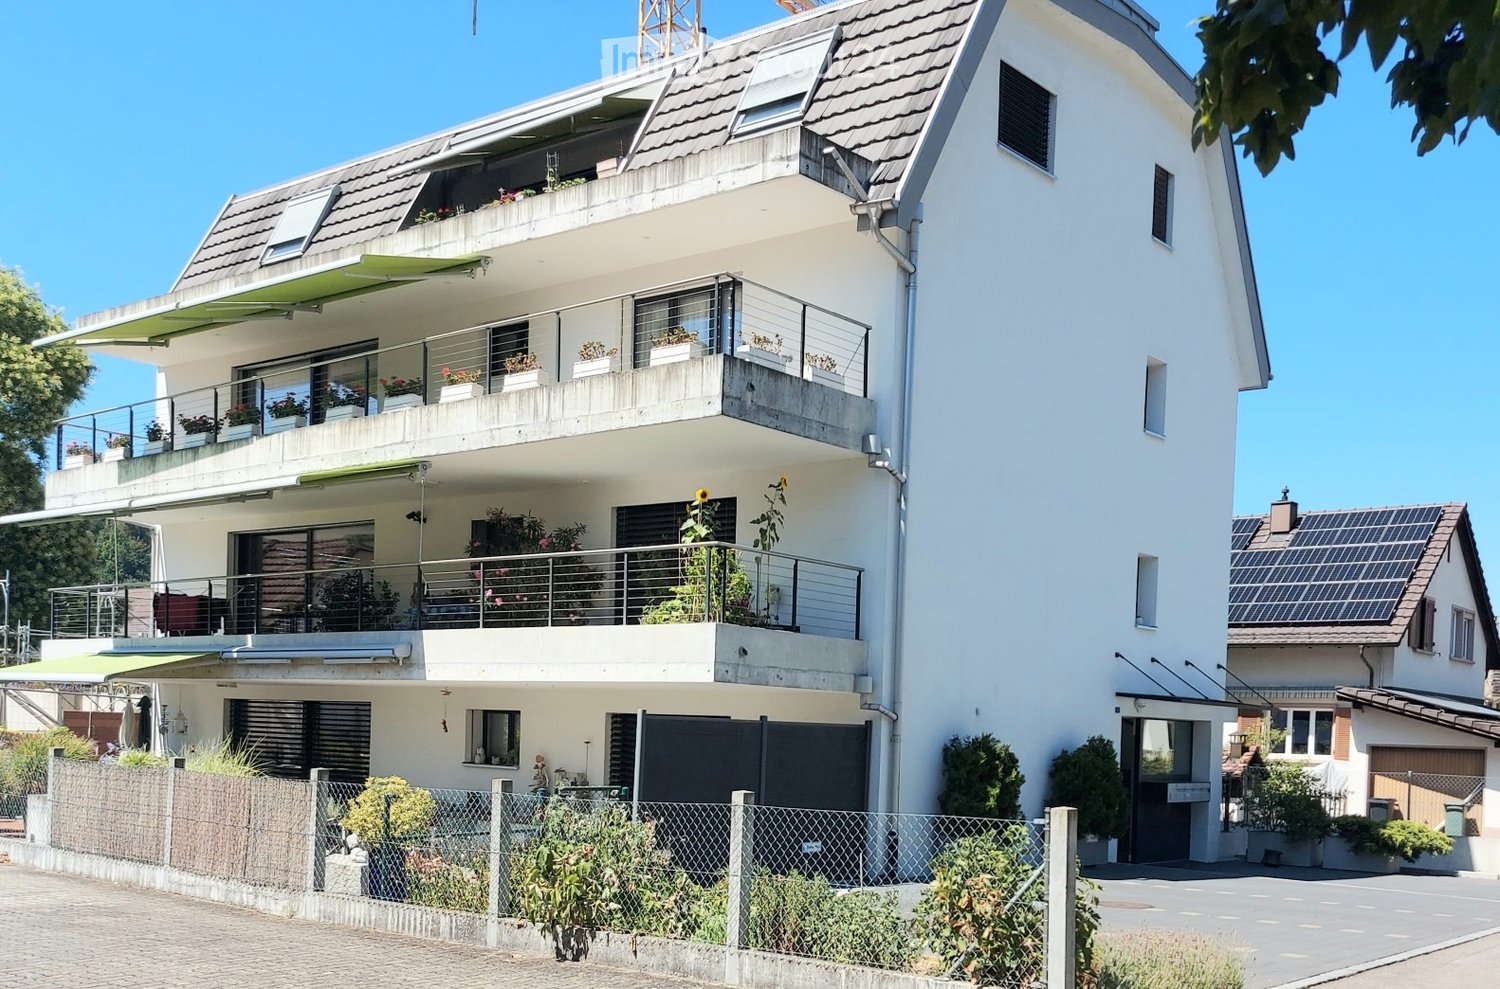
4 results - Properties for sale with Elevator: Dornach

1 / 13
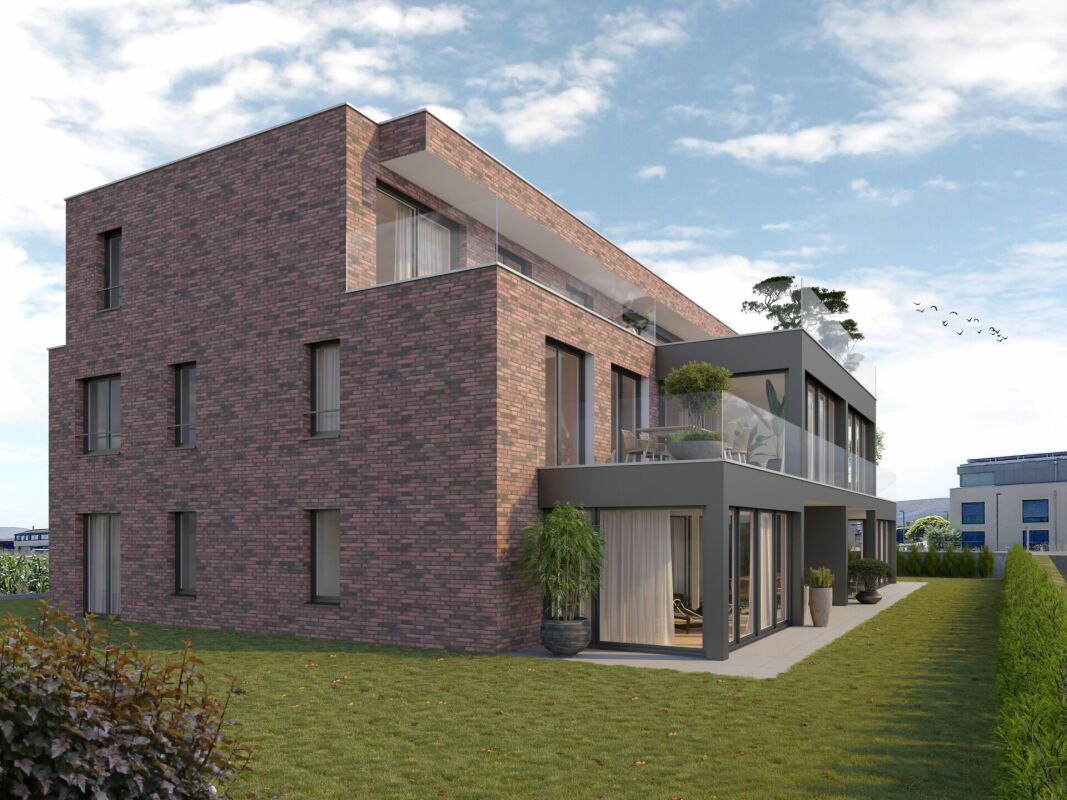
4.5 rooms, 123m², CHF 1,285,000.–
Gempenring 7, 4143 Dornach

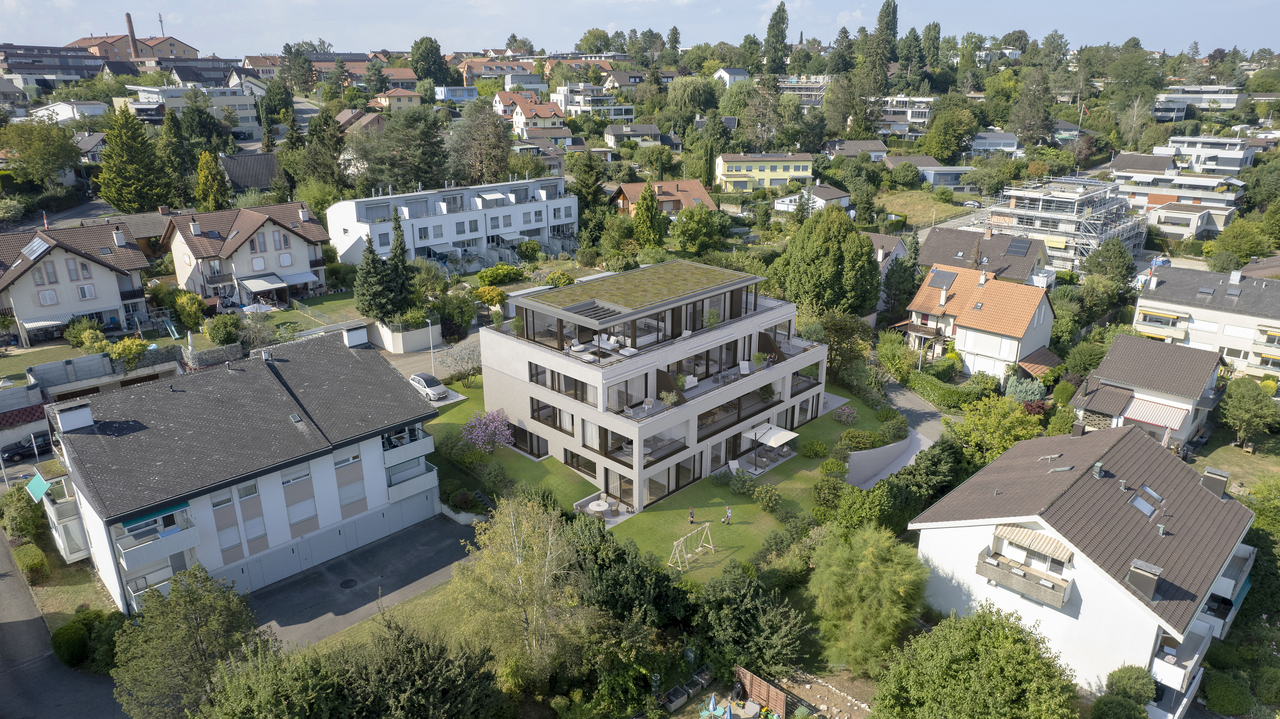
Attractive 4.5-room apartment, including car parking space and outdoor parking space - Minergie-P standard

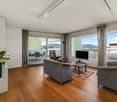
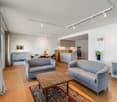
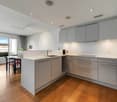
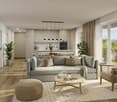
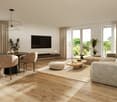
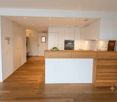
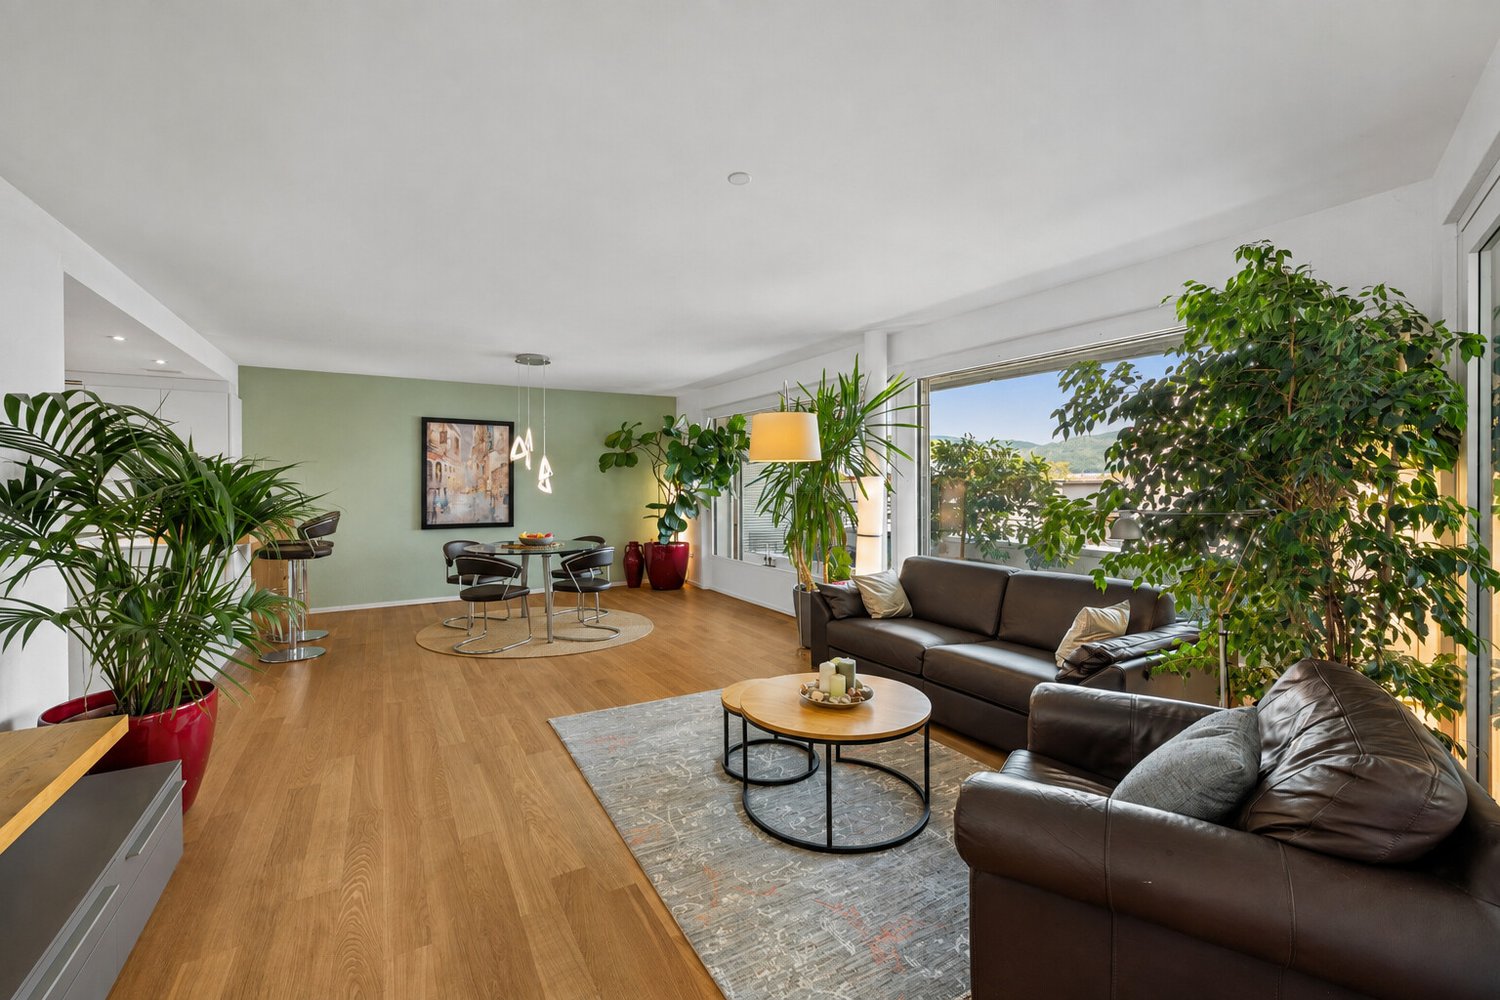
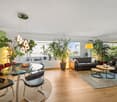
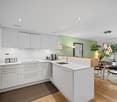
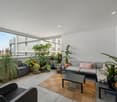
Coming home and enjoying... Welcome to your new home in beautiful Dornach. We present to you a modern apartment, built to the Minergie-P standard, which is characterized by particularly low energy consumption and high efficiency.The 4.5-room apartment on the 2nd floor is accessible by lift and offers first-class comfort. The open living and dining area forms the heart and offers plenty of daylight thanks to the window fronts. From here, you can directly access the large covered balcony with sliding glazing and a wonderful view. Whether a dining table for social gatherings or comfortable lounge chairs - here you create your perfect outdoor area for relaxation and enjoyment in the fresh air.The modern kitchen is equipped with high-quality appliances and offers ample workspace and storage space. The open design with a bar counter looks forward to cozy cooking experiences with your friends and family.The practically designed entrance area has a built-in wardrobe and wall cabinets. As additional storage space, a recess with a window is available, which is equipped with built-in and storage furniture, a sink, and a private washing tower as a practical household room. The three bedrooms have a beautiful parquet floor and an attractive room size. The two bathrooms provide further comfort, one of which is equipped with a sauna and the other has a large floor-level shower.The purchase price already includes a parking space in the car parking hall, an outdoor parking space in front of the property, and a large cellar room in the basement with a sink and power connection.This attractive apartment is perfect for couples or small families who value well-maintained living space in a beautiful location. We would be happy to present this special property to you in person and look forward to your inquiry.

Travel time
-
1 / 17
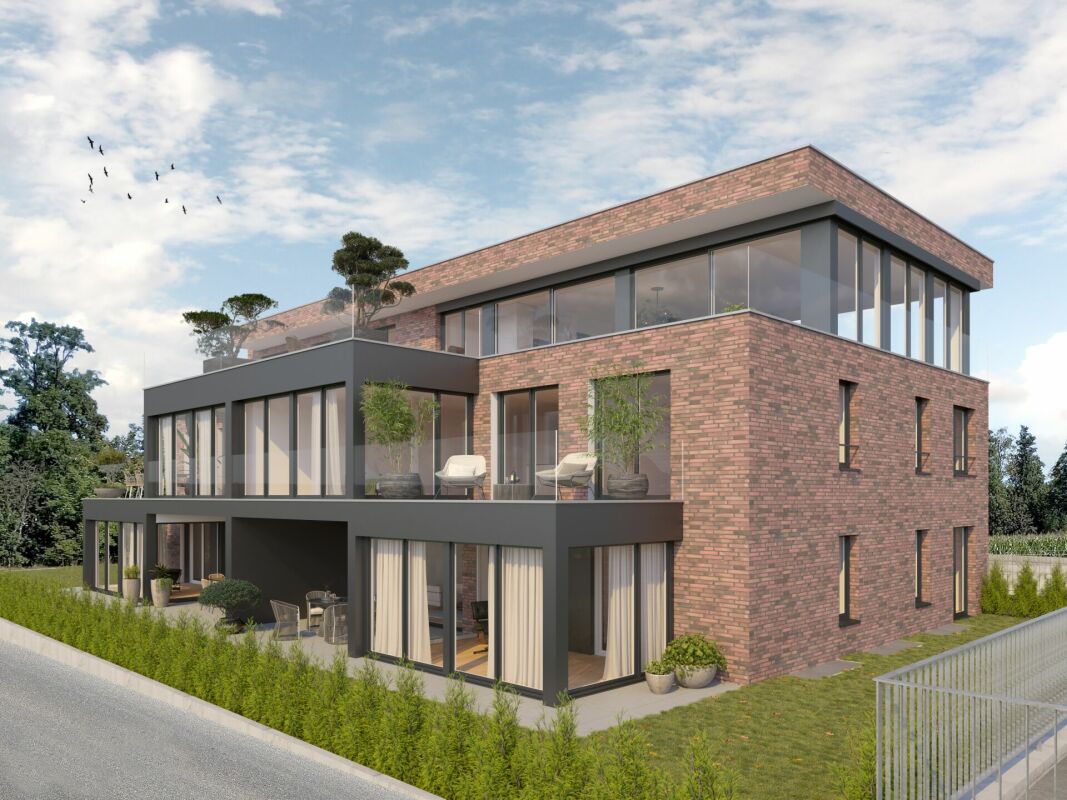
4.5 rooms, 124m², CHF 1,285,000.–
Gempenring 7, 4143 Dornach

Bright 4.5-room Minergie-P apartment in Dornach

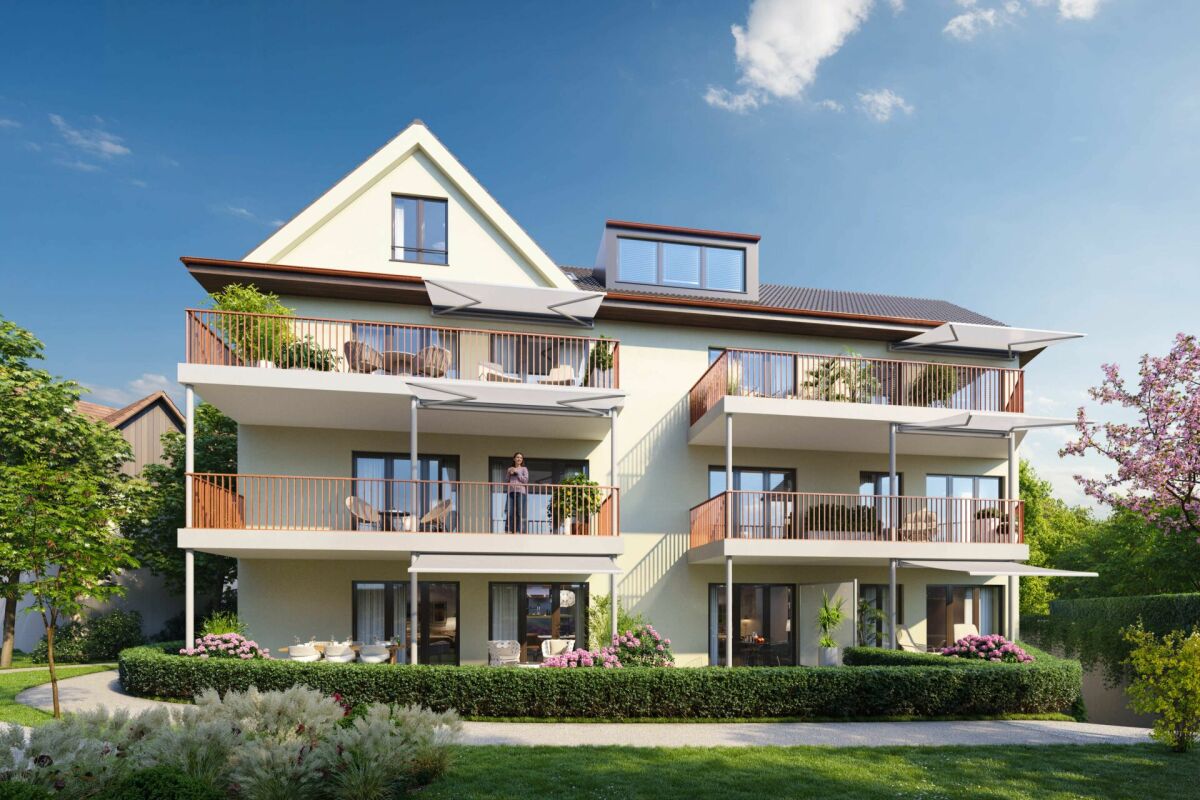
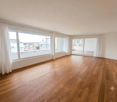
High-quality living experience with a far-reaching view: Bright 4.5-room Minergie-P apartment in DornachAre you looking for a home that perfectly combines modern luxury, spacious rooms, and the highest level of sustainability? Then this exclusive property will delight you. By agreement, this bright and spacious 4.5-room apartment in Dornach is for sale.The apartment impresses with a high-quality finish in all details and offers complete barrier-free access thanks to thoughtful architecture: The property is absolutely level and can be easily accessed from the Gempenring, from the Bruggweg, and directly from the parking garage.Highlights that meet your high living standards: • Spacious living: An impressive, bright living room (37 m²) forms the heart of the apartment. • Oasis outdoors: The large loggia/terrace (27 m²) invites you to relax and offers a dreamy far-reaching view. • Kitchen comfort at the top level: A modern, high-quality equipped kitchen that leaves no wishes unfulfilled. • Two wellness oases: A bathroom with an inviting bathtub and a separate bathroom with a shower. • Practical storage space: A spacious réduit directly in the apartment – fully equipped with its own washing tower (washing machine/dryer) and practical sink. • Plenty of space in the basement: An exceptionally large cellar room (19 m²) provides additional, comfortable storage space. Future-oriented and sustainable: Minergie-PHere you invest in the future. Thanks to the future-oriented passive house technology (Minergie-P certificate), this residential property meets the highest energy and environmental standards. You benefit from an excellent room climate, minimal heating costs, and an ecological footprint. The long-term sustainability and value stability of this property are thus guaranteed.A parking space in the underground garage is included in the sales price.Have we sparked your interest?Let yourself be convinced of the quality of this property during a viewing. Ask for a detailed documentation and further information about the property.Stefan HalterHalter & Partner GmbHProperty management, brokerage, and sales

Travel time
-
1 / 12
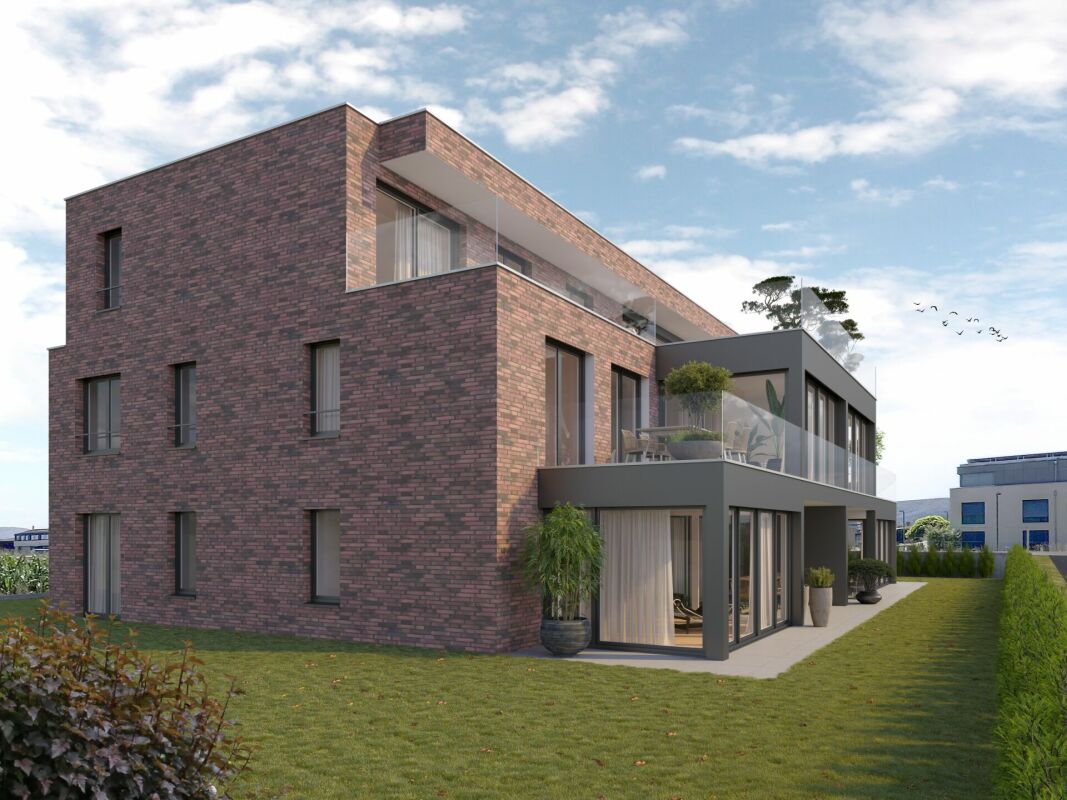
4.5 rooms, 117m², CHF 1,095,000.–
Gempenring 7, 4143 Dornach

Modern 4.5-room Minergie apartment with sunny loggia

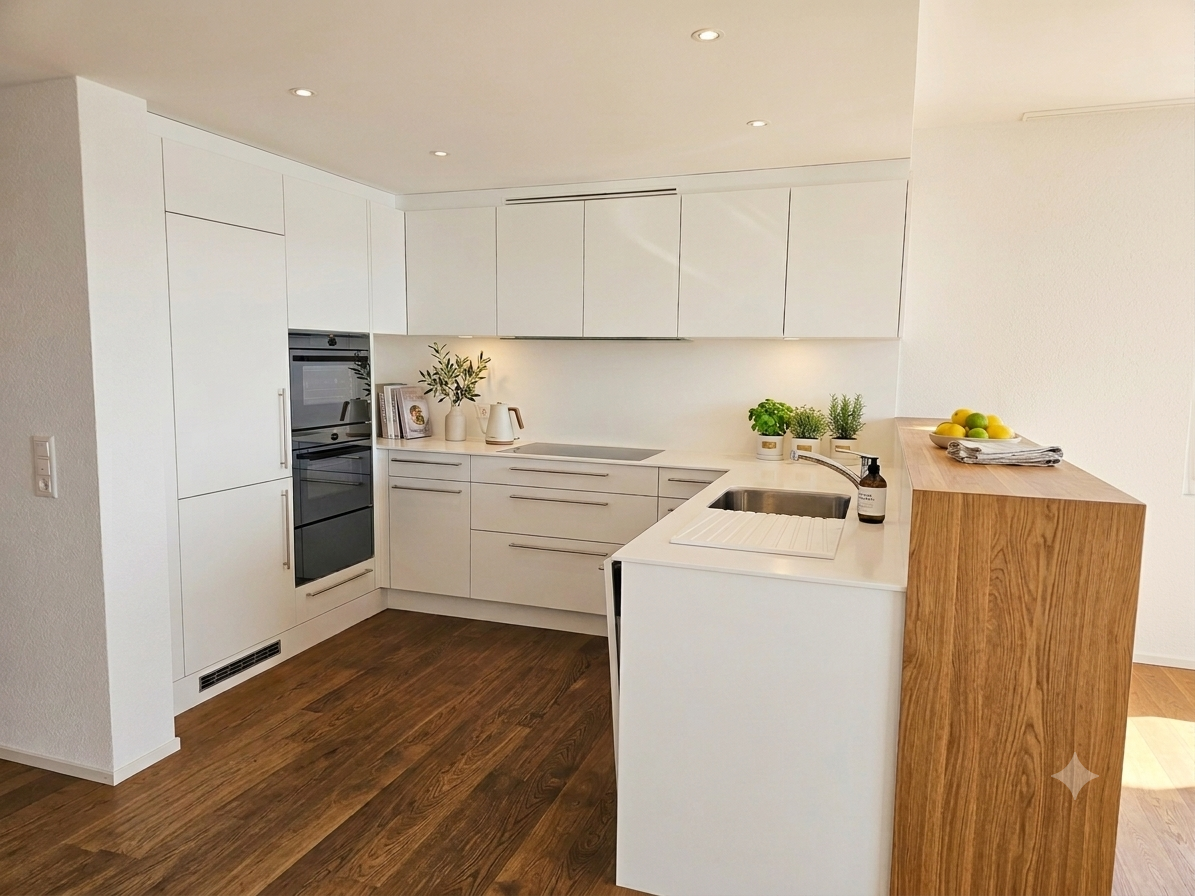
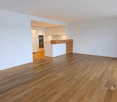
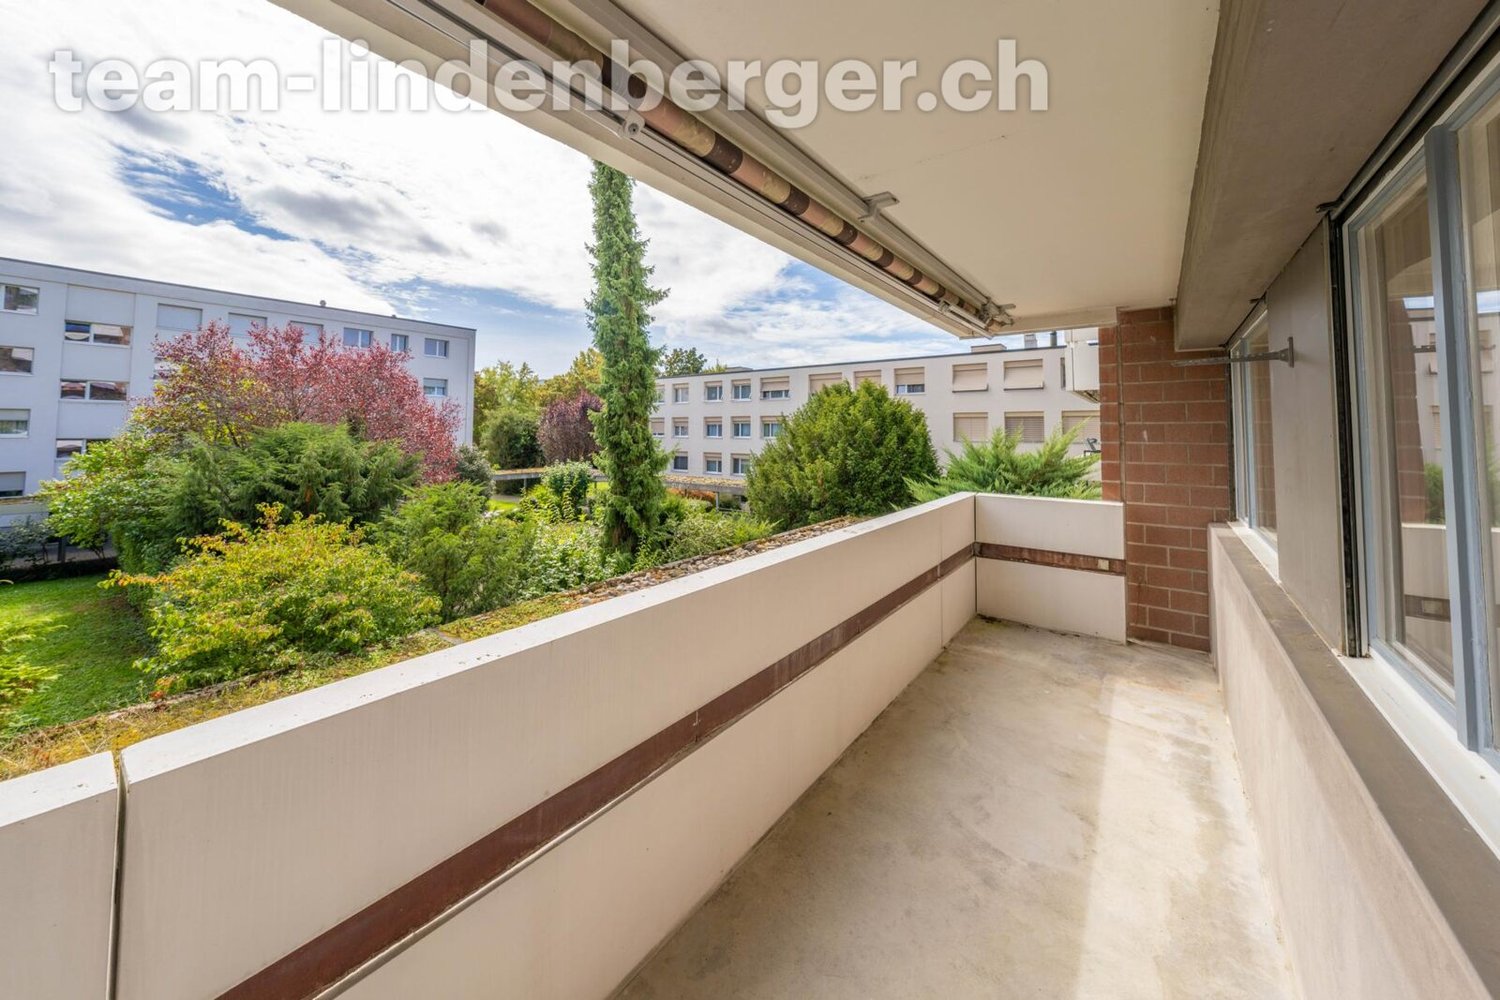
This well-maintained 4.5-room apartment combines a high-quality finish with a thoughtful, bright floor plan. The multi-family house with six apartments was built in 2015 to the Minergie-P standard and accordingly impresses with energy-efficient construction and controlled living space ventilation. The open living and dining area forms the heart of the approximately 117 m² large apartment and flows seamlessly into the high-quality equipped kitchen. Continuous oak parquet flooring in all living rooms and large window fronts underline the warm, inviting character. Two bedrooms and a flexibly usable office area, which is currently deliberately designed to be half-open, round off the well-thought-out room concept. If required, this area offers the possibility of creating a separate third bedroom, as has been implemented in comparable apartments in the building. Two bathrooms, one with a shower and one with a bathtub, provide comfort in everyday life. The offer is complemented by the covered loggia, which invites you to linger in the greenery, as well as the elevator access directly into the stairwell.The apartment is located at Gempenring 7 in Dornach, an attractive residential community in the canton of Solothurn, just a few kilometers south of Basel. The canton of Solothurn is also one of the more tax-friendly regions in Switzerland due to its attractive wealth tax rates, making the location interesting as a long-term investment. School, kindergarten, and shopping facilities are located in the immediate vicinity, and the center of Dornach and the next public transport stop are within walking distance. The apartment is west-facing and benefits from above-average sunlight, especially in the summer months, providing plenty of natural light until the evening. Recreational space and natural areas are just a few hundred meters away and invite you to take walks and engage in leisure activities right outside the front door.The kitchen is equipped with high-quality V-ZUG brand appliances: an induction cooktop, an oven, a steamer, and a dishwasher provide the highest cooking and baking comfort and invite you to cook together and let the evening come to a close. The kitchen counter made of solid oak wood with integrated drawers offers additional, stylish storage space and elegantly connects the kitchen with the living and dining area. Continuous high-quality oak parquet flooring characterizes all living and sleeping rooms; the two bathrooms are equipped with ceramic plates. The underfloor heating and the Minergie-P construction contribute to a pleasant, energy-efficient room climate. The covered loggia has sun blinds and invites you to enjoy the evening in peace; additionally, separate blackout blinds are installed on the windows, ideal for restful sleep and flexible shading depending on the time of day. All light sources in the apartment are dimmable and allow for an individual lighting atmosphere. A clever detail is the practical built-in closet, which separates the office area from the hallway and sleeping area and can be opened if needed, allowing the floor plan to be flexibly adapted to individual needs.The apartment includes a parking space in the garage. The building has two separate house entrances and a modern video intercom system with a camera for added security. Thanks to the elevator, the apartment is barrier-free. A Miele washing tower is located in the associated basement room. numerous parking spaces are available for visitors both inside and outside the property.

Travel time
-
More objects in your automatically expanded search area
20 results - Radius: + 10km
New building
1 / 18
4.5 rooms, 109m², CHF 206,000.–
Premium
Ettingerstrasse 42, 4153 Reinach

Apartment W18 ¦ Temporary Home Ownership (WAZ) ¦ Summer Promotion until 15.09.2026

Finally, affordable home ownership! Live cheaper than rentingNewly built 4 1/2 room apartments from CHF 206,000.-Effective costs for temporary home ownership per month (purchase price depreciated) CHF 2,340 including advance ancillary costs including electricity and 1 parking space. What do you pay monthly now?If you conclude by 15.09.2026, you will receive a "goodie" worth CHF 1,000 to CHF 1,500 once, to choose from the existing range of goods.Each apartment has a modern kitchen with the latest appliances, a large balcony (ground floor with garden access), washing machine and dryer, parking space (included in the price), shared outdoor area.Currently, 9 apartments on the ground floor and 1st floor are still available.Recreational areas, shopping facilities, services, and schools are within close proximity.With the still little-known financing model "Temporary Home Ownership", we sell the apartments to all those who would like to have ownership but cannot meet the very high requirements for classical property acquisition.In brief:The temporary owners acquire a 30% share of a floor ownership for 30 years, 70% remains as ownership with the Wohnstadt Bau- und Verwaltungsgenossenschaft. For this share, you pay a monthly contribution of CHF 1,600.- to CHF 1,700.-. In addition, there are advance payments of CHF 250.- for heating and ancillary costs.After 30 years, you will receive 15% of the purchase price back.That's why it's possible to offer the apartments so cheaply. This is a one-time chance, don't miss out on this offer.For more information and details, please refer to our sales brochurehttps://wohnstadt.ch/de/news/wohneigentum-auf-zeit-reinach-blHave we sparked your interest? Arrange a consultation and viewing appointment today. We look forward to presenting our concept to you and hope to soon count you among our owner community.Information/Appointment:Michael von Appen, Head of Asset Management, 061 284 96 66, waz@wohnstadt.ch

Travel time
-
New building
1 / 15
4.5 rooms, 109m², CHF 206,000.–
Premium
Ettingerstrasse 42, 4153 Reinach

Apartment W16 ¦ Temporary Home Ownership (WAZ) ¦ Summer Promotion until 15.09.2026

Finally, affordable home ownership! Live cheaper than rentingNewly built 4 1/2 room apartments from CHF 206,000.-Effective costs for temporary home ownership per month (purchase price depreciated) CHF 2,340 including advance ancillary costs including electricity and 1 parking space. What do you pay monthly now?If you conclude by 15.09.2026, you will receive a "goodie" worth CHF 1,000 to CHF 1,500 once, to choose from the existing range of products.Each apartment has a modern kitchen with the latest appliances, a large balcony (ground floor with garden access), washing machine and dryer, parking space (included in the price), shared outdoor area.Currently, 9 apartments are still available on the ground floor and 1st floor.Recreational areas, shopping facilities, services, and schools are within close proximity.With the still little-known financing model "Temporary Home Ownership", we sell the apartments to all those who would like to have ownership but cannot fulfill the very high requirements for classic property acquisition.In short:The temporary owners acquire a 30% share of a floor ownership for 30 years, 70% remains as ownership with the Wohnstadt Bau- und Verwaltungsgenossenschaft. For this share, you pay a monthly contribution of CHF 1,600.- to CHF 1,700.-. In addition, there are advance payments of CHF 250.- for heating and ancillary costs.After 30 years, you will receive 15% of the purchase price back.That's why it's possible to offer the apartments so cheaply. This is a one-time chance, don't miss out on this offer.For more information and details, please refer to our sales brochurehttps://wohnstadt.ch/de/news/wohneigentum-auf-zeit-reinach-blHave we sparked your interest? Arrange a consultation and viewing appointment today. We look forward to presenting our concept to you and hope to soon count you among our owner community.Information/appointment arrangement:Michael von Appen, Head of Asset Management, 061 284 96 66, waz@wohnstadt.ch

Travel time
-
New building
1 / 13
4.5 rooms, 111m², CHF 206,000.–
Premium
Ettingerstrasse 38, 4153 Reinach

Apartment W4 ¦ Temporary Home Ownership (WAZ) ¦ Summer Promotion until 15.09.2026

Finally, affordable home ownership! Live cheaper than rentingNewly built 4 1/2 room apartments from CHF 206,000.-Effective costs for temporary home ownership per month (purchase price depreciated) CHF 2,340 including advance ancillary costs including electricity and 1 parking space. What do you pay monthly now?If you conclude by 15.09.2026, you will receive a "goodie" worth CHF 1,000 to CHF 1,500 once, to choose from the existing range of goods.Each apartment has a modern kitchen with the latest appliances, a large balcony (ground floor with garden access), washing machine and dryer, parking space (included in the price), common outdoor area.Currently, 9 apartments on the ground floor and 1st floor are still available.Recreational areas, shopping facilities, services, and schools are within close proximity.With the still little-known financing model "Temporary Home Ownership", we sell the apartments to all those who would like to have ownership but cannot meet the very high requirements for classic property acquisition.In brief:Temporary owners acquire a 30% share of a floor ownership for 30 years, 70% remains as ownership with the Wohnstadt Bau- und Verwaltungsgenossenschaft. For this share, you pay a monthly contribution of CHF 1,600.- to CHF 1,700.-. In addition, there are advance payments of CHF 250.- for heating and ancillary costs.After 30 years, you will receive 15% of the purchase price back.That's why it's possible to offer the apartments so cheaply. This is a one-time chance, don't miss out on this offer.For more information and details, please refer to our sales brochurehttps://wohnstadt.ch/de/news/wohneigentum-auf-zeit-reinach-blHave we piqued your interest? Arrange a consultation and viewing appointment today. We look forward to presenting our concept to you and hope to soon count you among our owner community.Information and appointment scheduling:Michael von Appen, Head of Asset Management, 061 284 96 66, waz@wohnstadt.ch

Travel time
-
New building
1 / 14
4.5 rooms, 109m², CHF 206,000.–
Premium
Ettingerstrasse 38, 4153 Reinach

Apartment W2 ¦ Temporary Home Ownership (WAZ) ¦ Summer Promotion until 15.09.2026

Finally, affordable home ownership! Live cheaper than rentingNewly built 4 1/2 room apartments from CHF 206,000.-Effective costs for temporary home ownership per month (purchase price depreciated) CHF 2,340 including advance secondary costs including electricity and 1 parking space. What do you pay monthly now?If you conclude by 15.09.2026, you will receive a "goodie" worth CHF 1,000 to CHF 1,500 once, to choose from the existing range of products.Each apartment has a modern kitchen with the latest appliances, a large balcony (ground floor with garden access), washing machine and dryer, parking space (included in the price), shared outdoor area.Currently, 9 apartments on the ground floor and 1st floor are still available.Recreational areas, shopping opportunities, services, and schools are within walking distance.With the little-known financing model "Temporary Home Ownership", we sell the apartments to all those who would like to have ownership but cannot meet the very high requirements for classic property acquisition.In short:The temporary owners acquire a 30% share of a condominium for 30 years, 70% remains as ownership with the Wohnstadt Bau- und Verwaltungsgenossenschaft. For this share, you pay a monthly contribution of CHF 1,600.- to CHF 1,700.-. In addition, there are advance payments of CHF 250.- for heating and secondary costs.After 30 years, you will receive 15% of the purchase price back.That's why it's possible to offer the apartments so cheaply. This is a one-time chance, don't miss out on this offer.For more information and details, please refer to our sales brochurehttps://wohnstadt.ch/de/news/wohneigentum-auf-zeit-reinach-blHave we sparked your interest? Arrange a consultation and viewing appointment today. We look forward to presenting our concept to you and hope to soon count you among our owner community.Information and appointment scheduling:Michael von Appen, Head of Management, 061 284 96 66, waz@wohnstadt.ch

Travel time
-
New building
1 / 14
4.5 rooms, 111m², CHF 206,000.–
Premium
Ettingerstrasse 38, 4153 Reinach

Apartment W1 ¦ Temporary Home Ownership (WAZ) ¦ Summer Promotion until 15.09.2026

Finally, affordable home ownership! Live cheaper than rentingNewly built 4 1/2 room apartments from CHF 206,000.-Effective costs for temporary home ownership per month (purchase price depreciated) CHF 2,340 including advance ancillary costs including electricity and 1 parking space. What do you pay monthly now?If you conclude by 15.09.2026, you will receive a "goodie" worth CHF 1,000 to CHF 1,500 once, to choose from the existing range of goods.Each apartment has a modern kitchen with the latest appliances, a large balcony (ground floor with garden access), washing machine and dryer, parking space (included in the price), shared outdoor area.Currently, 9 apartments on the ground floor and 1st floor are still available.Recreational areas, shopping facilities, services, and schools are within close proximity.With the still little-known financing model "Temporary Home Ownership", we sell the apartments to all those who would like to have ownership but cannot meet the very high requirements for classic property acquisition.In short:The temporary owners acquire a 30% share of a floor ownership for 30 years, 70% remains as ownership with the Wohnstadt Bau- und Verwaltungsgenossenschaft. For this share, you pay a monthly contribution of CHF 1,600.- to CHF 1,700.-. In addition, there are advance payments of CHF 250.- for heating and ancillary costs.After 30 years, you will receive 15% of the purchase price back.That's why it's possible to offer the apartments so cheaply. This is a one-time chance, don't miss out on this offer.For more information and details, please refer to our sales brochurehttps://wohnstadt.ch/de/news/wohneigentum-auf-zeit-reinach-blHave we sparked your interest? Arrange a consultation and viewing appointment today. We look forward to presenting our concept to you and hope to soon count you among our owner community.Information/Appointment:Michael von Appen, Head of Asset Management, 061 284 96 66, waz@wohnstadt.ch

Travel time
-
  • Modern two-story house with white facade, dark roof, multiple balconies, and a garage. A blue SUV is parked in the driveway.
  • Modern kitchen with light green cabinets, a wooden dining table surrounded by chairs, and large windows overlooking a cityscape.
  • Modern, open-concept living and dining area with light-colored wood flooring, large windows, a sofa, coffee table, dining table with chairs, and decorative items.
  • Modern balcony with green furniture, a small table, chairs, a bench with cushions, and lush greenery, overlooking a scenic view.
  • Modern bedroom with a large bed, nightstands, pendant light, and a view of greenery through large windows.
  • A cozy, well-lit room with a slanted ceiling, featuring a built-in desk, a comfortable chair, a small sofa with pillows, and a round rug with toys on the floor.
  • Modern two-story house with white walls, dark grey roof, multiple large windows, and balconies surrounded by lush greenery.
  • A modern wooden deck patio with yellow folding chairs and a small table, surrounded by lush greenery, potted plants, and raised garden beds with herbs and vegetables. A stone staircase leads down from the deck.
  • Floor plan of a multi-level residential building with labeled rooms including living areas, bedrooms, bathrooms, and outdoor spaces.
  • Floor plan showing property boundaries, labeled plots, and surrounding structures. Includes numbered plots and labeled streets.
1 / 10
Modern kitchen with light green cabinets, a wooden dining table surrounded by chairs, and large windows overlooking a cityscape.
Modern, open-concept living and dining area with light-colored wood flooring, large windows, a sofa, coffee table, dining table with chairs, and decorative items.
Modern balcony with green furniture, a small table, chairs, a bench with cushions, and lush greenery, overlooking a scenic view.
3.5 rooms, 82m², CHF 1,195,000.–
Premium
Im Sesselacker 41, 4059 Basel

Last unit in the project – living with a terrace in Bruderholz

Last apartment for sale in this projectLocated at Im Sesselacker 41 in Basel, Apartment 2 is the last unit for sale in this project. The 3.5-room apartment on the upper ground floor combines a green living environment in Bruderholz with a spacious terrace and an additional balcony. The purchase price is CHF 1'195'000.–. The building permit has been granted, and construction will begin in October 2026. The move-in date is planned for October 2027.The most important facts • 3.5 rooms with 81.8 m² living space and 90.8 m² usable space • Upper ground floor: elevated above street level • Terrace with 15.6 m² and additional balcony with 3.2 m² • Bathroom, separate toilet, and laundry room with planned washing machine/tumble dryer space • Basement and elevator • Purchase price CHF 1'195'000.–; without parking and without private garden Elevated living – with comfortable distance to the streetFrom the street, you don't look directly into the apartment. The elevated location creates a comfortable distance to the public space and offers a special living advantage over an apartment directly at sidewalk level. Large windows bring daylight into the living areas and connect the interior with the exterior. In the architectural floor plan, this living level is referred to as the ground floor.Space for your daily lifeThe open living, dining, and kitchen area forms the center of the apartment: Here, cooking, shared meals, and relaxed hours find their place. Two additional rooms can be used as bedrooms, children's, guest, or home office rooms. This makes the floor plan suitable for couples, small families, and people who want a separate room for working from home.The spacious terrace extends the living area outdoors. It offers space for a dining area and plants and can be designed as an additional outdoor seating area. The second outdoor area complements the usage possibilities. The attached floor plan shows the arrangement of the rooms, the terrace, and the balcony in detail.Core renovation with high-quality constructionThe project includes the comprehensive core renovation of the existing building and an extension. A total of five condominiums will be created. According to the construction description, the following equipment is planned: • Wood-metal windows with triple glazing • Electrically operated roller shutters • Massive wood parquet in the living areas and ceramic coverings in the wet rooms • Air-water heat pump and underfloor heating with individual room control • Photovoltaic system on the roof The kitchen and bathroom will be executed according to the corresponding construction documents. We will gladly provide these to you for a more in-depth review. Thus, the project combines the existing building substance with modern technical equipment.Living in BruderholzBruderholz offers a green living environment within the city of Basel. The district combines residential areas in the green with connections to the urban transport network. Shopping facilities, schools, and leisure activities in the surrounding area complement everyday life. The site plan shows the integration of the project into its immediate neighborhood.Documents and personal conversationWe will gladly send you the sales documents, the floor plan, and the available kitchen and bathroom descriptions. For questions about Apartment 2 and the project, we will arrange a personal conversation, either by phone or video call. Please share your contact details and two to three suitable time slots with us.The room images and exterior views are visualizations. The garden view illustrates the project; a private garden is not part of Apartment 2.Novexus AG

Travel time
-
  • Garden with lawn, pathway, plants, bushes, stone step, railings
  • Green grass, bushes, small tree, paved path, and white house
  • modern kitchen with white cabinets, black countertops, tiled backsplash, wooden flooring, and open layout
  • Modern minimalist kitchen with island, black granite countertop, white cabinets, stainless steel oven, integrated sink, natural wooden flooring, two windows, balcony with railings
  • modern bathroom with white bathtub, white toilet, double vanity with sinks, overhead shower
  • An empty room with a kitchen island and shelves, tiled floor, wooden door, white walls, and white ceiling.
  • modern design, kitchen island, black countertop, white cabinets, built-in sink, large appliances
  • empty room, hardwood floor, sliding glass doors, balcony, white walls
  • empty room, wooden floor, white walls, kitchen area
  • a well-maintained grassy garden, a pathway, a tree, plants, and shrubs
  • empty room, wooden floor, white walls, balcony, sliding glass doors, white shelves
  • empty room, white walls, wooden floors, windows, light fixture
  • Empty room, white walls, wooden floor, white windows, glass door
  • Wooden floor, empty room, single light fixture, window
  • White painted building, multiple windows, a balcony with railings, green hedges in the foreground
  • 1st floor: living room, balcony, kitchen, bathroom, 2 bedrooms, lift
  • white building, multiple garages, multiple windows, large parking lot
1 / 17
Green grass, bushes, small tree, paved path, and white house
modern kitchen with white cabinets, black countertops, tiled backsplash, wooden flooring, and open layout
Modern minimalist kitchen with island, black granite countertop, white cabinets, stainless steel oven, integrated sink, natural wooden flooring, two windows, balcony with railings
3.5 rooms, 81m², CHF 630,000.–
Premium
Mühleweg 42, 4133 Pratteln

Apartment with private garden in quiet location

Features and equipment: • Private garden for sole use • Underfloor heating • Renovated in 2021 • Modern kitchen with induction hob • Bright living room with direct access to the garden • Large bedroom and another room for flexible use (children's room, office or guest room) • Bathroom with bathtub • Quiet and child-friendly location • Basement for additional storage space • Heating system converted to district heating in 2025 • Carport with prepared connection for electric vehicle charging station • Load management system for electric mobility available in the building Description: This well-maintained and renovated 3.5-room apartment with private garden offers a rare combination of quiet location and private outdoor space. The highlight of the apartment is the spacious garden for sole use, which offers plenty of space for relaxation, gardening or cozy barbecues. The apartment was renovated in 2021 and features a modern kitchen with kitchen island and induction hob. The bright living room provides direct access to the garden and creates a pleasant and open living atmosphere. In addition to a spacious bedroom, another room is available, which can be flexibly used as a children's room, office or guest room. The apartment is located in a quiet and child-friendly environment and has a basement and a parking space directly in front of the apartment. The apartment is currently rented. Parking space The parking space is not included in the purchase price. Optionally, a covered parking space (carport) can be purchased for CHF 25,000. The carport already has prepared electrical connections, so a charging station for an electric vehicle can be easily installed. A load management system for electric mobility has also been installed in the building. Further information Further information and more photos can be found at: www.immo-garten.ch/verkauf.php Viewing requests can also be made directly via this website.

Travel time
-
New building
1 / 6
2.5 rooms, 76m², CHF 980,000.–
Premium
Hafenrainstrasse 6, 4104 Oberwil BL

High-quality 2.5-room owner-occupied apartment on the ground floor with its own garden!

Discover your new feel-good oasis! This exquisite 2.5-room owner-occupied apartment on the ground floor convinces with a successful combination of modern design and well-thought-out functionality.Properties and highlights of the apartment: • Net living area: 76 m² - optimally divided for the highest living comfort • Room height: 2.51 m - for a pleasant and airy atmosphere • Garden: 79 m² for sole use - a private retreat, ideal for relaxed hours outdoors • Rooms: Bright and openly designed rooms that invite you to linger • Bathroom: En suite bathroom with luxurious walk-in rain shower - for your personal wellness experience • Entrance area: Spacious entrance area with practical built-in closet for additional storage space • Guest toilet: Separate guest toilet for additional comfort and privacy • Kitchen: Open, exclusively materialized kitchen that seamlessly merges with the living and dining area - ideal for social evenings with family and friends • Laundry room: Separate laundry room with washing machine and dryer for additional functionality and order Project homepage: www.hafenrain-6.chThis apartment is the perfect retreat for couples or individuals who value stylish living and high-quality equipment. Enjoy the benefits of your own garden and the light-filled rooms that give you a feeling of freedom and security.Don't miss this unique opportunity! Contact us today for an appointment and convince yourself of this wonderful living offer. Your new home is waiting for you!

Travel time
-
  • Spacious room with white walls, tiled floor, fireplace, and sliding glass doors.
  • A modern terrace with a tiled floor, white walls, and large glass doors. Potted plants are placed around the terrace, and there is a drain in the floor.
  • Modern kitchen with white cabinets, a central island, and a sleek sink. The room features a skylight and a glass door leading to an outdoor area.
  • Modern house with white exterior, large glass windows, and balconies.
  • Outdoor area with wooden flooring and several large planters with plants.
  • Empty corridor with white walls, wooden floor, and a fireplace with stacked wood.
  • Modern kitchen with white cabinets, a kitchen island, and a built-in oven. Large glass doors and windows provide ample natural light.
  • Modern architectural building with large glass windows and balconies, set in a landscaped garden.
1 / 8
A modern terrace with a tiled floor, white walls, and large glass doors. Potted plants are placed around the terrace, and there is a drain in the floor.
Modern kitchen with white cabinets, a central island, and a sleek sink. The room features a skylight and a glass door leading to an outdoor area.
Modern house with white exterior, large glass windows, and balconies.
7.5 rooms, 240m², Price on request
Premium
Im Erlisacker 5, 4103 Bottmingen

Exclusive attic apartment with 240 m² living space and large terrace in Bottmingen / Bruderholz

Object description Exclusive attic apartment with spacious terrace in a quiet location in Bottmingen This high-quality 7.5-room attic apartment impresses with its generosity, clear architecture, and thoughtful room layout. On approximately 240 m² of living space, an open living concept unfolds with flowing transitions between entrance, living, dining, and kitchen. The spacious, floor-to-ceiling windows provide plenty of daylight and create a bright, inviting living atmosphere. The extensive living and dining area forms the heart of the apartment and offers direct access to the impressive terrace with approximately 228 m² of space. This expands the living space outdoors and offers a variety of uses – from cozy living areas to representative reception situations. The private rooms are clearly separated from the living area and offer retreat and privacy. The room offer is complemented by an additional studio in the basement, which can be used flexibly thanks to natural light and its own bathroom (e.g., as a work, guest, or hobby room). The standard of construction meets high demands: • Minergie standard for high living comfort and energy efficiency • Lift with direct access to the apartment • Comfort ventilation with heat recovery • Geothermal heating with passive cooling • High-quality kitchen with modern equipment • 3 parking spaces (prepared for e-mobility) The entire building is designed to be barrier-free and offers a high level of living quality and safety. Location description Quiet living in the sought-after Bruderholz area The property is located in a privileged location in the popular residential area of Bottmingen, directly on Bruderholz. The quarter street is traffic-free and offers a quiet, family-friendly environment with plenty of green spaces and high living quality. The surroundings are characterized by single-family homes with spacious gardens and individual high-quality multi-family homes. Despite the quiet location, you benefit from an excellent connection to the city of Basel: the center can be reached in just a few minutes – both by car and by public transport. The bus stop is within walking distance and offers regular connections to Aeschenplatz, Basel, and Muttenz. Shopping facilities, schools, kindergarten, and the Kantonsspital Bruderholz are located in the immediate vicinity. For relaxation and leisure, numerous local recreation areas are available directly in front of the door. Walking and green areas towards Binningen, Margarethenhügel, and Aesch invite you to outdoor activities. We would be happy to provide you with the sales documentation upon request.

Travel time
-
New building
1 / 9
4.5 rooms, 150m², CHF 2,110,000.–
Premium
Salismattenweg, 4105 Biel-Benken BL

Salismatten_W5

In a quiet location on Salismattenweg in Biel-Benken, this multi-family house with five condominiums and a car garage is being built. For sale, among other things, is this exclusive 4.5-room attic apartment with the following highlights: · approximately 150 m2 of living space· approximately 97 m2 of terrace space· approximately 91 m2 large living and dining area with open modern kitchen including reduit· parent's bedroom with dressing room· two additional bedrooms· bathroom with shower, toilet, sink, and mirror cabinet· bathroom with bathtub, toilet, sink, and mirror cabinet· entrance with built-in closet (wardrobe)· reduit with washing machine and dryer· elevator directly into the apartment· basement room· hobby rooms in the basement· parking spaces in the car garage with basic equipment for e-charging station You have the opportunity to design your apartment according to your personal ideas: kitchen, sanitary appliances, floor and wall coverings, etc. can be selected individually within the budget. The purchase price for this apartment is CHF 2'110'000. Parking spaces in the car garage can be purchased for CHF 45'000 (large IV parking space CHF 52'000). Are you interested? Then order the detailed sales documentation and learn more about the project. We are also happy to be available for a personal project presentation - we look forward to hearing from you!

Travel time
-
New building
1 / 9
4.5 rooms, 115m², CHF 1,360,000.–
Premium
Salismattenweg, 4105 Biel-Benken BL

Salismatten_W2

In a quiet location on Salismattenweg in Biel-Benken, this multi-family house with five condominiums and a car garage is being built. For sale, among other things, is this 4.5-room garden apartment with the following highlights: · approximately 115 m2 living space· approximately 146 m2 private garden· approximately 15 m2 covered balcony· approximately 13 m2 winter garden (unheated)· approximately 50 m2 large living and dining area with open modern kitchen· master bedroom· two additional bedrooms· bathroom with shower, toilet, sink, and mirror cabinet· bathroom with bathtub, toilet, sink, and mirror cabinet· entrance with built-in closet (wardrobe)· laundry room with washing machine and dryer· basement room· hobby rooms in the basement· parking spaces in the car garage with basic equipment for e-charging station You have the opportunity to design your apartment according to your personal ideas: kitchen, sanitary appliances, floor and wall coverings, etc. can be selected individually within the budget. The purchase price for this apartment is CHF 1'360'000. Parking spaces in the car garage can be purchased for CHF 45'000 (large IV-parking space CHF 52'000). Are you interested? Then order the detailed sales documentation and learn more about the project. We are also happy to provide a personal project presentation - we look forward to hearing from you!

Travel time
-
New building
1 / 9
4.5 rooms, 115m², CHF 1,390,000.–
Premium
Salismattenweg, 4105 Biel-Benken BL

Salismatten_W1

In a quiet location on Salismattenweg in Biel-Benken, this multi-family house with five condominiums and a car garage is being built. For sale, among other things, is this 4.5-room garden apartment with the following highlights: · approximately 115 m2 living space· approximately 225 m2 private garden· approximately 15 m2 covered balcony· approximately 13 m2 winter garden (unheated)· approximately 50 m2 large living and dining area with open modern kitchen· parent's bedroom· two additional bedrooms· bathroom with shower, toilet, sink, and mirror cabinet· bathroom with bathtub, toilet, sink, and mirror cabinet· entrance with built-in closet (wardrobe)· laundry room with washing machine and dryer· basement room· hobby rooms in the basement· parking spaces in the car garage with basic equipment for e-charging station You have the opportunity to design your apartment according to your personal ideas: kitchen, sanitary appliances, floor and wall coverings, etc. can be selected individually within the budget. The purchase price for this apartment is CHF 1'390'000. Parking spaces in the car garage can be purchased for CHF 45'000 (large IV parking space CHF 52'000). Are you interested? Then order the detailed sales documentation and learn more about the project. We are also happy to be available for a personal project presentation - we look forward to hearing from you!

Travel time
-
  • Modern two-story house with white exterior, multiple balconies, and a garage. Features include large windows, a covered balcony area, and solar panels on an adjacent building.
  • Modern two-story building with white facade, multiple windows, and a covered entrance area with a railing and potted plants.
  • Modern kitchen with white cabinets, black countertops, a central island, and a sink area. Large windows provide natural light, and the space is clean and well-organized.
  • Bright, modern dining area with a wooden dining table, chairs, and a view of a balcony. The space includes a kitchen area with cabinets and an oven, and a large wooden cupboard is visible on the left side.
  • Modern living room with large windows, a sofa, coffee table, television, and various plants and decorative items.
  • Empty room with tiled floor, large windows, and sliding glass doors leading to a balcony area.
  • Balcony with tiled floor, metal railing, and potted plants, including purple flowers and shrubs, with a retractable awning and a view of the street.
  • A well-maintained garden area with a wooden fence, various plants, and a pathway leading to a building with balconies and windows.
  • A well-maintained garden area with a fenced plot, various plants, and a small wooden shed. The background shows a white house with green shutters and a red-roofed structure, surrounded by trees and other houses in a rural setting.
  • Brightly lit room with wooden floors, large windows, and a desk with a chair, lamp, and various office supplies.
  • Living room with a grey sofa, a small round glass table, a floor lamp, a side table with a screen, and a plant. The room has large windows with white curtains and a hanging pendant light.
  • Modern bathroom with a bathtub, toilet, sink, and showerhead. Features a large window with white curtains, a small table lamp, and various toiletries on the windowsill.
1 / 12
4.5 rooms, 105m², CHF 1,050,000.–
Top
Lindenstrasse 6, 4416 Bubendorf

Modern sunny beautiful 4.5-room apartment with large terrace

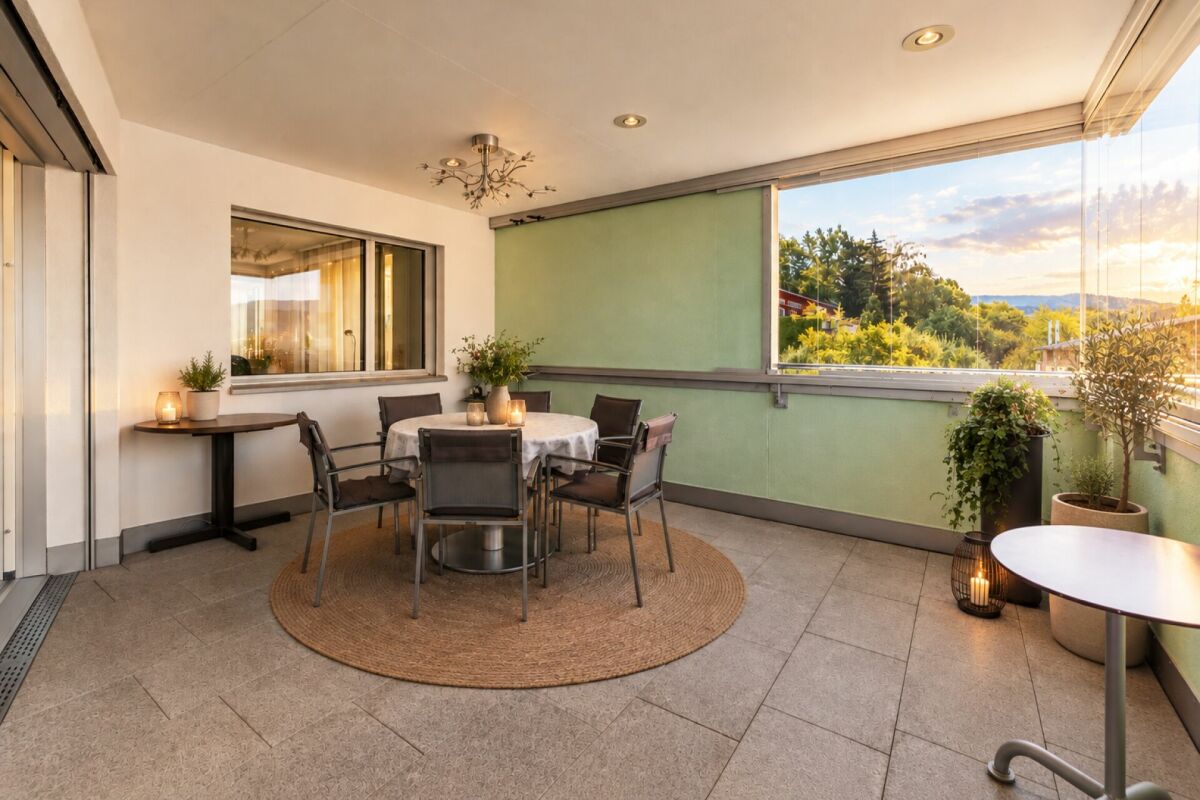
in a 4-family house with elevator, parking garage, senior-friendly, quiet, centrally located in the village center, 5 minutes on foot to public transport, very good shopping opportunities, complete health care available on siteKey facts at a glance • Object type: 4.5-room apartment (1st floor with elevator) • Year of construction: 2016 • Address: Lindenstrasse 6, 4416 Bubendorf BL • Living area: 105 m² • Price: 1‘050‘000.00 CHF • 1 parking space • Availability: From November 1, 2026 or by agreement The special feature The apartment occupies the entire floor. From here and from another room, you can access the 30 m² large, south-facing covered terrace directly. Wide view into the green. Wheelchair accessible and elevator. Very good apartment floor plan. Ground sonde floor heating.Living and kitchen The living area is flooded with light, with bright floor tiles and large window fronts. The high-quality U-shaped kitchen offers plenty of workspace. An integrated sideboard gently separates the dining area and creates additional storage space. Miele appliances, ceramic glass cooktop, dishwasher. A window with a distant view above the sink.Rooms and bathrooms Three spacious rooms with bright oak parquet. In the wide corridor, two built-in closets. Two bathrooms, each with a window: one with a walk-in shower, bathtub, and toilet (water connection for Closomat), the second with a shower and toilet directly at the guest room.Comfortable for years to come The apartment was designed with foresight: wide passages, barrier-free transitions, and a level-access shower make the object fully wheelchair accessible. The apartment also includes a private basement room with a window and washing machine.Location The property is located optimally, oriented north and south, in the middle of the village center of Bubendorf, yet quiet, 4 km from Liestal. In just six minutes on foot, you can reach the public transport stops with excellent connections to Liestal and Basel. The infrastructure on site is excellent: shopping opportunities, bank, post office, pharmacy, and complete medical care are easily accessible on foot.
Travel time
-
  • Modern two-story house with large windows and a flat roof, surrounded by greenery and a driveway with a parked car.
  • Aerial view of a modern, multi-story house with solar panels on the roof, surrounded by a well-maintained garden and driveway with parked cars. The house features large windows and a contemporary design, situated in a suburban neighborhood with other hous
  • Modern two-story house with grey brick facade, large windows, and a raised ground floor entrance. A white car is parked in front.

  • A modern, multi-story house with large windows and solar panels on the roof, surrounded by a well-maintained lawn and trees.

  • Bright, open-plan living and dining area with large windows offering a scenic view. Features a light-colored sofa, coffee table with books, a wooden dining table with chairs, and a modern kitchen area visible in the background.
  • Open-plan living and dining area with modern furniture, large windows, and a kitchen island.
  • Open-plan living and dining area with modern furniture, large windows, and a kitchen island.
  • Bright, open-plan living and dining area with white walls, wooden flooring, large windows, and a balcony overlooking a scenic view. Features include a white sectional sofa, a wooden coffee table, a dining table with chairs, a modern kitchen island, and de
  • Modern residential complex with a landscaped garden area, featuring neatly trimmed bushes, a paved pathway, and contemporary buildings with large windows and clean lines.
1 / 9
4.5 rooms, 114m², CHF 1,425,000.–
Top
Haldenweg 3, 4144 Arlesheim

H3 ARLESHEIM – Five high-quality owner-occupied apartments in a quiet location

New construction project with 5 owner-occupied apartments | Move-in Autumn 2027At Haldenweg 3 in Arlesheim, the new construction project "H3" with five high-quality owner-occupied apartments is being built. The attractive slope location, plenty of daylight, spacious outdoor areas, and the quiet, natural surroundings create a home with high living quality.-The entire apartment offer-W1 | 3.5-room garden apartment | 82.0 m² | CHF 1'190'000Ground floor | 52.3 m² seating area and an additional 166 m² private garden share-W2 | 4.5-room garden apartment | 107.4 m² | CHF 1'445'000Ground floor | 24.9 m² seating area and an additional 178 m² private garden share-W3 | 4.5-room floor apartment | 113.9 m² | CHF 1'425'000Upper floor | 12 m² balcony-W4 | 5.5-room floor apartment | 141.3 m² | CHF 1'695'000Upper floor | 22.8 m² balcony-W5 | 4.5-room attic apartment | 158.5 m² | RESERVEDAttic apartment | 172.5 m² terrace.-The project convinces with few residential units and a lot of privacy. A private garage with a modern car lift, a passenger lift, barrier-free access, a photovoltaic system, geothermal heating, and prepared charging options for electric vehicles and e-bikes are part of the concept.The high-quality materialization and the possibility of individually designing the kitchen, bathrooms, and flooring enable a home according to personal ideas.The project is already under construction and can be viewed on site after prior arrangement. This gives you a direct impression of the location, architecture, and current status of the realization.The move-in date for the apartments is planned for Autumn 2027.-Further information about the projectThe complete sales documentation, floor plans, visualizations, and further information about all apartments can be found on the project homepage under www.projekt-h3.ch.Interested? We would be happy to introduce you to the project in person and show you the available apartments as well as the various floor plans and expansion options.-Kipfer Real Estate GmbHFlorian Kipfer+41 77 433 53 08kipfer@kipfer-realestate.ch

Travel time
-

Suggested properties for you based on search results

Other interesting objects