11 results - Properties for sale with Balcony / Terrace: Dornach

1 / 16
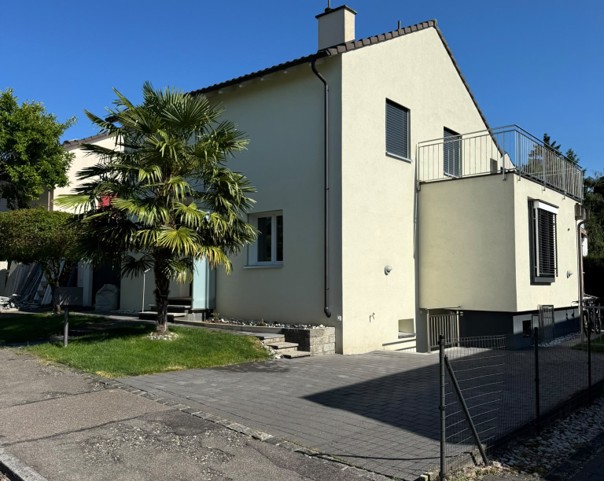
5.5 rooms, 173m², CHF 1,550,000.–
Top
Fürstenbergstrasse 6, 4143 Dornach

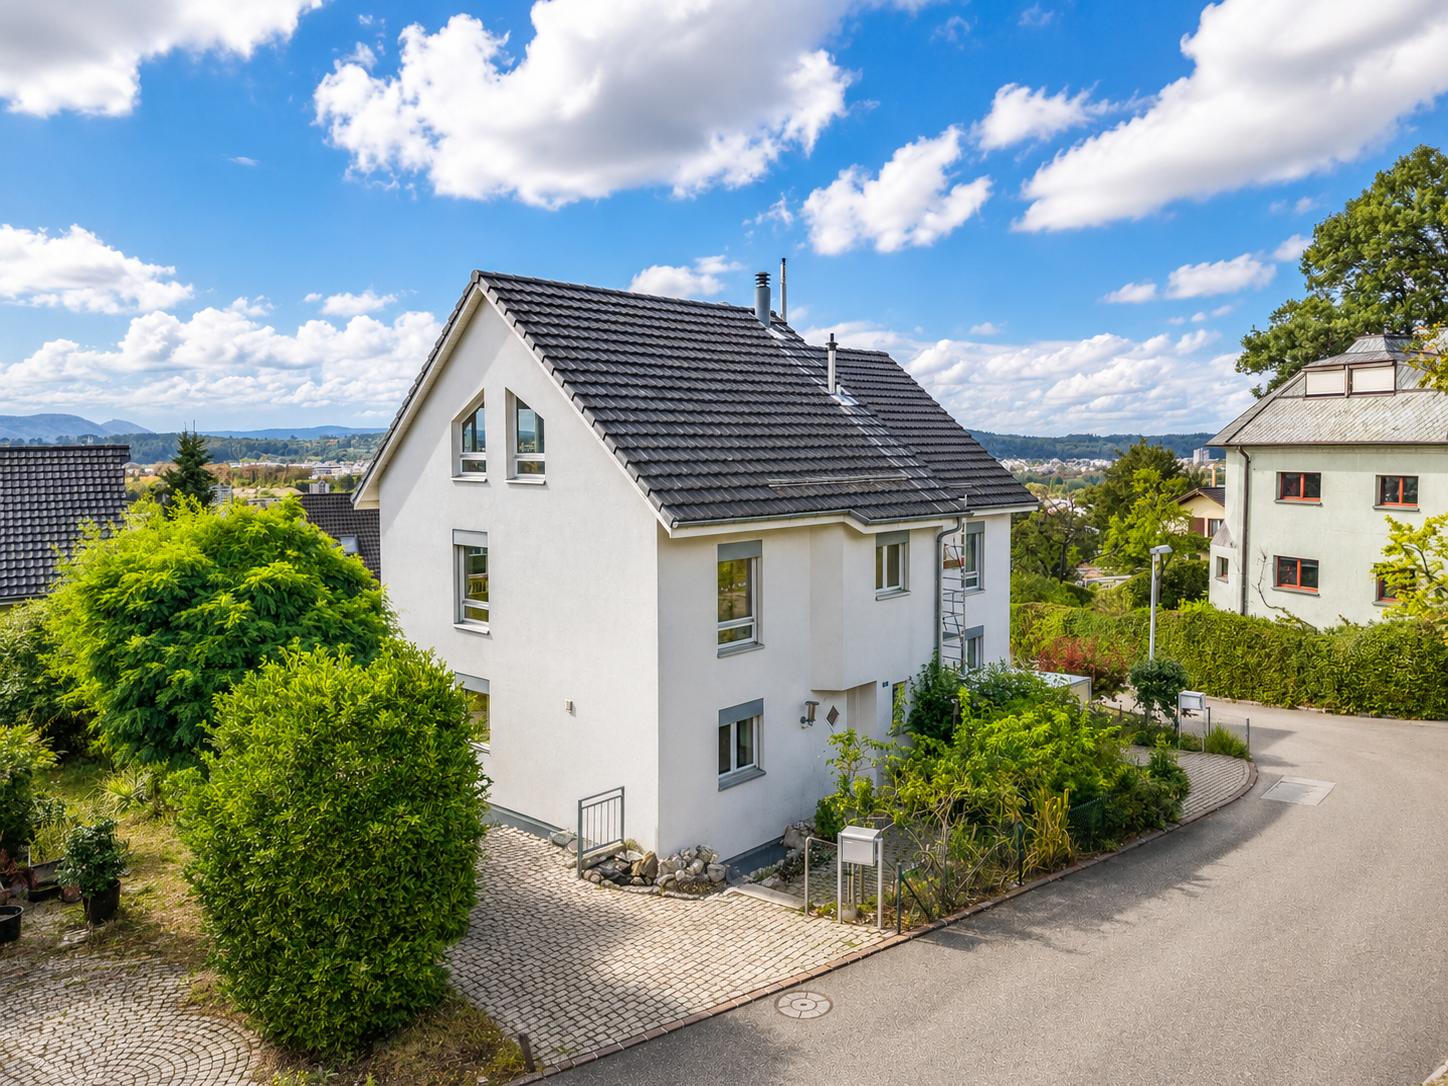
Family Paradise in Dornach

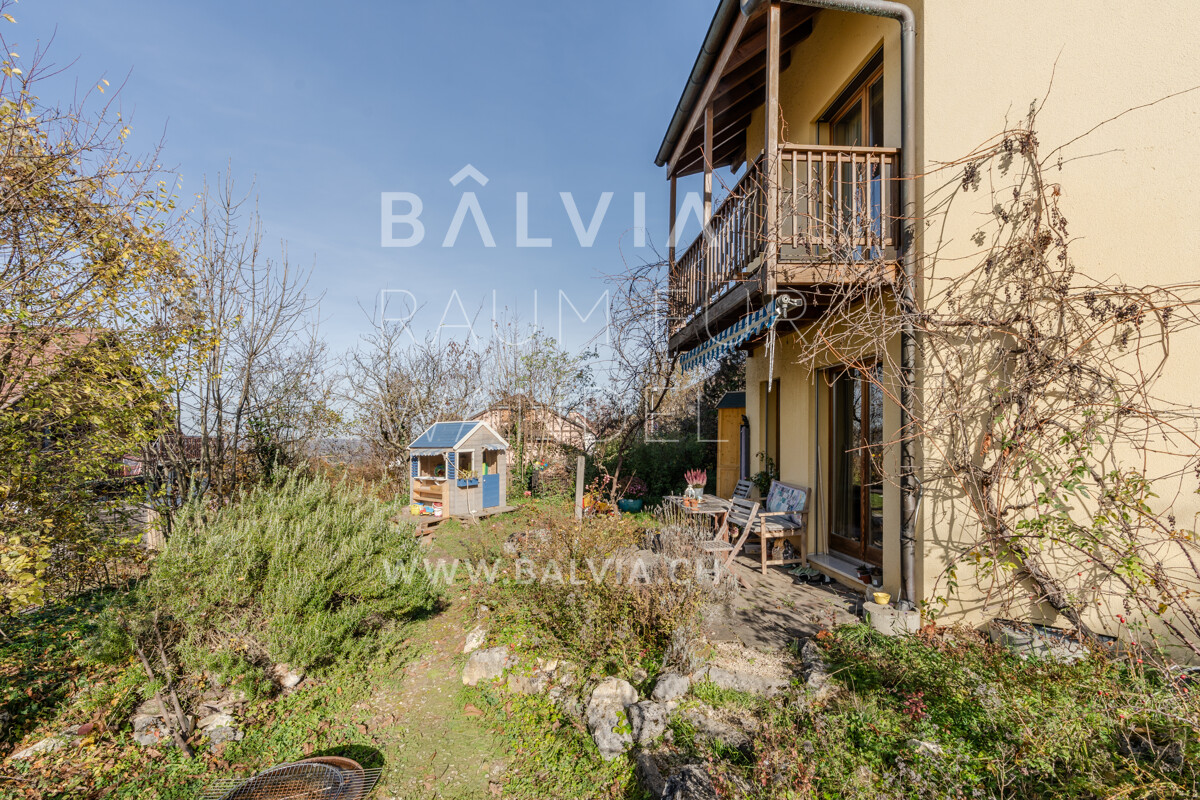
In an attractive and quiet residential area in Dornach, not far from the Goetheanum, this extremely well-maintained and spacious 5½ room single-family house awaits you, plus a heated hobby room with a separate house entrance. The slightly elevated location with a beautiful view, the child-friendly environment, and the pleasant tranquility make this property a wonderful home for families who value quality of life, privacy, and plenty of space. The house presents itself in a very well-maintained and ready-to-move-in condition and convinces with a well-thought-out room layout and versatile usage possibilities. On the ground floor, there is a kitchen and an inviting living and dining area with direct access to the garden with privacy. The lovingly designed outdoor area is a real garden paradise and offers plenty of space to play, relax, and enjoy cozy hours with family and friends. A bathroom with a shower on the ground floor complements this living area and provides additional comfort in everyday life. The upper floor has three bedrooms and thus offers ideal conditions for a family. One of the rooms has its own balcony, from which a beautiful view can be enjoyed. The spacious family bathroom with a bathtub, toilet, and double sink rounds off this floor. A special highlight of the house is the exceptionally spacious and inviting attic. The extensive room can be used entirely according to personal needs as an additional bedroom, parent's area, guest room, office, studio, playroom, or further living space. A small tea kitchen and a separate bathroom offer additional comfort and make this floor particularly versatile. If required, the large attic room can also be divided into two separate rooms, offering long-term flexibility for different life situations. In the basement, there is a heated hobby room with a separate house entrance, utility and technical room, air raid shelter, so there are also sufficient practical utility and storage spaces available. The offer also includes a separate garage on a property that is only a few steps away from the house. Directly next to the house and immediately at the house entrance, two outdoor parking spaces are also available. The combination of a quiet and child-friendly residential area, beautiful views, spacious room offerings, a lovely garden, and the very well-maintained condition makes this property an extremely attractive offer. A real family paradise in Dornach, which offers a lot of space to live, live, and feel good, and is ready for its new owners. Have we sparked your interest? Please fill out the contact form. We will gladly provide you with the detailed sales documents with further information about the property. We appreciate your property. You can find all real estate offers at www.team-lindenberger.ch
Travel time
-
1 / 13
  • Parking space
  • Balcony / Terrace
  • Garage
  • +1
5.5 rooms, 168m², CHF 2,395,000.–
Hochwaldstrasse 11, 4143 Dornach

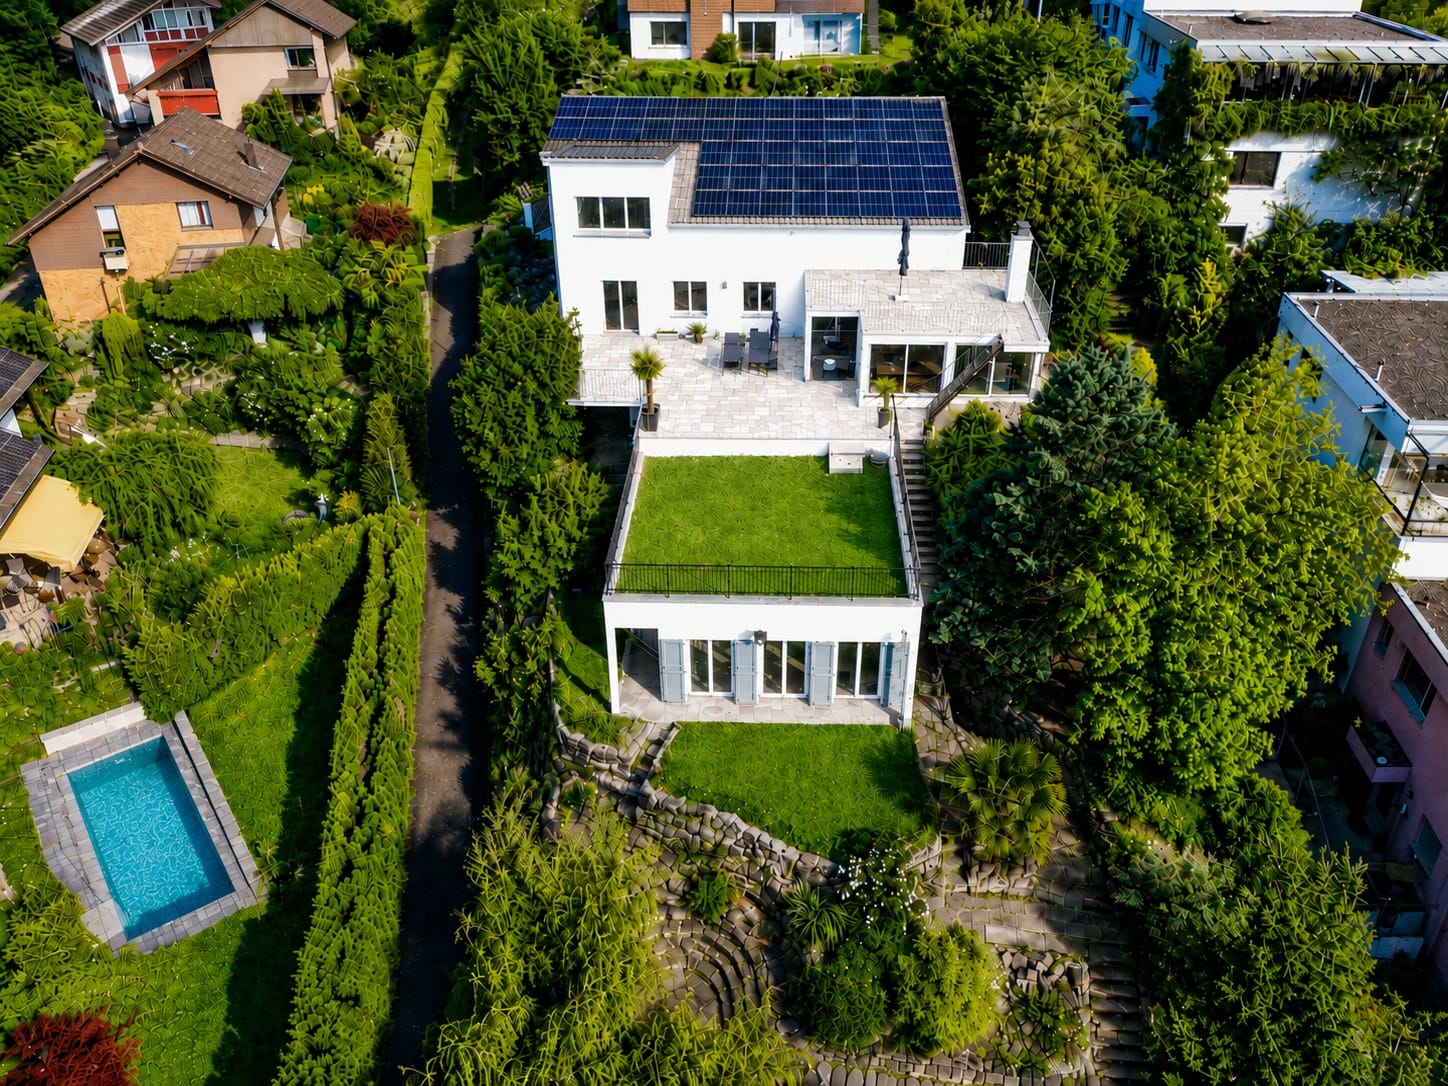
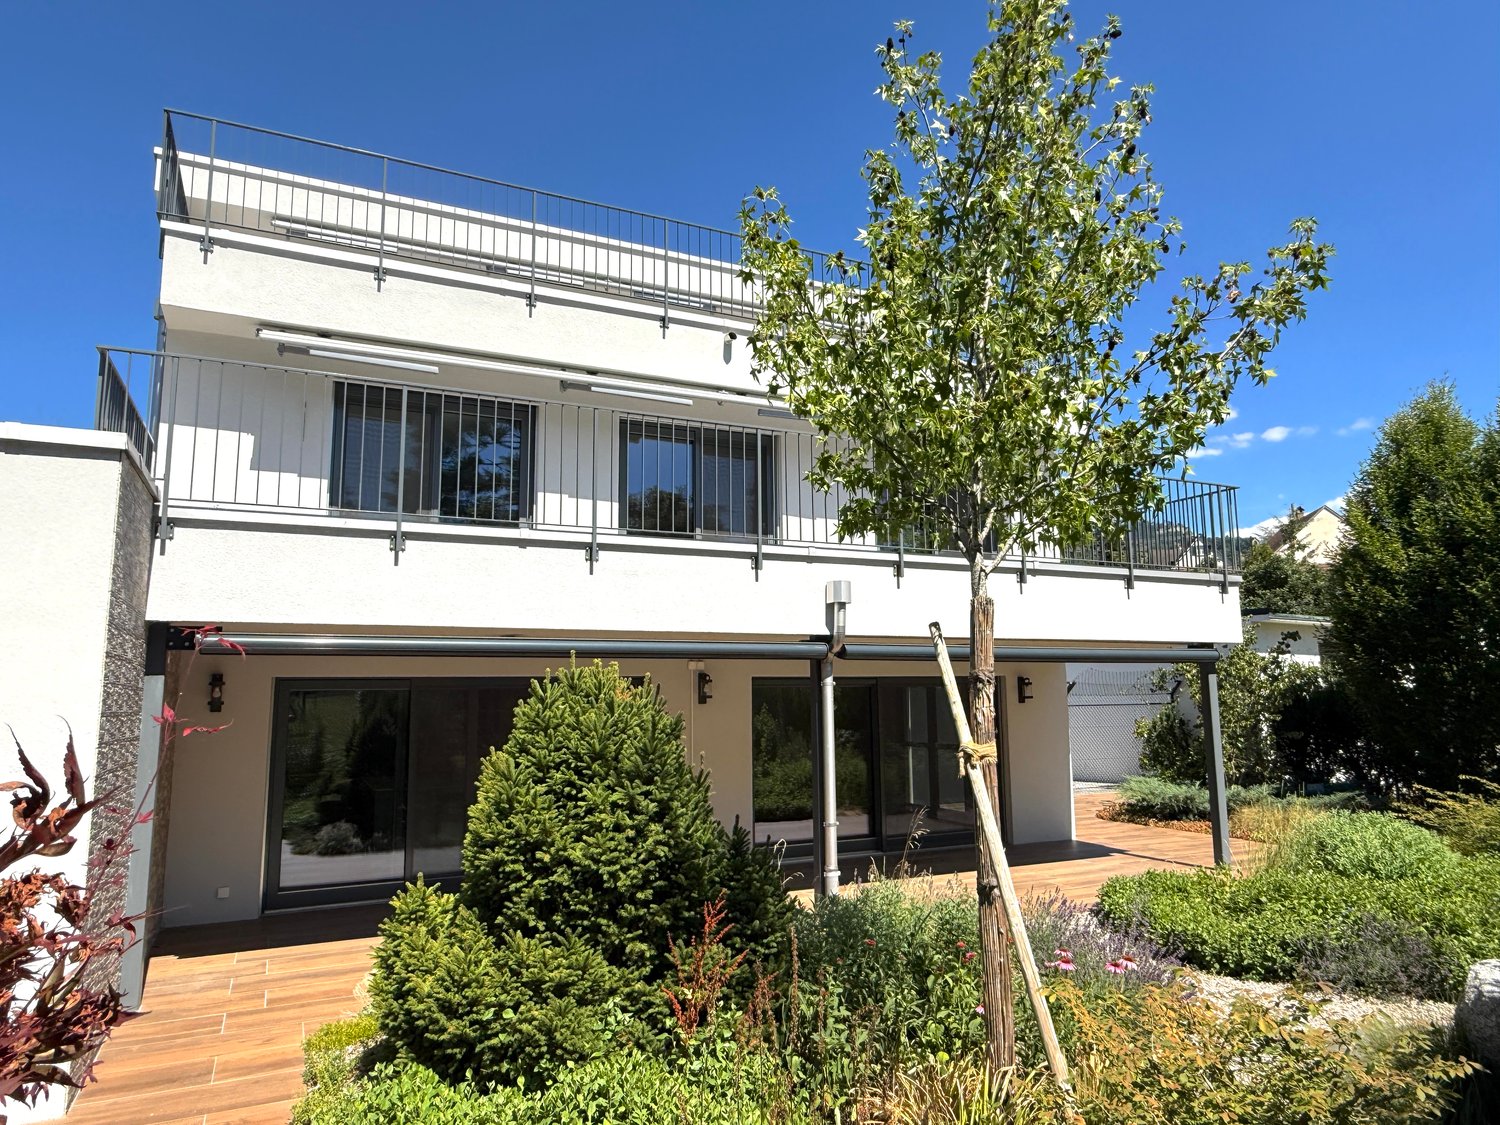
5.5-room single-family house with pool in Dornach for sale

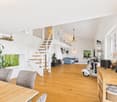
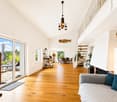
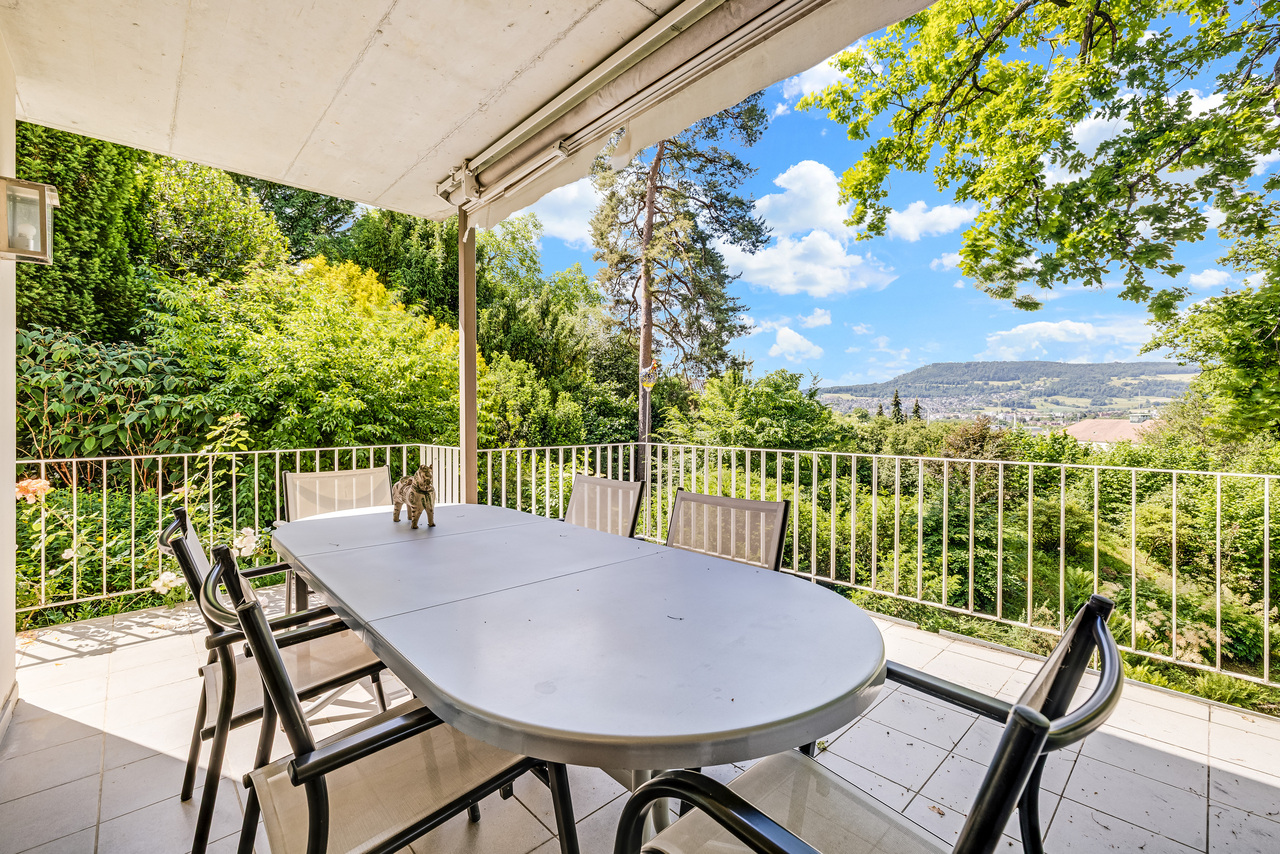
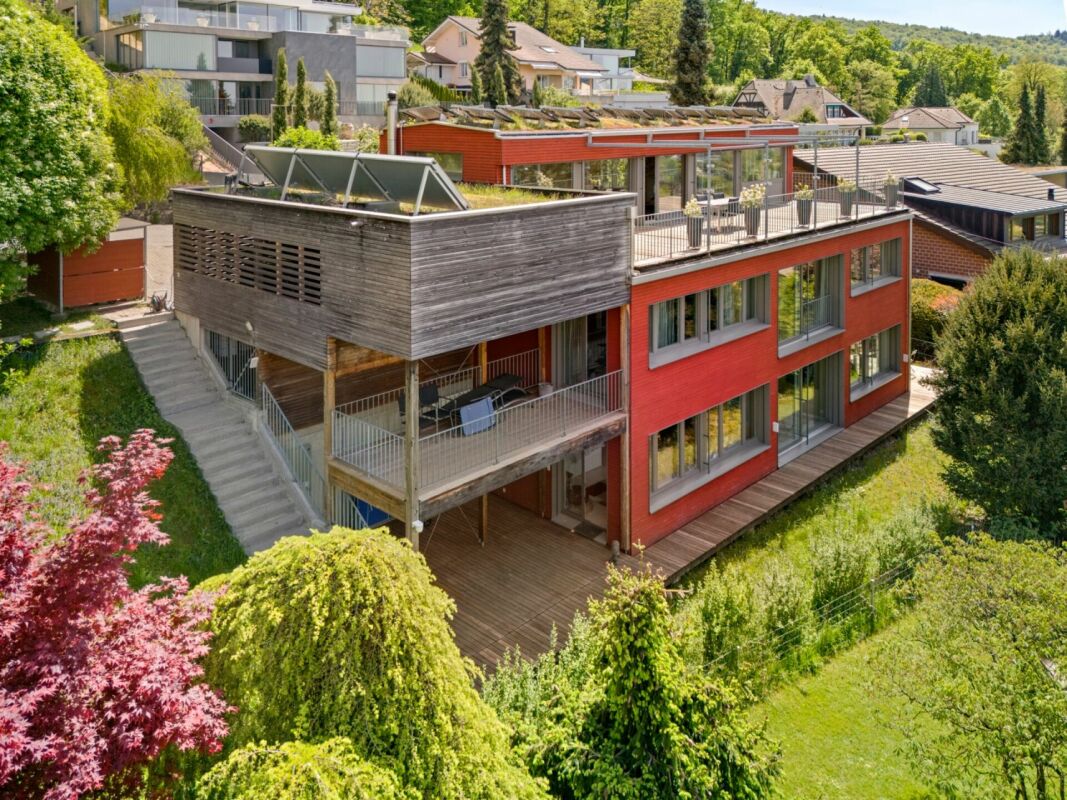
Living with privacy, comfort, and plenty of space: This renovated 5.5-room single-family house is located on a sunny slope in Dornach and offers a spacious home with attractive features on three floors. The property was built in 1961 and renovated in 2025. On a plot of 927 m², you have around 168 m² of net living space at your disposal.The bright and airy living and dining area is the heart of the house. High ceilings, large window fronts, and a gallery give the room a special atmosphere. A fireplace provides cozy moments, while the direct access to the approximately 40 m² large terrace harmoniously connects the indoor and outdoor areas. The slope creates an interesting garden structure and offers space for relaxation, gardening, and shared hours outdoors.Your highlights at a glance: • 5.5 rooms on three floors • Approx. 168 m² of net living space • Living/dining area with gallery and fireplace • Approx. 40 m² large terrace • 927 m² plot on a sunny slope • Three bathrooms • Pool area as a special wellness element • Air-water heat pump and underfloor heating • Two separate garages and two designated parking spaces The modern house technology with air-water heat pump and underfloor heating supports comfortable and energy-efficient living. The photos also show a photovoltaic system. The renovation in 2025 gives the house a modern appearance and makes it an attractive center of life for couples or families with space requirements.Dornach combines natural living with short distances to Basel. The Dornach-Arlesheim train station with S-Bahn connection and the tram line 10 offer good public transport connections. Shopping facilities, schools, and diverse local recreation areas are located in the surrounding area. The Goetheanum, the Ermitage Arlesheim, and the Dorneck ruin can also be reached quickly.Have we sparked your interest? Then we look forward to your non-binding contact!Do you own a property that you would like to have appraised? Our valuation is completely free and non-binding for you. Contact us today and start your new home!

  • Parking space
  • Balcony / Terrace
  • Garage
  • +1
Travel time
-
Emilio Sallustio

Emilio Sallustio

1 / 13
Emilio Sallustio

Emilio Sallustio

  • Parking space
  • Balcony / Terrace
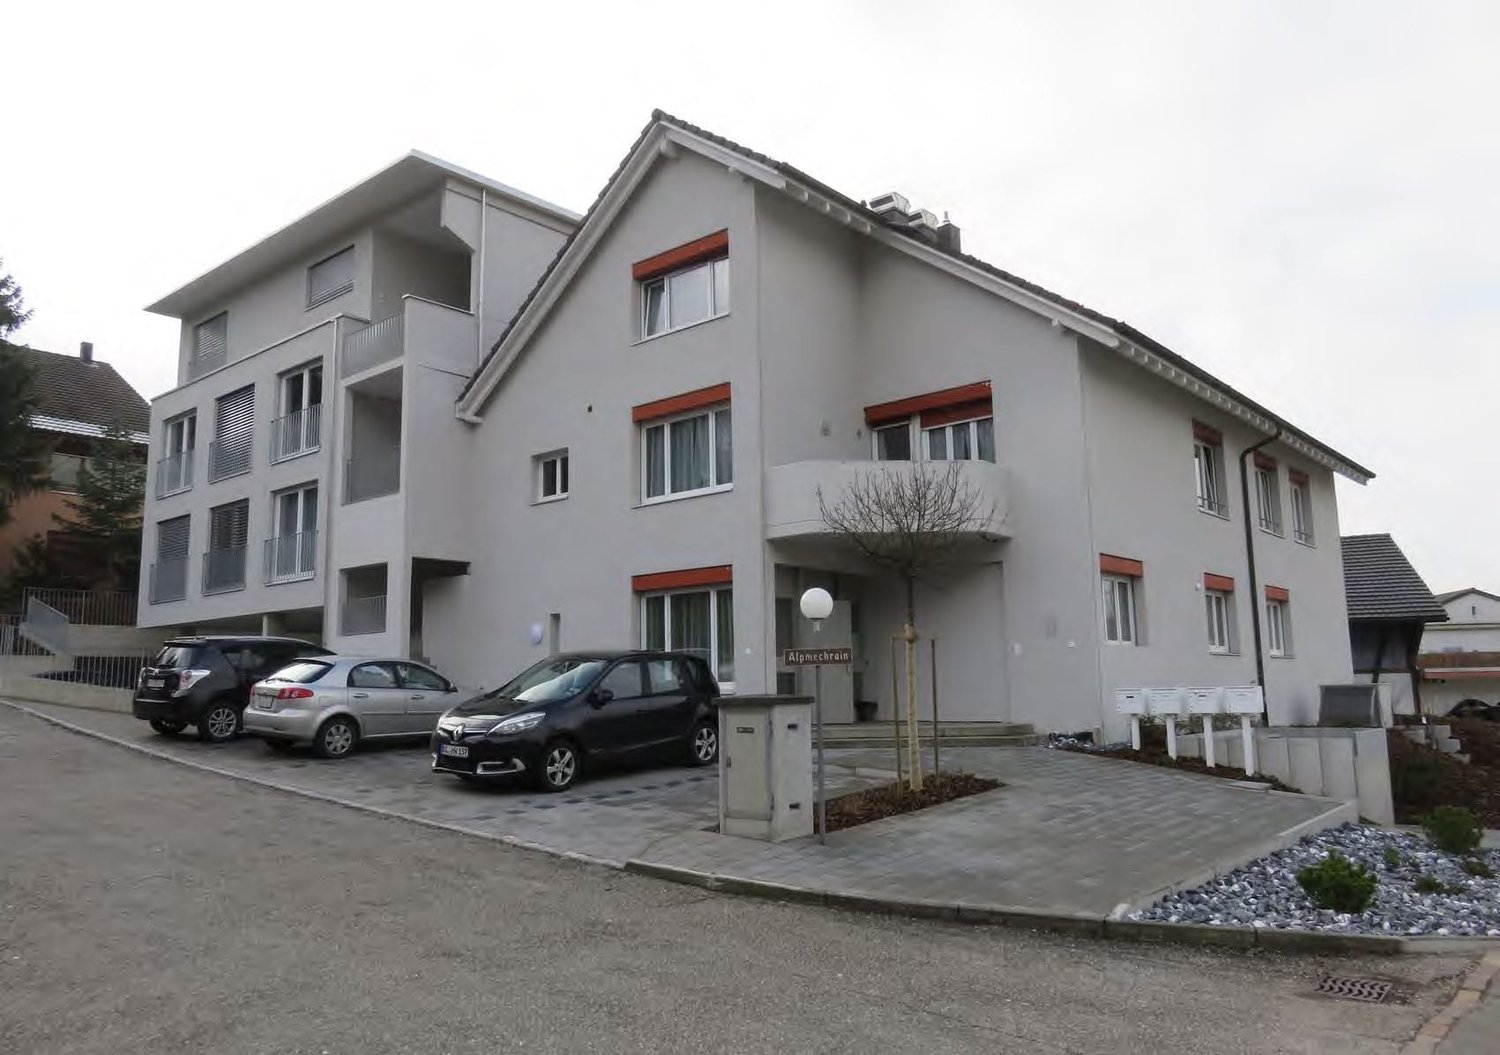
28.5 rooms, 568m², CHF 3,950,000.–
Gempenstrasse 34, 4143 Dornach

Apartment building with 15 residential units - 5.88% return - NEWLY renovated

Invest in a well-maintained, high-yielding multi-family house in Dornach. 15 residential units on 3 floors, extensively renovated in 2014 and completely RENOVATED in 2026, including the facade - the solid building quality and efficient technology create reliable returns and long-term security.Highlights • 15 units, total approx. 28.5 rooms • Living area approx. 568 m²; usable area approx. 683 m² • Plot approx. 969 m²; building volume approx. 2,538 m³ • Year of construction 1991; comprehensive renovation 2014 and completely renovated including facade as of 2026 • Triple-glazed windows (2015) • Main building: gas heating (2017) with radiators • New building: heat pump with underfloor heating • Construction method: masonry/concrete; extension in wood-element construction • Facade: brick/concrete with 10 cm exterior insulation • Parking: carport, outdoor parking spaces and concrete garage • Spacious terrace • Return on investment approx. 5.88% with rental guarantee for up to 1 year • Availability: immediately LocationDornach offers excellent public transport connections (Dornach/Arlesheim train station with connections to Basel, Delémont, Gempen, Hochwald) as well as quick motorway access via Reinach Süd (H18/N2). Attractive tax burden in the canton of Solothurn and a variety of jobs in the region.Ideal forLong-term investors looking for a stable, immediately available property with solid cash flows and development potential.

  • Parking space
  • Balcony / Terrace
Travel time
-
Blendian Saliu

Blendian Saliu

1 / 24
Blendian Saliu

Blendian Saliu

  • Parking space
  • Balcony / Terrace
  • Garage
  • +3
6.5 rooms, 134m², CHF 1,370,000.–
Landskronstrasse 12, 4143 Dornach

Renovated single-family house with 6.5 rooms and good location

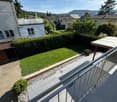
Renovated single-family house with 6.5 rooms and good locationLocated at Landskronstrasse 12 in Dornach, a detached single-family house with 6.5 rooms is for sale. The house was built in 1963. Since 2017, the owners have comprehensively renovated it: from the facade to the heating system, kitchen, and bathrooms. Today, it offers approximately 134 m² of living space on three levels. This also includes a garden, a covered seating area, a garage, and four outdoor parking spaces, in a quiet residential area in the southern part of the municipality.What has been renewed in recent yearsThe total renovation in 2017 included, among other things, the kitchen, all bathrooms, the floors with underfloor heating, the heating system, the windows, the shutters, and plastering and painting work. At the same time, the garden was newly designed. In 2019, the house received a newly insulated facade. In 2022, the gas heating and heat pump boiler were replaced, and the bathrooms and the office in the basement were renovated. In 2025, the entire interior was freshly painted, and the balcony received new floor plates.Whoever moves in here will find the building shell, heating technology, kitchen, and wet cells in a nearly new condition. This way, you can focus on furnishing instead of planning renovation work.Space for different life phasesThe ground floor combines the living and dining area, kitchen, a room, and a guest toilet. On the south side, the covered seating area is adjacent. On the upper floor, there are three rooms, a bathroom/WC, as well as a balcony and terrace, and above that, the attic.The basement was developed during the renovation and offers a room with its own bathroom and an office or studio. Depending on the life situation, this can be furnished as a guest area, a room for older children, a quiet workplace, or a home gym. The adjacent bathroom is particularly practical, and the area remains separate from family life. The cellar and technical room complement the room offer.Garden and surroundingsThe property includes 360 m². The heart is a lawn area bordered by hedges with a covered seating area that you can also use in changeable weather. From the balcony on the upper floor, the view extends over the garden to the Jura heights.The primary school and kindergarten can be reached on foot in about 7 minutes, the next bus stop in 2 minutes. Shopping opportunities are also within short walking distance, and Basel is well connected. This makes the property particularly suitable for families and couples who are looking for a detached house in a quiet location and do not want to have any renovation work ahead of them.

  • Parking space
  • Balcony / Terrace
  • Garage
  • +3
Travel time
-
New building
1 / 6
6.5 rooms, 181m², CHF 2,300,000.–
Oberer Brühlweg 4, 4143 Dornach

Spacious, Modern, Exclusive! Single-family house with large garden.

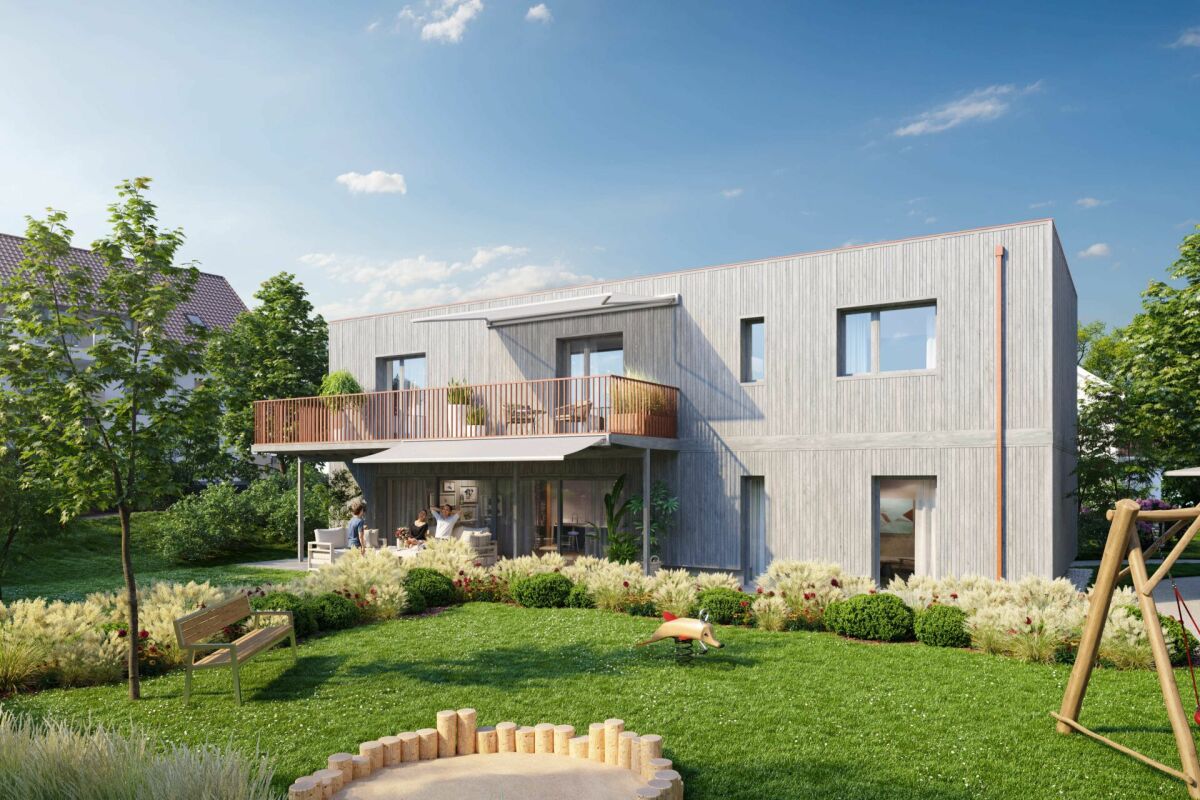
A house that gives space! Spacious, Modern, Exclusive! A spacious home with a sunny garden and a versatile hobby room in the basement.Here, life finds its right place inside and out.Welcome homeThis single-family house offers 181 m² of living space on two floors for people with high standards. The large living and dining area opens up to the 32 m² terrace and into the 230 m² garden - the outdoor space becomes a second living room. A 23 m² balcony accompanies the daily routine from the first coffee to the evening light. The southwest orientation provides plenty of sunshine and a pleasant atmosphere. Three bathrooms bring comfort to the daily life of families and guests.Flexibility in everyday life6.5 rooms provide structure and freedom at the same time. In the basement, an 18 m² hobby room complements the offer - for training, creativity, concentrated work or as a quiet retreat.Sustainable and future-proofRealized in the MINERGIE-P standard: geothermal heat pump, controlled living room ventilation, and preparation for electric mobility stand for high energy efficiency, low operating costs, and a healthy living climate.LocationDornach combines living in the green with good connections. Shopping, schools, and leisure activities are nearby; the surroundings invite you to relaxed everyday life.Highlights • Large living and dining area with direct access to terrace and garden • Sunny southwest location for bright rooms and long evenings outside • Three bathrooms - comfortable for families and guests • 18 m² hobby room in the basement • 2 parking spaces (preparation for electric mobility) • Sustainable comfort thanks to MINERGIE-P, geothermal heat pump, and controlled ventilation From the first coffee to the evening light, the floor plan combines living and outdoor space harmoniously. Reserves in the basement, practical bathrooms, and efficient technology ensure relaxed living.Convince yourself - an exclusive home that makes spaciousness tangible.We are personally at your disposal. We would be happy to welcome you to our office in Binningen and take the time for a comprehensive consultation. Contact us to arrange an appointment.We look forward to seeing you!Heike Vierheilig+41 (0)76 269 78 13h.vierheilig@whimmo.chYour Welcome Home Team

Travel time
-
1 / 13
8.5 rooms, 320m², Price on request
Bruggweg 75, 4143 Dornach

Unique estate on 2'879 m² in a prime residential location

Living in one of the most sought-after locations in the LeimentalLocated in a privileged position with a view in Dornach, this exceptional architect's villa presents itself on an impressive plot of 2'879 m². Surrounded by old tree population, well-kept garden facilities and absolute privacy, this property combines timeless architecture with a unique natural experience.The entrance already conveys exclusivity. The house blends harmoniously into the extensive grounds and offers a dreamlike view over Dornach to the surrounding Jura hills from almost all living areas.The open architecture with impressive room heights, generous window fronts and flowing transitions between indoors and outdoors creates an exceptional living atmosphere. Light, space and nature form a perfect unit here.The representative living area with a gallery convinces with its generosity, the elegant chimney and the impressive ceiling height. Several terraces and balconies extend the living space outdoors and offer sunny or pleasantly shady retreats at any time of day.The park-like property undoubtedly belongs to the rarest offers in the region. Old oaks, numerous ornamental shrubs, extensive lawns and natural garden rooms give the property an almost stately character. At the same time, the size of the property opens up diverse perspectives for demanding garden lovers or future development opportunities (subject to official approvals).A property of this size and quality is extremely rare on the market in Dornach.MicrolocationThe Bruggweg is one of the preferred residential addresses in Dornach. The property is located in a quiet, single-family home-dominated residential area without through traffic. The elevated position offers a beautiful view as well as an exceptional amount of peace and privacy.Despite the natural surroundings, shopping facilities, schools, kindergartens and various service offerings are within short distance. Hiking and walking trails start practically in front of the door and lead directly into the diverse landscape of the Dorneck and the Jura.The excellent sunlight and the park-like surroundings create a living quality that is rarely found in this form.MacrolocationDornach belongs to the most sought-after residential communities in Northwest Switzerland and combines natural living with an excellent connection to the economic region of Basel.The community benefits from its location between Basel, Reinach, Arlesheim and the Schwarzbubenland. Regular S-Bahn connections to Basel, Delémont and Laufen are available from Dornach-Arlesheim train station. The Basel city center can be reached in about 15 to 20 minutes by public transport or car.The EuroAirport Basel-Mulhouse can also be reached in about 25 minutes by car and underlines the international attractiveness of the location.In addition to the excellent infrastructure, Dornach offers a diverse range of cultural, leisure and sports activities. Historical sights like the Dorneck ruins and the proximity to the Goetheanum facility give the community additional character and make it an exceptionally attractive place to live.A home for high demandsThis exceptional property is aimed at people who appreciate generosity, privacy and nature equally. The interplay of impressive architecture, unique park property and privileged location makes this estate a rare opportunity on the regional real estate market.Have we sparked your interest?We would be happy to present this exceptional property to you in the context of a personal...

Travel time
-
1 / 10
5.5 rooms, 148m², CHF 1,100,000.–
4143 Dornach

Family house with garden and far-reaching view near Goetheanum

This semi-detached house, built in 1995, is located in an elevated residential area with a view on Efringerweg in Dornach, near the Goetheanum, and is part of a quiet development with five semi-detached houses. The house has approximately 148 m² of living space on a 278 m² large plot and offers 5.5 rooms with three bedrooms. Additionally, a heated hobby room with daylight and adjacent bathroom is available, which can be ideally used as a home office, fitness room, guest area or youth room. Another bathroom, a separate guest toilet, underfloor heating and a Swedish stove provide high living comfort. The approximately 38 m² large, heated attic offers additional usage possibilities and further development potential. The sunny garden creates a lot of privacy and a beautiful outdoor area for relaxed hours. The quiet, natural location with good connections to the region and Basel makes the property an attractive home. Schools, shopping facilities and other daily necessities are within easy reach. The property is currently rented and generates an annual net rental income of CHF 22,800 plus additional costs. In case of urgent own use, an earlier termination is possible, otherwise the rental agreement can be terminated for the first time on July 1, 2028. Purchase price: CHF 1,100,000, negotiation basis We would be happy to show you the property in person and then accept your purchase offer.

Suggested properties for you based on search results

Other interesting objects