3 results - Buy a new build apartment: Develier

New building
1 / 8
5.5 rooms, 134m², CHF 720,000.–
Route de Courtételle 15, 2802 Develier

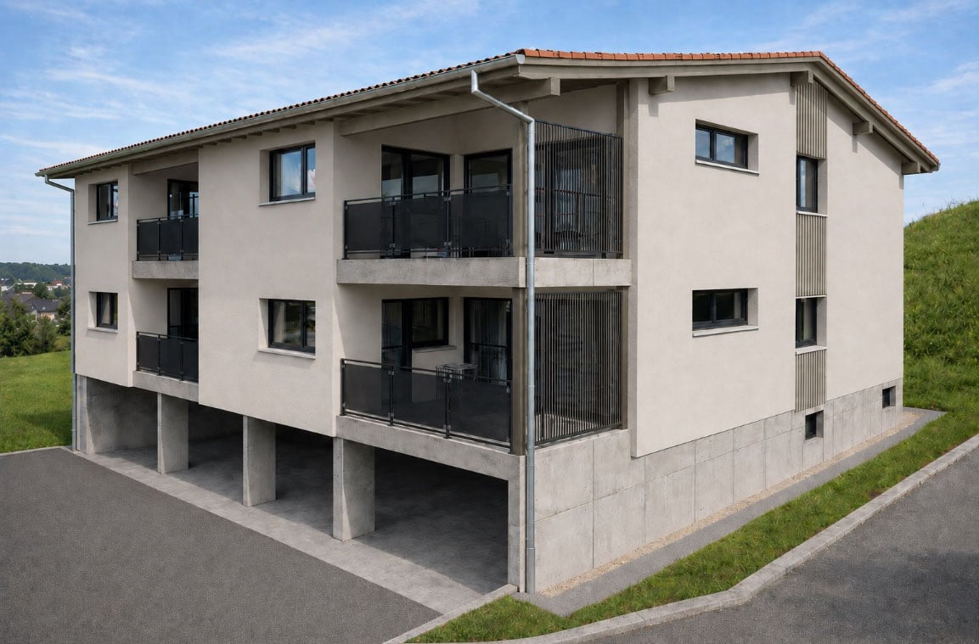
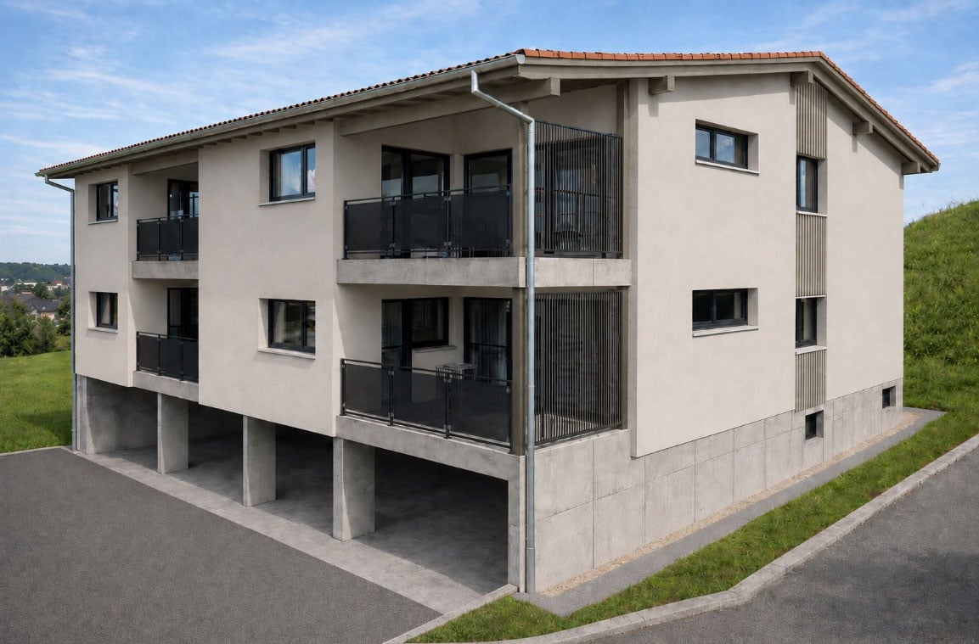
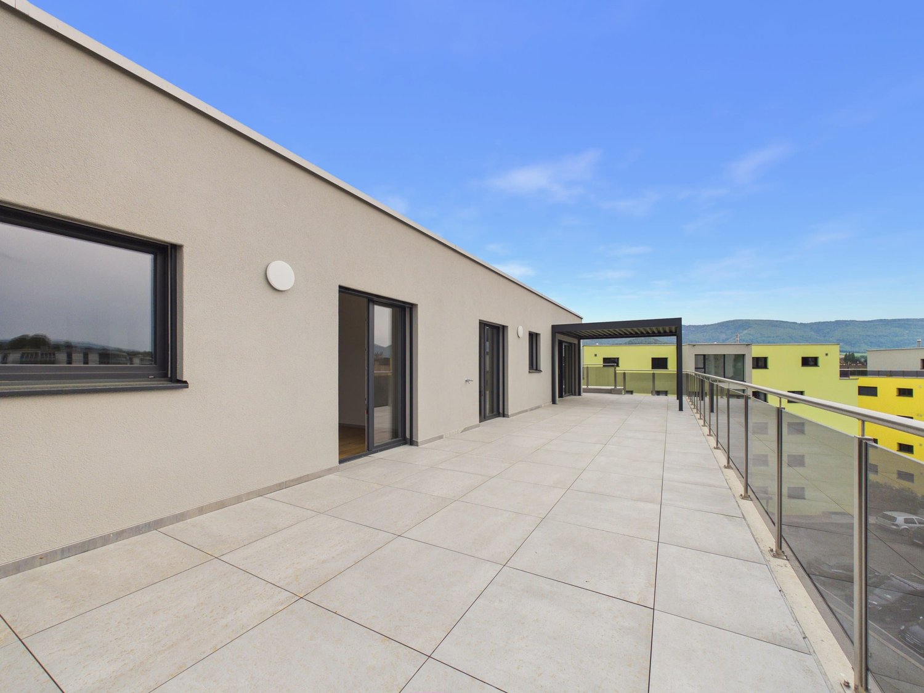
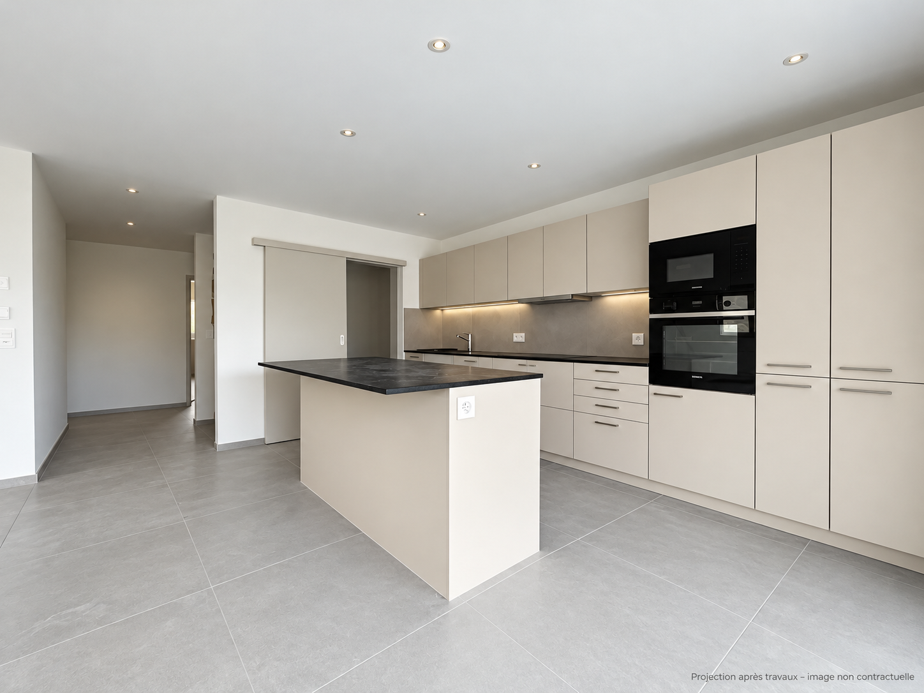
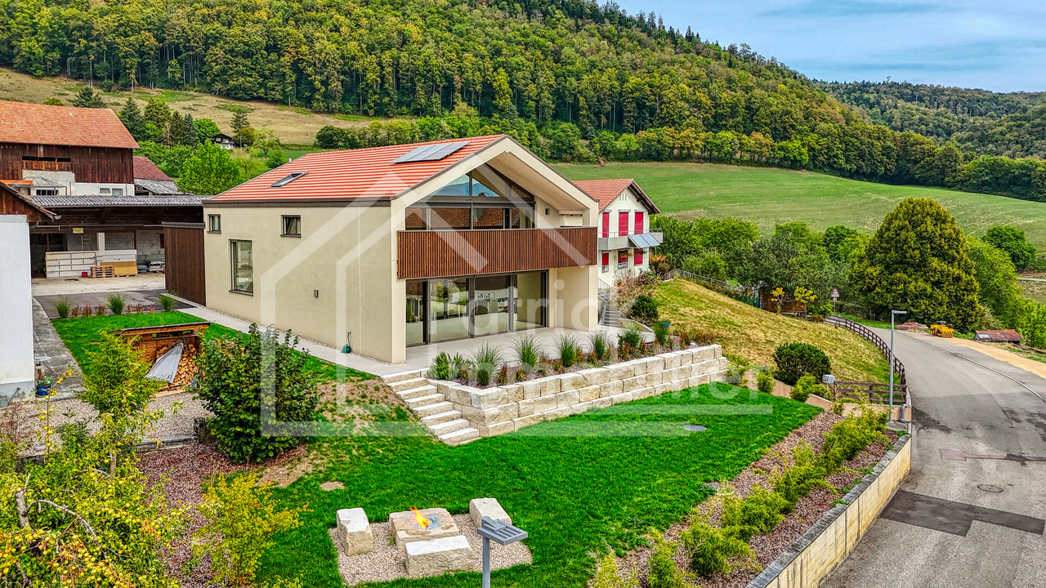
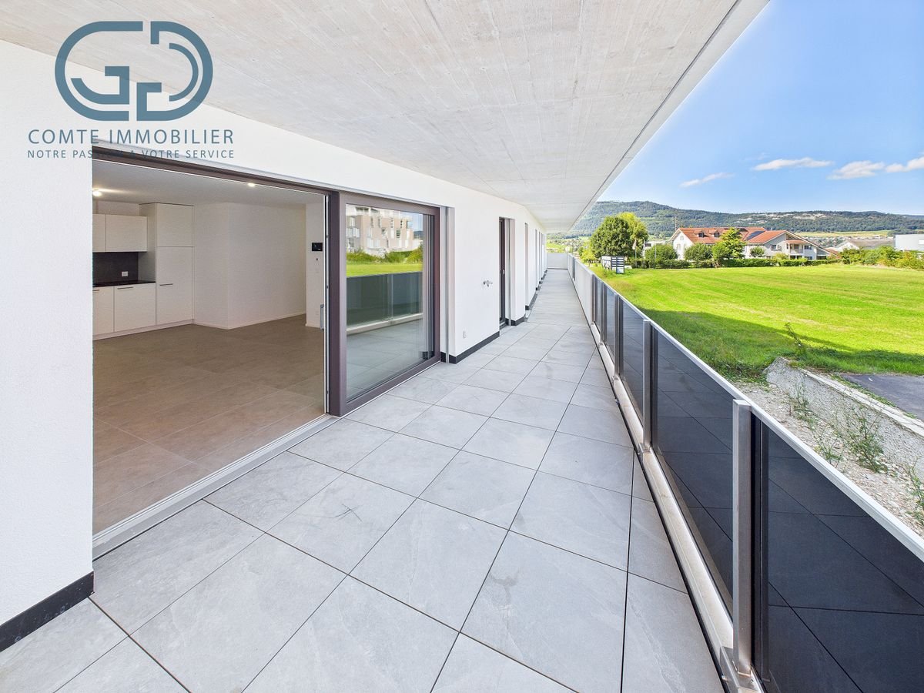
Develier - Spacious 5.5-room apartment with balcony and loggia

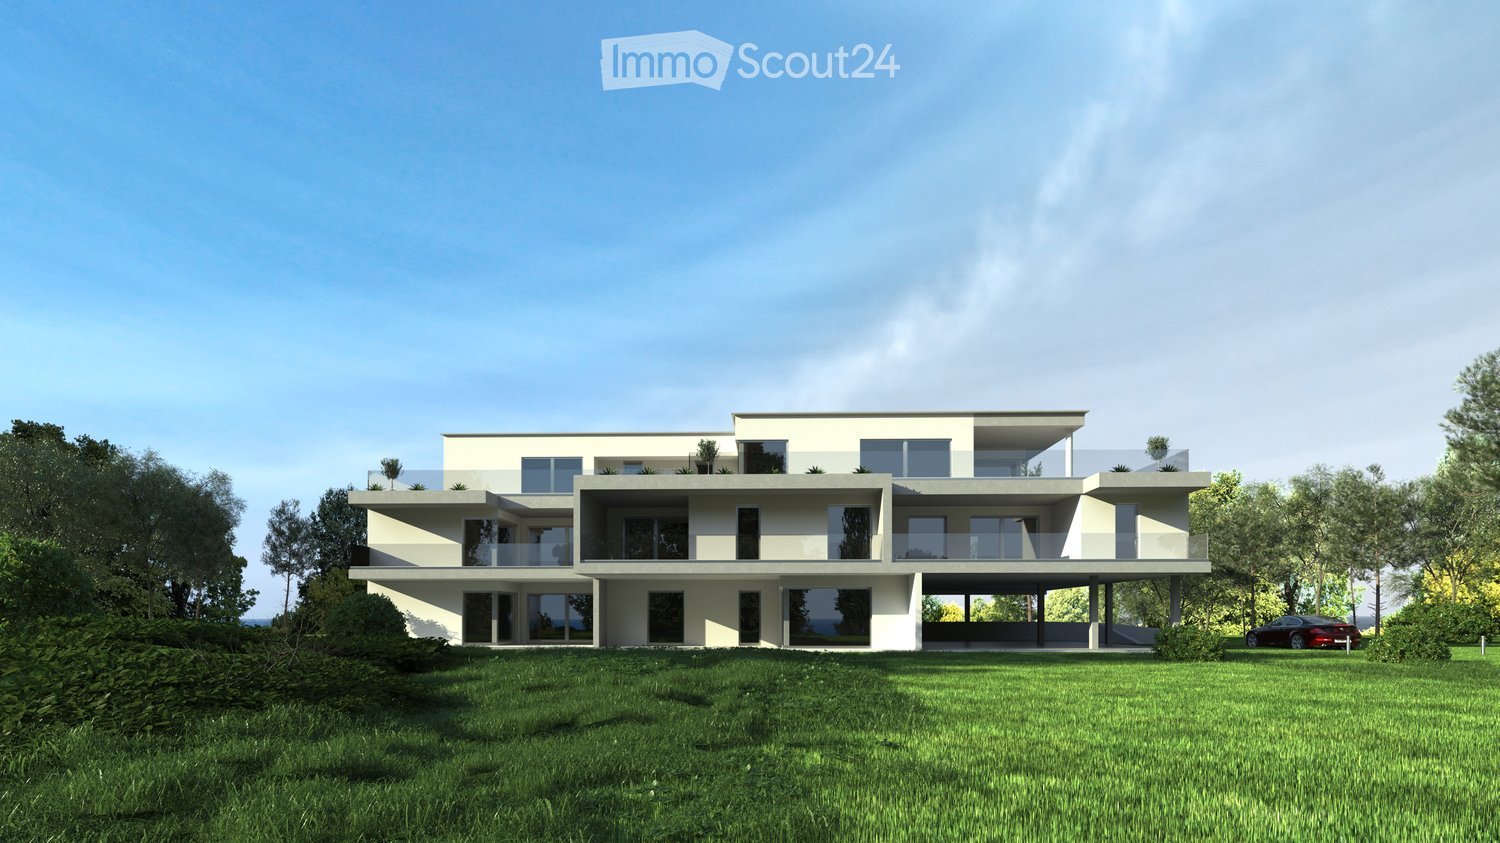
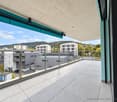
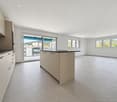
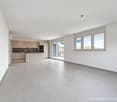
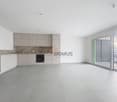
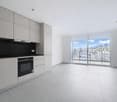
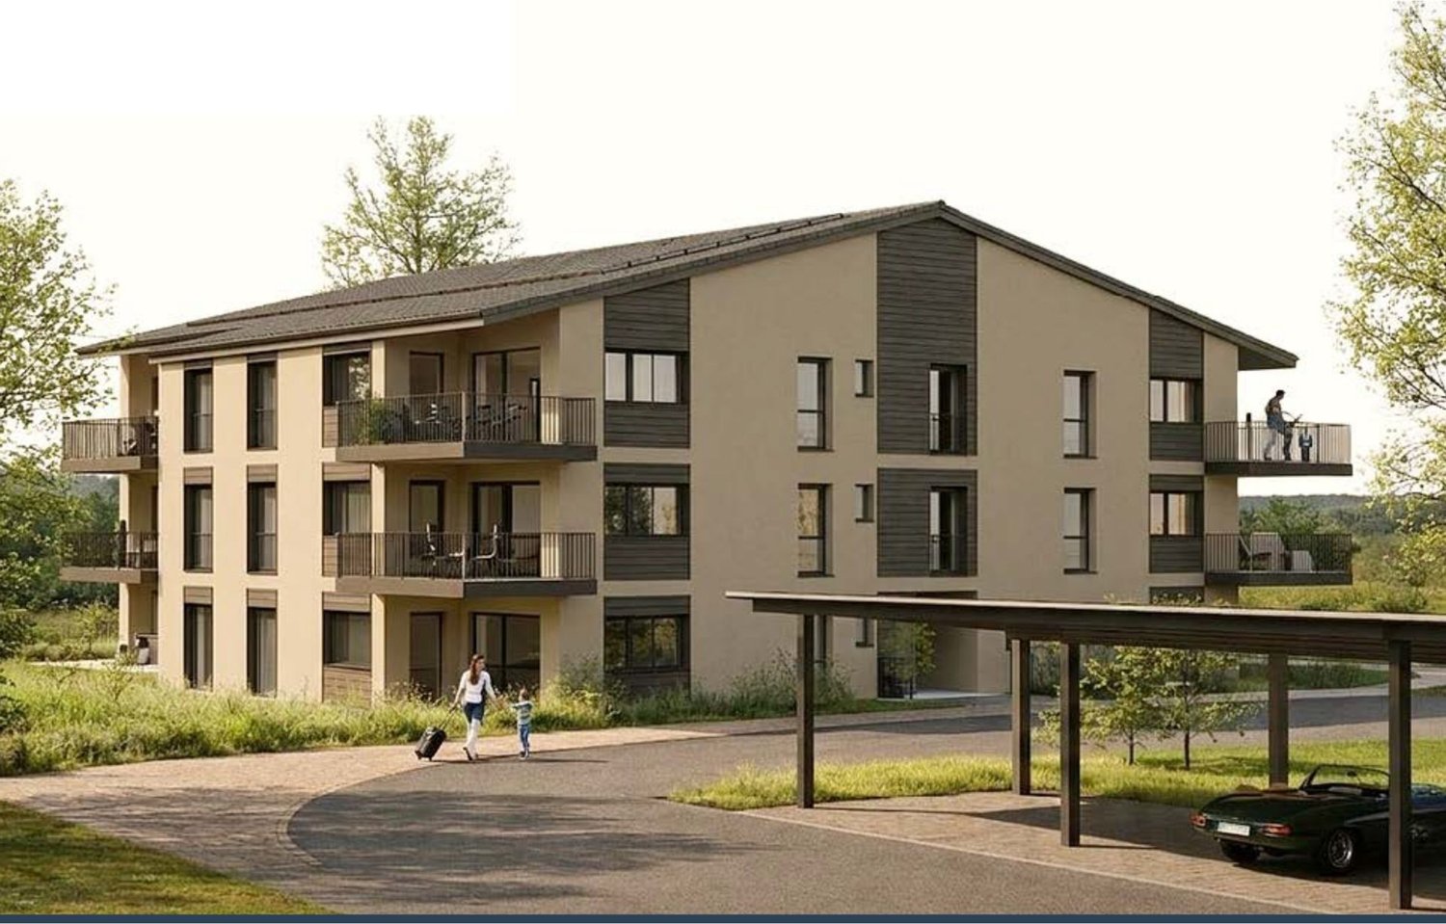
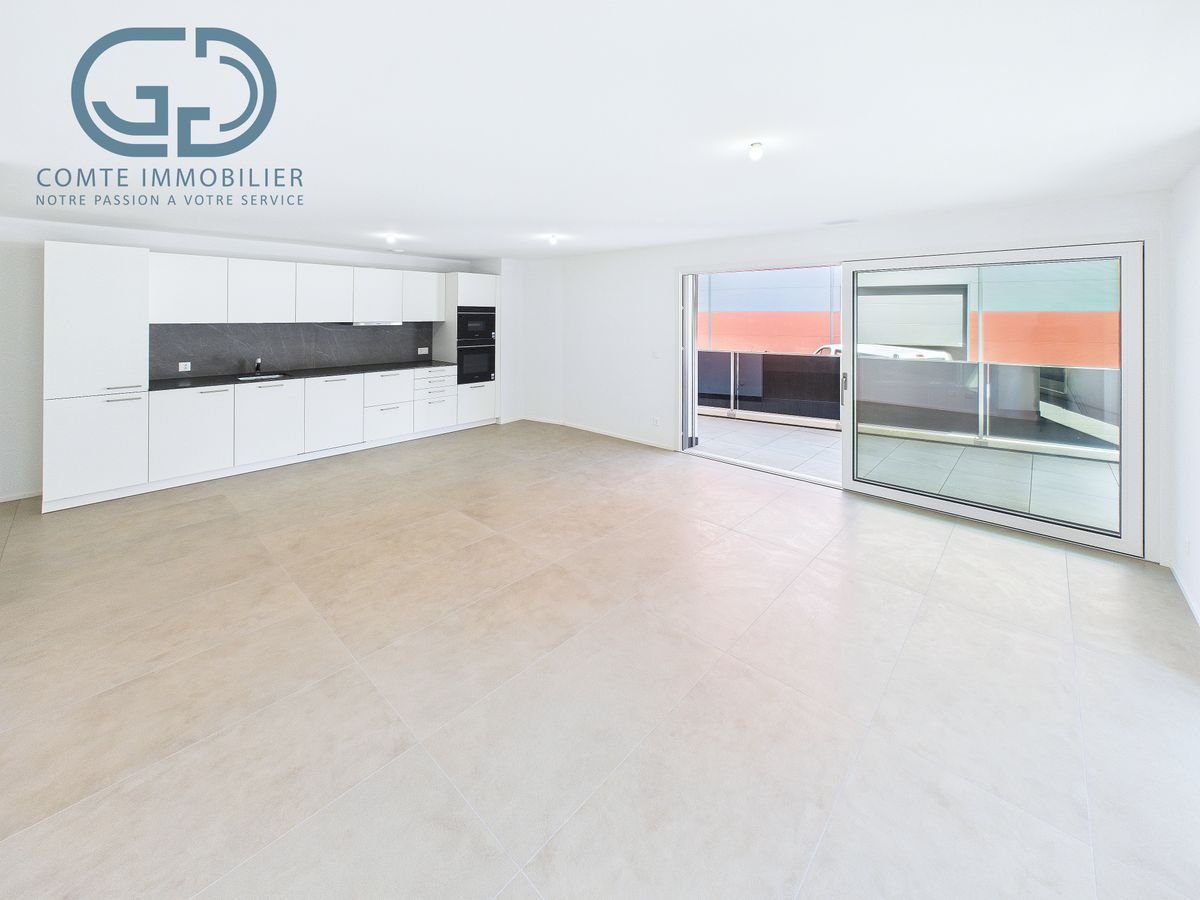
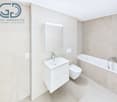
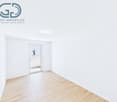
Located in the Route de Courtételle 15 in Develier, on the first floor of a contemporary residence built in 2024, this magnificent 5.5-room apartment offers a modern and comfortable living space near Delémont.With its 133.5 m² of living space, four bedrooms, and 32 m² of outdoor spaces divided between a balcony and a loggia, this property seduces with its generous volumes, recent construction, and quality equipment.Spacious and functional living areasThe apartment benefits from an internal layout adapted to daily life, with comfortable spaces and numerous possibilities for layout.The four bedrooms can accommodate a family while retaining the possibility of setting up a home office or a guest room.Two bathrooms complete the accommodation and provide appreciable comfort in daily life.Two outdoor spaces totaling 32 m²One of the main advantages of this apartment lies in its two separate outdoor spaces.The 26 m² balcony, oriented west, constitutes a real extension of the living space. Its generous surface allows for the arrangement of a dining area and a relaxation space while enjoying an unobstructed view.A 6 m² loggia complements this set and offers an additional space to be arranged according to desires.These two spaces represent a real added value to fully enjoy the beautiful days.A recent construction with modern equipmentBuilt in 2024, the building benefits from a contemporary architecture and technical installations that meet current comfort requirements.Heating is ensured by a heat pump with underfloor heating, guaranteeing a homogeneous distribution of heat in the various rooms.The building also has photovoltaic panels and an elevator that facilitates access to the apartment.A cellar, a storage space, and two indoor parking spaces complete the property's amenities.Main characteristics • 5.5-room apartment on the 1st floor • Living area of 133.5 m² • 26 m² balcony with west orientation • 6 m² loggia • Total of 32 m² of outdoor spaces • Four bedrooms • Two bathrooms • Laundry room • Recent construction from 2024 • Underfloor heating by heat pump • Photovoltaic panels • Elevator • Cellar and storage space • Two indoor parking spaces • Unobstructed view A pleasant situation near DelémontThe commune of Develier, located just a few minutes from Delémont, offers an interesting situation for people who want to combine a residential environment with the proximity of infrastructures and services of the Jura capital.The commune offers a pleasant living environment, allowing you to enjoy the advantages of a small town while remaining close to the main communication axes and regional amenities.An apartment to discoverWith its recent construction, its generous interior and exterior spaces, and its modern equipment, this apartment constitutes a beautiful opportunity for buyers looking for a spacious and comfortable family home.A property that combines space, modernity, and quality of life, to be discovered without delay.We are at your disposal for any additional information or to organize a visit.

Travel time
-
More objects in your automatically expanded search area
17 results - Radius: + 10km
New building
1 / 4
4.5 rooms, 99m², CHF 590,000.–
Premium
Rue du Colonel-Hoffmeyer 17, 2854 Haute-Sorne

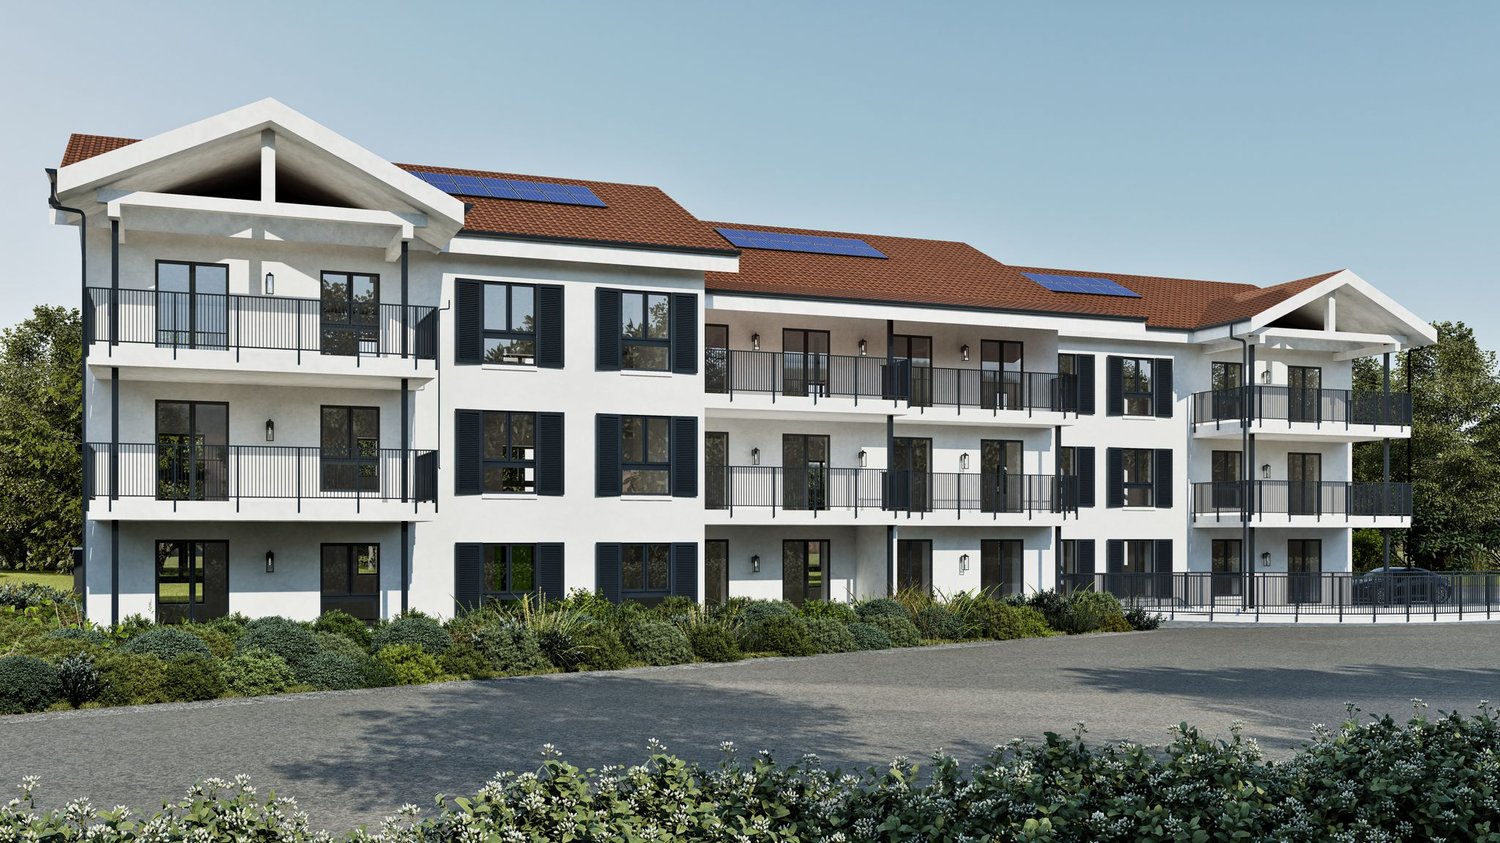
New 4.5-room apartment with balcony and beautiful view in Haute-Sorne

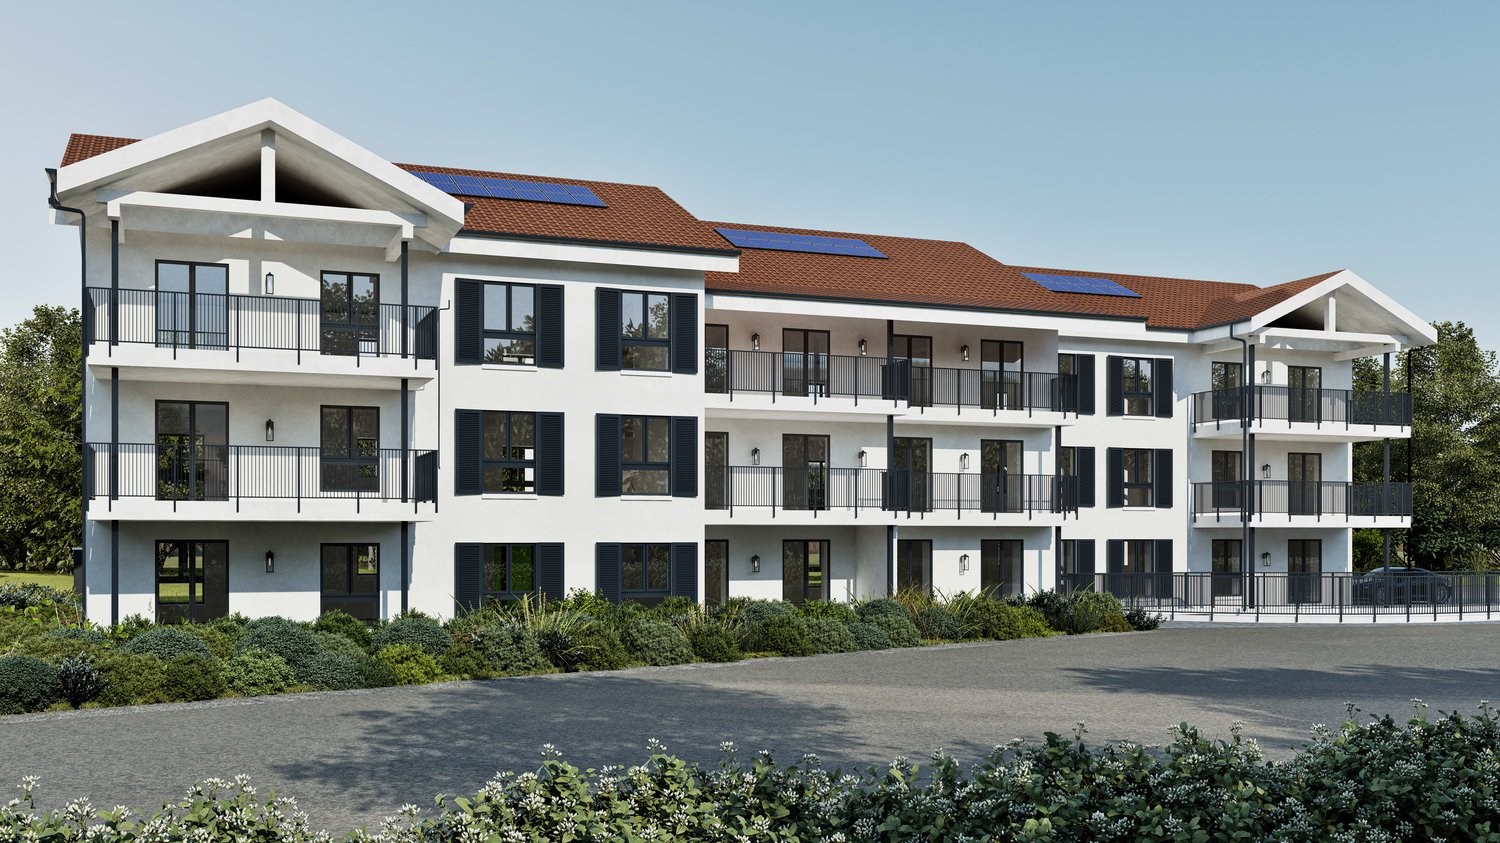
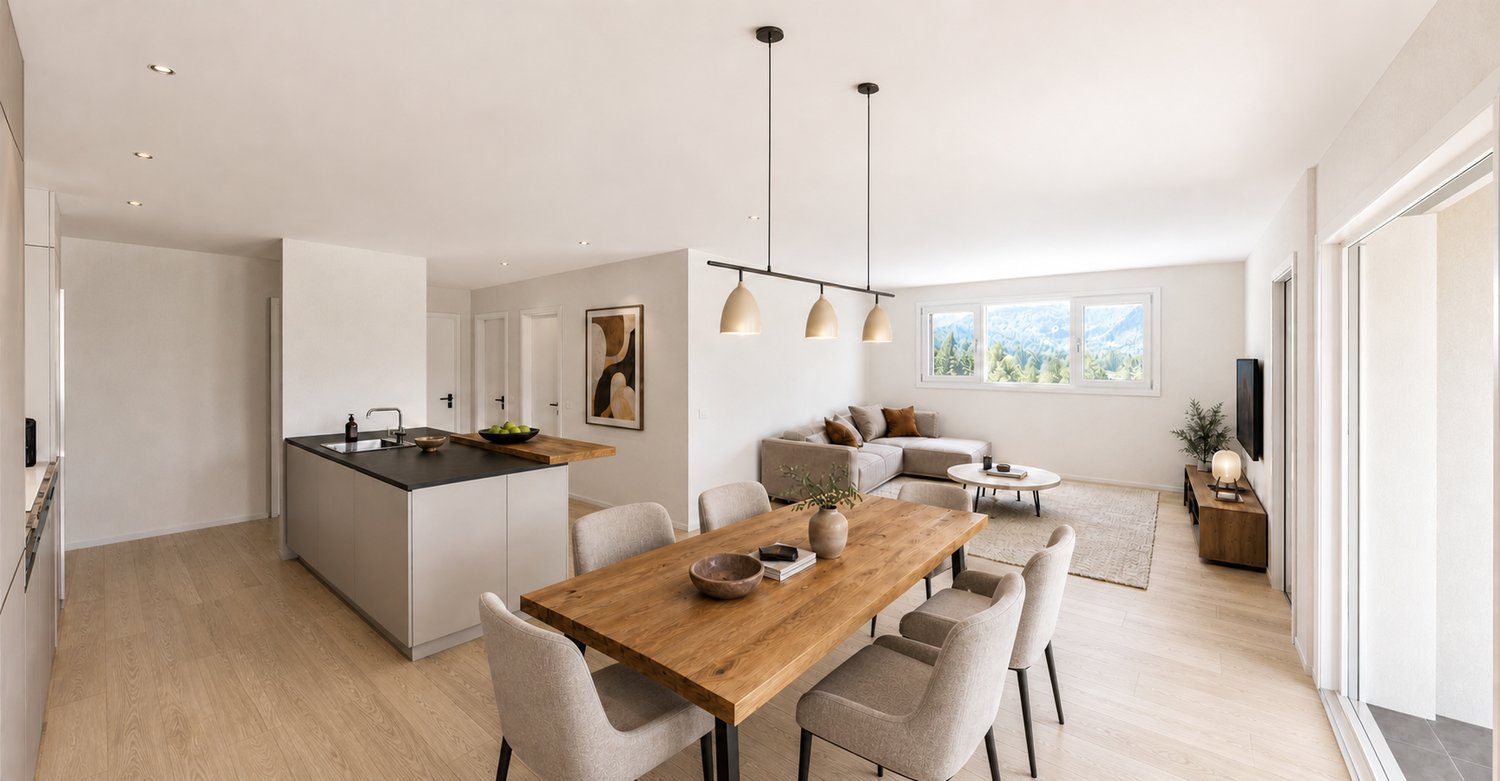
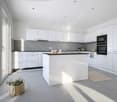
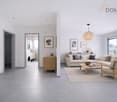
Discover this magnificent new 4.5-room apartment on the 1st floor of a modern residential building in Haute-Sorne (2854), scheduled for delivery in 2027. With its elegant white facade, dark shutters, multiple balconies, and solar panels on the roof, this building combines contemporary aesthetics and environmental respect.With a living area of 98.5 m², this bright apartment offers an exceptional living space in a quiet and peaceful environment. In the summer, the apartment benefits from beautiful sunshine.The apartment features notably: • Modern living and dining room: Well-lit living area with a large corner sofa, a dining table, built-in wardrobes, and large windows offering a view of the garden. • Equipped kitchen: Modern kitchen with light-colored cabinets, a built-in oven, a sink with faucet, and a dishwasher. • 2 bathrooms: Modern bathrooms with a large sink, mirror, bathtub, toilet, and shower with integrated lighting. • Balcony: Enjoy the beautiful view from your private outdoor space. • 2.6 m ceiling height for a sense of space and volume. • Accessibility: Elevator and wheelchair access, ideal for all mobility situations. • Parking and garage are included. • Cable TV is available. This apartment is also perfect for families with children, thanks to its secure environment and numerous nearby amenities.Ideal location: The apartment benefits from excellent accessibility to public transportation, with a bus stop 2 minutes on foot, Bassecourt train station 5 minutes on foot, and the quay 6 minutes on foot. Daily shopping facilities are also very close: the Denner Partenaire supermarket is 4 minutes away, the Voirol pharmacy is 2 minutes away, and the Rue du Collège school is just 2 minutes on foot.A rare opportunity to acquire a new, modern, and functional property in a pleasant and well-served living area. Don't miss the chance to settle into an apartment that combines comfort, quality, and practicality!

Travel time
-
New building
1 / 5
4.5 rooms, 124m², CHF 630,000.–
Premium
Rue du Colonel-Hoffmeyer 17, 2854 Haute-Sorne

New 4.5-room duplex with balcony and view in Haute-Sorne

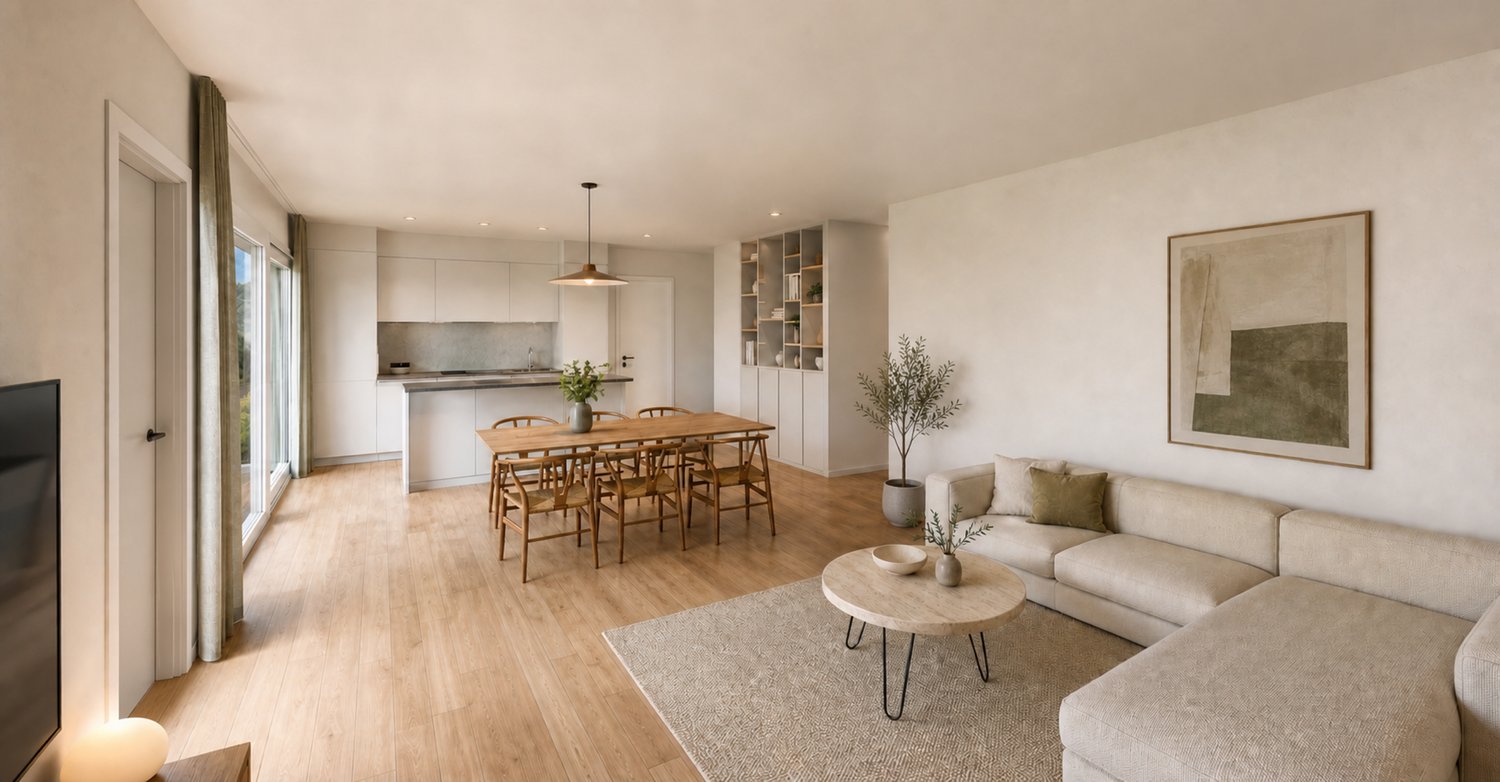
Discover this magnificent new 4.5-room duplex located on the 2nd floor of a modern residential building in Haute-Sorne (2854), rue du Colonel-Hoffmeyer 17. Built in 2027, this exceptional property combines contemporary comfort, accessibility, and pleasant living.With its 124 m² of living space spread over two levels, its 2.6 m high ceilings and large windows letting in plenty of light, this apartment offers a bright and spacious atmosphere. In the summer, the sunlight is particularly generous.This duplex notably features: • Modern living and dining room: A large open living space with a large corner sofa, a dining table, elegant suspensions, and a view of the garden through large windows and doors. • Equipped kitchen: Light cabinets, a built-in oven, a dishwasher, and a functional worktop for a facilitated daily life. • 2 modern bathrooms: Including bathtub, shower, large sink, and integrated lighting. • Balcony: To enjoy the outdoors and the beautiful view. • Garage and parking: Practical parking solutions are included. • Elevator and PMR accessibility: The building is fully accessible to people with reduced mobility. • Solar panels: An environmentally friendly and energy-efficient construction. • Cable TV is included. The environment is calm and quiet, both day and night. This duplex is ideally located near all essential amenities: • Bassecourt bus stop: 2 minutes on foot • Bassecourt train station: 4 minutes on foot • School (Rue du Collège): 2 minutes on foot • Denner Partenaire supermarket: 3 minutes on foot • Voirol pharmacy: 2 minutes on foot Suitable for families with children, this new property represents a rare opportunity to acquire a modern, well-connected, and peaceful home. This property is offered by Rachel Immobilien, your trusted partner in real estate.

Travel time
-
New building
Olivia Paul

Olivia Paul

1 / 13
Olivia Paul

Olivia Paul

  • Balcony / Terrace
  • Garage
  • View
  • +2
4.5 rooms, 170m², CHF 850,000.–
Rue Auguste-Quiquerez, 2800 Delémont

Exclusive attic apartment with large terrace and quiet living location

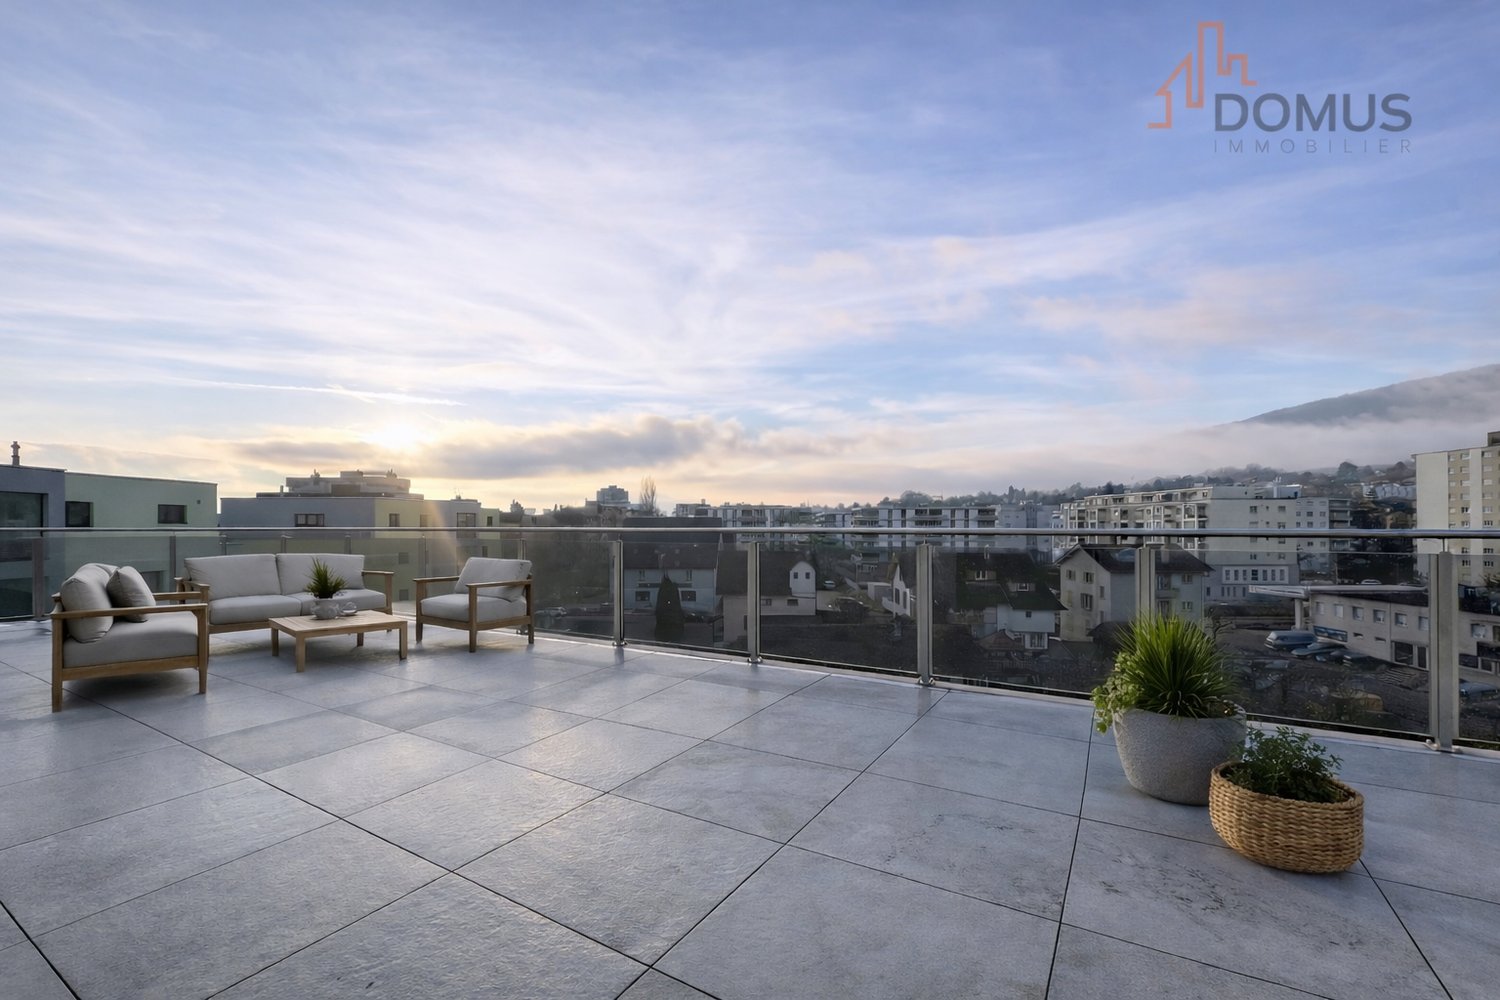
Exclusive attic apartment with large terrace and quiet living location Are you looking for your dream property? This exclusive attic apartment on Rue Auguste-Quiquerez offers you modern living comfort on a spacious area. The apartment is located on the 4th floor of a new building and impresses with its quiet location.This property offers you everything you could wish for. Enjoy the luxurious living feel in an apartment that convinces with high-quality equipment and a well-thought-out room concept. • Spacious 4.5 rooms • Two modern bathrooms • Spacious 69 m² terrace • Convenient lift access • Private washing machine • Quiet living location • Garage or outdoor parking space can be purchased separately The well-thought-out room layout of this attic apartment offers you numerous advantages. With 4.5 rooms, you have enough space for individual design possibilities, while the two bathrooms provide additional comfort. The lift ensures convenient access to your apartment, and the quiet location guarantees pure relaxation.Have we sparked your interest? Then we look forward to your non-binding contact!Do you own a property that you would like to have valued? Our valuation is completely free and non-binding for you. Contact us today and start your new home!All information about the property at a glanceFill out the contact form and get direct access to the personal object area. There you will find all pictures, floor plans, documents, videos, and 360° tours of the property. You can also book available viewing dates directly or request an individual appointment.Get access to the property now.

  • Balcony / Terrace
  • Garage
  • View
  • +2
Didier Receveur

Didier Receveur

1 / 13
Didier Receveur

Didier Receveur

  • View
  • Elevator
  • Swimming pool
4.5 rooms, 120m², CHF 595,000.–
Auguste Quiquerez 42, 2800 Delémont

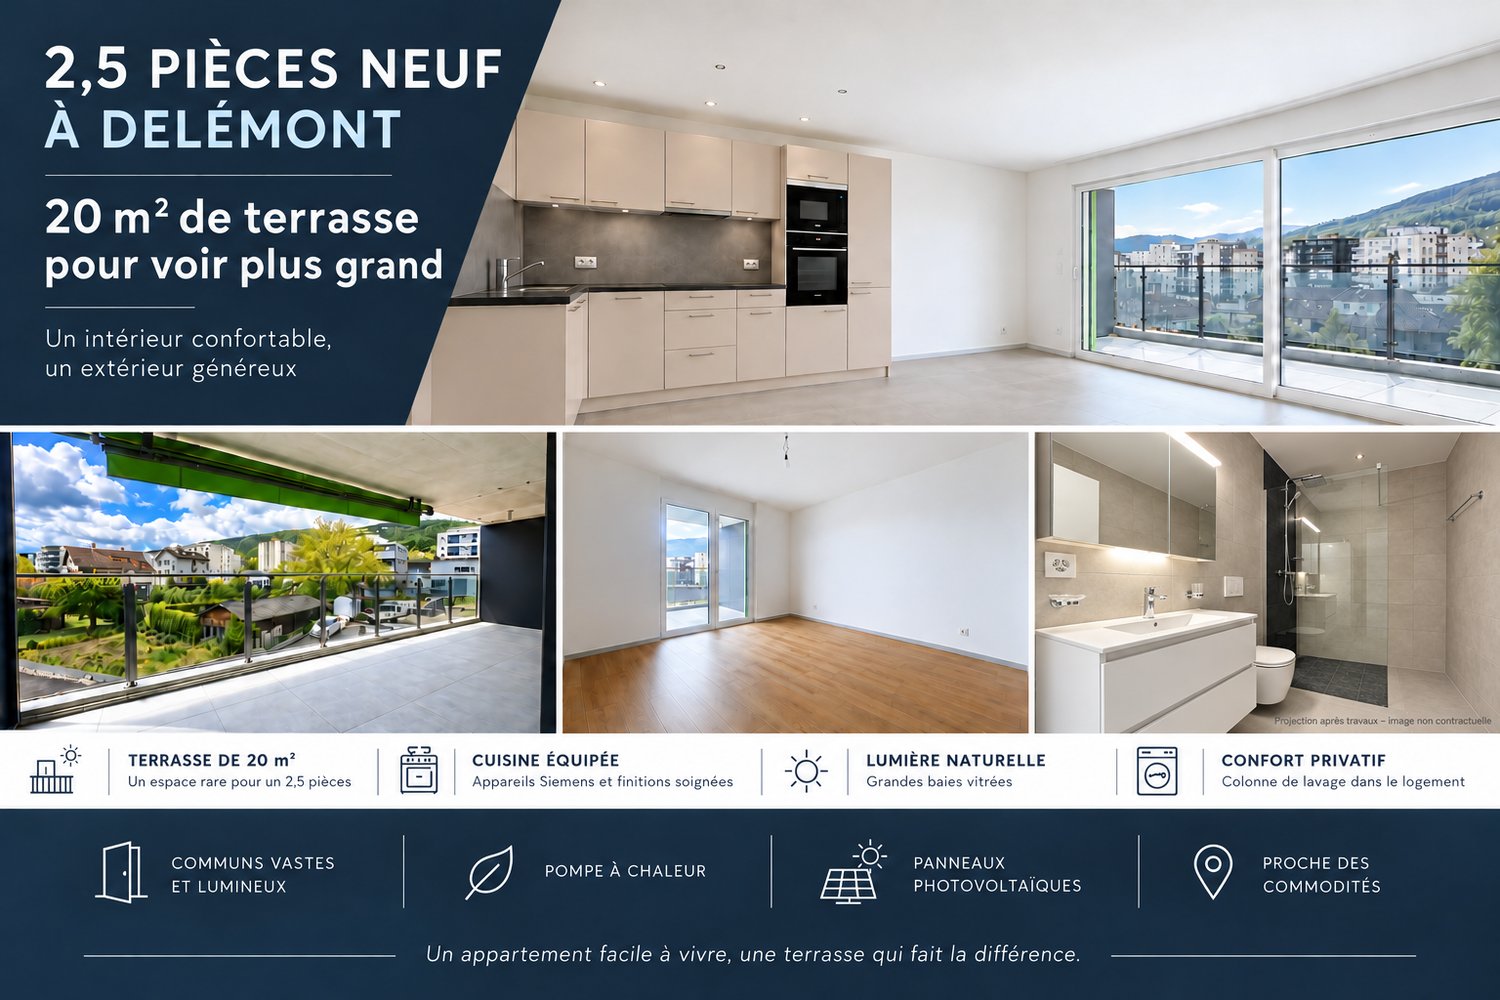
4.5 rooms in Delémont: space, light, and energy-efficient comfort

A bright living room opening onto the outside, three bedrooms to accommodate your family or set up an office, and carefully crafted amenities: this 4.5-room apartment offers a framework for a pleasant and functional life.The large windows naturally extend the living room to the terrace, ideal for sharing a meal or enjoying a moment of relaxation. The open kitchen, equipped with Siemens appliances, combines sober lines, quality finishes, and conviviality.The bedrooms offer warm spaces, while the bathrooms with contemporary furniture and private laundry facilities complete the daily comfort.An energy-efficient building to better control your expenses. The careful insulation limits heat losses, the heat pump ensures efficient heating, and the photovoltaic panels on the roof produce part of the necessary electricity. Equipment that contributes to reducing energy needs and related expenses.The care taken in construction is also reflected in the spacious and bright common areas. In a quiet and pleasant neighborhood of Delémont, close to shops, public transportation, and the city center, this address facilitates everyday life. A place in the underground parking can be acquired as an option.A generous apartment, sustainable comfort, and a new life to imagine. Come and discover it.

  • View
  • Elevator
  • Swimming pool
Travel time
-
Patrick Krolik

Patrick Krolik

1 / 13
Patrick Krolik

Patrick Krolik

  • Balcony / Terrace
  • View
  • Child-friendly
6.5 rooms, 205m², CHF 1,570,000.–
2800 Delémont

Luxury contemporary villa with open view in Montavon

In Montavon, in a green and peaceful environment, this individual contemporary villa with 6.5 rooms, completed in 2025, seduces with its architecture, its generous volumes, and above all with the particularly careful level of its finishes.Built on a plot of 780 m², it offers approximately 205 m² of living space for 248.8 m² of usable space and a generous volume of 1,360 m. It has two terraces totaling approximately 65 m², a balcony of 20.7 m², as well as three covered and two outdoor parking spaces.The house was designed to combine contemporary architecture, great luminosity, and particularly high daily comfort. Its south exposure and large openings offer optimal sunlight throughout the day, with an open view and no vis-à-vis of the countryside, hills, and Jura landscape.Rarely encountered materials and finishes in a new buildingParticular attention was paid to the choice of materials. The owners invested CHF 178,500 in additional costs to far exceed the services of a standard new building.The kitchen is one of the masterpieces of the house. Open to the large living area, it is organized around a massive central island dressed in solid wood and has, among other things, two ovens and an integrated wine cellar.The bathrooms continue this search for quality with built-in Gessi fittings, ceiling-integrated rain showers, and custom-made furniture with granite washbasins. The surfaces are clad with generous 120 × 120 cm tiles, extended outside by 60 × 120 cm thick slabs of 2 cm thickness.Wood, granite, large mineral formats, and purified lines form a contemporary but warm interior. The visible wooden ceilings on the upper floor reinforce this architectural identity, particularly in the rooms and several spaces on the upper floor.A spectacular living spaceThe ground floor is divided into a living room of approximately 54 m², widely open to the outside and the kitchen. The large windows naturally extend the living areas to the terraces and the garden.This level also accommodates an office, ideal for teleworking or a professional activity at home, a bathroom, a cellar, the technical areas, as well as various storage volumes.The contemporary staircase and large openings create a visual continuity between the two levels and contribute to the very bright character of the entire house.An upper floor designed as a true private spaceThe upper floor accommodates several rooms as well as a generous parental suite. This includes a room of approximately 18 m², a dressing room of almost 9 m², and a bathroom. Three other rooms complete this level, as well as a bathroom and a laundry room.The suite also benefits from privileged access to the outdoors and the view thanks to the large balcony.One of the particularly exclusive elements of the property is the custom-made sauna, which transforms the parental area into a true private wellness zone. This equipment alone represents an announced added value of CHF 33,000.-.Modern comfort and excellent energy performanceThe villa is not just aesthetic. It has a modern energy concept with air-water heat pump, underfloor heating, photovoltaic panels, and triple glazing. The file indicates an energy class A for both energy efficiency and the building envelope.The equipment has also been pushed far beyond the standard: domotics, connected thermostats, electric shutters, central vacuum cleaner, water softener, 7,000-liter tank, wine cellar, outdoor lighting, and preparation/connection for...

  • Balcony / Terrace
  • View
  • Child-friendly
Didier Receveur

Didier Receveur

1 / 13
Didier Receveur

Didier Receveur

  • View
  • Elevator
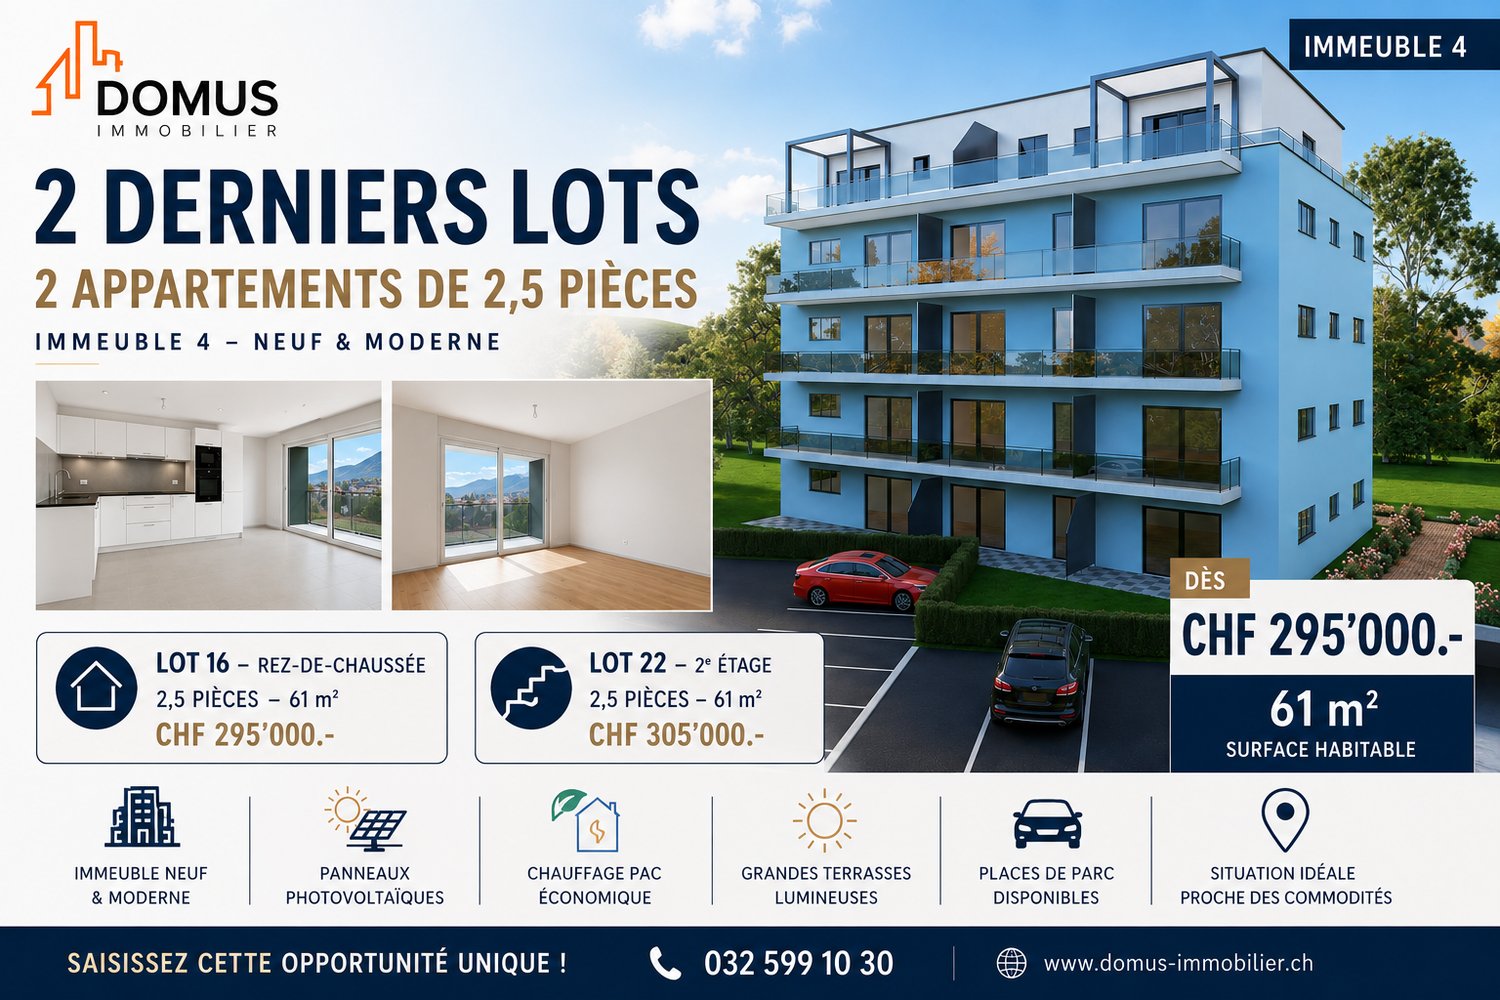
2.5 rooms, 61m², CHF 310,000.–
2800 Delémont

4.5 rooms in Delémont - Space, light, and energy-efficient comfort

A bright living room opening onto the outside, three bedrooms to accommodate your family or set up an office, and carefully crafted amenities: this 4.5-room apartment offers a living space that is as pleasant as it is functional.The large windows naturally extend the living room to the terrace, ideal for sharing a meal or enjoying a moment of relaxation. The open kitchen, equipped with Siemens appliances, combines sober lines, quality finishes, and conviviality.The bedrooms offer warm spaces, while the bathrooms with contemporary furniture and private laundry facilities complete the daily comfort.An energy-efficient building to better control your expenses. The careful insulation limits heat losses, the heat pump ensures efficient heating, and the photovoltaic panels on the roof produce part of the electricity needed for the building. Equipment that contributes to reducing energy needs and related costs.The care taken in the construction is also reflected in the spacious and bright common areas. In a quiet and pleasant neighborhood of Delémont, close to shops, public transportation, and the city center, this address facilitates everyday life. A place in the underground parking can be acquired as an option.A generous apartment, sustainable comfort, and a new life to imagine. Come and discover it.

  • View
  • Elevator
1 / 12
2.5 rooms, Price on request
Rue du Jura 13, 2824 Vicques

Promotion - The Frimesse in Vicques

A NEW ADDRESS TO LIVE, INVEST AND DREAM IN VICQUESWe present to you the promotion Frimesse, a new residential construction located at Rue de la Frimesse in Vicques, in the heart of the Delémont valley.Just a short distance from Delémont, the project benefits from a calm and green environment, while remaining close to schools, shops, public transport, sports facilities, and main roads. Vicques offers a particularly sought-after compromise.The promotion includes the construction of a contemporary building with 13 apartments of 2.5, 3.5, and 4.5 rooms, as well as a commercial space. The architecture has been designed to offer functional, bright, and comfortable living spaces, each with generous outdoor areas in the form of a balcony, terrace, or garden.APARTMENTS FOR DIFFERENT LIFE PROJECTSThe diversity of apartment types allows us to meet the expectations of singles or couples, as well as families or investors.The promotion includes: • 2.5-room apartments of approximately 63 to 69 m² • 3.5-room apartments of approximately 87 m² • 4.5-room apartments of approximately 118 m² • Balconies or terraces of up to approximately 14.4 m² • Spacious private gardens for the ground-floor apartments • A cellar allocated to each apartment • A commercial space of approximately 30 m² • Available parking spaces The indicative prices of the apartments currently range from CHF 350,000 to CHF 690,000, depending on the type, floor, and location. A parking space is available at an additional cost of CHF 10,000.BRIGHT AND SPACIOUS ROOMSThe apartments have been designed around open, convivial living areas, with particular attention paid to natural light and the relationship with outdoor spaces.The living rooms accommodate kitchen, dining room, and lounge in beautiful volumes, while the apartments on the upper floors benefit from a higher ceiling height, further enhancing the sense of space.The layouts have also been designed to preserve a coherent separation between day and night areas, while integrating practical storage spaces and annexes for daily use.BUYING OFF-PLAN, ALSO MEANS PERSONALIZING YOUR FUTURE HOMEOne of the main advantages of this promotion is the possibility of personalizing the finishes of your apartment.Depending on the project's progress and the conditions provided, future owners will be able to participate in the choice of different design elements to create an interior that corresponds to their tastes and lifestyle.Budgets are allocated for floor coverings, sanitary facilities, entrance closets, and kitchens. For example, kitchen budgets reach CHF 22,000 including VAT for 2.5-room apartments, CHF 26,000 for 3.5-room apartments, and CHF 30,000 for 4.5-room apartments.The promoter has also chosen to collaborate with local artisans, with the intention of supporting the local economy and regional businesses.A PROJECT DESIGNED FOR DAILY COMFORTThe common areas include 14 covered outdoor parking spaces, 4 uncovered outdoor parking spaces, 13 cellars, a bicycle room, a stroller room, and a common outdoor area.The ensemble is integrated into a contemporary and sober architecture, perfectly adapted to its residential environment.VICQUES: PEACE AND PROXIMITY TO DELÉMONTWith approximately 1,800 inhabitants, Vicques seduces with its village character while having the necessary infrastructure for daily life: schools, kindergarten, local shops, associations, and sports facilities.Nature lovers will also appreciate the numerous hiking trails, bike paths, and green spaces in the region. The proximity to Delémont and the A16 also facilitates travel to Basel, Biel, Porrentruy, and the main economic centers of the region.You can thus enjoy peace and quiet without being isolated.INTERESTED IN THE FRIMESSE PROMOTION?You want to know the apartments still available, compare the different types, or discover precisely the plans, surfaces, prices, and possibilities for personalization?Contact us to receive the complete sales brochure of the Frimesse promotion.An opportunity to choose your future apartment today and participate in its personalization before it is built.
Travel time
-
1 / 13
3.5 rooms, 110m², CHF 435,000.–
Route de Delémont 5, 2842 Rossemaison

New 3.5-room apartment with large terrace - High energy performance

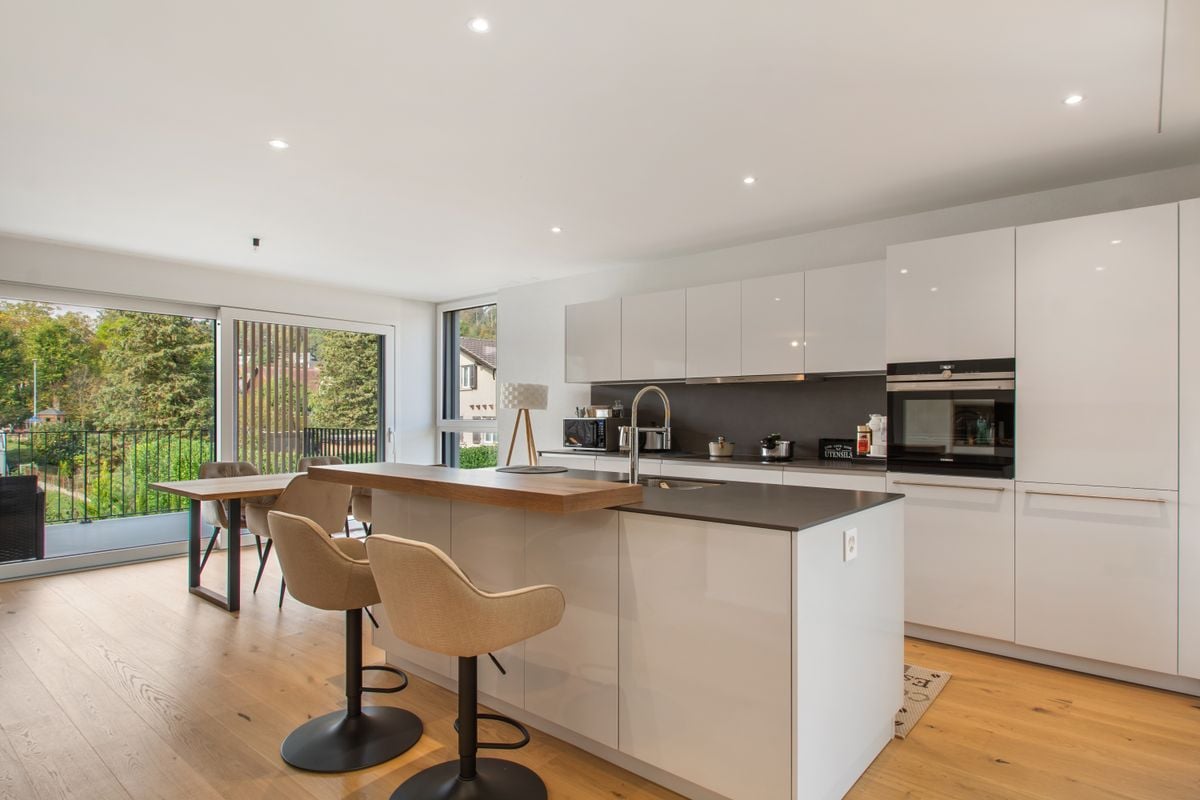
Discover this superb new Minergie P certified 3.5-room apartment located in Rossemaison, at the gates of Delémont, offering a modern, bright and sustainable living environment. With 77 m² of living space, a total useful area of 109.5 m², a spacious 23.3 m² terrace facing northeast and an included underground parking space, this property provides all the comfort and quality of life sought.The apartment features an entrance with wall cabinets leading to a beautiful open living/dining room, extended by a modern fully equipped kitchen. The sleeping area includes two bright bedrooms, all with direct access to the terrace, a bathroom, a separate toilet and carefully executed finishes made with sustainable and quality materials.This property stands out for its modern equipment and high level of energy performance: • Minergie P certification • 1st floor facing northeast • Domotic installation for comfort and energy management • Possible connection for electric vehicles • Elevator and access adapted for people with reduced mobility • Separation of terraces by canisses to preserve intimacy • Private cellar of 9.2 m² and common areas for bicycles and motorcycles Located in a contemporary residence of 16 apartments, the apartment benefits from a beautiful unobstructed view and a pleasant environment, while remaining in immediate proximity to Delémont and its amenities. The apartments are ready to be delivered and only 9 units are still available.This new apartment seduces with its strategic location, modern comfort and energy efficiency. Contact us today to organize a visit.
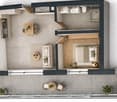
1 / 13
4.5 rooms, 152m², CHF 575,000.–
Route de Delémont 5, 2842 Rossemaison

New 4.5-room apartment with large terrace - High energy performance

Discover this superb new Minergie P certified apartment of 4.5 rooms located in Rossemaison, at the gates of Delémont, offering a modern, bright and sustainable living environment. With 105 m² of living space, a total useful area of 152 m², a spacious 37.6 m² southeast-facing terrace and an included underground parking space, this property provides all the comfort and quality of life sought.The apartment has an entrance with wall cabinets leading to a beautiful open living/dining room, extended by a modern fully equipped kitchen. The sleeping area includes three bright bedrooms, all with direct access to the terrace, a bathroom, a shower room and carefully crafted finishes made with durable and quality materials.This property stands out for its modern equipment and high level of energy performance: • Minergie P certification • 1st floor southeast facing • Domotic installation • Possible connection for electric vehicle • Elevator and access adapted for people with reduced mobility • Separation of terraces by canisses to preserve intimacy • Private cellar of 9.2 m² and common rooms for bicycles and motorcycles Located in a residence of 16 apartments, the apartment benefits from a beautiful unobstructed view and a pleasant environment, while remaining in immediate proximity to Delémont and its amenities. The apartments are ready to be delivered.This new apartment seduces with its strategic location, modern comfort and energy efficiency. Only 9 apartments are still available. Contact us today to organize a visit.

Didier Receveur

Didier Receveur

1 / 11
Didier Receveur

Didier Receveur

6.5 rooms, 160m², CHF 795,000.–
2854 Bassecourt

Bassecourt ? New 6.5-room villa with 5 bedrooms and 3 bathrooms

Space for the whole family !In Bassecourt, Rue de l'Avenir, discover this project of contemporary villas offering a particularly generous configuration: 160 m² of living space, 6.5 rooms, 5 bedrooms and 3 bathrooms.Offered at the price of CHF 795'000.-, this new villa has been designed to meet the needs of a family looking for space, comfort and functionality.With five real bedrooms, each person can have their own space. A bedroom can also be easily used as an office, guest room or home office. The three bathrooms are a real asset in daily life, especially for a large family.The living areas extend to a paved terrace and a private garden, allowing you to fully enjoy the beautiful days.The traditional construction combines reinforced concrete and masonry with external insulation. Comfort is ensured by an air/water heat pump, individually adjustable underfloor heating in each room, triple glazing and electric shutters.The villa also benefits from modern equipment with standard home automation, built-in LED spots and hot water production by solar panels.Depending on the progress of the construction site, buyers also have possibilities for personalization for the kitchen, floor coverings and sanitary facilities, within the budgets provided for in the construction description.In summary :- CHF 795'000.-- 160 m² of living space- 6.5 rooms- 5 bedrooms- 3 bathrooms- Terrace and private garden- Air/water heat pump- Underfloor heating- Triple glazing- Electric shutters- Home automation- New construction- Possibilities for personalization depending on the progress of the construction siteA contemporary family villa offering a lot of space at a particularly interesting price, in the heart of Haute-Sorne.Plans, construction description and additional information available upon request.

Suggested properties for you based on search results

Other interesting objects