Quick Filters for your search

Quick-filters

We show you quick-filters based on the most used filters by location.

By using these, you can enhance your search experience by finding new and interesting properties to your likings.

6 results - Properties for sale: Derendingen

1 / 13
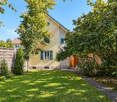
5.5 rooms124m²CHF 954,000.–
Biberiststrasse 14, 4552 Derendingen

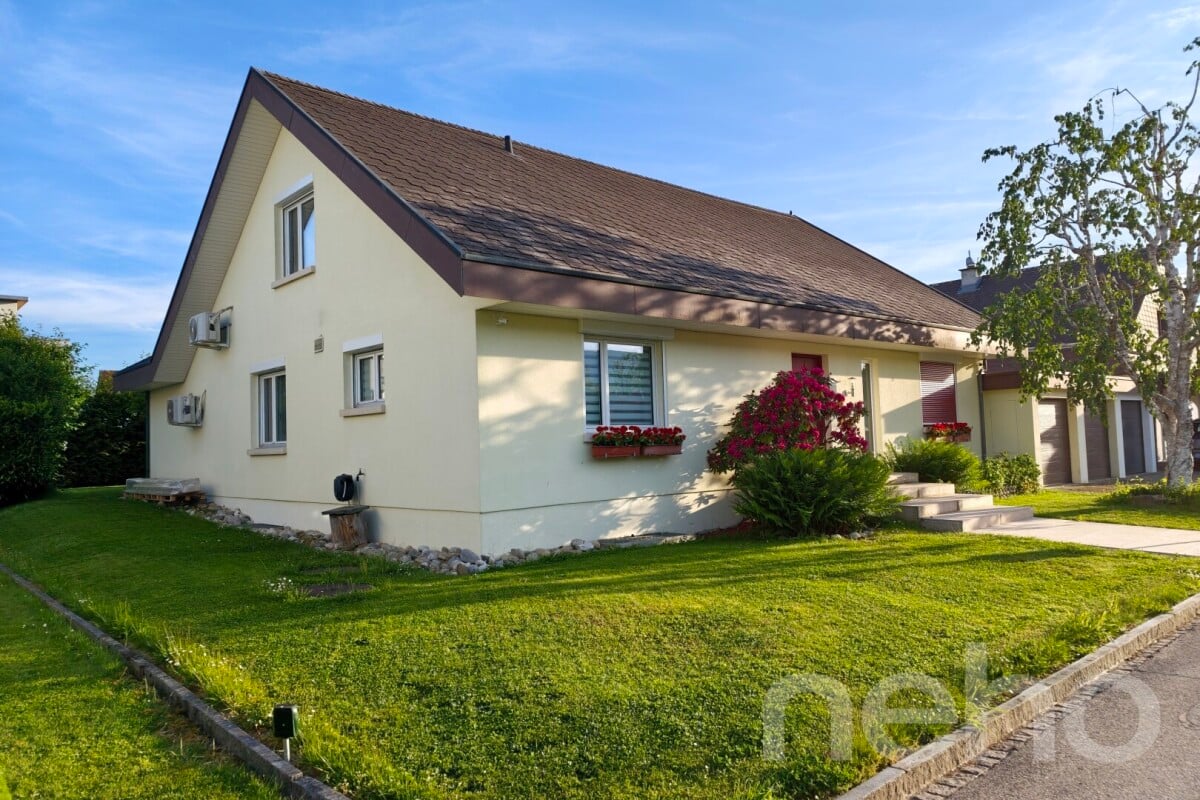
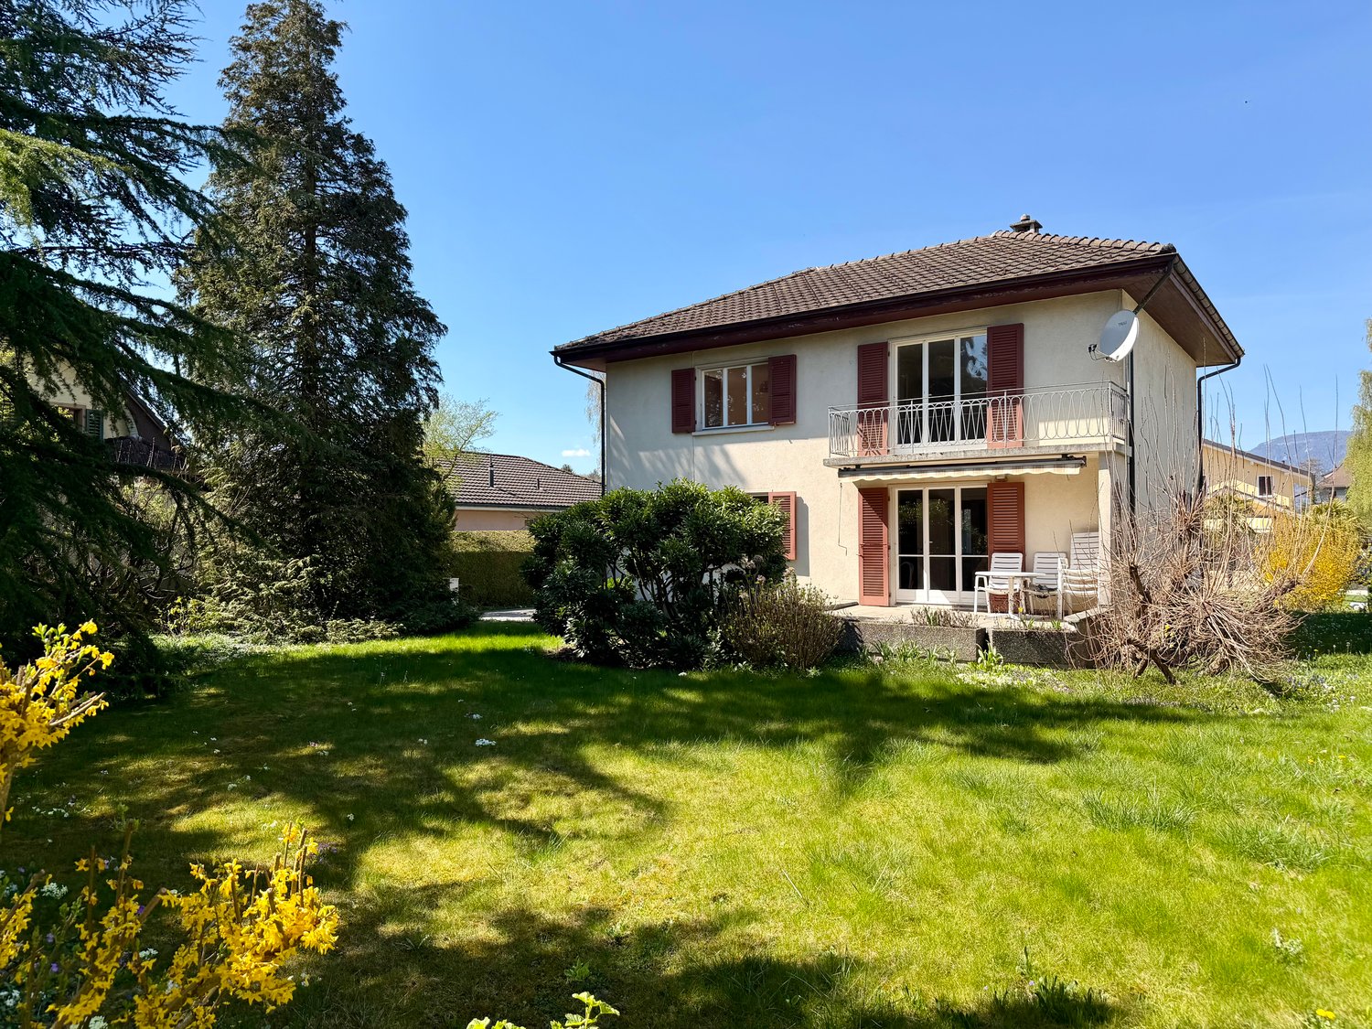
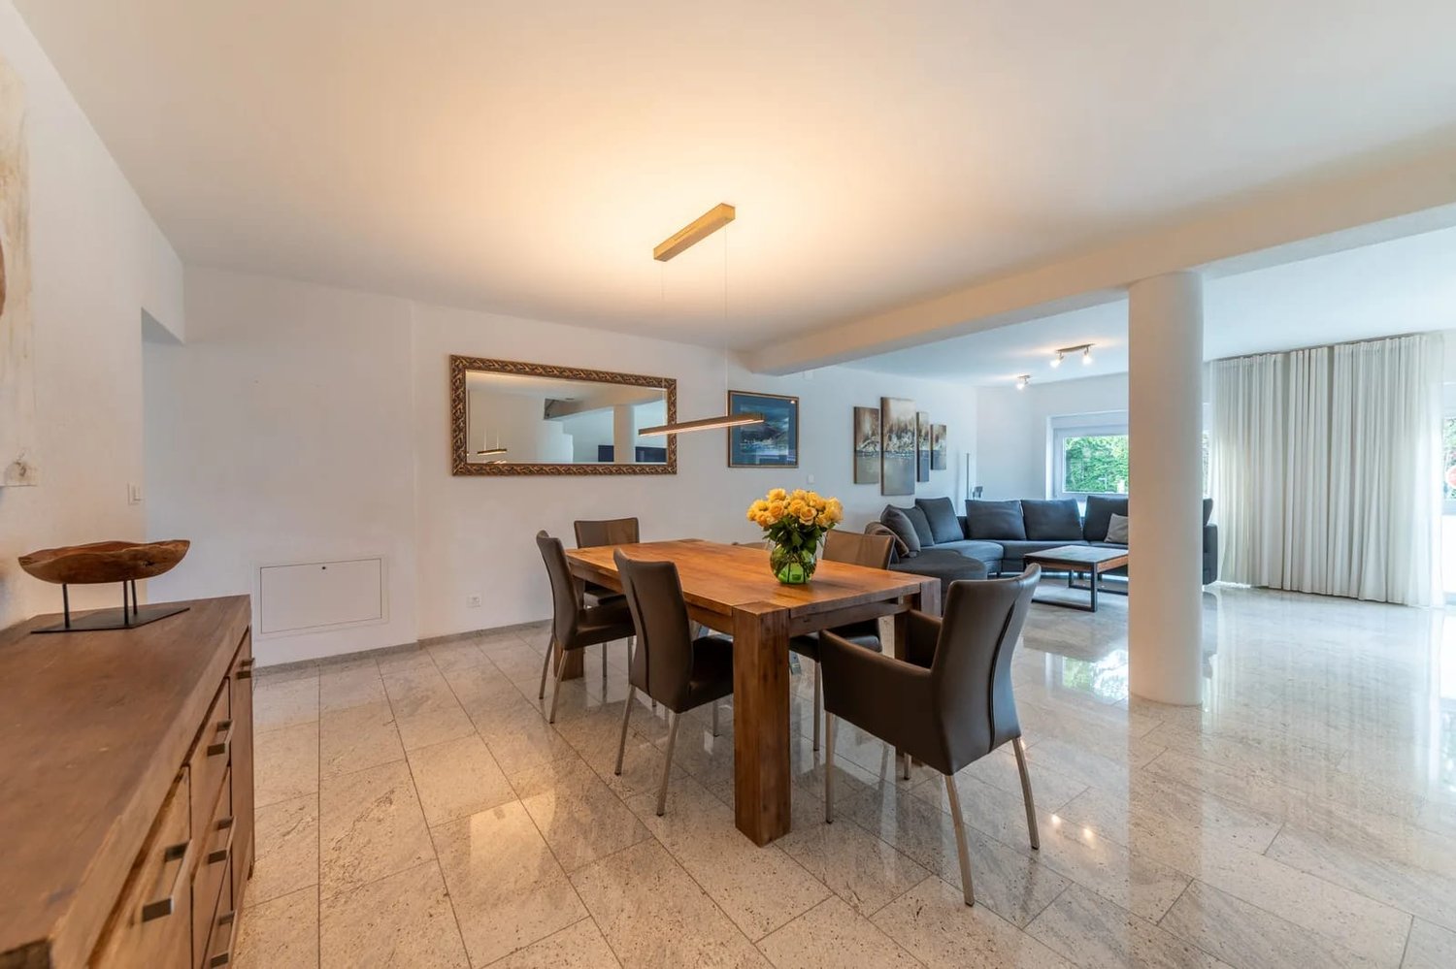
Space for Ideas: Living and Enjoying on Two Floors

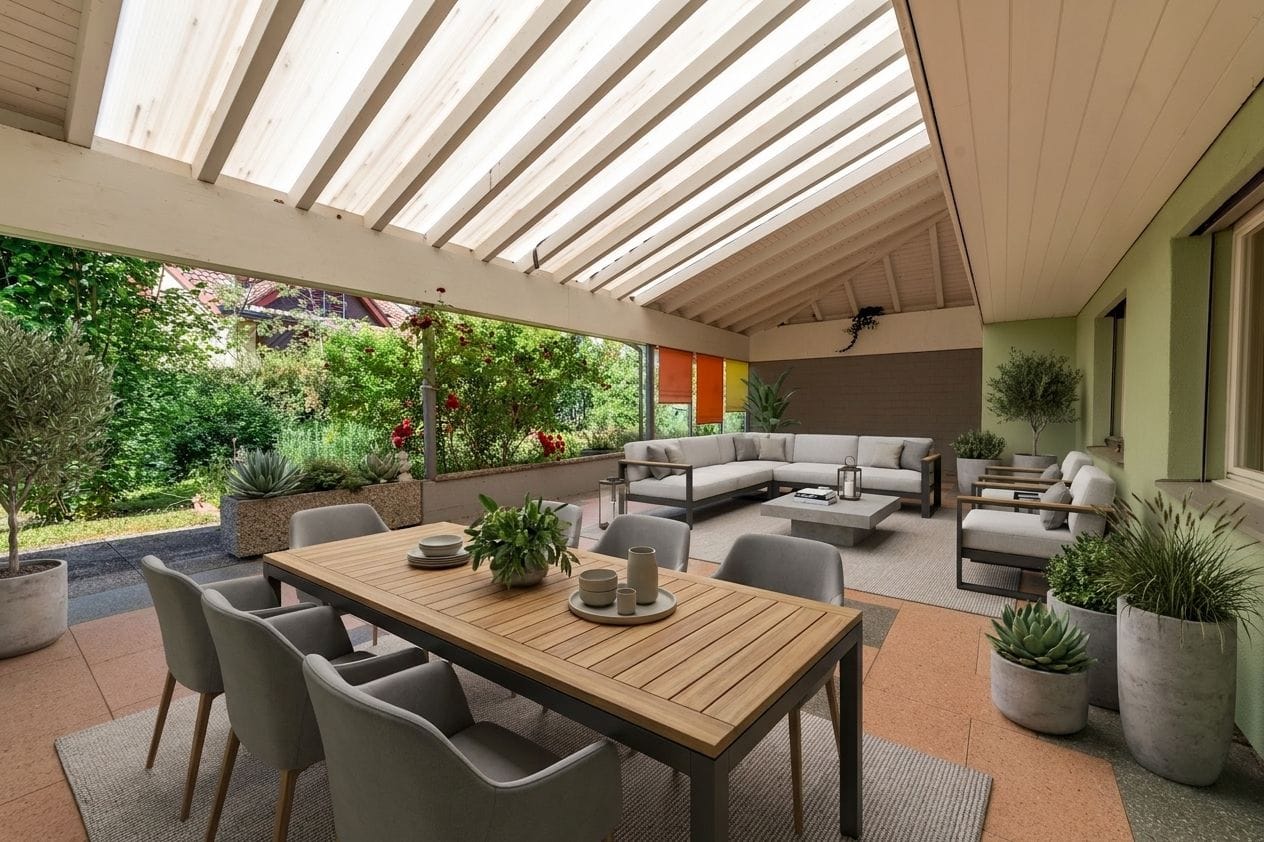
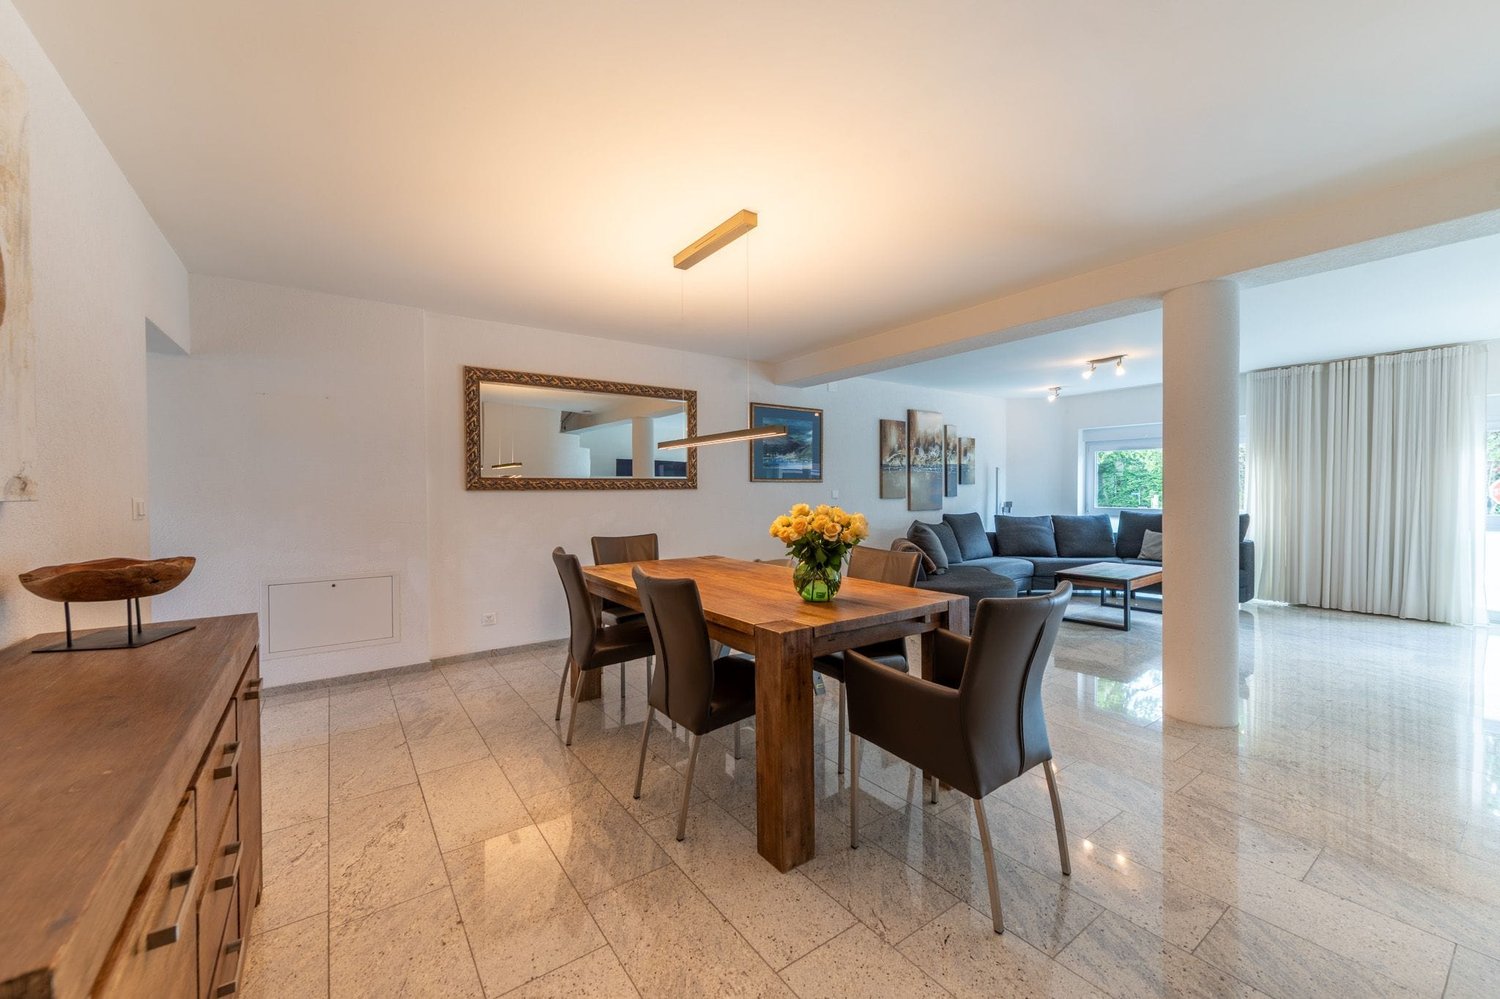
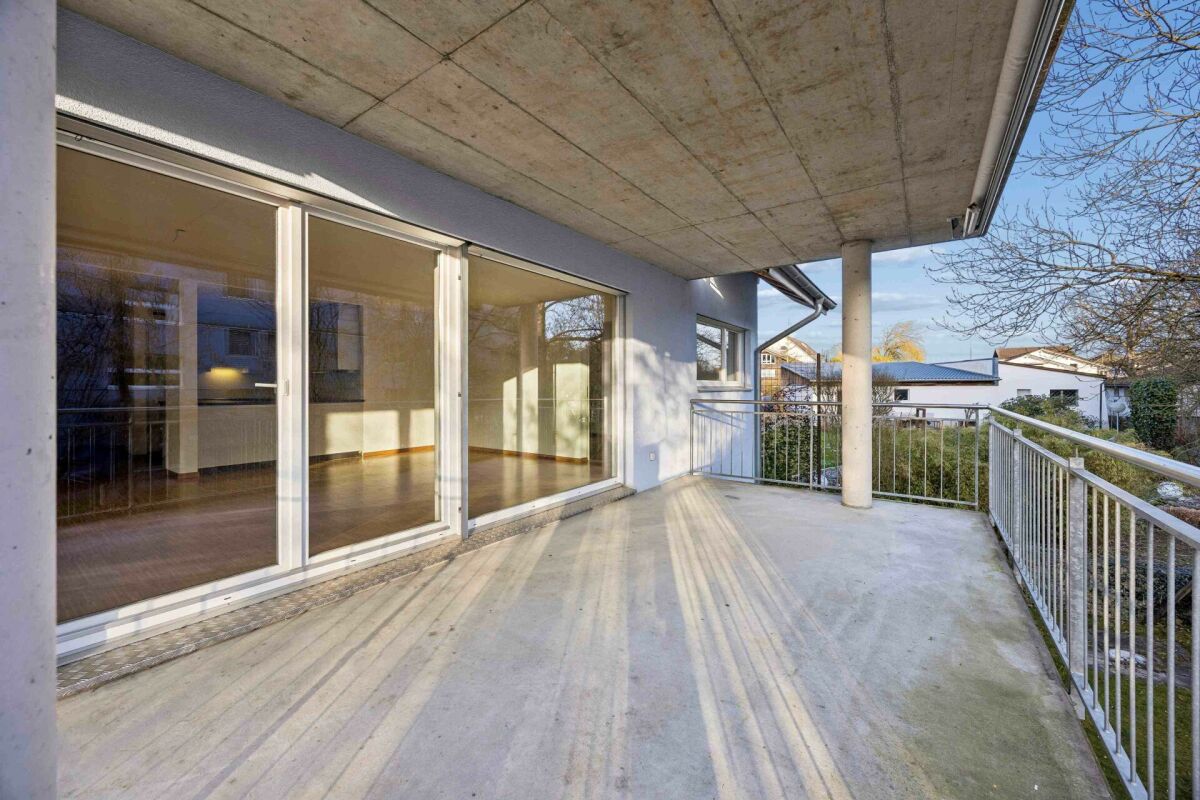
Discover a home that combines living comfort, functionality, and quality of life in an ideal way. The property convinces with generous space, a well-planned room layout, and versatile usage possibilities for different life situations. The thoughtful living concept meets various needs and offers a lot of potential for individual design ideas. The attractive offer is complemented by an inviting outdoor area that invites you to relax, stay, and enjoy.Let yourself be convinced by the following advantages:- 124 m² of net living space, spread over 5.5 rooms and practical ancillary rooms- Open entrance area with space for a wardrobe- Closed, bright kitchen with pass-through to the living and dining room- Living and dining room with a view of the garden- Large covered terrace with approximately 60 m² of usable space and access to the adjacent garage- Three bright and comfortable rooms on the ground floor- One bathroom with a walk-in shower, shower toilet, and sink- Additional guest toilet- Built-in cabinets in the hallway provide additional storage space- On the lower floor, there is another large, heated room and another bathroom with shower, sink, and toilet (with the installation of a kitchen, use as an annex or second living area with separate access is possible)- Various cellar rooms, the attic, and the shelter room offer enough space for storage- One garage space and one outdoor parking space are available- Garden with a large covered terrace, high beds, and various fruit trees invites you to stay, relax, and socializeWould you like more information? Order the detailed sales documents now using the contact form – we look forward to your contact!

Travel time
-
1 / 13
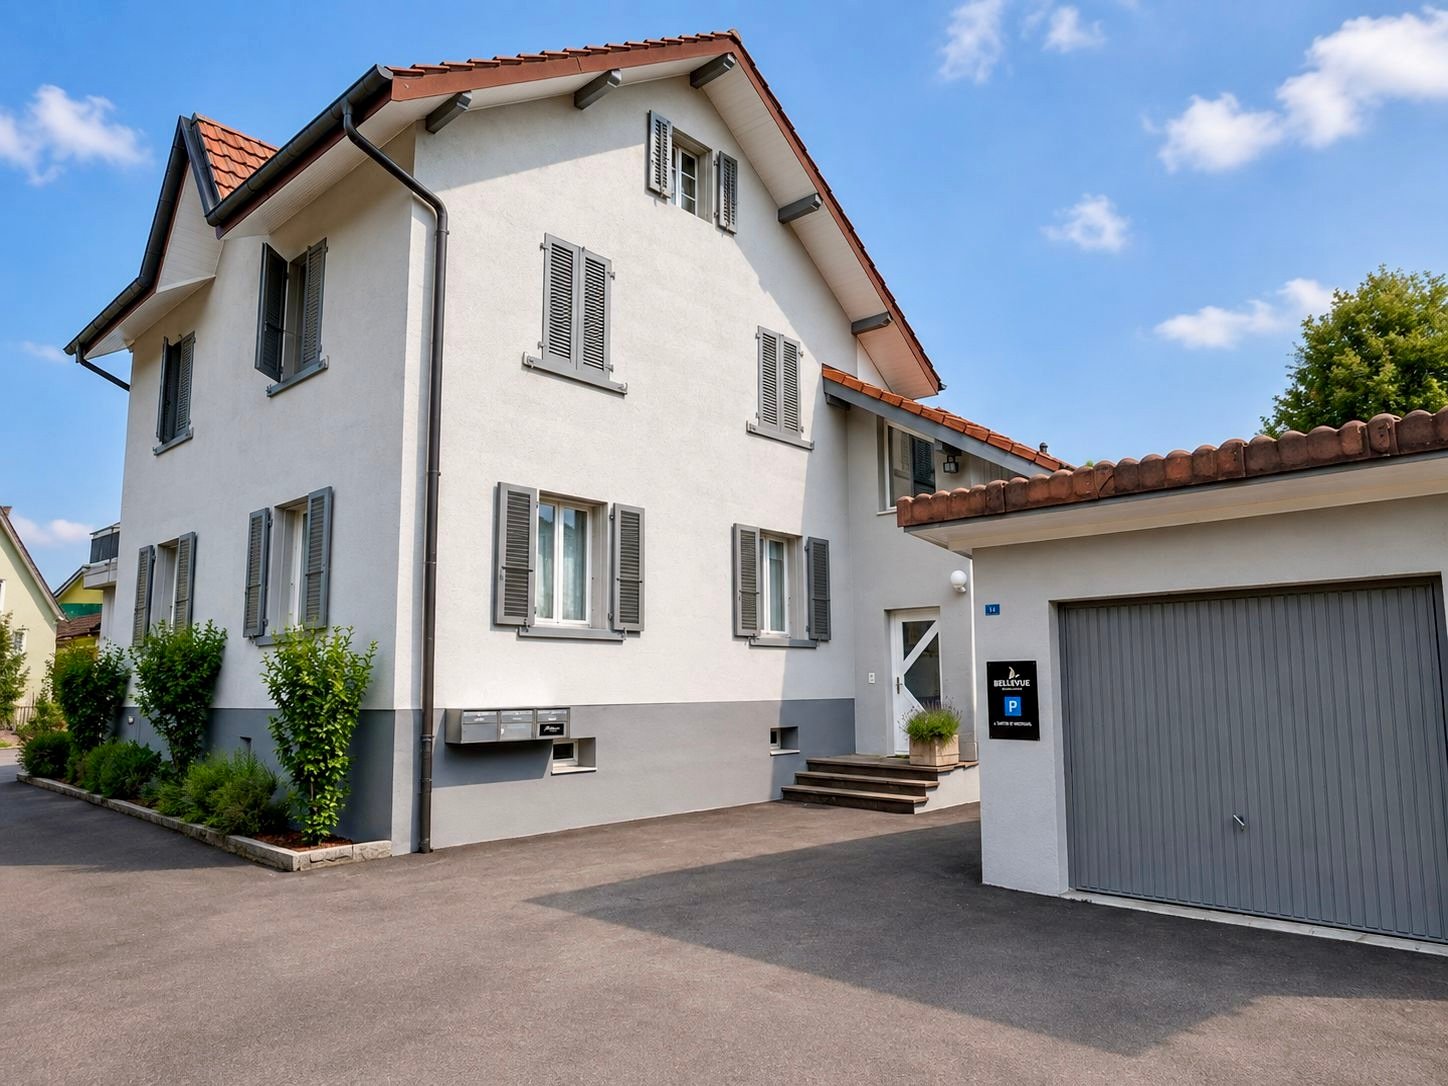
6.5 rooms278m²CHF 1,198,000.–
Bahnhofstrasse 10a, 4552 Derendingen

A home to feel good in: stylish living with plenty of space

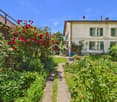
This attractive property convinces with a generous space offer, a well-thought-out floor plan and diverse usage possibilities. The house extends over several floors and offers both families and couples a comfortable living environment. Bright rooms, generous living areas and practical secondary rooms ensure high living comfort. The open living and dining area forms the heart of the house and invites you to linger.Let yourself be convinced by the following advantages:- Entrance area with sufficient space for a wardrobe- Modern, open kitchen with cooking island and plenty of room for joint cooking and social hours- Light-filled living and dining room with Swedish stove- Two spacious rooms on the upper floor, one with en-suite bathroom and dressing room, the other with air conditioning- Balcony with a view of the well-kept garden- Attic with two more large rooms and a bathroom with double sink, shower and toilet- Additional room with toilet and urinal in the basement, ideal as a guest, work or hobby room- Versatile rooms that are ideal for living, home office or guests- Central vacuum cleaner system for increased living comfort in everyday life- Spacious laundry and cellar room with plenty of storage space and practical usage possibilities- Functional floor plan design over four floors with an excellent space offer- Double garage with space for two vehicles and several outdoor parking spaces on the property- Separate toilet and urinal in the garage for additional comfort- Garden area with covered terrace and green space for play and funWould you like more information? Order the detailed sales documents now using the contact form – we look forward to your contact!

Travel time
-
1 / 13
6.5 rooms278m²CHF 1,198,000.–
Bahnhofstrasse 10a, 4552 Derendingen

A Home to Feel Good: Stylish Living with Plenty of Space

This attractive property convinces with a generous space offer, a well-thought-out floor plan design and diverse usage possibilities. The house extends over several floors and offers both families and couples a comfortable living environment. Bright rooms, spacious living areas and practical secondary rooms ensure high living comfort. The open living and dining area forms the heart of the house and invites you to linger.Let yourself be convinced by the following advantages:- Entrance area with sufficient space for a wardrobe- Modern, open kitchen with cooking island and plenty of room for joint cooking and social hours- Light-flooded living and dining room with Swedish stove- Two spacious rooms on the upper floor, one with en-suite bathroom and dressing room, the other with air conditioning- Balcony with a view of the well-kept garden- Attic with two more large rooms and a bathroom with double sink, shower and toilet- Additional room with toilet and urinal in the basement, ideal as a guest, work or hobby room- Versatile rooms that are ideal for living, home office or guests- Central vacuum cleaner system for increased living comfort in everyday life- Spacious laundry and cellar room with plenty of storage space and practical usage possibilities- Functional floor plan design over four floors with an excellent space offer- Double garage with space for two vehicles and several outdoor parking spaces on the property- Separate toilet and urinal in the garage for additional comfort- Garden area with covered terrace and green space for play and funWould you like more information? Order the detailed sales documents now with the contact form – we look forward to your contact!

Travel time
-
1 / 12
  • Garage
6.5 rooms235m²CHF 1,980,000.–
Derendingen, 4552 Derendingen

Exclusive living with wellness and fitness area in Derendingen

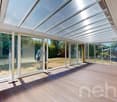
This freestanding premium single-family home combines generous architecture, state-of-the-art technology, and the highest living comfort in an attractive location in Derendingen. With an impressive net living area of 232 m² spread over three floors and embedded in a 678 m² large, well-maintained plot of land, this property offers a representative home for high demands. Already when entering the house, the successful room layout is noticeable. The total of 6.5 rooms convince through light-flooded rooms and create a harmonious living atmosphere for the whole family. A particular highlight on the ground floor is the large, light-flooded winter garden, which elegantly extends the living area and creates a seamless transition to nature. Wellness and comfort on all levelsThe house's own wellness area sets new standards for private living quality. Equipped with a Finnish sauna and an additional shower, this area becomes your personal retreat for relaxation and relaxation. The thoughtful planning of the sanitary elements is also evident in the three separate guest toilets, which are distributed over the floors and guarantee absolute privacy. Future-oriented infrastructure and versatile room offerThe building also presents itself technically up-to-date. A highly efficient air-water heat pump ensures sustainable and cost-effective heating. On warm summer days, the integrated air conditioning systems guarantee a perfect room climate at all times. The mobility of the future has also been integrated: a private e-car charging station is available to you directly at the two separate garage parking spaces. The basement offers an exceptionally comprehensive space offer that goes far beyond the usual standard. The spacious cellar area can be used flexibly and is ideal as a private fitness room, as a creative studio, or as a hobby and craft room. A spacious laundry room, a solid air raid shelter, and further practical secondary rooms perfectly round off the room wonder in the basement and offer maximum storage space. The most important advantages of this premium property: • Generous space offer: 6.5 rooms on 3 floors with 232 m² net living area • Private property: 678 m² plot area with plenty of privacy • Private wellness area: Finnish sauna including shower in the house • Living in the light: Large winter garden for every season • Modern home technology: Sustainable air-water heat pump and air conditioning systems • Future-proof mobility: E-car charging station and two separate garage parking spaces • Versatile basement: Large cellar area for fitness or hobbies, laundry room, and air raid shelter Convince yourself of the advantages of this exceptional property. We are happy to provide you with further information or arrange a personal viewing appointment. We look forward to your contact.Exact address available after registration on neho.ch.INTERESTED IN A VIEWING? PLEASE REGISTER: https://neho.ch/b/4552-25-2

  • Garage
Miroslav Mescic

Miroslav Mescic

Immobilienmakler

1 / 13
9.5 rooms215m²CHF 1,150,000.–
Krempelgasse 2, 4552 Derendingen

2-Family House with Large Garden in Derendingen - For Sale

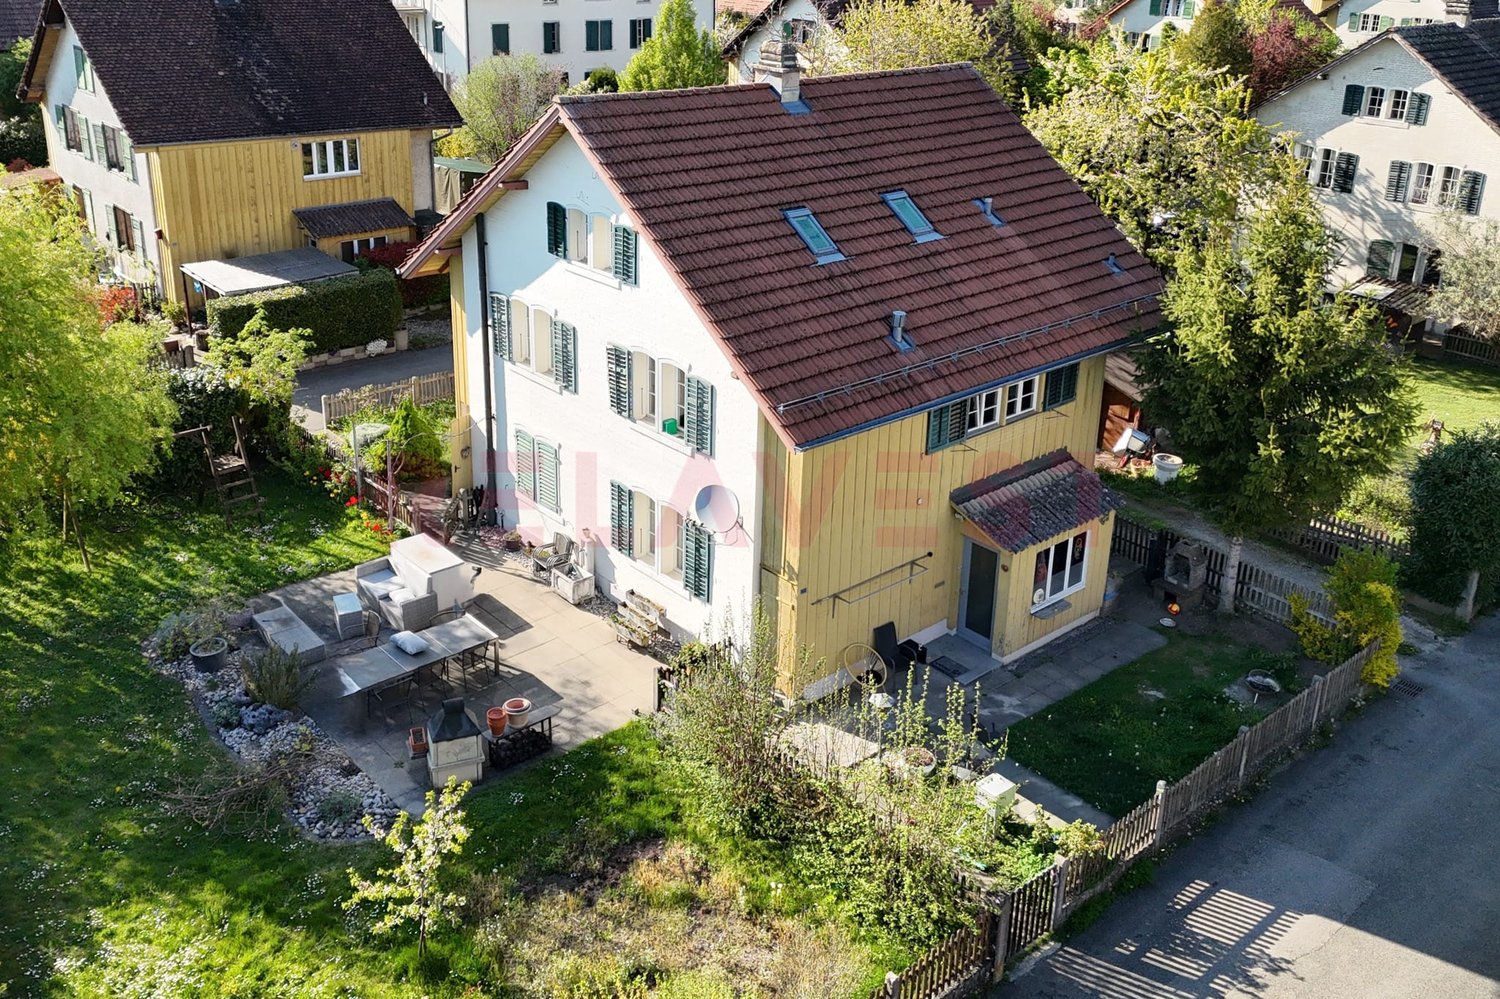
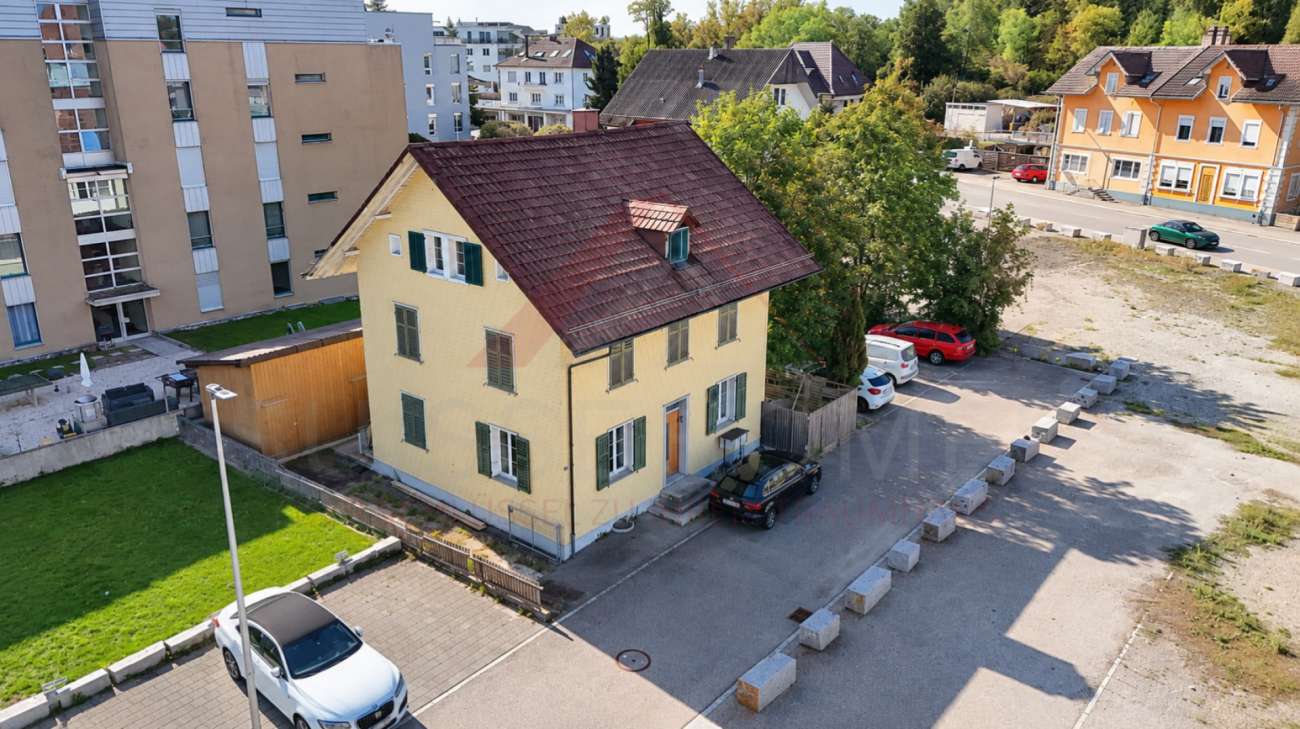
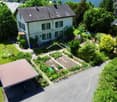
On a sunny corner plot in a quiet residential area of Derendingen, this well-maintained 2-family house (built in 1976, renovated in 2009) impresses with its flexible usage options. Two independent apartments, a total of 9.5 rooms and approximately 215 m² of living space - ideal for multi-generational families, living and working, or partial rental. The approximately 541 m² large garden with a large terrace, grill chimney, and mountain view is a real highlight.The most important facts • 2 apartments over 3 floors (ground floor/upper floor/attic), 3 wet zones • Plot approximately 689 m², garden approximately 541 m², building volume approximately 889 m • 4 outdoor parking spaces • Heating: gas, heat distribution via underfloor heating • Renovations 2009: kitchens, bathrooms, floors, windows • Quiet, sunny location on a traffic-calmed quarter street (20 km/h zone) Layout • Ground floor: 4-room apartment with separate kitchen and bathroom/toilet • Upper floor/attic: spacious living/dining area with kitchen and cooking island, additional rooms; bathroom in the attic; internal staircase; attic/storage spaces Location & distances • Public transport within walking distance; BSU bus every 7.5/15 minutes to Solothurn (approx. 10-12 minutes) • A5 (Luterbach) approx. 5 minutes, A1 (Kriegstetten) approx. 7 minutes • Kindergarten, primary and secondary school in the village; Solothurn cantonal school approx. 5 km • Shopping (Coop, Denner) in the village; Emmeaue from approx. 0.5 km, Aare/Attisholz approx. 3 km Additional advantages • Sunny terrace/seating area, fenced garden, grill chimney • Mountain view, pitched roof with skylights, window shutters Purchase price: CHF 1'150'000.- Availability: by arrangement.

Travel time
-
1 / 13
  • Parking space
6.5 rooms121m²Price on request
4552 Derendingen

Realize your stylish living dream

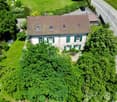
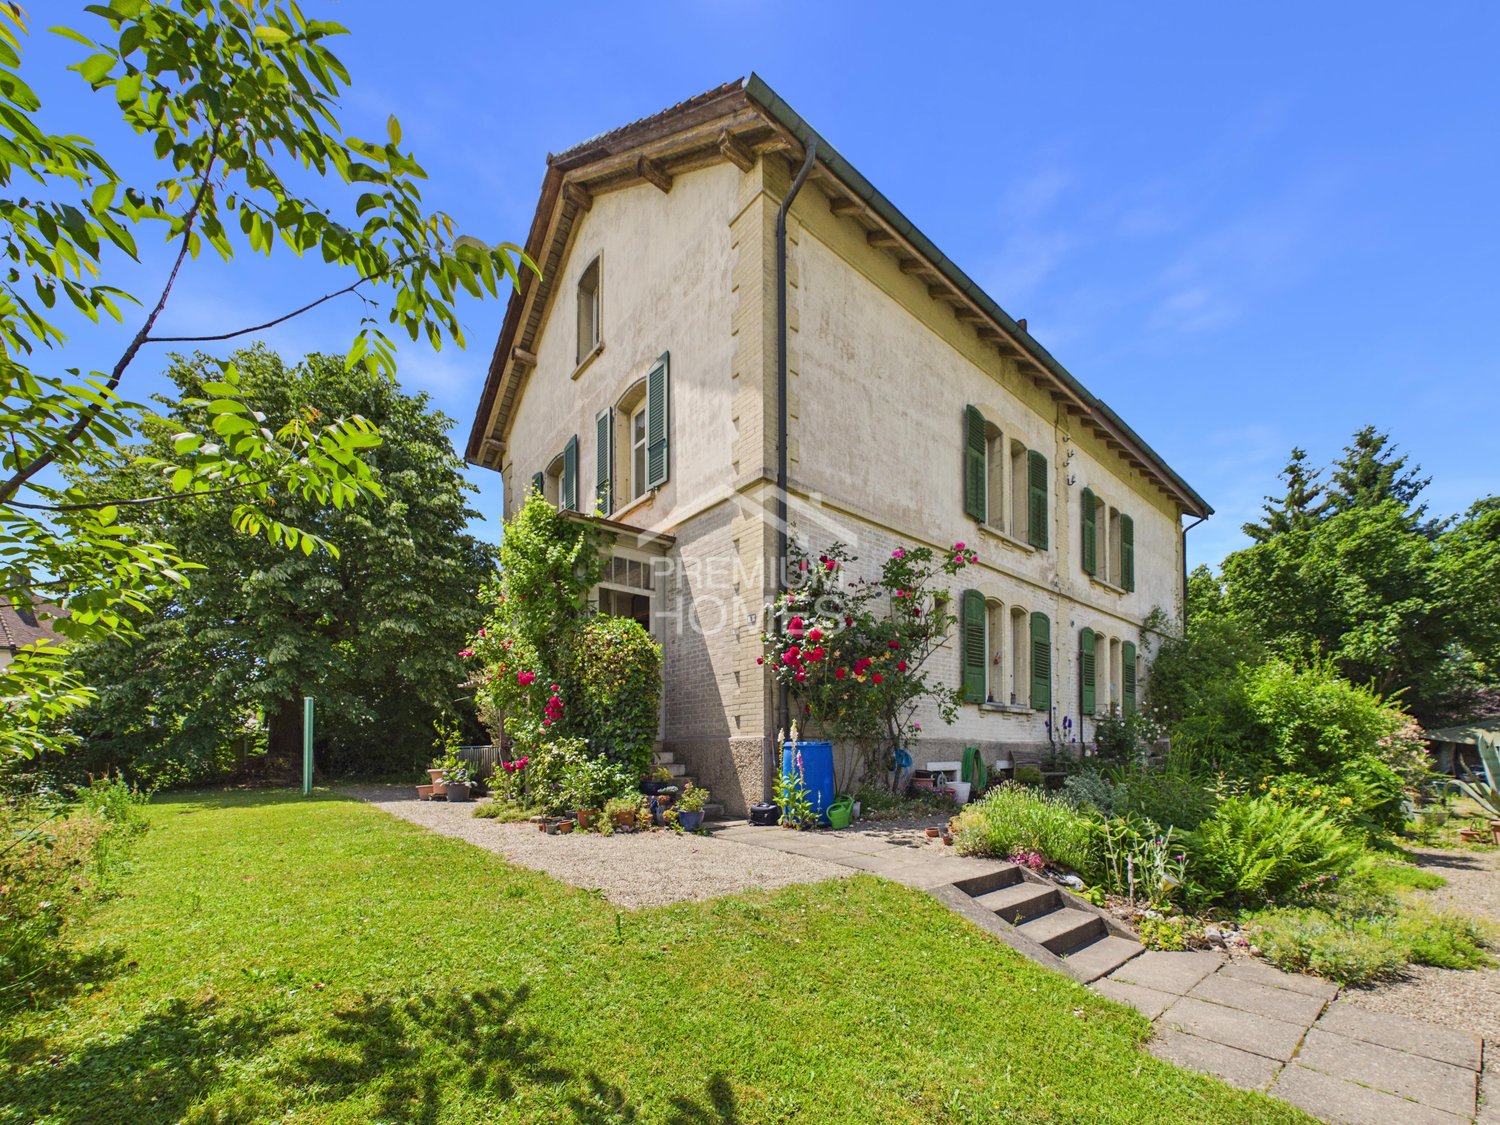
This charming property impresses with its bright and inviting atmosphere as well as a successful room layout that offers a lot of comfort. Generous windows provide light-filled rooms and create a pleasant living ambiance.The outdoor area invites you to relax with lovingly designed green spaces and offers space for a variety of uses. Modern equipment and well-maintained details underline the high living value of this house.The location is characterized by a quiet environment and at the same time guarantees a good connection to the public transport network as well as numerous shopping opportunities in the vicinity. An ideal home for discerning residents who value quality and comfort. So, no wishes are left unfulfilled here. Take advantage and convince yourself! This PREMIUM HOMES offer includes: • Quiet, sunny location • Practical proximity to the upper school center • Spacious, unobstructed surroundings • Sunny, large garden seating area • Large vegetable garden for self-sufficiency • Perfect for realizing for the family • Net living area approx. 121 m² • Gross living area approx. 134 m² • 2 x covered outdoor parking spaces • Available from 01.11.2026 Interested? We would be happy to take you through a non-binding viewing! Do you want to sell your house or apartment worry-free? We will tell you the current market value of your property, discreetly and non-bindingly! Are you interested in a first non-binding exchange of ideas? Don't hesitate and contact us. We look forward to you.

  • Parking space
Gerome Danioth

Gerome Danioth

Immobilienvermittler

Suggested properties for you based on search results

Other interesting objects