2 results - Properties for sale with Balcony / Terrace: Degersheim

1 / 7
210m²CHF 1,490,000.–
9113 Degersheim

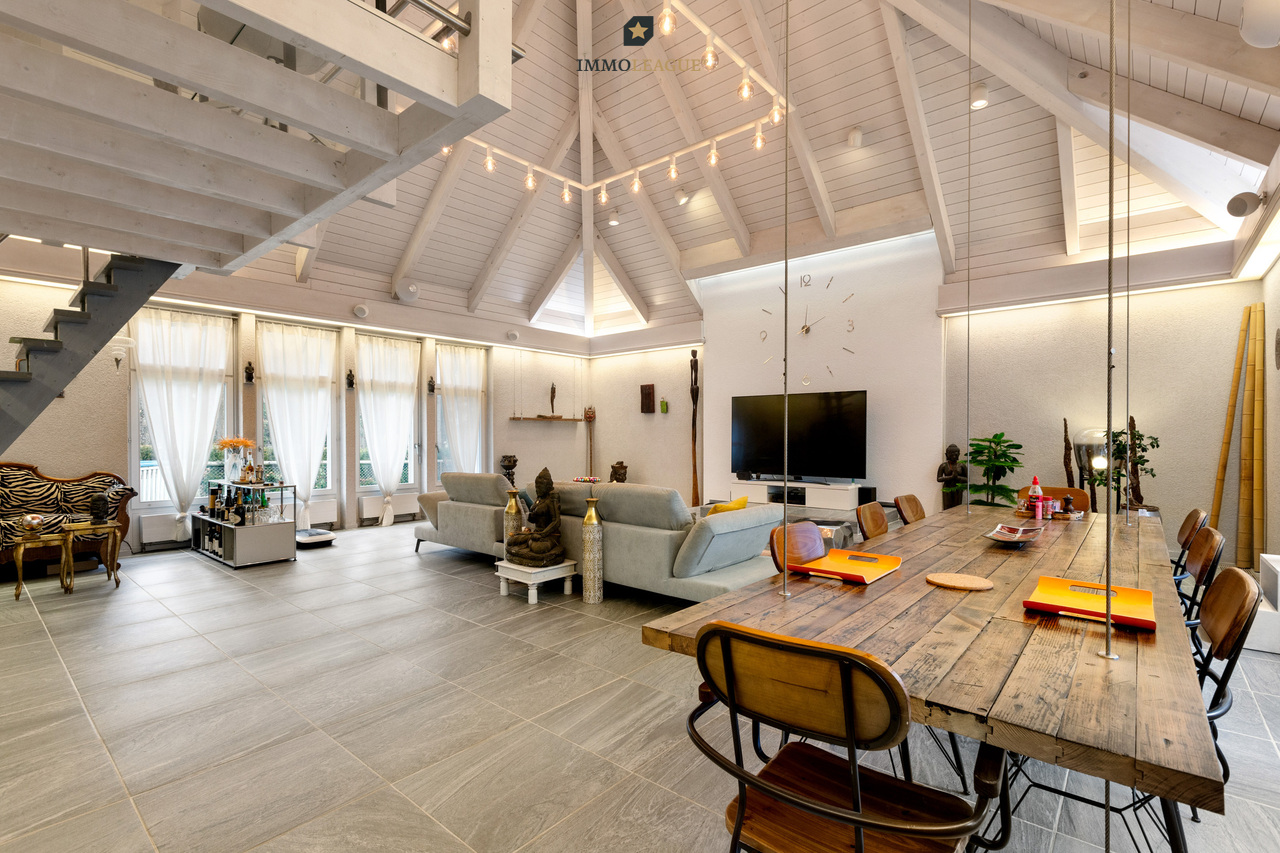
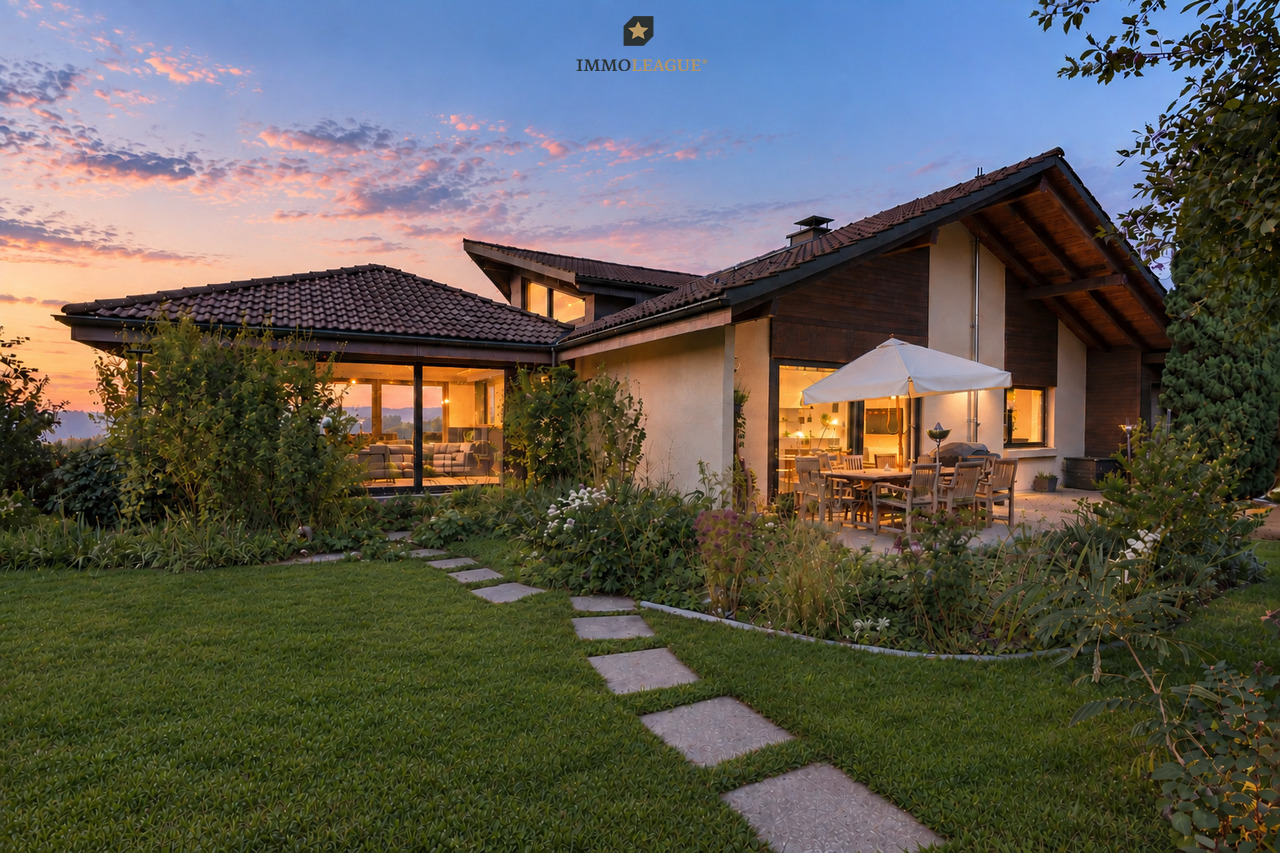
Idyllisch eingebettet auf einem beeindruckenden Grundstück

Ein Haus zum Ankommen mit Geschichte und Charakter!Dieses aussergewöhnliche Haus trägt eine besondere Atmosphäre. Hohe Räume, klare Linien und eine spürbare Ruhe verleihen dem Haus eine Tiefe und Würde, die man nicht nachbauen kann.Die Immobilie präsentiert sich in einem äusserst gepflegten Zustand. Mit viel Respekt vor der Geschichte und einem feinen Gespür für Qualität wurde hier ein Zuhause geschaffen, das Geborgenheit und Charakter vereint.Besondere Ausstattungsdetails wie die fix verbaute Soundanlage und eine Dachrinnenheizung sorgen für modernen Komfort, ohne den ursprünglichen Charme zu überdecken. Technik und Geschichte gehen hier eine stille, harmonische Verbindung ein.Ein Haus für Menschen, die das Besondere suchen, einen Ort mit Seele, Ruhe und einer Geschichte, die man spürt, sobald man eintritt.Einige Besonderheiten:+ Einzigartig, idyllisch gelegen+ Grosses Potential auf dem Grundstück+ Viele zusätzliche Parkmöglichkeiten+ Sauna und Wirlpool+ Galerie mit Panzerglasboden+ Dachrinnenheizung+ Fix verbaute Soundanlage im ganzen Haus+ Zweischalenmauerwerk+ Sehr gepflegter Zustand mit viel Liebe zum Detail+ Besondere Raumhöhen und offene Strukturen+ Lichtdurchflutete Räume mit einzigartiger Atmosphäre+ Harmonische Verbindung von Geschichte und modernem Wohnen+ Ein Haus mit spürbarer Ruhe und Charakter+ Viel Platz für Rückzug, Begegnung und Inspiration+ Ein Zuhause, das man nicht vergleicht, sondern erlebt+ Schwebetisch und abgestimmtes Lichtkonzept+ Mediterraner Garten mit Feuerstelle im Saunabereich+ Und vieles mehrNutzen Sie diese einmalige Gelegenheit in Degersheim SG.Wenn Sie weitere Informationen für Ihre Entscheidungsgrundlage benötigen, sind wir gerne für Sie da.Ihr ImmoLeague TeamKennen Sie jemanden, der diese Immobilie kaufen möchte oder benötigen Sie Hilfe beim Verkauf Ihrer Immobilie?ImmoLeague bietet Ihnen eine professionelle und auf Ihre Bedürfnisse ausgerichtete Dienstleistung.A house to arrive in with history and character!This extraordinary house has a special atmosphere. High rooms, clear lines and a palpable sense of calm lend the house a depth and dignity that cannot be replicated.The property presents itself in an extremely well-kept condition. With great respect for its history and a keen sense of quality, a home has been created here that combines security and character.Special features such as the permanently installed sound system and gutter heating ensure modern comfort without masking the original charm. Technology and history come together here in a quiet, harmonious combination.A house for people who are looking for something special, a place with soul, tranquillity and a history that you can feel as soon as you enter.Some special features: Unique, idyllic location Great potential on the property Many additional parking possibilities Sauna and whirlpool Gallery with bulletproof glass floor Gutter heating Fixed sound system throughout the house Double-skin brickwork Very well-kept condition with great attention to detail Special room heights and open structures Light-flooded rooms with a unique atmosphere Harmonious combination of history and modern living A house with tangible tranquillity and character Plenty of space for retreat, encounters and inspiration A home that you don't compare, but experience Floating table and coordinated lighting concept Mediterranean garden with fireplace in the sauna area And much moreTake advantage of this unique opportunity in Degersheim SG.If you require further information to help you make your decision, we will be happy to assist you.Your ImmoLeague TeamDo you know someone who would like to buy this property or do you need help selling your property?ImmoLeague offers you a professional service tailored to your needs

More objects in your automatically expanded search area
20 results - Radius: + 10km
  • Balcony with metal railing, tiled floor, overlooking green hills and trees under a clear blue sky.
  • A panoramic view of a rural village nestled in green hills, with scattered houses and trees under a partly cloudy sky.
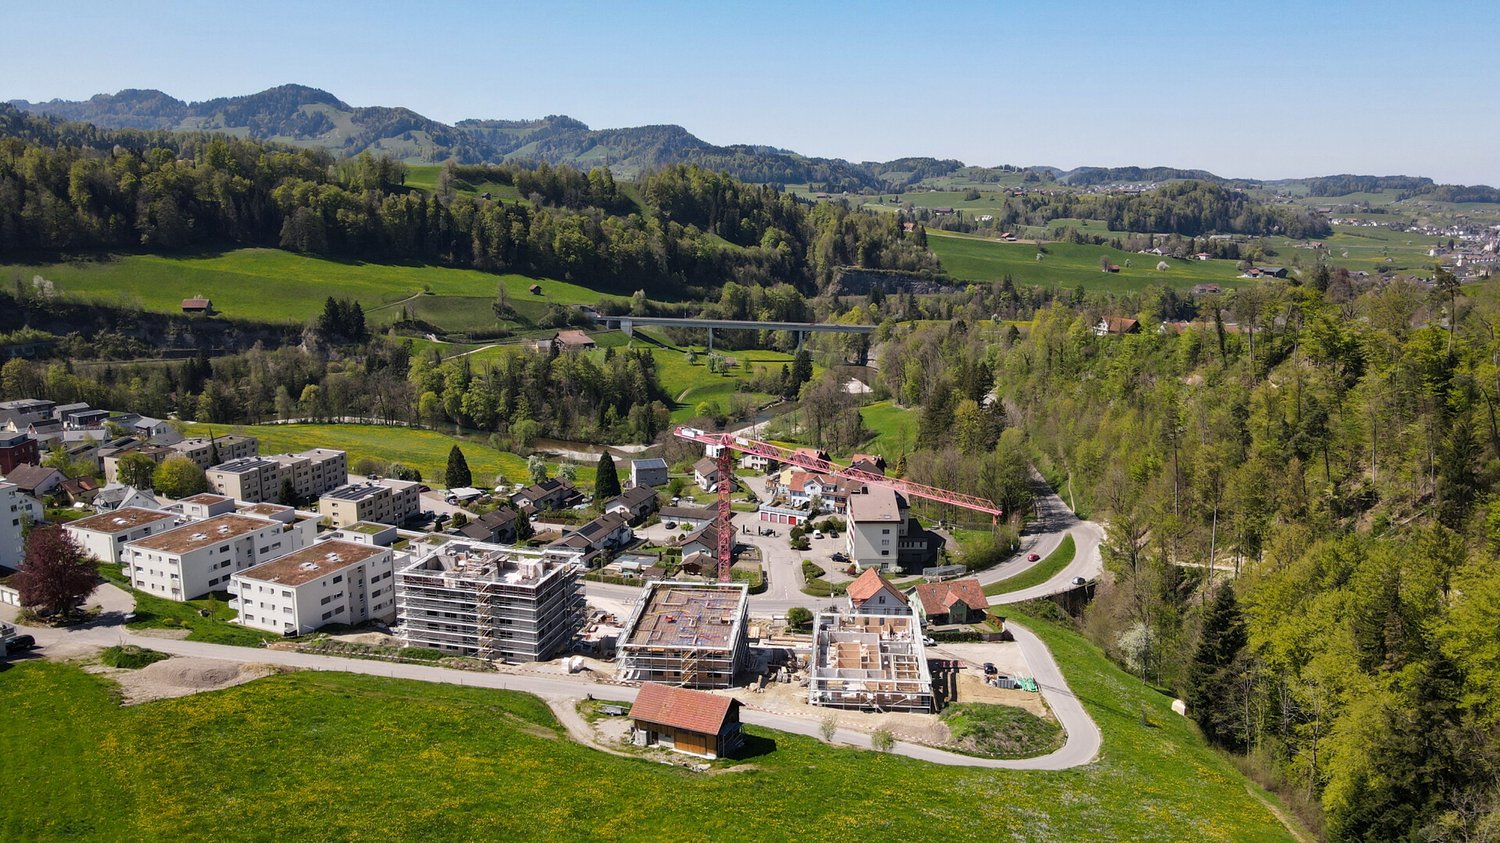
  • Aerial view of a residential area with multiple houses, surrounded by green hills and trees. Houses have various architectural styles, some with solar panels on the roofs.
  • Modern kitchen with white cabinets, wooden flooring, stainless steel sink, and built-in oven.
  • Bright, empty hallway with wooden flooring, modern staircase, and large sliding doors leading to a balcony with a scenic view.
  • Modern hallway with wooden flooring, a sleek staircase with glass railing, and large windows allowing natural light to fill the space.
  • Empty attic room with wooden flooring, white walls, and a large skylight window offering a view of green fields and trees.
  • Empty attic room with wooden flooring, white walls, and skylight windows allowing natural light.
  • Modern bathroom with a double sink, mirror, and a separate shower area with a glass enclosure.
  • Modern bathroom with a white bathtub, toilet, and sleek faucet, featuring dark tiled flooring and white tiled walls, with large windows offering a view of the outside.
1 / 10
A panoramic view of a rural village nestled in green hills, with scattered houses and trees under a partly cloudy sky.
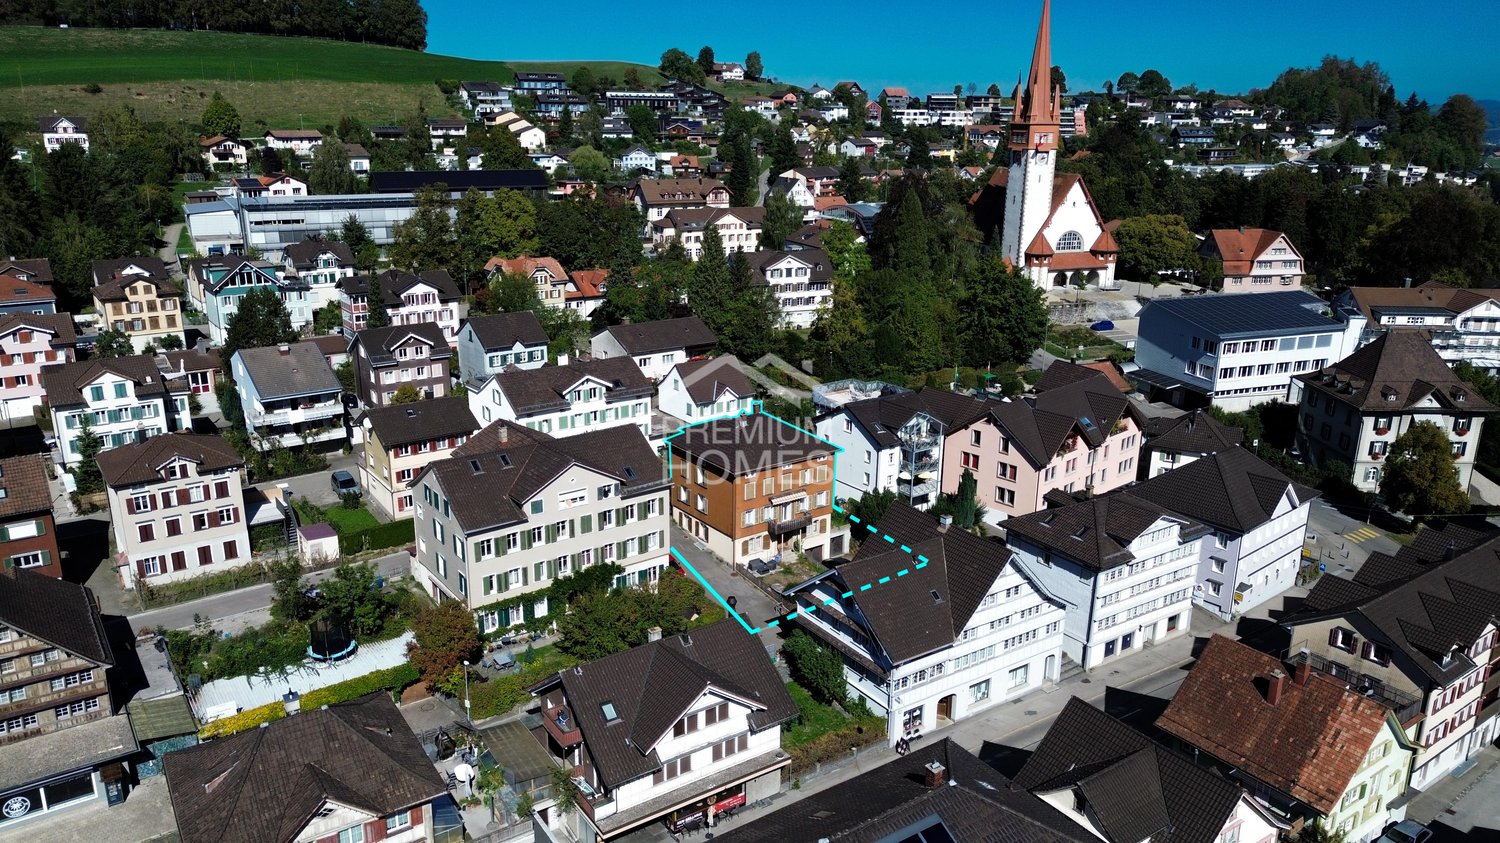
Aerial view of a residential area with multiple houses, surrounded by green hills and trees. Houses have various architectural styles, some with solar panels on the roofs.
Modern kitchen with white cabinets, wooden flooring, stainless steel sink, and built-in oven.
4.5 rooms149m²CHF 648,000.–
Premium
Wiesenrain 5, 9115 Dicken

Living with Charm: Exclusive 4.5-Room Maisonette Apartment

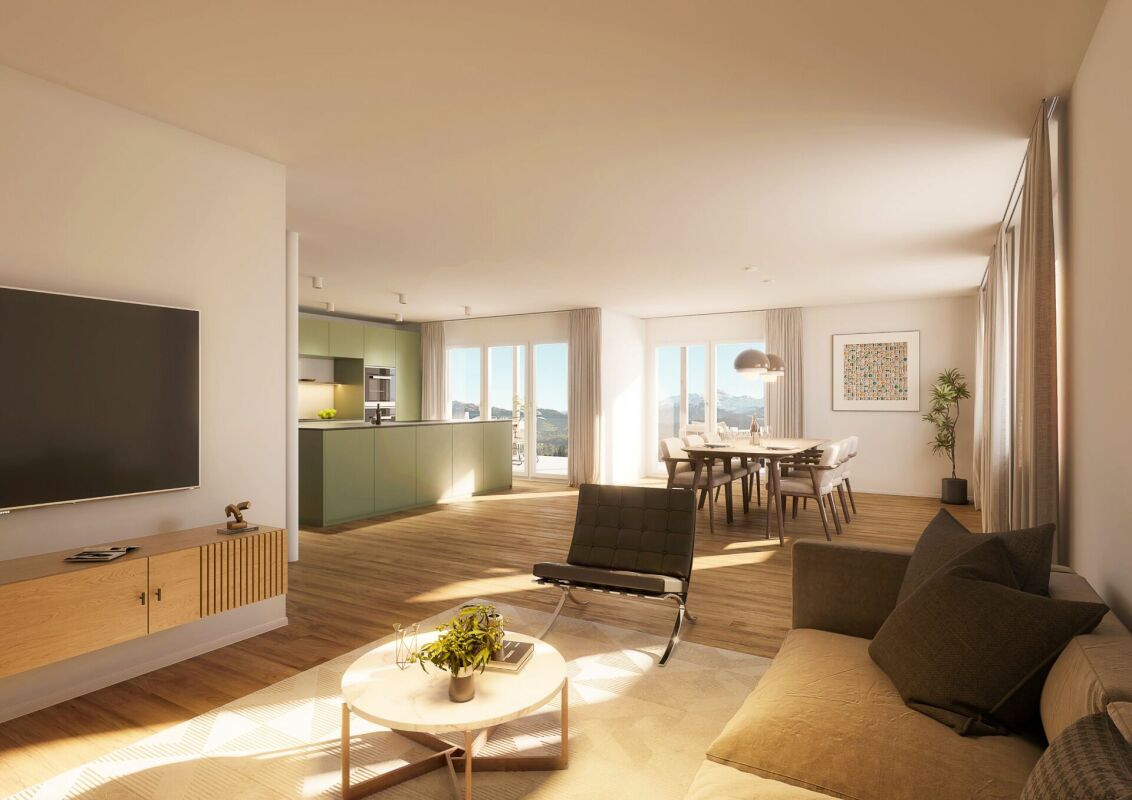
Nestled in the idyllic landscape of the Neckertal, in the charming village of Dicken, this modern and high-quality 4.5-room maisonette apartment awaits you. With approximately 149 m² of living space, it combines spacious living with contemporary comfort, a natural environment, and ecological and energy-efficient construction. Thanks to the sustainable construction, you benefit from a pleasant living climate, a resource-saving energy concept, and low operating costs – ideal for all those who value modern and sustainable living.Already when entering, the apartment convinces with its well-thought-out floor plan and the bright, friendly atmosphere. The open living and dining area with large windows is the heart of the apartment and offers plenty of space for cozy hours with family and friends. The modern kitchen blends harmoniously into the living area and impresses with generous workspaces and plenty of storage space.A special highlight is the stylish staircase with solid oak steps and metal side rails, which leads to the attic. There, you will find the spacious master bedroom with separate dressing room and built-in closets, as well as two other versatile rooms. The comfortable bathroom features a shower, bathtub, double sink, and a separate washing machine with integrated tumble dryer.The sunny, approximately 12 m² large balcony with south/west orientation offers a wonderful view into the green and invites you to relax. The immediate proximity to meadows, forests, and numerous leisure activities makes this apartment an ideal home for nature lovers.We will be happy to send you the sales dossier by link upon request.Highlights at a glance • 4.5-room maisonette apartment • Year of construction 2020 • Approx. 149 m² living space | approx. 138 m² net living space • Bright living and dining area with open kitchen • High-quality oak parquet floor • Master bedroom with separate dressing room • Bathroom with shower, bathtub, and double sink • Separate washing machine and tumble dryer in the apartment • Sunny balcony with unobstructed view into the green • Large storage room of over 18 m² • Photovoltaic system on the roof • Heat pump heating with ground probes • Energy-efficient house technology = lower ancillary costs • Only four parties in the multi-family house Parking (Optional) • 1 parking space in double garage: Optional at CHF 32,000.– • 1 outdoor parking space by the shelter: Optional at CHF 18,000.–We would be happy to provide you with further information or an on-site visit. We look forward to your first contact.

Travel time
-
1 / 7
  • Parking space
  • Balcony / Terrace
  • View
  • +2
5 roomsCHF 525,000.–
Premium
Schägg, 9100 Herisau

Cozy Appenzeller house or row house in a preferred residential area in Herisau AR

****YOUR NEW HOME****Cozy Appenzeller house or row house with 5 rooms and garden/surroundings on a slope with a view in a preferred and quiet residential area in Herisau AR for saleSales price: CHF 525'000 including outdoor parking space (bank-checked)Object address: Schägg 17 in Herisau ARBasic sales price: CHF 525'000.00 (bank-checked)Charming row house with a beautiful garden on a slope with a viewThis inviting property is located in a little-trafficked neighborhood street in a central location and convinces with its charming, rural character. The elevated north slope offers not only a breathtaking view but also a dreamy garden that promises sunny afternoons and relaxed evenings.Public transport/schools:Public transport, shopping facilities, and schools are within a few minutes' walk. The St. Gallen Winkeln motorway connection can be reached in just 5 minutes.FACTSYear of construction: around 1800 or noted on the building in 1787Renovations: Replacement of individual household appliances in 2013Plot area: 289 m2, of which 196 m2 is garden areaHouse volume according to GVA: 540m3Area: approximately 150 m2one bathroom with shower and bathtub (without toilet)plus an additional separate toiletRenovation needs (e.g., floor coverings, carpets) partly given • 1 outdoor parking space available • Garden (seating area) with a coverable sandbox and stone oven • View into the green • centrally located, 5 minutes from bus/train, 15 minutes by train to SG, good connection to Zurich, 8 minutes to motorway access • large built-in wardrobes in the rooms • Kitchen with glass ceramic, oven, dishwasher, refrigerator (including freezer) • two screeds • spacious basement with washing machine and disposal room (ex. tank room on the floor plan) • carpeted floors partly available and in need of renovation • low wooden ceilings • gas heating Sale of the package: Apartment including outdoor parking space

  • Parking space
  • Balcony / Terrace
  • View
  • +2
Travel time
-
New building
1 / 10
  • Parking space
  • Balcony / Terrace
  • Garage
  • +3
5.5 rooms150m²CHF 1,425,000.–
Premium
Unterdorfstrasse 5, 9621 Oberhelfenschwil

New building with Säntis view – plenty of space for your living dreams!

Located in a sunny spot in Oberhelfenschwil, this spacious 5.5-room single-family house is being built in high-quality solid construction. The modern living concept, plenty of space for the whole family, and the magnificent panoramic view of the Säntis make this new building project a special home.On a plot of 751 m², you can expect around 150 m² of living space, spacious and bright rooms, as well as plenty of space in the interior and exterior areas. Thanks to the early project phase, you can incorporate numerous buyer wishes into the materialization and design of your future home.The highlights at a glance • 5.5 rooms with around 150 m² of living space • 751 m² of plot area • Magnificent and unobstructed panoramic view of the Säntis • Spacious living and dining area with direct access to the terrace • Modern kitchen with cooking island • Two high-quality bathrooms • Double garage and additional outdoor parking spaces • High-quality wooden parquet and modern materialization • Floor heating • Photovoltaic system • Electric shutters and triple glazing • Numerous possibilities for individual buyer wishes Quiet living and yet well connectedThe sunny location combines nature and tranquility with short distances in everyday life. Shopping opportunities and the bus stop are just a few minutes' walk away. The Bütschwil and Brunnadern train stations are within a short drive and the highway access towards Wil is only about 20 minutes away.Nature, hiking trails, and numerous leisure activities begin practically in front of the doorstep. A special highlight for families: The village's own ski lift is located directly opposite.Turnkey for a fixed priceThe single-family house is offered turnkey for a fixed price. This gives you cost security and at the same time the opportunity to design your future home in many areas according to your personal ideas.Would you like to know more about this new building project?Order the complete sales documentation with floor plans and construction description now or arrange a personal appointment on site. We would be happy to show you the plot and the unique panoramic view of the Säntis.

  • Parking space
  • Balcony / Terrace
  • Garage
  • +3
Travel time
-
New building
1 / 4
3.5 rooms109m²Price on request
Premium
9606 Bütschwil

Announcement - Sales start soon Attic apartment - www.altura-buetschwil.ch

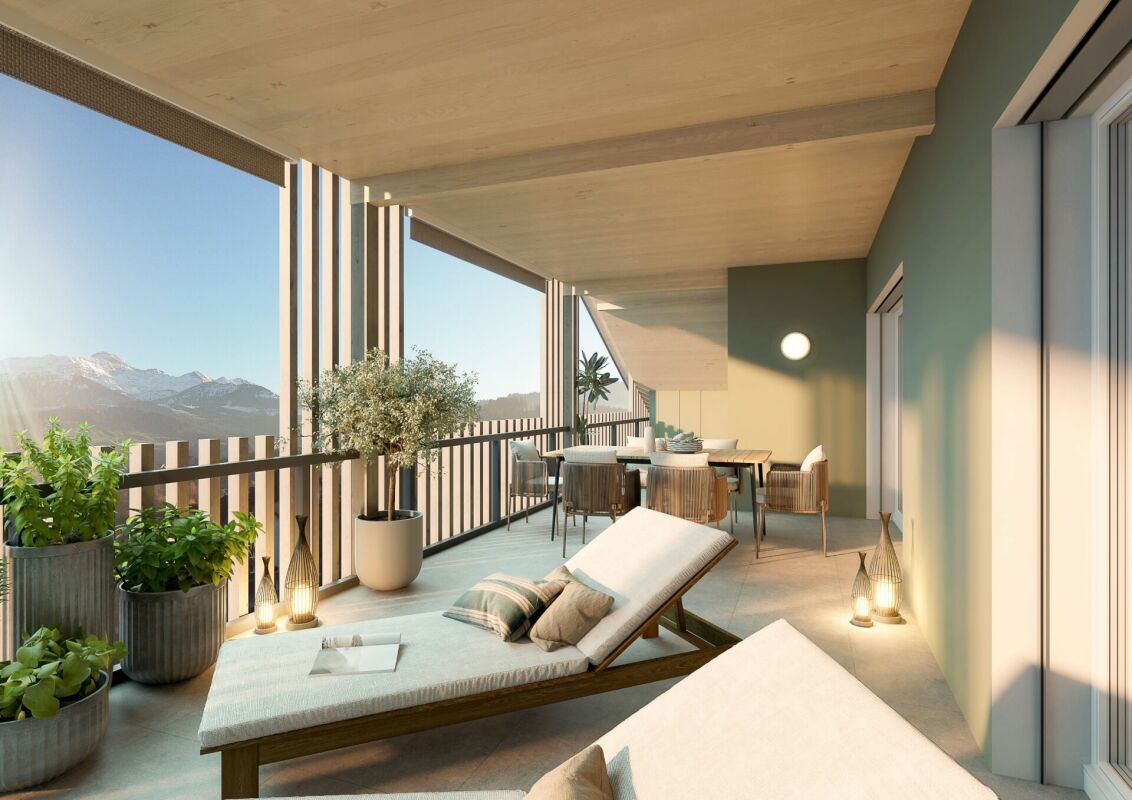
Discover your new home above the roofs of Bütschwil. We are pleased to introduce you to this special residential object in person.www.altura-buetschwil.chWelcome to the Chäserrugg attic apartment, an exceptional home for people who appreciate generosity, privacy, and high-quality architecture.The attractive 3.5-room attic apartment C31 is located on the top floor of the new Altura Bütschwil building. On approximately 108 m² of living space, you can expect a well-thought-out living concept with bright rooms, high ceilings, and a modern, stylish design.The heart of the apartment is the spacious living, dining, and kitchen area with direct access to the impressive, approximately 49 m² large terrace. Thanks to the consistent south orientation, you can enjoy a lot of sunshine, peace, and a beautiful view of the green surroundings. The adjacent agricultural area creates a special feeling of width and contributes to the high quality of living and life.The spacious master area has its own en-suite bathroom. Another room can be used versatilely as a bedroom, guest room, or home office. High-quality materials, a custom-made designer kitchen, elegant bathrooms, large-format parquet, and floor-to-ceiling doors underline the exclusive character of this apartment.Technically, the attic apartment also meets the highest standards: The Loxone smart home system enables intelligent control of lighting, shading, and room climate. A ground probe heat pump with a free-cooling system, the photovoltaic system, and the sustainable construction method ensure modern living comfort and future-oriented energy supply.Express your interest now by email or directly through the inquiry on our website:www.altura-buetschwil.ch. We will be happy to advise you personally on the available apartments, floor plans, prices, and customization options.

  • Two-story yellow house with multiple windows and a dark roof, surrounded by greenery and a driveway leading to a garage.
  • 4 story yellow house, brown roof, multiple windows, balcony, garden, trees
  • 3 story house, yellow exterior, brown roof, balcony, garden, trees, pathway
  • Detached house, brown roof, white walls, yellow shutters, wooden deck, garden, trees, balcony
  • 3 story house, brown roof, yellow shutters, balcony, garden, trees
  • {"visible_features": ["Fireplace"],    "type": "Outdoor area",    "description": "Outdoor area with a fireplace, wooden table and chairs, wooden bench, and a wooden door.",    "localized_descriptions":        {        "EN": "Outdoor area with a firep
  • {"visible_features": [],    "type": "Garden",    "description": "gravel path, stone wall, plants, trees, arch, lantern, small table, shed, barbecue",    "localized_descriptions":        {        "EN": "Garden: gravel path, stone wall, plants, trees,
  • {"visible_features": [],    "type": "Garden",    "description": "A garden with a gravel path, green fence, and various plants and flowers. There is a wooden shed and a tree in the background.",    "localized_descriptions":        {        "EN": "A ga
  • {"visible_features": ["Fireplace"],    "type": "Garden",    "description": "Outdoor dining area with a table and chairs, a fireplace, and a bench, surrounded by plants and a wooden structure.",    "localized_descriptions":        {        "EN": "Outd
  • {"visible_features": ["Fireplace"],    "type": "Room",    "description": "dining room with wooden table, chairs, wooden floor, white ceiling, fireplace",    "localized_descriptions":        {        "EN": "Dining room: wooden table, chairs, wooden fl
  • {"visible_features": ["Balcony / Terrace"],    "type": "Room",    "description": "wooden floor, wooden railing, rug, wooden cabinet",    "localized_descriptions":        {        "EN": "Balcony: wooden floor, wooden railing, rug, wooden cabinet",
  • {"visible_features": [],    "type": "Room",    "description": "kitchen with wooden cabinets, tiled floor, round table, oven, sink, window",    "localized_descriptions":        {        "EN": "kitchen with wooden cabinets, tiled floor, round table, ov
  • wooden door, wooden stairs, blue carpet, wooden handrail, picture frame, light
  • small bathroom with shower, sink, and towel hanging on the wall
  • small bathroom with green walls, white sink, white toilet, mirror, towel rack, wooden ceiling
  • Bathroom with two sinks, toilet, bathtub, radiator, and a window with curtains.
  • living room with fireplace, wooden floor, gray couch, beige rug, wooden table, chairs, wooden cabinet, paintings
  • modern kitchen with wooden cabinets, granite countertops, stainless steel appliances, large window with view
  • small room with a table, chairs, a window, a clock, a shelf, a refrigerator, and a cabinet
  • wooden floor, wooden walls, hallway, wooden cabinet, clothes hanging, blue carpet, light
  • Bathroom with white tiles, bathtub with dolphin design, green door, two sinks, shower head, and a towel rack.
  • Bathroom with two sinks, toilet, bathtub, shelves, radiator, and colorful tiles.
  • wooden staircase with wooden handrail, wooden steps, wooden wall, wooden ceiling, skylight, wooden shelf with books, picture frames on the wall
  • wooden floor, wooden walls, wooden table, stools, metal railing, skylight
  • A small bedroom with a bed, a small table, a carpet, and a window with white curtains.
  • wooden walls, carpeted floor, wooden handrail, wooden door, light fixture
  • A room with wooden floors, white walls, and a ceiling with a ceiling lamp. There are two desks with monitors, a printer, and a chair. There is a rug on the floor, a potted plant, and a speaker. There is a wooden cabinet with a turntable and a power outlet
  • wooden walls, wooden floor, two beds, small table, light fixture, window
  • Small bedroom with wooden walls and floor, bed, bench, wooden cabinet, skylight
  • wooden walls, wooden ceiling, window with blinds, open door, carpeted floor, couch with blanket
  • wooden floor, white walls, workbench, shelves, tools, storage boxes, clock, covered table, cabinet, shoes
  • Utility room with water heater, pipes, and electrical appliances
1 / 32
8.5 rooms210m²CHF 955,000.–
Top
Zielweg 2, 9230 Flawil

Charming 8.5-room single-family house with separate apartment

Discover this charming single-family house at Zielweg 2 in Flawil on a spacious plot of 471 m². With approximately 210 m² of living space, 8.5 rooms on three full floors, a separate apartment and an additional studio, this property offers exceptionally versatile usage options – ideal for families, multi-generational living, living and working or partial rental.The property convinces with the following advantages: • Spacious room offer with 8.5 rooms on three floors • Separate apartment with additional usage potential • Studio ideal as a studio, home office, practice or creative space • Versatile living concept with expansion and design possibilities • Cozy fireplace for a cozy living atmosphere • Balcony for relaxed hours outdoors • Parking directly at the house • Child-friendly and quiet living environment • Charming old building substance with character Attractive location with excellent infrastructureThe property is located in a sunny, quiet and yet central location: • Flawil train station in just 2 walking minutes • Zielweg school in 2 walking minutes • Shopping opportunities and pharmacy in the immediate vicinity • Bus stop within walking distance Despite the central location, you can enjoy privacy and tranquility here. The combination of spacious living space, apartment, studio and excellent location makes this property a rare opportunity.An ideal home for all those who want to combine living, working and flexible use under one roof.

Travel time
-
  • Two-story house with a dark wooden exterior, large windows, and a balcony on the upper level. The surrounding area includes a well-maintained garden with flowering trees and shrubs.
  • A two-story house with a wooden exterior, a balcony on the upper level, and a pathway leading to the entrance, surrounded by lush greenery and plants.
  • Well-maintained garden with a lawn, flowering shrubs, and a modern house with a covered patio area.
  • Bright living room with large windows and a view of greenery, featuring a leather sofa, armchair, coffee table, ottoman, and a TV screen.
  • Bright room with wooden floor, red patterned rug, white shelves filled with books and items, a desk with a chair, and a large window with a view of greenery.
  • Open-plan living area with exposed wooden beams, terracotta tile flooring, a cream-colored sofa, a coffee table, a vase with flowers, and shelves with decorative items.
  • Modern attic bedroom with slanted wooden ceilings, white walls, a bed with red and white bedding, a nightstand, and several picture frames on the wall.
  • Modern, open-concept room with exposed wooden beams, a staircase leading upwards, a glass table with a chair, a tall cabinet, and a red lamp on a counter.
  • An empty attic room with a sloped wooden ceiling, carpeted floor, and a large sliding glass door leading to a balcony with a wooden railing and a view of greenery.
  • Staircase with wooden steps and black railing, leading to an open area with exposed wooden beams and white paper lanterns hanging from the ceiling. The walls are textured, and the floor is tiled.
  • Carpeted hallway with a hanging lantern light fixture, several doors, and framed artwork on the walls.
  • Empty concrete garage with exposed brick walls, stacks of cardboard boxes, a white cabinet, and a coiled green hose on a cart.
  • The room features tiled flooring, white walls, and several shelves including wooden and metal ones. A small section of the floor is covered with pebbles and includes a few square mats.
  • Staircase with wooden steps and metal railing, leading to an upper level. The hallway has white brick walls, a purple carpeted floor, and a small mirror on the wall. There is a green cloth draped over a surface near the stairs.
  • A clean, unfurnished utility room with a washing machine, a wooden cabinet, and a small sink. The room has white walls, a grey floor, and a window providing natural light.
1 / 15
5.5 rooms181m²CHF 1,150,000.–
Top
Uttenwilerstrasse 53, 9620 Lichtensteig

Charming single-family house in a prime location in Lichtensteig

The free-standing half-timbered house from the company Furter built in 1981 with 323m2 of living space is from the first hand, has a plot of 945 m2. A richly planted garden allows for a lot of privacy and invites you to enjoy.After a small renovation, the house is ready for occupancy. The house is in good condition.The single-family house convinces with the following advantages:+ Open, bright living and dining area with chimney+ Separate office area on the ground floor+ Floor-to-ceiling windows with triple glazing both on the ground floor and upper floor+ Modern home technology with air heat pump and underfloor heating on the ground floor and upper floor+ 380 V connection availableThe house is divided as follows.Basement • Entrance hall / staircase to the ground floor • Wine cellar with natural floor • Air raid shelter • Internal double garage with workshop corner • Spacious laundry room with heating installation Ground floor • Living room with chimney and dining area • Chimney with room heating possibility • Separate office area shower / WC • Staircase to upper floor and basement • Open kitchen with bar separation • Ceramic tile floor • Wooden shutters Upper floor • Large children's room with balcony access and built-in wardrobe • Small guest room with balcony access • Large parental bedroom with integrated study and balcony access • Bathroom with double sink, toilet and bathtub, • Skylight • Carpeted floor Please fill out the contact form with your details. We will be happy to send you a documentation by email. The house is for sale from the beginning of 2027 or by agreement. Viewing only by appointment. We look forward to your contact.

Travel time
-
  • Aerial view of a two-story yellow house with a grey roof, surrounded by a well-maintained lawn, garden, and neighboring houses in a suburban setting.
  • Aerial view of a residential neighborhood with multiple houses, solar panels on roofs, driveways, and surrounding greenery.
  • A modern yellow house with solar panels on the roof, surrounded by a landscaped garden and neighboring houses in a suburban setting.
  • A two-story yellow house with a gray roof, multiple windows, and solar panels on the roof. The house features a garage, a small balcony, and is surrounded by greenery and neighboring houses.
  • Two-story yellow house with white trim, large windows, a balcony, and a covered entrance with glass doors.
  • Bright yellow single-story house with a tiled roof, large windows, and a modern glass balcony. The entrance features a paved patio with potted plants and a small garden area.
  • Garden area with a paved patio, green lawn, shrubs, and a small fountain. The patio is connected to a house with a yellow exterior and a glass sliding door leading to a balcony.
  • Two-story house with yellow exterior, white trim, multiple windows, garage, and balcony with glass railing.
  • Two-story yellow house with white trim, multiple windows, garage, and raised ground floor entrance.
  • {"type": "Garage", "objects": ["car", "shelves", "stool"], "visible_features": ["Garage"], "description": "Clean, well-lit underground garage with a white Volkswagen car parked inside, shelves, and a small wooden stool.", "localized_descriptions": {"EN":
  • Empty garage with concrete floor, white walls, built-in shelving units, and a large open garage door leading outside.
  • Empty room with white walls, concrete floor, and a small green robotic vacuum cleaner in the corner.
  • Utility room with exposed brick walls, white washing machine, sink, and various pipes and valves.
  • Empty garage with white brick walls, concrete floor, large garage door, electrical panels, and storage items in the background.
  • Utility room with water heater, boiler, pipes, valves, and thermostat. Brick walls and concrete floor.
  • Empty room with concrete walls, wooden shelves, and a small window with frosted glass.
  • Empty room with tiled floor, white walls, large windows, and a wood-burning stove. The room has large glass doors leading to an outdoor area.
  • Empty room with white walls, tiled floor, and large glass doors leading to an outdoor area. No furniture or equipment present.
  • A covered patio with a yellow and white striped awning, tiled floor, and a view of a well-maintained garden with hedges, a bird feeder, and a small tree.
  • Empty hallway with tiled floor, white walls, staircase leading to another level, and an open doorway to a kitchen area.
1 / 34
6.5 rooms177m²CHF 1,375,000.–
Top
Grüenaustrasse 11, 9204 Andwil SG

Space for family, hobby, and energy – Your 6.5-room dream house in Andwil SG

Welcome to your new home. This charming 6.5-room semi-detached house combines spacious living areas with unique hobby potential. Here you can enjoy peace, comfort, and an attractive location – ideal for families, couples, or anyone looking for space for creative projects.---Highlights that inspire • Modern energy efficiency: In 2024, a modern air-water heat pump and a 14.8 kWp photovoltaic system with 5 kWh storage were installed. Benefit from low energy costs and sustainable living. • Hobby, craftsmanship, and camping: The double garage (37 m²) plus the high garage extension (64 m², room height 3.05 m) offer ideal space for vehicles, workshops, or creative projects. • Spacious living & cozy atmosphere: The bright, spacious living rooms and additional storage space in the attic and in the secondary areas offer space for comfortable living. The crackling Swedish stove creates a cozy atmosphere for relaxed hours with family and friends. The landscaped garden, the covered seating area with sun awning, the open seating areas, and the balcony on the upper floor invite you to relax outdoors. • This home combines a feel-good character, hobby potential, and energy efficiency in a perfect way. Let yourself be inspired by the 360° tour - https://360.newhome.ch/grueenaustrasse_11_9204_andwil/ ---Room layoutBasement (UG) • Entrance hall, cellar • Double garage • Laundry and technical room • Hobby room with underfloor heating Ground floor (EG) • Entrée/cloakroom • Entrance hall, room/office • Guest toilet • Kitchen with access to the seating area • Living/dining room with Swedish stove • Covered seating area with sun awning Upper floor (OG) • Entrance hall, bathroom • 2 rooms • 1 room with balcony • 1 room with en-suite bathroom Attic (DG) • Attic via folding ladder ---Plot & areas • Plot area: 513 m² (residential zone 2-story) • Year of construction: House 1994, garage extension west 2012 • Converted space: Residential building approx. 970 m³, garage extension approx. 270 m³ • Heated main living area (HNF): 198 m² • Unheated secondary living area (NNF, without attic): 44 m² • Double garage: 37 m² • Garage in west extension: 64 m², room height 3.05 m ---Location, quality of life & tax overviewAndwil combines natural tranquility with proximity to urban centers. Walks, hikes, or bike tours start right outside the front door, while St.Gallen, Gossau, the Alpstein, and Lake Constance are quickly accessible.Over 20 clubs enrich village life – whether in sports, music, singing, youth, or social activities. Highlights like the theater in Andwil, the soapbox derby, «Dä schnällscht Andwiler» or bike races create a lively community feeling.---Sales price: CHF 1'375’000.-- ---We are happy to provide further information or arrange a non-binding viewing at any time. I look forward to your contact.* All information without guarantee.

Travel time
-
  • A two-story house with grey siding, multiple windows with shutters, and a fenced front yard with grass and flowers.
  • A two-story house with a red-tiled roof and multiple windows, surrounded by a well-maintained lawn and a small patio area with outdoor furniture.
  • A multi-story residential house with a textured light gray facade, dark green shutters, and multiple windows. The entrance features a wooden door with a small awning, and there is a small garden area with shrubs near the entrance.
  • Open, spacious room with a modern glass spiral staircase, large windows, and recessed lighting. The floor is polished concrete, and the walls are white.
  • Modern kitchen with light blue countertops, stainless steel appliances, and ample natural light from large windows.
  • Modern bathroom with a large mirrored wall, three sinks on a glass countertop, and a bathtub with a sleek design.
  • Empty hallway with white walls and a polished concrete floor, featuring a glass door leading to a wooden sauna area.
  • A paved outdoor area with a palm tree in a circular planter, surrounded by white rocks, with a small garden and a building in the background.
  • Elegant living and dining area with wooden flooring, a grey sofa with an ottoman, a wooden dining table with chairs, a candelabra, and vases with white flowers. Large windows and a decorative cabinet are also visible.
  • Well-maintained garden with a patio area, outdoor furniture, a large umbrella, a barbecue, and a swing set.
  • Two-story modern house with grey siding, large windows, raised ground floor, and a metal staircase leading to an upper-level balcony.
  • Bright, empty room with yellow walls, wooden floor, and large glass sliding doors leading to an outdoor area.
1 / 12
1,312m²CHF 2,295,000.–
Top
Haldenweg 3, 9030 Abtwil SG

Partly renovated multi-family house in prime location in Abtwil

The property with 3 apartments, 1 salon, separate office building, workshop with garages and parking spaces is located in a central location in the village of Abtwil in the canton of St. Gallen. The current owners have carried out various renovation work over the years to keep the house in an excellent condition. In particular, the facade was insulated in 2006, while new windows were installed throughout the house in 2007, which were then further maintained in 2013 by a coat of paint on the facade, including the treatment of the exterior wood, as well as the installation of aluminum window sills and shutters. Additionally, a new water boiler, a new Kubus air conditioning unit, and a new electrical panel for the entire house were installed between 2017 and 2020. The renovated multi-family house with its three apartments and salon, as well as the separate office building, is characterized by a high-quality finish. The property consists of: a parking lot with 8 spaces and 7 garages, on the forecourt there is a separate office building, on the ground floor of the residential building a beautiful beauty salon, on the "ground floor" a 3.5-room apartment with a large and beautiful garden, and on the first floor a luxurious 165 m2 loft apartment with a terrace. On the top floor, there is a beautiful 3.5-room apartment. In the basement, there is a fully equipped laundry room available to all tenants. For more information and a detailed brochure (sales documentation) on this property, do not hesitate to contact us. We look forward to your inquiry.

Travel time
-
  • {"visible_features": ["View"], "type": "Furnished Room", "objects": ["sofa", "coffee table", "stool", "stool", "stool", "stool", "stool", "stool", "stool", "stool", "stool", "stool", "stool", "stool", "stool", "stool", "stool", "stool", "stool", "stool",
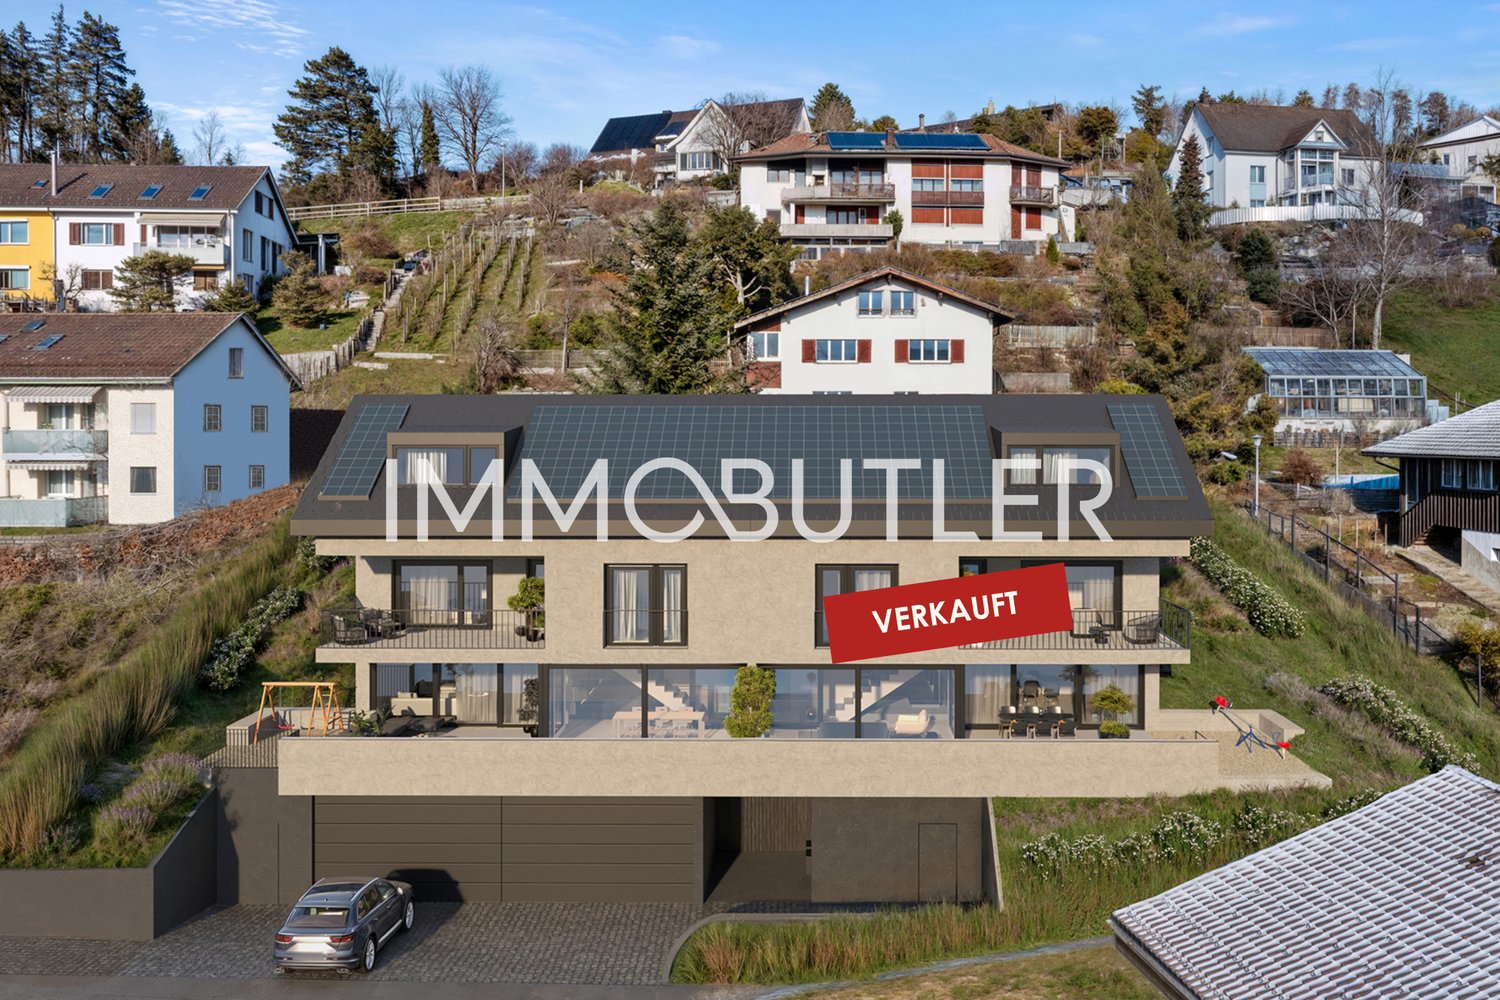
  • Modern two-story house with solar panels on the roof, large windows, and a spacious balcony. The house is surrounded by a landscaped garden with blooming trees and shrubs. A car is parked in the driveway, and the house is marked as "VERKAUFT" (sold).
  • Modern bedroom with a large bed, a comfortable chair, a small table, a mirror, and a painting on the wall. The room features large windows offering a scenic view and access to a balcony with outdoor seating.
  • Bright, modern bedroom with wooden floors, white walls, and slanted ceilings. Features a colorful bedspread, a desk with a laptop, shelves with books and toys, and large windows offering a view of the sky.
  • Empty concrete space with a raised ground floor, exposed beams, and a view of the surrounding area through an open side.
  • Empty balcony with concrete floor and low wall, metal railing, and a perforated metal roof providing partial shade. The view shows a cityscape with residential buildings and a construction crane in the distance.
  • Promotional image for an real estate agent, featuring a woman in professional attire with contact information and a signature.
  • Two-story house with white walls, multiple windows, and a dark roof. The house is surrounded by a well-maintained lawn.
1 / 8
5.5 rooms278m²CHF 1,400,000.–
Top
Sonnhaldenweg 6, 9100 Herisau

Newly built family oasis with a far-reaching view

Visit the rough construction now - moving in autumn/winter 2026In an elevated location with a beautiful far-reaching view and within short walking distance to kindergarten, school, and public transport, a top-modern new semi-detached house with a winter garden and a comfortable double garage is being built. The houses are single-sided and have a shared entrance. Otherwise, the house halves are fully autonomous and each have their own heating system.In addition to a well-thought-out floor plan concept with large outdoor areas and optimal sunlight, these two 5.5-room semi-detached houses convince with the following highlights:- well-thought-out floor plan division over four floors- comfortable living and dining area with winter garden and access to the outdoor area- open, high-quality kitchen with plenty of storage space and direct access to the storage room- two bathrooms with daylight (optional 3rd bathroom in the attic) and guest toilet- three comfortably large bedrooms and a master bedroom with en-suite bathroom, dressing room, and balcony- enjoy pure sunshine with a beautiful far-reaching view on the spacious, partially covered terrace- "Living in my style" - individual interior design possible with budget prices- plenty of storage space thanks to the attic, basement, and separate bike and equipment room- comfortable double garage and a visitor parking space- efficient photovoltaic system for energy support- solid construction with high-quality mineral insulation, air-water heat pump, etc."Move in and feel at home..."How do you like this beautiful new building project? Request further information via the contact form. Your IMMOBUTLER®, Monika Rufer, +41 71 580 58 51 or rufer@immobutler.ch.

Travel time
-
1 / 12
8.5 rooms303m²CHF 3,300,000.–
Top
9200 Gossau SG

Discover the unique property in a top location in Gossau!

Welcome to your new home – an exclusive retreat for people with a sense of quality, space, and lifestyle.This stylish villa, built in 2015/2016, combines timeless architecture with modern technology and the highest living comfort. On a spacious living area, a well-thought-out room concept with a total of 8.5 rooms unfolds, offering a variety of usage possibilities from representative living to the combination of living and working. A spacious outdoor pool with a length of 8.75 m and a width of 3.64 m offers pure relaxation in the summer months. The pool is operated and cleaned with a sand filter boiler and a salt system. Additionally, a private sauna and optionally a whirlpool provide for relaxed hours in your own home. In the living area, a designer chimney creates a warm, inviting atmosphere. The property is nestled in a spacious, elevated garden area with a well-maintained surroundings, offering a lot of privacy and a beautiful view.HIGHLIGHTS: • Säntis view • Very high-quality interior design • Gaggenau appliances • Quiet and sunny location • Elevator • Chimney • Various built-in closets • Outdoor pool (covered) (8.75 m x 3.64 m) • Photovoltaic / PV performance; 43.93 kWp • Ground probe heat pump / underfloor heating • Separate bicycle storage room with water connection • Sauna / possibility for whirlpool / fitness • Child-friendly • Bright and airy living and dining room • Covered terrace • Large window fronts • Dehumidification system • Top location in Gossau • with good infrastructure and public transport connection • Schools in the vicinity • Shopping opportunities • Very popular municipality • And much more... Let us show you this unique property on site.

1 / 8
  • Balcony / Terrace
  • Elevator
4.5 rooms121m²CHF 795,000.–
Top
9240 Uzwil

AS GOOD AS NEW WITH A VIEW OF THE COUNTRYSIDE

Just a few steps away from the idyllic Stolzenbergweiher pond, inUzwil. The modern apartment building and the move-in-ready condition make it easy to get started. The apartment impresses with a well-thought-out design, high-quality materials, and a living experience that immediately resonates.The 121 m² of living space are clearly organized and offer plenty of room for comfortable, contemporary living. At the center is the living area with its Swedish stove, which adds a warm, cozy touch to the atmosphere. The open U-shaped kitchen offers plenty of counter space and is equipped with a steamer and other high-quality appliances—ideal for anyone who loves to cook.Thanks to an elevator and a threshold-free design, the apartment is barrier-free. Planed oak parquet and ceramic tile flooring create a high-quality atmosphere. The covered balcony measuring over 18 m² offers a view of the open landscape and extends the living space almost all year round.A convenient basement storage room is included. An indoor parking space is included in the purchase price.Just a few steps away from the idyllic Stolzenbergweiher pond, inUzwil. The modern apartment building and the move-in-ready condition make it easy to get started. The apartment impresses with a well-thought-out design, high-quality materials, and a living experience that immediately warms your heart.The 121 m² of living space are clearly organized and offer plenty of room for comfortable, contemporary living. At the center is the living area with its Swedish stove, which adds a warm, cozy touch to the atmosphere. The open U-shaped kitchen offers plenty of counter space and is equipped with a steamer and other high-quality appliances—ideal for anyone who loves to cook.Thanks to an elevator and a threshold-free design, the apartment is barrier-free. Planed oak parquet and ceramic tile flooring create a high-quality atmosphere. The covered balcony measuring over 18 m² offers a view into the open landscape and extends the living space almost all year round.A convenient basement storage room is included. An indoor parking space is included in the purchase price.Interested? For more information, photos, a virtual tour, and viewing options, visit: propertyowner.ch/de/real-estate/25-20047 As a member of the Swiss Landowners Association, you benefit from a free real estate appraisal and gain access to exclusive listings on propertyowner.ch before they are published publicly.

  • Balcony / Terrace
  • Elevator
1 / 19
9 rooms282m²CHF 2,250,000.–
9242 Oberuzwil

Two-family house with Säntis view on 1,512 m² plot – living, renovating or developing

Located in a privileged position in Oberuzwil, this exceptional property presents itself as a rare opportunity for owner-occupiers, multi-generational families, and investors alike. The spacious plot with 1,512 m² of land, the unobstructed panoramic view to the Säntis, and the attractive residential zone W9.5 offer a variety of uses – from a stylish family home to a multi-generational house or a future residential development. The exclusively leading access to this property already conveys a pleasant feeling of arrival. A double garage, a carport, and several outdoor parking spaces provide comfortable parking options directly at the house.Inside, the house convinces with spacious living rooms, a stylish living area with marble floor and chimney, and an openly designed dining area with adjacent kitchen. The elevated location and the large window areas create a bright, friendly living atmosphere.A special highlight is the spacious winter garden. Thanks to the large-scale glazing and the unique slope location, you can enjoy an impressive panoramic view over Oberuzwil to the majestic Säntis – a place that delights in every season.The room offer includes a 5.5-room house with four bedrooms and a separate 3.5-room apartment in the basement. This is ideal for family members, guests, rental, or as an attractive multi-generational solution.The offer is complemented by numerous secondary rooms, a workshop, cellar and attic spaces, and the lovingly designed garden with a fountain, various seating areas, and high privacy.In addition to its current use as a spacious residential house, the property also offers attractive development potential. The existing building can be modernized and adapted to individual needs. At the same time, the residential zone W9.5 opens up interesting perspectives for investors and project developers who want to exploit the potential of this exceptional property for a future new building.Highlights • Spacious plot with 1,512 m² of land • Residential zone W9.5 with attractive development potential • Opportunity for a future residential development • Dreamlike view to the Säntis • 5.5-room house and 3.5-room apartment • Large winter garden with panoramic view • Well-kept garden with high privacy • Double garage, carport, and numerous parking spaces • Plenty of storage space through cellar, workshop, and attic areas • Attractive combination of living and investing A property with this combination of location, view, and development potential is a rare opportunity.We would be happy to show you this special home and the diverse perspectives it offers during a personal viewing. We look forward to your contact.Your real estate boutique realfox AG

Patrizia Zehnder

Patrizia Zehnder

1 / 28
4.5 rooms142m²CHF 710,000.–
9244 Niederuzwil

Charming 4.5-room attic apartment in Niederuzwil

In a quiet and sunny location, this spacious attic apartment awaits you with a lot of charm, privacy, and a beautiful view of the surrounding countryside. The harmonious combination of warm wood elements, spacious rooms, and the inviting terrace creates a home with special living quality and a cozy atmosphere.The openly designed living and dining area delights with elegant cherry tree parquet, a cozy warm air fireplace, and stylish wooden beam and panel ceilings, which give the room a cozy character. Generous window fronts provide plenty of daylight and create a pleasant living feeling. The spacious kitchen presents itself as very well-maintained and convinces with massive oak fronts, timeless granite cover, and plenty of workspace and storage space.The apartment has three cozy bedrooms with versatile usage possibilities. Especially the south-facing room with direct access to the terrace convinces with its beautiful light atmosphere and the reference to the outdoor area. The main bathroom is equipped with a bathtub, double sink, mirror cabinet, and practical built-in furniture. The room offer is complemented by a separate guest toilet with shower, own washing machine, tumble dryer, and integrated storage room.Practical secondary rooms provide additional comfort in everyday life. Directly in front of the apartment, there is a separate storage room, supplemented by a spacious brick cellar. Two single garages and an additional outdoor storage space round off this attractive living offer harmoniously.The apartment is located in a well-maintained multi-family house without a lift and convinces with a quiet and private living environment as well as a pleasant neighborhood.Sales price: CHF 710,000 excl. 2 single garages à CHF 35,000 and 1 outdoor storage space à CHF 15,000We would be happy to show you this very spacious attic apartment and look forward to your contact.Your realfox AG team

Patrizia Zehnder

Patrizia Zehnder

Ruedi Baumann

Ruedi Baumann

1 / 14
Ruedi Baumann

Ruedi Baumann

  • Balcony / Terrace
  • Pets allowed
  • Mountain view
  • +4
176m²CHF 2,600,000.–
Sonnenbergstrasse 88, 9030 Abtwil SG

Charming single-family house with unique views of the Säntis

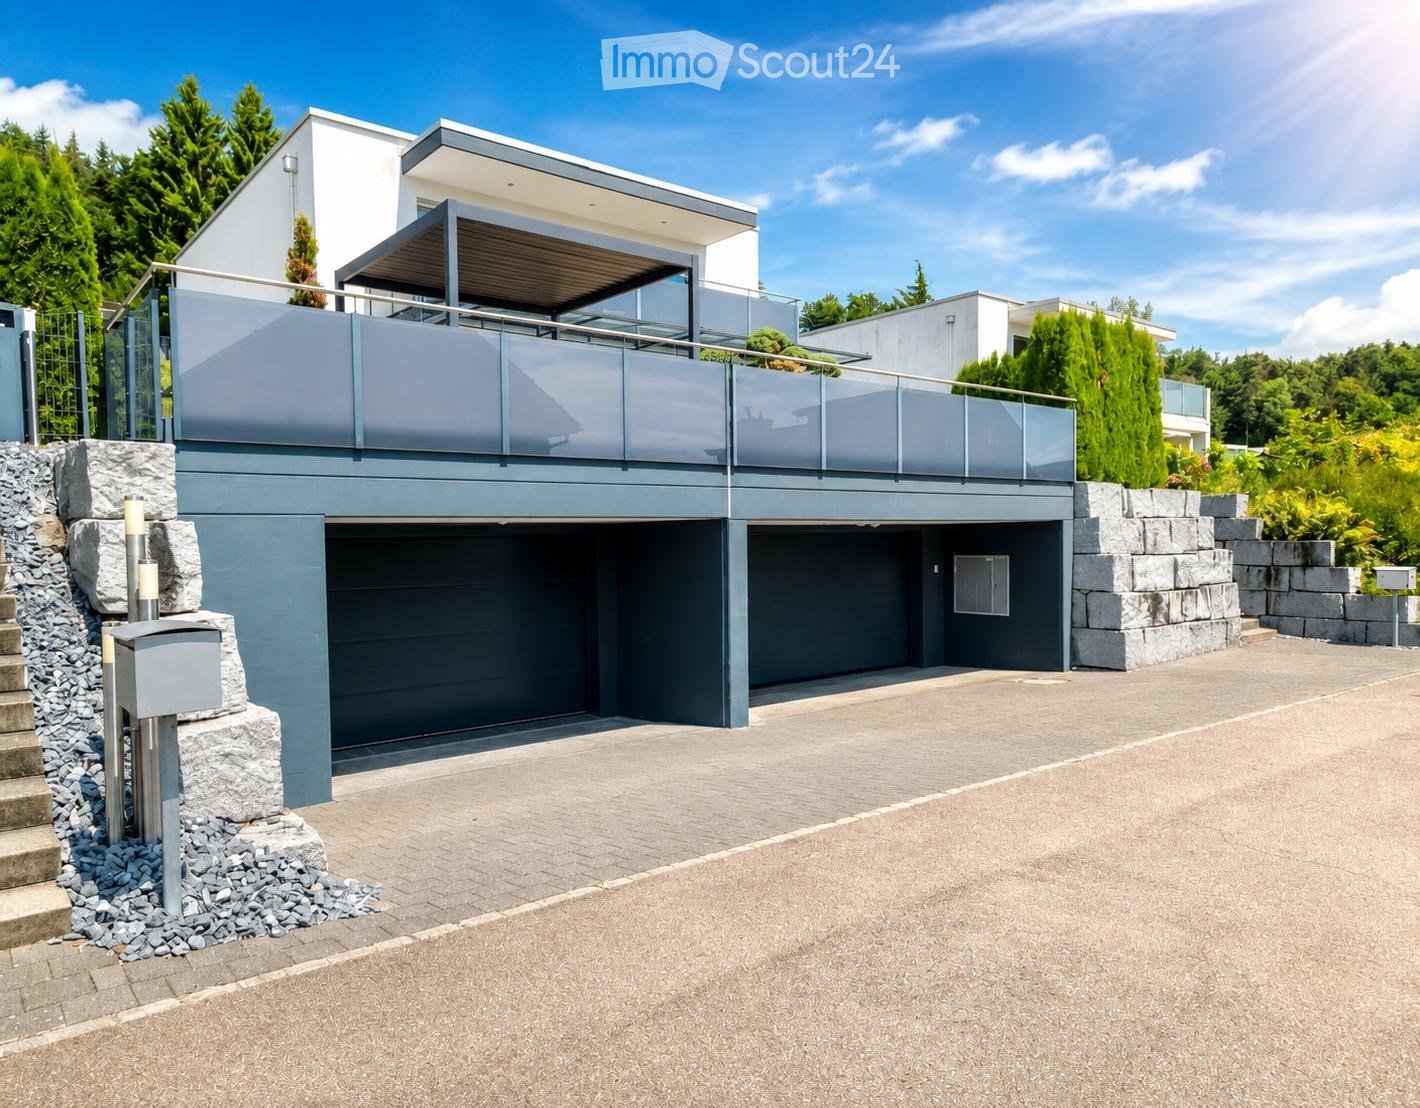
MÜLLER FAMILY OFFICE AGReal Estate - Asset Management - Artpresents:Charming single-family house with unique views of the SäntisAbtwil, nestled in the attractive municipality of Gaiserwald in the canton of St. Gallen, impresses with its idyllic location between gentle hills and its proximity to the city of St. Gallen. Quiet residential areas and excellent infrastructure make Abtwil particularly attractive for families, commuters, and those seeking relaxation. The excellent location with quick access to the A1 highway and public transportation offers maximum flexibility, whether you're heading to the city of St. Gallen or into the countryside. Zurich can be reached in just about 50 minutes by car. At the same time, you benefit from a diverse range of leisure activities, high-quality schools, and a committed community life. Abtwil combines quality of life, comfort, and an excellent location to create a living environment that leaves nothing to be desired.A house like a balcony overlooking the valley. This property with 4 1/2 rooms and a net living area of approximately 176 m2 sits atop a sunny slope overlooking lush green meadows and opens up with a wide panoramic view over the village to the Alps. The spacious garden extends the living experience outdoors and transforms every season into a private backdrop of light, sky, and nature. The clearly defined architecture combines a bright building with a slate facade and large window surfaces, making the house appear light and modern. The location in a quiet agricultural zone guarantees privacy without sacrificing proximity to the village. The lovingly and high-quality designed garden is an invitation to linger. Terraced natural stone walls, gravel areas, and carefully placed plantings blend harmoniously into the slope, creating atmospheric retreats. Several seating areas allow for a change between sun and shade at any time of day, always accompanied by the open view of the landscape. The heart of the outdoor area is the naturally shaped water feature, which is embedded in the garden architecture like a small pond. The combination of water, stone, and ornamental grasses creates an almost Mediterranean atmosphere and transforms the garden into a private oasis on warm days. In the evenings, the last rays of light reflect off the water, making the terrace a cozy spot for guests or personal moments.The spacious entrance area welcomes you with a stylish interplay of dark natural stone flooring and a linear staircase in light wood, which elegantly leads the gaze upstairs and simultaneously serves as a central design element. In this area, you will also find a practical guest toilet with a shower. Large window surfaces in the adjacent living and dining area let in plenty of daylight, making the hallway friendly, bright, and inviting, and immediately conveying the high-quality, modern character of the property upon entry.The central living room presents itself as the spacious heart of the house, where the dark natural stone floor, the light wood ceiling, and the large glass surfaces create an elegant tension. The modern fireplace, together with the stylish dining area, creates a warm and inviting atmosphere, ideal for cozy evenings. The high-quality built-in units, the wall-integrated shelves, and the long window bench that runs along the entire front give this room a special generosity and offer a variety of possibilities to effectively showcase art, books, or personal treasures, while the gaze always returns to the Alpstein.The adjacent and generously dimensioned kitchen, with its clear lines, elegant worktops, and striking cooking island, is designed as a modern culinary hub, where culinary aspirations and social gatherings perfectly combine. A practical storage room next to the kitchen offers additional storage space for supplies and kitchen utensils, while several exits lead directly to the terrace, enabling short distances between the garden, dining area, and kitchen.The bright bedroom presents itself generously with a warm wood floor and a large window that provides plenty of daylight and a pleasant view. The quiet color scheme creates a relaxed atmosphere, making the room an ideal retreat. An adjacent, practically arranged dressing room offers short distances and enables an organized storage of the entire wardrobe. The directly connected en-suite bathroom presents itself modernly with large-format wall tiles, a floor-level shower, a stylish washbasin with a double sink, a toilet, a bidet, and an inviting bathtub, so that both quick everyday routines and relaxing wellness moments find their place.On the upper floor of the house, a bright and airy retreat unfolds, which immediately conveys a cozy living feeling with its generous spatial effect and continuous floor coverings. Large windows bring plenty of daylight into the rooms and open up the view into the greenery, creating a quiet and inspiring atmosphere. Here, you will also find an elegant gallery with a view down into the living area, which gives the floor a special openness and stylishly emphasizes the connection between the levels. The spacious hallway forms the heart of this floor and offers an enormous amount of practical storage space thanks to floor-to-ceiling built-in cabinets, without compromising the generous effect. A room located laterally from the hallway is ideal as a home office or a lovingly designed children's room. The large window fronts also ensure a pleasant working and living climate here and create the perfect framework for concentrated work or relaxed play.The spacious yoga room presents itself particularly cozily, with its open design and soft natural tones creating a quiet, meditative atmosphere. The generous area offers plenty of space for yoga, meditation, or individual fitness and makes this room a personal wellness area that characterizes the entire upper floor.In the basement area of the property, you will find a generously dimensioned main area as well as the oil tank room, which are accessed via a central staircase. This is supplemented by a practical laundry room and a heating room. This basement construction offers versatile usage possibilities and a solid technical infrastructure.The access to the three garage parking spaces is conveniently located directly at the property. From there, a stairway leads up the slope to the house and already offers an impressive view along the way.Whether as a representative residence for a family or as a stylish retreat for discerning couples: This house combines alpine expansiveness with discreet luxury in everyday life and is aimed at people who are looking for something special.Sales priceCHF 2'600'000.-We request proof of financing.We would be happy to show you this charming single-family house, also in the evening or on the weekend.

  • Balcony / Terrace
  • Pets allowed
  • Mountain view
  • +4
Travel time
-
1 / 17
  • Parking space
  • Balcony / Terrace
  • Garage
  • +3
4.5 rooms107m²CHF 665,000.–
Hügelstrasse 2, 9200 Gossau

Beautiful 4.5-room attic apartment in Gossau - quiet and central location

Welcome to this well-maintained and cozy 4.5-room attic apartment at Hügelstrasse 2 in Gossau SG. With a living area of 107 m², this apartment offers generous living comfort for families and couples. The apartment is available immediately. The monthly costs for mortgage interest and owner's expenses are less than CHF 1,300.- per month.The highlights of the apartment: • Good condition, last renovation in 2016 • Near the train station, St. Gallen in 10 minutes, Zurich in just over 1 hour • Very low owner's expenses • Open kitchen area • Relaxed and family-friendly residential area • Two separate bathrooms • The storage room with 13m² is included in the price • Separate garage parking space including forecourt The key data of the apartment:Available from ImmediatelyRooms 4.5Bathrooms 1Guest toilet 1Floor 2nd floorYear of construction 1979Condition GoodPlot number 3657Heating system Central gas heating (year 2009)Heat distribution RadiatorsWindows Plastic (year 2011)Basement 1 basement room à 7 m2Storage room 1 hobby room à 12.8 m2 (included in the price)Garage 1 single garageVisitor parking spaces AvailableElevator NoWashing machine/Tumble dryer Connections available in hobby roomBicycle room Yes OfferSales price apartment CHF 665,000Sales price garage CHF 35,000 AreasNet living area 107 m2Plot area 1,661m2

  • Parking space
  • Balcony / Terrace
  • Garage
  • +3
Travel time
-
1 / 13
2.5 rooms68m²CHF 597,000.–
Falkenstrasse 13, 9200 Gossau

2.5-room garden apartment with large terrace in Gossau SG for sale

Arrive and live outside - this well-maintained 2.5-room garden apartment on Falkenstrasse 13 in Gossau SG combines compact living with plenty of outdoor space. On approximately 68 m² of net living space (built in 1996), you live on the ground floor at garden level: The bright living area opens directly onto the approximately 40 m² large terrace and the approximately 50 m² enclosed garden with awning - ideal for relaxing, eating, and gardening. Separate kitchen with dining area, quiet bedroom, and shower/WC plus guest WC ensure comfortable living. Practical: large storage room in the apartment and additional cellar. Elevator and underground parking in the house. Available by arrangement; purchase price CHF 597,000.The highlights at a glance • Approx. 68 m² net living space, room height approx. 2.59 m; ground floor/garden level • 40 m² terrace + approx. 50 m² garden, sunny and secluded, with sunshade • Bright living/dining area with access to the outdoor area • Separate kitchen with dining area (short distances in everyday life) • Bedroom approx. 16.6 m² • Shower/WC plus separate guest WC • Spacious storage room/approx. 7.9 m² in the apartment • Cellar room approx. 8 m² • Elevator in the house; underground parking space No. 7 included in the house • Well-maintained residential building with 21 units • Address: Falkenstrasse 13, 9200 Gossau SG • Price: CHF 597,000 | Availability: by arrangement Location advantages • Very good public transport connection: S-Bahn towards St. Gallen, Herisau, Wil • Quick access to the A1; shopping, schools, and local recreation (Walter Zoo, Säntispark) nearby

Travel time
-

Suggested properties for you based on search results

Other interesting objects