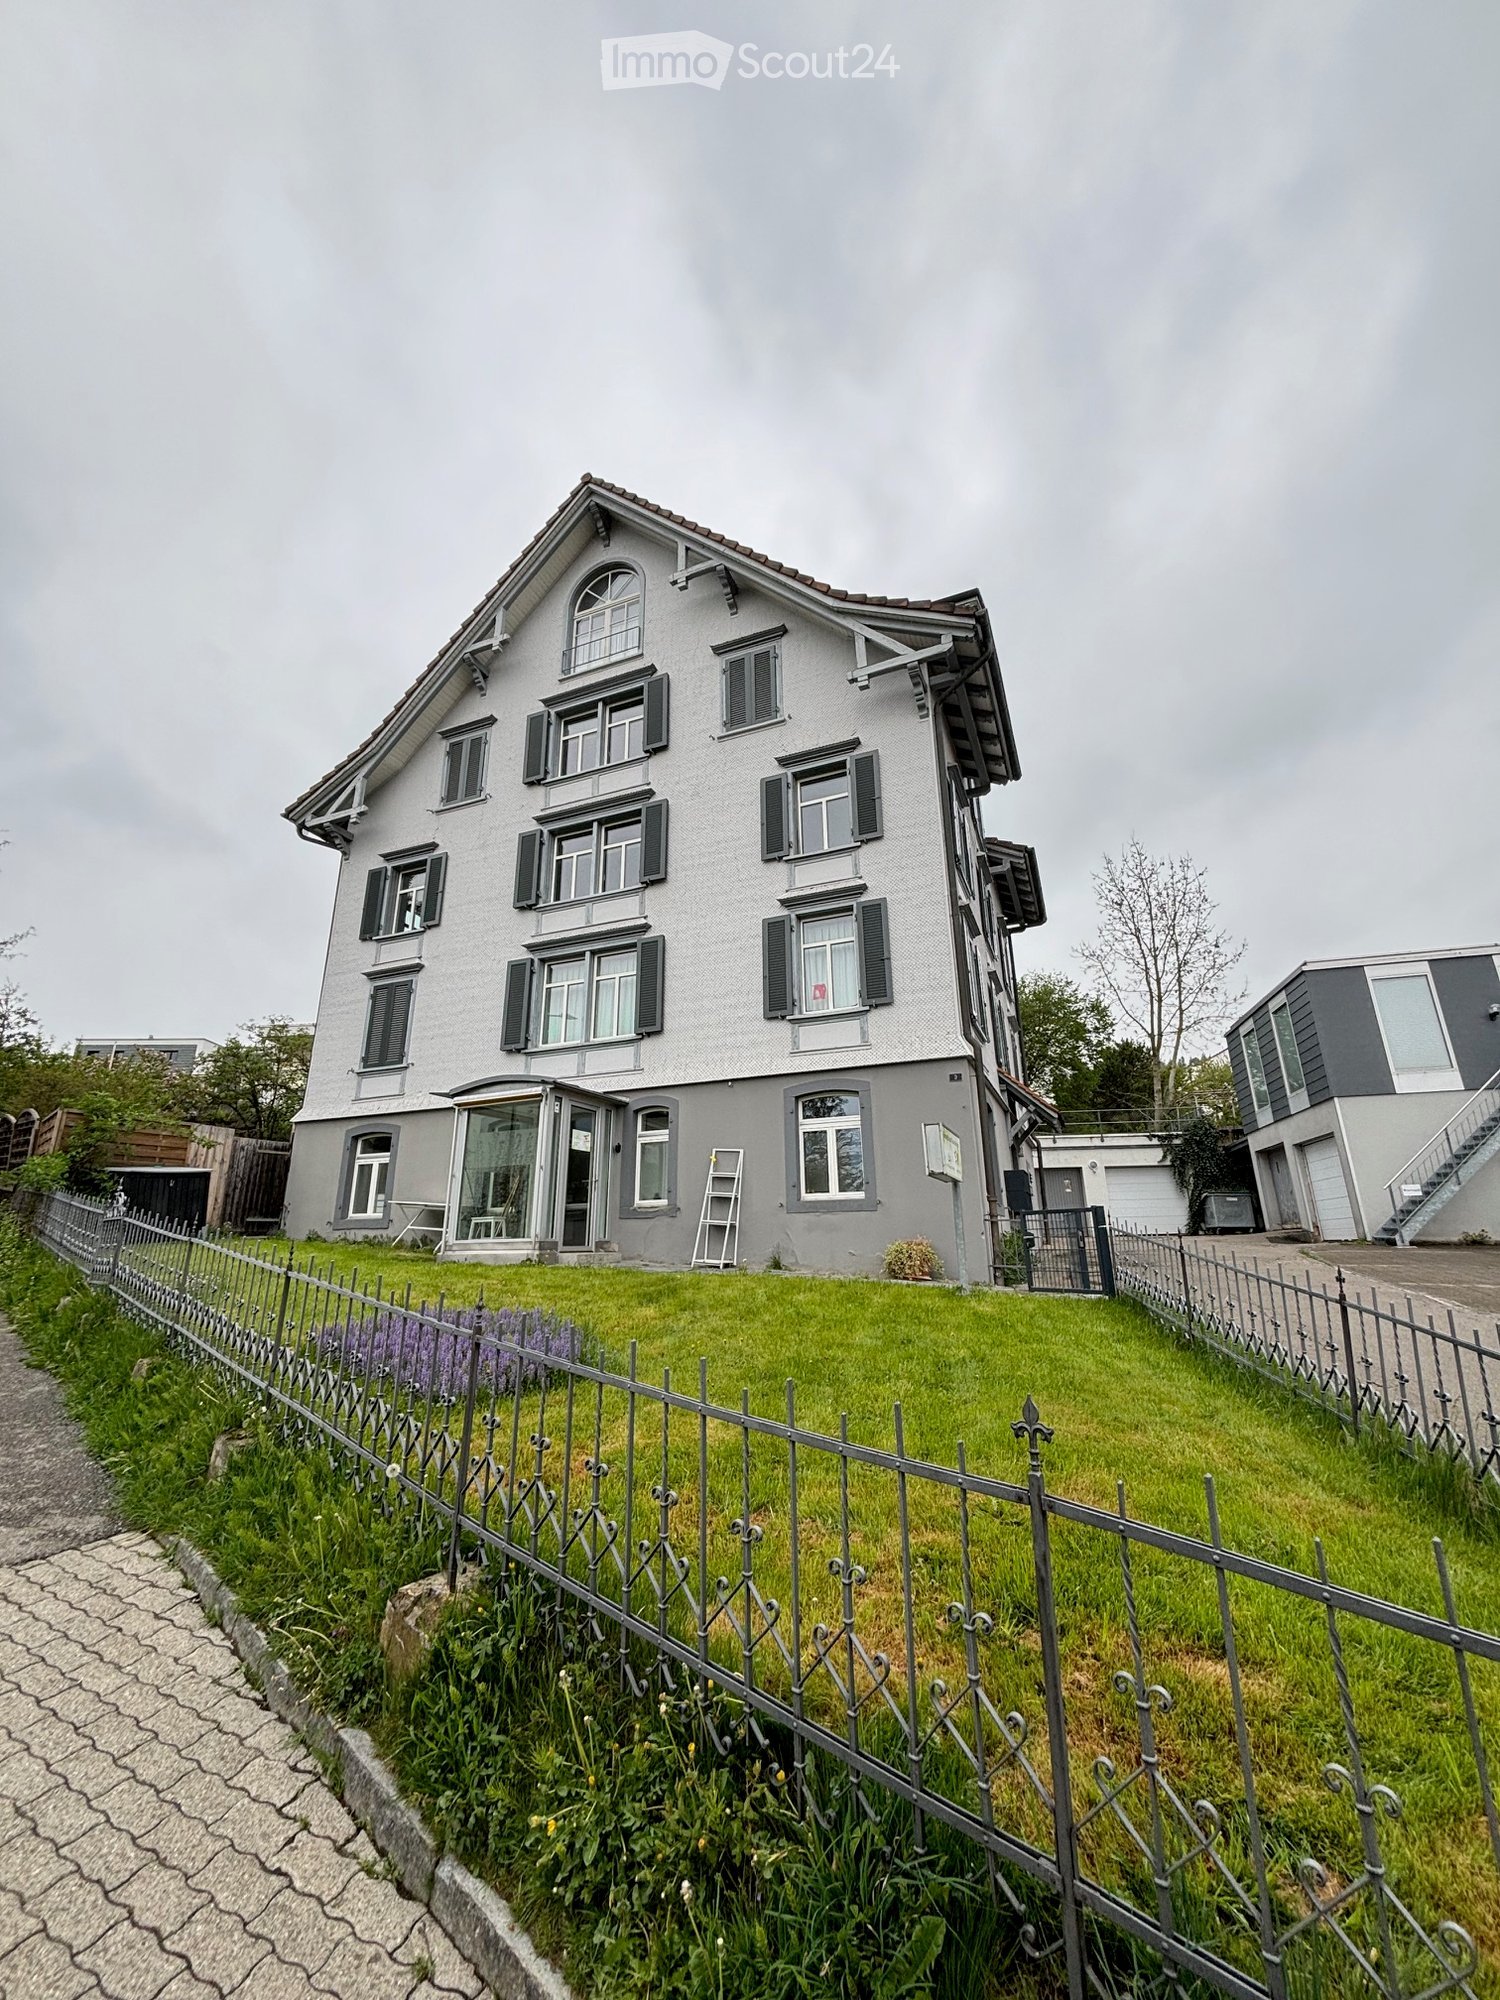
2 résultats - Biens immobiliers à vendre avec Balcon / Terrasse: Degersheim

Basil Schwarz

Basil Schwarz

1 / 11
Basil Schwarz

Basil Schwarz

  • Place de parc
  • Balcon / Terrasse
210m², CHF 1'490'000.–
9113 Degersheim

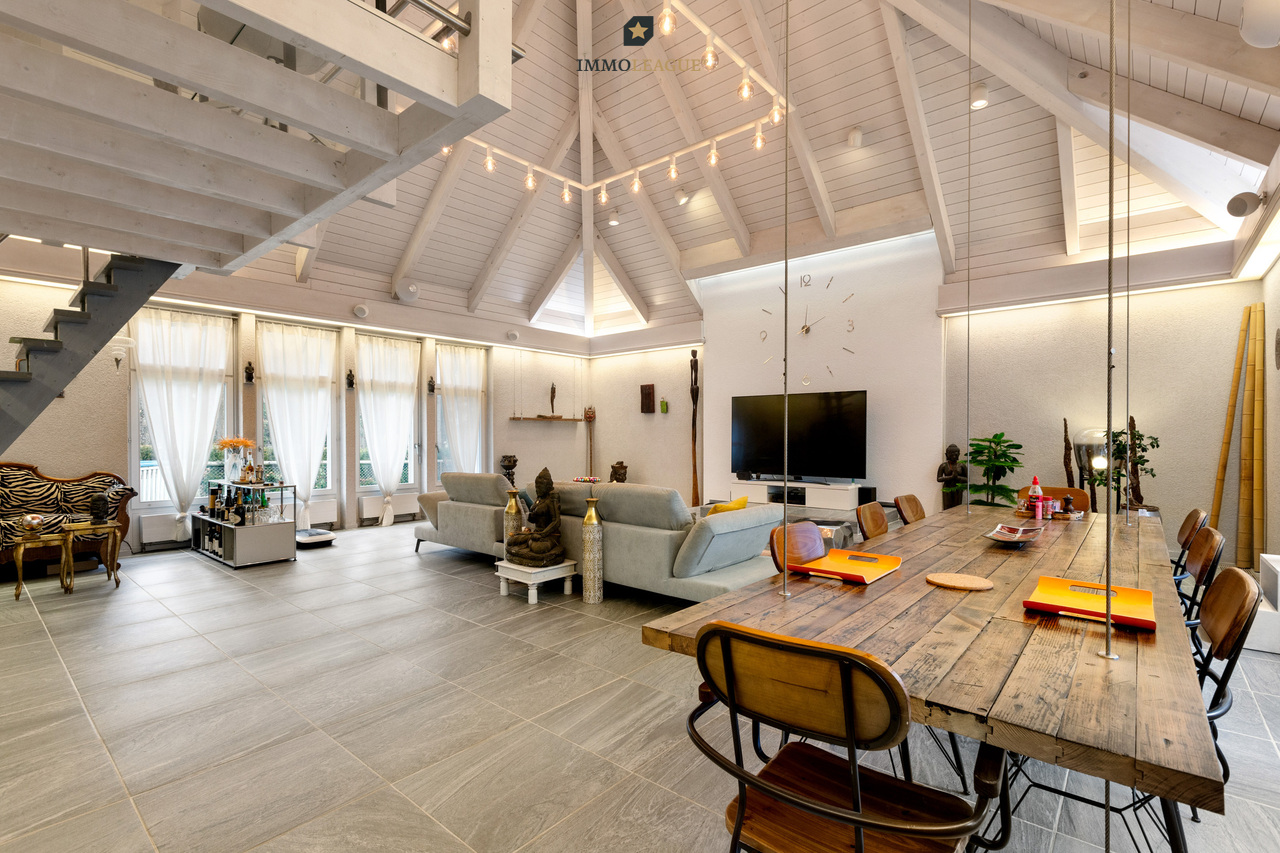
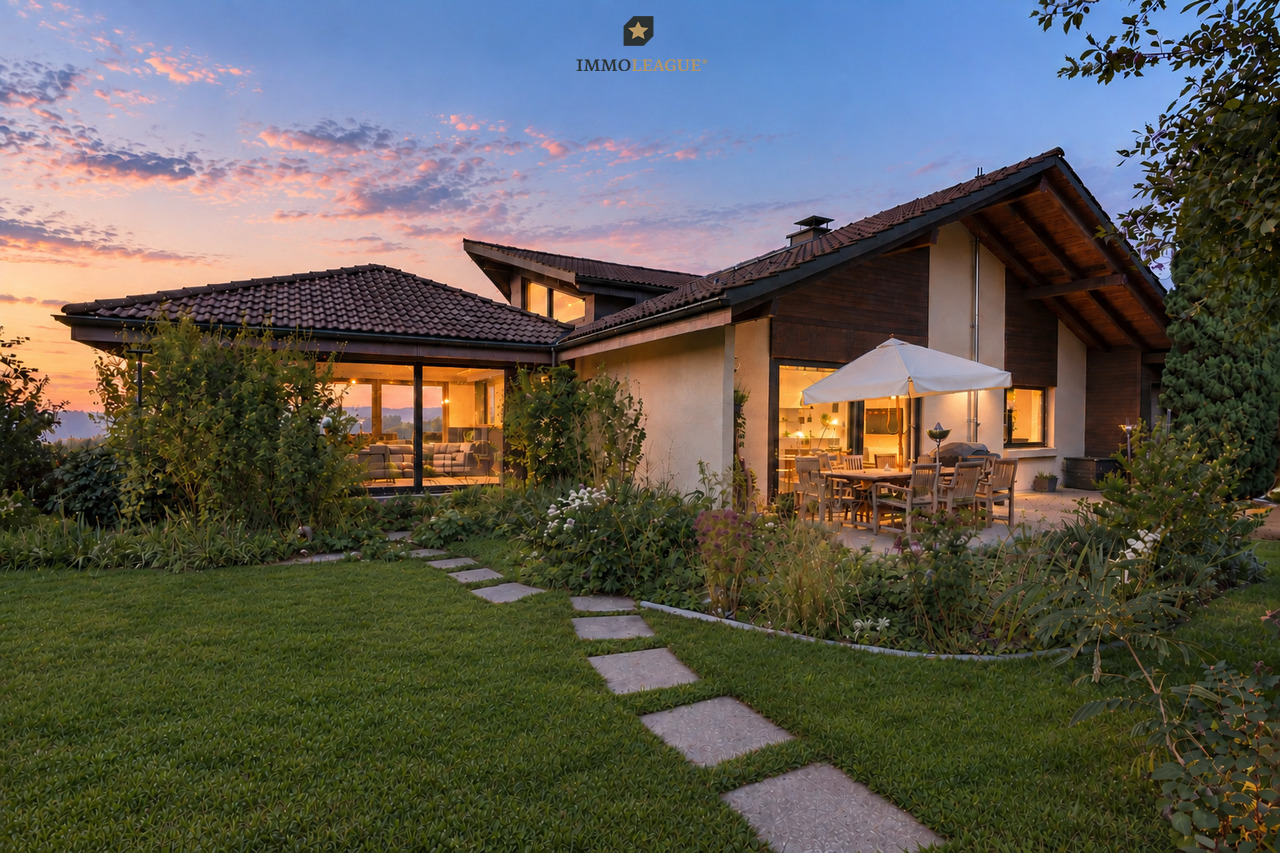
Idyllisch eingebettet auf einem beeindruckenden Grundstück

Ein Haus zum Ankommen mit Geschichte und Charakter!Dieses aussergewöhnliche Haus trägt eine besondere Atmosphäre. Hohe Räume, klare Linien und eine spürbare Ruhe verleihen dem Haus eine Tiefe und Würde, die man nicht nachbauen kann.Die Immobilie präsentiert sich in einem äusserst gepflegten Zustand. Mit viel Respekt vor der Geschichte und einem feinen Gespür für Qualität wurde hier ein Zuhause geschaffen, das Geborgenheit und Charakter vereint.Besondere Ausstattungsdetails wie die fix verbaute Soundanlage und eine Dachrinnenheizung sorgen für modernen Komfort, ohne den ursprünglichen Charme zu überdecken. Technik und Geschichte gehen hier eine stille, harmonische Verbindung ein.Ein Haus für Menschen, die das Besondere suchen, einen Ort mit Seele, Ruhe und einer Geschichte, die man spürt, sobald man eintritt.Einige Besonderheiten:+ Einzigartig, idyllisch gelegen+ Grosses Potential auf dem Grundstück+ Viele zusätzliche Parkmöglichkeiten+ Sauna und Wirlpool+ Galerie mit Panzerglasboden+ Dachrinnenheizung+ Fix verbaute Soundanlage im ganzen Haus+ Zweischalenmauerwerk+ Sehr gepflegter Zustand mit viel Liebe zum Detail+ Besondere Raumhöhen und offene Strukturen+ Lichtdurchflutete Räume mit einzigartiger Atmosphäre+ Harmonische Verbindung von Geschichte und modernem Wohnen+ Ein Haus mit spürbarer Ruhe und Charakter+ Viel Platz für Rückzug, Begegnung und Inspiration+ Ein Zuhause, das man nicht vergleicht, sondern erlebt+ Schwebetisch und abgestimmtes Lichtkonzept+ Mediterraner Garten mit Feuerstelle im Saunabereich+ Und vieles mehrNutzen Sie diese einmalige Gelegenheit in Degersheim SG.Wenn Sie weitere Informationen für Ihre Entscheidungsgrundlage benötigen, sind wir gerne für Sie da.Ihr ImmoLeague TeamKennen Sie jemanden, der diese Immobilie kaufen möchte oder benötigen Sie Hilfe beim Verkauf Ihrer Immobilie?ImmoLeague bietet Ihnen eine professionelle und auf Ihre Bedürfnisse ausgerichtete Dienstleistung.A house to arrive in with history and character!This extraordinary house has a special atmosphere. High rooms, clear lines and a palpable sense of calm lend the house a depth and dignity that cannot be replicated.The property presents itself in an extremely well-kept condition. With great respect for its history and a keen sense of quality, a home has been created here that combines security and character.Special features such as the permanently installed sound system and gutter heating ensure modern comfort without masking the original charm. Technology and history come together here in a quiet, harmonious combination.A house for people who are looking for something special, a place with soul, tranquillity and a history that you can feel as soon as you enter.Some special features: Unique, idyllic location Great potential on the property Many additional parking possibilities Sauna and whirlpool Gallery with bulletproof glass floor Gutter heating Fixed sound system throughout the house Double-skin brickwork Very well-kept condition with great attention to detail Special room heights and open structures Light-flooded rooms with a unique atmosphere Harmonious combination of history and modern living A house with tangible tranquillity and character Plenty of space for retreat, encounters and inspiration A home that you don't compare, but experience Floating table and coordinated lighting concept Mediterranean garden with fireplace in the sauna area And much moreTake advantage of this unique opportunity in Degersheim SG.If you require further information to help you make your decision, we will be happy to assist you.Your ImmoLeague TeamDo you know someone who would like to buy this property or do you need help selling your property?ImmoLeague offers you a professional service tailored to your needs

  • Place de parc
  • Balcon / Terrasse
Rasell Yake

Rasell Yake

1 / 11
Rasell Yake

Rasell Yake

  • Balcon / Terrasse
  • Garage
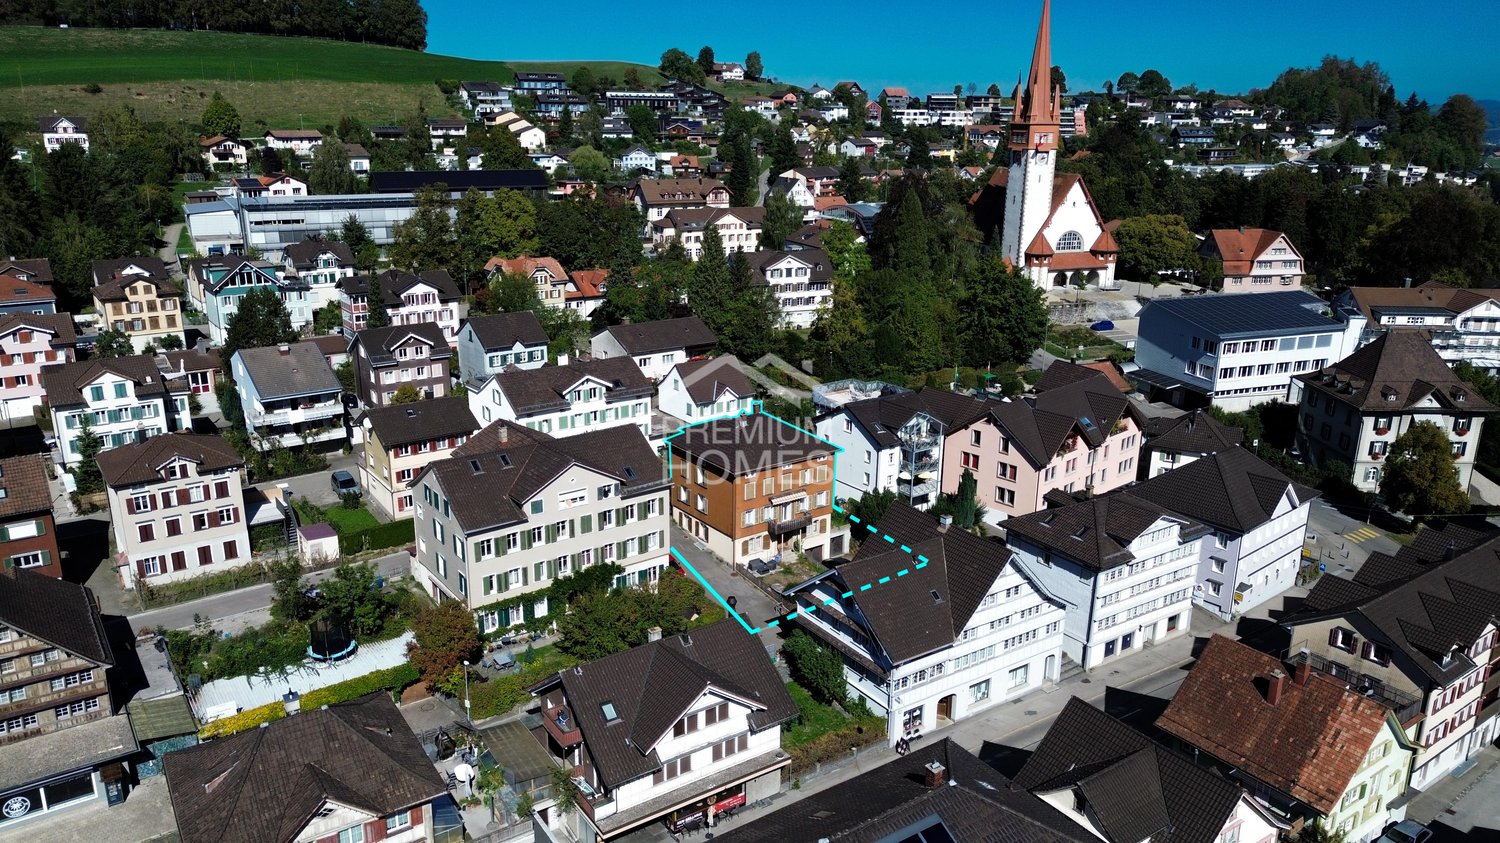
13 pièces, 230m², CHF 955'000.–
9113 Degersheim

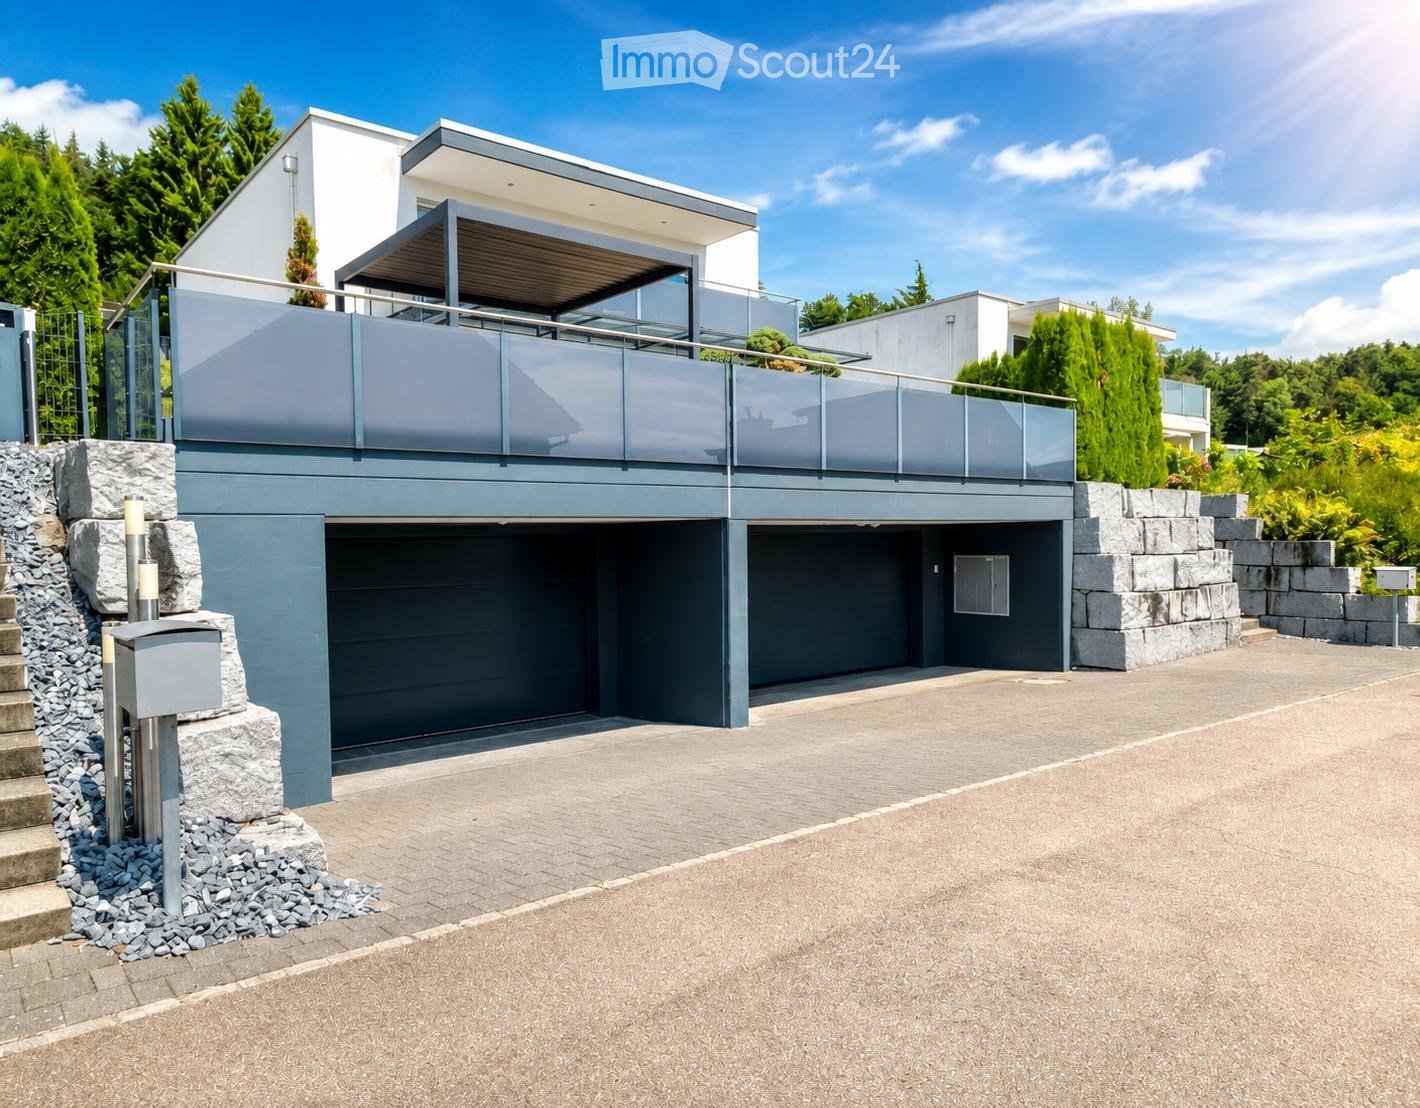
OCCASION RARE !

Maison multifamiliale polyvalente avec un potentiel de développement attractif.Cette maison multifamiliale polyvalente s'étend sur trois étages d'habitation et offre des opportunités intéressantes pour différents concepts d'utilisation. La disposition existante convient à la fois à une location classique et à un logement multigénérationnel ou à des concepts de logement alternatifs.La propriété comprend deux garages séparés, cinq places de parking extérieures, un espace de sièges de jardin et des espaces extérieurs supplémentaires. Le sous-sol dispose de pièces de stockage supplémentaires. Les combles offrent un potentiel de développement supplémentaire.La combinaison d'un espace généreux, de nombreuses options de stationnement et d'un potentiel de développement supplémentaire rend la propriété particulièrement intéressante pour les investisseurs. Ici, aucun souhait n'est laissé sans réponse. Profitez-en et convainquez-vous vous-même ! Cette offre PREMIUM HOMES comprend : • Emplacement central et bien desservi • Possibilités de shopping et de transport en commun à courte distance • 3 étages d'habitation avec des possibilités d'utilisation polyvalentes • Intéressant pour les investisseurs et les maisons multigénérationnelles • Location existante • Combles avec un potentiel de développement supplémentaire • 2 garages séparés • 5 places de parking extérieures • Espace de sièges de jardin pratique • Pièces de stockage et de sous-sol supplémentaires • Bonne connexion dans la direction de St-Gall • Superficie habitable nette 230 m² • Superficie habitable brute 265 m² Intéressé ? Nous serons ravis de vous faire visiter sans engagement ! Vous souhaitez vendre votre maison ou votre appartement sans souci ? Nous vous indiquerons la valeur marchande actuelle de votre propriété, discrètement et sans engagement ! Êtes-vous intéressé par un premier échange d'idées sans engagement ? N'hésitez pas et contactez-nous. Nous nous réjouissons de vous entendre.

  • Balcon / Terrasse
  • Garage
D’autres objets dans ta zone de recherche élargie automatiquement
20 résultats - Rayon: + 10km
  • A modern dining room with a round wooden dining table surrounded by six chairs, set with plates, cutlery, and glasses. The room features light wooden flooring, white walls, large windows with curtains, and a sleek cabinet with decorative items. A potted p
  • Modern kitchen with light blue cabinets, white countertops, and stainless steel appliances. Features a central island, built-in oven, and various kitchen items including potted plants and a coffee maker.
  • Modern living room with light wooden floors, white walls, a grey sofa, coffee table, floor lamp, sideboard, plant, and artwork.
  • Modern bathroom with a white sink cabinet, mirror, glass-enclosed shower, and a bottle on the sink.
  • Modern, minimalist room with a black leather lounge chair, wooden sideboard with books and decorative items, large potted plant, framed artwork, and a floor lamp near the window.
  • Modern hallway with wooden staircase, white walls, and a white door with glass panels.
  • Cozy attic bedroom with wooden bed, nightstands, lamps, a plush chair, and a dresser with a plant and picture frames. Large windows and skylight provide natural light.
  • Cozy attic bedroom with a bed, desk, chair, and shelves. Features large windows with a scenic view, string lights, and decorative elements.
  • Modern, well-lit home office with a sleek white desk, ergonomic chair, dual monitors, laptop, floor lamp, bookshelf, and potted plant. The room features large windows with a scenic view and a neutral color palette.
  • Modern bathroom with a bathtub, sink, mirror, and neatly arranged towels. Features a large window with sheer curtains and a small plant on the sink counter.
  • Bright, modern bedroom with a large bed, sofa, desk with laptop, and a bookshelf. Features large windows with curtains, a small table, and several potted plants.
  • Aerial view of a residential property with multiple buildings, including a main house, a garage, and outbuildings, surrounded by a well-maintained lawn and garden area.
  • Two-story brick house with red shutters, surrounded by a well-maintained garden and outdoor seating area. Features include a barbecue grill, patio furniture, and bicycles parked nearby.
  • Outdoor patio with a grill, dining table, chairs, and potted plants, attached to a house with red shutters and a striped awning.
  • A well-maintained garden with a wooden pergola, picnic tables, and benches, surrounded by a two-story house with solar panels on the roof and a raised ground floor entrance.
  • Garage with concrete walls, tiled floor, and wooden doors, featuring two windows and overhead lighting.
  • An empty attic space with wooden beams, exposed rafters, and skylights, featuring a concrete floor and wooden panel walls.
  • Aerial view of a residential area with multiple houses, solar panels, and surrounding greenery.
  • Aerial view of a residential area with multiple houses, including a central house with a solar panel roof, surrounded by greenery and smaller structures.
  • Aerial view of a rural village with scattered houses, surrounded by green fields and forested hills under a clear blue sky.
  • Bright, empty room with wooden flooring and white walls, featuring large windows and a sliding glass door leading outside.
  • Modern kitchen with light blue cabinets, white countertops, and a built-in oven. Features tiled backsplash and large windows with white curtains.
  • Empty room with light wooden flooring, white walls, and exposed wooden beams supporting a raised ceiling. A single window allows natural light to enter.
  • Empty room with light wooden flooring and white walls, featuring a large window with white curtains and a view of a neighboring house.
  • Empty attic room with wooden flooring, white walls, and two windows, one of which is a skylight.
  • Empty room with light wooden flooring, white walls, and a window with white curtains. The room has a slanted ceiling typical of an attic space.
  • Empty attic room with wooden flooring, white walls, and a window with white curtains showing a green outdoor view.
  • Modern bathroom with a bathtub, sink, toilet, and large mirror. Light-colored tiles and wooden door frame.
  • Empty room with light wooden flooring, white walls, and a large window with a view of greenery. A wooden door leads to an outdoor area.
  • Two-story brick house with red shutters, white-framed windows, and a sloped roof. Features a covered entrance, a small garden, and a paved driveway.
1 / 30
Modern kitchen with light blue cabinets, white countertops, and stainless steel appliances. Features a central island, built-in oven, and various kitchen items including potted plants and a coffee maker.
Modern living room with light wooden floors, white walls, a grey sofa, coffee table, floor lamp, sideboard, plant, and artwork.
Modern bathroom with a white sink cabinet, mirror, glass-enclosed shower, and a bottle on the sink.
6.5 pièces, 144m², CHF 1'190'000.–
Premium
Stockgruebstrasse 7, 9604 Oberrindal

Maison unifamiliale de 6,5 pièces à Oberrindal

Arriver. Respirer. Être chez soi. Cette maison unifamiliale de 6½ pièces, fraîchement rénovée, offre une qualité de vie élevée ! La propriété est située sur une pente sud, au-dessus du centre du village d'Oberrindal. Sur deux côtés, la propriété borde directement la zone agricole. Les environs sont très calmes, naturels et familiaux. L'intérieur a été rénové de manière extensive et de haute qualité en 2025 et 2026. Un foyer stylé avec une atmosphère de vie chaleureuse, une technologie moderne et des conditions d'espace généreuses a été créé – prêt à être occupé immédiatement et sans investissements en suspens. Le cœur de la maison est le salon et la salle à manger ouverts et accueillants avec parquet en chêne et la nouvelle cuisine de style campagnard – un endroit pour les soirées de cuisine en commun, les petits déjeuners du dimanche et les moments inoubliables avec la famille et les amis. Les deux salles de bain complètement rénovées invitent également à se sentir bien : au rez-de-chaussée, une douche au sol a été installée, et à l'étage, une baignoire invite à se détendre. Un foyer avec de l'espace pour vivre Avec un total de 6½ pièces, la maison offre beaucoup d'espace pour les familles, les bureaux à domicile ou les idées de vie individuelles. La pièce du sous-sol ouvre des possibilités supplémentaires – que ce soit comme salle de hobby, salle de sport ou atelier. Au-dessus du double garage, vous pouvez réaliser vos rêves dans l'atelier de 19m2. La maison offre beaucoup d'espace de stockage : cave, abri anti-aérien, salle de technique et de buanderie spacieuse et une cave naturelle. Le jardin fraîchement aménagé offre un refuge privé dans la nature : - des espaces de gazon généreux et nouvellement aménagés - deux aires de repos bien ensoleillées - une pergola élégante avec voile de soleil - une plantation fraîche et indigène - beaucoup d'espace pour jouer, se détendre et profiter Vous passez ici des soirées d'été chaudes avec des amis, regardez vos enfants jouer dans le jardin ou simplement profitez de la paix de votre nouvelle maison. La propriété convainc également sur le plan technique à tous égards : - pompe à chaleur air/eau - système solaire thermique - chauffage au sol confortable - inspection de sécurité électrique 2026 - connexion boîtier mural (230V) - double garage avec portail électrique et grand avant-cour pour environ 3 véhicules Emménager, se sentir bien et profiter de la vie. L'association d'une rénovation de haute qualité, d'une technologie domestique moderne et de zones intérieures et extérieures conçues avec amour rend cette maison une occasion rare pour tous ceux qui cherchent un véritable foyer – prêt à être occupé immédiatement.

Durée du trajet
-
  • Two-story white house with green shutters, multiple windows, and a brown roof. There are flower boxes on the walls and a small garden area with plants. Three cars are parked in front of the house.
  • A two-story white house with green shutters and a brown roof, surrounded by greenery and parked cars.
  • A panoramic view of a town with a mix of residential and commercial buildings, surrounded by green hills and a clear blue sky. A prominent aqueduct structure is visible in the distance.
  • A panoramic view of a rural village nestled in a green valley, with scattered houses, trees, and open fields under a clear blue sky.
  • Bright kitchen with light wooden cabinets, a dining area with a table and chairs, and various appliances including an oven and a sink.
  • Living room with a dark sectional sofa, coffee table, fireplace, bookshelf, and dining area visible in the background.
  • Bright bedroom with wooden floor, large bed, wardrobe, chair, and curtains on windows.
  • Modern bathroom with double sink, large mirror, bathtub, and ample natural light from a window overlooking a scenic view.
  • Modern bathroom with a bathtub, toilet, glass-enclosed shower, radiator, and large windows offering a scenic view.
  • A cozy children's room with a small bed covered in stuffed animals, a wicker basket, and various picture frames and wall art on the walls. The room has wooden flooring and an open doorway leading to another area.
  • A multi-functional room with a wooden floor, a sofa, a desk with chairs, a refrigerator, and a wicker basket. The room is well-lit with natural light from large windows and has a cozy, lived-in feel.
  • Bright bedroom with wooden walls and ceiling, featuring a bed, nightstand, vase with dried plants, and an open door leading to another room with a small table and chair.
  • Living room with green textured walls, white ceiling, white sofa with throw pillows, coffee table with decorative items, mirror on wall, wall sconce, and visible adjacent room with TV and chair.
  • Attic space with wooden beams and exposed ceiling, featuring a cream-colored sofa, a small table, a chair, and several storage boxes.
  • A cluttered storage room with shelves holding wine bottles, cleaning supplies, and miscellaneous items. There are also buckets, baskets, and a vacuum cleaner visible.
1 / 15
A two-story white house with green shutters and a brown roof, surrounded by greenery and parked cars.
A panoramic view of a town with a mix of residential and commercial buildings, surrounded by green hills and a clear blue sky. A prominent aqueduct structure is visible in the distance.
A panoramic view of a rural village nestled in a green valley, with scattered houses, trees, and open fields under a clear blue sky.
8.5 pièces, 170m², CHF 970'000.–
Premium
Degersheimerstrasse 60, 9100 Herisau

Grande maison individuelle de 8,5 pièces avec une très belle vue

La maison d'habitation, autrefois une maison à trois familles, a été fusionnée en une seule unité lors de la rénovation de 2006. Elle dispose de 8,5 pièces ainsi que de pièces en sous-sol et d'un espace de stockage dans les combles. Les pièces ont été doucement rénovées et ont conservé dans une large mesure leur disposition d'origine, car l'isolation nécessaire a été appliquée à l'extérieur lors de la rénovation de la façade. La maison ensoleillée de manière optimale offre des vues magnifiques tout autour, du Säntis à Herisau et bien au-delà de Gossau. Sur le côté nord, la propriété borde la zone agricole. La maison dispose d'une cuisine spacieuse et d'un salon lumineux avec poêle à bois, de trois pièces au premier étage, de trois pièces au deuxième étage et d'une pièce en comble avec eau courante. La salle de bain au premier étage a été rénovée en 2017. Dans le sous-sol, il y a une buanderie et deux pièces en sous-sol. La propriété a une superficie de 479 m2, avec un espace de séjour accessible directement depuis la cuisine, un terrain de jeu entouré d'une haie, un petit jardin de roses et un pré derrière la maison. Il y a trois places de parking devant l'entrée de la maison, et une place de parking supplémentaire est disponible à l'arrière de la maison. Le bâtiment est situé juste à l'extérieur du centre de la commune de Herisau et est accessible via la route de connexion Herisau-Degersheim. Le Regiobus (Herisau, ligne 175 Ramsen) s'arrête deux fois par heure directement devant la maison. Le village de Herisau et la ville de St-Gall sont à une courte distance de marche. Les écoles, les jardins d'enfants, les installations sportives et les magasins sont facilement accessibles à pied ou en transports en commun. Le bâtiment a été construit en 1913. Fondation : maçonnerie en pierre de démolition, structure supérieure : construction en bois massif, toit mansardé avec couverture en tuile de clay. Façade en Eternit, fenêtres en plastique triple vitrage, travaux de couverture en cuivre, chauffage central au gaz "Elco" avec préparation d'eau chaude. La maison d'habitation entière a été continuellement rénovée et entretenue et se trouve dans un état très bien entretenu. Elle dispose de l'infrastructure interne habituelle dans le sous-sol, d'un espace environnant avec pré, haies, lit de roses et quatre places de parking. Superficie de la propriété 479m2.


Durée du trajet
-
Nouvelle construction
1 / 8
5.5 pièces, 278m², CHF 1'400'000.–
Premium
9100 Herisau

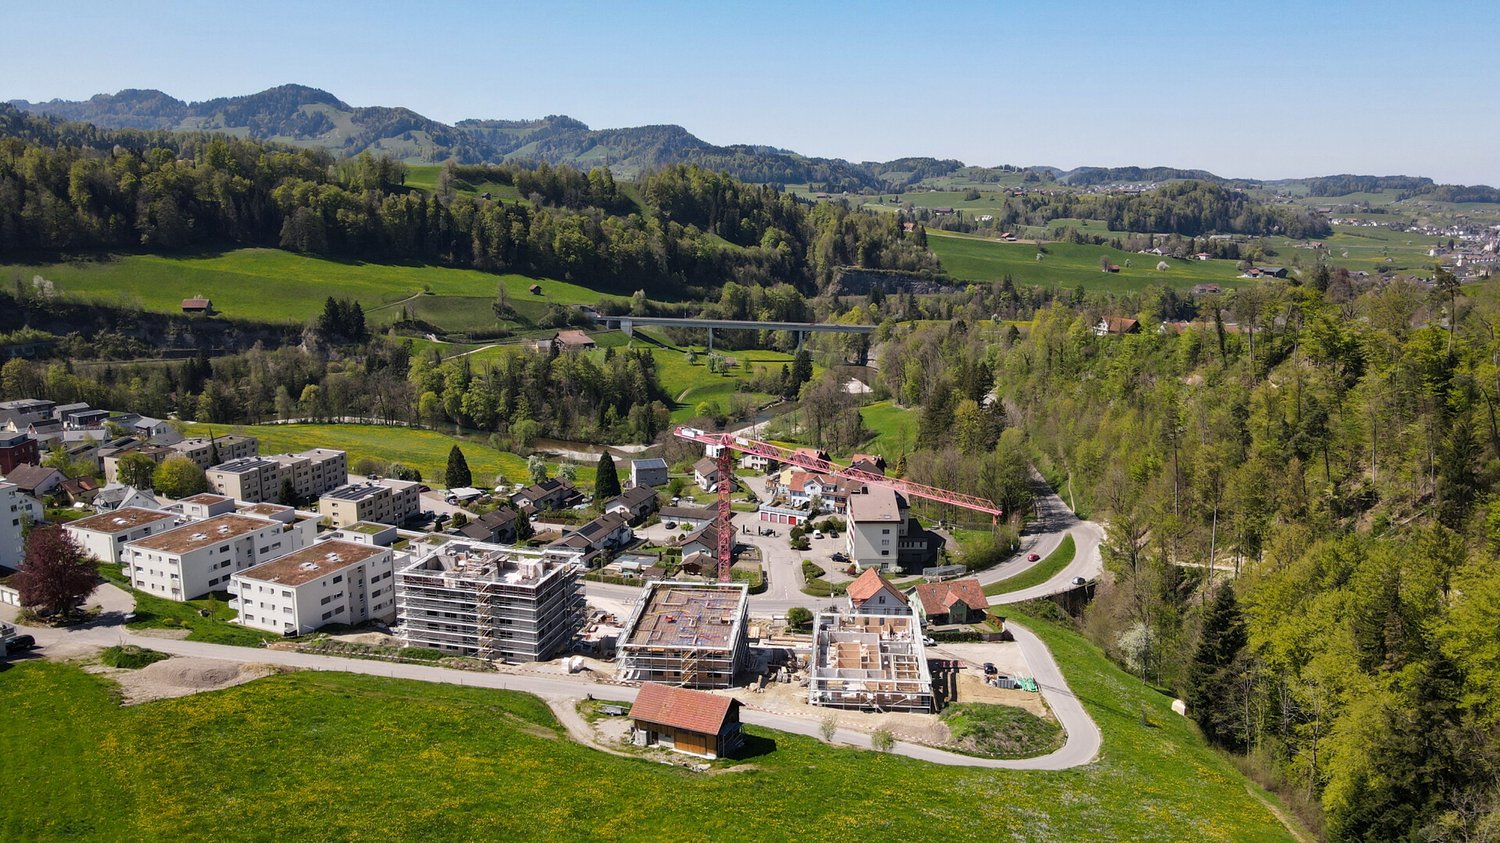
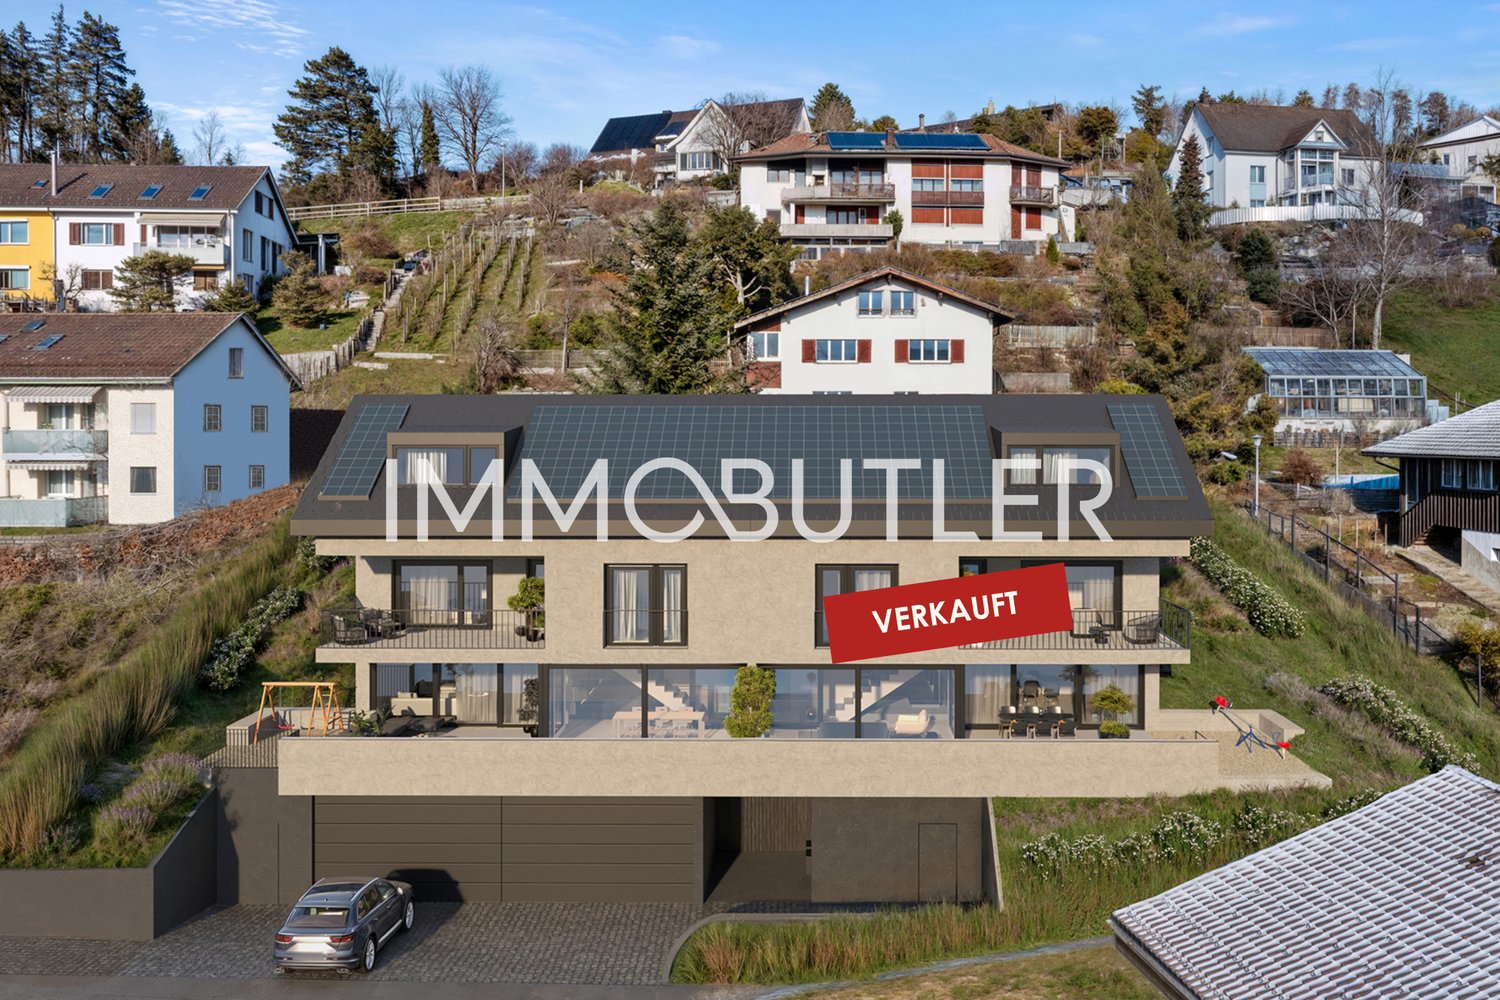
Havre familial neuf avec vue panoramique

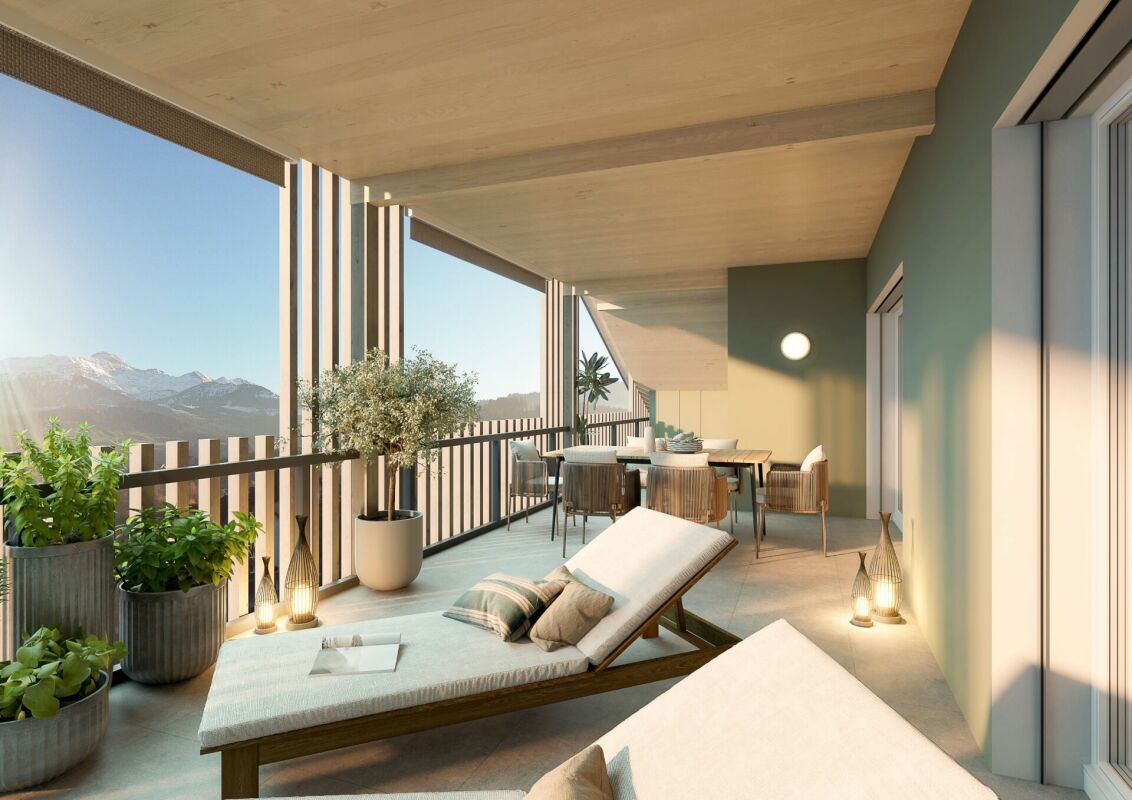
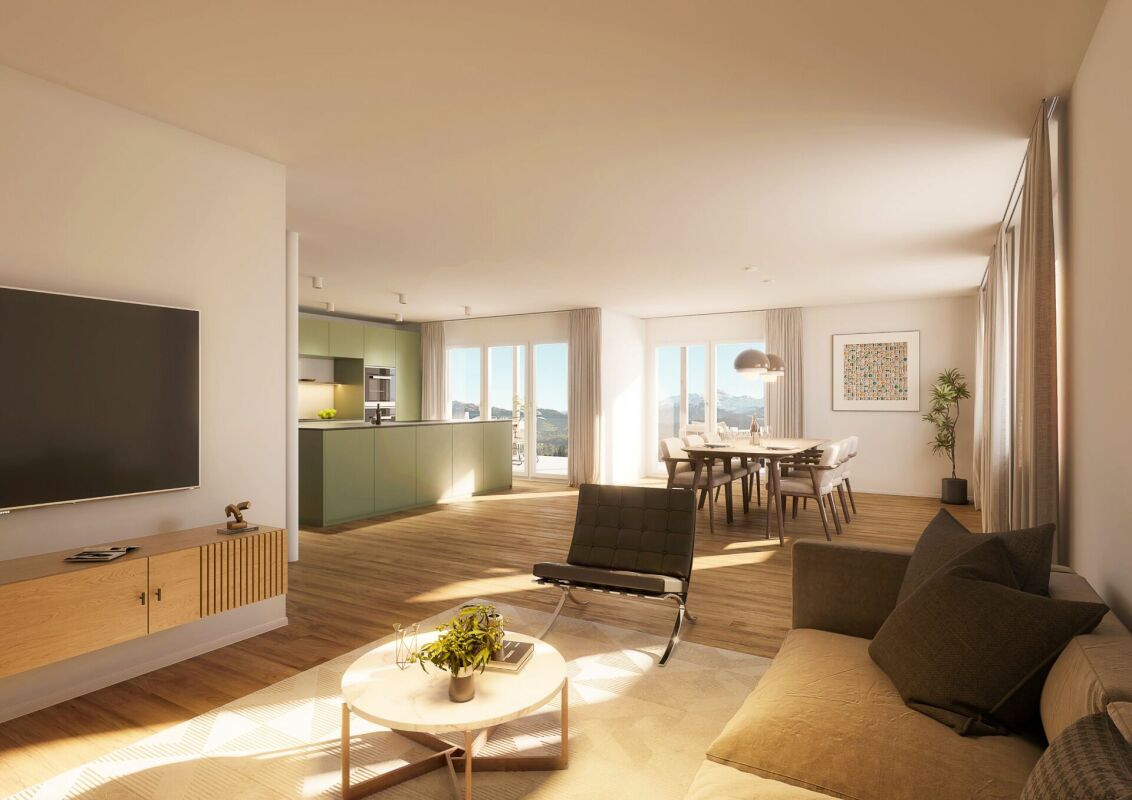
Visitez la construction en shell maintenant - emménagement automne/hiver 2026À un emplacement surélevé avec une vue imprenable et à courte distance de marche de la maternelle, de l'école et des transports en commun, une maison semi-détachée neuve avec jardin d'hiver et garage double confortable est en construction. Les maisons sontconstruites sur un côté et ont une entrée commune.Autrement, les moitiés de la maison sont entièrement autonomes et disposent chacune de leur propre système de chauffage.En plus d'un concept de plan d'étage bien pensé avec de grandes surfaces extérieureset une lumière solaire optimale, ces deux maisons semi-détachées de 5,5 pièces convainquent avec les points forts suivants :- répartition bien pensée des pièces sur quatre étages- salon et salle à manger confortables avec jardin d'hiver et accès à l'extérieur- cuisine ouverte de haute qualité avec beaucoup d'espace de stockage et accès direct aulocal de stockage- deux salles de bains avec lumière du jour (troisième salle de bains optionnelle dans les combles) ainsi quetoilettes pour les invités- trois chambres à coucher de bonne taille et une chambre principale avec salle de bain attenante, dressing et balcon- profitez de la lumière du soleil pure sur la terrasse spacieuse et partiellement couverte avec une vue imprenable- "Vivre à ma façon" - aménagement intérieur individuel possible avectarifs budgétisés- beaucoup d'espace de stockage grâce au grenier, au sous-sol et à la pièce pour les vélos et le matériel- garage double confortable ainsi qu'un espace de stationnement pour les visiteurs- système photovoltaïque efficace pour le soutien énergétique- construction solide avec isolation minérale de haute qualité, pompe à chaleur air-eau, etc."Emménager et se sentir chez soi..."Comment vous plaît cette belle propriété ? Demandez plus d'informations via le formulaire de contact. Votre IMMOBUTLER®, Monika Rufer, +41 71 580 58 51 ou rufer@immobutler.ch.
  • Two-story yellow house with multiple windows and a dark roof, surrounded by greenery and a driveway leading to a garage.
  • 4 story yellow house, brown roof, multiple windows, balcony, garden, trees
  • 3 story house, yellow exterior, brown roof, balcony, garden, trees, pathway
  • Detached house, brown roof, white walls, yellow shutters, wooden deck, garden, trees, balcony
  • 3 story house, brown roof, yellow shutters, balcony, garden, trees
  • {"visible_features": ["Fireplace"],    "type": "Outdoor area",    "description": "Outdoor area with a fireplace, wooden table and chairs, wooden bench, and a wooden door.",    "localized_descriptions":        {        "EN": "Outdoor area with a firep
  • {"visible_features": [],    "type": "Garden",    "description": "gravel path, stone wall, plants, trees, arch, lantern, small table, shed, barbecue",    "localized_descriptions":        {        "EN": "Garden: gravel path, stone wall, plants, trees,
  • {"visible_features": [],    "type": "Garden",    "description": "A garden with a gravel path, green fence, and various plants and flowers. There is a wooden shed and a tree in the background.",    "localized_descriptions":        {        "EN": "A ga
  • {"visible_features": ["Fireplace"],    "type": "Garden",    "description": "Outdoor dining area with a table and chairs, a fireplace, and a bench, surrounded by plants and a wooden structure.",    "localized_descriptions":        {        "EN": "Outd
  • {"visible_features": ["Fireplace"],    "type": "Room",    "description": "dining room with wooden table, chairs, wooden floor, white ceiling, fireplace",    "localized_descriptions":        {        "EN": "Dining room: wooden table, chairs, wooden fl
  • {"visible_features": ["Balcony / Terrace"],    "type": "Room",    "description": "wooden floor, wooden railing, rug, wooden cabinet",    "localized_descriptions":        {        "EN": "Balcony: wooden floor, wooden railing, rug, wooden cabinet",
  • {"visible_features": [],    "type": "Room",    "description": "kitchen with wooden cabinets, tiled floor, round table, oven, sink, window",    "localized_descriptions":        {        "EN": "kitchen with wooden cabinets, tiled floor, round table, ov
  • wooden door, wooden stairs, blue carpet, wooden handrail, picture frame, light
  • small bathroom with shower, sink, and towel hanging on the wall
  • small bathroom with green walls, white sink, white toilet, mirror, towel rack, wooden ceiling
  • Bathroom with two sinks, toilet, bathtub, radiator, and a window with curtains.
  • living room with fireplace, wooden floor, gray couch, beige rug, wooden table, chairs, wooden cabinet, paintings
  • modern kitchen with wooden cabinets, granite countertops, stainless steel appliances, large window with view
  • small room with a table, chairs, a window, a clock, a shelf, a refrigerator, and a cabinet
  • wooden floor, wooden walls, hallway, wooden cabinet, clothes hanging, blue carpet, light
  • Bathroom with white tiles, bathtub with dolphin design, green door, two sinks, shower head, and a towel rack.
  • Bathroom with two sinks, toilet, bathtub, shelves, radiator, and colorful tiles.
  • wooden staircase with wooden handrail, wooden steps, wooden wall, wooden ceiling, skylight, wooden shelf with books, picture frames on the wall
  • wooden floor, wooden walls, wooden table, stools, metal railing, skylight
  • A small bedroom with a bed, a small table, a carpet, and a window with white curtains.
  • wooden walls, carpeted floor, wooden handrail, wooden door, light fixture
  • A room with wooden floors, white walls, and a ceiling with a ceiling lamp. There are two desks with monitors, a printer, and a chair. There is a rug on the floor, a potted plant, and a speaker. There is a wooden cabinet with a turntable and a power outlet
  • wooden walls, wooden floor, two beds, small table, light fixture, window
  • Small bedroom with wooden walls and floor, bed, bench, wooden cabinet, skylight
  • wooden walls, wooden ceiling, window with blinds, open door, carpeted floor, couch with blanket
  • wooden floor, white walls, workbench, shelves, tools, storage boxes, clock, covered table, cabinet, shoes
  • Utility room with water heater, pipes, and electrical appliances
1 / 32
8.5 pièces, 210m², CHF 955'000.–
Top
Zielweg 2, 9230 Flawil

Charmant maison de famille de 8,5 pièces avec appartement indépendant

Découvrez cette charmante maison de famille au Zielweg 2 à Flawil sur un terrain spacieux de 471 m². Avec environ 210 m² d'espace de vie, 8,5 pièces sur trois étages, un appartement indépendant et un atelier supplémentaire, cette propriété offre des options d'utilisation exceptionnellement polyvalentes – idéal pour les familles, les logements multigénérationnels, le logement et le travail ou la location partielle.La propriété convainc avec les avantages suivants : • Offre d'espaces spacieuse avec 8,5 pièces sur trois étages • Appartement indépendant avec un potentiel d'utilisation supplémentaire • Atelier idéal comme studio, bureau à domicile, cabinet ou espace créatif • Concept de vie polyvalent avec des possibilités d'expansion et de conception • Cheminee confortable pour une atmosphère de vie chaleureuse • Balcon pour des heures détendues à l'extérieur • Stationnement directement à la maison • Environnement de vie enfantin et calme • Substance de bâtiment ancien charmant avec du caractère Emplacement attractif avec une infrastructure excellenteLa propriété est située dans un emplacement ensoleillé, calme et pourtant central : • Gare de Flawil à seulement 2 minutes à pied • École Zielweg à 2 minutes à pied • Opportunités de shopping et pharmacie à proximité immédiate • Arrêt de bus à quelques minutes à pied Malgré l'emplacement central, vous pouvez profiter de la vie privée et de la tranquillité ici. La combinaison d'espaces de vie spacieux, d'appartement, d'atelier et d'emplacement excellent rend cette propriété une occasion rare.Un foyer idéal pour tous ceux qui veulent combiner le logement, le travail et l'utilisation flexible sous un même toit.

Durée du trajet
-
Basil Schwarz

Basil Schwarz

1 / 12
Basil Schwarz

Basil Schwarz

  • Place de parc
  • Balcon / Terrasse
8.5 pièces, 265m², CHF 1'350'000.–
Top
9243 Jonschwil

Ihr Familienparadies mit Einliegerwohnung und Traumgarten.

Wohnen mit Weitblick - vielseitiges Zuhause mit EinliegerwohnungDieses gepflegte 8,5-Zimmer-Einfamilienhaus in Jonschwil verbindet grosszügiges Wohnen, viel Privatsphäre und vielseitige Nutzungsmöglichkeiten. Der helle Wohn- und Essbereich mit direktem Zugang zum Garten sowie der gemütliche Wintergarten schaffen ein besonderes Wohngefühl.Mehrere Schlafzimmer und flexibel nutzbare Räume bieten viel Platz für die ganze Familie. Im Untergeschoss sorgen Fitnessraum, Bad und eigene Sauna für zusätzlichen Komfort und Erholung.Ein besonderes Plus ist die separate 2-Zimmer-Einliegerwohnung mit Küche und Bad - ideal für Familienangehörige, Gäste oder zur Vermietung. Der liebevoll angelegte Garten mit verschiedenen Sitzplätzen bietet viel Raum zum Verweilen, Spielen und Geniessen. Die ruhige, naturnahe Lage mit kurzen Wegen zu Schulen, Einkauf und Freizeit rundet dieses vielseitige Zuhause ab. Lassen Sie sich bei einer persönlichen Besichtigung von diesem besonderen Zuhause begeistern.Einige Besonderheiten:+ Grosszügiges Einfamilienhaus+ Lichtdurchfluteter Wintergarten+ Vielseitiges Raumangebot+ Separate Einliegerwohnung+ Liebevoll angelegter, grüner Garten+ Ruhige, naturnahe Wohnlage+ Fantastische Aussicht+ Garage sowie weitere praktische Nebenräume+ Gepflegter Gesamtzustand+ Grosszügige Fensterflachen+ Gute ÖV-Anbindung+ Und vieles mehrNutzen Sie diese einmalige Gelegenheit in Jonschwil.Wenn Sie weitere Informationen für Ihre Entscheidungsgrundlage benötigen, sind wir gerne für Sie da.Ihr ImmoLeague TeamKennen Sie jemanden, der diese Immobilie kaufen möchte oder benötigen Sie Hilfe beim Verkauf Ihrer Immobilie?Living with a View - A Versatile Home with a Granny FlatThis well-maintained 8.5-room single-family home in Jonschwil combines spacious living, plenty of privacy, and versatile uses. The bright living and dining area with direct access to the garden, along with the cozy sunroom, create a special sense of home.Several bedrooms and versatile rooms offer plenty of space for the whole family. In the basement, a fitness room, bathroom, and private sauna provide additional comfort and relaxation.A special bonus is the separate 2-room guest apartment with a kitchen and bathroom--ideal for family members, guests, or for renting out. The lovingly landscaped garden with various seating areas offers plenty of space to relax, play, and enjoy the outdoors. The quiet, nature-oriented location, with easy access to schools, shopping, and recreational activities, rounds out this versatile home. Come see this special home for yourself during a personal tour.Some highlights: Spacious single-family home Light-filled sunroom Versatile floor plan Separate guest apartment Lovingly landscaped, green garden Quiet, nature-oriented residential neighborhood Fantastic views Garage and other practical utility rooms Well-maintained overall condition Generous window areas Good public transportation connections And much moreTake advantage of this unique opportunity in Jonschwil.If you need further information to help you make your decision, we're happy to assist you.Your ImmoLeague TeamDo you know someone who might be interested in buying this property, or do you need help selling your own property?

  • Place de parc
  • Balcon / Terrasse
  • Modern two-story house with large windows, balconies, and surrounding greenery.
  • Modern concrete house with raised ground floor, steps leading to entrance, greenery on hillside, and small garden area with shrubs and flowers.
  • Modern white building with large windows and a balcony, surrounded by greenery and trees.
  • Empty hallway with tiled floor, white walls, a staircase with black steps, and a closed door on the right side.
  • Hallway with patterned rugs, white cabinets, and a mirror. The walls are decorated with floral wallpaper, and there is a light fixture on the ceiling.
  • Elegant hallway with patterned wallpaper, a chandelier, a small wooden table with a flower arrangement, a framed picture, and a yellow upholstered chair near a wooden cabinet.
  • Well-lit kitchen with wooden cabinets, granite countertops, a sink, oven, refrigerator, and a small dining area with a table and chair.
  • A well-lit living and dining area with wooden floors, a large patterned rug, a sofa with colorful cushions, a dining table with chairs, and a chandelier hanging from the ceiling.
  • Living room with wooden flooring, fireplace, two blue sofas, coffee table, chandelier, and decorative items.
  • A well-furnished living room with a cream-colored sofa, a wooden desk, a chair, a small stool, a bookcase, a chandelier, and a picture frame on the wall. The room has large windows with sheer curtains and a patterned rug on the floor.
  • A well-lit room with wooden wardrobes, a light-colored sofa, a patterned rug, and a chandelier hanging from the ceiling.
  • Cozy bedroom with a wooden bed, nightstands, dresser, and a floral rug on the floor.
  • Bathroom with a sink, toilet, bathtub, and two rugs on the floor. The walls are tiled with a floral design, and there is a window with a curtain above the bathtub.
  • A small, clean bathroom with a toilet, sink, mirror, and a window with curtains. The sink has a modern faucet, and a towel is hanging on a rack. A soap dispenser and a box of tissues are on the sink counter.
  • Underground parking area with several parked cars, concrete floor, yellow walls, and fluorescent lighting.
  • Balcony with green artificial turf, round table, and chair, surrounded by colorful flower boxes and lush greenery.
  • Balcony with green carpet, chairs, small table, and flowers, overlooking a green landscape.
  • A panoramic view of a town nestled in green hills, with houses, trees, and a clear blue sky.
  • View from a balcony or terrace showing a garden area with various plants and trees, a white building with a tiled roof, and a scenic countryside with green hills and scattered houses in the background.
1 / 19
3.5 pièces, 95m², CHF 640'000.–
Top
Untere Sonnenbergstrasse 1, 9100 Herisau

Un grand appartement de 3,5 pièces avec une propriété spéciale!

L'appartement de 3,5 pièces est situé au 5e étage de la maison de 9 familles à Untere Sonnenbergstrasse 1 à Herisau. Les revêtements de sol de l'appartement sont constitués de dalles de sol en céramique (couloir et cuisine) ainsi que d'un beau parquet en bois et de tapis dans les chambres à coucher. La cuisine est équipée d'un couvercle en pierre et de divers meubles, ainsi que d'un lave-vaisselle, d'un réfrigérateur avec tiroirs de congélation et d'une cuisinière. Les appareils ont été remplacés récemment et sont en bon état. Il y a également une table de petit déjeuner avec banc et chaise.Dans la salle de bain, il y a une baignoire et une douche à l'italienne, ainsi qu'un WC et un lavabo et divers meubles de rangement. Un WC séparé avec lavabo est également disponible. La pièce de vie et de repas est équipée d'une cheminée à air chaud. D'ici, vous pouvez accéder directement au balcon d'environ 25 m2 orienté sud-ouest, qui est partiellement constitué de fenêtres en verre ouvrantes. Dans le garage souterrain avec 14 places de parking, il y a une place de parking appartenant à l'appartement, qui peut être achetée pour 30 000 CHF.Dans la maison, diverses rénovations et rénovations ont été effectuées ces dernières années. Ainsi, dans tous les appartements, des compteurs de chaleur NeVac ont été installés et un système PV a été installé sur le toit. L'ascenseur a également été renouvelé. L'escalier a été renouvelé en 2026 et équipé de nouveaux revêtements de sol et de détecteurs de mouvement. D'autres travaux de rénovation et de rénovation sont évidents à partir des protocoles GV disponibles.

Durée du trajet
-
  • Modern two-story house with a grey garage, a raised balcony, and a stone staircase leading to the entrance.
  • Modern living room with a cream-colored sofa, matching armchair, ottoman, wine cooler, coffee machine, decorative vase with dried flowers, candle, and a large potted plant. The space features wooden flooring, a glass staircase, and large windows allowing
  • Modern living room with light-colored walls, wooden flooring, and large windows. Features a cream-colored sofa, matching armchair, coffee table, television on a stand, and decorative plants.
  • Open-plan dining and kitchen area with a modern glass dining table, six upholstered chairs, a chandelier, sleek kitchen cabinets, and a wine cooler. The space features large windows with sheer curtains and a statue near the window.
  • Modern kitchen with light wood flooring, white cabinets, a central island with a wine cooler, and built-in appliances including a refrigerator and oven. Shelves hold decorative items and a potted plant, with a vase and candle on the island.
  • Modern kitchen with a white island, induction cooktop, and built-in cabinets. The space is open to a living area with a sofa, dining table, and chairs. Decorative elements include a vase with dried plants, a candle, and a statue.
  • Modern hallway with wooden flooring, white walls, and large windows with sheer curtains. Features a sleek cabinet with decorative items, a tall plant in a gold pot, and a black shelving unit with various decorative objects.
  • Entryway with wooden floor, wall mounted AC, decorative fan leaves, and a glass railing on stairs
  • Elegant bedroom with a large upholstered headboard, a neatly made bed with multiple pillows, a nightstand with a lamp, and a small stool near the window.
  • A well-organized walk-in closet with white built-in wardrobes, shelves filled with folded clothes, hanging garments, and various accessories. A large chandelier hangs from the ceiling, and a white vanity table with a decorative tray sits in the center.
  • Modern bathroom with marble walls and floors, a large bathtub, double sink vanity, and a large mirror. The space features recessed lighting and a window with blinds.
  • A well-lit bedroom with a large bed featuring a decorative headboard, multiple pillows, and a patterned blanket. The room has wooden flooring, light-colored walls, and a window with sheer curtains allowing natural light to fill the space. A cat tree is po
  • wine storage room with bottles, a chair, a wooden shelf, a desk with items, a poster on the wall
  • balcony, chairs, glass railing, tiled floor, overlooking a landscape with fields and houses
  • White-washed exterior wall, brick paved walkway, gravel borders, bushes, small potted plant, greenery in the background, gate, possible garage at the end of the walkway
  • Patio with large sunbed, potted plant, round stone, hedges, and building in background
  • covered patio with a wooden pergola, sitting area, and a firepit with seating
  • A modern outdoor patio with a covered seating area, featuring a sofa, wooden table, chairs, a fire pit, and potted plants.
  • Green field, several trees, red flag, mountains in the background
1 / 19
5.5 pièces, 186m², CHF 1'680'000.–
Top
9245 Sonnental

Luxury without compromise

Le confort d'un appartement avec terrasse et l'intimité d'une maison unifamiliale se rencontrent dans cette maison unifamiliale moderne et élégante.Découvrez cette maison unifamiliale impressionnante, moderne et élégante avec 3 places de garage de 2013 dans la commune avantageuse sur le plan fiscal d'Oberbüren. La maison a été modernisée avec amour en 2021 et offre le plus haut niveau de confort de vie sur 186 m² d'espace de vie et un terrain généreux de 625 m². En été, la climatisation assure un refroidissement.Il existe encore un prêt hypothécaire de rêve à 1% disponible jusqu'en 2032 :La maison impressionne avec : • Vérifié par la banque • Cuisine moderne : Cuisine ouverte avec îlot central de cuisine avec champ de cuisson Bora Professionnel et wok, four et cuiseur à vapeur Gaggenau. • Espace de vie spacieux : Pièces lumineuses avec parquets de haute qualité et murs en verre élégants • 3 salles de bain : Toilettes pour les invités au rez-de-chaussée, toilettes avec grande douche à l'étage, toilettes avec double évier et baignoire à l'étage • Grande terrasse avec vue magnifique sur l'Alpstein : Parfaite pour se détendre et profiter, y compris une grande maison de jardin • Double garage et un garage simple : Pour un stationnement pratique et sécurisé. 3 places de garage et 4 places extérieures Si vous êtes intéressé ou souhaitez visiter, je suis à votre dispositionVeuillez ne pas contacter les courtiersRaphael Haag0763751235rh@immoimmo.ch

  • Modern open-plan living and dining area with a kitchen island, bar stools, sofa, coffee table, and dining table. The kitchen features dark cabinets, a sink, and an oven. The living area includes a sofa, a coffee table, and a TV screen.
  • Modern multi-story apartment building with green and gray facade, large windows, balconies with potted plants and flowers, and a small fenced garden area in front.
  • A modern, well-lit room with a mix of furniture including a wicker chair, a small wooden stool, a large wooden desk, a cabinet, and shelves filled with books and decorative items. The room features large windows with a view of greenery outside.
  • Bright living room with a white sectional sofa, coffee table, armchair, dining area with table and chairs, large windows with curtains, and a floor lamp.
  • Bright, modern open-plan living and dining area with large windows, a wooden dining table with chairs, a kitchen island, pendant lights, and decorative items.
  • Balcony with a glass table, a chair, and a vase of flowers, overlooking a green, tree-filled area with neighboring houses.
  • Modern kitchen with a central island, stainless steel appliances, pendant lights, and a dining area with a table and chairs.
  • Modern kitchen with a large panoramic mural of a mountain landscape, a stainless steel sink, a coffee maker, and a cup on the counter.
  • A modern living room with a grey sofa, a wooden bookshelf filled with books and decorative items, a framed picture on the wall, and an open door leading to a small bathroom.
  • Cozy bedroom with a bed, nightstand, lamp, vase with flowers, and a painting on the wall. Large window with white curtains offers natural light and a view of the street.
  • Modern bathroom with a white sink, large mirror, glass-enclosed shower, and neatly arranged toiletries on shelves.
  • Modern bathroom with a glass-enclosed shower, bathtub, shelves with toiletries, and a hair dryer on the wall.
  • A well-lit hallway with wooden flooring, leading to a laundry area with a washing machine and dryer, and a small bathroom with a bathtub and shelves.
  • Underground parking area with concrete floors and walls, featuring a bicycle rack with two bicycles, a car parked inside, and a gated entrance leading to another section.
  • Modern multi-story building with green accents, garage, and several parked cars in front.
  • Floor plan of a modern apartment featuring a living room, dining area, kitchen, bedroom, and bathroom. The layout includes a central living space with a sofa, coffee table, and dining table, a separate bedroom with a bed, and a compact kitchen and bathroo
1 / 16
4.5 pièces, 101m², CHF 760'000.–
Top
Straubenzellstrasse 20b, 9014 St. Gallen

Équipé de manière moderne et de haute qualité - dans un environnement calme et vert

Appartement 4,5 pièces de haute qualité dans un quartier calme à St. Gallen-BruggenCet appartement bien entretenu au 3e étage (avec ascenseur) à Straubenzellstrasse 20b impressionne par son équipement élégant, son concept de pièces bien pensé et sa qualité de vie agréable. Avec environ 100 m² d'espace de vie, la propriété offre un foyer idéal pour les couples ou les familles.Équipement et points forts : • Cuisine de classe supérieure : La cuisine conçue de manière moderne est équipée d'appareils Miele de haute qualité (y compris fours premium et cuisinière à induction) ainsi que d'une station de café pratique. • Pièces lumineuses : Le vaste espace de vie et les trois pièces lumineuses – utilisables de manière flexible comme chambres, chambres d'amis ou étude/bibliothèque – offrent beaucoup d'espace pour une conception individuelle. • Cellules humides modernes : Les deux salles de bain conçues de manière intemporelle et fonctionnelle (y compris toilette Geberit AquaClean et douche) offrent un confort supplémentaire dans la vie quotidienne. • Balcon en verdure : Le balcon ouest avec vue sur la verdure invite à se détendre avec le soleil de l'après-midi et du soir. Les planters intégrés et les stores de soleil électriques complètent l'offre. • Espace de stockage et confort : Intégré à l'appartement se trouve une pièce ménagère pratique avec lave-linge et sèche-linge. Dans le sous-sol, un compartiment de cave privé et un placard intégré supplémentaire avec serrure appartiennent à l'appartement. Un emplacement de parking dans le garage souterrain (n° 10) est également disponible, qui sera vendu pour 30 000 CHF. Emplacement et infrastructure : L'appartement est situé dans un quartier familial, villageois à St. Gallen-Bruggen sans circulation de transit. Les installations commerciales (Migros, Coop, Aldi, Lidl, boulangerie), les écoles, les jardins d'enfants et les garderies, ainsi que les transports publics (bus, train) et la connexion autoroutière, se trouvent à distance de marche. La substance de construction solide et l'insonorisation haute et silencieuse offrent un sentiment de vie agréable et calme.Données clés en un coup d'œil : • Espace de vie : environ 101 m² • Pièces : 4,5 • Étage : 3e étage (côté sud, avec ascenseur) • Emplacement de parking : 1 emplacement de parking dans le garage souterrain (n° 10) est également disponible, qui sera vendu pour 30 000 CHF. • Disponibilité : Selon entente Pour plus d'informations, visitez : immoserve.ch/verkauf

Durée du trajet
-
  • Courtyard with tiled pathway, small garden area, outdoor seating, and modern house entrance.
  • Bright living and dining area with light wooden flooring, large windows, a white sofa, ottoman, coffee table, dining table with chairs, cat tree, and decorative plant.
  • Bright hallway with wooden flooring, built-in bench with storage, coat rack, and small round rug. Features modern lighting and white walls.
  • Bright hallway with wooden flooring, white walls, and a skylight at the top. Features framed pictures on the walls, small potted plants, and a large leafy plant on the right side.
  • Modern bathroom with a toilet, sink, mirror, and shower. Features include a towel rack, flower pot, and small stool.
  • Modern kitchen with white cabinets, wooden flooring, granite countertops, and stainless steel appliances including a sink, coffee maker, and oven.
  • Modern bathroom with white marble tiles, a toilet, toilet paper holder, toilet brush, small window, shelf with a candle, book, and plant.
  • Modern bedroom with wooden flooring, large window, bed with pillows and blanket, nightstand, chair, and plant.
  • A hallway with exposed pipes and a small storage area, featuring a refrigerator, cabinet, and potted plants.
  • Cozy living room with a large sectional sofa, coffee table, ottoman, TV stand, and a woven basket on the floor. The room features wooden walls and large windows.
  • Modern two-car garage with a flat roof, grey doors, and a small entrance door on the left. The driveway is concrete, and there is some grass along the edge.
  • Modern two-story house with a spacious garden and patio area. Features include a covered outdoor seating area, covered grill, lounge chairs, and a fire pit.
  • Floor plan showing three different layouts: a bedroom with a balcony, a living room with a dining area, and a covered outdoor seating area.
1 / 13
5.5 pièces, 128m², CHF 1'350'000.–
Top
Ramsenstrasse 2F, 9014 St. Gallen

Maison mitoyenne de 5,5 pièces modernisée avec jardin spacieux & vue panoramique

Cette maison mitoyenne de 5,5 pièces lumineuse et bien entretenue à St. Gallen-Bruggen offre beaucoup d'espace pour vivre et se sentir à l'aise. En tant que maison de fin de rue, la propriété bénéficie d'un jardin spacieux autour de la maison, d'une grande intimité et de beaux espaces extérieurs avec un coin salon et un balcon.L'espace de vie et de repas ouvert et lumineux est le cœur de la maison et offre une belle vue sur les environs. Au total, environ 128 m² d'espace de vie et une salle de loisirs de 25 m² supplémentaire sont disponibles.La maison a été modernisée de manière continue ces dernières années. Un point fort particulier est la salle de bain spacieuse conçue en 2024 avec une douche à l'italienne, un double évier et des toilettes. Ont également été renouvelés, entre autres, les installations électriques, y compris un nouveau tableau électrique, les revêtements de sol de la maison et les peintures intérieures. Les espaces extérieurs ont également été améliorés ces dernières années.Le jardin spacieux offre beaucoup d'espace pour jouer, se détendre et profiter. L'espace extérieur est complété par une belle vue panoramique.La propriété comprend une boite de garage avec connexion pour voiture électrique et un avant-cour.Malgré la situation résidentielle calme et familiale, les trajets quotidiens sont courts : l'école, SPAR et l'arrêt de bus sont à proximité immédiate. La gare est également rapidement accessible. Cela relie la maison à un séjour calme avec une bonne connexion aux transports en commun et aux installations les plus importantes du quotidien.Un foyer avec beaucoup de lumière, un jardin spacieux et étonnamment beaucoup d'espace : idéal pour les familles, les couples ou ceux qui veulent vivre près de la ville et profiter en même temps de la paix et de leur propre jardin.Disponible à la location sur arrangement.

Durée du trajet
-
  • A two-story house with grey siding, multiple windows with shutters, and a fenced front yard with grass and flowers.
  • A two-story house with a red-tiled roof and multiple windows, surrounded by a well-maintained lawn and a small patio area with outdoor furniture.
  • A multi-story residential house with a textured light gray facade, dark green shutters, and multiple windows. The entrance features a wooden door with a small awning, and there is a small garden area with shrubs near the entrance.
  • Open, spacious room with a modern glass spiral staircase, large windows, and recessed lighting. The floor is polished concrete, and the walls are white.
  • Modern kitchen with light blue countertops, stainless steel appliances, and ample natural light from large windows.
  • Modern bathroom with a large mirrored wall, three sinks on a glass countertop, and a bathtub with a sleek design.
  • Empty hallway with white walls and a polished concrete floor, featuring a glass door leading to a wooden sauna area.
  • A paved outdoor area with a palm tree in a circular planter, surrounded by white rocks, with a small garden and a building in the background.
  • Elegant living and dining area with wooden flooring, a grey sofa with an ottoman, a wooden dining table with chairs, a candelabra, and vases with white flowers. Large windows and a decorative cabinet are also visible.
  • Well-maintained garden with a patio area, outdoor furniture, a large umbrella, a barbecue, and a swing set.
  • Two-story modern house with grey siding, large windows, raised ground floor, and a metal staircase leading to an upper-level balcony.
  • Bright, empty room with yellow walls, wooden floor, and large glass sliding doors leading to an outdoor area.
1 / 12
1'312m², CHF 2'195'000.–
Top
Haldenweg 3, 9030 Abtwil SG

Maison multifamiliale en partie rénovée dans un excellent emplacement à Abtwil

La propriété avec 3 appartements, 1 salon, bâtiment de bureau séparé, atelier avec garages et places de parking est située dans un emplacement central du village d'Abtwil dans le canton de St-Gall. Les propriétaires actuels ont effectué divers travaux de rénovation au fil des ans pour maintenir la maison en excellent état. En particulier, la façade a été isolée en 2006, tandis que de nouvelles fenêtres ont été installées dans toute la maison en 2007, qui ont ensuite été entretenues en 2013 par un badigeon sur la façade, y compris le traitement du bois extérieur, ainsi que l'installation de seuils de fenêtres et de volets en aluminium. En outre, une nouvelle chaudière à eau, un nouveau système de climatisation Kubus et un nouveau tableau électrique pour toute la maison ont été installés entre 2017 et 2020. La maison multifamiliale rénovée avec ses trois appartements et son salon, ainsi que le bâtiment de bureau séparé, se caractérise par un niveau de finition de haute qualité. La propriété se compose de : un parking avec 8 places et 7 garages, sur la cour se trouve un bâtiment de bureau séparé, au rez-de-chaussée de l'immeuble d'habitation un beau salon de beauté, au "rez-de-chaussée" un appartement de 3,5 pièces avec un grand et beau jardin, et au premier étage un appartement loft de luxe de 165 m2 avec une terrasse. Au dernier étage, il y a un bel appartement de 3,5 pièces. Dans le sous-sol, il y a une buanderie entièrement équipée à la disposition de tous les locataires. Pour plus d'informations et une brochure détaillée (documentation de vente) sur cette propriété, n'hésitez pas à nous contacter. Nous nous réjouissons de votre demande.

Durée du trajet
-
  • Modern two-story house with large windows and wooden exterior, surrounded by lush greenery and trees.
  • Modern two-story house with a balcony, surrounded by a landscaped garden with various plants, shrubs, and a small water feature.
  • Balcony with wooden decking, lounge chair, covered grill, and lush greenery in the background.
  • A covered outdoor patio with lounge chairs, a dining table, and a view of a green lawn and mountains.
  • Wooden deck with outdoor furniture including a table, chairs, and an umbrella, surrounded by potted plants and a scenic view of hills and trees.
  • A modern, well-lit room with large windows offering a scenic view, featuring a sofa, a small table, a cabinet, and decorative items including a plant and a vase.
  • Modern interior with large windows and a balcony overlooking a scenic landscape, featuring a chair, table, and decorative items.
  • Modern hallway with wooden flooring, white walls, and natural light from skylights. Features include a small bench with cushions, a cowhide rug, potted plants, and a decorative mirror on the wall.
  • A long, narrow hallway with wooden flooring, white walls, and a decorative plant in a pot. A small statue or sculpture is placed near the plant, and a door is visible on the left side.
  • Modern kitchen with a wooden dining table, light-colored chairs, and a sleek kitchen island. Features include a stainless steel range hood, pendant lighting, and a vase with white flowers on the counter.
  • Modern kitchen with a dark countertop, stainless steel sink, and a dining area with a table and chairs. Large windows offer a scenic view of the landscape.
  • Modern living room with grey sectional sofa, coffee table, TV, and decorative plants.
  • Modern bathroom with a toilet, sink, and decorative vase on a wooden stand. The walls are light-colored, and the floor is dark tiled.
  • Bright hallway with wooden flooring, large sliding glass doors leading to a balcony with a scenic view, and a small plant on a side table.
1 / 14
6.5 pièces, 260m², Prix sur demande
Top
Risistrasse 5, 9630 Wattwil

Joyau architectural avec vue panoramique

Un domicile pour les personnes ayant des exigences élevées en matière d'architecture, de qualité et d'espace de vie.Cette maison d'architecte de haute qualité, datant de 2012, offre une combinaison exceptionnelle d'architecture moderne, de pièces spacieuses, de lumière abondante et d'un jardin privatif sur 260 m² d'espace de vie et un terrain de 750 m².L'orientation sud-ouest parfaite procure du soleil jusqu'aux heures du soir. En même temps, la maison offre une vue imprenable sur la belle campagne vallonnée du Toggenburg.L'entrée spacieuse à l'étage supérieur vous accueille avec beaucoup d'espace et une vue panoramique spectaculaire. Un étage en dessous se trouve la zone de sommeil privée avec trois chambres d'enfants avec douche/WC, ainsi que la chambre parentale avec sa propre salle de bain, douche et WC.Le cœur de la maison est le plateau de vie lumineux et aéré. La zone de vie spacieuse avec cuisine et salle à manger communique une sensation de jardin d'hiver privé à travers les grandes surfaces de fenêtres. La cheminée crée une atmosphère confortable supplémentaire. La très grande terrasse sud/ouest prolonge l'espace de vie vers l'extérieur et invite à des longues soirées d'été. Les toilettes pour les invités et le local de rangement complètent ce niveau.Un étage en dessous se trouve un bureau avec une vue magnifique, une buanderie, une cave séparée et un vaste local de loisirs avec un potentiel pour un sauna privé. De là, vous pouvez accéder directement au jardin magnifiquement entretenu avec espace de séjour couvert, pelouse, petit étang, local de stockage et jacuzzi avec gazebo.Le jardin est un point fort particulier : extrêmement bien entretenu, situé dans un endroit calme et pratiquement invisible – une oasis privée pour se détendre et profiter.Équipement de haute qualité • Construction Minergie (sans certification) • Pompe à chaleur air-eau • Ventilation contrôlée des pièces de vie • Commande centrale de la maison • Aspirateur central • Armoires de cuisine intégrées de haute qualité • Douches/WC • Cheminée • Garage double et plusieurs places de parking extérieures • Grande terrasse sud/ouest • Jacuzzi avec gazebo • Jardin entretenu avec étang • Station de recharge pour véhicules électriques • etc. Emplacement excellentLa maison est située dans un endroit très calme et privé à Wattwil. La garderie et l'école sont à 5 minutes à pied, et la gare est à 13 minutes à pied.En tant que commune centrale du Toggenburg, Wattwil offre une infrastructure excellente et, en même temps, un accès direct à la nature et aux diverses activités de loisirs du paysage du Toggenburg.Vendu en privé, veuillez ne pas contacter d'agents immobiliers

Durée du trajet
-

Propriétés suggérées sur base des résultats de ta recherche

Autres objets intéressants