Quick Filters for your search

Quick-filters

We show you quick-filters based on the most used filters by location.

By using these, you can enhance your search experience by finding new and interesting properties to your likings.

1 result - Properties for sale: Davos Wiesen

More objects in your automatically expanded search area
20 results - Radius: + 10km
1 / 23
6.5 rooms149m²Price on request
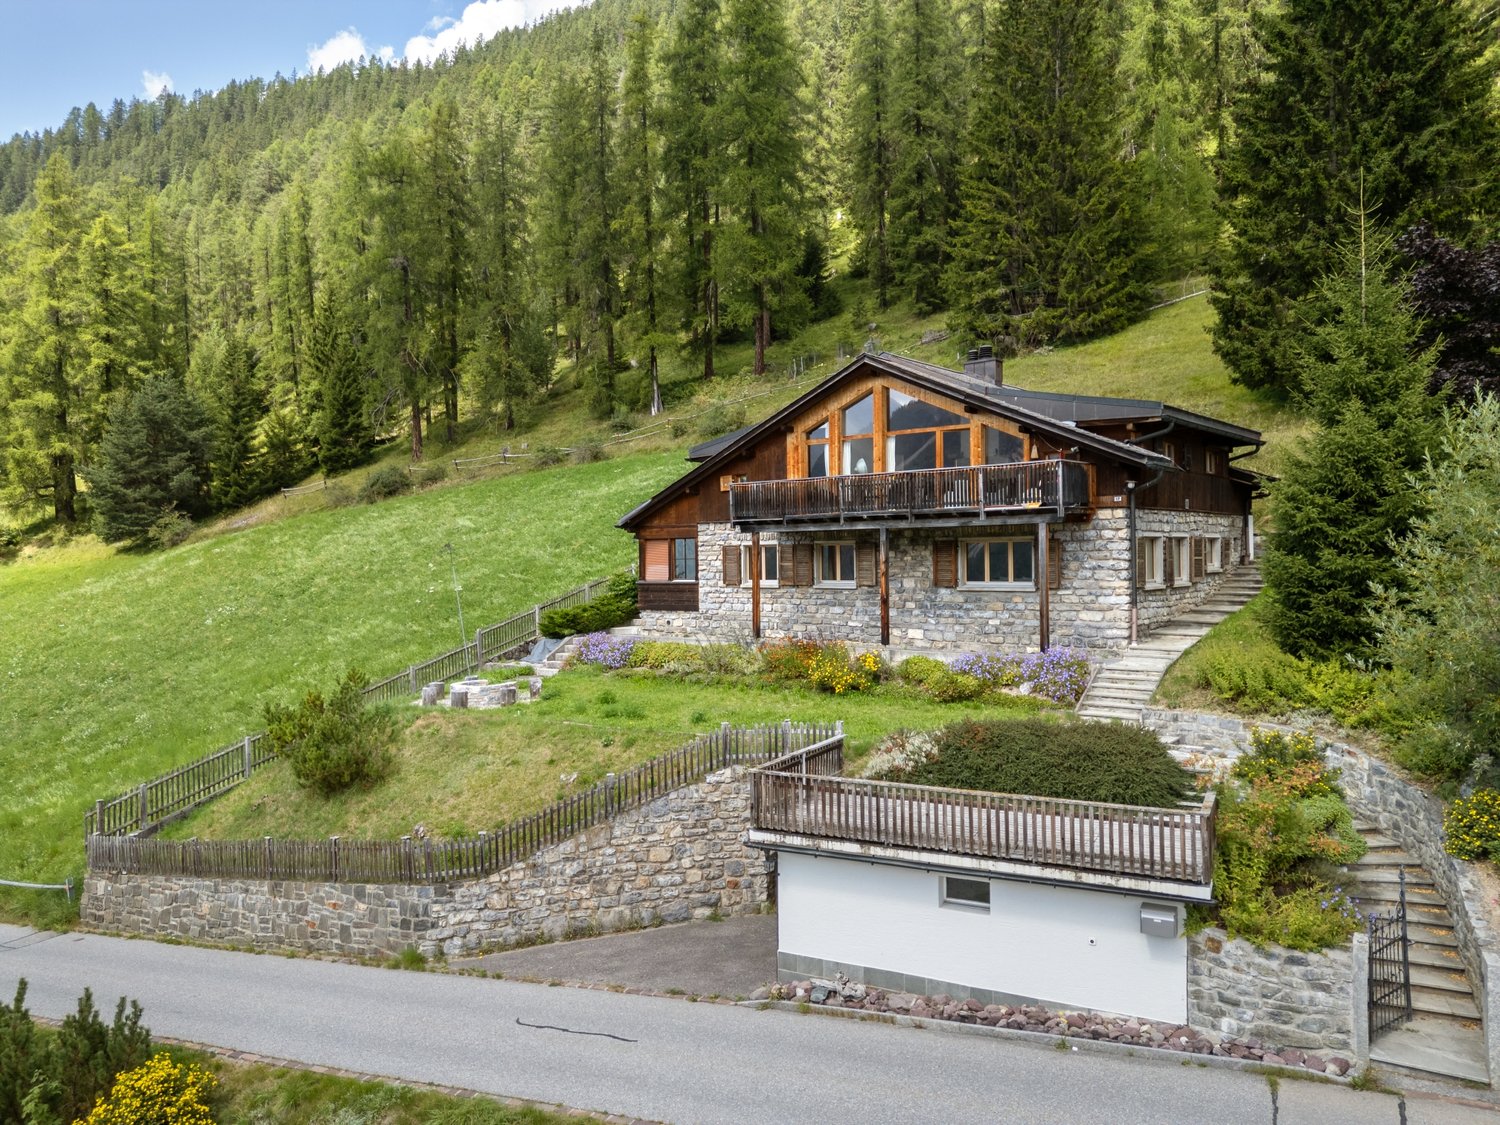
Hubelstrasse 25, 7050 Arosa

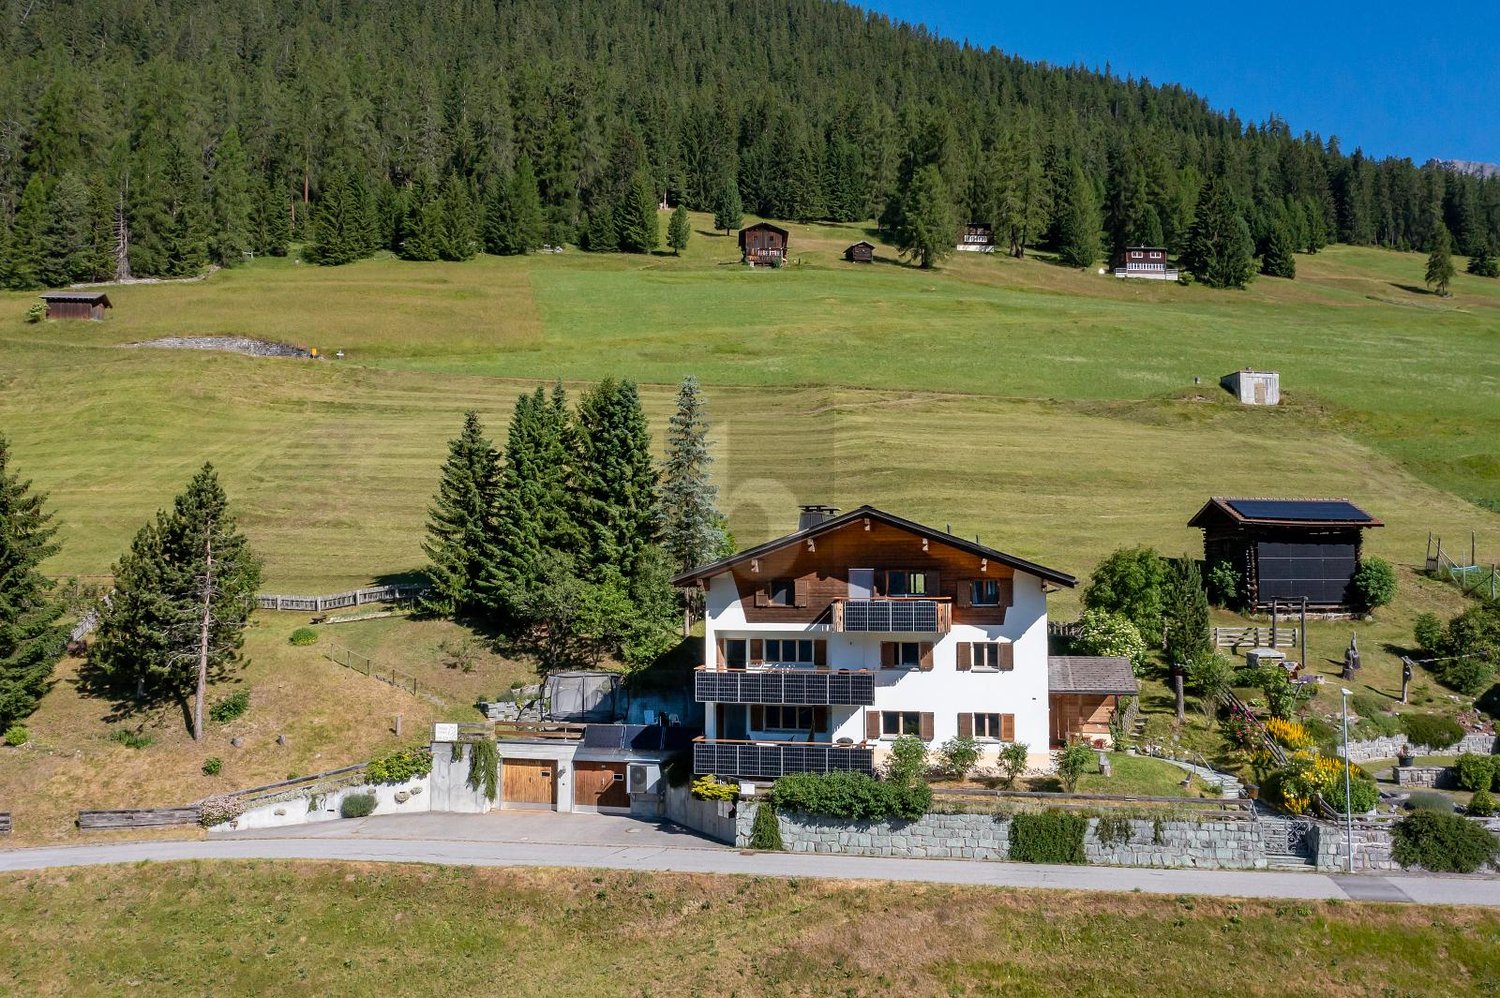
Holiday home in a beautiful location with 4 garages

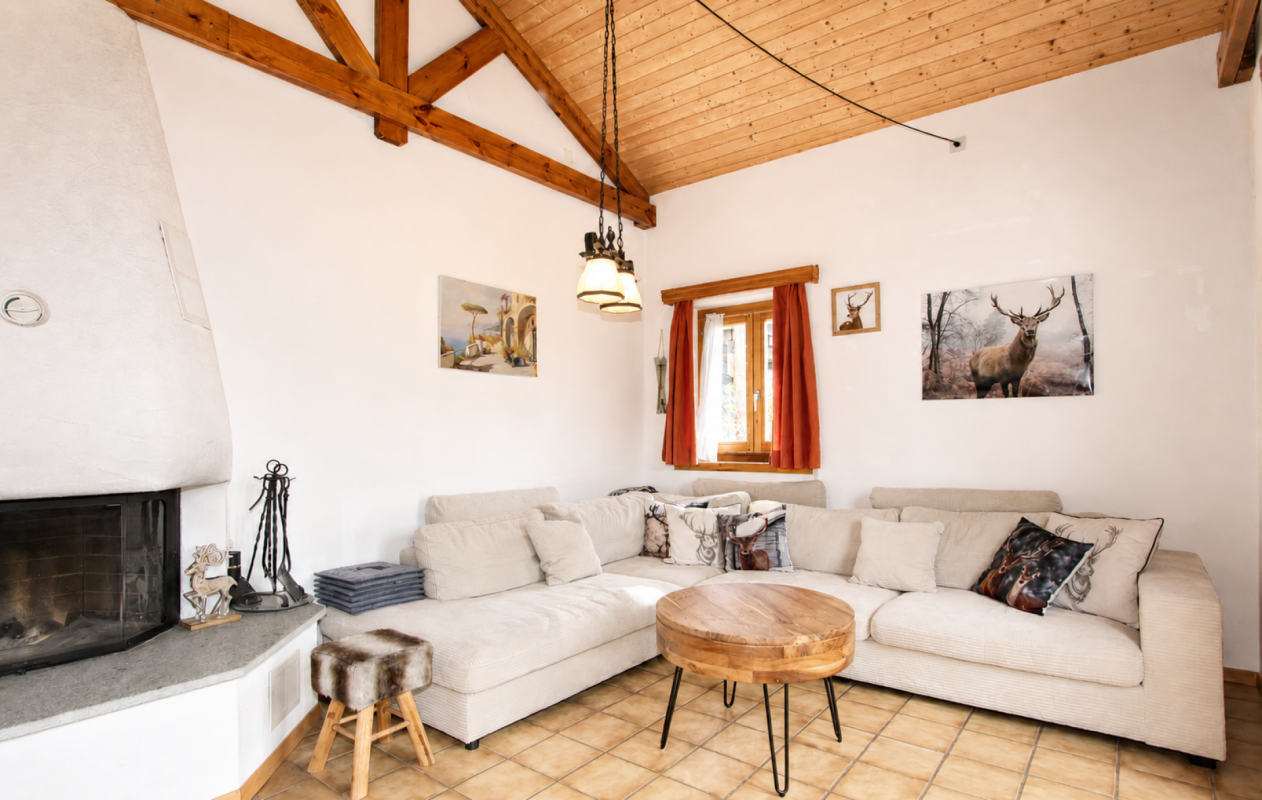
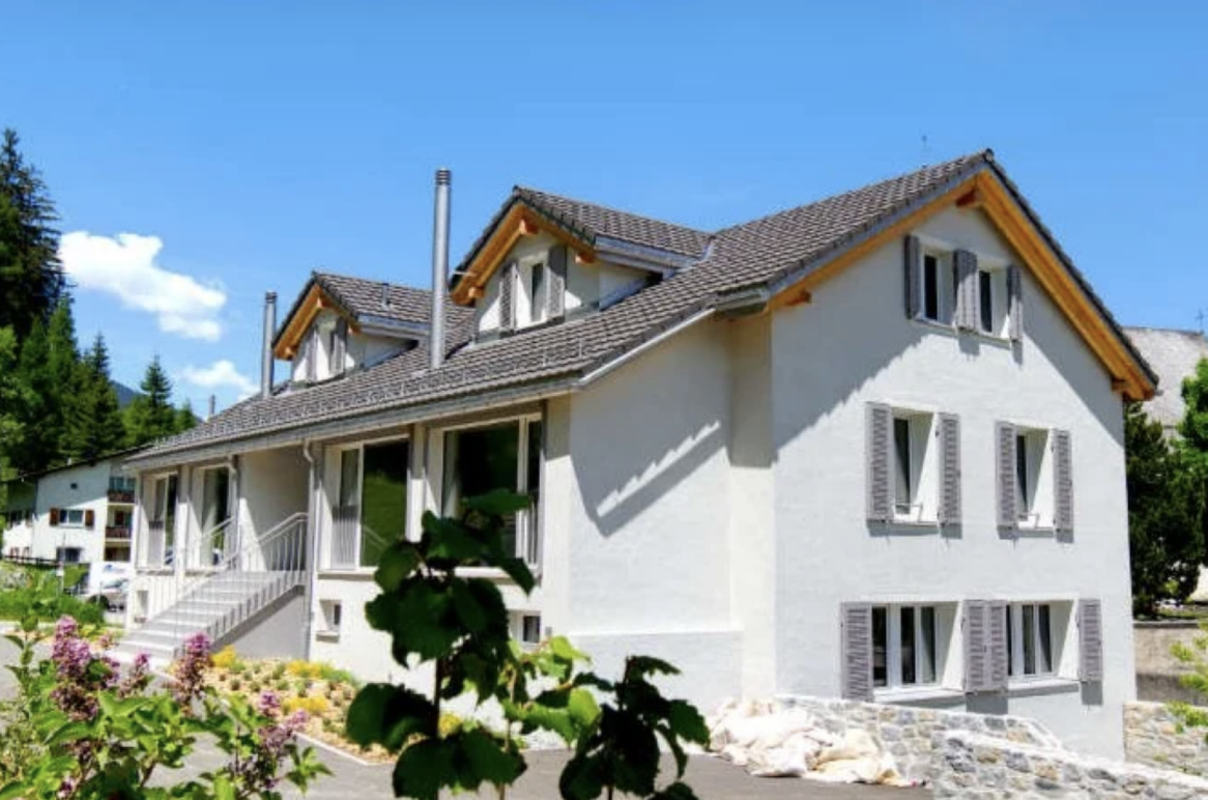
Discover this holiday home with a mountain view from 1955 with 4 garages on the quiet Hubelstrasse in Arosa. The spacious 6.5-room house on three floors with 149 m² of living space and a 404 m² large plot of land offers plenty of space for the whole family.The house offers:· Spacious room layout: 6.5 rooms spread over three floors with various uses· Three bathrooms: comfortable for families and guests· Beautiful view: breathtaking view of the Arosa mountain world· Balcony: perfect for relaxing and cozy hours outdoors· Four garages and a parking space: convenient parking options directly at the house· Child-friendliness: ideal for families with childrenLocation and surroundings: The house is located in a quiet, sunny, and yet central location. The Coop supermarket and the Arosa bus stop are only 4 minutes' walk away. Arosa train station and Lake Untersee are within 12 minutes' walk, and a pharmacy is 9 minutes' walk from the house. Winter sports enthusiasts can reach the mountain railway and the Swiss Ski-Snowboard School in just 11 minutes on foot.This single-family house combines the charm of a traditional Arosa house with practical amenities and is perfect for all those who want to enjoy the mountain panorama and the peace of the Grisons Alps. An ideal opportunity in one of the most beautiful resorts in Switzerland.We look forward to showing you the holiday home on site

Ingrid Petersen

Ingrid Petersen

Managerin

Travel time
-
1 / 13
  • Parking space
  • Pets allowed
  • Mountain view
  • +1
5 roomsCHF 2,400,000.–
Voia Baselgia Viglia 7, 7083 Lantsch/Lenz

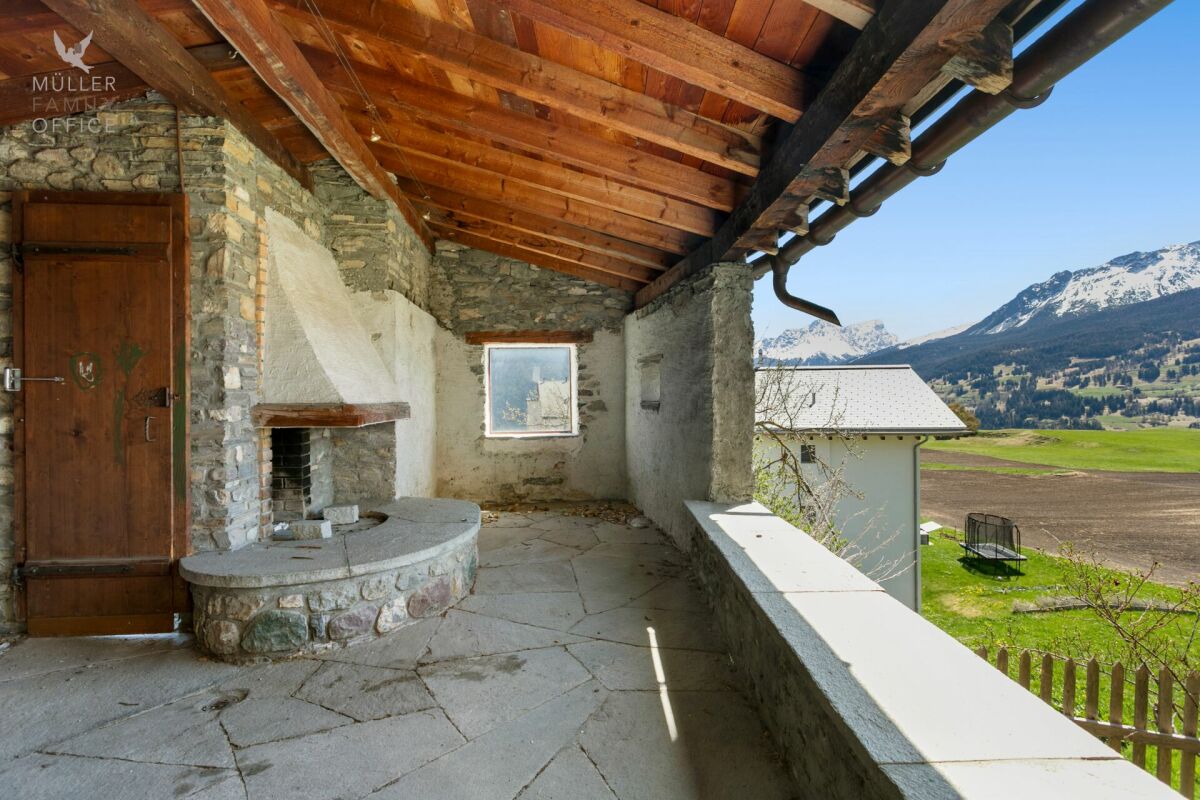
Historic Gem (Second Home) with Building Land Reserve for Primary Residences

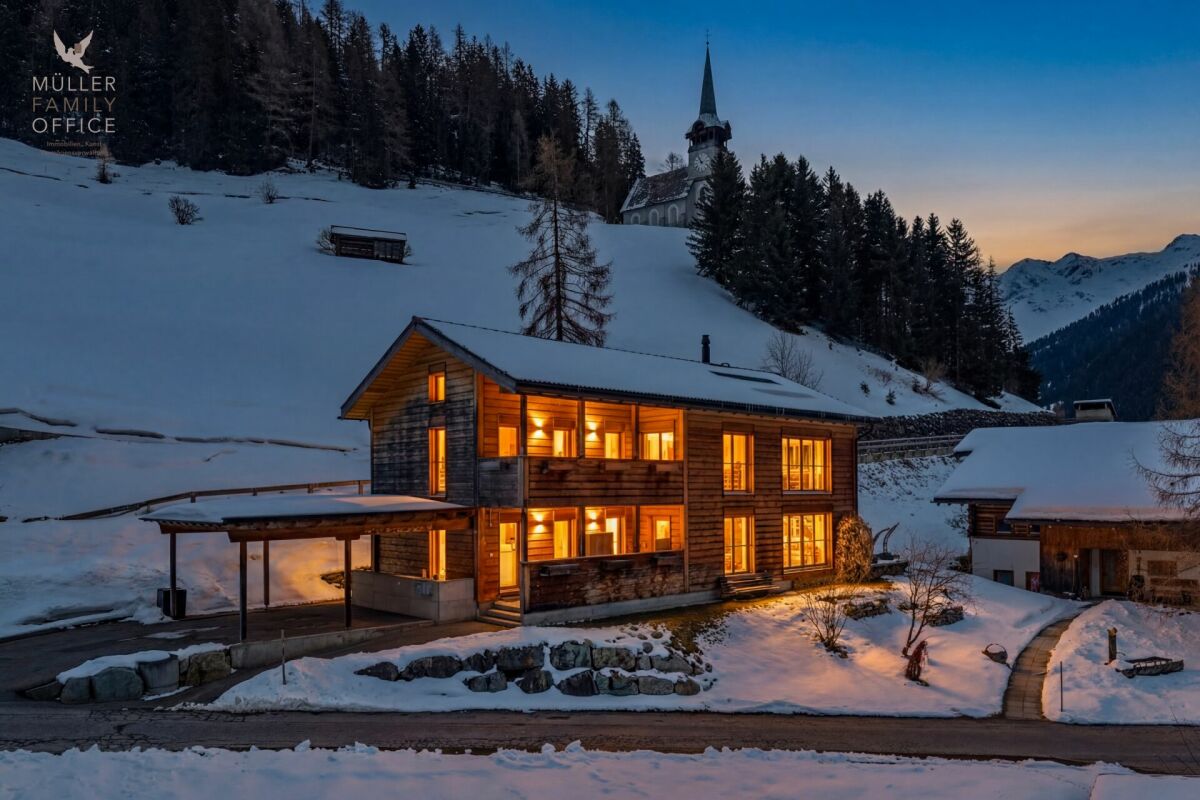
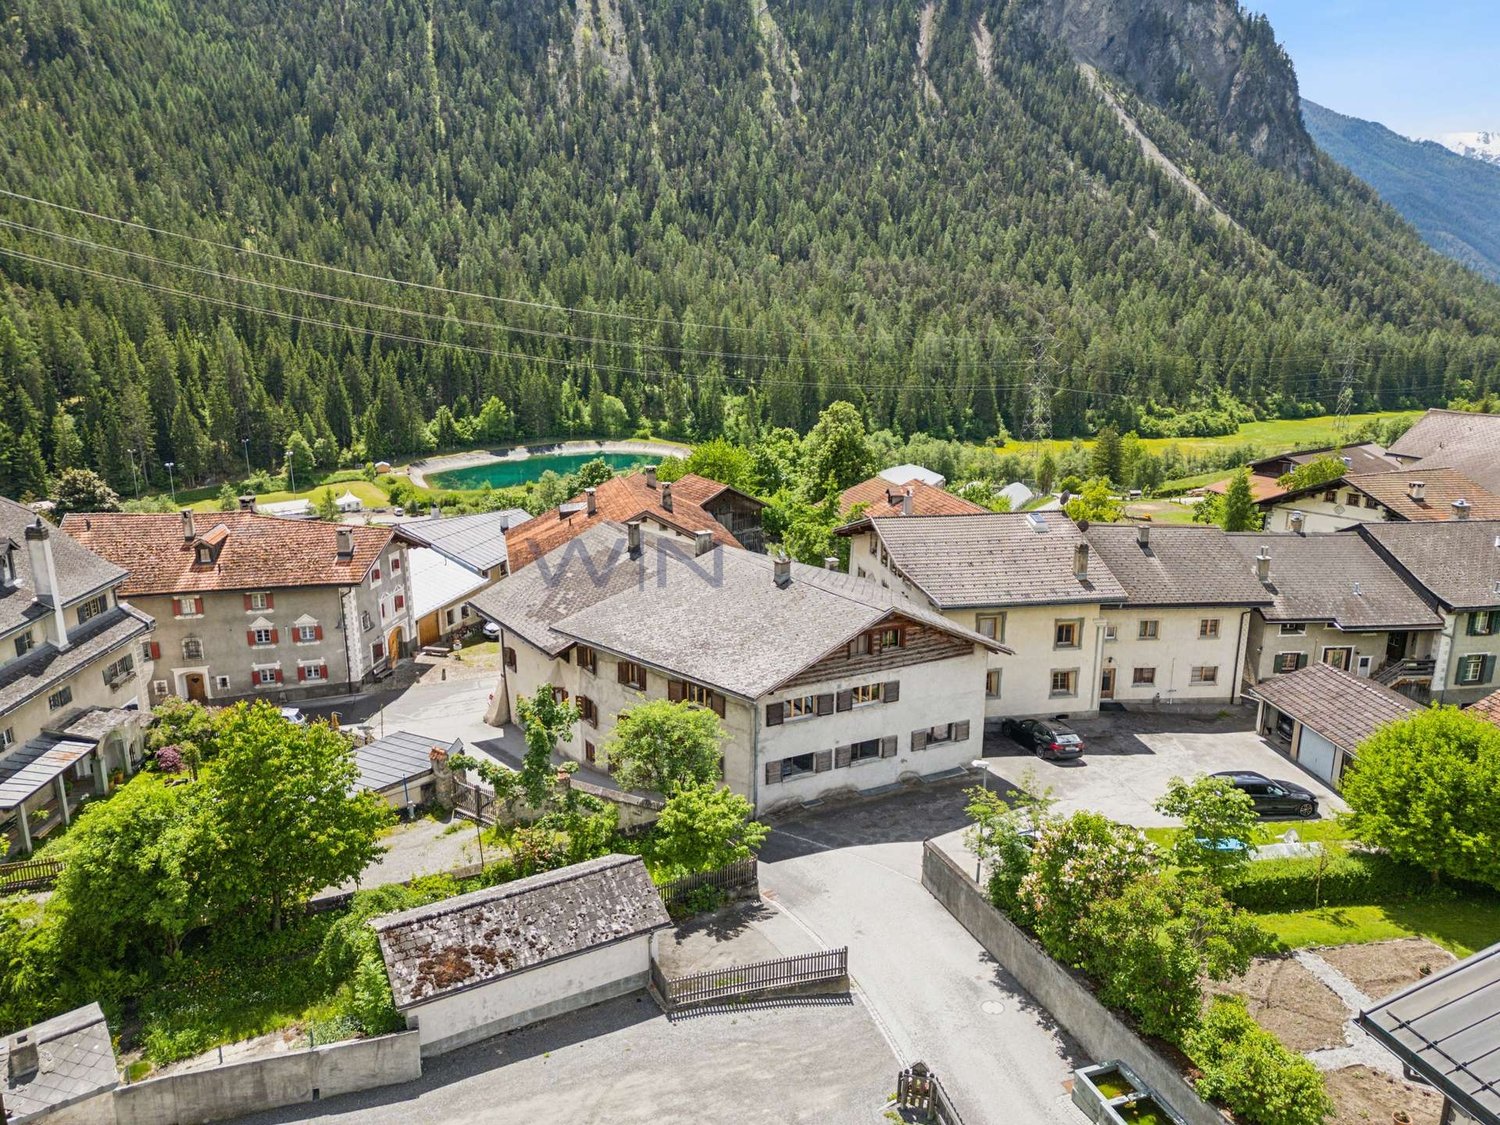
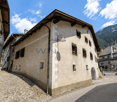
MÜLLER FAMILY OFFICE AGReal Estate - Asset Management - Artpresents:Historic Gem (Second Home) with Building Land Reserve for Primary ResidencesNestled in the impressive Bündner mountain world, embedded in the idyllic village of Lantsch/Lenz, this extraordinary property presents itself with rare authenticity and historical depth. It is likely one of the oldest buildings in the community. A witness to time, whose origins date back to the 13th century. Having grown over centuries, the house today combines original charm with an unadulterated aura and thus offers a unique opportunity for lovers of historic building substance.The village of Lantsch/Lenz is located at an altitude of around 1,300 meters above sea level in the midst of the Bündner mountain world. The quiet and sunny village convinces with a lot of nature and a high quality of life. In summer, hiking trails, bike trails, meadows, and forests invite you to various leisure activities. The nearby Lenzerheide offers numerous restaurants, golfing opportunities, and an idyllic bathing lake in just five minutes by car. In winter, the place benefits from its proximity to the Arosa Lenzerheide ski area. Skiing, snowboarding, winter hiking, and cross-country skiing are reachable in just a few minutes. Despite the good connection, Lantsch/Lenz remains pleasantly quiet and authentic.Embedded in an exceptionally quiet, natural environment, this property unfolds its special quality. An impressive, unobstructed view of the surrounding mountain landscape, which is re-staged every day in a new way depending on the daylight. The idyllic location conveys a feeling of width and original serenity.The house impresses with its impressive historical building substance and generous spatial relationships, which make the character of past centuries still tangible today. As a worthy object, the property is under monument protection, which preserves its architectural authenticity in its essential appearance. At the same time, the building presents itself in a renovation-requiring condition, since modern house technology is not available at present and, in particular, a conventional heating solution is lacking. With the necessary finesse, this historic house can be transformed into an extraordinary gem that combines historic charm with modern living comfort in a unique way.Already when entering, the special atmosphere of this house reveals itself, characterized by the historic wooden door and the tangible history of past centuries. The historic character harmoniously runs through all floors and gives the rooms a warm, unadulterated aura. On the ground floor, the cozy living area with a chimney and the kitchen form a welcoming center together.On the 1st floor, an artistically decorated tile stove creates a particularly atmospheric atmosphere. The room offer is supplemented by two rooms and a bathroom with toilet and sink, functionally and simply designed.The 2nd floor offers two more rooms as quiet retreats and a spacious bathroom, equipped with a bathtub, double sink, and toilet, which creates additional comfort and harmoniously rounds off the living area on this level.The attic creates valuable storage space, while the natural cellar impressively underlines the original character of the property.A special highlight is the charming garden house with a pergola and an inviting chimney room, which stylishly extends the living space into the outdoors and invites you to social hours. Directly behind it is another seating area, which enables quiet and relaxed moments.According to the current building regulations, the property can potentially be expanded by up to 30%, subject to the approval of the responsible monument preservation and building permit authorities.Building Land Reserve Primary ResidencesAccording to the available market value expertise of BEWERA AG, there is an interesting development potential for a possible primary residence project on the undeveloped building land share of parcel No. 293. The expertise assumes a realizable net living area of around 408 m2 and outlines a project with several primary residences on this basis. These details are to be understood as value-relevant assumptions within the framework of the market value calculation and do not replace a binding building law or architectural examination. For a more in-depth assessment of the concrete feasibility, development, parking, design, and permit capability, we refer to the detailed explanations of the market value expertise and to an individual examination by architects, specialist planners, and the responsible authorities.Sales PriceCHF 2,400,000.-We would be happy to show you this beautiful property, also in the evening or on weekends.

  • Parking space
  • Pets allowed
  • Mountain view
  • +1
Ruedi Baumann

Ruedi Baumann

Stv. Geschäftsführer / Immobilienvermarkter

Travel time
-
1 / 13
5.5 rooms113m²CHF 1,760,000.–
Crapera damiez 38a, 7078 Lenzerheide/Lai

Half-house in a privileged location

This charming half-house is located in the sought-after district of "Crapera" and impresses with its exceptionally quiet location and impressive views. From here, you can enjoy an unobstructed view to the south and to the western valley side - a panorama that unfolds a particularly special atmosphere in the evening hours due to the warm evening sun. The property is located away from through traffic and therefore offers a high degree of privacy and relaxation. This half-house combines tranquility, nature, and living quality in an ideal way.Due to the slope location, access to the half-house is directly to the 1st floor. Through the entrance area, you enter the bright and spacious living and dining room. The living area is complemented by a beautiful fireplace, which provides a cozy atmosphere on cooler days.The kitchen is located in the rear area and is clearly separated from the living room. Right next to it is a practical recess that offers enough space for a washing machine and a tumble dryer. Also on this floor is a bedroom and a guest toilet. Via a spiral staircase, you reach the ground floor. Here, three more bedrooms are available, which can be used in a variety of ways - whether as children's, guest or home offices. Additionally, two wet cells are located on this level, equipped with a sink, bathtub, and toilet. Numerous wooden built-in closets offer plenty of storage space.The property includes a garage box for an additional CHF 40,000.00, which is located a few meters above the house and can be reached via a footpath.

Travel time
-
1 / 13
  • Parking space
  • Pets allowed
  • Mountain view
  • +1
6.5 rooms186m²CHF 2,550,000.–
Hofweg 1, 7278 Davos Monstein

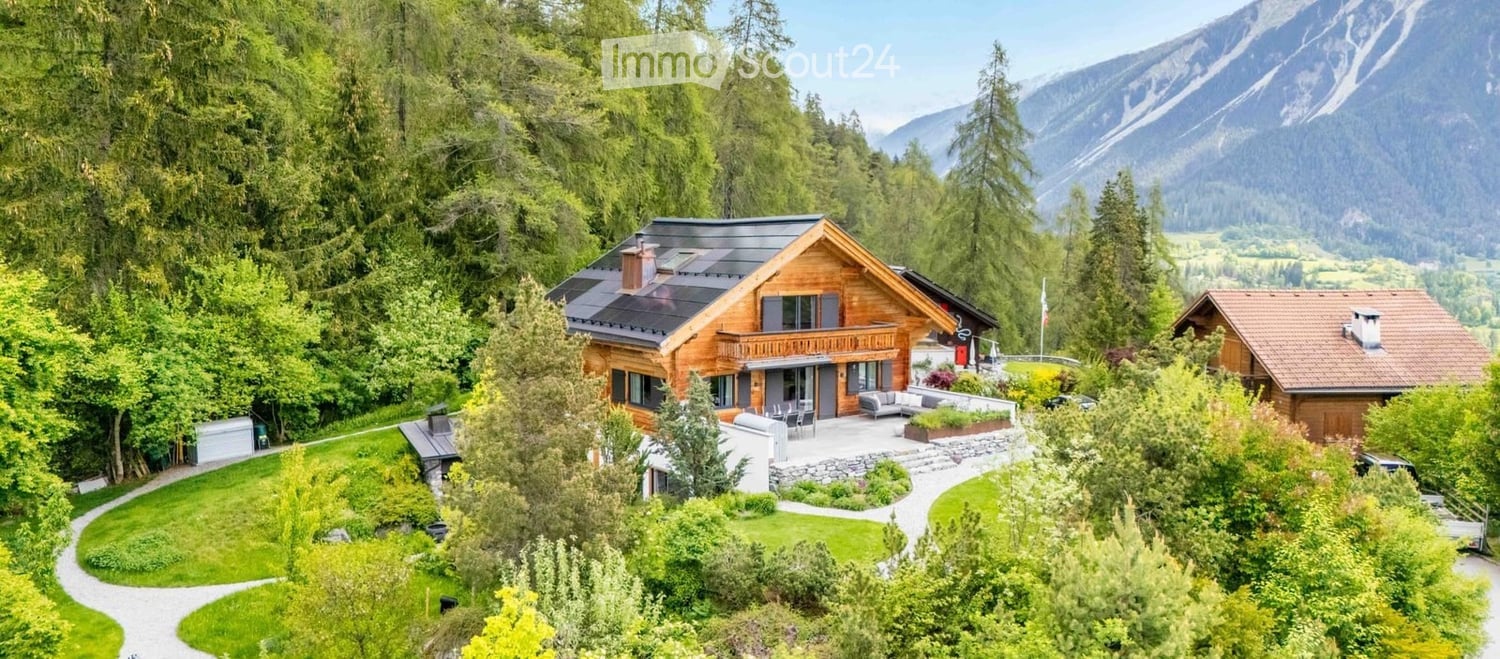
Stylish wooden house with alpine charm and sustainable living and energy concept

MÜLLER FAMILY OFFICE AGReal Estate - Asset Management - Artpresents:Stylish wooden house with alpine charm and sustainable living and energy conceptAt an altitude of around 1,600 meters above sea level, in the picturesque Walser village of Davos Monstein, this exceptional 6 1/2 room single-family house awaits you - a true refuge in the midst of an impressive mountain world with unparalleled views.Monstein delights with its authentic alpine character. Well-maintained, historic wooden buildings shape the charming village image and give the place a unique aura. Embedded in a spectacular natural landscape, you can enjoy peace, space, and clear mountain air at the highest level here. Whether hiking in the summer or snowshoeing and skiing in the winter - diverse leisure activities begin directly in front of your doorstep. The intact village community and the high quality of living and recreation make Monstein a particularly livable place.Despite its natural location, a good connection to Davos is guaranteed; a bus stop is within comfortable walking distance. A primary school (day school) and a village shop in a self-service concept cover daily needs. Monstein convinces culinarily with characteristic businesses like the Hotel Ducan and the traditional Veltlinerstübli. Additionally, the highest brewery in Europe, BierVision Monstein AG, is located here.The property extends over the basement, ground floor, and attic and reminds one of a traditional construction method in its external appearance. The veranda and loggia set distinctive architectural accents and give the house its unmistakable character. The consistent wooden construction in combination with loam walls creates a warm, natural living atmosphere and ensures an exceptionally pleasant room climate. The room layout follows the principles of Feng-Shui and conveys a feeling of harmony and security.Already when entering the house through the inviting veranda, you are greeted by a practical wardrobe with generous storage space. The heart of the house is the impressive living and dining area with a stylish storage oven, which convinces both optically and functionally and elegantly structures the room. Generous window surfaces open up a breathtaking view of the surrounding mountain landscape and create a unique living feeling full of light, space, and connection to nature.The dining area impresses with a recently renovated, modern kitchen and a generous dining area. The bright living area conveys the feeling of living in the midst of nature.Directly adjacent, the sunny, spacious terrace with a wooden floor, barbecue area, and pizza oven invites you to unforgettable moments outdoors - whether sociable evenings or relaxed hours in absolute peace. The impressive mountain view makes this outdoor area a special retreat.The ground floor is complemented by a flexibly usable room - ideal as a guest room, TV room, office, or hobby room - as well as a bathroom with a shower, toilet, and practical laundry chute. High-quality, natural materials like wood and stone underline the stylish living quality.In the attic, an open area with impressive ceiling height awaits you, which can be used in a variety of ways - be it as a library, music room, or inspiring workplace. Four further rooms offer individual usage possibilities. From the master bedroom, you can directly access the loggia with an unobstructed view into the alpine mountain world. A subsequently built-in bedroom convinces through generous window surfaces on two sides and a particularly bright ambiance. A gallery creates additional, cleverly integrated space. Two further rooms on the mountain side round off the room offer.Also on this floor, a bathroom with a bathtub and toilet is available. The consistent material choice ensures a harmonious overall picture and underlines the high living quality of the house.A double carport and an additional outdoor parking space offer comfortable parking options. The over 50 m2 large basement offers diverse usage possibilities and provides sufficient space for a laundry room, workshop, and a natural cellar, ideal as a wine cellar.The house, built in 2003, also convinces with a sustainable and efficient energy concept: geothermal probes provide environmentally friendly heating, while warm water is generated via solar panels. The heat distribution via the loam walls creates a particularly pleasant room climate. Additionally, the storage oven can be used for support.This exceptional property combines authentic architecture, sustainable construction, and a spectacular mountain backdrop to create a unique home - a place where peace, nature, and living quality can be experienced at the highest level.Sales priceCHF 2,550,000.-We request a financing proof.We would be happy to show you this beautiful property, also in the evening or on the weekend.

  • Parking space
  • Pets allowed
  • Mountain view
  • +1
Almiro Carigiet

Almiro Carigiet

Leiter Niederlassung Davos

Travel time
-
1 / 14
5.5 rooms154m²CHF 2,290,000.–
Pardi 11, 7083 Lantsch/Lenz

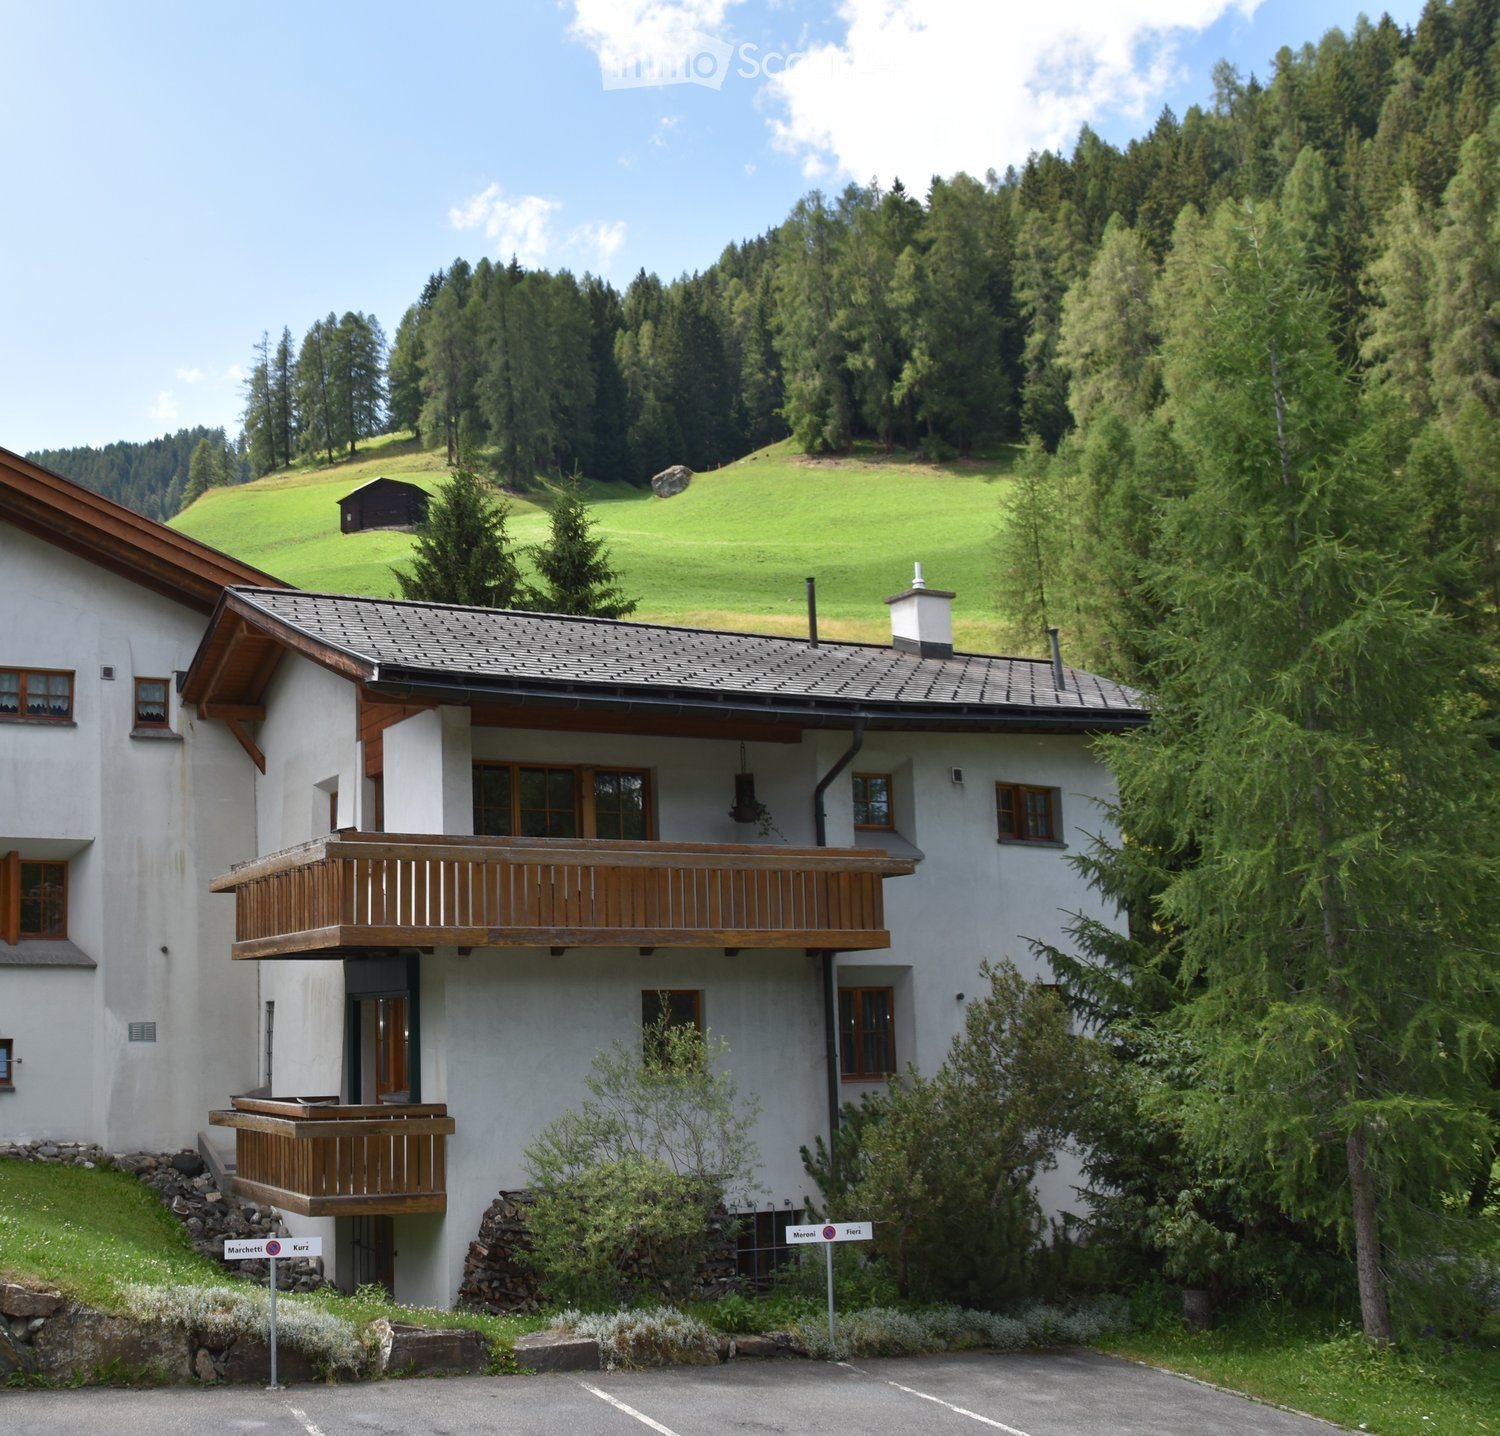
5.5 Room Attic Maisonette New-Build Apartment with Unique Mountain Panorama

In a quiet and idyllic residential area in the charming mountain village of Lantsch/Lenz, this spacious 5.5-room attic maisonette apartment with a gallery presents itself. A perfect property for discerning buyers. Despite the quiet surroundings, you will find the village shop and the bus stop within walking distance. A special highlight is the dreamy view of the surrounding mountains, which gives the home a unique quality of living and delights in every season. At this location, you can enjoy an unparalleled view to the south, far into the high valley of Surses, which is even greener and closer to nature due to the agricultural land in front of it.The apartment convinces with its exciting room layout over two levels and the open gallery, which gives the living room a special generosity and an exclusive living feel. Large window areas provide plenty of daylight and create a bright, friendly living atmosphere. The spacious living and dining area forms the heart of the apartment and leaves plenty of room for individual design possibilities. The kitchen can be planned and realized according to your personal ideas. The attic maisonette has three bathrooms, two with showers and one with a bathtub, and thus offers the highest comfort, ideal for large families or guests.Currently, the apartment is in a raw construction state. It can be designed and completed according to your own wishes. A corresponding budget list is available and allows maximum flexibility in the implementation of your personal dream home. The pictured images are visualizations and show possible construction variants.Additional comfort is offered by practical ancillary rooms (common ski and bike room) in the house and the own cellar compartment in the basement. The offer is complemented by a parking space in the underground garage, which can be purchased for CHF 40,000.The sales ancillary costs (transfer tax and notary fees of 2.3% of the purchase price) are borne by the buyer.

Travel time
-
1 / 13
7.5 rooms128m²CHF 1,700,000.–
Poststrasse 249, 7050 Arosa

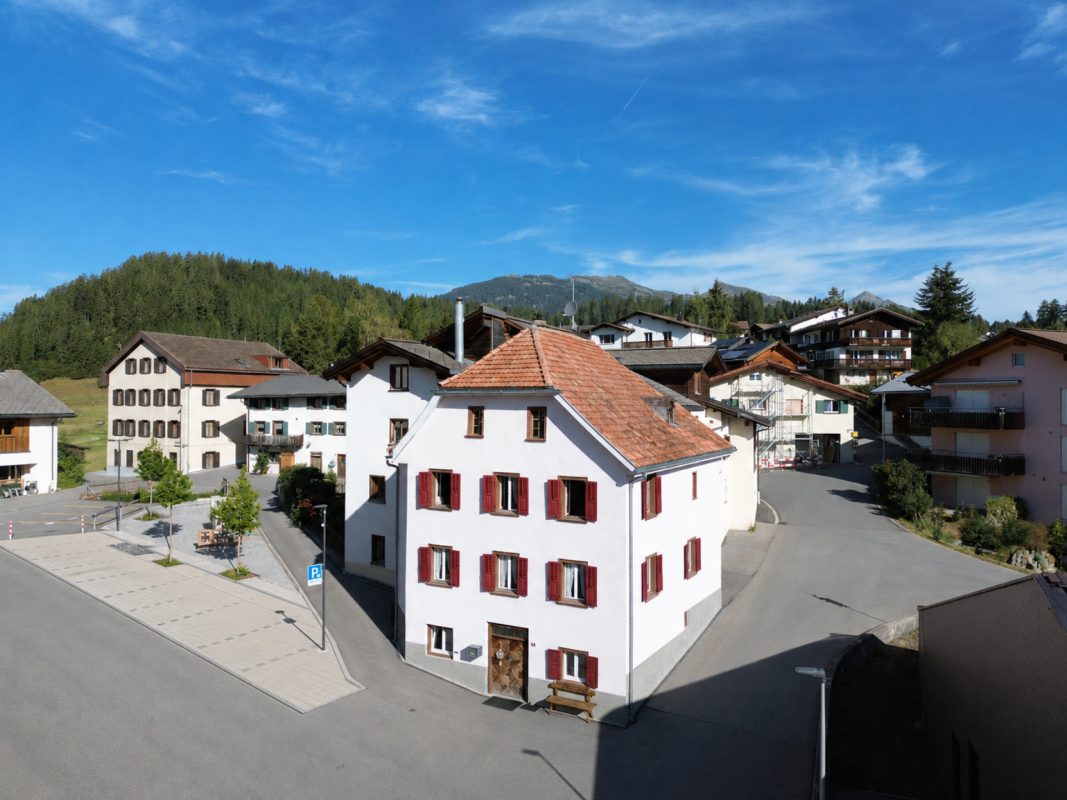
Holiday home in perfect location

Arosa is one of the most popular holiday destinations in Switzerland! The winter sports destination, located at 1,775 m above sea level at the end of the Schanfigg valley, is almost exclusively shaped by tourism. The surroundings offer a variety of different attractions. For decades, national and international sports events as well as various cultural events, such as the Humor Festival, Classic Car, and the Ski Cross World Cup, have taken place in the municipality. Especially for families, the Bärenland is a must-see.This 7.5-room Walser house, built in 1705 in strip construction and protected, has room heights of around 1.95 to 2.10 m and offers a dreamy view of the surroundings. The perfectly located property is situated in a central and sunny location. Shopping facilities, a bus stop, and a ski lift are located directly in front of the door. On the ground floor, you will find a living room and a bedroom as well as a kitchen with a dining area. Via the spacious staircase, you can access the other floors. On the upper floor, there are four more beautiful bedrooms with flexible floor plans and a wet room with shower, toilet, and sink. In the basement, there is another large bedroom, a second wet room with bathtub, toilet, and sink, as well as cellar rooms and storage facilities. The property is in a well-maintained condition. When renovating the interior, you can let your renovation wishes run free. The manageable garden with a seating terrace offers additional space to linger in the summer and enjoy the natural surroundings. Two single garages and three outdoor parking spaces serve as parking facilities. The property is being sold through a bidding process. Viewings are possible on Saturday, August 22, 2026, and Friday, September 4, 2026, by prior appointment. Don't miss this unique opportunity and contact us to receive further information!

Travel time
-
1 / 13
7.5 rooms224m²CHF 2,990,000.–
7270 Davos Platz

Villa Pravigan Davos Platz - 4.5 and 3 Room Owner-Occupied Apartment with Alpine Panorama

Zum Verkauf steht das gesamte 2. Obergeschoss in der Villa Pravigan, an bevorzugter, ruhiger und dennoch zentraler Lage in Davos Platz. Es handelt sich dabei um 7.5 Zimmer, aufgeteilt in 2 Wohnungen.Ausschnitt aus dem INSA, Inventar der neueren Schweizer Architektur 1850-1920.Absatz 306, Nr. 37: Villa Pravigan, vormals Villa Dönier, erbaut 1889 für Ch. Dönier. 1917 Aufenthalt des Malers E.L. Kirchner in der damaligen Pension Wijers. Das gekappte Steildach und der Helm des Treppenhausturmes wurden bei einem Umbau entfernt.Die 3-Zimmer-Wohnung (82m2) links im 2. OG wurde im Jahr 2021 saniert. Diese Wohnung wird inklusive Mobiliar verkauft. Sie verfügt über hochwertige Bodenbeläge (Tigereichenparkett sowie Feinsteinzeugfliesen in Travertin-Optik). Die stilvolle Einrichtung umfasst unter anderem Badmöbel von Antonio Lupi sowie Armaturen von Gessi und Grohe.Die kleine Designer-Küche wurde aufwendig von der Firma Loosli mit hochwertigen Aluminiumfronten ausgestattet und verfügt über eine edle, warmgewalzte Chromstahlabdeckung der Firma Suter. Ergänzt wird sie durch eine funktional durchdachte Durchreiche in hochwertiger Schreinerarbeit mit gestemmten Fichtenfronten.Die mittlere Raumhöhe beträgt 2,70 m. Die damals ausgebaute Loggia dient heute als zusätzliches beheiztes Zimmer mit Südausrichtung und Blick in Richtung Tinzenhorn.Die 4.5-Zimmer-Wohnung (142 m2 Wohnfläche) rechts im 2. OG wurde im Jahr 2001 vollständig saniert und im rustikalen Stil umgebaut. Sie verfügt grösstenteils über Feinsteinzeugplatten. Die Wände sind mit rustikalem Bündner Putz (2,0 mm) ausgeführt, die Decken mit hochwertigem Fichtentäfer versehen.Die grosszügige Küche ist als Wohlfühlort konzipiert und mit einer massgefertigten Küchenkombination ausgestattet. Diese verfügt über hochwertige, gestemmte Fichtenfronten sowie eine Arbeitsfläche aus brasilianischem Granit. Von der Küche gelangt man direkt auf die grosszügige Terrasse mit über 137 m² zur alleinigen Nutzung. Zusätzlich gehört eine Grünfläche von ca. 61 m² ebenfalls zur alleinigen Nutzung zur Immobilie.Die Raumhöhen liegen zwischen 2,60 m und 2,80 m. Die Nasszelle mit kombinierter Badewanne und Dusche ist funktional und grosszügig gestaltet und mit hochwertigen Massmöbeln in gestemmter Fichtenkonstruktion ausgestattet.Ein separater Keller sowie bis zu 2 Garagen, die zu je CHF 40'000 dazu erworben werden können, runden das Angebot ab.Die Immobilie eignet sich ideal für eine Familie mit erwachsenen Kindern und ist ebenfalls gut für die Ferienvermietung geeignet. In der Vergangenheit konnten stets gute WEF-Einnahmen erzielt werden.

1 / 13
9 rooms600m²Price on request
Poststrasse 230, 7050 Arosa

Exclusive gastronomy in Arosa

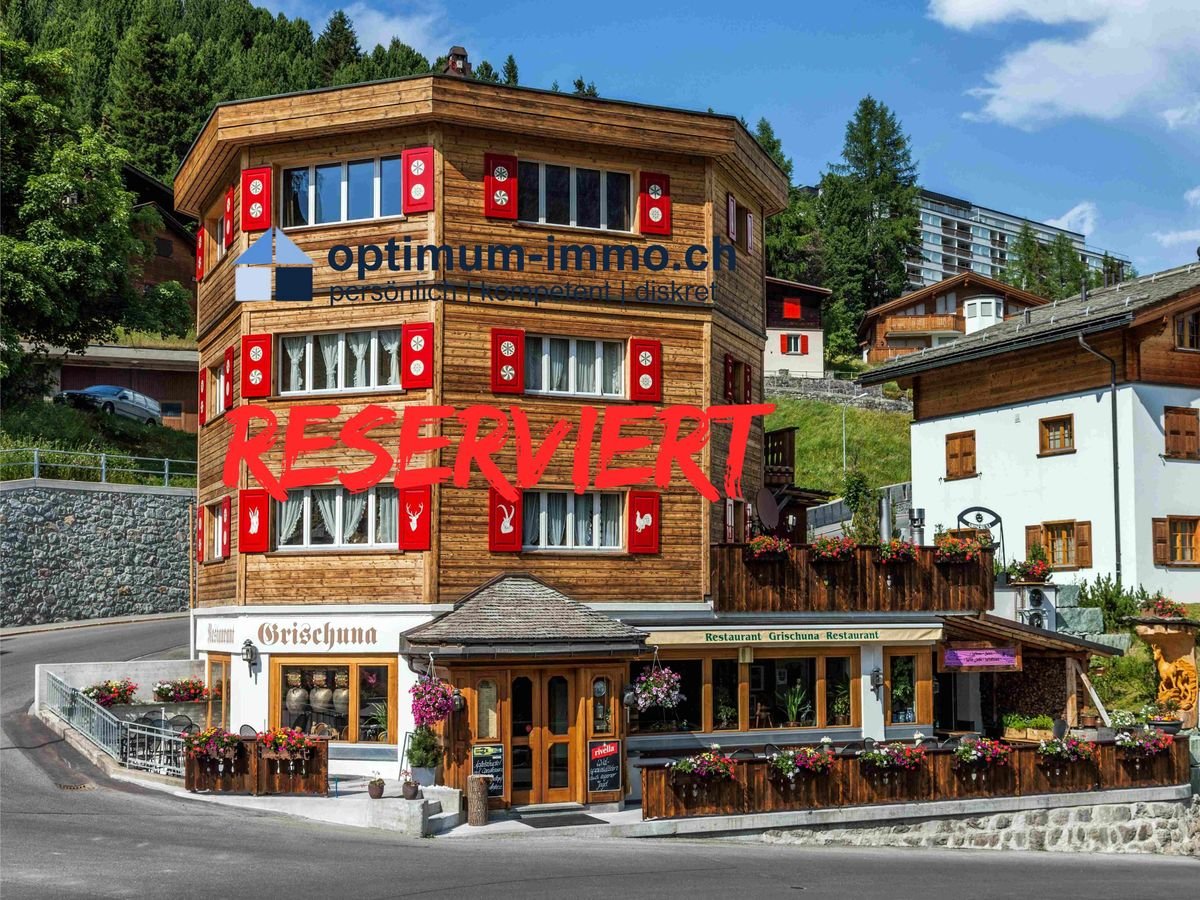
Welcome to Restaurant Grischuna, an exquisite address for sophisticated evenings in Arosa. The restaurant combines traditional Swiss design with modern comfort and offers its guests an unforgettable culinary experience and genuine hospitality. The established business has been successfully run by the owner couple for 25 years. Additionally, five individual guest rooms are available, each with a modern bathroom. Last but not least, a 2 1/2 room apartment for the owner, also renovated in the same style, is located on the top floor. The offer is equally interesting for restaurateurs and real estate investors.InteriorThe building, originally built in 1927, impresses with its detailed interior design. In the restaurant area, rustic wooden elements and tasteful decorations create a welcoming atmosphere. The interior is characterized by warm wood tones and tasteful arrangement. The many windows with a view of the breathtaking mountain landscape let in plenty of natural light during the day. The sleeping areas on the upper floors are designed in a modern, alpine style and were equipped with high-quality wooden furniture and natural stone with great attention to detail. Each room has its own theme, fitting to the surrounding nature.Outdoor area & viewThe restaurant has a charming outdoor terrace, perfect for enjoying the spectacular view of the surrounding mountains on sunny days. The view of the Alps lets guests immerse themselves in the tranquility of nature and makes every visit a special experience.LocationThe location in Arosa offers not only an impressive environment but also strategic advantages. Several tourist attractions and winter sports facilities are located nearby, making the restaurant a popular destination for vacationers and mountain lovers. The connection to the transport network is excellent, making it comfortable for both locals and tourists to reach. With its high-quality equipment and unique location between the two 5-star hotels, Restaurant Grischuna attracts a sophisticated audience.Key features • Exclusive restaurant in Arosa • Modern kitchen • 5 modern guest rooms incl. bathrooms in alpine style • 2 1/2 room apartment (70m2) • Separate office • Unmistakable alpine interior • Breathtaking view of the Arosa mountains • Outdoor terrace for guests • 4 outdoor parking spaces, ski room • Many cooling, storage and supply rooms • Own game butcher • Year of construction: 1927, renovated in 2018 (condition: very good!) • 5 floors à approx. 70m2 (& annex approx. 80m2) • Total approx. 600m2 usable space • 65 restaurant seats inside & 30 terrace seats • Interesting for restaurateurs and/or real estate investors For further information or a viewing, we are at your disposal. Immerse yourself in the world of culinary delights and alpine beauty - this restaurant is waiting for you!Notes/DisclaimerThe information in this document is without warranty. Changes are reserved. The disclosure of this sales documentation does not entitle to claim a commission or any other compensation in the event of mediation. The offer character is non-binding and subject to change. A sale before the contract is concluded is reserved. S.E.& O.

Travel time
-
1 / 10
5.5 rooms144m²CHF 1,460,000.–
Er da Ses Parz. 22, 7482 Bergün/Bravuogn

Investment and quality of life: House with separate granny flat (House E)

Investment and quality of life: House with separate granny flat (House E) Welcome to the charming Bergün/Bravuogn, where this enchanting single-family house with a granny flat/studio offers an oasis of comfort and versatility. The breathtaking hillside location with a terrace/balcony and seating area facing south/east/west transforms every minute into a picturesque panorama. Revel in the tranquility and idyllic atmosphere of this exceptional location.In addition to these captivating features, the property includes: • Serene and idyllic setting, offering the finest scenic views • Elevator from the underground garage to the houses • Parking space in the underground garage, standard price CHF 35,000 • Spacious cellar to meet your individual needs • Proximity to the train station & shopping for convenient daily errands • Geothermal heating & photovoltaic system on the roof for sustainable living Life in Bergün:Experience first-class quality of life in Bergün/Bravuogn, nestled in a breathtaking mountain landscape where the mesmerizing beauty reveals new wonders each season. Immerse yourself in an environment defined by natural splendors and the charm of the community.Excellent Infrastructure: • A VOLG grocery store for your daily essentials. • A charming bakery offering fresh delights. • Organic farm shops providing sustainable local produce. • Local hotels and restaurants inviting you to indulge in culinary delights. • A stationery/kiosk supplying everyday necessities. • Sports store equipped with gear for every adventure. • Gift boutiques offering unique treasures. • A medical practice for your health needs. • Support from Graubündner Kantonalbank and Raiffeisenbank. Summer Activities:Hiking: Explore picturesque trails and the Parc Ela, a 548 km² nature park. Biking: Enjoy stunning biking routes and discover the region on two wheels. Mountain Climbing: Discover the majestic mountain landscape and its peaks. Golfing: Play a round of golf at the Alvaneu-Bad course, just 11 km away. Fishing: Delight in relaxed days of angling amidst the surrounding nature. Tennis: Partake in a game of tennis amidst the idyllic setting.Winter Activities:Sledding: Experience thrilling toboggan adventures on snow-covered slopes. Skiing and Snowboarding: Revel in unforgettable days on the ski slopes. Snowshoeing: Explore the winter landscape on foot. Ice Skating, Ice Hockey, and Curling: Enjoy icy fun on the rink. Cross-Country Skiing: Glide through the snowy scenery on cross-country trails.Albula/Bernina Nature Reserve:Bergün Bravuogn lies in the heart of the UNESCO World Heritage RhB, surrounded by untouched nature and a plethora of rare plants and animals.Transport Connectivity:The excellent transport connections (Chur à 45min, Lenzerheide à 30min, Davos à 45min, Engadin à 30min, Thusis à 30min) via the UNESCO World Heritage RhB railway make this community easily accessible.Benefits of the Granny Flat:Mortgage Price Advantage: Seize the opportunity to benefit from an attractive mortgage advantage.Additional Income: Utilize the granny flat as a rental unit or AirBnB to reduce monthly costs.Property Value Enhancement: Enhance the overall value of the property, making it more appealing to potential buyers or investors.Versatile Use: Whether as a guest room, home office, care room, or au pair accommodation, the granny flat offers flexibility.Independence and Privacy: Enjoy your own space with a separate entrance and living area.The granny flat offers the opportunity to intelligently combine living and finances. Individual expansion desires can be considered to customize your home according to your vision.If your interest is piqued, we're delighted to provide you with more information and a detailed construction description. Construction is set to begin in 2023, allowing you to soon call your new home in Bergün/Bravuogn your own.

Travel time
-
1 / 10
5.5 rooms144m²CHF 1,750,000.–
Er da Ses Parz. 22, 7482 Bergün/Bravuogn

Elegant house with a separate granny flat - Versatile living in Bergün Bravuogn (House D)

Elegant house with a separate granny flat - Versatile living in Bergün Bravuogn (House D) Welcome to the charming Bergün/Bravuogn, where this enchanting single-family house with a granny flat/studio offers an oasis of comfort and versatility. The breathtaking hillside location with a terrace/balcony and seating area facing south/east/west transforms every minute into a picturesque panorama. Revel in the tranquility and idyllic atmosphere of this exceptional location.In addition to these captivating features, the property includes: • Serene and idyllic setting, offering the finest scenic views • Elevator from the underground garage to the houses • Parking space in the underground garage, standard price CHF 35,000 • Spacious cellar to meet your individual needs • Proximity to the train station & shopping for convenient daily errands • Geothermal heating & photovoltaic system on the roof for sustainable living Life in Bergün:Experience first-class quality of life in Bergün/Bravuogn, nestled in a breathtaking mountain landscape where the mesmerizing beauty reveals new wonders each season. Immerse yourself in an environment defined by natural splendors and the charm of the community.Excellent Infrastructure: • A VOLG grocery store for your daily essentials. • A charming bakery offering fresh delights. • Organic farm shops providing sustainable local produce. • Local hotels and restaurants inviting you to indulge in culinary delights. • A stationery/kiosk supplying everyday necessities. • Sports store equipped with gear for every adventure. • Gift boutiques offering unique treasures. • A medical practice for your health needs. • Support from Graubündner Kantonalbank and Raiffeisenbank. Summer Activities:Hiking: Explore picturesque trails and the Parc Ela, a 548 km² nature park. Biking: Enjoy stunning biking routes and discover the region on two wheels. Mountain Climbing: Discover the majestic mountain landscape and its peaks. Golfing: Play a round of golf at the Alvaneu-Bad course, just 11 km away. Fishing: Delight in relaxed days of angling amidst the surrounding nature. Tennis: Partake in a game of tennis amidst the idyllic setting.Winter Activities:Sledding: Experience thrilling toboggan adventures on snow-covered slopes. Skiing and Snowboarding: Revel in unforgettable days on the ski slopes. Snowshoeing: Explore the winter landscape on foot. Ice Skating, Ice Hockey, and Curling: Enjoy icy fun on the rink. Cross-Country Skiing: Glide through the snowy scenery on cross-country trails.Albula/Bernina Nature Reserve:Bergün Bravuogn lies in the heart of the UNESCO World Heritage RhB, surrounded by untouched nature and a plethora of rare plants and animals.Transport Connectivity:The excellent transport connections (Chur à 45min, Lenzerheide à 30min, Davos à 45min, Engadin à 30min, Thusis à 30min) via the UNESCO World Heritage RhB railway make this community easily accessible.Benefits of the Granny Flat:Mortgage Price Advantage: Seize the opportunity to benefit from an attractive mortgage advantage.Additional Income: Utilize the granny flat as a rental unit or Airbnb to reduce monthly costs.Property Value Enhancement: Enhance the overall value of the property, making it more appealing to potential buyers or investors.Versatile Use: Whether as a guest room, home office, care room, or au pair accommodation, the granny flat offers flexibility.Independence and Privacy: Enjoy your own space with a separate entrance and living area.The granny flat offers the opportunity to intelligently combine living and finances. Individual expansion desires can be considered to customize your home according to your vision.If your interest is piqued, we're delighted to provide you with more information and a detailed construction description. Construction is set to begin in 2023, allowing you to soon call your new home in Bergün/Bravuogn your own.

Travel time
-
New building
1 / 7
  • Parking space
  • Garage
5.5 roomsPrice on request
Promenade 39, 7270 Davos Platz

Luxurious new attic apartment in central location

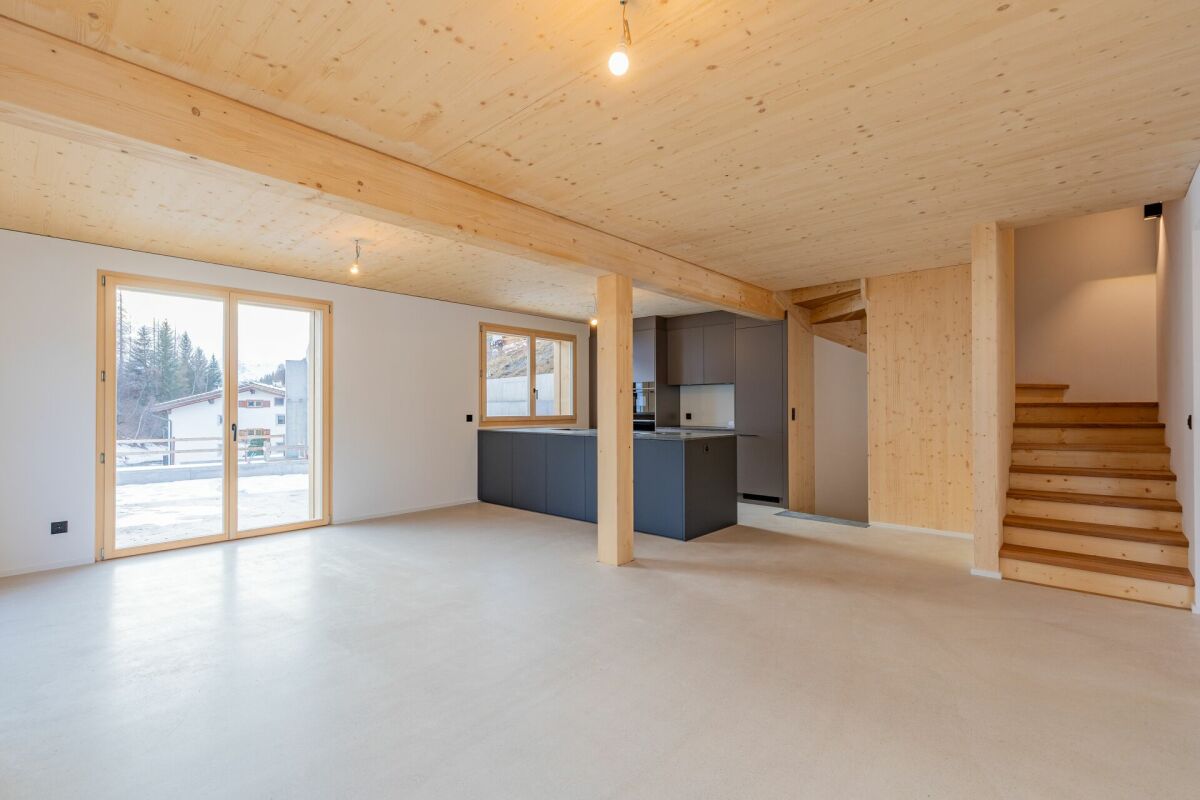
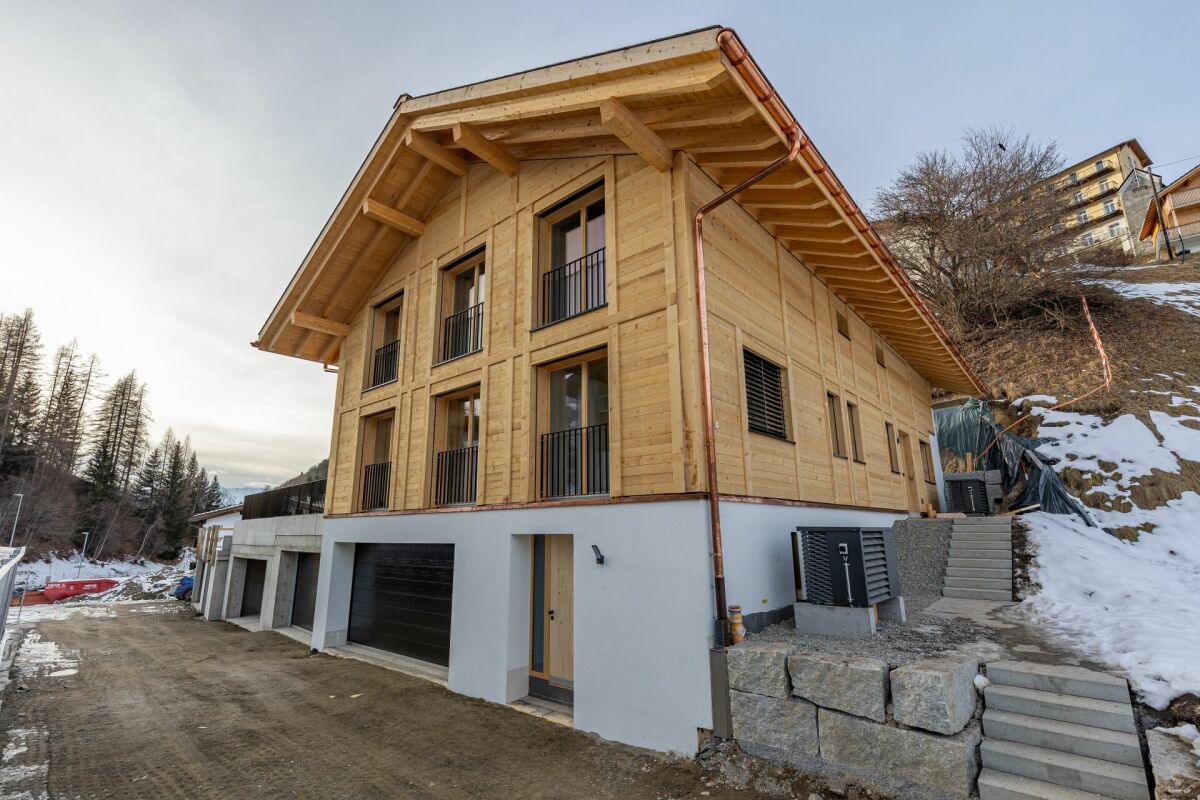
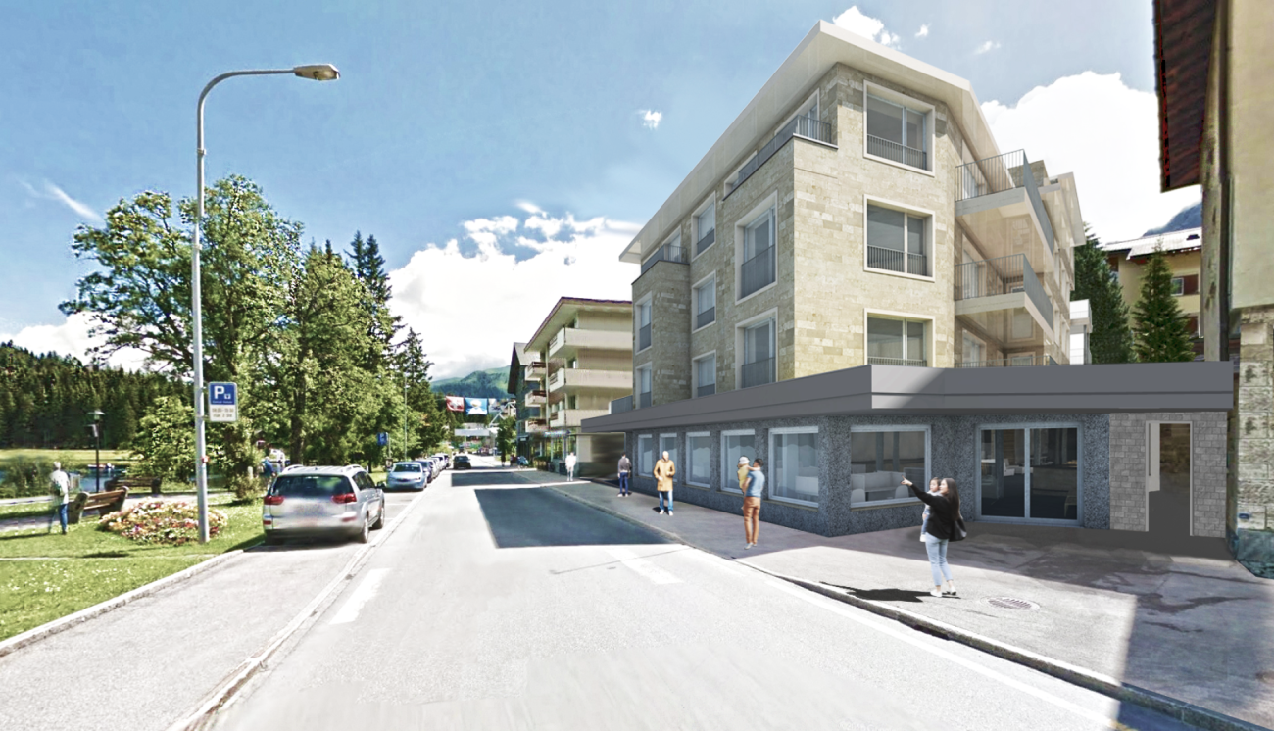
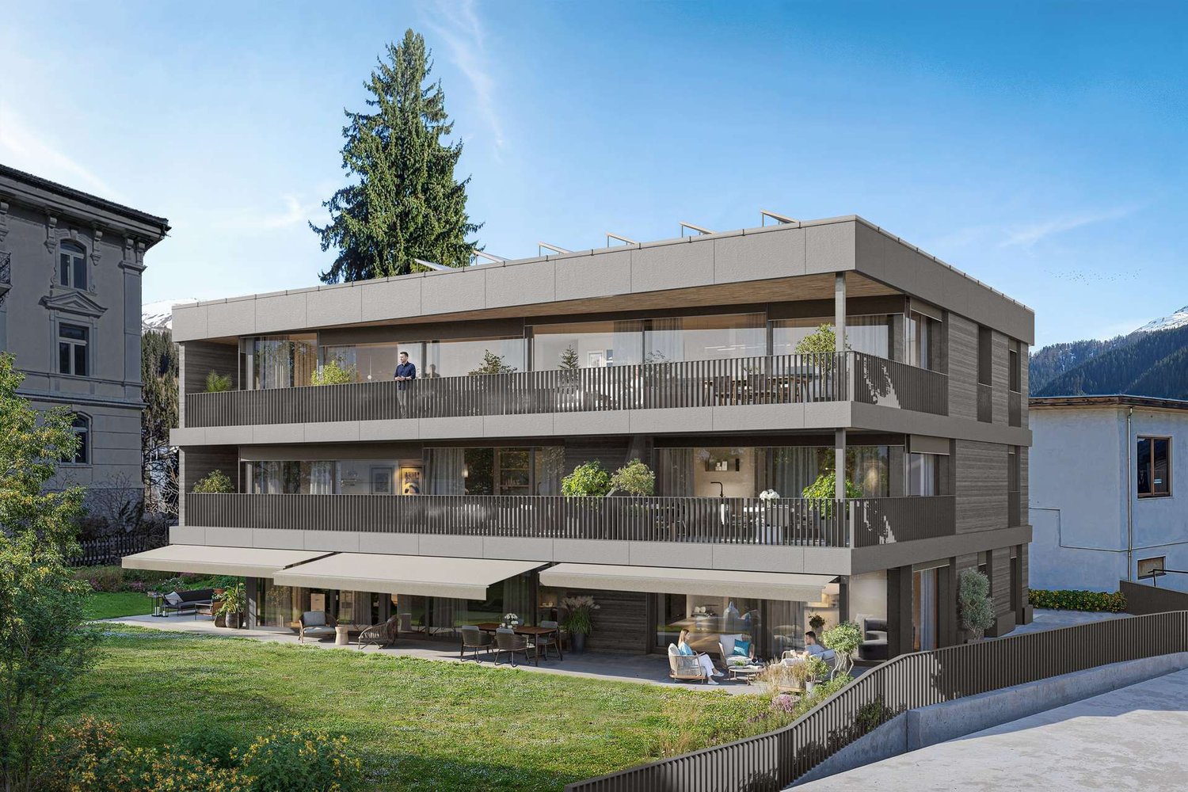
New attic condominium apartment in the best location in Davos PlatzVILLA STEPHANIn the best location in Davos Platz, the Villa Stephan is being rebuilt as a replacement new building, a multi-family house that blends harmoniously into the environment with clear, locally typical architecture.The building will be realized in solid construction and will have a ventilated wooden facade with striking concrete friezes. A partially greened flat roof and a solid base complete the appearance.Wood pellet heating, floor heating with individual room control, and a photovoltaic system ensure comfort and sustainability. 3-fold glazed windows and motorized shutters (additional vertical awnings in the living area) offer high living comfort. A wheelchair-accessible elevator accesses the house from the parking floor to all living levels. The parking garage is prepared for e-mobility.Of the 5 condominium apartments, 2 apartments are still available for sale. The apartment offered here is the attic apartment with the status of a secondary residence.Here are the details:Living area: 197m2 NFTerrace: 44m2 ANFNumber of bedrooms: 4Number of bathrooms with shower/bathtub and toilet: 3Number of guest toilets: 1Access to the apartment: Direct access with elevator and via staircasePersonal expansion wishes can still be considered.We are happy to provide further information.

  • Parking space
  • Garage
Travel time
-
1 / 7
5.5 rooms137m²CHF 2,180,000.–
7078 Lenzerheide

Exclusive Penthouses in the PRIVÀ Alpine Lodge Lenzerheide

The PRIVÀ Alpine Lodge Lenzerheide has been enjoying great popularity among discerning guests from home and abroad for years. No wonder: the charming resort in one of the most beautiful holiday regions of Graubünden convinces with its unique location directly on the ski slope and with a seamless infrastructure including its own gastronomy, kids' club, and diverse wellness and leisure offerings. Now, the apartments of the PRIVÀ Alpine Lodge Lenzerheide are available for sale for the first time. The cozy and stylishly designed apartments and chalets have 1 to 4 bedrooms and spacious bathrooms, providing space for 3 to 7 people, depending on the category. The standard equipment of the fully furnished apartments includes a Swedish stove, at least one flat-screen TV, and a completely equipped, newly renovated kitchen. All units have an outdoor area (balcony, loggia, terrace, or garden seat) and at least one parking space in the underground garage. Thanks to a well-thought-out Buy to Use & Let concept, the buyer not only has the opportunity to use a unique domicile at their desired date but also the prospect of an attractive return: with active marketing and dynamic pricing, the operating company aims to achieve maximum occupancy and rent out at the best possible price. The rental income is pooled and distributed among the owners. You can find all information on our project website www.priva-apartments.ch

1 / 5
7 rooms178m²Price on request
Fop 6, 7493 Schmitten (Albula)

Two-family house with a dreamy view in Schmitten (Albula)

In the idyllic Grisons mountain village of Schmitten in the Albula Valley, this well-maintained two-family house is for sale in a sunny and quiet location. The house was built in 1991 on a plot of 1,044 m² and presents itself in a very good condition. On three floors, the property comprises a 4.5-room and a 3.5-room apartment and is surrounded by a well-kept garden. Thanks to the optimal south orientation, the property enjoys all-day sunshine and an unobstructed view of the impressive Grisons mountain world. The heart of the house is the 4.5-room apartment on the lower and ground floors with a living area of around 105 m². Through the house entrance on Via Fop 6, you enter the ground floor with a bright living and dining area with an open kitchen. A spacious balcony is adjacent to the living room, which extends over the garage roof to the covered veranda and offers plenty of space to linger. Also on this floor are a bedroom and a bathroom with a shower. Via a spiral staircase, you reach the lower floor with two more bedrooms and a second bathroom.The 3.5-room apartment on the upper floor offers a particularly cozy living atmosphere on around 73 m². The rooms open up to the roof ridge and the bright wood paneling give the apartment a warm and inviting atmosphere. In addition to the living and dining area with an open kitchen, the attic apartment has two bedrooms, a bathroom, and a balcony with an impressive distant view from the Oberhalbstein to the Engadine Mountains.A modern heat pump provides sustainable heat, while a solar system supports the preparation of hot water. In the lower floor, there is also a technical room, a utility room with a washing machine, and cellar and storage rooms. The property includes a carport for two vehicles, a double garage, and additional outdoor parking spaces.Schmitten is an independent municipality in the heart of Grisons and is located at an altitude of around 1,300 meters above sea level on the cantonal road between Lenzerheide and Davos. The charming mountain village is easily accessible by car or post bus all year round. The post bus line Davos - Schmitten - Lenzerheide runs at hourly intervals and offers connections to Chur and via Alvaneu to Tiefencastel. The post bus stop "Innerdorf" is about 200 meters from the residential house. The municipality in the Albula Valley has almost 200 inhabitants and numerous second-home owners. In the village, there is a village shop with a post office and a butcher's shop. Schmitten is an ideal starting point for hikes, bike tours, and various leisure activities in the impressive Grisons mountain world. At the same time, you benefit from the proximity to the well-known holiday regions of Davos, Lenzerheide, and Savognin, which offer a varied sports and leisure program in both summer and winter.

Travel time
-

Suggested properties for you based on search results

Other interesting objects