Davos Wiesen - Single house rent

We recommend expanding your search criteria to get similar results. The current filters didn’t return any matches.

If you don’t want to change your current search criteria, we recommend creating a search alert, so you’ll be notified when matching offers become available.

More objects in your automatically expanded search area
3 results - Radius: + 20km
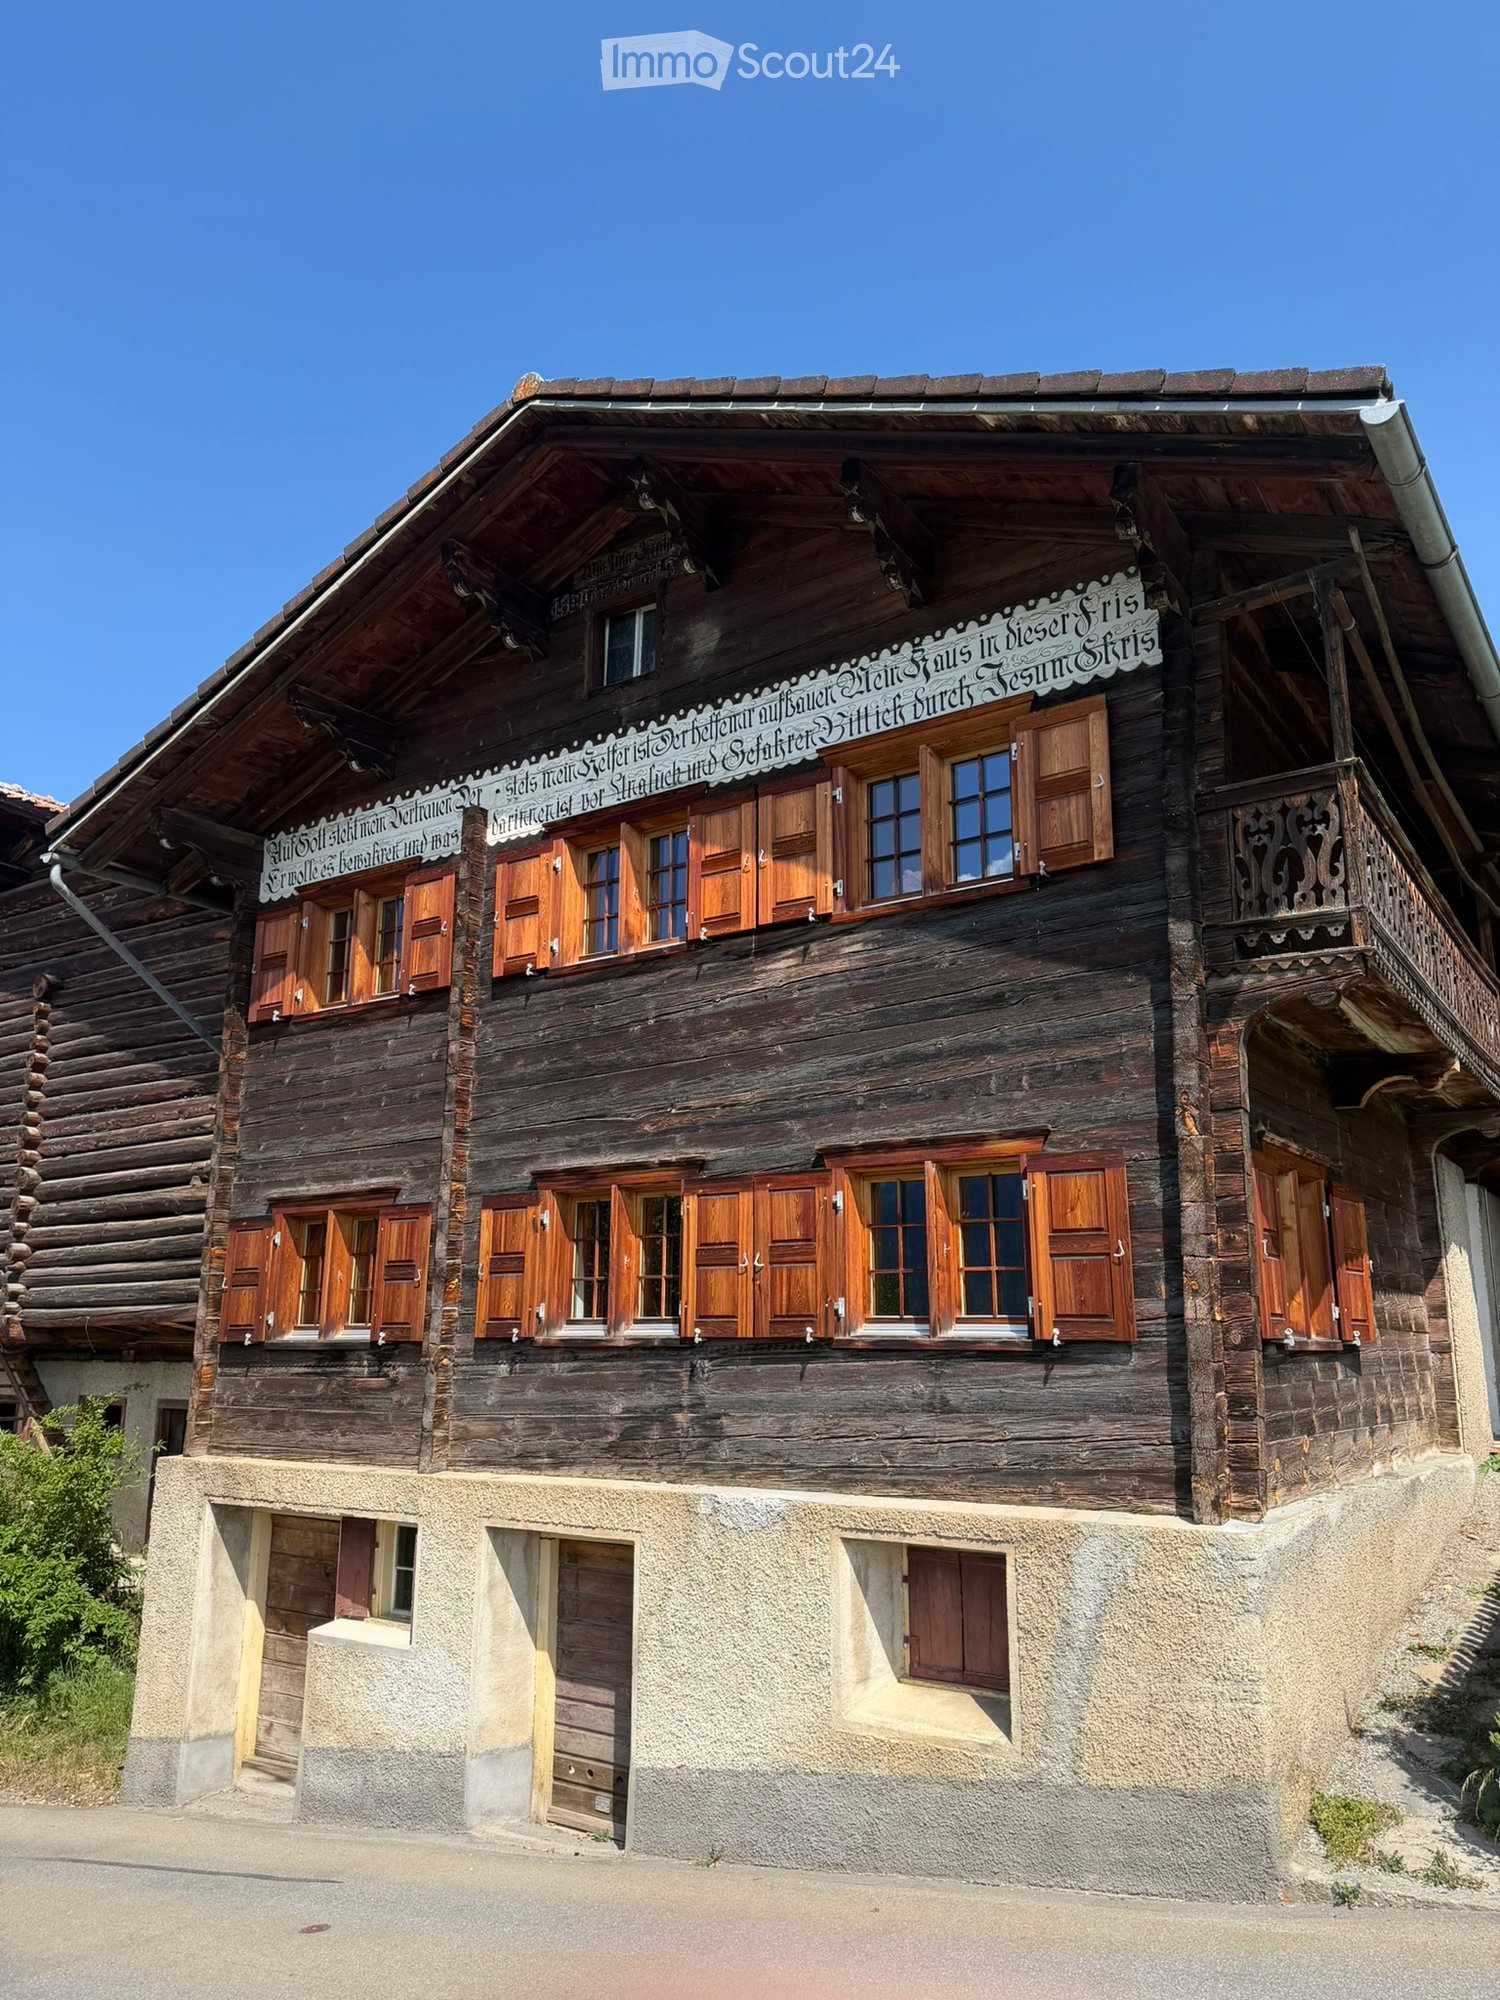
  • Traditional wooden house with multiple stories, wooden shutters, and a decorative balcony. The building has a steep, sloped roof and is situated on a raised ground floor.
  • Traditional wooden house with multiple stories, wooden shutters, and a stone base, situated in a rural area with a clear view of mountains in the background.
  • Traditional wooden house with wooden shutters, balcony, stone wall, and surrounding greenery.
  • A rustic wooden house with a red-tiled roof, surrounded by grassy terrain and mountains in the background.
  • A picturesque village scene with wooden houses, a wooden fence, and a mountain backdrop under a clear blue sky.
  • Traditional wooden house with a sloped roof and balcony, surrounded by a wooden fence and lush greenery, with a scenic mountain view in the background.
  • A wooden fence encloses a small garden area with lush greenery and a view of the surrounding mountains.
  • Panoramic mountain view from a balcony or terrace, with clear blue skies and lush green valleys.
  • Wooden double door with decorative diamond patterns, small window above, and house numbers 19 and 45 displayed above the door.
  • Corner kitchen with light wood cabinets and drawers, wooden countertop, and a small window in the background.
  • Empty wooden room with a closed wooden door, visible wooden floor, and a visible electrical outlet on the wall.
  • Wooden staircase with a handrail, wooden floor, and a wooden door with a metal handle.
  • Modern kitchen with white cabinets, a sink, a stove, and a wooden accent wall. The floor is a combination of dark and light tiles.
  • Modern kitchen with white cabinets, a stainless steel oven, and a granite countertop. Wooden flooring and a wooden door are visible.
  • Wooden hallway with exposed beams, a metal gate leading outside, and a stack of firewood on the left side.
  • Bathroom with a granite fireplace and a sink visible in the background.
  • A small wooden-paneled room with a window, a refrigerator, and a wooden bench against the wall.
  • A small wooden room with a green tiled stove, two benches with floral upholstery, and wooden cabinets.
  • A well-furnished room with light wooden cabinets, a wooden desk, and multiple drawers, all set against a wooden-paneled wall and floor.
  • Modern bathroom with a white vanity, sleek sink, chrome faucet, and a large mirror above. The room features wooden accents and a grey tiled floor.
  • Modern bathroom with a glass shower enclosure, a toilet, and a showerhead. The walls are tiled in a light, textured pattern, and the floor is tiled in a light wood finish. A small window provides natural light.
  • Bathroom with wooden wall paneling and a large rectangular mirror mounted on the wall.
  • Hallway with wooden flooring, white walls, and a modern black wood-burning stove with a chimney pipe.
  • Empty room with wooden walls and floor, featuring a wooden ladder leading to an attic space.
  • A small, rustic wooden room with exposed wooden beams and a wooden floor. The room features a wooden bench, a small wooden table, and a wooden door leading to another space.
  • Empty wooden room with built-in wooden cabinets and a wooden floor.
  • Empty room with wooden walls, ceiling, and floor, two windows with natural light, and no furniture.
  • A window with wooden frame and sill, offering a scenic view of mountains, trees, and a small building in the distance.
  • Empty room with wooden walls and ceiling, wooden floor, and a small window on one side.
  • Completely empty room with wooden walls, ceiling, and floor. A single window is visible on one wall, and a door is on the left side.
  • Wooden staircase leading to a basement area with exposed stone walls and unfinished construction materials visible.
  • Bathroom with stone walls, tiled floor, white washing machine, and a small sink.
1 / 32
5 rooms120m²CHF 1,870.–
Top
Dorfstrasse 45, 7027 Calfreisen

19th-century wooden house for long-term rent in Calfreisen, Schanfigg

The 5-room wooden house was built at the beginning of the last century, like almost all houses in the village, and partially renovated in 2024.In addition to the stove, there is a soapstone stove in the kitchen and a piece of wood/pellet stove on the first floor.On the ground floor, there is a kitchen with two windows facing the mountain (view of Montalin), a living room with a stove and beautiful paneling from the 1950s and a wooden buffet, a room next to the living room, the entrance area with a wooden buffet, and the staircase. Adjacent to the kitchen, between the house and the barn, is a veranda.On the first floor, there are three more rooms, two on the valley side with built-in closets, one made of arve, and on the mountain side, the bathroom with a walk-in shower and a smaller room. On both sides, there are verandas.The attic is accessible via a fold-down staircase.In the basement, there are three rooms with a washing machine and a washing trough with cold water. Also, on the basement level, there is an externally accessible workshop.Around the house, there are numerous garden areas. After consultation, a larger garden with a potato field can also be created on the meadow behind the house. Also, after consultation, parts of the adjacent barn can be used. Two parking spaces for cars are also included.A family with (young) children with a flair for this charming property and a love of gardening is being sought.A certain familiarity with rural Graubünden and wood-fired heating is an advantage.The house is exclusively rented as a main residence.Viewings are expected to be possible between September 9th and 16th.Contact via e-mail or WhatsApp. Calls to the phone number will not be accepted.Contact with a brief description of your family and a photo will be preferred.
Travel time
-
1 / 16
  • Balcony / Terrace
  • View
  • Parking space
  • +4
5.5 rooms159m²CHF 4,500.–
Manescha 9d, 7240 Küblis

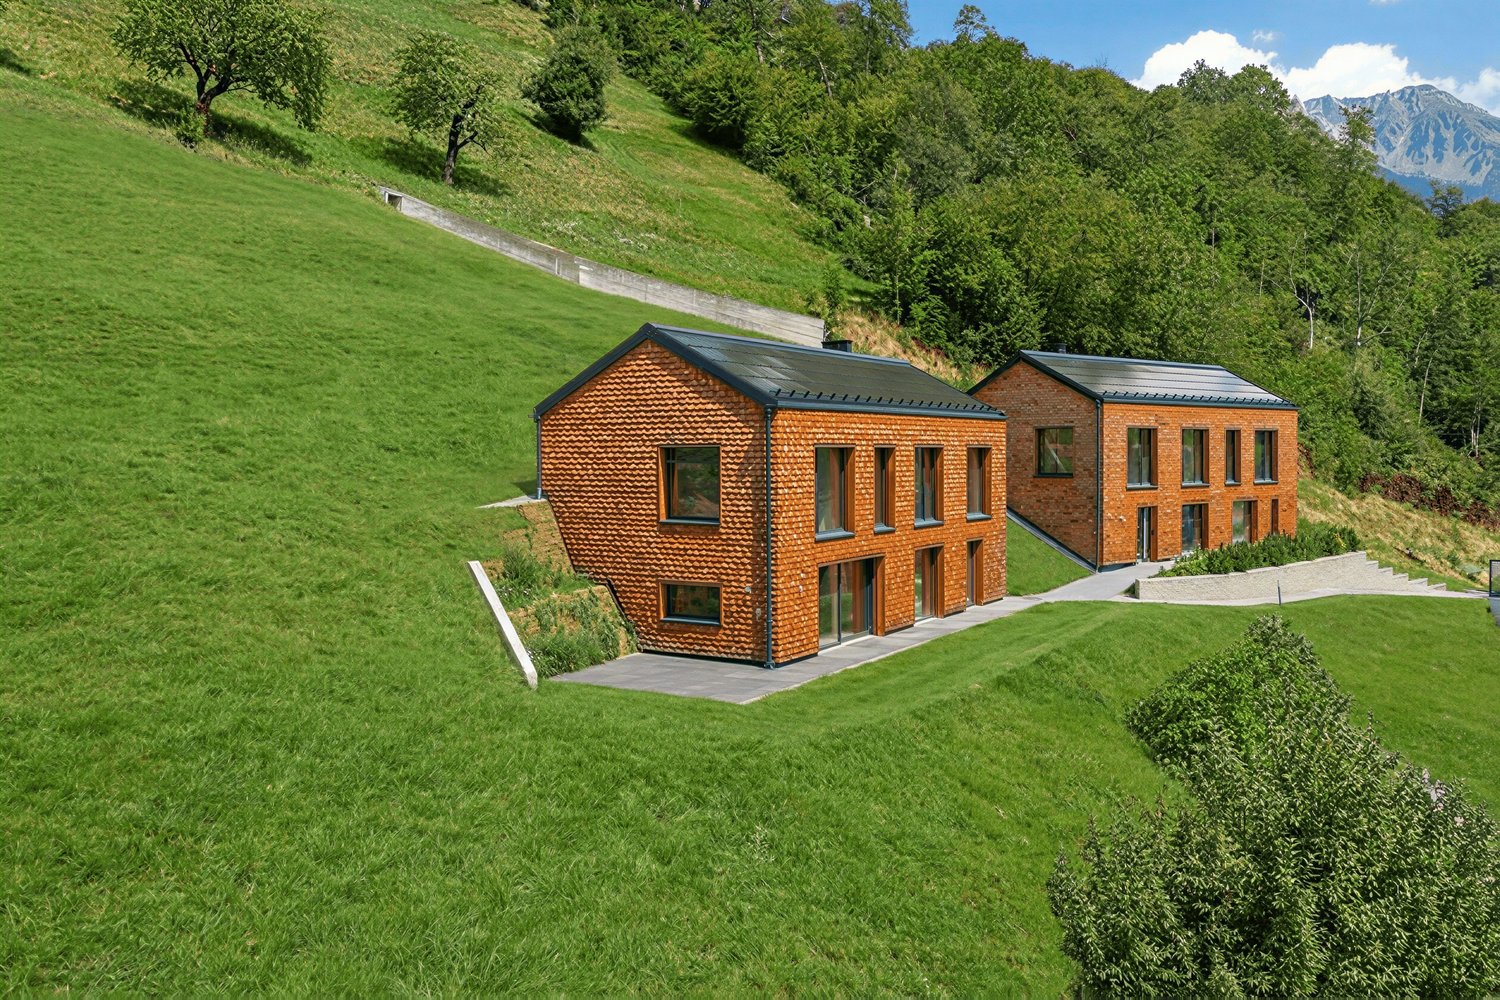
Rent-to-own: Exclusive 5.5-room house with a far-reaching view

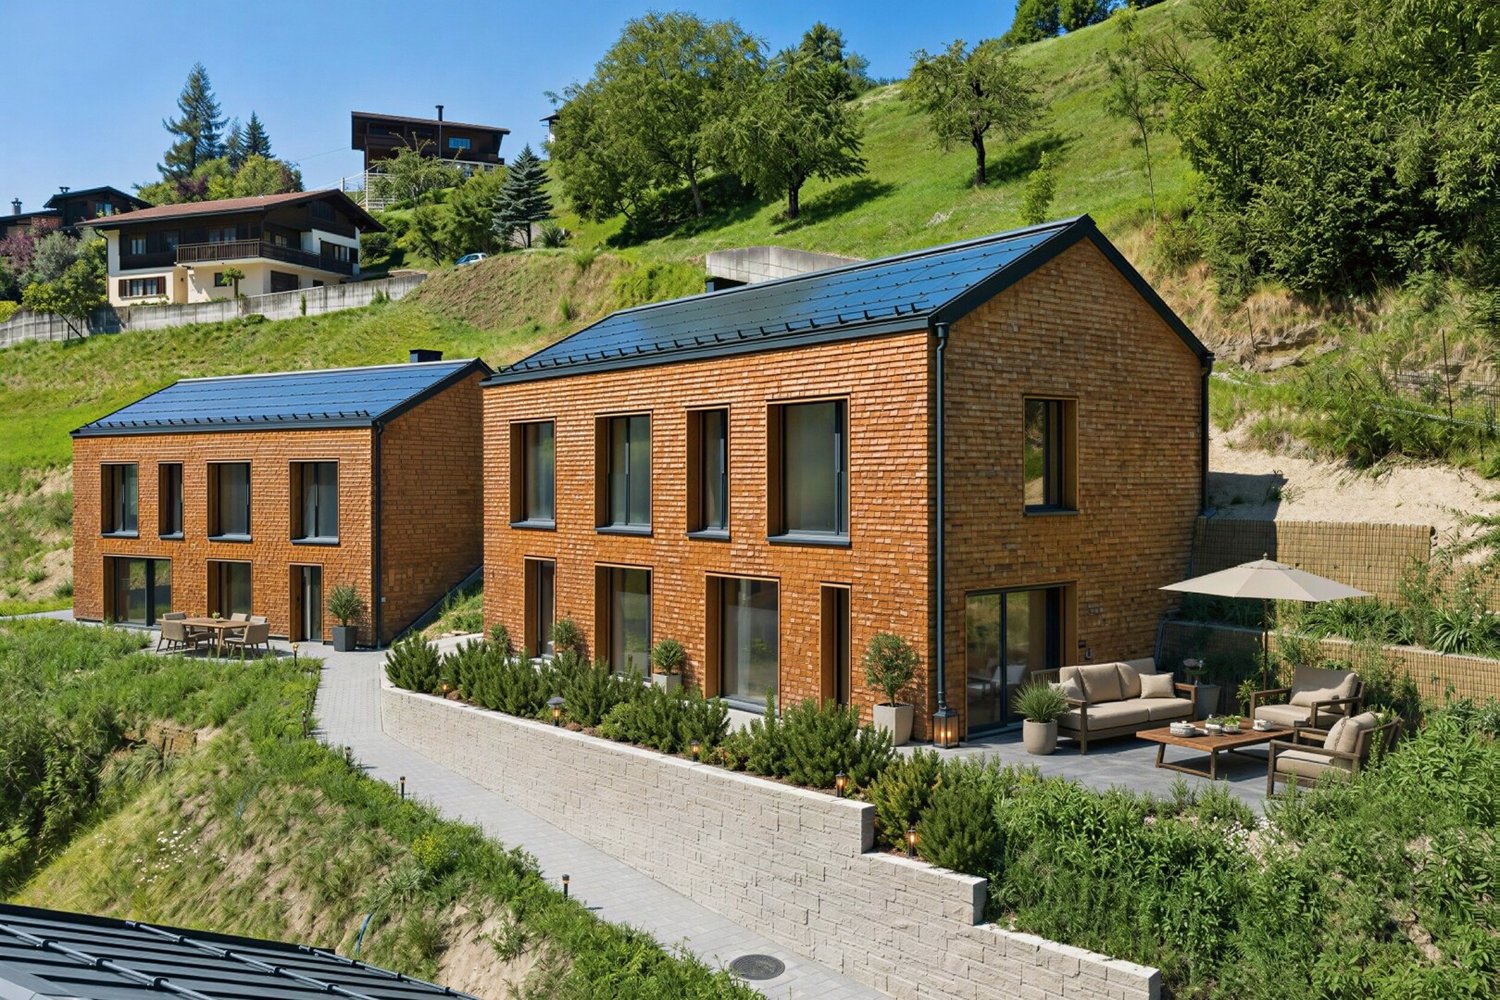
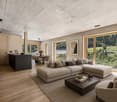
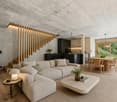
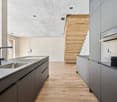
In a quiet and sunny hillside location in Küblis, this high-quality 5.5-room single-family house with approximately 159 m² of living space awaits you. Generous window surfaces offer an impressive view over Küblis and the surrounding mountain landscape, providing plenty of daylight throughout the house.The house spans two floors. From the entrance area, you can access the separate housekeeping room with its own washing tower and the first bathroom with a bathtub. Next, the approximately 48 m² large living, dining, and kitchen area opens up, forming the heart of the house.The modern kitchen with a cooking island blends harmoniously into the open living space, offering generous work surfaces and plenty of storage space. An adjacent recess complements the space offer and can be ideally used as a pantry. From the living area, you can directly access the approximately 30 m² large terrace, where you can enjoy the sunny location and the view of the Prättigau mountain world to the fullest.Up the open wooden staircase, you reach the upper floor, where four individually usable rooms and a second bathroom with a shower are located. Three of the rooms each have their own gallery, expanding the space offer and giving the house its unmistakable character.In the interior, exposed concrete, natural wood elements, and a clear formal language come together. The facade made of naturally untreated larch shingles underlines the high-quality architecture and blends harmoniously into the alpine surroundings.The house was built according to Minergie principles but is not certified. A air heat pump supplies the underfloor heating with warmth. The energy concept is complemented by a photovoltaic system and a controlled living space ventilation system, which ensures a continuous air exchange and a pleasant room climate. Wood-aluminum windows with triple glazing and electrically operated shutters complete the modern equipment standard.The house can be reached from the parking level via a passenger lift and a short subsequent walk.Küblis offers shopping facilities, schools, a train station, and good traffic connections in the direction of Klosters, Davos, and Landquart. The surrounding Prättigau mountain world offers numerous opportunities for hiking, biking, and other leisure activities.The house is offered in a rent-to-own model, providing the possibility to rent it initially and later purchase it under previously agreed-upon conditions. The purchase price, term, and further modalities are regulated in a separate agreement.Rental conditionsNet rent: CHF 3,800.– per monthAdditional costs: CHF 500.– depositTotal rent without parking: CHF 4,300.– per monthParking available for rentTwo high garage parking spaces and two outdoor parking spaces: together CHF 400.– per monthThe house may only be used as a primary residence. The move-in date is possible by agreement.This home is ideal for families, couples, or individuals with additional space requirements who appreciate spacious living, modern architecture, and an impressive view, while also securing the possibility of a later own home.

  • Balcony / Terrace
  • View
  • Parking space
  • +4
Travel time
-
1 / 14
  • Balcony / Terrace
  • View
  • Parking space
  • +2
5.5 rooms159m²CHF 4,300.–
Manescha 9c, 7240 Küblis

Rent-to-buy: Exclusive 5.5-room house with a far-reaching view

In a quiet and sunny hillside location in Küblis, this high-quality 5.5-room single-family house with approximately 161 m² of living space awaits you. Spacious window areas, modern architecture, and the view of Küblis and the surrounding mountain landscape create a bright and pleasant living atmosphere.The house spans two floors. From the entrance area, you can access the separate housekeeping room with its own washing tower and the first bathroom with a bathtub. The approximately 49 m² large living, dining, and kitchen area, which forms the center of the house, opens up afterwards.The modern kitchen with a cooking island impresses with generous workspaces and ample storage space. The adjacent Reduit offers additional space and can be used ideally as a pantry. From the living area, you can access the approximately 17 m² large seating area, where the sunny location and the view can be particularly enjoyed.Up the open wooden staircase, you reach the upper floor. Here, you will find four individually usable rooms and a second bathroom with a shower. Three of the rooms each have their own gallery. These additional areas give the rooms a special character and open up further possibilities for use.Throughout the house, exposed concrete and natural wood elements meet a clear and modern formal language. The façade made of untreated larch shingles blends harmoniously into the alpine environment.The house was built according to Minergie principles but is not certified. A air heat pump supplies the underfloor heating with warmth. The energy concept is complemented by a photovoltaic system and a controlled living space ventilation system, which ensures a continuous air exchange and a pleasant room climate. Wood-aluminum windows with triple glazing and electrically operated roller shutters complete the modern equipment standard.The house can be reached from the parking level via a passenger lift and a short subsequent walk.Küblis offers shopping facilities, schools, a train station, and good transport connections in the direction of Klosters, Davos, and Landquart. The surrounding Prättigau mountain world offers numerous opportunities for hiking, biking, and other leisure activities.The house is offered in a rent-to-buy model. This provides the opportunity to initially rent the house and later purchase it under the previously agreed conditions. The purchase price, term, and further modalities are regulated in a separate agreement.Rental conditionsNet rent: CHF 3,600.– per monthAdditional costs: CHF 500.– depositTotal rent without parking: CHF 4,100.– per monthParking available for rentA high garage parking space including an outdoor parking space: CHF 200.– per monthParking is not included in the total rent listed.The house may only be used as a primary residence. The move-in date is possible by arrangement.This home is ideal for families, couples, or individuals with additional space requirements who appreciate modern architecture, high-quality materials, and natural living and at the same time want to secure the possibility of a later own home.

  • Balcony / Terrace
  • View
  • Parking space
  • +2
Travel time
-

Other interesting objects