1 result - Properties for sale: Dangio

1 / 13
5.5 rooms, 150m², Price on request
6717 Blenio

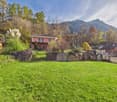
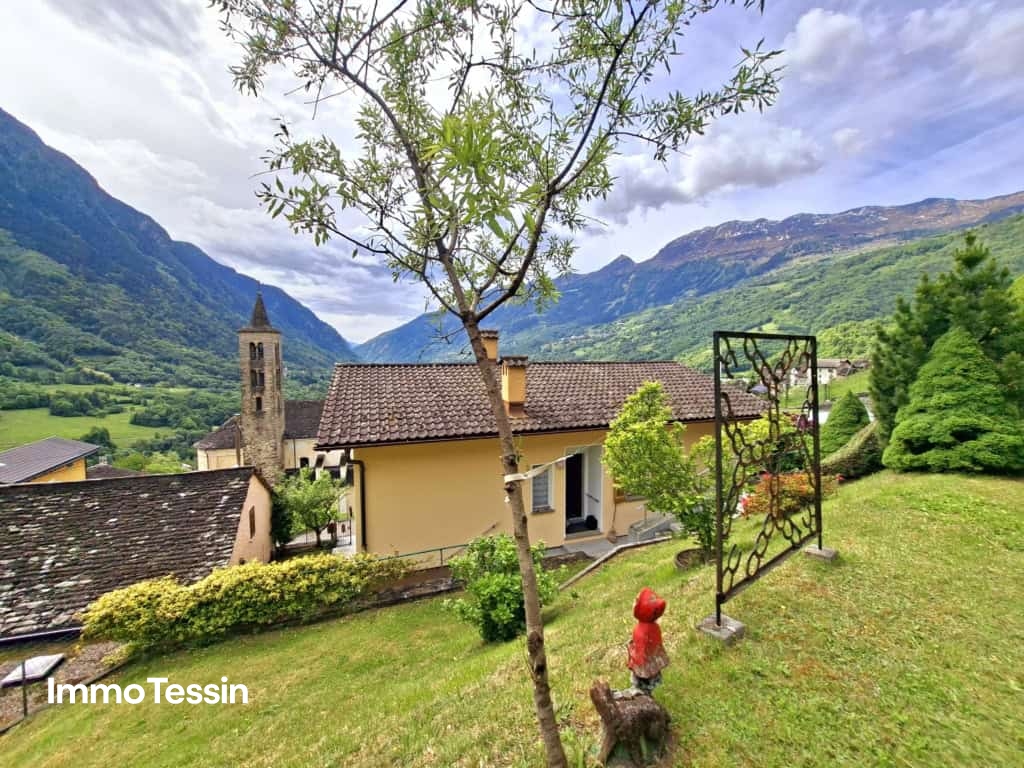
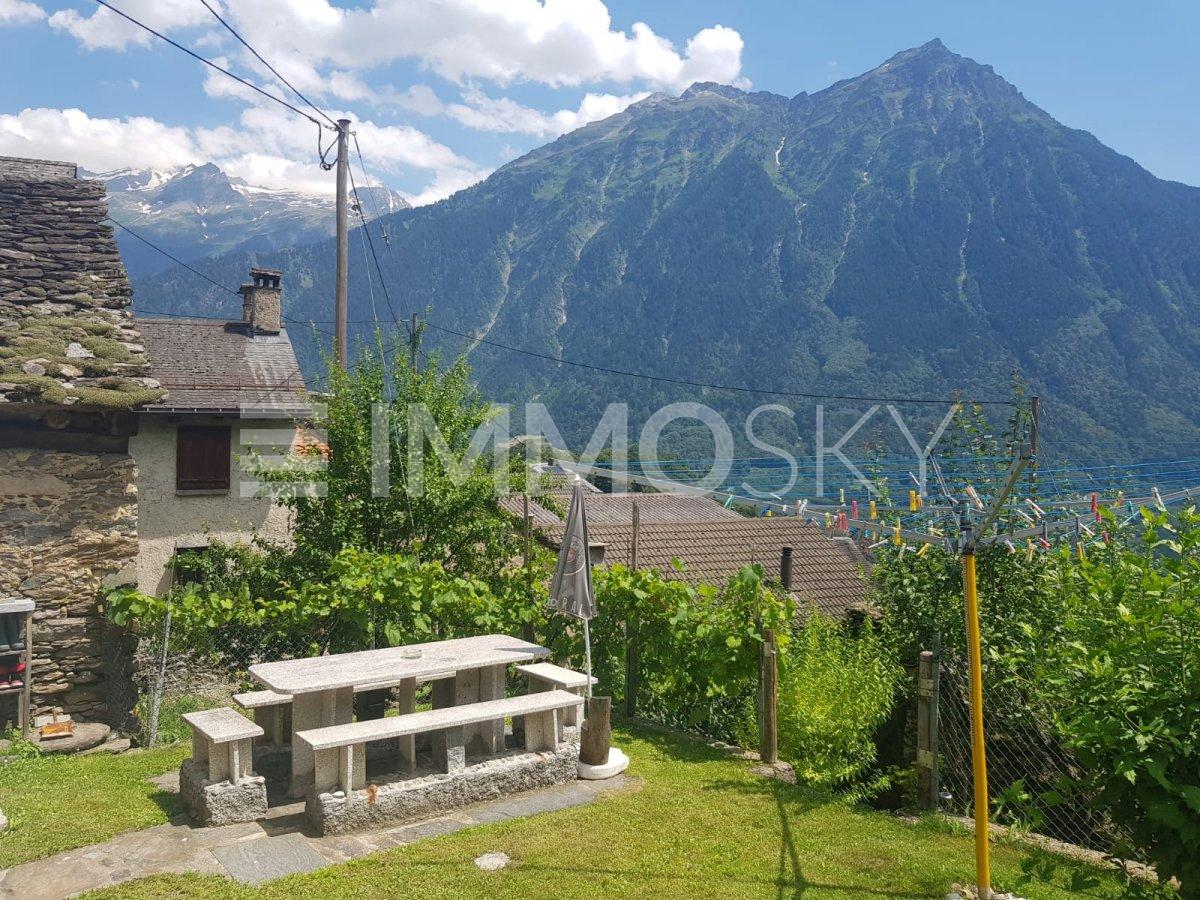

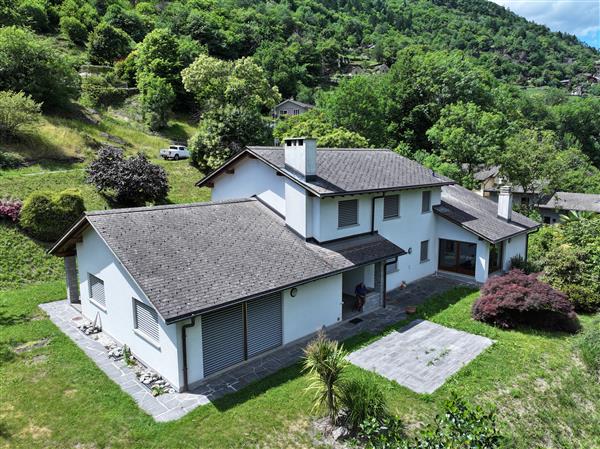
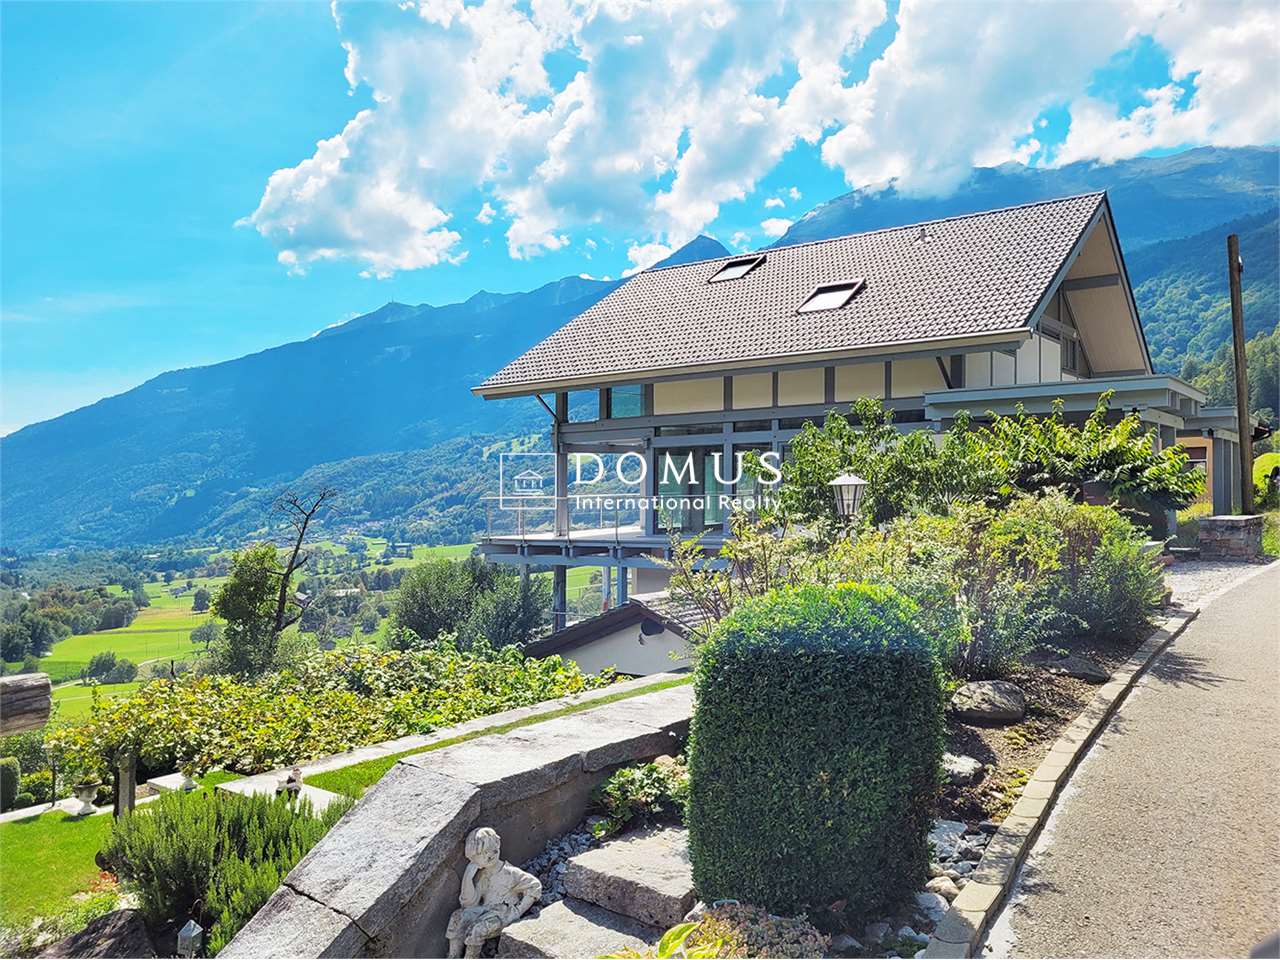
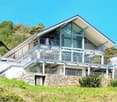
Charming villa in Blenio - modern design and spacious rooms in a picturesque setting

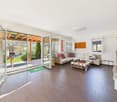


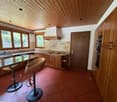
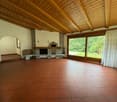
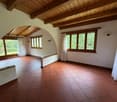
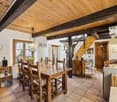
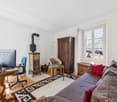
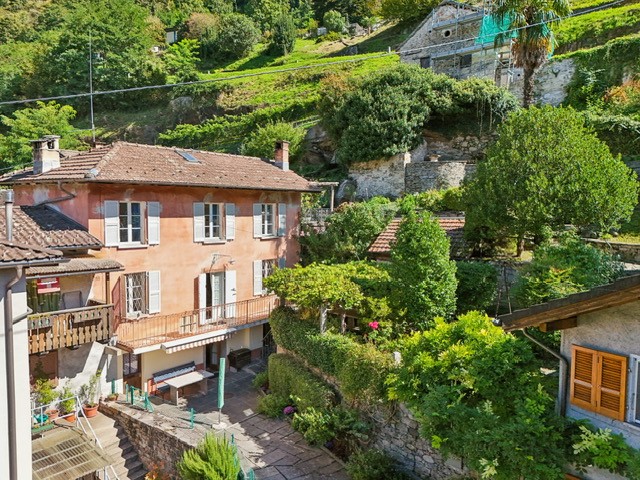
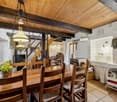
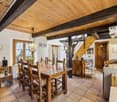
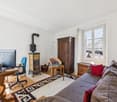
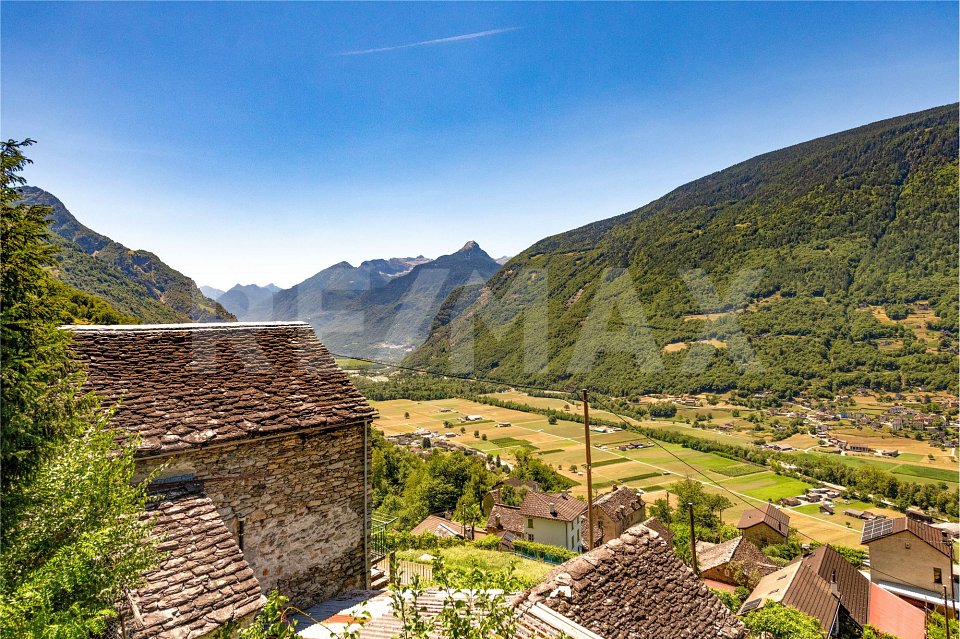
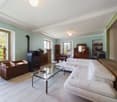
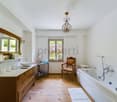
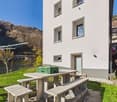
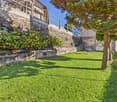
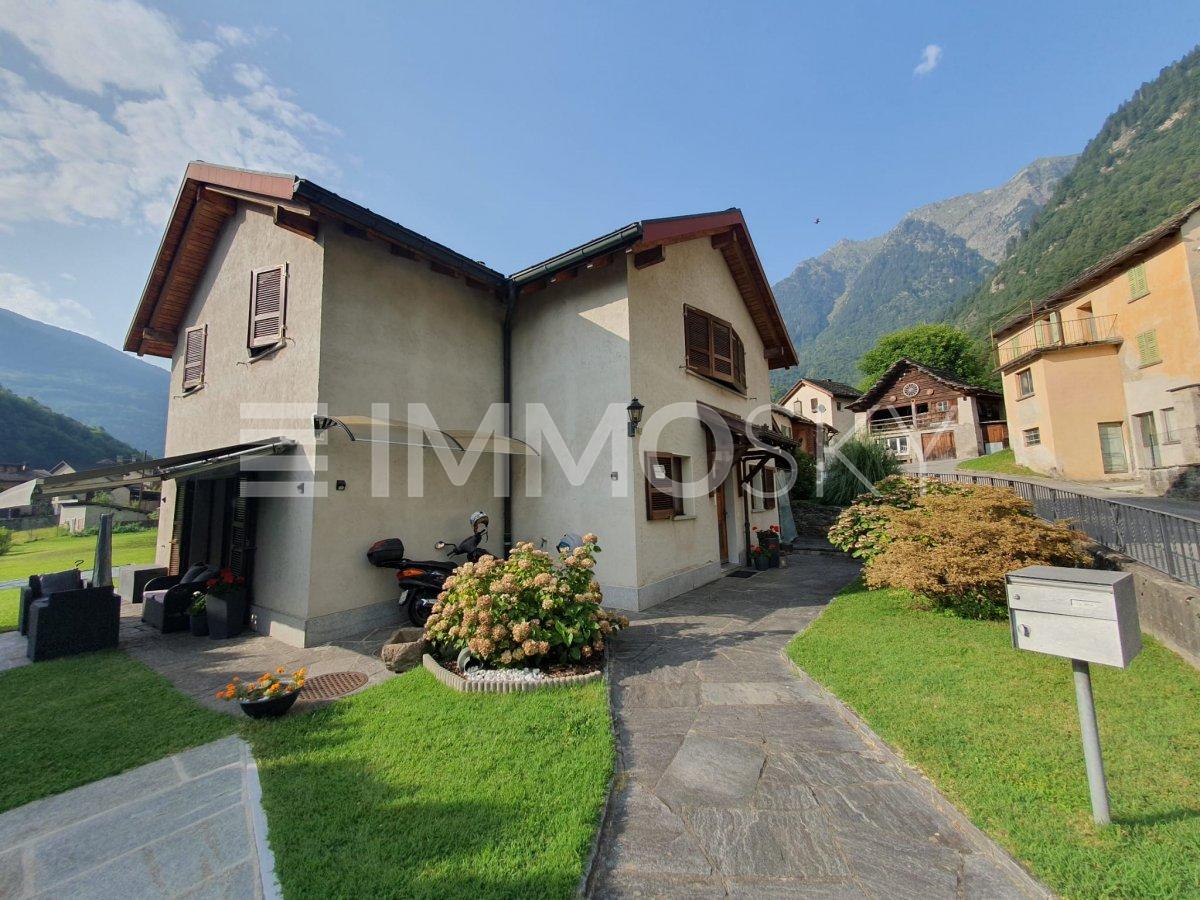
DescriptionLocated in a quiet and sunny position in the heart of the Blenio Valley, this villa offers about 150 m² of living space on two floors.The living area is spacious and bright, with a cozy living room and a modern, fully equipped and functional kitchen, ideal for those who love cooking and sharing moments with family.The house has four bedrooms, two bathrooms, a practical storage room, a cellar and a large attic that can be used as additional space.The large terrace of about 40 m² with barbecue area and relaxation zone overlooks a wonderful garden of about 1'300 m², perfect for children, pets and moments of tranquility outdoors.The heating with heat pump guarantees energy efficiency and comfort in every season.The property includes six parking spaces, three covered and three uncovered. Shops, cafes and restaurants are in the immediate vicinity.The house is ideal both as a primary residence and as a second home for holidays for those who want to live surrounded by nature without giving up modern comforts.This property stands out for: • Spacious rooms and optimal internal distribution; • Recent construction (2015) with modern design; • Large terrace of 40 m² with barbecue area and relaxation zone; • About 1'300 m² large garden; • Six parking spaces (3 covered and 3 external); • Heating with heat pump, efficient and comfortable; • Quiet and rural environment, perfect for families and nature lovers; • Ideal also as a second home or holiday home; • Furnished and with numerous services nearby. Interested? Contact us to schedule a visit!Maddalena Stella+41 76 657 02 40

More objects in your automatically expanded search area
20 results - Radius: + 10km

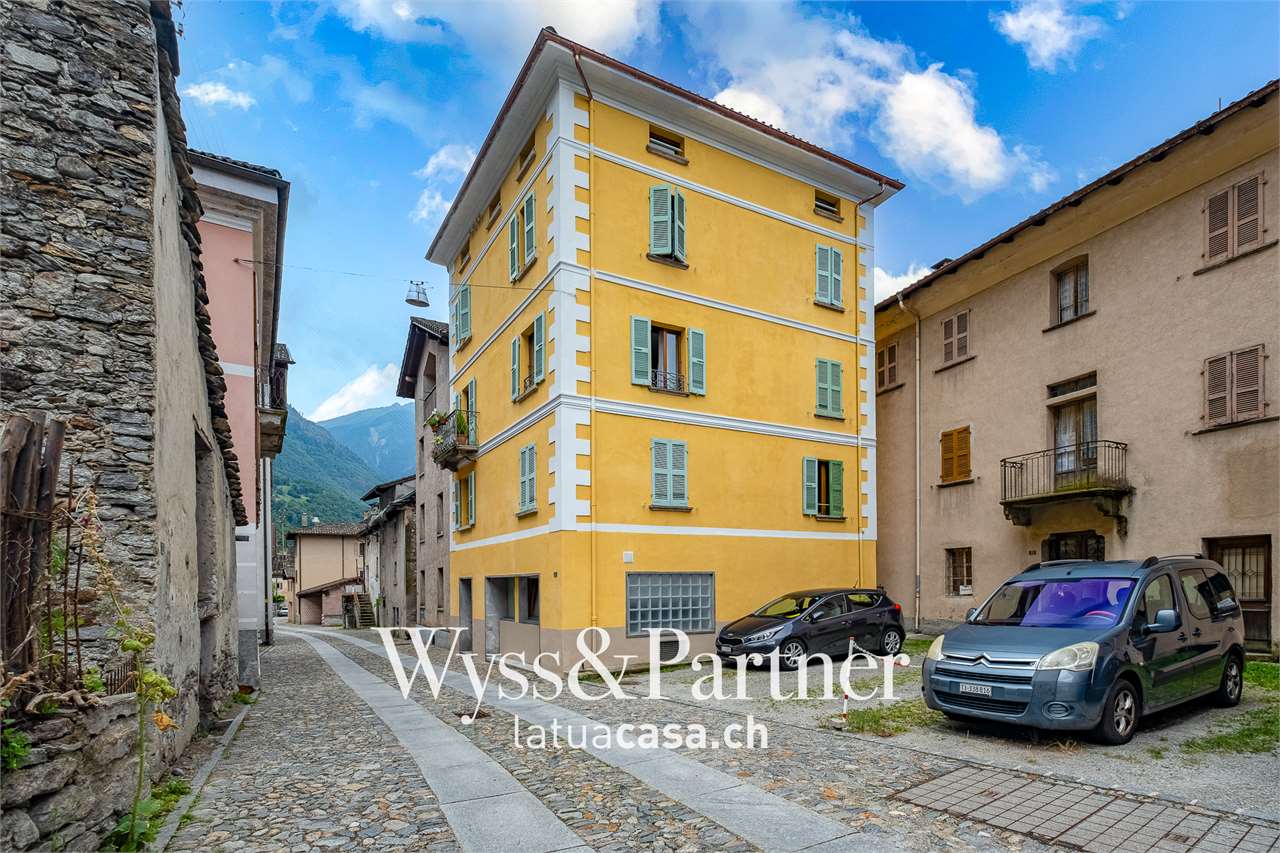
  • 2 story house, yellow exterior, brown roof, stone wall, staircase, balcony, windows with shutters

  • House with tiled roof, surrounded by a green lawn, steps leading to the entrance, distant view of mountains and a valley
  • House with a car parked in the garage, located on a sloped road, surrounded by other houses and a church tower in the background.
  • Green lawn, green railing, plants, trees, mountains in the background
  • wooden cabinets, blue tiles, stainless steel countertop, gas stove, oven, sink, dishwasher, clock
  • kitchen with wooden cabinets, granite countertop, gas stove, sink, and a small basket on the counter
  • Bathroom with white tiles, a sink, a toilet, a bidet, a shower, and a window with curtains.
  • Dining area with a round table and chairs, a couch with a pillow, a cabinet, and windows with curtains
  • Dining room with a table and chairs, large windows with a view of mountains and a valley
  • Bedroom with bed, mirror, nightstand, cabinet, and window with curtains
  • single bed, wooden chair, round rug, wooden cabinet, picture frame, window with curtains
  • Empty room with wooden floor, white walls, large window, white cabinets, white desk, white radiator
  • tiled floor, wooden cabinet with flowers, mirror, open doors, living room with couch
  • empty room, wooden walls, wooden ceiling, carpeted floor, skylight, wooden bench, wooden cabinet
  • kitchen with dining area, wooden cabinets, sink, stove, refrigerator, dining table, chairs, flower vase
  • Bedroom with wooden walls, wooden floor, double bed, two nightstands with lamps, ceiling lamp
  • small bathroom with toilet, shower, sink, and cabinet
1 / 17
9.5 rooms, 210m², CHF 599,000.–
Top
in Surgésa 6 6724 Ponto Valentino, Svizzera, 6724 Ponto Valentino

Detached house with panoramic view in Ponto Valentino

Discover this charming detached house with 9.5 rooms located in the picturesque town of Ponto Valentino, in the heart of Ticino. With its 210 sqm of living space spread over two floors and a generous plot of 1261 sqm, this property offers space and comfort for the whole family.The house is sunny, quiet and offers a splendid view of the Blenio valley and the surrounding mountains.Ideal for nature lovers, gardening enthusiasts and those seeking tranquility.The house is partially furnished, with electric heating, possibility of installing solar panels. It was built in 1966 and renovated over the years.The area of 105 sqm per floor is divided as follows:Ground floor: hallway, laundry room with shower, cellar, small furnished apartment with kitchen, bedroom and bathroom1st floor: entrance hall, kitchen, living room and veranda, 3 bedrooms, 1 bathroom. Built-in wardrobes in the hallway and one bedroom. A wall vacuum cleaner is already installed.Attic: convertedOutdoor: Outside you will find a large private and fenced garden of about 900 sqm, a building used as a grotto, furnished with table and grill, 2 large flower beds for the garden, a concrete terrace with drainage for the installation of a pool.Garage: A separate building next to the house with covered parking and hobby room, spread over two floors and connected by an internal staircase.The bus stop is located in the immediate vicinity. Biasca with the A2 motorway is reachable in 20 minutes, Lugano and Locarno with the lakes in 50 minutes. The schools are in Comprovasco. Shops are in Dongio, Aquila and Olivone. A cantonal hospital (EOC) is located in Acquarossa.

Travel time
-
1 / 13
  • Balcony / Terrace
  • View
  • Child-friendly
  • +1
6 rooms, 147m², CHF 950,000.–
Negrentino 12, 6723 Acquarossa

Affascinante casa ticinese / Charmantes Tessinerhaus

RES. PRIMARIA O SECONDARIA - Immersa nella quiete di Prugiasco, nel Comune di Acquarossa, questa affascinante casa ticinese di 6 locali rappresenta la soluzione ideale per chi desidera vivere a contatto con la natura senza rinunciare agli spazi e al comfort. La proprietà accoglie con ambienti luminosi e ben distribuiti, pensati per offrire un'atmosfera calda e familiare. All'esterno, il grande giardino permette di godersi ogni stagione: un luogo perfetto per rilassarsi, coltivare il proprio orto o trascorrere piacevoli momenti all'aria aperta in compagnia di familiari e amici. La splendida vista aperta sulle montagne e la posizione tranquilla e soleggiata rendono questa abitazione un autentico rifugio, dove il ritmo della vita segue quello della natura. Un ulteriore valore aggiunto è rappresentato dall'edificio accessorio, che offre interessanti possibilità di personalizzazione in base alle proprie esigenze: ad esempio un atelier, un laboratorio, un deposito o un ambiente dedicato ai propri hobby. A pochi passi dall'abitazione sono disponibili pratici posteggi pubblici, che rendono ancora più agevole la quotidianità.ERST- ODER ZWEITWOHNSITZ - Dieses bezaubernde Tessinerhaus mit 6 Zimmern ist in die Ruhe von Prugiasco in der Gemeinde Acquarossa eingebettet und die ideale Lösung für alle, die im Einklang mit der Natur leben möchten, ohne auf Platz und Komfort verzichten zu müssen. Die Liegenschaft verfügt über helle und gut aufgestellte Räume, die eine warme und familiäre Atmosphäre schaffen. Der grosse Garten im Aussenbereich lädt dazu ein, jede Jahreszeit zu geniessen. Er ist der perfekte Ort, um sich zu entspannen, einen eigenen Gemüsegarten zu bewirtschaften oder angenehme Momente im Freien mit Familie und Freunden zu verbringen. Der herrliche freie Blick auf die Berge und die ruhige, sonnige Lage machen dieses Haus zu einem echten Rückzugsort, an dem sich der Lebensrhythmus am Rhythmus der Natur orientiert. Ein weiterer Pluspunkt ist das Nebengebäude, das sich für verschiedene Zwecke nutzen lässt, beispielsweise als Atelier, Werkstatt, Abstellraum oder Raum für die eigenen Hobbys. Nur wenige Schritte vom Haus entfernt stehen praktische öffentliche Parkplätze zur Verfügung, die den Alltag noch einfacher machen.

  • Balcony / Terrace
  • View
  • Child-friendly
  • +1
Travel time
-
Noa Ruh

Noa Ruh

1 / 13
Noa Ruh

Noa Ruh

  • Parking space
  • Balcony / Terrace
  • View
  • +1
8 rooms, 486m², CHF 1,100,000.–
Via Orino 87, 6713 Malvaglia

Casa bifamiliare con giardino e vista a Malvaglia / Zweifamilienhaus mit Garten und Aussicht in Malvaglia kaufen

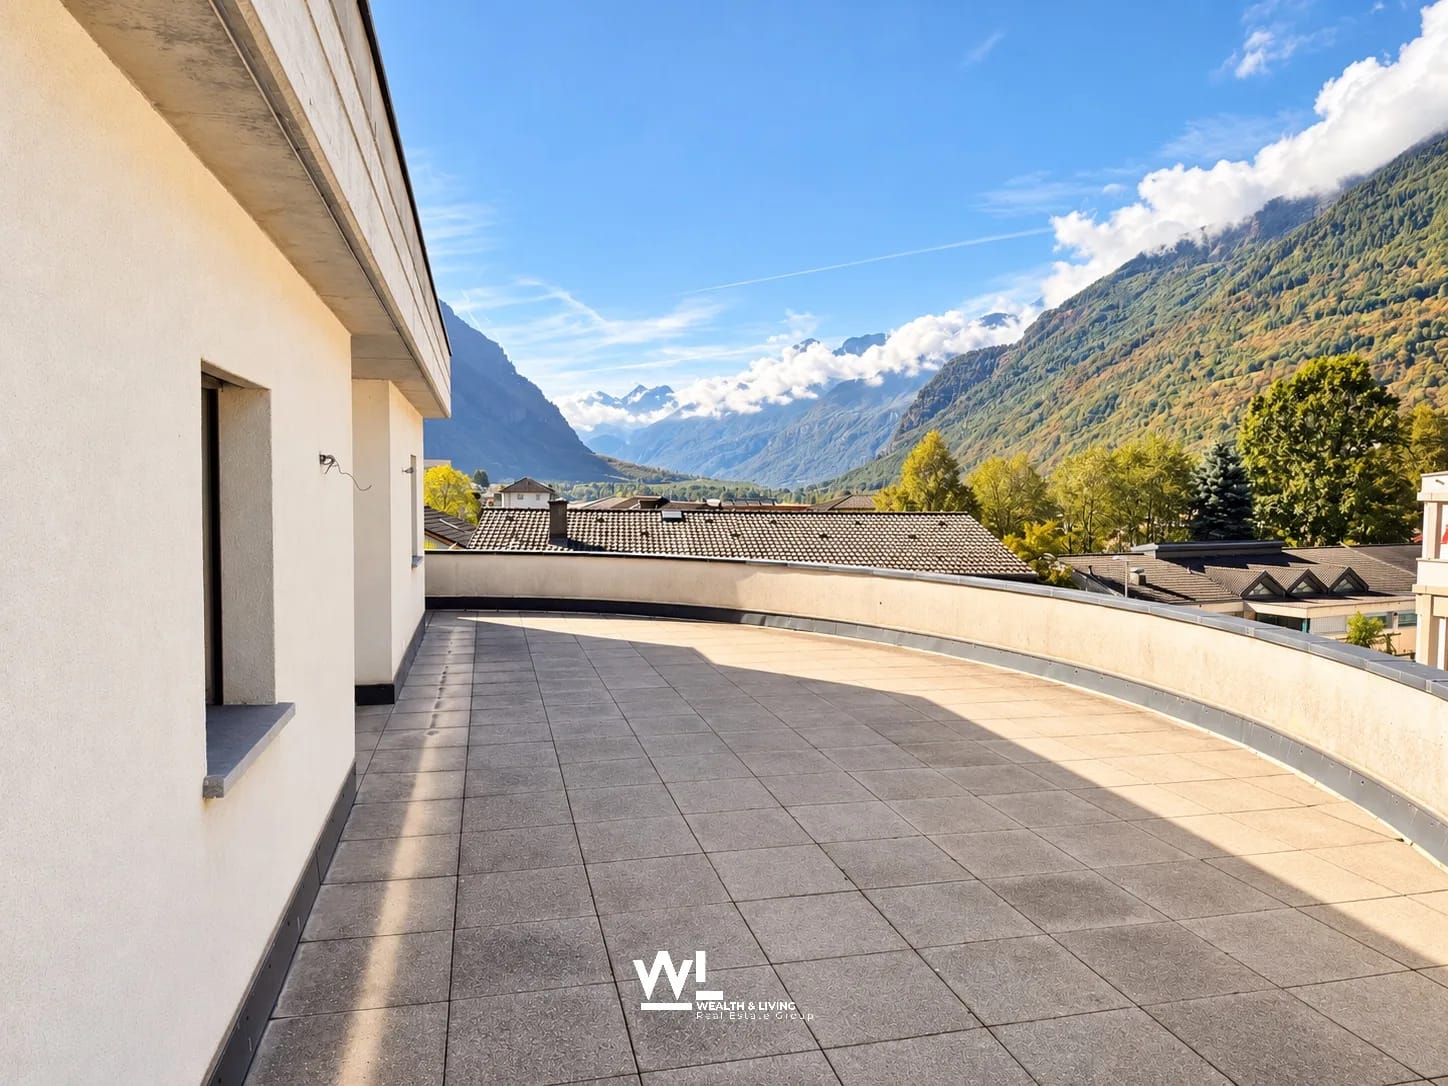
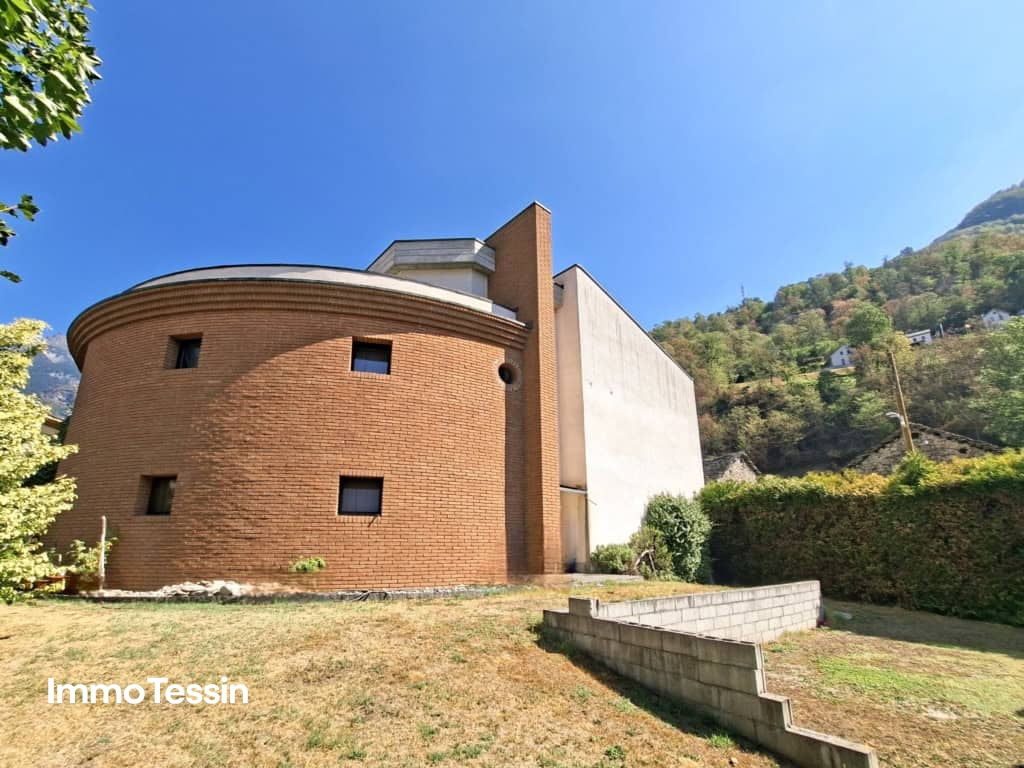
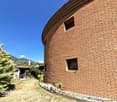
Versatile casa bifamiliare dall’architettura distintiva a MalvagliaQuesta caratteristica proprietà plurifamiliare, composta da 2 unità abitative, si trova a Malvaglia, nella soleggiata Valle di Blenio. Progettato dal celebre architetto Mario Botta, l’immobile si distingue per la sua particolare facciata curva in mattoni e, grazie alle sue dimensioni particolarmente generose, offre numerose possibilità di utilizzo – ad esempio come abitazione per più generazioni, per uso proprio con locazione di un’unità supplementare oppure come interessante immobile a reddito.L’edificio, realizzato nel 1993, si sviluppa su 3 piani e dispone complessivamente di 8 locali e 4 bagni. Con una superficie abitabile netta di 486 m² e un terreno di 744 m², la proprietà offre spazi eccezionalmente ampi, ideali per realizzare diverse soluzioni abitative e di vita. Le due unità dispongono di ingressi separati. Una delle abitazioni è locata allo stesso inquilino da oltre 11 anni, creando una situazione particolarmente interessante per chi desidera acquistare la proprietà anche a scopo d’investimento.Diversi balconi, un’ampia terrazza sul tetto e il giardino estendono gli spazi abitativi verso l’esterno. La bella vista sulla valle e il piacevole contesto circostante contribuiscono ulteriormente alla particolare qualità abitativa della proprietà. Direttamente presso l’abitazione sono inoltre disponibili 4 posti auto esterni.La proprietà convince anche dal punto di vista tecnico: una pompa di calore aria-acqua provvede alla produzione di calore, distribuito all’interno dell’edificio tramite radiatori. L’infrastruttura esistente costituisce quindi una solida base per il futuro utilizzo dell’immobile.Malvaglia fa parte del Comune di Serravalle e combina la tranquillità di un contesto immerso nella natura con una buona accessibilità. I collegamenti AutoPostale permettono di raggiungere Biasca e Acquarossa, mentre la stazione ferroviaria di Biasca è raggiungibile in autobus in circa 10–15 minuti. Nel paese sono presenti possibilità di acquisto per le necessità quotidiane; la Val Malvaglia e la funivia per Dagro offrono inoltre interessanti opportunità per il tempo libero e il relax.Prezzo di vendita: CHF 1’100’000Reddito netto: CHF 14’760 all’annoScoprite ulteriori fotografie e video sul nostro sito web!Per maggiori informazioni, non esitate a contattarci via e-mail all’indirizzo info@wl-realestate.ch, telefonicamente al numero +41 (0)91 210 24 00 oppure tramite il nostro modulo di contatto. Saremo lieti di inviarLe la documentazione di vendita in italiano.Sul nostro sito web www.wl-realestate.ch/it/aktuelle-angebote trovate inoltre tutte le nostre attuali proposte immobiliari.________________________________***Deutsche Version***Vielseitiges Zweifamilienhaus mit besonderer Architektur in MalvagliaDieses charaktervolle Mehrfamilienhaus mit 2 Wohneinheiten befindet sich in Malvaglia im sonnigen Bleniotal. Die durch den berühmten Architekten Mario Botta erstellte Liegenschaft besticht durch ihre markante, geschwungene Backsteinfassade und eröffnet dank ihrer äusserst grosszügigen Dimensionen zahlreiche Nutzungsmöglichkeiten - etwa für Mehrgenerationenwohnen, Eigennutzung mit zusätzlicher Vermietung oder als Anlageobjekt.Das im Jahr 1993 erstellte Gebäude erstreckt sich über 3 Etagen und verfügt insgesamt über 8 Zimmer und 4 Badezimmer. Mit einer Nettowohnfläche von 486 m² und einem Grundstück von 744 m² bietet das Haus aussergewöhnlich viel Raum für individuelle Wohn- und Lebenskonzepte. Die beiden Wohnungen verfügen über separate Eingänge. Eine Einheit ist seit über 11 Jahren an denselben Mieter vermietet, was eine interessante Ausgangslage für Käuferinnen und Käufer mit Anlageinteresse schafft.Mehrere Balkone, eine grosszügige Dachterrasse und der Garten erweitern den Wohnraum ins Freie. Der schöne Blick ins Tal sowie die angenehme Umgebung unterstreichen die besondere Wohnqualität. Direkt beim Haus stehen 4 Aussenparkplätze zur Verfügung.Auch technisch überzeugt die Liegenschaft: Eine Luft/Wasser-Wärmepumpe sorgt für die Wärmeproduktion, während Radiatoren die Wärme im Gebäude verteilen. Die vorhandene Infrastruktur schafft damit eine solide Grundlage für die weitere Nutzung.Malvaglia gehört zur Gemeinde Serravalle und verbindet naturnahes Wohnen mit einer guten Erreichbarkeit. Die PostAuto-Verbindung führt nach Biasca und Acquarossa, der Bahnhof Biasca ist mit dem Bus in etwa 10 bis 15 Minuten erreichbar. Einkaufsmöglichkeiten für den täglichen Bedarf befinden sich im Ort; das Val Malvaglia und die Seilbahn nach Dagro bieten attraktive Möglichkeiten für Erholung und Freizeit.Verkaufspreis: CHF 1’100’000Nettoertrag: CHF 14’760 pro JahrEntdecken Sie weitere Bilder und Videos auf unserer Website!Für weitere Informationen kontaktieren Sie uns gerne per E-Mail unter info@wl-realestate.ch, telefonisch unter +41 (0)91 210 24 00 oder über unser Kontaktformular.Auf unserer Website www.wl-realestate.ch/aktuelle-angebote finden Sie zudem alle unsere aktuellen Immobilienangebote.

  • Parking space
  • Balcony / Terrace
  • View
  • +1
Travel time
-
1 / 13
6 rooms, 210m², CHF 599,000.–
in Surgésa 6, 6724 Acquarossa

Sunny house with a wonderful view of the Ticino nature with a large outdoor area between Bellinzona and the Lukmanier Pass

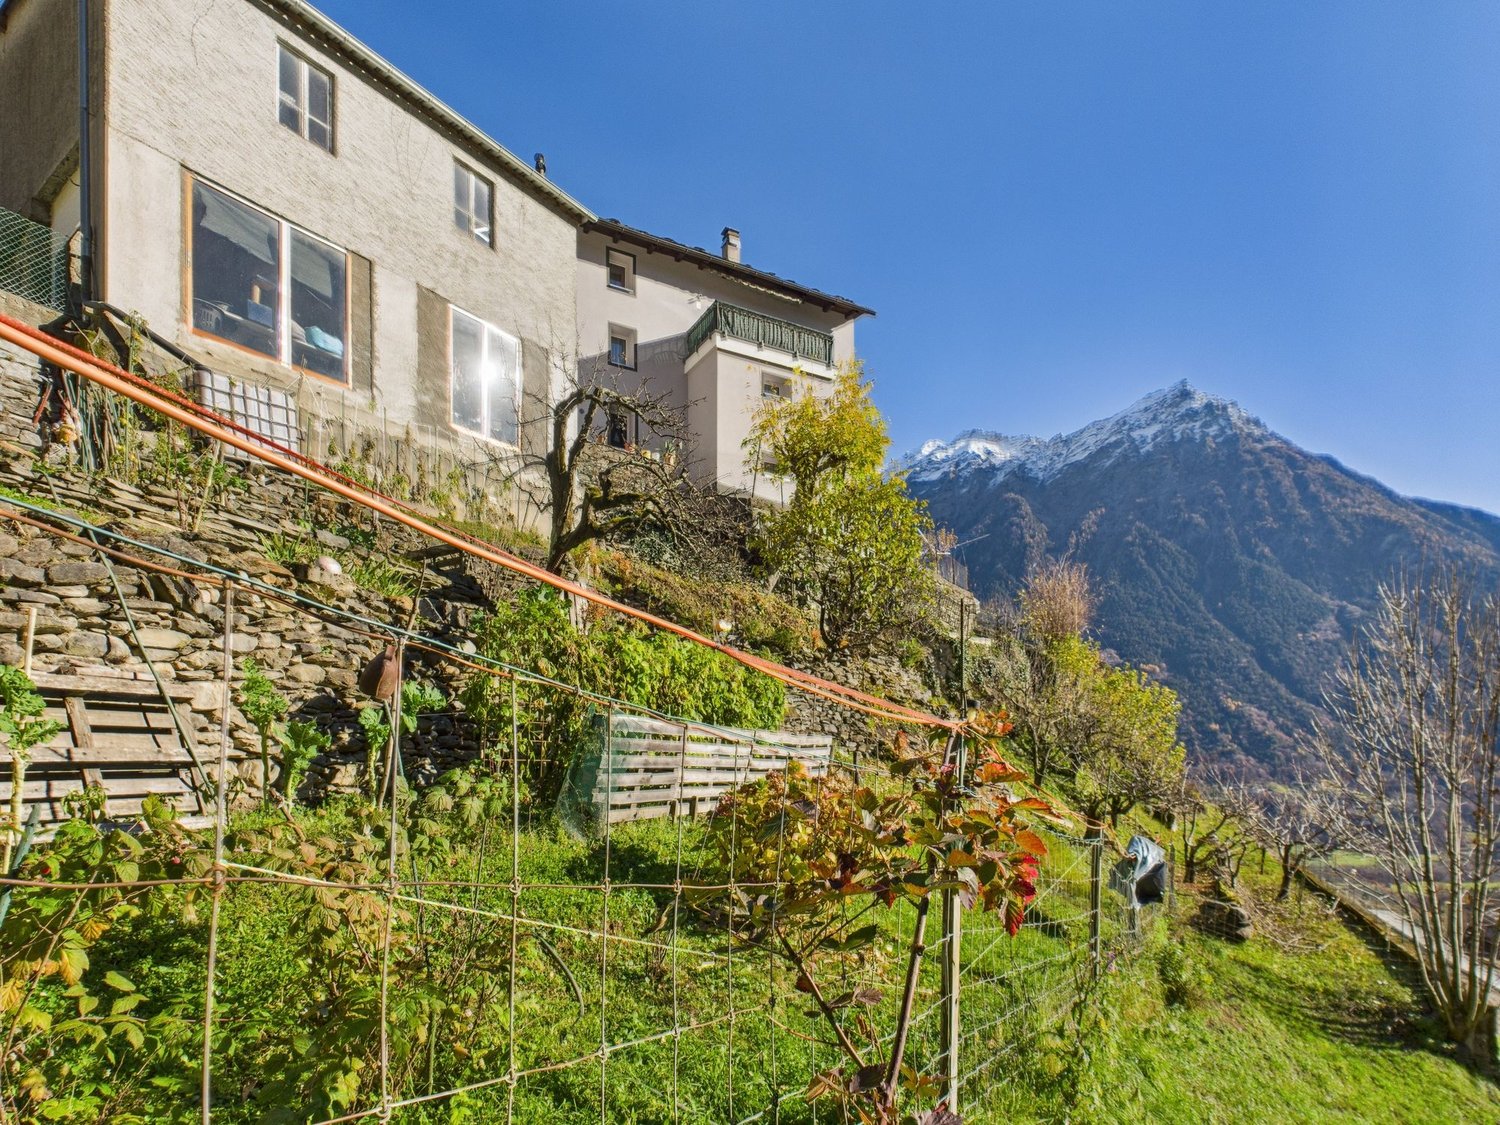
ImmoTessin.ch - Your real estate agent in Ticino.At the end of the description, you will find a direct link to the online documentation with many more information, photos, and an exclusive real estate video of this propertyNestled in the authentic village of Ponte Valentino, between Bellinzona and the majestic Lukmanier Pass, this special property tells a story - the story of a sunny valley, accompanied by the soothing sound of the river and surrounded by impressive mountains. Here, in the famous "Valley of the Sun", time seems to pass more slowly. You can enjoy the ideal proximity to Bellinzona and central Switzerland while living in a protected natural landscape full of peace, light, and Ticino charm.The house was built in 1966 by the owner with great dedication and has retained its soul and the unmistakable character of that time to this day. A real family house with a warm, honest atmosphere, where every room evokes memories of the past. Today, the property is divided into two apartments, but it could easily be reunited into a spacious single-family house with a lot of charm. On the upper floor, the spacious rooms and the beautiful high ceilings immediately unfold the special style of these years. The light floods the rooms and perfectly highlights the beautiful parquet floors of the three large bedrooms. The bathroom with an elegant walk-in shower combines modern comfort with the character of the house. The semi-open kitchen opens harmoniously to the spacious living room - an ideal place for social hours with family and friends. The former balcony was glazed and converted into a cozy loggia, from which a wonderful view of the surrounding mountains opens up. A central vacuum cleaner system also provides additional comfort on this floor. On the ground floor, there is a second apartment with a spacious bedroom, a nostalgic vintage kitchen, and other practical rooms. The laundry room, an additional shower, and the cellar offer a lot of space and numerous possibilities for use, whether as a hobby room, play area, or studio. The insulated attic gives the house additional charm and is perfect as a retreat, reading room, play area, or practical storage space.The magic of this place also continues in the outdoor area. The terraced property with its trees and natural stone walls invites you to fully enjoy life outdoors. On the main terrace, there is already a prepared concrete slab for the construction of a future pool, including already installed water connections. A few steps higher, nestled in the green, is a charming grotto with a chimney - perfect for long summer evenings under the Ticino sky. Other areas are ideal for a vegetable garden or small Mediterranean garden areas. The rock face that frames the property gives the estate a unique and impressive character. Of course, the stability of the terrain has been ensured by corresponding reinforcements.

Travel time
-
1 / 13
8 rooms, 486m², CHF 1,100,000.–
Via Orino 87, 6713 Malvaglia

Fantastic Mario Botta house in the Blenio Valley with 2 apartments in a top location with a free view of the Ticino mountain world

ImmoTessin.ch - Your real estate agent for properties in Ticino.At the end of the description, you will find a direct link to the online documentation with many more information, photos, and an exclusive real estate video of this propertyWe offer you the unique opportunity to buy a house with 2 separate bodies, designed by Mario Botta, at the beginning of the sunny and popular Blenio Valley.A special significance is given to the property by its architectural origin: The building was designed and realized by Mario Botta, an internationally renowned Swiss architect, in 1993. Mario Botta's architectural style can be described as geometric rationalism with a strong reference to the location. His signature combines clear basic forms, massive visible masonry, and the conscious use of natural light.The spacious room proportions and the carefully designed interior and exterior areas give the property an independent character and make it a special property in the Blenio Valley.The location is particularly practical: Schools, banks, shopping facilities, and the bus stop are in the immediate vicinity. At the same time, the property offers a pleasant private outdoor area with its level garden. The fully fenced property has four outdoor parking spaces, a garden shed, lawn, large sun terrace, and 2 balconies.Main living area with 6.5 rooms over three floorsThe main part of the house comprises around 326 m² of living space, spread over three floors.On the ground floor, you will find a spacious entrance area. The well-equipped kitchen has a practical storage room and offers plenty of space for daily family life. The heart of the house is the spacious living and dining area with a fireplace and large window fronts. A guest toilet with shower and a separate cellar and laundry room complete this floor.On the 1st floor, there are three bedrooms. The master bedroom has its own dressing room and a bathroom, providing a particularly private retreat.The top floor offers even more possibilities: Here you will find two more rooms and a gallery. From this floor, you can directly access the impressive sun terrace with around 74 m² - a spacious outdoor area that can be used in many ways.The floors are made of parquet or Valentino tiles, depending on the living area.Second residential unitThe property also offers a second residential unit, making it ideal for a family with multiple generations, guests, or a combination of living and working.This building part has a large 2.5-room apartment with a living area of around 160 m², spread over 3 floors. The apartment is separately accessible with 2 balconies.Heating: A heat pump was installed about 10 years agoLINK TO ONLINE DOCUMENTATION & REAL ESTATE VIDEO:Under the following link, you will find the online documentation with many more information, photos, and an exclusive real estate video of this property: ... also in Italian

Travel time
-
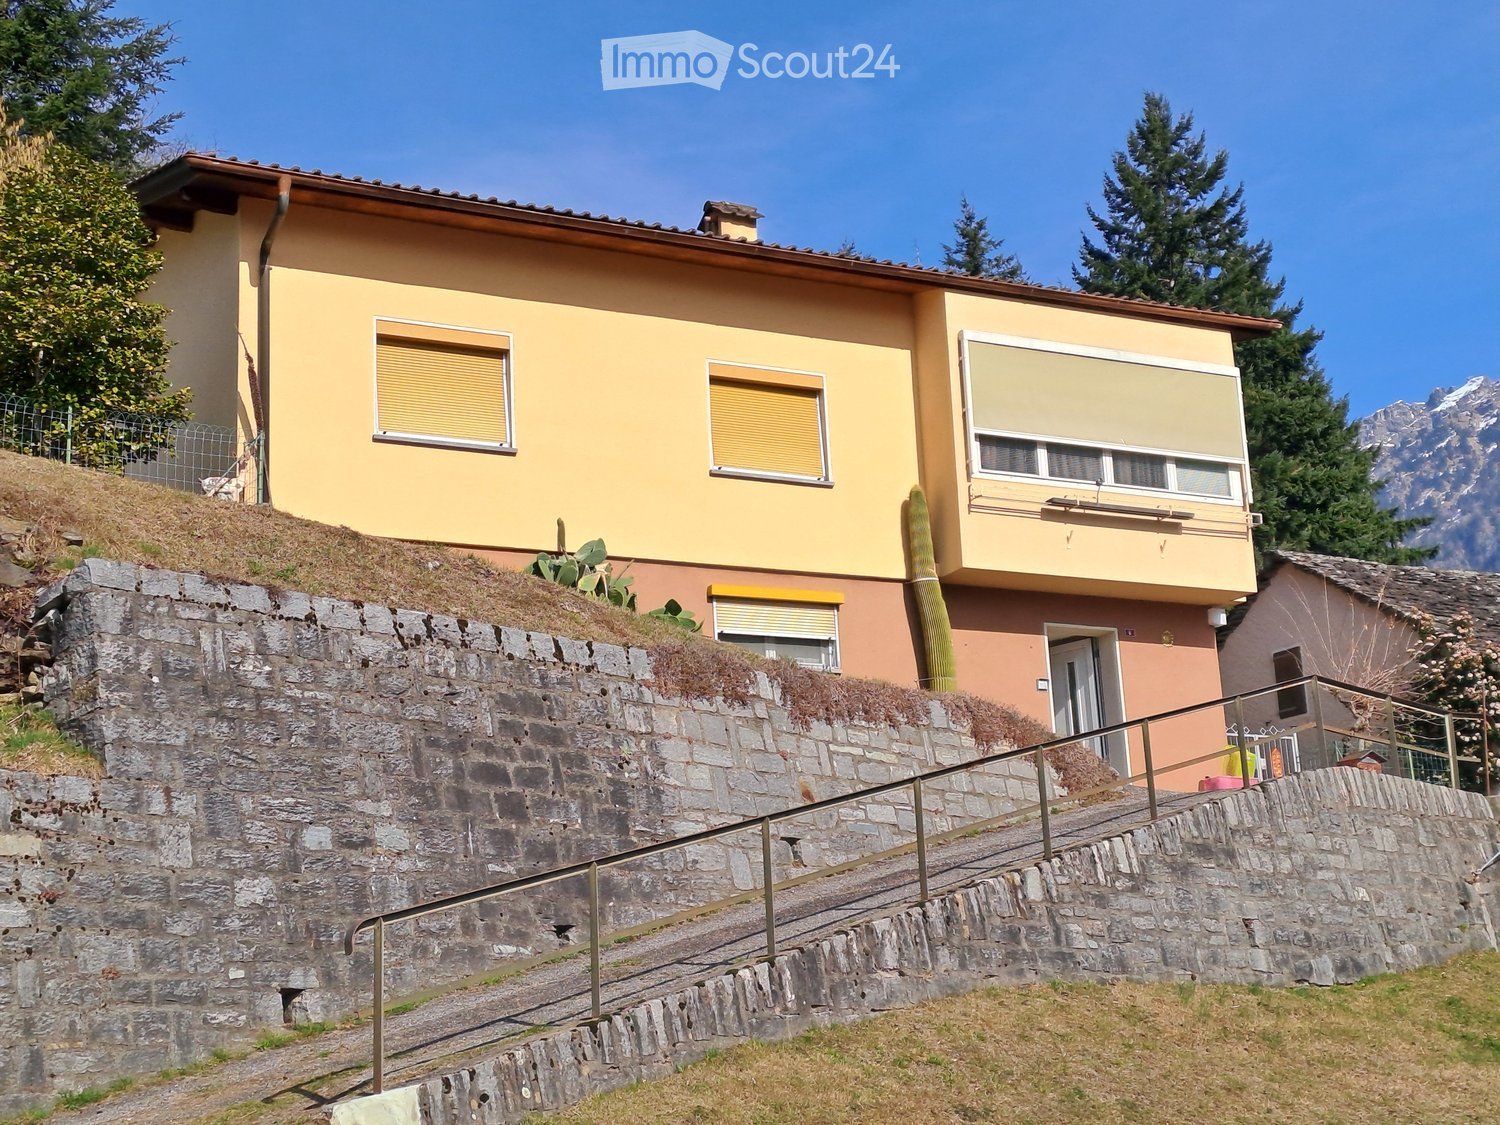

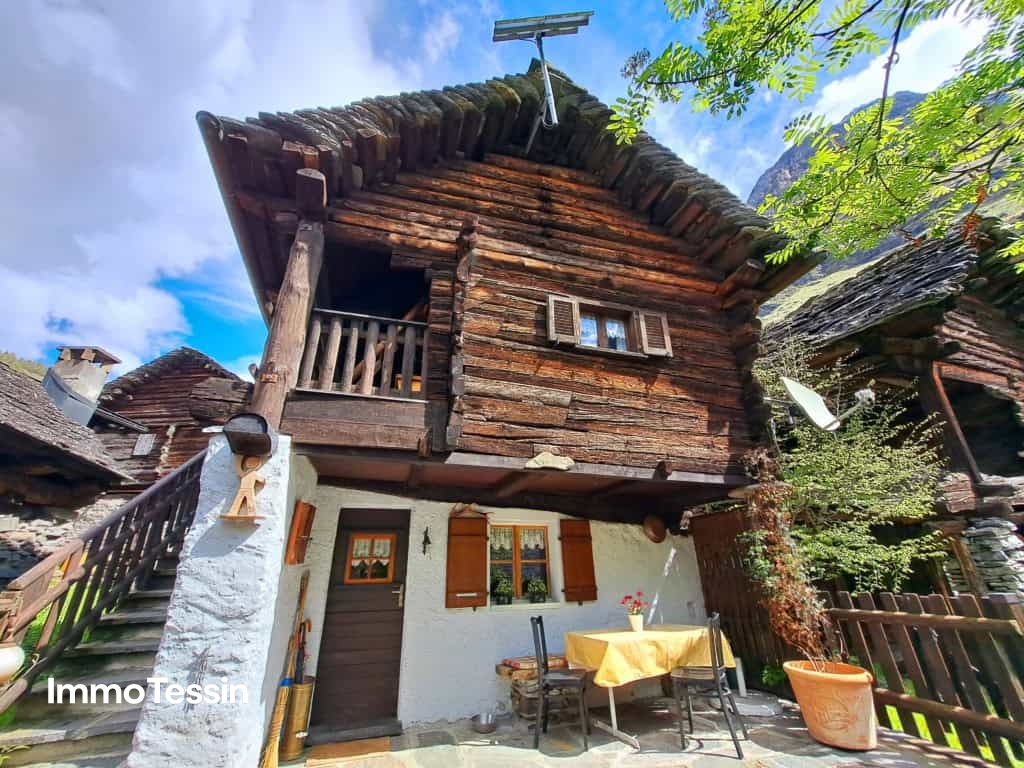
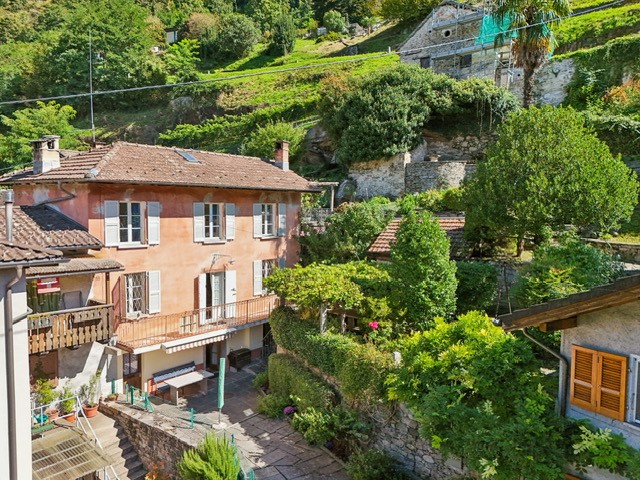
  • Stone house, red windows, located on a hill, elevated ground floor, mountain view
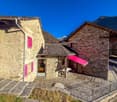
  • Stone building with red awning, pink shutters, stairs, metal railing, grassy slope, distant mountains
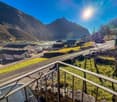
  • Balcony with railings overlooking a road, a hillside with buildings, mountains in the background, sunny weather
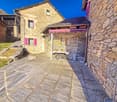
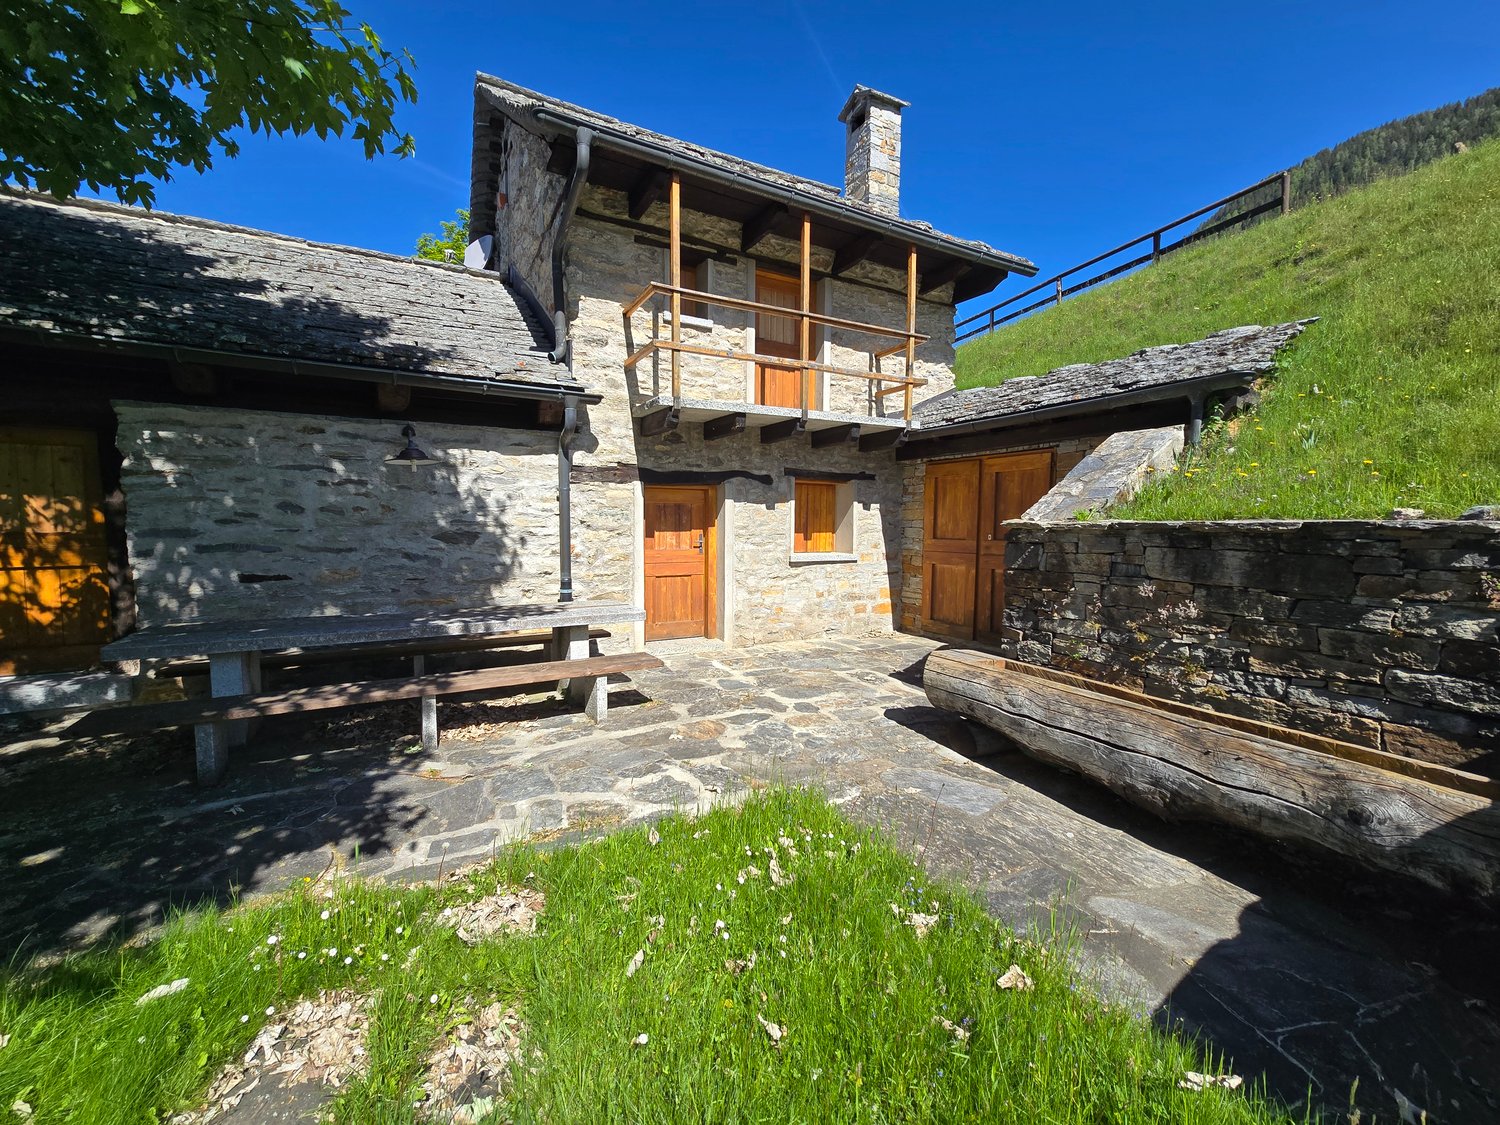
  • Old stone house with purple shutters, slate roof, pathway, exterior table, outdoor plants
  • dining table with four chairs, staircase, plants, tiled floor, wall-mounted lights, window
  • dining area with a modern glass table, several chairs, and a large window overlooking an outdoor space
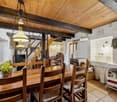
  • Dining room with wooden cabinet, dining table with chairs, shelves, orange wall, staircase
  • Open kitchen with granite countertops, gas stove, dishwasher, kitchen island, sink with faucet, hanging plants, cabinet, tiled floor, open-plan living space
  • Modern kitchen, with blue cabinetry, granite countertops, a gas stove, a dishwasher, a sink with a faucet, a built-in oven, and a refrigerator.
  • marble countertop, double stainless steel sink, granite backsplash, electric kettle, coffee machine, dishwasher, gas stove, blue cabinetry, overhead cabinets
  • Terrace with wooden railing, beautiful valley and mountain view
  • Blue rug, sofa with cushions, Christmas tree, flat screen TV, wooden ceiling, glass doors.
  • tiled floor, large sofa, Christmas tree, large rug, large windows, wooden ceiling
  • wooden ceiling, staircase, couch, carpet, plants, Christmas tree
  • attic space with wooden beams, empty
  • Bedroom with bed, two small windows, beige tiled floor, wooden headboard, a desk with drawers, and a rack with stuffed toys
  • Large wooden wardrobe, double bed, bedside tables, artwork on the wall, rug, mirror, wooden shelves.
  • Bathroom with sink, mirror, cabinets, and a window. Tiled floors and walls.
  • bathroom with a shower, bathtub, toilet, and cabinet with drawers
  • wooden doors, large windows, floor lamps, rugs, wooden cabinets, vase with flowers
  • wooden ceiling, carpet, sliding glass doors, spiral staircase, tiled floor, picture on the wall, flower arrangement
  • white cabinet, single bed, yellow wall, track lighting, framed pictures, wooden door, rug
  • Blue walls, wooden floor, a bed with quilt, a nightstand, and a wooden cabinet, two windows, a wooden wardrobe.
  • single bed, bedside table, wooden cupboard, 2 windows
  • Bed, quilt, window, desk, speaker, bull skull on the wall, picture frame, shelf, stool, small table, clock, disc rack
  • study room with desks, artwork, chair, table, speakers, floor tiles, curtains
  • Office room with desk, office chair, plants, wooden door, tiled floor, mounted frames on the wall, white ceiling, blue desk cloth
  • storage room with boxes, shelves with bottles and jars, cabinets with glass doors, floor covered with gravel
  • Two washing machines, clothes drying, storage boxes, shelves, table
  • Stone house, 3 levels, balcony, driveway, car parked in garage, surrounded by green landscape
  • Large building with multiple balconies and a terrace, stone construction, solar panels on the roof.
  • 3 story house, stone wall, red shutters, car park, garage
1 / 32
Stone building with red awning, pink shutters, stairs, metal railing, grassy slope, distant mountains
Balcony with railings overlooking a road, a hillside with buildings, mountains in the background, sunny weather
Old stone house with purple shutters, slate roof, pathway, exterior table, outdoor plants
6 rooms, 220m², CHF 980,000.–
Via Collina 6, 6714 Semione

Typisches Tessiner Steinhaus voellig rennoviert

Tipica casa ticinese completamente rinnovata, caratterizzata da materiali autentici e da un’architettura che rispetta il paesaggio locale. La proprietà nasce dall’unione di due particelle e si sviluppa su tre piani, offrendo spazi ampi e ben distribuiti.Al piano d’ingresso si trova un atrio attualmente adibito a studio per terapie, ideale anche come ufficio o spazio multifunzionale. Sullo stesso livello sono presenti i locali tecnici, la lavanderia e la cantina.Una scala interna conduce alla zona giorno, composta da sala da pranzo, cucina e una splendida grande terrazza in piode, che garantisce massima privacy, ottima esposizione solare e una piacevole zona grill. Completa il piano un comodo bagno di servizio.Al piano superiore si trova un ampio salotto, con la possibilità di accesso alla mansarda, offrendo ulteriori spazi vivibili o sfruttabili secondo le esigenze.Nel corpo adiacente si sviluppa l’intera zona notte: un grande atrio introduce alla camera padronale di generose dimensioni e al bagno completo con vasca. Al piano superiore si trovano due ulteriori camere da letto, ideali per famiglia o ospiti.Il vero punto di forza della proprietà è la terrazza che si estende tra i due corpi dell’edificio, creando una corte ampia e sfruttabile in ogni stagione, perfetta per godere di momenti di relax all’aria aperta e di molte ore di sole.La proprietà dispone di due posti auto coperti e di ulteriori posteggi esterni. Il riscaldamento è garantito da una termopompa di recente installazione. La facciata in pietra di grande pregio e il tetto in piode rendono l’immobile particolarmente rappresentativo dello stile ticinese tradizionale.Una casa ideale per una grande famiglia, molto confortevole, situata in posizione molto comoda e estremamente soleggiata.------------------Typisches Tessiner Haus, vollständig renoviert, geprägt von authentischen Materialien und einer Architektur, die sich harmonisch in die lokale Landschaft einfügt. Die Liegenschaft entstand aus der Vereinigung von zwei Parzellen und erstreckt sich über drei Etagen, mit großzügigen und gut aufgeteilten Räumen.Im Eingangsgeschoss befindet sich ein Atrium, das derzeit als Therapieraum genutzt wird und sich auch ideal als Büro oder multifunktionaler Raum eignet. Auf derselben Ebene befinden sich zudem die technischen Räume, die Waschküche und der Keller.Eine interne Treppe führt in den Wohnbereich, bestehend aus Esszimmer, Küche und einer wunderschönen großen Terrasse aus Steinplatten, die maximale Privatsphäre, eine hervorragende Sonnenlage sowie einen angenehmen Grillbereich bietet. Ein praktisches Gäste-WC ergänzt diese Etage.Im oberen Stockwerk befindet sich ein großzügiger Salon mit der Möglichkeit, die Mansarde zu erreichen, wodurch zusätzliche Wohn- oder Nutzflächen je nach Bedarf entstehen.Im angrenzenden Gebäudeteil entwickelt sich der gesamte Schlafbereich: Ein großes Atrium führt zum geräumigen Elternschlafzimmer sowie zum voll ausgestatteten Badezimmer mit Badewanne. Im darüberliegenden Stockwerk befinden sich zwei weitere Schlafzimmer, ideal für Familie oder Gäste.Das wahre Highlight der Liegenschaft ist die Terrasse, die sich zwischen den beiden Gebäudeteilen erstreckt und einen großzügigen, ganzjährig nutzbaren Innenhof bildet – perfekt für entspannte Stunden im Freien und viele Sonnenstunden.Zur Liegenschaft gehören zwei gedeckte Autoabstellplätze sowie weitere Außenparkplätze. Die Beheizung erfolgt über eine kürzlich installierte Wärmepumpe. Die hochwertige Steinfassade und das Steindach verleihen dem Objekt einen besonders repräsentativen Charakter im traditionellen Tessiner Stil.Ein ideales Zuhause für eine große Familie, in sehr guter und äußerst sonniger Lage.

Travel time
-
1 / 8
6 rooms, 150m², CHF 680,000.–
Auf Anfrage 1, 6723 Prugiasco

Living in direct contact with nature

This unique house, located in the heart of Marolta, is the ideal place for those who want to live immersed in tranquility, in a picturesque landscape surrounded by greenery and nature. Its large garden is rich in fruit trees and features a lush garden, allowing you to enjoy the fruits of the earth. Distributed over three floors, the house is designed to meet the needs of both a main residence, holiday home, or charming bed and breakfast. The spacious interiors create a welcoming and functional environment, ideal for every occasion. The house develops on 3 floors, composed as follows: entrance in the living area where we find a kitchen and a living room, halfway up the stairs a bathroom with a bathtub, on the first floor two bedrooms. Continuing towards the second floor, halfway up the stairs, we find the exit to the balcony with an exciting view. The last floor is composed of two more bedrooms.In the basement, we find the cellar, a bathroom, and a hobby room/grotto with an exit to the garden on the same level as the granite table.This ImmoSky offer has the following advantages:+ Dominant position + Excellent sun exposure+ Large garden, garden, and orchard+ Chicken coop for fresh eggs every day+ Ideal as a B&B with local products+ Wood heatingThis offer is completed by a double garage. Under the garage, a large cellar with direct access to a flat garden represents a unique opportunity to create a personalized leisure or work area.Have we sparked your interest? Contact me to visit the property of your dreams.Does this object not meet your requirements? www.immosky.ch is the real estate portal where you will find countless residential and commercial properties.

1 / 13
6 rooms, 60m², CHF 295,000.–
Malvaglia, 6713 Malvaglia

Charming Rustico in Dandrio, Malvaglia - Your Retreat in the Heart of Tessin Nature

ImmoTessin.ch - Your real estate agent for properties in Ticino.At the end of the description, you will find a direct link to the online documentation with many more information, photos, and an exclusive real estate video of this propertyWelcome to your own piece of Ticino paradise! This charming Rustico is located in the idyllic hamlet of Dandrio, nestled in the breathtaking nature of the Malvaglia region. A retreat that promises peace and tranquility.Dandrio is a picturesque hamlet in the municipality of Malvaglia, known for its unspoiled nature and its tranquility. From here, you have access to a variety of outdoor activities, including hiking, cycling, and mountaineering. The surrounding landscape offers spectacular views and invites you to explore.The Rustico has been completely renovated and offers 9 sleeping places, which are distributed on 5 small rooms on the upper floor, some of which have a mansard roof. The house is heated by a fireplace and a stove. The kitchen is charming and allows cooking on the stove or on the gas stove.There is a cellar where a gas refrigerator and the installation of solar cells are located. The Rustico has, although it is in the middle of the nucleus, a large terrace and children can play safely in the streets around the house. A second Rustico, where wood and sports equipment can be stored, completes the offer.A parking space is located about 50 meters away and a small garden, where you can create a vegetable garden, also belongs to this property.LINK TO ONLINE DOCUMENTATION & REAL ESTATE VIDEO:Under the following link, you will directly access the online documentation with many more information, photos, and an exclusive real estate video of this property: ... also in Italian

1 / 13
  • Parking space
9 rooms, 2,533m², CHF 1,680,000.–
6714 SEMIONE

SEMIONE: Semi-detached house with 9 rooms

For Sale: Exclusive property in Ticino style in Semione A charming refuge immersed in the nature of the Blenio Valley Semione, a fraction of the municipality of Serravalle, is a sunny and quiet location, just five minutes from the Biasca motorway exit. In this green context, we propose a semi-detached house for sale that expresses the authentic Ticino style: a warm, welcoming home with every comfort. The building develops on two above-ground levels and is organized into independent units, offering great flexibility in terms of living. The heart of the property: Main apartment (Duplex of 6.5 rooms, 195 sqm): A spacious and bright apartment. On the ground floor, there is a living area with fireplace, wood oven, and direct access to the garden. The kitchen is connected to the dining room and one of the two verandas. This level also includes a master bedroom, a large bathroom with bathtub and shower and double sink, a guest bathroom, and a convenient storage room. The second veranda, equipped with a fireplace and grill area, is ideal for convivial moments outdoors. On the upper floor, there is the sleeping area, composed of three large bedrooms, a bathroom, and an open study area. Rental apartment (2.5 rooms, 70 sqm + attic of 25 sqm): This bright apartment is located on the ground floor with an independent entrance and includes a kitchen, living room with fireplace, and direct access to the garden. The unit is currently rented, with a contract expiring in June 2029, guaranteeing a constant income. Dependence (approx. 50 sqm): Located on the semi-basement floor with an independent entrance, this unit is perfect for hosting friends or family members. It has a bright living area with modern kitchen, a spacious bedroom, and a bathroom with shower. Technical details and comforts: The basement houses a double garage and a wellness area with three communicating rooms prepared for fitness, sauna, and relaxation. There is also a laundry room, a drying room, a large cellar, and a bunker. Exterior and building potential: The over 1,000 sqm garden, cared for by an automatic irrigation system, offers an open and breathtaking view of the surrounding landscape. The property includes an additional buildable plot of 756 sqm, which includes a garden shed and an underground, climate-controlled cellar, ideal for cheese ripening or as a wine cellar. This property represents the ideal solution for those seeking peace, relaxation, and a home with personality in the heart of Ticino. We remain at your complete disposal to organize a personalized visit!

  • Parking space
1 / 3
10.5 rooms, 320m², CHF 1,125,000.–
Via Limat, 6724 Ponto Valentino

Modern villa with panoramic view in Ponto Valentino

In a very sunny, quiet and panoramic location, we offer an elegant, newly built villa, completed in 2024, located at an altitude of about 700 m above sea level in the beautiful Blenio Valley.The property has about 320 m² of living space, 1'028 m² of land and is spread over 3 floors. The rooms are spacious, bright and modern, with large windows, high-quality materials and good thermal and acoustic insulation.The main floor includes a living room with library, dining room with kitchen, second small kitchen, guest toilet and storage room. On the upper floor there are 3 bedrooms, including one with double bed, wardrobe and bathroom, as well as a gallery. The lower floor, with separate entrance, has a large office/showroom of about 47 m², kitchen, shower/toilet, wine cellar and technical room, with the possibility of using it as a guest apartment.The property is completed by the garden, additional meadow land, at least 2 covered outdoor parking spaces, heat pump and solar system.Breathtaking view of the Blenio Valley and the mountains. Ideal for nature, hiking and winter sports enthusiasts: Nova Nara in Leontica is about 10 minutes away, Campo Blenio and the international cross-country skiing center about 16 minutes.Biasca and the A2 motorway are about 17 km away, Lugano and Locarno about 50 minutes by car. Bus stop at 400 m. Schools in Comprovasco, shops and services in Aquila, Olivone and Dongio. Cantonal hospital EOC in Acquarossa.Contact us for more information or for a visit.

1 / 12
7 rooms, 145m², CHF 595,000.–
Via Grussa, 6713 Malvaglia

Rosa House and Laura House with large terraced garden

The property consists of a main house and an independent rustic house, immersed in a large terraced garden with pergola, stone table, and barbecue. The properties are located in a raised, green, quiet, and sunny position, just a few minutes from the town center, services, schools, and bus stop.Main house of 5 rooms, developed on three livable levels, with a surface area of 103 sqm and a volume of 549 cubic meters. On the ground floor, there are the entrance, open-plan kitchen, dining area, living room with reading corner, WC, and direct access to the garden; on the first floor, two double bedrooms with access to the balcony; on the second floor, two more double bedrooms. The property is completed by a spacious, multi-functional attic. Heating is guaranteed by a wood stove and an electric storage heating system.Independent rustic house of 2.5 rooms, arranged on two livable levels, with a surface area of 42 sqm and a volume of 204 cubic meters. On the ground floor, there is the kitchen, living room, and WC; on the first floor, a large bedroom. Heating is by electric storage radiators. The garden, which is well-maintained and well-exposed, offers an ideal environment for relaxation and a magnificent view of the surrounding mountains.An ideal solution for those who want to live in contact with nature in an authentic and quiet location, without giving up the convenience of services.

1 / 12
7 rooms, 145m², CHF 595,000.–
Via Grussa, 6713 Malvaglia

Casa Rosa and Casa Laura with spacious terrace garden

The property includes a main house and an independent rustico, nestled in a spacious terrace garden with pergola, stone table, and barbecue area. The buildings are located in an elevated, green, quiet, and sunny position, just a few minutes from the village center, services, schools, and bus stop.5-room main house, spread over three living levels, with a living area of 103 m² and a volume of 549 m. On the ground floor, there is the entrance area, an open kitchen, a dining area, a living room with reading corner, a WC, and direct access to the garden. On the first floor, there are two double bedrooms with access to the balcony; on the second floor, two more double bedrooms. The property is complemented by a spacious, versatile attic. Heating is provided by a wood stove and electric storage heating.Independent rustico with 2.5 rooms, spread over two living levels, with a living area of 42 m² and a volume of 204 m. On the ground floor, there is the kitchen, living room, and WC; on the first floor, a large bedroom. Heating is provided by electric storage heaters. The well-maintained and sunny garden offers an ideal place to relax and enjoy a wonderful view of the surrounding mountains. An ideal solution for all those who want to live in close contact with nature in an authentic and quiet place, without having to give up the amenities of daily infrastructure.

1 / 4
6 rooms, 171m², CHF 490,000.–
6713 Malvaglia

Tre caratteristici rustici con ampio terreno e splendida vista panoramica Malvaglia

Questo e tanti altri immobili e fotografie sono visibili su www.remax.ch e www.newhome.chResidenza primaria e secondariaVisiti ora la proprietà tramite il tour virtuale: https://my.matterport.com/show/?m=ntx49ane6ch1byf97z9spqm2bNel cuore della splendida Valle di Blenio, proponiamo in vendita un'affascinante proprietà composta da tre rustici adiacenti, immersi nel verde e circondati da un ampio terreno ricco di alberi e alberi da frutto.La proprietà dispone di una bella terrazza con pergola, ideale per rilassarsi e godere di una vista aperta sulla valle e sulle montagne circostanti. L'ambiente è tranquillo, soleggiato e offre un'atmosfera autentica ticinese.I rustici si trovano in condizioni complessivamente buone: non sono necessari importanti interventi strutturali, ma rappresentano un'ottima base da personalizzare e arredare secondo i propri gusti e le proprie esigenze.Completano la proprietà:posti auto per circa 3-4 vetture;ampio giardino con numerosi alberi e diverse varietà di alberi da frutto;grande potenziale di sviluppo.Grazie alla disposizione degli edifici e agli spazi disponibili, questa proprietà è ideale sia come residenza per una famiglia numerosa, sia come investimento per la realizzazione di un Bed & Breakfast, casa vacanze o struttura ricettiva di charme.Una rara opportunità per chi desidera vivere nella natura senza rinunciare al fascino dell'architettura tradizionale ticinese.Tutte le informazioni sono senza garanzia.Vuole saperne di più sulla proprietà? Ci contatti! Siamo con piacere a sua disposizione per ulteriori informazioni e/o per una visita e le invieremo volentieri una documentazione dettagliata.-Dieses und viele weitere Objekte und Bilder finden Sie unter www.remax.ch und www.newhome.chErst- und ZweitwohnsitzBesichtigen Sie die Wohnung sofort: https://my.matterport.com/show/?m=ntx49ane6ch1byf97z9spqm2bZum Verkauf steht eine einzigartige Liegenschaft im wunderschönen Bleniotal, bestehend aus drei nebeneinanderliegenden Rustici, eingebettet in eine grosszügige, grüne Umgebung mit zahlreichen Bäumen und verschiedenen Obstbäumen.Das Herzstück der Anlage ist die sonnige Terrasse mit Pergola, von der aus sich ein herrlicher Blick über das Tal und die umliegende Berglandschaft geniessen lässt. Die ruhige Lage sorgt für Privatsphäre und eine besondere Wohnqualität.Die Gebäude befinden sich insgesamt in einem guten Zustand. Grössere bauliche Investitionen sind nicht erforderlich; die Liegenschaft bietet jedoch viel Potenzial, um sie nach den eigenen Vorstellungen zu modernisieren und einzurichten.Weitere Vorteile:Parkmöglichkeiten für ca. 3-4 Fahrzeugegrosszügiger Garten mit altem Baumbestand und Obstbäumenauthentischer Charakter mit Naturstein und Holzvielseitige NutzungsmöglichkeitenDie Immobilie eignet sich hervorragend als grosszügiges Familienanwesen, Mehrgenerationenhaus oder als Investition für ein Bed & Breakfast, Ferienvermietung oder touristisches Projekt.Eine seltene Gelegenheit für Liebhaber authentischer Rustici in einer der schönsten Regionen des Tessins.Alle Angaben erfolgen ohne Gewähr.Sie möchten mehr über das Objekt erfahren? Kontaktieren Sie uns! Wir stehen Ihnen sehr gerne für weitere Auskünfte und/oder eine Besichtigung zur Verfügung und senden Ihnen eine ausführliche Dokumentation zu. Wir freuen uns auf Ihre Kontaktaufnahme.

1 / 28
9.5 rooms, 369m², CHF 595,000.–
Strada Brugaio, 6713 Malvaglia

ref. 2018 TICINO SEMI-DETACHED HOUSE - GREAT POTENTIAL IN THE GREEN WITH CAR BOX

A house to live in, immersed in the tranquility of Ticino. Property immersed in the picturesque landscape of the Blenio Valley, we propose for sale a property ideal for those who want to combine tranquility, quality of life and contact with nature, without having to give up the convenience of the main services and connections. Malvaglia, a fraction of the municipality of Serravalle, is located in the district of Blenio and enjoys a privileged position to enjoy the Ticino landscape in an authentic and relaxing environment. The property represents an interesting opportunity both for those looking for a main residence and for those who want a home where they can spend pleasant moments of relaxation away from the city bustle. Ticino semi-detached house with great potential composed of 2 apartments of generous size and aground floor that can be used for rental income or for one's own professional activity.We inform our esteemed customers that we will give priority to requests for information received complete with your mobile phone number.The property is divided as follows: GROUND FLOOR Independent entranceFurnished kitchenGrottino served by pizza oven + traditional fireplace1 shower room with windowrefuge, cellar, laundry room, technical room, oil tank heating, storageUp to 2 indoor parking spaces with direct access to the house. FIRST LEVEL - 5.5-room apartment - habitable surface 170 m2 Independent entranceEntrance hallseparate kitchen and living room with fireplace.Exit onto the large south-facing terrace.4 bedrooms, 1 guest toilet,1 bathroom with window SECOND LEVEL MANSARD - habitable surface 170 m2At this mansard level, the heating is currently provided only with electric heating elements.Independent entrance at the back of the propertyLarge entrance hall1 bathroom with bathtub and skylightliving room with exposed beams, equipped with a corner kitchen and separate pantry.3 very bright bedrooms OUTDOOR SITUATION garden on the back of the house in a reserved position, a beautiful stone table and a beautiful open view of the mountains and vineyards. Up to 2 indoor parking spaces in a row + 3 outdoor parking spaces PARTICULARITIESThe property needs some improvement work, but not immediately.Oil heating, heat distribution through wall radiators from the ground floor to the first floor.Wooden windows with double glazing3 independent entrancesConcrete floors in the 3 levels.The mansard is isolated and has only electric heating.In the house, the internal staircase connections between the ground floor and the mansard are present and usable.The property requires some internal modernization work to be quantified based on personal needs. Contact us…request the video footage and schedule an internal visit as soon as possible!

Travel time
-
1 / 38
6 rooms, 140m², CHF 680,000.–
Dagro, 6713 Serravalle

schönes Berghaus mit grossem Land und herrlichem Panoramablick

DEUTSCHWeitere Immobilien finden Sie auf unserer Website www.generaldeal.chFür Berg- und Naturliebhaber bieten wir dieses schöne, traditionelle Haus im malerischen Dagro auf 1367 m ü. M. (Valle Malvaglia) an.Das Anwesen befindet sich in einer sehr sonnigen und ruhigen Lage und ist dank der Seilbahn von Malvaglia, die 365 Tage im Jahr in Betrieb ist, das ganze Jahr über erreichbar. Gegebenenfalls kann es auch als Hauptwohnsitz genutzt werden.Das Haus besteht aus zwei miteinander verbundenen Einheiten – dem Bauernhaus aus Stein und der ehemaligen Scheune aus dem Jahr 1878. Das Haus wurde 1992 komplett renoviert, wobei hochwertige Materialien verwendet wurden, und bietet ein authentisches Wohngefühl inmitten der Berglandschaft.Das Haus erstreckt sich wie folgt über drei Ebenen. Im Erdgeschoss befinden sich der Eingangsbereich, die Wohnküche, ein Badezimmer mit Dusche und WC, zwei Schlafzimmer sowie ein großzügiges Wohnzimmer mit einer Galerie und einem Entspannungsbereich. Im ersten Stock befindet sich das Doppelzimmer mit Zugang zum Balkon. Im Dachgeschoss gibt es Platz für zwei weitere Schlafplätze. Im Untergeschoss befinden sich ein Holzschuppen, ein Abstellraum, ein Technikraum und zwei Weinkeller aus Stein.Im Außenbereich gibt es eine schöne Terrasse mit einem Essbereich aus Granit und einem Springbrunnen. Das Haus ist von einem weitläufigen, umzäunten Grundstück umgeben.Von allen Seiten genießt man einen herrlichen Panoramablick. Die Kombination aus authentischer Tessiner Architektur, moderner Renovierung und spektakulärer Bergkulisse macht dieses Rustico zu einem wahren Juwel für alle, die das ursprüngliche Leben in den Bergen schätzen.Das Haus ist mit dem Oberleitungsbus in 10 Minuten vom Dorf Malvaglia aus oder mit dem Auto in 45 Minuten über die Bergstraße zu erreichen. Alle Einrichtungen befinden sich in den Dörfern Malvaglia und Biasca. Die Ausfahrt der Autobahn A2 ist 24 km entfernt.ITALIANOAltri immobili trovate sul nostro sito www.generaldeal.chPer gli amanti della montagna e della natura proponiamo questa bella casa tradizionale nel pittoresco Dagro, su 1367 msm (Valle Malvaglia). La proprietà è situata in una posizione molto soleggiata e tranquilla, accessibile tutto l’anno grazie alla filovia di Malvaglia, aperta 365 giorni. Eventualmente, può essere vissuta anche come residenza primaria. La casa è composta da due unità collegate - la cascina in pietra e l'ex fienile del 1878. La casa è stata completamente rinnovata nel 1992 con finiture di alta qualità e offre un'autentica sensazione di vita in mezzo al paesaggio montano. La casa è strutturata su tre livelli come segue. Al piano terra si trova ingresso-cucina-pranzo, bagno/doccia/WC, due camere da letto e ampio soggiorno con soppalco-zona relax. Al primo piano si trova camera da letto matrimoniale con accesso al balcone. Al piano mansardato trovano spazio altri due posti letto. Al piano interrato ci sono legnaia-ripostiglio, locale tecnico e due cantine in pietra.All’esterno si trova bella terrazza dove con zona pranzo in granito e fontana.La casa è circondata da ampio terreno recintato. Da ogni parte si gode di una splendida vista panoramica. La combinazione di autentica architettura ticinese, ristrutturazione moderna e spettacolare scenario montano rende questo rustico un vero gioiello per tutti coloro che apprezzano la vita originale in montagna.La casa è raggiungibile in 10 min di filovia dal paese di Malvaglia oppure in 45 min di auto tramite la strada di montagna. Tutti i servizi si trovano nei paesi di Malvaglia e Biasca. L’uscita dell’autostrada A2 dista a 24 km.

Travel time
-
1 / 13
7 rooms, 539m², CHF 780,000.–
6717 Torre

Pittoresca casa plurifamiliare con terreno nel cuore della Val di Blenio / Malvenfarbiges Mehrfamilienhaus mit Grundstück im Herzen des Bleniotals

Grande casa plurifamiliare in una zona soleggiata e tranquilla a Torre, Val di Blenio. Originariamente un albergo e ristorante storico del 1900, l'edificio è stato completamente ristrutturato dal 2012 al 2024, con nuovi serramenti, porte, bagni, cucine, riscaldamento centralizzato, impianti sanitari, isolamento del tetto e impianto fotovoltaico da 7,3 kW.Attualmente composta da quattro unità, la proprietà può essere convertita in casa unifamiliare, B&B, ostello o abitazione comunitaria. Con la possibilità di costruire un'ulteriore casa indipendente sul terreno, l'immobile rappresenta un'ottima opportunità di investimento.3 p: 1,5 locali con cucina, bagno e balcone (riscaldato)2 p: 5 locali con cucina, 2 bagni, sala da pranzo, piccola lavanderia e 2 balconi (non riscaldato)1 p: 4 locali con cucina, 2 bagni, grande terrazza, salone (60 mq circa), lavanderia e stenditoio (riscaldato)Piano terra: 2,5 locali con cucina, bagno, lavanderia e accesso diretto al giardino (riscaldato)La casa dispone di quattro accessi, numerosi posteggi, un piccolo garage, sauna, diverse cantine, un orto, una piccola costruzione adibita a deposito, una legnaia e una terrazza di 84 mq con possibilità di costruire un Wintergarten.Facilmente raggiungibile in auto o con mezzi pubblici (fermata bus a 20 m), a soli 15 minuti dall'autostrada A2. Nelle vicinanze si trovano centro medico, alimentari, ufficio postale, supermercati, banca e altri servizi.Mehrfamilienhaus in einer sonnigen und ruhigen Gegend in Torre, Blenio Valley. Ursprünglich ein historisches Hotel und Restaurant aus dem Jahr 1900, wurde das Gebäude von 2012 bis 2024 komplett renoviert, mit neuen Fenstern, Türen, Bädern, Küchen, Zentralheizung, Sanitäranlagen, Dachisolierung und einer 7,3 kW-Photovoltaikanlage.Die Immobilie, die derzeit aus vier Wohnungen besteht, kann in ein Einfamilienhaus, ein B&B, eine Herberge oder eine Gemeinschaftswohnung umgewandelt werden. Mit der Möglichkeit, ein zusätzliches Einfamilienhaus auf dem Grundstück zu errichten, stellt die Immobilie eine hervorragende Investitionsmöglichkeit dar.3. : 1,5 Z. mit Küche, Bad und Balkon (beheizt)2. : 5 Z. mit Küche, 2 Bäder, Esszimmer, kleine Waschküche und 2 Balkone (unbeheizt)1. : 4 Z. mit Küche, 2 Bäder, grosse Terrasse, Wohnzimmer ca. 60 m², Waschküche und Trockenraum (beheizt mit Holzöfen)EG: 2,5 Z. mit Küche, Bad, Waschküche und direktem Zugang zum Garten (beheizt)Das Haus hat vier Eingänge, mehrere Parkplätze, eine kleine Garage, Sauna, mehrere Keller, einen Gemüsegarten, ein kleines Lagergebäude, einen Holzschuppen und eine 84 m² grosse Terrasse mit der Möglichkeit, einen Wintergarten zu bauen.
1 / 13
6.5 rooms, 180m², CHF 680,000.–
6723 Acquarossa

Charming single-family house in Marolta with large garden

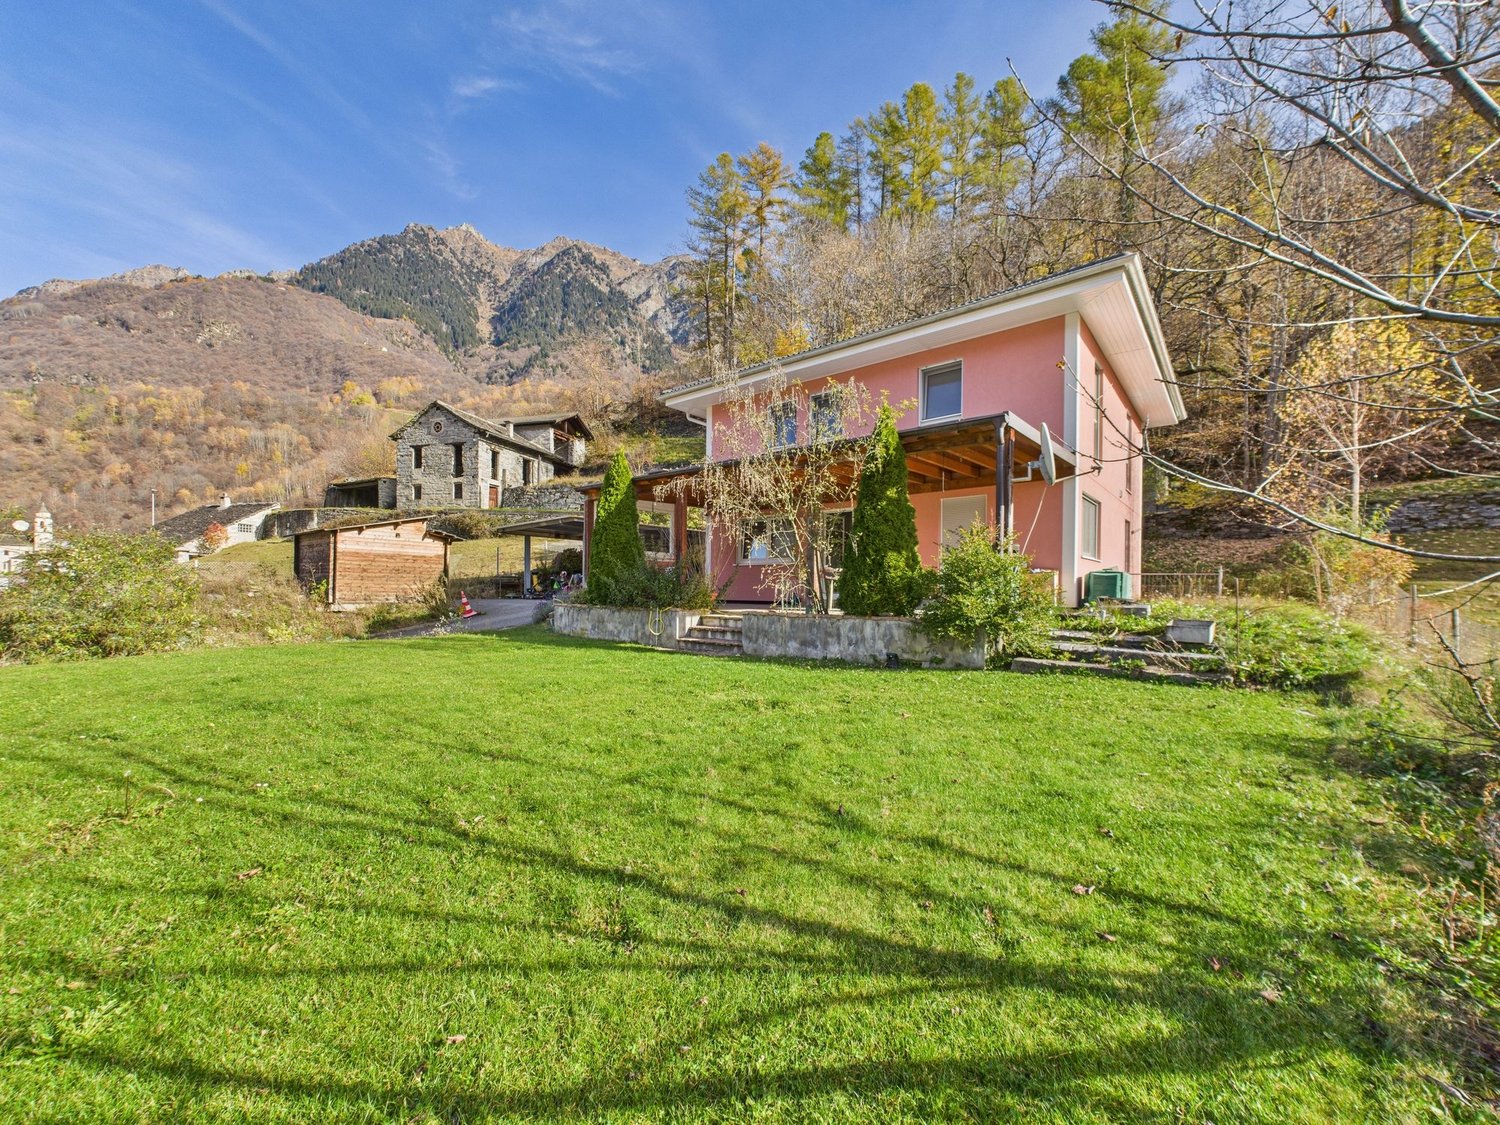
Welcome to this charming single-family house with 6.5 rooms, located in the quiet and sunny town of Marolta, in the picturesque canton of Ticino. The property spans 4 floors and offers a total living area of approximately 180 m², combining the warmth of a house from the early 20th century with the comfort of modern renovations.On the ground floor, you will find a bright living room with a modern and spacious kitchen, ideal for those who enjoy cooking and sharing moments with family or guests. The upper floors offer 4 bedrooms and 3 bathrooms, providing sufficient space for a family, guests, or creating a home office. The ancillary rooms, including a storage room, cellar, and a large attic, add additional flexibility.The house, completely renovated in 2012, features 18 cm insulation and underfloor heating, ensuring excellent thermal comfort and low energy consumption.Outside, the property boasts approximately 2,000 m² of land: a large garden with greenhouse, chicken coop, and numerous fruit trees (apples, plums, pears, Japanese apricot, peach, cherry, apricot, American and table grapes, persimmon), ideal for those who dream of a more natural and self-sufficient lifestyle. Two car garages complete the offer.The property is suitable both as a primary residence and as a secondary residence, with the possibility of short-term tourist rentals.This Properti property stands out for: • Spacious floor area; • Bright and inviting rooms; • Complete renovation in 2012 with good insulation; • Large garden of approximately 2,000 m² with greenhouse, chicken coop, and orchard; • 2 car garages; • Quiet location, surrounded by greenery, ideal for families and nature lovers. Interested? Contact us for a visit!Maddalena Stella+41 76 657 02 40
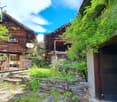
1 / 6
6.5 rooms, 185m², CHF 680,000.–
Auf Anfrage 1, 6717 Dangio Torre

Detached house with mountain panorama and outdoor spaces

Immersed in the unspoiled nature of the beautiful Valle di Blenio, this independent villa built in 1992 represents a perfect balance between modern comfort, tranquility, and traditional Ticino charm. An ideal solution both as a primary residence and as a holiday home, thanks to the sunny position and extremely quiet context. With a living area of approximately 185 m² and a land area of 556 m², the property offers spacious, well-distributed, and bright environments, as well as pleasant outdoor spaces designed for relaxation and conviviality.This ImmoSky offer has the following advantages:+Spacious and bright living room, exposed to the sun for most of the day+Large panoramic windows with open views of the mountains+Direct access to outdoor spaces and terraces+Spacious and comfortable bedrooms+Quiet environments, perfect for guaranteeing privacy and restOUTDOOR SPACES+Private garden, ideal for moments of relaxation in the open air+2 terraces perfect for summer lunches, dinners, and convivial moments+Play area for children+Green, quiet context with good solar exposureCOMFORT AND EQUIPMENT+Heating, system with serpentine and electric boiler, central fireplace, and 13 kW pellet stove+Internal laundry room+Usable attic as storage space+1 external uncovered parking spacePerfect as a first home, secondary residence, or investmentWe remain at your disposal for further information and would be happy to organize an appointment for a quick visit, so you can appreciate the full potential of this fascinating property.

Suggested properties for you based on search results

Other interesting objects