4 results - Properties for sale: Aquila

1 / 6
3 rooms, 120m², CHF 200,000.–
6719 Aquila

Charming and central

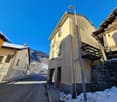
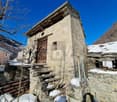
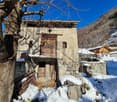
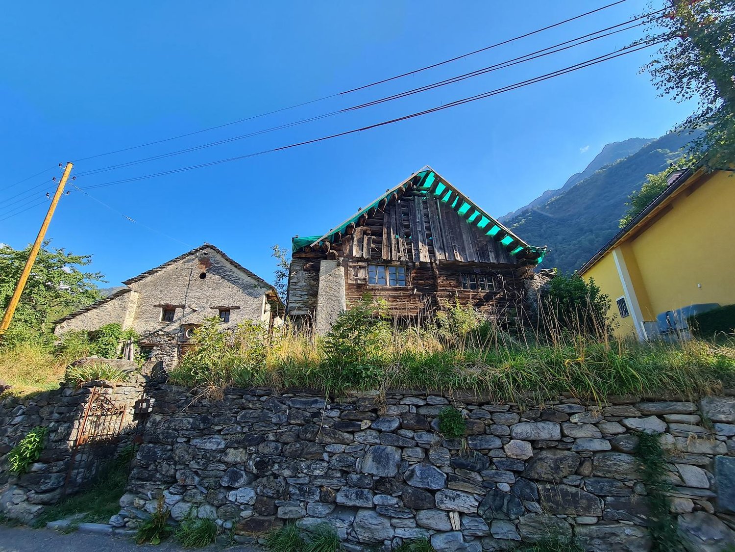
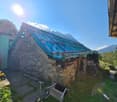
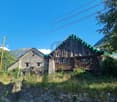
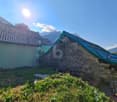
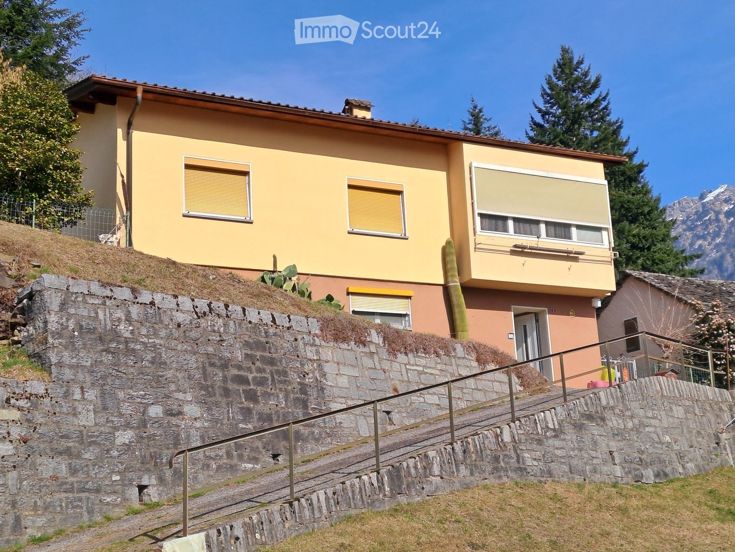
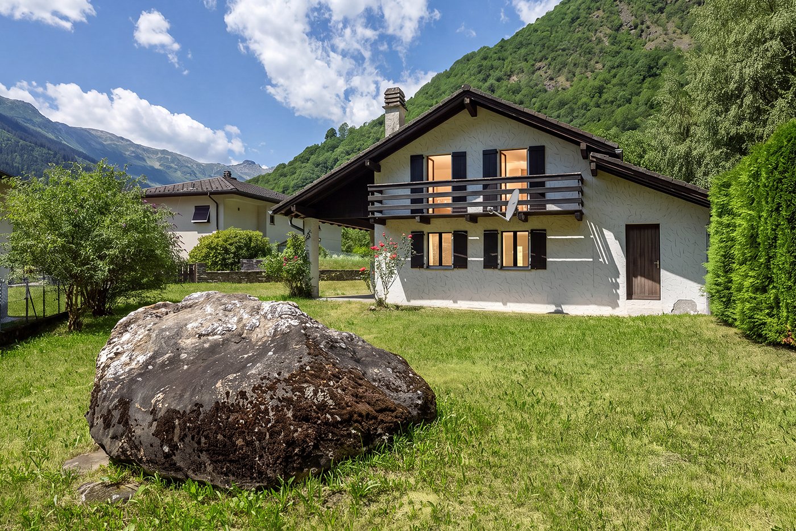
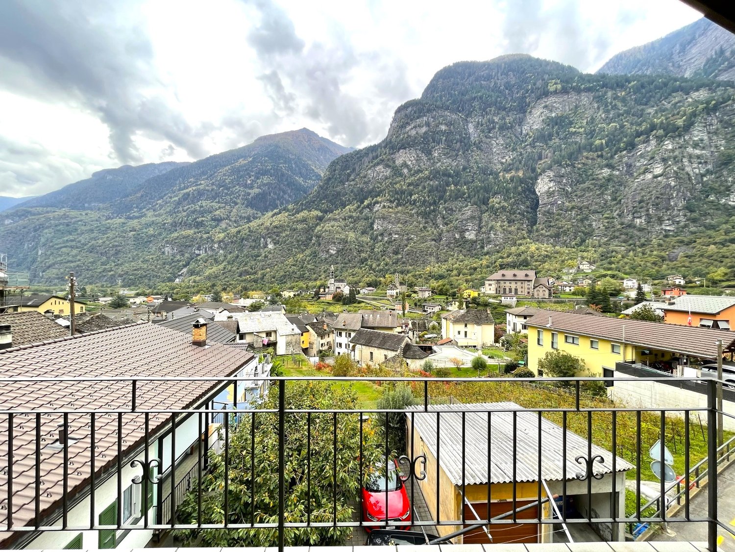
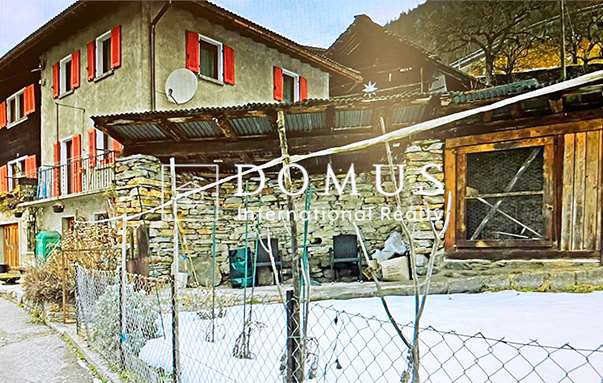
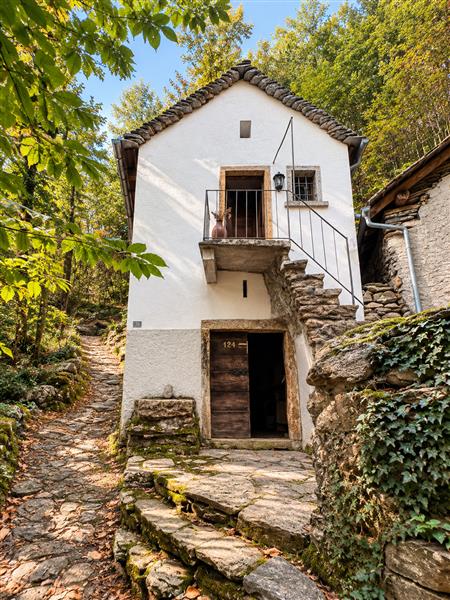
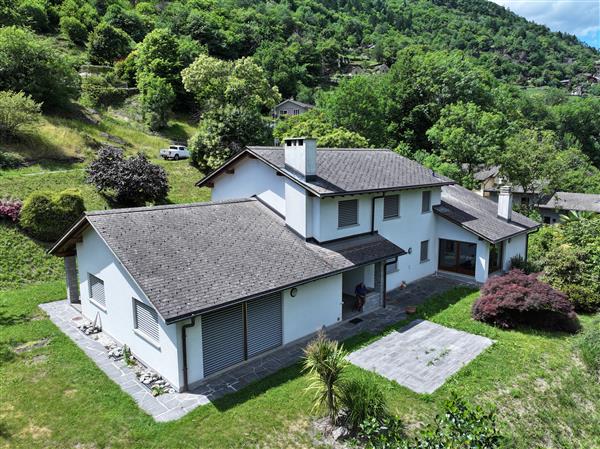
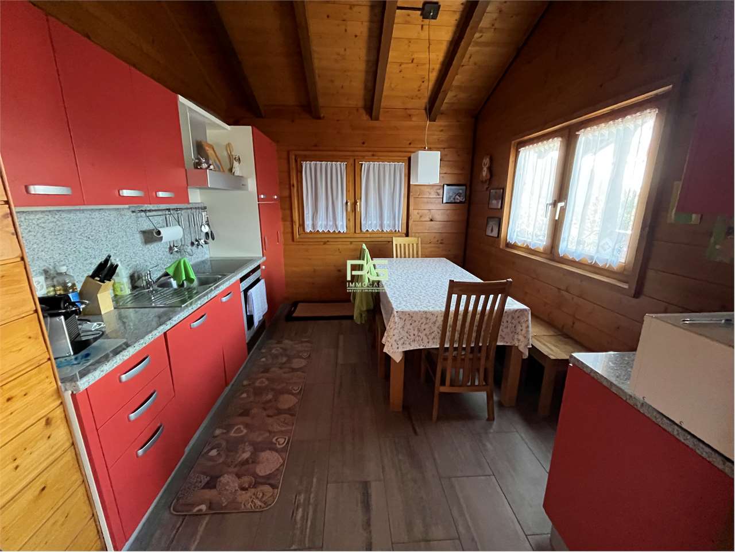
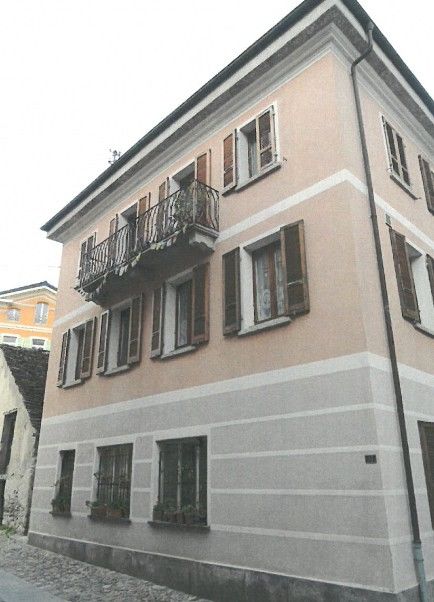
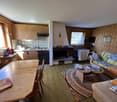
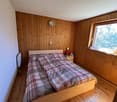
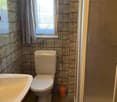
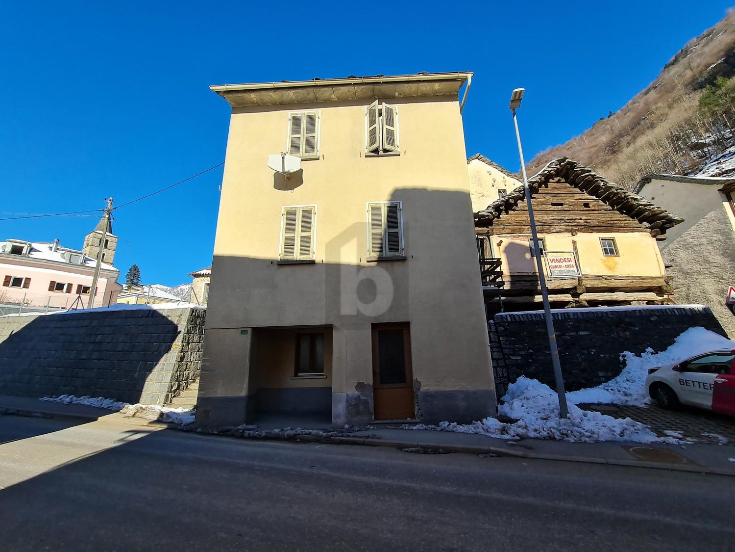
Single-family house in the center of the village of Aquila, ideal as a holiday home or also as a first residence. The building develops on three levels, thus divided: On the semi-basement floor with a technical room, on the ground floor with a landing, double bedroom and bathroom with shower, while on the first floor a double bedroom with bathroom, the building needs renovation. The house also includes a garden to enjoy excellent relaxation. Included with the house is also a Rustico to be renovated with an adjacent small Rustico usable as a deposit and cellar.This offer from BETTERHOMES is highlighted for the following advantages:- central- garden- land- ideal for holiday home- deposit cellar- rustico- good investment- etc., etc., etc.Interested? Contact us for a non-binding visit!No matching object found? More than 2,000 offers on: www.betterhomes.chThe Swiss specialist for real estate brokerageDo you have a property to sell?Take advantage of our know-how: https://www.betterhomes.ch/en/take-advantageWould you like to know what your property is worth?Find out its value immediately with our free and non-binding estimate!https://www.betterhomes.ch/en/knowledge/estimateFurther dataLocation: CentralCondition of the object: To be renovatedBathrooms/Showers: 2 (1x WC/shower, 1x WC/bathtub)Heating: --Public transport: Bus stop, 300 mSchools: Elementary school in Olivone, 8 minutes by carShops: Denner, bar and others in Olivone, 8 minutes by car

1 / 8
  • Parking space
  • Balcony / Terrace
  • Elevator
2.5 rooms, 44m², CHF 284,700.–
6719 Blenio

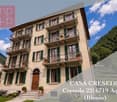
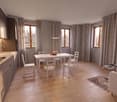
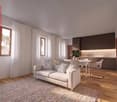

Apartment - Blenio

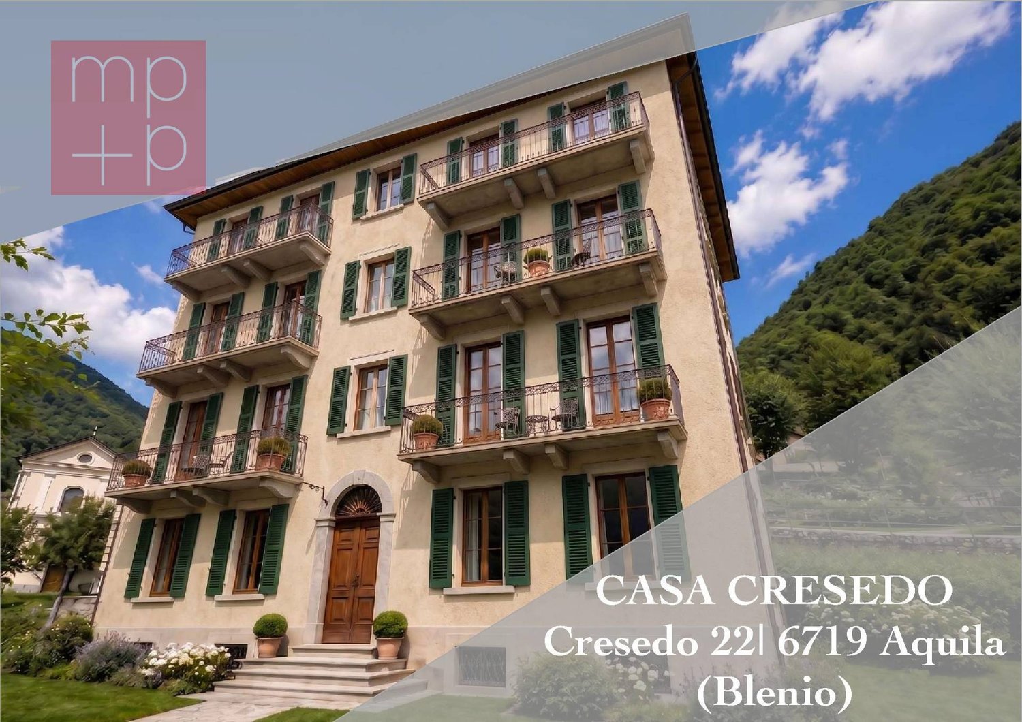
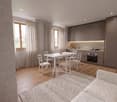
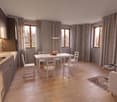
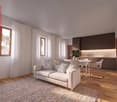
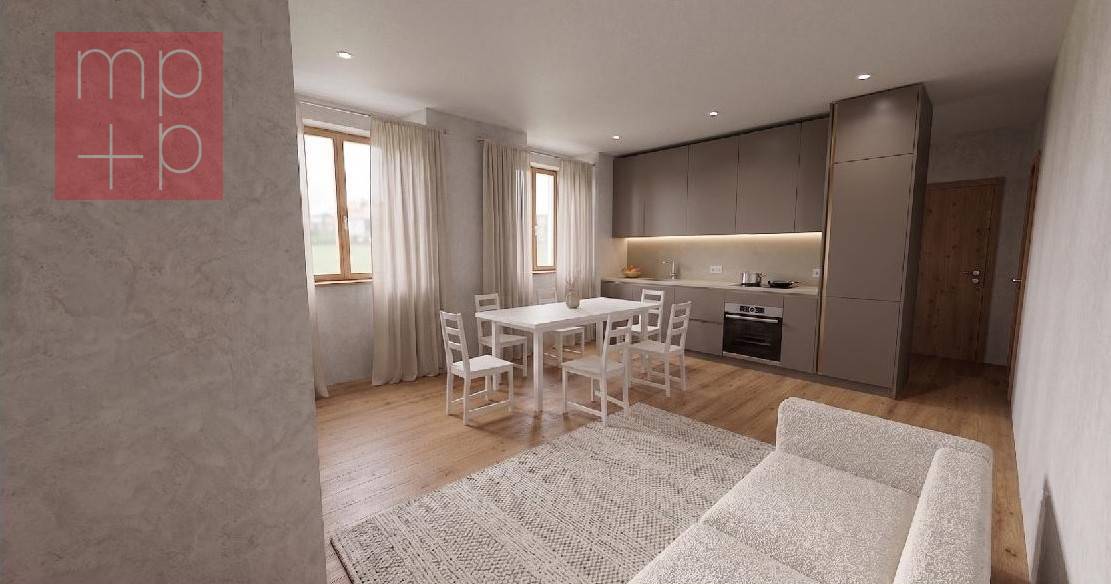
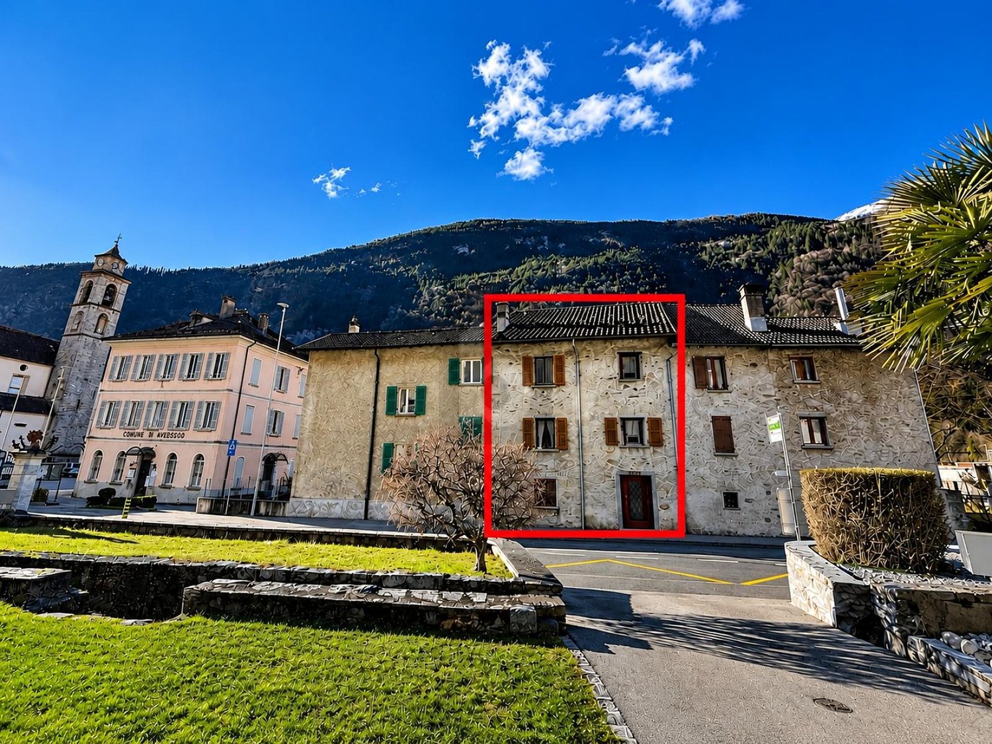
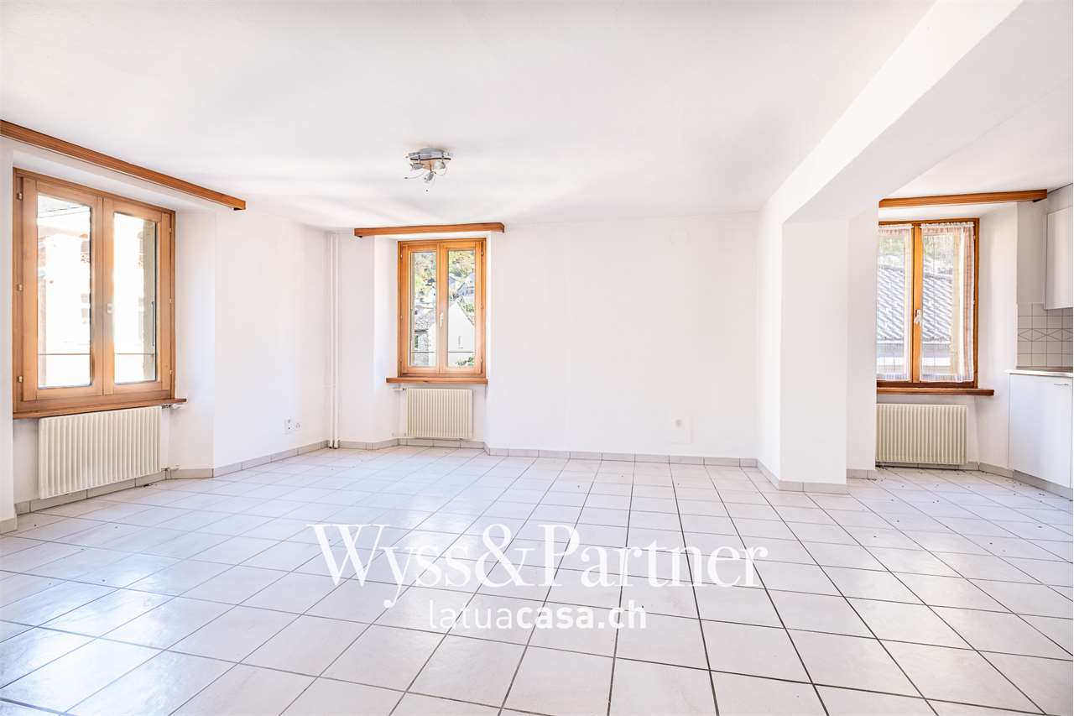
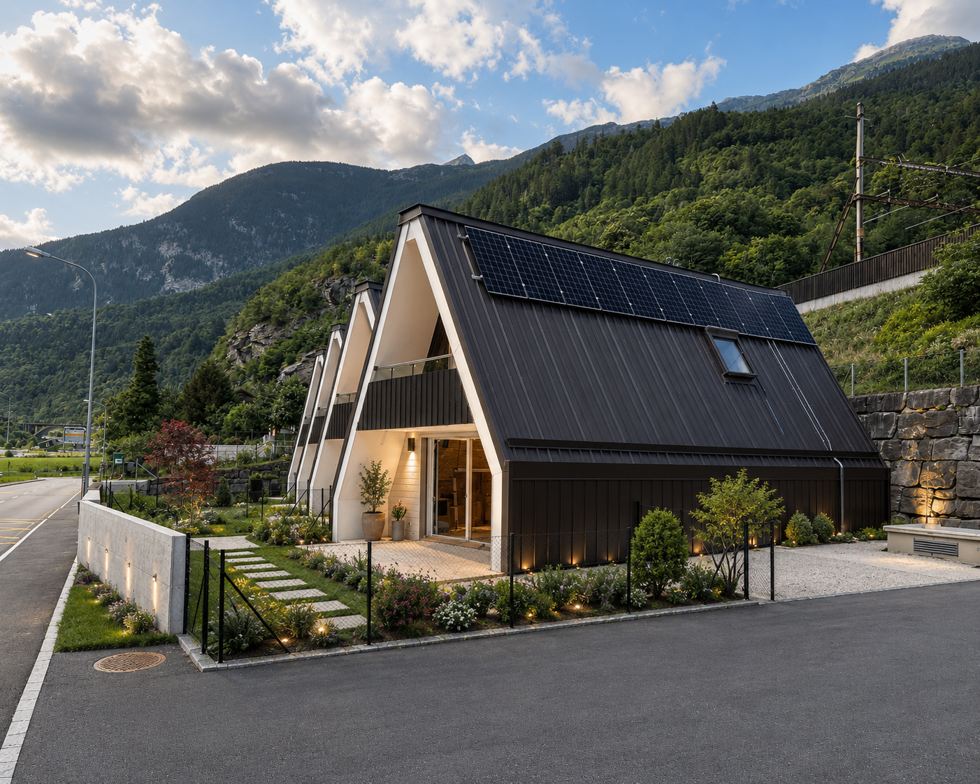
In Ticino, in the picturesque village of Aquila, in the heart of the Blenio Valley, a unique exclusive residence consisting of 8 apartments is born, resulting from the complete and careful renovation of a historic Ticinese house. A project that combines the charm of traditional architecture with the comfort and residential standards of the contemporary, immersed in a natural context of extraordinary beauty.The residence develops on 4 levels above ground and a semi-basement for private cellars and offers 6 apartments of 2.5 rooms distributed between the ground floor and the 2nd floor, in addition to 2 elegant attic duplex apartments of 3.5 rooms located on the third and top level. The surfaces, included approximately between 40 and 60 m², are designed to guarantee functional, bright and welcoming environments, ideal both as a main residence and as a vacation home or real estate investment.Among the various features, there are the condominium sauna, the elevator, the heating with heat pump-serpentine and the photovoltaic system.Furthermore, in the same Blenio Valley, there are the ski areas dedicated to cross-country skiing and alpine skiing of Nara, Campo Blenio and Campra. During the summer season, the valley also offers numerous opportunities for splendid excursions, allowing to discover the charm of this territory and its countless mountains.Each apartment has a convenient external parking space dedicated to it, ensuring practicality and comfort in daily life.Prices start from CHF 284'700 for the 2.5-room apartments and CHF 496'000 for the 3.5-room duplex apartments. The external parking spaces are available at a price of CHF 15'000 each.A unique opportunity to live the authenticity of Ticino, surrounded by mountains, unspoiled nature and the tranquility of one of the most fascinating villages in the Blenio Valley, without giving up the comfort of a modern and quality residence.Call now to book your new apartment in this beautiful hillside location!

  • Parking space
  • Balcony / Terrace
  • Elevator
1 / 8
  • Parking space
  • Balcony / Terrace
  • Elevator
3.5 rooms, 62m², CHF 496,000.–
6719 Blenio

Attic - Blenio

In Ticino, in the suggestive village of Aquila, in the heart of the Blenio Valley, an exclusive residence consisting of 8 apartments is born, resulting from the complete and careful renovation of a historic Ticino house. A project that combines the charm of traditional architecture with contemporary comfort and living standards, immersed in a natural context of extraordinary beauty.The residence develops on 4 levels above ground and a semi-basement floor for private cellars and offers 6 apartments of 2.5 rooms distributed between the ground floor and the 2nd floor, in addition to 2 elegant attic duplex apartments of 3.5 rooms located on the third and top levels. The surfaces, approximately between 40 and 60 m², are designed to guarantee functional, bright and welcoming environments, ideal both as a main residence and as a vacation home or real estate investment.Among the various features, there are the condominium sauna, elevator, heating with heat pump-serpentine and photovoltaic system.Furthermore, in the same Blenio Valley, there are the ski areas dedicated to cross-country skiing and alpine skiing in Nara, Campo Blenio and Campra. During the summer season, the valley also offers numerous opportunities for splendid excursions, allowing you to discover the charm of this territory and its countless mountains.Each apartment has a convenient external parking space dedicated to it, ensuring practicality and comfort in daily life.Prices start from CHF 284'700 for the 2.5-room apartments and CHF 496'000 for the 3.5-room duplex apartments. The external parking spaces are available at a price of CHF 15'000 each.A unique opportunity to experience the authenticity of Ticino, surrounded by mountains, unspoiled nature and the tranquility of one of the most fascinating villages in the Blenio Valley, without giving up the comfort of a modern and quality residence.Call now to book your new apartment in this beautiful hillside location!

  • Parking space
  • Balcony / Terrace
  • Elevator
More objects in your automatically expanded search area
20 results - Radius: + 10km
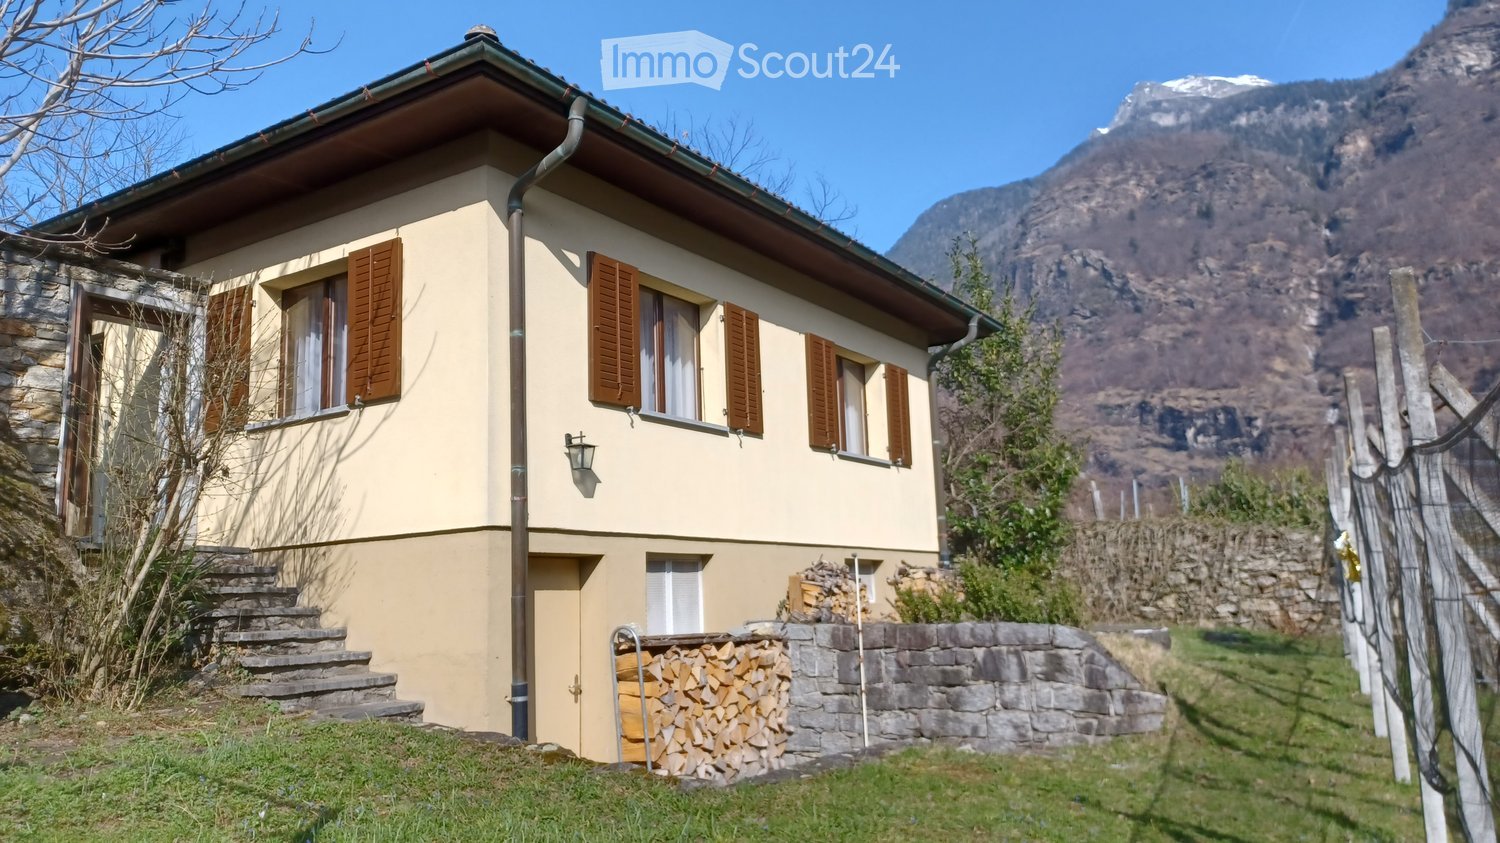
  • Two-story house with beige walls, brown shutters, stone steps, and a stack of firewood near the entrance, set against a mountainous backdrop.
  • A small, single-story house with a tiled roof and wooden shutters, surrounded by lush greenery and a vineyard in a mountainous area.
  • A small outdoor area with a stone pathway, a wooden bench, and potted plants near a house entrance.
  • Outdoor patio with stone walls, white plastic chairs, and a table set with glasses and a bowl of fruit, shaded by an orange awning.
  • Cozy living room with a stone fireplace, wooden cabinet, vase with dried flowers, and a view of greenery through the open door.
  • Bright living room with wooden ceiling, large windows, sofa, dining table with chairs, TV stand, and decorative vase with flowers.
  • Living room with a dark leather sofa, wooden coffee table, fireplace, chandelier, and decorative vase with pinecones.
  • Modern kitchen with white cabinets, stainless steel sink and stove, and a microwave on a wooden counter. The backsplash features orange floral tiles, and a sliding glass door opens to a green outdoor area.
  • The kitchen features a sink with a faucet, wooden cabinets, a refrigerator, and a coffee maker on the counter.
  • Cozy room with two single beds, a wooden desk, a chair, and a candle holder on the desk. Light-colored walls and wooden flooring.
  • A small, furnished bedroom with a red bedspread, wooden floor, a wooden table with a book, two chairs, a built-in wardrobe, and a radiator under a window with sheer curtains.
  • Cozy bedroom with two single beds, red bedding, wooden floor, wall-mounted lamps, and a nightstand with a picture frame.
  • Two single beds with red bedding, wooden floor, white walls, window with sheer curtains, wall-mounted light fixtures, radiator.
  • Four images of a vintage-style bathroom with beige tiles, a sink, bathtub, mirror, and decorative vase. The bathroom features classic fixtures, a towel rack, and a toilet paper holder.
  • Empty room with exposed brick walls and a concrete floor, featuring a wooden door leading to another space.
  • A lush garden area with palm trees, shrubs, and a stone pathway leading to a house, surrounded by a misty mountain landscape.
  • A vineyard with rows of grapevines supported by wooden stakes and wires, surrounded by a stone wall and a yellow house, with a mountain range in the background.
  • A vineyard with rows of grapevines, surrounded by trees and mountains under a bright sun.
1 / 18
4.5 rooms, 84m², CHF 650,000.–
Top
Via alla Chiesa 14, 6721 Ludiano

Ein Haus mit hoher Lebensqualität <> Una casa con un'alta qualità di vita

Das Wichtigste auf einen Blick &gt;&gt;&gt;&gt;&gt;&gt; Il testo in italiano è visibile sottoFür detaillierte Angaben senden wir Ihnen gerne die Verkaufsdokumentation.ErdgeschossHelles, gemütliches Wohn-/Esszimmer mit Cheminée.Grosszügiges Schlafzimmer mit Einbauschrank.Zwei weitere Zimmer für Kinder, Gäste oder Homeoffice.Helle Küche mit direktem Zugang zum Sitzplatz.Badezimmer mit Badewanne und WC.UntergeschossVoll unterkellertes Haus mit viel Stauraum.Waschküche mit neuer Waschmaschine.Platz für Velos, Gartengeräte und Vorräte.Ausbaumöglichkeit für Gästewohnung mit Badezimmer.GartenSitzplatz mit Granitboden und grosser Sonnenstore.Privater Garten bietet viel Ruhe und Sichtschutz.Eigener Rebberg hinter dem Haus verleiht besonderen Charme.Ideal für entspanntes Leben im Freien.LageAm Rande eines malerischen Tessiner Dorfes, ideal für aktive Erholung.Gute Zufahrt und mehrere ParkplätzeEinkaufsmöglichkeiten, Ärzte, Schulen und ÖV sind in kurzer Distanz erreichbar._________________________________________________________________________________Il punto chiave in sintesiSu richiesta, vi invieremo volentieri la documentazione di vendita dettagliata.Piano terraSoggiorno/sala da pranzo luminoso e accogliente con camino.Ampia camera da letto con armadio a muro.Due ulteriori stanze ideali per bambini, ospiti o home office.Cucina luminosa con accesso diretto all'area esterna/portico.Bagno con vasca e WC.Piano interratoCasa interamente cantinata con ampio spazio di archiviazione.Lavanderia dotata di una nuova lavatrice.Spazio per biciclette, attrezzi da giardino e provviste.Possibilità di ampliamento per un appartamento ospiti con bagno.GiardinoArea relax con pavimentazione in granito e grande tenda da sole.Il giardino privato offre molta tranquillità e privacy.Il vigneto di proprietà dietro la casa dona un fascino particolare.Ideale per godersi la vita all'aperto in pieno relax.PosizioneAi margini di un pittoresco villaggio ticinese, ideale per lo svago attivo.Buon accesso stradale e diversi posti auto.Negozi, medici, scuole e trasporti pubblici sono raggiungibili a breve distanza.

Travel time
-
  • 2 story house, yellow exterior, brown roof, stone wall, staircase, balcony, windows with shutters
  • House with tiled roof, surrounded by a green lawn, steps leading to the entrance, distant view of mountains and a valley
  • House with a car parked in the garage, located on a sloped road, surrounded by other houses and a church tower in the background.
  • Green lawn, green railing, plants, trees, mountains in the background
  • wooden cabinets, blue tiles, stainless steel countertop, gas stove, oven, sink, dishwasher, clock
  • kitchen with wooden cabinets, granite countertop, gas stove, sink, and a small basket on the counter
  • Bathroom with white tiles, a sink, a toilet, a bidet, a shower, and a window with curtains.
  • Dining area with a round table and chairs, a couch with a pillow, a cabinet, and windows with curtains
  • Dining room with a table and chairs, large windows with a view of mountains and a valley
  • Bedroom with bed, mirror, nightstand, cabinet, and window with curtains
  • single bed, wooden chair, round rug, wooden cabinet, picture frame, window with curtains
  • Empty room with wooden floor, white walls, large window, white cabinets, white desk, white radiator
  • tiled floor, wooden cabinet with flowers, mirror, open doors, living room with couch
  • empty room, wooden walls, wooden ceiling, carpeted floor, skylight, wooden bench, wooden cabinet
  • kitchen with dining area, wooden cabinets, sink, stove, refrigerator, dining table, chairs, flower vase
  • Bedroom with wooden walls, wooden floor, double bed, two nightstands with lamps, ceiling lamp
  • small bathroom with toilet, shower, sink, and cabinet
1 / 17
9.5 rooms, 210m², CHF 599,000.–
Top
in Surgésa 6 6724 Ponto Valentino, Svizzera, 6724 Ponto Valentino

Detached house with panoramic view in Ponto Valentino

Discover this charming detached house with 9.5 rooms located in the picturesque town of Ponto Valentino, in the heart of Ticino. With its 210 sqm of living space spread over two floors and a generous plot of 1261 sqm, this property offers space and comfort for the whole family.The house is sunny, quiet and offers a splendid view of the Blenio valley and the surrounding mountains.Ideal for nature lovers, gardening enthusiasts and those seeking tranquility.The house is partially furnished, with electric heating, possibility of installing solar panels. It was built in 1966 and renovated over the years.The area of 105 sqm per floor is divided as follows:Ground floor: hallway, laundry room with shower, cellar, small furnished apartment with kitchen, bedroom and bathroom1st floor: entrance hall, kitchen, living room and veranda, 3 bedrooms, 1 bathroom. Built-in wardrobes in the hallway and one bedroom. A wall vacuum cleaner is already installed.Attic: convertedOutdoor: Outside you will find a large private and fenced garden of about 900 sqm, a building used as a grotto, furnished with table and grill, 2 large flower beds for the garden, a concrete terrace with drainage for the installation of a pool.Garage: A separate building next to the house with covered parking and hobby room, spread over two floors and connected by an internal staircase.The bus stop is located in the immediate vicinity. Biasca with the A2 motorway is reachable in 20 minutes, Lugano and Locarno with the lakes in 50 minutes. The schools are in Comprovasco. Shops are in Dongio, Aquila and Olivone. A cantonal hospital (EOC) is located in Acquarossa.

Travel time
-
1 / 12
4.5 rooms, 83m², CHF 350,000.–
Top
Via Zizzèi 77, 6718 Olivone

Single-family house in the sunny Val di Blenio

The property for sale is located in a slightly elevated position above the village, surrounded by a green and quiet context. The easily accessible property is just 3 minutes from the village center and close to shops, bars, and restaurants. The kindergarten and elementary school are 550 meters away, while the public transport stop is 300 meters away. In the winter, the area offers a rich ski experience, while in the summer, there are numerous trails and routes to explore by mountain bike.The 4.5-room property, with a living area of 83 m², develops on two levels. On the ground floor, there is the entrance, the separate kitchen, the dining area, and the living room with direct access to the flat garden. On the same floor, there are also the technical room and the laundry room. Upstairs, the sleeping area consists of a large double bedroom and two single bedrooms with a pleasant balcony and a bathroom with a bathtub. The heating is guaranteed by a wood stove and an electric system. The exposed beams and traditional architectural details give the rooms a warm, welcoming, and intimate atmosphere. The garden offers a splendid view of the surrounding mountains. The real estate proposal also includes a garage and an outdoor parking space. There is the possibility of renewing the finishes to personalize the property according to one's tastes and needs.An ideal solution for those who love outdoor life, contact with nature, and want a home in an authentic and quiet location, offered at a really interesting price.

Travel time
-
1 / 13
  • Balcony / Terrace
  • View
  • Quiet neighborhood
6 rooms, CHF 517,700.–
Via Ronge, 6713 Serravalle

residential building

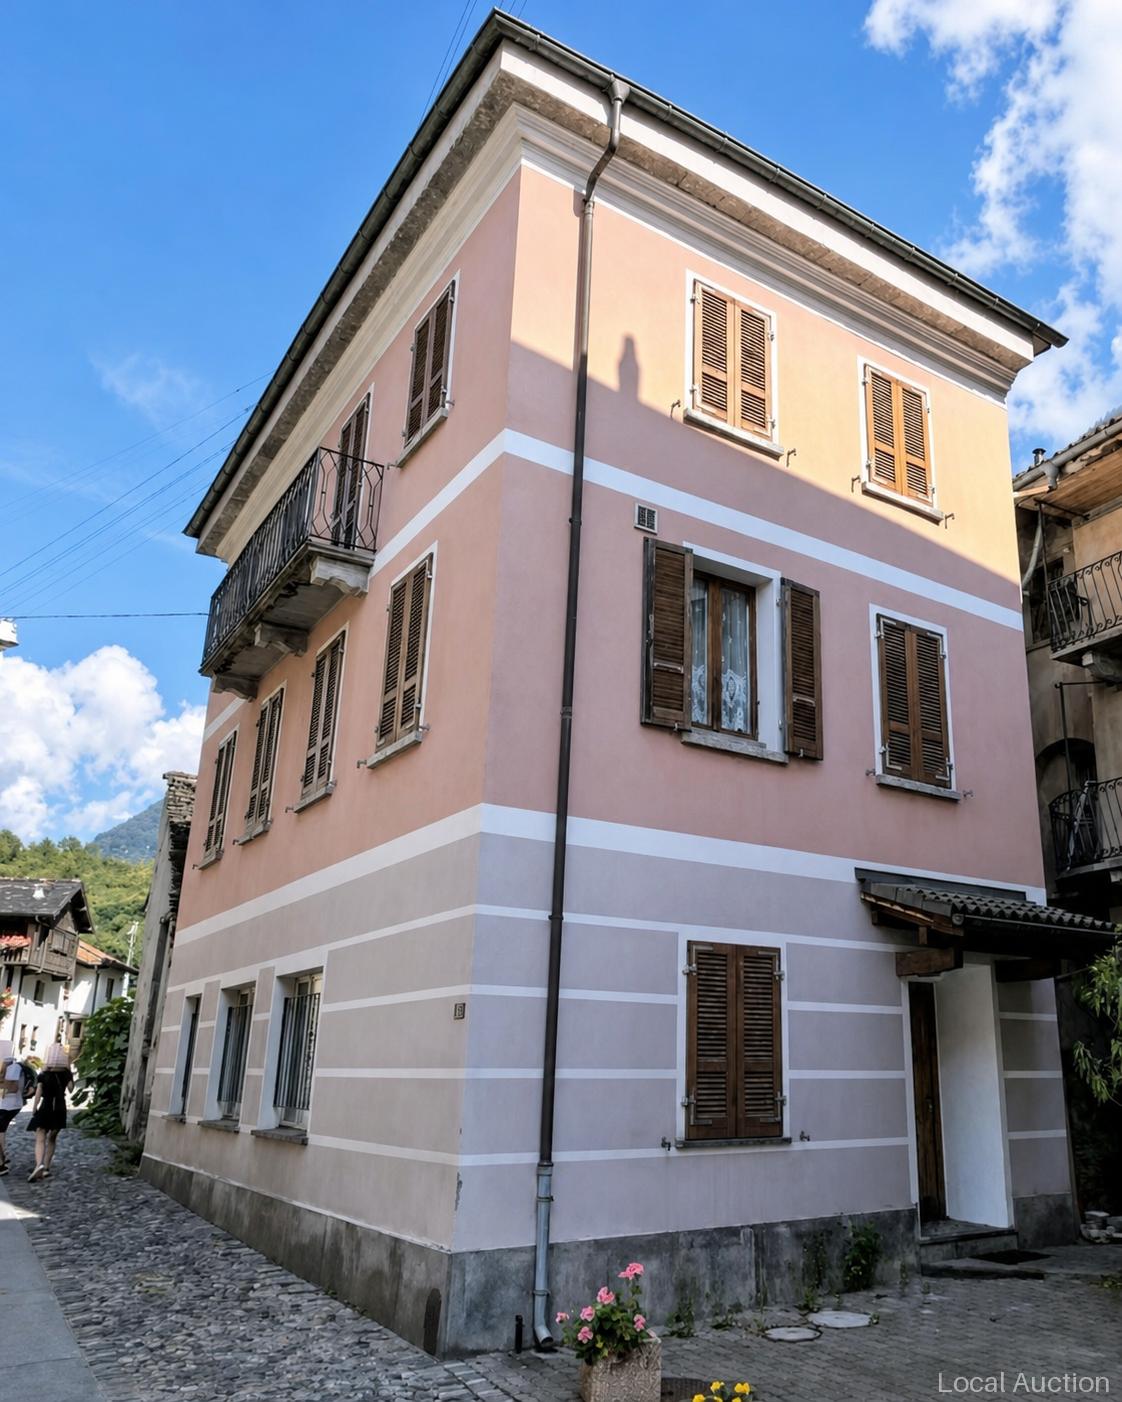
The single-family house dates back to 1800. The house offers a total of six rooms over four levels: on the ground floor there is a corridor, bedroom, a laundry room with shower and the technical and boiler room; the first floor houses a kitchen, living and dining room and a toilet; the 2nd floor houses three bedrooms, a bathroom and a balcony; in the attic, a flexible attic room is available as a bedroom or storage room. The Ticino construction is typical with outer walls in natural stone, partially insulated wall areas, brick partitions and massive wooden beam ceilings. The gable roof has a wooden structure with tile covering and copper gutters, wooden windows with double glazing provide comfort, interior doors are veneered. The central heating system with radiators is powered by heating oil; boiler, heating oil tank and sanitary and electrical installations are available. The building was gradually modernized, most recently in 2008, and also has a terrace.This property is offered by the competent authorities as part of an official foreclosure auction. The officially determined estimated value is CHF 517'700.–. The final hammer price depends on the bids submitted during the auction and may be lower or higher than this value.On LocalAuction.ch, the leading platform for foreclosure auctions in Switzerland, you will find all the important details about this auction – including the auction venue, date, time, photos, information about the municipality and, where available, an estimate of the property.Our platform offers you a reliable and always up-to-date overview of upcoming real estate auctions across Switzerland. With structured and clearly presented information, we help you make well-informed decisions.Discover all available foreclosure auctions now: https://www.localauction.ch

  • Balcony / Terrace
  • View
  • Quiet neighborhood
Travel time
-
1 / 13
  • Balcony / Terrace
  • View
  • Child-friendly
  • +1
6 rooms, 147m², CHF 950,000.–
Negrentino 12, 6723 Acquarossa

Affascinante casa ticinese / Charmantes Tessinerhaus


RES. PRIMARIA O SECONDARIA - Immersa nella quiete di Prugiasco, nel Comune di Acquarossa, questa affascinante casa ticinese di 6 locali rappresenta la soluzione ideale per chi desidera vivere a contatto con la natura senza rinunciare agli spazi e al comfort. La proprietà accoglie con ambienti luminosi e ben distribuiti, pensati per offrire un'atmosfera calda e familiare. All'esterno, il grande giardino permette di godersi ogni stagione: un luogo perfetto per rilassarsi, coltivare il proprio orto o trascorrere piacevoli momenti all'aria aperta in compagnia di familiari e amici. La splendida vista aperta sulle montagne e la posizione tranquilla e soleggiata rendono questa abitazione un autentico rifugio, dove il ritmo della vita segue quello della natura. Un ulteriore valore aggiunto è rappresentato dall'edificio accessorio, che offre interessanti possibilità di personalizzazione in base alle proprie esigenze: ad esempio un atelier, un laboratorio, un deposito o un ambiente dedicato ai propri hobby. A pochi passi dall'abitazione sono disponibili pratici posteggi pubblici, che rendono ancora più agevole la quotidianità.ERST- ODER ZWEITWOHNSITZ - Dieses bezaubernde Tessinerhaus mit 6 Zimmern ist in die Ruhe von Prugiasco in der Gemeinde Acquarossa eingebettet und die ideale Lösung für alle, die im Einklang mit der Natur leben möchten, ohne auf Platz und Komfort verzichten zu müssen. Die Liegenschaft verfügt über helle und gut aufgestellte Räume, die eine warme und familiäre Atmosphäre schaffen. Der grosse Garten im Aussenbereich lädt dazu ein, jede Jahreszeit zu geniessen. Er ist der perfekte Ort, um sich zu entspannen, einen eigenen Gemüsegarten zu bewirtschaften oder angenehme Momente im Freien mit Familie und Freunden zu verbringen. Der herrliche freie Blick auf die Berge und die ruhige, sonnige Lage machen dieses Haus zu einem echten Rückzugsort, an dem sich der Lebensrhythmus am Rhythmus der Natur orientiert. Ein weiterer Pluspunkt ist das Nebengebäude, das sich für verschiedene Zwecke nutzen lässt, beispielsweise als Atelier, Werkstatt, Abstellraum oder Raum für die eigenen Hobbys. Nur wenige Schritte vom Haus entfernt stehen praktische öffentliche Parkplätze zur Verfügung, die den Alltag noch einfacher machen.

  • Balcony / Terrace
  • View
  • Child-friendly
  • +1
Travel time
-
1 / 13
  • View
  • Child-friendly
  • Quiet neighborhood
4.5 rooms, 120m², CHF 450,000.–
Piazza Municipi 16, 6763 Osco

Nel cuore autentico della Leventina / Im authentischen Herzen der Leventina

RES. PRIMARIA O SECONDARIA - Nel suggestivo nucleo di Osco, immerso nella quiete e nella bellezza autentica della Valle Leventina, proponiamo in vendita questa bella casa di 4.5 locali, distribuita su più livelli e recentemente rinnovata con gusto. La zona giorno, ampia e conviviale, accoglie un elegante soggiorno con camino dal design contemporaneo, perfetto per creare un’atmosfera calda e rilassante nelle stagioni più fredde. La cucina, aperta e ben integrata, si collega naturalmente alla zona pranzo, dando vita a uno spazio ideale per la vita quotidiana e per momenti di condivisione. La zona notte ospita camere confortevoli e ben illuminate, mentre gli spazi mansardati, con caratteristici soffitti in legno, conferiscono agli ambienti grande fascino. Il nucleo, tipicamente ticinese e ben curato, è circondato da un paesaggio di grande fascino, con scorci panoramici e natura incontaminata a pochi passi. La posizione è ideale per chi cerca tranquillità, senza rinunciare alla comodità dei collegamenti della valle. Completa questa interessante proposta la presenza di diversi posteggi pubblici nelle immediate vicinanze, che garantisce praticità e comodità nella vita quotidiana.ERST- ODER ZWEITWOHNSITZ - Im malerischen Ortskern von Osco, eingebettet in die Ruhe und die ursprüngliche Schönheit des Leventina Tals, bieten wir dieses attraktive 4.5-Zimmer-Haus zum Verkauf an, das sich über mehrere Ebenen erstreckt und kürzlich geschmackvoll renoviert wurde. Der grosszügige und einladende Wohnbereich umfasst ein elegantes Wohnzimmer mit einem zeitgenössisch gestalteten Kamin, ideal, um in den kälteren Jahreszeiten für eine warme und entspannte Atmosphäre zu sorgen. Die offene, harmonisch integrierte Küche verbindet sich nahtlos mit dem Essbereich und schafft so einen idealen Raum für den Alltag und gesellige Momente. Der Schlafbereich bietet komfortable und helle Zimmer, während die Dachräume mit charakteristischen Holzdecken den Räumen einen besonderen Charme verleihen. Das typisch tessinerische und gepflegte Dorfkern ist von einer reizvollen Landschaft umgeben, mit malerischen Ausblicken und unberührter Natur nur wenige Schritte entfernt. Die Lage ist ideal für alle, die Ruhe suchen, ohne auf die gute Erreichbarkeit innerhalb des Tals verzichten zu müssen. Abgerundet wird dieses interessante Angebot durch die Nähe zu mehreren öffentlichen Parkplätzen, die im Alltag für zusätzlichen Komfort und praktische Nutzung sorgen.

  • View
  • Child-friendly
  • Quiet neighborhood
Travel time
-
1 / 33
  • Balcony / Terrace
  • View
  • Mountain view
  • +1
3.5 rooms, 90m², CHF 550,000.–
Al Pòrtic 21, 6748 Anzonico

Rustico Oasi

Rustico Oasi In the picturesque historic village centre of Anzonico, at around 1’000 meters above sea level, we offer a charming, fully renovated Ticino rustico – ideal for those who want to combine authentic mountain ambience with modern living comfort.The property is located on the edge of the village centre, which is particularly pleasant: it benefits from more openness, peace and a beautiful private garden area – a rare added value for a property in the middle of a historic village.The house preserves the traditional character of the regional architecture and has at the same time been carefully modernised. Works carried out include, among others, a modern kitchen, a renewed bathroom, new floor coverings as well as renovation of the roof and façade. As a result, the property is in a very well maintained condition and is ready to move into immediately, without the need for major renovation work.The rooms convey a warm and inviting atmosphere in which natural stone, tradition and contemporary comfort harmoniously come together. The quiet and sunny location offers ideal conditions to fully enjoy the quality of life of a small Ticino mountain village – far from hustle and traffic.The property is suitable both as a primary residence and as a second home and is perfect for weekends, holidays or longer stays in the midst of nature. Numerous hiking trails and nature paths lead into the surroundings directly from the village.Only around 300 metres from the property there is also a cosy restaurant, ideal for a relaxed lunch or dinner without having to use the car.Faido with shopping facilities, services and the railway station is easily accessible, as is the connection to the A2 motorway, which ensures a convenient link with the rest of Ticino and Switzerland.Public parking for vehicles is available about a 3-minute walk away. In addition, it is possible to rent covered public parking spaces, which makes using the property even more comfortable throughout the year. • Carefully renovated rustic house • Sunny location with panoramic views • Move-in ready • Terrace and private garden • Suitable as a primary or secondary residence

  • Balcony / Terrace
  • View
  • Mountain view
  • +1
Travel time
-
Noa Ruh

Noa Ruh

1 / 13
Noa Ruh

Noa Ruh

  • Parking space
  • Balcony / Terrace
  • View
  • +1
8 rooms, 486m², CHF 1,100,000.–
Via Orino 87, 6713 Malvaglia

Casa bifamiliare con giardino e vista a Malvaglia / Zweifamilienhaus mit Garten und Aussicht in Malvaglia kaufen

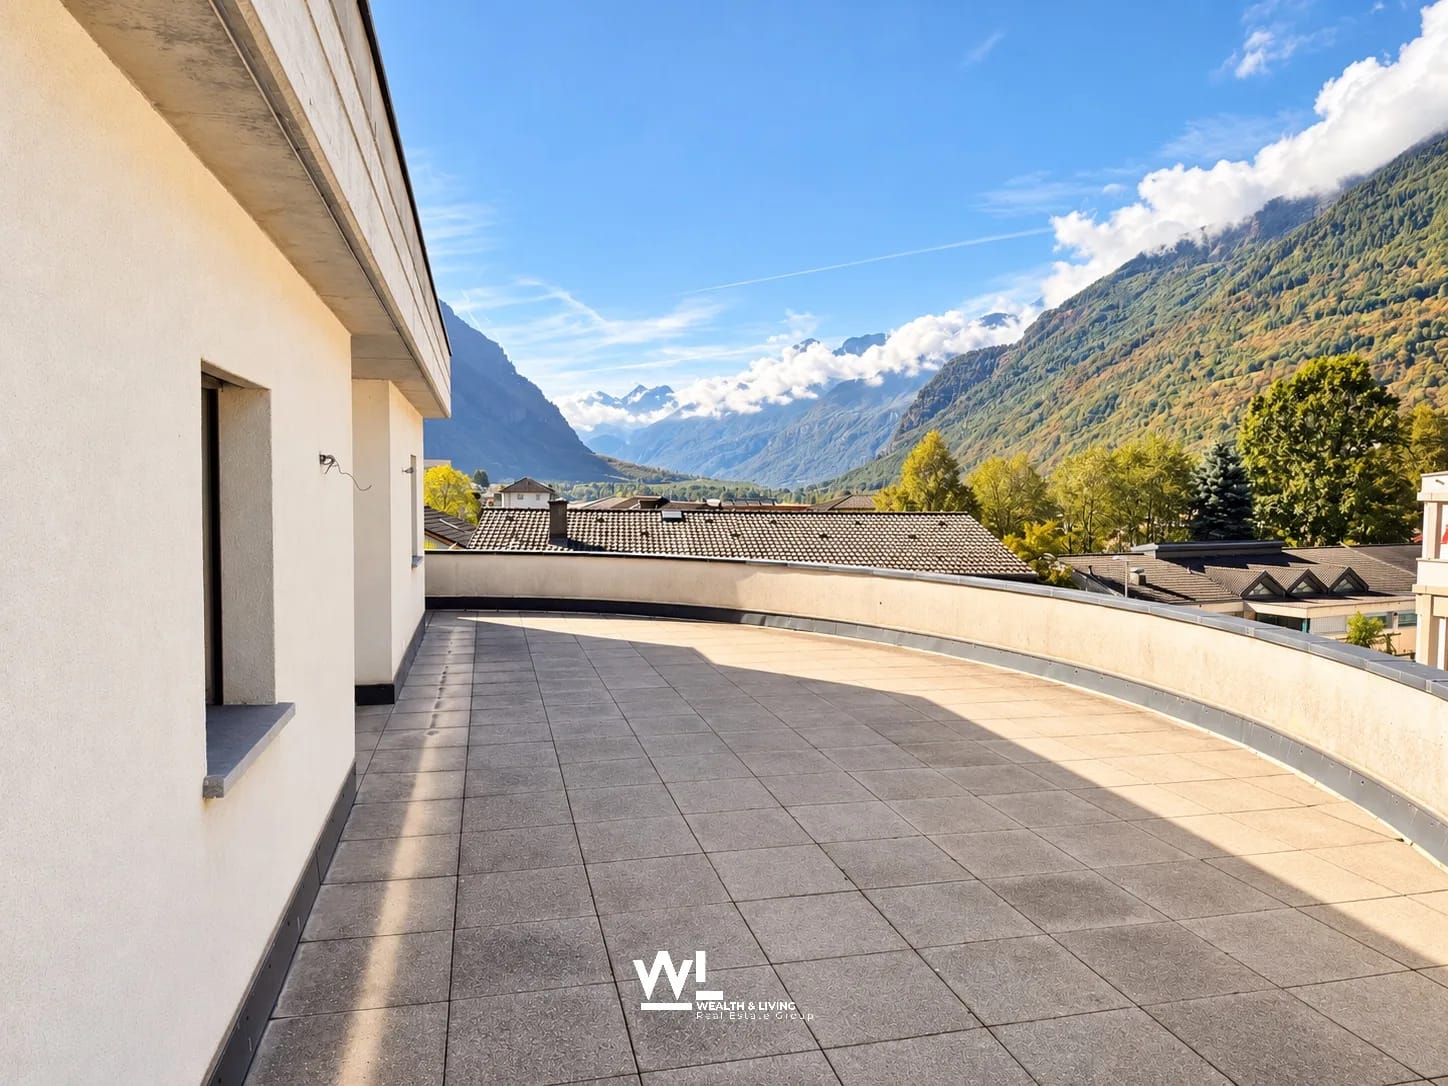
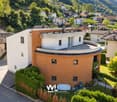
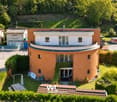
Versatile casa bifamiliare dall’architettura distintiva a MalvagliaQuesta caratteristica proprietà plurifamiliare, composta da 2 unità abitative, si trova a Malvaglia, nella soleggiata Valle di Blenio. Progettato dal celebre architetto Mario Botta, l’immobile si distingue per la sua particolare facciata curva in mattoni e, grazie alle sue dimensioni particolarmente generose, offre numerose possibilità di utilizzo – ad esempio come abitazione per più generazioni, per uso proprio con locazione di un’unità supplementare oppure come interessante immobile a reddito.L’edificio, realizzato nel 1993, si sviluppa su 3 piani e dispone complessivamente di 8 locali e 4 bagni. Con una superficie abitabile netta di 486 m² e un terreno di 744 m², la proprietà offre spazi eccezionalmente ampi, ideali per realizzare diverse soluzioni abitative e di vita. Le due unità dispongono di ingressi separati. Una delle abitazioni è locata allo stesso inquilino da oltre 11 anni, creando una situazione particolarmente interessante per chi desidera acquistare la proprietà anche a scopo d’investimento.Diversi balconi, un’ampia terrazza sul tetto e il giardino estendono gli spazi abitativi verso l’esterno. La bella vista sulla valle e il piacevole contesto circostante contribuiscono ulteriormente alla particolare qualità abitativa della proprietà. Direttamente presso l’abitazione sono inoltre disponibili 4 posti auto esterni.La proprietà convince anche dal punto di vista tecnico: una pompa di calore aria-acqua provvede alla produzione di calore, distribuito all’interno dell’edificio tramite radiatori. L’infrastruttura esistente costituisce quindi una solida base per il futuro utilizzo dell’immobile.Malvaglia fa parte del Comune di Serravalle e combina la tranquillità di un contesto immerso nella natura con una buona accessibilità. I collegamenti AutoPostale permettono di raggiungere Biasca e Acquarossa, mentre la stazione ferroviaria di Biasca è raggiungibile in autobus in circa 10–15 minuti. Nel paese sono presenti possibilità di acquisto per le necessità quotidiane; la Val Malvaglia e la funivia per Dagro offrono inoltre interessanti opportunità per il tempo libero e il relax.Prezzo di vendita: CHF 1’100’000Reddito netto: CHF 14’760 all’annoScoprite ulteriori fotografie e video sul nostro sito web!Per maggiori informazioni, non esitate a contattarci via e-mail all’indirizzo info@wl-realestate.ch, telefonicamente al numero +41 (0)91 210 24 00 oppure tramite il nostro modulo di contatto. Saremo lieti di inviarLe la documentazione di vendita in italiano.Sul nostro sito web www.wl-realestate.ch/it/aktuelle-angebote trovate inoltre tutte le nostre attuali proposte immobiliari.________________________________***Deutsche Version***Vielseitiges Zweifamilienhaus mit besonderer Architektur in MalvagliaDieses charaktervolle Mehrfamilienhaus mit 2 Wohneinheiten befindet sich in Malvaglia im sonnigen Bleniotal. Die durch den berühmten Architekten Mario Botta erstellte Liegenschaft besticht durch ihre markante, geschwungene Backsteinfassade und eröffnet dank ihrer äusserst grosszügigen Dimensionen zahlreiche Nutzungsmöglichkeiten - etwa für Mehrgenerationenwohnen, Eigennutzung mit zusätzlicher Vermietung oder als Anlageobjekt.Das im Jahr 1993 erstellte Gebäude erstreckt sich über 3 Etagen und verfügt insgesamt über 8 Zimmer und 4 Badezimmer. Mit einer Nettowohnfläche von 486 m² und einem Grundstück von 744 m² bietet das Haus aussergewöhnlich viel Raum für individuelle Wohn- und Lebenskonzepte. Die beiden Wohnungen verfügen über separate Eingänge. Eine Einheit ist seit über 11 Jahren an denselben Mieter vermietet, was eine interessante Ausgangslage für Käuferinnen und Käufer mit Anlageinteresse schafft.Mehrere Balkone, eine grosszügige Dachterrasse und der Garten erweitern den Wohnraum ins Freie. Der schöne Blick ins Tal sowie die angenehme Umgebung unterstreichen die besondere Wohnqualität. Direkt beim Haus stehen 4 Aussenparkplätze zur Verfügung.Auch technisch überzeugt die Liegenschaft: Eine Luft/Wasser-Wärmepumpe sorgt für die Wärmeproduktion, während Radiatoren die Wärme im Gebäude verteilen. Die vorhandene Infrastruktur schafft damit eine solide Grundlage für die weitere Nutzung.Malvaglia gehört zur Gemeinde Serravalle und verbindet naturnahes Wohnen mit einer guten Erreichbarkeit. Die PostAuto-Verbindung führt nach Biasca und Acquarossa, der Bahnhof Biasca ist mit dem Bus in etwa 10 bis 15 Minuten erreichbar. Einkaufsmöglichkeiten für den täglichen Bedarf befinden sich im Ort; das Val Malvaglia und die Seilbahn nach Dagro bieten attraktive Möglichkeiten für Erholung und Freizeit.Verkaufspreis: CHF 1’100’000Nettoertrag: CHF 14’760 pro JahrEntdecken Sie weitere Bilder und Videos auf unserer Website!Für weitere Informationen kontaktieren Sie uns gerne per E-Mail unter info@wl-realestate.ch, telefonisch unter +41 (0)91 210 24 00 oder über unser Kontaktformular.Auf unserer Website www.wl-realestate.ch/aktuelle-angebote finden Sie zudem alle unsere aktuellen Immobilienangebote.

  • Parking space
  • Balcony / Terrace
  • View
  • +1
Travel time
-
1 / 7
  • Parking space
  • Balcony / Terrace
  • Child-friendly
  • +2
3.5 rooms, CHF 390,000.–
6760 Faido

CHARACTERISTIC TERRACED HOUSE 3.5 ROOMS MINERGIE IN FAIDO

The Residenza Sciresa represents a high-quality and sustainable residential solution, located in Faido-Mairengo in the middle Leventina Valley.The concept of the offer is terraced houses with very high sustainability and energy saving. The houses are built with the highest standard of construction with a wooden supporting structure, with the highest levels of technical and design planning. The residence consists of 4 independent terraced houses with 3.5 rooms each.Each unit has a large private covered terrace and garden, as well as one or two external parking spaces.The residence has also been designed and built according to the Minergie standard of high energy efficiency (Minergie A), ensuring excellent performance in terms of energy saving; to optimize electricity consumption, a photovoltaic system will be installed on the roof of each house.The heating system is conceived with the innovative UNICO solution, through the emission of warm air with special split systems that, in summer, are also able to ventilate and generate air conditioning for optimal comfort throughout the 12 months of the year.Each unit has carefully designed and optimized spaces.The organization of the interior spaces consists, on the ground floor, of a technical/storage room, with provisions for washing machine and dryer connections, a study room, a large bathroom with a large shower, an open-plan kitchen on a large living/dining room - with exit to the terrace and garden.On the first floor, we have two large bedrooms and a large bathroom for the sleeping area.Availability: House No. 3 and House No. 4

  • Parking space
  • Balcony / Terrace
  • Child-friendly
  • +2
1 / 13
  • Parking space
9 rooms, 2,533m², CHF 1,680,000.–
6714 SEMIONE

SEMIONE: Semi-detached house with 9 rooms

For Sale: Exclusive property in Ticino style in Semione A charming refuge immersed in the nature of the Blenio Valley Semione, a fraction of the municipality of Serravalle, is a sunny and quiet location, just five minutes from the Biasca motorway exit. In this green context, we propose a semi-detached house for sale that expresses the authentic Ticino style: a warm, welcoming home with every comfort. The building develops on two above-ground levels and is organized into independent units, offering great flexibility in terms of living. The heart of the property: Main apartment (Duplex of 6.5 rooms, 195 sqm): A spacious and bright apartment. On the ground floor, there is a living area with fireplace, wood oven, and direct access to the garden. The kitchen is connected to the dining room and one of the two verandas. This level also includes a master bedroom, a large bathroom with bathtub and shower and double sink, a guest bathroom, and a convenient storage room. The second veranda, equipped with a fireplace and grill area, is ideal for convivial moments outdoors. On the upper floor, there is the sleeping area, composed of three large bedrooms, a bathroom, and an open study area. Rental apartment (2.5 rooms, 70 sqm + attic of 25 sqm): This bright apartment is located on the ground floor with an independent entrance and includes a kitchen, living room with fireplace, and direct access to the garden. The unit is currently rented, with a contract expiring in June 2029, guaranteeing a constant income. Dependence (approx. 50 sqm): Located on the semi-basement floor with an independent entrance, this unit is perfect for hosting friends or family members. It has a bright living area with modern kitchen, a spacious bedroom, and a bathroom with shower. Technical details and comforts: The basement houses a double garage and a wellness area with three communicating rooms prepared for fitness, sauna, and relaxation. There is also a laundry room, a drying room, a large cellar, and a bunker. Exterior and building potential: The over 1,000 sqm garden, cared for by an automatic irrigation system, offers an open and breathtaking view of the surrounding landscape. The property includes an additional buildable plot of 756 sqm, which includes a garden shed and an underground, climate-controlled cellar, ideal for cheese ripening or as a wine cellar. This property represents the ideal solution for those seeking peace, relaxation, and a home with personality in the heart of Ticino. We remain at your complete disposal to organize a personalized visit!

  • Parking space
1 / 10
8 rooms, 155m², CHF 680,000.–
Campello, 6760 Faido

Bellissimo rustico bifamiliare a Campello

Spazioso rustico bifamiliare costruito nel 1988 e completamente riattato nel 2005.Dispone di un appartamento al 1. piano di 4.5 locali da 65 m2 e uno al PT di 3.5 locali da 90 m2.Gli appartamenti sono così composti:Appartamento 4.5 locali con terrazza- Cucina con tavolo da pranzo- Grande soggiorno con camino e stufa a pellet- 1 camera matrimoniale- 2 camere con letti a castello- 1 locale bagno con docciaAppartamento 3.5 locali con giardino- Cucina, sala da pranzo e soggiorno in un locale unico- Camino in sala- 1 camera matrimoniale- 1 camera con letto a castello- 1 locale bagno con doccia- Lavanderia in comune- Locale attrezzi in comuneLa proprietà ha tutti i pavimenti in legno e piastrelle, finestre in legno con doppi vetri.Riscaldamento elettrico se non sufficiente il camino e la stufa a pellet.Posteggio comunale a 100 metri dalla proprietà.Zona molto tranquilla e soleggiata.Siamo volentieri a disposizione per ulteriori informazioni o una visita.****Geräumiges zweifamilienhaus gebaut im Jahr 1988 und komplett renoviert im Jahr 2005.Es verfügt über eine Wohnung im 1. Stock mit 4,5 Zimmern und 65 m2 sowie eine Wohnung im Erdgeschoss mit 3,5 Zimmern und 90 m2.Die Wohnungen sind wie folgt aufgeteilt:Wohnung mit 4,5 Zimmern und Terrasse- Küche mit Esstisch- Großes Wohnzimmer mit Kamin und Pelletsofen- 1 Schlafzimmer mit Doppelbett- 2 Schlafzimmer mit Etagenbetten- 1 Badezimmer mit DuscheWohnung mit 3,5 Zimmern und Garten- Küche, Esszimmer und Wohnzimmer in einem Raum- Kamin im Wohnzimmer- 1 Schlafzimmer mit Doppelbett- 1 Schlafzimmer mit Etagenbett- 1 Badezimmer mit Dusche- Gemeinsame Waschküche- Gemeinsamer WerkzeugschuppenDie Immobilie verfügt über Holz- und Fliesenböden, Holzfenster mit Doppelverglasung.Elektrische Heizung, falls Kamin und Pelletsofen nicht ausreichen.Öffentlicher Parkplatz 100 Meter vom Anwesen entfernt.Sehr ruhige und sonnige Lage.Wir stehen Ihnen gerne für weitere Informationen oder Besichtigungen zur Verfügung.

1 / 20
2 rooms, 45m², CHF 440,000.–
Via Collina 114, 6714 Serravalle

Very beautifully built rustico in the sunny Blenio Valley in Semione

The professionally perfectly built rustico is located quietly and sunny at an altitude of about 500 meters above sea level in Semione in the district of Serravalle in the beautiful Blenio Valley, also known as the "Sunny Valley". The rustico is surrounded by a tree population that offers shady spots around the house in the summer and greets the sun in the winter. From the parking possibilities on the access road, stairs and steps embedded in the ground lead to the house. The entrance leads to the upper floor with a living room with open kitchen and a Swedish stove. The staircase to the lower floor separates the living and dining area. Behind the kitchen is the bathroom and the staircase/ladder to the attic. This area under the roof slope, which is above the kitchen and bathroom, can be used as an additional sleeping place. Deep-seated windows lead to the balcony and the garden and let in a lot of light into the room. On the lower floor is the bedroom, also with a large glass door that leads to a cozy seating area. The upper garden area is evenly laid out; a path paved with stone slabs leads to another seating area with a pergola, stone benches, a stone table with a wooden surface and a beautiful view of the valley and the mountains. A shed is available for garden tools and wood. The rustico is insulated from the inside and therefore habitable all year round.

Travel time
-

Suggested properties for you based on search results

Buy & Rent Property in Blenio: Facts & Figures at a Glance

What is Blenio known for?

Blenio is located in the canton of Kanton Tessin. Blenio is known for its alpine valley setting in the northern part of Ticino, with scattered villages, traditional stone buildings and a landscape shaped by mountains and forests. It is associated with a quieter, rural way of life and with access to hiking, cycling and winter mountain activities.

What does the Blenio property market look like?

Blenio's property market is typically influenced by rural housing stock, village-scale supply and the appeal of a peaceful mountain environment.

Price levels for buying and renting

Buy

The average purchase prices were:

  • Apartment: 352,159 CHF
    • This is 56,8 % lower than the Swiss average.
    • Around 25 % of apartments are priced below 221,500 CHF.
    • Around 75 % of apartments are priced at 419,000 CHF or below.
  • House: 600,000 CHF
    • This is 52,4 % lower than the Swiss average.
    • Around 25 % of houses are priced below 370,000 CHF.
    • Around 75 % of houses are priced at 780,000 CHF or below.

Rent

The average monthly rental prices were:

  • Apartment: 850 CHF
    • This is 48,5 % lower than the Swiss average.
    • Around 25 % of rental listings are priced below 700 CHF.
    • Around 75 % of rental listings cost 1,170 CHF or less.

For a detailed breakdown, visit: https://www.immoscout24.ch/en/property-prices-m2

Tax rates

Blenio has a general tax charge of 11,39 %. This compares with 11,01 % for canton Kanton Tessin and 12,38 % nationally.

  • Tax rates by household type:
    • Single person without children: 17,21 %
    • Married couple without children: 9,96 %
    • Couple with children: 6,23 %
    • Married pensioner: 15,68 %
  • Example annual tax burden:
    • Single (no children, 100,000 CHF income): 14,365 CHF
    • Single (no children, 150,000 CHF income): 28,290 CHF
    • Married couple (no children, 200,000 CHF income): 31,610 CHF
    • Married couple (2 children, 125,000 CHF income): 5,145 CHF
    • Married couple (2 children, 175,000 CHF income): 16,650 CHF

Note: Tax rates shown are indicative only and may be inaccurate; consult a qualified tax advisor for advice specific to your situation.

Availability

  • Housing supply
    • Vacancy rate: 0,12 % (Swiss average: 1,01 %)
    • Total apartments: 2,517
    • Housing growth over the last 5 years: 18 new apartments have been introduced to the market.

Demographics & economy

  • Population: 1,747, with a foreigner rate of 6,41 %.
  • Income: Average yearly income: 53,415 CHF. This is 34,8 % lower than the Swiss average (Swiss average: 81,875 CHF).
  • Employment: Unemployment rate: 0,8 % (Swiss average: 1,47 %).

Connectivity

  • It takes 114 minutes to get to the nearest major city using public transport.
  • It takes 79 minutes to get to the nearest regional suburban hub using public transport.
  • It takes 63 minutes to drive by car to the nearest major city.
  • It takes 48 minutes to drive by car to the nearest regional suburban hub.

What is daily life like in Blenio?

Daily life in Blenio is centred on small communities, local services and the surrounding natural landscape rather than an urban centre. Residents value the access to open space, walking routes and a calmer pace of life, with everyday routines shaped by the valley and seasonal conditions.

Which lifestyles does Blenio suit?

Blenio suits buyers seeking a rural alpine lifestyle, including families who want space, outdoor-focused buyers and retirees looking for tranquillity. It can also appeal to second-home purchasers and investors interested in a less urbanised Ticino setting.

Data from: June 2026

Note: The market for apartments for sale can change rapidly, so it is always advisable to check with local real estate experts/agents for the latest developments.

Other interesting objects