Rooms
7
Living space
145 m2
Selling price
CHF 595,000.–
Notify on price drop
"Rosa House and Laura House with large terraced garden"
Address
Via Grussa, 6713 MalvagliaPrice
- Purchase price:
- CHF 595,000.–
- Notify on price drop
Main information
- Availability:
- By agreement
- Type:
- Single house
- No. of rooms:
- 7
- Surface living:
- 145 m2
- Land area:
- 474 m2
- Last refurbishment:
- 1992
- Year built:
- 1900
Documents (0)
Description
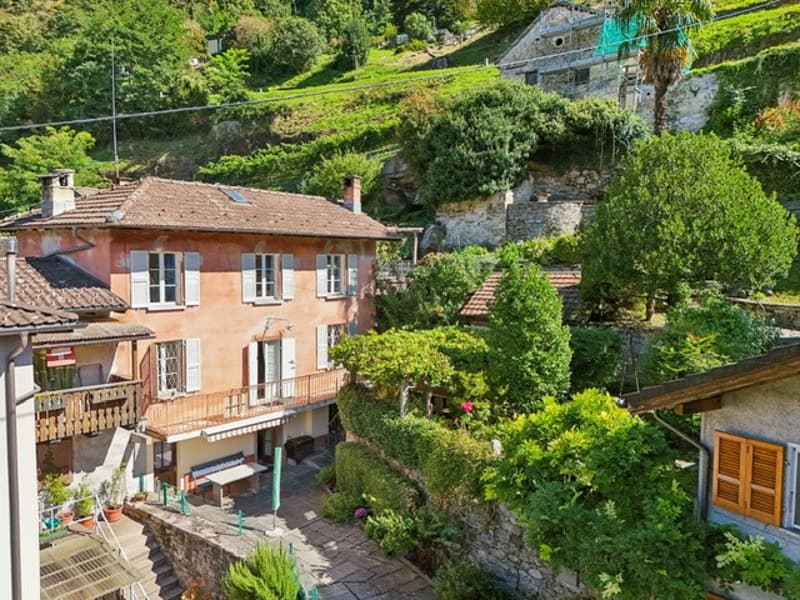
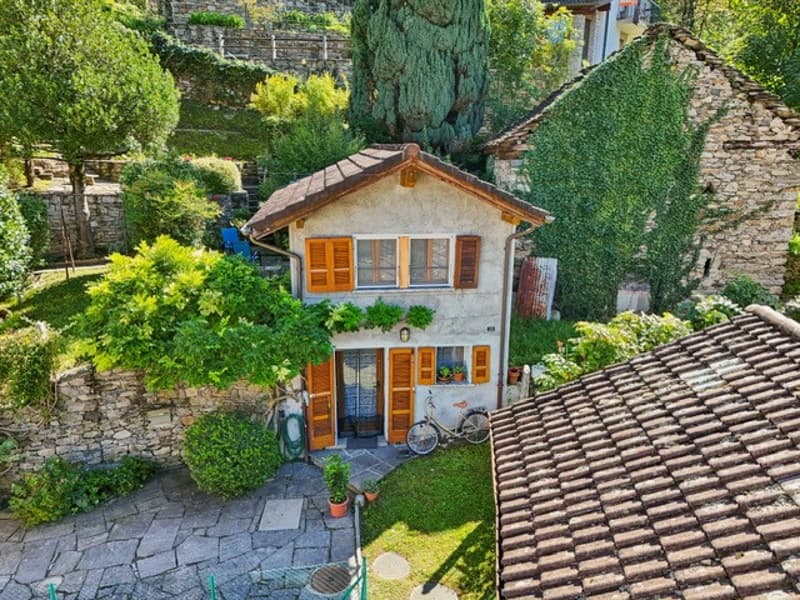
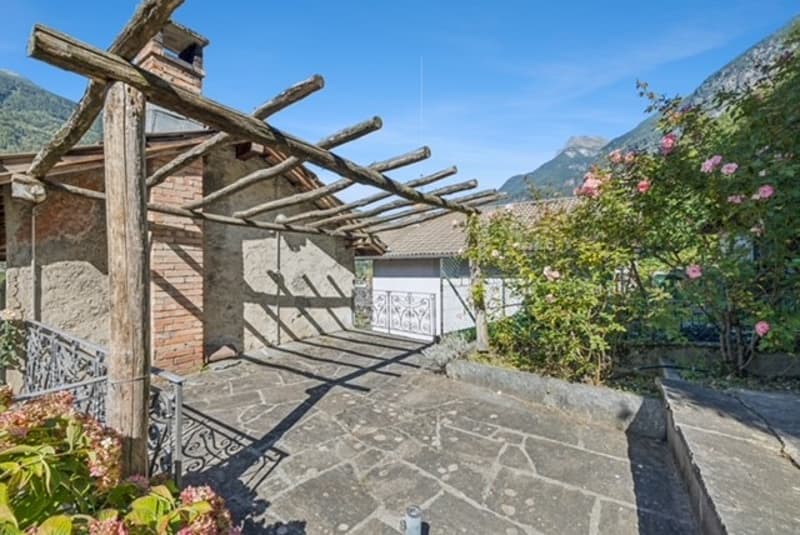
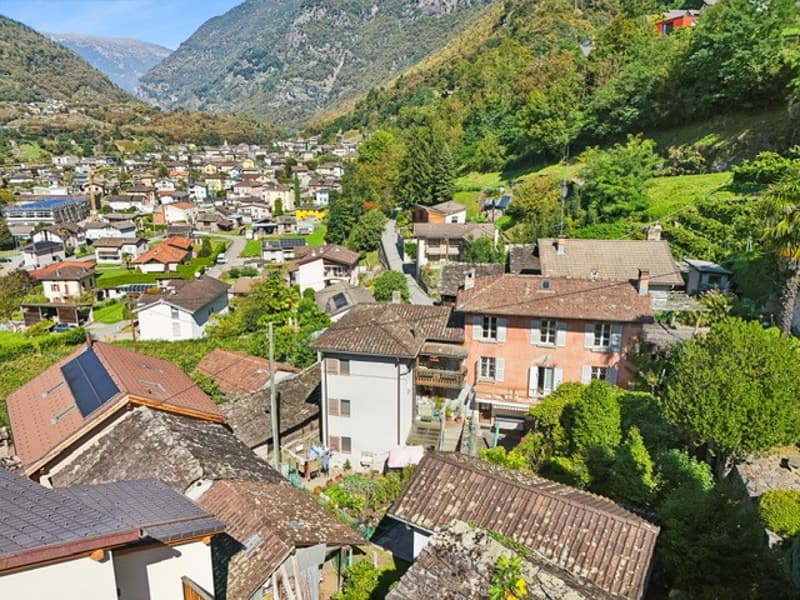
The property consists of a main house and an independent rustic house, immersed in a large terraced garden with pergola, stone table, and barbecue. The properties are located in a raised, green, quiet, and sunny position, just a few minutes from the town center, services, schools, and bus stop.
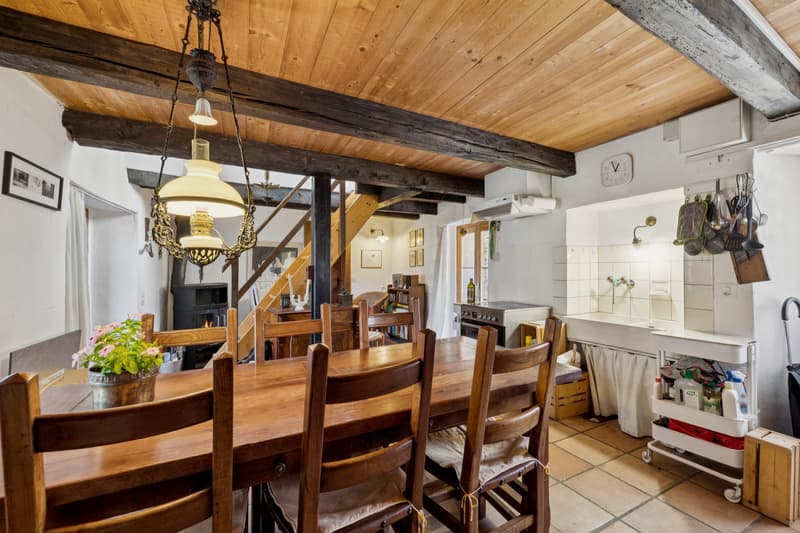
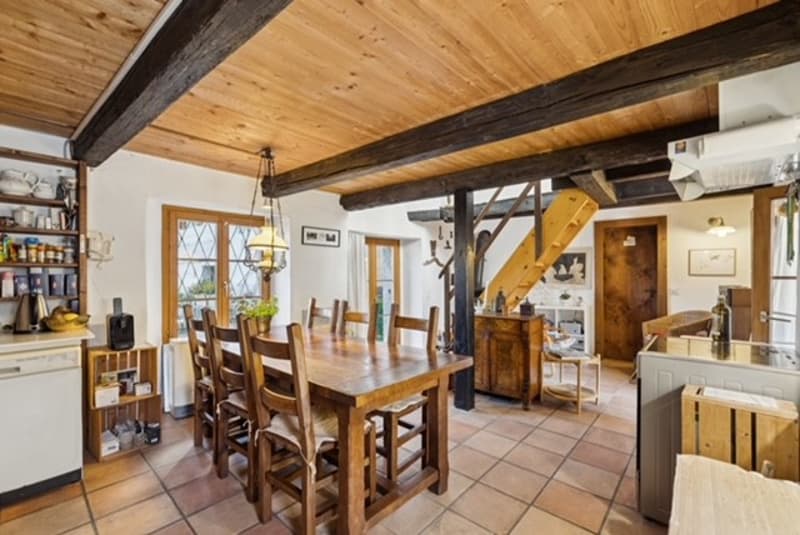
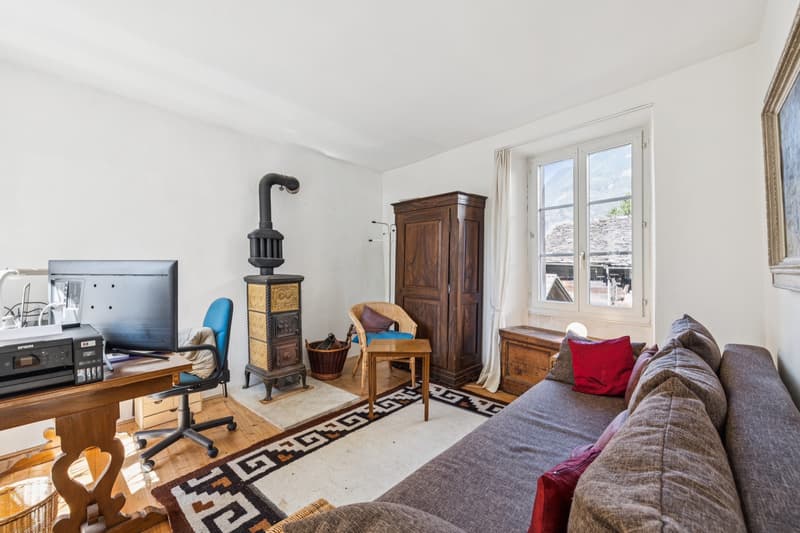
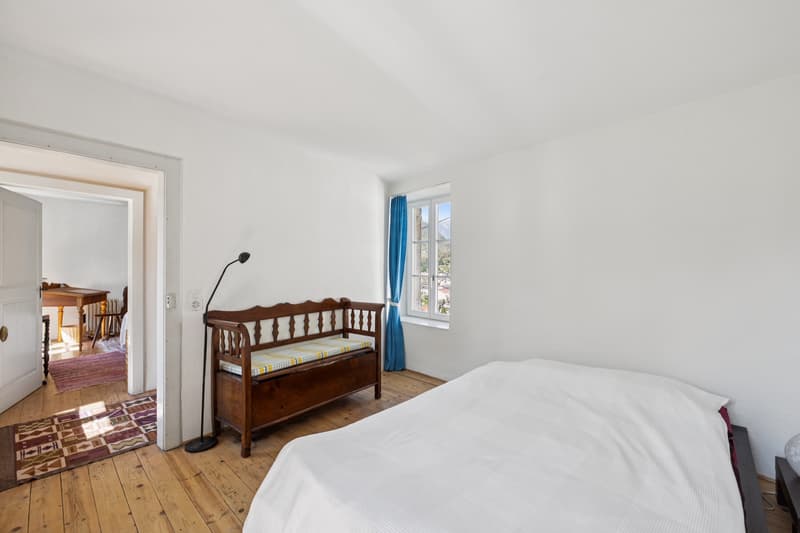
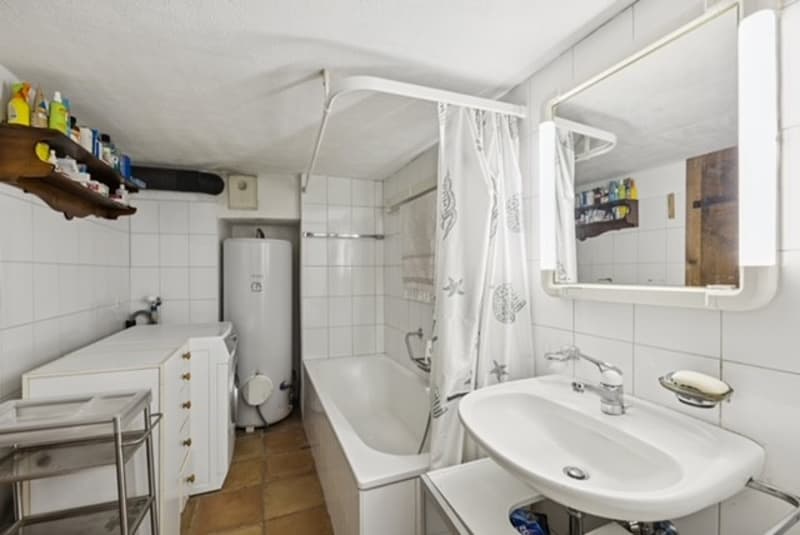
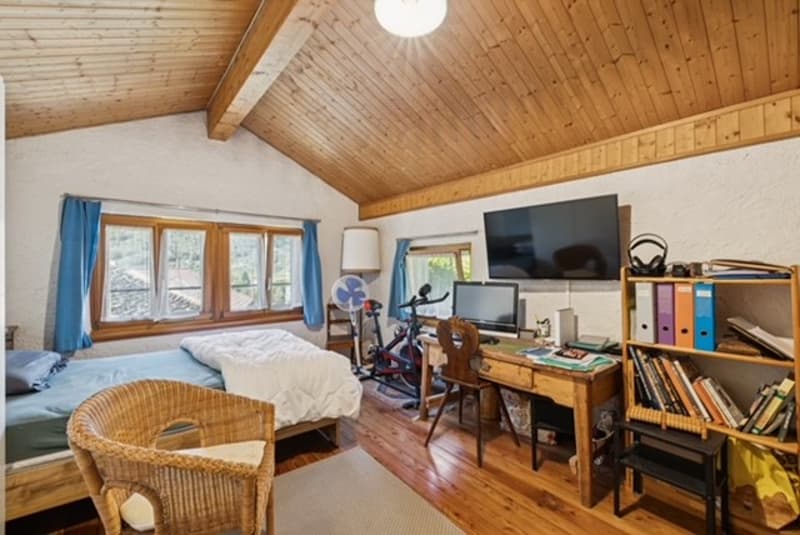
Main house of 5 rooms, developed on three livable levels, with a surface area of 103 sqm and a volume of 549 cubic meters. On the ground floor, there are the entrance, open-plan kitchen, dining area, living room with reading corner, WC, and direct access to the garden; on the first floor, two double bedrooms with access to the balcony; on the second floor, two more double bedrooms. The property is completed by a spacious, multi-functional attic. Heating is guaranteed by a wood stove and an electric storage heating system.
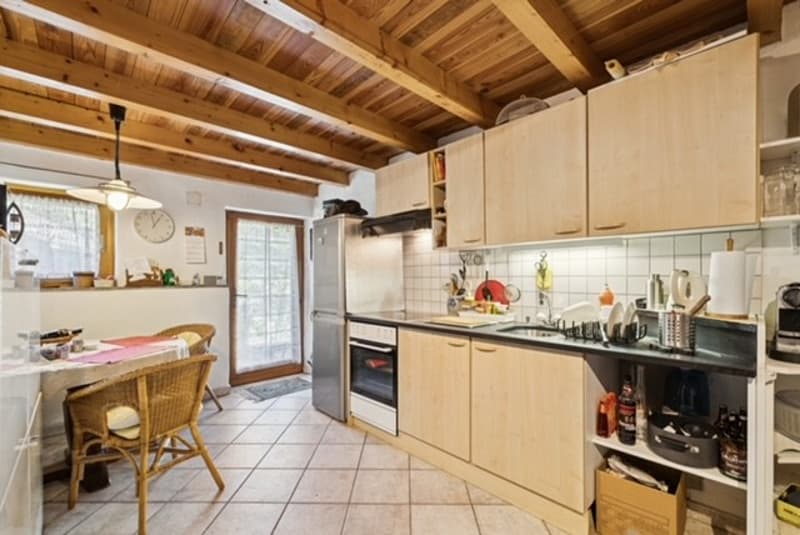
Independent rustic house of 2.5 rooms, arranged on two livable levels, with a surface area of 42 sqm and a volume of 204 cubic meters. On the ground floor, there is the kitchen, living room, and WC; on the first floor, a large bedroom. Heating is by electric storage radiators. The garden, which is well-maintained and well-exposed, offers an ideal environment for relaxation and a magnificent view of the surrounding mountains.
An ideal solution for those who want to live in contact with nature in an authentic and quiet location, without giving up the convenience of services.
Main house of 5 rooms, developed on three livable levels, with a surface area of 103 sqm and a volume of 549 cubic meters. On the ground floor, there are the entrance, open-plan kitchen, dining area, living room with reading corner, WC, and direct access to the garden; on the first floor, two double bedrooms with access to the balcony; on the second floor, two more double bedrooms. The property is completed by a spacious, multi-functional attic. Heating is guaranteed by a wood stove and an electric storage heating system.
Independent rustic house of 2.5 rooms, arranged on two livable levels, with a surface area of 42 sqm and a volume of 204 cubic meters. On the ground floor, there is the kitchen, living room, and WC; on the first floor, a large bedroom. Heating is by electric storage radiators. The garden, which is well-maintained and well-exposed, offers an ideal environment for relaxation and a magnificent view of the surrounding mountains.
An ideal solution for those who want to live in contact with nature in an authentic and quiet location, without giving up the convenience of services.
Mortgage Calculator
From dream house to home ownership: the mortgage calculator can help you estimate the affordability of this property.

Free
Create an account for more options
Create your account to manage your favorites across all devices, keep track of your search alerts, and never miss an update. Everything you need for your home search, all in one place!
Advertiser


Raiffeisen Agenti immobiliari
Via Vallemaggia 73
6604Solduno
Contact
Kevin Riva
- Listing ID
- 4003526791
- Object ref.
- VI-00022028-1