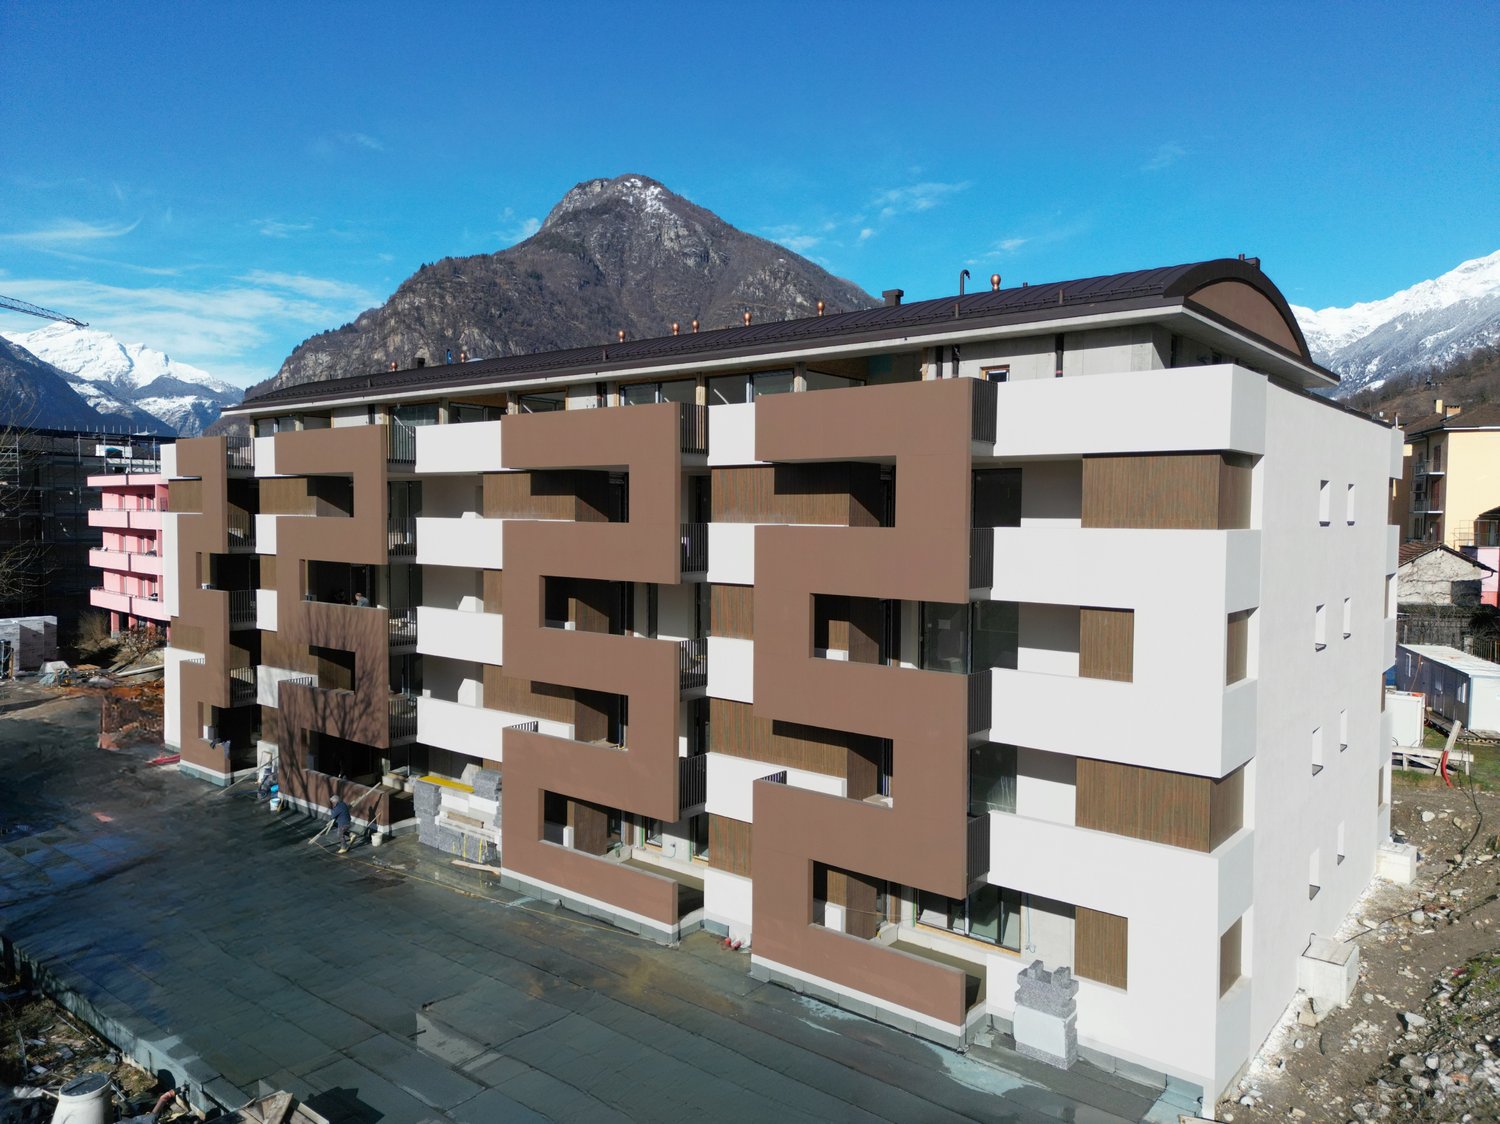
Cresciano - Properties for sale with Balcony / Terrace, Elevator

We recommend expanding your search criteria to get similar results. The current filters didn’t return any matches.

If you don’t want to change your current search criteria, we recommend creating a search alert, so you’ll be notified when matching offers become available.

More objects in your automatically expanded search area
175 results - Radius: + 10km
New building
1 / 12
4.5 rooms, CHF 1,100,000.–
Premium
Via Canonico Ghiringhelli 21A, 6500 Bellinzona

Bellinzona - New 4.5-room apartment with private garden

Bellinzona, the capital of the canton of Ticino, is a city in constant growth and offers numerous services, with schools, shops, supermarkets, pharmacies, restaurants, cultural institutions, and green spaces that are easily accessible. Thanks to the punctual public transport, bike paths, proximity to the A2 highway (Bellinzona North/South), the train station, Bellinzona is an extremely practical place for those who are on the move for work or study.The apartment is located inside the Residenza Vera, a new, elegant building with 5 floors and only 9 apartments, with a view of the castles. The residential area is located in a well-served area, close to the city center and the hospital, just a few minutes from the station and public transport stops. The construction is characterized by high living comfort, noble finishes, and low energy consumption, guaranteed by the heat pump with groundwater and photovoltaic panels.Apartment 3, 4.5 rooms, approximately 112 m², of high standard, opens onto a large open living area of approximately 40 m², perfectly organized between the kitchen and living room. From here, you can directly access the 17 m² large balcony and the 80 m² large, private garden, which is slightly elevated and accessible via four steps. The garden, completely fenced and protected by a hedge that guarantees maximum discretion, offers a magnificent view of the castles of Bellinzona.The kitchen, signed by Molteni & Co, is housed in a niche and stands out for its innovative materials and noble finishes. The Silestone Gris Expo countertop, resistant and easy to clean, perfectly matches the lacquered white surfaces. The V-Zug appliances - refrigerator, freezer, induction cooktop, and dishwasher - guarantee quality and functionality. The room is completed by a practical, wall-mounted counter, ideal as a storage space or for informal breakfasts, with an oven.The sleeping area includes two bedrooms: a master bedroom of 14 m² and a bedroom with access to the second balcony through a window door. The main bathroom, equipped with a large shower, also opens onto the balcony. A third bedroom and a second bathroom with a shower are located near the living area, next to a spacious corridor, which is already prepared for the private laundry room.The apartment is equipped with air conditioning.Two parking spaces in the underground garage, a private cellar, and a shared bicycle storage room complete the property.The images were created with artificial intelligence; the rooms are real, but the furniture is purely indicative. Price: CHF 1,100,000.-Including two parking spaces in the underground garage and the cellar

Travel time
-
1 / 13
  • Balcony / Terrace
  • Elevator
3.5 rooms, 130m², CHF 765,000.–
Top
Via Monte Gaggio, 6500 Bellinzona

New 3.5-room apartment with balcony

We are offering for sale a modern 3.5-room apartment with a commercial area of approximately 130 m², located in a privileged position in Bellinzona, just a few steps from all major services.The building is situated within an elegant residential complex of new construction, surrounded by greenery and equipped with a large communal park, ideal for those seeking tranquility, comfort, and quality of life in a curated and contemporary context.The apartment stands out for the brightness of the rooms and the functional arrangement of the spaces, designed to offer maximum livability:Spacious entrance with dining area and open-plan kitchen with modern and refined design;Cozy and bright living room with direct access to the terrace;Master bedroom with en-suite bathroom, carefully designed to offer comfort and privacy;Second bedroom, ideal for families, guests, or a study;Main bathroom finished with high-quality materials.The apartment also features a terrace of approximately 15 m², perfect for outdoor meals or moments of relaxation outside.Features and amenities:Private cellar included in the price;Washing machine and dryer included in the price;Parking spaces can be purchased separately at the following costs:Double indoor parking space: CHF 60,000.-Single indoor parking space: CHF 40,000.-Outdoor parking space: CHF 25,000.-An elegant, spacious, and bright apartment, ideal for those seeking modernity, comfort, and construction quality in an exclusive residential context in the heart of Bellinzona.Within the same complex, additional apartments with 4.5, 3.5, and 2.5 rooms are available, with various sizes and configurations.For more information or to schedule a visit:+41 78 746 19 96marco@zenitrealestate.com

  • Balcony / Terrace
  • Elevator
1 / 5
4.5 rooms, 161m², CHF 1,200,000.–
Top
Via Varrone 15, 6500 Bellinzona

DIRECT FROM THE DEVELOPER - Bellinzona - Penthouse 4.5 rooms with roof terrace

DIRECT PURCHASE FROM THE DEVELOPER - Bellinzona, Via Varrone 15. The new project of Gruppo Benzi is born: in Bellinzona a residential building with 5 apartments, RESIDENZA MARTINA. The new building is located in the Città di Bellinzona district in Via Varrone 15 and is opposite the Church of the Sacred Heart. (CITTADELLA DISTRICT GERETTA)Convenient proximity to the Bellinzona Nord and Sud highways, to the train station - as well as numerous supermarkets and restaurants, banks, the municipal swimming pool, the sports center, the old town and schools of all kinds are within walking distance. The building will consist of a basement, five upper floors and a roof terrace accessible to the apartments on the 3rd and 4th floors. In the basement there are the cellars, the technical room and the electrical room. From the 1st to 4th floor: four equivalent apartments with 4 ½ rooms. The apartments consist of a living room with separate kitchen and a spacious island, three bedrooms, three bathrooms and an internal laundry room.The apartments have a terrace located on the southwest side of the building and also have two balconies (kitchen - sleeping area).On the 5th floor the roof terrace is available to the apartments on the 3rd and 4th floors. Access is possible for both via the stairwell (and the elevator). We are available for a visit to the construction site, with the possibility of visiting other planned and realized buildings in Lugano and surroundings, to illustrate the construction quality. For more information, do not hesitate to contact us.

Travel time
-
Marco Tresoldi

Marco Tresoldi

1 / 13
Marco Tresoldi

Marco Tresoldi

  • Parking space
  • Balcony / Terrace
  • Elevator
3.5 rooms, 147m², CHF 760,000.–
Via Verbano 20, 6710 Biasca

Penthouse Mansard 3.5 rooms - Direct elevator into the house

In a modern building, completed in 2024, we propose for sale an exclusive 3.5-room penthouse apartment with a commercial area of 146.58 m², designed to offer spacious rooms, contemporary finishes, and maximum brightness.The apartment, accessible via a direct elevator into the apartment, consists of:A large living room with open kitchen and direct access to the panoramic terrace, ideal for relaxation and conviviality;A master bedroom with walk-in closet and en-suite bathroom;A second double bedroom;A separate guest bathroom;A private laundry room inside the apartment;A private cellar on the ground floor.Two parking spaces in the underground garage, which can be purchased for CHF 40,000 each, complete the property.Penthouse price: CHF 760,000.2 parking spaces in the underground garage: CHF 40,000 eachTotal price: CHF 840,000.Characteristics of the buildingDelivery in 2024;Construction in solid wood of high standard;Elegant ventilated facade in natural stone;Photovoltaic system for energy production;Reversible air-water heat pump for heating and cooling;High energy efficiency, with consequent low ancillary costs.An exclusive, bright, and modern penthouse, designed for those seeking large spaces, privacy, and high-quality living in the heart of the Ticino Riviera.

  • Parking space
  • Balcony / Terrace
  • Elevator
Travel time
-
Marco Tresoldi

Marco Tresoldi

1 / 13
Marco Tresoldi

Marco Tresoldi

  • Parking space
  • Balcony / Terrace
  • Elevator
3.5 rooms, 148m², CHF 760,000.–
Via Verbano 20, 6710 Biasca

Biasca - 3.5 room penthouse, recently built, with panoramic terrace

In a modern building, completed in 2024, we propose for sale an exclusive 3.5 room penthouse, with a generous commercial area of 148.17 m².A modern and refined solution, characterized by large and bright rooms, high-quality finishes, and a high level of comfort, ideal for those who desire privacy and tranquility just a few minutes from the center and main services of Biasca.The distinctive feature of the penthouse is the direct access via elevator, which leads to the private entrance hall of the apartment.The penthouse is composed of:A large and bright living room with open-plan kitchen and direct access to the panoramic terrace;A master bedroom with walk-in closet and en-suite bathroom;A second double bedroom;A separate second bathroom;A practical storage room;A private laundry room inside the apartment;A private cellar on the ground floor.The property is completed by 2 parking spaces in the garage, which can be purchased at a price of CHF 40,000 each.Price of the penthouse: CHF 760,000.2 parking spaces in the garage: CHF 80,000.Total price: CHF 840,000.Characteristics of the buildingDelivered in 2024;Construction in solid wood of high standard;Elegant ventilated facade in natural stone;Photovoltaic system for energy production;Reversible air-water heat pump for heating and cooling;High energy efficiency and consequent low ancillary costs.An exclusive, bright, and modern penthouse, designed for those seeking large spaces, privacy, and quality of life in the heart of the Ticino Riviera.

  • Parking space
  • Balcony / Terrace
  • Elevator
Travel time
-
Marco Tresoldi

Marco Tresoldi

1 / 13
Marco Tresoldi

Marco Tresoldi

  • Parking space
  • Balcony / Terrace
  • Elevator
3.5 rooms, 98m², CHF 505,000.–
Via Verbano 20, 6710 Biasca

Biasca - Modern 3.5-room apartment in new construction

In a modern building of recent construction, completed in 2024, we propose for sale an elegant 3.5-room apartment with a commercial area of 98.41 m².A modern and functional solution, ideal for those seeking comfort, building quality, and tranquility, just a few minutes from the center and main services of Biasca.The apartment is composed of:Bright living room with open kitchen and direct access to the covered balcony;Master bedroom with en-suite bathroom featuring a modern shower cabin;Second double bedroom;Second separate bathroom;Practical storage room;Private laundry room inside the apartment;Private cellar on the ground floor.The property includes a parking space in the garage, which can be purchased for CHF 40,000..Apartment price: CHF 505,000.Parking space in the garage: CHF 40,000.Total price: CHF 545,000.Characteristics of the buildingDelivered in 2024;Construction in solid wood of high standard;Elegant ventilated facade in natural stone;Photovoltaic system for energy production;Reversible air-water heat pump for heating and cooling;Low ancillary costs thanks to high energy efficiency.A modern, efficient, and comfortable housing solution, ideal both as a primary residence and as a real estate investment, in a convenient and quiet location in the heart of the Ticino Riviera.

  • Parking space
  • Balcony / Terrace
  • Elevator
Travel time
-
1 / 20
  • Parking space
  • Balcony / Terrace
  • Elevator
  • +4
6.5 rooms, 200m², CHF 1,550,000.–
Via Malmera 13, 6500 Bellinzona

Bellinzona - Casa Komorebi

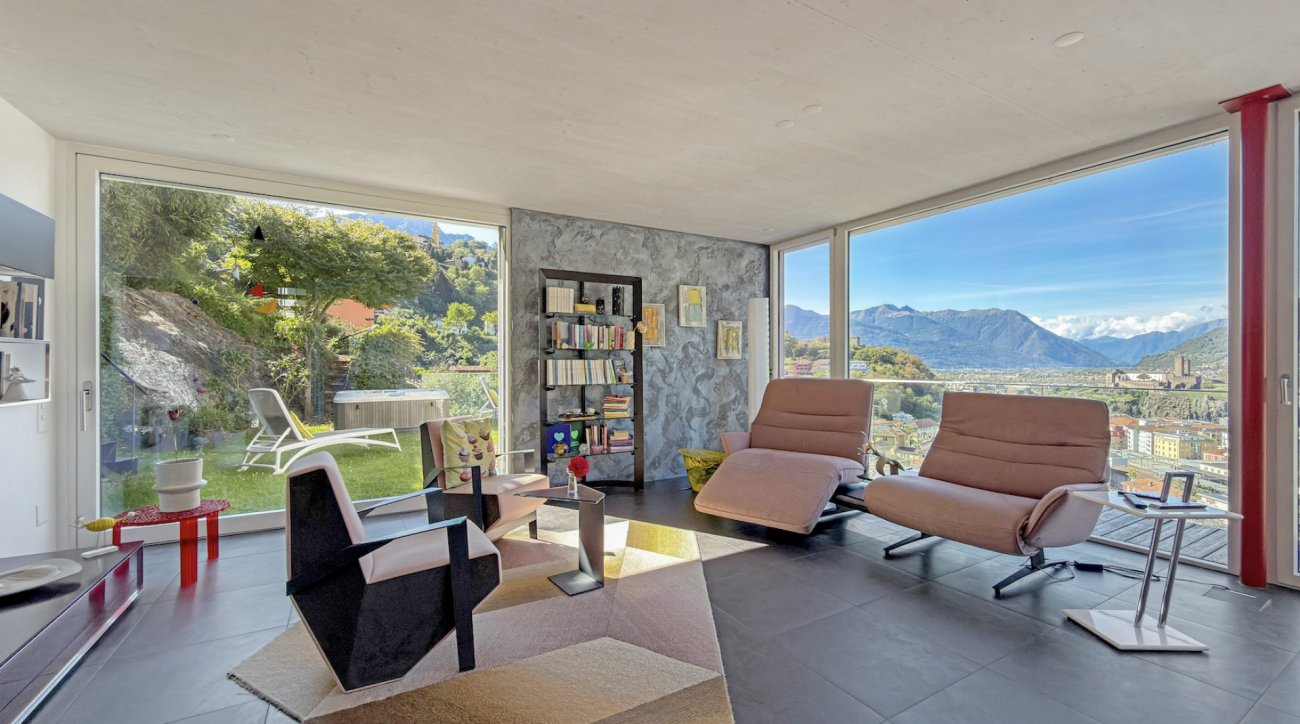
In una posizione residenziale privilegiata e sopraelevata, a pochi minuti dal cuore di Bellinzona, Casa Komorebi è una moderna dimora dal carattere unico, dove architettura, luce e natura si incontrano in perfetta armonia. Gli ampi spazi abitativi, la splendida vista e il giardino finemente curato regalano una piacevole sensazione di privacy e tranquillità, senza rinunciare alla comodità della vicinanza alla città.Il cuore della casa si trova al pianterreno ed è rappresentato dalla luminosa e generosa zona giorno, concepita come un grande ambiente aperto che riunisce soggiorno, sala da pranzo e una moderna cucina con isola centrale. Le ampie vetrate a tutta altezza lasciano entrare la luce naturale, creando un'atmosfera accogliente e ariosa. Sullo stesso piano si trovano inoltre un locale versatile, ideale come studio, camera per gli ospiti o camera da letto aggiuntiva, e un bagno con vasca. Di fronte all'ingresso principale è situato un pratico locale tecnico e lavanderia, nel quale trova posto anche l'impianto di riscaldamento.Il primo piano è dedicato alla zona notte e ospita quattro camere, una delle quali attualmente utilizzata come cabina armadio. Luminose, spaziose e ben proporzionate, offrono grande flessibilità e possono essere adattate alle diverse esigenze personali e familiari. La zona notte dispone inoltre di due bagni, uno con vasca e uno con doccia.Dal livello del pianterreno, scendendo una scala esterna, si raggiunge il piano inferiore (-1), dove si apre un ampio spazio multifunzionale, ben separato dalla zona abitativa e particolarmente versatile. Le generose dimensioni consentono di adattarlo facilmente alle proprie esigenze, creando ad esempio un'area hobby o bricolage, un laboratorio, uno spazio per attrezzature sportive oppure un'ampia zona di deposito. Un ambiente pratico e funzionale che rappresenta un prezioso spazio aggiuntivo e amplia ulteriormente le possibilità di utilizzo della proprietà.Uno degli elementi che rendono Casa Komorebi particolarmente affascinante è il suo magnifico giardino. Dalla zona giorno si accede direttamente alla terrazza e agli spazi esterni, creando una naturale continuità tra la casa e il verde circostante. Durante la bella stagione, la terrazza diventa un piacevole prolungamento della zona giorno, ideale per trascorrere momenti all'aperto e godere della tranquillità del luogo.Curato con grande attenzione, il giardino è caratterizzato da alberi maturi e da una vegetazione accuratamente selezionata che avvolgono la proprietà in un'atmosfera verde, intima e rilassante. Diversi angoli invitano a fermarsi, leggere, trascorrere del tempo all'aria aperta o semplicemente godersi la quiete e il paesaggio circostante. La jacuzzi immersa nel verde offre un ulteriore spazio dedicato al relax, mentre il sistema di irrigazione automatico facilita la cura del giardino.Un ulteriore elemento di grande comodità è rappresentato dall'ascensore condiviso, che arriva direttamente al pianterreno della casa, rendendo l'accesso particolarmente pratico. Con lo stesso ascensore si raggiungono facilmente i due posteggi situati al livello superiore oppure si può scendere in direzione del centro cittadino, creando un comodo collegamento tra la tranquillità della propria casa e il cuore di Bellinzona.Casa Komorebi è una proprietà pensata per chi desidera vivere circondato dal verde e dalla luce, in un contesto riservato, senza sentirsi lontano dalla città. Un'abitazione contemporanea nella quale gli ampi spazi interni dialogano naturalmente con il giardino e dove comfort, privacy e qualità abitativa trovano un equilibrio particolarmente riuscito. La proprietà dispone della certificazione Minergie, che garantisce elevati standard di efficienza energetica e comfort abitativo.Una casa da vivere in ogni stagione, capace di offrire la tranquillità di un rifugio privato con Bellinzona a portata di mano.L'immobile è idoneo anche come residenza secondaria.Restiamo a vostra completa disposizione per ulteriori informazioni o per organizzare una visita. Grazie alla nostra ventennale esperienza nel mercato immobiliare, siamo in grado di offrirvi una consulenza professionale e personalizzata.È inoltre possibile visitare la proprietà comodamente anche tramite videochiamata.___________________________________In privilegierter, erhöhter Wohnlage, nur wenige Minuten vom Herzen Bellinzonas entfernt, präsentiert sich Casa Komorebi als modernes Zuhause mit einzigartigem Charakter, in dem Architektur, Licht und Natur harmonisch miteinander verschmelzen. Grosszügige Wohnräume, die herrliche Aussicht und der liebevoll gestaltete Garten schaffen ein besonderes Gefühl von Privatsphäre und Ruhe, ohne dabei auf die Annehmlichkeiten der Stadtnähe verzichten zu müssen.Das Herzstück des Hauses befindet sich im Erdgeschoss: ein heller und grosszügiger, offen gestalteter Wohnbereich, der Wohnzimmer, Essbereich und eine moderne Küche mit zentraler Kochinsel harmonisch miteinander verbindet. Die raumhohen Fensterfronten lassen viel natürliches Licht ins Innere und schaffen eine einladende und luftige Atmosphäre. Auf derselben Etage befinden sich zudem ein vielseitig nutzbares Zimmer, das sich ideal als Büro, Gästezimmer oder zusätzliches Schlafzimmer eignet, sowie ein Badezimmer mit Badewanne. Direkt gegenüber dem Haupteingang liegt ein praktischer Technik- und Hauswirtschaftsraum mit Waschküche, in dem auch die Heizungsanlage untergebracht ist.Das Obergeschoss ist dem Schlafbereich gewidmet und verfügt über vier Zimmer, von denen eines derzeit als begehbare Ankleide genutzt wird. Die hellen, grosszügigen und gut proportionierten Räume bieten viel Flexibilität und lassen sich den individuellen und familiären Bedürfnissen entsprechend gestalten. Zwei Badezimmer, eines mit Badewanne und eines mit Dusche, ergänzen den Schlafbereich.Vom Erdgeschoss führt eine Aussentreppe hinunter ins Untergeschoss (-1), wo sich ein grosszügiger Multifunktionsbereich befindet, der klar vom eigentlichen Wohnbereich getrennt und vielseitig nutzbar ist. Dank seiner grosszügigen Dimensionen lässt sich dieser Raum flexibel den persönlichen Bedürfnissen anpassen und beispielsweise als Hobby- oder Heimwerkerbereich, Werkstatt, für Sportausrüstung oder als grosszügige Abstellfläche nutzen. Ein praktischer und funktionaler Zusatzbereich, der wertvollen zusätzlichen Platz bietet und die Nutzungsmöglichkeiten der Immobilie nochmals erweitert.Eines der besonderen Highlights von Casa Komorebi ist der wunderschön angelegte Garten. Vom Wohnbereich gelangt man direkt auf die Terrasse und in den Aussenbereich, wodurch ein fliessender Übergang zwischen dem Haus und der umgebenden Natur entsteht. In den wärmeren Monaten wird die Terrasse zu einer angenehmen Erweiterung des Wohnbereichs - ideal, um Zeit im Freien zu verbringen und die Ruhe dieser besonderen Lage zu geniessen.Der mit viel Sorgfalt gestaltete Garten zeichnet sich durch gewachsene Bäume und eine sorgfältig ausgewählte Bepflanzung aus, die das Anwesen in eine grüne, private und entspannte Atmosphäre einbetten. Verschiedene Bereiche laden zum Verweilen, Lesen oder einfach dazu ein, die Ruhe und die umliegende Landschaft zu geniessen. Der in die grüne Umgebung eingebettete Jacuzzi bietet einen weiteren Ort der Entspannung, während die automatische Bewässerungsanlage die Pflege des Gartens erleichtert.Für zusätzlichen Komfort sorgt der gemeinschaftlich genutzte Lift, der direkt auf der Ebene des Erdgeschosses des Hauses hält und einen besonders bequemen Zugang ermöglicht. Mit demselben Lift erreicht man die beiden oberhalb gelegenen Parkplätze oder gelangt in Richtung Stadtzentrum - eine praktische Verbindung zwischen der Ruhe des eigenen Zuhauses und dem Herzen von Bellinzona.Casa Komorebi ist ein Zuhause für Menschen, die umgeben von Natur und Licht in einem privaten und ruhigen Umfeld leben möchten, ohne sich von der Stadt entfernt zu fühlen. Eine zeitgemässe Immobilie, in der die grosszügigen Innenräume harmonisch mit dem Garten verschmelzen und Wohnkomfort, Privatsphäre und Lebensqualität eine besonders gelungene Balance finden. Die Immobilie verfügt über eine Minergie-Zertifizierung, die hohe Standards in Bezug auf Energieeffizienz und Wohnkomfort gewährleistet.Ein Zuhause für jede Jahreszeit, das die Ruhe eines privaten Rückzugsortes mit Bellinzona in unmittelbarer Nähe verbindet.Die Immobilie eignet sich auch als Zweitwohnsitz.Für weitere Informationen oder zur Vereinbarung eines Besichtigungstermins stehen wir Ihnen jederzeit gerne zur Verfügung. Dank unserer über 20-jährigen Erfahrung im Immobilienmarkt bieten wir Ihnen eine kompetente und individuelle Beratung.Gerne ermöglichen wir Ihnen auch eine Besichtigung per Videoanruf.



  • Parking space
  • Balcony / Terrace
  • Elevator
  • +4
Travel time
-

Other interesting objects