4 results - Single house buy: Cresciano

1 / 13
4.5 rooms130m²CHF 795,000.–
6705 Riviera

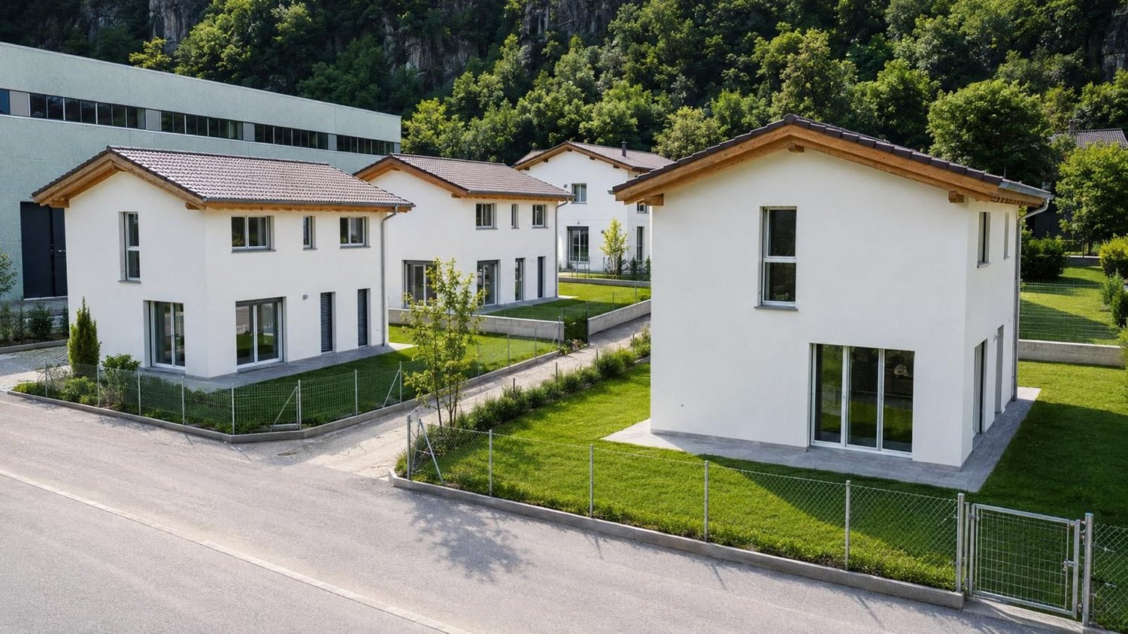
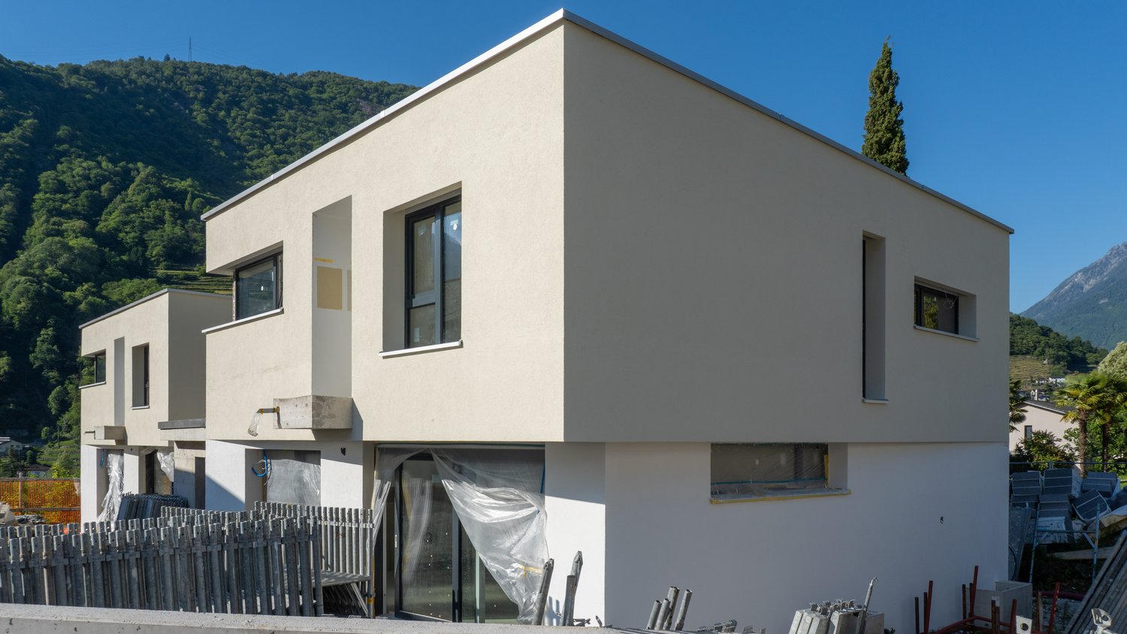
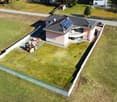
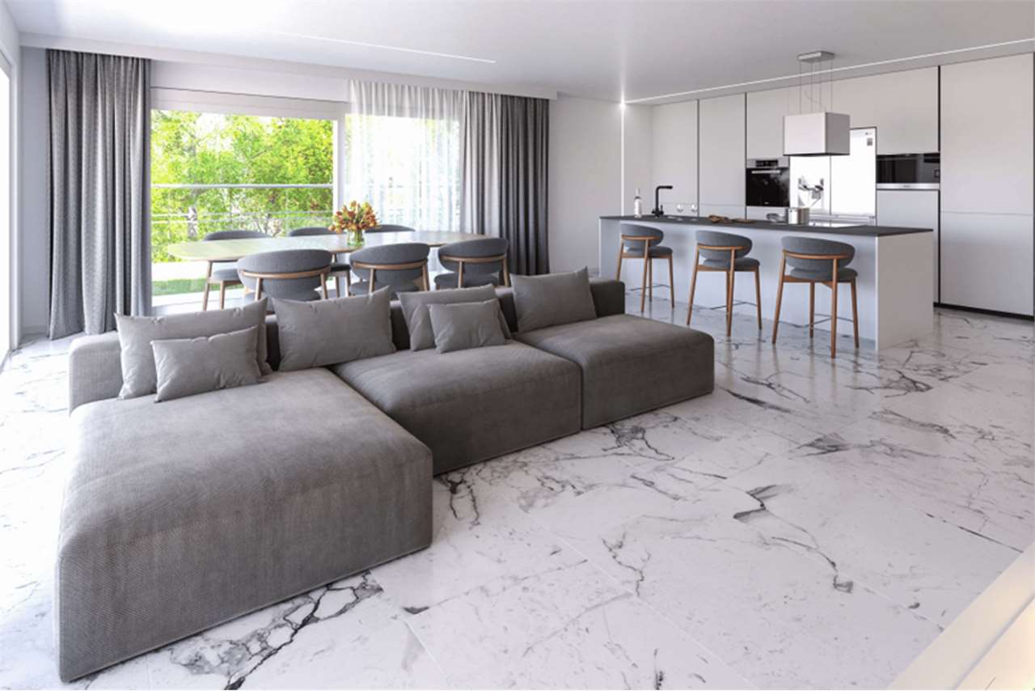
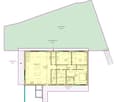
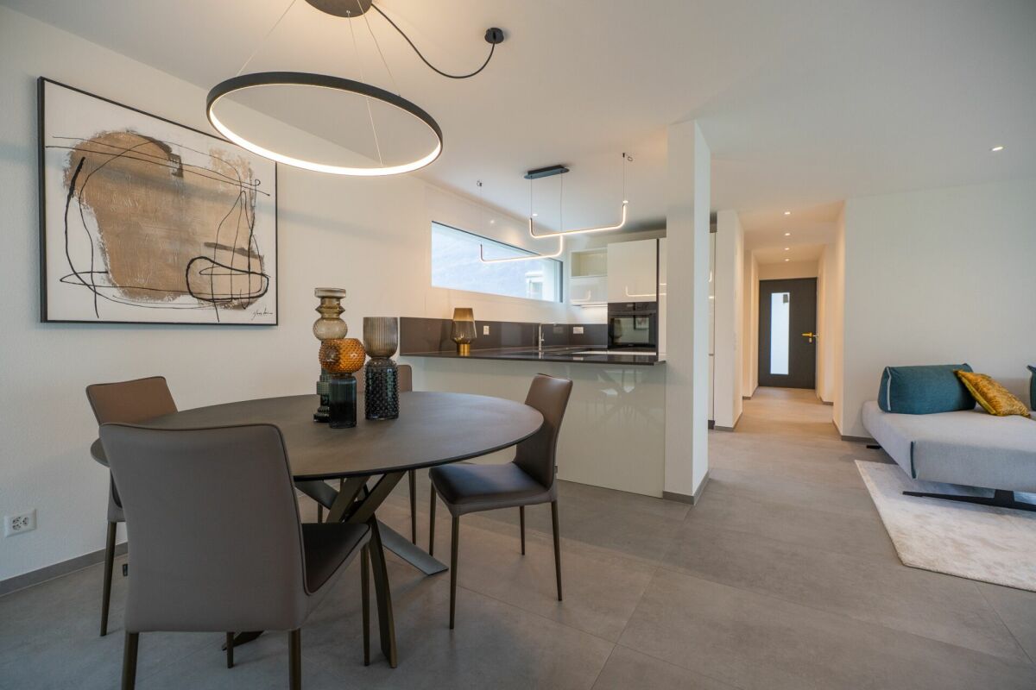
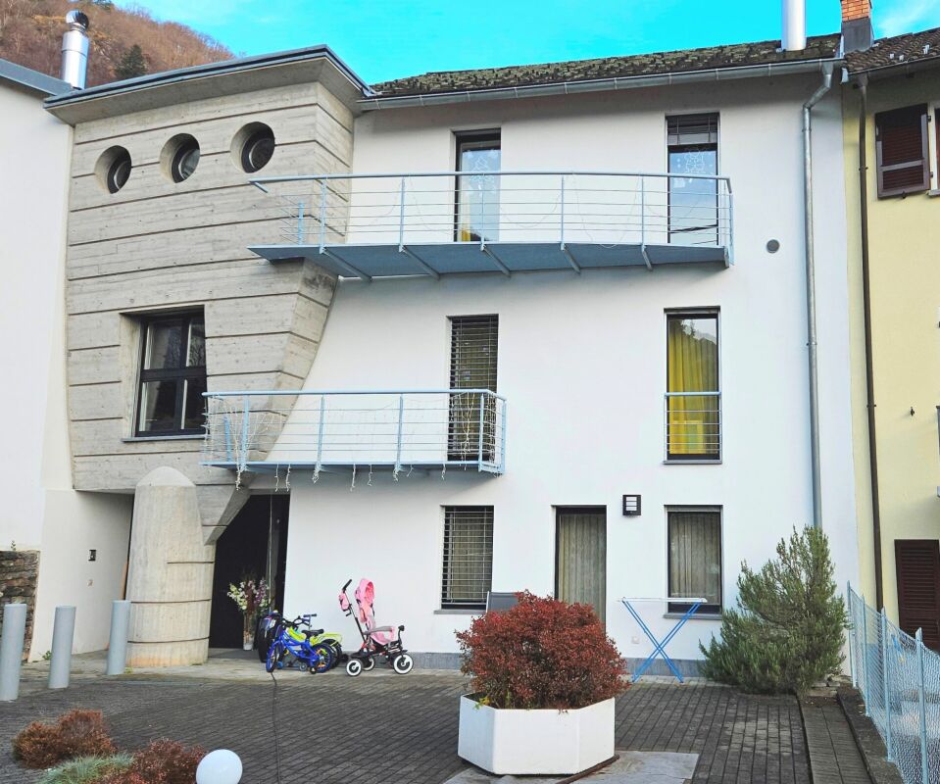
Single-family house with 4.5 rooms and garden in Cresciano

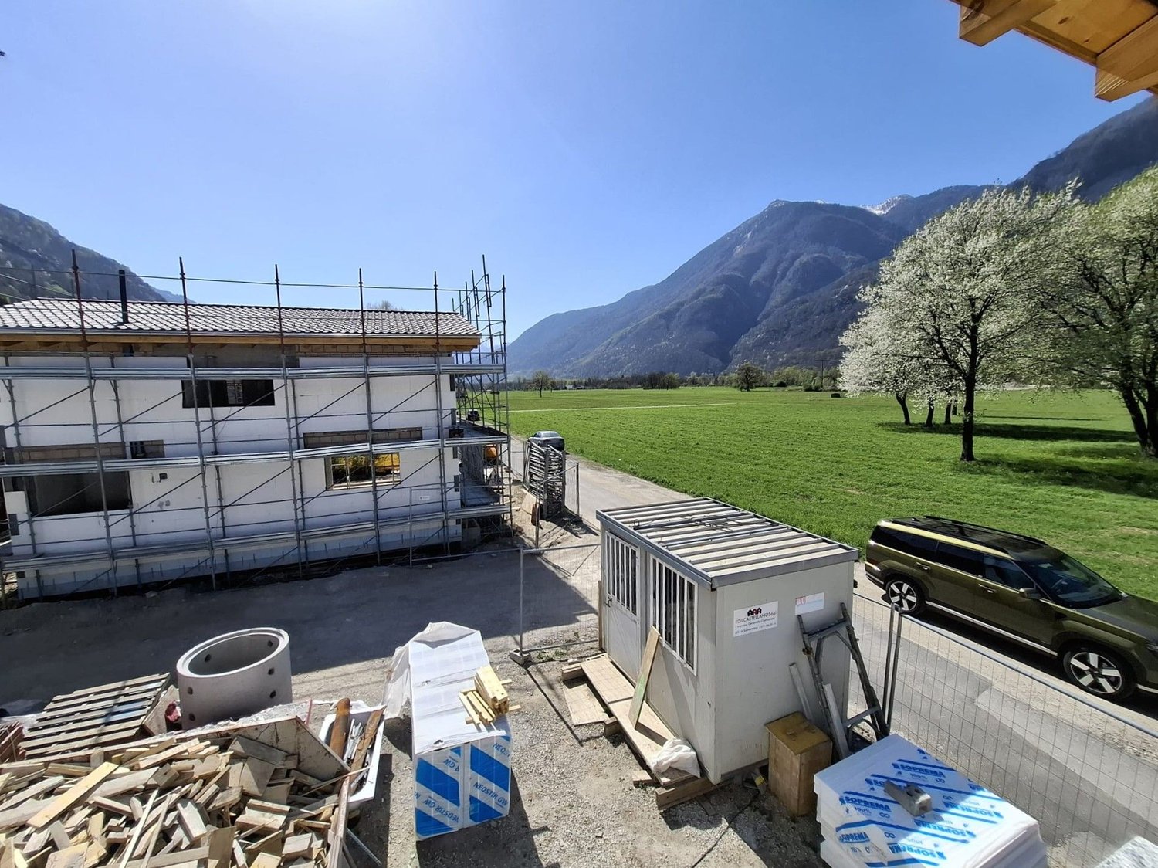
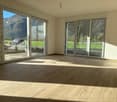
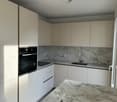
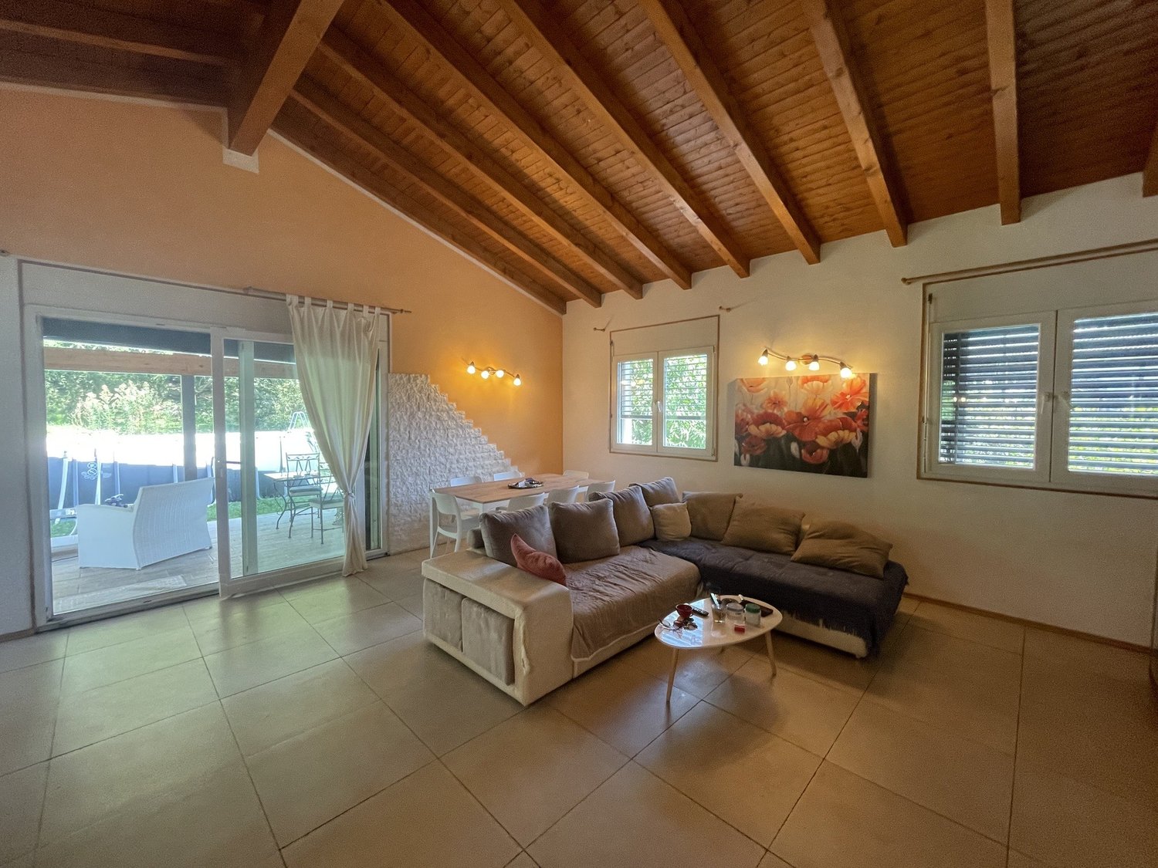
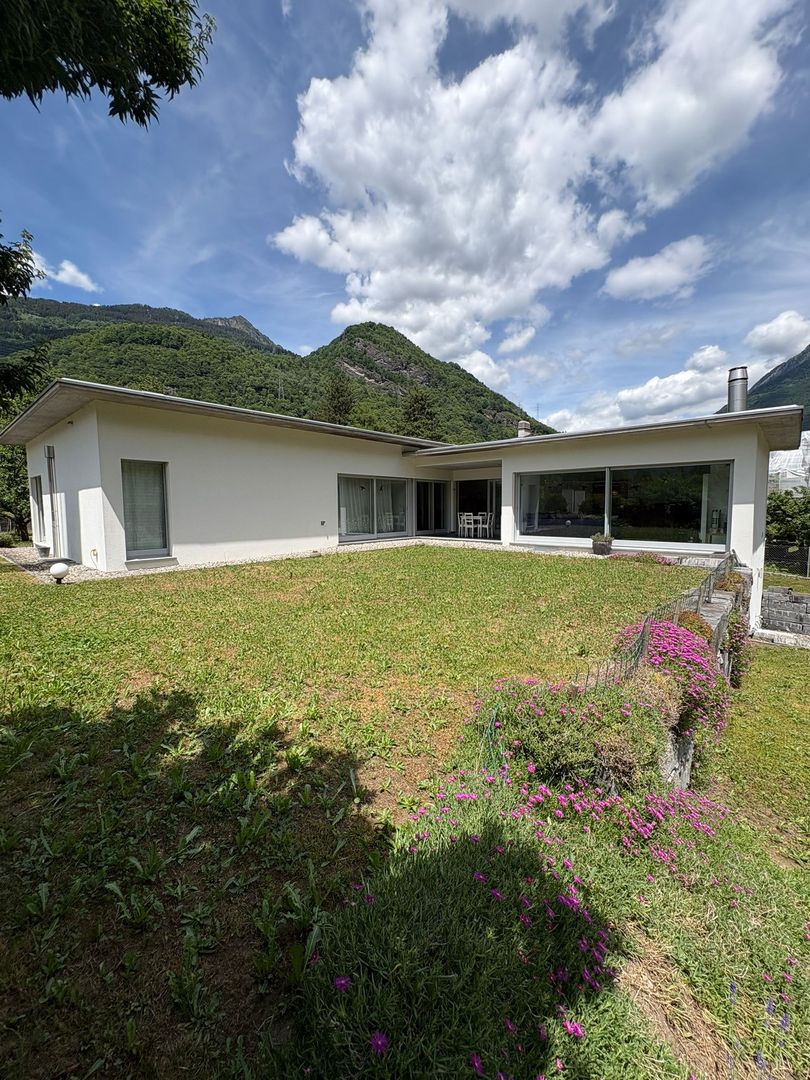
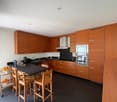
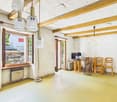
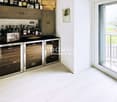
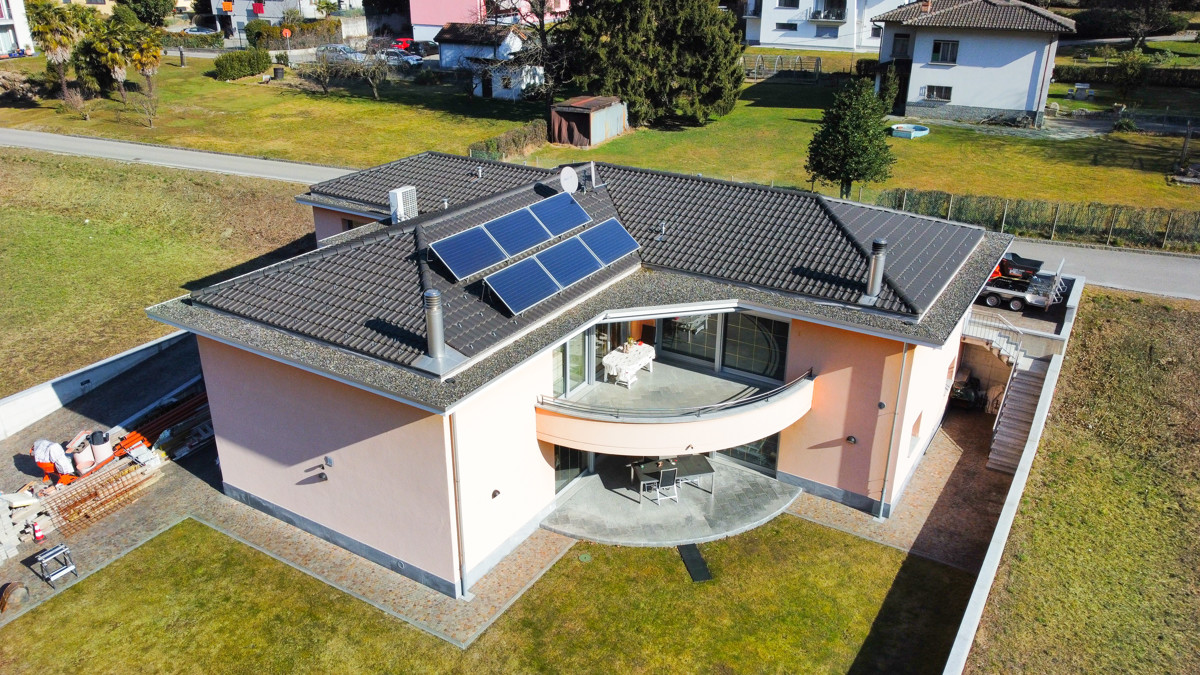
In a quiet and modern residential area of Cresciano, we propose this elegant single-family house with 4.5 rooms, inserted in a small and exclusive residential complex designed to offer comfort, living quality, and privacy.The property is built according to the latest architectural and energy standards and represents the ideal solution for families or for those who want to live in a modern, bright, and functional environment.The house has a living area of approximately 130 m², distributed over two levels, plus a basement that offers additional versatile and well-organized spaces. Composition of the property • Spacious and bright living area with living room and modern open-plan kitchen • 3 spacious bedrooms • 2 modern bathrooms • Basement with hobby room and technical room • Private cellar • Private garden, ideal for relaxation and conviviality • 2 external parking spaces included The rooms are designed to guarantee maximum brightness and living comfort, thanks to the large windows and the modern distribution of spaces. The underfloor heating also ensures a pleasant climate throughout the house. Personalization and construction quality Since the property is still under construction, there is still the possibility to choose the final internal finishes, allowing you to personalize the rooms according to your taste and needs.The property stands out for: • Modern and elegant new construction • High construction standard • Contemporary architecture • Spacious and bright rooms • Sunny and strategic location • Quiet area, suitable for families • Close to schools, shops, restaurants, and services • Good connections and living comfort An exclusive residential solution in one of the most appreciated areas of Bellinzona, perfect for those looking for quality, tranquility, and modernity.Contact us for more information or to organize a non-binding visit.

1 / 12
4.5 rooms130m²CHF 685,000.–
6705 Riviera

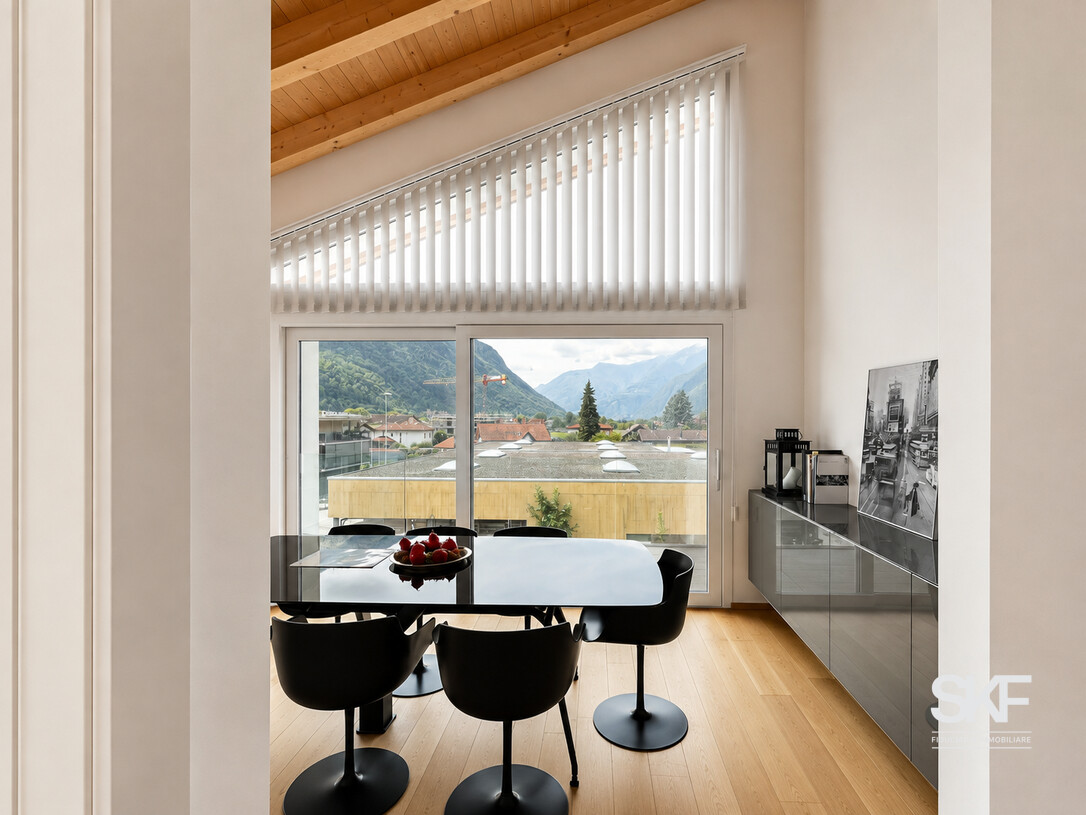
Single-family house 4.5 rooms in Cresciano

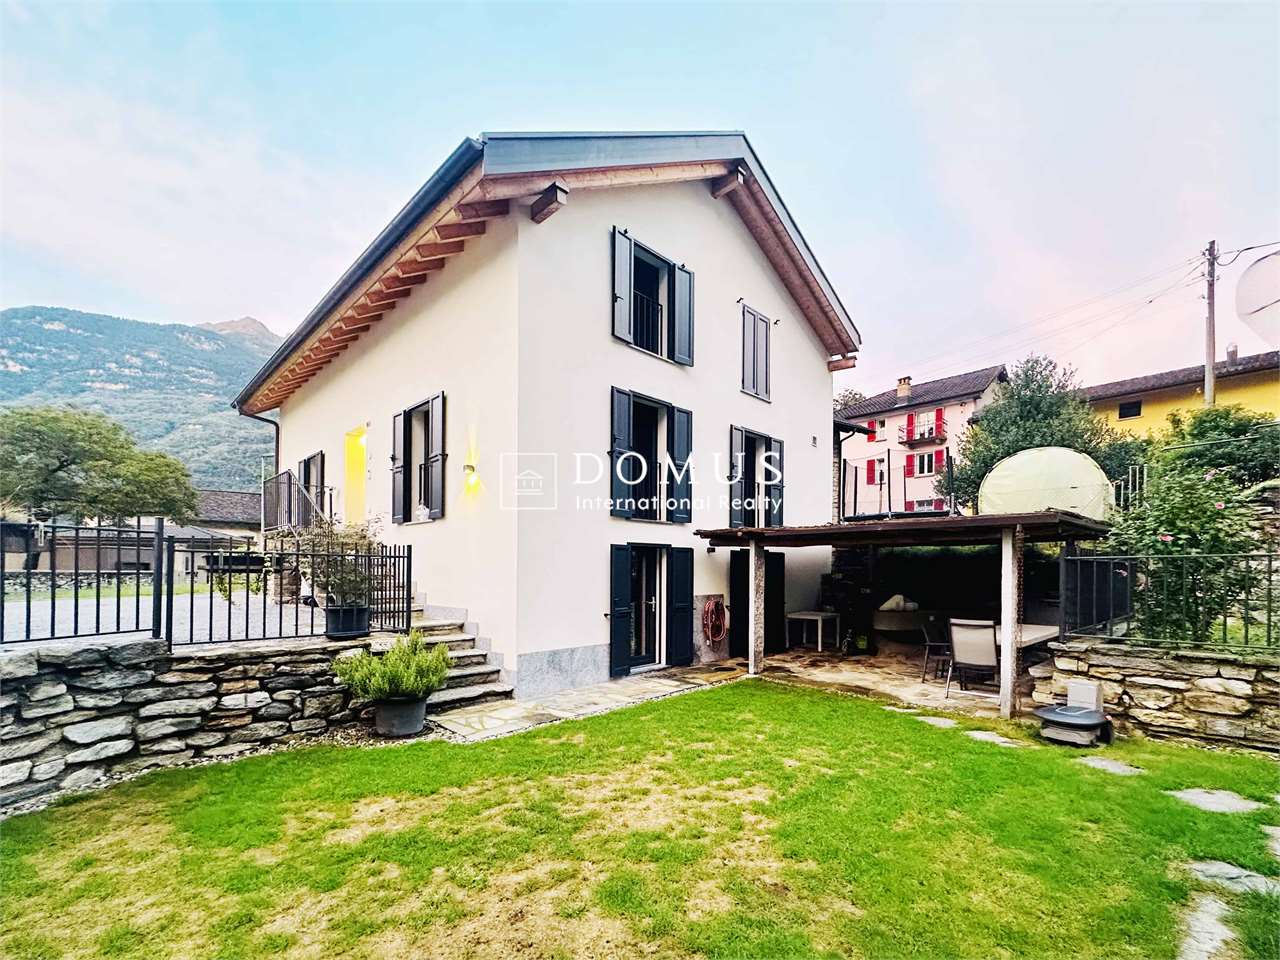
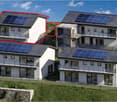
In a small and exclusive residential complex located in a strategic position in Cresciano, this modern single-family house with 4.5 rooms, private garden, and two external parking spaces is rising. The property develops on two floors and is designed according to the latest architectural and energy standards. The large windows guarantee bright and welcoming environments, while the modern open-plan kitchen offers space and functionality. With three spacious bedrooms and two elegant bathrooms, this house is ideal for families or couples seeking superior living quality.With a living area of approximately 130 m², the villa offers generous, elegant, and naturally lit spaces. The private garden invites relaxation and allows you to live in close contact with nature in a tranquil environment. An additional advantage: the interior can still be personalized, allowing you to choose flooring, bathroom, and kitchen elements based on your tastes.This property offer stands out for: • New construction with high-quality standards • Spacious and bright environments on two floors • Private garden for outdoor relaxation moments • Exclusive neighborhood in a strategic location • Two external parking spaces included • Quiet and family-friendly area, close to nature and services Are you interested? Contact us for a non-binding visit! Do you also have a property to market? We offer fair and transparent conditions!

More objects in your automatically expanded search area
20 results - Radius: + 10km
  • Two-story modern house with light-colored walls, large windows, and a fenced outdoor area with seating and a grill.
  • Floor plan of a single-family home with two bedrooms, two bathrooms, a technical room, and a laundry area.
  • Ground floor plan of a two-family house with two apartments, each featuring living rooms, bedrooms, bathrooms, and entrances. Includes parking spaces, patios, and outdoor areas.
  • First-floor plan of a two-family house with two apartments, each featuring a bedroom, bathroom, and terrace.
  • Floor plan of residential units in the municipality of Biassa, showing multiple plots and building outlines with numbered designations.
1 / 5
Floor plan of a single-family home with two bedrooms, two bathrooms, a technical room, and a laundry area.
Ground floor plan of a two-family house with two apartments, each featuring living rooms, bedrooms, bathrooms, and entrances. Includes parking spaces, patios, and outdoor areas.
First-floor plan of a two-family house with two apartments, each featuring a bedroom, bathroom, and terrace.
7 rooms202m²CHF 820,000.–
Premium
via V.Vela, 6710 Biasca

Unique single-family house in Biasca – 7 rooms on 3 floors

Welcome to this stunning modern single-family house in the heart of Ticino, in Biasca (6710), available immediately. With a living area of 202 m², spread over 3 floors, and a plot of 315 m², this property offers a unique opportunity for those seeking space, comfort, and quality of life.–– Building permit granted–– Immediate construction start–– Completion within 12 monthsThe houses will be built in solid construction, which stands for solidity, thermal insulation, and durability.All craftsmen involved are active in the Riviera region and guarantee professionalism, local experience, and attention to detail.Upon completion of the work, quality guarantees will be issued to protect the buyer.Main features of the property: • 7 bright rooms with ceiling heights of 2.5 m for airy and comfortable rooms. • Bright walls and large windows that flood the rooms with natural light. • Private balcony, ideal for relaxing in the fresh air. • Enclosed outdoor area with seating, chairs, and grill, perfect for enjoyable moments with family or friends. • Parking space is included in the plot. • Total volume of 621 m³, which occupies the spacious interior spaces. A quiet and family-friendly environment: The property is located in a quiet area, away from traffic noise, both day and night. An ideal place for families with children, thanks to the inviting nature of the neighborhood.Location: The house is situated in Via V. Vela in Biasca, in the canton of Ticino, and enjoys a privileged location in one of the most characteristic places in the region. Biasca is a lively community, well-connected and rich in services, nestled in the Ticino landscape.This single-family house is the perfect choice for those seeking a modern, spacious, and quiet residence in Ticino. Don't miss this exceptional opportunity!

Travel time
-
1 / 32
4.5 roomsCHF 1,040,000.–
Top
Cornaa, 6535 Roveredo

Last Detached Single-Family Home Available

Three houses in Residenza Barie, only one is still available!Located in one of the most sought-after neighborhoods of Roveredo, these homes boast a contemporary and functional design.GROUND FLOOR: • Spacious open-plan living room with direct access to the terrace and garden. • High-end kitchen with V-ZUG appliances (oven, microwave, induction cooktop, dishwasher). • Liebherr refrigerator with 4 drawers and ice compartment. • Worktop and cladding made of resistant and elegant quartz. • Modern bathroom with "slate-effect" shower and LED lighting. • Practical internal storage room. • External paved area and private space for garden tools. FIRST FLOOR: • Master bedroom with private walk-in closet. • Two spacious single bedrooms. • Private balcony. • Second bathroom with skylight and white acrylic bathtub. • Design chrome finishes and integrated White-Tech sink. BASEMENT (-1): • Equipped laundry room with white marble sink. • Technical room with heat pump. • Large, customizable extra space for hobbies, passions, or smart working. DETAILS: • 2 parking spaces (1 covered and 1 uncovered) included in the price. • High-quality aluminum/PVC windows and doors with triple glazing. • Preparation for photovoltaic system and air conditioning. • Option to choose the preferred flooring type (included in the sale price). DETAILS OF HOUSE B FLOORS: • Ground floor: 75 m² / SPc: 65 m² • First floor: 80 m² / SPc: 72 m² • Total SPc: 137 m² • Basement: 46.5 m² • Terrace: 9.9 m² • Balcony: 2.1 m² • Garden: 68 m² • External storage room: 5.2 m² / SPc: 4 m² INVESTMENT DETAILS AND PRICES:HOUSE BCHF 1'040'000 (Including 2 parking spaces worth CHF 60,000) • Sales area: 188.22 m². • Price per square meter: CHF 5,525 / m². The sales area was calculated by applying the following coefficients: • Living area (SP floors): 100% • Basement (cellar and technical rooms): 50% • External terraces, balconies, and outdoor storage rooms: 50% • Gardens: 10%

Travel time
-
1 / 13
  • Parking space
  • Balcony / Terrace
  • Garage
  • +3
10.5 rooms240m²CHF 595,000.–
Strada Brugaio 97, 6713 Serravalle

Casa di 10.5 locali / 10.5 - Zimmer - Haus

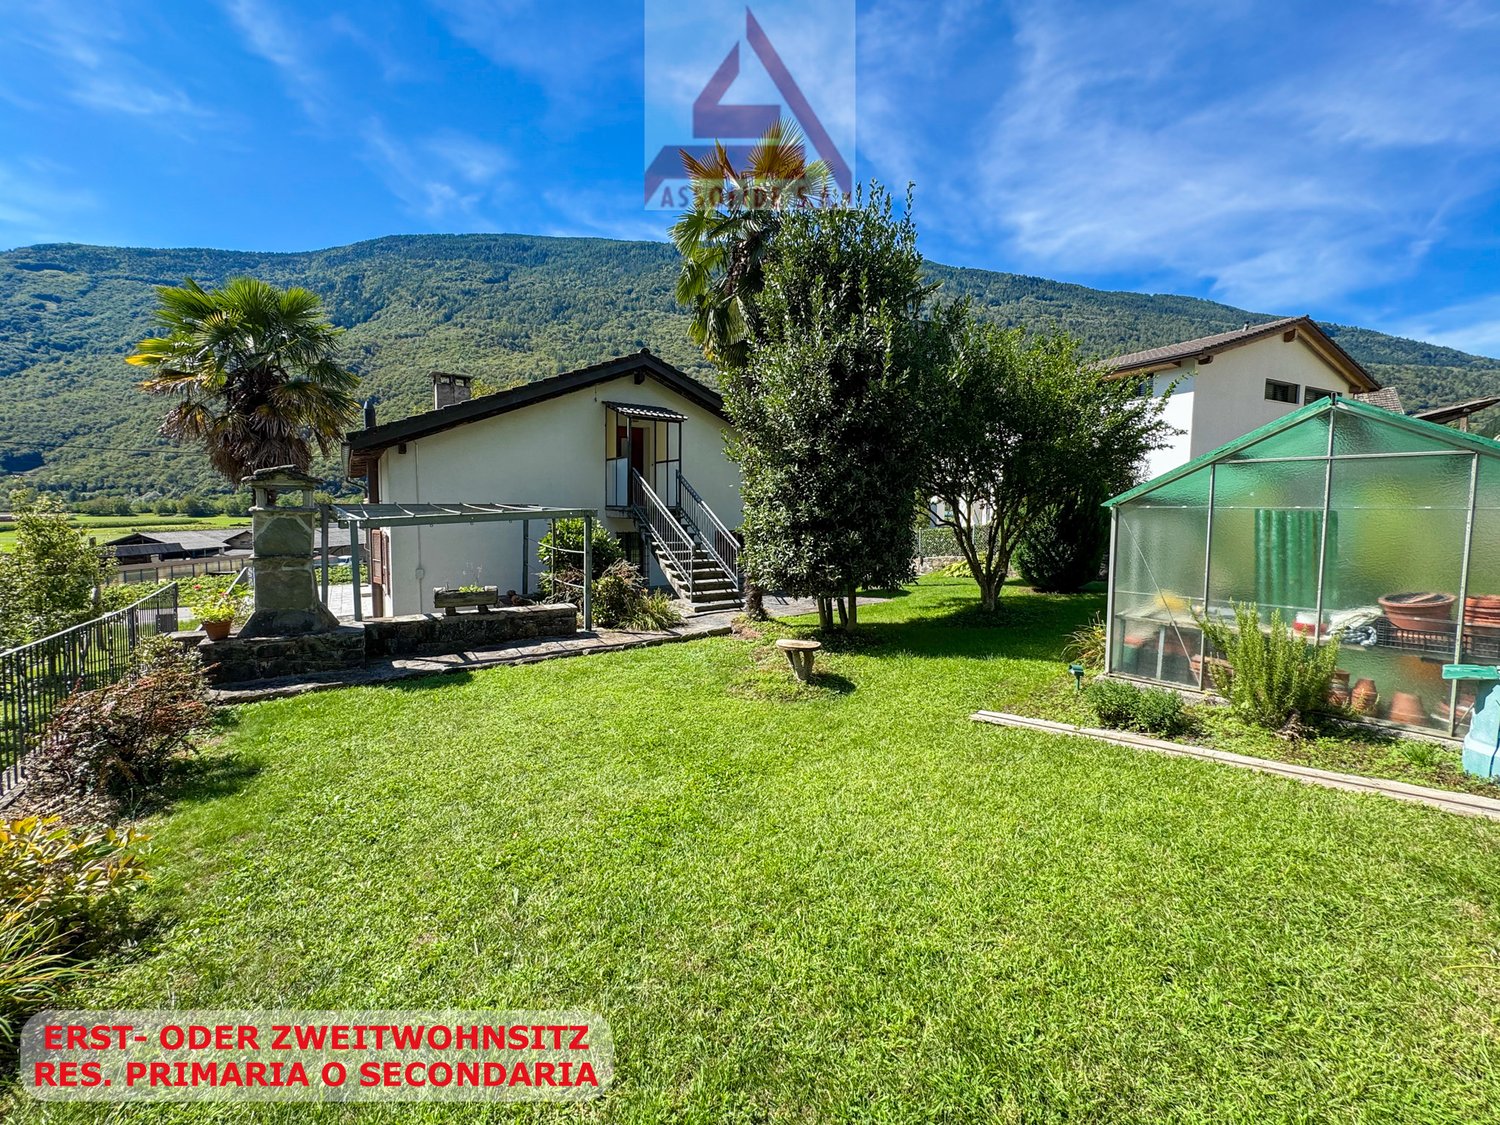
RES. PRIMARIA O SECONDARIA - A Malvaglia, in zona tranquilla e soleggiata, offriamo questa accogliente casa di 10.5 locali. L’immobile si sviluppa su tre livelli ed è così composto: al piano seminterrato troviamo un locale hobby, una splendida cantina per i vini, il locale tecnico, il rifugio, il locale deposito, un’ampia lavanderia, una pratica cucina, un grottino con angolo bar, un camino che crea un’atmosfera accogliente e un bagno con doccia. Al piano terra si entra innanzitutto nel soggiorno, anch’esso dotato di camino, che dà accesso alla terrazza; questo piano ospita inoltre la cucina abitabile, quattro camere da letto, di cui una con pratici armadi a muro e una con accesso alla terrazza, un bagno con vasca e un bagno per gli ospiti. Il 1° piano, splendidamente mansardato, ospita un secondo soggiorno con cucina aperta, tre camere da letto, un bagno con vasca, un ripostiglio, un locale deposito e una porta che permette l’accesso dall’esterno. È possibile accedere a tutti e tre i piani dall’esterno senza passare dalla porta principale. Questa casa è ideale per famiglie che desiderano abitare sotto lo stesso tetto, ma mantenere la propria indipendenza. Fanno parte della proprietà un garage e vari posteggi esterni scoperti.ERST- ODER ZWEITWOHNSITZ - In ruhiger und sonniger Lage in Malvaglia bieten wir dieses gemütliche Haus mit 10.5 Zimmern an. Die Immobilie erstreckt sich über drei Etagen und ist wie folgt aufgeteilt: Im Untergeschoss befinden sich ein Hobbyraum, ein wunderschöner Weinkeller, ein Technikraum, ein Schutzraum, ein Abstellraum, eine grosse Waschküche, eine praktische Küche, ein Grottino mit Barbereich, ein Kamin, der für eine gemütliche Atmosphäre sorgt, sowie ein Badezimmer mit Dusche. Im Erdgeschoss gelangt man in das Wohnzimmer, das ebenfalls mit einem Kamin ausgestattet ist und Zugang zur Terrasse bietet. Auf dieser Etage befinden sich ausserdem eine Wohnküche, vier Schlafzimmer – eines davon mit Einbauschränken und eines mit Zugang zur Terrasse –, ein Badezimmer mit Badewanne und ein Gästebad. Der erste Stock ist wunderschön mansardiert und verfügt über ein zweites Wohnzimmer mit offener Küche, drei Schlafzimmer, ein Badezimmer mit Badewanne, einen Abstellraum, einen Lagerraum und eine Tür, die den Zugang von aussen ermöglicht. Auf Wunsch können alle drei Stockwerke von aussen betreten werden, ohne durch die Haupttür zu gehen. Das Haus ist ideal für Familien, die unter einem Dach wohnen, aber ihre Unabhängigkeit bewahren möchten. Zur Immobilie gehören eine Garage und mehrere Aussenparkplätze.

  • Parking space
  • Balcony / Terrace
  • Garage
  • +3
Travel time
-
1 / 13
8 rooms283m²Price on request
6533 Lumino

Exclusive single-family house in a quiet location near Bellinzona

OBJECT:This comfortable 8-room single-family house in Lumino near Bellinzona, built in 1980 and renovated in 2014, offers a spacious interior, a beautiful garden with a Jacuzzi, and a quiet location with a panoramic view of the castles of Bellinzona and the surrounding mountains and forests. This property can be used as a primary or secondary residence. The living area is approximately 283 m², and the entire plot has an area of 756 m². The attractive house was completely renovated in 2014, an earth probe with a heat pump was installed, all rooms were equipped with floor heating, a thermal solar system for hot water generation was retrofitted on the roof, the facade was newly insulated, a sauna/Turkish bath with a diving pool, a fitness room, a wine cellar with a natural floor, and a hobby room were set up in the basement.ROOM DISTRIBUTION: GROUND FLOOR: Bright entrance hall. Open living room with high ceiling (pitched roof) and large windows, direct access to the seating area and the garden. Bright dining area with Swedish stove. High-quality, spacious Koller kitchen with induction hob and special wok cooking field. Additional room and guest toilet. UPPER FLOOR: Room with balcony. Large bedroom with balcony and en-suite bathroom with double sink, whirlpool bathtub, and shower, as well as a separate dressing room with custom-made wardrobes. BASEMENT FLOOR: Two additional bedrooms, one with en-suite bathroom with shower and sink. Wellness area with sauna/Turkish bath, diving pool, massage bed, and fitness area. Practical hobby room with garden exit. Excellent wine cellar with natural floor. Separate toilet with bidet. Other rooms such as technical room, laundry room, and storage room. GARDEN: A covered, weather-protected seating area for cozy barbecues. A Jacuzzi for pure relaxation all year round. A shade-providing chestnut tree and a beautiful lawn area complete the garden. PARKING SPACES: Two covered car parking spaces in the carport and three outdoor parking spaces at the house provide enough space for your vehicles.LOCATION:This idyllic and green residential area in Lumino, near Bellinzona, can be reached via the nearby motorway access Bellinzona Nord at a comfortable distance from German-speaking Switzerland. This traffic-calmed residential quarter, surrounded by single-family homes with spacious gardens, offers you access to scenic hiking and biking trails in the immediate vicinity. Lush forest areas and vineyards characterize the natural environment - ideal conditions for nature and tranquility seekers. Smaller shops, schools, and kindergartens are within walking distance in the village, and a larger shopping center is easily accessible by car in the nearby area. The Bellinzona Nord motorway access is approximately 2 km away. There is also a good public transport network, which can be reached on foot, and the next train station is approximately 3 km away.GENERAL DATA:- Municipality: 6533 Lumino, Canton of Ticino- Location: At the entrance of the Misox Valley and near the San Bernardino Pass, 267 m above sea level - Population: approximately 1,700 inhabitants- Neighboring municipalities: Arbedo-Castione TI, San Vittore GR, Roverdo GRYou can get more impressions with the photo shots, the video, and the virtual tour. We would be happy to send you the detailed documentation as an e-book by mail and are also available for a viewing.

1 / 13
7 rooms241m²CHF 1,550,000.–
Via Porta Piazzetta 25, 6537 Grono

Detached house with large garden in quiet location in Grono

In a sunny and quiet residential area of Grono, we offer for sale a spacious detached house built on a generous plot of about 1'100 m², ideal for those who want to live surrounded by nature without giving up the convenience of services.The house has a usable living area of about 241 m² and is characterized by its spacious and bright rooms, the careful design of the outdoor spaces, and the high level of comfort.Main features • Detached house • Plot of about 1'100 m² • Usable living area of about 241 m² • Spacious living room with direct access to the garden • Modern and well-equipped kitchen • Several bedrooms and multi-purpose rooms • Main bathroom with whirlpool • Wellness area with sauna, steam bath, and shower • Separate laundry room • Wine cellar • Several storage rooms and closets • Garage and outdoor parking spaces • Flat, spacious garden with plenty of space for leisure activities ExteriorThe large private garden offers excellent privacy and is the ideal place to spend time outdoors with family and friends. The property enjoys good solar exposure and a pleasant view of the surrounding landscape.LocationThe property is located in Grono, in a residential area appreciated for its tranquility and quality of life. The main services, schools, and road connections are easily accessible.An ideal solution for families looking for spacious living spaces, comfort, and contact with nature.Selling price: CHF 1'550'000

Travel time
-
1 / 12
  • Parking space
  • Balcony / Terrace
  • View
4.5 rooms107m²CHF 235,000.–
Via San Nicolao 6, 6703 Riviera

Charming Ticino house with rustico in an idyllic location

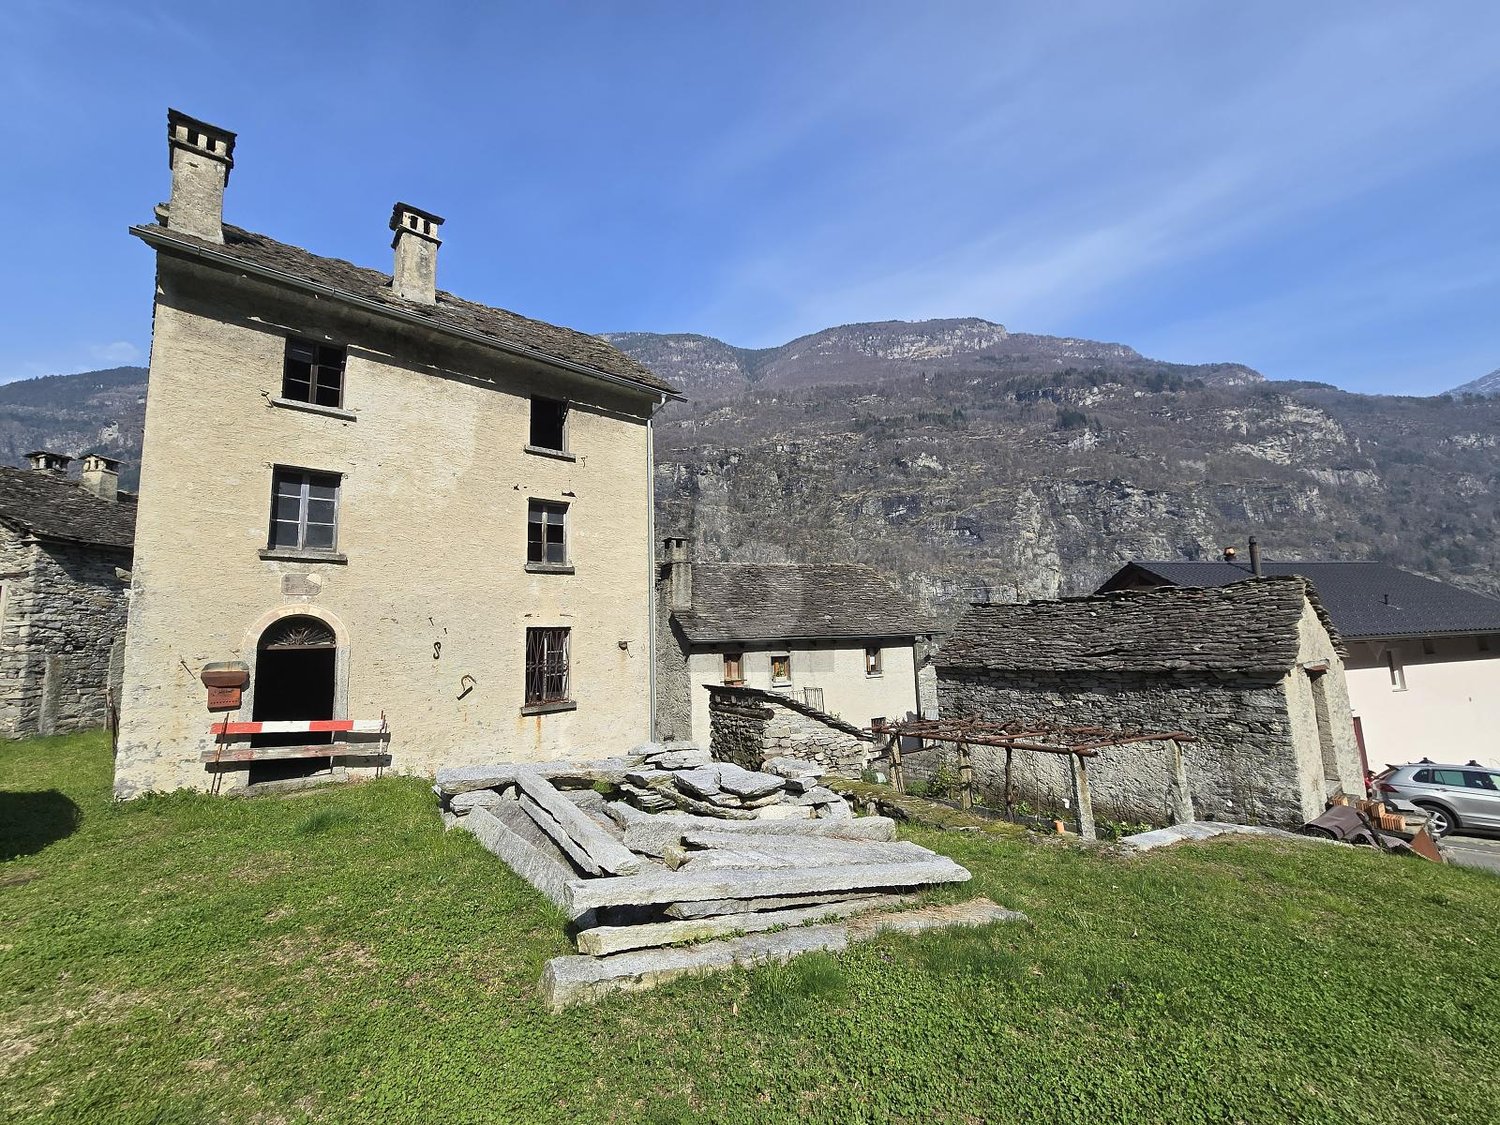
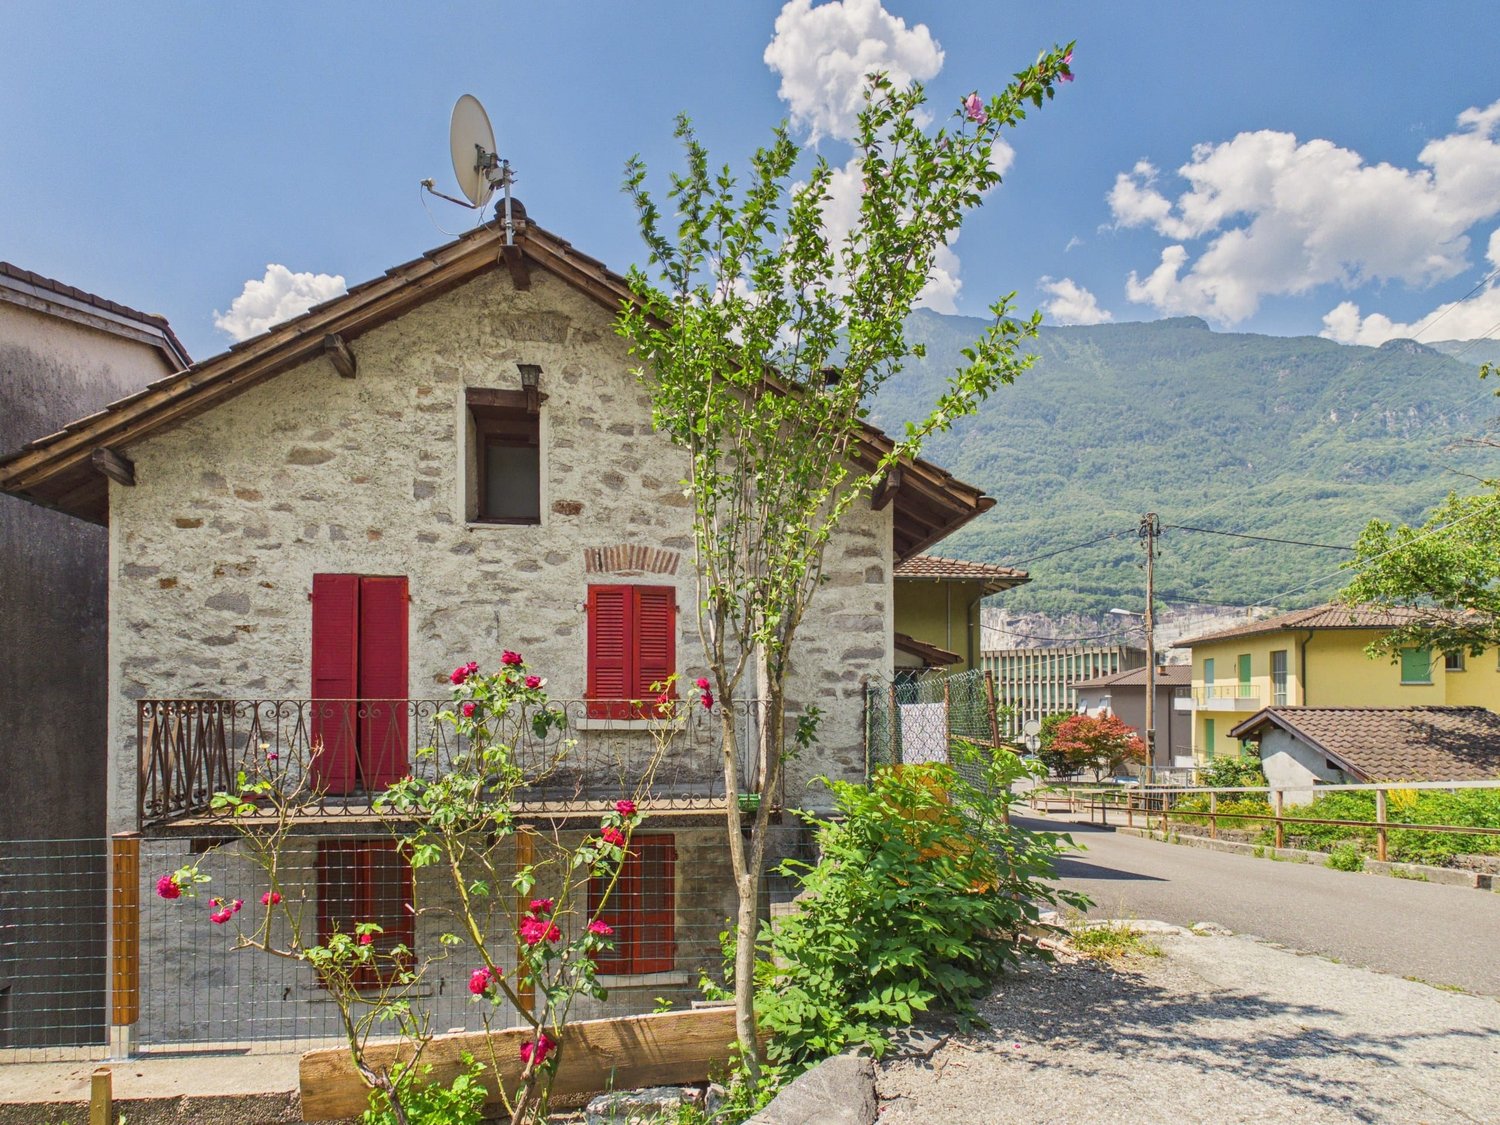
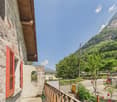
This characterful Ticino single-family house in Riviera offers a lot of potential for buyers looking for an authentic home with a personal touch. The house, listed as built in 1900 in the Smart Listing, was partially renewed in 1953 and extends over 3 floors. On approximately 107 m² of net living space, there are 4.5 rooms and a bathroom available. The property is therefore suitable for both couples and small families as well as a holiday home or personal retreat in Ticino.The traditional natural stone look, visible wooden beams, and the existing chimney create a special atmosphere. The balcony with approximately 6 m² expands the living area outdoors and offers a beautiful mountain view. The plot includes 142 m²; the total area is listed in the object data with approximately 183 m². The quiet location in Riviera combines natural living with good accessibility. In the surrounding area, the Pozzón di Osogna with waterfall and bathing pool, as well as other landscape and leisure offers, invite you to linger.The equipment is simple and offers room for individual renovation. The kitchen, bathroom, floors, and windows are in need of renovation according to the available information - an ideal starting point for combining the original character with modern living comfort. The house is heated by a pellet heating system. A parking space in front of the house is indicated. The Biasca train station is approximately 4.6 km away, and the Biasca motorway access is approximately 5.4 km away. The building volume is approximately 500 m³.The property is available immediately and is offered for sale at a price of CHF 235,000. An interesting home for all those looking for a Ticino house with a mountain view, history, and design potential.All information about the property at a glanceFill out the contact form and get direct access to the personal object area. There you will find all the pictures, floor plans, documents, videos, and 360° tours of the property. You can also book available viewing dates directly or request an individual appointment.Get access to the property now.

  • Parking space
  • Balcony / Terrace
  • View
Travel time
-
1 / 13
7 rooms170m²CHF 980,000.–
moleno, 6524 Moleno

Tranquility, character and modern comfort

Renovated single-family house in Moleno - tranquility, character and modern comfortThe property is located on the picturesque church square of Moleno and is surrounded by greenery and the quiet that this unique setting has to offer. Moleno, since 2017 a district of the new Bellinzona, is only 10-15 minutes by car from the city center and has frequent public transport connections.The building was created from the renovation of a historic stone stable, from which some of the original structures were preserved. The volume was expanded in the plane and raised by one floor, resulting in a solid, traditional, massive building that combines the charm of the past with the performance of modern architecture.**Main structural interventions*** new intermediate floors and foundation slabs in reinforced concrete* new walls in brick and reinforced concrete* new warm roof with two slopes in wooden structure with copper cladding* visible internal beams with elegant white cladding**Main data*** plot area: approx. 370 m²* net internal area: approx. 170 m²* year of construction: 2021* rooms: 5½* levels: 3 (of which 1 basement and 2 above ground)**Internal distribution*** **Basement:** cellar, bathroom with shower, laundry room, technical room, hobby room* **Ground floor:** entrance hall, bright living room, kitchen with dining area, guest toilet* **First floor:** master bedroom, two single bedrooms, bathroom with bathtub**Technical equipment and comfort*** windows in two-color PVC with triple glazing (white inside, anthracite outside)* aluminum shutters in anthracite and sliding screens on all windows* heating and cooling system via an air-water heat pump with external unit and splitter on all levels* fiber optic connection already installed and active (from mid-2024)**Finishes*** external thermal insulation* internal walls with fine plaster finish* gypsum ceilings* microcement in bathrooms and kitchen* external skirting in granite* internal floors in various sizes of porcelain stoneware* external areas paved with granite slabs and gravel**External areas and outbuildings*** large parking area with at least 5 parking spaces* manicured lawn with pergola and grill, ideal for social moments* external area with tool shed and external unit of the heat pumpA house that combines character, building quality and modern comfort, perfect for those who want to live in a quiet environment without giving up the proximity to urban services.

1 / 13
7.5 rooms219m²CHF 1,580,000.–
Via Ghinghello 21, 6527 Lodrino

Lodrino - Villa di 7.5 locali con piscina

Questa magnifica villa si trova a Lodrino nelle immediate vicinanze dell'asilo e delle scuole. L'accesso avviene direttamente da una piccola stradina laterale.È un'abitazione ideale per chi è alla ricerca di una casa per una famiglia numerosa, dove troviamo anche la piscina riscaldata, il grande giardino pianeggiante e tanto posto a disposizione per molteplici attività.Quello che rende la villa molto speciale, è il fatto che si può vivere su un piano solo, dato che l'entrata, la sala, la cucina abitabile, 5 stanze, due bagni ed un wc ospiti si trovano tutte al pianterreno (219 m2).La casa viene completata da un piano seminterrato (106 m2) dove si trovano un grande locale hobby, la lavanderia, una cantina per il vino e la termopompa.Oltre alla piscina riscaldata, nel grande giardino troviamo anche un patio esterno, un'area relax, il grill ed una casetta per gli attrezzi.Un garage per 2 automobili ed un piazzale per ulteriori 3 vetture, completano questa villa da sogno.Caratteristiche: • Ampi locali • Privacy e qualità di vita • Piscina riscaldata (7 x 3 x 1.30 m) • Pannelli solari (per l'acqua calda) • Termopompa • Serpentine a pavimento • Residenza primaria e secondaria Siamo volentieri a vostra disposizione per ulteriori informazioni e per un sopralluogo. La nostra ventennale esperienza nel mercato immobiliare ci permette di consigliarvi al meglio._____________________________________________Diese wunderschöne Villa befindet sich in Lodrino in unmittelbarer Nähe des Kindergartens und der Schulen. Die Zufahrt erfolgt direkt von einer kleinen Seitenstraße aus. Es ist eine ideale Liegenschaft für diejenigen, die ein Haus für eine große Familie suchen, wo es auch ein beheiztes Schwimmbad, einen großen flachen Garten und viel Platz für viele Aktivitäten gibt.Das Besondere an der Villa ist, dass sie auf einer Etage bewohnt werden kann, da sich im Erdgeschoss (219 m2) die Eingangshalle, das Wohnzimmer, die Essküche, fünf Zimmer, zwei Bäder und ein Gäste-WC befinden.Das Haus wird durch ein Untergeschoss (106 m2) vervollständigt, in dem sich ein großer Hobbyraum, eine Waschküche, ein Weinkeller und die Wärmepumpe befinden.Neben dem beheizten Schwimmbad gibt es im großen Garten auch eine Pergola, einen Entspannungsbereich, einen Grill und einen Geräteschuppen.Eine Garage für 2 Autos und ein Aussenhof für weitere 3 Autos vervollständigen diese Traumvilla.Highlights: • Geräumige Zimmer • Privatsphäre und Lebensqualität • Schwimmbad (7 x 3 x 1,30 m) • Sonnenkollektoren (für Warmwasser) • Wärmepumpe • Bodenheizung • Erst- und Zweitwohnsitz Für weitere Informationen und eine Besichtigung stehen wir Ihnen gerne zur Verfügung. Unsere 20-jährige Erfahrung in der Immobilienbranche ermöglicht es uns, Sie bestmöglich zu beraten.

Travel time
-
Korhan Ak

Korhan Ak

1 / 13
Korhan Ak

Korhan Ak

7.5 rooms434m²CHF 1,980,000.–
A scerese 22, 6702 Claro

Your private paradise: Luxurious villa with indoor pool and dream garden

Welcome to your personal paradise! This luxurious villa offers you everything you're looking for. Here, you'll find an exceptional property that exceeds all your dreams. Step inside and let yourself be enchanted by the spacious, light-filled rooms. The perfect place to enjoy your life to the fullest. One of the highlights of this villa is the heated indoor pool, which allows you to enjoy relaxing swims at any time of the year. Dive into the crystal-clear water and leave your daily worries behind. This is pure luxury! Do you need space for your vehicles? No problem! This villa has a spacious garage for 2 cars and 8 outdoor parking spaces, so your vehicles are safe and protected. The property is equipped with the latest amenities, including a central vacuum cleaner for effortless cleaning and a solar system for the boiler, to save you energy costs and protect the environment at the same time. The extensive garden invites you to relax and linger. With a huge surrounding area, you have enough space to design your personal oasis according to your ideas. An automated sprinkler system ensures that your garden always looks fresh and well-maintained, without you having to lift a finger. For cozy evenings, the villa offers two fireplaces, which create a warm and inviting atmosphere. Lean back, enjoy the crackling of the fire, and let the comfort take effect. This luxurious villa is a true dream that only waits to be inhabited by you. Don't miss the opportunity to live in your own piece of paradise. Contact us today and let yourself be enchanted by this exquisite property. Warm welcome to your new home!

Travel time
-
Marco Tresoldi

Marco Tresoldi

1 / 7
Marco Tresoldi

Marco Tresoldi

  • Parking space
  • Balcony / Terrace
4.5 rooms160m²CHF 840,000.–
Via Camon 9, 6556 Leggia

New single-family villa with terrace, garden and garage

Located in the picturesque Val Mesolcina, just a few minutes from Bellinzona, Leggia (GR), a fraction of the municipality of Grono, represents an ideal residential reality for those seeking tranquility, nature, and quality of life.In this context, Residenza AVISTA will arise, an elegant residential complex consisting of three blocks with 9 apartments and a single-family house, immersed in greenery and surrounded by woods and mountains, with a splendid view of the valley.The single house develops on two living floors plus the basement and is composed of:Ground floorLarge living room with open kitchen and direct access to the terrace and private garden.On this floor, there is also a guest bathroom.First floorMaster bedroom with en-suite bathroom, walk-in closet, and access to the balcony.Two single bedrooms, both with access to the balcony.Windowed bathroom with bathtub.BasementRoom of almost 42 sqm, ideal as a cellar, laundry room, storage room, hobby room, or multipurpose space.Private technical room.The property is completed by:Private garden2 parking spaces in the garageOpen view of the valleyQuiet and residential contextTechnical details:Gres floorsHeating with air-water heat pump, with a dedicated heat pump for each blockConsumption management through dedicated meters for each apartmentSolar panels for the power supply of the common areas and, where available, also of the apartmentsEnergy storage systemFloor heatingPreparation for air conditioningParking spaces with preparation for charging columnPVC windows with triple glazing, white inside and anthracite outsideThermal insulation with classic thermal insulation systemGarden with fence in the style of AlbertolliPurchase conditions:Reservation and deposit equal to 20% of the value of the propertyFinal payment equal to 80% upon delivery of the propertyScheduled timelines:Start of work: June 2026Completion of work: June 2028Cost: 840'000.- including one parking space in the garage

  • Parking space
  • Balcony / Terrace
1 / 15
5.5 roomsCHF 890,000.–
Via Ger 25, 6524 Moleno

Modern and spacious villas for sale in Moleno

Looking for the ideal place to live surrounded by greenery, in a quiet area, kissed by the sun all year round, surrounded by nature and silence? We have the living spaces you desire.The Residenza Ai Pozz, in Via Gèr, consists of 8 single-family homes with gardens and is located in a quiet area in the picturesque municipality of Bellinzona, ideal for those who love tranquility but also want to take advantage of good connections.The residence is characterized by modern architecture that gives great emphasis to the brightness of the rooms, thanks also to the large windows and open spaces. The light colors of the facades and interiors fit perfectly into the surrounding landscape.Sunny, bright rooms, surrounded by greenery and with large outdoor spaces (with garden and beautiful covered terrace). Every detail is carefully designed to make the rooms even more welcoming and comfortable.Each house, consisting of 5.5 rooms and surrounded by a generous garden, is spread over three floors, features modern triple services, three large bedrooms, a spacious living room, a laundry room, a study, a cellar, a large available space and two covered parking spaces.The interiors boast ample square footage: the houses have large rooms, covered terraces, rooms with generous surfaces. The careful attention to every detail ensures maximum comfort and optimal quality of life.The houses can still be personalized and offer the possibility, for those interested in buying them, of making changes to the interior spaces, making them unique.The Moleno district belongs to the municipality of Bellinzona. It is located at the entrance to the Riviera on the right bank of the Ticino river.Moleno is strategically located in relation to regional transport links, and can be reached in a short time from the Castione-Bellinzona Nord motorway junction.The land on which the 8 houses were built is located at an altitude of about 260 m above sea level, with the terrain and buildings facing south, without obstacles, the buildings enjoy optimal sunshine all year round.DistancesClaro: about 2 kmBellinzona: about 8 kmLugano: about 28 kmLocarno: about 32 kmLiving area: about 156 m²Selling price: from 890,000.- CHFFor more information, please visit the page dedicated to this project: https://residenzaaipozz.sgimmobiliare.ch/

Travel time
-
1 / 13
5.5 rooms175m²CHF 990,000.–
Via a la Mogina 2, 6535 Roveredo

ROVEREDO - MODERN PROPERTY FOR SALE WITH OPEN VIEW

For sale in Roveredo, in the Grisons district, an elegant villa of about 150 m² of living space, spread over three levels and characterized by modern, functional spaces and a pleasant view of the mountains. Built in 2020, the property stands out for the quality of the spaces, the care of the finishes, and an internal distribution designed to guarantee comfort and functionality. The property offers a total of 5.5 rooms, organized on three levels as follows: - Ground floor: entrance hall, small study, technical room, and laundry room. - First floor: large and bright living area, kitchen, bathroom, and terrace. - Second floor: three bedrooms, some of which have a pleasant loft, two bathrooms, and a second terrace. The distribution on multiple levels allows for a natural separation of the day area from the night area, creating pleasant and reserved spaces. The property is completed by a convenient double garage, ideal for guaranteeing space and practicality. Heating is ensured by a heat pump system with distribution through serpentine, which contributes to guaranteeing high living comfort and a pleasant well-being in every season. Offered for sale at CHF 990,000, this villa represents an interesting opportunity for those who want a modern, spacious, and well-organized home in a quiet context and surrounded by the suggestive landscape. Contact us for more information or to schedule a visit. We will be happy to accompany you in the discovery of your future home!

Travel time
-
1 / 13
3 rooms80m²CHF 330,000.–
Stradon 37, Rossa, 6548 Rossa (GR)

A true Alpine paradise: Authentic and renovated Rustico & an independent studio and 3 plots full of freedom on 11,000 m2 of land

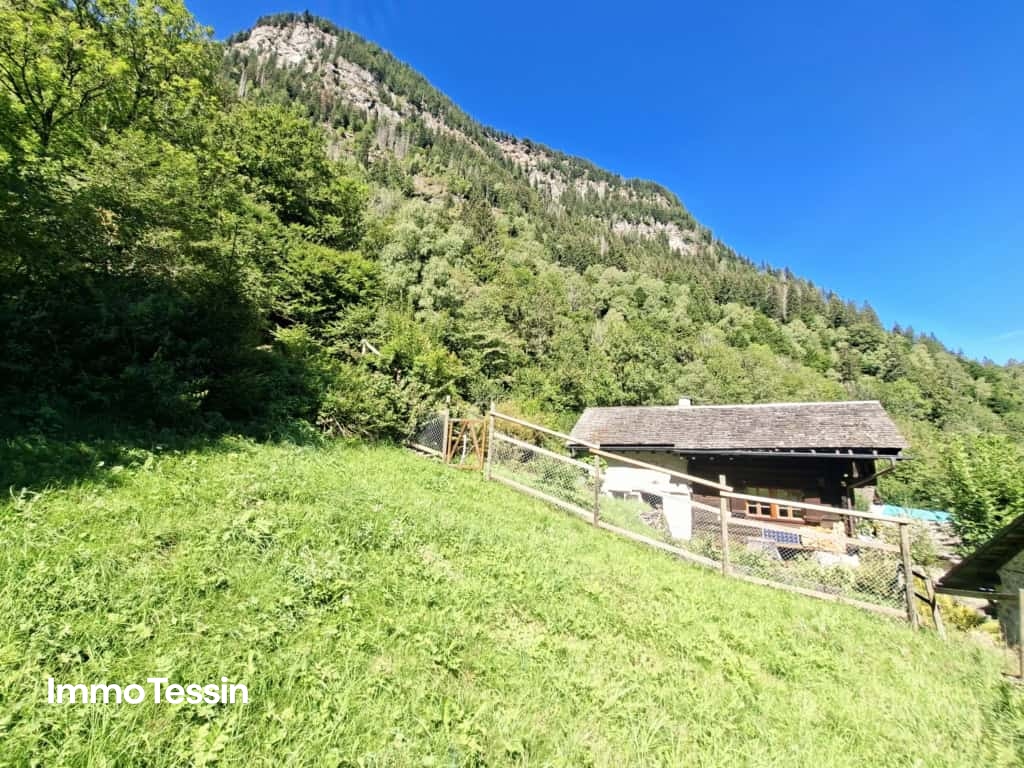
ImmoTessin.ch - Your real estate agent for properties in Ticino.At the end of the description, you will find a direct link to the online documentation with many more information, photos, and an exclusive real estate video of this propertyThere are still places where children would rather build a hut than sit in front of a screen. Places where you can recognize bird sounds again, come home with muddy shoes, and fill the basket with mushrooms or chestnuts. This property is exactly such a place. In Santa Domenica, just 25 kilometers from Bellinzona, the Calancatal valley shows its most beautiful side. Here, time seems to pass more slowly. The mountains watch over the valley, nature is omnipresent, and the peace becomes a luxury that you no longer want to miss.The main Rustico was rebuilt from the ground up in 1988. Already when entering, you can feel the warm atmosphere that the wood, the visible beams, and the Swedish wood stove exude. Thanks to the solar system with battery storage, the house lives in harmony with the seasons and conveys a pleasant feeling of independence. The kitchen is not a place for quick ready-to-eat meals. The traditional wood stove invites you to let dishes simmer slowly while sitting together at the table and enjoying the evening. At the same time, it heats the kitchen and the 150-liter boiler, a wonderful connection between tradition and comfort.Up a Samba staircase, you reach the upper floor. Under the roof, right next to the small balcony, a hammock finds its perfect place. Reading a book, listening to the rain on the roof, or simply letting your gaze wander over the mountains, sometimes it doesn't take more to be happy. The bedroom radiates the same peace and has numerous built-in closets for clothing, sports equipment, and everything that life in the mountains brings. This floor is complemented by a cozy bathroom and an additional room that is ideal as an office or storage room.But this property consists of much more than just a house.Only about fifty meters away is the second plot with apple and plum trees that bear fruit every year.On the third plot stands another Rustico on two floors. Whether as a studio, workshop, creative room, playhouse for the children, or simply as additional storage space, your imagination knows hardly any limits here.And then there's your own forest.About two hundred meters from the house, it provides firewood for the winter, mushrooms after a summer rain, and chestnuts that taste particularly good over an open fire in the fall. Another forest plot at the village entrance gives you berries, pine cones, moss, and many other small treasures of nature, perfect for creative crafting hours with the children.Although you feel like you're far away from everyday life here, the post bus stop is only about 500 meters away, and you can reach Roveredo in about ten minutes by car.Some properties offer square meters. This one gives you memories that will last a lifetime.LINK TO ONLINE DOCUMENTATION & REAL ESTATE VIDEO:Under the following link, you can access the online documentation with many more information, photos, and an exclusive real estate video of this property: ... also in Italian
Travel time
-
1 / 26
8 rooms132m²CHF 860,000.–
Via Tamporiva 7, 6533 Lumino

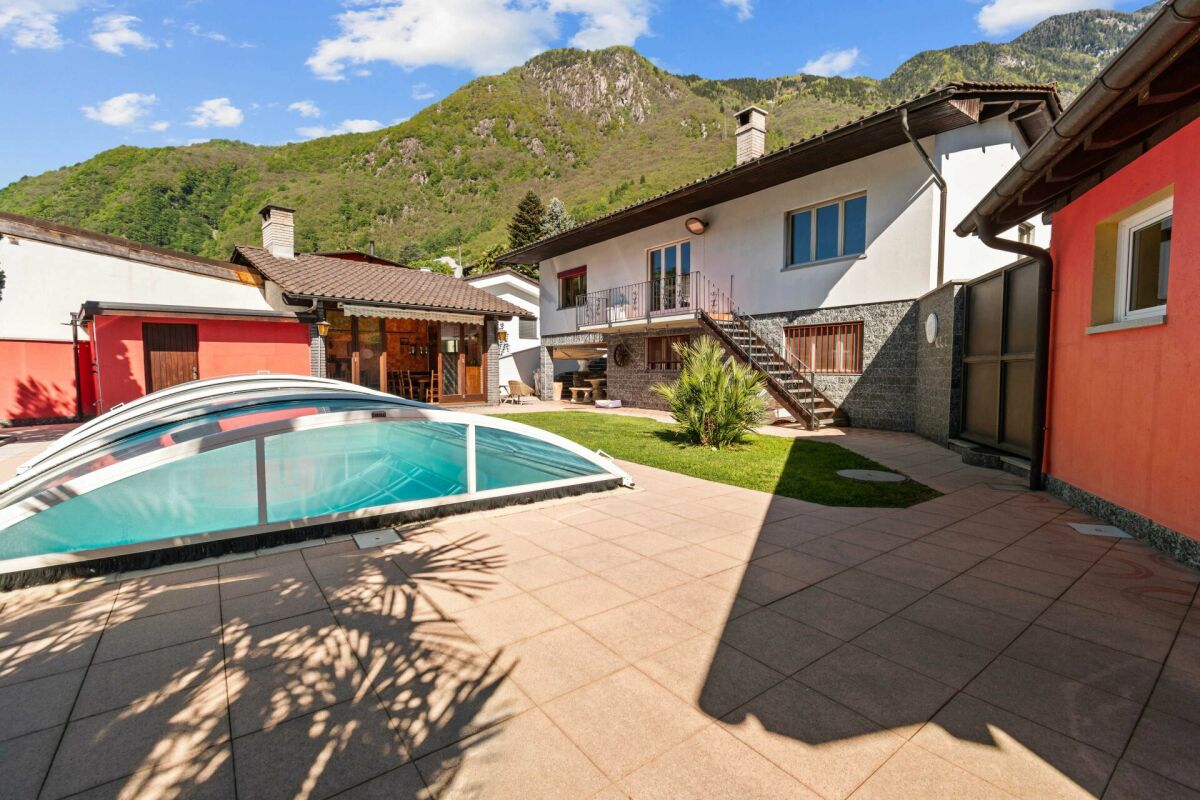
Prestigious semi-detached villa with pool and grotto

Generale PRESTIGIOUS SEMI-DETACHED VILLA WITH POOL AND GROTTINO.We propose for sale a beautiful semi-detached villa with a pool, located in a quiet and sunny residential area in Lumino. This exclusive property offers ample spaces, privacy, and comfort, with the possibility of hosting multiple families, (following fractionation RFD 453).The villa consists of two independent residential units:Ground floor apartment (3.5 rooms) • functional kitchen with dining/living room, master bedroom, bedroom/study, and bathroom with shower. First floor apartment (4.5 rooms) • well-distributed spaces, kitchen with dining room, spacious and cozy living room, master bedroom, bedroom, and bathroom with hydro/massage shower combination. To complete this property:Grotto of 17 m2, with a fireplace corner, ideal for convivial moments in a warm and welcoming atmosphere.Wonderful garden with pool, an oasis of relaxation immersed in greenery, with a cherry tree and two beautiful olive trees.Carport for four covered parking spaces, guaranteeing ample space for parking.Additional features:Good quality finishes and bright environmentsStrategic location, close to services but immersed in tranquilityAn unmissable opportunity for those who desire an exclusive, spacious, and versatile residence in the heart of Ticino. Description of the property The house is composed as follows:Ground floor (Ap. 3.5 rooms) • living room with open-plan kitchen and direct access to the covered loggia and garden with pool • master bedroom • bedroom/study • bathroom with shower • technical room First floor (Ap. 4.5 rooms) • living room with open-plan kitchen and fireplace and dining room with direct access to the balcony • balcony of 7 m2 • master bedroom • 2 bedrooms • bathroom with bathtub and shower combination To complete the property, we have a grotto of 17 m2. Additionally, we find the garden that hosts the 8.00 x 4.00 m pool, with a depth of 1.20 to 2.00 m.

Travel time
-
1 / 13
3 rooms123m²CHF 345,000.–
In Carèe Móto 9, 6702 Claro

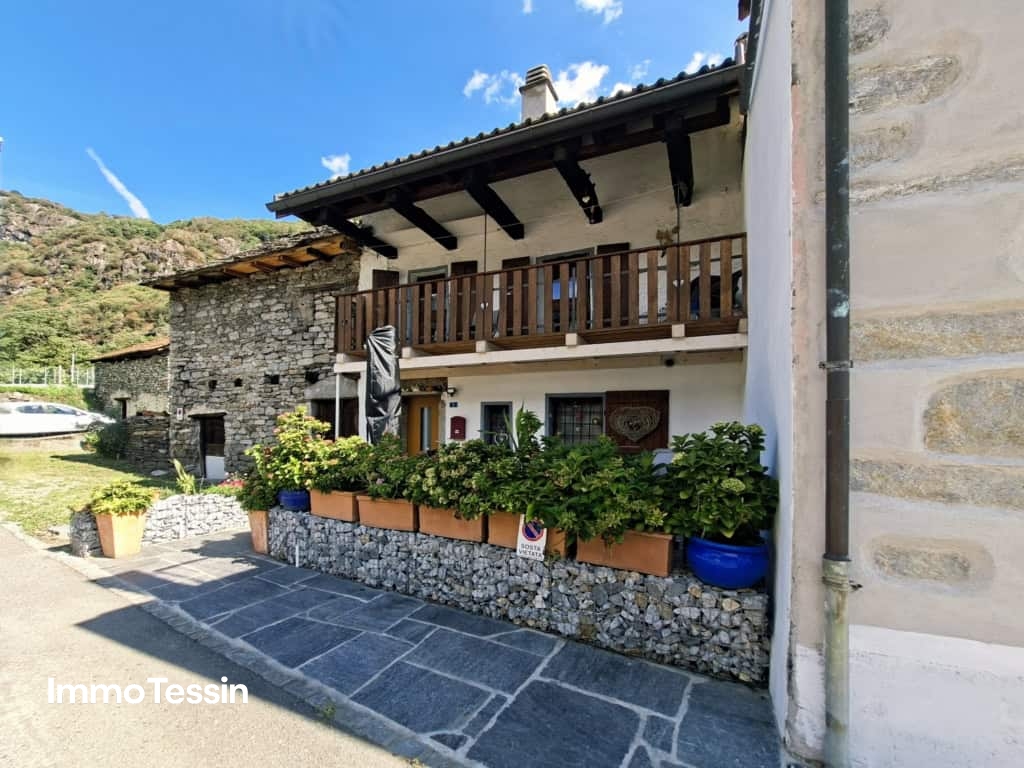
Cozy Tessin house completely renovated in a quiet location with a beautiful view, terrace, and balcony

ImmoTessin.ch - Your real estate agent for properties in Ticino.At the end of the description, you will find a direct link to the online documentation with many more information, photos, and an exclusive real estate video of this propertyThis house tells a story and maybe soon yours too. Located in a quiet residential area in the north of Claro, it wonderfully combines proximity to all infrastructures with the beauty of nature and a free view of the surrounding mountains.Between 2000 and 2017, the property was completely renovated from the ground up and with great attention to detail. The roof, electricity, sanitary facilities, pipes, equipment, and all surfaces were renewed, so today you can expect a home where you don't have to invest anything else. Distributed over three floors, each area has its own function and its very special charm.Already when entering, you are greeted by a modern, fully equipped kitchen with enough space for a large dining table where family and friends can gather. The stylish pellet stove not only creates a cozy atmosphere but is also the warm heart of the house. When the day comes to an end and your guests or children are already sleeping, you can expect a floor all to yourself. Currently furnished as an elegant master bedroom with a tasteful shower bathroom, this room could just as well be used as a cozy living room. The long balcony invites you to enjoy the beautiful view of the mountains with a glass of Ticino Merlot and leave the daily routine behind. Thanks to an intelligent warm air system, the pleasant warmth of the pellet stove is also directed into this floor and provides additional living comfort. On the top floor, there is a beautiful attic room with a lot of charm and another own shower bathroom, ideal as a parent's bedroom, children's room, or guest area.The exterior is also convincing. The well-maintained natural stone terrace requires little maintenance and offers the perfect place to enjoy the sunny days. Behind the house, you also have around 10 m² of green space for herbs, tomatoes, or flowers at your disposal.Even without a car, you remain mobile at all times, as the bus stop is practically located right in front of the house. Whether as a cozy main residence or as a charming holiday home, this property easily fulfills both wishes. And the best part: The house is sold completely furnished.An exceptional offer at an extremely attractive price. You just have to move in and enjoy life.LINK TO ONLINE DOCUMENTATION & REAL ESTATE VIDEO:Under the following link, you can access the online documentation with many more information, photos, and an exclusive real estate video of this property: ... also in Italian

Travel time
-

Suggested properties for you based on search results