4 results - Properties for sale: Prosito

1 / 6
  • Parking space
  • Balcony / Terrace
  • Pets allowed
  • +4
4.5 rooms200m²CHF 825,000.–
6526 Prosito

Detached house with garden and open view

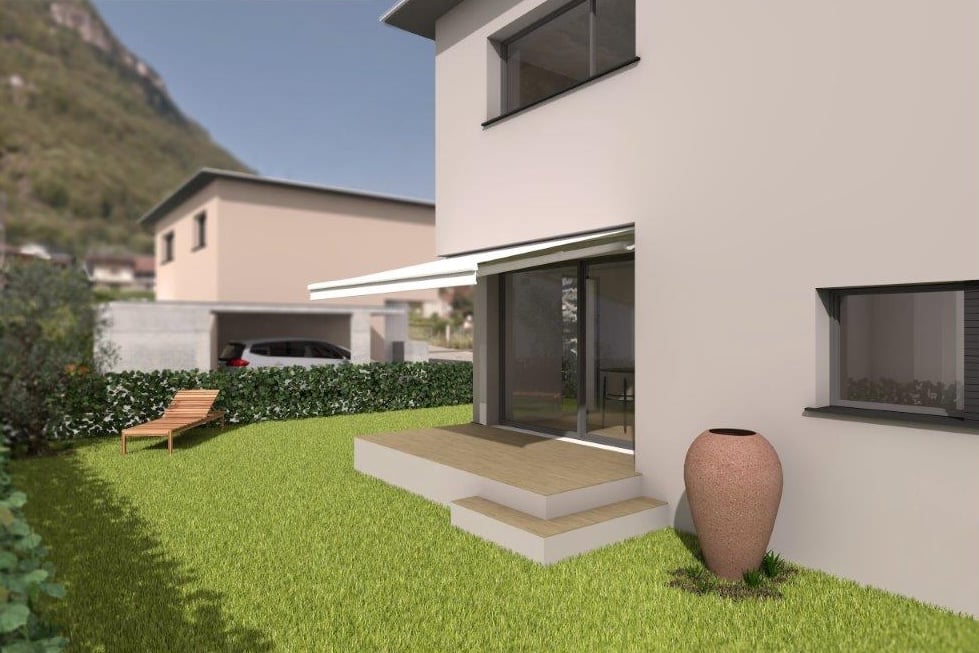
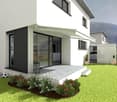
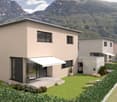
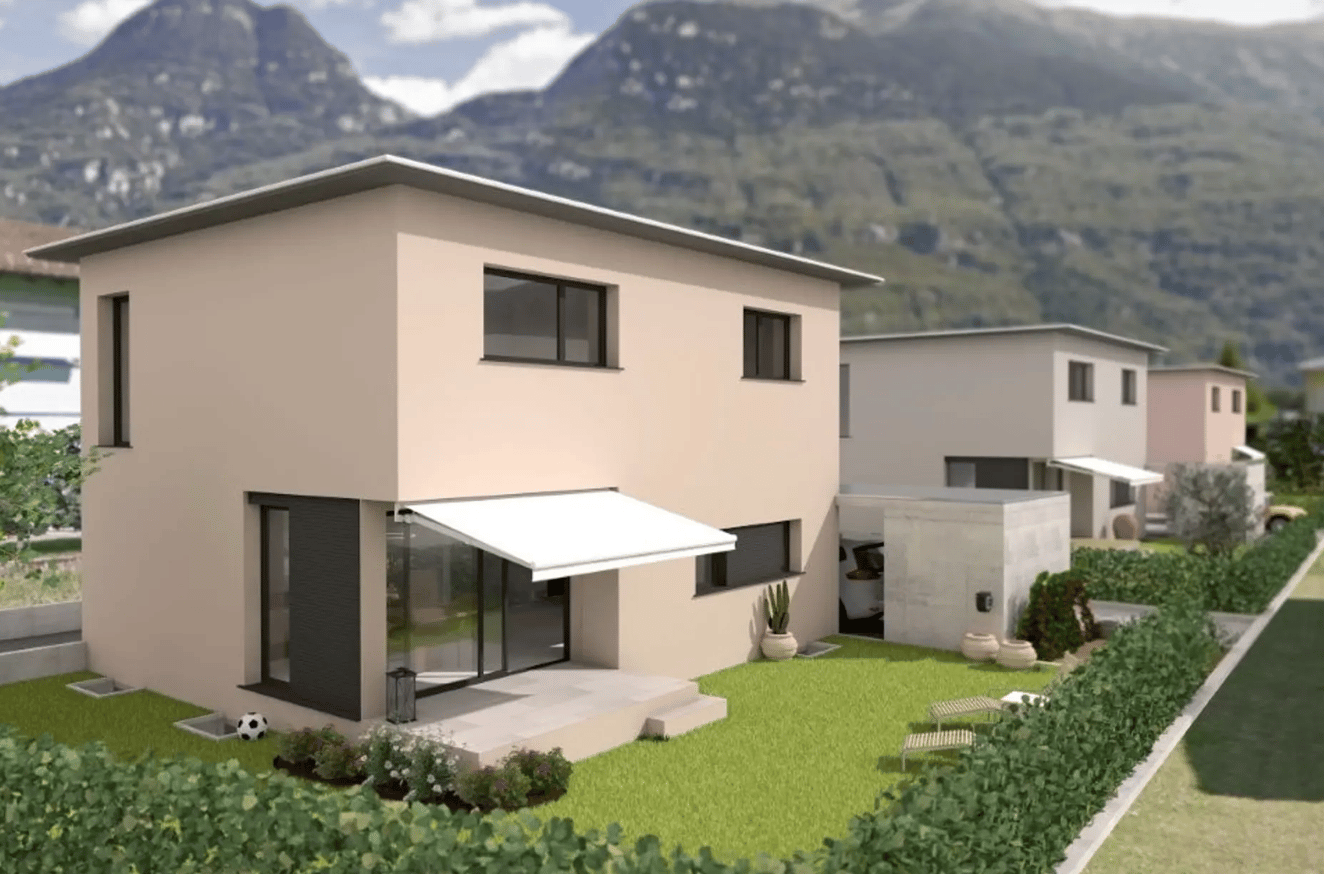
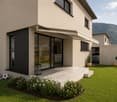
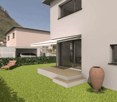
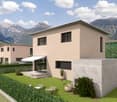
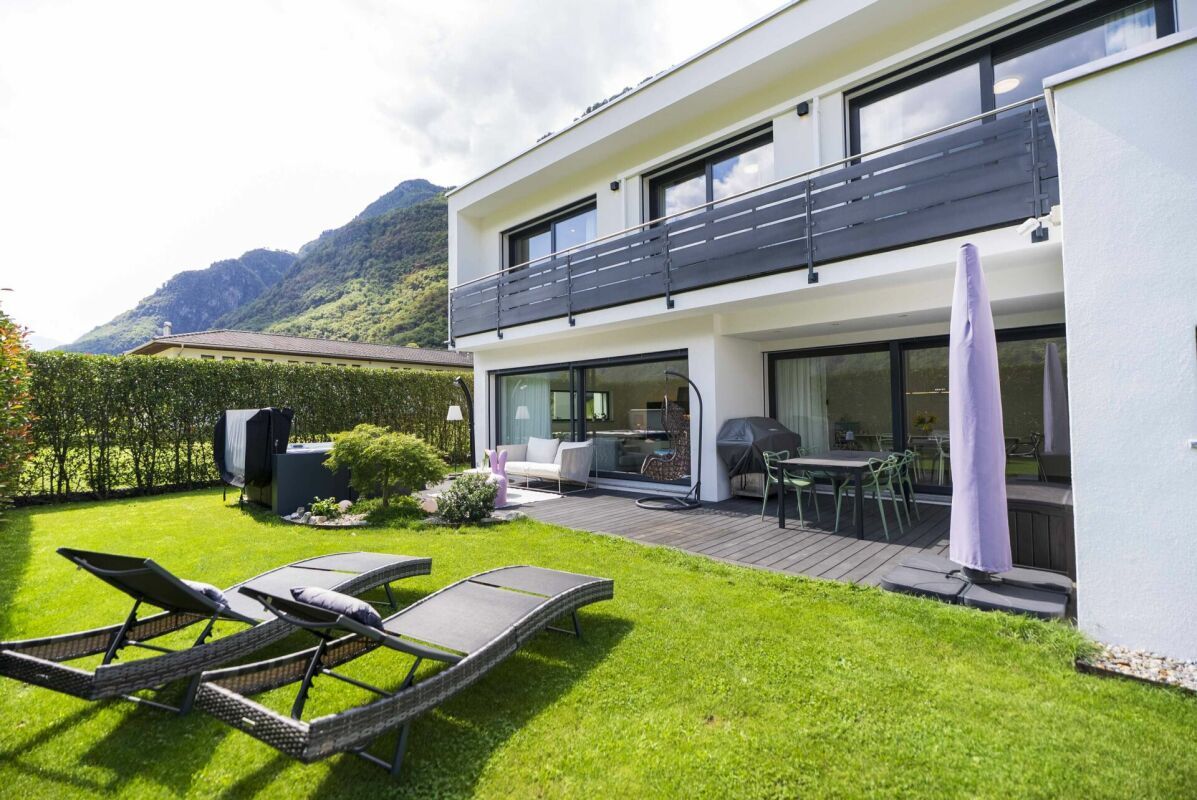
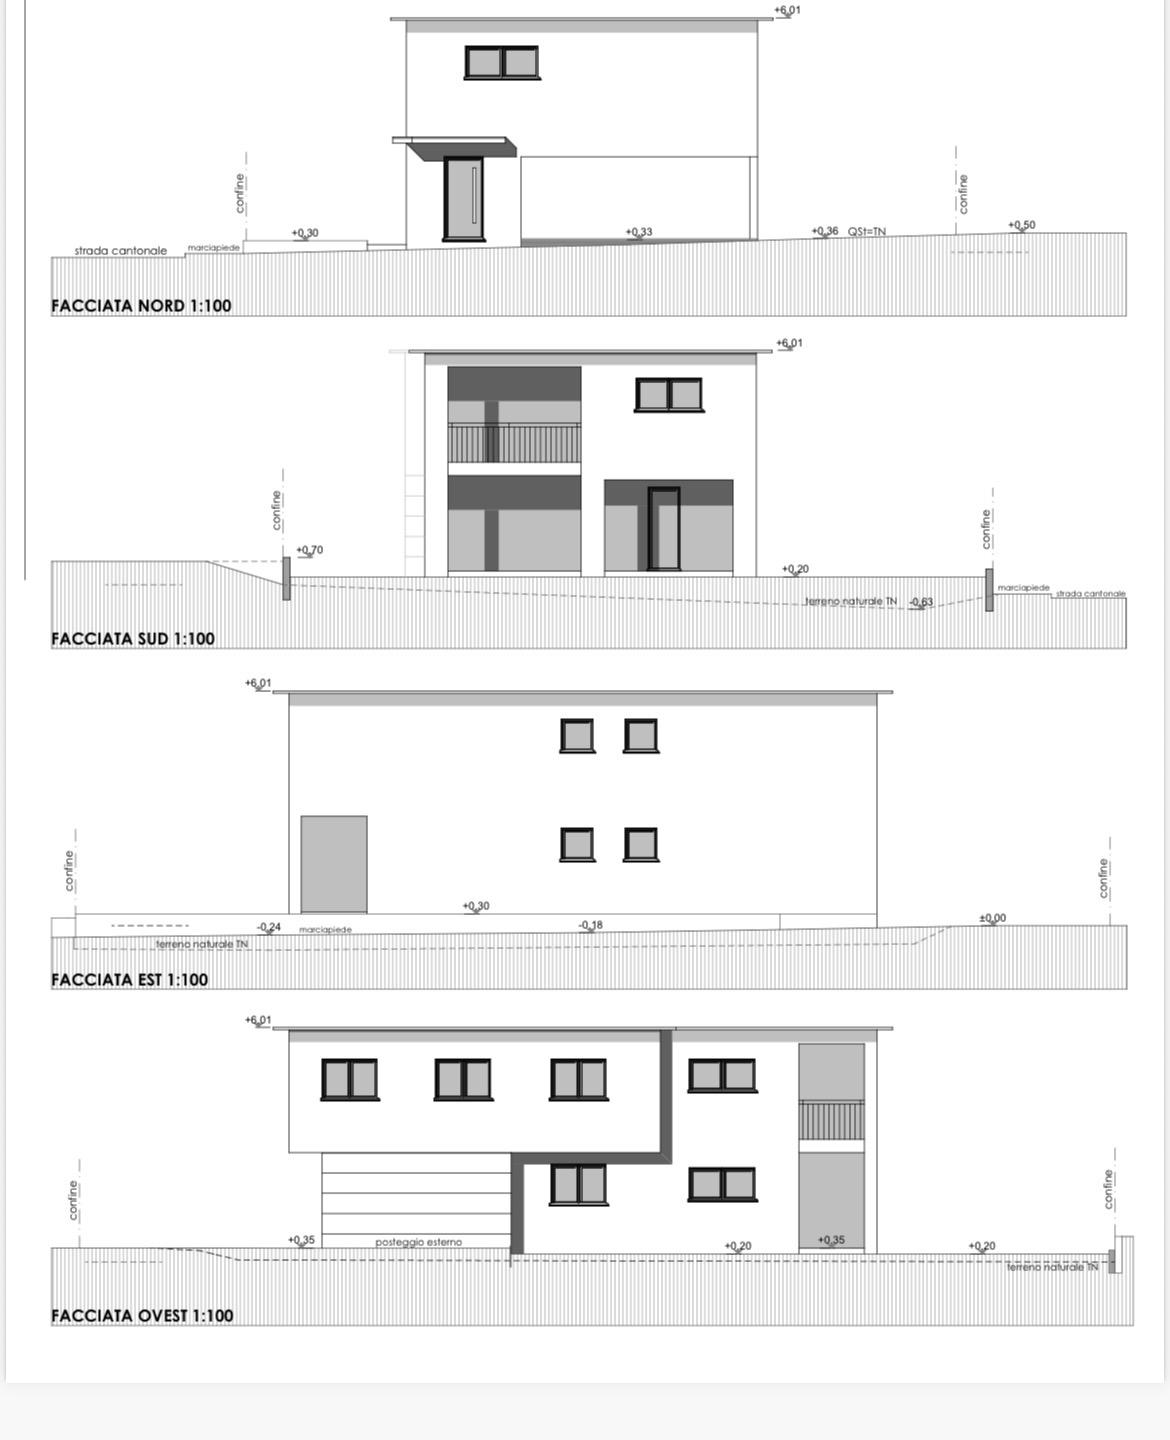
We are offering for sale a detached house with 4.5 rooms, soon to be built, with a large garden and open view in Lodrino-Prosito.The project involves the construction of three single-family homes, located in a strategic position, served by public transport and primary services such as compulsory schools, post office, bank, shops, and medical services, while being in a quiet and residential hillside context.Each villa will be spread over three floors and will be composed as follows:Ground Floor: At the entrance, there is an atrium with wall-mounted cabinets, a windowed service bathroom with shower, and a large and bright open-space living room with a modern angular kitchen, equipped with latest-generation appliances. The living area is characterized by large sliding windows that allow access to the portico and the large 120sqm garden.First Floor: The sleeping area includes a double bedroom, two single bedrooms of generous size, and a bathroom with shower.Basement: Includes the technical room, laundry room, and two hobby rooms.Vehicle access is at street level, where there is a canopy with a covered parking space, an uncovered parking space, and a tool room for each unit.The houses will be built using the most modern technologies, with high-level finishes such as PVC windows, low-emission triple-glazed insulating glass, orientable aluminum louvers, and heat pump heating with underfloor distribution.These single-family homes represent a perfect combination of modern comfort, high construction quality, and a privileged position, ideal for those seeking a quiet home but well-connected to the main services.

  • Parking space
  • Balcony / Terrace
  • Pets allowed
  • +4
1 / 6
  • Parking space
  • Balcony / Terrace
  • View
  • +2
7 roomsCHF 1,100,000.–
6526 Prosito

Semi-Detached House Under Construction in Prosito

We offer for sale a beautiful semi-detached house in Lodrino-Prosito, consisting of two independent residential units, designed to offer comfort, functionality, and privacy.The property is located in a strategic position, well served by public transport and main services such as schools, post office, bank, shops, and medical services, while being in a quiet and residential area.On the ground floor, there is a 2.5-room apartment, consisting of an entrance that leads to the living area with open kitchen. From the living room, you can directly access the outdoor porch, ideal for relaxation moments. The floor is completed by a spacious double bedroom, a bathroom with shower, and a convenient laundry room.On the first floor, there is a 4.5-room apartment, characterized by a large living area of about 35 sqm with modern open kitchen, from which you can access the terrace, perfect as an additional outdoor space. On the same level, there is a windowed service bathroom with shower. The sleeping area includes a double bedroom, two single bedrooms of generous size, and a large bathroom with shower and bathtub.The property is completed by two covered parking spaces and one uncovered parking space, included in the price. The houses will be built with high-quality finishes, floor heating, heat pump, and triple-glazed windows.The start of construction is planned for mid-2026.In the current phase, it is still possible to personalize all finishes according to your tastes and needs.This semi-detached house represents a modern and well-studied housing solution, ideal for those who want to live in a quiet context, with bright rooms, private outdoor spaces, and a clear separation between day and night areas.

  • Parking space
  • Balcony / Terrace
  • View
  • +2
1 / 7
4.5 roomsCHF 825,000.–
6526 Riviera

NUOVA COSTRUZIONE: CASA MONOFAMILIARE CON GIARDINO PRIVATO E DUE POSTI AUTO

A Prosito, nel Comune di Riviera, nasce Ai Tri Ciòs, un nuovo progetto residenziale composto da sole tre case monofamiliari indipendenti, progettate per offrire comfort, privacy e qualità abitativa in un contesto tranquillo e con vista aperta.Il piano principale accoglie una luminosa zona giorno di circa 40 m², con soggiorno e cucina open space, oltre a un bagno a servizio del piano.Le ampie vetrate creano continuità tra interno ed esterno e conducono direttamente al giardino privato di circa 120 m².Il primo piano è dedicato alla zona notte e comprende tre camere da letto e un secondo bagno.Il piano seminterrato offre circa 40 m² di spazi accessori, destinati a locale hobby, cantina, lavanderia e locale tecnico.Completano la proprietà due posti auto.La casa sarà realizzata con soluzioni orientate al comfort e all’efficienza energetica, tra cui serramenti in PVC con triplo vetro, lamelle orientabili in alluminio, termopompa e riscaldamento a pavimento.Una proposta ideale per chi desidera una casa nuova, indipendente e funzionale, immersa nella tranquillità e vicina ai principali servizi.Non esitate a contattarci per ricevere la documentazione completa e fissare una visita: saremo lieti di assistervi in qualità di responsabili dell'immobile.___________________________________________________________________In Prosito, in der Gemeinde Riviera, entsteht Ai Tri Ciòs – ein neues Wohnprojekt mit nur drei unabhängigen Einfamilienhäusern. Die Häuser wurden konzipiert, um hohen Wohnkomfort, Privatsphäre und Lebensqualität in einer ruhigen Umgebung mit freier Aussicht zu bieten.Auf der Hauptwohnebene befindet sich ein heller, rund 40 m² grosser Wohnbereich mit offen gestalteter Küche sowie ein Badezimmer.Grosszügige Fensterfronten schaffen einen harmonischen Übergang zwischen Innen- und Aussenbereich und führen direkt in den privaten Garten von ca. 120 m².Das Obergeschoss ist dem Schlafbereich gewidmet und umfasst drei Schlafzimmer sowie ein zweites Badezimmer.Im Untergeschoss stehen weitere ca. 40 m² Nutzfläche zur Verfügung, aufgeteilt in Hobbyraum, Keller, Waschküche und Technikraum.Zwei Autoabstellplätze vervollständigen das Angebot.Das Haus wird mit modernen, auf Komfort und Energieeffizienz ausgerichteten Lösungen realisiert. Dazu gehören PVC-Fenster mit Dreifachverglasung, verstellbare Aluminium-Lamellenstoren, eine Wärmepumpe sowie eine Bodenheizung.Ein ideales Angebot für alle, die ein neues, unabhängiges und funktionales Zuhause in ruhiger Lage suchen, ohne auf die Nähe zu den wichtigsten Dienstleistungen verzichten zu müssen.Kontaktieren Sie uns gerne, um die vollständige Verkaufsdokumentation zu erhalten und einen Besichtigungstermin zu vereinbaren. Als zuständige Ansprechpartner für diese Immobilie stehen wir Ihnen gerne persönlich zur Verfügung.

1 / 1
6 rooms180m²CHF 1,144,000.–
6526 Prosito

Two-Family House to be Built in Prosito

New project of a modern two-family house immersed in the greenery of Prosito, designed to offer residential comfort, privacy, and quality of life in a quiet and natural context, just a few minutes from the main services of the Bellinzonese.The property will consist of two independent apartments, ideal for two families or as a housing solution with a rental apartment.On the ground floor, a cozy 2.5-room apartment of about 60 sqm will be built, designed with functional and bright spaces.The unit will include a comfortable bedroom, a large living area with living room and open kitchen, a modern bathroom, and a separate laundry room.A beautiful covered portico of about 16 sqm completes the ground floor, perfect for outdoor meals and relaxation, as well as covered parking for about 31 sqm.On the first floor, the bright 4.5-room apartment will find space, ideal for families. The apartment will offer three bedrooms, a large living room with dining area, a modern kitchen, two bathrooms, a practical entrance hall, and a terrace of about 7 sqm, ideal for enjoying the tranquility and open view of the surrounding greenery. This unit will also have a dedicated parking space.The project stands out for its modern architecture, well-distributed spaces, and great attention to internal and external livability.Prosito is a highly appreciated location for its residential character, tranquility, and natural environment that surrounds it.Set in a beautiful green frame at the foot of the mountains, the town offers a relaxing and family-friendly atmosphere, ideal for those who want to live away from city traffic without giving up the convenience of connections to Bellinzona and the main communication routes.The area is particularly loved by families and nature lovers thanks to the presence of trails, woods, and green areas, as well as excellent solar exposure throughout the year.Prosito today represents an ideal choice for those looking for a modern home in an authentic, reserved, and nature-immersed context in Ticino.

More objects in your automatically expanded search area
20 results - Radius: + 10km
New building
1 / 4
  • Parking space
  • Balcony / Terrace
  • Garage
  • +2
3.5 rooms94m²CHF 750,000.–
Premium
Via San Gottardo, 6500 Bellinzona

Residenza AGLA - Vivere il centro con stile: esclusivo 3.5 locali di nuova costruzione a Bellinzona

Residenza AGLA - Vivere il centro con stile: esclusivo 3.5 locali di nuova costruzione a Bellinzona Alla Residenza AGLA, nuovo progetto residenziale nel comune di Bellinzona, proponiamo in vendita un moderno appartamento di 3.5 locali, ideale per coppie, piccole famiglie o per chi desidera vivere in ambienti ampi, luminosi e di elevata qualità. Con una superficie abitabile di circa 94 m², l'appartamento è stato progettato per offrire un perfetto equilibrio tra funzionalità ed eleganza. La spaziosa zona giorno con cucina a vista si apre direttamente sulla splendida terrazza di circa 27 m², un vero e proprio prolungamento dell'abitazione, perfetto per pranzi all'aperto, momenti di relax o per trascorrere piacevoli serate in compagnia. La zona notte comprende due confortevoli camere da letto e ambienti studiati per garantire privacy e benessere, mentre le finiture moderne e la cura dei dettagli contribuiscono a creare un'atmosfera accogliente e contemporanea. La Residenza AGLA è composta da sole 10 unità abitative, offrendo un contesto tranquillo ed esclusivo, realizzato secondo elevati standard costruttivi e con particolare attenzione all'efficienza energetica e al comfort abitativo. Caratteristiche principali Appartamento di 3.5 locali di nuova costruzione Circa 94 m² di superficie abitabile Ampia terrazza di circa 27 m² Zona giorno luminosa con cucina moderna a vista Due camere da letto Cantina/lavanderia privata predisposta per colonna lava-asciuga Posto auto coperto nell'autorimessa al costo di CHF 45'000.- Materiali e finiture di qualità Consegna prevista dicembre 2027 La posizione della Residenza AGLA permette di raggiungere facilmente tutti i principali servizi, le scuole, i mezzi pubblici e gli accessi autostradali, offrendo una quotidianità pratica a due passi dal centro di Bellinzona. Un'abitazione pensata per chi cerca spazi generosi, comfort e qualità costruttiva, in una residenza destinata a valorizzarsi nel tempo.

  • Parking space
  • Balcony / Terrace
  • Garage
  • +2
Travel time
-
New building
1 / 4
  • Parking space
  • Balcony / Terrace
  • Garage
  • +1
2.5 roomsCHF 450,000.–
Premium
Via San Gottardo, 6500 Bellinzona

Residenza AGLA - Spazioso 2.5 locali di nuova costruzione nel cuore di Bellinzona

RESIDENZA AGLA – SPACIOUS NEWLY BUILT 2.5-ROOM APARTMENT IN THE HEART OF BELLINZONA Located in the heart of Bellinzona, Residenza AGLA is an exclusive residential development comprising only 10 apartments, designed to combine contemporary architecture, high-quality construction and everyday comfort.This elegant 2.5-room apartment offers approximately 60 sqm of living space with bright, well-planned interiors. The open-plan living area with a modern kitchen opens onto a pleasant terrace of almost 8 sqm, providing the perfect setting for outdoor dining or relaxing.The separate bedroom ensures privacy and comfort, making the apartment an ideal choice for singles or couples.The property also includes a private cellar with laundry area prepared for a washer-dryer column, while modern finishes, premium materials and energy-efficient construction guarantee outstanding living comfort.A covered parking space in the underground garage is available for CHF 45,000 and is not included in the purchase price.Completion is scheduled for December 2027.Thanks to its strategic location, residents enjoy easy access to Bellinzona city centre, public transport, schools and motorway connections, making this property an excellent primary residence or investment opportunity.

  • Parking space
  • Balcony / Terrace
  • Garage
  • +1
Travel time
-
New building
1 / 3
  • Parking space
  • Balcony / Terrace
1.5 roomsCHF 250,000.–
Premium
Via San Gottardo, 6500 Bellinzona

Modern 1.5-room flat with a terrace – Nuova Residenza AGLA, Bellinzona

Modern 1.5-room flat with a terrace – Nuova Residenza AGLA, Bellinzona In the municipality of Bellinzona, just a stone’s throw from the town centre, Residenza AGLA is taking shape – a new residential development that combines contemporary architecture, comfortable living and high-quality construction. We are offering for sale an elegant 1.5-room flat, ideal for singles, professionals, investors or as a first home. The spaces have been designed to ensure functionality, natural light and everyday well-being, with a cosy living area, a modern open-plan kitchen and a spacious private terrace, perfect for enjoying pleasant moments outdoors. Residenza AGLA comprises just 10 residential units, offering a peaceful, private and exclusive setting. Every detail has been carefully considered to ensure a high standard of living and an excellent quality of life. Key features New-build 1.5-room flat Spacious private terrace Private cellar/laundry room fitted for a washer-dryer combination Covered parking space in the garage at a cost of CHF 45'000.- Modern finishes and high-quality materials New-generation building, designed in accordance with current energy efficiency standards Expected handover December 2027 Thanks to its location, the residence offers easy access to all main amenities, rail and motorway links, schools, green spaces and shops, providing a perfect balance between tranquillity and convenience. An attractive opportunity both for those seeking a modern, low-maintenance home and for those looking for a property investment that is set to retain its value over time.

  • Parking space
  • Balcony / Terrace
Travel time
-
New building
1 / 8
3.5 rooms78m²CHF 790,000.–
Premium
Via Quinta, 6710 Biasca

Residence in the Park, 3.5-Room Penthouse with Large Terrace, Biasca

If you want to live in an elegant and refined environment, surrounded by a private park of 3000 m², where beauty and tranquility come together, this beautiful penthouse deserves your attention.We're talking about a modern and functional structure, equipped with comfort and attention to environmental sustainability, thanks to the biomass heating system with floor heating.The fiber optic network allows for a fast and stable connection, ideal for working from home.The split air conditioning ensures maximum comfort, even on hot days.The absence of architectural barriers, the private laundry room, the underground garage with provision for electric vehicles, the bicycle room, a play area for children, perfect for stimulating their creativity and sociality: everything is designed to guarantee maximum comfort.Access is exclusively reserved for those who choose the primary residence, to ensure a quiet and safe environment.Don't miss the opportunity to live in a place where elegance, nature, and comfort blend perfectly.Selling price CHF 790,000.- including 2 parking spaces in the garage.Features and extrasNet apartment area 78 m²Net terrace area 85 m²Year of construction: 2025 - Availability: from 01.01.2026· Pets allowed· Balcony/Terrace· Dishwasher· Wheelchair access· Quiet neighborhood· Child-friendly· Parking· Garage· Elevator· New constructionContact us for more information and to book a visit!

Travel time
-
New building
1 / 6
4.5 roomsCHF 1,040,000.–
Premium
Via San Gottardo, 6596 Gordola

Modernes 4 ½ Zimmer-Neubau in Gordola: Haus B4 inkl. 2 Parkplätze

Gordola – Neubau: 10 moderne, sowie attraktive Reihen – Einfamilienhäuser– Gebäude A: 5 Reiheneinfamilienhäuser, davon 2 Häuser mit 4 ½ Zimmern und 3 Häuser mit 3 ½ Zimmern – Gebäude B: 5 Reiheneinfamilienhäuser, alle mit 4 ½ ZimmernDie neue Überbauung umfasst zwei Baukörper mit insgesamt zehn Reihen-Einfamilienhäusern, die sich harmonisch in die Umgebung einfügen und durch ihre klare und moderne Architektursprache, sowie der guten Raumaufteilung und der jeweiligen Garten-Zugehörigkeit überzeugt. Der Gebäudetrakt A, besteht aus 5 Reihen Einfamilienhäuser, davon 2 Häuser mit 4 ½ Zimmern und 3 Häuser mit 3 ½ Zimmern. Der Gebäudetrakt B, besteht ebenfalls aus 5 Reihen-Einfamilienhäuser, alle mit 4 ½ Zimmern.Moderne Reihenhäuser mit hochwertiger Ausstattung: – moderner Bau-/Innenausbau – Obergeschoss: Obergeschossdecke geneigt Aluminium-Fenster – Decke- & Wände Weissputz – Küche-, Badezimmer- & Bodenbeläg auf Wunsch des Käufers (im Budgetbereich) – separater Sitzplatz-/Gartenbereich – Bewässerungs-Anlage: Gartenbereich – direkter Zugang zur Tiefgarage, inklusive 2 Parkplätze – Erdsonde-/Wärmepumpen-Heizung, mit Cooling- System, pro Haus – Fotovoltaik-Anlage, pro Haus – Feinsteinzeug-Fassade: Typ. Travertin – Preis ab CHF 970’000.-Gerne stehen wir Ihnen für weitere Informationen oder einen Besichtigungstermin der Baustelle zur Verfügung und freuen uns auf Ihre Anfrage, Ihr immowunsch.com – Team***Gordola – Nuova costruzione: 10 moderne e attraenti case unifamiliari a schiera– Edificio A: 5 case unifamiliari a schiera, di cui 2 case con 4 ½ locali e 3 case con 3 ½ locali – Edificio B: 5 case unifamiliari a schiera, tutte con 4 ½ localiIl nuovo complesso residenziale comprende due edifici con un totale di dieci case unifamiliari a schiera, che si integrano armoniosamente nell’ambiente circostante e convincono grazie al linguaggio architettonico chiaro e moderno, alla buona distribuzione degli spazi e al giardino privato di ciascuna unità. Il blocco A è composto da 5 case unifamiliari a schiera, di cui 2 con 4 ½ locali e 3 con 3 ½ locali. Anche il blocco B è composto da 5 case unifamiliari a schiera, tutte con 4 ½ locali.Case a schiera moderne con finiture di alta qualità: – Costruzione e rifinitura moderna – Piano superiore: soffitto inclinato – Finestre in alluminio – Soffitti e pareti intonacati bianchi – Cucina, bagno e pavimenti a scelta dell’acquirente nell’ambito (del budget) – Area separata per sedersi / giardino – Impianto di irrigazione: area giardino – Accesso diretto al garage sotterraneo, inclusi 2 posti auto – Riscaldamento a pompa di calore con sonde geotermiche e sistema di raffreddamento, per casa – Impianto fotovoltaico, per casa – Facciata in gres porcellanato: tipo Travertino – Prezzo da CHF 970’000.-Siamo a vostra disposizione per ulteriori informazioni o per fissare un appuntamento per la visita al cantiere e attendiamo con piacere la vostra richiesta, Il vostro team di immowunsch.com

Travel time
-
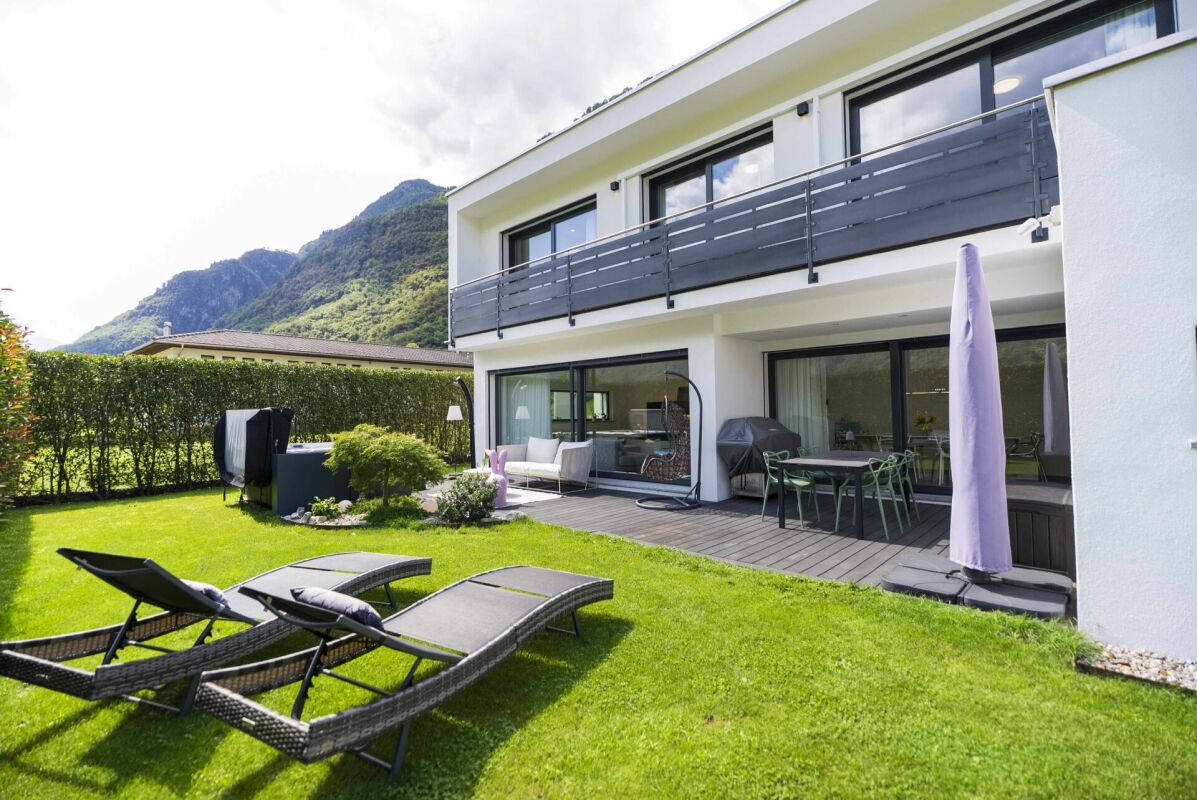
  • Two-story modern house with light-colored walls, large windows, and a fenced outdoor area with seating and a grill.
  • Floor plan of a single-family home with two bedrooms, two bathrooms, a technical room, and a laundry area.
  • Ground floor plan of a two-family house with two apartments, each featuring living rooms, bedrooms, bathrooms, and entrances. Includes parking spaces, patios, and outdoor areas.
  • First-floor plan of a two-family house with two apartments, each featuring a bedroom, bathroom, and terrace.
  • Floor plan of residential units in the municipality of Biassa, showing multiple plots and building outlines with numbered designations.
1 / 5
Floor plan of a single-family home with two bedrooms, two bathrooms, a technical room, and a laundry area.
Ground floor plan of a two-family house with two apartments, each featuring living rooms, bedrooms, bathrooms, and entrances. Includes parking spaces, patios, and outdoor areas.
First-floor plan of a two-family house with two apartments, each featuring a bedroom, bathroom, and terrace.
7 rooms202m²CHF 820,000.–
Premium
via V.Vela, 6710 Biasca

Charming single-family house in Biasca – 7 rooms on 3 floors

Welcome to this stunning modern single-family house in the heart of Ticino, in Biasca (6710), available immediately. With a living area of 202 m² spread over 3 floors and a plot of 315 m², this property represents a unique opportunity for those seeking space, comfort, and quality of life.–– Building permit approved–– Immediate start of work–– Delivery expected within 12 monthsThe homes will be built with massive construction, synonymous with solidity, insulation, and durability over time.All the craftsmen involved operate in the Riviera area, guaranteeing professionalism, local experience, and attention to detail.Upon completion of the work, quality guarantees will be issued to protect the buyer.Main features of the property: • 7 bright rooms with ceiling heights of 2.5 m, for airy and comfortable spaces. • Light-colored walls and large windows that flood the spaces with natural light. • Private balcony, ideal for enjoying moments of relaxation in the open air. • Enclosed outdoor area with living area, chairs, and barbecue, perfect for spending pleasant moments with family or friends. • Parking space included in the property. • Total volume of 621 m³, testifying to the spacious interior volumes. A quiet and family-friendly environment: The property is located in a quiet area, away from traffic noise, both day and night. An ideal context for families with children, thanks also to the welcoming nature of the neighborhood.Location: The house is situated in Via V. Vela in Biasca, in the Canton of Ticino, and enjoys a privileged position in one of the most characteristic locations in the region. Biasca is a vibrant municipality, well-connected and rich in services, immersed in the Ticino landscape.This single-family house is the perfect choice for those seeking a modern, spacious, and quiet residence in Ticino. Don't miss this extraordinary opportunity!

Travel time
-
New building
1 / 12
  • Parking space
  • Balcony / Terrace
  • View
  • +2
4.5 rooms238m²CHF 1,095,000.–
Top
Via Case Tinetti, 6710 Biasca

"Residence Riviera" Modern Design City

Two independent villas of the new generation. Comfort, light and design in an exclusive setting.In the reserved green of Case Tinetti a Biasca, Residence Riviera is born: a refined project composed of two specular single-family homes, adjacent but completely independent, designed to offer maximum comfort, privacy and residential quality.Spread over three levels, with 238 m² of gross floor area each, these homes boast large panoramic windows, covered terraces, private gardens and ideal spaces for family life.Precious materials, state-of-the-art technological equipment and complete predisposition for smart working make these villas a unique and modern proposal, perfect for those looking for an elegant, efficient and future-oriented home.VILLA A • Area: 238 m² • Garden: 111 m² • Price: CHF 1’095’000 • Parking spaces: 1 covered (CHF 30’000) + 2 uncovered (CHF 15’000 each) VILLA B • Area: 238 m² • Garden: 199 m² • Price: CHF 1’150’000 • Parking spaces: 2 covered (CHF 30’000 each) Strategic location: just a few steps from the center of Biasca, immersed in tranquility and greenery, but optimally connected to Bellinzona, Lugano and the main alpine and tourist destinations.📅 Available from December 1, 2027, they are the ideal choice for those looking for a prestigious residence in a reserved, panoramic and perfectly served area.📞 Contact us today for more information or to book a personalized visit.

  • Parking space
  • Balcony / Terrace
  • View
  • +2
Travel time
-
1 / 13
  • Elevator
3.5 rooms117m²CHF 716,000.–
Top
Via mulini 26, 6596 Gordola

New 3.5-room apartment in Gordola with garden

The Residenza Ai Giardini is an exclusive residential complex with high energy efficiency, consisting of three buildings with modern and refined design, for a total of 18 apartments.Located in the heart of green Gordola, this residence offers a perfect balance between nature and urban comfort, with all major services within reach, including the train station, schools, shops, and essential infrastructure.A project in harmony with the landscapeThe design of the Residenza Ai Giardini has been carefully studied to integrate perfectly with the surrounding environment. The elegant architectural lines, warm tones, and natural materials create a welcoming and sophisticated atmosphere.The residence extends over 3,640 sqm, immersed in an oasis of carefully manicured greenery to guarantee an elegant design.The entire complex has been designed to offer high-quality shared spaces, with pedestrian paths, private gardens, and a large common park, enriched with native plants and lush green areas.Comfort and innovation for maximum well-beingEach apartment is designed with high-quality materials and modern finishes, ensuring a refined and functional style. The rooms are equipped with:Floor heating for optimal comfortAdjustable cooling in each roomLarge windows for natural lightAvailability 3.5-room apartment with private gardenWe are selling an elegant 3.5-room apartment on the ground floor with a private garden, consisting of:Spacious and bright living area with direct access to the loggia and gardenMaster bedroom with en-suite bathroomSingle bedroom with adjacent bathroomLanding with laundry and service areaPrice: CHF 716'000.00Covered parking: CHF 45'000.00Large covered parking: CHF 55'000.00Additional apartments with different types and sizes are available.Contact us to schedule a non-binding meeting and learn more about this exclusive residential opportunity.Hristina 076 276 07 31 or Serge 076 651 94 90*The photos show possible furniture solutions (sample apartment) not included in the price*

  • Elevator
Travel time
-
1 / 13
  • Elevator
3.5 rooms105m²CHF 662,000.–
Top
Via mulini 26, 6596 Gordola

New 3.5-room apartment in Gordola

The Residenza Ai Giardini: Elegance and Comfort in the heart of GordolaThe Residenza Ai Giardini is an exclusive residential complex with high energy efficiency, consisting of three buildings with modern and refined design, for a total of 18 apartments.A perfect balance between nature and services Located in a strategic position, the residence offers an ideal harmony between the tranquility of the surrounding green areas and the convenience of urban life. All major services, including train station, schools, shops, and essential infrastructure, are easily accessible.A project in harmony with the environment The design of the Residenza Ai Giardini is distinguished by its elegant architectural lines, warm tones, and natural materials, creating a welcoming and sophisticated atmosphere. The entire complex has been designed to offer high-quality shared spaces, with pedestrian paths, lush green areas, and a large common park enriched with native species.The Residenza extends over 3,640 sqm, immersed in an oasis of carefully manicured greenery, to guarantee an elegant design.Comfort and innovation for optimal well-being Each apartment is realized with high-quality materials and modern finishes, ensuring a refined and functional style. The rooms are equipped with:- Floor heating for optimal comfort - Adjustable cooling in each room - Large windows for natural light Availability 3.5 rooms with large loggia We sell an elegant 3.5-room apartment on the first floor, characterized by large and bright rooms, consisting of:- Large living area with direct access to the loggia - Master bedroom with en-suite bathroom - Single bedroom with adjacent bathroom - Hallway with laundry room and service area Price: CHF 662'000.00 Covered parking: CHF 45'000.00 Large covered parking: CHF 55'000.00Additional apartments with different types and sizes are available.Contact us to schedule a non-binding meeting and learn more about this exclusive residential opportunity. Hristina 076 276 07 31 or Serge 076 651 94 90*The photos show possible furniture solutions (sample apartment), not included in the price*

  • Elevator
Travel time
-
  • A black dog is lying on a well-maintained lawn, with a stone wall and some leafy plants in the background.
  • Backyard with a rectangular swimming pool, surrounded by grass, trees, and a wooden fence. A child is sitting on the edge of the pool.
  • A large, decorated Christmas tree stands in the center of a room, surrounded by a chair, a small table, and a screen displaying a family photo. The tree is adorned with colorful ornaments, lights, and tinsel.
  • A modern living room with a large flat-screen TV mounted on the wall, a wooden entertainment unit, a potted plant, and a refrigerator. A fluffy white cat sits on the tiled floor.
  • A fenced outdoor area with grass, containing three guinea pigs, a child, a blue ball, a soccer ball, a small blue table, and some potted plants.
  • A covered outdoor dining area with a table, chairs, benches, a sofa, and a wooden cupboard. Balloons and a fan are visible, and the area is decorated for a celebration.
  • A man is grilling sausages on a barbecue in a grassy yard with a wooden shed and mountains in the background.
  • Garden with a cat inside a circular enclosure, surrounded by trees, shrubs, and a wooden planter box.
  • A dog wearing a party hat sits on a wooden floor next to a white plastic chair with wooden legs.
  • A cozy living room with a sofa, coffee table, and a laptop on a table. A woman is sitting on the floor with a child, and there is a Christmas tree with ornaments nearby.
1 / 10
6 rooms460m²CHF 650,000.–
Top
Piazza Croce Bianca 7, 6742 Pollegio

Charming semi-detached house in Pollegio, Ticino

UNFORTUNATELY I AM NOT AT MY PLACE OF RESIDENCE, SO I CANNOT PUBLISH ANY OTHER PHOTOS.Welcome to this beautiful semi-detached house located in the picturesque Piazza Croce Bianca 7, in the heart of Pollegio, in the canton of Ticino. Available immediately, this property represents a unique opportunity for those looking for a spacious and comfortable home in one of the quietest areas of Italian-speaking Switzerland.The house offers:A generous plot of about 300m²A private outdoor terrace to relax and enjoy the fresh airA fairly comfortable balcony3 garage parking spacesA renovation from 2019It is particularly suitable for families, close to (5 minutes) an excellent playground with the possibility of organizing parties and barbecues on request from the municipality • Spacious living areas: With a total of 6 rooms spread over 2 floors, the house has a living area of 200 m² and a total area of 500 m². • A generous plot: A plot of about 500 m², ideal for enjoying nature and outdoor spaces. • Balcony: A private outdoor space to relax and enjoy the fresh air. • Garage: A convenient private parking space is included in the property. • Recent renovation: The house was renovated in 2013, ensuring modern standards and high comfort. • Suitable for families: The property is particularly suitable for families with children. Location and context: Pollegio is a quiet and welcoming village, nestled in the Ticino landscape. The area is quiet both day and night, ensuring a high quality of life and a serene environment. The property benefits from good sunlight throughout the year. The proximity to the railway ensures convenient connections to the main cities of the region.This semi-detached house represents the ideal solution for those who want to live in a quiet and human-scale environment, without giving up modern comforts. Don't miss this extraordinary opportunity!

Travel time
-
1 / 11
  • Parking space
  • Balcony / Terrace
  • Child-friendly
5.5 rooms167m²CHF 1,090,000.–
Top
Via Cà Bianca 10, 6516 Cugnasco

Wonderful 5.5-room house in Gugnasco

Located in the municipality of Cugnasco-Gerra, in the heart of Ticino, this charming house benefits from a quiet and green environment, in a residential neighborhood close to services and main roads. It seduces with the intelligent distribution of its 5.5 rooms, with more than 165 m² of living space and 235 m² of gross floor area. Built in 2000, it is in excellent condition.The lower floor is the true heart of the house: the main living room combines a cozy lounge with fireplace, a dining area, and an open, functional kitchen. Large windows flood the space with natural light and offer direct access to the garden.The house has three comfortable bedrooms, including a master suite with bathtub. A second bathroom with shower is also located on the upper floor. On the lower floor, a separate toilet completes the layout.Completely excavated, the house offers a generous additional space on the lower floor (68 m²), ideal for a game room, a fitness area, or storage rooms. An attic completes the set.Outside, the property has a 20 m² terrace and three external parking spaces. The floor heating with heat pump ensures a pleasant thermal comfort all year round, with low costs.Do not miss this house rich in advantages, ideal for families looking for space, light, and functionality in Ticino

  • Parking space
  • Balcony / Terrace
  • Child-friendly
Travel time
-
1 / 13
  • Balcony / Terrace
  • Elevator
3.5 rooms130m²CHF 765,000.–
Top
Via Monte Gaggio, 6500 Bellinzona

New 3.5-room apartment with balcony

We are offering for sale a modern 3.5-room apartment with a commercial area of approximately 130 m², located in a privileged position in Bellinzona, just a few steps from all major services.The building is situated within an elegant residential complex of new construction, surrounded by greenery and featuring a large communal park, ideal for those seeking tranquility, comfort, and quality of life in a curated and contemporary context.The apartment stands out for the brightness of the rooms and the functional arrangement of the spaces, designed to offer maximum livability:Spacious entrance with dining area and open-plan kitchen with modern and refined design;Cozy and bright living room with direct access to the terrace;Master bedroom with en-suite bathroom, carefully designed to offer comfort and privacy;Second bedroom, ideal for families, guests, or a study;Main bathroom finished with high-quality materials.The apartment also features a terrace of approximately 15 m², perfect for outdoor meals or moments of relaxation outside.Features and amenities:Private basement included in the price;Washing machine and dryer included in the price;Parking spaces can be purchased separately at the following costs:Double indoor parking space: CHF 60,000.-;Single indoor parking space: CHF 40,000.-;Outdoor parking space: CHF 25,000.-;An elegant, spacious, and bright apartment, ideal for those who desire modernity, comfort, and construction quality in an exclusive residential context in the heart of Bellinzona.Within the same complex, additional apartments with 4.5, 3.5, and 2.5 rooms are available, with various sizes and configurations.For more information or to schedule a visit:+41 78 746 19 96marco@zenitrealestate.com

  • Balcony / Terrace
  • Elevator
1 / 15
5.5 roomsCHF 890,000.–
Top
Gèr, 6524 Moleno

Modern and spacious villas for sale in Moleno

Looking for the ideal place to live surrounded by greenery, in a quiet area, bathed in sunshine all year round, surrounded by nature and tranquility? We have the living spaces you desire.The Residenza Ai Pozz, located in Via Gèr, consists of 8 single-family homes with gardens and is situated in a quiet area in the picturesque municipality of Bellinzona, ideal for those who love tranquility but also want to take advantage of good connections.The residence is characterized by a modern architecture that gives great emphasis to the brightness of the environments, thanks also to the large windows and open spaces. The light colors of the facades and interiors fit perfectly into the surrounding landscape.Sunny, bright rooms, surrounded by greenery and equipped with large outdoor spaces (with garden and beautiful covered terrace). Every detail is carefully designed to make the rooms even more welcoming and comfortable.Each house, consisting of 5.5 rooms and surrounded by a generous garden, is spread over three floors, includes modern triple services, three large bedrooms, a spacious living room, a laundry room, a study, a cellar, a large storage room, and two covered parking spaces.The interiors boast large room sizes: the houses have large rooms, covered terraces, rooms with generous surfaces. The careful attention to every detail ensures maximum comfort and an optimal quality of life.The houses can still be personalized and offer the possibility, for those who want to buy them, to make changes in the interior spaces, making them unique.The Moleno district belongs to the municipality of Bellinzona. It is located at the entrance of the Riviera on the right bank of the Ticino river.Moleno is strategically located in relation to regional transportation, in a short time you can reach the Castione-Bellinzona Nord highway junction.The land on which the 8 houses were built is located at an altitude of about 260 m above sea level, with the terrain and buildings facing south, without obstacles, the buildings enjoy optimal sunshine all year round.DistancesClaro: approx. 2 kmBellinzona: approx. 8 kmLugano: approx. 28 kmLocarno: approx. 32 kmLiving area: approx. 156 m²Selling price: from 890'000.- CHFFor more information, please visit the page dedicated to this project: https://residenzaaipozz.sgimmobiliare.ch/

Travel time
-

Suggested properties for you based on search results

Other interesting objects