135 results - Properties for sale: Crans-Montana

1 / 13
  • Balcony / Terrace
  • Garage
6.5 rooms347m²CHF 6,500,000.–
3963 Crans-Montana

6041. Chalet Rare, 15 min à pied du Regent

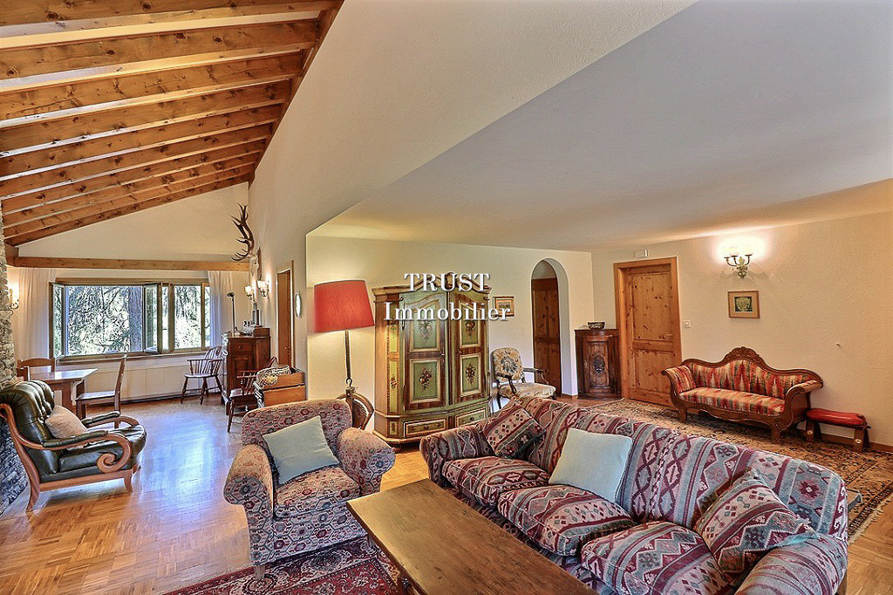
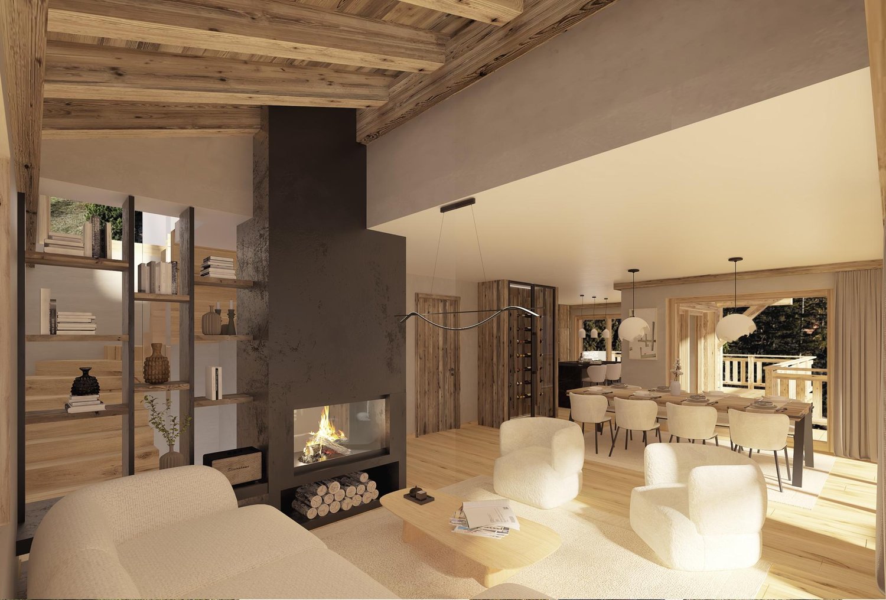
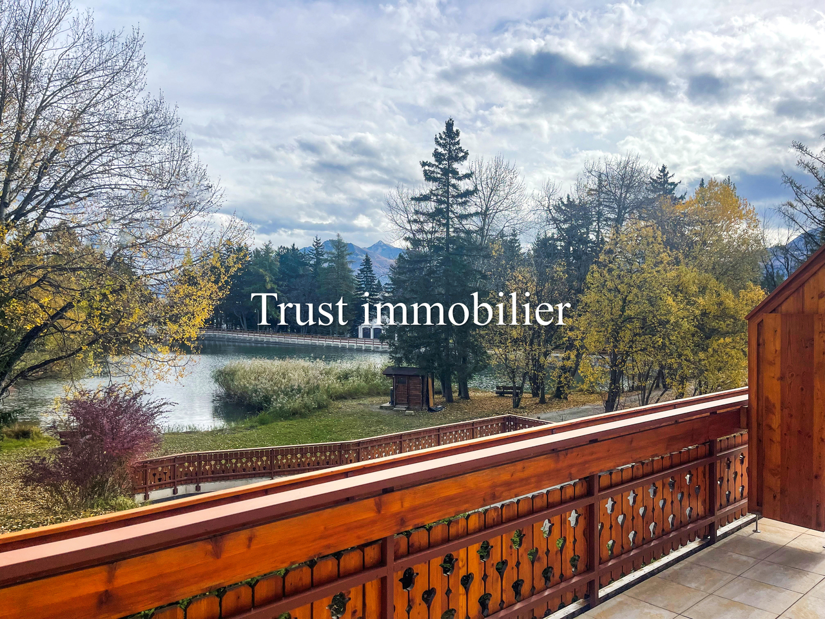
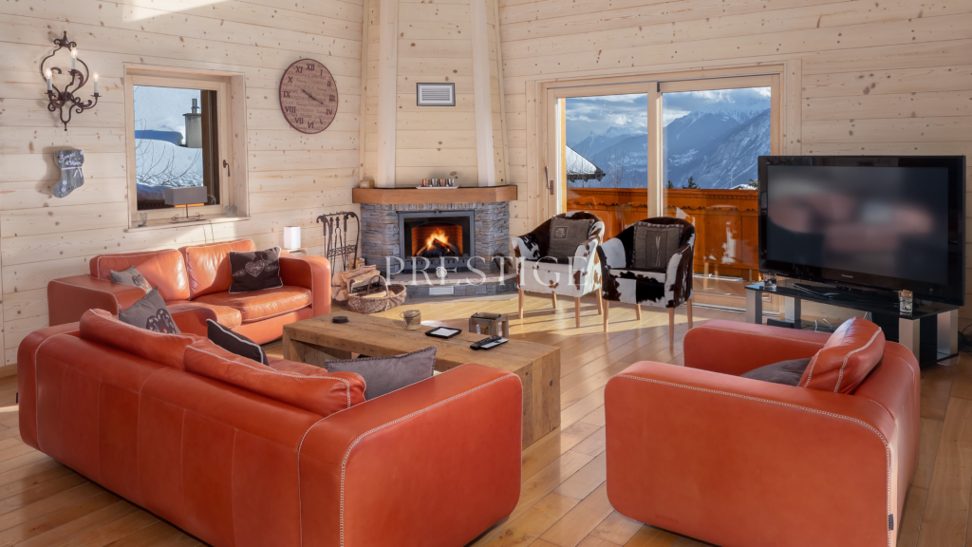
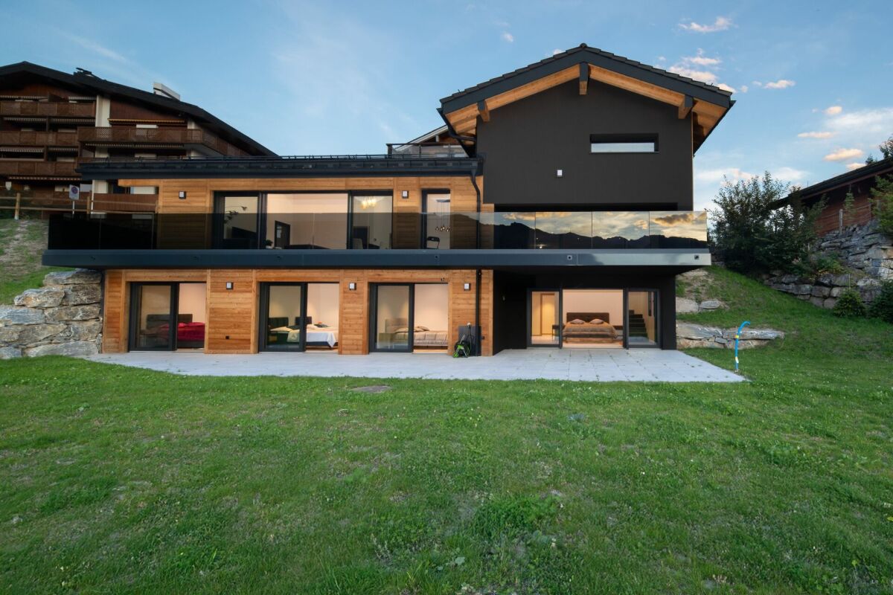
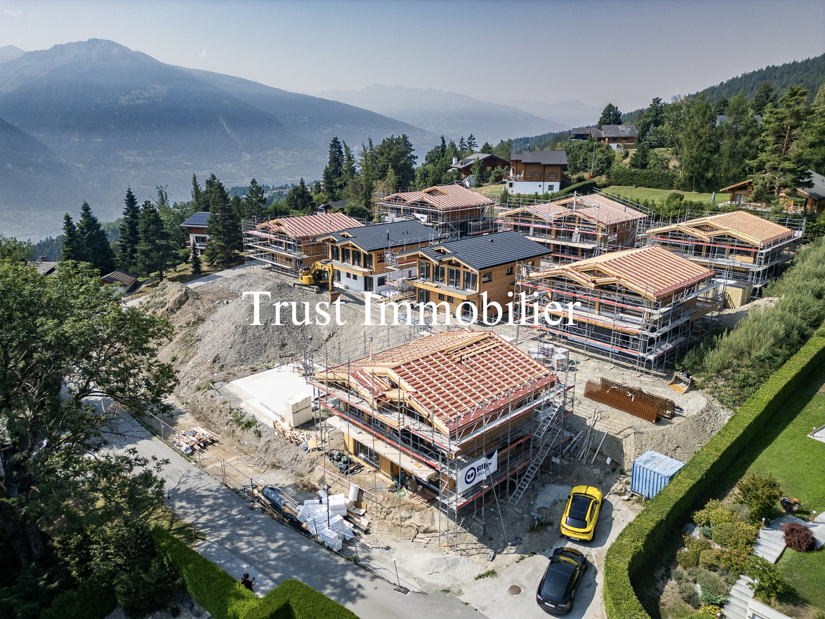
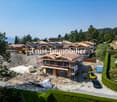
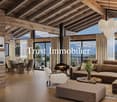
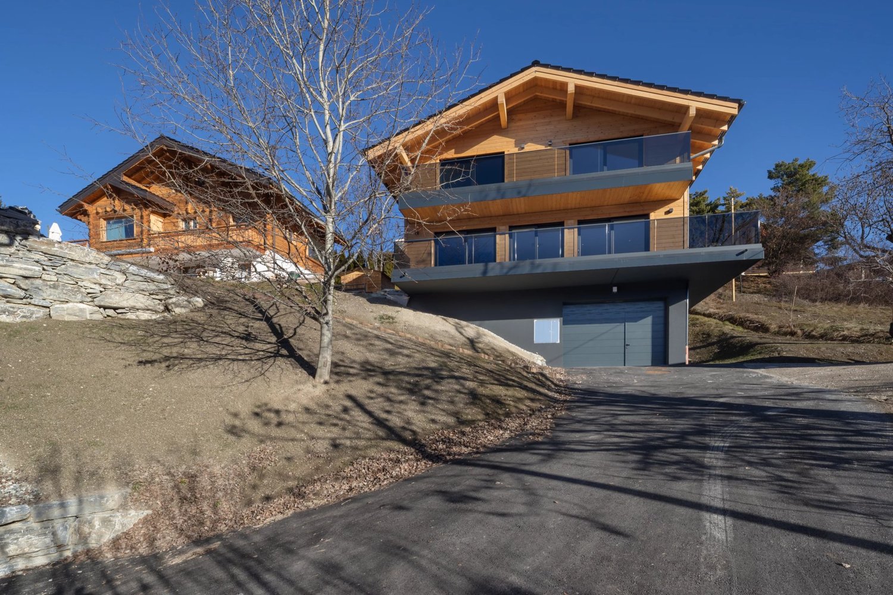
Chalet de Luxe à vendre à Crans-Montana, à 15 min à pied du RegentTrust Immobilier, agence immobilière à Crans-Montana et Genève, vous propose Ref. 6041 - TCMDécouvrez ce splendide chalet actuellement en fin de finition. Orienté plein ouest, ce bien bénéficie d'une luminosité optimale tout au long de la journée, mettant en valeur chaque espace de vie et offrant une atmosphère chaleureuse et accueillante. Depuis ses larges baies vitrées, vous profiterez d'une vue imprenable sur les montagnes environnantes, un véritable tableau vivant qui évolue au fil des saisons.La hauteur sous plafond remarquable accentue le sentiment d'espace et de liberté, créant un cadre de vie où élégance et confort se conjuguent harmonieusement. Les matériaux sélectionnés avec soin, les finitions haut de gamme et l'agencement intelligent des pièces témoignent d'un souci du détail et d'une exigence de qualité à chaque étape de la construction.Ce chalet dispose de vastes espaces de réception, d'une cuisine moderne entièrement équipée, ainsi que de nombreux rangements pensés pour le quotidien. Un espace bien-être, une terrasse baignée de soleil et un jardin viennent compléter ce bien d'exception, idéal pour partager des moments privilégiés en famille ou entre amis.Rez-de-chaussée : Spacieuse entrée avec WC invités et vestiaire - Magnifique salon lumineux - Grande hauteur sous plafond - Grande cuisine équipée - Cheminée chaleureuse - Bureau - TerrasseÉtage : Une chambre avec salle de douche, WC et vestiaire privatifs - Espace polyvalent pouvant servir de cinéma ou de bureauRez-de-jardin : Suite parentale avec dressing et salle de douche privative - Deux chambres, chacune avec leur propre salle de douche - Buanderie -Terrasse donnant sur le jardinSous-sol : Espace bien-être avec SPA (sauna) - Douche avec WC et salle de repos - Grand local à skis - Garage pour 2 voitures - Local techniquePoints forts :-Distance à pied : à 15min seulement du Regent-Décoration soignée, architecture mêlant tradition et modernité-Une hauteur exceptionnelle sous plafond- SPA-Parcelle de 899 m2-Pompe à chaleur, chauffage au sol et panneaux solaireForme juridique : Résidence principalewww.trustimmobilier.chLuxury chalet for sale in Crans-Montana, 15 min walk from the RegentTrust Immobilier, real estate agency in Crans-Montana and Geneva, offers you Ref. 6041 - TCMDiscover this splendid chalet currently nearing completion. Facing due west, this property benefits from optimal luminosity throughout the day, enhancing every living space and offering a warm, welcoming atmosphere. From its large picture windows, you'll enjoy a breathtaking view of the surrounding mountains, a veritable tableau vivant that evolves with the seasons.The remarkable ceiling height accentuates the feeling of space and freedom, creating a living environment where elegance and comfort are harmoniously combined. Carefully selected materials, top-of-the-range finishes and intelligent room layouts testify to attention to detail and a demand for quality at every stage of construction.This chalet boasts spacious reception areas, a modern fully-equipped kitchen, as well as plenty of storage thoughtfully designed for everyday use. A wellness area, a sun-drenched terrace and a garden complete this exceptional property, ideal for sharing special moments with family or friends.Ground floor : Spacious entrance hall with guest WC and checkroom - Magnificent bright living room - High ceilings - Large fitted kitchen - Warm fireplace - Study - TerraceFloor : One bedroom with private shower room, WC and checkroom - Versatile space...

  • Balcony / Terrace
  • Garage
Iryna Filon

Iryna Filon

Fondatrice, CEO, Courtière

1 / 13
  • Balcony / Terrace
  • View
  • Elevator
5.5 rooms148m²CHF 2,500,000.–
3963 Crans-Montana

5014. Belle opportunité dans résidence standing à Plans-Mayens

Appartement à vendre à Crans-MontanaTrust Immobilier, agence immobilière à Crans-Montana et Genève, vous propose Ref. 5014 - TCMCette résidence est idéalement située dans un quartier calme et prisé des hauteurs de Crans-Montana, tout en jouissant d'un accès direct aux pistes de ski. Ce chaleureux appartement de 126m2 de surface habitable de style montagne en rez-de-jardin vous offre le calme dans un écrin de verdure. Le coin chambres et salles de bains est judicieusement séparé des espaces cuisine, salle-à-manger et salon. Sa terrasse et ses accès au jardin privatif et clos avec vue sur les montagnes vous permettront de prolonger vos moments de détente en toute quiétude.Cet objet est vendu avec un Studio d'environ 22m2, attenant à l'appartement :Ce lumineux studio très bien entretenu est composé d'une salle de bain spacieuse avec douche, WC et armoire de rangement. Deux armoires encastrées sont également disponibles à l'entrée. La cuisine équipée se fait discrète derrière une paroi coulissante totalement intégrée au style du studio et à son agréable pièce à vivre, donnant accès au jardin privatif et clos.Annexes: 1 place de parc dans le garage souterrain, 1 grande cave, 1 armoire à skisAutres atouts: Espaces verts privatifs entretenus par le concierge - Interphone - AscenseurForme juridique: PPE Résidence secondaire - Vente uniquement aux résidents suisseswww.trustimmobilier.chApartment for sale in Crans-MontanaTrust Immobilier, estate agency in Crans-Montana and Geneva, offers you Ref. 5014 - TCMThis residence is ideally located in a quiet and popular area of the heights of Crans-Montana, while enjoying direct access to the ski slopes. This cosy flat of 126m2 of living space in "mountain" style on the garden level offers you peace and quiet in a green setting. The bedroom and bathroom areas are cleverly separated from the kitchen, dining and living areas. Its terrace and access to the private enclosed garden with a view of the mountains will allow you to extend your moments of relaxation in complete peace.This object is sold with a Studio of approximately 22m2, adjoining the flat:This bright and very well maintained studio has a spacious bathroom with shower, toilet and storage cupboard. Two built-in wardrobes are also available in the entrance hall. The equipped kitchen is discreetly hidden behind a sliding wall and is fully integrated into the style of the studio and its pleasant living room, giving access to the private and enclosed garden.Annexes: 1 parking space in the underground garage, 1 large cellar, 1 ski cupboardOther assets: Private green spaces maintained by the caretaker - Entry phone - LiftLegal form: PPE Secondary residence - Sale only to Swiss residentswww.trustimmobilier.ch

  • Balcony / Terrace
  • View
  • Elevator
Iryna Filon

Iryna Filon

Fondatrice, CEO, Courtière

1 / 13
  • Balcony / Terrace
  • Elevator
5.5 rooms180m²CHF 2,400,000.–
3963 Crans-Montana

5009. Centre de Crans. 5,5 pièces appartement

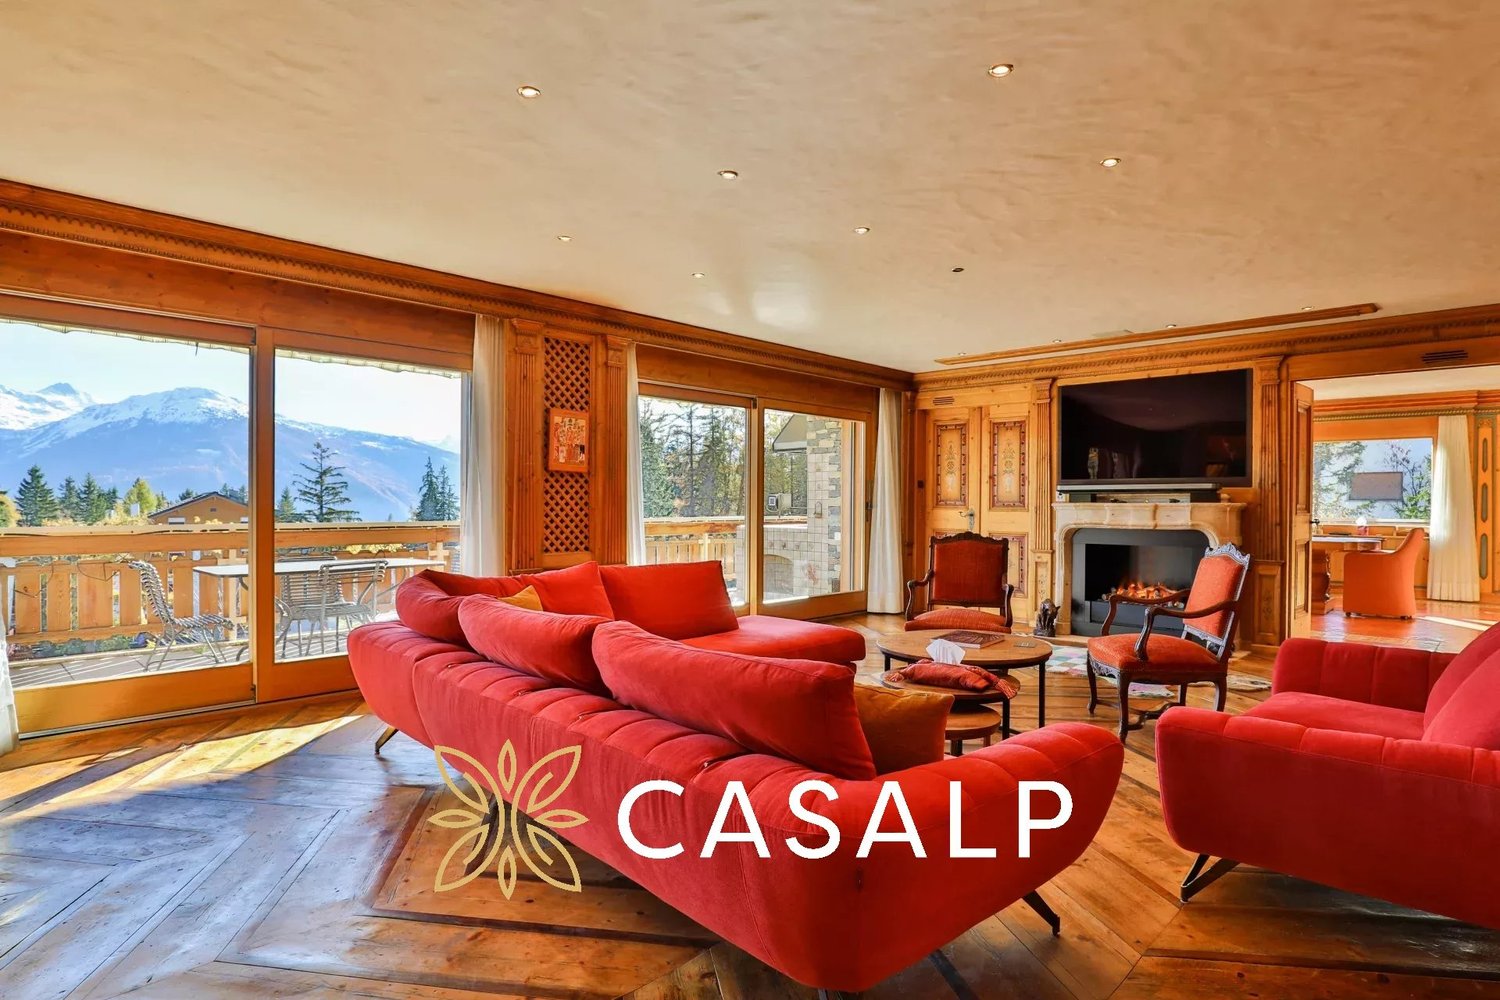
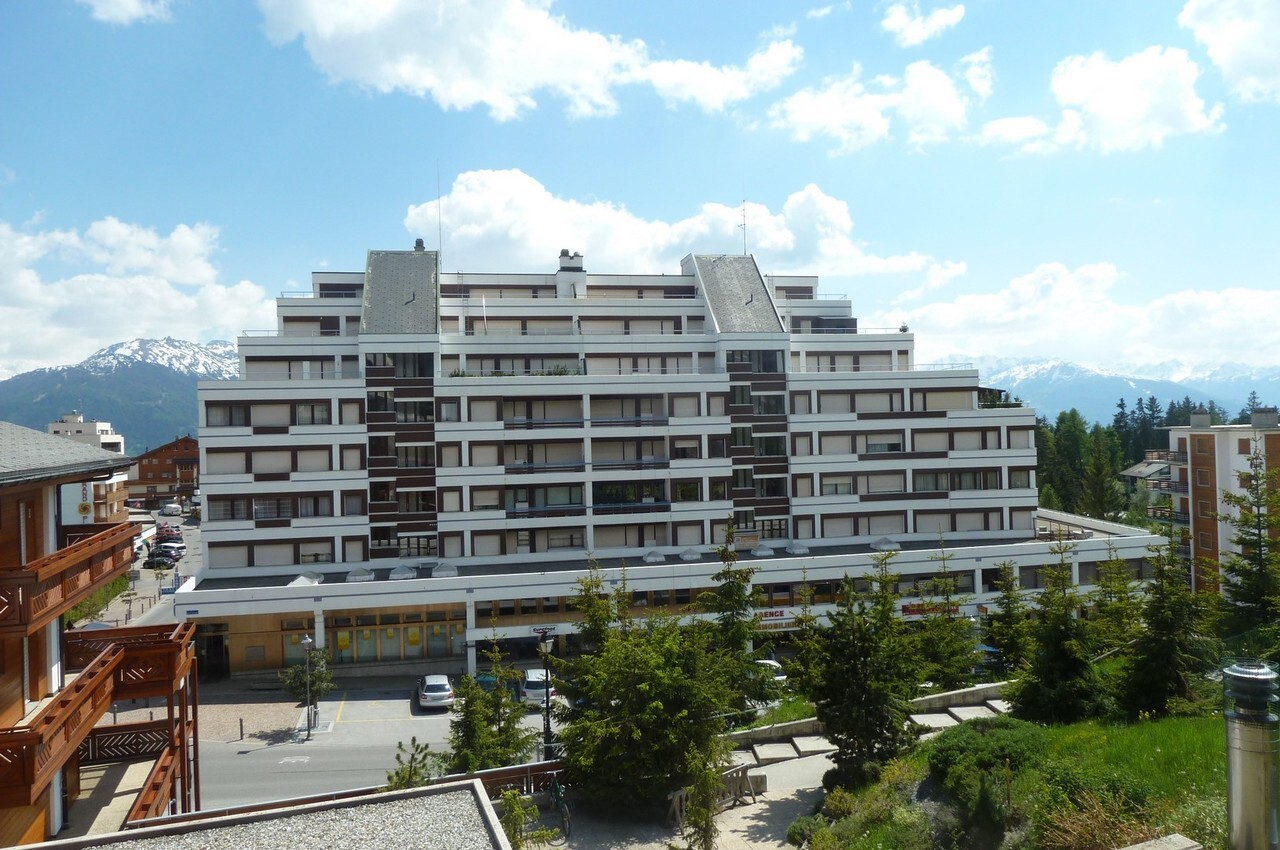
Trust Immobilier, agence immobilière à Crans-Montana et Genève, vous propose Ref. 5009 - TCM.Découvrez ce grand appartement situé au centre de Crans, à seulement 3 minutes à pied des télécabines de Cry-d'Err, idéalement placé à proximité immédiate de tous les commerces, restaurants, banques, pharmacies et autres services.Il comprend : Hall d'entrée - Vestiaire - Cuisine séparée ouverte sur le salon - Grand Salon avec cheminée - Salle à manger - 4 chambres - 4 salles de bain - Machine à laver et sèche-linge - Accès à une très grande terrasse de la copropriété.Cet appartement représente une véritable opportunité si vous recherchez un bien en résidence principale ou secondaire, pour vivre ou séjourner à Crans-Montana tout en profitant d'un emplacement central proche de toutes les commodités.Annexes : 2 places de parc dans le parking souterrain de la résidence - 1 cave - 1 armoire à skisForme juridique : PPE - Résidence secondairewww.trustimmobilier.chTrust Immobilier, real estate agency in Crans-Montana and Geneva, offers you Ref. 5009 - TCM. Discover this large apartment located in the center of Crans, only 3 minutes on foot from the Cry-d'Err gondolas, ideally situated in the immediate vicinity of all shops, restaurants, banks, pharmacies and other services.It includes: Entrance hall - Cloakroom - Separate kitchen open to the living room - Large living room with fireplace - Dining room - 4 bedrooms - 4 bathrooms - Washing machine and dryer - Access to a very large terrace of the residence.This apartment represents a real opportunity if you are looking for a property as a primary or secondary residence, to live in or stay in Crans-Montana while enjoying a central location close to all amenities.Annexes: 2 parking spaces in the residence's underground garage - 1 cellar - 1 ski lockerLegal form: Condominium (PPE) - Secondary residencewww.trustimmobilier.ch

  • Balcony / Terrace
  • Elevator
Iryna Filon

Iryna Filon

Fondatrice, CEO, Courtière

1 / 12
  • Balcony / Terrace
7.5 rooms271m²CHF 4,500,000.–
3963 Crans-Montana

6011. Chalet de charme

Chalet à vendre à Crans-MontanaTrust Immobilier, agence immobilière à Crans-Montana et Genève, vous propose Ref. 6011 - TCML'un des derniers chalets à vendre au coeur de Crans ! Sa situation sur le golf fait de ce bien un objet rare dans la très belle station de Crans-Montana. Ce magnifique chalet est composé d'un appartement indépendant et conviendra parfaitement pour une famille nombreuse.Il comprend sur 3 niveaux :Rez inférieur avec l'entrée indépendante:Hall d'entrée - Cuisine - 2 Chambres - Salle de bains - Local techniqueRez (entrée principale ) :Hall d'entrée - Grand salon avec cheminée - Grande cuisine séparée donnant sur le salon - Chambre parentale avec salle de bains privative - Chambre avec salle de bains privative - WC visiteurA l'étage :Hall de distribution - 2 Spacieuses chambres - Salle de bainsForme juridique: Résidence secondaire - vendable aux étrangerswww.trustimmobilier.chChalet for sale in Crans-MontanaTrust Immobilier, real estate agency in Crans-Montana and Geneva, offers you Ref. 6011 - TCMOne of the last chalets for sale in the heart of Crans! Its location on the golf course makes this property a rare object in the very beautiful resort of Crans-Montana. This magnificent chalet is made up of an independent apartment and will be perfect for a large family.It comprises on 3 levels:Lower ground floor with independent entrance: Entrance hall - Kitchen - 2 Bedrooms - Bathroom - Technical roomGround floor (main entrance): Entrance hall - Large living room with fireplace - Large separate kitchen opening onto the living room - Master bedroom with private bathroom - Bedroom with private bathroom - Guest WCUpstairs: Distribution hall - 2 spacious bedrooms - BathroomLegal form: Secondary residence - salable to foreignerswww.trustimmobilier.ch

  • Balcony / Terrace
Iryna Filon

Iryna Filon

Fondatrice, CEO, Courtière

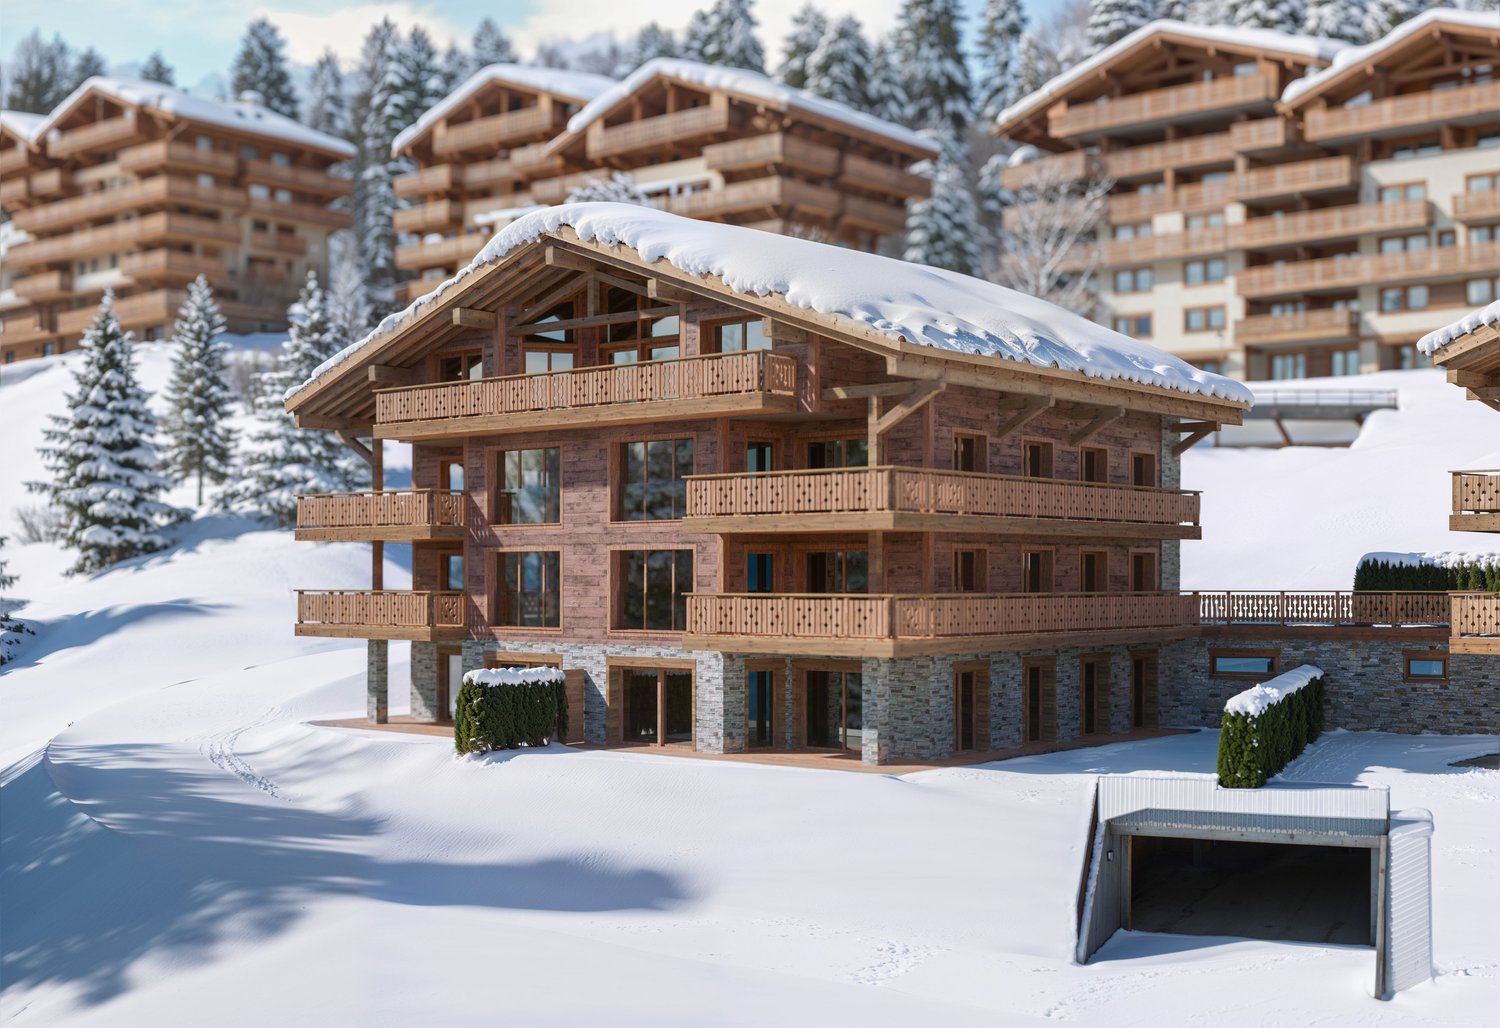
  • 3 story wooden chalet, snowy roof, multiple balconies, covered driveway
  • Aerial view of a ski resort with several buildings, including a large building under construction, surrounded by snow-covered trees and mountains.
  • wooden chalets, snow-covered roofs, balconies, pine trees, snowy mountains
  • A multi-story chalet with wooden balconies, large windows, surrounded by snow, and a clear view of the mountain range in the background.
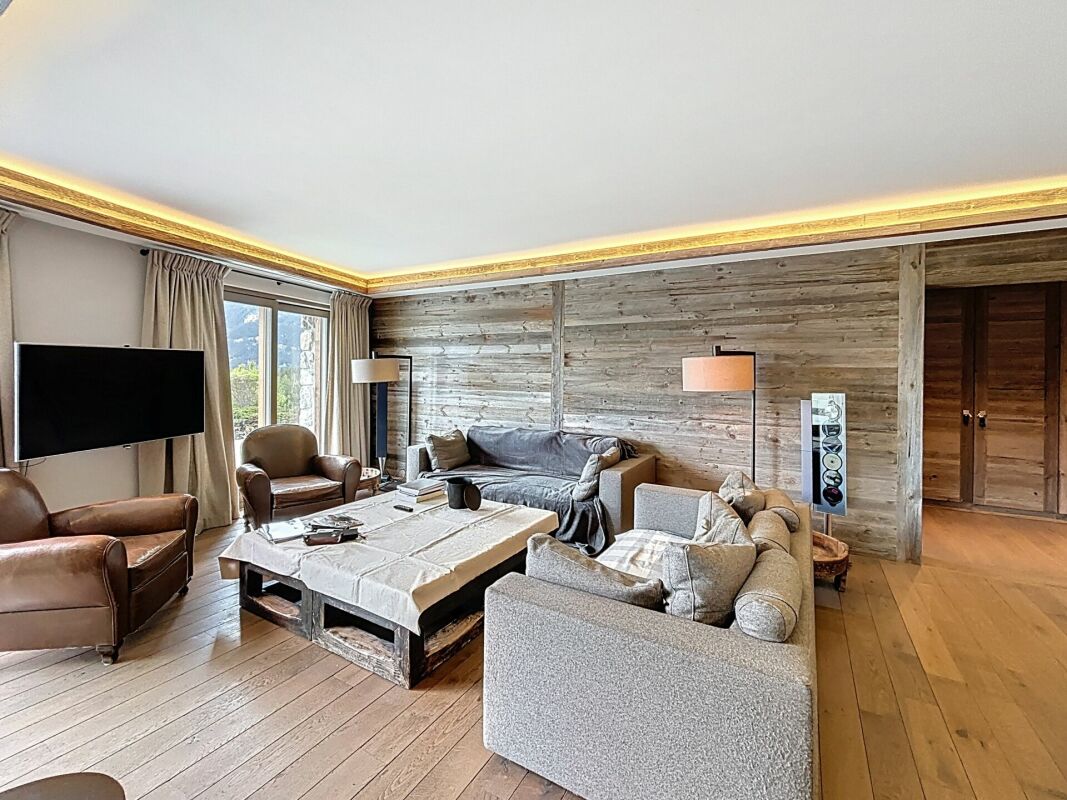
  • wooden wall, wooden floor, gray sofa, rug, coffee table, counter, bar stool, carpet, picture frame, ceiling lamp, chandelier, table, chair, side table
  • Complex of residential buildings set on a hillside, surrounded by trees, with mountains in the background
  • Cluster of luxury chalets on mountain slope with sweeping mountain views
  • Contemporary rustic kitchen, granite countertop, pendant lighting, wooden cabinets, modern sink, double-door wardrobe, sofa, armchair, carpet, wooden flooring, large windows, wooden paneling, white curtains
  • wooden wall paneling, modern design, stone counter top, wine cellar, glass pendant lights, gray chairs
  • outdoor dining table and benches with view
  • open-plan layout with living and dining areas, wooden interior, wooden floor, gas fireplace
  • wooden interior, glass door, glass windows, dining table with chairs, white rugs, soft chairs and sofa
  • wooden bed, wooden side tables, wooden wardrobe, large window, wall mounted lamps, fluffy carpets
  • modern open kitchen, large wooden dining table, wooden counter bar, large windows, wooden flooring, wooden walls, natural lighting
  • wooden exterior, multiple story, large windows, several balconies, snow covered
  • multi-story building, wooden balconies, snow-covered roof, surrounded by pine trees, snowy landscape
  • Aerial view of a mountainous region with snow-covered landscape, several buildings, and ongoing construction work.
1 / 17
Aerial view of a ski resort with several buildings, including a large building under construction, surrounded by snow-covered trees and mountains.
wooden chalets, snow-covered roofs, balconies, pine trees, snowy mountains
A multi-story chalet with wooden balconies, large windows, surrounded by snow, and a clear view of the mountain range in the background.
5.5 rooms199m²CHF 4,950,000.–
Rue des Tsintres 6, 3963 Crans-Montana

Attique 5.5 pièces - ‘’Le Guépard’’ avec service hôtelier à Crans-Montana

---English and Italian description below---Deuxième phase du projet « Le Guépard » – Résidences avec service hôtelier à Crans-MontanaDécouvrez l’un des derniers projets neufs encore accessibles en résidence secondaire à Crans-Montana.« Le Guépard » propose un concept unique alliant l'élégance alpine au raffinement d’un service hôtelier sur mesure. Niché dans un cadre naturel exceptionnel, ce projet se distingue par l’utilisation de matériaux nobles en parfaite harmonie avec l’environnement.Grâce à une liaison souterraine directe, rejoignez confortablement l'hôtel Le Dew, où vous bénéficierez d’un espace bien-être, d’un restaurant gastronomique, d’une salle de sport moderne ainsi que d’une salle de conférence.Les finitions sont personnalisables selon vos souhaits, vous permettant de créer un intérieur à votre image.Livraison prévue fin 2027.Places de parc intérieures disponibles en supplément : CHF 80'000.-En cas d'intérêt, vous trouverez la brochure complète avec tous les détails sur les appartements encore disponibles sur christian-constantin.ch_________________________---English translation---Second Phase of the "Le Guépard" Project – Residences with Hotel Services in Crans-MontanaDiscover one of the last new developments still available as a secondary residence in Crans-Montana."Le Guépard" offers a unique concept combining alpine elegance with the refinement of tailor-made hotel services. Nestled in an exceptional natural setting, the project stands out through the use of premium materials, perfectly in harmony with its environment.Thanks to a direct underground connection, you can comfortably access the Le Dew hotel, where you will enjoy a wellness area, a gourmet restaurant, a modern fitness center, and a conference room.The finishes are fully customizable according to your preferences, allowing you to create an interior that reflects your personal style.Delivery is scheduled for the end of 2027.Indoor parking spaces available at an additional cost: CHF 80,000.-If interested, you will find the full brochure with all details on the apartments still available at christian-constantin.ch_________________________---Italian translation---Seconda fase del progetto "Le Guépard" – Residenze con servizio alberghiero a Crans-MontanaScoprite uno degli ultimi nuovi progetti ancora accessibili come residenza secondaria a Crans-Montana."Le Guépard" offre un concetto unico che unisce l'eleganza alpina al lusso di un servizio alberghiero su misura. Immerso in un ambiente naturale straordinario, il progetto si distingue per l’utilizzo di materiali pregiati, perfettamente in armonia con la natura circostante.Grazie a un collegamento sotterraneo diretto, potrete raggiungere comodamente l'hotel Le Dew, dove vi attendono un’area benessere, un ristorante gourmet, una palestra moderna e una sala conferenze.Le finiture sono completamente personalizzabili in base ai vostri desideri, permettendovi di creare un ambiente interno su misura per voi.Consegna degli appartamenti prevista per la fine del 2027.Posti auto interni disponibili con supplemento: CHF 80'000.-Se interessati, troverete la brochure completa con tutti i dettagli sugli appartamenti ancora disponibili su christian-constantin.ch

Travel time
-
1 / 20
5.5 rooms214m²CHF 3,395,000.–
Route de Marigny 21, 3963 Crans-Montana

Charming 5.5-room apartment just a stone's throw from the center of Crans-Montana

Just 3 minutes' walk from the center of Montana, discover this spacious apartment of high standing in the prestigious "La Renardière" residence.Designed to offer absolute comfort, this 5.5-room apartment is a true invitation to relaxation and conviviality, in an exceptional Alpine setting. Whether you're looking for a high-end main residence or a bright pied-à-terre in the heart of the Valais Alps, this property meets all expectations. • A sleeping area designed for well-being 4 spacious, bright bedrooms, each with its own private bathroom, equipped with showers or whirlpool bathtubs, for a rare intimacy and comfort. Ideal for accommodating family and friends in a highly functional and refined setting. • A living area to be lived intensely A cathedral lounge with impressive ceiling height, bathed in natural light. Corner fireplace for cozy and memorable winter evenings. A warm and authentic atmosphere, perfectly integrated into the mountain environment. • An open, convivial, and generous kitchen A fully equipped, spacious kitchen, ideal for gourmets or simple meals with loved ones. Worktops, storage, and appliances designed for daily or festive use. • A large panoramic terrace A beautiful south-facing terrace with breathtaking views of the Valais peaks and the Rhone Valley. Imagine your breakfasts at sunrise or your winter evenings under a starry sky, facing the illuminated valley… This outdoor space becomes the natural extension of your inner well-being. • The extras that make all the difference Premium location, just 3 minutes' walk from the center of Montana, close to shops, restaurants, and ski lifts. A high-end residence, quiet and perfectly maintained. A rare property on the local market, with a generous interior space, ideal for living all year round or enjoying exceptional stays. Accessible all year round, both summer and winter. The residence also offers a wellness and spa area with a whirlpool, sauna, hammam, a beautiful relaxation terrace, and a treadmill. Ideal for rejuvenating without leaving the house.In addition: 2 parking spaces (CHF 100'000.-) 1 indoor parking space (CHF 30'000.-) 1 outdoor parking space (CHF 15'000.-)Complete files available on request – private viewings only by appointment.

Travel time
-
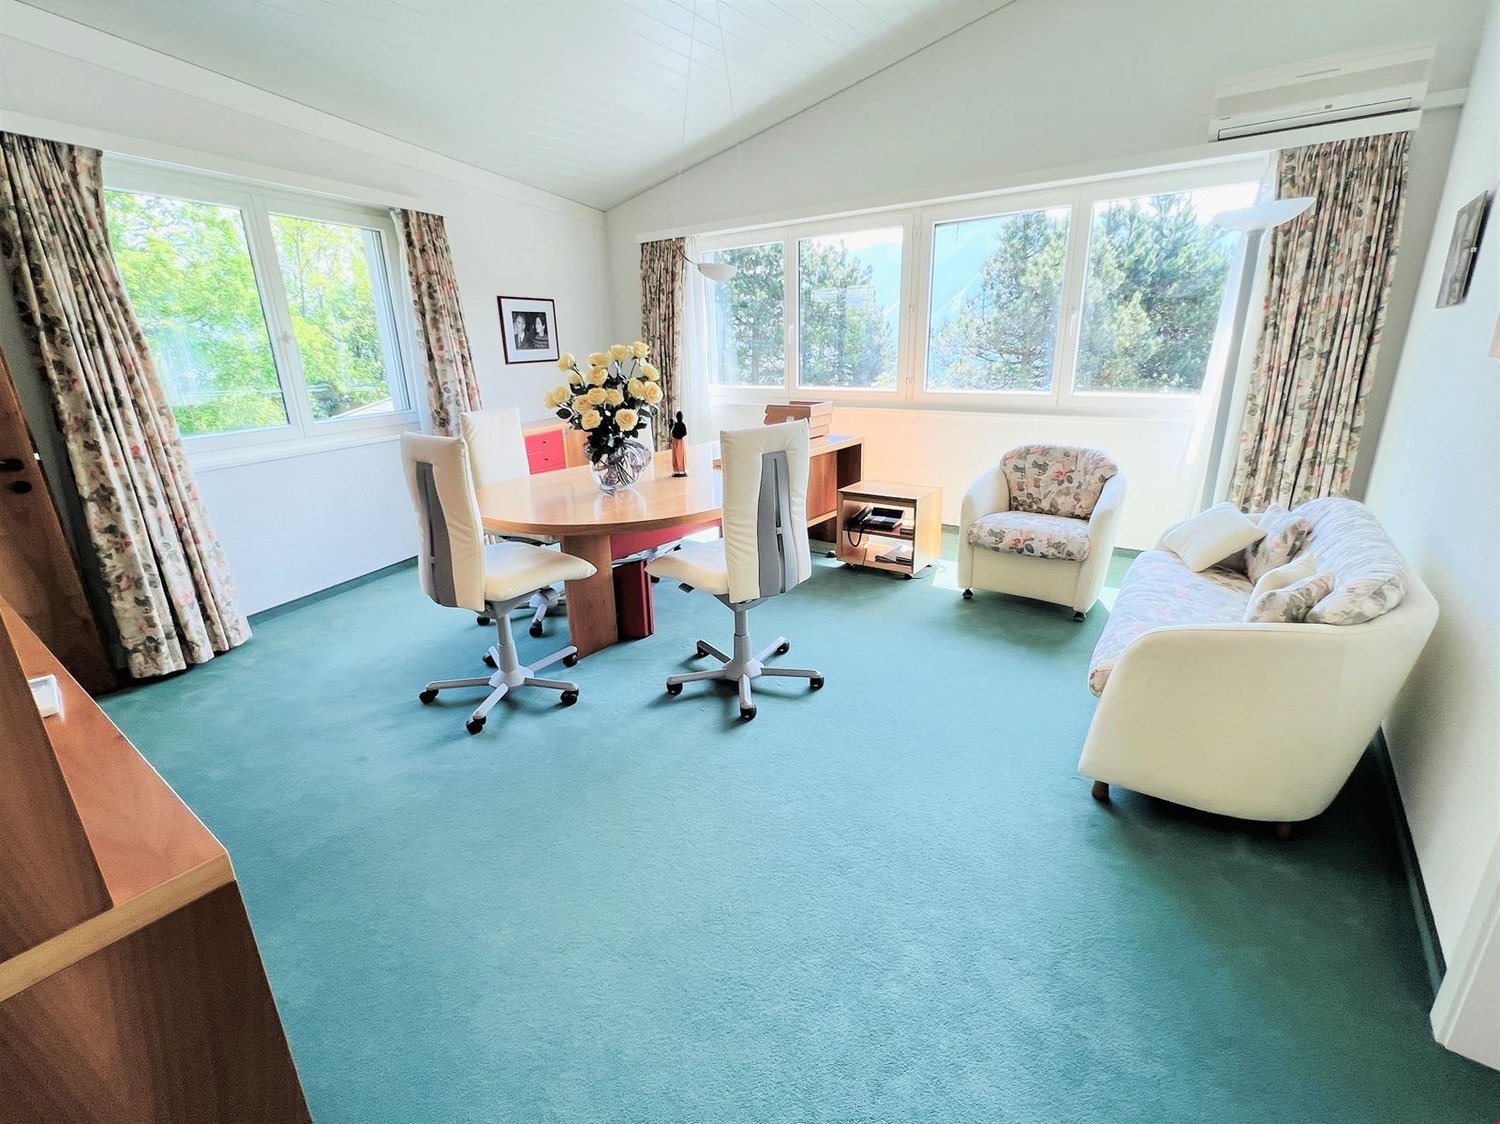
  • Spacious home office with large windows, wooden desk, office chairs, floral armchair, and a sofa. The room has a blue carpeted floor and appears to have access to a balcony or terrace.
  • The image shows a spacious living room with a wooden dining table and chairs, a wooden cabinet, and a patterned area rug. The room has a cozy and traditional feel, with plaid and striped upholstered furniture. The walls are painted a light color, and ther
  • Colorful and retro-style living room with a dining table, chairs, a yellow sofa, and a built-in cabinet with shelves
  • Spacious bedroom with large windows providing a scenic view, wooden desk and chair, red bed, dresser, and floral curtains
  • Large bathroom with green and white tile, freestanding bathtub, vanity with countertop, toilet, and large window
  • The image shows a bedroom with a bed, a floral patterned armchair, a wooden cabinet, and a desk. The room has large windows that provide natural light and a cozy, comfortable atmosphere.
  • Bedroom with a desk, chair, and bookshelves. Large window overlooking a balcony or terrace with a view of greenery outside.
  • Spacious living room with large windows overlooking a scenic outdoor area, hardwood flooring, white chairs around a dining table, and a floor lamp
  • Colorful abstract artwork on the walls, modern furniture including chairs and tables, and a fireplace in the room.
  • Galley-style kitchen with white cabinets, tile backsplash, tile flooring, stainless steel appliances including a dishwasher, and shelving for storage
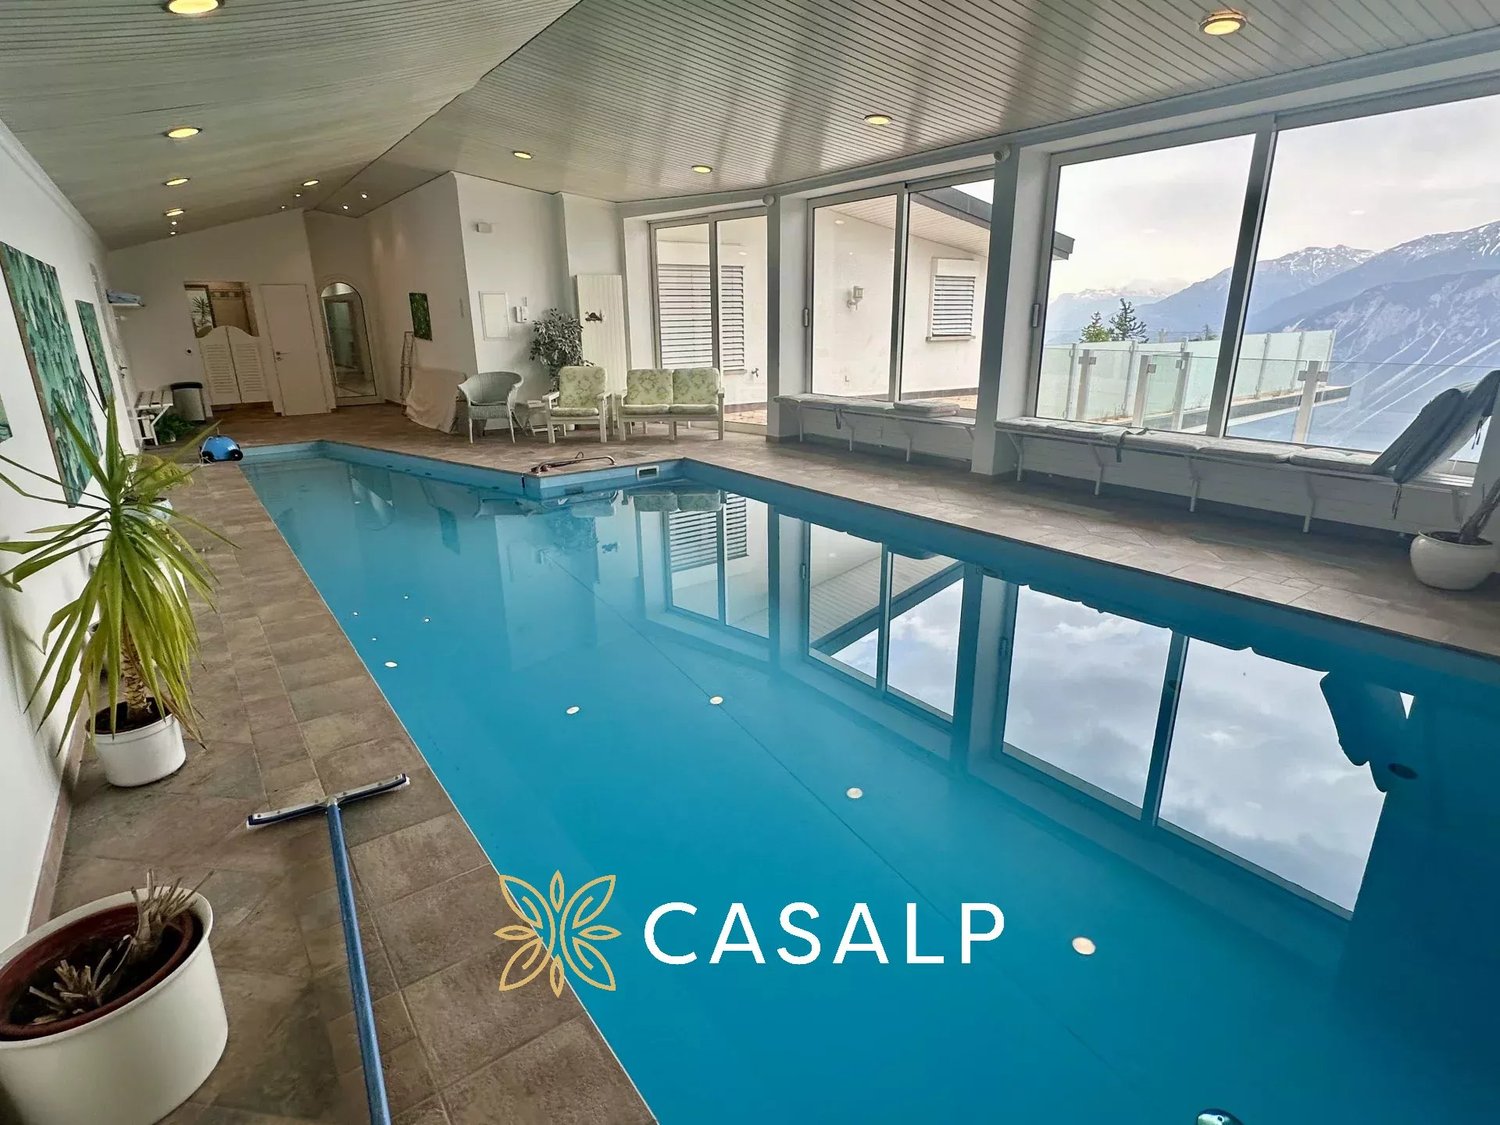
  • Large indoor swimming pool with tiled walls and floor, wooden deck, and large windows overlooking the outdoor greenery.
  • Indoor swimming pool with tiled floor, white walls, and recessed lighting fixtures. The pool has a rectangular shape with a ladder for entry and exit.
  • Single-story modern house with a white exterior, a garage door, and a paved driveway. The house is surrounded by landscaped gardens and trees, with a blue sky and clouds visible overhead.
  • Two-story wooden cabin with a balcony, surrounded by lush greenery and pine trees. The cabin has a rustic, traditional design with a large balcony overlooking a well-maintained lawn and garden area.
  • The image shows a scenic mountain landscape with a blue sky, white clouds, and snow-capped peaks in the distance. In the foreground, there are several houses surrounded by lush greenery, including trees, bushes, and a grassy lawn. The overall scene convey
  • Lush green lawn surrounded by trees, with a path leading through the garden. The image shows a scenic outdoor area with a well-maintained lawn and a variety of trees, including some with reddish-brown leaves, suggesting a mix of deciduous and evergreen tr
  • 2-story modern house with a garage, surrounded by lush greenery and mountains in the background. The house has a balcony or terrace on the upper level.
1 / 17
16.5 rooms712m²CHF 3,990,000.–
Route des Tsamplans 8, 3963 Crans-Montana

Spacious and bright 16.5 rooms - Magnificent property calm - Superb view - Very large plot

Spacious extraordinary property surrounded by greenery – Very large and bright chalet – Partially renovated – Large indoor pool – Haven of peace and serenity – Superb view – Very sunny location – Very spacious terrace – 10 minutes by car from Sierre and Crans-Montana – 5 minutes on foot from a bus stop • SOLD FURNISHED: YES • DEPENDENCE: 30 m2 GROUND FLOOR • Bedroom Southeast: Single bed – Desk – Carpet • Bedroom South: Desk – Large dresser – Tiles • Dining room: Table – Corner bench – Chairs – Sink – Shelf – Pass-through – Tiles • Perfectly equipped kitchen: Sink – Fridge – Oven – Ceramic hob – Dishwasher – Many cabinets – Tiles • Office: 2 Workstations – Many cabinets – Carpet • Shower room: Shower (cabin) – Sink – Toilet – Tiles • Laundry room: Spacious room – Washing machine – Drying rack – Many cabinets – Tiles • Garage: Spacious – Storage space (shelves, tiles) • Annexes: Storage room (large sink) – Boiler room – 2 Cellars (one with refrigerators) – Open space with access to an open area on the upper floor – Elevator or concrete staircase (wooden covering) to the upper floor – Tiles everywhere BASEMENT • 1st Main entrance: Cabinets (wardrobe / shelves) – Tiles • Independent bathroom: Toilet – Sink – Tiles • Common room: Very spacious and bright – Table – Many chairs – Direct access to the large south terrace (magnificent view) and to the pergola – Tiles • Living room: Armchair – Coffee table – Direct access to the south terrace and to the pergola – Carpet • Bedroom South: Single bed – Desk – Direct access to the south terrace and to the pergola – Carpet • Bedroom Southeast: Single bed – Desk – Carpet • Bathroom attached to the bedroom Southeast: Bathtub – Toilet – Bidet – Sink – Tiles • Bedroom East: Single bed – Desk – Carpet • Shower room attached to the bedroom East: Shower (cabin) – Toilet – Sink – Tiles • Independent bathroom: Toilet – Sink – Tiles • Annexes: Elevator or concrete staircase (carpeted) to the upper floor – Storage space (shelves) ATTIC • 2nd Main entrance: Cabinets – Tiles – Independent bathroom (Toilet / Sink / Tiles) • Bedroom Southwest: Spacious and bright – Single bed – Desk – Many built-in cabinets – Carpet • Bathroom attached to the bedroom Southwest: Bathtub – Toilet – Bidet – Sink – Carpet • Office attached to the bedroom Southwest: Spacious and bright – Large desk – Armchairs – Cabinets – Small room – Carpet • Bedroom East: Single bed – Desk – Armchairs – Cabinets – Carpet • Shower room attached to the bedroom East: Shower (cabin) – Toilet – Sink – Tiles • 1st Living room: Tables – Chairs – Armchairs – Wall paneling – TV – Direct access to the west terrace – Carpet • 2nd Living room: Armchairs – Coffee table – Direct access to the west terrace – Carpet • Small chapel: Display stand – Chairs – Stained glass – Carpet • Garage: Spacious – Storage space (shelves, tiles) • Pool: Very spacious and bright – Direct access to the south terrace – 2 Showers (tiles) – Bathroom (Toilet / Sink / Tiles) – Technical room – Tiles • Annexes: Elevator – Technical rooms DEPENDENCE • Access: Paved path – Concrete slabs • Chalet: Outdated – Fully wood-paneled – Independent entrance (2 concrete steps / carpeted) – Living room (single bed / armchairs / coffee table / linoleum) with direct access to the large southwest balcony on stilts – Bedroom South (single bed / desk / built-in wardrobe / parquet) – Dining room (table / chairs / single bed / parquet) – Kitchen (oven / sink / fridge / table / linoleum) – Bathroom (bathtub / toilet / sink / linoleum) • Storage room: Very spacious – Fully wood-paneled – Access from the east or west You have the possibility to visit this property by video call!

Travel time
-
1 / 13
  • Balcony / Terrace
  • Elevator
5.5 rooms150m²CHF 1,680,000.–
3963 Crans-Montana

5013. Appartements attenants (2.5pcs + 4.5pcs) au pied du Golf

Deux Appartements contiguës à vendre à Crans-MontanaTrust Immobilier, agence immobilière à Crans-Montana et Genève, vous propose Ref. 5013 - TCM Idéalement situés à quelques pas du Golf Ballesteros et à seulement 15 minutes à pied du centre de Crans et de ses nombreuses activités ouvertes toute l'année, ces deux Appartements attenants représentent une opportunité rare pour les amateurs de rénovation et de projets sur mesure. Situés au 2ème étage d'une agréable Résidence, ces deux Appartements contiguës jouissent d'une belle exposition Sud et d'agréables balcons offrant une luminosité naturelle optimale tout au long de la journée. Les Biens sont sains et offrent un fort potentiel d'aménagement. Profitant des deux lots distincts, vous pourrez aisément créer un bel appartement indépendant, idéal pour un membre de la famille, pour recevoir vos amis ou encore pour un investissement locatif. Un arrêt de bus se trouve à seulement 70 mètres, facilitant vos déplacements en toute saison. Appartement de 2.5pcs, d'une surface de 51.4m2 habitable (+16.40m2de balcon)Entrée avec interphone et armoire de rangementCuisine ouverte sur espace séjour- salle-à-manger avec accès sur balcon SUD Chambre avec accès sur balcon SUDSalle de bain (baignoire, lavabo, WC, bidet)Appartement de 4.5pcs, d'une surface de 98.5m2 habitable (+33.40m2de balcon)Grand espace à vivre avec cuisine ouverte sur salon et salle-à-manger avec cheminée et accès au balcon d'angle (Ouest côté cuisine, Sud côté salon)Chambre 1 avec salle de bain attenante (cabine de douche d'angle, lavabo, WC) et accès balcon NORDChambre 2 avec accès balcon NORDChambre 3 avec salle de bain attenante (baignoire, double vasque, WC, bidet), côté OUESTSalle de bain (cabine de douche, lavabo, WC) Annexes: 1 garage box privatif, 1 place de parc dans le garage souterrain pour une petite voiture, 1 cave, 2 armoires à skis Forme juridique: PPE Résidence secondaire www.trustimmobilier.chTwo Adjacent Apartments for Sale in Crans-MontanaTrust Immobilier, real estate agency in Crans-Montana and Geneva, offers you Ref. 5013 - TCM Ideally located just a few steps from the Ballesteros Golf Course and only a 15-minute walk from the center of Crans and its many activities open all year round, these two adjoining apartments represent a rare opportunity for lovers of renovation and custom projects.Located on the 2nd floor of a pleasant Residence, these two contiguous Apartments enjoy a beautiful south-facing exposure and pleasant balconies offering optimal natural light throughout the day.The property is in good condition and offers a lot of potential for development. With the two separate plots, you can easily create a beautiful independent apartment, ideal for a family member, to receive friends or for a rental investment. A bus stop is just 70 meters away, making it easy to get around in all seasons.2.5-room apartment, with a living area of 51.4m2 (+16.40m2 of balcony) Entrance with intercom and storage cupboardOpen kitchen to living-dining area with access to the SUD balconyRoom with access to the south balconyBathroom (bathtub, sink, toilet, bidet)4.5-room apartment, with a living area of 98.5m2 (+33.40m2 of balcony)Large living space with open kitchen to living and dining room with fireplace and access to corner balcony (West side of kitchen, South side of living room)Bedroom 1 with en-suite bathroom (corner shower cabin, sink, toilet) and access to NORTH balconyBedroom 2 with balcony access NORTHBedroom 3 with en-suite bathroom (bath, double washbasin, WC, bidet), WEST sideBathroom (shower cubicle, washbasin, WC)Apartment: 1...

  • Balcony / Terrace
  • Elevator
Iryna Filon

Iryna Filon

Fondatrice, CEO, Courtière

1 / 13
  • Balcony / Terrace
  • Garage
  • View
  • +1
5.5 rooms143m²CHF 1,490,000.–
Route de la Délège 1, 3963 Crans-Montana

Residential Chalet 4.5/5.5 Rooms in Crans-Montana

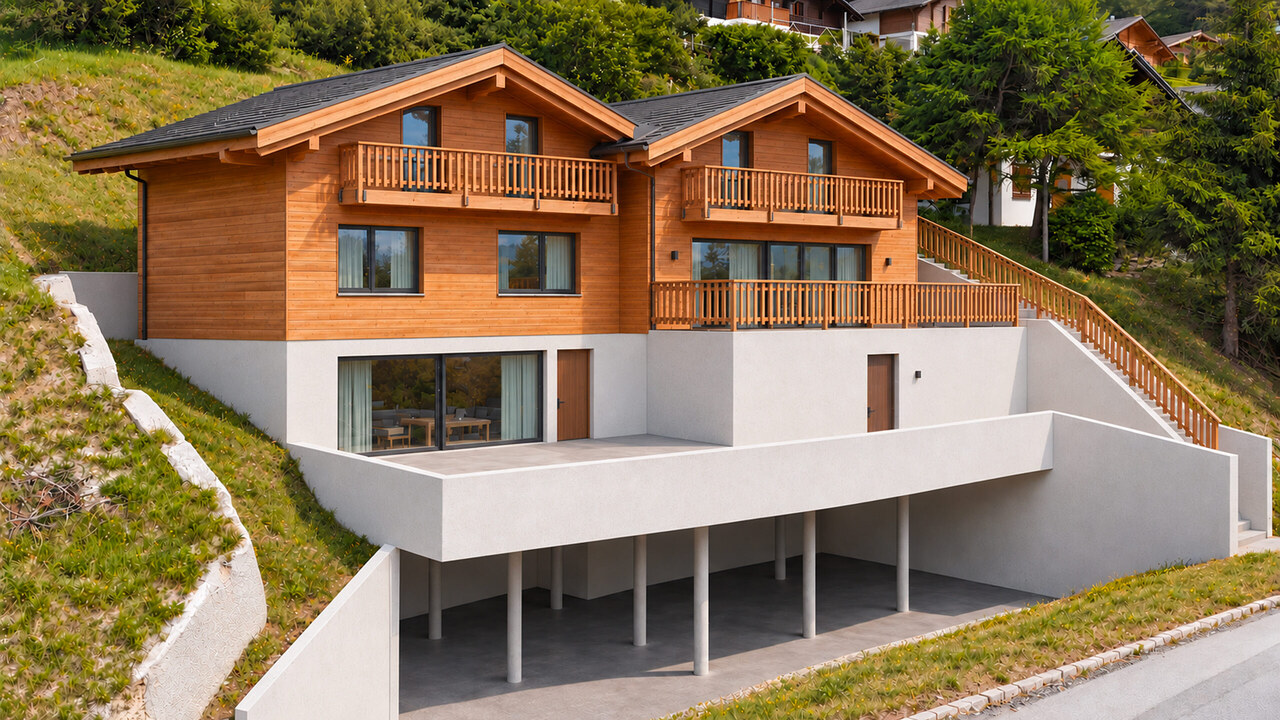
Experience the mountains in a different way, just two steps from Crans-MontanaLet yourself be seduced by the new real estate program LA DÉLLÈGE, a high-end promotion consisting of two semi-detached chalets, each offering a peaceful and refined atmosphere. Located in the sought-after La Délège neighborhood, these properties are less than 5 minutes by car from Crans-Montana and the charming village of Lens. Each chalet enjoys a breathtaking view of the Swiss Alps as well as generous sunlight. The architecture, modern and environmentally friendly, combines noble materials with a sustainable and aesthetic design.These properties are exclusively offered for sale as primary residences.Construction start: end of 2025 - expected completion: end of 2026.A contemporary and convivial interiorThis chalet of 4.5 or 5.5 rooms, at the choice of the buyer, is spread over three levels and offers a living area of 143.5 m² (usable area of 161.6 m²). It marries the authenticity of the alpine style with contemporary touches. The construction uses high-quality materials and modern technologies, guaranteeing first-class energy and sound insulation. The design is inspired by traditional mountain architecture, integrating perfectly into its natural environment.Outdoor spaces designed for well-beingOutside, a large terrace of 44.4 m² invites relaxation and warm moments in the open air. An option to transform the terrace into a winter garden is also possible, to enjoy this area all year round and in all circumstances. The master bedroom also has a private balcony of 6.6 m², with a spectacular view of the surrounding Alpine landscape.An interior layout thought out in every detail • Basement: A spacious cellar, an independent laundry room, and a technical room ensure maximum comfort. • Lower ground floor: A welcoming entrance hall leads to a large living area with an open kitchen, carefully designed, a dining room, and a bright living room with large windows. This level also has a guest toilet and a storage room. Outside, a south-facing terrace allows you to fully enjoy the sunshine. • Upper ground floor: Two south-facing bedrooms and a third to the north offer comfortable and bright sleeping areas. This initial configuration (3 bedrooms) can be modified on request to have two larger bedrooms. An elegant bathroom completes this level. • Attic: This floor is entirely dedicated to the master suite, consisting of a spacious and bright bedroom with balcony, a large dressing room, a modern shower room, and a workspace, ensuring perfect privacy. High-quality services • Parking: A covered parking space is included in the price. Additional parking spaces are available for purchase at CHF 50,000.- each. • Heating: A heat pump system with underfloor heating ensures optimal thermal comfort in every season. • Windows and doors: Wood windows and doors with insulating glazing for excellent insulation. • Shutters: Motorized, adjustable shutters combining sun protection and visual comfort. • Outdoor areas: A private, southwest-facing terrace allows for unforgettable moments with family or friends. Enjoy the mountains all year round, summer and winterPerfect for mountain and nature lovers, this chalet offers a setting...

  • Balcony / Terrace
  • Garage
  • View
  • +1
Tristan Barras

Tristan Barras

Directeur

1 / 13
  • Parking space
  • Balcony / Terrace
  • Garage
  • +2
12.5 rooms380m²CHF 5,900,000.–
A Crans-Montana, 3963 Crans-Montana

MAGNIFICENT PROPERTY WITH OUTBUILDING (MAZOT) AND OUTDOOR SWIMMING POOL

Located just a few minutes from the center of Crans-Montana, in a dead-end street, this exceptional property offers a peaceful living environment, while being close to amenities. Situated on a generous plot of about 1'850 m², it benefits from optimal sunlight throughout the year and an unobstructed view of the Rhone plain and the surrounding mountains.The property consists of two independent dwellings: a main chalet with a total usable area of about 560m² and a mazot of about 100 m². Each has its own entrance and outdoor spaces. Access to the property is through an electric gate, leading to four indoor parking spaces and about eight outdoor parking spaces. The entire property is fenced, and the entrance doors are equipped with a fingerprint recognition system, combining comfort and security.The main chalet seduces with its generous volumes, natural light, and the quality of its materials. Outside, the perfectly maintained garden accommodates a ventilated pergola with summer kitchen, a heated swimming pool, fountain, and landscaped garden, as well as a jacuzzi, creating a true relaxation space.The mazot, tastefully arranged, includes a large open kitchen, a living room with access to the balcony, two bedrooms spread over the floors, and two bathrooms. It constitutes an ideal independent space for receiving guests or putting up for rent.Built with noble materials and constant attention to detail, this property combines elegance, comfort, and intimacy in an exceptional alpine setting.This property is available for sale as a secondary residence for Swiss residents only.Discover it without delay!

  • Parking space
  • Balcony / Terrace
  • Garage
  • +2
d'Andiran Marc

d'Andiran Marc

Responsable d'agence, courtier

1 / 13
  • View
7.5 rooms500m²CHF 3,800,000.–
3963 Crans-Montana

Luxurious penthouse with indoor pool

Ski and Alpine landscape enthusiasts will be delighted to be at the top of this residence, benefiting from a breathtaking view of the mountains and the Rhone valley. This apartment offers dazzling brightness with its southeast orientation and a clearance up to southwest and vast interior and exterior spaces, enhanced by an exceptional panoramic terrace of approximately 250 m². The apartment, stretching over a living area of nearly 500 m², is ingeniously laid out as follows: - Direct entry by elevator into a spacious vestibule - Living room with fireplace, TV corner, and library - Dining room with access to a large independent kitchen - Huge balcony-terrace of 250m2 with spectacular panoramic view - Main suite in the corner with breathtaking view and adjacent bathroom (WC, double sink, bathtub) - Corner room with dressing room and adjacent bathroom (WC, sink, bathtub) - Reception space with library, cloakroom, and WC for guests - Independent room with kitchenette and bathroom (WC, sink, bathtub) - Room or large office with adjacent bathroom (WC, sink, Italian shower) - Additional room with adjacent bathroom (WC, sink, bathtub) - Fitness room with access to the pool - Private pool with WC, sink, shower, and access to the panoramic terrace - Private laundry room and dressing room Among the features, we find a double garage and a cellar sold with the apartment, an optimized ventilation system with air filters, an outdoor terrace equipped with heating cables to melt snow, and solar panels. This exceptional setting combines luxury, comfort, and well-being, promising a unique art of living at the top of the mountains in the sublime Crans-Montana station.

  • View
1 / 13
5.5 rooms318m²CHF 3,800,000.–
Route de Crans 68, 3963 Crans-Montana

Exceptional 5.5-room chalet in Crans-Montana – Breathtaking views and jacuzzi

In the majestic setting of the Valais Alps, just two minutes from the center of Crans-Montana, the Chalet Étoile de Neige embodies the perfect harmony between contemporary refinement and authentic mountain charm. Designed for those seeking serenity without sacrificing comfort, this rare property seduces with its warm atmosphere, generous volumes, and breathtaking views. From the entrance, the gaze is lost in the natural light that bathes each room. On the upper level, the cathedral lounge opens onto a vast south-facing balcony, revealing a grandiose panorama of the snow-capped peaks. The open kitchen, to be rethought according to your desires, completes this ideal living space for receiving in an elegant and convivial setting. The lower level accommodates the master suite, a true cocoon with double shower, mezzanine, and direct access to the outdoor jacuzzi, an intimate relaxation area facing the mountains. Three other bright rooms, all with access to the landscaped garden, offer absolute comfort for family or guests, each with its own private bathroom. Outside, the private garden of approximately 1,100 m² and the panoramic terrace invite you to savor nature in absolute silence, only disturbed by the murmur of the fir trees. The heated jacuzzi completes this picture of well-being, ideal for admiring the sunset over the peaks. Built in 2025, the chalet combines technology and energy performance: A reversible heat pump, underfloor heating, and solar panels guarantee durable and ecological comfort. A double garage, a laundry room, and generous storage spaces complete the ensemble. Close to Lac des Miriouges, the Crans golf course, and the most renowned international schools, this property offers a privileged lifestyle in the heart of one of Switzerland's most prestigious destinations. In summary: Individual new chalet (2025) – Only as a main residence Living area: 318 m² | Weighted area: 393 m² Land: 1,614 m² 5.5 rooms – 4 bedrooms, 4 bathrooms + guest toilet Cathedral lounge with panoramic view Terrace with jacuzzi + large private garden Double garage + underfloor heating + solar panels Price: CHF 3,800,000. This chalet is not just a home, but an Alpine living experience, where every detail has been designed to offer harmony, beauty, and tranquility. A rare place to recharge, receive, and marvel, throughout all seasons. For a private visit or a complete presentation of the dossier. Nicolas

1 / 13
5.5 rooms165m²CHF 2,300,000.–
Route du Lac 21, 3963 Crans-Montana

5.5 Room Chalet Near Crans-Montana

Within the highly sought-after Domaine Pra Derri in Lens, lies a new chalet that brings together everything one expects from an exceptional property: contemporary architecture, authentic alpine ambiance, and a rare location, just minutes from Crans-Montana. As soon as you step across the threshold, you discover spacious, light-filled areas accompanied by large windows that open the view to the Valaisan mountains. The living room, the heart of the house, offers a warm atmosphere where modern comfort and natural materials blend. It extends harmoniously to an open, elegant, and functional kitchen, designed to accompany both everyday moments and convivial evenings. On the floor as well as on the ground floor, the bedrooms benefit from remarkable brightness and absolute calm. Each invites rest and relaxation, offering a feeling of precious intimacy. The balcony prolongs the interior spaces and offers a breathtaking panoramic view of the surrounding peaks, allowing you to fully enjoy the charm of the four seasons. Here, every moment is lived in immersion: the luminous mornings, the pink sunsets, the winters by the fireside, the summers rocked by the gentleness of the alpine climate. Located in the heart of a preserved residential area, this chalet benefits from an ideal position: in immediate proximity to the ski slopes, trails, shops, and just minutes from Sierre, Sion, and the highway. Lens, a dynamic and cultural commune, further enriches the living environment with the Fondation Opale, its schools, and infrastructure appreciated by the year-round residents. This property also offers the opportunity for personalization according to your desires: custom fittings, dressing room, wellness area, or an interior atmosphere shaped to your taste. A true invitation to create a unique living space, adapted to your vision and needs. Rare on the market, this chalet represents a secure, sustainable, and perfectly positioned investment, both for a main residence and an alpine pied-à-terre. To obtain the complete plans and organize a visit, contact me quickly. This property deserves to be discovered without delay.


Travel time
-

Suggested properties for you based on search results

Other interesting objects