19 results - Attic flat buy: Crans-Montana

1 / 13
5.5 rooms, 178m², CHF 3,200,000.–
Premium
3963 Crans-Montana

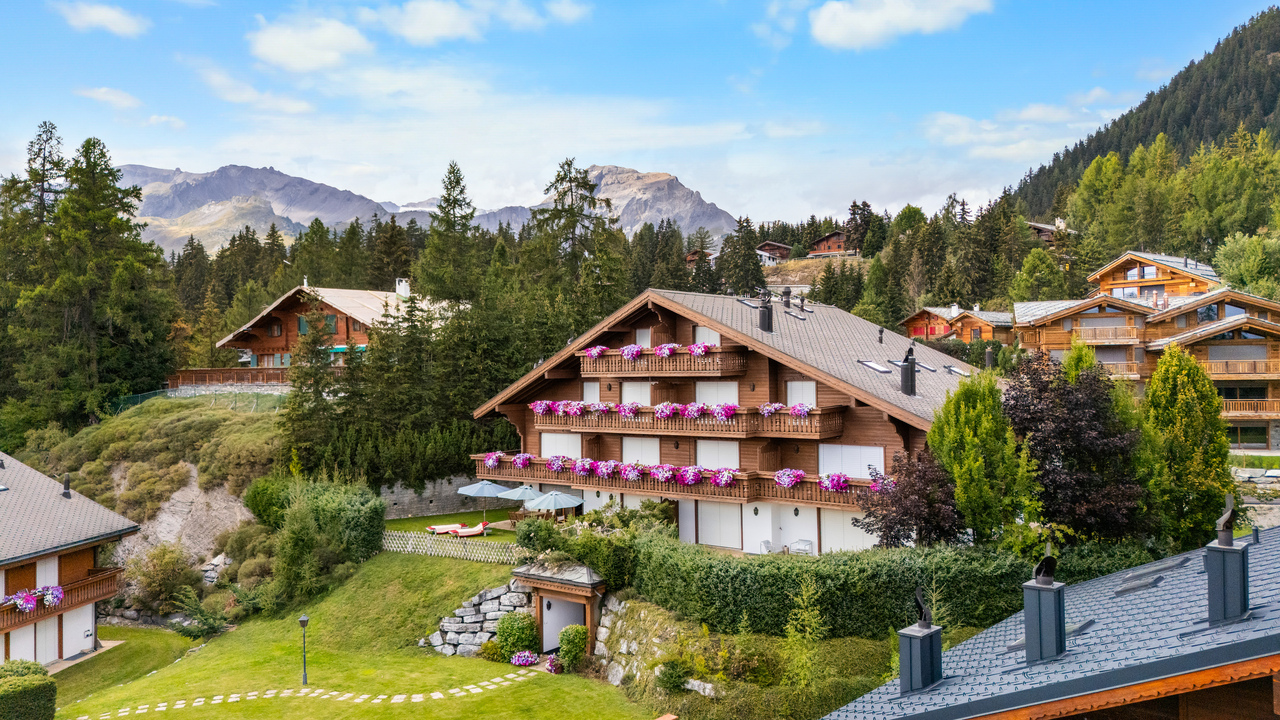
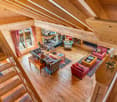
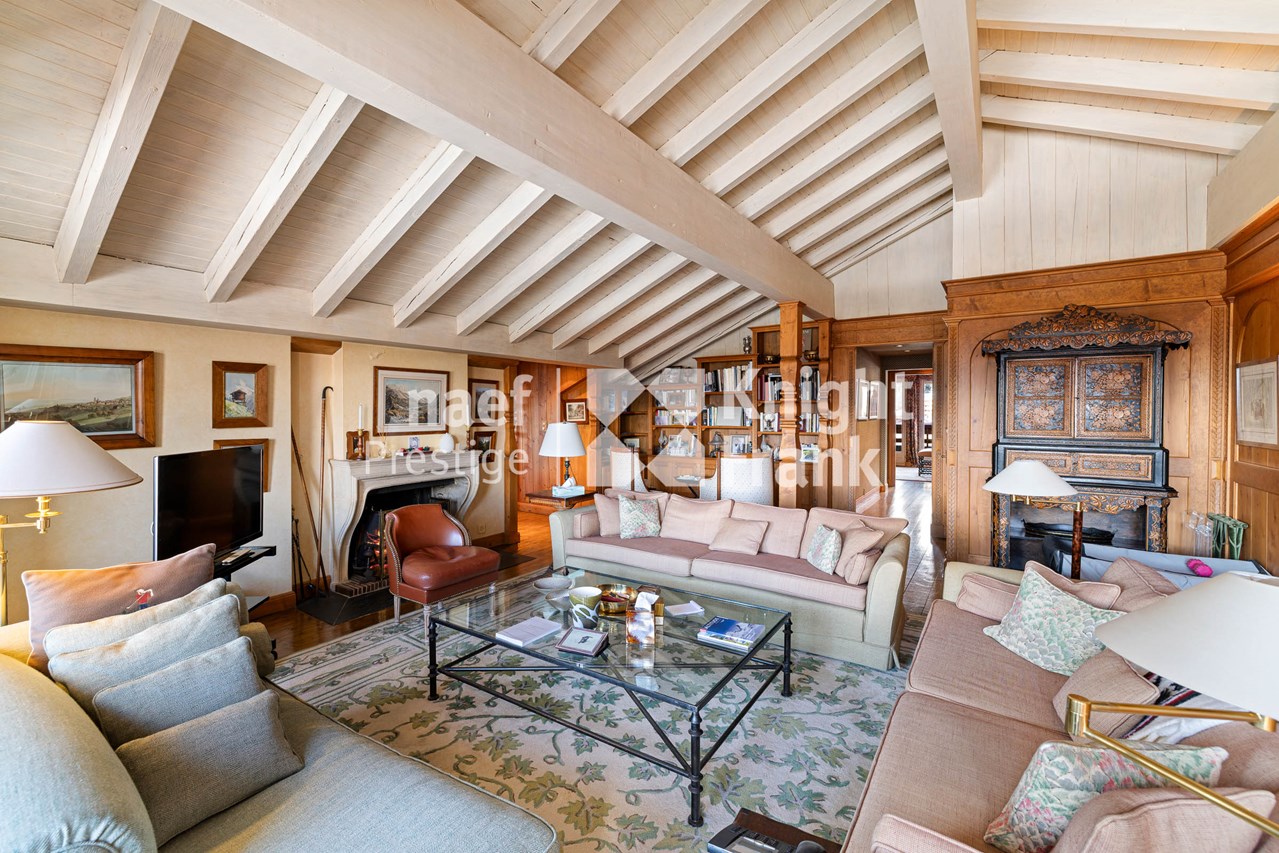
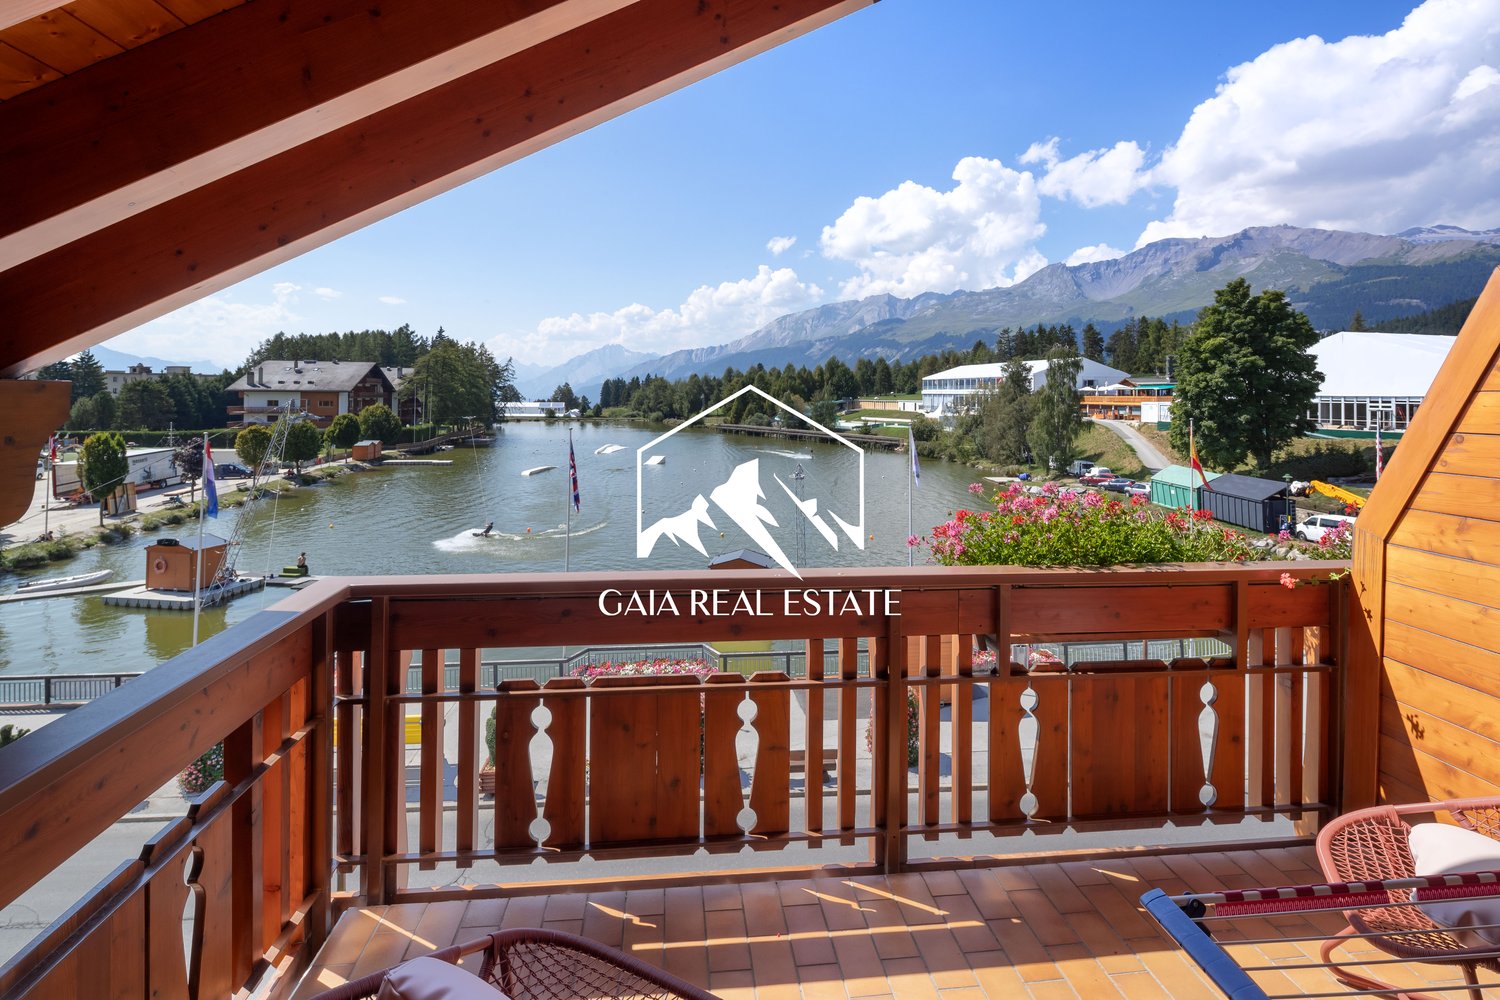
Sumptuous 192 m2 Attic Duplex with Panoramic View

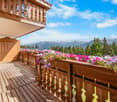
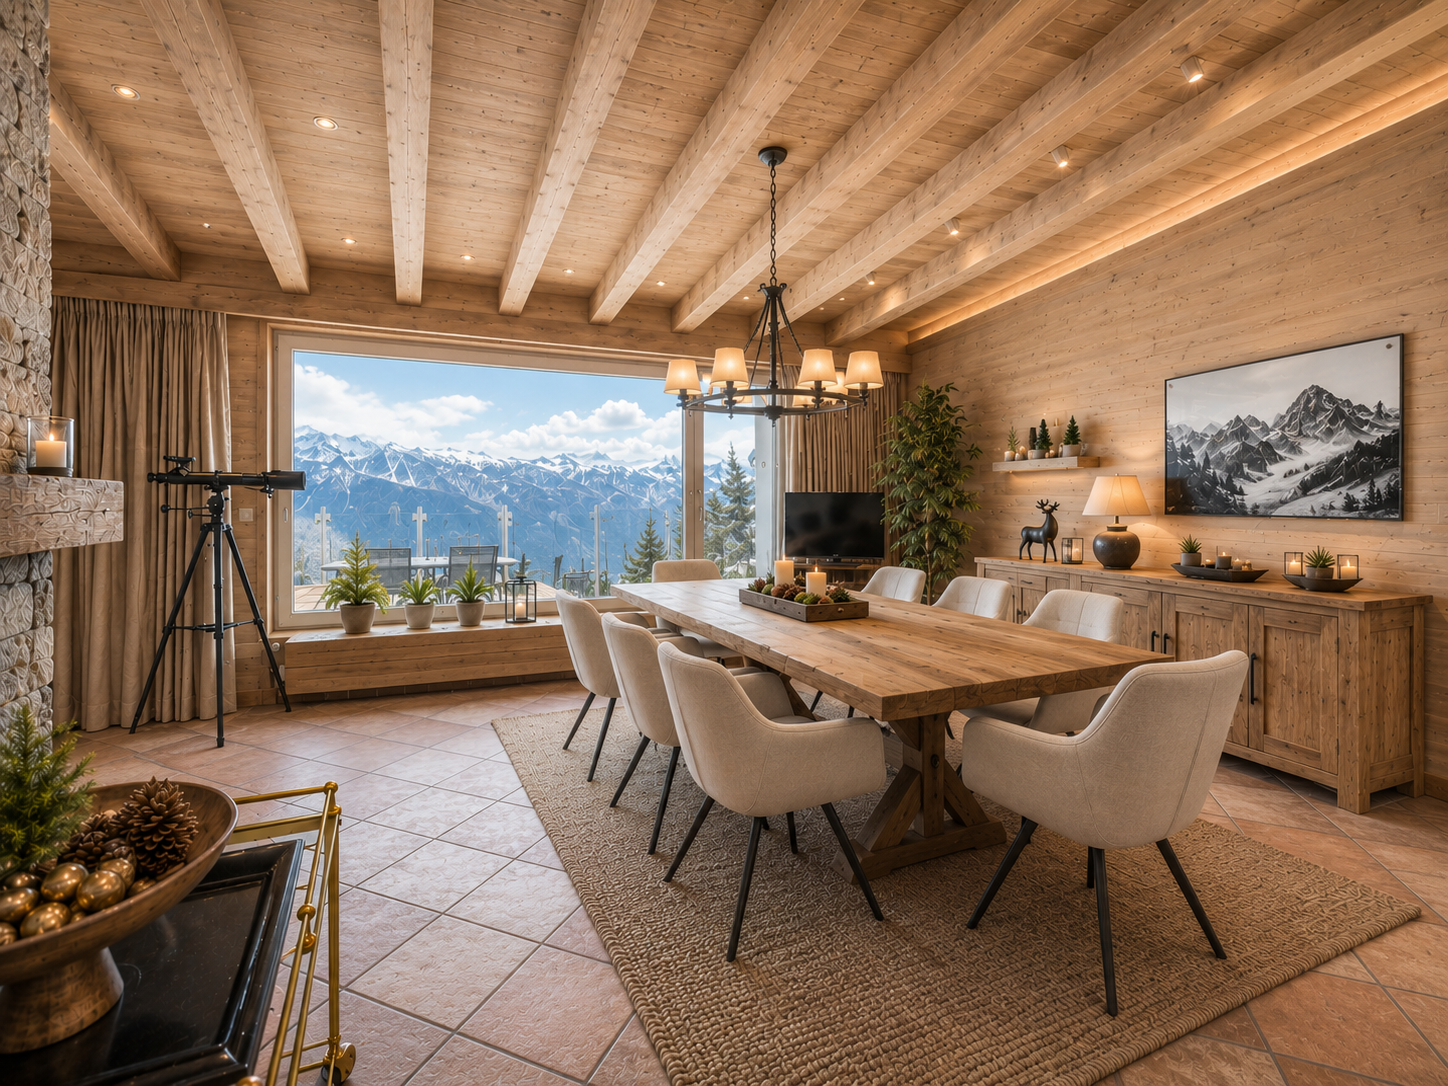
Secondary residence allowed - Sale to foreigners - immediate availabilityNestled in a quiet and green residential environment at an altitude of about 1'465 meters, this exceptional 5.5-room attic duplex deploys a weighted area of 192 m². Combining absolute serenity, generous volumes, and cross-luminosity, this property of absolute rarity is located just a few minutes from the center of Crans, the prestigious golf course, and the Regent International College.Living spaces bathed in light and open to the summitsThe day area has been designed to offer optimal reception comfort: • Reception room: Spacious, cozy living room with a fireplace, extended by a pleasant dining room. • Kitchen: Independent, fully equipped kitchen, ideal for gastronomy enthusiasts. • Exteriors: Two spacious balconies mainly oriented west, allowing you to enjoy ideal sunshine in the late afternoon and an unbeatable panoramic view of the Rhone valley and the mountains. A night distribution with perfect fluidityEach occupant benefits from total intimacy thanks to a particularly well-studied layout: • 4 bedrooms, spacious and comfortable. • 4 private bathrooms + 1 guest toilet, offering irreproachable functionality for accommodating family and guests. High-end amenities and facilitiesThe residence offers all the expected amenities for a high-level pied-à-terre on the Haut-Plateau: • Infrastructure: Elevator, equipped laundry room, ski room, and large private cellar. • Parking: Sold with a very large garage box. Possibility of acquiring a second garage box in addition.

1 / 13
4.5 rooms, 171m², CHF 2,350,000.–
Top
Rue du Pas-de-l'Ours, 3963 Crans-Montana

Rare Attic Duplex in the Heart of Crans-Montana

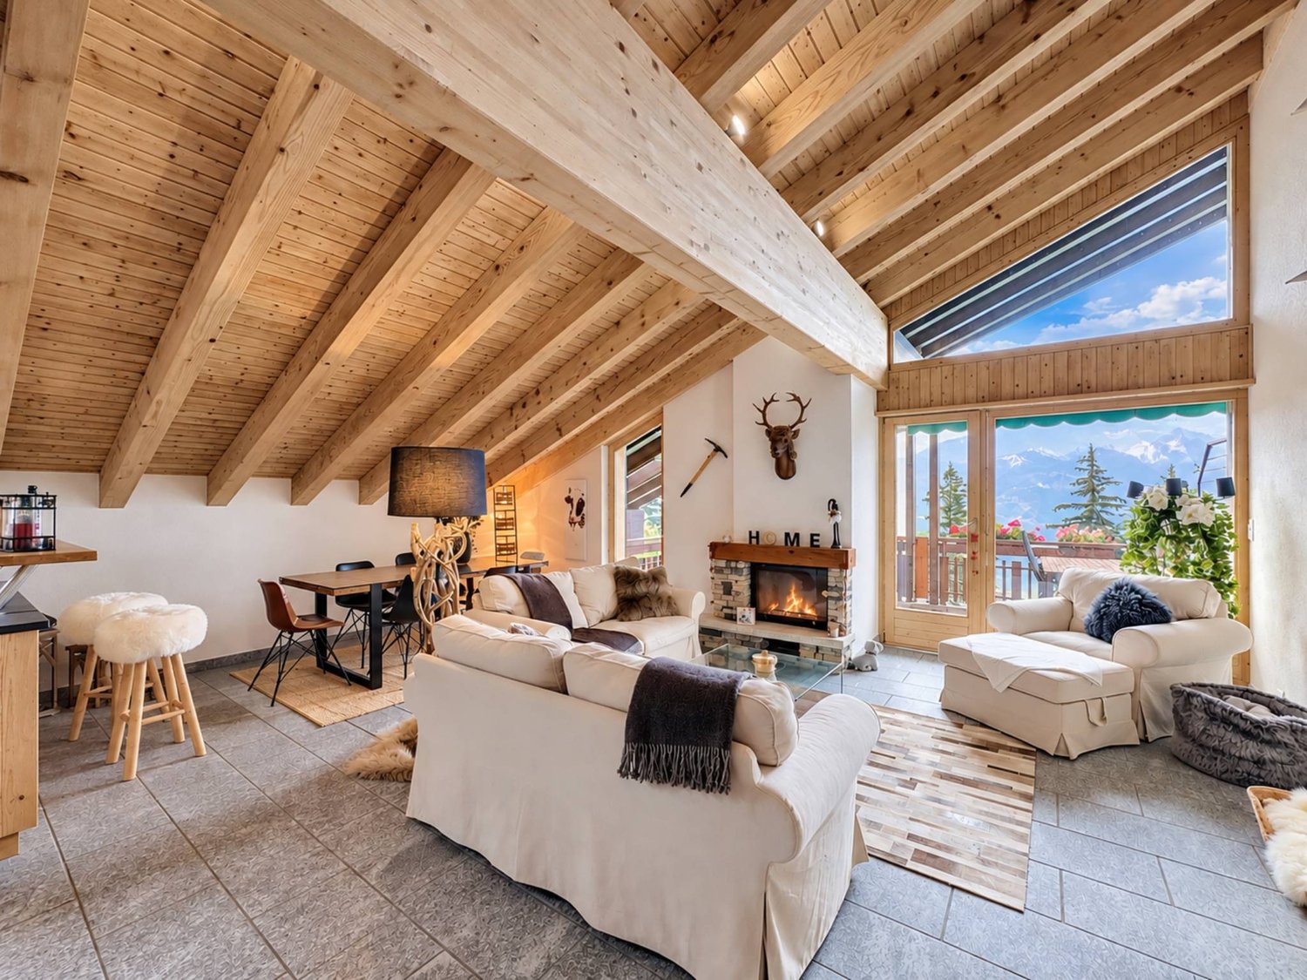
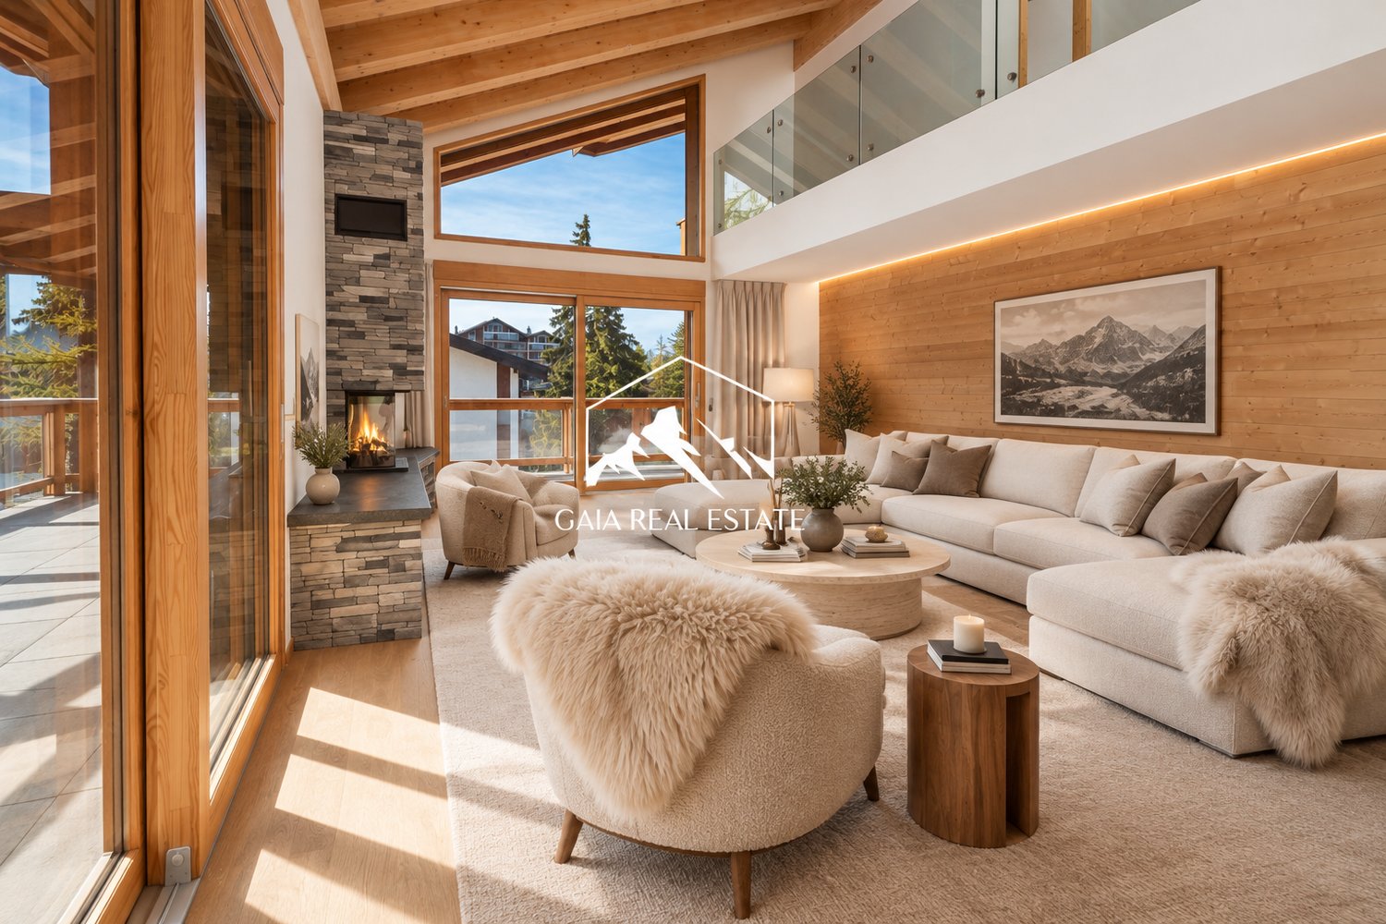
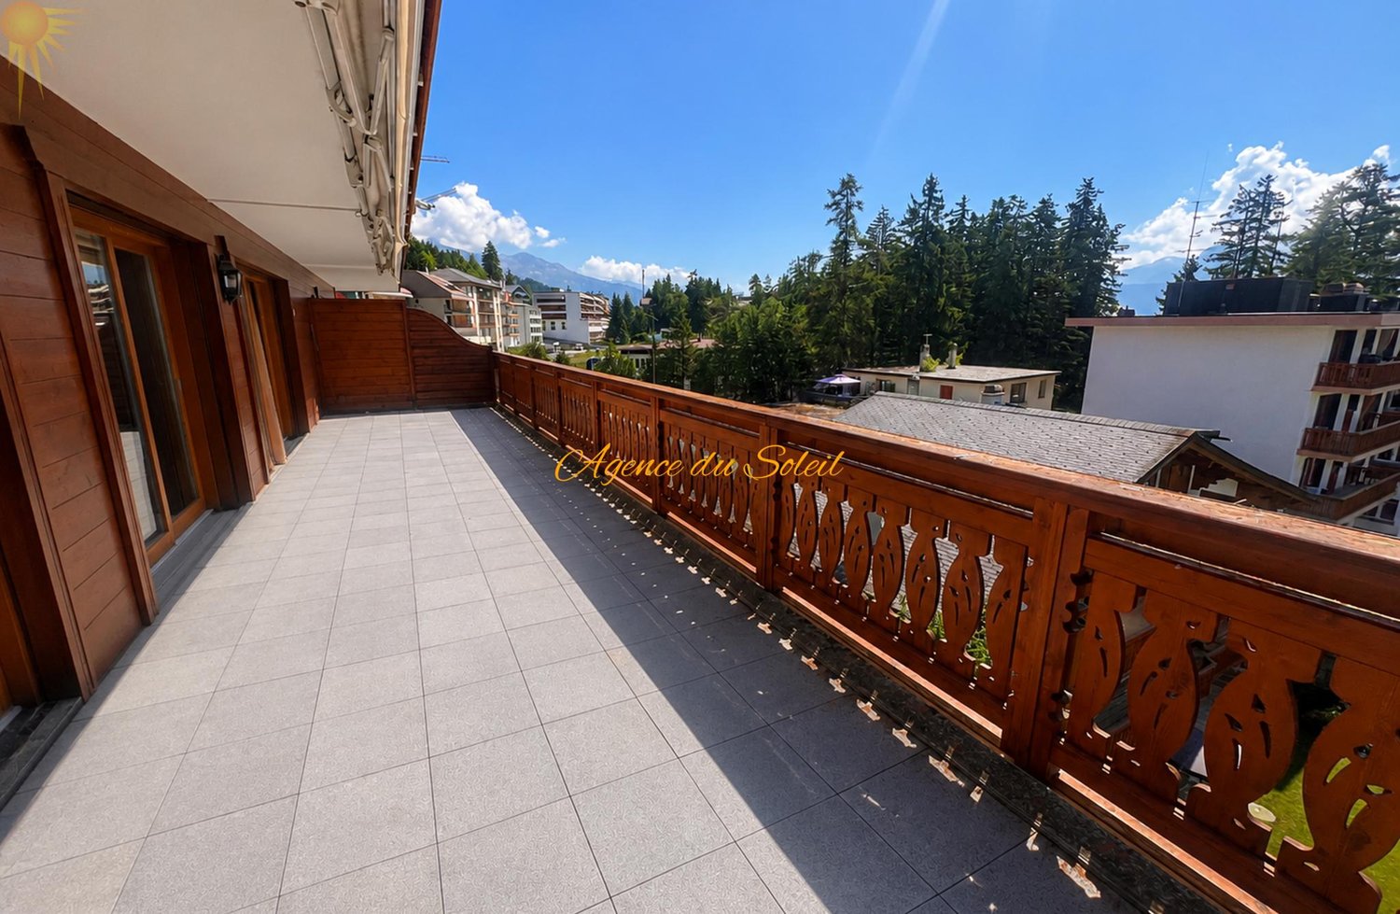
An ultra-central location, monumental terraces, and a mythical panoramic view of the Couronne Impériale.Located in the absolute center of Crans-Montana, one of the most popular and exclusive ski resorts in the Swiss Alps, this stunning attic duplex with 4.5 rooms offers 171 m² of living space. While it deserves a contemporary renovation to express its full potential, its unique location and exceptional features make it a unique investment opportunity on the market.As soon as you cross the threshold, the magic begins: the vast, exceptionally bright living room with a fireplace opens onto an immense glass bay. Before you lies one of the most beautiful spectacles of Valais: the majestic panorama of the Couronne Impériale. At your feet, the heart of Crans-Montana pulsates, world-renowned for its insolent sunshine, its exceptional ski area, its luxury shopping, and its prestigious golf tournament, the Omega European Masters.The Strong Points of this Property • Terraces: The apartment has two immense private terraces (one per level) totaling over 60 m² of space. An absolute record for the city center, ideal for sunbathing, protected from prying eyes. • Light and Volume: A through configuration that maximizes natural light throughout the day, thanks to a full south orientation. • Ground-Floor Master Area: The first level accommodates, in addition to the living areas and the separate, equipped kitchen, a beautiful, private master suite at the southeast corner with a complete bathroom and a separate guest toilet. • Private Guest Area on the Upper Floor: The second level is dedicated to family or guests, with 2 large, bright bedrooms, each having direct access to the upper terrace, and a second complete bathroom. Main Features • Living Area: 171 m² • Number of Rooms: 4.5 rooms in duplex • Year of Construction: 1972 (very high potential for appreciation after renovation) • Exterior: Over 60 m² of south/southeast-facing terraces without vis-à-vis • Inclusions: A private parking space in the garage (pre-emption right), a cellar, and a ski locker. • Location: City center, immediate proximity on foot to all amenities, cable cars, and golf course. Secondary Residence and Sale to Foreigners Allowed.Complete file, plans, and visits on request.
Alexia Andersson

Alexia Andersson

1 / 13
Alexia Andersson

Alexia Andersson

  • Parking space
  • Balcony / Terrace
  • View
  • +2
4.5 rooms, 106m², CHF 1,750,000.–
Rue Louis Antille 2, 3963 Crans-Montana

Appartement 4.5 pièces en attique au centre de Montana

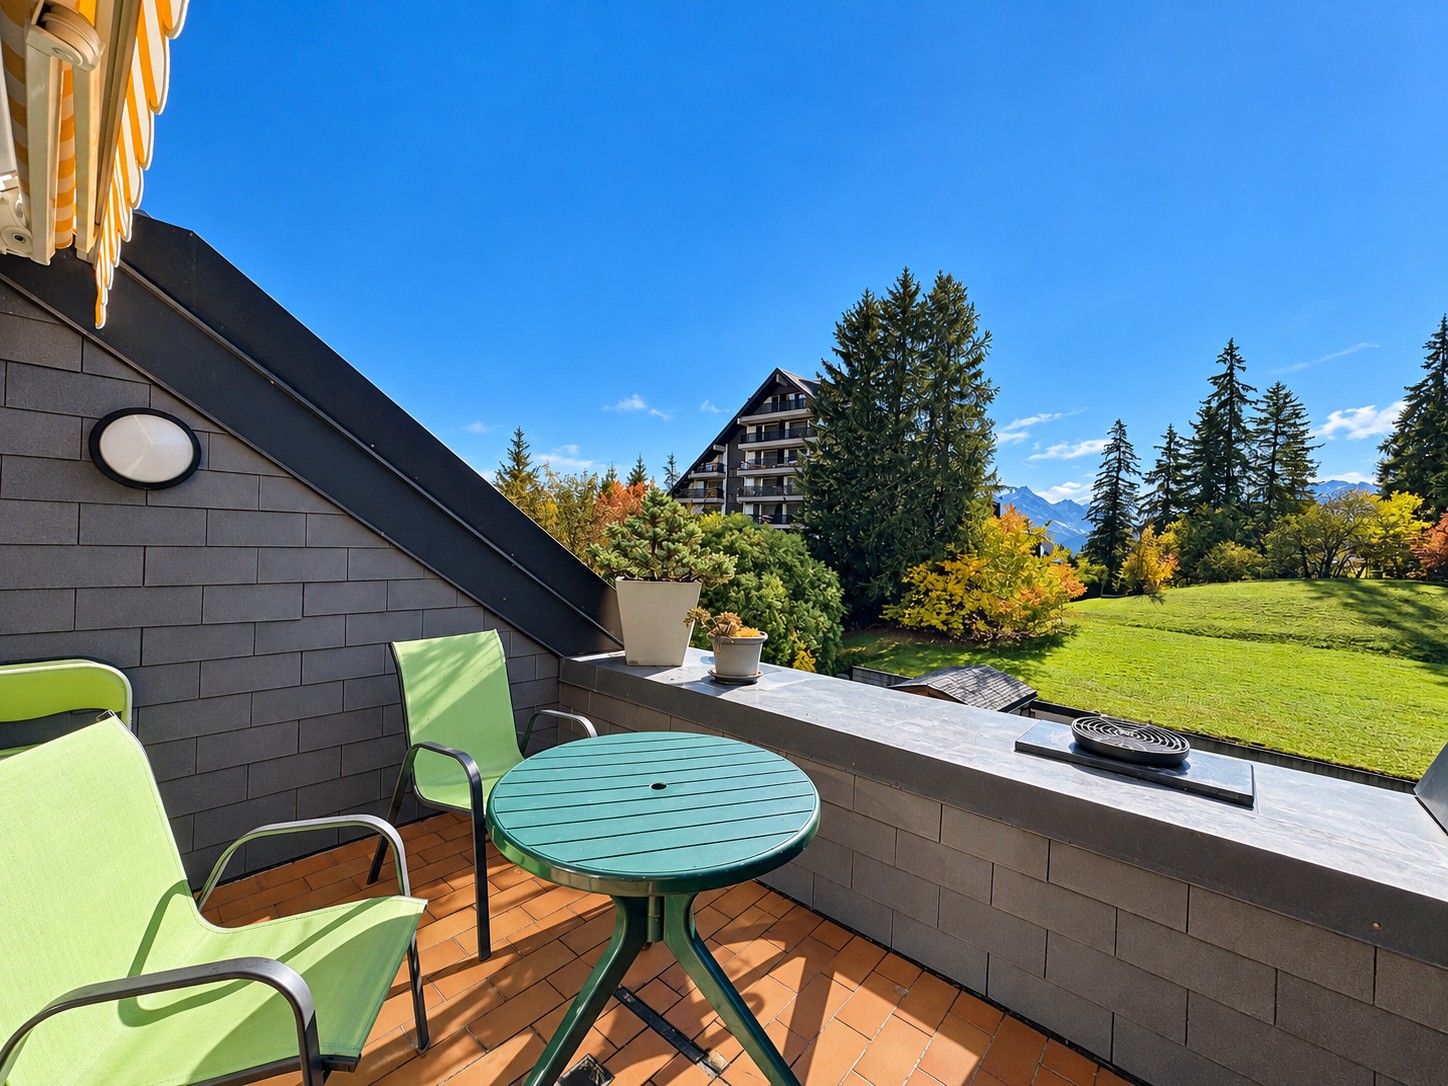
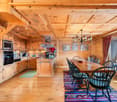
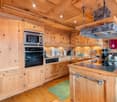
Appartement de 4.5 pièces à vendre à Montana - Attique avec terrasse privative sur le toitAu coeur de Montana, cet appartement traversant de 4.5 pièces réunit une situation centrale, une belle luminosité et deux espaces extérieurs pour profiter du cadre alpin. Ses trois chambres et ses deux salles de bains offrent une distribution adaptée à la vie de famille comme aux séjours entre proches.Situé en attique, au 4e étage d'une résidence construite en 1997 et équipée d'un ascenseur, il bénéficie d'une exposition sud et d'une vue dégagée sur les montagnes. L'appartement développe environ 106 m² habitables, pour une surface de vente d'environ 120 m².Un espace de vie convivial ouvert sur l'extérieurLe hall d'entrée mène à un spacieux séjour avec coin salle à manger et cheminée. La cuisine semi-ouverte permet de partager les moments du quotidien tout en conservant un espace de préparation distinct. Dans le prolongement du séjour, un balcon d'environ 8 m² invite à prendre l'air et à apprécier la vue.L'espace nuit comprend :o Une chambre double avec salle de bains attenante ;o Deux chambres supplémentaires avec fenêtres de toit ;o Une seconde salle de bains avec un emplacement pour un lave-linge.Une terrasse privative de 35 m² sur le toitVéritable prolongement extérieur de l'appartement, la terrasse privative sur le toit d'environ 35 m² offre un espace pour recevoir, déjeuner en plein air ou aménager un salon d'été face aux montagnes. Un atout qui donne une dimension supplémentaire à vos séjours à Crans-Montana.Deux places de parc intérieures et des annexes pratiquesLe bien dispose de deux places de parc intérieures, d'une cave et d'un rangement pour les skis. Une buanderie collective complète les équipements de la résidence.Des rafraîchissements permettront de personnaliser l'appartement selon vos envies. La cheminée nécessite une révision.Une résidence secondaire au centre de Crans-MontanaÀ proximité des commerces, restaurants, transports et activités de la station, cet attique permet de profiter de Montana au fil des saisons, depuis une adresse centrale.Cet appartement peut être acquis en résidence secondaire. La vente aux personnes domiciliées à l'étranger est autorisée.Contactez-nous pour recevoir le dossier de vente complet et organiser une visite de cet appartement de 4.5 pièces avec terrasse privative au centre de Montana.ImmoCrans SA+41(0)27 483 83 83Les informations diffusées par ImmoCrans SA dans ses dossiers, annonces et sur son site Internet, notamment les surfaces, plans et prix, sont indicatives, non contractuelles et sous réserve de modifications. Certains visuels peuvent avoir été retouchés ou aménagés virtuellement, notamment par intelligence artificielle, et différer de l'état actuel du bien. Dans les limites autorisées par le droit suisse, ImmoCrans SA et ses courtiers déclinent toute responsabilité pour les erreurs ou omissions relatives à ces contenus. Sauf exceptions légales, toute reproduction ou exploitation des textes, plans et visuels protégés nécessite l'accord écrit préalable de leurs ayants droit.4.5-room apartment for sale in Montana - Penthouse with private rooftop terraceIn the heart of Montana, this 4.5-room dual-aspect apartment combines a central location, plenty of natural light, and two outdoor spaces to enjoy the alpine setting. Its three bedrooms and two bathrooms offer a layout well-suited for family life as well as for hosting loved ones.Located on the top floor, on the 4th floor of a building constructed in 1997 and equipped with an elevator, it features a south-facing orientation and unobstructed views of the mountains. The apartment has approximately 106 m² of living space, with a total sales area of approximately 120 m².A...
  • Parking space
  • Balcony / Terrace
  • View
  • +2
Travel time
-
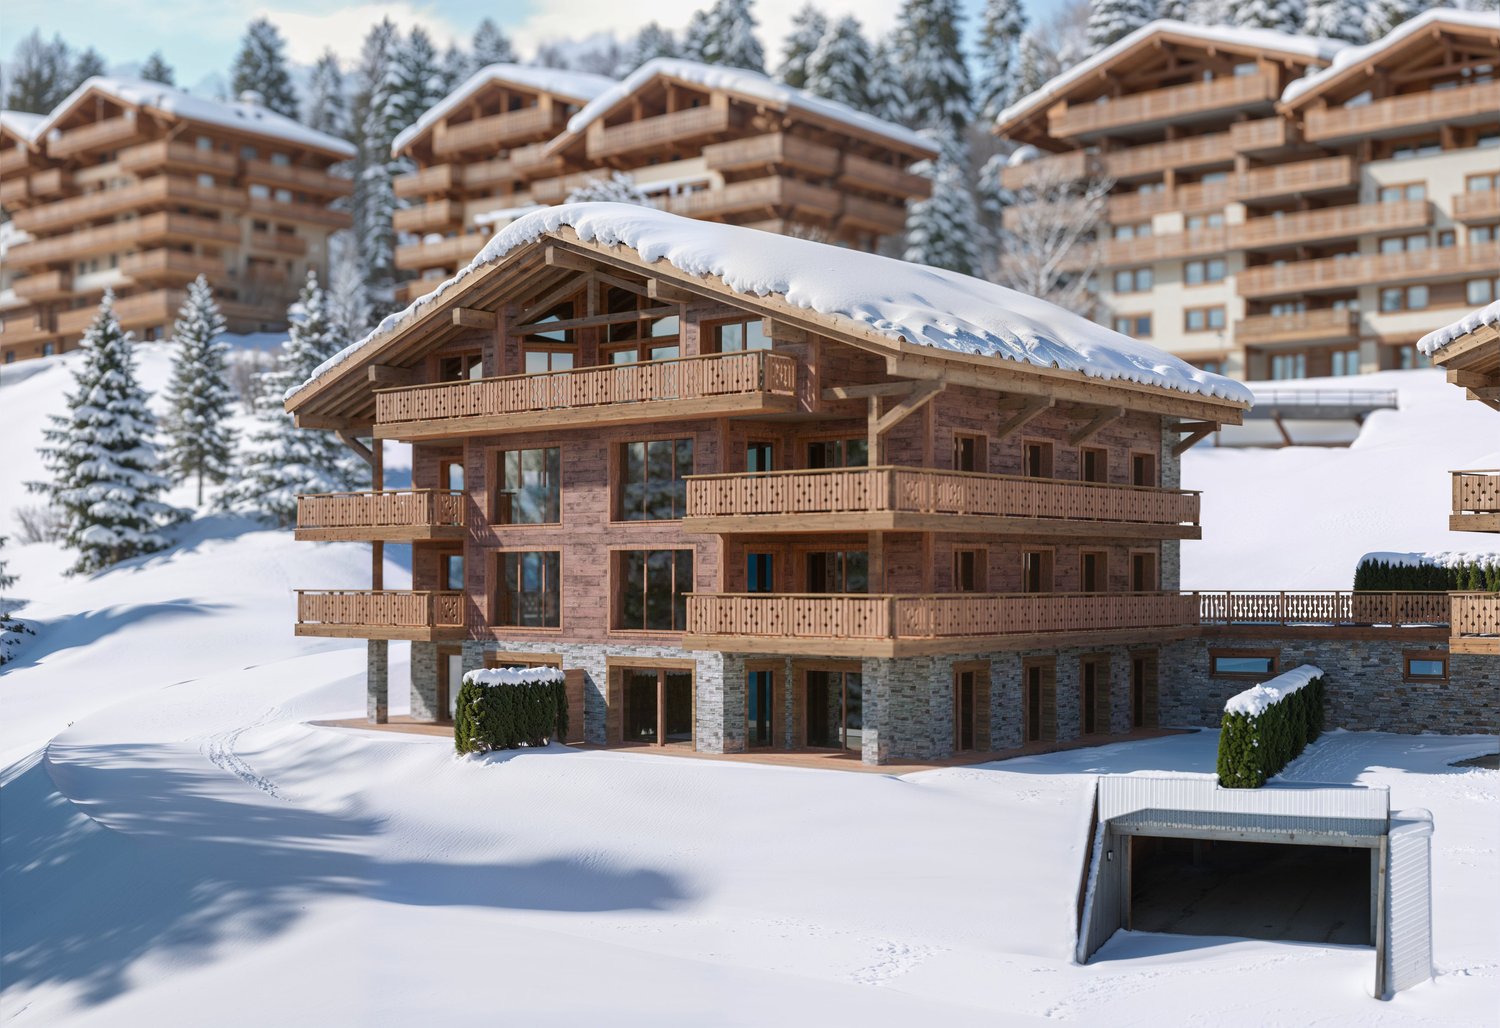
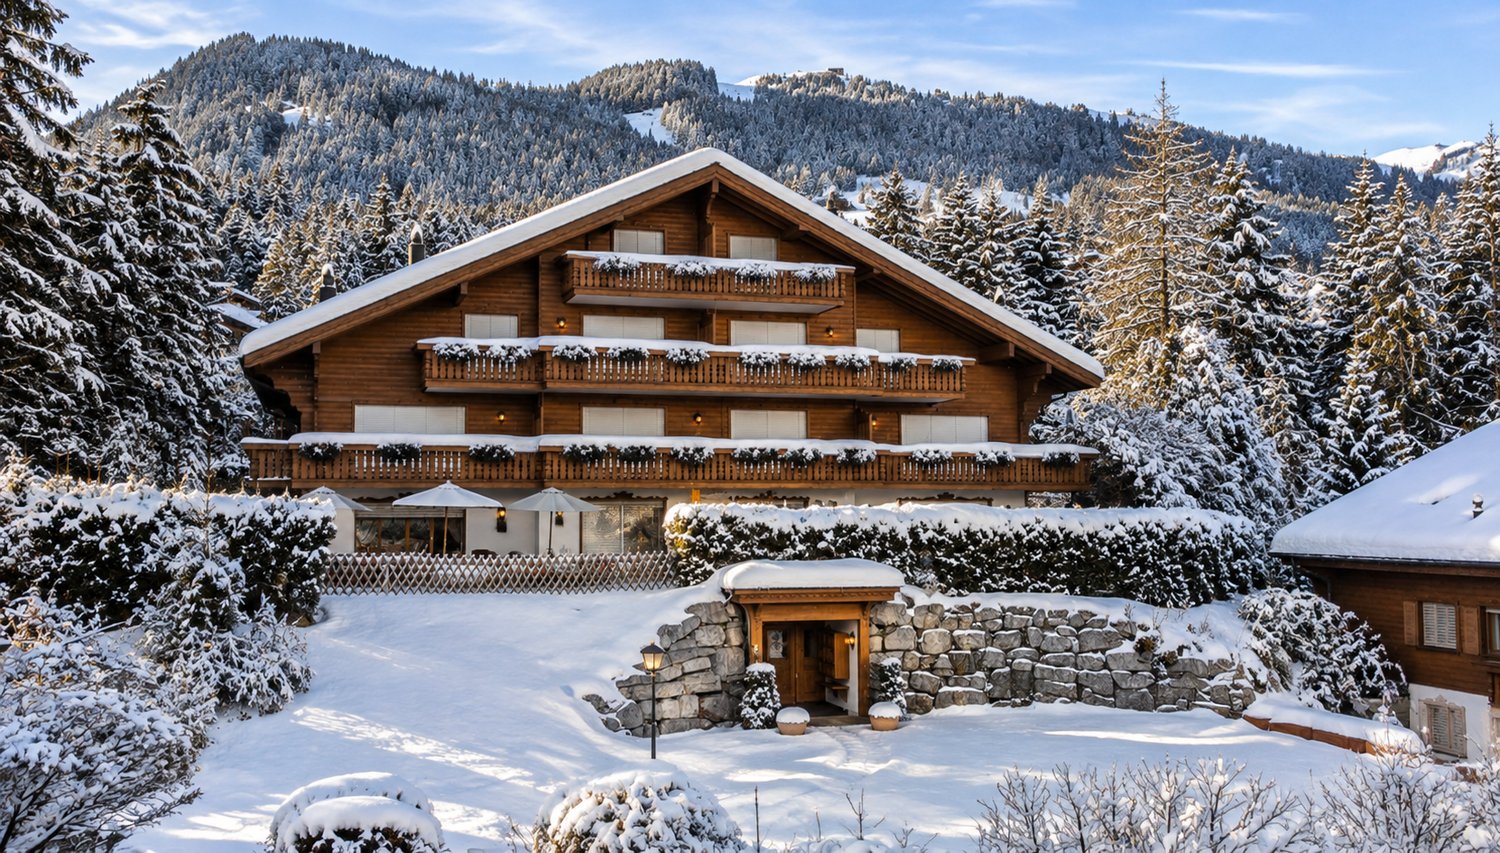
  • 3 story wooden chalet, snowy roof, multiple balconies, covered driveway
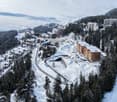
  • Aerial view of a ski resort with several buildings, including a large building under construction, surrounded by snow-covered trees and mountains.
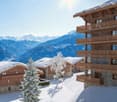
  • wooden chalets, snow-covered roofs, balconies, pine trees, snowy mountains
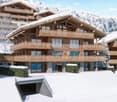
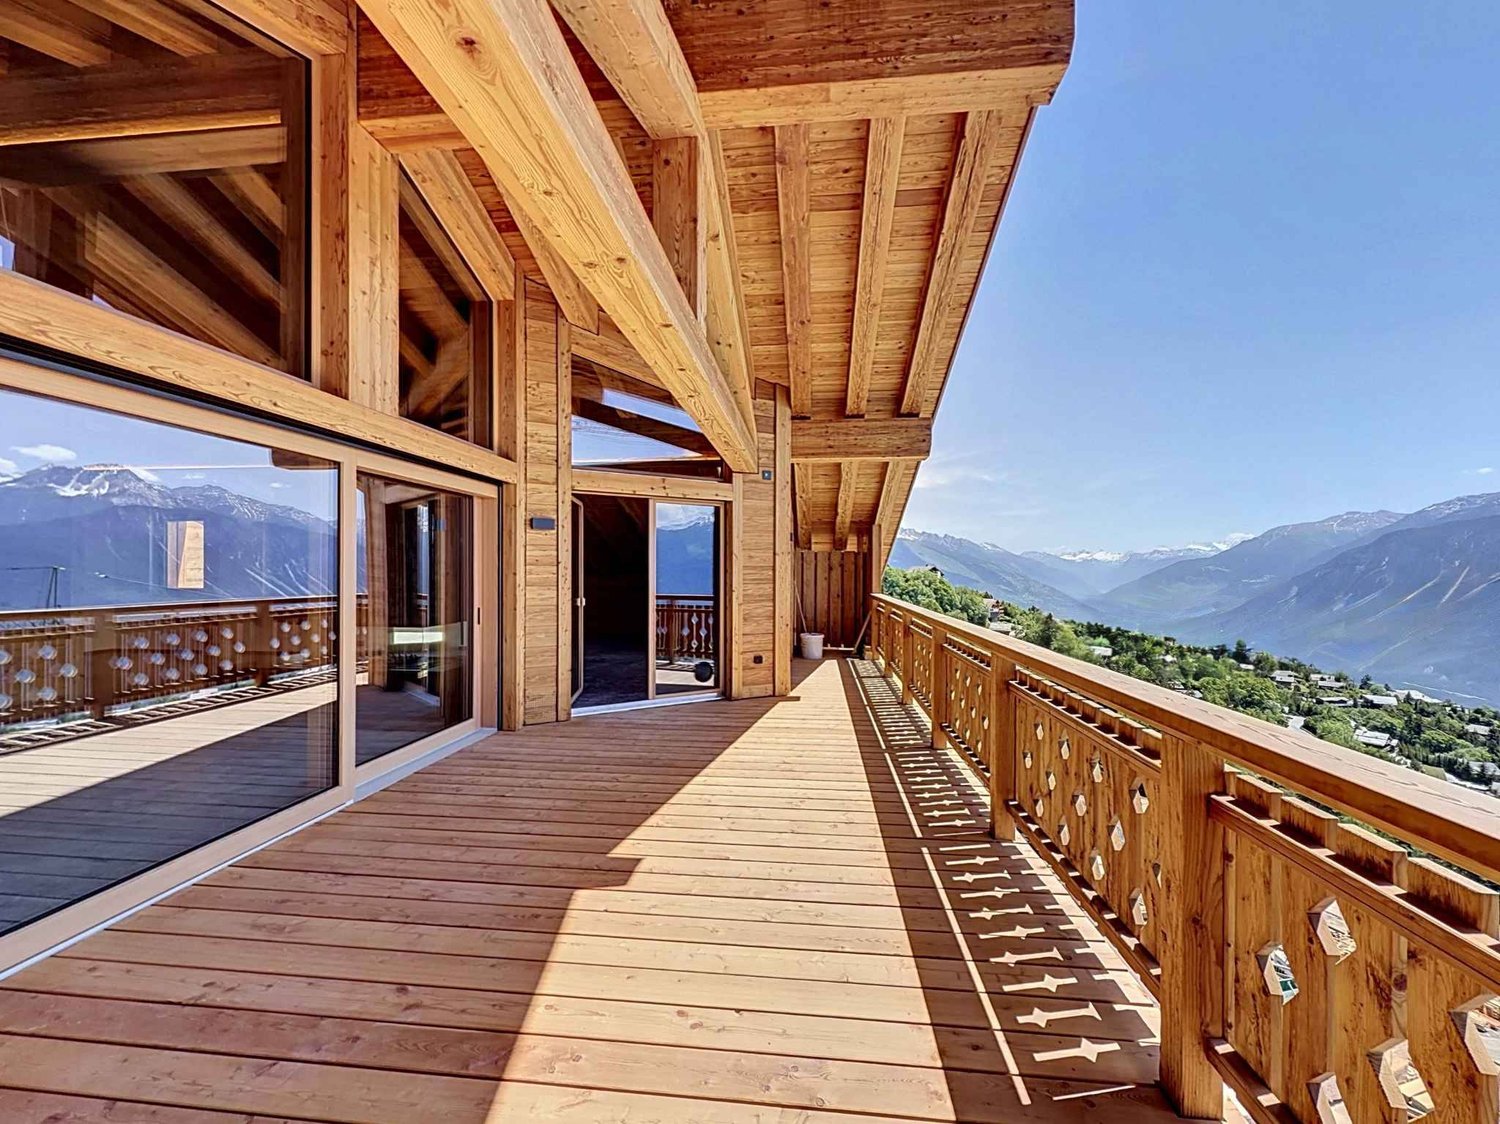
  • A multi-story chalet with wooden balconies, large windows, surrounded by snow, and a clear view of the mountain range in the background.
  • wooden wall, wooden floor, gray sofa, rug, coffee table, counter, bar stool, carpet, picture frame, ceiling lamp, chandelier, table, chair, side table
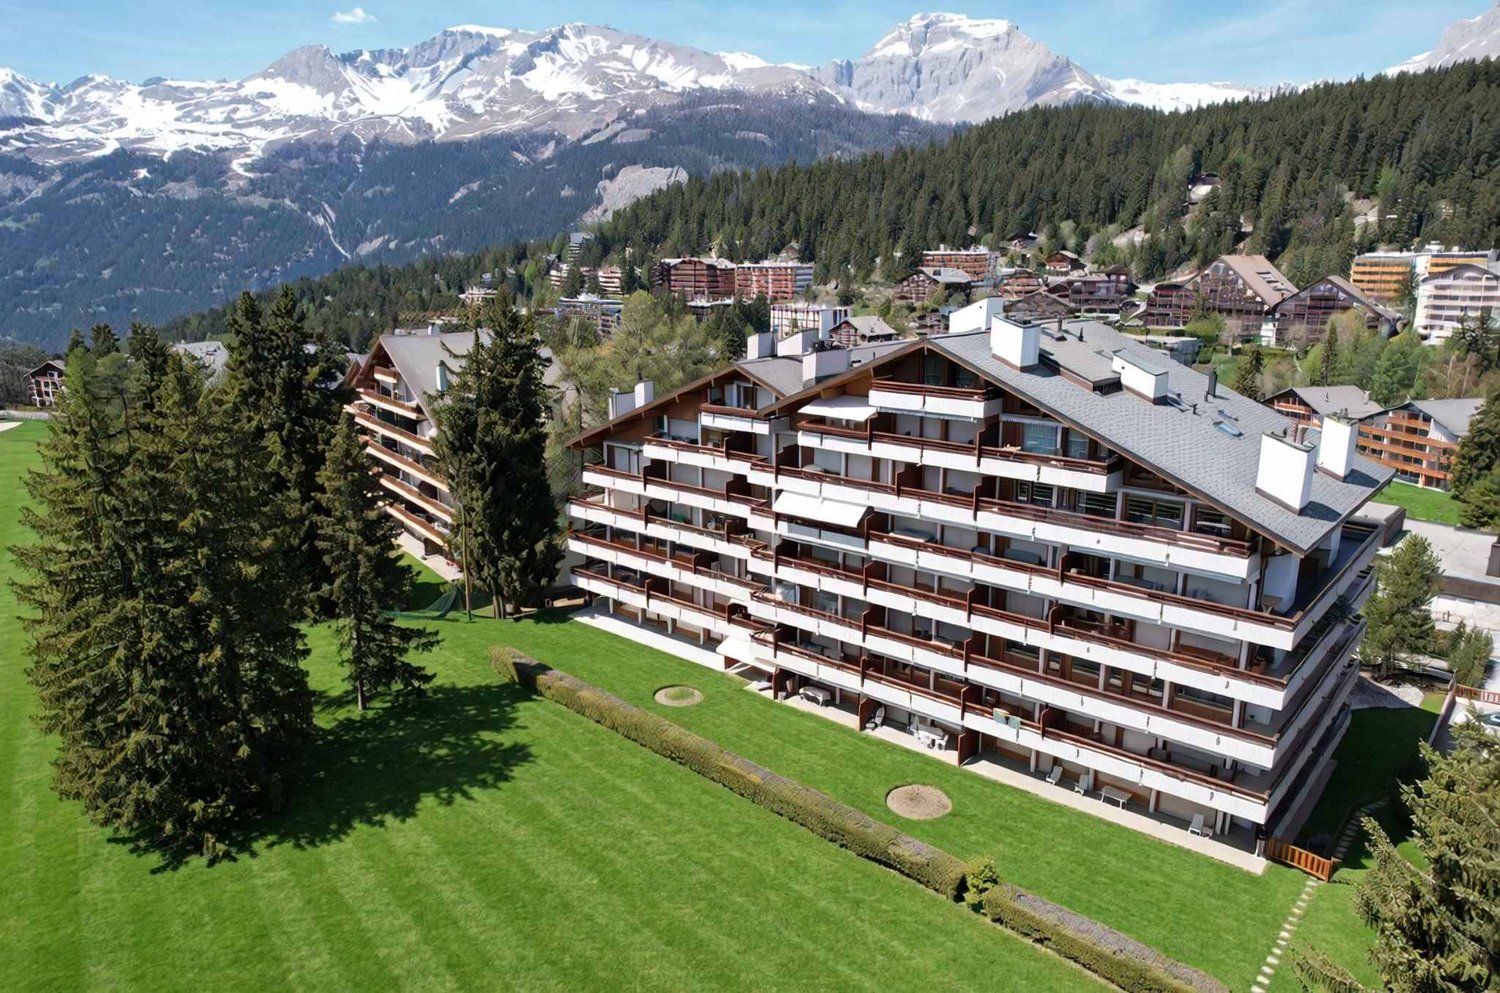
  • Complex of residential buildings set on a hillside, surrounded by trees, with mountains in the background
  • Cluster of luxury chalets on mountain slope with sweeping mountain views
  • Contemporary rustic kitchen, granite countertop, pendant lighting, wooden cabinets, modern sink, double-door wardrobe, sofa, armchair, carpet, wooden flooring, large windows, wooden paneling, white curtains
  • wooden wall paneling, modern design, stone counter top, wine cellar, glass pendant lights, gray chairs
  • outdoor dining table and benches with view
  • open-plan layout with living and dining areas, wooden interior, wooden floor, gas fireplace
  • wooden interior, glass door, glass windows, dining table with chairs, white rugs, soft chairs and sofa
  • wooden bed, wooden side tables, wooden wardrobe, large window, wall mounted lamps, fluffy carpets
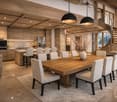
  • modern open kitchen, large wooden dining table, wooden counter bar, large windows, wooden flooring, wooden walls, natural lighting
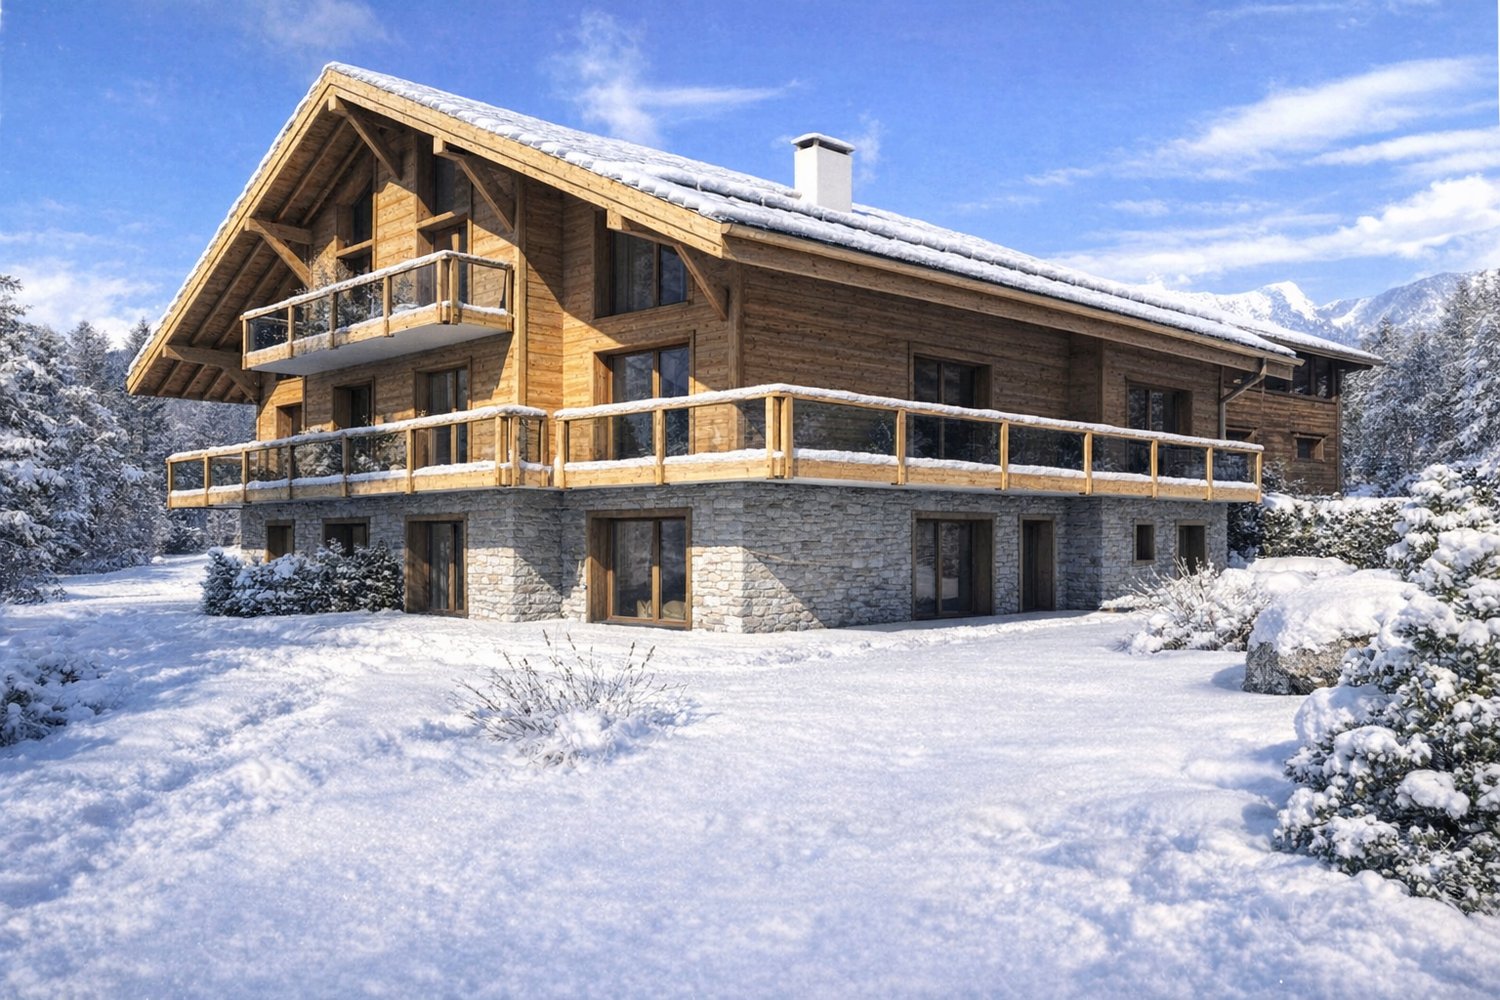
  • wooden exterior, multiple story, large windows, several balconies, snow covered
  • multi-story building, wooden balconies, snow-covered roof, surrounded by pine trees, snowy landscape
  • Aerial view of a mountainous region with snow-covered landscape, several buildings, and ongoing construction work.
1 / 17
Aerial view of a ski resort with several buildings, including a large building under construction, surrounded by snow-covered trees and mountains.
wooden chalets, snow-covered roofs, balconies, pine trees, snowy mountains
A multi-story chalet with wooden balconies, large windows, surrounded by snow, and a clear view of the mountain range in the background.
5.5 rooms, 199m², CHF 4,950,000.–
Rue des Tsintres 6, 3963 Crans-Montana

Attique 5.5 pièces - ‘’Le Guépard’’ avec service hôtelier à Crans-Montana

---English and Italian description below---Deuxième phase du projet « Le Guépard » – Résidences avec service hôtelier à Crans-MontanaDécouvrez l’un des derniers projets neufs encore accessibles en résidence secondaire à Crans-Montana.« Le Guépard » propose un concept unique alliant l'élégance alpine au raffinement d’un service hôtelier sur mesure. Niché dans un cadre naturel exceptionnel, ce projet se distingue par l’utilisation de matériaux nobles en parfaite harmonie avec l’environnement.Grâce à une liaison souterraine directe, rejoignez confortablement l'hôtel Le Dew, où vous bénéficierez d’un espace bien-être, d’un restaurant gastronomique, d’une salle de sport moderne ainsi que d’une salle de conférence.Les finitions sont personnalisables selon vos souhaits, vous permettant de créer un intérieur à votre image.Livraison prévue fin 2027.Places de parc intérieures disponibles en supplément : CHF 80'000.-En cas d'intérêt, vous trouverez la brochure complète avec tous les détails sur les appartements encore disponibles sur christian-constantin.ch_________________________---English translation---Second Phase of the "Le Guépard" Project – Residences with Hotel Services in Crans-MontanaDiscover one of the last new developments still available as a secondary residence in Crans-Montana."Le Guépard" offers a unique concept combining alpine elegance with the refinement of tailor-made hotel services. Nestled in an exceptional natural setting, the project stands out through the use of premium materials, perfectly in harmony with its environment.Thanks to a direct underground connection, you can comfortably access the Le Dew hotel, where you will enjoy a wellness area, a gourmet restaurant, a modern fitness center, and a conference room.The finishes are fully customizable according to your preferences, allowing you to create an interior that reflects your personal style.Delivery is scheduled for the end of 2027.Indoor parking spaces available at an additional cost: CHF 80,000.-If interested, you will find the full brochure with all details on the apartments still available at christian-constantin.ch_________________________---Italian translation---Seconda fase del progetto "Le Guépard" – Residenze con servizio alberghiero a Crans-MontanaScoprite uno degli ultimi nuovi progetti ancora accessibili come residenza secondaria a Crans-Montana."Le Guépard" offre un concetto unico che unisce l'eleganza alpina al lusso di un servizio alberghiero su misura. Immerso in un ambiente naturale straordinario, il progetto si distingue per l’utilizzo di materiali pregiati, perfettamente in armonia con la natura circostante.Grazie a un collegamento sotterraneo diretto, potrete raggiungere comodamente l'hotel Le Dew, dove vi attendono un’area benessere, un ristorante gourmet, una palestra moderna e una sala conferenze.Le finiture sono completamente personalizzabili in base ai vostri desideri, permettendovi di creare un ambiente interno su misura per voi.Consegna degli appartamenti prevista per la fine del 2027.Posti auto interni disponibili con supplemento: CHF 80'000.-Se interessati, troverete la brochure completa con tutti i dettagli sugli appartamenti ancora disponibili su christian-constantin.ch

Travel time
-
1 / 13
  • Parking space
  • Balcony / Terrace
  • Garage
5.5 rooms, 197m², CHF 4,250,000.–
3963 Crans-Montana

Luxury Ski-In/Ski-Out Duplex Penthouse in Plans-Mayens

Luxury Ski-In/Ski-Out Duplex Penthouse in Plans-Mayens, Crans-MontanaDiscover an exceptional duplex penthouse in the prestigious Plans-Mayens area of Crans-Montana, offering direct ski-in/ski-out access and breathtaking panoramic views of the surrounding Swiss Alps.Situated within an elegant residential building, this remarkable property combines traditional Alpine architecture with spacious interiors and high-quality craftsmanship. Natural wood finishes, exposed beams and refined ironwork create a warm and inviting atmosphere.With approximately 197 m² of weighted floor area, the apartment is arranged over two levels and offers 5.5 rooms, including four bedrooms and four sanitary facilities.The main level features an entrance hall, a fully equipped open kitchen with dining area, a spacious living room with impressive ceiling heights, and a large balcony overlooking the majestic Imperial Crown mountain range.This level also includes a generous master bedroom with an en-suite bathroom, a second bedroom with balcony access, and an additional shower room.The upper level accommodates two further bedrooms, each with its own en-suite shower room, as well as a versatile relaxation or office area. One of the bedrooms enjoys a south-facing balcony.Additional features include a private enclosed garage accommodating two vehicles, a cellar and elevator access.Ideally situated in one of Crans-Montana's most desirable residential locations, the apartment offers immediate access to skiing, hiking, golf and numerous year-round mountain activities.The property is available immediately and may be purchased as a secondary residence by foreign non-residents.

  • Parking space
  • Balcony / Terrace
  • Garage
Styger Kim

Styger Kim

1 / 13
Styger Kim

Styger Kim

  • Parking space
  • Balcony / Terrace
  • View
4.5 rooms, 211m², Price on request
3963 Crans-Montana

RARE - SPLENDID ATTIC WITH PANORAMIC VIEW - NEW

EXCEPTIONAL NEW APARTMENT IN AN ATTICLocated in a residential area of standing, quiet, this apartment benefits from a magnificent unobstructed view of the Alpine chain and the 4,000-meter summits.Accessible directly by elevator, this high-end, chalet-style apartment consists of three bedrooms, including a master bedroom with dressing room and access to the terrace, an office space, and an East balcony reinforced to accommodate a jacuzzi. It is sold with a large cellar, three parking spaces in the garage, and an outdoor parking space, as well as a 35 m² space that can be converted into a laundry room or ski room (in addition to the sale price).This property can be acquired as a secondary residence.Discover it without delay!The apartment consists of:Attic directly served by a secure elevator:- Entrance hall with cupboards- A visitor's toilet/basin- A large living/dining room with central fireplace, cupboards/storage, and direct access to the South terrace- A magnificent fully equipped and fitted kitchen with dining area, central fireplace, and access to the South terrace- Additional East terrace designed to support a Jacuzzi- A South bedroom with sliding door, dressing room, bathroom with bath, shower, double sink, and separate WC- A North bedroom with access to the balcony and its adjacent shower room with shower, sink, WC..- A North bedroom with access to the balcony, cupboards, and its adjacent shower room with shower, sink.

  • Parking space
  • Balcony / Terrace
  • View
1 / 6
  • Balcony / Terrace
  • Elevator
5.5 rooms, CHF 4,250,000.–
3963 Crans-Montana

Attique duplex de standing avec accès ski-in/ski-out à Plans-Mayens

Exclusivité Steiger & Cie | Sotheby's International RealtyNous vous présentons un bien exceptionnel et rare : un appartement en attique duplex situé dans l'un des secteurs les plus recherchés de Crans-Montana, à Plans-Mayens, avec un accès ski-in/ski-out.Situé dans un immeuble résidentiel de standing, cet appartement a été réalisé avec beaucoup de goût, avec un travail particulièrement soigné du bois et de la ferronnerie, créant une atmosphère chaleureuse et élégante dans un style classique de montagne.L'appartement se compose de la façon suivante :Au niveau principal :1 Entrée1 Séjour avec une belle hauteur sous plafond1 Cuisine entièrement équipée avec espace salle à manger1 Grand balcon avec une vue imprenable sur la Couronne Impériale1 Grande chambre master avec salle de bains en suite1 Chambre avec accès au balcon1 Salle de douche avec WCÀ l'étage :1 Chambre orientée sud avec balcon et salle de douche en suite1 Chambre orientée nord avec salle de douche en suite1 Espace détente / bureauL'appartement est complété par :Un box fermé pour deux voituresUne caveIl s'agit de l'une des rares opportunités d'acquérir un appartement à Plans-Mayens. Accessible en résidence secondaire et vendable aux résidents étrangers.Contactez-nous pour organiser une visite.Exclusive to Steiger & Cie | Sotheby's International RealtyWe are pleased to present an exceptional and rare property: a duplex penthouse apartment located in one of the most sought-after areas of Crans-Montana, in Plans-Mayens, with ski-in/ski-out access.Located in a luxury residential building, this apartment has been tastefully designed, featuring meticulous craftsmanship in woodwork and ironwork, creating a warm and elegant atmosphere in a classic mountain style.The apartment is laid out as follows:On the main level:1 Entryway1 Living room with high ceilings1 Fully equipped kitchen with dining area1 Large balcony with a breathtaking view of the Couronne Impériale1 Large master bedroom with en suite bathroom1 Bedroom with access to the balcony1 Shower room with toiletUpstairs:1 South-facing bedroom with balcony and en suite shower room1 north-facing bedroom with en-suite shower room1 relaxation area / officeThe apartment also includes:A locked garage for two carsA storage unitThis is one of the rare opportunities to purchase an apartment in Plans-Mayens. Available as a second home and eligible for sale to foreign residents.Contact us to schedule a tour.

  • Balcony / Terrace
  • Elevator
1 / 3
  • Parking space
  • Balcony / Terrace
  • View
  • +1
4.5 rooms, 282m², CHF 4,215,000.–
3963 Crans-Montana

Luxury Alpine Residence - Altima

Located in the heart of Crans-Montana, Altima is an exclusive Alpine residence combining traditional Valais architecture with contemporary luxury. Featuring historic timber, natural slate and elegant modern finishes, the development offers a peaceful residential setting close to the resort's amenities.Apartment 13 comprises:Entrance hall with built-in wardrobesFully equipped open-plan kitchen and living areaGuest WCMaster bedroom with dressing room and en-suite bathroomSecond bedroom with dressing room and en-suite bathroomThird bedroom with dressing room and en-suite shower roomSpacious 86 m² terracePrivate gardenPrivate cellar (No. 9)Altima PrivilègeResidents benefit from an exclusive wellness and leisure area housed in a restored traditional Valais mazot, connected to the main residence by a walkway. Facilities include a spa, fitness area, traditional carnotzet, home cinema and games room.ParkingOne indoor parking space (No. B) is available for an additional CHF 45,000.LocationShops, restaurants, supermarket, fitness centre, bank and post office approximately 9 minutes' walk awayGrand Signal ski lifts approximately 3.7 km awayCrans-Montana Golf Club approximately 13 minutes' walk awayFor sale exclusively as a primary residence.Contact us for further information or to arrange a private viewing.

  • Parking space
  • Balcony / Terrace
  • View
  • +1
1 / 13
7.5 rooms, 480m², CHF 3,650,000.–
3963 Crans-Montana

Exceptional attic with breathtaking views of the Alps

Ideally located in a privileged setting combining calm, sunshine, and Alpine panorama, this superb attic benefits from a rare natural environment, in immediate proximity to the infrastructure and amenities of Crans-Montana.This exceptional property seduces with its generous volumes and remarkable brightness. The vast living spaces, open to the outside, extend into a spectacular panoramic terrace of approximately 250 m², offering a unique setting to fully enjoy the Alpine landscape.Designed as a true exclusive living space, the apartment integrates amenities dedicated to well-being, including a private pool and a fitness area. More intimate spaces also invite relaxation, whether to savor a moment of calm or enjoy a warm atmosphere around the fireplace.Attic layout? Direct arrival by private elevator into a large entrance hall? Large living area including a double living room, consisting of a reception area with fireplace and a separate TV lounge, complemented by a library? Independent dining room communicating with the kitchen? Spacious, separate, and fully equipped kitchen? Large panoramic terrace offering a spectacular view of the AlpsNight area? Parental suite benefiting from an exceptional view and a private bathroom? Bedroom with dressing room and private bathroom? Bedroom with adjacent bathroom? Additional bedroom that can also be arranged as an office, with private shower room? Independent studio bedroom with kitchenette and bathroom? Additional areas:? Reception area with library, cloakroom, and guest toilet? Wellness area including a fitness room and direct access to the indoor pool? Private pool with shower, toilet, and direct access to the large terrace? Private laundry room as well as several storage and dressing areasOutbuildings? Double garage? CellarEquipment and advantages? Leisure/game room? High-performance air ventilation and filtration system? Terrace equipped with underfloor heating allowing snow removal? Solar panel installationThis property is available as a secondary residence to our Swiss and international clientele with a B/C permit.Non-contractual images.

Suggested properties for you based on search results

Other interesting objects