Cournillens - Properties for sale

We recommend expanding your search criteria to get similar results. The current filters didn’t return any matches.

If you don’t want to change your current search criteria, we recommend creating a search alert, so you’ll be notified when matching offers become available.

More objects in your automatically expanded search area
200 results - Radius: + 10km
New building
1 / 7
4.5 rooms, 152m², CHF 1,255,000.–
Premium
Route des Bains 3, 1753 Matran

Your future new villa at the gates of Fribourg!

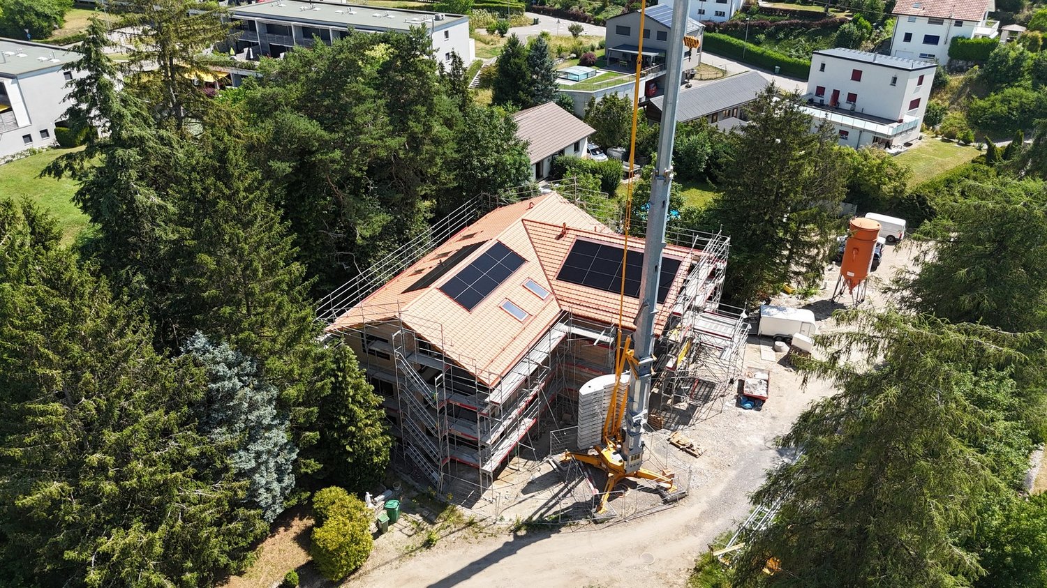
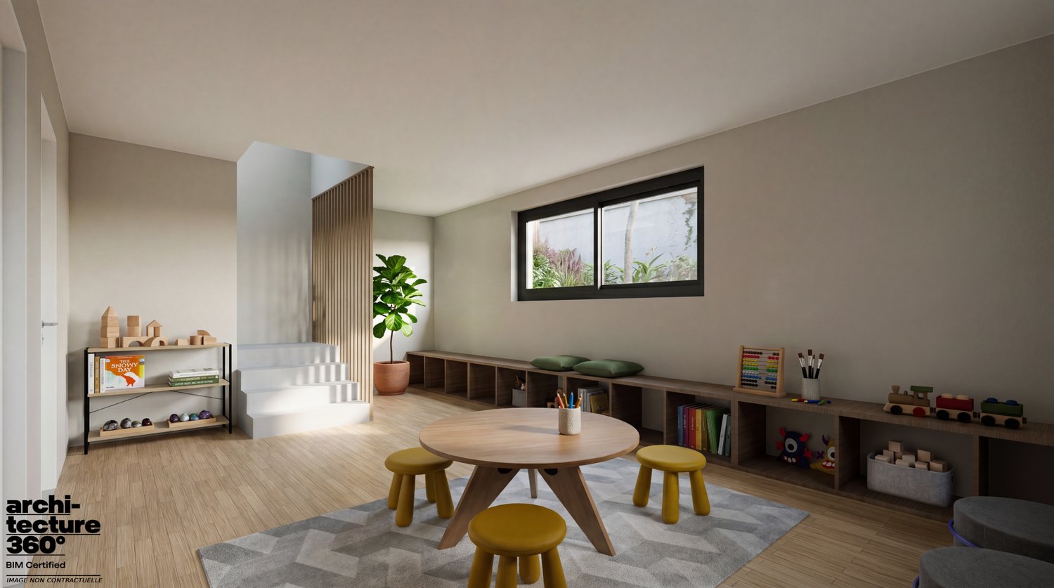
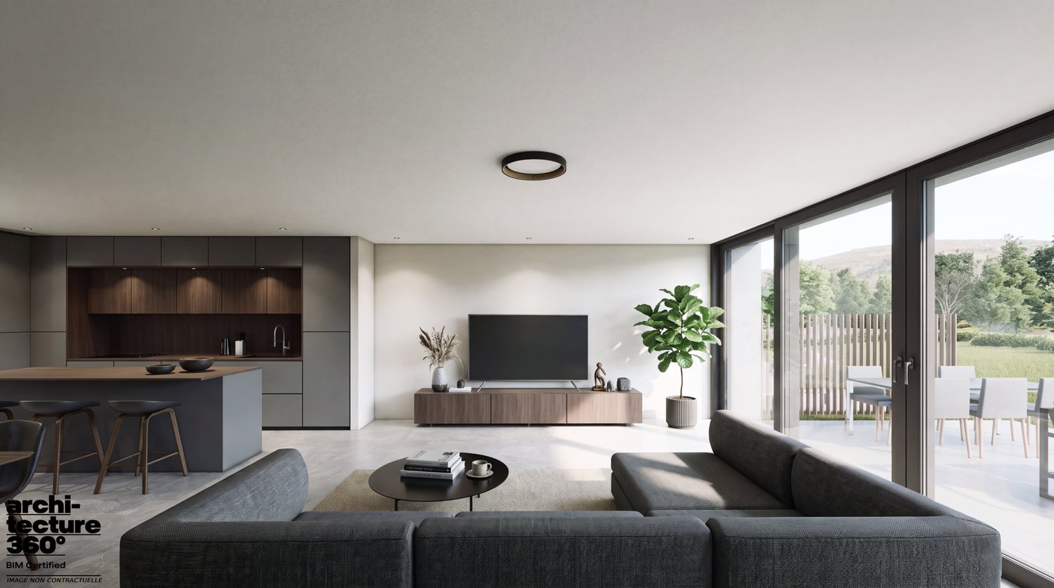
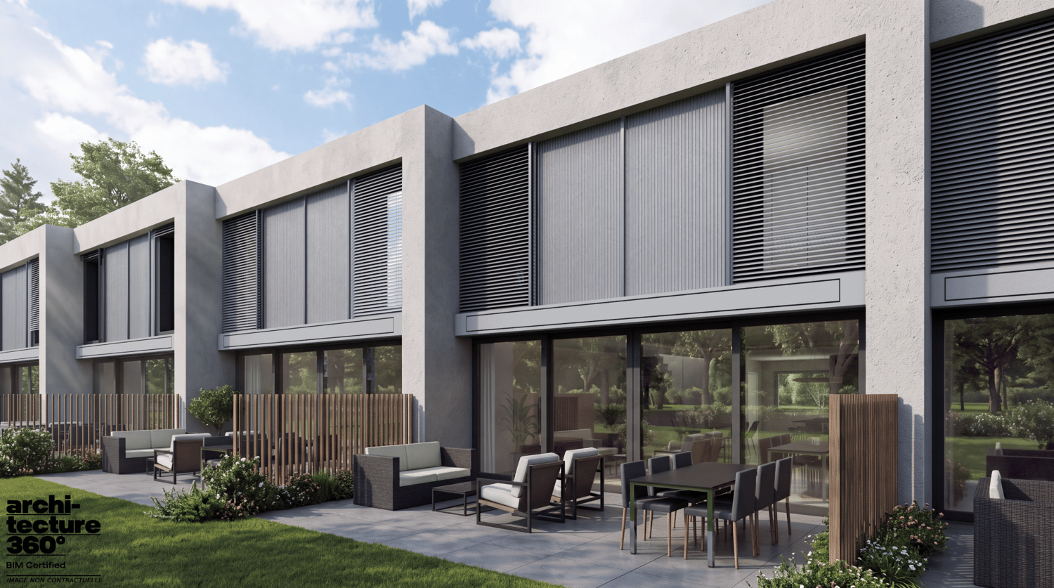
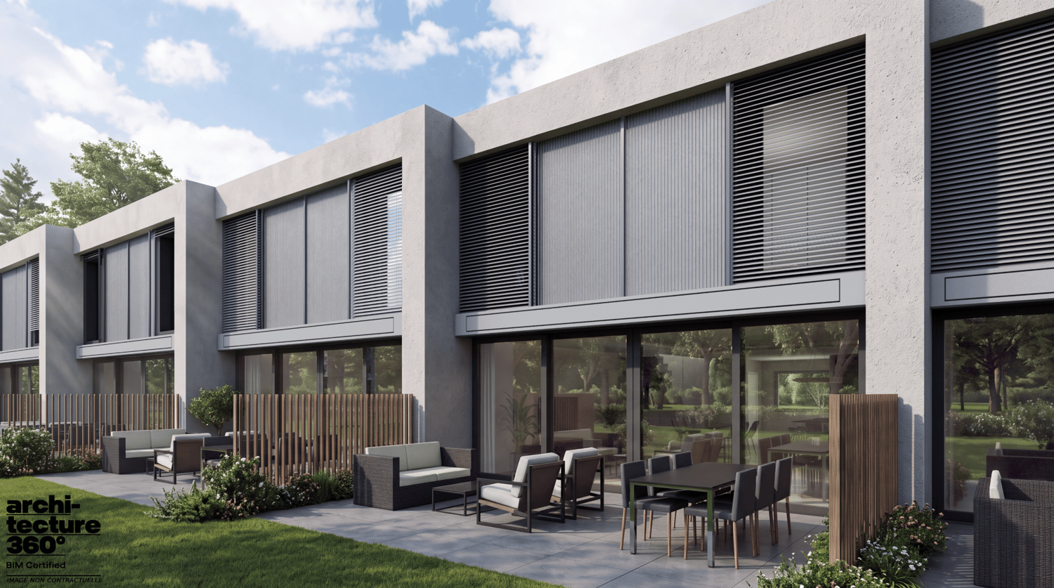
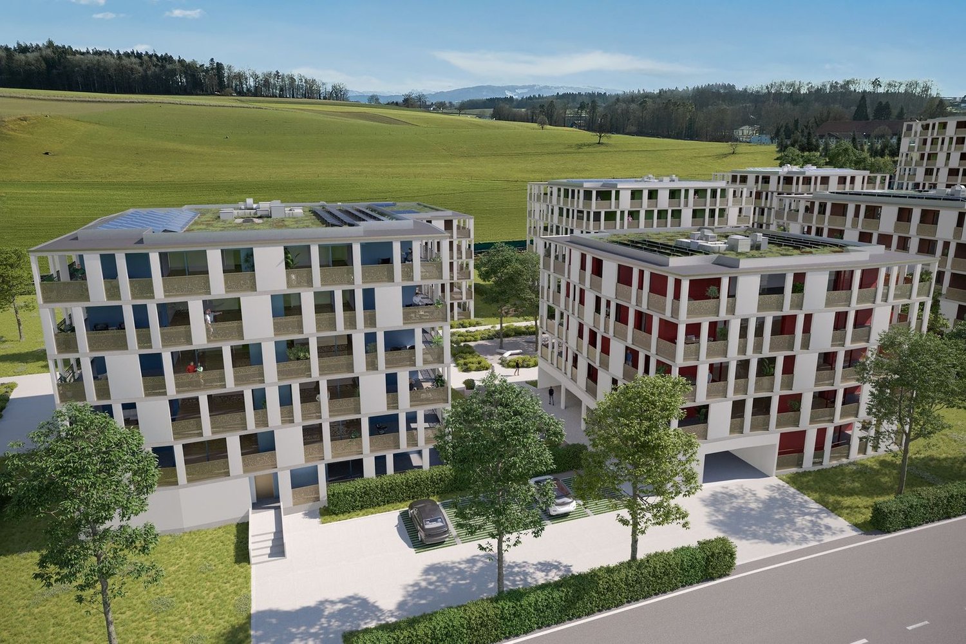
Spacious, bright and family-friendly spacesAlthough they are combined into a harmonious architectural ensemble, each villa constitutes a fully independent dwelling, with its own accesses, facilities and technical equipment. This design allows each owner to fully enjoy their home, with autonomous operation and true intimacy in everyday life.The villas are spread over two habitable levels and a partial basement, and each offers a living area of 143.55 m², to which are added additional spaces that are particularly appreciated.A ground floor open to the gardenThe ground floor accommodates the living spaces in an open and convivial configuration. The living room, dining room and kitchen form a generous ensemble of approximately 58 m², offering many possibilities for layout.From the living area, the terrace of approximately 27 m² and the private garden become real extensions of the home, inviting you to fully enjoy the beautiful days.A floor dedicated to intimacyOn the upper floor, the sleeping area consists of three comfortably sized rooms, including a main room of approximately 23 m². Two bathrooms complete this floor, allowing to meet the needs of a family while preserving the comfort and intimacy of each.A basement with a real additional spaceOne of the main advantages of these villas lies in their basement, which includes a usable space of approximately 22 m², equipped with a window and therefore natural light.This additional area offers great freedom of use: home office, playroom, leisure space, creative area or relaxation area. It allows to adapt the home to the evolution of the needs of its occupants, without encroaching on the main living areas.Modern and energy-efficient equipmentEach villa has its own technical facilities, including an individual air/water heat pump, which ensures efficient heat production.Photovoltaic panels complement the energy equipment, allowing to produce part of the electricity from solar energy.Outdoor spaces for each villaEach home has a private terrace and a garden for exclusive use, offering a pleasant setting for outdoor meals, moments of relaxation or family activities.The gardens have varying sizes, from approximately 45 to 422 m², so that each can choose an outdoor space that corresponds to their desires and lifestyle.Each villa also has an outdoor parking space, offered at a price of CHF 30,000.

Travel time
-
New building
1 / 7
4.5 rooms, 152m², CHF 1,260,000.–
Premium
Route des Bains 3, 1753 Matran

A modern villa in a privileged living environment!

Spacious, bright and family-friendly spacesAlthough they are combined into a harmonious architectural ensemble, each villa constitutes a fully independent dwelling, with its own accesses, facilities and technical equipment. This design allows each owner to fully enjoy their home, with autonomous operation and true intimacy in everyday life.The villas are spread over two habitable levels and a partial basement, each offering a living area of 143.55 m², to which are added complementary spaces particularly appreciated.An open ground floor with gardenThe ground floor accommodates the living spaces in an open and convivial configuration. The living room, dining room and kitchen form a generous ensemble of approximately 58 m², offering many possibilities for layout.From the living area, the terrace of approximately 27 m² and the private garden become real extensions of the home, inviting you to fully enjoy the beautiful days.A floor dedicated to intimacyOn the upper floor, the sleeping area consists of three comfortably sized rooms, including a master bedroom of approximately 23 m². Two bathrooms complete this level, allowing to meet the needs of a family while preserving the comfort and intimacy of each.A basement with a real additional spaceOne of the main advantages of these villas lies in their basement, which includes a usable space of approximately 22 m² with a window and therefore natural light.This additional area offers great freedom of use: home office, playroom, leisure space, creative workshop or relaxation area. It allows adapting the home to the evolution of the occupants' needs, without encroaching on the main living areas.Modern and energy-efficient equipmentEach villa has its own technical facilities, including an individual air/water heat pump, which ensures efficient heat production.Solar panels complement the energy equipment, allowing to produce part of the electricity from solar energy.Outdoor spaces for each villaEach home has a private terrace and a garden for exclusive use, offering a pleasant setting for outdoor meals, moments of relaxation or family activities.The gardens have varying sizes, from approximately 45 to 422 m², so that each can choose an outdoor space corresponding to their desires and lifestyle.Each villa also has an external parking space, offered at a price of CHF 30,000.

Travel time
-
New building
1 / 7
4.5 rooms, 152m², CHF 1,265,000.–
Premium
Route des Bains 3, 1753 Matran

Comfort, brightness and modernity in Matran!

Spacious, bright and family-friendly spacesAlthough they are united in a harmonious architectural ensemble, each villa constitutes a fully independent dwelling, with its own accesses, facilities and technical equipment. This design allows each owner to fully enjoy their home, with autonomous operation and true intimacy in everyday life.The villas are spread over two habitable levels and a partial basement, and each offers a living area of 143.55 m², to which additional, particularly valuable spaces are added.An open ground floor area with gardenThe ground floor accommodates the living areas in an open and convivial configuration. The living room, dining room and kitchen form a generous unit of about 58 m², offering many possibilities for layout.From the living area, the terrace of about 27 m² and the private garden become real extensions of the home, inviting you to fully enjoy the beautiful days.A floor dedicated to intimacyOn the upper floor, the sleeping area consists of three comfortably sized rooms, including a main room of about 23 m². Two bathrooms complete this level, allowing to meet the needs of a family while preserving the comfort and intimacy of each.A basement with a real additional spaceOne of the main advantages of these villas lies in their basement, which includes a usable space of about 22 m² with a window and therefore natural light.This additional area offers great freedom of use: home office, playroom, leisure space, creative workshop or relaxation area. It allows to adapt the home to the evolution of the needs of its occupants, without encroaching on the main living areas.Modern and energy-efficient equipmentEach villa has its own technical facilities, including an individual air-water heat pump, which ensures efficient heat production.Photovoltaic panels complement the energy-related facilities, allowing the production of part of the electricity from solar energy.Outdoor spaces for each villaEach home has a private terrace and a garden for exclusive use, offering a pleasant setting for outdoor meals, relaxation moments or family activities.The gardens have varying sizes, from about 45 to 422 m², so that each can choose an outdoor space that corresponds to their desires and lifestyle.Each villa also has an outdoor parking space, offered at a price of CHF 30'000.

Travel time
-
New building
1 / 7
4.5 rooms, 152m², CHF 1,270,000.–
Premium
Route des Bains 3, 1753 Matran

A family-friendly villa with garden and terrace!

Spacious, bright and family-friendly spacesAlthough they are combined into a harmonious architectural ensemble, each villa constitutes a fully independent dwelling, with its own accesses, facilities and technical equipment. This design allows each owner to fully enjoy their home, with autonomous operation and true intimacy in everyday life.The villas are spread over two habitable levels and a partial basement, and each offers a living area of 143.55 m², to which are added additional, particularly valuable spaces.An open ground floor with a garden viewThe ground floor houses the living areas in an open and convivial configuration. The living room, dining room and kitchen form a generous ensemble of approximately 58 m², offering many possibilities for layout.From the living area, the terrace of approximately 27 m² and the private garden become real extensions of the home, inviting you to fully enjoy the beautiful days.A floor dedicated to intimacyOn the upper floor, the sleeping area consists of three comfortably sized rooms, including a main room of approximately 23 m². Two bathrooms complete this level, allowing to meet the needs of a family while preserving the comfort and intimacy of each.A basement with a real additional spaceOne of the main advantages of these villas lies in their basement, which includes a usable space of approximately 22 m² with a window and therefore natural light.This additional area offers great freedom of use: home office, playroom, leisure space, creative area or relaxation room. It allows to adapt the home to the evolution of the needs of its occupants, without encroaching on the main living areas.Modern and energy-efficient equipmentEach villa has its own technical facilities, including an individual air-water heat pump, which ensures efficient heat production.Solar panels complement the energy equipment, allowing to produce part of the electricity from solar energy.Outdoor spaces for each villaEach home has a private terrace and a garden for exclusive use, offering a pleasant setting for outdoor meals, relaxation moments or family activities.The gardens have varying sizes, from approximately 45 to 422 m², allowing each person to choose an outdoor space that corresponds to their desires and lifestyle.Each villa also has an outdoor parking space, offered at a price of CHF 30,000.

Travel time
-
New building
1 / 7
4.5 rooms, 152m², CHF 1,310,000.–
Premium
Route des Bains 3, 1753 Matran

A contemporary villa with nearly 300 m² of garden!

Spacious, bright and family-friendly spacesAlthough they are united in a harmonious architectural ensemble, each villa constitutes a fully independent dwelling, with its own accesses, facilities and technical equipment. This design allows each owner to fully enjoy their home, with autonomous operation and true intimacy in everyday life.The villas are spread over two habitable levels and a partial basement, and each offers a living area of 143.55 m², to which additional, particularly valuable spaces are added.An open ground floor area with gardenThe ground floor accommodates the living areas in an open and convivial configuration. The living room, dining area and kitchen form a generous ensemble of approximately 58 m², offering many possibilities for layout.From the living area, the terrace of approximately 27 m² and the private garden become real extensions of the home, inviting you to fully enjoy the fine days.A floor dedicated to intimacyOn the upper floor, the sleeping area consists of three spacious rooms, including a main room of approximately 23 m². Two bathrooms complete this level, allowing to meet the needs of a family while preserving the comfort and intimacy of each.A basement with a real additional spaceOne of the main advantages of these villas lies in their basement, which includes a usable space of approximately 22 m² with a window and therefore natural light.This additional area offers great freedom of use: home office, playroom, leisure space, creative area or relaxation area. It allows to adapt the home to the evolution of the needs of its occupants, without encroaching on the main living areas.Modern and energy-efficient equipmentEach villa has its own technical facilities, including an individual air-water heat pump, which ensures efficient heat production.Solar panels complement the energy equipment, allowing to produce part of the electricity from solar energy.Outdoor spaces for each villaEach home has a private terrace and a garden for exclusive use, offering a pleasant setting for outdoor meals, moments of relaxation or family activities.The gardens have varying sizes from approximately 45 to 422 m², so each can choose an outdoor space that corresponds to their desires and lifestyle.Each villa also has an external parking space, offered at a price of CHF 30,000.

Travel time
-
New building
1 / 7
4.5 rooms, 152m², CHF 1,315,000.–
Premium
Route des Bains 3, 1753 Matran

A contemporary villa with over 420 m² of garden!

Spacious, bright and family-friendly spacesAlthough they are combined into a harmonious architectural ensemble, each villa constitutes a fully independent dwelling, with its own accesses, facilities and technical equipment. This design allows each owner to fully enjoy their home, with autonomous operation and genuine intimacy in everyday life.The villas are spread over two habitable levels and a partial basement, and each offers a living area of 143.55 m², to which additional, particularly valuable spaces are added.An open ground floor area with gardenThe ground floor accommodates the living areas in an open and convivial configuration. The living room, dining room and kitchen form a generous ensemble of approximately 58 m², offering many possibilities for layout.From the living area, the terrace of approximately 27 m² and the private garden become real extensions of the home, inviting you to fully enjoy the fine days.A floor dedicated to intimacyOn the upper floor, the sleeping area consists of three comfortably sized rooms, including a main room of approximately 23 m². Two bathrooms complete this floor, allowing to meet the needs of a family while preserving the comfort and intimacy of each.A basement with a genuine additional spaceOne of the main advantages of these villas lies in their basement, which includes a usable space of approximately 22 m² with a window and therefore natural light.This additional area offers great freedom of use: home office, playroom, leisure space, creative area or relaxation area. It allows adapting the home to the evolution of the occupants' needs, without encroaching on the main living areas.Modern and energy-efficient equipmentEach villa has its own technical facilities, notably an individual air/water heat pump, which ensures efficient heat production.Photovoltaic panels complement the energy-related facilities, allowing the production of part of the electricity from solar energy.Outdoor spaces for each villaEach home has a private terrace and a garden for exclusive use, offering a pleasant setting for outdoor meals, moments of relaxation or family activities.The gardens have varying sizes, from approximately 45 to 422 m², so that each can choose an outdoor space corresponding to their desires and lifestyle.Each villa also has an outdoor parking space, offered at a price of CHF 30'000.

Travel time
-
New building
1 / 11
  • Parking space
  • Balcony / Terrace
  • Elevator
  • +2
4.5 rooms, 105m², CHF 750,000.–
Premium
1566 St-Aubin FR

New 4.5-room apartment in St-Aubin

La ChenalletaInna Immobilien offers you this beautiful new 4.5-room apartment for sale.Located on the 1st floor, it offers a generous surface area and a modern, comfortable living environment.Main features: • New apartment, built in 2025 • Living area: 105 m² • Outdoor area/terrace: 8 m² • Heating by geothermal heat pump • Windows made of PVC with triple glazing • Outdoor parking space available for CHF 25'000.– Interior designThe apartments have modern, carefully designed finishes:Entrance hall and corridors • Floors: tiles with matching baseboards • Walls: fine, ribbed plaster • Ceilings: smooth plaster, painted Kitchen • Floors: tiles with matching baseboards • Walls: fine, ribbed plaster • Kitchen furniture: ceramic • Ceilings: smooth plaster, painted Living room and kitchen • Floors: tiles with matching baseboards • Walls: fine, ribbed plaster • Ceilings: smooth plaster, painted Bedrooms • Floors: parquet with wooden baseboards • Walls: fine, ribbed plaster • Ceilings: smooth plaster, painted WC/shower, WC/bath and separate WC • Floors: tiles • Walls: ceramic up to the ceiling • Ceilings: smooth plaster, painted A construction designed for your comfortThis recent achievement combines building quality, energy efficiency, and modern comfort, particularly through geothermal energy and triple glazing.Come and discover your future apartment!

  • Parking space
  • Balcony / Terrace
  • Elevator
  • +2
  • Modern two-story house with large windows, balconies, and a well-maintained lawn with outdoor seating and an umbrella.
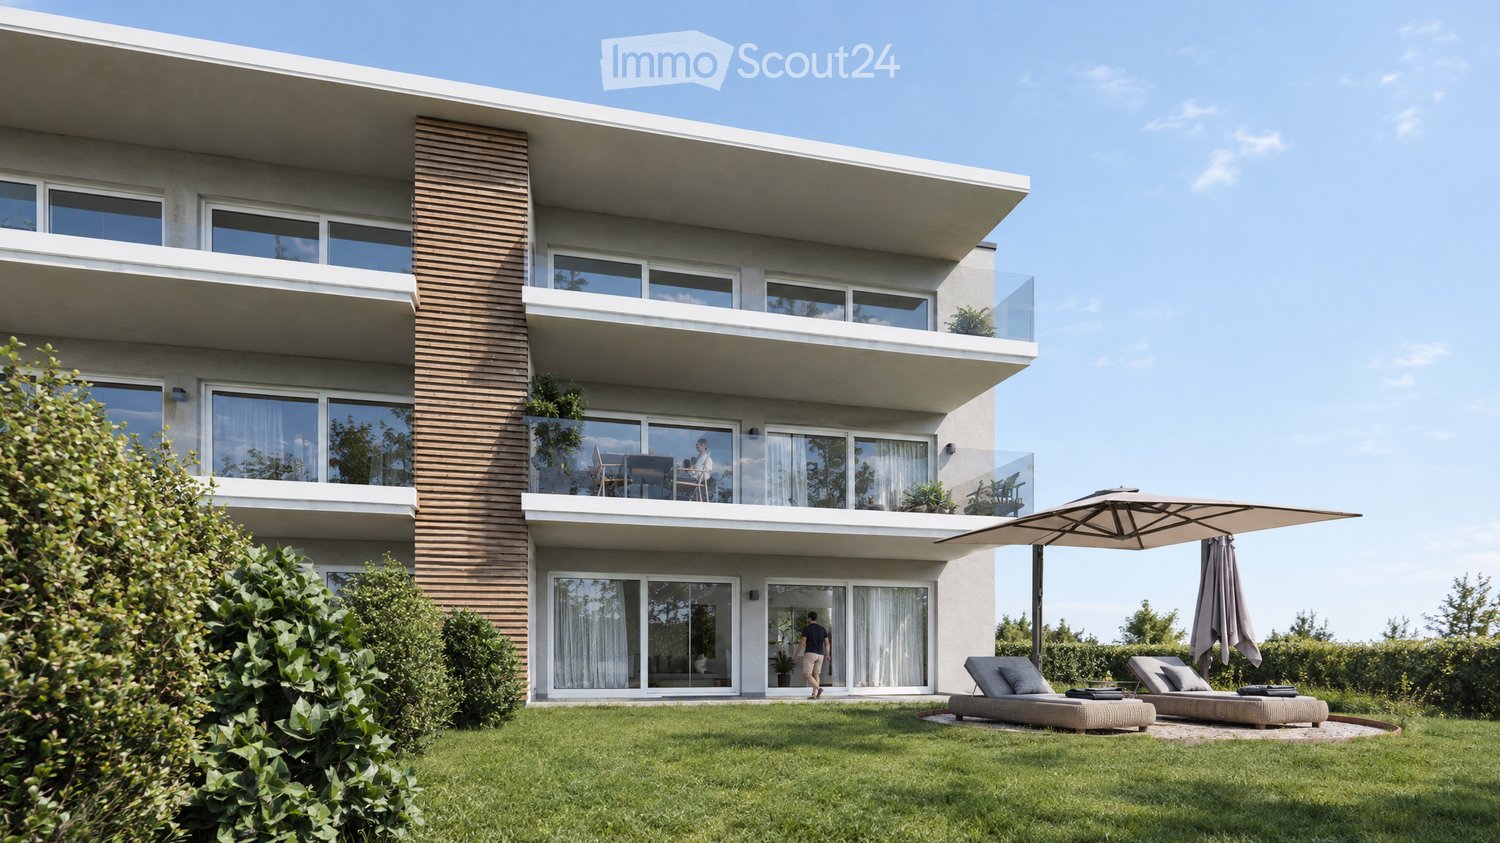
  • Modern two-story house with balconies, outdoor seating area featuring sun loungers, umbrella, and small table on a grassy lawn.
  • Modern two-story house with large glass windows, balconies, and outdoor seating area with lounge chairs and umbrellas.
  • Modern, open-concept living and dining area with a view of the city and mountains. Features a large sofa, coffee table, armchair, kitchen island with sink and faucet, dining table with chairs, potted plants, and a television on a cabinet.
  • Modern open-plan living and dining area with grey sofa, coffee table, dining table with chairs, kitchen cabinets, pendant lights, and artwork on the wall.
  • Modern bedroom with a large bed, nightstand with lamp, round chair, bookshelf, and a large mirror. The room features wooden flooring and large windows with sheer curtains.
  • Modern living room with a grey sectional sofa, coffee table, ottoman, floor lamp, flat-screen TV, and decorative vases.
  • Modern balcony with large windows, white sofa, coffee table, decorative vases, and a potted plant, overlooking a scenic view.
1 / 8
Modern two-story house with balconies, outdoor seating area featuring sun loungers, umbrella, and small table on a grassy lawn.
Modern two-story house with large glass windows, balconies, and outdoor seating area with lounge chairs and umbrellas.
Modern, open-concept living and dining area with a view of the city and mountains. Features a large sofa, coffee table, armchair, kitchen island with sink and faucet, dining table with chairs, potted plants, and a television on a cabinet.
4.5 rooms, 126m², CHF 940,000.–
Premium
Route de la Grangette 36, 1723 Marly

New exclusive promotion of 6 high-end apartments in the heart of Marly

Become an owner in a small, intimate, and green condominium! Located in the highly sought-after commune of Marly, nested between the Sarine and the Freiburg Pre-Alps, Marly is a town in the countryside where calmness and modern comfort come together, just a stone's throw from Fribourg. The commune offers a peaceful atmosphere, conducive to serenity, while benefiting from excellent connectivity thanks to a developed public transportation network linking Marly to Fribourg station and the rest of Switzerland. With its shops, local services, and amenities, Marly perfectly combines practical life and quality of life.This new exclusive promotion, on a human scale, proposes only 6 new apartments, combining contemporary architecture, superior comfort, and high energy performance (CECB AAA+).Designed to offer optimal quality of life, this project stands out for its modern lines and harmonious integration into its residential environment. Composed of 4.5-room apartments, the residence guarantees absolute tranquility and rare intimacy, far from large housing complexes.Each apartment has been designed to maximize volumes and natural light, thanks to large windows opening onto generous outdoor spaces (terraces with private gardens or large covered balconies).The highlights of the promotion: • Small condominium: Only 6 units for a calm, convivial, and private living environment. • Ideal location in Marly: In immediate proximity to local amenities (schools, shops, public transportation with the Agglo bus line towards Fribourg, and the surrounding nature of the Gérine). • Finishing to your taste: Personalize your future interior entirely (choice of kitchens, sanitary facilities, parquet, and tiles according to the promotion's budgets). • Eco-responsibility & Comfort: Heating by geothermal heat pump, including Free-cooling, photovoltaic panels, and triple glazing for controlled charges and reduced ecological footprint. • Amenities: Elevator serving all levels, private cellar for each unit, and covered parking spaces, preparation for electric charging stations. Available typologies: • Ground floor: 2 apartments with 4.5 rooms and large terraces, as well as a beautiful private garden access. • 1st floor: 2 apartments with 4.5 rooms, benefiting from large covered balconies. • Attic: 2 exceptional apartments with an unobstructed view and a panoramic terrace.

Travel time
-
New building
1 / 20
4.5 rooms, 142m², CHF 895,000.–
Premium
Bagerstrasse 4, 3185 Schmitten

The last 4.5-room apartment with 2 balconies in the heart of Schmitten

Discover this last exclusive 4.5-room apartment in a modern new building in Schmitten. With a spacious living area of 144 m², these apartments offer a luxurious living experience. Top-of-the-line kitchen. Two bathrooms. Charging station available in the outdoor area.Possible move-in date: end of September 2026.SALES OVERVIEW THE WAVEAPARTMENTSGROUND FLOORWO 0.1 3½ apartment including land share 190m² SOLDWO 0.2 4½ apartment including land share 62m² SOLDWO 0.3 2½ apartment including land share 60m² SOLD1ST FLOORWO 1.1 2½ apartment SOLDWO 1.2 4½ apartment SOLDWO 1.3 4½ apartment CHF 895'000.-2ND FLOORWO 2.1 2½ apartment SOLDWO 2.2 3½ apartment SOLDWO 2.3 2½ apartment SOLDATTIC FLOORWO 3.1 4½ duplex attic apartment SOLDWO 3.2 3½ attic apartment SOLDOFFICESGROUND FLOORBÜ 0.4 office space including land share 62m² SOLDBASMENTBÜ -1.1 office space RESERVEDBÜ -1.2 office space RESERVEDLAGER storage room SOLDPARKING space parking hall CHF 38'000.-The building impresses with its modern architecture featuring a curved facade and beige exterior. The numerous windows and balconies provide bright rooms and a wonderful view.This apartment combines urban comfort with the peace of a small town and is ideal for all those who value quality of life and good connections. Whether you want to start a family or simply need more space - you'll find your new home in Schmitten.

Travel time
-
New building
1 / 7
4.5 rooms, 123m², CHF 850,000.–
Premium
Obstgarten, 1717 St. Ursen

Living in the Orchard

The project CONSTRUCTION STARTED!On the site of the former orchard, four polygonal building units are being built, embedded in a newly designed, natural environment. The landscape design takes up the theme of the orchard and creates a high-quality, green living environment with a communal courtyard.The project includes 12 condominiums and 9 rental apartments with living spaces ranging from 2.5 to 5.5 rooms. All units are spacious, bright, and oriented towards the communal courtyard with loggias or terraces.The facades are structured by loggias and panorama windows. Windows in wood-metal design and with wood-clad parapets underline the high-quality materialization.Heat pumps are used for energy supply, which can also be used for cooling. Photovoltaic systems are installed on the roofs. Along the cantonal road, perimeter walls provide clear transitions between public and communal areas and give the buildings a clear address.The project combines carefully designed architecture with sustainable energy supply and a balanced mix of apartments in an attractive location. C - 4.5-room apartment on the 1st floor Net living area: 125.50 m2Loggia: 14.70 m2The apartment convinces with its spacious, open living and dining area, where you like to spend time. The three bright rooms offer ideal retreats to relax and let your thoughts wander. Thanks to the well-thought-out room layout, a harmonious living feeling is created, which allows both community and privacy.Sales price: Fr. 850'000.00 C - 5.5-room apartment on the 1st floor Net living area: 142.30 m2Loggia: 14.40 m2The apartment convinces with its exceptional floor plan, which offers numerous rooms for individual design for each family member. The spacious living room invites you to cozy game nights with the family and creates a warm, inviting atmosphere. The spacious loggia also offers the ideal place for unforgettable summer nights outdoors.Sales price: Fr. 960'000.00 C - 4.5-room apartment on the 2nd floor Net living area: 125.50 m2Loggia: 14.70 m2The apartment impresses with its spacious, open living and dining area, which invites you to linger and experience together. Three bright rooms create ideal retreats to find peace and let your thoughts wander freely. The clever room layout ensures a balanced living feeling that promotes both community and personal privacy.Sales price: Fr. 860'000.00 C - 5.5-room apartment on the 2nd floor Net living area: 142.30 m2Loggia: 14.40 m2The apartment is characterized by its special floor plan, which offers numerous rooms for individual development for each family member. The spacious living room creates a cozy atmosphere and invites you to sociable evenings with the family. The concept is complemented by a spacious loggia, which provides the ideal framework for warm summer nights and unforgettable moments outdoors.Sales price: Fr. 970'000.00 Parking possibilities Parking is available in the central parking garage, which offers spaces for the entire quarter. Parking garage spaces can be purchased at a price of CHF 38'000.00 per space. Technical data High-quality, sustainable, and durable materials are used.Construction method: Solid construction with ventilated wood facade and wood-metal windows, triple glazingPower generation: Photovoltaics on the roofs for self-generated powerHeating type: Air-water heat pump with underfloor heating, individual room controlVentilation systems: Ventilation in trapped wet cellsElevator: Wheelchair accessibleConstruction start: Has taken place, building C ready for occupancy from November 2026
Travel time
-
New building
1 / 5
4.5 rooms, 125m², CHF 860,000.–
Premium
1740 Neyruz (FR)

New promotion of 9 apartments with 3.5 and 4.5 rooms for sale in Neyruz

Ideally located in the center of the village of Neyruz, in a quiet and sought-after residential area, this new promotion of 9 apartments offers 3.5 and 4.5 room apartments combining comfort, modernity, and quality of life.Built with a wooden structure and benefiting from an elegant contemporary architecture, the Résidence du Puits seduces with its privileged location. Just 250 meters from the nearest shops and services (Migros, pharmacy, hair salon) as well as the train station quickly connecting Fribourg and Lausanne, it offers a perfect balance between country life and urban amenities.Families will particularly appreciate the proximity of school infrastructures: the kindergarten and primary schools are only 700 meters away, while the Cycle d'Orientation is located in Avry, easily accessible by train.The apartments have been designed to offer spacious and bright living areas. The materials and finishes selected are of high quality, ensuring lasting comfort. Each apartment is equipped with electric shutters in all rooms, underfloor heating powered by an air-water heat pump, as well as photovoltaic panels contributing to better energy efficiency. An elevator serves all levels of the building.Each apartment also benefits from a private cellar and an indoor parking space for CHF 40'000.-. The purchase of a second parking space is possible, subject to availability.For more information, plans, and availability, visit our website: www.residence-du-puits.ch

Mireille Bertolini

Mireille Bertolini

1 / 13
Mireille Bertolini

Mireille Bertolini

  • Parking space
  • Balcony / Terrace
  • Garage
  • +2
4.5 rooms, 142m², CHF 880,000.–
Top
Route de Cudrefin 1, 1586 Vallamand

Elegance of yesteryear and modern comfort for this 4.5-room apartment in a listed building

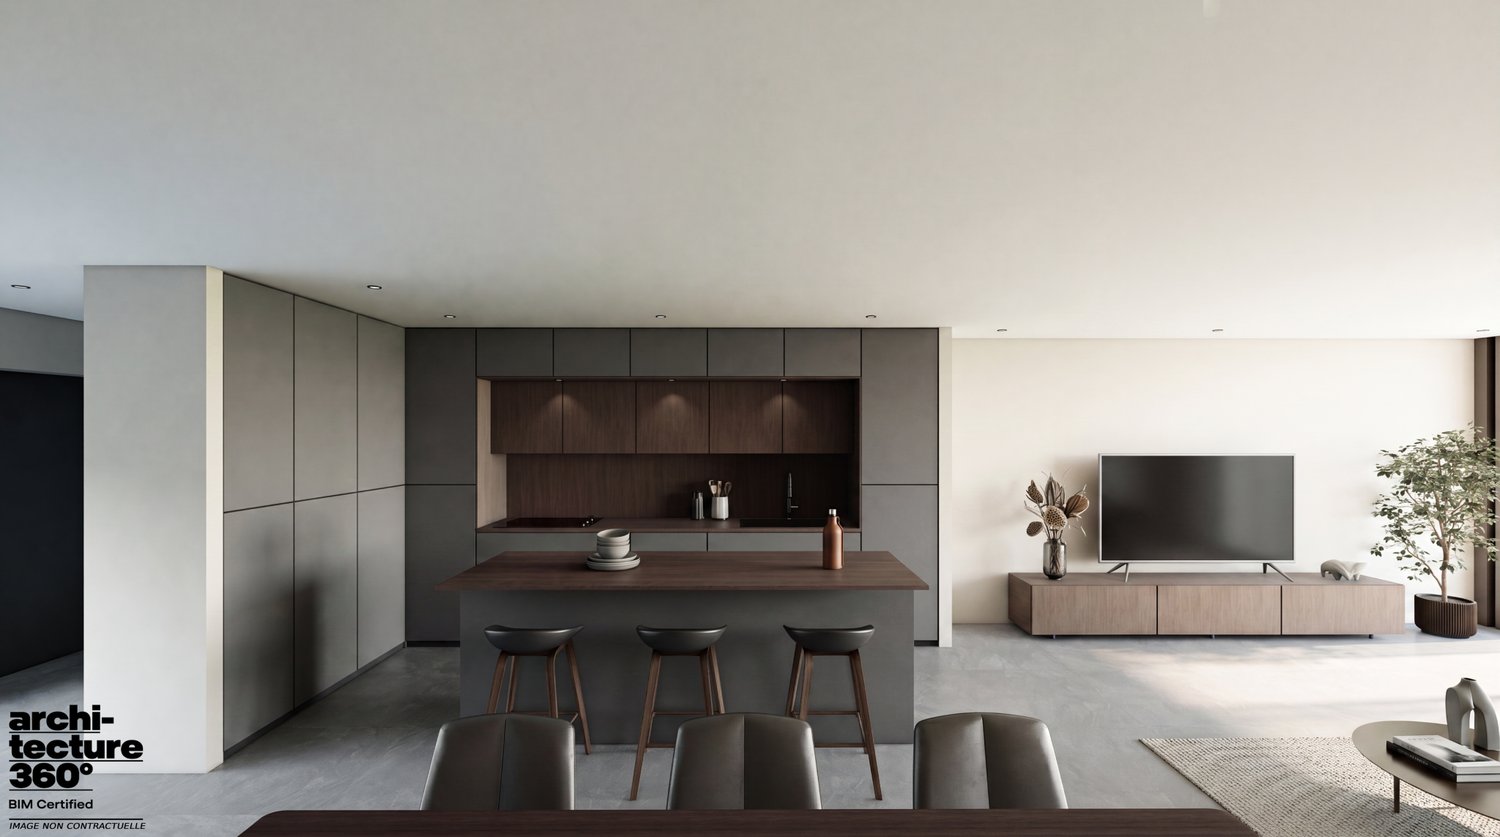
Located in the heart of the bucolic village of Vallamand-Dessus, this 1787 building, listed in the heritage and probably the oldest in the locality, is a typical construction of the Vully region.This beautiful, renovated farmhouse in 2025 is situated on a beautiful plot of over 2'235 m2 in a rural and green setting.Its authentic style will satisfy lovers of old stones, modern comfort, space and volume. The charm and authenticity of the old have been preserved while adding contemporary elements.This 4.5-room apartment, served by a private elevator, consists of: • living room / dining room / kitchen of approximately 40m2 with access to the balcony benefiting from a glimpse of the lake • parental bedroom with dressing room, private bathroom and access to the same balcony • 2 bedrooms with access to the terrace • shower room with toilet • reduit A private garden of 105 m2 completes this lot, as well as: • a covered parking space at a price of CHF 25'000.- in addition to the sale price and • a non-covered parking space at a price of CHF 15'000.- in addition to the sale price. A second non-covered parking space is also available as an option at a price of CHF 15'000.-Technical data: • heat pump with geothermal probe for heating and hot water production • low-temperature heating with a collector per apartment • electrical ambient thermostats for each room • photovoltaic sensors for electricity production • individual water and heat meters • covered parking space pre-equipped with a charging point • bicycle parking Situation:At the crossroads between Lake Neuchâtel and Lake Morat, the magnificent village of Vallamand is located on the south slope of Vully, just 6 km north of Avenches. It is characterized by its rural and bucolic environment.The surroundings lend themselves wonderfully to walks on foot, by bike or on horseback through the magnificent surrounding forests. A new way of living, this charming commune offers its inhabitants calm and serenity.
  • Parking space
  • Balcony / Terrace
  • Garage
  • +2
Travel time
-
1 / 12
  • Parking space
  • Balcony / Terrace
  • Elevator
  • +5
4.5 rooms, 102m², CHF 780,000.–
Top
Auf Anfrage 1, 3186 Düdingen

Modern wohnen im Grünen - 4.5 Zimmer mit grosszügigem Balkon in Düdingen

Modern wohnen im Grünen - 4.5 Zimmer mit grosszügigem Balkon in Düdingen Diese attraktive 4.5-Zimmer-Eigentumswohnung in Düdingen vereint zeitgemässe Architektur, hochwertige Ausstattung und ein durchdachtes Raumkonzept zu einem modernen Zuhause mit hoher Wohnqualität.Die Wohnung befindet sich im 1. Obergeschoss eines im Jahr 2023 erbauten Mehrfamilienhauses und bietet eine grosszügige Nutzfläche von rund 128 m².Helle Wohnräume, grosszügige Fensterflächen und eine harmonische Raumaufteilung schaffen eine einladende Atmosphäre, in der sich modernes Wohnen und alltäglicher Komfort ideal ergänzen.Ob als neues Zuhause für Familien, Paare oder Personen mit zusätzlichem Platzbedarf - diese Wohnung bietet vielseitige Möglichkeiten, individuelle Wohnwünsche zu verwirklichen. Lichtdurchflutetes Wohnen mit modernem RaumkonzeptDas Herzstück der Wohnung bildet der grosszügige, offen gestaltete Wohn- und Essbereich.Die weitläufigen Fensterfronten lassen viel natürliches Tageslicht in die Räume und schaffen ein angenehmes Gefühl von Offenheit und Grosszügigkeit.Hier entsteht ein einladender Mittelpunkt für das tägliche Familienleben, gemütliche Abende oder gesellige Stunden mit Freunden.Die moderne, offene Küche fügt sich harmonisch in den Wohnbereich ein und überzeugt durch hochwertige Küchengeräte, grosszügige Arbeitsflächen und praktischen Stauraum.Das Zusammenspiel aus zeitgemässer Gestaltung und funktionaler Ausstattung sorgt für ein angenehmes Wohngefühl.Drei vielseitige Zimmer und zwei moderne BadezimmerNeben dem offenen Wohnbereich verfügt die Wohnung über drei weitere Zimmer, die sich flexibel an unterschiedliche Lebenssituationen anpassen lassen.Ob als Schlafzimmer, Kinderzimmer, Gästezimmer oder Homeoffice - die durchdachte Raumaufteilung bietet verschiedene Nutzungsmöglichkeiten.Besonders komfortabel sind die zwei Badezimmer, die den Alltag zusätzlich erleichtern.Das Hauptbadezimmer ist mit einer Badewanne ausgestattet und bietet Raum für entspannte Momente.Das zweite Badezimmer verfügt über eine moderne, bodengleiche Dusche und ergänzt die Ausstattung auf praktische Weise.Diese Kombination ist insbesondere für Familien oder Haushalte mit mehreren Personen ein attraktiver Vorteil.Grosszügiger Balkon - Ihr persönlicher Platz an der frischen LuftEin besonderes Highlight dieser Wohnung ist der rund 14 m² grosse Balkon.Er erweitert den Wohnraum nach draussen und bietet ausreichend Platz für eine gemütliche Sitzecke oder einen Essbereich im Freien.Ob beim Frühstück, bei einer Kaffeepause oder beim entspannten Ausklang des Tages - hier lässt sich die Zeit an der frischen Luft geniessen.Der Balkon schafft eine angenehme Verbindung zwischen dem modernen Innenbereich und der ruhigen Wohnumgebung.Zeitgemässer Wohnkomfort im Neubau von 2023Das Mehrfamilienhaus wurde im Jahr 2023 erbaut und überzeugt durch seine moderne Architektur und zeitgemässe Ausführung.Die Wohnung bietet eine hochwertige Ausstattung, die sowohl optisch als auch funktional auf die Bedürfnisse des heutigen Wohnens ausgerichtet ist.Ein Lift ermöglicht einen bequemen Zugang zum 1. Obergeschoss.Zusätzlich steht den Bewohnerinnen und Bewohnern ein gemeinschaftlicher Veloraum zur Verfügung.Für die Parkierung kann ein überdachter Parkplatz optional dazu erworben werden.Damit verbindet die Immobilie modernes Wohnen mit praktischen Annehmlichkeiten für den Alltag. Die Highlights auf einen Blick • Moderne 4.5-Zimmer-Eigentumswohnung • Ca. 128 m² Nutzfläche • Baujahr 2023 • Wohnung im 1. Obergeschoss • Grosszügiger, lichtdurchfluteter Wohn- und Essbereich • Moderne, offene Küche mit hochwertigen Geräten • Drei vielseitig nutzbare Schlafzimmer • Zwei Badezimmer mit Badewanne und bodengleicher Dusche • Ca. 14 m² grosser Balkon • Hochwertige und zeitgemässe Ausstattung • Lift und gemeinschaftlicher Veloraum • Überdachter Parkplatz optional erhältlich Lage und UmgebungDüdingen verbindet die Vorzüge einer gut erschlossenen Gemeinde mit einer angenehmen und ruhigen Wohnatmosphäre.Die Umgebung bietet eine attraktive Kombination aus Wohnqualität, praktischer Infrastruktur und vielseitigen Möglichkeiten zur Freizeitgestaltung.Einkaufsmöglichkeiten, Schulen, öffentliche Verkehrsmittel und verschiedene Dienstleistungen befinden sich in gut erreichbarer Distanz und erleichtern den Alltag.Dank der guten Verkehrsanbindung sind Freiburg sowie die umliegenden Gemeinden bequem erreichbar.Auch die Anbindung an das überregionale Strassennetz ermöglicht eine gute Erreichbarkeit in Richtung Bern und weiterer Regionen.Die ruhige und grüne Wohnumgebung bietet damit attraktive Voraussetzungen für Familien, Paare und Berufstätige, die modernes Wohnen mit einer guten Infrastruktur verbinden möchten.Haben wir Ihr Interesse geweckt?Gerne senden wir Ihnen die vollständige Verkaufsdokumentation zu und stehen Ihnen für weitere Informationen oder die Vereinbarung eines persönlichen Besichtigungstermins zur Verfügung.Kontaktieren Sie uns noch heute - wir freuen uns darauf, Ihnen diese attraktive Wohnung persönlich zu präsentieren.Suisse Homes - persönlich. professionell. erfolgreich.

  • Parking space
  • Balcony / Terrace
  • Elevator
  • +5
Travel time
-
José-Sylvain Bureau

José-Sylvain Bureau

1 / 13
José-Sylvain Bureau

José-Sylvain Bureau

  • Parking space
  • Balcony / Terrace
  • Garage
  • +3
4.5 rooms, 155m², CHF 1,330,000.–
Top
Adresse sur Demande 1, 1720 Corminboeuf

Penthouse 4.5 rooms of high standard, completely renovated with quality materials

A FROIDEVAUX IMMOBILIER SA EXCLUSIVITY!Rare on the market: a 4.5-room apartment on the 2nd and last floor, built in 2005 with noble materials and served by an elevator leading to a private landing, in the heart of a highly sought-after municipality in the Fribourg agglomeration.The apartmentIdeally located in Corminboeuf, a municipality appreciated for its residential setting, its immediate proximity to Fribourg and its excellent road connections, this apartment will seduce people looking for construction quality, space and discretion.Its situation on the 2nd and last floor gives it a decisive advantage: no vis-à-vis from above, optimal brightness and absolute tranquility.The access deserves a special mention: the elevator serves a private landing giving access only to this apartment. A remarkable comfort, combined with an intimacy that is rarely found in a condominium.As soon as you enter the apartment, the care given to the finishes is evident: solid oak parquet floors in the living areas, generous volumes and abundant natural light.The distribution, particularly well thought out, presents itself as follows: • A fully glazed living room, oriented east, south and west, with an unobstructed view of the countryside • A fully fitted kitchen, slightly open to the living room, equipped with 6 Miele brand appliances: wine cellar, oven, microwave oven, dishwasher and cooker • A complete parental suite of approximately 40 m²: bedroom, private bathroom with bathtub and separate shower, as well as a 13 m² dressing room • 2 additional, bright and spacious bedrooms • A second bathroom with shower, integrating the private laundry room • A peripheral balcony surrounding the apartment, offering several outdoor areas according to the time of day The building and annexesThe building consists of a small condominium with only three apartments, guaranteeing you tranquility, controlled costs and simplified management. • 1 cellar included • 1 outdoor parking space in addition to the price of CHF 15,000 • 1 garage in addition to the price of CHF 35,000 • The building is erected on a plot of land in superficie, the rent being included in the condominium's costs This property will particularly suit a family or a couple wishing to combine the comfort of a house with the simplicity of an apartment, in a calm and privileged environment.Visits and informationI would be delighted to present this property to you during an individual visit. Do not hesitate to contact me to arrange an appointment.

  • Parking space
  • Balcony / Terrace
  • Garage
  • +3

Other interesting objects