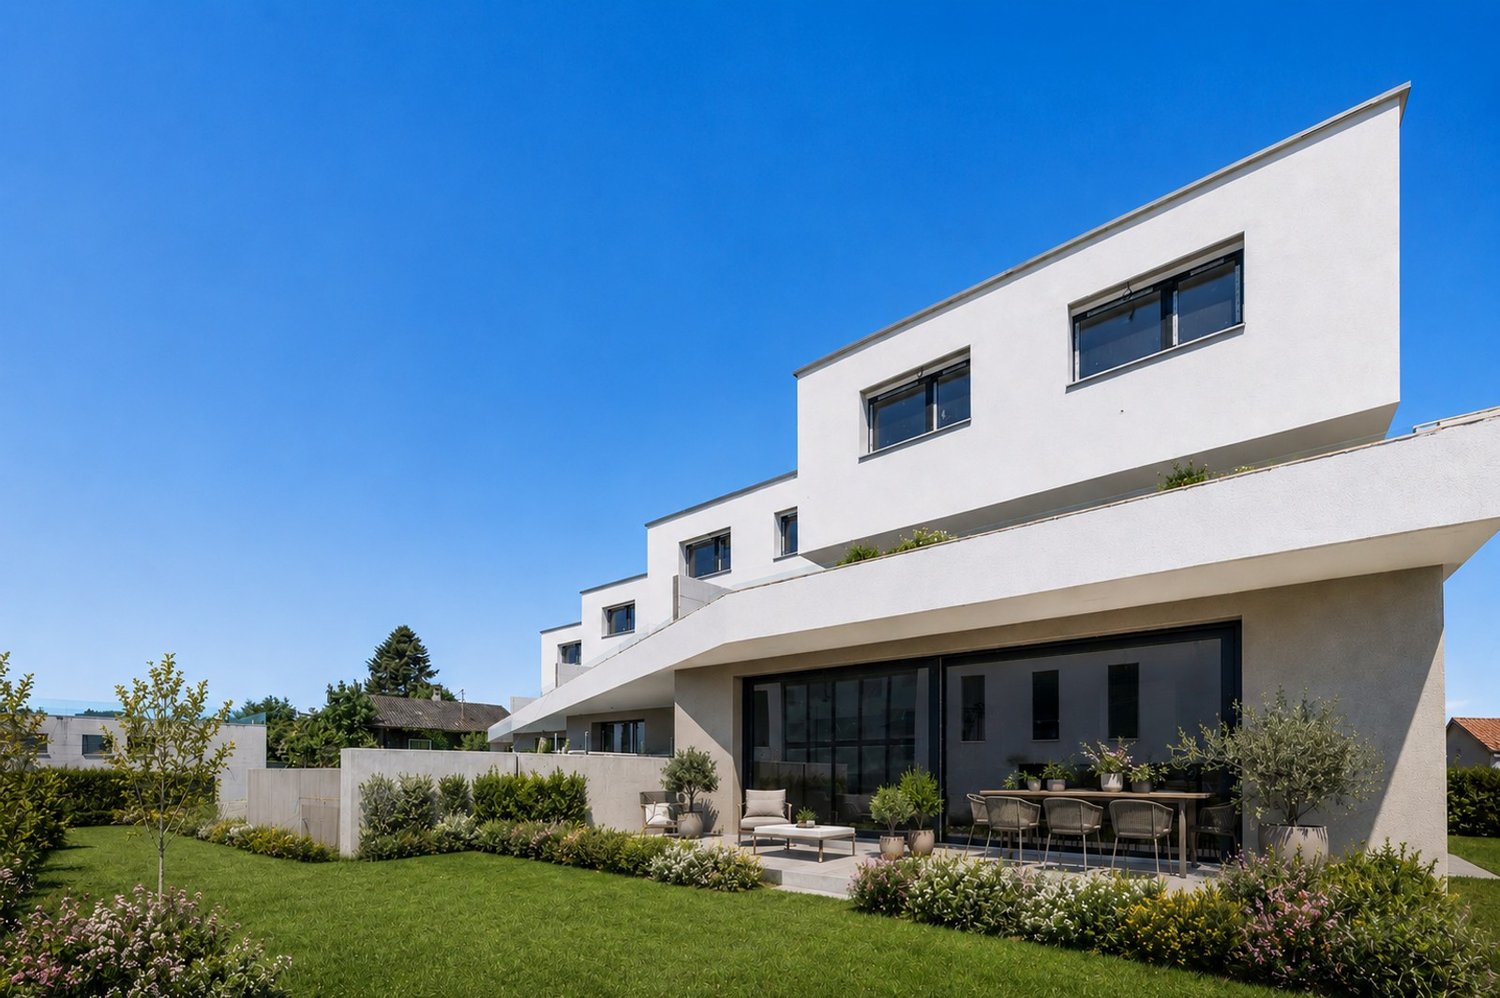
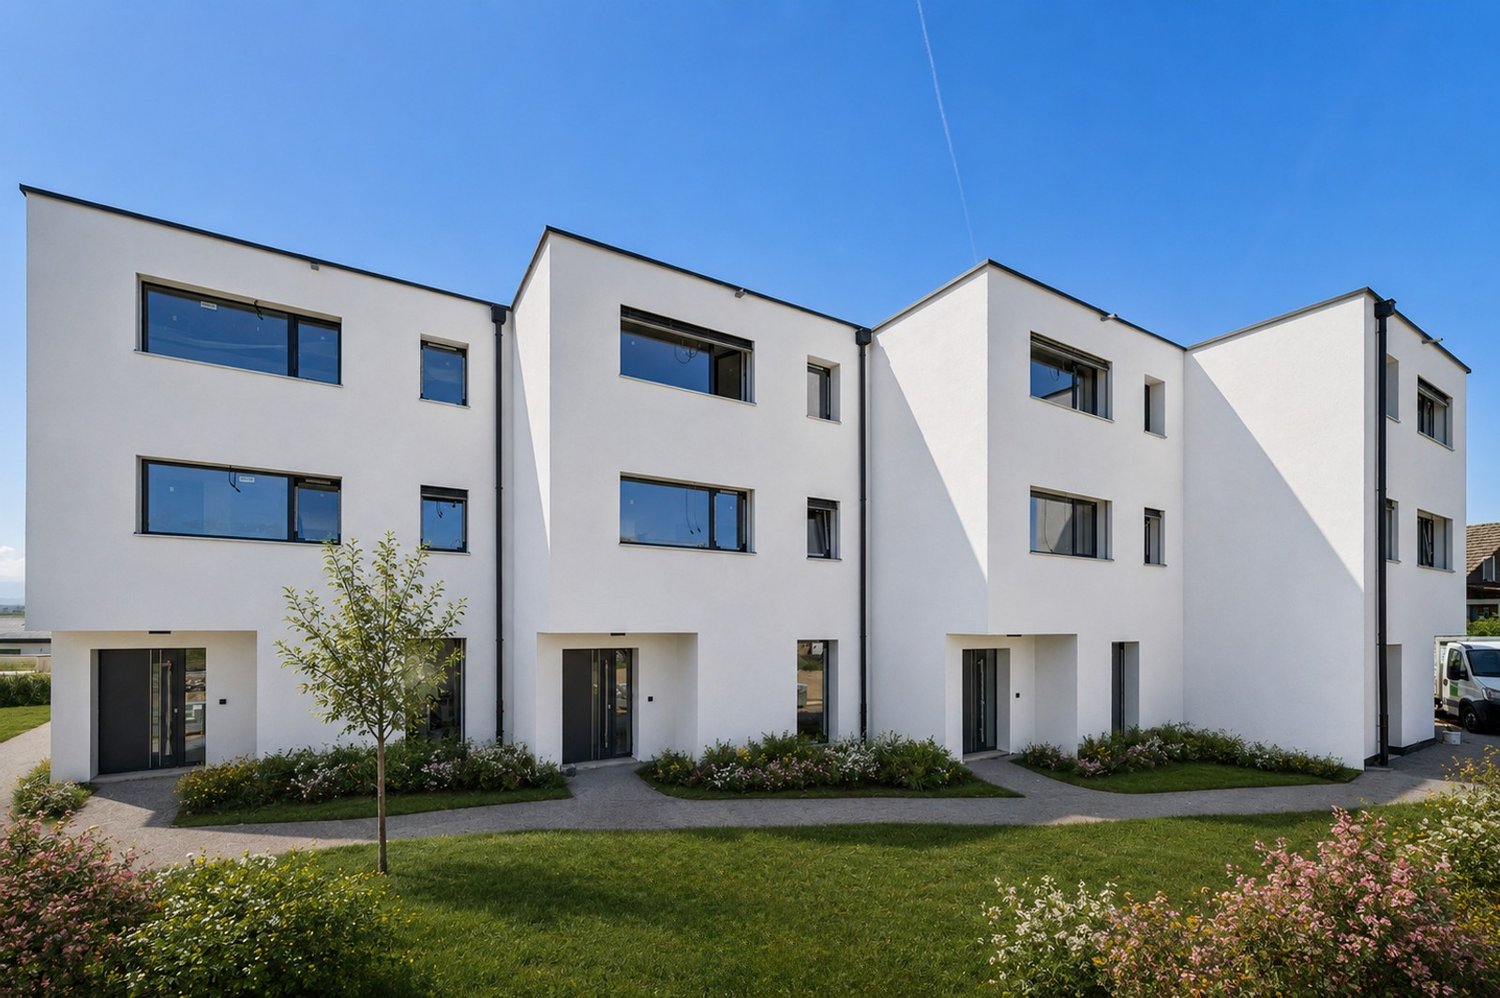
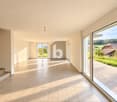
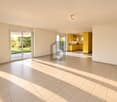
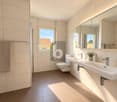
2 results - Properties for sale: Cournillens

1 / 13
  • View
  • Child-friendly
14.5 rooms480m²Price on request
1721 Cournillens

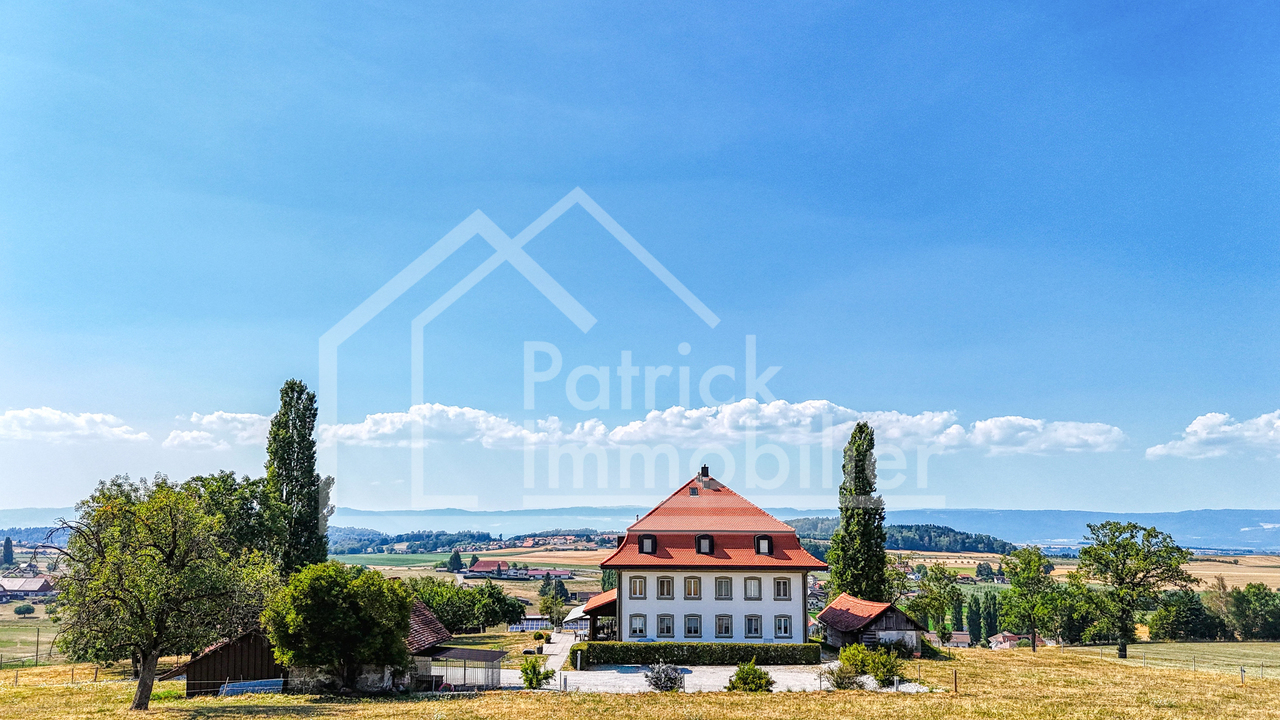
Domaine d'exception avec chambres d'hôtes et restaurant

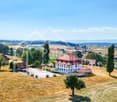
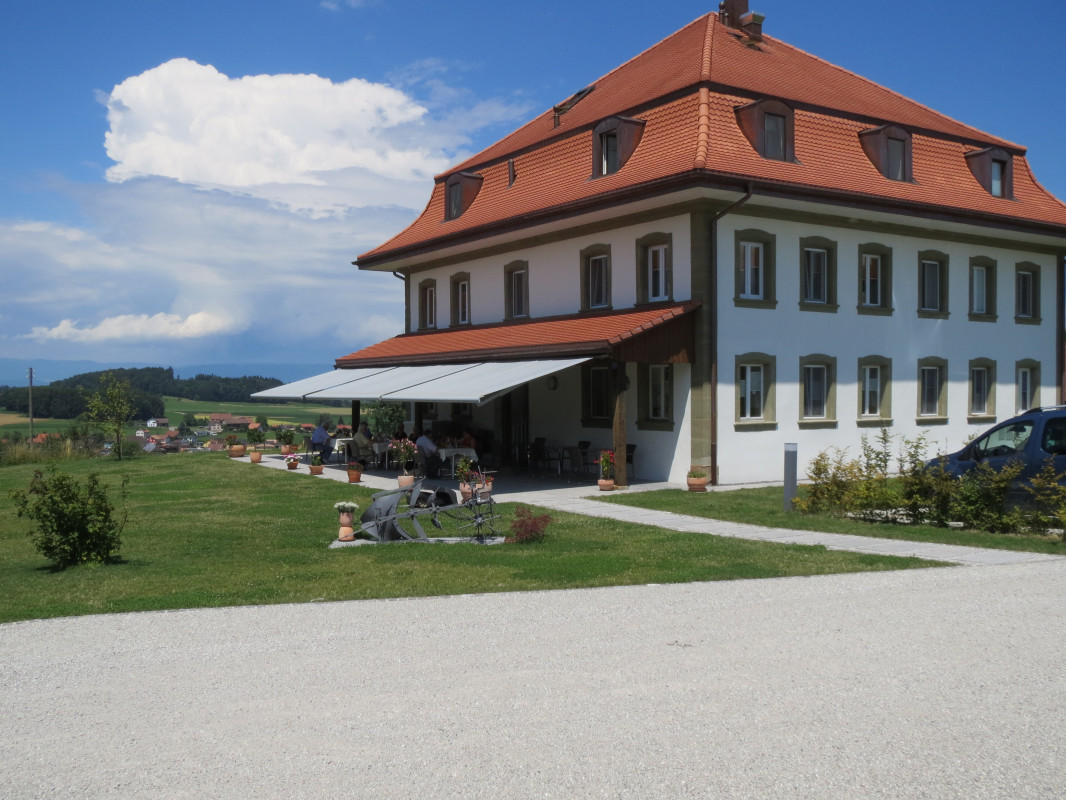
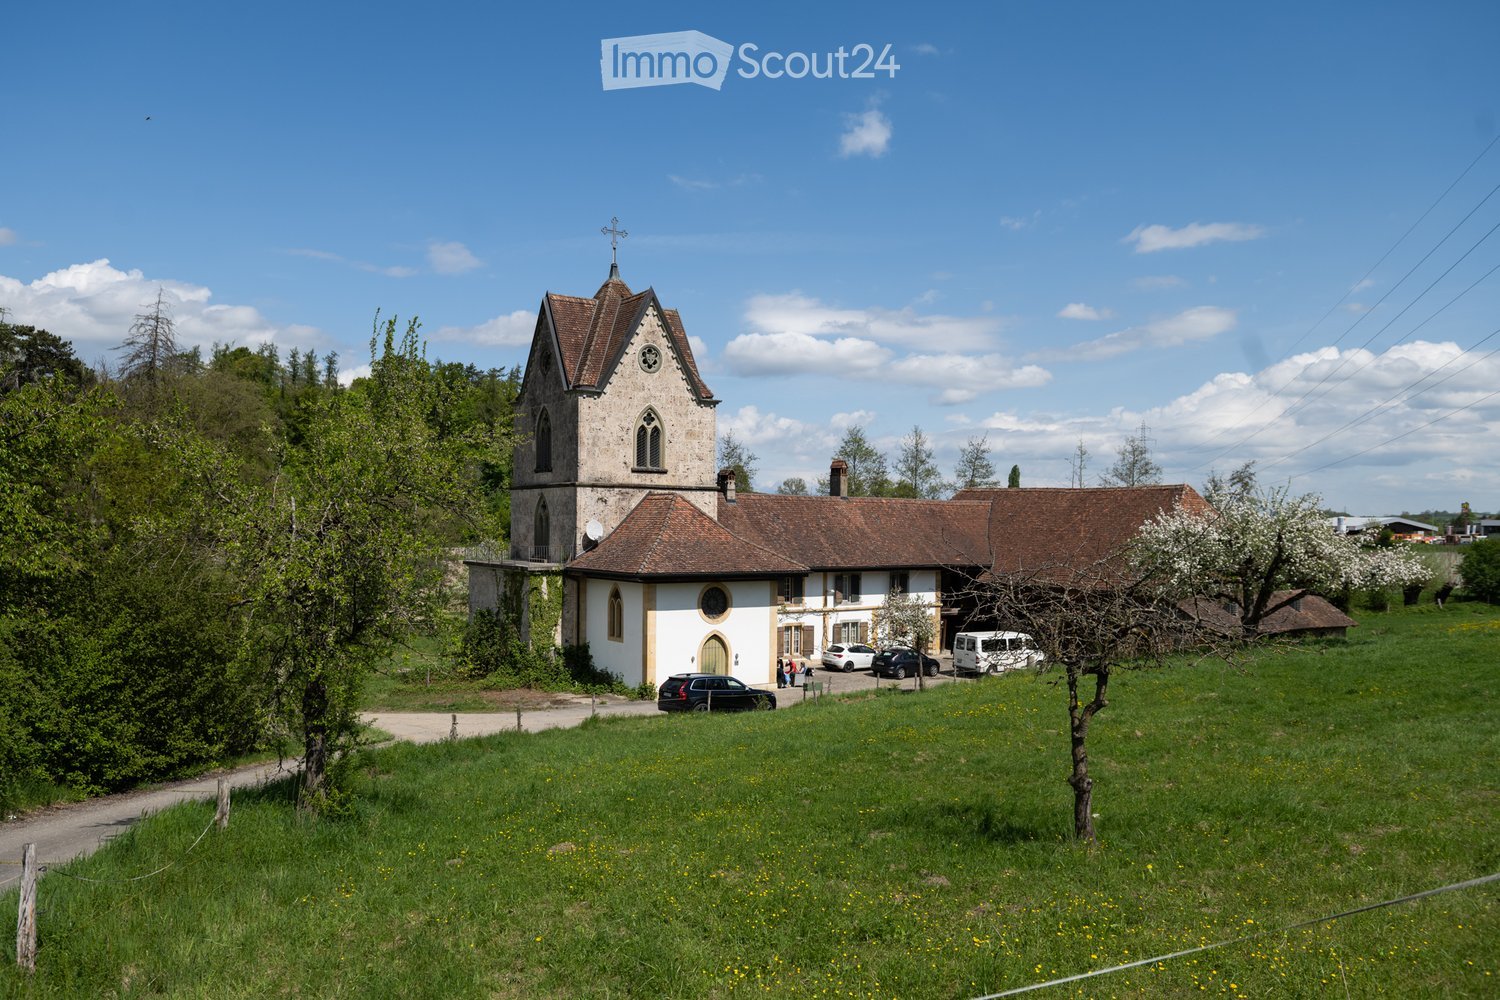
Dominant la campagne fribourgeoise dans un environnement d'une quiétude absolue, ce remarquable domaine du XIXe siècle offre une alliance rare entre patrimoine historique, confort contemporain et potentiel d'exploitation. Non soumis à la LDFR (Loi fédérale sur le droit foncier rural) et classée en valeur B par le Service des biens culturels du canton de Fribourg, cette demeure emblématique séduira les amateurs de propriétés de caractère en quête d'un lieu unique.Érigée sur une magnifique parcelle de 11'792 m², la propriété bénéficie d'un cadre naturel privilégié, baigné de lumière tout au long de la journée et sublimé par une vue panoramique sur la plaine fribourgeoise et la chaîne du Jura.Entièrement rénovée à partir de 2012 avec un profond respect de son architecture d'origine, la bâtisse conjugue aujourd'hui le charme intemporel des matériaux anciens avec des équipements modernes assurant un confort optimal. Les fenêtres à triple vitrage, les prestations techniques actuelles et la qualité irréprochable de l'entretien permettent de profiter d'un bien d'exception sans compromis.Pensé pour offrir une grande flexibilité d'utilisation, le domaine se compose de deux logements indépendants, comprenant un appartement de 4,5 pièces destiné aux propriétaires ainsi qu'un appartement de 2,5 pièces. L'espace d'accueil est complété par cinq chambres d'hôtes ainsi qu'une suite, permettant de développer une activité touristique ou d'accueillir famille et invités dans des conditions privilégiées.Le coeur de la propriété s'organise autour d'une élégante salle de réception pouvant accueillir une activité de restauration ou des événements privés, desservie par une cuisine professionnelle entièrement équipée, offrant de nombreuses perspectives d'exploitation.À l'extérieur, les aménagements paysagers participent pleinement au charme du domaine. Une vaste terrasse couverte invite à profiter pleinement des beaux jours, tandis que le chemin d'accès en gravier, les nombreuses places de stationnement et les dépendances renforcent le caractère authentique des lieux.Parmi les nombreux éléments remarquables figure également une magnifique cave voûtée, véritable témoin de l'histoire de la propriété, qui confère à l'ensemble une atmosphère chaleureuse et prestigieuse.Composition du domaine • Appartement principal de 4,5 pièces. • Appartement indépendant de 2,5 pièces. • 5 chambres d'hôtes. • 1 suite. • Salle de réception / restaurant. • Cuisine professionnelle. • Cave voûtée de caractère. • Terrasse couverte. • Dépendances. • Nombreuses places de stationnement. • Parcelle de 11'792 m². Les points forts • Demeure de Maître du XIXe siècle classée (valeur B). • Rénovation complète réalisée depuis 2012. • Cachet historique préservé. • Vue panoramique exceptionnelle sur la plaine et le Jura. • Environnement calme, verdoyant et sans vis-à-vis. • Configuration idéale pour une résidence de prestige, une maison d'hôtes, un restaurant ou un projet événementiel. • Bien rare sur le marché fribourgeois, conjuguant qualité de vie, patrimoine et potentiel d'investissement. Plus qu'une propriété, ce domaine incarne un véritable art de vivre. Son caractère unique, la noblesse de son architecture et la diversité de ses espaces en font une adresse confidentielle destinée à une clientèle exigeante, à la recherche d'un lieu d'exception où résidence privée et activité professionnelle peuvent coexister harmonieusement.In herrlicher Lage über der Freiburger Landschaft und eingebettet in eine aussergewöhnlich ruhige Umgebung vereint dieses bemerkenswerte Anwesen aus dem 19. Jahrhundert auf seltene Weise historisches Kulturerbe, modernen Wohnkomfort und vielseitiges Nutzungspotenzial. Die...

  • View
  • Child-friendly
1 / 4
14 rooms480m²Price on request
1721 Cournillens

19th Century Manor House in Misery-Courtion

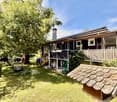
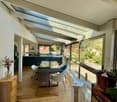
A residence between preserved countryside and proximity to FribourgBuilt in the 19th century, this manor house benefits from a preserved environment, just a few minutes from Fribourg. Restored with care from 2012, it retains its architectural identity while meeting current comfort requirements.Developing nearly 480 m² of living space and situated on a plot of approximately 12,000 m², it offers a suitable setting for a private residence as well as a place of creation, reception, or accommodation. The organization includes, in particular, two apartments of 2 and 4 rooms, a reception space, and a part dedicated to bedrooms and guest tables. This configuration offers real flexibility in use according to the needs of its future owner.Listed in category B by the Service of cultural property of the canton of Fribourg, the property is in an excellent state of maintenance and does not require any particular work.The property consists of several distinct spaces- A reception space with professional kitchen, sanitary facilities, and capacity to accommodate about 24 people- A 2-room apartment on the ground floor- A 4-room apartment on the first floor- A guest room area arranged in the attic, including 5 rooms and a junior suite with private bathrooms- Two vaulted cellars in stone, including a wine cellar with independent access- Several external dependencies offering potential for additional developmentKey points- Privileged situation, just a few minutes from Fribourg- A configuration allowing to combine private residence, reception activity, and professional projects- About 480 m² of living space on a plot of almost 1.2 hectares- Volumes adapted to different residential or professional projects- Reception spaces with professional kitchen- Accommodation composed of 5 guest rooms and a junior suite with private bathrooms- Two apartments of 2 and 4 rooms- Quick access to the main centers of French-speaking SwitzerlandAccessibilityFribourg: 10 min | Bern: 30 min | Neuchâtel: 35 min | Lausanne: 50 min | Geneva: 1 hour 30Dossier and visit: info@vestaswiss.ch

More objects in your automatically expanded search area
20 results - Radius: + 10km
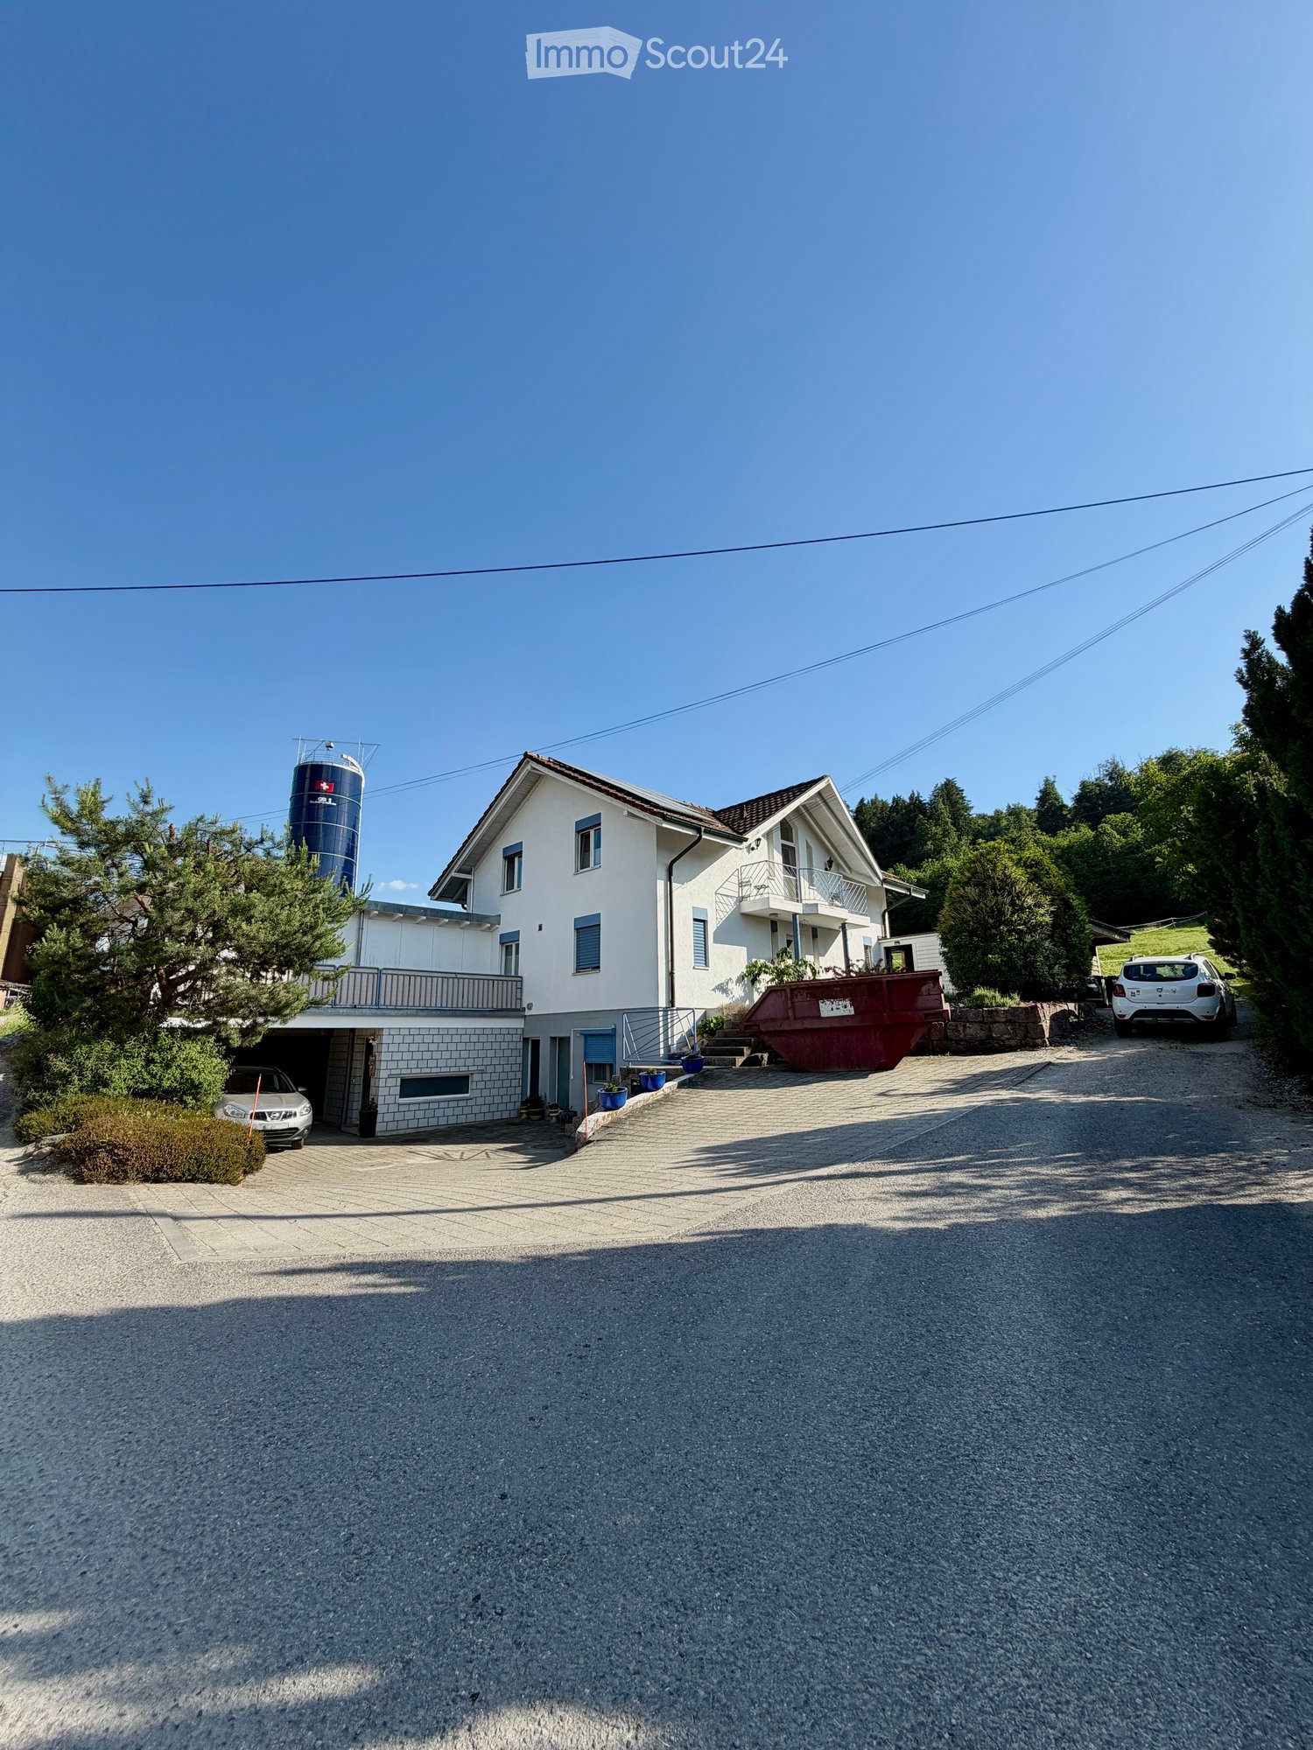
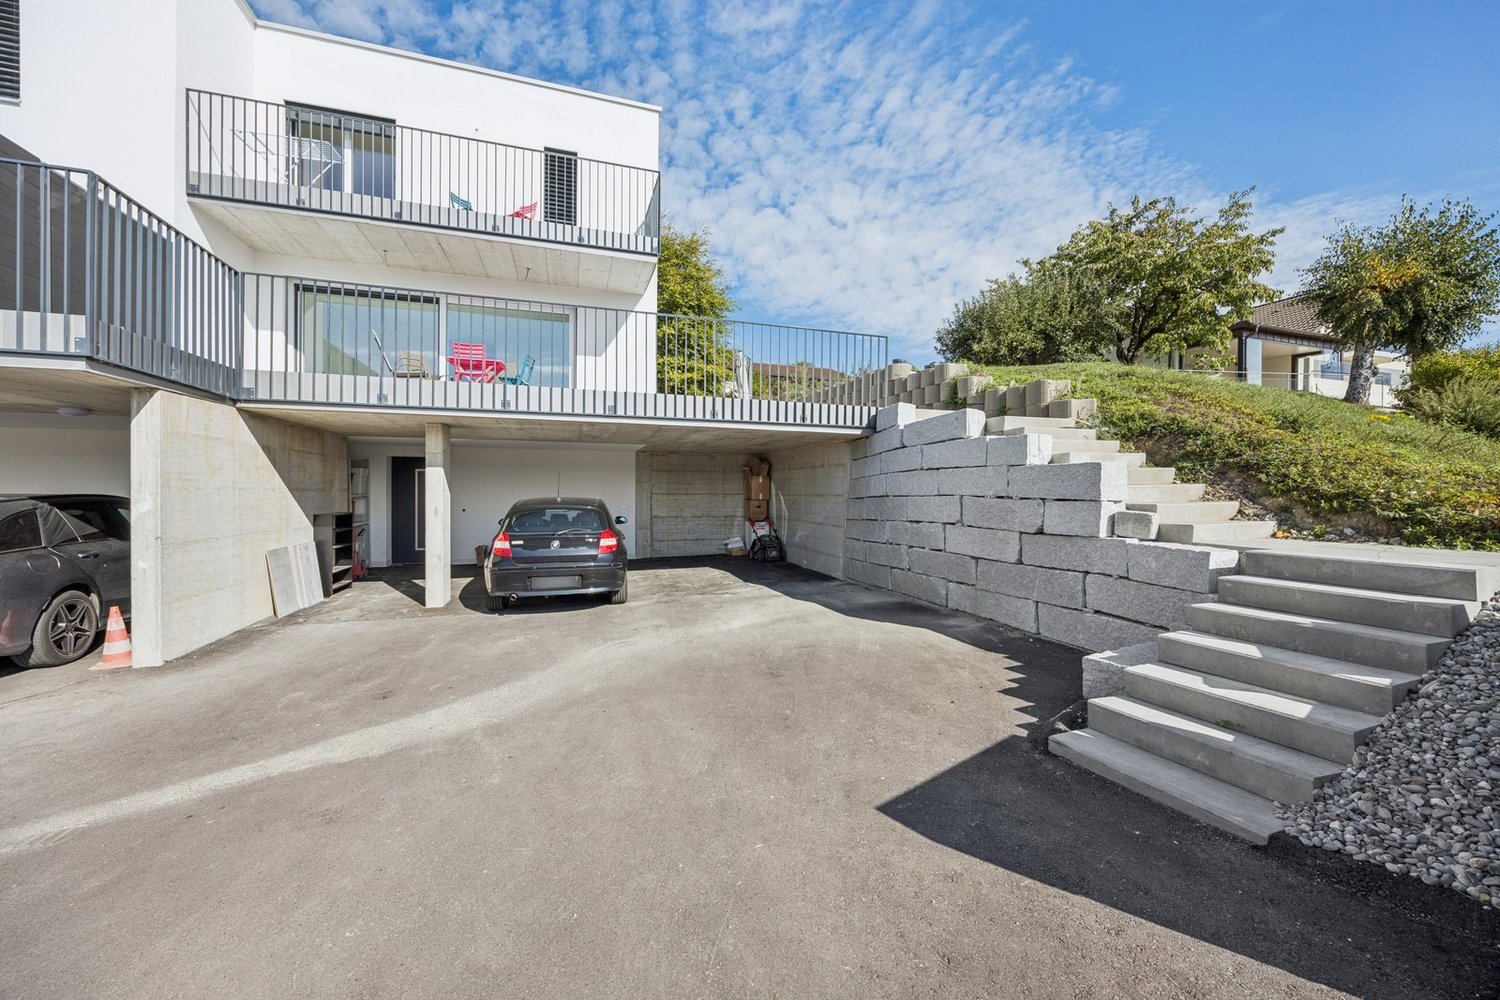
  • Two-story house with white exterior, multiple windows, garage, and balcony. There are two cars parked in the driveway and a silo in the background.
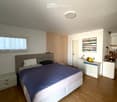
  • Modern bedroom with a large bed, nightstands, a painting, and a round ceiling light.
  • Modern bathroom with a glass-enclosed shower, toilet, sink, and mirror. Includes a small wooden cabinet, towels, and various toiletries.
  • Modern bathroom with white tiles, a sink with a mirror cabinet, a bathtub, a towel on a rack, and a scale on the floor.
  • Modern bedroom with wooden flooring, a large bed with dark bedding, a nightstand with a lamp, and a small table with decorative items.
  • A well-lit bedroom with a wooden floor, a bed with a yellow blanket, a desk with a chair, a cabinet, and a storage unit. The room has large windows with curtains and a sliding glass door.
  • A small, furnished room with a bed, a chair, a table with an iron and other items, a cabinet, and a shelf with books and other items.
  • A small, narrow hallway with wooden flooring, white walls, a wooden cabinet, a mirror, and a red stool in the background.
  • Spacious hallway with wooden staircase, grey rug, shoe rack, and cat litter box.
  • A modern hallway with a wooden staircase, a cat litter box, a small table with various items, and a grey rug on the floor.
  • Modern wooden staircase with metal railing, leading to an upper level. The walls are painted in a light neutral tone, and there is a small window on the left side providing natural light. A shoe rack is visible at the bottom of the stairs, and a door is s
  • Modern kitchen with a wooden dining table, six chairs, a refrigerator, oven, kitchen island, and various cabinets. The space features black tiled flooring and a sleek, contemporary design with integrated lighting.
  • Open-plan living and dining area with a wooden dining table, chairs, sofa, TV, cabinet, and a cat present.
  • Modern bathroom with white tiles, a sink, toilet, mirror, towel, and small decorative items on the windowsill.
  • A modern, well-lit room with a television on a wooden stand, a printer on a white counter, and a hanging plant. The room features a large window with white curtains, a dark tiled floor, and various decorative items including picture frames and a woven bas
  • Modern kitchen with grey cabinets, stainless steel appliances, wooden dining table, and black tiled floor.
  • Modern outdoor patio with a white sofa, decorative rock, potted plants, and a covered seating area with glass walls.
  • Garden area with wooden planters, stacked bricks, and a modern house with a white exterior and large windows.
  • Modern bathroom with white tiles, a sink with a wooden cabinet, a toilet, a shower with a glass enclosure, and a mirror above the sink.
  • A small, neatly arranged bedroom with a single bed, pillows, a blue bedspread, a nightstand with a lamp, and a handbag hanging on the wall. The room features white walls, a tiled floor, and a window with blinds.
  • A small bedroom with a bed, a bedside table, a laptop, a handbag, and a laundry basket. The room has tiled flooring, white walls, and two windows with curtains.
  • Hallway with tiled floor, coat rack, small wooden shelf, staircase leading upwards, and a small pet bed in the foreground.
  • Living room with a tiled floor, fireplace, sofa, coffee table, armchair, and artwork on the walls.
  • Bright living room with tiled floor, large window, fireplace, sofa, coffee table, and TV.
  • A well-lit hallway with tiled flooring, featuring a wooden table with a plant, a cabinet with a jacket, a cat tree, a pet cage, and a mirror on the wall.
  • {"type": "Kitchen", "objects": ["cat tree", "microwave", "oven", "dishwasher", "refrigerator", "cabinets", "sink", "stove", "cutting board", "faucet", "oven hood", "oven", "cat tree", "oven", "oven", "oven", "oven", "oven", "oven", "oven", "oven", "oven",
  • Bright kitchen with tiled floor, white cabinets, granite countertop, and a dining area with a table and chairs. A large window and sliding glass doors lead to a garden. A refrigerator with notes and magnets is visible, along with a small stool and dog bow
  • Modern two-story house with large glass windows and a spacious garden, featuring a patio area with outdoor furniture.
  • Spiral staircase with wooden handrails and tiled steps, leading to an upper level with visible room and furniture.
  • Staircase with wooden railing and a decorative birdhouse on the landing, leading to an open area with exercise bike and outdoor view.
  • Bright hallway with white walls, wooden ceiling beams, and a staircase leading upwards. Features include a bird feeder on a stand, a small stool, and windows offering a view of the outdoors.
  • Modern bathroom with two sinks, a mirror cabinet, a red radiator, a shower, and a pink chair.
  • Bathroom with white tiled walls and floor, a bathtub with a red towel, a sink, a pink stool, and a shower area with a towel hanging on the side.
  • Loft-style bedroom with wooden floors, slanted wooden ceiling, large windows, bed, shelf, exercise bike, and screen.
  • A multi-purpose room with wooden flooring, an exercise bike, a bed, shelves with books and bags, and a cabinet. The room has large windows and a door leading outside.
  • Cozy attic bedroom with wooden floors, slanted wooden ceiling, large window with curtain, bed with blue bedding, bookshelf, and various personal items.
  • Bright attic bedroom with wooden floors, slanted wooden ceiling, large windows, bed with pink bedding, sofa, bookshelf, piano, and desk area.
  • Balcony with metal railing, white folding chair, and a view of the street and surrounding buildings.
  • A narrow, slanted hallway with white walls, tiled floor, and a white safety gate at the bottom. Shelves on the walls hold hats, small items, and framed artwork.
  • A narrow, cluttered hallway with exposed pipes and storage items, including boxes, bags, and miscellaneous objects on shelves and the floor.
  • Utility room with two water heaters, pipes, valves, and a control panel mounted on the wall.
  • A small bathroom with a washing machine and a dishwasher stacked together, a sink with a faucet, and various items stored around the room.
  • A narrow hallway with tiled flooring, white walls, and a small green shelf holding cleaning supplies. There are three closed doors along the walls, and a decorative ceiling light fixture is visible.
  • Hallway with shoe rack, clock, clothing rack, and a small chair with a shirt draped over it.
  • Garage with a car parked inside, covered by a wooden roof, surrounded by a paved area with trash bins and a small garden area.
  • A modern two-story house with solar panels on the roof, surrounded by a well-maintained lawn, trees, and a fenced area. A tall cylindrical water tower is visible in the background.
  • Two-story house with a tiled roof, solar panels, and a garage. The house has white walls, blue shutters, and a small balcony on the upper level.
  • Garage with concrete floor, wooden ceiling, storage cabinets, bicycles, and various tools.
1 / 48
Modern bedroom with a large bed, nightstands, a painting, and a round ceiling light.
Modern bathroom with a glass-enclosed shower, toilet, sink, and mirror. Includes a small wooden cabinet, towels, and various toiletries.
Modern bathroom with white tiles, a sink with a mirror cabinet, a bathtub, a towel on a rack, and a scale on the floor.
8 rooms275m²CHF 1,690,000.–
Premium
Route de Fribourg 96, 1784 Courtepin

Exclusive property with main house and separate apartment in Courtepin

Exclusive property with annex, beautifully landscaped garden and ideal location in CourtepinThis unique property in Courtepin combines spacious living, privacy, and an ideal location between nature and urban proximity. In just around 10 minutes, you can reach Fribourg and in about 15 minutes, Murten. Shopping facilities such as Migros, Denner, banks, as well as German- and French-speaking schools are located in the immediate vicinity.The property consists of a charming main house and a separate apartment with its own area. Both units are separate from each other and offer maximum privacy. Additionally, there is a lockable connecting door between the two areas in the basement.The main house was built in 1992 and impresses with bright, spacious rooms, impressive window fronts, and a beautifully landscaped garden with all-day sun exposure until the evening hours. Directly adjacent to the property is a forest area, which creates a quiet and natural atmosphere.On the ground floor, in addition to the spacious living and dining area with a large kitchen, there is also a bedroom and a bathroom with a shower, toilet, and sink. On the upper floor, there are three more rooms, two of which have particularly high ceilings and beautiful natural light, as well as a large bathroom with a bathtub, shower, and double sink.The outdoor area offers plenty of space to enjoy and relax. A charming covered area invites you to cozy hours in the garden. Additionally, there are numerous parking spaces, a double garage, and additional outdoor storage spaces available.The separate apartment was built in 2009 and has its own garden share, basement, and garage area. It offers a bedroom, an additional small room, a bathroom with a bathtub and shower, as well as an additional toilet on the upper floor. The open living and dining area with kitchen impresses with its pleasant room layout, brightness, and modern living atmosphere.Technically, the property is very well equipped: • Ground probe • Solar system with battery storage • Underfloor heating in the apartment • Combination of underfloor heating and radiators in the main house • Very high-quality insulation between the house and the apartment with double wall insulation • Plenty of utility and storage space in the basement The last renovations include: • Interior painting work in the main house in 2023 • Renovation of the exterior facade in 2019 An ideal property for families, multi-generational living, or a combination of personal use and rental.

Travel time
-
1 / 13
  • View
5.5 rooms166m²CHF 1,220,000.–
Premium
Fribourg, 1564 Belmont-Broye

New 5.5-room villa - space, comfort and personalization

OPEN HOUSE - COME AND DISCOVER OUR SHOW VILLA!Wednesday, September 23rd from 4:00 pm to 6:00 pmSaturday, September 26th from 10:00 am to 12:00 pmFree visit, no appointment needed.AN EXCLUSIVITY FROM SWITZERLAND SOTHEBY'S INTERNATIONAL REALTY!In Domdidier, in a pleasant residential area, discover this magnificent new individual villa of 5.5 rooms, part of the Le Clos de Chany promotion.Thought to offer comfort and space to the whole family, this villa offers generous volumes spread over two levels. Already built and visitable, it retains a particularly interesting advantage, several interior finishes can still be personalized according to your tastes.You thus benefit from a new house whose volumes you can already appreciate, while still having the possibility to add your personal touch before moving in. • Around 166 m² of living space and 230 m² of useful space • 4 bedrooms and spacious living room - kitchen - dining room • Plot of around 463 m² with garden of around 220 m² and terrace of around 46 m² • Air/water heat pump, underfloor heating and photovoltaic panels • Kitchen, floors and sanitary equipment still customizable*To allow you to project yourself concretely, our show villa 1.2, entirely finished and furnished by a professional, is open to visit directly on site.A villa already built, just a few months from your move-in date, with still the possibility to create an interior in your image.Project location: Route de Chany 99, 1564 DomdidierMore information is available at: www.clos-chany.ch*Depending on the progress of the work and the conditions provided for in the construction description.

  • View
1 / 13
  • Parking space
  • View
5.5 rooms166m²CHF 1,290,000.–
Premium
Fribourg, 1564 Belmont-Broye

New 5.5-room villa - generous plot and large garden

OPEN HOUSE - COME AND DISCOVER OUR MODEL VILLA!Wednesday, September 23rd, from 4:00 pm to 6:00 pmSaturday, September 26th, from 10:00 am to 12:00 pmFree visit, no appointment needed.A SWITZERLAND SOTHEBY'S INTERNATIONAL REALTY EXCLUSIVE!Discover in Domdidier this beautiful, individual new villa with 5.5 rooms, located in the heart of the Le Clos de Chany residential complex.This villa stands out particularly for its generous plot of approximately 571 m², the largest among the five individual villas in the project, offering a pleasant private garden and beautiful outdoor spaces to fully enjoy the beautiful days.The villa is already built and can be visited. It also offers the advantage of still being able to personalize several interior finishes according to your tastes, before taking possession of your new home. • Around 166 m² of living space and 230 m² of usable space • 4 bedrooms and spacious living areas • Plot of around 571 m² with a garden of around 268 m² and a terrace of around 46 m² • Air/water heat pump, underfloor heating, and photovoltaic panels • Kitchen, floors, and sanitary facilities still customizable*To allow you to project yourself concretely, our model villa 1.2, entirely finished and furnished by a professional, is open to visit directly on site.A great opportunity to become the owner of a new villa with generous outdoor spaces and still customizable interior.Project location: Route de Chany 101, 1564 DomdidierMore information is available on: www.clos-chany.ch*Depending on the progress of the work and the conditions provided for in the construction description.

  • Parking space
  • View
1 / 11
7.5 rooms164m²CHF 1,090,000.–
Premium
1562 Corcelles-près-Payerne

Architect's villa with 7.5 rooms, heated pool and jacuzzi in Corcelles-près-Payerne

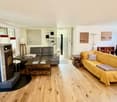
A unique and convivial architect's villa This villa offers a unique architecture and exceptional brightness thanks to large triple-glazed windows.Each space has been optimized to create a perfect balance between intimacy and conviviality and consists of:1 beautiful living room with a Swedish stove and numerous accesses to the terrace and garden.4 bright bedrooms, including a superb parental suite with private bathroom.1 ideal office for teleworking.1 polyvalent mezzanine that can be arranged as a play, reading or relaxation area.2 modern bathrooms and 1 visitor's toilet.1 contemporary open kitchen with access to a balcony.In addition, discover an idyllic exterior for unforgettable moments with a south-facing garden of approximately 200 m² with:Heated pool with heat pump for swimming from April to October.A jacuzzi area for relaxation, even in winter.A large paved terrace of 36 m², perfect for your barbecue evenings.Three balconies offering sun and brightness throughout the day.Finally, opt for energy performance and modern comfort thanks to:- Photovoltaic panels- Battery storage- Electric charging station- Underfloor heating- Water softener- A private laundry room, a cellar, a double garage, and an external parking space complete this property. A true family cocoon where every detail has been thought out to combine elegance, comfort, and sustainability! For more information: Amélie Berger - 078 229 26 06

New building
1 / 7
6.5 rooms144m²CHF 959,000.–
Premium
3212 Gurmels

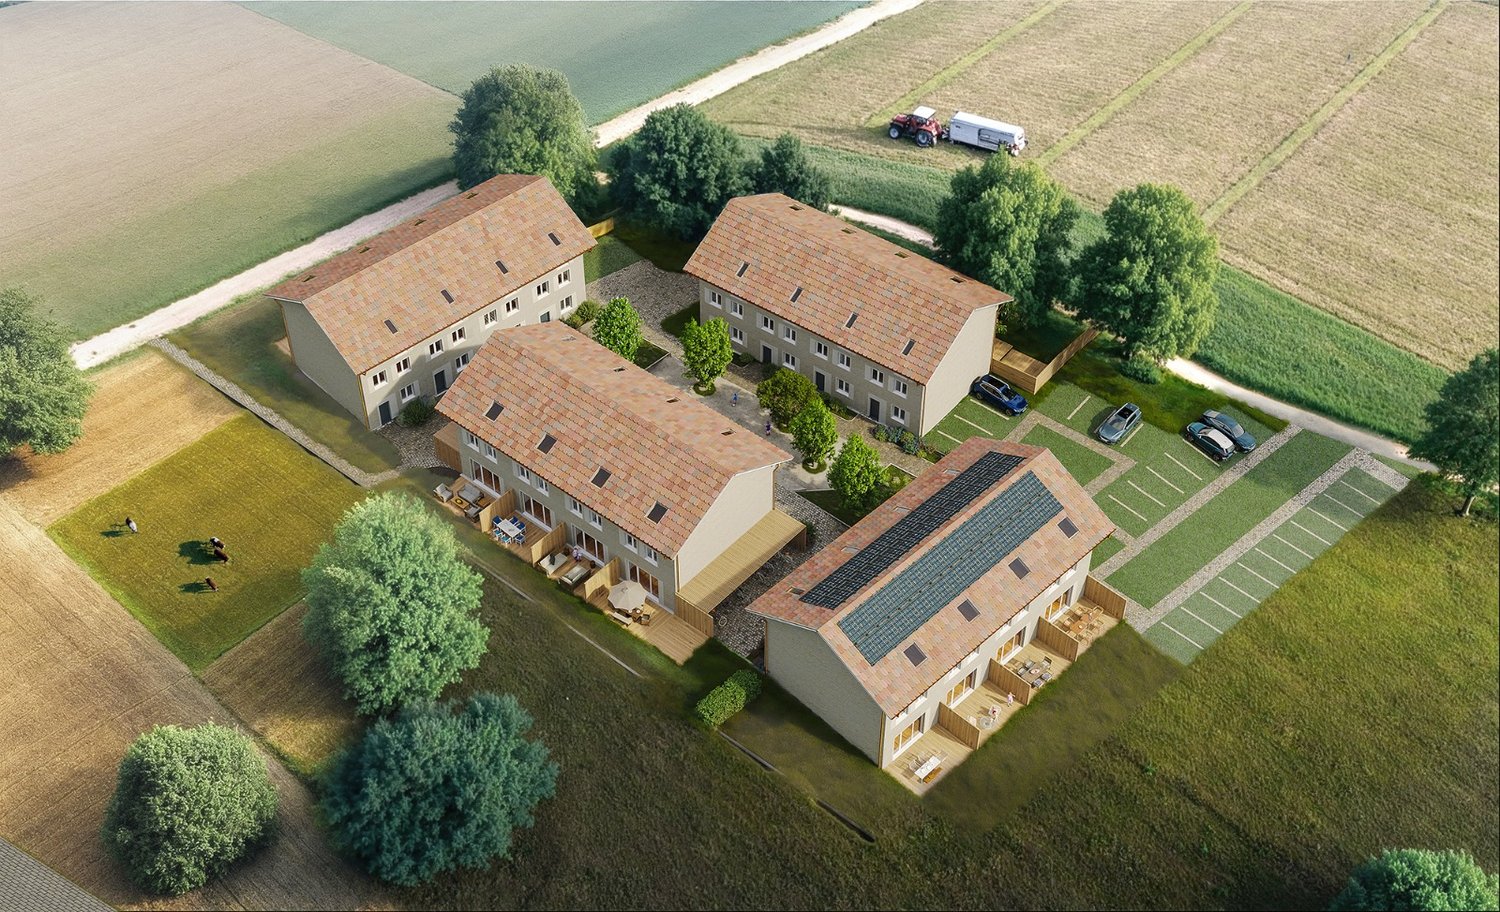
House 20a - Your dream semi-detached house between city and nature – Project «Nusshain» Kleinguschelmuth

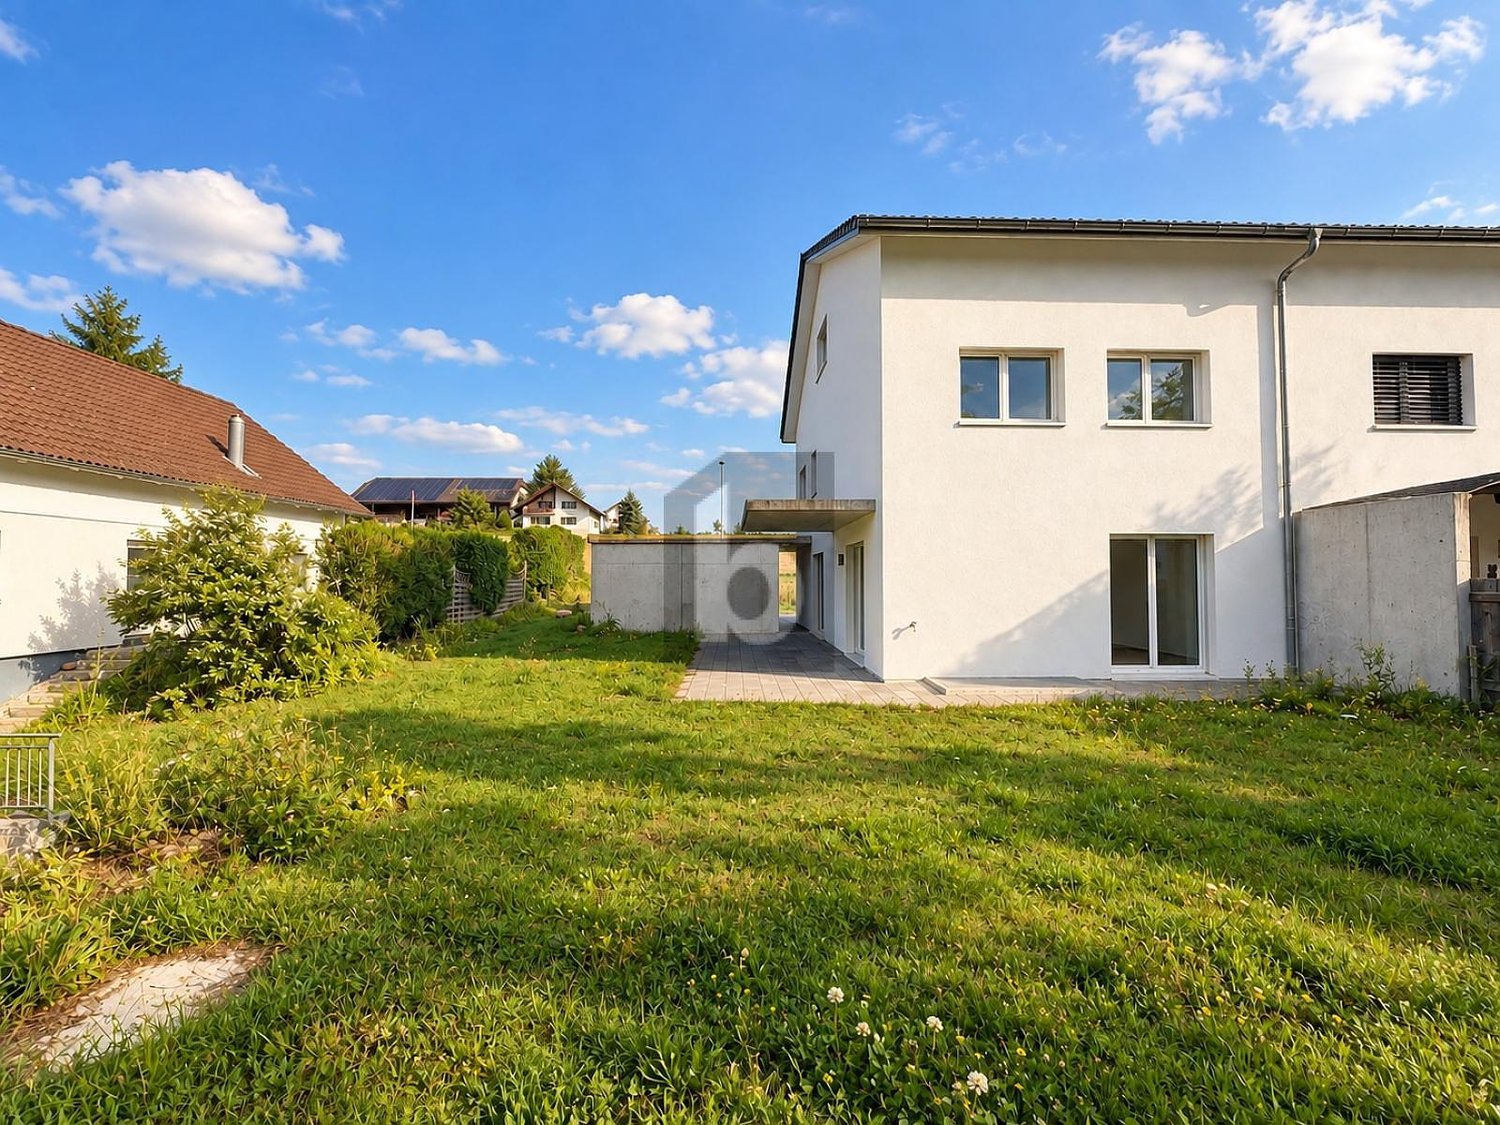
A place that connects: Live close to nature and in a family-friendly environment, without giving up the proximity to important centers. «Nusshain» offers modern semi-detached houses with well-thought-out floor plans, private gardens, and a car-free, green inner courtyard – ideal for all those who value comfort, peace, and community.Highlights of house number 20a • Living area: 143.6 m² | Rooms: 5 bedrooms, 3 bathrooms • Floors: 3 • Open ground floor: Kitchen, dining area, living room with direct garden access, guest toilet • Upper floor: 5 bedrooms including attic room, 2 bathrooms with bathtub & shower • Garden & Terrace: Private terrace 19.6 m² with garden 34m², planting bed in front of the house • Garden orientation: North • Parking: 1 car and 2 bicycle/motorcycle parking spaces per house • Equipment: High-quality materials, triple-glazed windows, electric shutters, stoneware & oak parquet • Technology & Sustainability: Geothermal heat pump, underfloor heating/cooling, ventilation system, solar system, photovoltaics (House 22) • Ancillary rooms: Own storage room in the house, cellar compartment Location • Natural location in Kleinguschelmuth, municipality of Gurmels (4,700 inhabitants) • 10 minutes to Murten, 15 minutes to Fribourg, 25 minutes to Bern • Walks in fields, Bibera and Bouleywald directly in front of the house door • Green inner courtyard as a car-free meeting zone Sales start: Now from the plan – secure your modern dream house between city and nature!Further information and project overview: www.nusshain.ch

1 / 13
  • Parking space
  • Balcony / Terrace
  • Garage
  • +2
6.5 rooms171m²CHF 1,245,000.–
Top
Route de Chenaux 32, 1789 Lugnorre

Adjacent villa with south orientation "Le Clos du Vully"

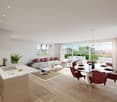
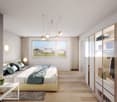
PROMOTION "LE CLOS DU VULLY" in LugnorreWhat if you could bring your real estate project to life in a unique setting that combines nature, comfort, and family life?Seize the opportunity to acquire the house of your dreams, a 6.5-room south-facing property located in the peaceful village of Lugnorre (FR), just a stone's throw from Lake Morat.With over 171 m² of living space spread over two levels, this adjacent villa offers a warm and harmonious atmosphere.Imagine your mornings surrounded by the calm of nature, your children playing in the garden, and your evenings with your family in a green and serene setting. This promotion gives you the chance to personalize the finishes according to your desires.COMPOSITION OF VILLA BGround floor:-An entrance hall-A shared technical room with the other two villas-A guest toilet with washing column-A storage room-A storage space under the stairs-An open kitchen leading to a convivial living room, offering access to a pleasant garden and its terrace1st floor:-A distribution hall-A parental suite with bathroom and access to the balcony-3 spacious bedrooms, one with access to the balcony-A bathroom-A storage space, ideal for setting up a dressing room.Exterior:-A pleasant terrace-A private garden-A balconyParking:-Two covered parking spaces-One outdoor parking spaceAllocated budgets:Kitchen: CHF 30,000.- incl. VATSanitary: CHF 15,000.- incl. VATParquet: CHF 70.-/m² incl. VATTiling: CHF 70.-/m² incl. VATDiscover all our offers on www.amma.immo and make your dream come true!
  • Parking space
  • Balcony / Terrace
  • Garage
  • +2
Travel time
-
Rosset Maryline

Rosset Maryline

1 / 13
Rosset Maryline

Rosset Maryline

  • Parking space
  • View
5.5 rooms155m²CHF 1,230,000.–
Top
A Domdidier, 1564 Domdidier

Family house in a quiet location with an open view of the countryside

Located in a pleasant residential area in a cul-de-sac, on the edge of an agricultural area, this beautiful property offers a particularly peaceful and privileged living environment. Sheltered from noise and with very little overlooking, it will appeal to families looking for space, tranquility, and a green environment, while remaining close to amenities. Upon entering, a spacious hall with built-in cupboards welcomes you and leads you to a beautiful, warm, and bright living area. This features a stove, direct access to the terrace, and a fully equipped open kitchen, creating a convivial and pleasant space for sharing beautiful moments with family or friends. The kitchen notably benefits from an induction hob, a traditional oven, and a steam oven. The appliances are from the Miele brand, except for the refrigerator. This level is completed by a bathroom, a technical room/laundry room, and a cellar offering additional storage space. Upstairs, a large hall with a landing harmoniously serves four bedrooms, as well as a spacious bathroom equipped with a bathtub, shower, double sink, and WC. An ideal space to welcome a family and offer each one their own comfort and intimacy. The house is equipped with a geothermal heat pump, offering a high-performance and comfortable heating system. It also features a centralized vacuum cleaner, with outlets up to the car cover, as well as a water softener, for optimal comfort in daily life. Outside, the property reveals all its charm with a pleasant garden, ideal for fully enjoying the beautiful days, as well as a covered terrace. From the outside, you will enjoy a magnificent open view of the surrounding countryside. A garden shed completes this area. On the practical side, the property also has numerous parking spaces, with a covered parking space and several outdoor parking spaces. A storage room complements the amenities, offering additional space to store bicycles, gardening equipment, or various equipment. To facilitate the maintenance of the outdoors, the property is also equipped with a lawn mower robot. A pleasant and functional property, benefiting from a calm and green environment. An ideal living environment for a family looking for tranquility, space, and comfort in daily life.

  • Parking space
  • View
1 / 13
5.5 rooms135m²CHF 1,250,000.–
Top
1754 Avry-sur-Matran

Bright individual villa in Avry

Located in a very quiet neighborhood, this bright villa has been harmoniously laid out over three levels. It offers a spacious living room with open kitchen, four comfortable bedrooms, two bathrooms, and a large heated room in the basement. Situated on a 601 m² plot, it benefits from a pleasant garden and a double carport.5 minutes from the highwayYear of construction 2003Living area approx. 135 m²Usable area approx. 200 m²Plot area 601 m²Volume 850 mUnderfloor heatingGeothermal heatingPerimeter insulationFull excavationDouble glazing PVCPellet stoveLiving room with open kitchen4 bedrooms of 15, 13, 11, and 11 m²2 bathroomsHeated room in the basement of 19 m² Possibility of creating a bathroom in the basement (water and drainage already provided) Laundry roomTechnical room CellarBeautiful garden Two terracesPergolaDouble carport with attached shedNursery and primary school within 5 minutes' walkAll shops nearby (Avry Center)Availability by agreementACCESSHighway in 5 minutesFribourg in 10 minutesBern in 30 minutesTRANSPORTAvry-Matran train station at 1800 metersBus at 5 minutes' walkGROUND FLOORThe entrance hall with built-in wardrobe, a spacious living room with open kitchen, and a bathroom with shower and toiletUPPER FLOORFour comfortable bedrooms and a bathroom with bathtub, shower, and toiletBASEMENTA large heated room of 19 m² (ideal as an office or playroom for children), a room with all connections for the installation of a bathroom, a large laundry room, a technical room, and a cellarOUTDOOR ARRANGEMENTSThe villa benefits from a beautiful garden, two terraces, a double carport, and an attached shed

1 / 6
  • Parking space
  • Balcony / Terrace
6 rooms118m²CHF 990,000.–
Top
1580 Avenches

BRIGHT DREAM HOME WITH LARGE GARDEN

This 6-room chalet in Avenches welcomes you to a quiet neighborhood, just two steps from the beach, ideal for a family or couple seeking serenity. Completely renovated in 2023, it offers 118m² of living space with a bright living area and good energy efficiency. On a plot of 496m2, you can enjoy a large garden for games, meals, and shared moments. It also features a parental suite with dressing room and bathroom, a laundry room with washing machine and sink, a basement, as well as a heating room and storage room.This offer from BETTERHOMES is characterized by the following advantages: - quiet neighborhood- close to the beach- completely renovated in 2023- bright living area- large garden- energy efficiency- equipped laundry room with washing machine and sink- parental suite with dressing room and bathroom- basement- heating room and storage room- etc., etc., etc. ...Interested? Contact us for a non-binding visit - an online visit is also possible!Nothing found that meets your expectations? You can find over 2,000 other properties on: www.betterhomes.ch - The Swiss specialist for real estate transactions.Do you have a property to sell?Take advantage of our expertise: https://www.betterhomes.ch/en/benefitWould you like to know the value of your property?Discover its value now with our free, non-binding, and immediate valuation!https://www.betterhomes.ch/en/knowledge/estimationMore detailsLocation: good Building condition: goodBathrooms: 2x (1x WC / sink / bathtub / shower, 1x WC / sink / shower)Heating system: Heat pump Public transport: bus, 500 mSchool: primary school, 1.5 km Shops: Migros, 900 m / SPAR, 600 m

  • Parking space
  • Balcony / Terrace
1 / 6
  • Parking space
  • Garage
5.5 rooms228m²CHF 1,499,000.–
Top
3185 Schmitten FR

Spacious living room with large garden

This modern 5.5-room semi-detached house in Schmitten FR offers 228 m² of living space on a 531 m² plot - ideal for families or couples with space requirements and a home office. Bright rooms and the open living and dining area create a warm living feeling. The high-quality kitchen impresses with plenty of storage space. Outside, the large garden with a seating area invites you to play, relax and barbecue. Family-friendly location, nice neighborhood and a spacious basement with plenty of storage space round off the offer.Pets are allowed. This BETTERHOMES offer is characterized by the following advantages:- large garden with two seating areas- bright rooms provide a great living feeling- generous living space- open living and dining area- high-quality kitchen with plenty of storage space- family-friendly location- nice neighborhood- spacious basement provides a lot of storage space- expanded attic- there is the possibility to install another shower- and, and, and ...Interested? Contact us for a non-binding viewing!Not found what you're looking for? Over 2,000 more offers at: www.betterhomes.ch - the real estate fair mediatorWant to market your own property?Take advantage of our know-how: https://www.betterhomes.ch/de/profitierenDo you want to have a property valued?Find out its value now through our free valuation, immediately and without obligation!https://www.betterhomes.ch/de/knowledge/estimationMore detailsLocation: very quiet and ruralCondition: like new and modernBathrooms / wet cells: 2 (1x shower / double sink / toilet, 1x toilet / sink)Heating system: heat pump - ground probePublic transport: bus stop, 50 mSchools: primary school, 1.8 kmShops: Coop, 1.1 km / Denner 1.2 km

  • Parking space
  • Garage

Suggested properties for you based on search results

Other interesting objects