Cournillens - Properties for sale with Balcony / Terrace

We recommend expanding your search criteria to get similar results. The current filters didn’t return any matches.

If you don’t want to change your current search criteria, we recommend creating a search alert, so you’ll be notified when matching offers become available.

More objects in your automatically expanded search area
192 results - Radius: + 10km
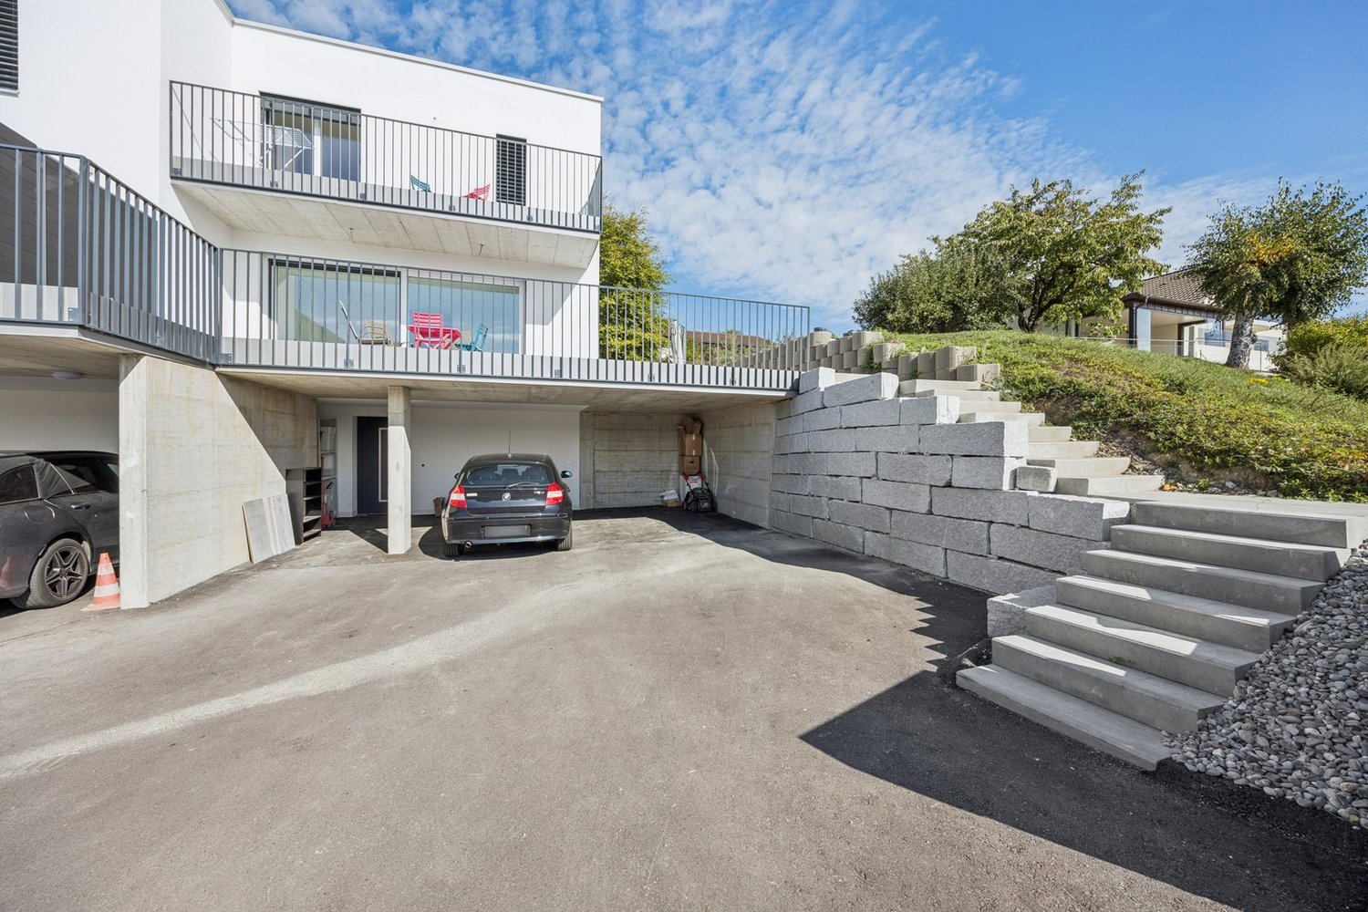
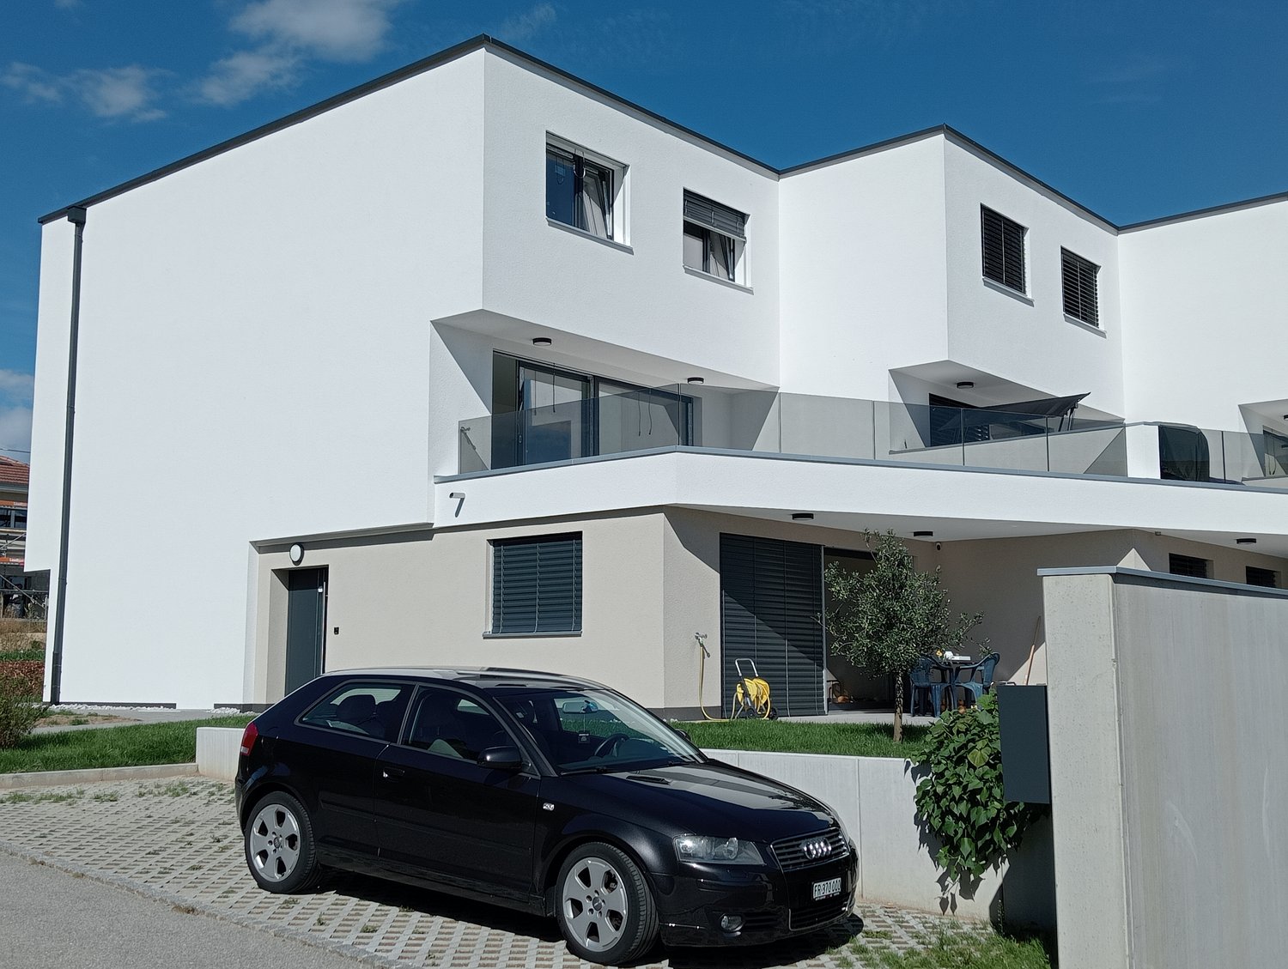
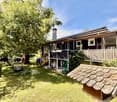
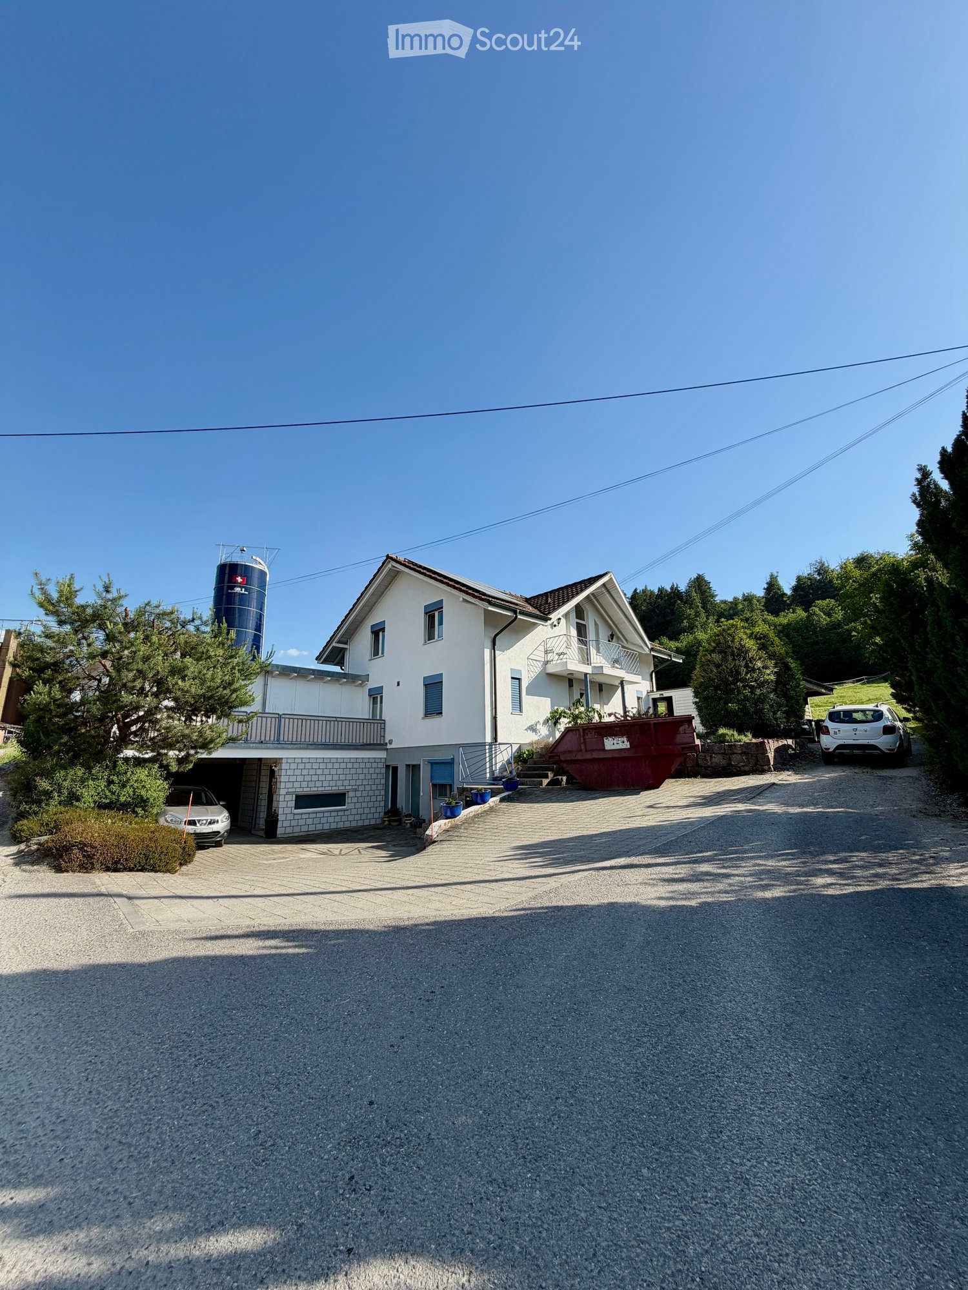
  • Two-story house with white exterior, multiple windows, garage, and balcony. There are two cars parked in the driveway and a silo in the background.
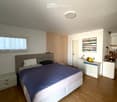
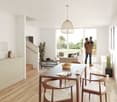
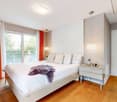
  • Modern bedroom with a large bed, nightstands, a painting, and a round ceiling light.
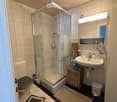
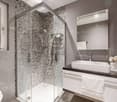
  • Modern bathroom with a glass-enclosed shower, toilet, sink, and mirror. Includes a small wooden cabinet, towels, and various toiletries.
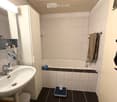
  • Modern bathroom with white tiles, a sink with a mirror cabinet, a bathtub, a towel on a rack, and a scale on the floor.
  • Modern bedroom with wooden flooring, a large bed with dark bedding, a nightstand with a lamp, and a small table with decorative items.
  • A well-lit bedroom with a wooden floor, a bed with a yellow blanket, a desk with a chair, a cabinet, and a storage unit. The room has large windows with curtains and a sliding glass door.
  • A small, furnished room with a bed, a chair, a table with an iron and other items, a cabinet, and a shelf with books and other items.
  • A small, narrow hallway with wooden flooring, white walls, a wooden cabinet, a mirror, and a red stool in the background.
  • Spacious hallway with wooden staircase, grey rug, shoe rack, and cat litter box.
  • A modern hallway with a wooden staircase, a cat litter box, a small table with various items, and a grey rug on the floor.
  • Modern wooden staircase with metal railing, leading to an upper level. The walls are painted in a light neutral tone, and there is a small window on the left side providing natural light. A shoe rack is visible at the bottom of the stairs, and a door is s
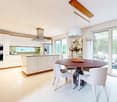
  • Modern kitchen with a wooden dining table, six chairs, a refrigerator, oven, kitchen island, and various cabinets. The space features black tiled flooring and a sleek, contemporary design with integrated lighting.
  • Open-plan living and dining area with a wooden dining table, chairs, sofa, TV, cabinet, and a cat present.
  • Modern bathroom with white tiles, a sink, toilet, mirror, towel, and small decorative items on the windowsill.
  • A modern, well-lit room with a television on a wooden stand, a printer on a white counter, and a hanging plant. The room features a large window with white curtains, a dark tiled floor, and various decorative items including picture frames and a woven bas
  • Modern kitchen with grey cabinets, stainless steel appliances, wooden dining table, and black tiled floor.
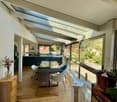
  • Modern outdoor patio with a white sofa, decorative rock, potted plants, and a covered seating area with glass walls.
  • Garden area with wooden planters, stacked bricks, and a modern house with a white exterior and large windows.
  • Modern bathroom with white tiles, a sink with a wooden cabinet, a toilet, a shower with a glass enclosure, and a mirror above the sink.
  • A small, neatly arranged bedroom with a single bed, pillows, a blue bedspread, a nightstand with a lamp, and a handbag hanging on the wall. The room features white walls, a tiled floor, and a window with blinds.
  • A small bedroom with a bed, a bedside table, a laptop, a handbag, and a laundry basket. The room has tiled flooring, white walls, and two windows with curtains.
  • Hallway with tiled floor, coat rack, small wooden shelf, staircase leading upwards, and a small pet bed in the foreground.
  • Living room with a tiled floor, fireplace, sofa, coffee table, armchair, and artwork on the walls.
  • Bright living room with tiled floor, large window, fireplace, sofa, coffee table, and TV.
  • A well-lit hallway with tiled flooring, featuring a wooden table with a plant, a cabinet with a jacket, a cat tree, a pet cage, and a mirror on the wall.
  • {"type": "Kitchen", "objects": ["cat tree", "microwave", "oven", "dishwasher", "refrigerator", "cabinets", "sink", "stove", "cutting board", "faucet", "oven hood", "oven", "cat tree", "oven", "oven", "oven", "oven", "oven", "oven", "oven", "oven", "oven",
  • Bright kitchen with tiled floor, white cabinets, granite countertop, and a dining area with a table and chairs. A large window and sliding glass doors lead to a garden. A refrigerator with notes and magnets is visible, along with a small stool and dog bow
  • Modern two-story house with large glass windows and a spacious garden, featuring a patio area with outdoor furniture.
  • Spiral staircase with wooden handrails and tiled steps, leading to an upper level with visible room and furniture.
  • Staircase with wooden railing and a decorative birdhouse on the landing, leading to an open area with exercise bike and outdoor view.
  • Bright hallway with white walls, wooden ceiling beams, and a staircase leading upwards. Features include a bird feeder on a stand, a small stool, and windows offering a view of the outdoors.
  • Modern bathroom with two sinks, a mirror cabinet, a red radiator, a shower, and a pink chair.
  • Bathroom with white tiled walls and floor, a bathtub with a red towel, a sink, a pink stool, and a shower area with a towel hanging on the side.
  • Loft-style bedroom with wooden floors, slanted wooden ceiling, large windows, bed, shelf, exercise bike, and screen.
  • A multi-purpose room with wooden flooring, an exercise bike, a bed, shelves with books and bags, and a cabinet. The room has large windows and a door leading outside.
  • Cozy attic bedroom with wooden floors, slanted wooden ceiling, large window with curtain, bed with blue bedding, bookshelf, and various personal items.
  • Bright attic bedroom with wooden floors, slanted wooden ceiling, large windows, bed with pink bedding, sofa, bookshelf, piano, and desk area.
  • Balcony with metal railing, white folding chair, and a view of the street and surrounding buildings.
  • A narrow, slanted hallway with white walls, tiled floor, and a white safety gate at the bottom. Shelves on the walls hold hats, small items, and framed artwork.
  • A narrow, cluttered hallway with exposed pipes and storage items, including boxes, bags, and miscellaneous objects on shelves and the floor.
  • Utility room with two water heaters, pipes, valves, and a control panel mounted on the wall.
  • A small bathroom with a washing machine and a dishwasher stacked together, a sink with a faucet, and various items stored around the room.
  • A narrow hallway with tiled flooring, white walls, and a small green shelf holding cleaning supplies. There are three closed doors along the walls, and a decorative ceiling light fixture is visible.
  • Hallway with shoe rack, clock, clothing rack, and a small chair with a shirt draped over it.
  • Garage with a car parked inside, covered by a wooden roof, surrounded by a paved area with trash bins and a small garden area.
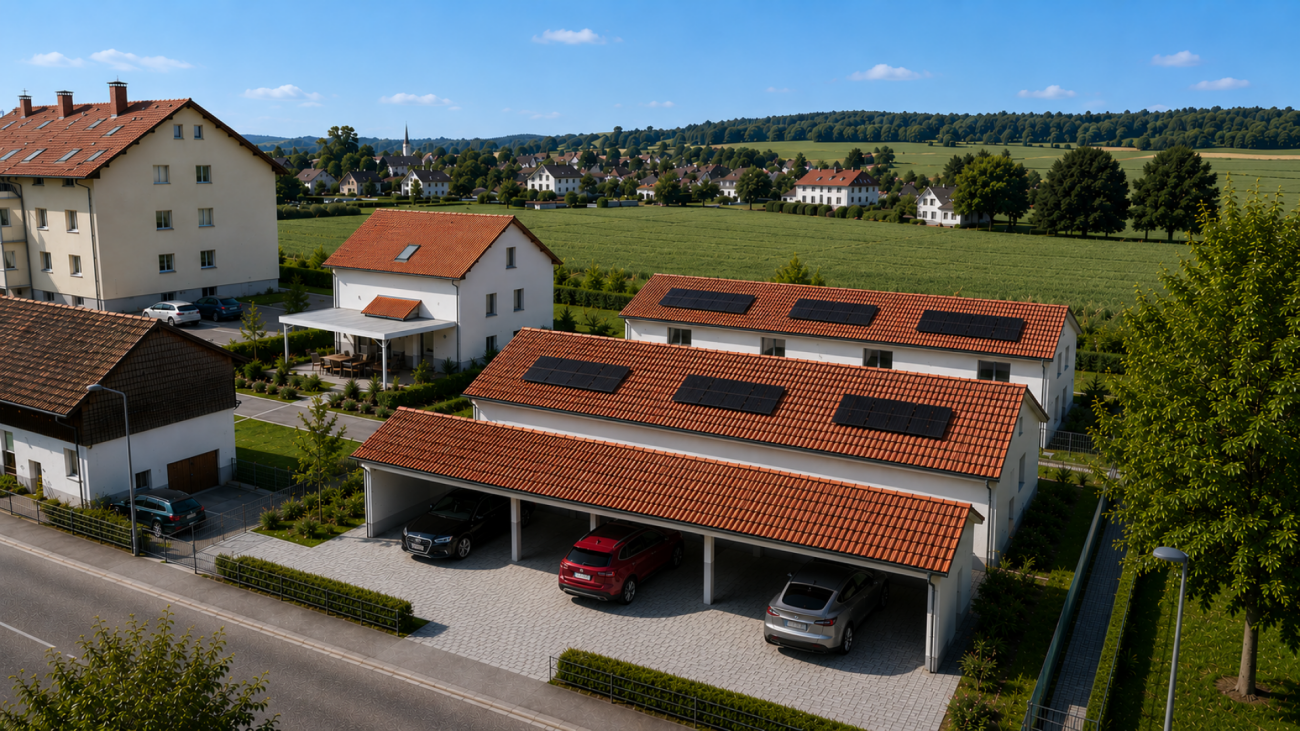
  • A modern two-story house with solar panels on the roof, surrounded by a well-maintained lawn, trees, and a fenced area. A tall cylindrical water tower is visible in the background.
  • Two-story house with a tiled roof, solar panels, and a garage. The house has white walls, blue shutters, and a small balcony on the upper level.
  • Garage with concrete floor, wooden ceiling, storage cabinets, bicycles, and various tools.
1 / 48
Modern bedroom with a large bed, nightstands, a painting, and a round ceiling light.
Modern bathroom with a glass-enclosed shower, toilet, sink, and mirror. Includes a small wooden cabinet, towels, and various toiletries.
Modern bathroom with white tiles, a sink with a mirror cabinet, a bathtub, a towel on a rack, and a scale on the floor.
8 rooms275m²CHF 1,690,000.–
Premium
Route de Fribourg 96, 1784 Courtepin

Exclusive property with main house and separate apartment in Courtepin

Exclusive property with annex, beautifully landscaped garden and ideal location in CourtepinThis unique property in Courtepin combines spacious living, privacy, and an ideal location between nature and urban proximity. In just around 10 minutes, you can reach Fribourg and in about 15 minutes, Murten. Shopping facilities such as Migros, Denner, banks, as well as German- and French-speaking schools are located in the immediate vicinity.The property consists of a charming main house and a separate apartment with its own area. Both units are separate from each other and offer maximum privacy. Additionally, there is a lockable connecting door between the two areas in the basement.The main house was built in 1992 and impresses with bright, spacious rooms, impressive window fronts, and a beautifully landscaped garden with all-day sun exposure until the evening hours. Directly adjacent to the property is a forest area, which creates a quiet and natural atmosphere.On the ground floor, in addition to the spacious living and dining area with a large kitchen, there is also a bedroom and a bathroom with a shower, toilet, and sink. On the upper floor, there are three more rooms, two of which have particularly high ceilings and beautiful natural light, as well as a large bathroom with a bathtub, shower, and double sink.The outdoor area offers plenty of space to enjoy and relax. A charming covered area invites you to cozy hours in the garden. Additionally, there are numerous parking spaces, a double garage, and additional outdoor storage spaces available.The separate apartment was built in 2009 and has its own garden share, basement, and garage area. It offers a bedroom, an additional small room, a bathroom with a bathtub and shower, as well as an additional toilet on the upper floor. The open living and dining area with kitchen impresses with its pleasant room layout, brightness, and modern living atmosphere.Technically, the property is very well equipped: • Ground probe • Solar system with battery storage • Underfloor heating in the apartment • Combination of underfloor heating and radiators in the main house • Very high-quality insulation between the house and the apartment with double wall insulation • Plenty of utility and storage space in the basement The last renovations include: • Interior painting work in the main house in 2023 • Renovation of the exterior facade in 2019 An ideal property for families, multi-generational living, or a combination of personal use and rental.
Travel time
-
1 / 11
7.5 rooms164m²CHF 1,090,000.–
Premium
1562 Corcelles-près-Payerne

Architect's villa with 7.5 rooms, heated pool and jacuzzi in Corcelles-près-Payerne

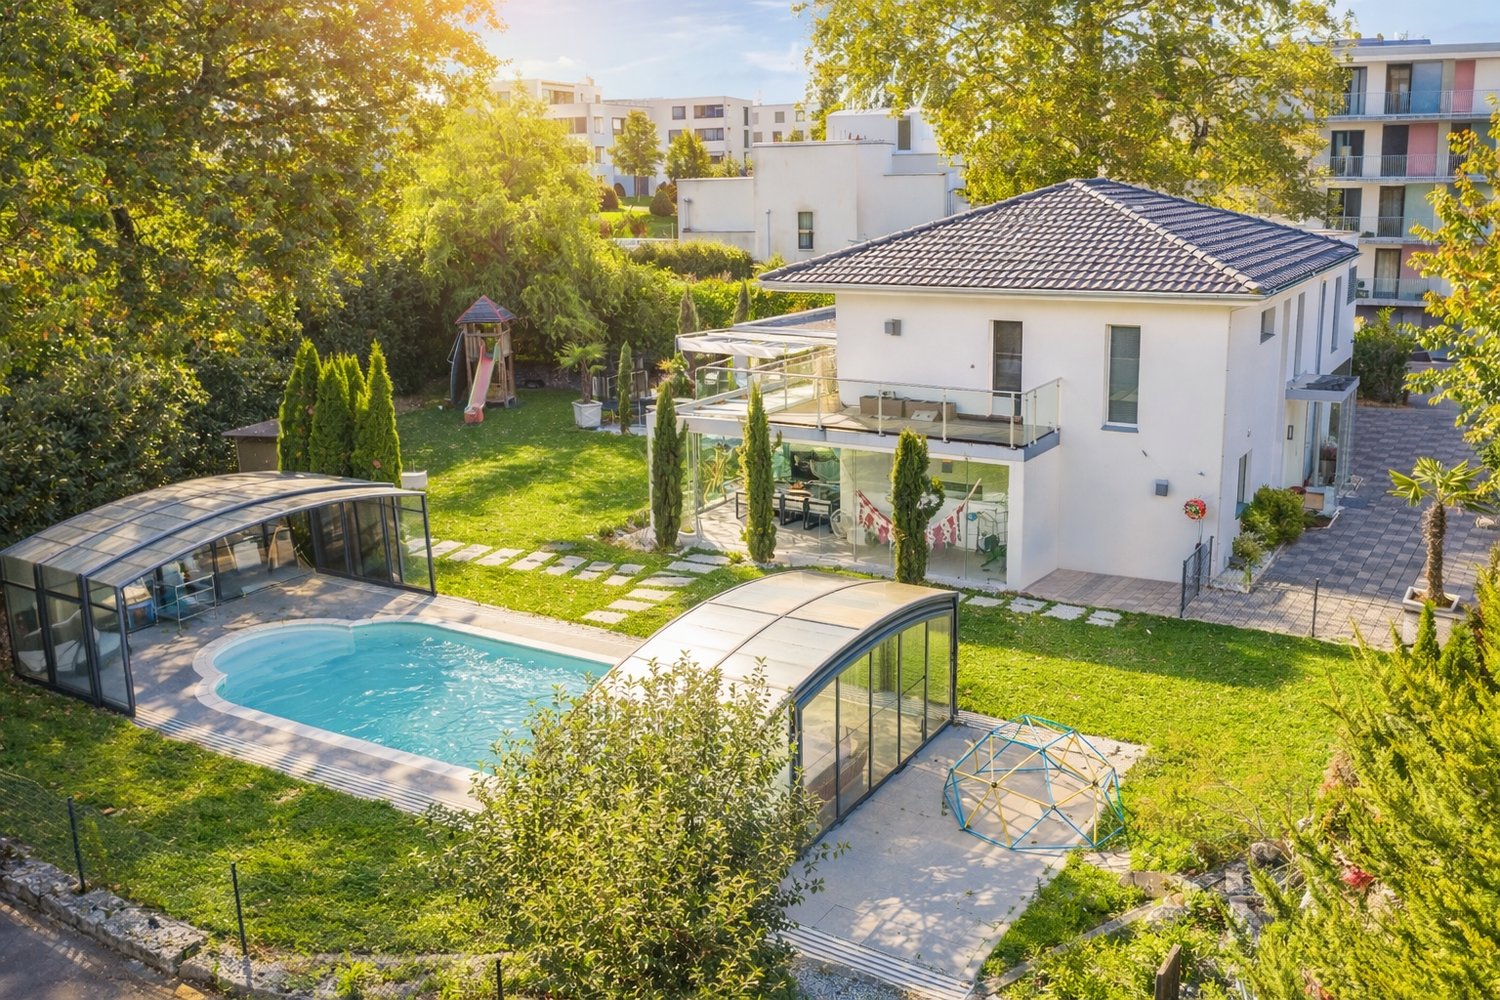
A unique and convivial architect's villa This villa offers a unique architecture and exceptional brightness thanks to large triple-glazed windows.Each space has been optimized to create a perfect balance between intimacy and conviviality and consists of:1 beautiful living room with a Swedish stove and numerous accesses to the terrace and garden.4 bright bedrooms, including a superb parental suite with private bathroom.1 ideal office for teleworking.1 polyvalent mezzanine that can be arranged as a play, reading or relaxation area.2 modern bathrooms and 1 visitor's toilet.1 contemporary open kitchen with access to a balcony.In addition, discover an idyllic exterior for unforgettable moments with a south-facing garden of approximately 200 m² with:Heated pool with heat pump for swimming from April to October.A jacuzzi area for relaxation, even in winter.A large paved terrace of 36 m², perfect for your barbecue evenings.Three balconies offering sun and brightness throughout the day.Finally, opt for energy performance and modern comfort thanks to:- Photovoltaic panels- Battery storage- Electric charging station- Underfloor heating- Water softener- A private laundry room, a cellar, a double garage, and an external parking space complete this property. A true family cocoon where every detail has been thought out to combine elegance, comfort, and sustainability! For more information: Amélie Berger - 078 229 26 06

New building
1 / 7
6.5 rooms144m²CHF 959,000.–
Premium
3212 Gurmels

House 20a - Your dream semi-detached house between city and nature – Project «Nusshain» Kleinguschelmuth

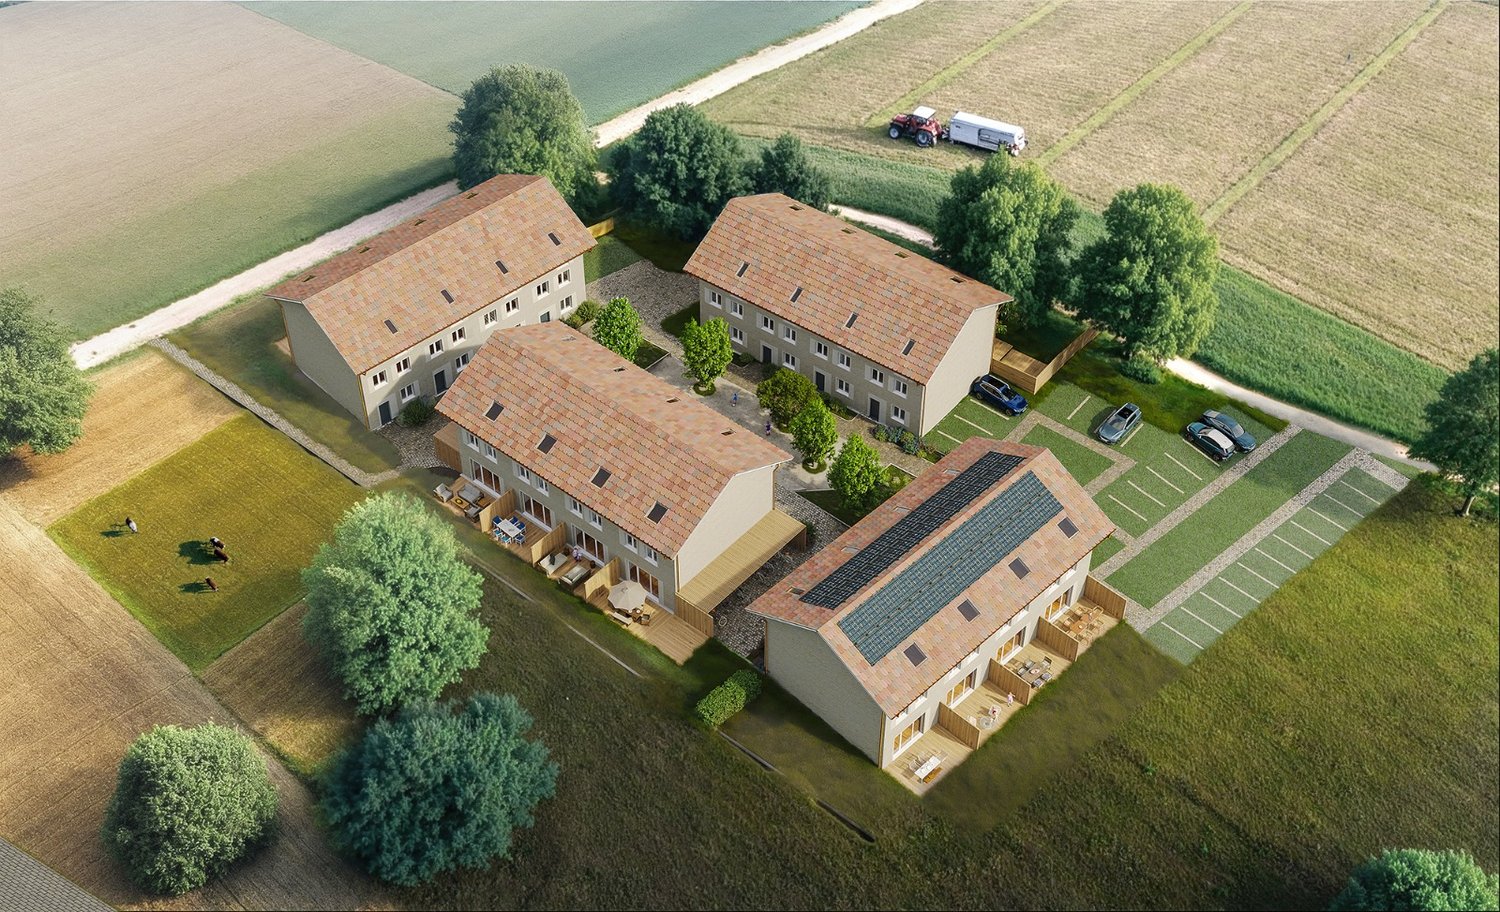
A place that connects: Live close to nature and in a family-friendly environment, without giving up the proximity to important centers. «Nusshain» offers modern semi-detached houses with well-thought-out floor plans, private gardens, and a car-free, green inner courtyard – ideal for all those who value comfort, peace, and community.Highlights of house number 20a • Living area: 143.6 m² | Rooms: 5 bedrooms, 3 bathrooms • Floors: 3 • Open ground floor: Kitchen, dining area, living room with direct garden access, guest toilet • Upper floor: 5 bedrooms including attic room, 2 bathrooms with bathtub & shower • Garden & Terrace: Private terrace 19.6 m² with garden 34m², planting bed in front of the house • Garden orientation: North • Parking: 1 car and 2 bicycle/motorcycle parking spaces per house • Equipment: High-quality materials, triple-glazed windows, electric shutters, stoneware & oak parquet • Technology & Sustainability: Geothermal heat pump, underfloor heating/cooling, ventilation system, solar system, photovoltaics (House 22) • Ancillary rooms: Own storage room in the house, cellar compartment Location • Natural location in Kleinguschelmuth, municipality of Gurmels (4,700 inhabitants) • 10 minutes to Murten, 15 minutes to Fribourg, 25 minutes to Bern • Walks in fields, Bibera and Bouleywald directly in front of the house door • Green inner courtyard as a car-free meeting zone Sales start: Now from the plan – secure your modern dream house between city and nature!Further information and project overview: www.nusshain.ch

1 / 13
  • Parking space
  • Balcony / Terrace
  • Garage
  • +2
6.5 rooms171m²CHF 1,245,000.–
Top
Route de Chenaux 32, 1789 Lugnorre

Adjacent villa with south orientation "Le Clos du Vully"

PROMOTION "LE CLOS DU VULLY" in LugnorreWhat if you could bring your real estate project to life in a unique setting that combines nature, comfort, and family life?Seize the opportunity to acquire the house of your dreams, a 6.5-room south-facing property located in the peaceful village of Lugnorre (FR), just a stone's throw from Lake Morat.With over 171 m² of living space spread over two levels, this adjacent villa offers a warm and harmonious atmosphere.Imagine your mornings surrounded by the calm of nature, your children playing in the garden, and your evenings with your family in a green and serene setting. This promotion gives you the chance to personalize the finishes according to your desires.COMPOSITION OF VILLA BGround floor:-An entrance hall-A shared technical room with the other two villas-A guest toilet with washing column-A storage room-A storage space under the stairs-An open kitchen leading to a convivial living room, offering access to a pleasant garden and its terrace1st floor:-A distribution hall-A parental suite with bathroom and access to the balcony-3 spacious bedrooms, one with access to the balcony-A bathroom-A storage space, ideal for setting up a dressing room.Exterior:-A pleasant terrace-A private garden-A balconyParking:-Two covered parking spaces-One outdoor parking spaceAllocated budgets:Kitchen: CHF 30,000.- incl. VATSanitary: CHF 15,000.- incl. VATParquet: CHF 70.-/m² incl. VATTiling: CHF 70.-/m² incl. VATDiscover all our offers on www.amma.immo and make your dream come true!

  • Parking space
  • Balcony / Terrace
  • Garage
  • +2
Travel time
-
1 / 6
  • Parking space
  • Balcony / Terrace
6 rooms118m²CHF 990,000.–
Top
1580 Avenches

BRIGHT DREAM HOME WITH LARGE GARDEN

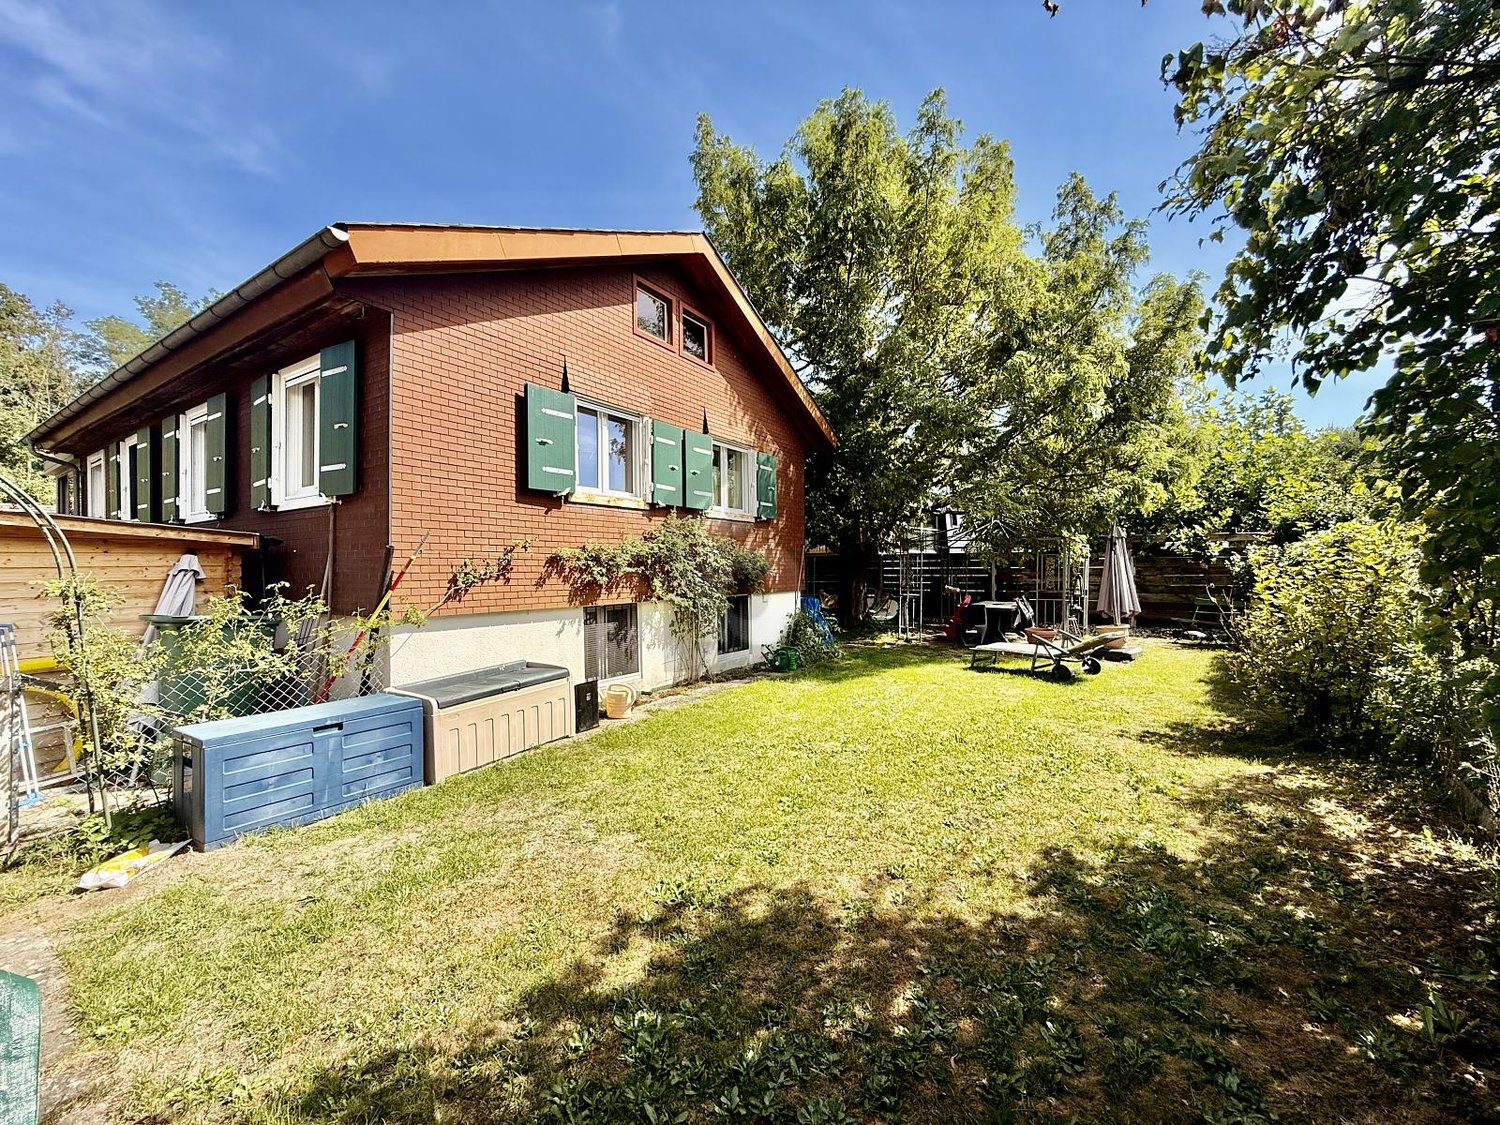
This 6-room chalet in Avenches welcomes you to a quiet neighborhood, just two steps from the beach, ideal for a family or couple seeking serenity. Completely renovated in 2023, it offers 118m² of living space with a bright living area and good energy efficiency. On a plot of 496m2, you can enjoy a large garden for games, meals, and shared moments. It also features a parental suite with dressing room and bathroom, a laundry room with washing machine and sink, a basement, as well as a heating room and storage room.This offer from BETTERHOMES is characterized by the following advantages: - quiet neighborhood- close to the beach- completely renovated in 2023- bright living area- large garden- energy efficiency- equipped laundry room with washing machine and sink- parental suite with dressing room and bathroom- basement- heating room and storage room- etc., etc., etc. ...Interested? Contact us for a non-binding visit - an online visit is also possible!Nothing found that meets your expectations? You can find over 2,000 other properties on: www.betterhomes.ch - The Swiss specialist for real estate transactions.Do you have a property to sell?Take advantage of our expertise: https://www.betterhomes.ch/en/benefitWould you like to know the value of your property?Discover its value now with our free, non-binding, and immediate valuation!https://www.betterhomes.ch/en/knowledge/estimationMore detailsLocation: good Building condition: goodBathrooms: 2x (1x WC / sink / bathtub / shower, 1x WC / sink / shower)Heating system: Heat pump Public transport: bus, 500 mSchool: primary school, 1.5 km Shops: Migros, 900 m / SPAR, 600 m

  • Parking space
  • Balcony / Terrace
1 / 8
  • Parking space
  • Balcony / Terrace
  • Garage
  • +1
10 rooms328m²CHF 2,490,000.–
Top
1763 Granges-Paccot

EXCLUSIVE LIVING EXPERIENCE - MODERN ONE/TWO-FAMILY HOUSE WITH POOL AND SAUNA

In the middle of the picturesque countryside of Granges-Paccot awaits you this detached house built in 2013 with 10 rooms and 328 m² of living space. The modern architecture and the high-quality materials create an elegant and inviting atmosphere. Relax in the cozy conservatory or treat yourself to some time out in your own swimming pool and the sauna. The open design of the living spaces invites you to sociable evenings with family and friends . The luxurious furnishings are complemented by underfloor heating, a charging station for electric cars and a garage and outdoor parking spaces. The quiet and family-friendly surroundings offer an excellent quality of life, close to all important amenities.Pure luxury in Granges-Paccot: This impressive10-room single-family or two-family home stands out for its generous dimensions, high-quality features, and versatile usage options. With a total usable area of 482 m², spread across three floors and two connected buildings, the property offers space for the highest standards—whether as a spacious single-family home or as a combination ofliving and working.On the ground floor, you’ll findan open, light-filled living and dining area with direct access to the sunroom. The modern kitchen with a cooking island and high-quality appliances is the ideal gathering place for family and guests.Wellness and fitness enthusiasts will also find what they are looking for Amenities: The basement features a sauna and a well-equipped fitness room.The addition has its own living and dining area, a kitchen, a shower room/toilet on the ground floor, as well as four rooms and another bathroom on the upper floor. Currently used separately, both parts of the building can easily be connected if needed.The well-maintained garden is a true oasis: Several cozy seating areas, a large swimming pool, and a playground offer relaxation and fun for young and old alike.In addition, there are numerous ancillary rooms such as basement, attic, utility room, and laundry room are available.The two-car garage with charging station and direct access to both sections of the house rounds out this exceptional property.A luxurious home that leaves nothing to be desired – ideal for families needing space, multigenerational households, or discerning investors.Interested? For more information, photos, a virtual tour, and viewing options, visit: propertyowner.ch/de/immobilien/25-20008 Get a free property valuation. Be the first to see exclusive listings. As a member of the Swiss Property Owners Association, you’ll benefit from a free real estate appraisal and gain access to exclusive listings on propertyowner.ch before they’re publicly released.

  • Parking space
  • Balcony / Terrace
  • Garage
  • +1
1 / 18
  • Parking space
  • Balcony / Terrace
  • Garage
  • +3
9 rooms240m²CHF 3,395,000.–
Rue du Château 19, 1787 Mur (Vully) FR

Sale of an exceptional 9-room villa in the style of the Belle Époque

In a privileged location on Mont Vully, this exceptional 9-room villa presents itself as a unique property for people with a pronounced sense of architecture, quality, and traditional craftsmanship.The house was planned and realized over a period of around two years with great care. The architecture consciously orientates itself towards classical design elements of the Belle Époque and combines these with high-quality, durable construction and a special focus on natural materials.The property is located on an elevated plateau on Mont Vully and benefits from an exceptionally sunny location, a lot of privacy, and an extraordinary tranquility. The spacious garden with natural stone structures in a Tuscan-inspired style underlines the Mediterranean character of the property and creates a retreat with high-quality living.Already the representative entrance conveys the special character of the house. Via a spacious entrance staircase, flanked by two striking stone columns, one enters the entrance area. Custom-made lights made of Murano glass and matching wall lights set stylish accents. A massive oak staircase reminds one of the generous architecture of classic mansions and characterizes the special atmosphere of the interior.The villa was conceived as a multi-generational house and offers corresponding versatile usage possibilities. Great importance was placed on natural and high-quality materials during its creation. Plastic materials were largely avoided, especially in the area of thermal insulation. Thus, the building combines traditional construction quality with sustainability and long-term value preservation.Additional development potential is offered by the attic. The technical prerequisites for a later expansion are already prepared: hot and cold water, heating pipes, wastewater, and power connections are available. Furthermore, the possibility of a later external elevator was conceptually considered. This creates the potential to create additional living space and expand the house for another generation if needed.This property consciously differs from conventional new buildings. It is aimed at buyers who appreciate individuality, artisanal quality, classic architecture, and a special living atmosphere.The property can only be grasped in its entirety on site. We would be happy to organize a personal viewing for seriously interested buyers and guide them through the property.The owner reserves the right to sell the property to the most attractive purchase offer in the event of corresponding demand.

  • Parking space
  • Balcony / Terrace
  • Garage
  • +3
Travel time
-
1 / 29
5.5 rooms160m²CHF 799,000.–
Les Chenevières 40, 1586 Vallamand

Retreat with added value - living and renting by Lake Murten

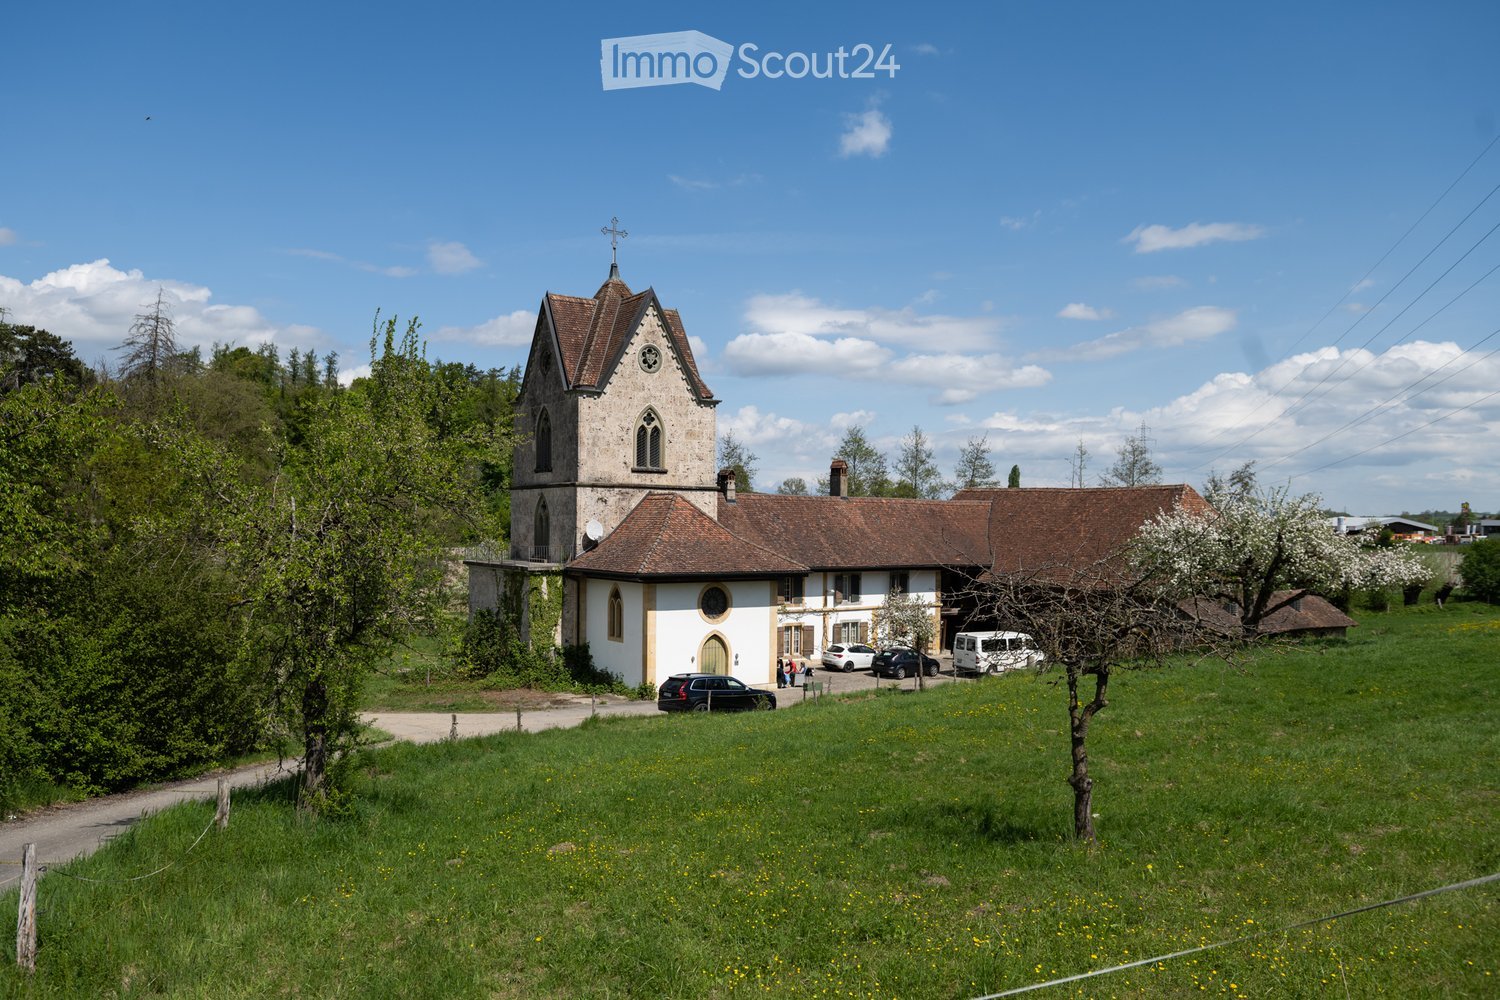
Holiday feeling by Lake Murten A place to arrive - with the rare opportunity to combine living on Lake Murten with additional earning potential.Between vineyards, nature and water, you can expect an exceptional maisonette apartment with gallery and separate annex in Vallamand - just a few minutes' walk from Lake Murten.This special property combines light-flooded rooms, visible wooden beams and a cozy atmosphere with flexibility that has become rare today. Whether as a stylish second home, inspiring retreat or permanent home with a holiday feel - you live here quietly, sunny and close to nature.The openly designed living area on the top floor impresses with impressive ceiling height, generous window surfaces and a cozy chimney. The gallery gives the room a loft character and creates a special living atmosphere with plenty of light and space. The modern kitchen blends harmoniously into the overall picture and offers ideal conditions for sociable evenings with family and friends.The gallery apartment on the top floor is currently rented and is ideal as an attractive addition to your own use of the lower living unit. This opens up the rare opportunity to combine a personal retreat on Lake Murten with ongoing rental income.The separate apartment on the first floor offers a pleasant living atmosphere with an open living and dining area, a spacious balcony and an additional room - ideal as a holiday apartment, second home or quiet place to live near the lake.The spacious balcony with a view of Lake Murten invites you to linger, while the quiet location in the cul-de-sac conveys a relaxed living feeling - far from everyday life and yet easily accessible.Particularly attractive: The two living units can be easily reunited into a spacious overall apartment if needed.Highlights at a glance • Just a few minutes' walk from Lake Murten • Quiet and sunny location in Vallamand • Light-flooded maisonette with gallery • Loft-like living feeling with visible wooden beams • Chimney in the living area • Upper gallery apartment currently rented • Attractive opportunity for co-financing through rental income • Ideal as a second home or holiday property • Modern renovation in 2019 • Flexible usage options • Balcony with a view of Lake Murten • Garage with additional storage room and two outdoor parking spaces Room concept with special character2.5-room gallery apartment on the top floor • Spacious living and dining area with chimney • Modern open kitchen • Gallery with various usage options • Bright rooms thanks to skylights and large window surfaces • Large balcony • Currently rented 3-room apartment on the 1st floor • Open living and dining area • Bedroom with additional room • Covered balcony • Modern bathroom • Ideal as a holiday apartment, second home or home office Interested?We would be happy to show you this special property personally and look forward to your contact.

Travel time
-
1 / 19
8 rooms240m²CHF 1,998,000.–
Route du Lac 49, 1586 Vallamand

LUXURIOUS APARTMENT WITH LAKE VIEW AND CLOSE TO THE MARINA

LUXURIOUS APARTMENT WITH LAKE VIEW AND CLOSE TO THE MARINA MORE PHOTOS AND PLANS ON WWW.CURTET-IMMOBILIER.CHVully-les-Lac is a municipality located in the canton of Vaud between Lake Neuchâtel and Lake Morat. It includes, among others, the village of Vallamand. Vallamand is located on the south side of the Vully, on the west shore of Lake Morat, and is only 10 minutes from Avenches, which has all the necessary shops for daily needs.Let yourself be seduced by this magnificent apartment located opposite the port, offering a breathtaking view of the lake and the mountains.The PPE "La Roselière" consists of 4 small residences (villas A to D) on the shores of Lake Morat. The apartment we offer for sale is a stunning duplex, created in 2009 by the merger of two 4-room apartments. Occupying the two top floors, it benefits from a peaceful situation and a cleared view to take your breath away.This exceptional property has two types of terraces: a covered terrace with a summer kitchen and a barbecue area, as well as a large glass roof covering a jacuzzi, a sauna, a spa and relaxation area, and a reading corner in a heated and bright space. This large glass roof offers a fabulous and discreet living space.Two cellars, two garages equipped with electricity, and two outdoor parking spaces complete this exceptional property.Do not miss this unique opportunity to live in an idyllic setting, between lake and mountains.Sale price of the apartment including the two garages: CHF 2'050'000.-.Contact Julien Facchinetti for more information. 024 466 21 00

Travel time
-
1 / 23
11.5 rooms224m²CHF 2,590,000.–
Rue des Forgerons 19, 1700 Fribourg

Majestic villa in the heart of Fribourg

House of the Ramparts: A fragment of Fribourger historyIn the heart of Fribourg's Lower Town, in one of the city's most emblematic and preserved neighborhoods, the House of the Ramparts offers a rare opportunity to acquire a property with exceptional character.Built in 1731 and benefiting from a privileged location on Rue des Forgerons, this 11.5-room house seduces with its authenticity, generous volumes, and unique atmosphere. From its living spaces and exteriors, the view opens onto the Sarine, the Bern Bridge, the Zaehringen Bridge, and the silhouette of the St. Nicholas Cathedral.The property currently consists of two separate apartments spread over several levels, offering different occupancy possibilities according to the needs of its future owners. Its garden and terraces constitute a rare privilege in this historic sector, allowing one to enjoy a peaceful living environment while being just a few minutes from the city center.More than a house, it is a unique cultural asset, intended for those who seek a singular living space where history, architecture, and location meet.Highlights • Historic building constructed in 1731 • Exceptional location in the heart of Fribourg's Lower Town • 11.5 rooms spread over several levels • Two separate apartments • Panoramic view of the Sarine, the Bern Bridge, the Zaehringen Bridge, and the St. Nicholas Cathedral • Garden and terrace, a rarity in the historic neighborhood • Preserved architecture and period charm • Unique living environment between cultural heritage, nature, and city center • Property intended for a discerning clientele seeking a rare and exclusive asset • Selling price: CHF 2'590'000.– Complete dossier and additional information available upon request.It is also possible to discover the property through a virtual tour accessible from our website. For a comprehensive experience, we also offer an on-site visit accompanied by our broker. You can reserve your visit by phone or directly on our website.

Travel time
-
1 / 14
6.5 rooms202m²CHF 1,390,000.–
Impasse des Baumes 1, 1586 Vallamand

Magnificent property with lake view

Key features • Quiet location • Access to Lake Morat • Beautiful terrace and garden • Heating by heat pump with geothermal probe • Spacious heated room • 2 covered parking spaces • 2 outdoor parking spaces Individual house with great potential and poolable garden in Vallamand Located in the charming village of Vallamand, near Lake Morat, this individual house seduces with its calm environment, its privileged natural setting, and its beautiful volumes.Set on a pleasant plot, the property benefits from a spacious garden offering the possibility of installing a swimming pool, ideal for fully enjoying the beautiful days and creating a true outdoor relaxation space.Inside, the house offers a functional distribution and bright rooms, leaving room for many possibilities of layout according to your desires.The property particularly stands out for its generous spaces in the basement, offering a rare potential: leisure room, fitness room, workshop, wine cellar, or important storage area? so many options to meet the needs of a family or a personalized project.This property represents an ideal opportunity for buyers looking for tranquility, space, and potential for evolution, in a popular region between nature and proximity to amenities.** Verification of your purchasing potential necessary before any visit **In order to offer you a better projection into your future property, some images presented in this file have been retouched (removal of furniture).

Travel time
-
Bastian Forster

Bastian Forster

1 / 16
Bastian Forster

Bastian Forster

  • Balcony / Terrace
  • Pets allowed
8.5 rooms175m²CHF 890,000.–
Hauptgasse 39, 3280 Murten

Historic multi-family house in a unique old town location

In the heart of Murten's historic old town, this characterful multi-family house at Hauptgasse 39 presents itself as a special opportunity for lovers of historic building fabric and investors with an eye for development potential. The building blends harmoniously into the grown cityscape with its traditional architecture and combines living and commerce under one roof. The property includes two residential units and one commercial unit and is in a condition requiring renovation throughout. This opens up interesting possibilities for a comprehensive renewal and modern redesign. Access is direct from the main street and leads into the ground floor. Here is the commercial unit with a shop window to the street. The area includes a living area, a dining area, and a kitchen, providing an interesting starting point for future use or new conception. In the rear part of the building, the protected inner courtyard opens up, giving the historic town house a special character. An adjacent storage room complements the space offer on this level. Via the characterful staircase, you reach the 1st upper floor. Here is a 2.5-room apartment with approximately 61 m² of net living space. The floor plan includes a corridor, a separate room, a wet cell with shower, a kitchen, and a living and dining area with approximately 27 m². The existing wooden elements and visible ceiling beams remind of the house's history and form a appealing basis to combine modern comfort with the original character of the property in the course of a renovation. The 3.5-room apartment extends over the 2nd and 3rd upper floors and thus distributes its rooms over two living levels. On the 2nd upper floor, there is a room, a bathroom, a separate kitchen, and a living and dining area. The corridor accesses the individual rooms and ensures a clear division of the floor. The unit is complemented by another room on the 3rd upper floor. In total, this level has approximately 61 m² of usable space. The roof construction and the partially visible wooden elements also contribute to the original appearance of the building here. A further special feature is located in the basement. The historic vaulted cellar underlines the original character of the town house. Together with other cellar areas and the tank room, approximately 48 m² of additional usable space are available here. In addition to the property, a separate outdoor area in the city moat can be purchased. The green environment with old tree population provides a pleasant retreat and creates a special added value. The historic building fabric, the versatile use, and the central old town location give this property its special character and create interesting perspectives for the future. Request our detailed sales documentation for more interesting information. Haven't found the right thing yet? The IMMOSEEKER team is happy to help.

  • Balcony / Terrace
  • Pets allowed
Travel time
-
Bastian Forster

Bastian Forster

1 / 15
Bastian Forster

Bastian Forster

  • Balcony / Terrace
  • Garage
  • Elevator
  • +4
5.5 rooms140m²CHF 790,000.–
Doktorgässli 3, 3212 Gurmels

Modern 5.5-room apartment with style and comfort

This nearly new 5.5-room apartment at Doktorgässli 3 in Gurmels combines contemporary architecture with thoughtful space planning and an attractive residential location in the Freiburg region. The multi-family house, built in 2024, presents itself in solid construction and blends harmoniously into the grown quarter.Access to the property is convenient via Doktorgässli, where a clear entrance leads directly to the underground parking garage. There, you have an own parking space in the parking garage available for CHF 25,000, which can be purchased and allows covered parking. From the garage, you can enter the building protected from the weather. An elevator comfortably connects all floors and takes you directly to the apartment door.Already when entering the apartment, the generosity becomes apparent. A spacious corridor with over 20 square meters connects the individual areas in an elegant way and creates a clear structure. The bright living and dining area forms the heart of the apartment. Generous window fronts provide plenty of daylight and create a harmonious transition to the approximately 21 square meter large balcony, which offers enough space for a stylish furnishing. Here you can enjoy sunny hours with a view of the quarter and the surrounding green spaces.The modern kitchen convinces with clear lines and high-quality equipment. Dark fronts meet an elegant work surface, supplemented by an induction cooktop with integrated exhaust fan, oven, Combi-Steamer, warming drawer, and spacious refrigerator and freezer. The thoughtful arrangement of the elements enables efficient workflows and underlines the timeless character of the interior design.Four well-proportioned rooms offer versatile usage possibilities as bedrooms, children's rooms, guest rooms, or work areas. The combination of ceramic tiles in the living areas and laminate in the rooms creates a harmonious overall picture. Two stylishly designed bathrooms, one with a shower and one with a bathtub, ensure high comfort in everyday life. The pleasant room height of 2.40 meters and the underfloor heating with a modern brine-water heat pump reflect the high-quality living feeling.A modern, bright apartment with a generous floor plan, high-quality interior design, and an attractive balcony as an extension of the living area. Ideal for all those who want to combine stylish living with a pleasant connection to the outdoors.Request our detailed sales documentation for further interesting information.Not found the right one yet? The IMMOSEEKER team is at your disposal.

  • Balcony / Terrace
  • Garage
  • Elevator
  • +4
Travel time
-
1 / 13
  • Balcony / Terrace
  • Garage
5.5 rooms140m²CHF 1,490,000.–
Rue de la Creuse 9, 1586 Vallamand

Maison mitoyenne avec vue imprenable sur le lac de Morat et fort potentiel constructible

Maison mitoyenne avec vue panoramique sur le lac de MoratSituée à Vallamand, dans un environnement calme, verdoyant et ensoleillé, cette maison mitoyenne bénéficie d'un emplacement privilégié avec une vue imprenable et dégagée sur le lac de Morat.Édifiée sur une parcelle de 1'303 m², la propriété offre un fort potentiel constructible, constituant une opportunité rare aussi bien pour une résidence principale que pour un projet de développement.La maison développe une surface habitable d'environ 140 m² répartie en 5.5 pièces. Elle comprend quatre chambres, deux salles d'eau, une cuisine équipée ainsi qu'un séjour lumineux agrémenté d'une cheminée. Les espaces de vie, baignés de lumière naturelle, offrent un cadre de vie agréable et convivial.Le bien nécessite des travaux de rénovation, permettant aux futurs acquéreurs de repenser les volumes et d'adapter la maison à leurs besoins et à leurs goûts.Les extérieurs constituent un véritable atout avec plusieurs terrasses orientées vers le lac, un jardin d'hiver, une dépendance ainsi qu'un grand terrain exploitable. La propriété dispose également de nombreuses places de stationnement, incluant garage, box et places extérieures.La situation est idéale, avec l'école primaire, les transports publics et les accès routiers à proximité immédiate, ainsi que les commerces et restaurants à quelques minutes.La commune de Vallamand, intégrée à la région de Vully-les-Lacs, séduit par son cadre de vie paisible entre lac et vignobles. Elle offre un environnement naturel privilégié, apprécié pour ses paysages, ses activités de plein air et sa douceur de vivre. Proche de Morat et bien reliée aux principaux axes, elle permet de concilier tranquillité résidentielle et accessibilité aux centres urbains.Cette propriété séduira les amateurs de tranquillité, de nature et de vues exceptionnelles, tout en offrant un fort potentiel de valorisation.Reihenhaus mit Panoramablick auf den MurtenseeIn Vallamand gelegen, in einer ruhigen, grünen und ganztägig sonnigen Umgebung, profitiert dieses Reihenhaus von einer privilegierten Lage mit freiem und unverbaubarem Blick auf den Murtensee.Auf einem grosszügigen Grundstück von 1'303 m² gelegen, bietet die Liegenschaft ein erhebliches Ausbau- und Entwicklungspotenzial und stellt sowohl als Hauptwohnsitz als auch als Investitionsprojekt eine seltene Gelegenheit dar.Das Haus verfügt über eine Wohnfläche von ca. 140 m², verteilt auf 5.5 Zimmer. Es umfasst vier Schlafzimmer, zwei Badezimmer, eine ausgestattete Küche sowie ein helles Wohnzimmer mit Cheminée. Die lichtdurchfluteten Räume schaffen ein angenehmes und einladendes Wohnambiente.Die Liegenschaft ist renovationsbedürftig und bietet zukünftigen Eigentümern die Möglichkeit, die Räume individuell zu gestalten und an ihre Bedürfnisse anzupassen.Der Aussenbereich ist ein echtes Highlight mit mehreren Terrassen mit Seeblick, einem Wintergarten, einer Nebenanlage sowie einem grossen, vielseitig nutzbaren Grundstück. Zudem stehen zahlreiche Parkmöglichkeiten zur Verfügung, darunter Garage, Box und Aussenparkplätze.Die Lage ist ideal, mit Primarschule, öffentlichen Verkehrsmitteln und Strassenanschlüssen in unmittelbarer Nähe sowie Einkaufsmöglichkeiten und Restaurants in kurzer Distanz.Die Gemeinde Vallamand, Teil der Region Vully-les-Lacs, besticht durch ihre ruhige Lage zwischen See und Weinbergen. Sie bietet eine hohe Lebensqualität mit zahlreichen Freizeitmöglichkeiten in der Natur. In der Nähe von Murten gelegen und gut an die Verkehrsachsen angebunden, vereint sie Ruhe und gute Erreichbarkeit.Diese Liegenschaft wird Liebhaber von Ruhe, Natur und aussergewöhnlicher Aussicht begeistern und bietet gleichzeitig ein grosses Wertsteigerungspotenzial.Semi-detached house with panoramic views of Lake MurtenLocated in Vallamand, in a ????? and green environment with optimal sunshine throughout the day, this semi-detached house enjoys a privileged setting...

  • Balcony / Terrace
  • Garage
Travel time
-
1 / 62
10.5 rooms354m²CHF 1,845,000.–
Route de Chabrey 3, 1587 Montmagny

An 820 m² farm building with 3 apartments and 2 partially renovated barns, 8 km from Avenches and 25 km from Neuchâtel and Fribourg.

Charming farm building with plenty of potential and charm in Montmagny (VD)Are you looking for a perfect harmony between a peaceful living space, a workspace for your professional activities, and a rental income?Look no further: I am the property that brings all these advantages together!I introduce myself:I am a charming farm building full of potential, with a volume of 2'746 m³, situated on a green and tree-lined plot of 1'182 m² in the charming village of Montmagny, just 10 km from Avenches, 25 km from Fribourg, 24 km from Neuchâtel, and 47 km from Bern, so in the middle of nature and yet close to everything.My composition:1 apartment with 2 rooms and ½ room, 59 m²1 apartment with 3 rooms and ½ room, 85 m²1 duplex apartment with 4 rooms and ½ room, 212 m²1st barn, 195 m² / 521 m³ on 3 levels, with garage for truck/workshop-storage2nd barn, 269 m² / 917 m³ on 3 levels, with garage for truck and workshop/storage3 garages6 outdoor parking spacesDiscover me in detail!For each of my spaces, you can use the virtual tour to feel like you're at home!And here's my presentation video: https://youtu.be/AFpAyxW9hpUApartment with 3 rooms and ½ roomVirtual tour: http://bit.ly/4o02FJ8(With this link, you can visit the entire outdoor area of the property)Beautiful private gardenLarge living areaOpen kitchen with direct access to the terraceBathroom with showerTwo bedroomsStorage spaceSecond entrance doorStorage spaceWorkshop with access to the inner courtyardDuplex apartment with 4 rooms and ½ roomVirtual tour: http://bit.ly/4ohdBm2Ground floor:Garage or large storage room before accessing the duplex1st floor:BedroomAttic bedroomLarge parental bedroom with private balconyStorage spaceOpen kitchen to living areaLarge living/dining area with beautiful stone fireplaceLarge private balconyBathroom with bathtub and washing machine2nd floor:Very large developable attic spaceTechnical roomApartment with 2 rooms and ½ roomVirtual tour: http://bit.ly/3VCFqrIOpen kitchen to living/dining areaLarge bedroomBathroom with bathtubLaundry/technical room with storage space1st barn on 3 levelsVirtual tour: http://bit.ly/46oyULWIdeal for a professional activity or a housing project (possibility of creating up to 4 apartments).1st floor:Large garage for truck/storage (height 3.15 m, width 6 m, length 12 m)2nd floor:Workshop of 12 m x 12 m (height 2.60 m)Direct access from the inner courtyardModular area3rd floor:Developable attic spaces2nd barn on 3 levelsVirtual tour: http://bit.ly/44J9rvr1st floor: Workshop/storage2nd floor: Workshop3rd floor: Workshop or exhibition spaceMontmagny, a peaceful settingThe village of Montmagny with 1587 inhabitants, located in the district of Broye-Vully (VD), offers a peaceful atmosphere.You are only 8 minutes from the Avenches motorway, 25 km from Fribourg, and 24 km from Neuchâtel.Interested?To receive the complete dossier, please send me:Your name and first nameYour complete postal addressYour email addressYour phone numberI look forward to meeting you.Ready to make me your future home?I look forward to meeting you

Travel time
-

Other interesting objects