Corserey - Properties for sale with Balcony / Terrace, Elevator

We recommend expanding your search criteria to get similar results. The current filters didn’t return any matches.

If you don’t want to change your current search criteria, we recommend creating a search alert, so you’ll be notified when matching offers become available.

More objects in your automatically expanded search area
25 results - Radius: + 10km
1 / 13
5.5 rooms, 123m², CHF 795,000.–
Route de la Gare 1, 1680 Romont FR

Spacious 5.5-room apartment with terrace and garden, 5 minutes from Romont

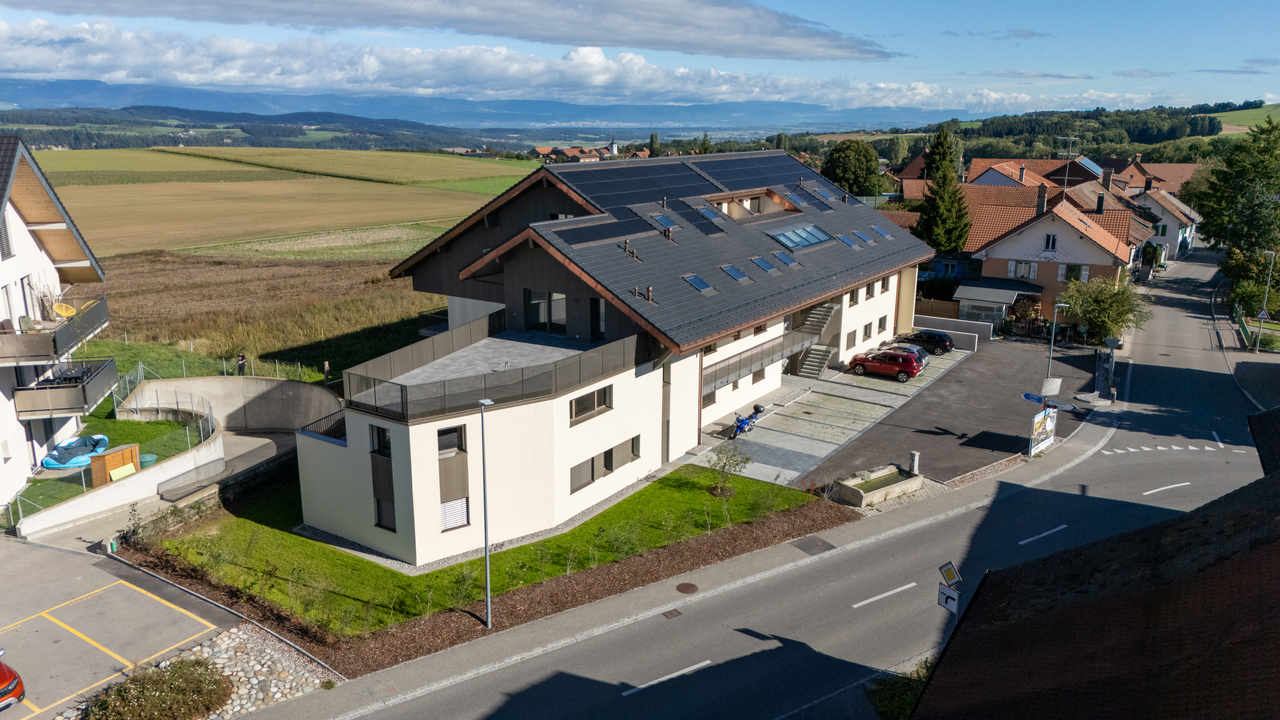
Ce spacieux and unique 5.5-room apartment of 123 m² with two terraces and garden, located on the ground floor of a beautiful building in the countryside, is waiting for you!Bright, comfortable and perfectly situated, it is ideal for a beautiful family looking for well-being.15 minutes from the highway and 2 minutes on foot from the bus.COMFORT (lot 11)Quiet and greenSouth- and west-facing terracesLarge gardenLarge windowsRooms: 5.5 Bathrooms: 3Living area: 123 m2 Weighted area: 136.1 m2 Heat pump - floor heatingGeocooling technology to cool the habitat naturally in summerFloor, kitchen and sanitary: at the tenant's discretionPublic parking nearbyIn addition: an indoor and outdoor parking space for CHF 30,000.- and CHF 15,000.- per unit are assigned to the lot.Availability: autumn 2028.ACCESS 5 minutes from Romont and the Nespresso factory15 minutes from the highway22 minutes from Bulle30 minutes from Vevey and the lakePublic transport2 minutes on foot from the busLOWER FLOOR Parking, cellars, bike storage and technical rooms.GROUND FLOOR An entrance hall, a guest toilet, a large living room of 44.9 m2 with open kitchen and access to the terraces and garden. A bathroom and 4 beautiful bedrooms, including a parental suite with dressing room and shower.OUTSIDE Two terraces of 39.2 m2 in total, south- and west-facing, and a private garden of 41.4 m2. Shared: visitor parking and bike storage.SITUATION In the countryside, Siviriez is a quiet haven surrounded by fields, just a few minutes from the main roads.NOTEThis project offers 5 studios and 20 apartments to discover on www.muller-immobilier.ch/siviriez

Travel time
-
Manu Wolf

Manu Wolf

1 / 12
Manu Wolf

Manu Wolf

  • Parking space
  • Balcony / Terrace
  • Garage
  • +1
5 rooms, 134m², CHF 850,000.–
Villars-sur-Glâne, 1752 Villars-sur-Glâne

5.5-room apartment with mountain view in Les Dailles

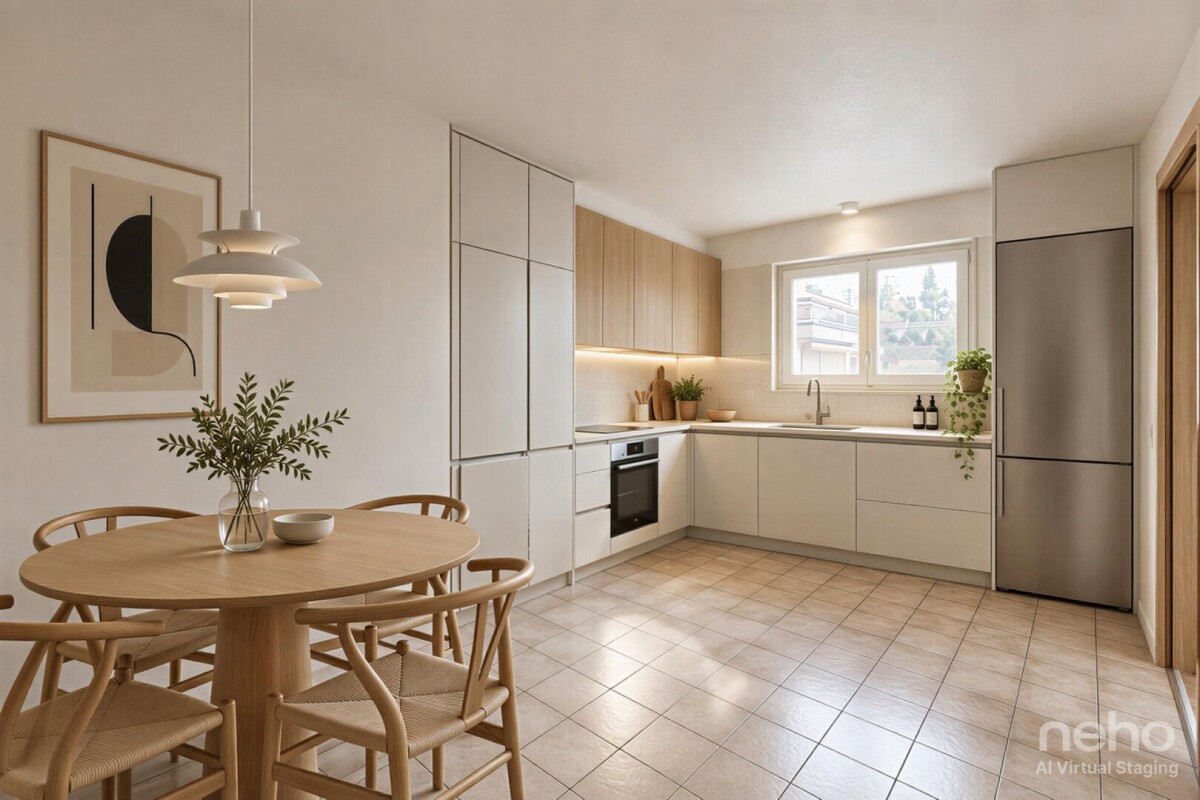
Discover the ideal living space for families. Located in the Les Dailles neighborhood, this apartment benefits from a breathtaking view of the mountains and a privileged location, close to all amenities. With 134 m² of living space, this spacious 5.5-room apartment on the third floor of a four-level building offers beautiful volumes and a functional layout. It consists of four bedrooms and three bathrooms. One of the bedrooms, adjacent to the apartment, has its own bathroom as well as an independent entrance. This space offers many possibilities for layout, particularly for accommodating a close family member in complete autonomy or considering complementary rental. Although some renovations are to be expected, this property presents a beautiful potential for valorization and will allow you to personalize it according to your desires. Its southwest exposure gives it generous brightness throughout the day, reinforcing the feeling of space and well-being. Do not miss this beautiful opportunity to discover an apartment with multiple advantages, combining space, brightness, and privileged location. Contact me today to organize a visit and let yourself be seduced by its potential.Exact address available after registration on neho.ch.YOU WANT TO VISIT? PLEASE REGISTER FIRST: https://neho.ch/b/1752-26-4

  • Parking space
  • Balcony / Terrace
  • Garage
  • +1
1 / 13
  • Parking space
  • Balcony / Terrace
  • View
  • +3
5.5 rooms, 160m², CHF 880,000.–
Route de Saint-Aubin 64, 1564 Domdidier

Attic with private access by elevator!

Located on the Route de Saint-Aubin in Domdidier, this new attic occupies the top floor of an exclusive PPE composed of only 5 apartments, offering a privileged living environment combining tranquility, brightness, and modern comfort.Benefiting from private access by elevator, the apartment is centered around a spacious living room with an open kitchen, ideal for a convivial daily life.The large openings offer generous natural light and highlight the volumes of the living space.The loggia, a true extension of the interior space, invites you to fully enjoy the end of the day and magnificent sunsets in a calm and pleasant environment.The night area includes three bedrooms, two bathrooms, and a private laundry room with a private economat, offering functionality and comfort in daily life.Two outdoor parking spaces are available at CHF 20,000.- each.The advantages • New attic - 160 m² • Top floor with private access by elevator • Sunny loggia • Open kitchen on a spacious living room • 3 bedrooms • 2 bathrooms • Private economat with laundry room • Cellar SituationThe commune of Domdidier benefits from a central location, with quick access to the main road axes connecting Lausanne, Fribourg, and BerneA CFF station located in the center of the village also facilitates daily travel.If you want to get a first impression from home, we offer to send your coordinates to receive a virtual visit of the property.Virtual visit, you can thus discover at your own pace the volumes, the distribution, and the main advantages of this apartment, before considering, if the desire is confirmed, a visit on site in the intimate setting of the property.You just need to communicate your name, your email address or your phone number, as well as your possible availability for a visit on site.We will send you the link to the virtual visit and remain at your entire disposal to arrange an appointment on site, during the week or on weekends, according to your preferences.

  • Parking space
  • Balcony / Terrace
  • View
  • +3
Travel time
-
1 / 13
5.5 rooms, 138m², CHF 1,080,000.–
Les Rives de la Broye, 1530 Payerne

Spacious 5.5-room apartment on the top floor with large balcony

Spacious 5.5-room apartment on the top floor with large balconyAre you looking for space, light, and a large outdoor area while staying close to Payerne's amenities?Located on the 2nd and top floor of a small building with only 7 apartments, this generous 5.5-room apartment of approximately 138 m² offers particularly comfortable volumes, four bedrooms, three bathrooms, and a large balcony of approximately 57 m² facing south/southeast.The spacious living area of approximately 49 m², bathed in light thanks to its numerous openings, combines an open kitchen with a central island, the living room, and the dining area. It opens directly onto the balcony, a true extension of the living space during the beautiful days.A private cellar of approximately 16 m² and an indoor parking space, included in the sale price, complete the unit. Distribution : • Spacious living area of approximately 49 m² with open kitchen and central island • Parental bedroom of approximately 24 m², with access to the balcony and private bathroom • Second bedroom of approximately 15 m² with private bathroom • Two bedrooms of approximately 12 m² each • 3 bathrooms in total • Laundry room / storage room with sink and washing machine • Large balcony of approximately 57 m², facing south/southeast and equipped with a motorized awning • Electric shutters and mosquito nets in all rooms Construction & annexes : • Residential building with 7 apartments • Elevator serving the different levels • Triple glazing • Underfloor heating • Heating and hot water by district heating • CECB: energy efficiency B / building envelope B / direct CO2 emissions A • Private cellar of approximately 16 m² • Common bicycle and stroller room • Underground parking • 1 indoor parking space, included in the sale price • Common green spaces and playground A practical location on the banks of the BroyeThe apartment is located at the southern end of Payerne, in close proximity to the Broye, and offers a pleasant clearance. The neighborhood is currently under development on the south side of the building.Despite its peripheral location, amenities remain easily accessible: the bus stop is approximately 3 minutes' walk away, shops approximately 800 m, the train station 1.5 km, and the highway access approximately 3.2 km.Would you like to explore the spaces on site?Contact us to receive the complete sales dossier and arrange a visit. We will be pleased to present this apartment to you.

1 / 5
  • Parking space
  • Balcony / Terrace
  • View
  • +2
5.5 rooms, CHF 985,000.–
Route de massonnens 6, 1680 Berlens

New construction project of 10 apartments in Berlens

L'Orée des Champs - A privileged living environment between nature and comfortIn Berlens, discover L'Orée des Champs, an exclusive residential project consisting of only 10 apartments in PPE.In a calm and green environment, in immediate proximity to amenities, this project offers an ideal balance between quality of life, modern comfort, and accessibility.The apartments are designed to meet the expectations of contemporary life, offering generous volumes, beautiful brightness, and carefully arranged spaces.From the 2.5-room to the 5.5-room attic apartment, each dwelling benefits from a quality design and customizable finishes according to your desires.Project link: www.oree-berlens.chDelivery end of 20285.5-room duplex apartment | 150 m² (habitable surface) 160m² (weighted surface)A family-friendly apartment with beautiful volumes, designed to offer each person their own space while prioritizing conviviality.1st level • Large entrance hall with integrated cupboards • Open, fully equipped kitchen, opening onto the living room • Spacious living room of 49 m², ideal for receiving and fully enjoying the space • Balcony of 19.6 m², a true extension of the living space • Parental suite with dressing room and private bathroom • Guest toilet 2nd level • 3 beautiful bedrooms • Family bathroom • Laundry room with connections for a washing machine Parking spaces:2 additional outdoor parking spaces: CHF 22,000.- / spaceOr CHF 44,000.- for both spaces.A connection for the installation of a socket is provided.The advantages that make the difference • Private cellar of 8.7 m² • Choice of finishes • Budget allocated for the kitchen and sanitary installations • Geothermal heat pump • Photovoltaic panels • Quality finishes • Bicycle and stroller storage • Quiet and pleasant environment • Immediate proximity to amenities • Strategic location near Romont, Bulle, Farvagny, and Payerne The 5.5-room apartments: • Apartment 101: 1st floor | 160 m² | balcony 19.6 m²CHF 985,000.- • Apartment 102: 1st floor | 160 m² | balcony 19.6 m²CHF 985,000.- A rare opportunity in BerlensWhether you want to settle your family or make a high-quality real estate investment, L'Orée des Champs offers a beautiful opportunity in a sought-after residential area.Spacious apartments, modern amenities, pleasant outdoor spaces, and the possibility of customizing your finishes to create an interior that suits you.Your future home could start here!Interested?Contact us today to obtain more information or organize a visit to the project.Charlotte Lalancette026 652 81 63c.lalancette@rubik-immo.ch

  • Parking space
  • Balcony / Terrace
  • View
  • +2
1 / 10
  • Balcony / Terrace
  • Elevator
  • Child-friendly
7 rooms, 202m², CHF 1,395,000.–
Route du Bugnon 37, 1752 Villars-sur-Glâne

7-room attic on the 3rd floor of a PPE building

Spacious 7-room attic on the 3rd and last floor of a PPE building, this exceptional property seduces with its generous living area of approximately 202 m² and its vast balconies totaling nearly 63 m². Located in a quiet and sought-after neighborhood of Villars-sur-Glâne, it benefits from a magnificent, unobstructed and unbeatable view, providing a real sense of space and freedom.Fully renovated in 2000, the apartment presents careful finishes and a rare quality of layout on the market. The living room is particularly distinguished by an elegant Burgundy tile floor, which reinforces the charm and warm atmosphere of the place.The exteriors have not been neglected: the balcony waterproofing has been redone and the slabs have been replaced in 2020, guaranteeing comfort, safety and durability of the work. Also noteworthy is that one of the two balconies is partially glazed, making it comparable to a veranda and particularly pleasant in the spring and autumn, thanks to the heat it allows to conserve.Additionally, an automatic irrigation system is installed for the maintenance of the plants arranged along the balcony edge, a comfortable convenience in everyday life. This attic thus combines the charm of a high-end property with the tranquility of a perfectly maintained object.The building is located in a high-quality residential environment, in immediate proximity to amenities, public transportation and the main road axes serving the Fribourg agglomeration.Note that the bus stop is just a few meters from the building: line 2 circulates there every 7 to 8 minutes, throughout the day, further enhancing the practicality of the location. This privileged situation makes it a rare and particularly sought-after property on the local market.The apartment is complemented by two large cellars, offering a significant volume of storage space and making everyday life more pleasant.Finally, two covered parking spaces as well as an outdoor parking space (not included in the sale price) complete the ensemble, ideally meeting the needs of a household with several vehicles and attached to its comfort. A unique attic, designed for a demanding clientele looking for space, light and a privileged living environment.

  • Balcony / Terrace
  • Elevator
  • Child-friendly
Travel time
-
1 / 11
5.5 rooms, 120m², CHF 910,000.–
Rue du Gymnase 2, 1530 Payerne

Apartment located on the outskirts of Payerne city center

Discover without waiting this apartment. Ideally located in Payerne, this apartment benefits from a sought-after location, in immediate proximity to amenities, shops, schools, and the city's main infrastructure. Its integration into a pleasant urban environment gives it excellent accessibility and a practical situation in everyday life. It offers a functional and attractive living space, with areas adapted to residential use. Spread over one level on the ground floor, the living spaces offer an organization that is both functional and pleasant. As soon as you enter the apartment, a convivial and open kitchen with a living area of approx. 29 m2 welcomes you to share warm moments with family or friends. Three bedrooms, including the main one with a bathroom, complete this property. The visit of the apartment offers a bathroom, a laundry room, a storage room, and a multipurpose space that can easily be arranged as an office or workspace according to your needs. A large terrace of approx. 50 m2 and a large green space provide a real asset. Two underground parking spaces are also sold with this apartment at a price of CHF 40'000.00/parking space. A visit is necessary to appreciate its full potential. The detailed brochure is available upon request. Fiduciaire et Gérance Patrick Ridoux SA at 026 660 18 38 or by email to info@ridoux.ch.

Travel time
-
1 / 12
5.5 rooms, 154m², CHF 785,000.–
Route de Lucens 2, 1682 Prévonloup

Splendid 5 ½ room duplex apartment

We have the pleasure of presenting to you this magnificent 5.5-room duplex for sale in Prévonloup, benefiting from a privileged location in the countryside, less than 4 minutes from Romont.Located on the border of the canton of Fribourg, in the heart of the Vaudois Broye, this property enjoys an exceptional setting while remaining ideally positioned at equal distance from Lausanne, Fribourg, and Bulle, offering easy access to all amenities.This modern and bright duplex, spread over two levels, develops a living area of 153.80 m² and seduces with its generous volumes as well as the quality of its layout. It features, among other things, a balcony of over 16.40 m², ideal for fully enjoying the unobstructed views and outdoor areas.The property consists of: an entrance hall with wall cabinets, an open kitchen opening onto a vast dining and living area of over 42 m², three spacious bedrooms of 15 m² to over 19 m², a storage room, a large bay window, as well as a bathroom with a shower. On the second floor, a parental suite of 17 m² with a bathroom with a bathtub and dressing area, a practical laundry room of 7.78 m².From a technical point of view, the apartment is equipped with an air-water heat pump and photovoltaic panels, ensuring energy efficiency and comfort.The "Résidence du Couchant" promotion, consisting of 14 apartments in PPE, offers high-quality finishes in a calm environment with a breathtaking view, in the immediate vicinity of Romont, making this property a rare opportunity on the market.There is a possibility of acquiring 1 or 2 parking spaces in the underground garage for Fr. 30'000.- per piece.Available immediately, this duplex represents a rare opportunity for anyone looking for a spacious, modern, and ideally located property.Do not hesitate to contact us to organize a visit and discover this unique property.

Travel time
-
1 / 11
5.5 rooms, 135m², CHF 795,000.–
Route de Lucens 2, 1682 Prévonloup

Exceptional 5.5-room duplex – panoramic terrace and idyllic setting

In Prévonloup, just 4 minutes from Romont, discover this superb 5.5-room duplex that combines modern comfort, generous volumes, and a peaceful environment. Ideally located between Lausanne, Fribourg, and Bulle, this property benefits from a strategic location while offering a rare quality of life, in the heart of nature. With a net living area of 135.40 m² spread over two levels, this duplex seduces with its brightness and careful layout. The first level offers an entrance hall with wall cupboards, a spacious living room with open kitchen to the living room and dining room, a bathroom with bathtub, and a practical storage room. Upstairs, you will discover a magnificent master suite of 23 m² with dressing room and private bathroom, as well as a splendid terrace of over 74 m². The outdoor spaces are a real asset, with a 28.37 m² balcony communicating with the 2nd-floor terrace, ideal for fully enjoying unobstructed views and a calm, green setting. A parking space in the underground garage, a private cellar, and an elevator complete this property and guarantee optimal comfort in everyday life. On a technical level, the apartment benefits from modern equipment, including an air/water heat pump and photovoltaic panels, ensuring excellent energy performance. Located in the "Résidence du Couchant" residence, composed of 14 apartments in PPE, this property offers a serene living environment in immediate proximity to Romont. Option to acquire 1 or 2 parking spaces in the underground garage for Fr. 30,000.- each. This duplex is available immediately and represents a rare opportunity for anyone looking for a spacious, modern, and ideally located property. Do not hesitate to contact us to organize a visit or obtain more information about this unique property.

Travel time
-
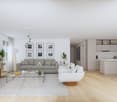
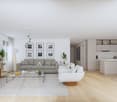
  • Spacious open-plan living area with large windows and sliding glass doors leading to a balcony, hardwood flooring, and a kitchen island.
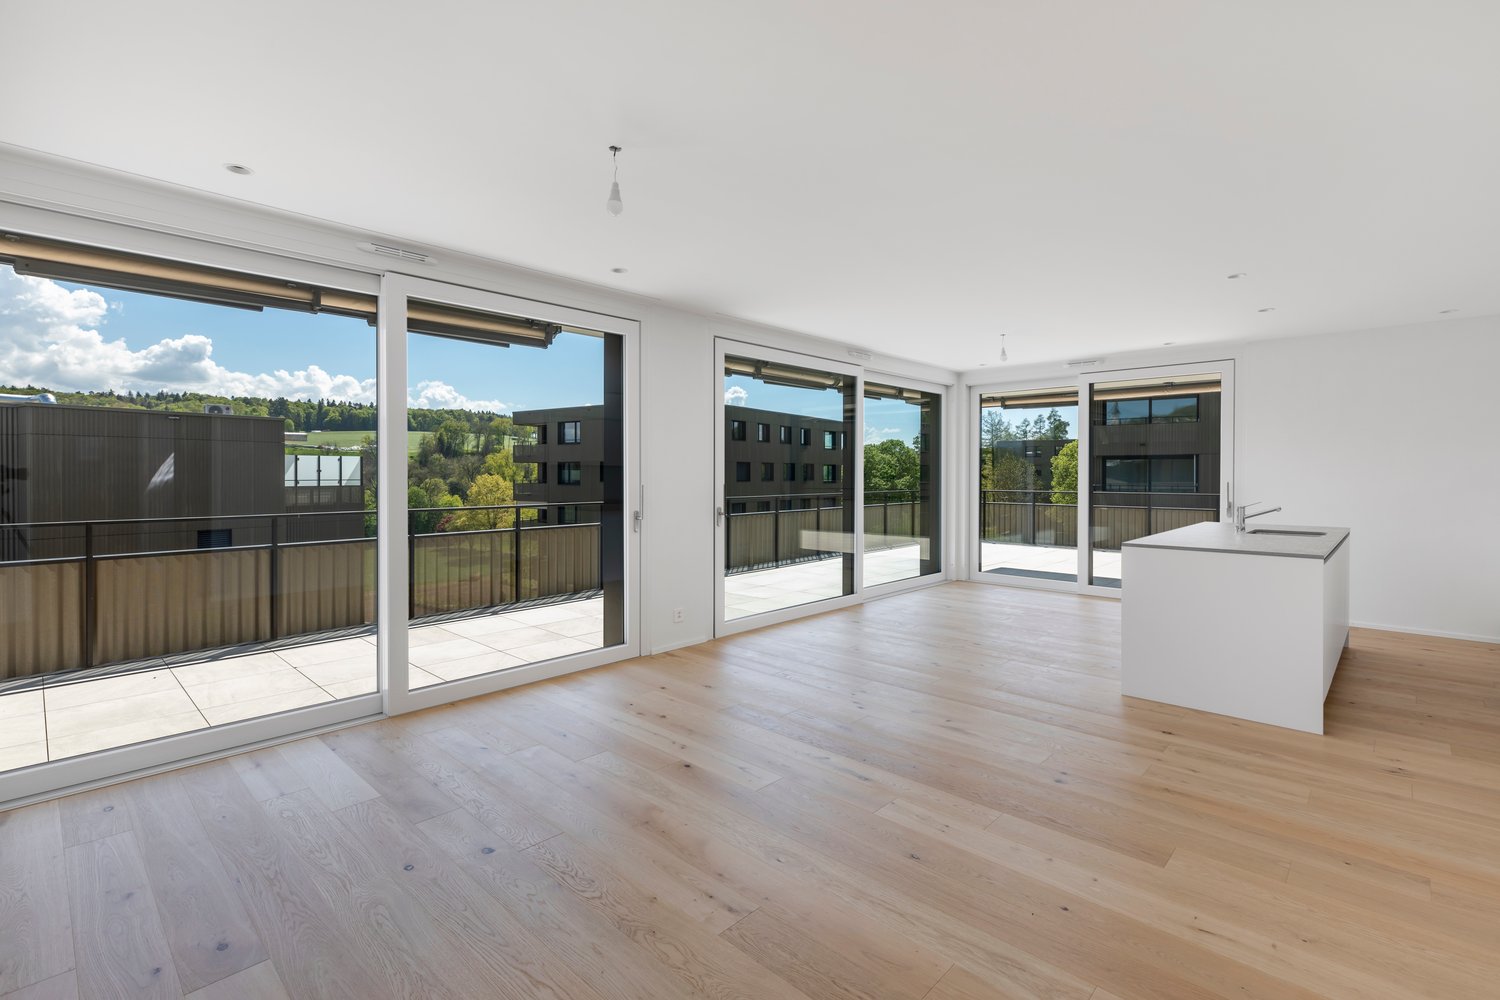
  • Spacious open-plan living area with large windows and sliding glass doors leading to a balcony, hardwood floors, modern kitchen with white cabinets and countertops, and a view of the surrounding buildings.
  • This image shows a modern, open-concept apartment with a large living space, a kitchen with white cabinets and countertops, and hardwood flooring throughout. The apartment has large windows that provide plenty of natural light and a view of the exterior.
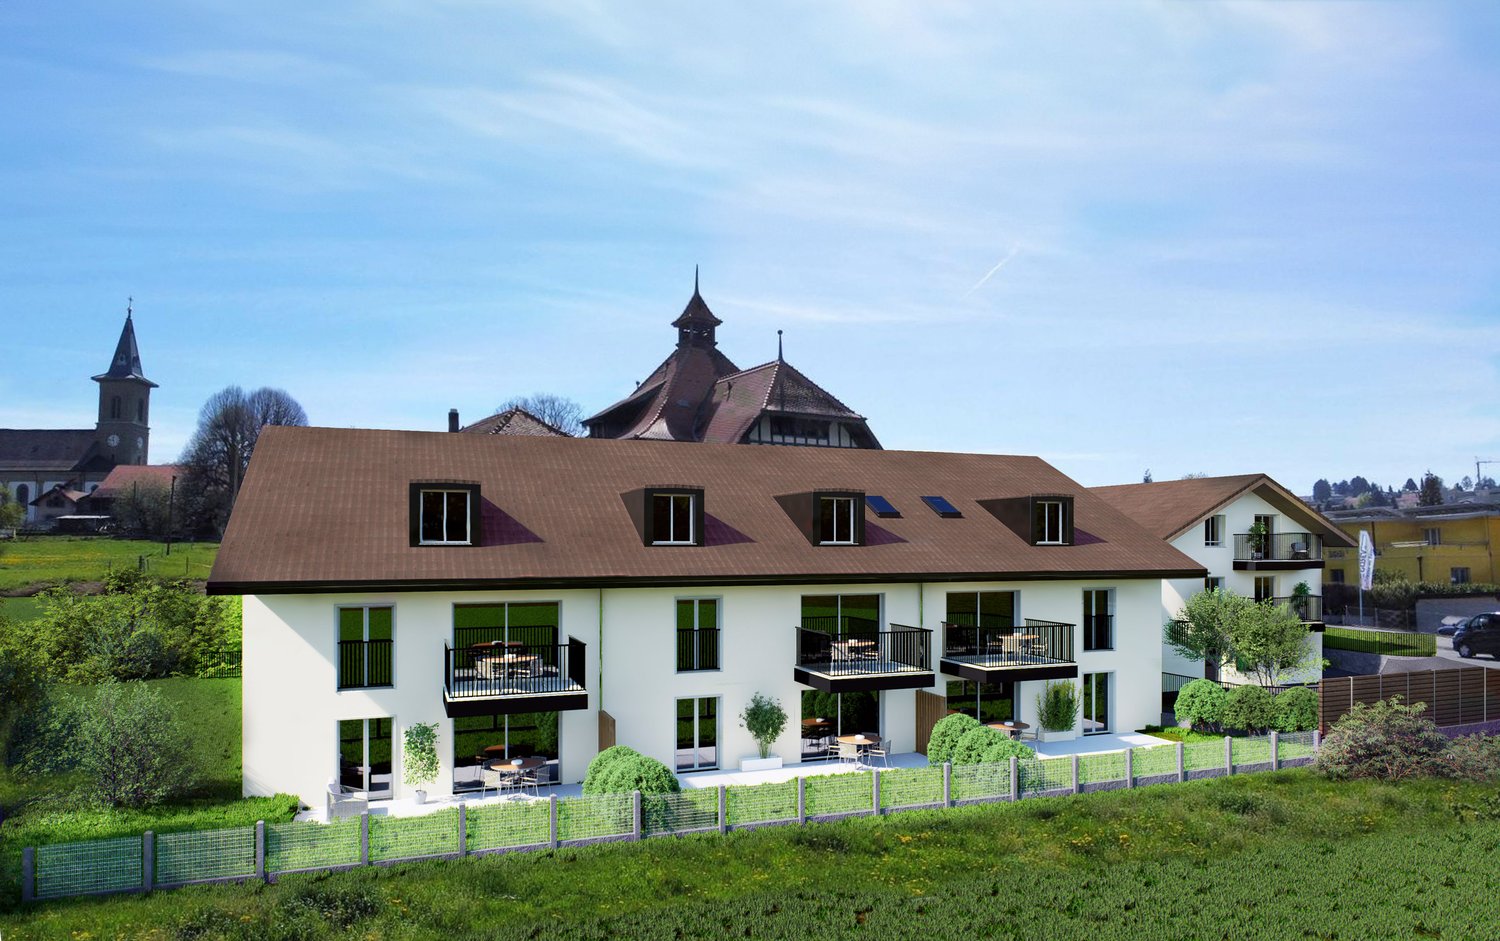
  • Modern multi-story building with large windows, concrete and metal exterior, balcony or terrace, and a scenic view of the surrounding landscape.

  • Large balcony or terrace with glass railing, sliding glass doors leading to the interior, modern tiled flooring, and scenic views of the surrounding countryside.
  • Multi-story modern apartment buildings with balconies, surrounded by trees and greenery. The buildings have a sleek, contemporary design with large windows and a paved walkway leading between the structures.
  • Spacious bedroom with large windows, hardwood flooring, and built-in shelving units along the wall.
  • Spacious room with hardwood flooring, large windows, and access to a balcony or terrace.
  • Large walk-in shower with glass enclosure, white vanity with sink, and large mirror above the vanity. The bathroom has a modern, minimalist design with gray marble-like tiles covering the walls.
  • Multi-story building with a modern, modular design featuring large windows and balconies. The building has a mix of glass and wood-paneled exterior. The surrounding landscape includes green hills and trees.
  • Multi-story apartment building with balconies, surrounded by trees and greenery, under a clear blue sky
1 / 11
5 rooms, 129m², CHF 1,450,000.–
Impasse de Champ-Riond 30, 1753 Matran

Superb 5-room attic apartment with panoramic view

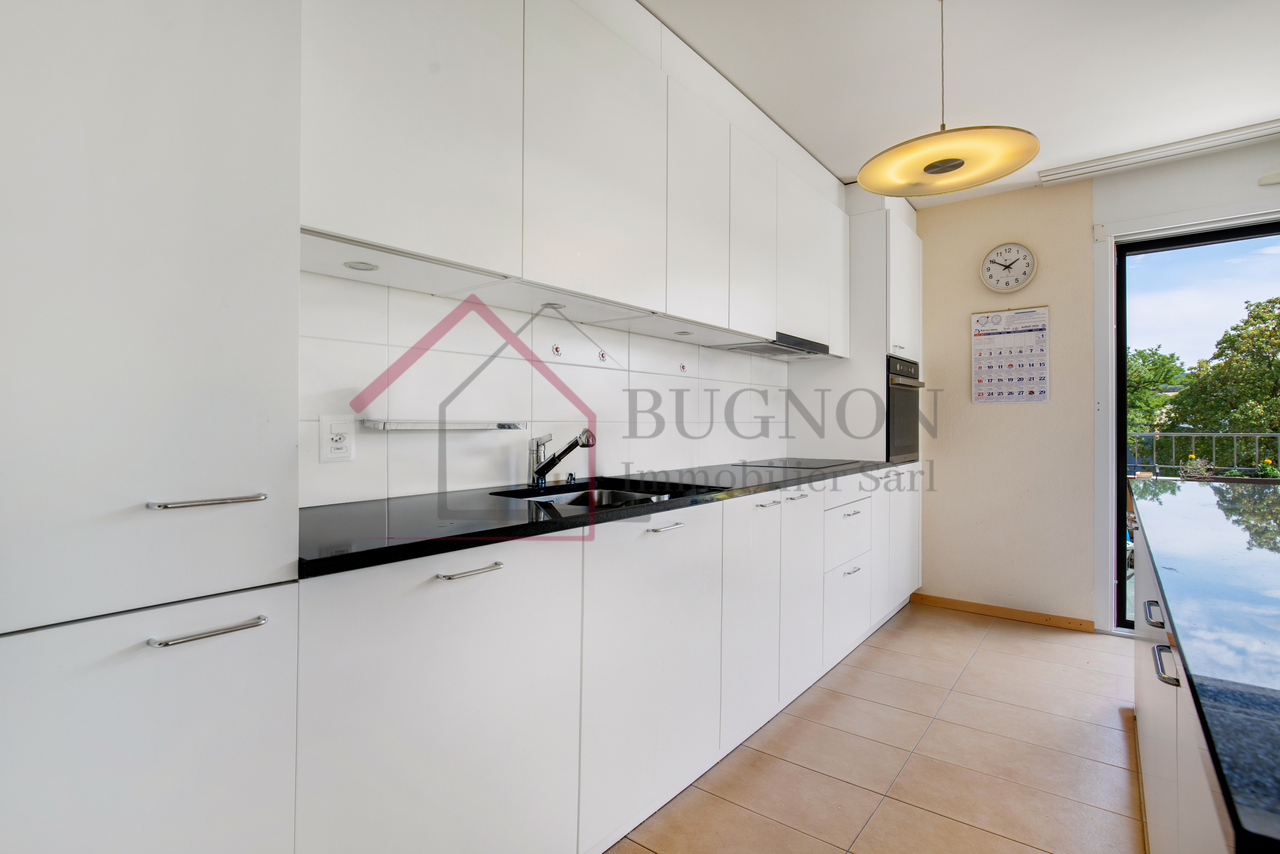
Lot E3.1Discover this splendid 5-room attic apartment, located on the top floor of a contemporary building in Matran. Offering a privileged living environment, this property seduces with its exceptional brightness, generous volumes, and breathtaking view of the surrounding hills and forests.The apartment has 129 m² of living space and 164 m² of total surface area, guaranteeing you a modern, functional, and bright living space.Main features: • 5 spacious rooms • 3 bedrooms, including a master bedroom • 1 office • 2 bathrooms • Large balcony with panoramic view • Modern open kitchen to the living room • Parquet floors • Private elevator • Parking space in a garage (in addition to the sale price) 2X • Washing machine included Located on the 3rd floor, this apartment benefits from excellent brightness and a breathtaking view of the surrounding countryside. The large terrace, equipped with amenities, is perfect for enjoying sunny days and summer evenings in complete privacy.The interior of the apartment is designed in a contemporary style with an open plan, offering a fluid and convivial living space. The modern kitchen, with its white cabinets and elegant countertops, integrates perfectly into the main living area.Privileged location: • Bus stop just 2 minutes' walk away • Nursery in immediate proximity • Villars-sur-Glâne train station 15 minutes' walk away • Quick access to the A12 highway • Close to walks and relaxation moments This magnificent attic apartment is ideal for families or individuals looking for a modern and comfortable living space in a peaceful environment. With its recent construction, high-quality finishes, and privileged location, it represents a unique opportunity to acquire a top-quality property in Matran, in the Champ-Riond district.Don't wait to visit this gem of a property and imagine yourself already enjoying the terrace with its breathtaking view of the Fribourg countryside!

Travel time
-
1 / 15
7 rooms, 154m², CHF 1,200,000.–
1752 Villars-sur-Glâne

Attic 7.5 rooms – 154 m² living space – South-facing terrace 110 m² and panoramic view

Located in the residential area of Dailles, in Villars-sur-Glâne, this spacious attic apartment benefits from a privileged location at the gates of Fribourg, with immediate proximity to shops, schools, and public transport.Occupying the top floor of a residential building constructed in 1985 and carefully maintained, this 7.5-room property offers 154 m² of net living space for a PPE surface area of 190 m². Its south-facing orientation ensures beautiful brightness throughout the day.One of its main assets is undoubtedly its vast 110 m² terrace, which surrounds the apartment and offers a clear view of the Pre-Alps and the Moléson. A true outdoor living space allowing you to fully enjoy the beautiful days and sunny exposure.The apartment opens onto an entrance hall equipped with wall cabinets. It has a fully fitted and habitable kitchen, as well as a generous living room with a dining area and a fireplace.The night area consists of five bedrooms, including a parental bedroom with its own adjacent bathroom. A second shower room with WC and a guest WC complete the set. One of the bedrooms can also be perfectly used as an office.The elevator provides direct access to the apartment, bringing particularly appreciable comfort to daily life. A very large cellar of approximately 54 m² also completes the property.The environment combines residential calm and proximity to amenities: a public transport stop is about 100 meters away, shops are about 180 meters away, while primary schools are accessible within a few minutes' walk.An outdoor parking space and a box/parking space in the underground parking are offered in addition to the sale price.This attic will seduce buyers looking for large spaces, a vast terrace, beautiful brightness, and a practical location in close proximity to Fribourg.Two parking spaces, one interior and one exterior, are available in addition and complete this property.Information to be filled in on the platforms • Location: Villars-sur-Glâne, Dailles district • Type: attic apartment • Floor: 3rd floor / top floor • Number of rooms: 7.5 • Bedrooms: 5 • Net living area: 154 m² • PPE surface area: 190 m² • Terrace: approx. 110 m², south-facing • View: clear view of the Pre-Alps and the Moléson • Bathrooms: 2 • Guest WC: 1 • Fireplace: yes • Elevator: yes, direct and private access to the apartment • Cellar: approx. 54 m² • Construction: 1985 • Heating: electric • PPE charges: CHF 809.–/month • Outdoor parking space: CHF 15'000.– • Underground parking: CHF 35'000.– • PPE renovation fund: CHF 134'000.– as of 29.07.2025, of which CHF 30'000.– allocated to the lot • Financial particularity: announced possibility of taking over the existing mortgage financing at 1.11% until 2031, subject to the bank's conditions.

1 / 9
5.5 rooms, 133m², CHF 950,000.–
Route de Fribourg 20, 1772 Grolley

Les Terrasses de Manon | grand 5.5 pièces au rez supérieur

Dans notre nouvelle promotion "Terrasses de Manon" à Grolley, à une dizaine de minutes de Fribourg - 8 appartements (d'ores-et-déjà 6 appartements vendus !) : - Lot C grand 5.5 pièces au rez supérieur- 133.71 m2 de surface nette- 52.2 m2 de terrasse - belle orientation Sud-Ouest - cave et ascenseur- 2 places de parc en sus du prix de vente | 1 place intérieure à 30'000.- | 1 place extérieure à 15'000.-- finitions de qualité- budget cuisine de 30'000.- TTC- budget sanitaire de 18'000.- TTC- budget des sols de 90.-/m2 pour le parquet et 60.-/m2 pour le carrelage - tout le confort nécessaire: pompe à chaleur avec sonde géothermique, panneaux solaires, thermostats, fenêtres triples vitrages, stores électriques et manuels selon descriptif , fibre optique, etc.- catégorie énergétique A-A (taux hypothécaires plus avantageux !)Idéalement situé pour une vie familiale de qualité, proche de toutes les commodités: - 250 m du premier restaurant- 350 m du cabinet pédiatrique- 650 m de l'école primaire- 700 m de la gare et du bus- 700 m de Denner, la boucherie, la Poste, etcC'est votre première acquisition pour votre habitation principale? Économisez 15'000.- en frais d'achat sur cet appartement!N'hésitez pas à vous inscrire gratuitement pour demander le dossier de vente ou un rendez-vous sans engagement.In unserer neuen Überbauung "Terrasses de Manon" in Grolley, 10 Minuten von Freiburg entfernt - 8 Wohnungen (von denen bereits 6 verkauft sind!) : - Parzelle C gross 5,5 Zimmer im Obergeschoss- 133,71 m2 Nettofläche- 52,2 m2 Terrasse - schöne Südwest-Ausrichtung - Keller und Lift- 2 Parkplätze zusätzlich zum Kaufpreis | 1 Innenparkplatz für 30 000.- | 1 Aussenparkplatz für 15 000.-- hochwertige Ausstattung- Küchenbudget von 30 000.- inkl. MwSt.- Sanitärbudget von 18 000.- inkl. MwSt.- Bodenbelagsbudget von 90.-/m2 für Parkett und 60.-/m2 für Fliesen - alles nötige Komfort: Wärmepumpe mit Erdsonde, Solaranlage, Thermostate, Dreifachverglasung, elektrische und manuelle Jalousien wie im Exposé beschrieben, Glasfaser, etc.- Energieklasse A-A (günstigere Hypothekarzinsen!)Ideal gelegen für ein angenehmes Familienleben, in der Nähe aller Annehmlichkeiten: - 250 m zum ersten Restaurant- 350 m zum Kinderarzt- 650 m zur Primarschule- 700 m zum Bahnhof und Bus- 700 m zum Denner, Metzgerei, Post, etc.Sie kaufen zum ersten Mal Ihr Hauptwohnobjekt? Sparen Sie 15 000.- an Kaufkosten für diese Wohnung!Melden Sie sich kostenlos an, um das Verkaufsdossier anzufordern oder einen unverbindlichen Termin zu vereinbaren.In our new promotion "Terrasses de Manon" in Grolley, just 10 minutes from Fribourg - 8 apartments (6 apartments already sold !) : - Lot C large 5.5-room apartment on the upper floor- 133.71 m2 of net living space- 52.2 m2 of terrace - beautiful south-west orientation - cellar and elevator- 2 parking spaces in addition to the sale price | 1 indoor parking space for 30,000.- | 1 outdoor parking space for 15,000.-- high-quality finishes- kitchen budget of 30,000.- TTC- sanitary budget of 18,000.- TTC- floor budget of 90.-/m2 for parquet and 60.-/m2 for tiles - all the necessary comfort: heat pump with geothermal probe, solar panels, thermostats, triple-glazed windows, electric and manual blinds as described, fiber optic, etc.- energy category A-A (more advantageous mortgage rates !)Ideally located for a quality family life, close to all amenities: - 250 m from the first restaurant- 350 m from the pediatrician's office- 650 m from the primary school- 700 m from the train station and bus stop- 700 m from Denner, the butcher's, the post office, etcIs this your first acquisition for your main residence? Save 15,000.- in purchase costs on this apartment!Don't hesitate to register for free to request the sales file or a non-binding appointment.

Travel time
-
1 / 9
5.5 rooms, 156m², CHF 1,075,000.–
Route de Fribourg 20, 1772 Grolley

Les Terrasses de Manon | grand 5.5 pièces en attique

Dans notre nouvelle promotion "Terrasses de Manon" à Grolley, à une dizaine de minutes de Fribourg - 8 appartements (d'ores-et-déjà 6 appartements vendus !) : - Lot H grand 5.5 pièces en attique- 156.1 m2 de surface nette- 55.3 m2 de terrasse - belle orientation Sud-Est- cave et ascenseur- galetas de près de 70 m2- 2 places de parc en sus du prix de vente | 1 place intérieure à 30'000.- | 1 place extérieure à 15'000.-- finitions de qualité- budget cuisine de 30'000.- TTC- budget sanitaire de 20'900.- TTC- budget des sols de 90.-/m2 pour le parquet et 60.-/m2 pour le carrelage - tout le confort nécessaire: pompe à chaleur, panneaux solaires, thermostats, fenêtres triples vitrages, stores électriques et manuels selon descriptif , fibre optique, etc.- catégorie énergétique A-A (taux hypothécaires plus avantageux ! )Idéalement situé pour une vie familiale de qualité, proche de toutes les commodités: - 250 m du premier restaurant- 350 m du cabinet pédiatrique- 650 m de l'école primaire- 700 m de la gare et du bus- 700 m de Denner, la boucherie, la Poste, etcC'est votre première acquisition pour votre habitation principale? Économisez 7'500.- en frais d'achat sur cet appartement!N'hésitez pas à vous inscrire gratuitement pour demander le dossier de vente ou un rendez-vous sans engagement.In unserer neuen Überbauung Terrasses de Manon in Grolley, nur 10 Minuten von Freiburg entfernt - 8 Wohnungen (von denen bereits 6 verkauft sind!) : - Liegenschaft H, 5.5-Zimmer-Attikawohnung- 156.1 m2 Netto-Grundfläche- 55.3 m2 Terrasse - schöne Südost-Ausrichtung- Keller und Lift- Galerieraum von fast 70 m2- 2 Parkplätze zusätzlich zum Kaufpreis | 1 Innenparkplatz für 30 000.- | 1 Aussenparkplatz für 15 000.-- hochwertige Ausstattung- Küchenbudget von 30 000.- inkl. MwSt.- Sanitärbudget von 20 900.- inkl. MwSt.- Bodenbelagsbudget von 90.-/m2 für Parkett und 60.-/m2 für Fliesen - alle notwendigen Komfortmerkmale: Wärmepumpe, Solaranlage, Thermostate, Dreifachverglasung, elektrische und manuelle Rollläden wie im Exposé beschrieben, Glasfaser, etc.- Energieklasse A-A (günstigere Hypothekarzinsen!)Ideal gelegen für ein angenehmes Familienleben, in der Nähe aller Annehmlichkeiten: - 250 m zum ersten Restaurant- 350 m zum Kinderarzt- 650 m zur Primarschule- 700 m zum Bahnhof und Bus- 700 m zum Denner, Metzgerei, Post, etc.Sie erwerben Ihre erste Immobilie als Hauptwohnsitz? Sparen Sie 7 500.- an Kaufkosten für diese Wohnung!Melden Sie sich kostenlos an, um das Exposé anzufordern oder einen unverbindlichen Termin zu vereinbaren.

Travel time
-
1 / 9
5.5 rooms, 147m², CHF 890,000.–
Route de Cournillens 21, 1721 Misery

New promotion - 3 apartments with 5.5 rooms

In the heart of the village of Misery, spacious apartments designed for your comfort! Heat pump with geocooling option for summer freshness!Construction project for a small residential building with 9 apartments spread over 3 levels. The typology of the apartments ranges from 3.5 to 5.5 rooms, with living areas exceeding current market standards.Each apartment has been designed to meet comfort requirements, with generous and bright living spaces. Large terraces and balconies with south-facing orientation will allow you to fully enjoy a bucolic and calm setting.Building permit in force - the construction site is about to start.With their 147 m² of living space, the 5.5-room apartments offer remarkable comfort and perfectly adapted spaces for family life. South-west-north oriented, they benefit from excellent sunlight and a warm atmosphere. Each apartment has two storage rooms, one adjacent to the kitchen and the other at the entrance, providing particularly appreciated storage solutions for optimal organization of daily life.The ground-floor apartment benefits from a 42 m² terrace and a 20 m² private garden.Highlights:- Net living area from 147 m²- Large balcony-terraces, outdoor closet- Interior finishes to the tenant's liking- Built-in wardrobes and 2 storage rooms- Washing machine connection in the apartmentTechnical aspects:- Heat production by heat pump with geothermal probes- Summer cooling with geocooling mode- Photovoltaic panels for electricity production- Pre-equipment for electric vehicle charging systems in the parking lotContact our team at 026 347 29 00 for a non-binding meeting!

Travel time
-
1 / 12
5.5 rooms, 124m², CHF 945,000.–
1782 Belfaux

New promotion! 5.5 rooms - apartment with balcony, Belfaux

Let yourself be seduced by this elegant opportunity to become the owner of a spacious 5.5-room apartment in Belfaux, in the canton of Fribourg. Nestled in a peaceful environment, this rare address combines natural light and generous volumes, offering a true haven of serenity for the whole family, just a stone's throw from all amenities.The careful layout of this property includes bright living areas and an intelligent room arrangement, designed to offer perfect harmony between conviviality and intimacy. The living area opens onto a large balcony inviting relaxation, while the presence of an elevator facilitates daily access. Comfort is ensured by a high-performance underfloor heating system. Located in a privileged residential area, this apartment benefits from the immediate proximity of all necessary infrastructure, such as shops, schools, and public transport (train and bus).This modern condominium, whose delivery is planned for spring 2027, meets the highest standards of energy efficiency and sustainability. It represents a wise and lasting investment, combining modern living comfort and patrimony valorization in a dynamic and sought-after region.This Properti offer is characterized by: • 5.5 generous and bright rooms • Large balcony for your relaxation moments • Ideal layout for families or demanding investors • Modern architecture and high-quality finishes • Energy-efficient living and sustainable construction • Immediate proximity to all amenities (shops, schools, and train station) • Parking spaces available for CHF 40,000.- • Planned delivery: Spring 2027 Note: The photos are provided for representative purposes. The actual configuration of each object may differ from the illustrations presented.Interested? Contact us for personalized advice and organize a non-binding presentation!

1 / 12
5.5 rooms, 136m², CHF 1,050,000.–
1782 Belfaux

New promotion! 5.5 rooms - modern apartment with balcony, Belfaux

Let yourself be seduced by this elegant opportunity to become the owner of a spacious 5.5-room apartment in Belfaux, in the canton of Fribourg. Nestled in a peaceful environment, this rare address combines natural light and generous volumes, offering a true haven of serenity for the whole family, just a stone's throw from all amenities.The careful layout of this property includes bright living areas and a fluid arrangement, designed to offer exceptional comfort and optimal well-being over the seasons. The living area opens onto a large, sunny balcony inviting relaxation, while the presence of an elevator facilitates daily access. Comfort is ensured by a high-performance underfloor heating system. Located in a privileged residential area, this apartment benefits from the immediate proximity of all necessary infrastructure, such as shops, schools, and public transport (train and bus).This modern condominium, whose delivery is scheduled for spring 2027, meets the highest standards of energy efficiency and sustainability. It represents a wise and lasting investment, combining modern living comfort and patrimony enhancement in a dynamic and sought-after region.This Properti offer is characterized by: • 5.5 generous and bright rooms • Large private balcony for relaxation moments • Ideal layout for families • Modern architecture and quality finishes • Energy-efficient living and sustainable construction • Immediate proximity to all amenities (shops, schools, and train station) • Parking spaces available for CHF 40,000.- • Scheduled delivery: Spring 2027 Note: The photos are provided for representative purposes. The actual configuration of each object may differ from the illustrations presented.Interested? Contact us for personalized advice and organize a non-binding presentation!

Other interesting objects