4 results - Properties for sale with Elevator: Corseaux

1 / 27
3 rooms, CHF 2,090,000.–
Route de la Crottaz 58b, 1802 Corseaux

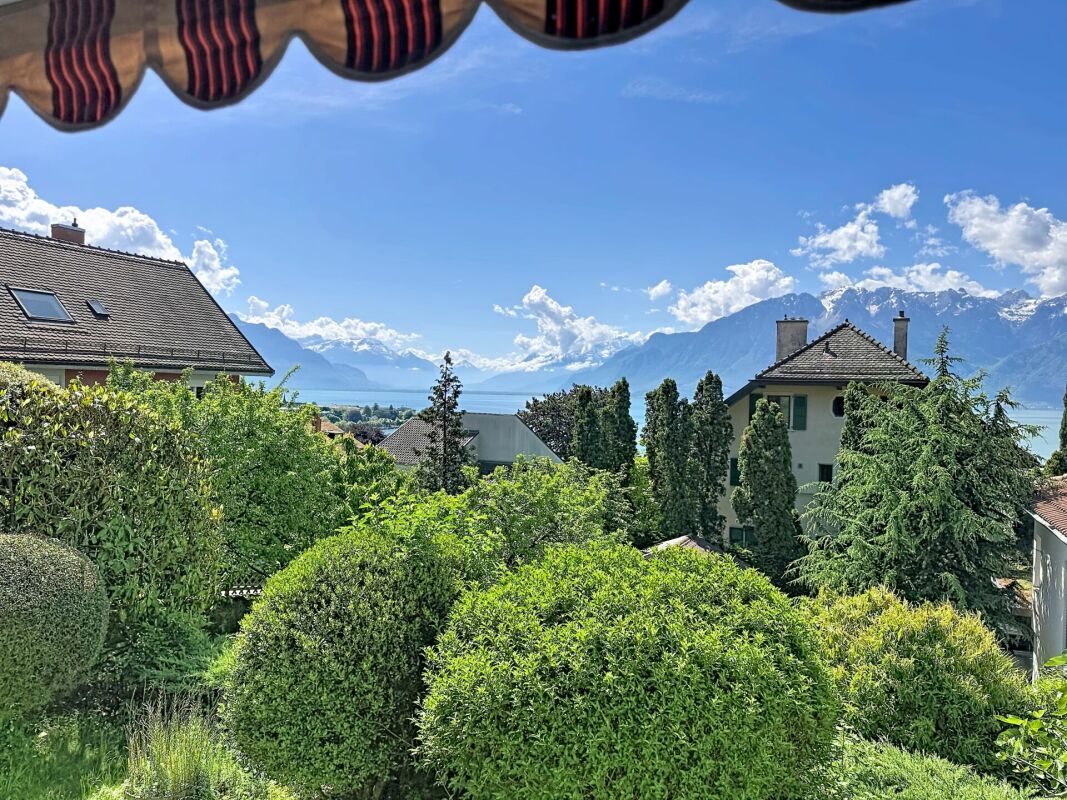
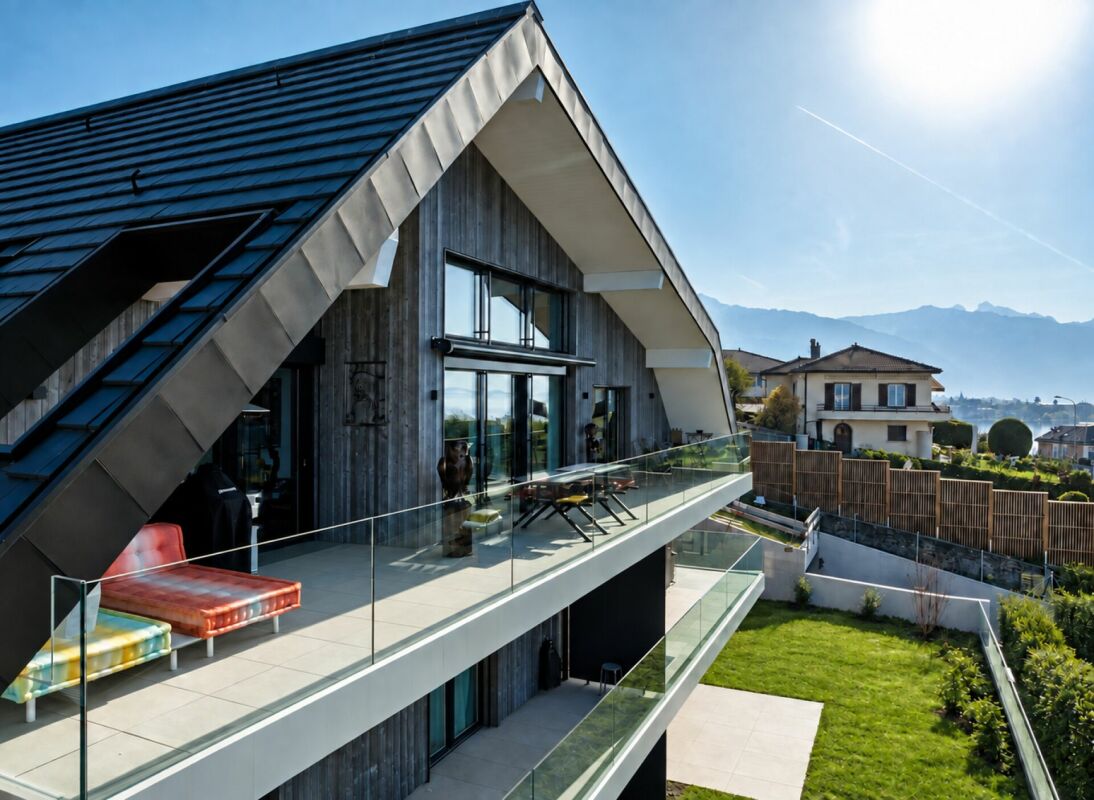
New contemporary attic with a magnificent view of lake & mountains - Beautiful ceiling height

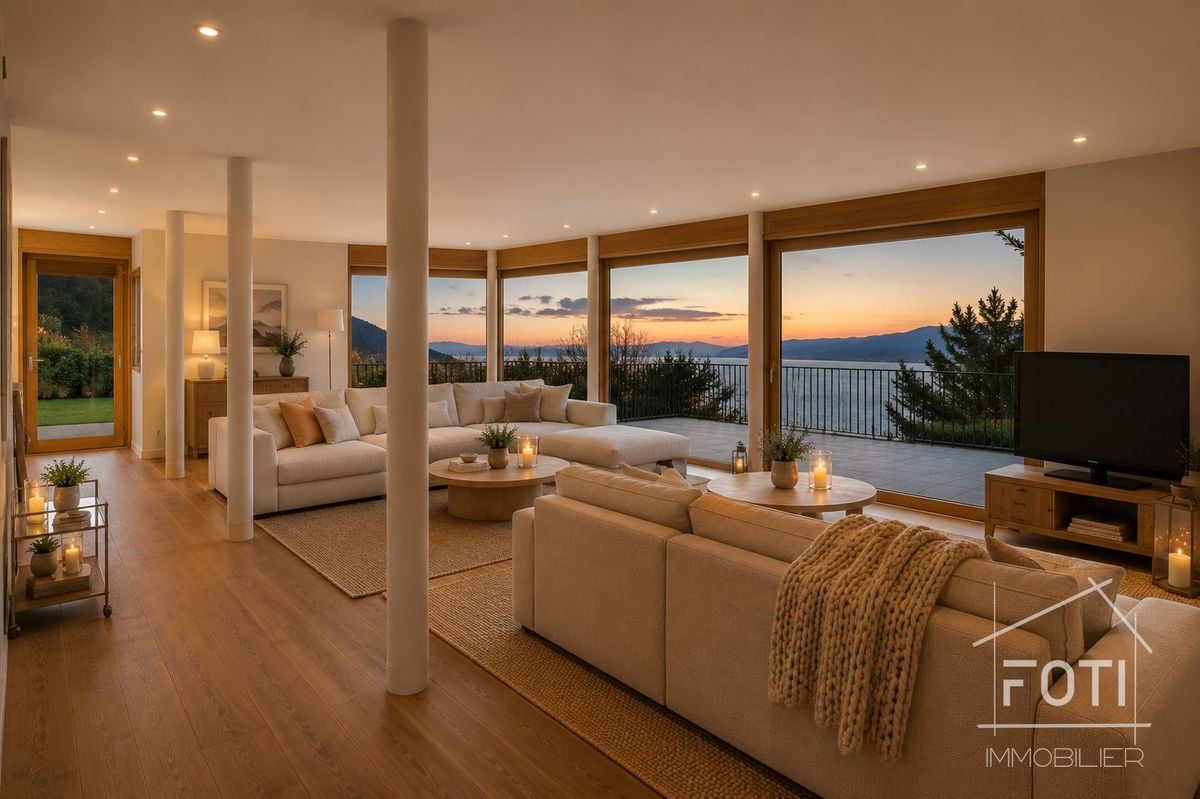
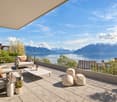
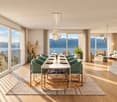
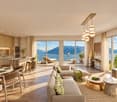
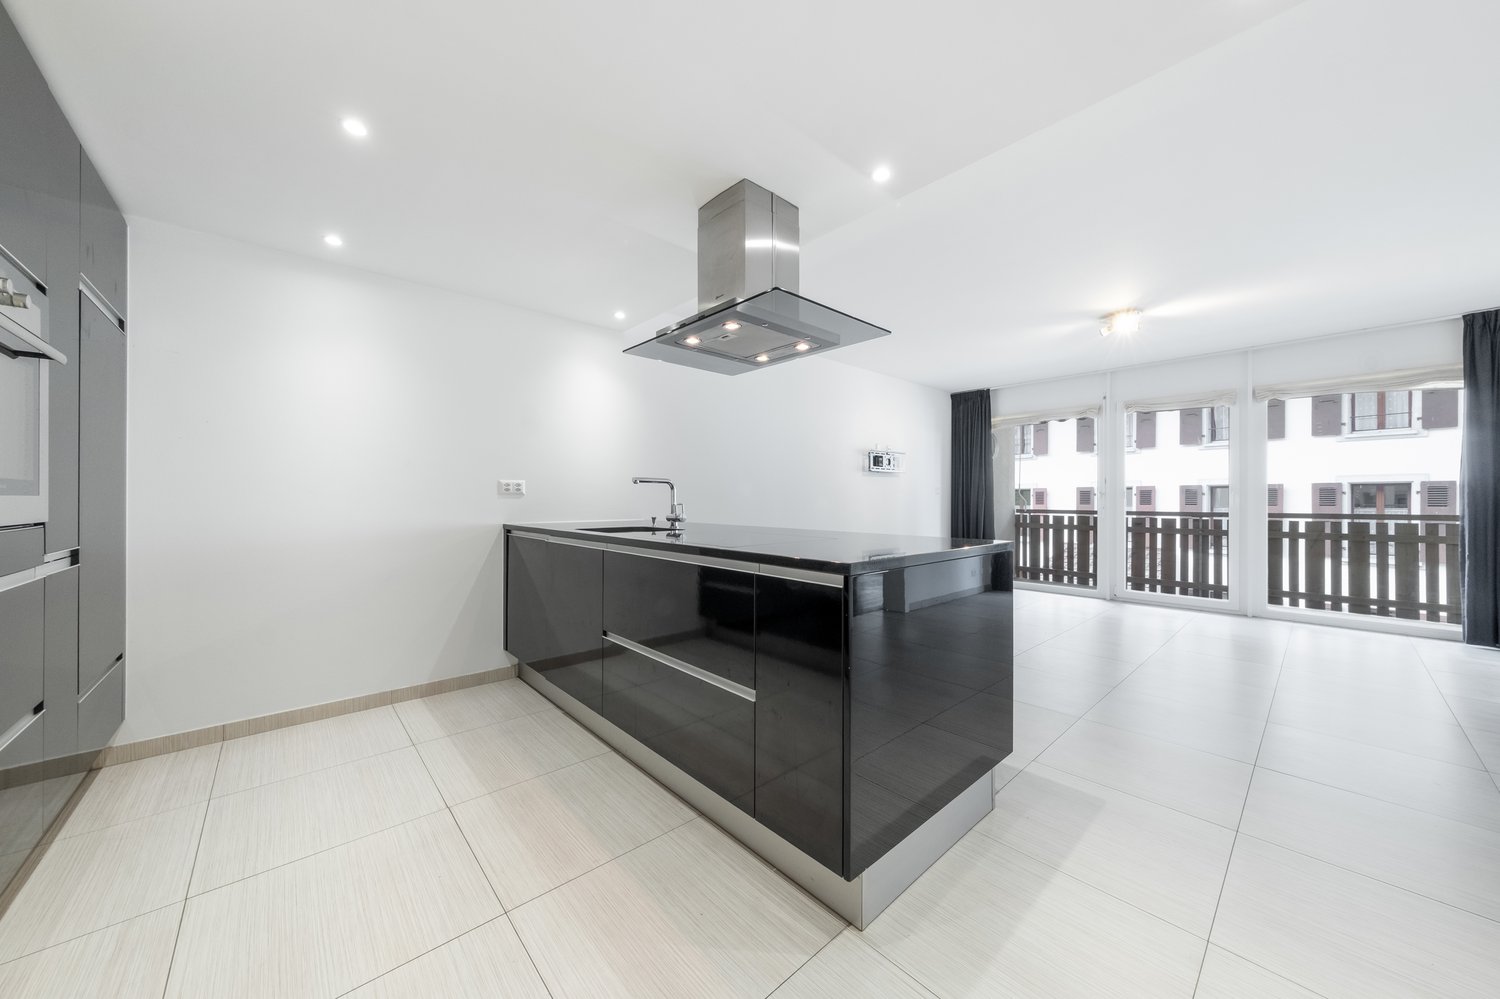
Corseaux A privileged living environment between lake, vineyards, and mountainsLocated on the Vaudois Riviera, the charming commune of Corseaux benefits from a particularly sought-after situation, between the shores of Lake Geneva, the terraced vineyards of Lavaux, and the summits of the Alps. This residential village seduces with its peaceful and green atmosphere, while offering an immediate proximity to Vevey, Montreux, and the main urban centers of the region.A true balcony on Lake Geneva, Corseaux offers remarkable panoramas on the lake and the mountains. The vineyard landscapes of Lavaux, classified as a UNESCO World Heritage Site, constitute an exceptional setting for walks, bike rides, and moments of relaxation in nature.An ideal commune for familiesCorseaux also offers a particularly pleasant environment for families. The presence of a school and communal facilities, as well as several playgrounds, allows children to enjoy a calm and pleasant living environment. The proximity to Vevey further expands the educational, sports, cultural, and commercial offer.For leisure and outdoor activities, the region offers a multitude of possibilities. Just a few steps from the apartment is the Port of La Pichette, a true privilege for lake lovers and especially for boat owners. Its proximity allows for easy access to the lake and to fully enjoy the pleasures of water sports, from boat trips to relaxation by the water. An ideal location to savor the sweetness of life in the exceptional setting of Lake Geneva every day.The beach of La Pichette also allows for enjoying the beautiful days in a natural setting, while the swimming pool of Corseaux and the various sports facilities of the Riviera enable the practice of numerous activities. The region lends itself perfectly to hiking, cycling, and walks through the vineyards.Nearby, Vevey brings a true urban dynamic with its shops, restaurants, quays, green spaces, and cultural offer. The numerous events of the Riviera, as well as emblematic places like Chaplin's World, contribute to the richness of everyday life.An ideal address to live and investAcquiring an apartment in Corseaux means choosing a privileged living environment, sought after for its quality and permanence. The combination of the tranquility of a residential village, the proximity to the lake, the emblematic landscapes of Lavaux, the facilities of the Riviera, as well as the accessibility of Vevey and Lausanne, constitutes a true asset, both for a main or secondary residence and for a patrimonial investment.Choosing Corseaux means offering oneself more than just an address: it means enjoying a rare art of living, between lake, vineyards, and mountains, in an environment where nature, elegance, and proximity to amenities meet harmoniously.An exceptional setting that takes on its full dimension from this new attic apartment, where the view of Lake Geneva and the Alps becomes a true painting every day. 3-room attic apartment Benefiting from a privileged environment, this elegant 3-room apartment seduces from the first moments with the abundance of its natural light, which sublimates its beautiful volumes and creates a warm, pleasant atmosphere.Built in 2025, with a living area of 120 m², it offers spacious, harmoniously distributed rooms. The living room, equipped with a fireplace, extends into a pleasant dining room with direct access to the balcony. The open, modern, aesthetic, and functional kitchen perfectly complements this living space, designed to combine comfort and conviviality.The sleeping area consists of two beautiful rooms. The master bedroom, equipped with a fireplace that also leads to the living room, also has a walk-in closet and a private bathroom, creating a true comfort and intimacy area. The second room benefits from a private shower room.Custom-made, fully integrated wall cabinets complete the numerous storage spaces with elegance.One of the major assets of this property lies undoubtedly in its 36 m² of balcony-terrace, a true extension of the interior spaces. This outdoor space offers a privileged setting to fully enjoy the beautiful days, while admiring a splendid, unobstructed view of the lake and the mountains.For navigation and leisure enthusiasts, a particularly valuable opportunity is offered: it is possible to acquire, in addition to the property, a motorboat Sea Ray 320 Sun Dancer, currently moored in La Pichette and benefiting from a boat mooring rental. An ideal opportunity to fully enjoy the exceptional setting offered by Lake Geneva and the immediate proximity to the port.The property also benefits from an independent entrance, accessible directly by elevator or from the first floor by a private staircase, as well as a guest toilet.In addition to the sale price of the apartment, two generous parking spaces for cars, two parking spaces for motorcycles in a dedicated room, and a private, tiled cellar complete this property, offering additional comfort and particularly valuable storage possibilities.The property stands out for its high-end equipment: a kitchen equipped with an American refrigerator, a wine cellar, a Quooker tap (instant hot water), two ovens, and a full-surface induction hob, a washing machine and dryer integrated into a column in a dedicated wardrobe, Geberit AquaClean toilets in the two parental bathrooms, as well as a domotics system controlling the lighting and blinds of the entire apartment.The property consists of: • Independent entrance with private access by elevator and from the first floor by a private staircase; • Guest toilet; • Spacious living room with fireplace; • Mezzanine overlooking the living room, arranged as an office space; • Dining room with direct access to the balcony; • Open, modern, and functional kitchen, fully equipped (American refrigerator, wine cellar, Quooker tap, two ovens, full-surface induction hob); • One bedroom with private bathroom equipped with Geberit AquaClean toilet and fireplace; • One bedroom with dressing room and private shower room equipped with Geberit AquaClean toilet; • Custom-made, fully integrated wall cabinets; • Washing machine and dryer integrated into a column in a dedicated wardrobe; • Domotics system controlling the lighting and blinds of the entire apartment; • 36 m² of balcony-terrace with unobstructed view of the lake and the mountains; • Two parking spaces for cars; • Two parking spaces for motorcycles in a dedicated room; • Private, tiled cellar. The apartment is sold free of any occupant. The current owners, the first inhabitants of the property, have carefully maintained it, thus preserving its qualities and character.Monthly PPE charges: CHF 628.85Renovation fund as of 31.12.2026: CHF 6'800.- Details of the sale priceThe global sale price of CHF 2'200'000.- is composed as follows:Apartment: CHF 2'090'000.-2 parking spaces for cars: CHF 45'000.- each, i.e., CHF 90'000.-2 parking spaces for motorcycles: CHF 10'000.- each, i.e., CHF 20'000.-
Travel time
-
1 / 13
4.5 rooms, CHF 1,440,000.–
Chemin des Cerisiers 34, 1802 Corseaux

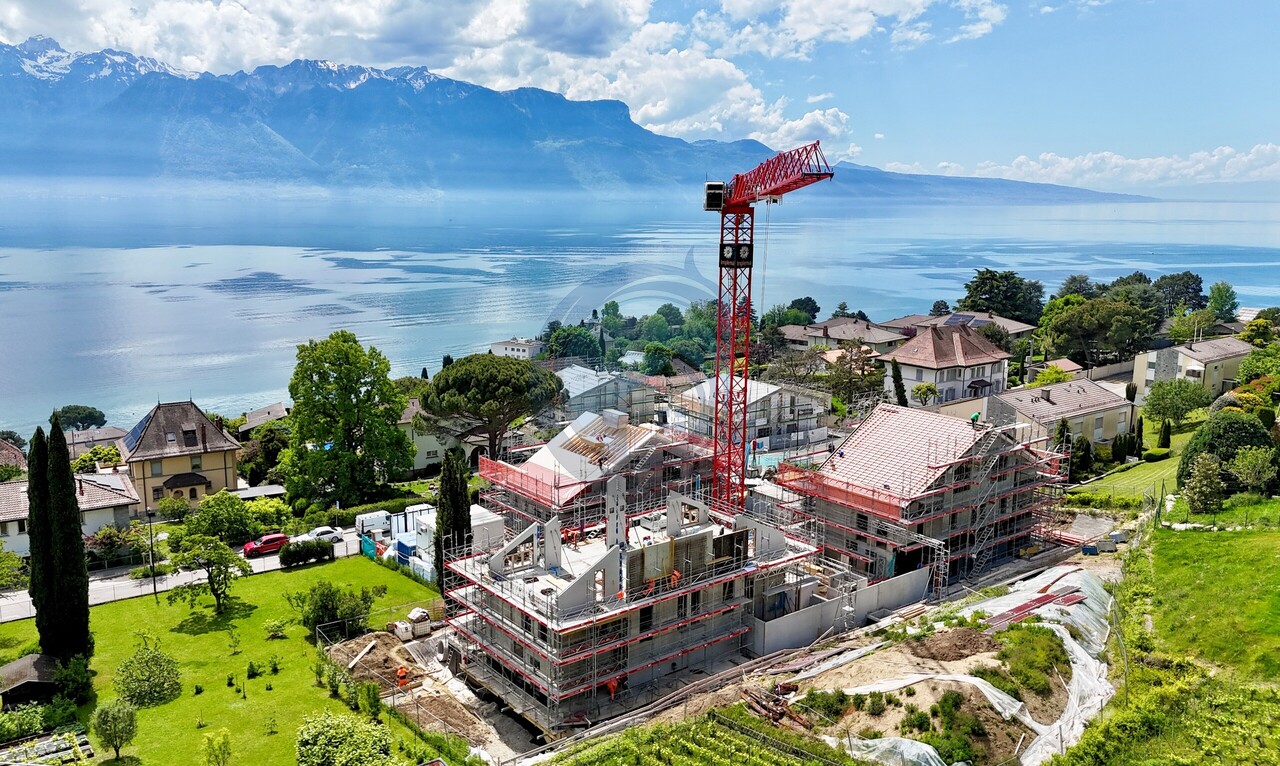
NOUVELLE PROMOTION PLUS QUE 4 APPARTEMENTS EN DUPLEX À CORSEAUX

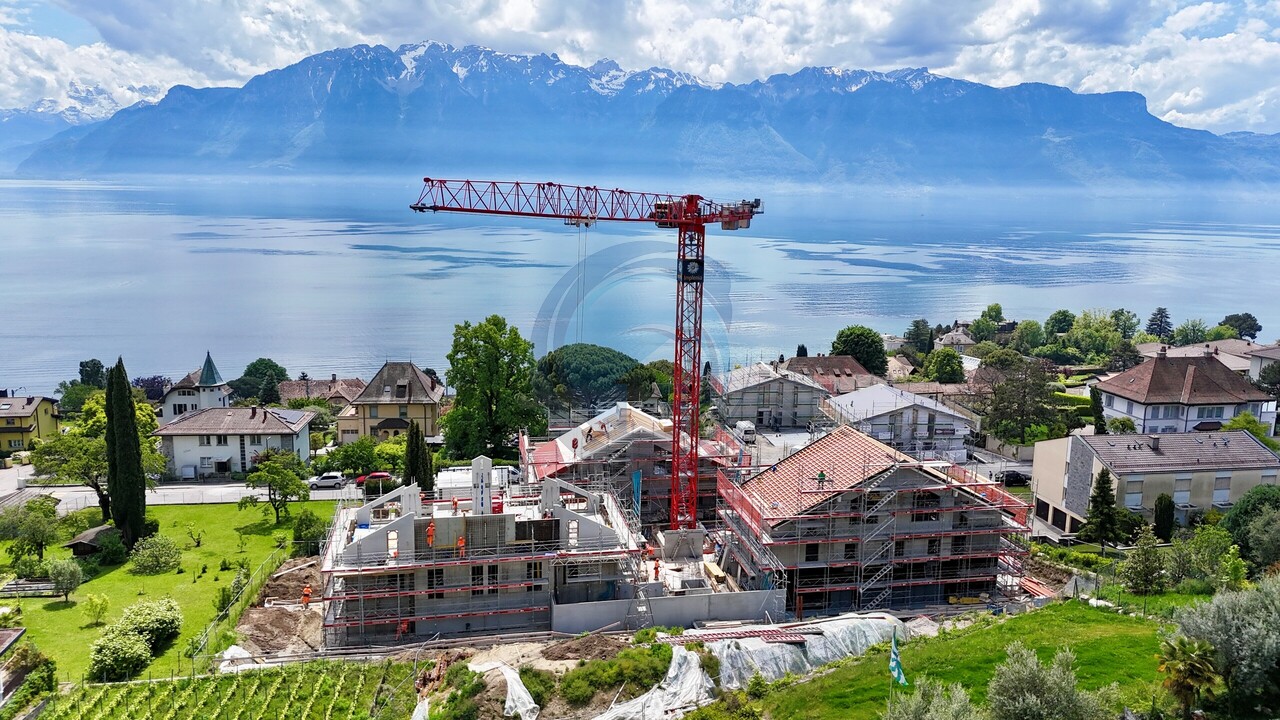
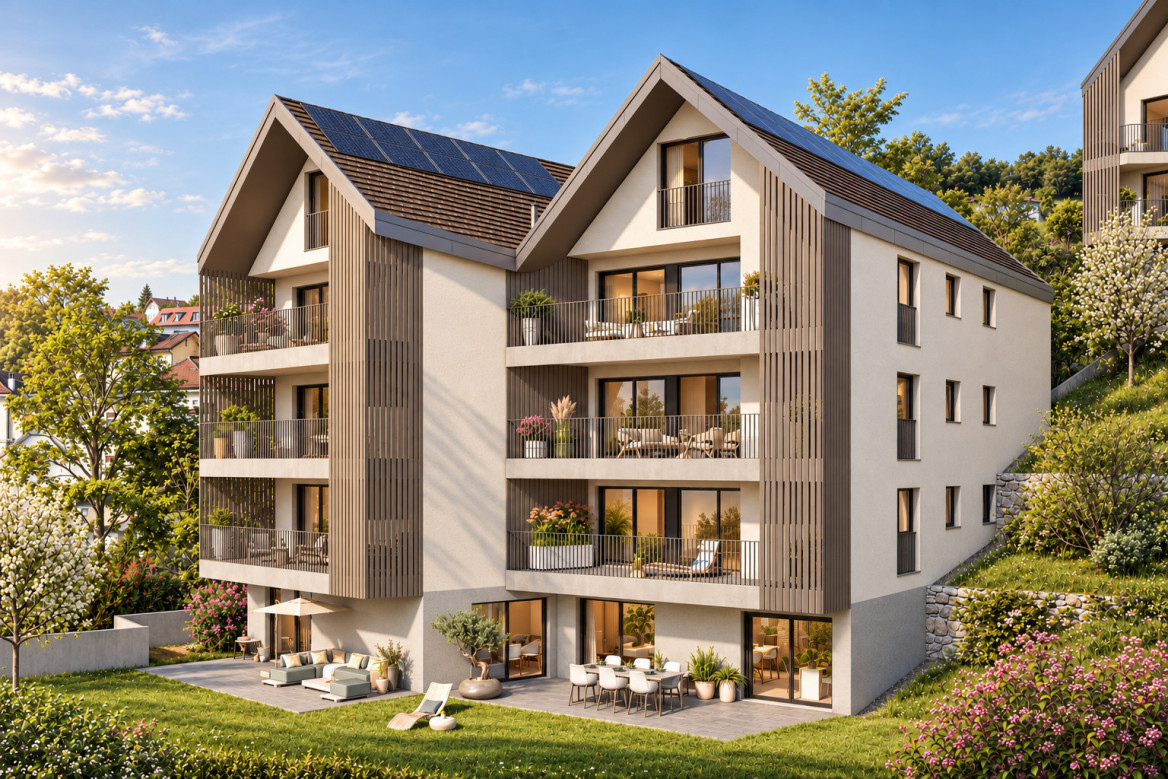
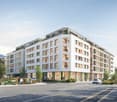
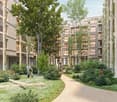
EXCLUSIVITÉ - DERNIÈRES OPPORTUNITÉS À CORSEAUXRésidence "Les Cerisiers" - Appartements de standing avec vue lacLa Régie Eric Glauser a le plaisir de vous proposer en exclusivité et en avant-première la promotion RÉSIDENCE "LES CERISIERS", un projet immobilier de qualité idéalement situé dans le charmant village de Corseaux. Plus que 4 appartements disponibles sur les 12 lots ! Chantier actuellement en cours Remise des clés prévue : été 2027Un cadre de vie privilégiéNichée dans un environnement résidentiel calme et verdoyant, cette promotion offre une qualité de vie rare, à proximité immédiate de toutes les commodités, avec une vue dégagée sur le lac et les montagnes.Les appartements de la Résidence Les Cerisiers ont été conçus pour offrir un confort de vie optimal, alliant modernité, fonctionnalité et élégance. Proposés en 4.5 pièces en duplex, ils séduisent par leurs volumes généreux et leur distribution contemporaine, parfaitement adaptée aux exigences actuelles.Les logements en rez-de-chaussée bénéficient de jardins privatifs, véritables prolongements des espaces de vie, tandis que les appartements situés en étage disposent de spacieuses terrasses, idéales pour profiter pleinement des extérieurs. Grâce à une orientation optimale, chaque logement profite d'une luminosité naturelle abondante tout au long de la journée.L'architecture, résolument contemporaine, s'intègre harmonieusement dans son environnement. Les aménagements extérieurs ont été soigneusement pensés, avec notamment un jardin collectif arboré, offrant un cadre verdoyant et convivial.Ces derniers lots disponibles représentent une opportunité rare d'acquérir un bien neuf dans un environnement recherché de la Riviera.Nous serions ravis de vous présenter ce projet plus en détail lors d'un rendez-vous personnalisé dans notre showroom dédié. Contactez-nous dès maintenant pour organiser une présentation complète et réserver votre futur appartement.EXKLUSIV - LETZTE GELEGENHEITEN IN CORSEAUXRésidence "Les Cerisiers" - Luxuswohnungen mit SeeblickDie Régie Eric Glauser freut sich, Ihnen exklusiv und als Vorpremiere die Promotion RÉSIDENCE "LES CERISIERS" anbieten zu können, ein hochwertiges Immobilienprojekt in idealer Lage im charmanten Dorf Corseaux. Nur noch 4 Wohnungen von den 12 Losen verfügbar! Baustelle befindet sich derzeit im Bau. Geplante Schlüsselübergabe: Sommer 2027Ein privilegiertes LebensumfeldEingebettet in eine ruhige und grüne Wohngegend bietet diese Promotion eine seltene Lebensqualität, in unmittelbarer Nähe aller Annehmlichkeiten und mit freiem Blick auf den See und die Berge.Die Wohnungen der Résidence "Les Cerisiers" wurden so konzipiert, dass sie optimalen Wohnkomfort bieten und Modernität, Funktionalität und Eleganz vereinen.Sie werden als 4,5-Zimmer-Maisonette-Wohnungen angeboten und bestechen durch ihre großzügigen Volumen und ihre zeitgemäße Aufteilung, die perfekt an die heutigen Anforderungen angepasst ist.Die Wohnungen im Erdgeschoss verfügen über private Gärten, die den Wohnbereich erweitern, während die Wohnungen im Obergeschoss über geräumige Terrassen verfügen, die ideal sind, um den Außenbereich in vollen Zügen zu genießen.Dank der optimalen Ausrichtung profitiert jede Wohnung den ganzen Tag über von reichlich natürlichem Licht.Die Architektur ist ausgesprochen zeitgenössisch und fügt sich harmonisch in ihre Umgebung ein. Die Außenanlagen wurden sorgfältig durchdacht, insbesondere ein Gemeinschaftsgarten mit Bäumen, der einen grünen und geselligen Rahmen bietet.Diese letzten verfügbaren Lose stellen eine seltene Gelegenheit dar, eine neue Immobilie in einer begehrten Umgebung an der Riviera zu erwerben.Wir würden uns freuen, Ihnen dieses Projekt bei einem persönlichen Termin in unserem Showroom näher vorstellen zu dürfen. Kontaktieren Sie uns jetzt, um eine vollständige Präsentation zu vereinbaren und Ihre zukünftige Wohnung zu reservierenEXCLUSIVITY - LATEST...

Travel time
-
1 / 7
4.5 rooms, CHF 1,440,000.–
1802 Corseaux

NOUVELLE PROMOTION PLUS QUE 4 APPARTEMENTS EN DUPLEX À CORSEAUX

EXCLUSIVITÉ - DERNIÈRES OPPORTUNITÉS À CORSEAUXRésidence "Les Cerisiers" - Appartements de standing avec vue lacLa Régie Eric Glauser a le plaisir de vous proposer en exclusivité et en avant-première la promotion RÉSIDENCE "LES CERISIERS", un projet immobilier de qualité idéalement situé dans le charmant village de Corseaux. Plus que 4 appartements disponibles sur les 12 lots ! Chantier actuellement en cours Remise des clés prévue : été 2027Un cadre de vie privilégiéNichée dans un environnement résidentiel calme et verdoyant, cette promotion offre une qualité de vie rare, à proximité immédiate de toutes les commodités, avec une vue dégagée sur le lac et les montagnes.Les appartements de la Résidence Les Cerisiers ont été conçus pour offrir un confort de vie optimal, alliant modernité, fonctionnalité et élégance. Proposés en 4.5 pièces en duplex, ils séduisent par leurs volumes généreux et leur distribution contemporaine, parfaitement adaptée aux exigences actuelles.Les logements en rez-de-chaussée bénéficient de jardins privatifs, véritables prolongements des espaces de vie, tandis que les appartements situés en étage disposent de spacieuses terrasses, idéales pour profiter pleinement des extérieurs. Grâce à une orientation optimale, chaque logement profite d'une luminosité naturelle abondante tout au long de la journée.L'architecture, résolument contemporaine, s'intègre harmonieusement dans son environnement. Les aménagements extérieurs ont été soigneusement pensés, avec notamment un jardin collectif arboré, offrant un cadre verdoyant et convivial.Ces derniers lots disponibles représentent une opportunité rare d'acquérir un bien neuf dans un environnement recherché de la Riviera.Nous serions ravis de vous présenter ce projet plus en détail lors d'un rendez-vous personnalisé dans notre showroom dédié. Contactez-nous dès maintenant pour organiser une présentation complète et réserver votre futur appartement.EXKLUSIV - LETZTE GELEGENHEITEN IN CORSEAUXRésidence "Les Cerisiers" - Luxuswohnungen mit SeeblickDie Régie Eric Glauser freut sich, Ihnen exklusiv und als Vorpremiere die Promotion RÉSIDENCE "LES CERISIERS" anbieten zu können, ein hochwertiges Immobilienprojekt in idealer Lage im charmanten Dorf Corseaux. Nur noch 4 Wohnungen von den 12 Losen verfügbar! Baustelle befindet sich derzeit im Bau. Geplante Schlüsselübergabe: Sommer 2027Ein privilegiertes LebensumfeldEingebettet in eine ruhige und grüne Wohngegend bietet diese Promotion eine seltene Lebensqualität, in unmittelbarer Nähe aller Annehmlichkeiten und mit freiem Blick auf den See und die Berge.Die Wohnungen der Résidence "Les Cerisiers" wurden so konzipiert, dass sie optimalen Wohnkomfort bieten und Modernität, Funktionalität und Eleganz vereinen.Sie werden als 4,5-Zimmer-Maisonette-Wohnungen angeboten und bestechen durch ihre großzügigen Volumen und ihre zeitgemäße Aufteilung, die perfekt an die heutigen Anforderungen angepasst ist.Die Wohnungen im Erdgeschoss verfügen über private Gärten, die den Wohnbereich erweitern, während die Wohnungen im Obergeschoss über geräumige Terrassen verfügen, die ideal sind, um den Außenbereich in vollen Zügen zu genießen.Dank der optimalen Ausrichtung profitiert jede Wohnung den ganzen Tag über von reichlich natürlichem Licht.Die Architektur ist ausgesprochen zeitgenössisch und fügt sich harmonisch in ihre Umgebung ein. Die Außenanlagen wurden sorgfältig durchdacht, insbesondere ein Gemeinschaftsgarten mit Bäumen, der einen grünen und geselligen Rahmen bietet.Diese letzten verfügbaren Lose stellen eine seltene Gelegenheit dar, eine neue Immobilie in einer begehrten Umgebung an der Riviera zu erwerben.Wir würden uns freuen, Ihnen dieses Projekt bei einem persönlichen Termin in unserem Showroom näher vorstellen zu dürfen. Kontaktieren Sie uns jetzt, um eine vollständige Präsentation zu vereinbaren und Ihre zukünftige Wohnung zu reservierenEXCLUSIVITY - LATEST...

More objects in your automatically expanded search area
20 results - Radius: + 10km
Fabienne Foti

Fabienne Foti

1 / 13
Fabienne Foti

Fabienne Foti

  • Parking space
  • Balcony / Terrace
  • Garage
  • +4
7.5 rooms, 315m², CHF 2,750,000.–
Premium
Chemin du Niplay 11, 1898 St-Gingolph

Architect's villa 7.5 rooms with Lake Geneva view - St-Gingolph, elevator

An architect's villa facing Lake Geneva, designed for receptions.Perched on the heights of Saint-Gingolph, this architect's villa built in 2008 offers what few properties in the Chablais region combine: a panoramic and unobstructed view of Lake Geneva, generous volumes, and a configuration designed to accommodate an entire family - or several generations - without ever sacrificing the intimacy of each.With its 315 m² of living space spread over three levels served by an elevator, its 547 m² of usable space, and its 1'044 m² plot, it combines the comfort of a recent construction with the quality of materials chosen to last and remain easy to maintain.What makes this property rare: • Six bedrooms, six bathrooms. Each bedroom has its own bathroom - a configuration that is hardly ever found on the regional market. The master suite also includes a dressing room and a bathroom with a bathtub and shower. • A view that runs through the house. East-facing, in the axis of the lake, large glass front in the living room, and an 80 m² terrace accessible from the same level: Lake Geneva is present from the living areas as well as from the outside. • An elevator serving all three levels, supplemented by a disabled-accessible bathroom on the upper floor. A property that can be lived in at any age. • A whole level dedicated to leisure activities. Game room, fitness room, and wine cellar on the lower floor - spaces that add to the living areas rather than nibbling at them. • Eight parking spaces, including 4 closed garages with automatic doors and 4 outdoor spaces. • Controlled charges. Heat pump and underfloor heating throughout the property, for a 2008 construction with current energy standards. The distribution:Lower floor - game room, fitness room, wine cellar, 4 garages with automatic doors, storage room, pantry, and technical room.Upper floor - spacious and bright entrance, large living room with glass front to the lake, large open kitchen with direct access to the outdoor area, multipurpose room or office, disabled-accessible bathroom, terrace of approximately 80 m².Upper floor - master suite with dressing room and private bathroom, four bedrooms each with their own bathroom.Saint-Gingolph, between lake and mountainA border town located on the shores of Lake Geneva, Saint-Gingolph combines the calm of a community with less than a thousand inhabitants and direct access to the Vaud Riviera and the Chablais. Shops, school, and public transport are less than 1.3 km away. The Bouveret and its landing stage, Évian, and the Portes du Soleil ski resorts are just a few minutes away, and the A9 motorway connects Lausanne, Geneva, and the central Valais.In brief: • Type: individual architect's villa, 7.5 rooms • Living area: approx. 315 m² on 3 levels, elevator • Usable area: approx. 547 m² • Plot: 1'044 m², including approx. 120 m² of garden • Bedrooms/bathrooms: 6 bedrooms, 6 bathrooms + 1 separate WC • Outdoor areas: 80 m² terrace, 15 m² balcony, garden • Orientation: east, unobstructed view of the lake • Parking: 4 closed garages + 4 outdoor spaces • Energy: heat pump, underfloor heating • Year of construction: 2008 • Selling price: CHF 2'750'000.- The property is currently used as a secondary residence. The acquisition conditions applicable to your situation will be specified on request.Our opinion: six bedrooms with private bathrooms, an elevator, and a frontal lake view in a 2008 construction - this combination is very rare on the Valais side of Lake Geneva. A visit is necessary to measure the volumes and the quality of the panorama.A video visit is available online.Contact FOTI Immobilier to arrange a visit.

  • Parking space
  • Balcony / Terrace
  • Garage
  • +4
Travel time
-
New building
Sandra Shipley

Sandra Shipley

1 / 10
Sandra Shipley

Sandra Shipley

  • Balcony / Terrace
  • Elevator
  • Child-friendly
  • +1
4.5 rooms, 101m², CHF 1,195,000.–
Premium
Route de Châtel 66, 1804 Corsier-sur-Vevey

Promotion Argo - 4.5-room apartment

New promotion of 8 apartments in Corsier-sur-VeveyDiscover a new realization by Maillard Immobilier, composed of two small buildings, each accommodating only 4 apartments, with a 4.5-room apartment per floor to guarantee calm, intimacy, and comfort.The apartments on the 2nd and 3rd floors will have a view of the lake.This residence offers a privileged living environment where each dwelling has an exclusive occupation of its level, limiting nuisances and promoting a feeling of space and independence close to that of a house.The apartments, designed with care, offer generous volumes, beautiful natural light thanks to large openings, as well as quality amenities meeting the requirements of modern life. The private outdoor spaces, balconies/terraces, pleasantly extend the living areas.In order to allow each buyer to create a home in their image, the interior finishes will be customizable according to the buyer's choices. This flexibility will allow each person to arrange their future apartment according to their tastes and needs.With only eight apartments in total, the "Argo" residence prioritizes conviviality, tranquility, and the well-being of its residents. Its contemporary architecture integrates harmoniously into its environment while offering optimized energy performance.A rare opportunity to acquire a new, customizable apartment benefiting from an exclusive living environment.ARGO - The perfect balance between nature, mobility, and quality of life in the heart of the Vaud Riviera.Delivery expected in summer 2028.More information on: https://www.argo-corsier-sur-vevey.ch/projet

  • Balcony / Terrace
  • Elevator
  • Child-friendly
  • +1
Travel time
-
New building
Sandra Shipley

Sandra Shipley

1 / 10
Sandra Shipley

Sandra Shipley

  • Balcony / Terrace
  • Elevator
  • Child-friendly
  • +1
4.5 rooms, 101m², CHF 1,295,000.–
Premium
Route de Châtel 66, 1804 Corsier-sur-Vevey

Promotion Argo - 4.5-room apartment

New promotion of 8 apartments in Corsier-sur-VeveyDiscover a new realization by Maillard Immobilier, composed of two small buildings, each accommodating only 4 apartments, with a 4.5-room apartment per floor to guarantee calm, intimacy, and comfort.The apartments on the 2nd and 3rd floors will have a view of the lake.This residence offers a privileged living environment where each dwelling enjoys an exclusive use of its level, limiting noise pollution and promoting a sense of space and independence, similar to that of a single-family home.The carefully designed apartments offer generous volumes, beautiful natural light thanks to large openings, as well as high-quality amenities that meet the requirements of modern life. The private outdoor areas, balconies/terraces, pleasantly extend the living areas.To allow each buyer to create a home in their image, the interior finishes will be customizable according to the buyer's choices. This flexibility will allow each person to arrange their future apartment according to their tastes and needs.With only eight apartments in total, the "Argo" residence prioritizes conviviality, tranquility, and the well-being of its residents. Its contemporary architecture integrates harmoniously into its environment and offers optimized energy performance.A rare opportunity to acquire a new, customizable apartment with an exclusive living environment.The ARGO project offers more than just an apartment: it proposes a true art of living. Between the charm of a residential village, the immediate proximity to Vevey and Montreux, the panoramas on Lake Geneva and the Alps, as well as excellent accessibility to the main Swiss economic centers, this realization brings together all the ingredients for a sustainable investment and an exceptional living environment.ARGO - The perfect balance between nature, mobility, and quality of life in the heart of the Vaud Riviera.Delivery scheduled for summer 2028.More information at: https://www.argo-corsier-sur-vevey.ch/project

  • Balcony / Terrace
  • Elevator
  • Child-friendly
  • +1
Travel time
-
New building
Sandra Shipley

Sandra Shipley

1 / 10
Sandra Shipley

Sandra Shipley

  • Balcony / Terrace
  • Elevator
  • Child-friendly
  • +1
4.5 rooms, 101m², CHF 1,195,000.–
Premium
Route de Châtel 66, 1804 Corsier-sur-Vevey

Promotion Argo - 4.5-room apartment

New promotion of 8 apartments in Corsier-sur-VeveyDiscover a new realization by Maillard Immobilier composed of two small buildings, each accommodating only 4 apartments, with a 4.5-room apartment per floor to guarantee calm, intimacy, and comfort.The apartments on the 2nd and 3rd floors will have a view of the lake.This residence offers a privileged living environment where each dwelling has an exclusive occupation of its level, limiting noise and promoting a feeling of space and independence close to that of a house.The apartments, designed with care, offer generous volumes, beautiful natural light thanks to large openings, as well as quality amenities responding to the requirements of modern life. The private outdoor spaces, balconies/terraces, pleasantly extend the living areas.In order to allow each buyer to create a home in their image, the interior finishes will be personalized according to the buyer's choices. This flexibility will allow each person to arrange their future apartment according to their tastes and needs.With only eight apartments in total, the "Argo" residence prioritizes conviviality, tranquility, and the well-being of its residents. Its contemporary architecture integrates harmoniously into its environment while offering optimized energy performance.A rare opportunity to acquire a new, personalized apartment benefiting from an exclusive living environment.ARGO - The perfect balance between nature, mobility, and quality of life in the heart of the Vaud Riviera.Delivery scheduled for summer 2028.More information on: https://www.argo-corsier-sur-vevey.ch/projet

  • Balcony / Terrace
  • Elevator
  • Child-friendly
  • +1
Travel time
-
New building
Sandra Shipley

Sandra Shipley

1 / 10
Sandra Shipley

Sandra Shipley

  • Balcony / Terrace
  • Elevator
  • Child-friendly
  • +1
4.5 rooms, 101m², CHF 1,195,000.–
Premium
Sous les Terreaux 7, 1804 Corsier-sur-Vevey

Promotion Argo - 4.5-room apartment

New promotion of 8 apartments in Corsier-sur-VeveyDiscover a new realization by Maillard Immobilier, composed of two small buildings, each accommodating only 4 apartments, with a 4.5-room apartment per floor to guarantee calm, intimacy, and comfort.The apartments on the 2nd and 3rd floors will have a view of the lake.This residence offers a privileged living environment where each dwelling has an exclusive occupation of its level, limiting noise and promoting a feeling of space and independence close to that of a house.The apartments, designed with care, offer generous volumes, beautiful natural light thanks to large openings, as well as quality amenities meeting the requirements of modern life. The private outdoor spaces, balconies/terraces, pleasantly extend the living areas.In order to allow each buyer to create a home in their image, the interior finishes will be personalized according to the buyer's choices. This flexibility will allow each person to arrange their future apartment according to their tastes and needs.With only eight dwellings in total, the "Argo" residence prioritizes conviviality, tranquility, and the well-being of its residents. Its contemporary architecture integrates harmoniously into its environment while offering optimized energy performance.A rare opportunity to acquire a new, personalized apartment benefiting from an exclusive living environment.ARGO - The perfect balance between nature, mobility, and quality of life in the heart of the Vaudois Riviera.Delivery scheduled for summer 2028.More information at: https://www.argo-corsier-sur-vevey.ch/projet

  • Balcony / Terrace
  • Elevator
  • Child-friendly
  • +1
Travel time
-
New building
Sandra Shipley

Sandra Shipley

1 / 10
Sandra Shipley

Sandra Shipley

  • Balcony / Terrace
  • Elevator
  • Child-friendly
  • +1
4.5 rooms, 101m², CHF 1,295,000.–
Premium
Sous les Terreaux 7, 1804 Corsier-sur-Vevey

Promotion Argo - 4.5-room apartment

New promotion of 8 apartments in Corsier-sur-VeveyDiscover a new realization by Maillard Immobilier, consisting of two small buildings, each accommodating only 4 apartments, with a 4.5-room apartment per floor to ensure calm, intimacy, and comfort.The apartments on the 2nd and 3rd floors will have a view of the lake.This residence offers a privileged living environment where each apartment has the exclusive use of its level, minimizing disturbances and promoting a sense of space and independence similar to that of a house.The carefully designed apartments offer generous volumes, beautiful natural light thanks to large openings, as well as high-quality amenities that meet the requirements of modern life. The private outdoor areas, balconies/terraces, pleasantly extend the living areas.In order to allow each buyer to create a home in their image, the interior finishes will be personalized according to the buyer's choices. This flexibility will allow each person to arrange their future apartment according to their tastes and needs.With only eight apartments in total, the "Argo" residence prioritizes conviviality, tranquility, and the well-being of its residents. Its contemporary architecture integrates harmoniously into its environment while offering optimized energy performance.A rare opportunity to acquire a new, personalized apartment that offers an exclusive living environment.ARGO - The perfect balance between nature, mobility, and quality of life in the heart of the Vaud Riviera.Delivery expected in summer 2028.More information at: https://www.argo-corsier-sur-vevey.ch/projet

  • Balcony / Terrace
  • Elevator
  • Child-friendly
  • +1
Travel time
-
New building
Sandra Shipley

Sandra Shipley

1 / 10
Sandra Shipley

Sandra Shipley

  • Balcony / Terrace
  • Elevator
  • Child-friendly
  • +1
4.5 rooms, 101m², CHF 1,195,000.–
Premium
Sous les Terreaux 7, 1804 Corsier-sur-Vevey

Promotion Argo - 4.5-room apartment

New promotion of 8 apartments in Corsier-sur-VeveyDiscover a new realization by Maillard Immobilier, composed of two small buildings, each accommodating only 4 apartments, with a 4.5-room apartment per floor to guarantee calm, intimacy, and comfort.The apartments on the 2nd and 3rd floors will benefit from a view of the lake.This residence offers a privileged living environment where each dwelling benefits from the exclusive use of its level, limiting disturbances and promoting a sense of space and independence close to that of a house.The carefully designed apartments offer generous volumes, beautiful natural light thanks to large openings, as well as quality amenities that meet the requirements of modern life. The private outdoor areas, balconies/terraces, pleasantly extend the living areas.In order to allow each buyer to create a home in their image, the interior finishes will be personalized according to the buyer's choices. This flexibility will allow each person to arrange their future apartment according to their tastes and needs.With only eight apartments in total, the "Argo" residence prioritizes conviviality, tranquility, and the well-being of its residents. Its contemporary architecture integrates harmoniously into its environment while offering optimized energy performance.A rare opportunity to acquire a new, personalized apartment that benefits from an exclusive living environment.The ARGO project offers more than just an apartment: it proposes a true art of living. Between the charm of a residential village, the immediate proximity of Vevey and Montreux, the panoramas on Lake Geneva and the Alps, as well as excellent accessibility to the main Swiss economic centers, this realization brings together all the ingredients of a sustainable investment and an exceptional living environment.ARGO - The perfect balance between nature, mobility, and quality of life in the heart of the Vaud Riviera.Delivery expected in summer 2028.More information on: https://www.argo-corsier-sur-vevey.ch/project

  • Balcony / Terrace
  • Elevator
  • Child-friendly
  • +1
Travel time
-
New building
1 / 11
4.5 rooms, 99m², CHF 830,000.–
Premium
Route du Levant 2, 1617 Remaufens

NEW MINERGIE-P l Lot 1 GROUND FLOOR - PPE Residence "Fouârdze" in Remaufens

NEW MINERGIE-P l Lot 1 GROUND FLOOR - PPE Residence "Fouârdze"Helvet Conseils presents this new construction offering contemporary and minimalist architecture that meets the requirements of the MINERGIE-P label, located in the municipality of Remaufens in the Veveyse district, just 4 minutes from the center of Châtel-St-Denis.We offer 16 beautiful apartments, consisting of: 8 apartments with 2.5 rooms; 8 apartments with 4.5 rooms.Still available 4.5-room apartments (1 indoor parking space included in the sale price, 2 indoor parking spaces for lots 13 and 16): • Lot No. 01 ground floor - 99m2 - CHF 830'000.- • Lot No. 04 ground floor - 116m2 - CHF 920'000.- (OPTION) • Lot No. 05 1st floor - 100m2 - CHF 800'000.- (RESERVED) • Lot No. 08 1st floor - 117m2 - CHF 890'000.- • Lot No. 09 2nd floor - 100m2 - CHF 835'000.- • Lot No. 12 2nd floor - 117m2 - CHF 925'000.- (RESERVED) • Lot No. 13 attic - 100 m2 - CHF 905'000.- • Lot No. 16 attic - 117 m2 - CHF 995'000.- Lot No. 01 - GROUND FLOOR • Apartment with 4.5 rooms and a living area of 99 m2 (107 m2 weighted PPE) consisting of an entrance hall, a storage room, a living room with fully equipped open kitchen of 37 m2, which leads to a 20 m2 terrace with a view of a 34 m2 large garden with south orientation. • 1 parent bedroom with en-suite bathroom, totaling 19 m2 • 2 bedrooms of 10 m2 • 1 bathroom 1 indoor parking space included in the sale price, as well as a cellar in the basement of the PPE.Comfortable budget for each apartment. • Quality performance • Quiet environment and proximity to all amenities • CECB (Certificat Energétique Cantonal des Bâtiments): A/A • Heating and hot water secured by a geothermal heat pump (renewable energy). The building will be insulated according to the Minergie-P standard and the SIA 380/1 2016 norms, which allows for a rational use of heating through renewable energies, while improving the quality of life, increasing competitiveness, and reducing environmental impact.Availability in the last quarter of 2027.Description and plans on request.








Travel time
-
Thomas Jaquet

Thomas Jaquet

1 / 5
Thomas Jaquet

Thomas Jaquet

  • Garage
  • Elevator
4.5 rooms, 132m², CHF 1,990,000.–
Premium
., 1800 Vevey

UNESCO LAVAUX HERITAGE

UNESCO LAVAUX HERITAGE - ELEGANCE IN THE HEART OF CHEXBRESLess than 10 minutes from VeveyMain residence, secondary residence or rental investment.Sale to foreign non-residents is authorized.An exceptional residential project in the heart of the charming village of Chexbres, between lake, vineyards and mountains.Composed of 3 buildings and 14 apartments ranging from 2.5 to 6.5 rooms, this development combines contemporary architecture, sustainable comfort and panoramic views of Lake Geneva.The apartments, from 46 to 260 m², seduce with their bright spaces and opening onto nature.Each benefits from a balcony or terrace as well as high-end amenities: • Triple glazing, reinforced insulation and underfloor heating by geothermal energy for optimal energy efficiency. • Swiss V-ZUG kitchens, wooden floors, refined tiles and customizable finishes according to your desires. • Elevator, centralized ventilation and pre-equipped charging stations for electric vehicles ensure modern comfort in everyday life. The project also includes 28 underground parking spaces (CHF 40'000.- per unit, in addition to the price) as well as 6 visitor spaces and 2 parking spaces for people with reduced mobility.Ideally located, this project offers a unique living environment in the heart of the Vaud Riviera:just 25 minutes from Lausanne, both by train and by car, and 10 minutes from Vevey by car.Expected delivery: Summer 2028OPPORTUNITY TO SEIZE!We would be delighted to present this magnificent project to you by appointment.Brochure, information and visits on request by sending us your complete contact details by email or through the contact form.Thomas Jaquetthomas@proximmo.ch | +41 79 449 82 53PROXIMMO - Real Estate Agency SàrlPlace Bel-Air 1, 1003 Lausanne021 351 08 08 | info@proximmo.chwww.proximmo.chDiscover all our promotions:https://www.proximmo.ch/buy/Do you want to sell your property?Contact us for a free, non-binding valuation.

  • Garage
  • Elevator
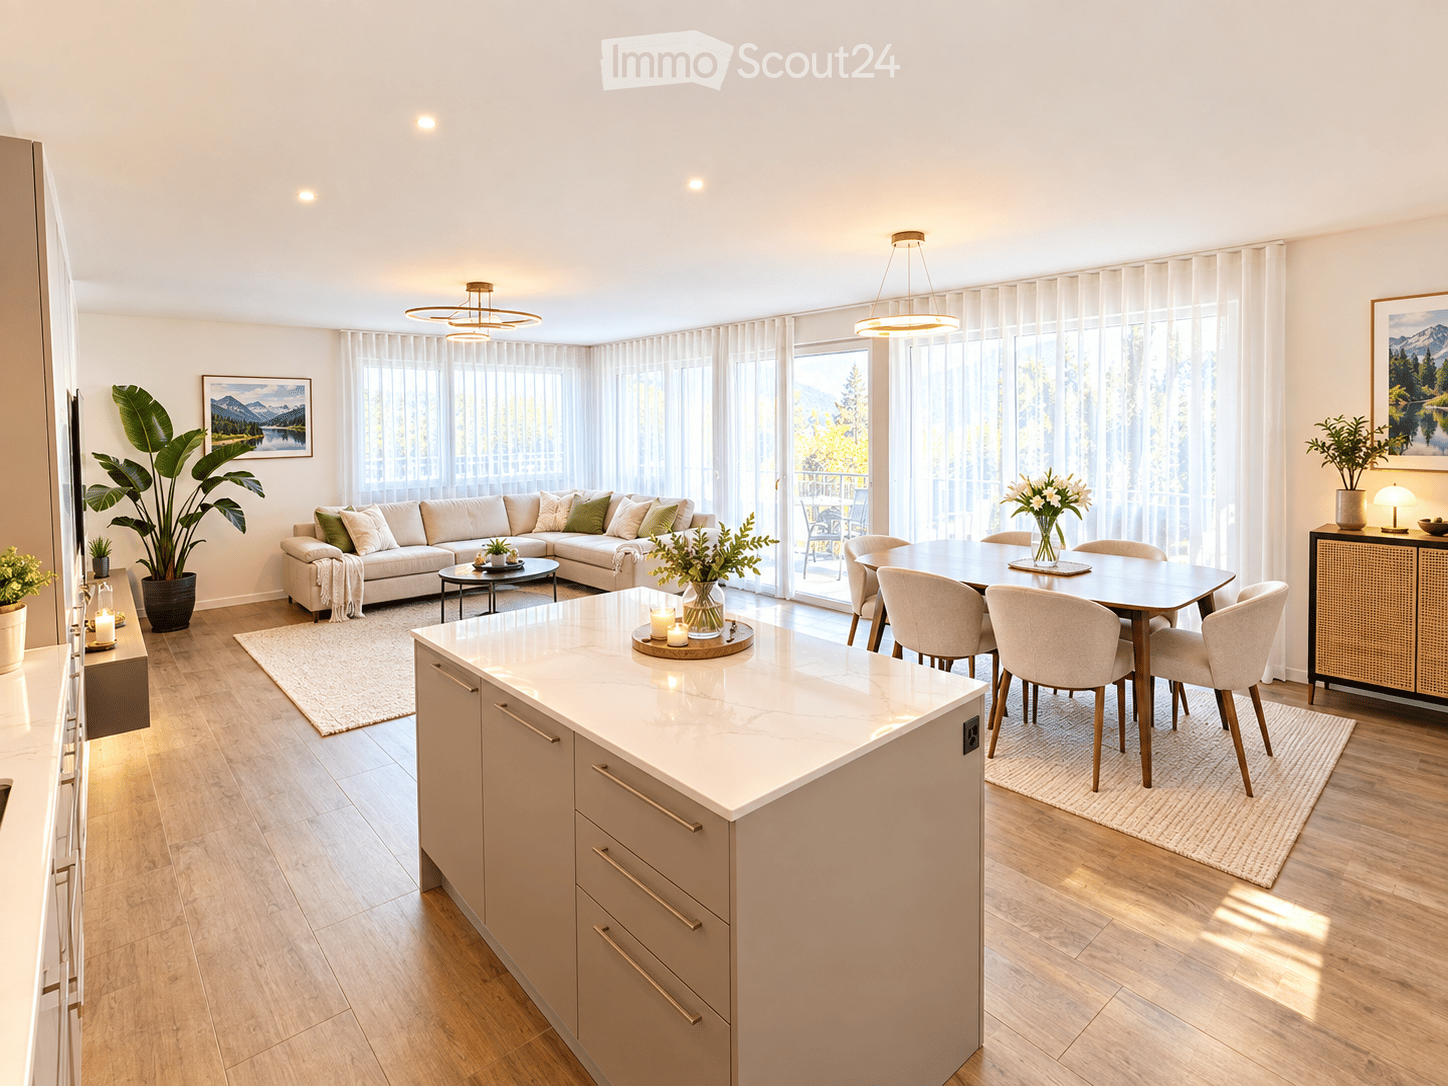
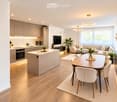
  • Open-concept living and dining area with a white kitchen island, a sectional sofa, a coffee table, a dining table with chairs, and large windows with sheer curtains. The space features modern lighting fixtures and decorative plants.
  • Modern open-plan living and dining area with a kitchen island, sofa, dining table, and various decorative elements including potted plants and a television.
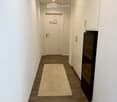
  • A narrow hallway with wooden flooring, white walls, a cream-colored circular rug, and a closed door with a heart design on it. A built-in cabinet with a black appliance is visible on the right side.
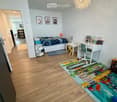
  • Bright bedroom with wooden flooring, a bed with colorful bedding, a desk with a chair, a small table, a fan, and a colorful play mat on the floor.
  • Modern bathroom with white tiles, a glass-enclosed shower, a sink with a dark cabinet, a toilet, a towel, and a bathmat.
  • Modern bedroom with a large bed, white bedding, wooden floor, white wardrobe, and pendant lights.
  • Modern bathroom with double sink vanity, large mirror, toilet, shower, and decorative elements including a wicker basket and plants.
  • Modern balcony with a dining area, sofa seating, and scenic view of a road and greenery.
  • Aerial view of a modern residential complex with multiple apartment buildings, balconies, and solar panels on rooftops, surrounded by green fields and a town with a church tower in the background.
  • Aerial view of a modern residential complex with multiple apartment buildings, balconies, and surrounding greenery. The buildings feature contemporary architecture with large windows and terraces. There are parking spaces in the foreground and a scenic mo
1 / 10
Modern open-plan living and dining area with a kitchen island, sofa, dining table, and various decorative elements including potted plants and a television.
A narrow hallway with wooden flooring, white walls, a cream-colored circular rug, and a closed door with a heart design on it. A built-in cabinet with a black appliance is visible on the right side.
Bright bedroom with wooden flooring, a bed with colorful bedding, a desk with a chair, a small table, a fan, and a colorful play mat on the floor.
4.5 rooms, 113m², CHF 630,000.–
Premium
1617 Remaufens

REMAUFENS – ELEGANT 4.5 ROOM APARTMENT OF 113 M² WITH 27 M² TERRACE & PRIVATE PARKING

A contemporary apartment where space, light, and quality of life come together In Remaufens, just 1 km from Châtel-Saint-Denis, discover this beautiful 4.5-room apartment built in 2024, located on the 1st floor of a PPE of human size. With its 113 m² of living space, 126 m² of weighted surface, and remarkable 27 m² terrace, this property offers a particularly pleasant living space, designed to combine comfort, functionality, and conviviality. Its southeast orientation brings a beautiful natural light and allows you to fully enjoy the terrace, a true extension of the interior spaces. A CAREFULLY DESIGNED INTERIOR FOR FAMILY LIFE The 4.5-room configuration offers great flexibility in use: bedrooms, office, playroom for children or multipurpose room, each can find their place here. The sleeping area benefits particularly from a parental bedroom with private bathroom, accessible directly from the bedroom, equipped with an Italian shower and double sink. A second bathroom with shower and integrated washing machine completes the apartment ideally and provides additional comfort in everyday life. Built-in wardrobes complement the storage spaces. A 27 M² TERRACE, A TRUE OUTDOOR LIVING SPACE With its 27 m², it becomes a true extension of the living space: family meals, relaxation moments, playtime for children or evening gatherings. A PRIVATE PARKING SPACE WITH EXCEPTIONAL DIMENSIONS The property has a covered private parking space with exclusive use, officially dimensioned according to PMR standards. Its particularly generous dimensions are a real advantage in everyday life: they allow comfortable parking and offer the possibility of creating an additional storage space for wheels, seasonal material, or wardrobe, without compromising access to the vehicle. A pre-installation for the installation of an electric charging station is also available. The parking space, valued at CHF 20'000.–, is not included in the sale price. A PRIVILEGED LIVING SPACE Remaufens offers a calm, residential, and green environment, while being close to amenities. Just 1 km from Châtel-Saint-Denis, you benefit from quick access to shops, restaurants, services, playgrounds, and necessary infrastructure. The A12 is quickly accessible, while public transportation, with bus and train station, also allows you to easily reach the surrounding area without systematically depending on the car. A PPE OF HUMAN SIZE The apartment is located in a PPE built in 2024, composed of: 3 buildings with 10 apartments per building, for a total of 30 apartments The outdoor spaces are shared with a second PPE, in a pleasant residential environment. The property is subject to a DDP (right of superficie) of 99 years. FINANCIAL INFORMATION Sale price: CHF 630'000.– (plus CHF 20'000.– parking) Monthly indicative costs • DDP: approx. CHF 732.–/month • PPE costs: approx. CHF 232.–/month • Total indicative costs: approx. CHF 964.–/month The current contribution to the renovation fund is approximately CHF 84.–/month THE ADVANTAGES THAT MAKE THE DIFFERENCE • 113 m² living space • 126 m² weighted surface • 4.5 rooms • 27 m² terrace • Southeast orientation • 2024 construction • 1st floor • High-end finishes and equipment • Parental bedroom with private bathroom • 2 bathrooms • Integrated washing machine • Built-in wardrobes • Cellar of over 4 m² • Covered private parking space with generous dimensions, pre-installation for charging station • PPE with only 30 apartments • Calm and family-friendly environment, 1 km from Châtel-Saint-Denis • Quick access to A12, shops, restaurants, and services nearby, bus and train station nearby • Sale on call – date to be agreed

New building
1 / 5
4.5 rooms, 108m², CHF 810,000.–
Premium
Route du Levant 2, 1617 Remaufens

Résidence Fouârdze, new apartments in Remaufens

In Remaufens, just a few minutes from Châtel-Saint-Denis, the Résidence Fouârdze offers 16 new apartments with 2.5 to 4.5 rooms in a quiet and pleasant village atmosphere.Located at Route du Levant 2, the residence provides a comfortable, functional, and sustainable living space. The project is designed for people looking for a new, bright, well-designed, and conveniently located apartment near the region's amenities.The residence includes apartments of various sizes, suitable for a single person, a couple, a family, or an investment project. The ground-floor apartments have a terrace and a garden, while the upper-floor apartments have a generous balcony.Each apartment has an individual cellar. An underground parking space is available as an option.Available apartmentsThe residence offers various apartment types: • 2.5-room apartments, approx. 63 m², price from CHF 420,000 to CHF 465,000 • 2.5-room apartments, approx. 75 m², price from CHF 510,000 to CHF 565,000 • 4.5-room apartments, approx. 108 m², price from CHF 765,000 to CHF 870,000 • 4.5-room apartments, approx. 127 m², price from CHF 855,000 to CHF 960,000 Underground parking space available as an option.The surfaces, prices, and availability are indicative and may vary depending on the unit.Comfort and constructionThe building is constructed according to the Minergie-P standard, with attention to energy efficiency, interior quality, and rational resource use.The apartments feature: floor heating with heat pumps and geothermal probes, thermostat regulation in the living rooms, mechanical ventilation, PVC-aluminum windows with triple glazing, motorized blinds, customized kitchen, entrance closet with wardrobe, parquet flooring in the bedrooms, tiles in the living rooms and bathrooms, individual cellar, underground parking space available as an option, pre-installation for electric vehicle charging stationThe residence also includes bicycle parking, technical rooms, and practical access to the building.LocationRemaufens offers a quiet and well-connected village atmosphere. The municipality is located in the immediate vicinity of Châtel-Saint-Denis, with quick access to shops, schools, services, and public transportation.The Résidence Fouârdze is approximately 3 minutes from Châtel-Saint-Denis and 5 minutes from the A12 highway entrance. It provides easy access to Vevey, Fribourg, Bulle, Lausanne, or Bern.The region is also served by public transportation, with regular bus and train connections.Indicative travel times by train:Lausanne: approx. 35 minutes, Fribourg: approx. 45 minutes, Bulle: approx. 25 minutesA new project in a practical and peaceful environmentThe Résidence Fouârdze is aimed at those who want to live in a new apartment with well-designed spaces, high comfort, and a real connection to the outdoors.The project combines the advantages of a village atmosphere with the proximity to the main axes and services of the region.

Travel time
-
Keck Stéphane

Keck Stéphane

1 / 13
Keck Stéphane

Keck Stéphane

  • Parking space
  • Balcony / Terrace
  • Garage
  • +2
6.5 rooms, 234m², CHF 3,490,000.–
Top
A Chardonne, 1803 Chardonne

Duplex with villa charm and breathtaking view of the lake

Located in a small co-ownership in Chardonne, on the heights of Vevey, this splendid 6.5-room duplex apartment offers approximately 234 m² of living space. It also benefits from a magnificent private garden of 550 m², a 60 m² terrace and four balconies totaling 52 m², for a weighted area of approximately 290 m².The residence is situated in a quiet and residential area, with no noise pollution, just 5 minutes' walk from the La Baume funicular stop, allowing quick access to the center of Vevey and all its amenities.Its south-facing orientation provides optimal brightness throughout the day, as well as a breathtaking view of Lake Geneva and the surrounding mountains.The apartment has a private elevator serving the ground floor and the upper floor, offering a rare level of comfort and optimal accessibility.The night area consists of four bedrooms, including a spacious master suite of 56 m².In the basement, this property also offers a equipped carnotzet, a climate-controlled wine cellar and a cellar, providing additional reception and storage spaces that are particularly appreciated.Two outdoor parking spaces and three garages complete this exceptional property.Price of the apartment: CHF 3'490'000. | Price of the garages: CHF 150'000. | Price of the outdoor parking spaces: CHF 40'000. | Total sale price: CHF 3'680'000.

  • Parking space
  • Balcony / Terrace
  • Garage
  • +2
Nicola Corcetto

Nicola Corcetto

1 / 13
Nicola Corcetto

Nicola Corcetto

  • Parking space
  • Garage
  • View
  • +3
6 rooms, 240m², CHF 3,750,000.–
Top
Chemin de l'Ecouralaz 3, 1803 Chardonne

Exceptional Villa with Panoramic Views of Chardonne

DescriptionLocated in a highly sought-after residential area on the heights of the charming village of Chardonne, this architect-designed villa was fully renovated and transformed in 2011 (originally built in 1962). It will appeal to discerning buyers thanks to its privileged location, breathtaking views over Lake Geneva, the Rhône Valley, the Vaud and Valais Alps, as well as its high-end features and finishes.Key Features • Living area: approx. 240 m² • Plot: 1,024 m² • Garden: approx. 798 m² • Number of levels: 3 • Building volume: 1,510 m • Double garage (automatic door): 38 m² + 1 outdoor parking space • Private lift (6 persons, 400 kg) Interior LayoutGround Floor • Entrance hall • Large, bright open-plan living and dining area • Open-plan kitchen with breakfast bar • Guest shower room with WC • Laundry room, heating room and technical room • Bedroom with private en-suite shower room and WC • Access to a large panoramic terrace • Heated infinity pool with movable floor (approx. 35,000 litres) First Floor • Gallery • 2 bedrooms • 1 master suite with en-suite bathroom, shower/WC and dressing room • Bathroom/shower room + separate WC Lower Ground Floor • Corridor providing access to a leisure area that can be converted according to your needs • Technical room, solar storage tank (approx. 10,000 litres), lift machinery room • Internal staircase Basement • Double garage for 2 vehicles • Outdoor parking space • Access to the lift serving all floors Exterior Features • Landscaped terraced gardens with trees, lawns and drainage system • Natural stone retaining walls and paving • Paved terraces with large glazed openings and aluminium frames • Illuminated pathways and exterior staircase • Exceptional panoramic views over Lake Geneva, the mountains and the Lavaux vineyards Technical Details • Heating: central oil-fired heating (2,000-litre PVC tank) + solar panels (30 m²) • Underfloor heating • Hot water production for the house and swimming pool via solar storage tank • Metal-framed windows and glazed doors with insulating glass • Automated aluminium shutters • Pitched roof with copper sheet-metal work • Rendered and painted façades • Multi-layer waterproofing beneath the terrace tiling • Last interior painting: 2024 • Overall condition: very good Location and AccessibilityThe property is located approximately 700 metres from the centre of Chardonne, in a peaceful residential setting surrounded by nature, in the heart of the Lavaux vineyards, a UNESCO World Heritage Site.Easy access to local amenities: • Schools, shops, post office and restaurants • Approximately 8 minutes from the Vevey motorway access • Approximately 400 metres from the Vevey-Mont-Pèlerin funicular, reaching central Vevey in around 20 minutes • Bus stops nearby A Rare and Unique PropertyThis exceptional villa combines comfort, technology and elegance in a truly outstanding natural setting. It is an ideal home for those seeking tranquillity, spectacular views and high-end finishes.Asking price: CHF 3,750,000 Interested? Contact us to arrange a private viewing.Située dans un quartier résidentiel prisé, sur les hauteurs du charmant village de Chardonne, cette villa d'architecte entièrement rénovée et transformée en 2011 (construction initiale en 1962) vous séduira par son emplacement privilégié, sa vue imprenable sur le bassin lémanique, la plaine du Rhône, les Alpes vaudoises et valaisannes, ainsi que ses prestations haut de gamme.Caractéristiques principales • Surface habitable : env. 240 m² • Parcelle : 1'024 m² • Jardin : env. 798 m² • Nombre de niveaux : 3 • Volume : 1'510 m • Garage double (porte auto.) : 38 m² + 1 place de parc extérieure • Ascenseur privatif (6 pers., 400 kg) Distribution intérieureRez-de-chaussée : • Hall d'entrée • Grand séjour et salle à manger ouverts, très lumineux • Cuisine avec bar ouverte • WC-douche visiteur • Buanderie, chaufferie, local technique • Chambre avec salle d'eau privative (wc/douche) • Accès à une grande terrasse panoramique • Piscine chauffée à débordement avec fond mobile (env. 35'000 L) Étage : • Galerie • 2 chambres à coucher • 1 suite parentale avec salle de bains attenante, wc/douche, dressing • Salle de bains/douche + WC séparé Rez-inférieur : • Couloir avec accès à un espace loisir aménageable • Local technique, réservoir solaire (env. 10'000 L), local ascenseur • Escalier intérieur Sous-sol : • Garage box 2 véhicules • Place extérieure • Accès à l'ascenseur menant aux étages Aménagements extérieurs • Jardins en cascade paysagers (arborisation, engazonnement, drainage) • Enrochements et dallages en pierre naturelle • Terrasses dallées avec baies vitrées (châssis alu) • Cheminement et escalier extérieurs éclairés • Vue panoramique exceptionnelle sur le lac, montagnes et vignobles du Lavaux Détails techniques • Chauffage : central au mazout (citerne PVC 2'000 L) + panneaux solaires (30 m²) • Chauffage par le sol • Production d'eau chaude pour le bâtiment et la piscine via réservoir solaire • Fenêtres et baies vitrées en métal avec vitrage isolant • Stores automatisés en aluminium • Toiture à deux pans, ferblanterie en cuivre • Façades en crépi peint • Étanchéité multicouche sous carrelage pour les terrasses • Dernière réfection peinture intérieure : 2024 • État général : très bon Localisation et accessibilitéLa propriété se trouve à env. 700 mètres du centre de Chardonne, dans une zone résidentielle calme et entourée de nature, au coeur des vignobles du Lavaux, classés au patrimoine mondial de l'UNESCO. • Accès rapide aux commodités : écoles, commerces, poste, restaurants • À 8 minutes de l'autoroute de Vevey • À env. 400 m du funiculaire Vevey - Mont-Pèlerin, rejoignant le centre de Vevey en 20 minutes • Arrêts de bus à proximité Un bien rare et uniqueCette villa allie confort, technologie et élégance dans un cadre naturel exceptionnel. Un lieu de vie idéal pour les amateurs de tranquillité, de vues spectaculaires et de finitions haut de gamme.Prix de vente pour ce bien d'exception : CHF 3'750'000.- Intéressé(e) ? Contactez-nous pour organiser une visite privée.

  • Parking space
  • Garage
  • View
  • +3
Travel time
-
1 / 14
3.5 rooms, 70m², CHF 535,000.–
Top
Ruelle du Petit-Paradis 12, 1618 Châtel-Saint-Denis

Charming 3.5 to 4.5 room apartments renovated in Châtel-Saint-Denis

Discover these charming 3.5 to 4.5 room apartments located in a character building in the heart of Châtel-Saint-Denis. A small PPE with 8 apartments, fully renovated in 2026, ideally located in the city center, these bright apartments combine the charm of the old with modern comfort.The apartments offer you : • Modern and bright living room : The living room offers a pleasant living space • One or two comfortable bedrooms • Modern bathroom • Equipped kitchen : Functional and well-designed, with a dishwasher included. • Balcony and outdoor terrace : Some apartments have an outdoor space, ideal for enjoying the beautiful days. • Elevator in the building for easy access • One cellar per apartment Ideal situation : This apartment enjoys a privileged location in Châtel-Saint-Denis, with all amenities within reach : • Châtel-Saint-Denis train station just 7 minutes on foot • Châtel-St-Denis Centre bus stop just 4 minutes on foot • Migros just 7 minutes on foot • Pharmacie Pédiatrie Châtel just 1 minute on foot • École du Bourg just 4 minutes on foot Price from 535,000 CHF.Available from spring 2027, these apartments are a rare opportunity combining quality of life, modernity, and central location. This ad is offered by the agency SOPH-IMMO. Don't miss this beautiful opportunity to settle in one of the most pleasant neighborhoods of Châtel-Saint-Denis!

Travel time
-
Florian Bureau

Florian Bureau

1 / 9
Florian Bureau

Florian Bureau

  • Balcony / Terrace
  • View
  • Elevator
  • +1
4.5 rooms, 119m², CHF 1,130,000.–
Top
Route de l'Eglise 45, 1897 Bouveret

New Promotion - 4.5 rooms - ground floor garden with unobstructed lake view

Book your apartment today! A privileged living environment between lake and mountainsAcor Immobilier is pleased to introduce the new promotion Les Terrasses du Lac, a contemporary residence consisting of 27 apartments from 2.5 to 4.5 rooms, ideally located in Le Bouveret, just a few steps from the shores of Lake Geneva.Designed to offer optimal living comfort, the project seduces with its elegant architecture, its generous outdoor spaces and its large windows that bring a beautiful natural light throughout the day.Each apartment benefits from a careful design, prioritizing functional spaces, quality materials and modern amenities that meet current requirements in terms of comfort and energy efficiency.The residence also has a communal swimming pool, a true relaxation area reserved for residents, offering a particularly pleasant living environment during the beautiful season.Les Terrasses du Lac represent a rare opportunity in a privileged environment between Lake Geneva and the Alps.Ground floor villa garden with 4.5 rooms and unobstructed lake view LOT A 99.02: Entrance hall with storage cupboardOpen, equipped kitchenLiving room with access to terrace and garden with lake viewGuest toilet and washing columnTwo bedrooms with access to patioParental bedroom with shower and toilet with access to terrace with lake view One bathroom with toilet, bathtubOutdoor areas North-east terrace with lake viewNorth-east garden with lake viewPatioAnnexes Including cellarInterior and exterior parking spaces available 1x covered outdoor parking space extra. CHF 25'000.- 1x interior parking space extra. CHF 50'000.-Limited availability !Contact us today for more information

  • Balcony / Terrace
  • View
  • Elevator
  • +1
Travel time
-

1 / 9
4.5 rooms, 106m², CHF 779,000.–
Top
Le Gottau 20-26, 1618 Châtel-St-Denis

4.5 room apartment on the top floor with south-facing balcony

Top floor, 106 m² PPE and south-facing: a family-friendly apartment that prioritizes space, light, and comfort.At a glanceo 106 m² PPE on the 3rd and top floor with elevatoro Through apartment with beautiful natural lightingo 12 m² south-facing balconyo Spacious living room with open kitcheno 3 bedrooms, including a parental suiteo Bathroom + shower with washing columno Entrance hall with integrated storageo Private cellar includedo Indoor parking space available as an optiono Customizable finishes depending on the progress of the construction siteo Construction site in progress - expected delivery summer 2027A top floor with a south-facing orientationLocated on the 3rd and top floor of the Rives de la Veveyse, this 4.5 room apartment with 106 m² offers a particularly family-friendly orientation.The living room and open kitchen form a generous living area, extended by a 12 m² south-facing balcony. A true outdoor space to enjoy meals, create a relaxation area, and enjoy the sun.The sleeping area includes three bedrooms, including a parental suite. The separation from the living areas allows each person to maintain their privacy, while the bathroom and shower with washing column simplify daily organization.The advantages of this apartmento 3rd and top floor with elevatoro 106 m² PPEo Through orientationo 12 m² south-facing balconyo Three bedrooms, including a parental suiteo Two bathroomso Integrated storage and private cellaro Customizable finishes depending on the progress of the construction siteA family-friendly apartment designed to lastWith three bedrooms, beautiful volumes, and a south-facing outdoor area, this apartment offers a sought-after orientation for a family looking to settle permanently in a new apartment.The Rives de la Veveyse offer a green residential environment close to schools, shops, the train station, and the transportation of Châtel-Saint-Denis.Construction site in progress - expected delivery summer 2027.Complete brochure, detailed plans, and information on finishes available on request.Download documents here079 604 85 19contact@les-rives-veveyse.chwww.les-rives-veveyse.ch

Travel time
-

Suggested properties for you based on search results

Other interesting objects