4 results - Properties for sale: Corin-de-la-Crête

1 / 24
4.5 rooms, 117m², CHF 505,000.–
3960 Sierre

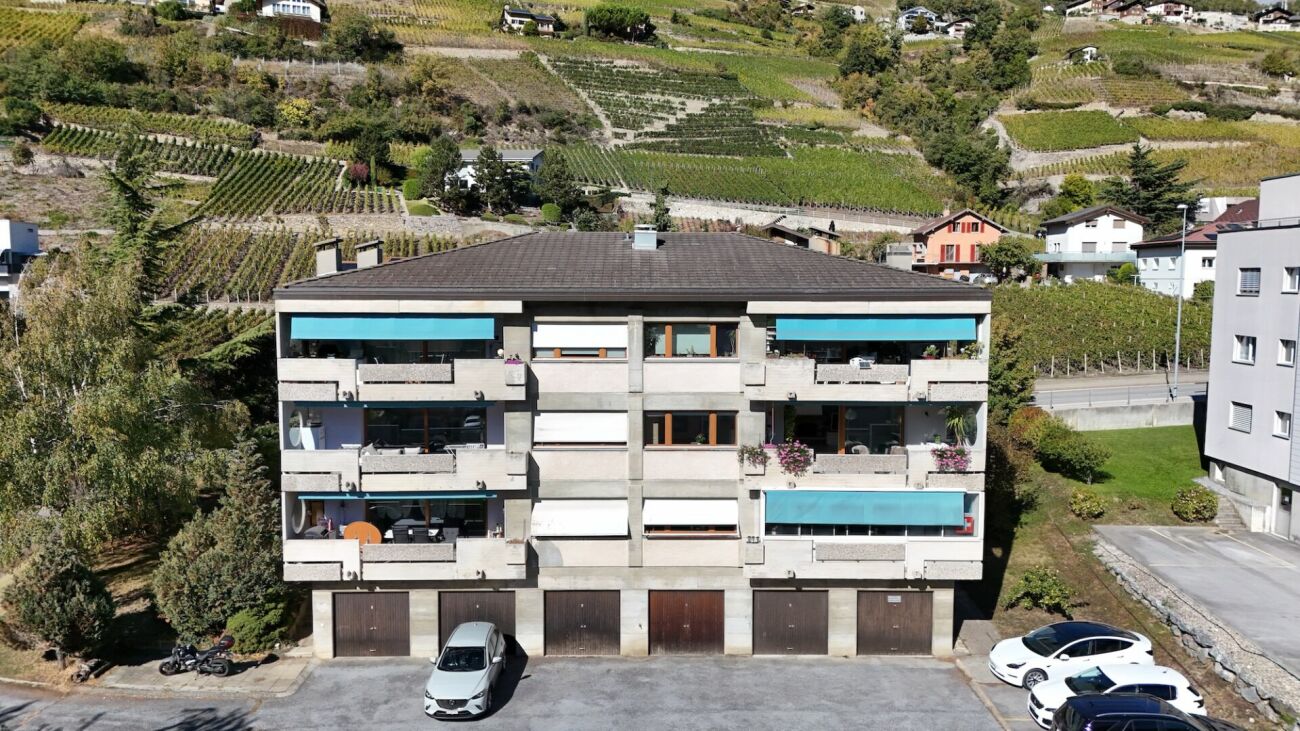
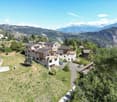
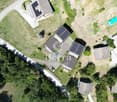
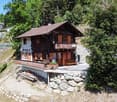
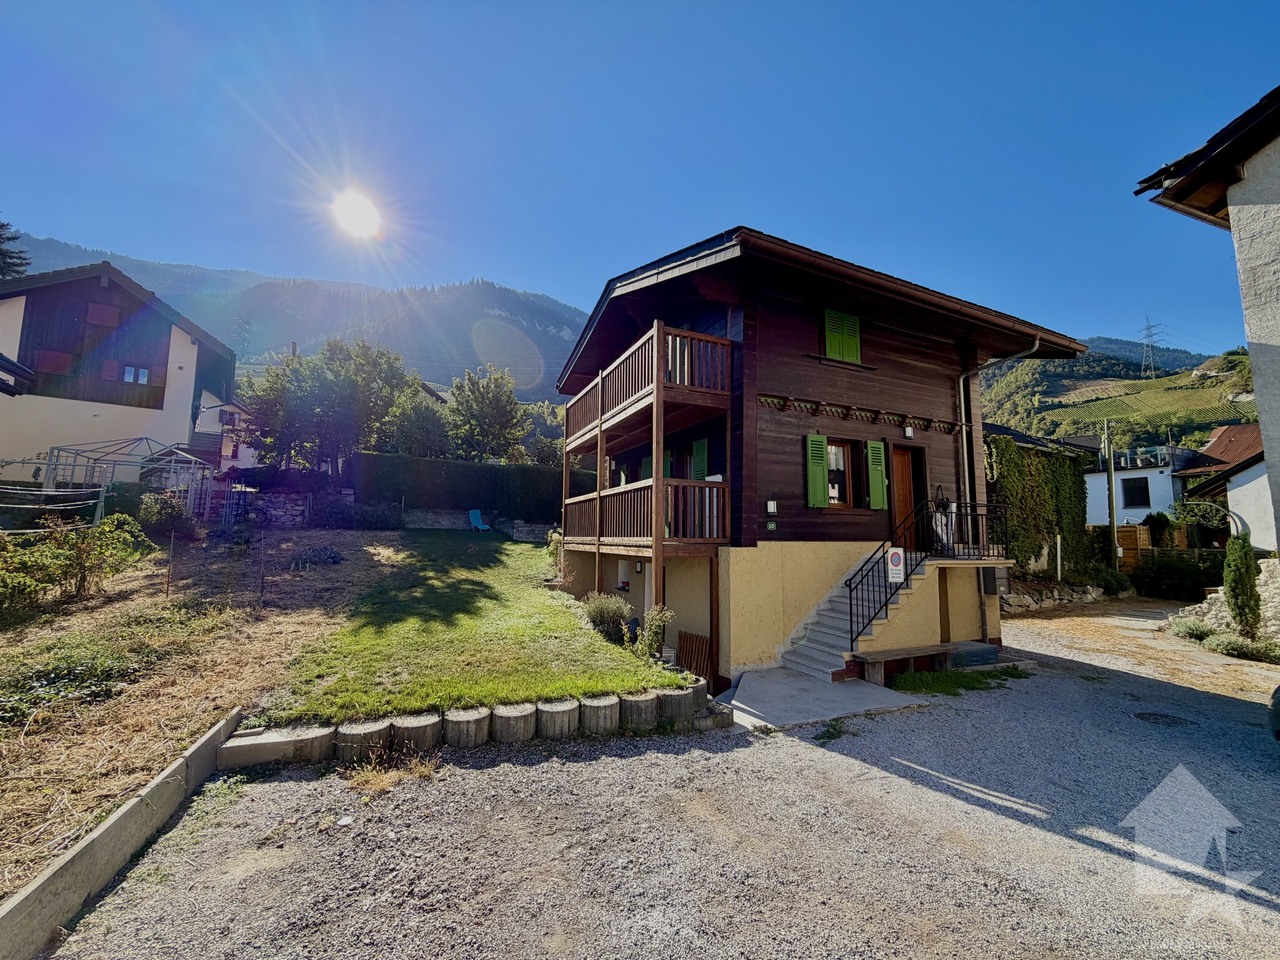
Beautiful renovated apartment in the charming village of Noës

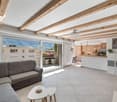
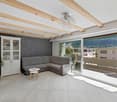
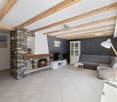
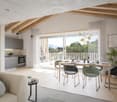
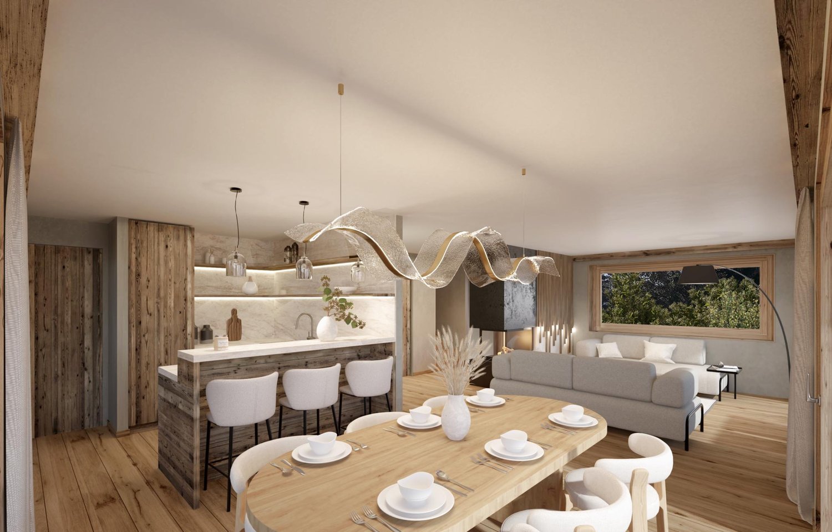
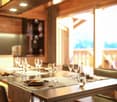
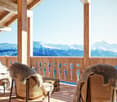
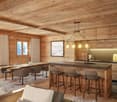
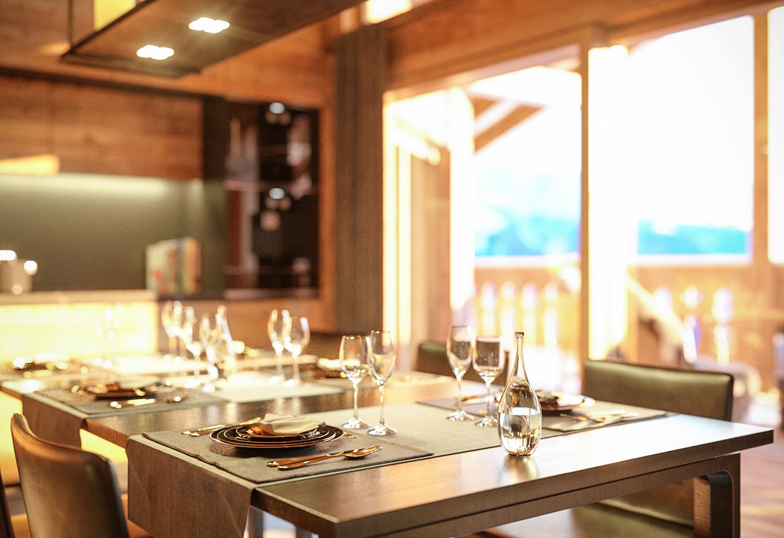
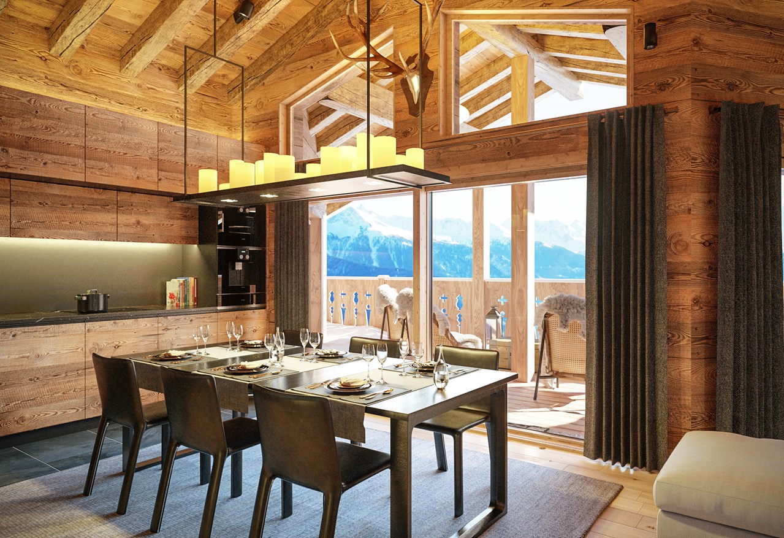
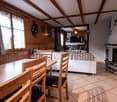
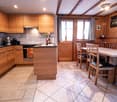
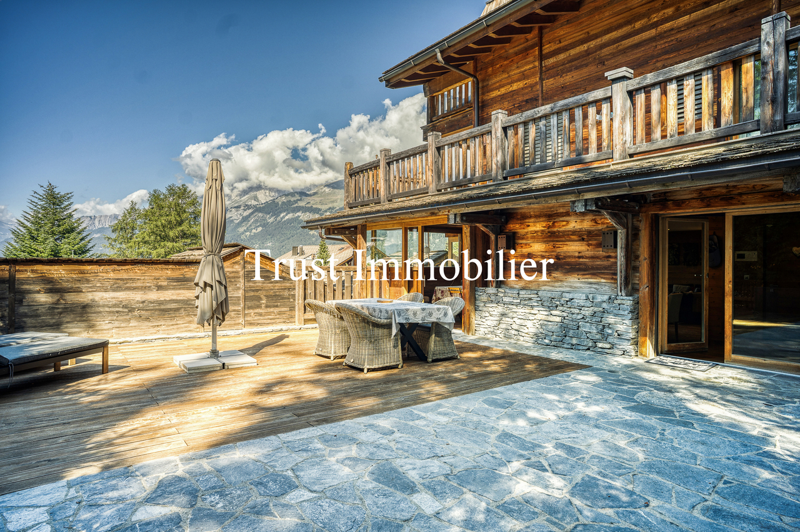
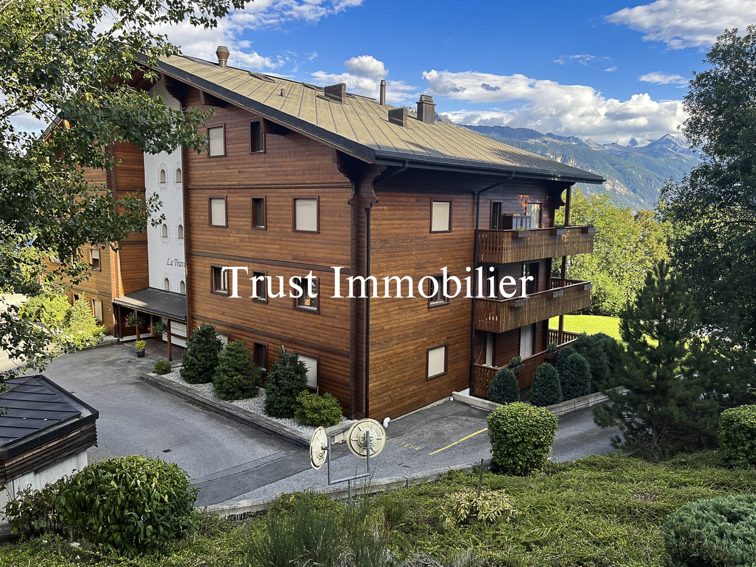
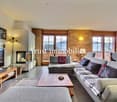
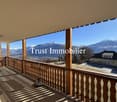
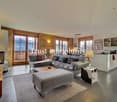
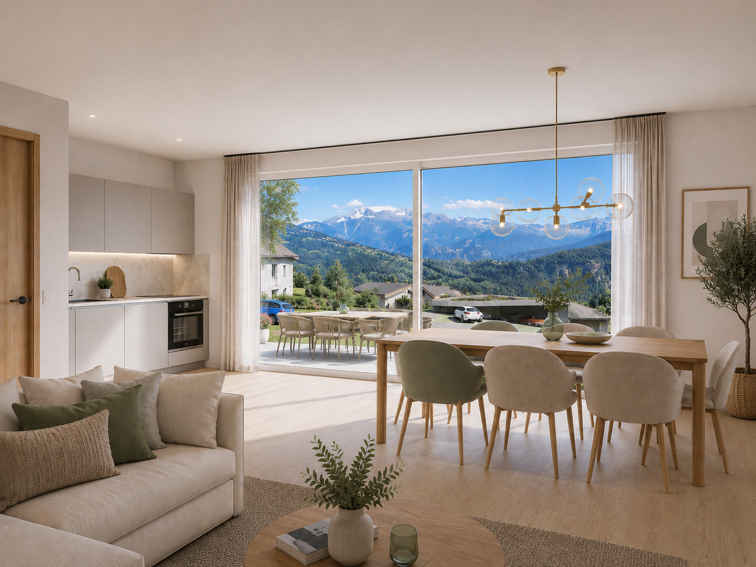
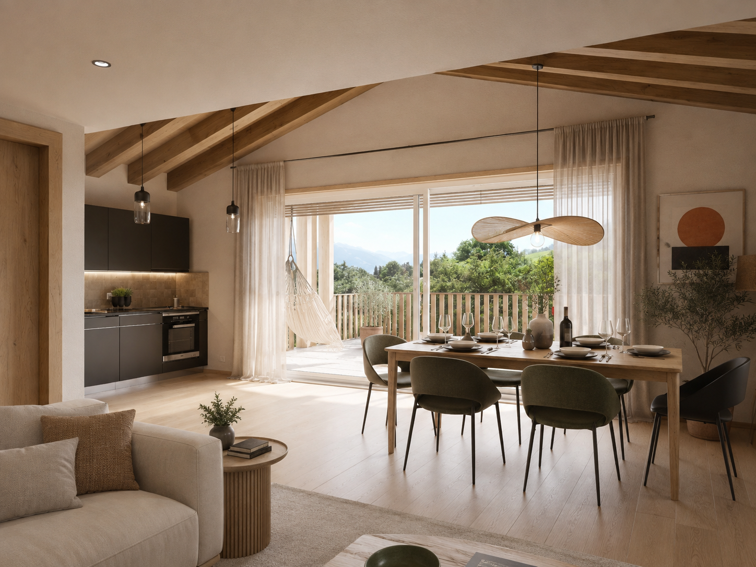
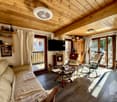
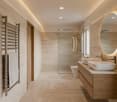
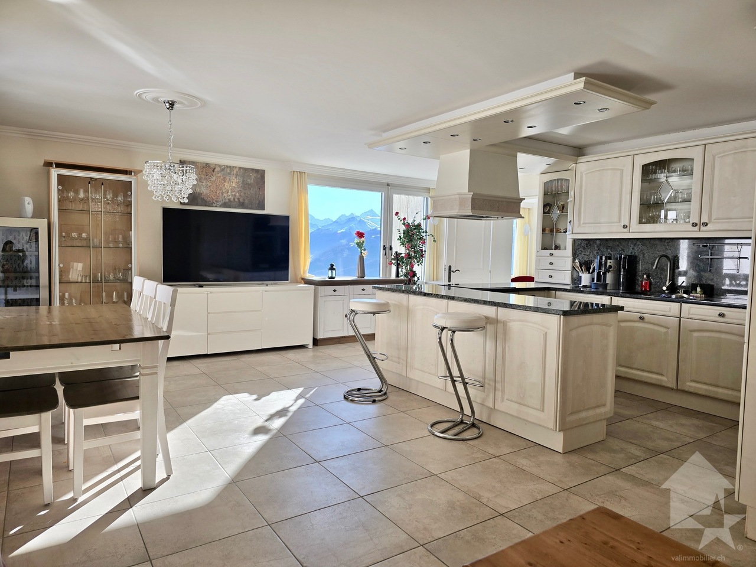
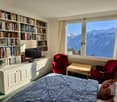
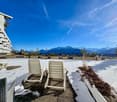
Beautiful fully renovated apartment in the charming village of Noës Hello, let me introduce myselfI am a 4.5-room apartment on the 2nd floor, with 117 m² of living space and beautiful rooms that I would be happy to show you.I have the luck to be located in a small residence with only six apartments. A framework in human size, ideal for those who appreciate an intimate and convivial atmosphere.But that's not all! I have some beautiful advantages that could well seduce you: a 14 m² balcony with south exposure, an open kitchen that opens onto a spacious living room with a fireplace, as well as a layout that harmoniously separates the living and resting areas.But rather than telling you everything, I invite you to come and discover me!Presentation video: https://youtu.be/3aafQKAv66gVirtual tour: https://bit.ly/47w4uqlCome, I open my doors to you!Welcome to my home!As soon as you arrive, my entrance hall welcomes you and reveals a pleasant and functional layout. In the south, my living area benefits from natural light, while in the north, my sleeping area offers more tranquility.Let's start with my living area?And when the temperatures drop, my fireplace takes over to create a warm and convivial atmosphere. Imagine yourself comfortably seated after a long day, with a good book or in the company of your loved ones?Just next door, my open and fully equipped kitchen allows you to prepare good meals while staying at the heart of the house.And on beautiful days, it's just a few steps to reach my 14 m² balcony with south exposure. A beautiful space to enjoy the sun, share a meal outdoors or simply take the time to breathe.To complete this area, I also have a guest toilet with a shower. A practical plus in everyday life, especially when you receive guests!Let's move on to my sleeping areaAfter the moments of sharing, it's time for calm and intimacy.I offer you two rooms of 11 m² each. Children's room, guest room or office: they easily adapt to your needs and your lifestyle.My parental bedroom, with its 15 m², offers you a beautiful space to arrange your own nest and enjoy quiet moments.A bathroom with a bathtub completes this area. So you can relax and end the day gently.My small advantages that make the differenceBeyond my beautiful rooms and my pleasant layout, I have a few additional arguments to present to you.· A fireplace, to bring a warm touch to your stay.· Large windows, to fully enjoy the natural light.· A 14 m² balcony with south exposure, to prolong your moments of relaxation outdoors.· Two bathrooms, to make your daily life more comfortable.· A private cellar included in my selling price, to store your belongings and fully enjoy my interior space.So many small advantages that make life with me even more enjoyableAnd what about your cars?I have also thought of them and found a place for them.A garage-box is offered at a price of CHF 40,000, to which a outdoor parking space is added for CHF 10,000.Both parking spaces are sold separately from the apartment price, but their acquisition is obligatory. With my 117 m² of living space, my beautiful rooms, my fireplace, my south balcony and my location in a small residence with six apartments, I have a lot to offer to provide you with a pleasant life and beautiful possibilities for arrangement.Whether you want to enjoy shared moments, relax in the sun or simply find calm after a busy day, I could be the place where you feel at home.I only miss one thing: meeting you to write a new story together within my walls.Do you want to know more?The best is still to come and visit me in person!To receive my complete sales dossier by email, please send Jérôme your complete postal address, your email address and your mobile phone number.Look forward to opening my doors soon and maybe finding your new home! 3976 Noës is located in the district of Sierre, in the canton of Valais. The population in the political municipality of Sierre has changed by an average of 1.1% per year over the last five years, with 17,829 inhabitants (as of December 31, 2024). The tax burden is 12.4% (canton: 12.4%). In the last five years, the construction of housing in the municipality has averaged 1.3% per year, while the current vacancy rate is 2.9% (as of June 1, 2025). Property prices have changed by 18.6% over the last five years (canton: +22.0%).Noës also benefits from promising development prospects, thanks to the arrival of new infrastructure nearby. In 2027-2028, a comprehensive medical center is expected to be built at the entrance of the village. It will bring together numerous health services under one roof, including outpatient emergency services, general medicine, pediatrics, mental health, physiotherapy, as well as a laboratory and a pharmacy. Additionally, a new nursery is also being developed in the sector, with a planned opening for 2029. So many projects that will contribute to the attractiveness of the neighborhood and facilitate the daily life of its inhabitants.

More objects in your automatically expanded search area
20 results - Radius: + 10km
New building
Christophe Berdot

Christophe Berdot

1 / 13
Christophe Berdot

Christophe Berdot

  • Parking space
  • Balcony / Terrace
  • View
  • +1
4.5 rooms, 139m², CHF 849,000.–
Premium
Adresse sur demande 1, 1966 Ayent

Planquiri - 6 townhouses

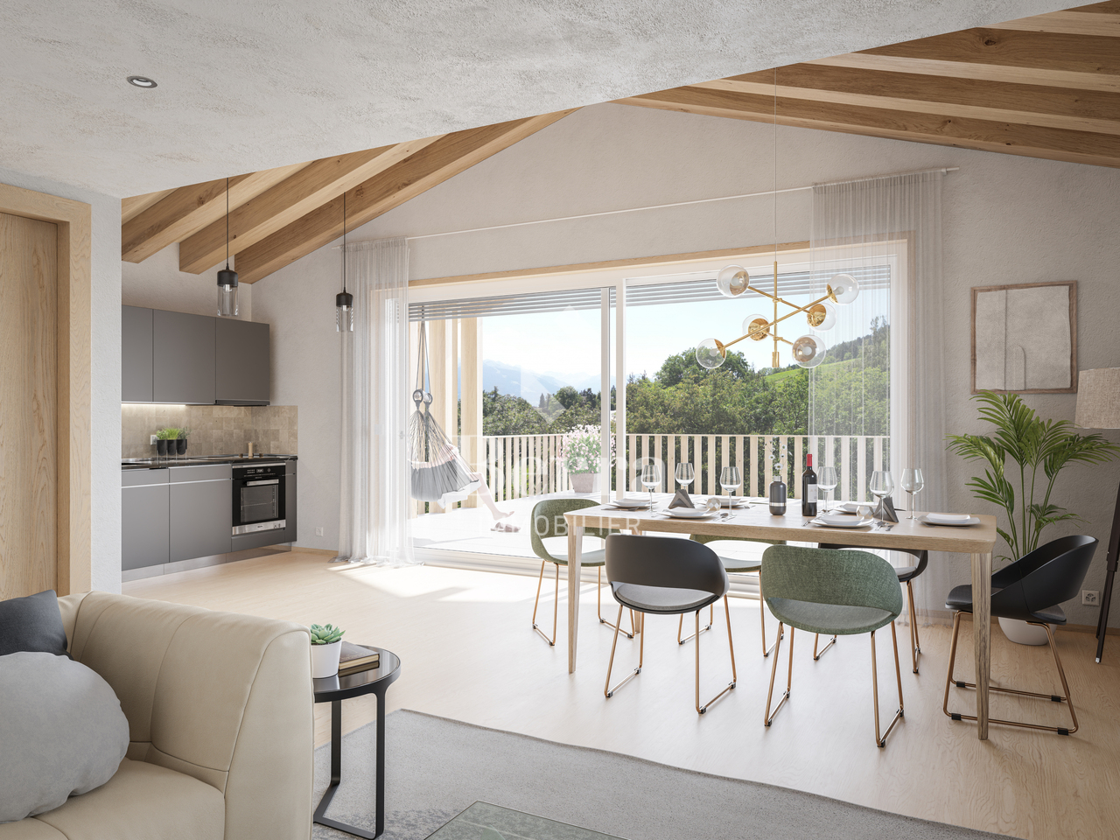
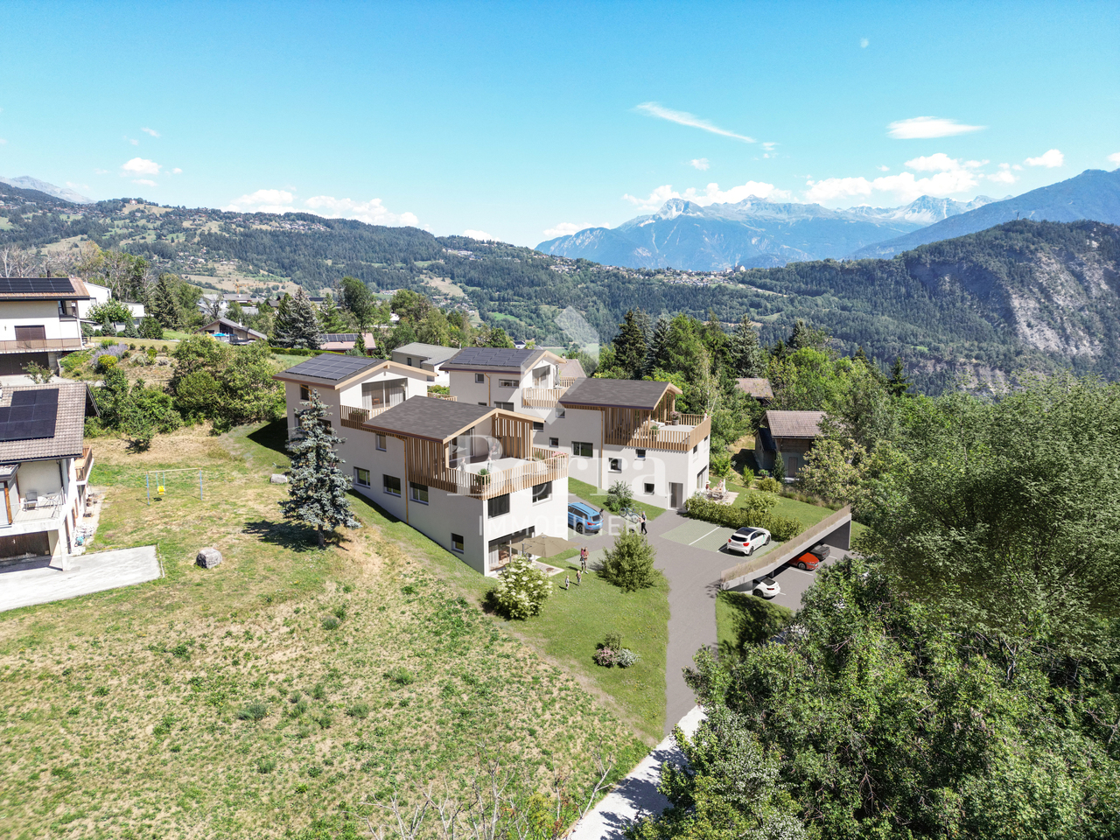
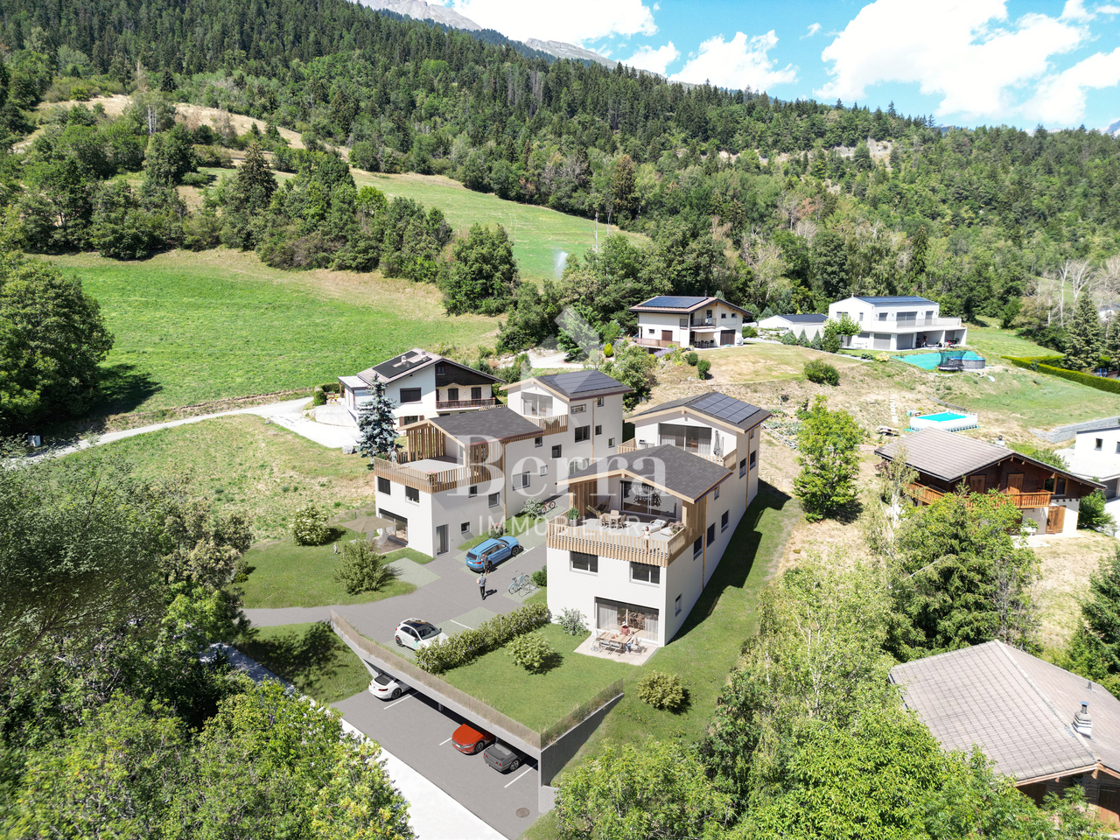
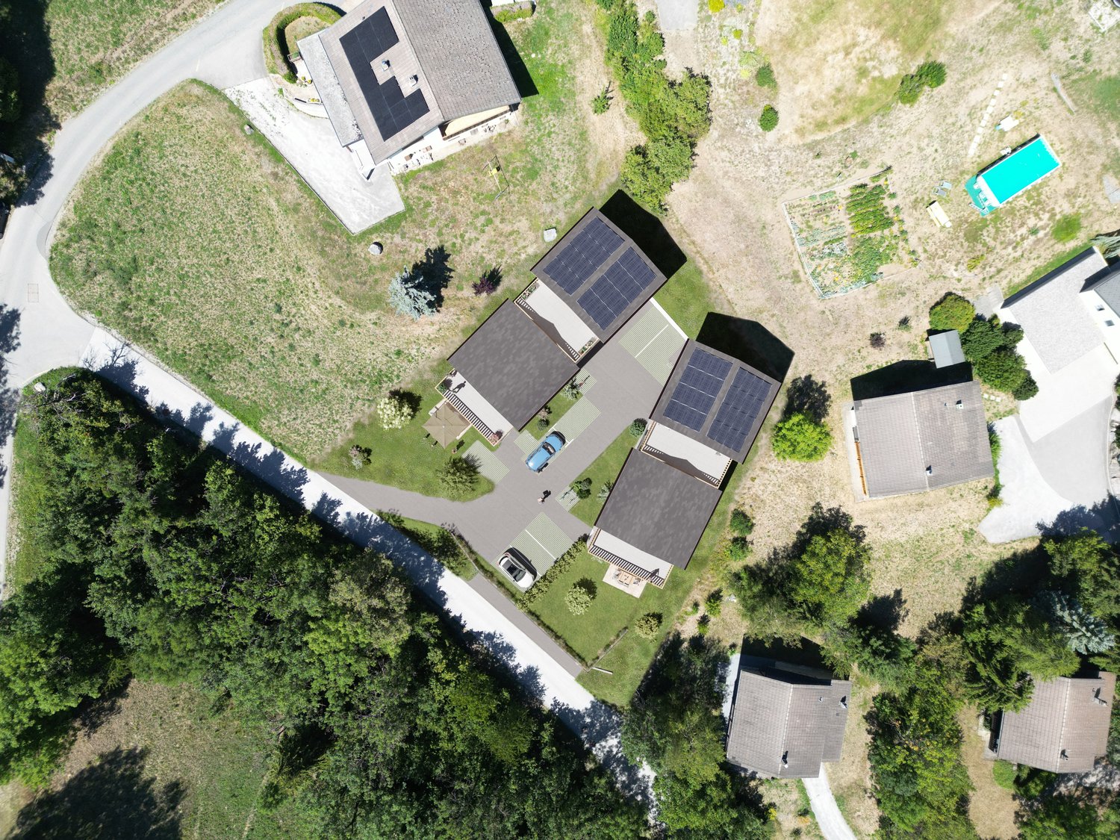
AYENT - PLANQUIRIExclusivity Berra ImmobilierSix contemporary townhouses in PPE, on the sunny slope of AyentThe development is located on the sunny slope of Ayent, facing the Rhône plain and the Valaisan summits. The area combines the calm of a residential neighborhood and the immediate proximity to amenities: schools, shops, cafes, and daily services are located in Botyre, the central hub of the commune, just a few minutes away. Sion and its infrastructure are accessible in a quarter of an hour, while the Anzère station, its ski area, and its Bisse trails can be reached in about ten minutes by car. A rare location that allows you to live in the mountains all year round without giving up the convenience of the plain.Six townhouses with 4.5 rooms, divided into two blocks, sold on plans in PPE. Three typologies coexist within the development: townhouses with garden on the ground floor, townhouses with living room on the upper floor and large terrace, townhouses with three levels and attic. Building permit granted. Finishes according to the buyer's wishes.Characteristics • Sale on plans in PPE, six townhouses with 4.5 rooms • Building permit granted • Construction in concrete with peripheral insulation • CECB A energy standard • Air-water heat pump and photovoltaic panels • Triple-glazed windows • Natural flooring in Marmoleum Forbo; tiles in bathrooms • Open kitchen to living room • Two bathrooms per house • Entrance wardrobe included in the sale • Space for washing machine/dryer on the upper floor • Blinds on all openings • One private cellar per house • Finishes according to the buyer's wishes DistributionHouses 1 and 6 - two levels with garden • Ground floor: entrance, living-dining room with open kitchen, shower, storage room • Upper floor: three bedrooms, bathroom, space for washing machine/dryer • Terrace on the ground floor and private garden • Private cellar Houses 2 and 5 - living room on the upper floor and large terrace • Entrance level: hallway, three bedrooms, bathroom, storage room, space for washing machine/dryer, private cellar and technical room • Upper floor: living room with open kitchen, shower • Large terrace on the level of the living room • Covered entrance Houses 3 and 4 - three levels with attic • Entrance level: hallway, private cellar, technical room, covered entrance • Intermediate level: three bedrooms, bathroom, space for washing machine/dryer • Attic: living room with open kitchen, shower • Terrace on the level of the attic Parking and outdoor areas • One covered parking space for 28,000.- and one outdoor parking space for 12,000.- per house, obligatory in addition to the purchase price • Two visitor parking spaces for the PPE • Private garden for houses 1 and 6 • Private terrace for each house We are at your service for any questions and a first contact.*** ALL OUR OBJECTS ARE AVAILABLE ON www.berra-immobilier.ch

  • Parking space
  • Balcony / Terrace
  • View
  • +1
New building
Christophe Berdot

Christophe Berdot

1 / 13
Christophe Berdot

Christophe Berdot

  • Parking space
  • Balcony / Terrace
  • View
  • +1
4.5 rooms, 135m², CHF 829,000.–
Premium
Adresse sur demande 1, 1966 St-Romain (Ayent)

Planquiri - 6 Terraced Villas

AYENT - PLANQUIRIExclusivity Berra ImmobilierSix contemporary terraced villas in PPE, on the sunny slope of AyentThe development is located on the sunny slope of Ayent, facing south towards the Rhône plain and the Valaisan summits. The area combines the calm of a residential neighborhood and the immediate proximity to amenities: schools, shops, cafes, and daily services are located in Botyre, the central hub of the commune, just a few minutes away. Sion and its infrastructure are accessible in a quarter of an hour, while the Anzère station, its ski area, and its Bisse trails can be reached in about ten minutes by car. A rare spot that allows you to live in the mountains all year round without giving up the convenience of the plain.Six terraced villas with 4.5 rooms, divided into two blocks, sold on plans in PPE. Three typologies coexist within the development: villas with one level on two floors with a garden, villas with a living room on the upper floor and a large terrace, villas on three levels with an attic. Building permit in force. Finishes to the buyer's taste.Characteristics • Sale on plans in PPE, six terraced villas with 4.5 rooms • Building permit in force • Construction in concrete with peripheral insulation • CECB A energy standard • Air-water heat pump and photovoltaic panels • Triple-glazed windows • Natural floor coverings in Marmoleum Forbo; tiles in the bathrooms • Open kitchen to the living room • Two bathrooms per villa • Entrance closet included in the sale • Space for washing machine/dryer on the upper floor • Lamella shutters on all openings • One private cellar per villa • Finishes to the buyer's taste DistributionVillas 1 and 6 - two levels with garden • Ground floor: entrance, living room with open kitchen, shower, storage room • Upper floor: three bedrooms, bathroom, space for washing machine/dryer • Terrace on the ground floor and private garden • Private cellar Villas 2 and 5 - living room on the upper floor and large terrace • Entrance level: hall, three bedrooms, bathroom, storage room, space for washing machine/dryer, private cellar and technical room • Upper floor: living room with open kitchen, shower • Large terrace on the level of the living room • Covered entrance Villas 3 and 4 - three levels with attic • Entrance level: hall, private cellar, technical room, covered entrance • Intermediate level: three bedrooms, bathroom, space for washing machine/dryer • Attic: living room with open kitchen, shower • Terrace on the level of the attic Parking and outdoor areas • One covered parking space for 28,000.- and one outdoor parking space for 12,000.- per villa, obligatory in addition to the price • Two visitor parking spaces for the PPE • Private garden for villas 1 and 6 • Private terrace for each villa We are at your service for any questions and a first contact.*** ALL OUR OBJECTS ARE AVAILABLE ON www.berra-immobilier.ch

  • Parking space
  • Balcony / Terrace
  • View
  • +1
New building
Christophe Berdot

Christophe Berdot

1 / 13
Christophe Berdot

Christophe Berdot

  • Parking space
  • Balcony / Terrace
  • View
  • +1
4.5 rooms, 127m², CHF 759,000.–
Premium
Adresse sur demande 1, 1966 St-Romain (Ayent)

Planquiri - 6 townhouses

AYENT - PLANQUIRIExclusivity Berra ImmobilierSix contemporary townhouses in PPE, on the sunny slope of AyentThe development is located on the sunny slope of Ayent, facing the Rhône plain and the Valaisan summits. The sector combines the calm of a residential area with the immediate proximity of amenities: schools, shops, cafes, and daily services are located in Botyre, the central point of the commune, just a few minutes away. Sion and its infrastructure are accessible in a quarter of an hour, while the Anzère station, its ski area, and its Bisse trails can be reached in about ten minutes by car. A rare location that allows you to live in the mountains all year round without giving up the convenience of the plain.Six townhouses with 4.5 rooms, divided into two blocks, sold on plans in PPE. Three typologies coexist within the development: townhouses with a garden on two levels, townhouses with a living room on the upper floor and a large terrace, townhouses on three levels with an attic. Building permit in force. Finishes at the buyer's discretion.Characteristics • Sale on plans in PPE, six townhouses with 4.5 rooms • Building permit in force • Construction in concrete with peripheral insulation • CECB A energy standard • Air-water heat pump and photovoltaic panels • Triple-glazed windows • Natural floor coverings in Marmoleum Forbo; tiles in bathrooms • Open kitchen to living room • Two bathrooms per house • Entrance closet included in the sale price • Space for washing machine/dryer on the upper floor • Lamella shutters on all openings • One private cellar per house • Finishes at the buyer's discretion DistributionHouses 1 and 6 - two levels with garden • Ground floor: entrance, living-dining room with open kitchen, shower, storage room • Upper floor: three bedrooms, bathroom, space for washing machine/dryer • Terrace on the ground floor and private garden • Private cellar Houses 2 and 5 - living room on the upper floor and large terrace • Entrance level: hallway, three bedrooms, bathroom, storage room, space for washing machine/dryer, private cellar, and technical room • Upper floor: living room with open kitchen, shower • Large terrace on the level of the living room • Covered entrance Houses 3 and 4 - three levels with attic • Entrance level: hallway, private cellar, technical room, covered entrance • Intermediate level: three bedrooms, bathroom, space for washing machine/dryer • Attic: living room with open kitchen, shower • Terrace on the level of the attic Parking and outdoor areas • One covered parking space for 28'000.- and one outdoor parking space for 12'000.- per house, obligatory in addition to the purchase price • Two visitor parking spaces for the PPE • Private garden for houses 1 and 6 • Private terrace for each house We are at your disposal for any questions and a first contact.*** ALL OUR OBJECTS ARE AVAILABLE ON www.berra-immobilier.ch

  • Parking space
  • Balcony / Terrace
  • View
  • +1
New building
1 / 10
  • Balcony / Terrace
  • View
4.5 rooms, CHF 2,956,500.–
Premium
Route de l'Avenire 16, 3963 Crans-Montana

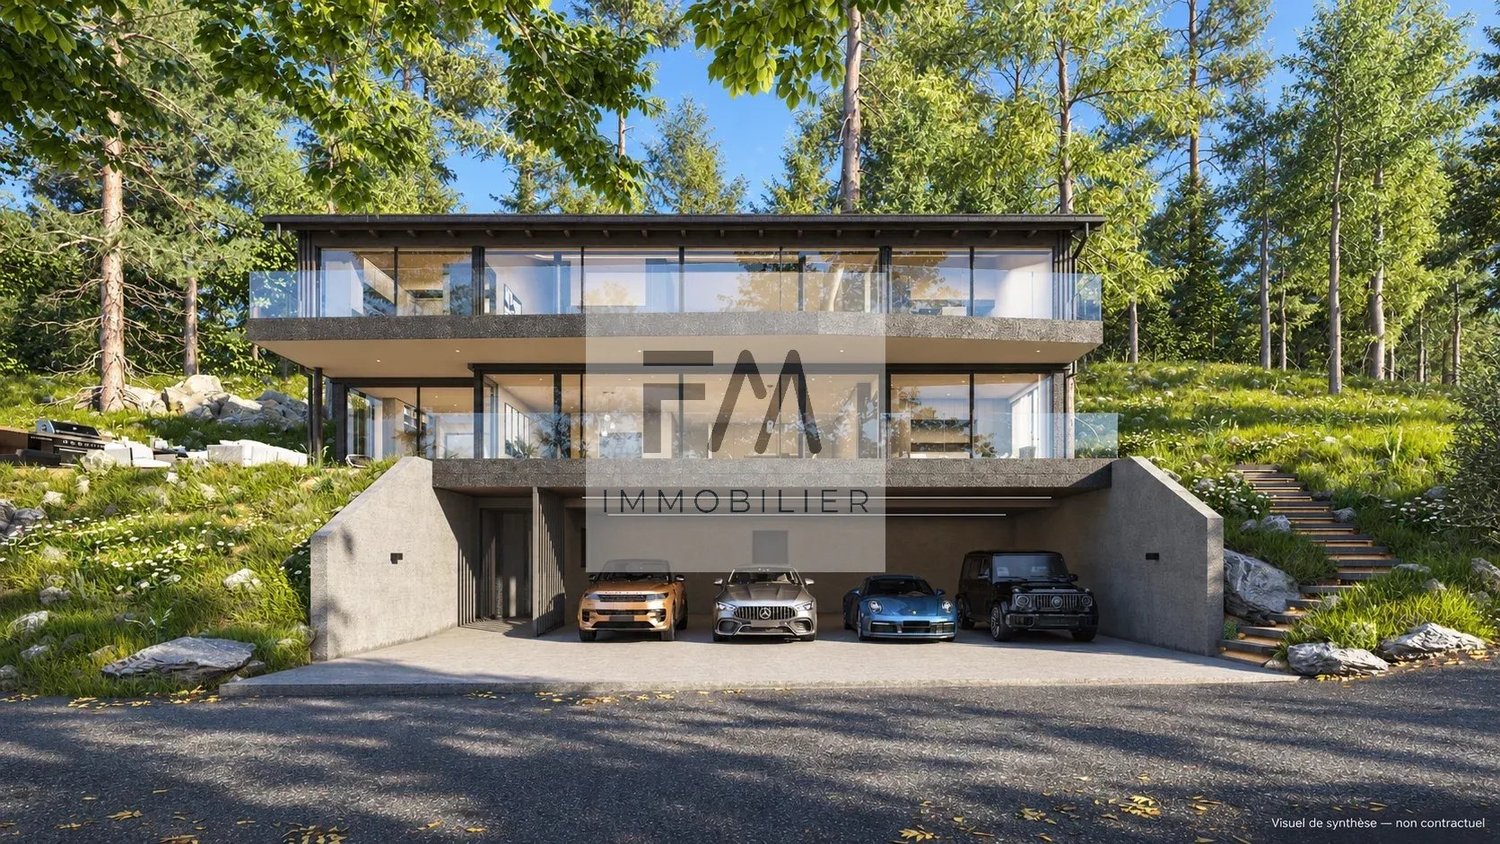
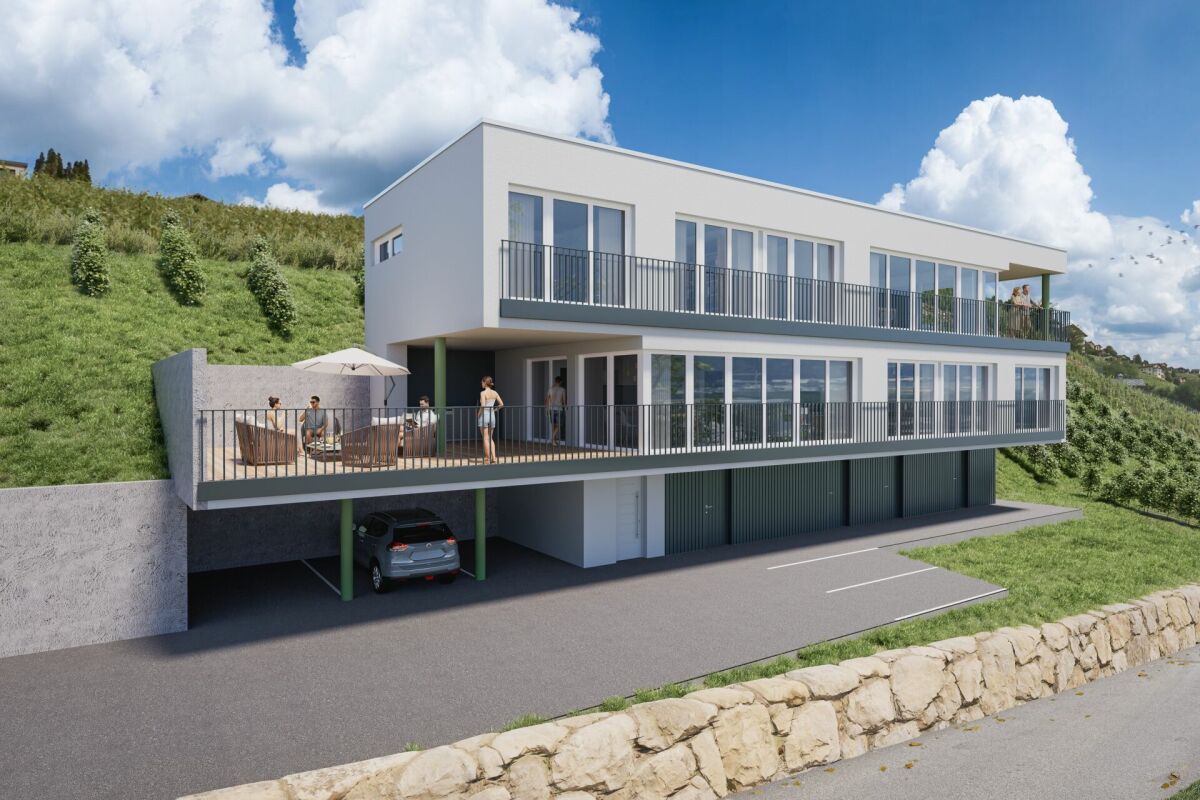
Luxurious 4.5-room chalet in Crans-Montana on plan (with building permit)

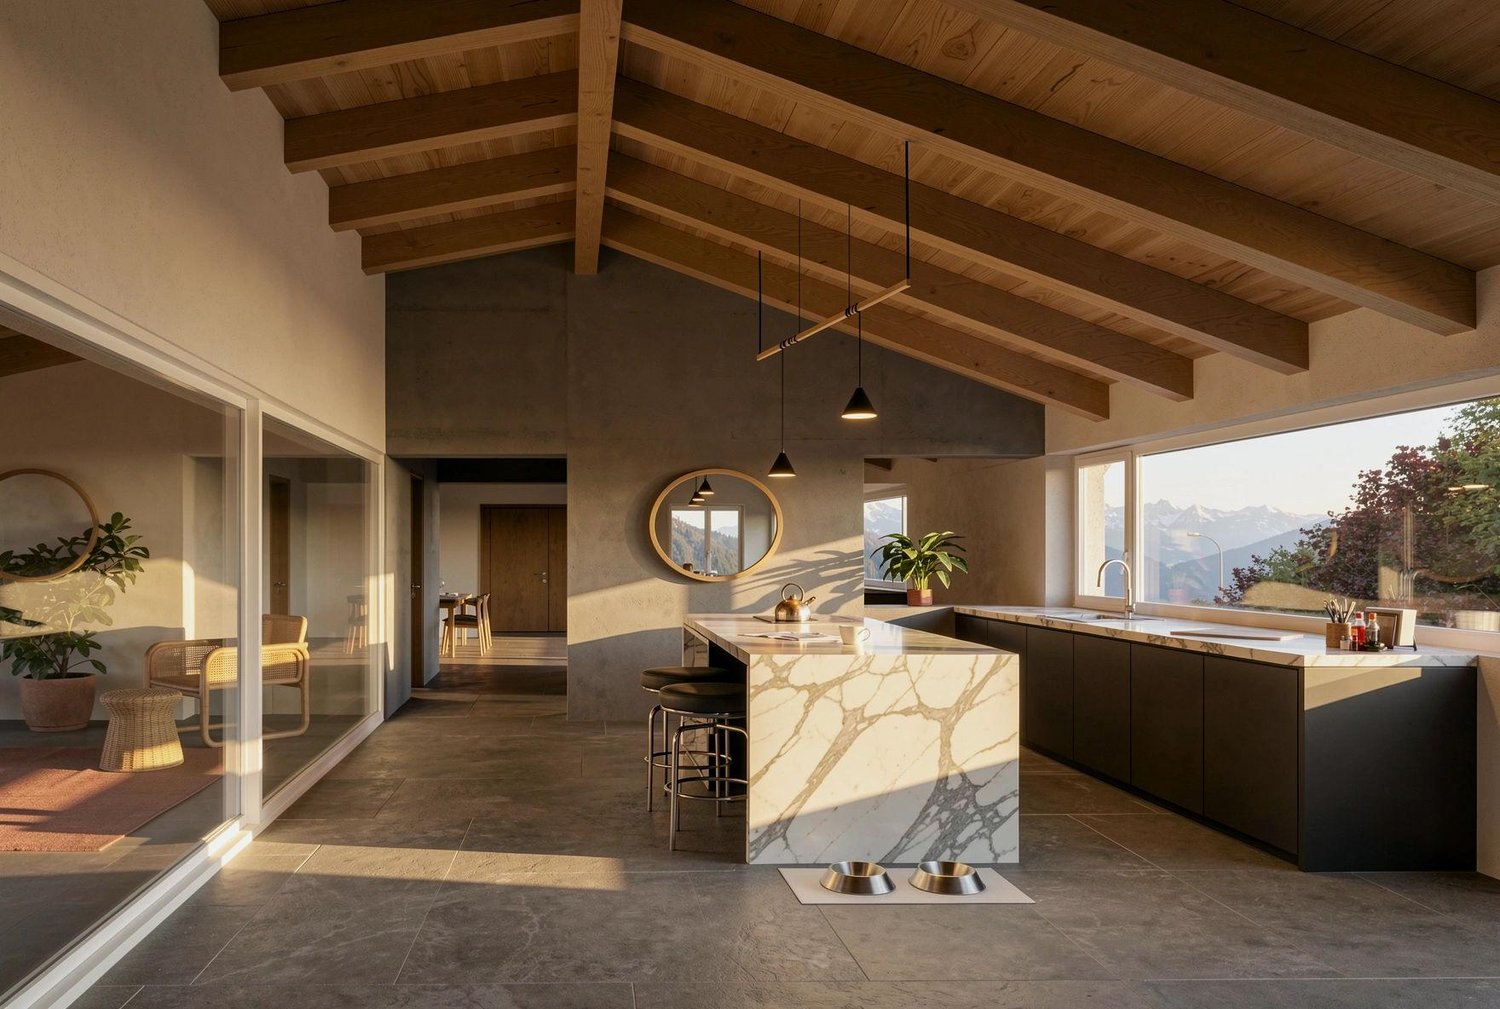
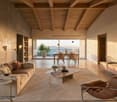
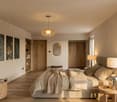
Adonide Immobilier offers you an exceptional chalet of approximately 200 m², part of a new high-end project with a building permit, comprising two prestigious chalets in Crans-Montana. Nestled in a quiet residential area, bordered by forest, it offers a peaceful and exclusive setting, just 5 minutes from the center of the resort.An idyllic setting for mountain loversThis true gem in nature offers privileged access to the essential activities in Crans-Montana:- Internationally renowned skiing- Panoramic hikes- Legendary golf in the heart of the Alps- Luxury shops- Spas and wellness centers- Gourmet restaurants- ...High-end amenities- Master bedroom with dressing room- Two spacious bedrooms, each with a dressing room- Open kitchen onto a large, bright living room- Large terrace and panoramic balcony- Private elevator- Private garage and ski room- Wine cellar- South-facing with breathtaking views of the mountainsThe property is available only as a main residenceA bespoke chalet, tailored to your imageThe finishes can be personalized according to your desires to create an interior to your taste.Don't miss this unique investment opportunity in one of the most sought-after locations in the Swiss Alps!Contact us today for more information and an exclusive visit.

  • Balcony / Terrace
  • View
Travel time
-
New building
1 / 12
  • View
4.5 rooms, 143m², CHF 2,370,000.–
Premium
Route des Sommets de Crans 41, 3963 Crans-Montana

Crans-Montana, 4.5 rooms of high standing on the ground floor with garden and view

Adonide Immobilier proposes a splendid ground-floor apartment of 164 m², available as a main residence.Nestled in the heart of the prestigious Crans-Montana ski resort, this rare property offers a privileged living environment for those seeking comfort, space, and nature, in immediate proximity to all amenities.The apartment is part of the last available opportunities in this exclusive development of 9 apartments, currently under construction, with delivery scheduled for the end of 2026.The advantages of this luxury residence- Privileged location, just a stone's throw from the centers of Crans and Montana- Optimal orientation with beautiful natural light- Large covered terrace of 61 m², ideal for enjoying the outdoors in all seasons- Spacious cellar located on the same floor, practical and functional- High-end finishes chosen by the buyer, with generous budgets provided for personalization.- The elevated location of the building guarantees an exceptional panoramaLayout- 3 bedrooms, including 1 parental suite- Open kitchen onto a vast living room and dining room- Spacious living room with direct access to the covered terrace- Additional bathroom- Guest toiletThis property is part of a luxurious development currently being realized, comprising:- Access to a fitness room and sauna in the building- Garage spaces available (additional 80,000 CHF)- Ski roomGenerous budgets are allocated to the finishes, leaving the buyer free to choose the materials and equipment according to their preferences.Each residence has been carefully designed to offer ultimate comfort and an exclusive living experience. The apartments and chalets offer a breathtaking view of the surrounding mountains, creating a luxurious haven of peace.

  • View
Travel time
-
1 / 13
  • View
4.5 rooms, 198m², CHF 1,990,000.–
Premium
3963 Crans-Montana

New attic in Randogne

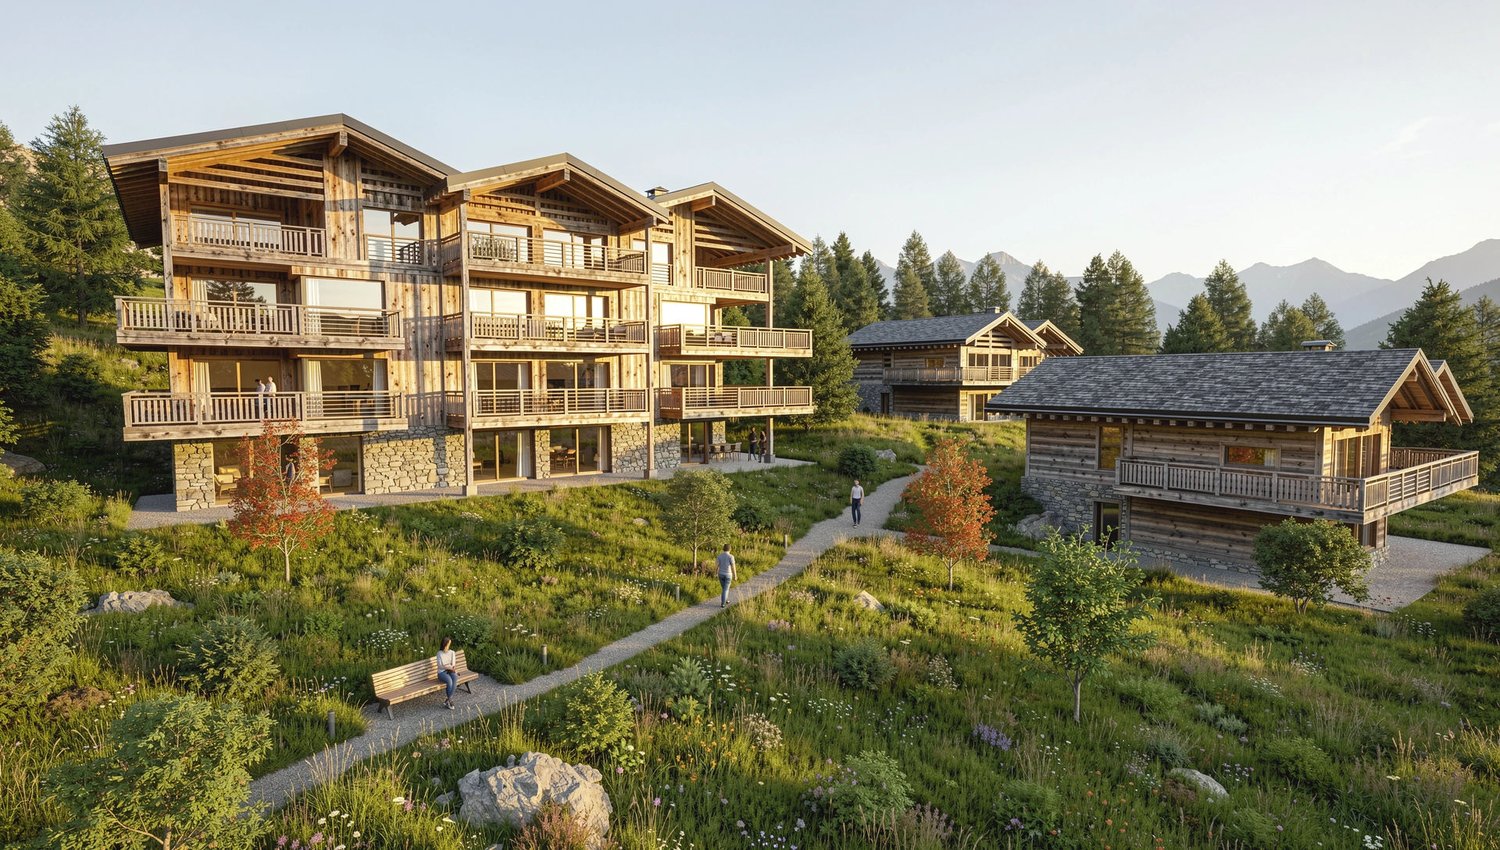
New attic in Randogne? Panoramic view, generous outdoor spaces and direct access by elevator The work has started. Delivery is expected soon. Located in Randogne, in the municipality of Crans-Montana, this new attic is situated in a contemporary villa with only two apartments. The privileged residential environment and dominant position offer a peaceful living space with a panoramic view of the Rhone Valley and the Valais mountains. The total living area is approximately 230 m², including walls and mezzanines. A north-facing terrace and a large south-facing balcony provide approximately 103 m² of outdoor space, extending the living areas and allowing full enjoyment of the Alpine setting. The apartment is directly accessible by elevator and features a living and dining area of over 47 m², complemented by an open kitchen of approximately 14 m² and a bar/lobby area of over 15 m². The large windows and vaulted ceilings bring light and character to the rooms. The sleeping area includes three bedrooms, one of which is a parental suite with a dressing room and private bathroom, as well as additional sanitary facilities. A vestiaire, separate toilets, and a laundry room complete the layout. Two mezzanines under the sloping roof, totaling approximately 27 m² of floor space, offer additional spaces for reading and games. A space for a wellness area is also planned, with a sauna as an option. The finishes are customizable by the buyer, within the framework of the planned budgets and according to the progress of the work. Parquet, tiles, and contemporary materials will allow the spaces to be personalized according to individual tastes. Comfort is ensured by underfloor heating powered by an air/water heat pump, supplemented by integrated solar panels in the roof. A private cellar and a ski room complete the property. The highlights: - Contemporary villa with only two apartments. - Panoramic view of the mountains and the Rhone Valley. - Direct access to the apartment by elevator. - Approximately 230 m² of living space, including mezzanines. - Approximately 103 m² of terrace and balcony. - Three bedrooms and two mezzanines under the sloping roof. Customizable finishes according to the progress of the work. Property intended for main residence. Parking: two indoor and two outdoor spaces are sold obligatorily with the apartment, for a total price of CHF 100,000 in addition to the displayed sales price. Surface areas indicated according to the project plans.
  • View
Victor Popoff

Victor Popoff

1 / 13
Victor Popoff

Victor Popoff

  • Balcony / Terrace
  • Child-friendly
4.5 rooms, 98m², CHF 750,000.–
Top
Route de St-Luc 43, 3961 Vissoie

Séduisant chalet avec vue imprenable sur le village et les montagnes

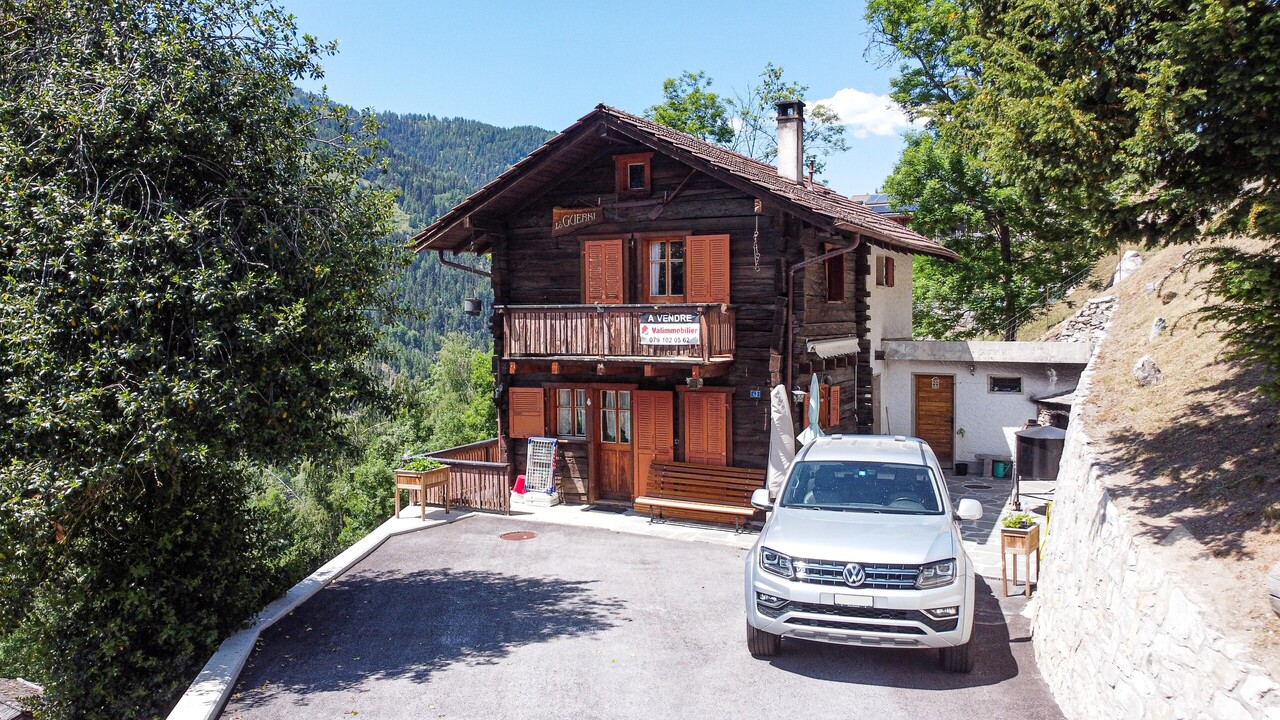
Séduisant chalet en vieux madriers avec vue imprenable sur le village et les montagnesLe Val d'Anniviers et ses 220 km de pistes de ski - souvent décrit comme la plus belle vallée des Alpes valaisannes, située entre le Cervin et Verbier - bénéficie des saisons de ski les plus longues ainsi que du meilleur ensoleillement de la région.Vissoie est un de ses villages les plus pittoresques, datant du 13e siècle, remarquablement conservé et doté d'une splendide tour fortifiée et d'un vieux village pittoresque aux étroites ruelles piétonnes. Situé au centre de la vallée, Vissoie est au carrefour des routes menant à toutes les stations. Quelques minutes en voiture suffisent pour rejoindre l'un des magnifiques domaines skiables du Val d'Anniviers et ses 220 km de pistes : Grimentz/Zinal, Saint-Luc/Chandolin et Vercorin. Sierre est à 15 minutes et Sion à 25 minutes.L'été, ce sont 320 km de magnifiques sentiers de randonnée pédestre à parcourir en admirant les sommets de plus de 4000 m, les sentiers de VTT, les courses de haute montagne, le parapente, le saut à l'élastique, la via ferrata, les piscines, le wellness, et les nombreux restaurants proposant la gastronomie locale. Vissoie, véritable centre névralgique du Val d'Anniviers, est au bénéfice d'une école enfantine, primaire et secondaire, de commerces, restaurants, d'un centre médical, de banques, d'un club de football, de hockey sur glace, d'une piscine ouverte chauffée, d'un club de pétanque, d'un skate-park et de nombreuses activités traditionnelles, musicales, production de fromages et de viandes artisanaux, etc.Ce joli chalet typiquement valaisan, construit en maçonnerie et madriers massifs anciens jouit d'une vue imprenable sur le village de Vissoie et est situé à proximité à pied de toutes les commodités et des transports publics. Il se compose comme suit :Rez : • Séjour avec cheminée • Cuisine ouverte et coin à manger • Salle d'eau avec douche, lavabo et WC • Balcon sur deux façades, Sud et Ouest • Jardin • Terrasse Etage : • 3 chambres à coucher • Salle d'eau avec WC et lavabo • Balcon plein Sud Galetas de 40 m2 (hauteur max 1,2 m)Extérieur : • Local buanderie / dépôt de 8,4 m2 • Cabanon/bûcher de 6 m2 • Barbecue en pierre • Terrasse en pierres naturelles • Allée goudronnée • Enrochements en pierres naturelles Particularités : • La cuisine, les sols du rez et les sanitaires ont été rénovés en 2019 • Les peintures, la cheminée, l'isolation du réduit, la terrasse et l'allée goudronnée ont été rénovés en 2025 Situation : • La situation est idéale pour une résidence secondaire ou principale, au coeur du Val d'Anniviers, à proximité immédiate (400 m) de tous les commerces et restaurants, piscine communale extérieure, patinoire, terrains de sport, centre médical, pharmacie, banques, poste, boucherie, fromagerie, brasserie artisanale, etc. • Les cars postaux relient Vissoie à Sierre et à toutes les stations du Val d'Anniviers (trajets de 15 à 30 minutes) Disponibilité : • Dès le 1er août 2026 Je me ferais un plaisir de vous faire visiter ce bien séduisant et rare !Pour tous les détails, visitez notre site : www.valimmobilier.chCharmantes Chalet aus alten Blockhölzern mit atemberaubendem Blick auf das Dorf und die BergeDas Val d'Anniviers und seine 220 km Skipisten - oft als die schönste Talschaft der Walliser Alpen zwischen dem Matterhorn und Verbier beschrieben - bietet die längste Skisaison und die meisten Sonnenstunden der Region.Vissoie ist eines der malerischsten Dörfer der Region, das...
  • Balcony / Terrace
  • Child-friendly
Travel time
-
Iryna Filon

Iryna Filon

1 / 13
Iryna Filon

Iryna Filon

  • Balcony / Terrace
  • View
  • Elevator
4.5 rooms, 129m², CHF 2,980,000.–
Top
3963 Crans-Montana

4009. Magnifique Appartement au Sein d'une Résidence de Prestige

Trust Immobilier vous accompagne dans vos projets en Valais, ainsi que sur les cantons de Vaud et Genève, et vous propose Ref. 4009-TCM, un appartement de standing situé dans l'un des secteurs les plus recherchés de Crans-Ouest pour sa tranquillité et son atmosphère préservéeImplanté au fond d'une impasse calme, ce Bien bénéficie d'une sérénité exceptionnelle tout en restant accessible à pied depuis le centre de la station (env. 25 minutes). Son orientation Sud et Ouest assure une luminosité continue tout au long de la journée, sublimée par deux espaces extérieurs : • une vaste terrasse plein Sud, baignée de soleil • une seconde terrasse prolongée par un jardin privatif côté Ouest, idéale pour profiter des fins de journée Rare, l'Appartement combine un premier étage avec une superbe terrasse Sud et une terrasse Ouest qui s'achève sur un charmant jardin privatif. Cette particularité crée une atmosphère intime et chaleureuse, tout en offrant une luminosité optimale.La Résidence, construite en vieux bois, séduit par son cachet alpin et ses finitions soignées. Elle propose également un espace wellness complet comprenant sauna, hammam et salle de repos, un véritable havre de détente après une journée en montagne.Distribution intérieure : • Hall d'entrée accueillant • Séjour spacieux et lumineux agrémenté d'une cheminée avec accès direct à la terrasse OUEST • Salle à manger avec accès direct à la terrasse plein SUD • Cuisine semi-ouverte, moderne et entièrement équipée • Suite parentale avec dressing et salle de bain (baignoire + douche + WC) avec accès direct à la terrasse OUEST • Deux chambres doubles avec armoires intégrées avec accès direct à la terrasse OUEST • Salle de douche + WC • Loggia de 8,5m2 Annexes et équipements • 1 Box garage + 2-3 places de stationnement extérieures situées devant le garage-box privatif • Local à skis de grande dimension avec armoires individuelles et bancs • Cave avec buanderie privée Un bien rare sur le marchéEntre son emplacement privilégié, ses espaces extérieurs ensoleillés, son ambiance chaleureuse et les prestations haut de gamme de la résidence, cet Appartement représente une opportunité exceptionnelle à Crans-MontanaForme juridique : PPE en résidence secondairewww.trustimmobilier.chTrust Immobilier supports you in your real estate projects in Valais, as well as in the cantons of Vaud and Geneva, and presents Ref. 4009-TCM, a luxury apartment located in one of the most sought-after areas of Crans-Ouest for its tranquility and unspoiled atmosphereSituated at the end of a quiet cul-de-sac, this property enjoys exceptional tranquility while remaining within walking distance of the resort center (approx. 25 minutes). Its south and west-facing orientation ensures continuous natural light throughout the day, enhanced by two outdoor spaces: • a spacious south-facing terrace, bathed in sunlight • a second terrace extending into a private west-facing garden, ideal for enjoying the end of the day A rare find, the apartment combines a first-floor unit with a superb south-facing terrace and a west-facing terrace that opens onto a charming private garden. This unique layout creates an intimate and warm atmosphere, while offering optimal natural light.The residence, built of reclaimed wood, charms with its Alpine character and meticulous finishes. It also features a full wellness area including a sauna, steam room, and relaxation room--a true haven of relaxation after a day in the mountains.Interior layout: • Welcoming entry hall • Spacious and bright living room featuring a fireplace with direct access to the WEST-facing terrace • Dining room with direct access to the SOUTH-facing terrace • Modern, fully equipped semi-open...

  • Balcony / Terrace
  • View
  • Elevator
Iryna Filon

Iryna Filon

1 / 13
Iryna Filon

Iryna Filon

  • Balcony / Terrace
  • View
  • Elevator
4.5 rooms, 111m², CHF 1,050,000.–
Top
3975 Randogne

4024. Exclusivité. Superbe appartement de montagne

Appartement à vendre à Crans-Montana, RandogneTrust Immobilier vous accompagne dans vos projets en Valais, ainsi que sur les cantons de Vaud et Genève, et vous propose Ref. 4024 - TCM Ce superbe appartement de 4.5 pièces avec vue panoramique sur les Alpes situé proche du village de Randogne dans une résidence de standing construite en 2010 vous offre un cadre de vie exceptionnel à seulement 11 minutes en voiture de la station de Crans-Montana et à 150m de l'arrêt de bus, un emplacement idéal alliant tranquillité et proximité des commodités. Depuis le balcon orienté Sud-Ouest, vous profitez d'une vue imprenable sur les Alpes suisses et les paysages environnants, un véritable tableau vivant au fil des saisons.Distribution harmonieuse et lumineuse : Hall d'entrée avec armoires encastrées - Cuisine ouverte moderne - Séjour spacieux avec cheminée et avec accès au balcon - Salle à manger baignée de lumière - Trois chambres confortables - 1 Salle de douche avec colonne de lavage ( lave-linge et sèche-linge) - 1 Salle de bain.Annexes : Cave - 1 Armoire à ski - 1 Place de parc dans le garage souterrain (comprise dans le prix) - 1 Place de parc extérieure (comprise dans le prix)Forme juridique : PPE - Résidence secondaire - Vendable aux étrangerswww.trustimmobilier.chApartment for sale in Crans-Montana, RandogneTrust Immobilier assists you with your real estate projects in Valais, as well as in the cantons of Vaud and Geneva, and presents Ref. 4024 - TCM This superb 4.5-room apartment with panoramic views of the Alps is located near the village of Randogne in a luxury residence built in 2010, offering you an exceptional living environment just an 11-minute drive from the Crans-Montana resort and 150 meters from the bus stop--an ideal location combining tranquility with proximity to amenities. From the southwest-facing balcony, you'll enjoy breathtaking views of the Swiss Alps and the surrounding landscapes--a true living painting that changes with the seasons.A harmonious and bright floor plan: Entrance hall with built-in closets - Modern open-concept kitchen - Spacious living room with a fireplace and access to the balcony - Light-filled dining room - Three comfortable bedrooms - 1 shower room with laundry column (washer and dryer) - 1 bathroom.Amenities: Basement - 1 ski locker - 1 parking space in the underground garage (included in the price) - 1 outdoor parking space (included in the price)Legal status: Condominium (PPE) - Vacation home - Available for sale to foreign buyerswww.trustimmobilier.ch

  • Balcony / Terrace
  • View
  • Elevator
1 / 11
4.5 rooms, 127m², CHF 759,000.–
Top
Route de choin 1 à 3, 1966 Argnou

Family villa on the ground floor with 4.5 rooms in Ayent

Family villa with 4.5 rooms, terrace, and private garden - AyentWhat if the villa you imagined for your family already existed? Discover a place to live where comfort, modernity, and construction quality meet just a few minutes from Sion.In a quiet and green residential area, discover this elegant family villa with 4.5 rooms, part of an exclusive promotion of only six contemporary villas.Developed on two levels, this villa seduces with its bright volumes, careful finishes, and sustainable design. Built in concrete with peripheral insulation, it benefits from a CECB A energy certification, a centralized heat pump, photovoltaic panels, and underfloor heating, ensuring optimal comfort throughout the year.The natural floor coverings in Marmoleum Forbo, as well as the customizable finishes for the buyers, complete the quality features of this realization.A beautiful opportunity to become the owner of a modern, high-performance, and ideally located villa at the gates of Sion.*Composition of villa 6:Ground floor:- Entrance hall with integrated closet- Bright living room with open kitchen- Direct access to a 12 m² terrace and a private garden of 89 m²- Shower room- Storage roomFirst floor:- Landing- 3 large bedrooms- Bathroom*Parking:In addition to the sale price:- Outdoor parking space: CHF 12,000.-- Covered parking space: CHF 28,000.-A private cellar and visitor parking spaces complete this property.*Exposure: EASTBudgets:- Kitchen: CHF 22,000.- per villa- Sanitary: CHF 5,000.- per bathroom*The highlights:- 12 m² terrace and 89 m² private garden- Large bright living room- Private cellar- Customizable finishes- Just a few minutes from Sion and all amenitiesWhether you are looking for your future main residence or a long-term investment, this villa offers a rare opportunity to combine construction quality, energy efficiency, and privileged location just a few minutes from Sion.

1 / 10
4.5 rooms, 127m², CHF 759,000.–
Top
Route de Choin 1 à 3, 1966 Argnou

Family villa on the ground floor with 4.5 rooms in Ayent

Family villa with 4.5 rooms, terrace, and private garden - AyentWhat if the villa you've been imagining for your family already existed? Discover a living space where comfort, modernity, and quality of construction come together just a few minutes from Sion.In a quiet and green residential area, discover this elegant family villa with 4.5 rooms, part of an exclusive promotion of only six contemporary villas.Developed on two levels, this villa seduces with its bright volumes, careful finishes, and sustainable design. Built in concrete with peripheral insulation, it benefits from a CECB A energy certification, a centralized heat pump, photovoltaic panels, and underfloor heating, ensuring optimal comfort throughout the year.The natural floor coverings in Marmoleum Forbo, as well as the customizable finishes according to the buyers' wishes, complete the quality features of this realization.A beautiful opportunity to become the owner of a modern, high-performance, and ideally located villa at the gates of Sion.* Composition of villa 1:Ground floor:- Entrance hall with integrated closet- Bright living room with open kitchen- Direct access to a 12 m² terrace and a 75 m² private garden- Shower room- Storage roomFirst floor:Landing3 large bedroomsBathroom* Parking:In addition to the sale price:- Outdoor parking space: CHF 12,000.-- Covered parking space: CHF 28,000.-A private cellar and visitor parking spaces complete this property.* Exposure: WESTBudgets:- Kitchen: CHF 22,000.- per villa- Sanitary: CHF 5,000.- per bathroomThe highlights:- 12 m² terrace and 75 m² private garden- Bright living room- High-performance energy building (CECB A)- Centralized heat pump and photovoltaic panels- Underfloor heating- Private cellar- Customizable finishes- Just a few minutes from Sion and all amenitiesWhether you are looking for your future main residence or a long-term investment, this villa constitutes a rare opportunity combining construction quality, energy performance, and privileged location just a few minutes from Sion.

1 / 10
4.5 rooms, 139m², CHF 849,000.–
Top
Route de Choin 1 à 3, 1966 Argnou

Family villa with terrace 4.5 rooms in Ayent

Family villa with 4.5 rooms and spacious terrace - AyentWhat if the villa you imagined for your family already existed? Discover a living space where comfort, modernity, and quality of construction meet just a few minutes from Sion... In a quiet and green residential area, discover this elegant family villa with 4.5 rooms, part of an exclusive promotion of only six contemporary villas.Developed on two levels, this villa seduces with its bright rooms, careful finishes, and sustainable design. Built in concrete with peripheral insulation, it benefits from a CECB A energy certification, a centralized heat pump, photovoltaic panels, and underfloor heating, ensuring optimal comfort throughout the year.The natural floor coverings in Marmoleum Forbo, as well as the customizable finishes according to the buyers' wishes, complete the quality features of this realization.A beautiful opportunity to become the owner of a modern, high-performance, and ideally located villa at the gates of Sion.*Composition of the villa 4 :1st level :- Spacious entrance hall- Access to the common technical room2nd level :- A distribution hall - 3 large bedrooms - A bathroom3rd level :- Large, bright living room with open kitchen- Direct access to a magnificent 24 m² terrace- Shower*Parking :In addition to the sale price :- Outdoor parking space : CHF 12'000.-- Covered parking space : CHF 28'000.-A private cellar as well as visitor parking spaces complete this property.*Exposure : EASTBudgets : Kitchen : CHF 22'000.- per villa Sanitary : CHF 5'000.- per bathroom*The highlights :- Direct access to a magnificent 24 m² terrace- Large, bright living room- Private cellar- Customizable finishes- Just a few minutes from Sion and all amenitiesWhether you are looking for your future main residence or a long-term investment, this villa constitutes a rare opportunity combining quality of construction, energy efficiency, and privileged location just a few minutes from Sion.

Daniela Trindade

Daniela Trindade

1 / 13
Daniela Trindade

Daniela Trindade

  • Parking space
  • Balcony / Terrace
  • Garage
  • +2
4.5 rooms, 134m², CHF 924,600.–
Top
1971 Grimisuat

The elegance of a bright duplex in Grimisuat

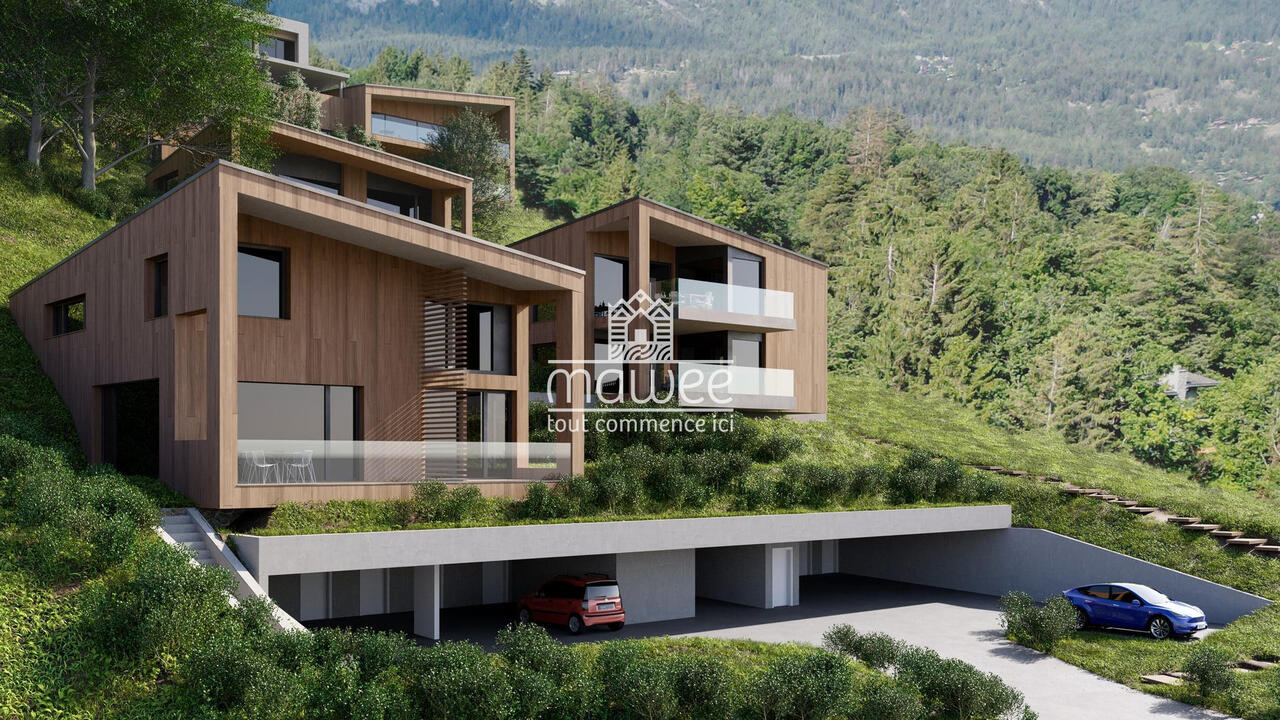
A privileged address, between Alpine panorama and sweet way of life.On the heights of Grimisuat, this project combines the charm of a natural environment and the comfort of a contemporary construction. Designed to integrate harmoniously into the slope of the land, it offers a rare quality of life, close to the forest.The villa A1 is south-facing and benefits from generous sunlight and an unobstructed view of the mountains. Its duplex layout creates a pleasant separation between day and night areas, while preserving a beautiful fluidity in daily life. The terrace and private garden extend the living areas outdoors and invite you to fully enjoy the beautiful days.An interior designed for your daily lifeThe villa A1 offers a comfortable and functional living space. Its organization on two levels allows each person to enjoy their own space, while the living areas open onto a private outdoor area.Whether you want to share moments with your family, receive your loved ones, or set up a home office, this duplex adapts to your desires.The advantages of villa A1 • Duplex of 4.5 rooms • 96 m² • Terrace and private garden • South orientation • Unobstructed view of the mountains • Quiet environment, close to the forest • Architecture designed to integrate into the natural slope of the land This promotion is a great opportunity to enjoy a privileged residential area in Grimisuat, in a new home that combines light, intimacy, and outdoor spaces. Included: CHF 30,000.- for the indoor parking space and CHF 15,000.- for the outdoor parking space.Your new home is waiting for you! Contact us to receive the complete dossier, discover the plans, and learn more about the possibilities of personalization.Discover this property and the other available lots on our website: Le Hameau de Grimisuatmawee - it all starts here!

  • Parking space
  • Balcony / Terrace
  • Garage
  • +2
Alisson Savioz

Alisson Savioz

1 / 13
Alisson Savioz

Alisson Savioz

  • Balcony / Terrace
  • View
  • Child-friendly
4.5 rooms, 80m², CHF 540,000.–
Top
3966 Réchy

Joli petit chalet plein de charme avec parking et studio indépendant !

Charmant petit chalet avec un studio indépendant ainsi qu'un parking privé pour 2 véhicules, construit sur une parcelle à plat de 272 m2 . Profitez d'un pied-à-terre en secondaire ou d'un petit chalet pour y vivre à l'année. Toutes les commodités sont à moins de 50 mètres à pied (parkings publics, arrêt de bus, Migros, Kiosque, boucherie, bistrot...). Ce petit chalet cosy et chaleureux est habillé d'une belle terrasse au sud et jouit d'une jolie pelouse pour profiter des belles journées d'été. Un projet de jardin d'hiver pour fermer la terrasse a été validé par la commune. L'entretien général est bon et le chalet a toujours été entretenu et rénové de 2015 à ce jour. Il y a également un petit atelier et un local de rangement avec la technique et le système de chauffage à gaz. L'accès est facile toute l'année au centre du sympathique village de Réchy en plaine entre Sion et Sierre. Ce sympathique chalet de 80 m2 se compose comme suit :Rez-de-chaussée, studio indépendant : • Pièce de vie avec cuisine ouverte et équipée • Salle d'eau avec douche, vasque, sèche-serviette et WC • Petite terrasse privative • Accès au jardin et places de parc Chalet : • Hall d'entrée/dégagement • Belle pièce de vie, cuisine ouverte et équipée, accès au grand balcon orienté est et à la terrasse coté sud de 10 m2 ainsi qu'à la pelouse et au jardin • Salle d'eau avec baignoire, vasque, WC et branchement pour la colonne de lavage Étage : • Joli dégagement • 2 chambres Extérieurs : • 2 places de parc comprises dans le prix • Un local technique et local de rangement • Un petit atelier • Deux jolis balcons totalisant 16 m2 • Une terrasse de 10 m2 (projet prêt pour un jardin d'hiver) avec accès au jardin et à la pelouse • Parcelle de 272 m2 • Coin grillade Complément d'informations : • Chauffage à gaz distribution par radiateurs changés en décembre 2017 • Fenêtres en PVC imitation bois avec double vitrage et volets bois • Possibilité d'en faire une habitation principale ou secondaire • Possibilité de louer le studio pour un rendement locatif • Nombreux parkings communaux collectifs en zone bleue à deux pas • À 10 minutes de Sierre • À 15 minutes de Sion Pour tous les détails ainsi que l'intégralité des photos, visitez notre site : www.valimmobilier.chChalais : Située dans la plaine du Rhône dans le district de Sierre, elle regroupe les villages de Chalais, Réchy, Vercorin et Briey.Vous souhaitez plus d'informations ou faire une visite ? N'hésitez pas à me contacter soit par téléphone soit par e-mail. C'est avec plaisir que je répondrai à vos demandes.Reizendes kleines Chalet mit einem separaten Studio sowie einem privaten Parkplatz für 2 Fahrzeuge, erbaut auf einem ebenen Grundstück von 272 m² . Genießen Sie einen Zweitwohnsitz oder ein kleines Chalet, in dem Sie das ganze Jahr über wohnen können. Alle Annehmlichkeiten sind weniger als 50 Meter zu Fuß entfernt (öffentliche Parkplätze, Bushaltestelle, Migros, Kiosk, Metzgerei, Bistro...). Dieses kleine, gemütliche und behagliche Chalet verfügt über eine schöne Südterrasse und einen hübschen Rasen, auf dem man die schönen Sommertage genießen kann. Ein Projekt für einen Wintergarten zur Überdachung der Terrasse wurde von der Gemeinde genehmigt. Der allgemeine Zustand ist gut, und das Chalet wurde von 2015 bis heute stets gepflegt und renoviert. Außerdem gibt es eine kleine Werkstatt und einen Abstellraum mit der Haustechnik und der Gasheizung. Das Chalet ist das ganze Jahr über leicht erreichbar und liegt im Zentrum des sympathischen Dorfes...

  • Balcony / Terrace
  • View
  • Child-friendly
New building
1 / 13
  • View
4.5 rooms, 153m², CHF 1,120,000.–
Top
Route de Blignou 7, 1966 Ayent

Penthouse 4.5 rooms of exception in Ayent with panoramic view

NEW PROMOTION ? EXCEPTIONAL 4.5 ROOM PENTHOUSE IN AYENTDiscover this magnificent penthouse of 4.5 rooms located on the top floor of the new TRAMA residence, a high-end promotion of 3 apartments situated in Blignou, in the municipality of Ayent. With a sales area of 166 m², this rare property offers a privileged living space combining modern comfort, brightness, and panoramic views of the Valais Alps.Designed to meet the expectations of a demanding clientele, this apartment benefits from generous volumes, optimal distribution, and private access by elevator arriving directly in the apartment. The large windows allow you to fully enjoy the natural light and extend the living spaces to the covered terraces.Composition of the property- Entrance hall- Spacious living and dining room- Modern kitchen with access to a covered terrace- Master suite with private bathroom- Two additional bedrooms- Family bathroom- Guest toilet- Private laundry room- Two covered terraces totaling over 26 m²- Large cellar of 13m2- Two large covered parking spaces with an adjacent storage space of 11m2: compulsory, in addition 40,000 Swiss francs.The residence is equipped with underfloor heating powered by an air-water heat pump, complemented by solar panels on the roof. This combination guarantees excellent energy efficiency, controlled energy consumption, and a sustainable approach to building.Amenities nearby- Schools and childcare facilities of the municipality of Ayent- Shops, restaurants, and local services- Public transport stops a few meters away- Sion city center quickly accessible- Quick access to the A9 highway- Anzère and Crans-Montana ski resorts nearby- Many hiking trails and mountain bike routes- Quiet, residential, and green environmentDo not hesitate to contact us for more information!Adonide Immobilier SA

  • View
Travel time
-
Laetitia Vouardoux

Laetitia Vouardoux

1 / 13
Laetitia Vouardoux

Laetitia Vouardoux

  • Balcony / Terrace
  • View
  • Elevator
4 rooms, 133m², CHF 765,000.–
Top
3963 Aminona

Duplex of 133 m2 with 2 terraces

Falling in love!Offer yourself a breathtaking panorama, where every glance marvels at the majesty of the Alpine peaks. The mountains stretch as far as the eye can see, revealing snow-capped peaks and grandiose landscapes.Here, far from the turmoil of daily life, one savors the calm, rhythmed only by the murmur of the surrounding nature.This 4-room duplex apartment has 2 terraces perfect for admiring this natural spectacle while enjoying the sun.Its layout is on two levels and its orientation is full south.A unique place, where comfort meets authenticity, to live magical moments in the heart of the mountain.First level (lower floor - terrace): • An entrance • A spacious dining room adjacent to the kitchen giving access to a south-facing terrace • A modern open kitchen with a convivial bar area and equipped: refrigerator, oven, microwave, induction hob, dishwasher • An elegant parental suite with numerous built-in wardrobes and an adjacent bathroom (shower, WC, sink) Second level (garden level - terrace): • A spacious and functional space serving as a living room - dining room • A fully equipped kitchenette, 2 induction hobs of the Swiss brand ZUG, dishwasher, refrigerator • A bathroom with bathtub, WC and sink • A large storage room • An elegant parental suite with numerous built-in wardrobes and an adjacent bathroom (bathtub, WC, sink) • Access to a 25 m2 terrace, exposed full south, without vis-à-vis, offering tranquility and an exceptional and panoramic view of the surrounding peaks Characteristics: • The apartment has two cellars and four ski lockers Parking: • In addition to the sale price, two indoor parking spaces located in the parking lot are available for CHF 15,000 each Would you like to obtain more information, the complete file? Please contact me by phone or email, and I will be happy to assist you. I am also at your disposal for a visit on site.The Kandahar Residences: • Located at 1,500 m altitude in the hamlet of Aminona, near Crans-Montana. Three iconic towers offer an ideal starting point for outdoor activities. • Activities and equipment: In summer: hiking trails, mountain bike routes, and cycling challenges on the Crans-Montana pass. In winter: easy access to ski slopes and snowshoe trails. • Panoramic view of the Rhone Valley and the Alps, from the Matterhorn to Mont Blanc. Wild and preserved environment, perfect for recharging. Églantine Building: • Common laundry room • Visitor parking spaces Recent renovations: • The interior of the common areas has been completely redone: painting, plastering, and new elevators in 2024. Advantages: • Unbeatable view of peaks over 4,000 m. • South-facing, bright, and without vis-à-vis. • Easy accessibility all year round. Accessibility: • 5 km from Crans-Montana, well connected by a free shuttle service (5 minutes' walk from the Aminona bus stop). • 35 km from Sion airport and less than 4 km from Lake Géronde. Whether you are a sports enthusiast or looking for relaxation, Aminona and its surroundings offer a unique setting to fully enjoy the mountains in summer and winter.

  • Balcony / Terrace
  • View
  • Elevator

Suggested properties for you based on search results

Other interesting objects