126 results - Properties for sale: Conthey

1 / 9
4.5 rooms114m²CHF 820,000.–
1964 Conthey

Lot A2 - Attic of 4.5 rooms new

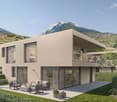
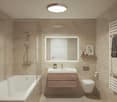
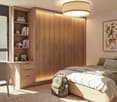
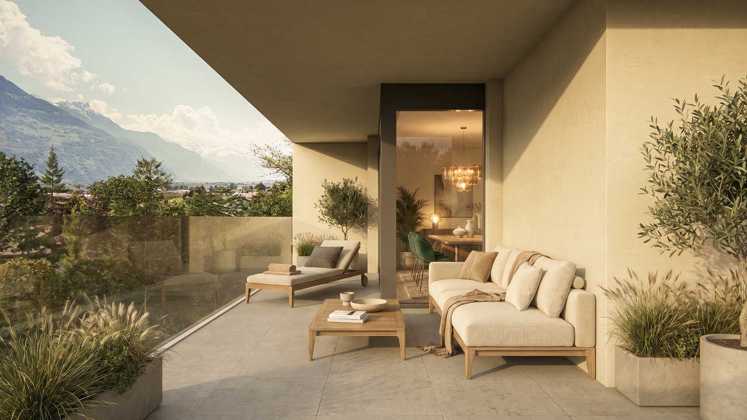
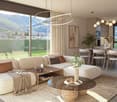
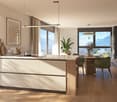
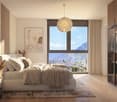
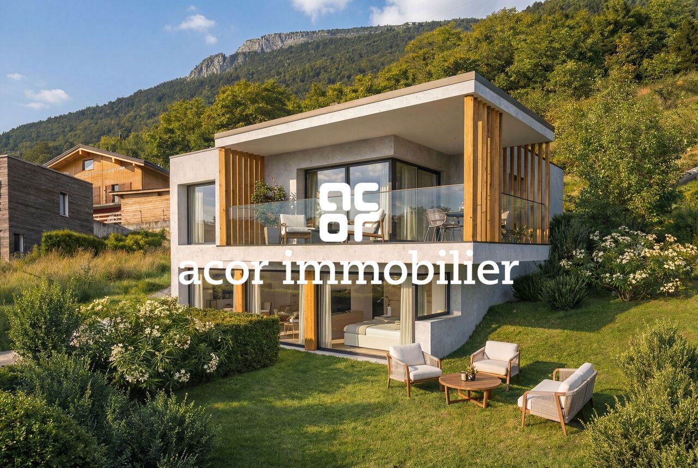
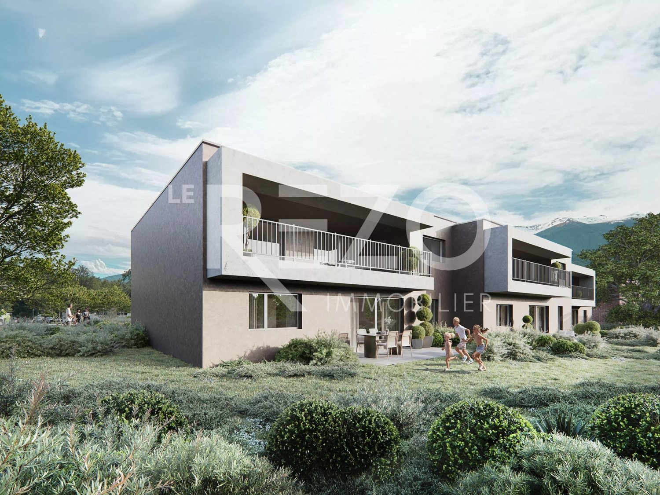
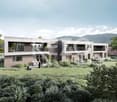
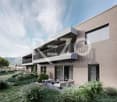
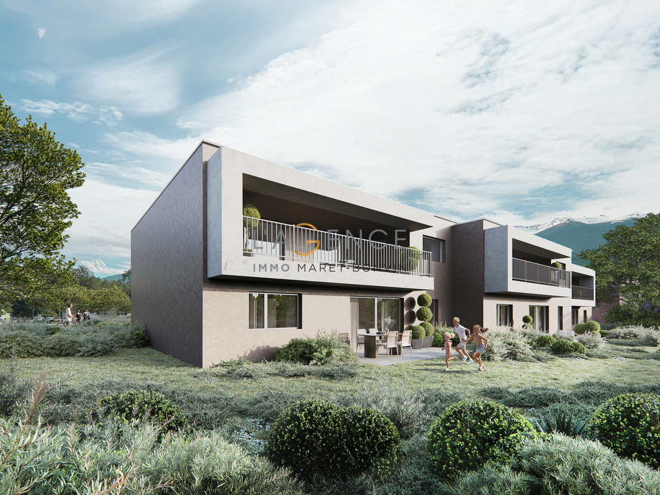
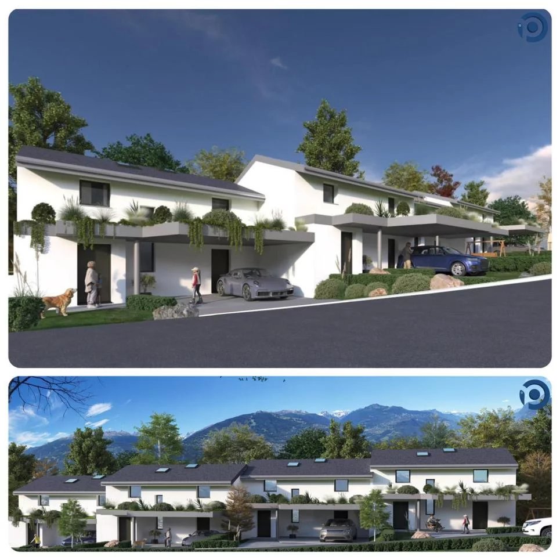
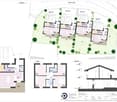
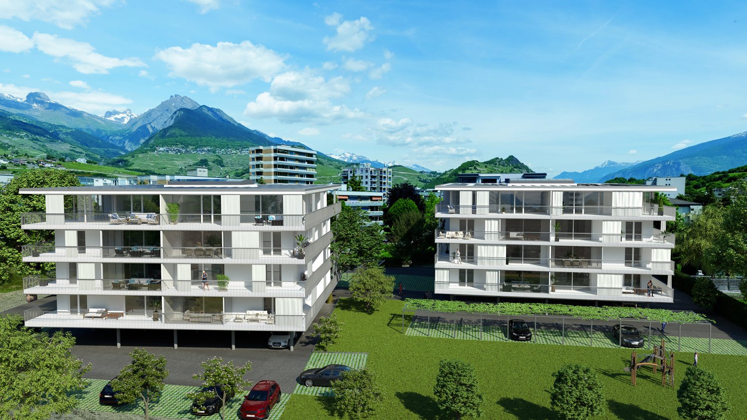
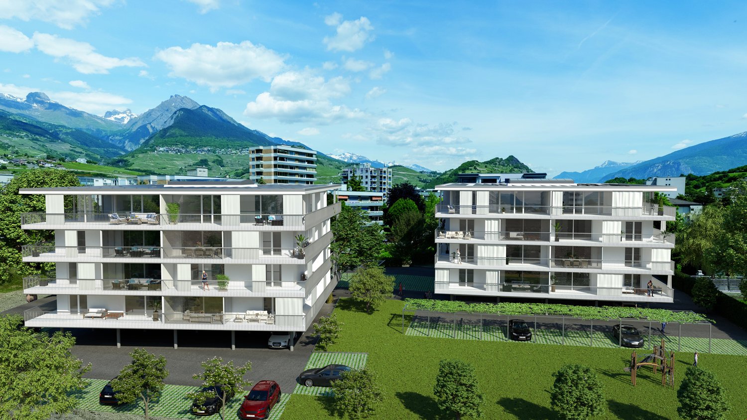
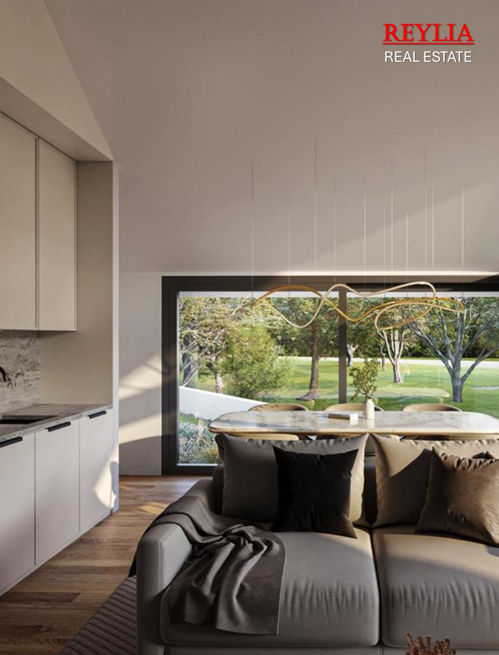
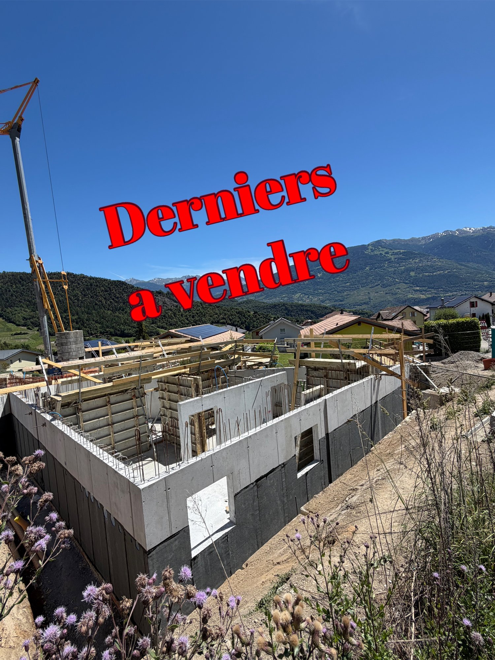
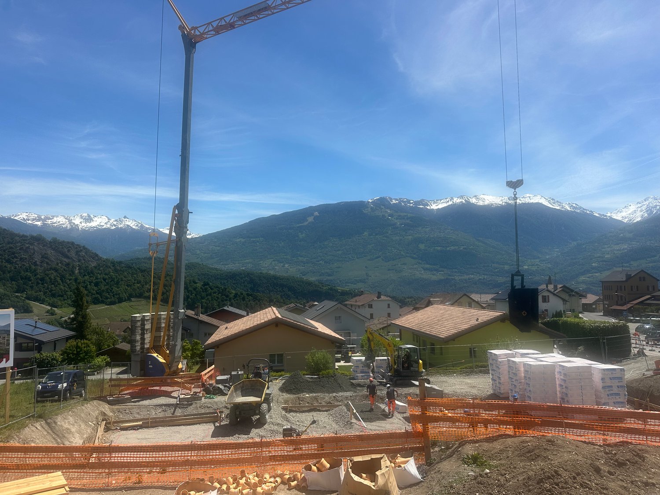
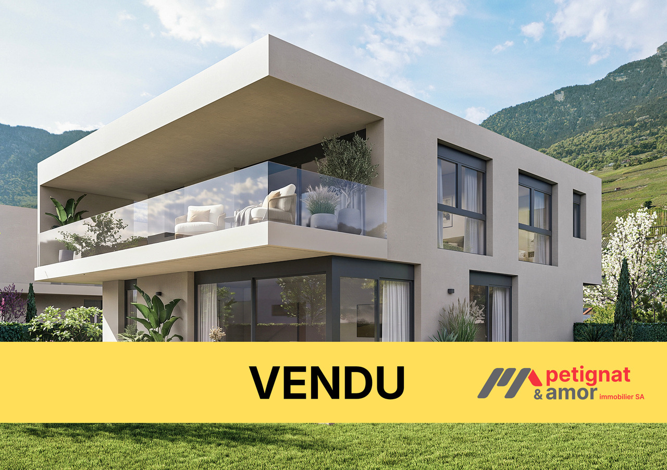
The projectL'Écrin d'Erbignon is a new development of four contemporary villas, each comprising two apartments, located in a quiet residential area of Conthey.This beautiful attic of 4½ rooms stands out for the generosity of its outdoor spaces, including a large covered balcony.The careful architecture and high-quality finishes give the entire complex a modern character.The residence benefits from high-performance equipment, including a reversible air-water heat pump ensuring optimal comfort all year round, complemented by photovoltaic panels and motorized shutters. Kitchens, bathrooms, and flooring are offered with particularly comfortable budgets and a wide choice of materials, providing true freedom of personalization and high-quality finishes.Budgets allocated per apartment:Custom-made kitchen (local craftsman) : CHF 28'000.- * Bathrooms : CHF 1'750.- per appliance * Tiling (supply) : CHF 70.-/m² * Parquet (supply) : CHF 110.-/m²The situationIdeally located in Conthey, the development benefits from a peaceful environment while being in close proximity to schools, shops, public transport, and amenities. The connection to the central Valais infrastructure is quick and easy, ensuring a practical and pleasant daily life.Apartment layout: • Entrance hall with storage • Bright living room with direct access to the balcony • Open kitchen • Two beautiful bedrooms • Parental suite with private shower room/WC • Bathroom/WC with space for a washing machine • Large covered balcony of 39 m2 Annexes:- a cellar - two parking spaces, one of which is covered4.5-room apartment: CHF 820'000.002 additional outdoor parking spaces: CHF 12'500.00 per unitTotal price: CHF 845'000.00Other properties available in this development: www.ecrin-erbignon.ch

1 / 9
3.5 rooms98m²CHF 755,000.–
1964 Conthey

LOT A1 - 3.5 rooms new building on the ground floor

The projectL'Écrin d'Erbignon is a new development of four contemporary villas, each with two apartments, located in a quiet residential area in Conthey.This beautiful ground floor apartment with 3½ rooms stands out for the generosity of its outdoor spaces, including a covered balcony, a terrace, and a small private garden.The careful architecture and high-quality finishes give the ensemble a modern character.The residence has high-performance equipment, including a reversible air/water heat pump that ensures optimal comfort all year round, complemented by photovoltaic panels and motorized shutters. Kitchens, sanitary facilities, and flooring are offered with particularly comfortable budgets and a wide range of materials, providing true freedom of personalization and high-quality finishes.Budgets per apartment:Custom-made kitchen (local craftsmanship) : CHF 28'000.- * Sanitary facilities : CHF 1'750.- per device * Tiles (supply) : CHF 70.-/m² * Parquet (supply) : CHF 110.-/m²The locationIdeally located in Conthey, the development benefits from a peaceful environment while remaining in close proximity to schools, shops, public transport, and amenities. The connection to the central Valais infrastructure is quick and easy, ensuring a practical and pleasant daily life.Apartment layout: • Entrance hall with storage space • Bright living room with direct access to the balcony and terrace/garden • Open kitchen • A beautiful bedroom • Parental bedroom with private shower/WC • Bathroom/WC with space for a washing machine • Terrace and garden for a total area of 141 m2. Annexes:- a cellar - two parking spaces, one of which is covered3.5-room apartment: CHF 755'000.002 additional outdoor parking spaces: CHF 12'500.00 per spaceOther properties available in this development: www.ecrin-erbignon.ch

1 / 10
4.5 rooms123m²CHF 950,000.–
1964 Conthey

Lot D1 4.5 rooms new with garden

L'Écrin d'Erbignon is a new promotion of four contemporary villas, each composed of two apartments.This 4.5-room apartment on the ground floor with a garden stands out for the generosity of its outdoor spaces, including a large terrace and a beautiful garden area, which offers a true extension of the living space for the beautiful days. This project is also characterized by a careful architecture with quality finishes. The future apartments will be equipped with an air/water heat pump ensuring optimal comfort all year round, complemented by photovoltaic panels and motorized shutters. Kitchens, bathrooms, and flooring are offered with particularly comfortable budgets and a wide choice of materials, offering a real freedom of personalization and quality finishes.Budgets allocated per apartment:Custom-made kitchen (local craftsman) : CHF 28'000.- * Bathrooms : CHF 1'750.- per appliance * Tiling (supply) : CHF 70.-/m² * Parquet (supply) : CHF 110.-/m²Ideally located in Conthey, the promotion benefits from a peaceful environment while remaining in immediate proximity to schools, shops, public transport, and amenities. The connection to the central Valais infrastructure is quick and easy, ensuring a practical and pleasant daily life.Apartment distribution: • Entrance hall with storage • Bright living room with direct access to the terrace/garden • Open kitchen with island • Two beautiful bedrooms • Parental suite with private shower room/WC • Bathroom/WC with space for washing machine • Terrace and garden Annexes :- a cellar - two parking spaces, one of which is covered4.5-room apartment: CHF 950'000.001 outdoor parking space: CHF 12'500.001 covered parking space: CHF 20'000.00View other apartments in this promotion: www.ecrin-erbignon.ch

1 / 9
3.5 rooms98m²CHF 755,000.–
1964 Conthey

LOT A1 - 3.5 rooms new on the ground floor

The projectL'Écrin d'Erbignon is a new development of four contemporary villas, each with two apartments, located in a quiet residential area in Conthey.This beautiful ground floor apartment with 3½ rooms stands out for the generosity of its outdoor spaces, including a covered balcony, a terrace, and a small private garden.The careful architecture and high-quality finishes give the ensemble a modern charm.The residence has high-performance equipment, including a reversible air-water heat pump that ensures optimal comfort all year round, complemented by photovoltaic panels and motorized shutters.Kitchens, sanitary facilities, and flooring are offered with particularly comfortable budgets and a wide choice of materials, allowing for true freedom of personalization and high-quality finishes.Budgets per apartment:Custom-made kitchen (local craftsmanship) : CHF 28'000.- * Sanitary facilities : CHF 1'750.- per appliance * Tiling (supply) : CHF 70.-/m² * Parquet (supply) : CHF 110.-/m²The locationIdeally located in Conthey, the development benefits from a peaceful environment while remaining in immediate proximity to schools, shops, public transport, and amenities. The connection to the central Valais infrastructure is quick and easy, ensuring a practical and pleasant daily life.Apartment layout: • Entrance hall with storage • Bright living room with direct access to the balcony and terrace/garden • Open kitchen • Beautiful bedroom • Parental bedroom with private shower/WC • Bathroom/WC with space for a washing machine • Terrace and garden with a total area of 142 m2. Annexes:- a cellar - two parking spaces, one of which is covered3.5-room apartment: CHF 755'000.002 additional outdoor parking spaces: CHF 12'500.00 per spaceOther properties available in this development: www.ecrin-erbignon.ch

1 / 9
7 rooms210m²CHF 1,575,000.–
1964 Conthey

L'Écrin d'Erbignon - Contemporary Villa in Conthey

A villa today, two homes tomorrow Offer yourself a large, flexible family villa designed to adapt to your lifestyle: a single dwelling or two independent homes, today or in the future.The Project L'Écrin d'Erbignon is an exclusive development of 4 contemporary villas with two homes, located in a quiet and pleasant residential area in Conthey. The project stands out for its flexibility, generous volumes, and sustainable design.Kitchens, bathrooms, and flooring are offered with particularly comfortable budgets and a wide range of materials, providing true freedom of personalization and high-quality finishes.Budgets per dwelling unit :Custom-made kitchen (local craftsmanship) : CHF 28'000.- * Bathrooms : CHF 1'750.- per appliance * Tiling (supply) : CHF 70.-/m² * Parquet (supply) : CHF 110.-/m²Situation In the immediate vicinity of amenities, schools, shops, and communication axes, the residence benefits from an excellent connection to the central Valais infrastructure, while offering a peaceful living environment.Architecture & Distribution Each villa is organized on two levels and can be realized as follows: • either as a single family home (approx. 210 to 240 m² living area, up to 6 or 7 rooms), • or as a multi-family home with two independent homes (ground floor + upper floor), each with its own private outdoor spaces. Large windows provide beautiful brightness and a natural connection between indoors and outdoors (terraces, gardens, balconies).Services • Air/water reversible heat pump • Photovoltaic panels with storage option • Motorized shutters • Optimized interior distribution • Comfortable budgets for customizable finishes according to the tenant's wishes Annexes • 2 parking spaces per plot (outside and/or covered) • 1 cellar per plot Villa Description Villa A & B - 211 m² living area • Ground floor: 3½ rooms - 97 m², terrace 62 m², garden 75 m² • Upper floor: 4½ rooms - 114 m², balcony 39 m² Villa C - 224 m² living area • Ground floor: 4½ rooms - 114 m², terrace 66 m², garden 88 m² • Upper floor: 4½ rooms - 110 m², balcony 24 m², terrace 20 m², garden 25 m² Villa D - 242 m² living area • Ground floor: 4½ rooms - 123 m², terrace 72 m², garden 91 m² • Upper floor: 4½ rooms - 119 m², balcony 25 m², terrace 20 m², garden 25 m² Price Budget for a complete dwelling unit: from CHF 1'575'000.- (sales area 259 m2)(depending on the villa, configuration, and finish selection)Contact for more information: Norbert Dupertuis 079 907 16 16www.ecrin-erbignon.ch
1 / 12
3.5 rooms80m²CHF 400,000.–
1964 Conthey

In the heart of Conthey

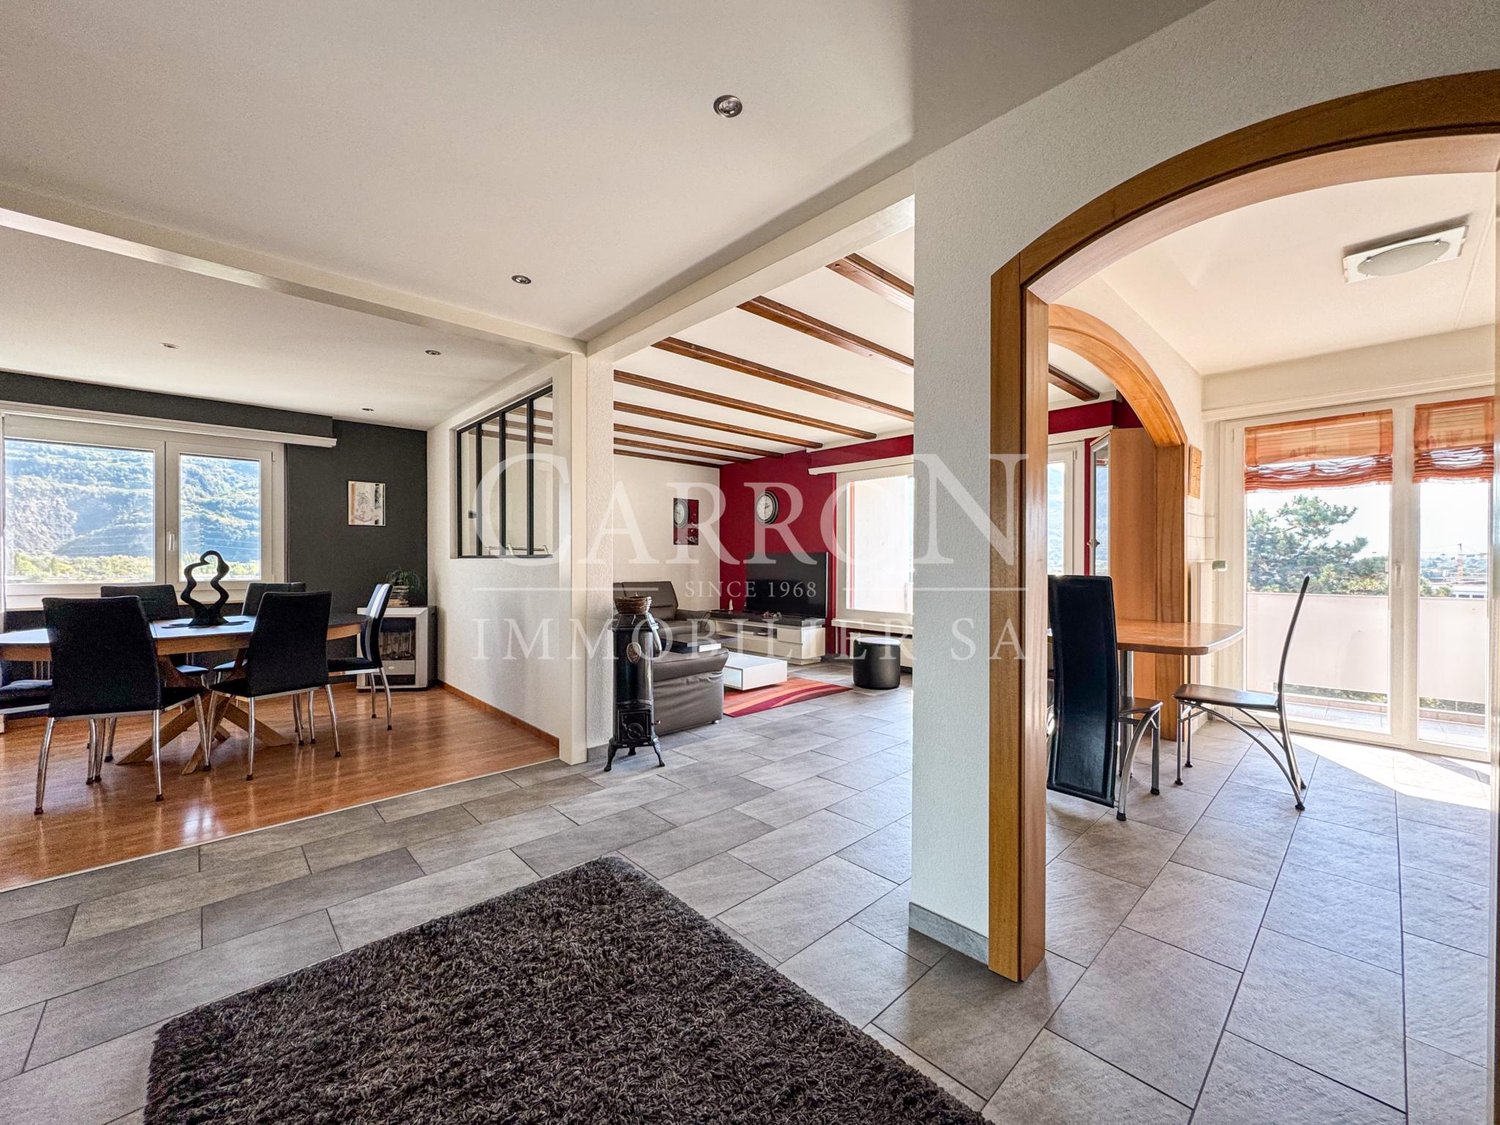
3.5-room apartment in the center of Conthey - to be seized!Located in a well-maintained building dating from 1985, this bright and modern apartment is situated in the heart of Conthey, just a 5-minute walk from all amenities. It is available from 2026 or by agreement.Characteristics of the apartment: • 2 spacious bedrooms • 1 bathroom • Guest toilet converted into a practical laundry room • Open kitchen overlooking the living area • Balcony with glass front, offering an additional comfortable space Additional equipment: • Private cellar • Outdoor parking space • Shared laundry room with drying area • Bicycle and stroller storage Technical peculiarities: • Recent oil heating system • Modernized elevator in 2021 • Roof renovated in 2010 • Facade insulation in 2013 • Apartment's exterior cladding redone in 2021 • All floors in the bedrooms and living area redone in 2021ATTRACTIVE PRICE taking into account the planned work within the PPE - reduction of CHF 50,000.--, making the price CHF 400,000.-- instead of CHF 450,000.--, and the parking space is included in the apartment price! An ideal living environment, in a well-maintained building and close to all amenities, at an attractive price. If you are looking for a quiet and central place, this apartment is made for you!For more information or to organize a visit, do not hesitate to contact me.FIND ALL OUR PROPERTIES ON: www.progestimmo.ch

Guillaume Stäuble

Guillaume Stäuble

1 / 5
Guillaume Stäuble

Guillaume Stäuble

  • Parking space
  • Balcony / Terrace
  • View
  • +1
5.5 rooms202m²CHF 1,099,000.–
1964 Conthey

New individual villa in the heights of Conthey

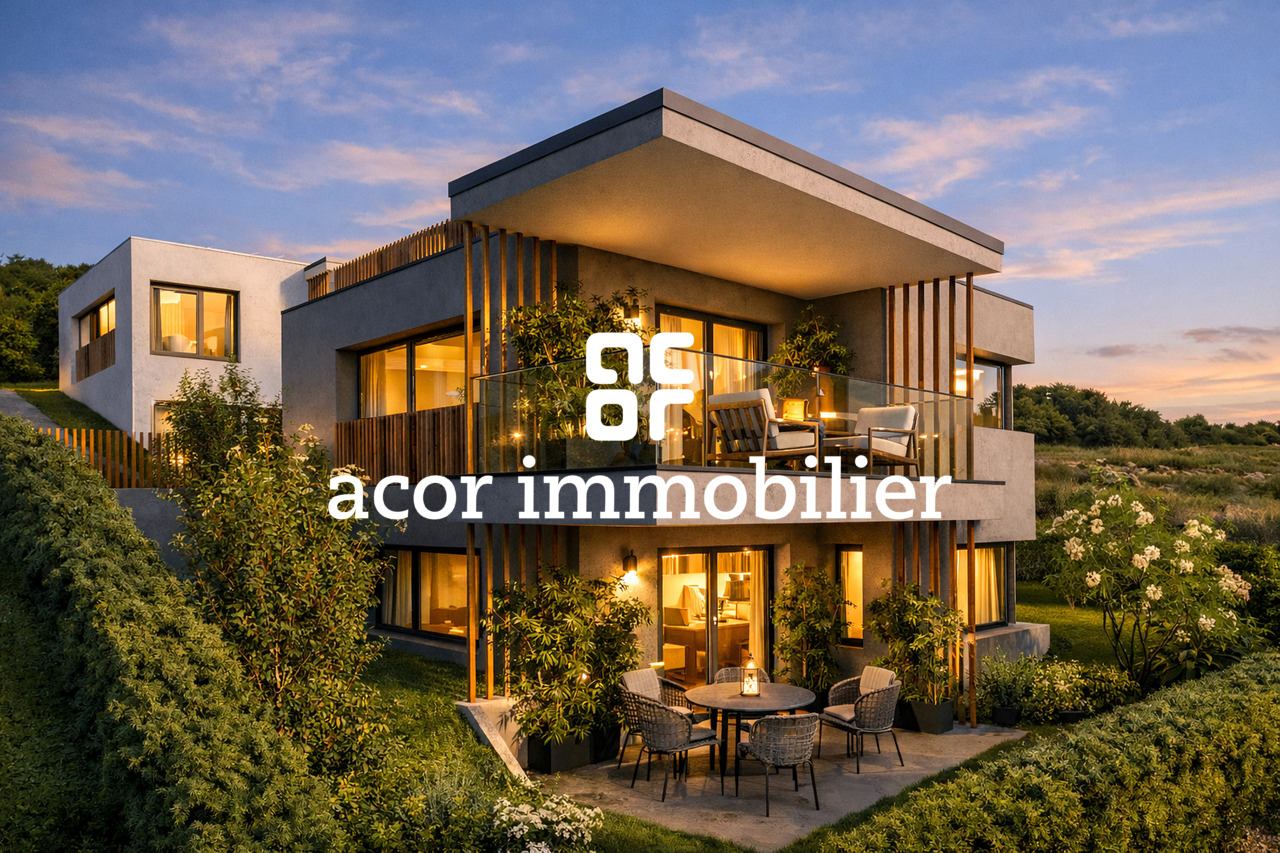
Good'view | Promotion of two individual villas in the heights of ContheyVILLA SOUTHAcor real estate offers you in Erde, in the heights of the Conthey municipality, this magnificent individual villa on plan. With a total area of 202 m2, the project aims to be modular, with a personalization of spaces and possibilities for layout for a villa of 4.5 or 5.5 rooms. The roof can also accommodate a 37 m2 rooftop terrace and the interior finishes are entirely up to the buyers.Southwest-facing, on the right bank of the Rhone, the villa benefits from optimal sunlight all year round as well as an unobstructed and changing view according to the season. The outdoor spaces with the two terraces and the garden of over 180 m2 offer a true outdoor living space.In terms of energy, the project is in line with the times and benefits from the modernity of the latest existing facilities. The heating is provided by a heat pump, associated with photovoltaic panels, and the underfloor heating becomes reversible in summer with the free-cooling system.A project with careful architecture in the heart of central Valais, to be discovered absolutely!Option 4.5 rooms - CHF 1'055'000.-Outdoor parking for 3 carsLarge storage room / cellarOption 5.5 rooms - CHF 1'099'000.-Outdoor parking for 3 carsAn additional room

  • Parking space
  • Balcony / Terrace
  • View
  • +1
1 / 9
4.5 rooms171m²CHF 1,090,000.–
1964 Conthey

Attic terrace 4.5 rooms in Conthey like new

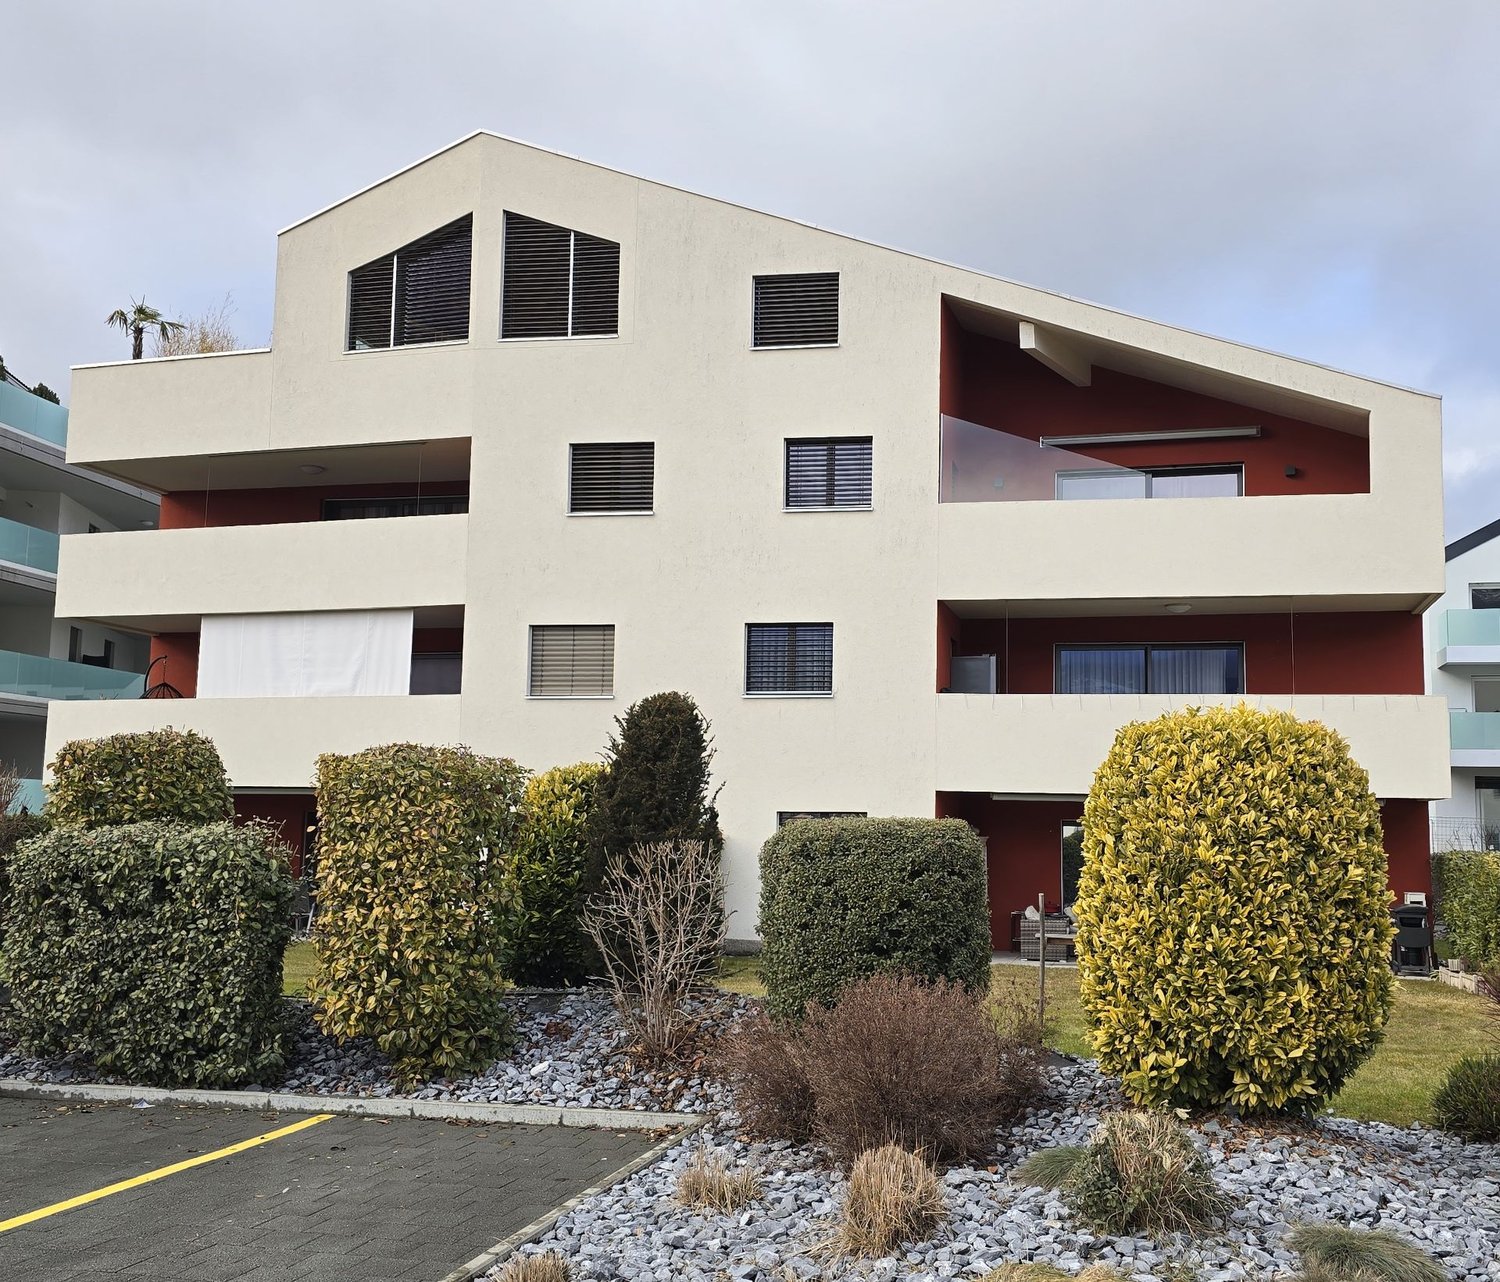
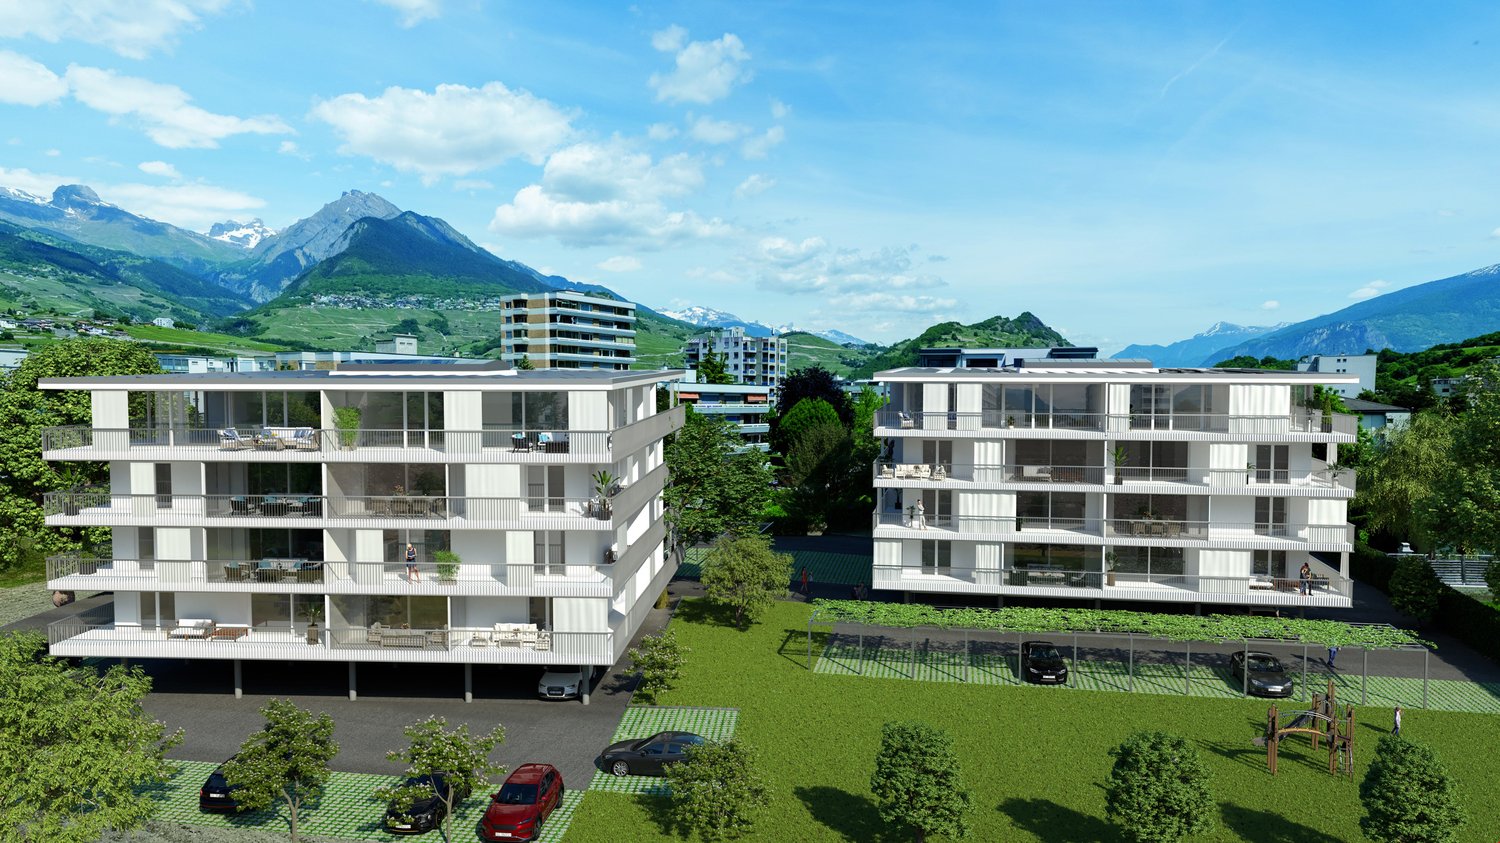
Bright and spacious attic with 4.5 rooms and an impressive terrace - RECENT CONSTRUCTIONDiscover this magnificent attic apartment located in a PPE with only 7 apartments. This recent construction was carried out by renowned actors in the field and offers high quality. The building is situated in a peaceful atmosphere, characteristic of the Plan-Conthey area. The thoughtful positioning of the attic provides a pleasant intimacy and an incredible view of the valley and the mountains on the south side. The southwest exposure allows you to enjoy sumptuous sunsets.The residence is located in Plan-Conthey, in the municipality of Conthey, in immediate proximity to public transport and just a few minutes from all the amenities offered by the municipality of Conthey (one of the largest commercial areas in Valais with shopping centers and leisure facilities, restaurants, etc.). Due to its location, it offers calmness and quick access to Conthey's highways, less than 3 minutes away. The Châteauneuf Sion train station is nearby and a postal service regularly serves the municipality to reach the surrounding cities and villages. Finally, the Domaine des Îles is less than 5 minutes away by car and offers total relaxation through walks or sports of all kinds. The high-standard restaurant will welcome you for unforgettable moments of relaxation and the gouille will refresh you in the warm seasons.You will benefit from the advantages of a peaceful neighborhood in direct proximity to all amenities. Quiet, view, elegance, sobriety,... are some of the key words of this object.The 4.5-room attic is distributed as follows :Entrance hall with integrated storage with tasteModern open kitchen with island and fully equipped (oven, steamer, microwave, induction hob,...)Bathroom with WC and bathtub Two comfortable bedrooms with mezzanine and stairs with custom-made storageDedicated area for the elevator, which allows private access to the apartmentWC for visitors with private, built-in laundry roomParental bedroom with private bathroom (WC and Italian shower)A spacious cellar, as well as a very large indoor parking space (CHF 35'000.00 extra) and an indoor parking space (CHF 35'000.00 extra) complete this property.The great advantages of this attic :Living area : 171 m2Terrace : 54 m2Direct and private access to the apartment by elevatorPrivate laundry roomMany storage spaces and built-in closets in all rooms, custom-made A mezzanine per child's room and custom-made storage spaces Automated stores and tent canvasThermostats in each roomTwo indoor parking spaces, one of which is much larger than the standardBreathtaking view and clearanceOptimal brightnessVery large cellar with electrical connection Quiet and peaceful neighborhood Room details • Living room • Private bathroom • Terrace • Cellar | Wine cellar • Dining room • Entrance hall • Kitchen with dining area Bedrooms • Single bedroom / child's room : 2 • Double bedroom / parental bedroom : 1 Bathrooms • Total WC : 3 • Bathroom : 1 • Shower : 1 • WC sink : 1 Number of garages and parking spaces included Single garage 2 Price per garage and parking space Single garage CHF 35'000.- / unit Environment • Green surroundings • Quiet | Peaceful • Village View • Unobstructed • Unbeatable • On the valley • On the mountains Exposure • West • South Proximity • Playground • Banks • Sports center • Shopping centers • Shops • Nursery • Primary schools • Secondary schools • Train station • Leisure • Park • Post office • Restaurant • Highway exit • Public transport Outdoor • Landscaped • Trees • Flowers • Grass Indoor • Built-in closets • Built-in closets in bedroom • Built-in closets in hallway • Wood • Modern • Equipped kitchen • Open kitchen • Large living room • Large master bedroom • Large glazing • Large rooms • Washing machine • Bright • Mezzanines • Dryer Technical equipment Elevator Yes Equipped laundry room Yes Main heating Gas Dishwasher Yes Heating type Floor Do not hesitate to contact us for more information.We look forward to meeting you.Best regards.
Michael Imoberdorf

Michael Imoberdorf

1 / 1
Michael Imoberdorf

Michael Imoberdorf

  • Parking space
7.5 rooms220m²Price on request
Plan-Conthey, 1964 Conthey

Elegance and volumes in the heart of Conthey's vineyards

AN EXCLUSIVITY FROM SWITZERLAND SOTHEBY'S INTERNATIONAL REALTY!Discover this magnificent house, ideally located in Plan-Conthey, in a quiet and sought-after environment, close to schools, shops, and amenities. With its 220 m² of living space, its beautiful volumes, and its numerous rooms, this property offers remarkable potential for creating an interior to your liking.Some refreshments will allow you to fully reveal the character and possibilities of this house. It also benefits from numerous outdoor parking spaces as well as a large double garage. In addition, it is possible to acquire, if interested, the plot located in front of the house, currently in vines, of approximately 703 m², allowing you to have a total area of approximately 1'407 m². • About 220 m² of living space • Beautiful volumes and numerous rooms • Pretty property with great potential for personalization • Renovated parquet floors in 2013 and paintings made in 2014 • Numerous outdoor parking spaces • Large double garage • Possibility of acquiring a vineyard plot of approximately 703 m², for a total area of approximately 1'407 m²A property offering space, tranquility, and potential, in a privileged setting in the heart of the Valais vineyard.For more information or to organize a visit, contact me directly at 078 940 21 75.

  • Parking space
1 / 3
4.5 rooms132m²CHF 830,000.–
1964 Conthey

Semi-detached villas, new, Conthey, idyllic setting, 4.5 rooms, 5.5 rooms, lawns, terraces, sun, vineyard, ski

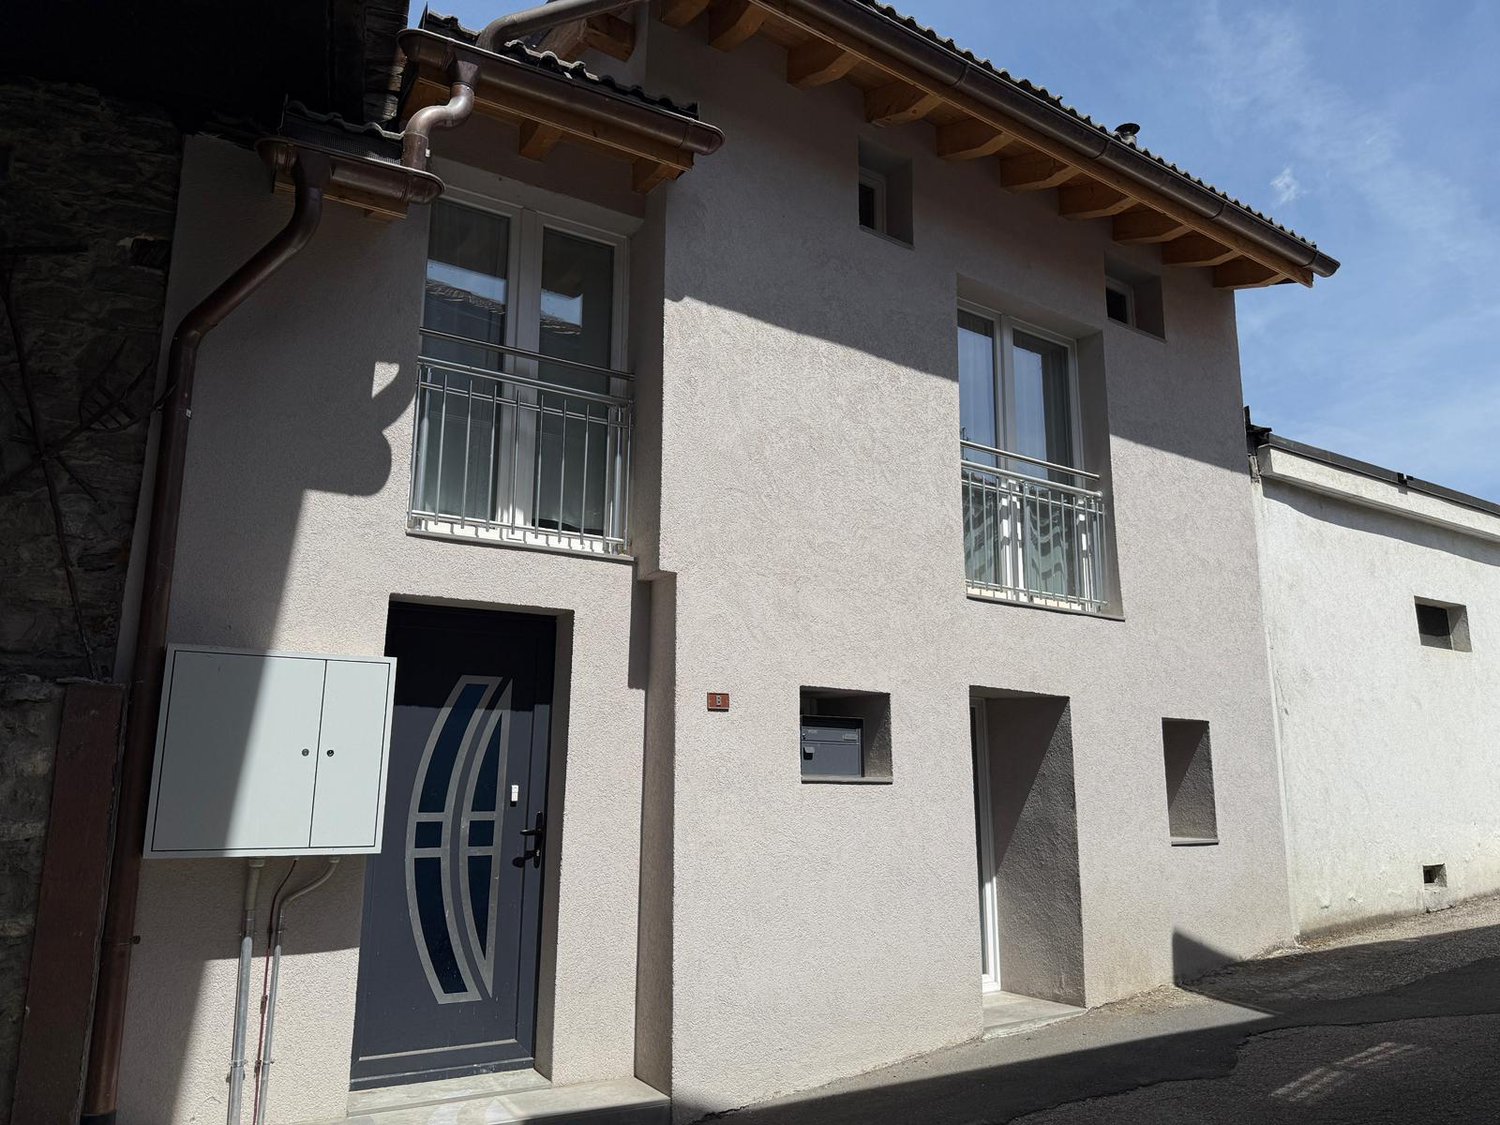
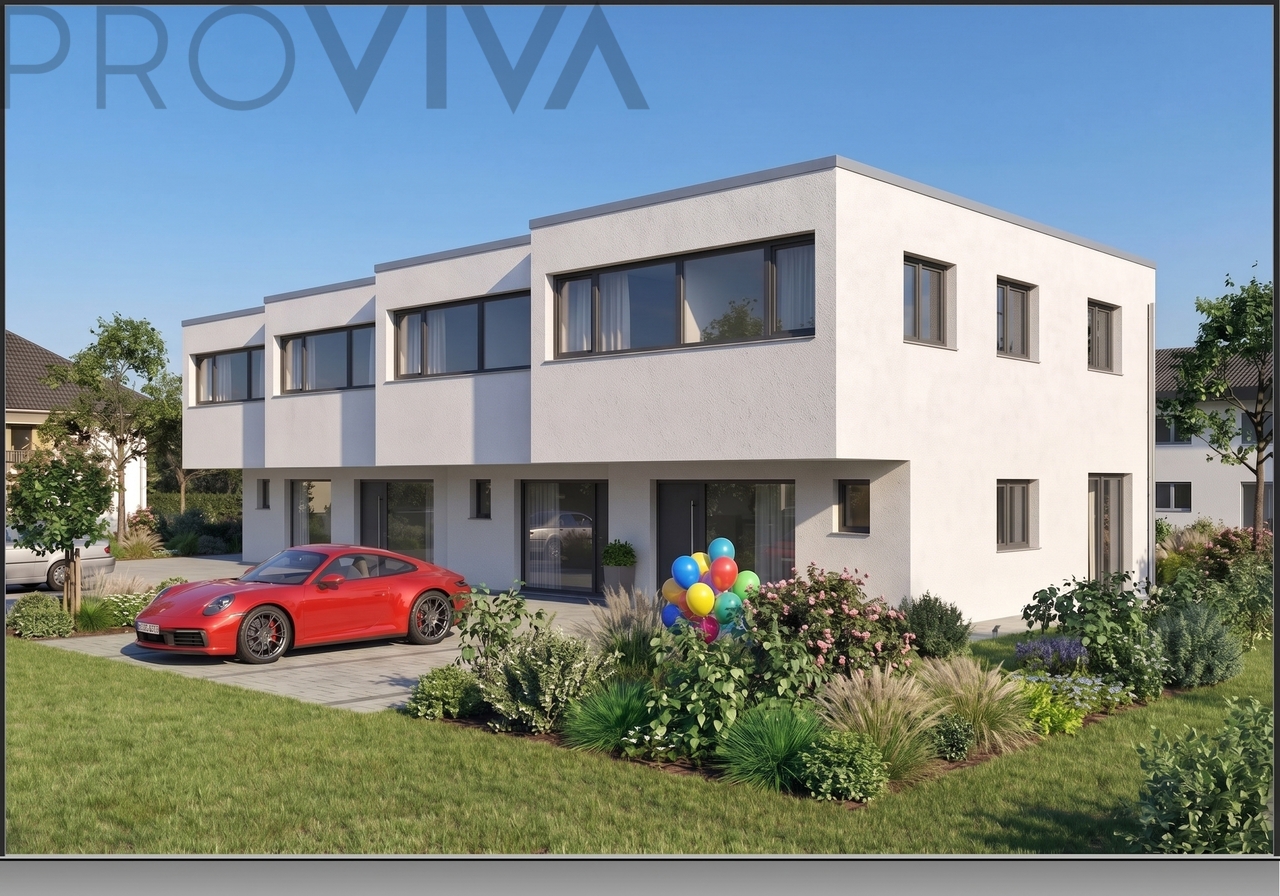
Are you dreaming of a modern, bright home in an idyllic setting? Look no further, this semi-detached villa is made for you! With its contemporary and elegant design, it offers an ideal living space for the whole family, children, pets, plants - everyone will find their happiness here! Why choose this villa? A perfect location: situated in the heart of the village of Conthey, you enjoy a peaceful environment while being close to all amenities (pharmacy, post office, supermarket, vineyards, mountains). You can even share a convivial moment with your neighbors in the communal garden, playing a game of petanque! From CHF 785,000: a golden opportunity to become the owner of a new, modern property in Conthey. Description of Villa B - 4.5 rooms Ground floor: Private garden of 251 m² Spacious entrance hall (6.65 m²) Guest toilet (1.80 m²) Laundry room (3.90 m²) Technical room (6.45 m²) Open kitchen (7.45 m²) on dining room and living room (25 m²), totaling 32.45 m² Large windows with access to a terrace of 14.20 m² First floor: Hallway (3.90 m²) Bathroom with shower (3.15 m²) Bedroom 1 (9.95 m²) - North orientation Bedroom 2 (9.65 m²) - North orientation Bathroom with bathtub Bedroom 3 (11.40 m²) - South orientation Bedroom 4 (8.45 m²) - South orientation Outside: Terrace Private garden Two covered parking spaces included One outdoor parking space included Don't miss this unique opportunity to acquire a new property in an exceptional setting. Contact us today to organize a visit!

1 / 8
5.5 rooms140m²CHF 820,000.–
1964 Conthey

MAGNIFICENT 5.5-ROOM APARTMENT WITH TERRACE AND PRIVATE GARDEN

Located in a quiet and sought-after residential area of Conthey, this superb 5.5-room apartment charms with its generous volumes, brightness, and pleasant terrace and private garden.Upon entering, you will discover a welcoming hall with wall-mounted closets leading to a magnificent living room bathed in light. The spacious living room opens harmoniously onto a modern kitchen equipped with a central island, the true heart of the apartment, ideal for cooking, receiving, and sharing moments with family or friends.This living space benefits from direct access to the terrace and private garden, offering a true outdoor extension where it is pleasant to relax and enjoy the beautiful days.The sleeping area consists of four bedrooms, including a spacious master bedroom and three additional bedrooms that can be arranged according to your needs, whether as children's rooms, an office, or a guest room.The apartment also has two bathrooms, ensuring optimal comfort on a daily basis. A guest toilet, currently converted into a laundry room, completes this property and can easily regain its original function.A cellar as well as an indoor parking space and two outdoor parking spaces, all included in the sale price, complete the services of this apartment.Description of the rooms : • Entrance hall with wall-mounted closets • Bright, spacious living room with direct access to the garden • Open, modern kitchen with central island • Dining room • Master bedroom • Three additional bedrooms • Bathroom with WC • Shower room with WC • Guest toilet (currently converted into a laundry room) • Private garden • Large cellar • One indoor parking space and two outdoor parking spaces, all included in the sale price Designed to offer a comfortable and convivial living space, it perfectly meets the expectations of a family wishing to enjoy a peaceful environment while remaining in immediate proximity to amenities, schools, and main roads.FIND ALL OUR PROPERTIES ON : www.progestimmo.ch

1 / 6
5.5 rooms145m²CHF 850,000.–
1964 Conthey

Villa 5.5 rooms in Conthey

LATEST VILLAS - Semi-detached villas with 5.5 rooms in ContheyLocated in the sought-after municipality of Conthey, in the heart of central Valais, this new real estate project offers 4 contemporary semi-detached villas designed to provide comfort, space, and quality of life in a privileged environment. Between vineyards, mountains, and the Rhone plain, Conthey seduces with its natural setting and ideal location, just a few minutes from Sion and the main communication axes.These modern and bright villas have been designed to meet the needs of families. Each accommodation has 4 spacious bedrooms, allowing for easy conversion into children's rooms, office, or leisure space. The generous volumes and functional layout offer a pleasant and convivial living space.The project benefits from a quiet residential situation while remaining close to all amenities: schools, shops, transportation, and quick access to the highway. The municipality of Conthey offers an environment particularly appreciated by families, combining economic dynamism, complete infrastructure, and quality of life in the heart of Valais.Project highlights: • 4 contemporary semi-detached villas • 4 bedrooms per villa • 2 bathrooms • Bright and functional living areas • Pleasant residential environment • Proximity to amenities and Sion • Finishes chosen by the buyer according to budget The villas are arranged as follows: • Entrance hall with closet • Bathroom with shower and WC • Open kitchen • Living room • Lounge with access to the terrace • 4 bedrooms on the upper floor of 12m2 to 15m2 • Bathroom with bathtub and WC • Basement Each house has 2 outdoor parking spaces.Villa A - D - SOLDVilla B - C for CHF 850,000.00 - AVAILABLEThese villas represent an ideal opportunity for families looking for a spacious and modern home in a dynamic municipality in Valais. Room details • Basement | Cellar • Kitchen with dining area • Entrance hall • Technical room • Storage room • Dining room • Living room • Terrace Bedrooms • Double bedroom / parental bedroom: 1 • Single bedroom / children's bedroom: 3 Bathrooms • Bathroom: 1 • Shower room: 1 • Total WC: 1 Number of garages and parking spaces Outdoor parking space 2 Environment • Quiet | Peaceful • Village View • Unobstructed Orientation • South Proximity • Playground • Banks • Sports center • City center • Shopping centers • Shops • Nursery • Primary schools • Secondary schools • Train station • Post office • Restaurant • Highway exit • Public transportation Interior • Built-in closet in the hallway • Large living room • Bright Technical equipment Main heating Air-water heat pump Do not hesitate to contact us for more information.We look forward to meeting you.Best regards.

1 / 8
5.5 rooms210m²CHF 820,000.–
1964 Conthey

Dernier Lot "LE PARCOURET" à Plan-Conthey, attique 4.5p et bureau / surface commerciale

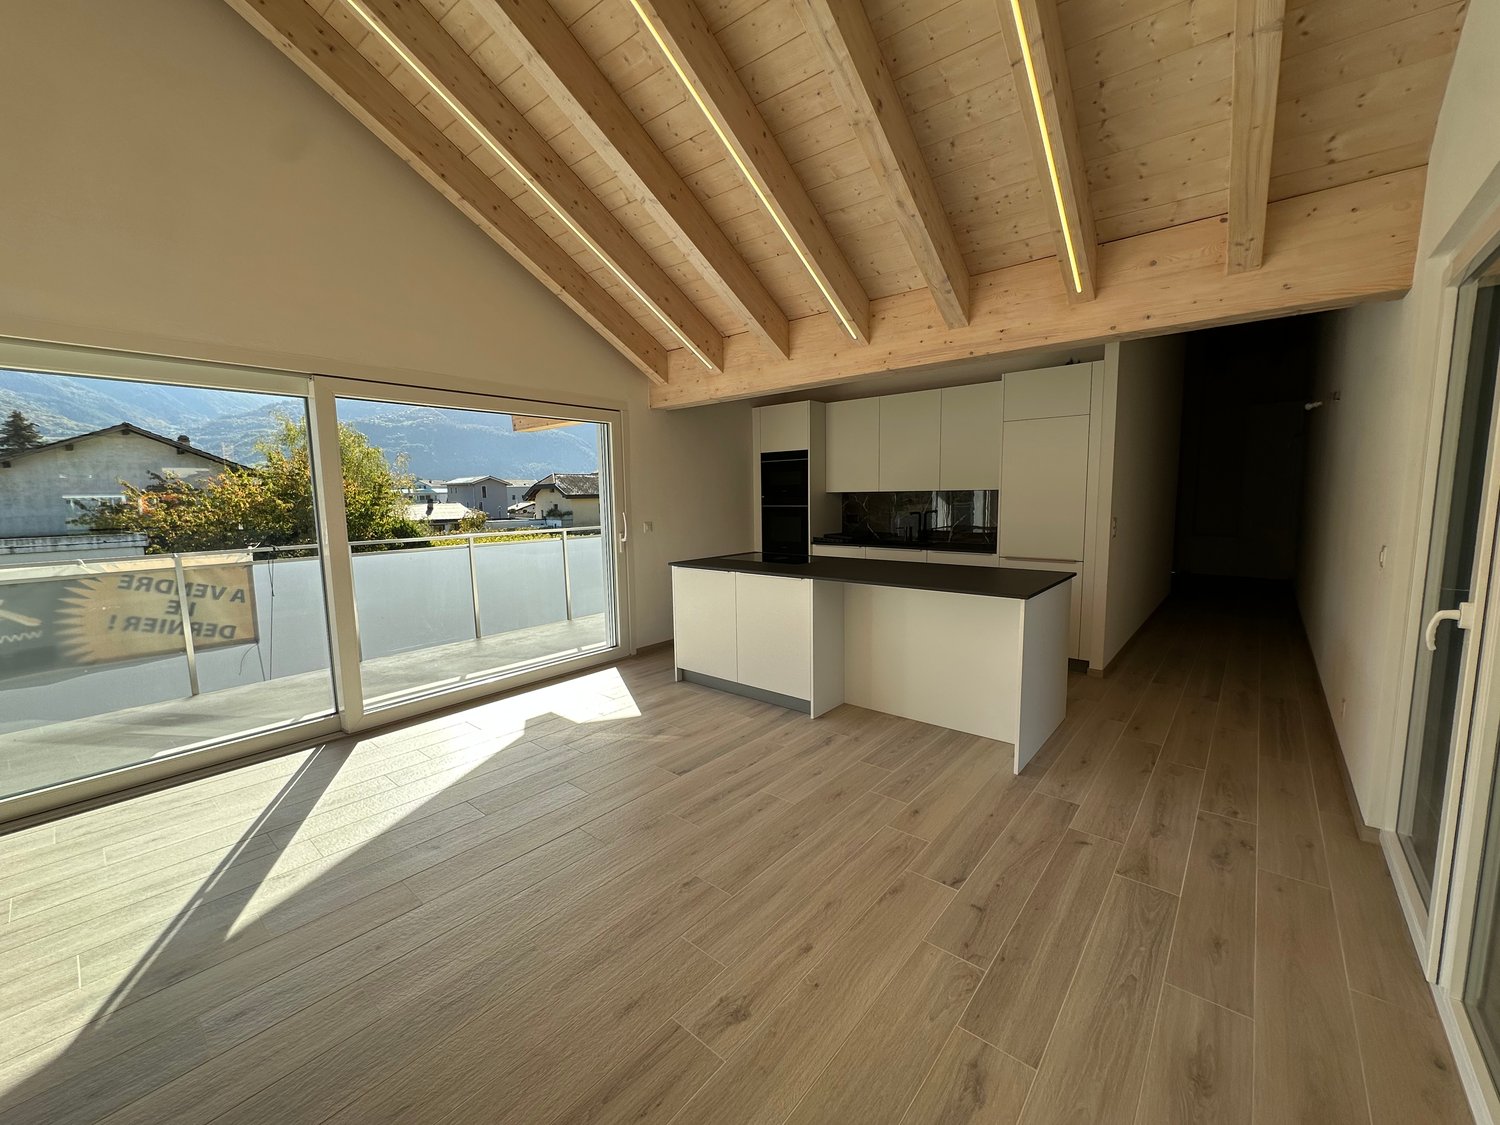
En exclusivité, ALBERIC IMMOBILIER vous propose ce charmant lot, composé d’un magnifique attique avec charpente apparente, terrasses de 75m2 dans une nouvelle construction contemporaine, idéalement situé, à Plan-Conthey. Ce lumineux appartement traversant bénéficie d’une conception et d’équipements de qualité, et saura vous offrir une qualité de vie et un calme sans pareil, grâce à sa situation de 1e ordre. L'appartement se présente de la manière suivante : Hall d’entrée avec armoire encastrée, 2 chambres avec accès à la terrasse Sud, salle de bain avec baignoire et colonne de lavage, grande suite parentale avec dressing et SDB avec douche a l'italienne, donnant accès au loggia nord ainsi qu'à la terrasse Sud avec jacuzzi, cuisine ouverte sur la pièce à vivre avec baies vitrées donnant également accès à la terrasse.Couvert : 25’000chfParticularités : Hauteur sous charpente allant jusqu'à 4,5 mètres, réalisation contemporaine, production de chaleur par PAC, colonne de lavage dans chaque appartements, stores électriques, exposition plein Sud, situation de 1er ordre, matériaux de finitions et équipements à choix, possibilité d’aménagement en logement PMR, Dossier complet sur demandeNB : Visite uniquement en présence et avec l'accord préalable de l'agence immobilière Albéric Immobilier. Nous ne sommes pas responsables en cas d'erreurs de localisation générées par les portails d'internet. Nous parlons français, We speak English, Falamos Português, Hablamos español, Si Parla italiano ©copyright Tous droits réservés WWW.ALBERIC-IMMOBILIER.CH

Suggested properties for you based on search results

Other interesting objects