
















































































94 results - Properties for sale with Balcony / Terrace: Conthey

New building
Cyril Bieckens

Cyril Bieckens

1 / 6
Cyril Bieckens

Cyril Bieckens

  • Balcony / Terrace
  • View
5.5 rooms142m²CHF 890,000.–
Premium
1964 Conthey

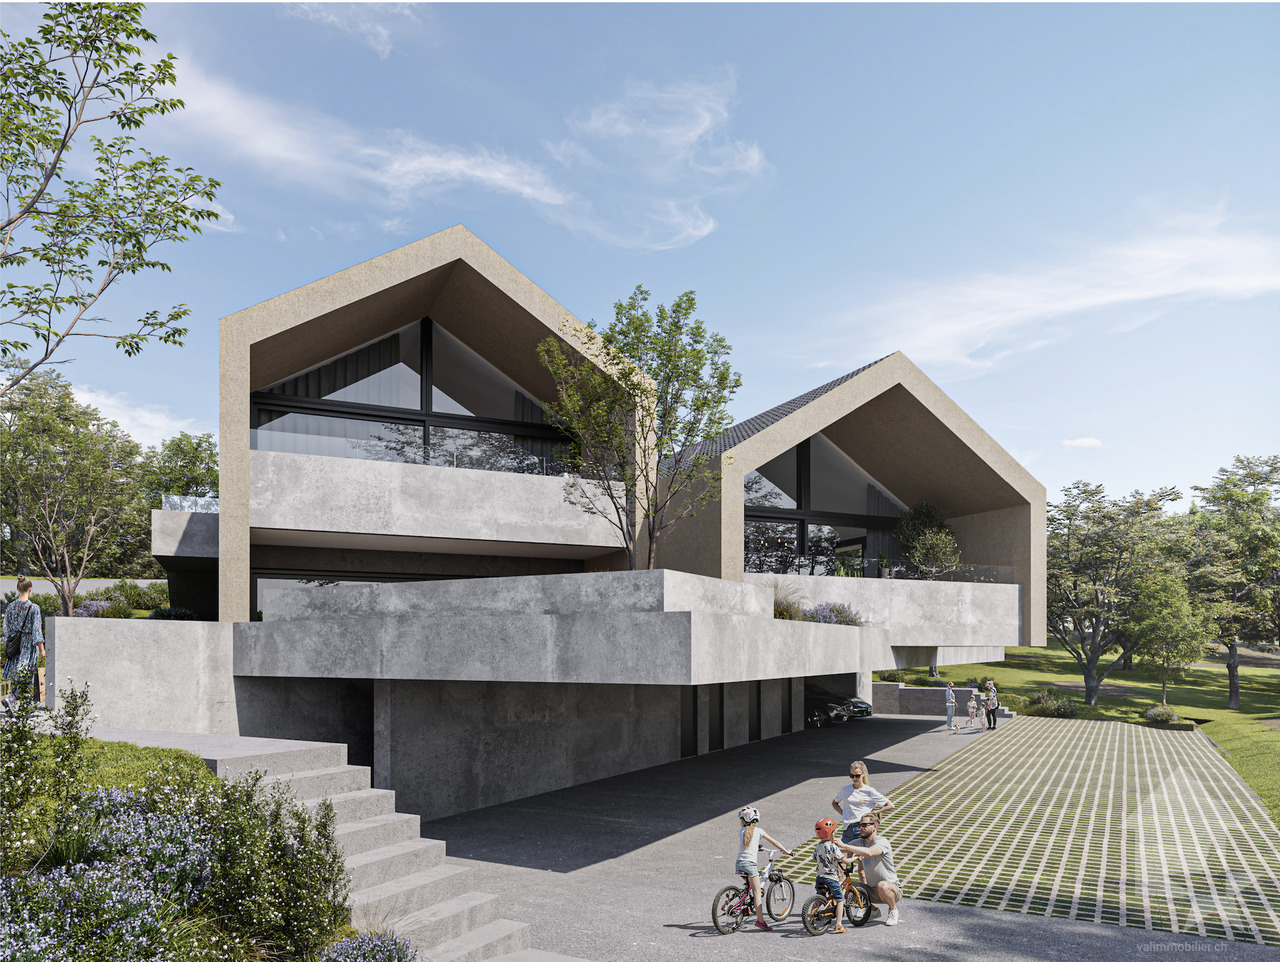
The Quadruplets - Villa A on the corner

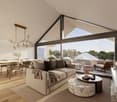
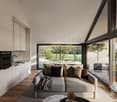
These villas are designed to offer a modern and functional living space, with beautiful volumes spread over two levels, 4 bedrooms, two bathrooms, and private outdoor areas.The situationThe development in Conthey benefits from a practical residential situation, ideal for a family wanting to enjoy the many advantages of the region while having their own home with outdoor spaces.The developmentThe project consists of 4 villas with 5.5 rooms, distributed as follows:- Villa A on the corner: approx. 142.6 m²- Villa B: approx. 137.4 m²- Villa C: approx. 137.4 m²- Villa D on the corner: approx. 142.6 m²Each villa also has a private basement.The layoutGround floorThe living level includes:- an entrance- a living/dining room with open kitchen- a living area of approx. 34.6 m²- a WC with shower- a pantry- access to the outdoor areasThe open design of the living/dining room and kitchen allows for a convivial and bright living space.First floorThe sleeping area offers:4 bedrooms- a main bedroom of approx. 15 m²- additional bedrooms of approx. 11.7 to 12.2 m²- a bathroom- a distribution hallA particularly family-friendly configuration, with the possibility of using one of the bedrooms as an office or guest room.The technical featuresThe construction includes:- air/water heat pump- underfloor heating in the living areas- regulation by ambient thermostats- thermal insulation in accordance with the energy balance- PVC windows- adjustable blinds- insulated flat roof construction- construction in reinforced concrete and masonry- possibility of installing photovoltaic systems according to the project requirements- connection to the municipal networksThe finishesThe future owners have budgets to choose their finishes and personalize their interior.The description includes:- an equipped kitchen- sanitary facilities- tiles on the ground floor and in the bathrooms- parquet on the first floor- entrance closet- walls with plaster and white ceilingsThe various choices and possible extras can be defined during construction according to the project description.The highlights- Intimate development of only 4 villas- Family-friendly villas with 5.5 rooms- 4 bedrooms- Generous living areas- Open, large living areas- Two bathrooms- Pantry- Private basement- Private outdoor areas- New construction- Air/water heat pump- Underfloor heating- Possibility to personalize the finishesA particularly interesting new development for families who want to own a new villa in Conthey, with the comfort of a modern construction and spaces designed for daily life.Brochure on requestDo not hesitate to contact us for more information.

  • Balcony / Terrace
  • View
New building
Cyril Bieckens

Cyril Bieckens

1 / 6
Cyril Bieckens

Cyril Bieckens

  • Balcony / Terrace
  • View
5.5 rooms137m²CHF 890,000.–
Premium
1964 Conthey

The Quadruplets - Villa C in the center

These villas are designed to offer a modern and functional living environment and feature beautiful spaces distributed over two levels, 4 bedrooms, two bathrooms, and private outdoor areas.The situationThe development in Conthey offers a practical residential situation for a family wanting to enjoy the many advantages of the region while having their own home with outdoor spaces.The developmentThe project consists of 4 villas with 5.5 rooms, distributed as follows:- Villa A on the corner: approx. 142.6 m²- Villa B: approx. 137.4 m²- Villa C: approx. 137.4 m²- Villa D on the corner: approx. 142.6 m²Each villa also has a private basement.The distributionGround floorThe living area includes:- an entrance- a living/dining room with open kitchen- a living area of approx. 34.6 m²- a WC with shower- a pantry- access to the outdoor areasThe open design of the living room and kitchen allows for a convivial and bright living space.First floorThe sleeping area offers:4 bedrooms- a main bedroom of approx. 15 m²- additional bedrooms of approx. 11.7 to 12.2 m²- a bathroom- a distribution hallA particularly family-friendly configuration, with the possibility of using one of the bedrooms as an office or guest room.The technical featuresThe construction includes:- air/water heat pump- underfloor heating in the living areas- regulation by ambient thermostats- thermal insulation in accordance with the energy balance- PVC windows- adjustable blinds- insulated flat roof construction- construction in reinforced concrete and masonry- possibility of installing photovoltaic systems according to the project requirements- connection to the municipal networksThe finishesThe future owners have budgets to choose their finishes and personalize their interior.The description includes:- an equipped kitchen- sanitary facilities- tiles on the ground floor and in the bathrooms- parquet on the first floor- entrance cupboard- walls with plaster and ceilings in white finishThe various choices and possible extras can be defined during the construction period according to the project description.The highlights- Intimate promotion with only 4 villas- Family-friendly villas with 5.5 rooms- 4 bedrooms- Spacious living areas- Large, open living areas- Two bathrooms- Pantry- Private basement- Private outdoor areas- New construction- Air/water heat pump- Underfloor heating- Possibility to personalize the finishesA particularly interesting new promotion for families who want to become owners of a new villa in Conthey, with the comfort of a modern construction and spaces designed for daily life.Brochure on requestDo not hesitate to contact us for more information.

  • Balcony / Terrace
  • View
New building
Cyril Bieckens

Cyril Bieckens

1 / 6
Cyril Bieckens

Cyril Bieckens

  • Balcony / Terrace
  • View
5.5 rooms142m²CHF 890,000.–
Premium
1964 Conthey

The Quadruplets - Villa D on the corner

These villas are designed to offer a modern and functional living space, with beautiful volumes distributed over two levels, 4 bedrooms, two bathrooms, and private outdoor areas.The situationThe development in Conthey benefits from a practical residential situation for a family wishing to enjoy the many advantages of the region while having their own home with outdoor spaces.The developmentThe project consists of 4 villas with 5.5 rooms, distributed as follows:- Villa A on the corner: approx. 142.6 m²- Villa B: approx. 137.4 m²- Villa C: approx. 137.4 m²- Villa D on the corner: approx. 142.6 m²Each villa also has a private basement.The layoutGround floorThe living level includes:- an entrance- a living/dining room with open kitchen- a living area of approx. 34.6 m²- a WC with shower- a pantry- access to the outdoor areasThe open design of the living/dining room and kitchen allows for a convivial and bright living space.First floorThe sleeping area offers:4 bedrooms- a master bedroom of approx. 15 m²- additional bedrooms of approx. 11.7 to 12.2 m²- a bathroom- a distribution hallA particularly family-friendly configuration, with the possibility of using one of the bedrooms as an office or guest room.The technical featuresThe construction includes:- air/water heat pump- underfloor heating in the living areas- regulation by ambient thermostats- thermal insulation in accordance with the energy balance- PVC windows- adjustable blinds- insulated flat roof construction- reinforced concrete and masonry construction- possibility of installing photovoltaic systems according to the project requirements- connection to the municipal networksThe finishesThe future owners have budgets to choose their finishes and personalize their interior.The description includes:- an equipped kitchen- sanitary facilities- tiles on the ground floor and in the bathrooms- parquet on the first floor- entrance cupboard- walls with plaster and white ceilingsThe various choices and possible additional services can be defined during the construction period in accordance with the project description.The highlights- Intimate development with only 4 villas- Family-friendly villas with 5.5 rooms- 4 bedrooms- Spacious living areas- Large, open living areas- Two bathrooms- Pantry- Private basement- Private outdoor areas- New construction- Air/water heat pump- Underfloor heating- Possibility to personalize the finishesA particularly interesting new development for families who want to own a new villa in Conthey, with the comfort of a modern construction and spaces designed for daily life.Brochure on requestDo not hesitate to contact us for more information.

  • Balcony / Terrace
  • View
New building
Cyril Bieckens

Cyril Bieckens

1 / 6
Cyril Bieckens

Cyril Bieckens

  • Balcony / Terrace
  • View
5.5 rooms137m²CHF 890,000.–
Premium
1964 Conthey

The Quadruplets - Villa B in the center

These villas are designed to offer a modern and functional living environment and feature beautiful spaces spread over two levels, 4 bedrooms, two bathrooms, and private outdoor areas.The situationThe development in Conthey offers a practical residential situation for a family wanting to enjoy the many advantages of the region while having their own home with outdoor spaces.The developmentThe project consists of 4 villas with 5.5 rooms, distributed as follows:- Villa A on the corner: approx. 142.6 m²- Villa B: approx. 137.4 m²- Villa C: approx. 137.4 m²- Villa D on the corner: approx. 142.6 m²Each villa also has a private basement.The distributionGround floorThe living level includes:- an entrance- a living/dining room with open kitchen- a living area of about 34.6 m²- a WC with shower- a pantry- access to the outdoor areasThe open design of the living room and kitchen allows for a convivial and bright living space.First floorThe sleeping area offers:4 bedrooms- a main bedroom of about 15 m²- additional bedrooms of about 11.7 to 12.2 m²- a bathroom- a distribution hallA particularly family-friendly configuration, with the possibility of using one of the bedrooms as an office or guest room.The technical featuresThe construction includes:- air/water heat pump- underfloor heating in the living areas- regulation by ambient thermostats- thermal insulation in accordance with the energy balance- PVC windows- adjustable slats- insulated flat roof construction- reinforced concrete and masonry construction- possibility of installing photovoltaic systems according to the project requirements- connection to the municipal networksThe finishesThe future owners have budgets to choose their finishes and personalize their interior.The description includes:- equipped kitchen- sanitary facilities- tiles on the ground floor and in the bathrooms- parquet on the first floor- entrance cupboard- walls with plaster and white ceilingsThe various choices and possible extras can be defined during the construction period according to the project description.The highlights- Intimate development with only 4 villas- Family-friendly villas with 5.5 rooms- 4 bedrooms- Generous living areas- Large, open living areas- Two bathrooms- Pantry- Private basement- Private outdoor areas- New construction- Air/water heat pump- Underfloor heating- Possibility to personalize the finishesA particularly interesting new development for families who want to own a new villa in Conthey, with the comfort of a modern construction and spaces designed for daily needs.Brochure on requestDo not hesitate to contact us for more information.

  • Balcony / Terrace
  • View
Guillaume Evéquoz

Guillaume Evéquoz

1 / 11
Guillaume Evéquoz

Guillaume Evéquoz

  • Balcony / Terrace
  • View
  • Elevator
  • +2
3.5 rooms131m²CHF 880,000.–
Top
1964 Conthey

Apartment 3.5 rooms - Lot B1 - The gardens of Plan-Conthey

NEW PROMOTION "The Gardens of Plan-Conthey" / DELIVERY AUTUMN 2027LOT B1 / GROUND FLOORDiscover a new dimension of comfort in Plan-Conthey with this spacious 3.5-room apartment of 131 m2 habitable area, with a large terrace of 20 m2 and a lawn of 125 m2 offering an unobstructed view of the Alps and optimal sunlight.This exclusive promotion offers 9 high-standard apartments, judiciously distributed in 3 buildings of human scale.The project is distinguished by its pure design and fluid lines, favoring a perfect integration into a residential setting, protected from nuisances. The clear facades, enhanced by wood elements and large windows, testify to a willingness to modernity and openness to the outside.Each building has been designed to guarantee maximum intimacy (only 3 lots per building). The apartments benefit from a contemporary architecture that prioritizes natural light thanks to large windows and panoramic windows.The energy concept of the project is part of a desire for sobriety, thanks to its heating system combining air-water heat pump and photovoltaic solar panel.All choices are left to the buyer.Book your apartment on plan, which you can then modify in agreement with the architect in charge of the project.The ground-floor apartment is distributed as follows: • Entrance hall with storage closet • Bathroom with shower, WC and space for washing machine • Spacious open kitchen to living room • Living room with large window front leading to the balcony • Balcony facing south • Parental bedroom with private bathroom including shower and WC • Bedroom Complete this property: • Basement In addition to the sale price: • Covered parking space for CHF 20'000.- (2.55 meters wide) • Covered parking space for CHF 25'000.- (2.65 meters wide) Characteristics: • High-quality architectural design with high-standard materials • Optimal sunlight • Height under ceiling of 2.60 meters • Comfortable budgets for interior design • Ideal location • Heat pump with free-cooling system • Small residence with 9 apartments For all details, visit our website: www.valimmobilier.chThis apartment has a habitable area of 131 m2 (including 1/3 terrace and 1/10 garden) and a gross interior area of 108.60 m2.Location:Plan-Conthey is a pretty village nestled on the right bank of the Rhone plain, ideally located 5 minutes from Sion and 2 minutes from the highway exit. With its optimal sunlight, the village offers an ideal and peaceful living space. Its harmonious development and the expansion of its infrastructure and services (nursery, school, public transport, shopping centers, sports facilities, etc.) make this municipality an attractive place to live. The main ski resorts in central Valais (4 Vallées, Ovronnaz, Anzère, Crans-Montana...) are located about 30 minutes from the municipality.I am at your disposal to organize a meeting to present this project to you in detail.

  • Balcony / Terrace
  • View
  • Elevator
  • +2
Guillaume Evéquoz

Guillaume Evéquoz

1 / 11
Guillaume Evéquoz

Guillaume Evéquoz

  • Balcony / Terrace
  • View
  • Elevator
  • +2
4.5 rooms137m²CHF 973,000.–
Top
1964 Conthey

Apartment 4.5 rooms - Lot A2 - Les Jardins de Plan-Conthey

NEW PROMOTION "Les Jardins de Plan-Conthey" / DELIVERY autumn 2027LOT A2 / 1st floorDiscover a new dimension of comfort in Plan-Conthey with this spacious 4.5-room apartment of 137 m2 habitable area with a large balcony of 21 m2 offering an unobstructed view of the Alps and optimal sunlight.This exclusive promotion offers 9 high-quality apartments, judiciously distributed in 3 human-scale buildings.The project stands out for its pure design and fluid lines, favoring perfect integration into a prized residential setting, away from noise pollution. The bright facades, enhanced by wooden elements and large windows, testify to a desire for modernity and openness to the outside.Each building has been designed to guarantee maximum intimacy (only 3 units per building). The apartments benefit from contemporary architecture that prioritizes natural light thanks to large windows and panoramic windows.The project's energy concept is part of a desire for sobriety thanks to its heating system combining air-water heat pump and photovoltaic solar panel.All choices are up to the buyer.Reserve your apartment on plan, which you can modify in agreement with the architect in charge of the project.The apartment on the 1st floor is distributed as follows: • Entrance hall with storage closet • Bathroom with shower, toilet, and space for washing column • Spacious open kitchen on the living room • Living room with large window giving access to the balcony • South-facing balcony • Parental suite with private bathroom including shower and toilet • Two bedrooms Completing this property: • Cellar In addition to the sale price: • Covered parking space at CHF 20'000.- (2.55 meters wide) • Covered parking space at CHF 25'000.- (2.65 meters wide) Characteristics: • High-quality architectural design with premium materials • Optimal sunlight • Ceiling height of 2.60 meters • Comfortable interior design budgets • Ideal location • Heat pump with free-cooling system • Small residence of 9 apartments For all details, visit our website: www.valimmobilier.chThis apartment has a weighted living area of 137 m2 (including 1/2 balcony) and a gross internal living area of 126.50 m2.Situation:Plan-Conthey is a charming village nestled on the right bank of the Rhone plain, ideally located 5 minutes from Sion and 2 minutes from the highway exit. With its optimal sunlight, the village offers an ideal and peaceful living environment. Its harmonious development and the growth of its infrastructure and services (nursery, school, public transport, shopping centers, sports facilities, etc.) make this commune an attractive place to live. The main ski resorts in central Valais (4 Vallées, Ovronnaz, Anzère, Crans-Montana...) are about 30 minutes from the commune.I am at your disposal with great pleasure to organize a meeting to present this project to you in detail.

  • Balcony / Terrace
  • View
  • Elevator
  • +2
Guillaume Evéquoz

Guillaume Evéquoz

1 / 11
Guillaume Evéquoz

Guillaume Evéquoz

  • Balcony / Terrace
  • View
  • Elevator
  • +2
4.5 rooms137m²CHF 1,000,000.–
Top
1964 Conthey

Apartment 4.5 rooms - Lot A3 - The gardens of Plan-Conthey

NEW PROMOTION "The Gardens of Plan-Conthey" / DELIVERY AUTUMN 2027LOT A3 / ATTICDiscover a new dimension of comfort in Plan-Conthey with this spacious 4.5 room apartment of 137 m2 habitable area, weighted with a large balcony of 21 m2 offering an unobstructed view of the Alps and optimal sunlight.This exclusive promotion offers 9 high-standard apartments, judiciously distributed in 3 human-scale buildings.The project is distinguished by its pure design and fluid lines, favoring perfect integration into a prized residential setting, sheltered from nuisances. The clear facades, enhanced by wooden elements and large windows, testify to a willingness for modernity and openness to the outside.Each building has been designed to guarantee maximum intimacy (only 3 units per building). The apartments benefit from a contemporary architecture that prioritizes natural light thanks to large windows and panoramic windows.The project's energy concept is part of a desire for sobriety, thanks to its heating system combining air-water heat pump and photovoltaic panel.All choices are left to the buyer.Book your apartment on the plan, which you can then modify in agreement with the project's architect.The apartment on the 2nd and last floor is distributed as follows: • Entrance hall with storage closet • Bathroom with shower, WC and space for washing machine • Spacious open kitchen to living room • Living room with large window giving access to balcony • South-facing balcony • Parental bedroom with private bathroom including shower and WC • Two bedrooms This property also includes: • Cellar In addition to the sale price: • Covered parking space at CHF 20'000.- (2.55 meters wide) • Covered parking space at CHF 25'000.- (2.65 meters wide) Features: • High-quality architectural design with premium materials • Optimal sunlight • 2.60 meters ceiling height • Comfortable budgets for interior design • Ideal location • Heat pump with free-cooling system • Small residence with 9 apartments For all details, visit our website: www.valimmobilier.chThis apartment has a weighted living area of 137 m2 (including 1/2 balcony) and a gross internal living area of 126.50 m2.Location:Plan-Conthey is a pretty village nestled on the right bank of the Rhone plain, ideally located 5 minutes from Sion and 2 minutes from the highway exit. With its optimal sunlight, the village offers an ideal and peaceful living space. Its harmonious development and the growth of its infrastructure and services (nursery, school, public transport, shopping centers, sports facilities, etc.) make this municipality an attractive place to live. The main ski resorts in central Valais (4 Vallées, Ovronnaz, Anzère, Crans-Montana...) are about 30 minutes from the municipality.I am at your disposal to arrange a meeting to present this project to you in detail.

  • Balcony / Terrace
  • View
  • Elevator
  • +2
Guillaume Evéquoz

Guillaume Evéquoz

1 / 11
Guillaume Evéquoz

Guillaume Evéquoz

  • Balcony / Terrace
  • View
  • Elevator
  • +2
4.5 rooms163m²CHF 1,125,000.–
Top
1964 Conthey

Apartment 4.5 rooms - Lot A1 - The Gardens of Plan-Conthey

NEW PROMOTION "The Gardens of Plan-Conthey" / DELIVERY AUTUMN 2027LOT A1 / Ground floorDiscover a new dimension of comfort in Plan-Conthey with this spacious apartment 4.5 rooms of 163 m2 habitable area, weighted with a large terrace of 21 m2 and a lawn of 295 m2, offering an unobstructed view of the Alps and optimal sunlight.This exclusive promotion offers 9 apartments of high standard, judiciously distributed in 3 buildings of human size.The project is distinguished by its pure design and fluid lines, favoring a perfect integration into a prized residential setting, sheltered from nuisances. The clear facades, enhanced by wooden elements and large windows, testify to a will of modernity and opening onto the outside.Each building has been designed to guarantee maximum intimacy (only 3 lots per building). The apartments benefit from a contemporary architecture that prioritizes natural light thanks to large windows and panoramic windows.The energy concept of the project is part of a desire for sobriety, thanks to its heating system combining an air-water heat pump and a photovoltaic panel.All choices are left to the tenant.Book your apartment on the plan, which you can then modify in agreement with the architect in charge of the project.The apartment on the ground floor is distributed as follows: • Entrance hall with storage cupboard • Bathroom with shower, WC and space for the washing machine • Spacious open kitchen to the living room • Living room with large window front leading to the balcony • Balcony facing south • Parental bedroom with private bathroom including shower and WC • Two bedrooms Complete this property: • Basement In addition to the sale price: • Covered parking space for CHF 20'000.- (2.55 meters wide) • Covered parking space for CHF 25'000.- (2.65 meters wide) Characteristics: • High-quality architectural design with high-end materials • Optimal sunlight • Height under ceiling of 2.60 meters • Comfortable budgets for interior design • Ideal location • Heat pump with free-cooling system • Small residence with 9 apartments For all details, visit our website: www.valimmobilier.chThis apartment has a weighted living area of 163 m2 (including 1/3 terrace and 1/10 garden) and a gross internal living area of 126.50 m2.Location:Plan-Conthey is a pretty village nestled on the right bank of the Rhone plain, ideally located 5 minutes from Sion and 2 minutes from the motorway exit. With its optimal sunlight, the village offers an ideal and peaceful living space. Its harmonious development as well as the growth of its infrastructure and services (nursery, school, public transport, shopping centers, sports facilities, etc.) make this commune an attractive place to live. The main ski resorts in central Valais (4 Vallées, Ovronnaz, Anzère, Crans-Montana...) are located about 30 minutes from the commune.I am at your disposal to organize a meeting to present this project to you in detail.NEW PROMOTION LES JARDINS DE PLAN-CONTHEY / DELIVERY AUTUMN 2027Lot A1 /...

  • Balcony / Terrace
  • View
  • Elevator
  • +2
Guillaume Evéquoz

Guillaume Evéquoz

1 / 11
Guillaume Evéquoz

Guillaume Evéquoz

  • Balcony / Terrace
  • View
  • Elevator
  • +2
4.5 rooms137m²CHF 959,000.–
Top
1964 Conthey

Apartment 4.5 rooms - Lot C2 - The gardens of Plan-Conthey

NEW PROMOTION "The Gardens of Plan-Conthey" / DELIVERY AUTUMN 2027LOT C2 / 1ST FLOORDiscover a new dimension of comfort in Plan-Conthey with this spacious 4.5 room apartment of 137 m2 habitable area with a large balcony of 21 m2 offering an unobstructed view of the Alps and optimal sunlight.This exclusive promotion offers 9 high-standard apartments, judiciously distributed in 3 buildings on a human scale.The project is distinguished by its pure design and fluid lines, favoring perfect integration into a preferred residential area, protected from noise pollution. The bright facades, enhanced by wooden elements and large windows, testify to a willingness to modernity and openness to the outside.Each building has been designed to guarantee maximum intimacy (only 3 units per building). The apartments benefit from a contemporary architecture that prioritizes natural light thanks to large windows and panoramic windows.The energy concept of the project is part of a desire for sobriety, thanks to its heating system combining an air-water heat pump and a photovoltaic solar panel.All choices are left to the buyer.Book your apartment on plan, which you can then modify in agreement with the architect in charge of the project.The apartment on the 1st floor is distributed as follows: • Entrance hall with storage cupboard • Bathroom with shower, WC and space for washing machine • Spacious open kitchen to living room • Living room with large window giving access to the balcony • South-facing balcony • Parental suite with private bathroom including shower and WC • Two bedrooms This property also includes: • Cellar In addition to the selling price: • Covered parking space for CHF 20'000.- (2.55 meters wide) • Covered parking space for CHF 25'000.- (2.65 meters wide) Characteristics: • High-quality architectural design with high-standard materials • Optimal sunlight • Height under ceiling of 2.60 meters • Comfortable budgets for interior design • Ideal location • Heat pump with free-cooling system • Small residence with 9 apartments For all details, visit our website: www.valimmobilier.chThis apartment has a habitable area of 137 m2 (including 1/2 balcony) and a gross internal habitable area of 126.50 m2.Location:Plan-Conthey is a pretty village nestled on the right bank of the Rhone plain, ideally located 5 minutes from Sion and 2 minutes from the highway exit. With its optimal sunlight, the village offers an ideal and peaceful living space. Its harmonious development as well as the expansion of its infrastructure and the services offered (nursery, school, public transport, shopping centers, sports facilities, etc.) make this commune an attractive place to live. The main ski resorts in central Valais (4 Vallées, Ovronnaz, Anzère, Crans-Montana...) are located about 30 minutes from the commune.I am at your disposal to organize a meeting to present this project to you in detail.

  • Balcony / Terrace
  • View
  • Elevator
  • +2
Guillaume Evéquoz

Guillaume Evéquoz

1 / 11
Guillaume Evéquoz

Guillaume Evéquoz

  • Balcony / Terrace
  • View
  • Elevator
  • +2
3.5 rooms119m²CHF 866,000.–
Top
1964 Conthey

Appartement 3.5 pièces - Lot B3 - Les jardins de Plan-Conthey

NOUVELLE PROMOTION "Les Jardins de Plan-Conthey" / LIVRAISON automne 2027LOT B3 / AttiqueDécouvrez une nouvelle dimension du confort à Plan-Conthey avec ce spacieux appartement 3.5 pièces de 119 m2 habitables pondérés avec grand balcon de 20 m2 offrant une vue dégagée sur les Alpes et un ensoleillement optimal.Cette promotion exclusive propose 9 appartements de standing, judicieusement répartis dans 3 bâtiments à taille humaine.Le projet se distingue par son design épuré et ses lignes fluides, favorisant une parfaite intégration dans un cadre résidentiel prisé, à l'abri des nuisances. Les façades claires, rehaussées par des éléments en bois et de larges baies vitrées, témoignent d'une volonté de modernité et d'ouverture sur l'extérieur.Chaque bâtiment a été conçu pour garantir une intimité maximale (seulement 3 lots par immeuble). Les appartements bénéficient d'une architecture contemporaine privilégiant la luminosité naturelle grâce aux larges baies vitrées et aux fenêtres panoramiques.Le concept énergétique du projet s'inscrit dans une volonté de sobriété grâce à son système de chauffage alliant PAC air-eau et panneau solaire photovoltaïque.Tous les choix sont au gré du preneur.Réservez votre appartement sur plan, auquel vous pourrez apporter des modifications d'entente avec l'architecte en charge du projet.L'appartement sis au 2e et dernier étage est distribué comme suit : • Hall d'entrée avec armoire de rangement • Salle d'eau avec douche, WC et emplacement pour la colonne de lavage • Spacieuse cuisine ouverte sur le séjour • Salon-séjour avec grande baie vitrée donnant accès au balcon • Balcon orienté sud • Suite parentale avec salle d'eau privative comprenant douche et WC • Chambre Complète ce bien : • Cave En sus du prix de vente : • Place de parc couverte à CHF 20'000.- (2,55 mètres de largeur) • Place de parc couverte à CHF 25'000.- (2,65 mètres de largeur) Caractéristiques : • Conception architecturale de qualité avec matériaux de standing • Ensoleillement optimal • Hauteur sous plafond de 2,60 mètres • Budgets d'aménagement intérieur confortables • Situation idéale • Pompe à chaleur avec système de refroidissement free-cooling • Petite résidence de 9 appartements Pour tous les détails, visitez notre site : www.valimmobilier.chCet appartement possède une surface habitable pondérée de 119 m2 (y compris 1/2 balcon), et une surface habitable intérieure brute de 108,60 m2.Situation :Plan-Conthey est un joli village niché sur la rive droite de la plaine du Rhône, idéalement situé à 5 minutes de Sion et à 2 minutes de la sortie d'autoroute. Avec son ensoleillement optimal, le village offre un cadre de vie idéal et paisible. Son développement harmonieux ainsi que l'essor de ses infrastructures et des services proposés (crèche, école, transports publics, centres commerciaux, équipements sportifs, etc.) font de cette commune un lieu de vie attractif. Les principales stations de ski du Valais central (4 Vallées, Ovronnaz, Anzère, Crans-Montana...) se situent à environ 30 minutes de la commune.Je me tiens avec grand plaisir à votre disposition pour organiser un rendez-vous afin de vous présenter en détail ce projet.NEUES PROJEKT LES JARDINS DE PLAN-CONTHEY / ÜBERGABE HERBST 2027Los B3 / DachgeschossEntdecken Sie mit diesem grosszügigen...

  • Balcony / Terrace
  • View
  • Elevator
  • +2
Guillaume Evéquoz

Guillaume Evéquoz

1 / 11
Guillaume Evéquoz

Guillaume Evéquoz

  • Balcony / Terrace
  • View
  • Elevator
  • +2
4.5 rooms137m²CHF 986,000.–
Top
1964 Conthey

Apartment 4.5 rooms - Lot C3 - The gardens of Plan-Conthey

NEW PROMOTION "The Gardens of Plan-Conthey" / DELIVERY AUTUMN 2027LOT C3 / ATTICDiscover a new dimension of comfort in Plan-Conthey with this spacious 4.5 room apartment of 137 m2 habitable area with large balcony of 21 m2 offering an unobstructed view of the Alps and optimal sunlight.This exclusive promotion offers 9 high-standard apartments, judiciously distributed in 3 buildings of human scale.The project is distinguished by its pure design and fluid lines, favoring a perfect integration into a residential area, protected from nuisances. The clear facades, enhanced by wooden elements and large windows, testify to a willingness to modernity and openness to the outside.Each building has been designed to guarantee maximum intimacy (only 3 lots per building). The apartments benefit from a contemporary architecture that prioritizes natural light thanks to large windows and panoramic windows.The energy concept of the project is part of a desire for sobriety, thanks to its heating system combining air-water heat pump and photovoltaic panel.All choices are left to the buyer.Book your apartment on plan, which you can then modify in agreement with the architect in charge of the project.The apartment located on the 2nd and last floor is distributed as follows: • Entrance hall with storage closet • Bathroom with shower, WC and space for washing machine • Spacious open kitchen to living room • Living room with large window giving access to balcony • Balcony facing south • Parental suite with private bathroom including shower and WC • Two bedrooms This property also includes: • Cellar In addition to the sale price: • Covered parking space for CHF 20'000.- (2.55 meters wide) • Covered parking space for CHF 25'000.- (2.65 meters wide) Characteristics: • High-quality architectural design with high-standard materials • Optimal sunlight • Height under ceiling of 2.60 meters • Comfortable budgets for interior layout • Ideal location • Heat pump with free-cooling system • Small residence with 9 apartments For all details, visit our website: www.valimmobilier.chThis apartment has a habitable area of 137 m2 (including 1/2 balcony) and a gross internal area of 126.50 m2.Location:Plan-Conthey is a pretty village nestled on the right bank of the Rhone plain, ideally located 5 minutes from Sion and 2 minutes from the highway exit. With its optimal sunlight, the village offers an ideal and peaceful living environment. Its harmonious development as well as the expansion of its infrastructure and services (nursery, school, public transport, shopping centers, sports facilities, etc.) make this commune an attractive place to live. The main ski resorts in central Valais (4 Vallées, Ovronnaz, Anzère, Crans-Montana...) are about 30 minutes from the commune.I am at your disposal to organize a meeting to present this project to you in detail.

  • Balcony / Terrace
  • View
  • Elevator
  • +2
Franck Chesaux

Franck Chesaux

1 / 13
Franck Chesaux

Franck Chesaux

  • Parking space
  • Balcony / Terrace
  • View
  • +1
4.5 rooms142m²CHF 810,000.–
Route de Vuisse 162, 1964 Conthey

New high-end attic - Intimate residence of 2 units

Last straight line - delivery in September 2026!Discover the Vinova promotion, ideally located in the hamlet of Vuisse, in the plain, in the municipality of Savièse. Nestled in a quiet residential area and surrounded by vineyards, this small residence of only two apartments benefits from a beautiful sunshine and offers a peaceful and privileged living environment, while being in close proximity to Plan-Conthey and all its amenities.With its high-end finishes, warm atmosphere, and careful architecture, it guarantees intimacy, comfort, and quality of life.The amenities of Conthey as well as the infrastructures of Sion are quickly accessible: shops, schools, public transport, and motorway access are just a few minutes away.Financial advantage when buying: • Purchase price of CHF 664,000.- • No construction loan • Payment only after completion of work The 4.5-room attic apartment is divided as follows: • Covered and independent access • Entrance with built-in cupboards • Beautiful fitted kitchen with central island and open to the living room • Spacious living area of 45 m² with a ceiling height of over 3.80 meters and direct access to the two balconies • Parental bedroom of 21.3 m² with private bathroom and walk-in closet • Two beautiful bedrooms, one of 13.2 m² and the other of 11.6 m² • Bathroom with bathtub, WC, sink, window, and space for a washing machine • Two large balconies of 8.9 m² and 20.7 m², oriented south/east and south/west • Technical room/basement The interior finishes have been carefully selected with high-quality materials and services: large-format tiles 60 × 120 cm, premium kitchen, and walk-in closet in the parental bedroom.Advantages: • Underfloor heating with air-water heat pump • Photovoltaic panels • Triple glazing • Visible roof structure and high ceilings • Covered parking • Quiet and sunny location • Close to all amenities Parking (additional): • 2 covered parking spaces: CHF 15,000.- each • 1 outdoor parking space: CHF 10,000.- A quality real estate project, designed to last and offer you optimal living comfort.Detailed information and visit on request.Find all our ads on www.mawee.chmawee, it all starts here!

  • Parking space
  • Balcony / Terrace
  • View
  • +1
Travel time
-
Franck Chesaux

Franck Chesaux

1 / 13
Franck Chesaux

Franck Chesaux

  • Parking space
  • Balcony / Terrace
  • View
  • +1
4.5 rooms149m²CHF 810,000.–
Route de Vuisse 162, 1964 Conthey

4.5 rooms new - Intimacy, terrace and garden!

Last straight line - delivery in September 2026!Discover the Vinova promotion, ideally located in the hamlet of Vuisse, in the plain, in the municipality of Savièse. Nestled in a quiet residential area and surrounded by vineyards, this small residence of only two apartments benefits from beautiful sunshine and offers a peaceful and privileged living environment, while being in immediate proximity to Plan-Conthey and all its amenities.With its high-end finishes, warm atmosphere, and careful architecture, it guarantees intimacy, comfort, and quality of life.The amenities of Conthey as well as the infrastructures of Sion are quickly accessible: shops, schools, public transport, and motorway access are just a few minutes away.Financial advantage when buying: • Shares offered (CHF 664,000.-) • No construction credit • Payment only after completion of work The 4.5-room apartment on the upper ground floor consists of: • Covered and independent access on the same level • Entrance with built-in wardrobes • Beautifully equipped kitchen with central island and open living area • Spacious living area of 46 m² with direct access to the two balconies • Parental bedroom of 23 m² with private bathroom with Italian shower and dressing room • Two beautiful rooms of 11.5 m² each • Bathroom equipped with bathtub, WC, sink, window, and space for a washing machine • Generous balconies of 17.82 m², southeast facing, with a view of an elevated floor • Spacious, paved terrace of 35 m², southwest facing, with direct access to the garden • Technical room / cellar The interior finishes have been carefully selected with high-quality materials and high-end services: large-format tiles 60 × 120 cm, premium kitchen, and fitted wardrobe in the parental bedroom.Advantages: • Floor heating with air-water heat pump • Photovoltaic panels • Triple glazing • Carport • Quiet and sunny location • Close to all amenities Parking (additional): • 2 covered parking spaces: CHF 15,000.- each • 1 outdoor parking space: CHF 10,000.- A high-quality real estate project, designed to last and offer you optimal living comfort.Detailed information and visit on request.Find all our ads on www.mawee.chmawee, it all starts here!

  • Parking space
  • Balcony / Terrace
  • View
  • +1
Travel time
-
New building
Jordan Comby

Jordan Comby

1 / 13
Jordan Comby

Jordan Comby

  • Parking space
  • Balcony / Terrace
  • Garage
  • +5
4.5 rooms122m²CHF 829,000.–
Rue des Grands-Vergers 43, 1964 Conthey

New 4.5-room apartment with panoramic view in Conthey

NEW PROMOTION IN CONTHEY A building with 12 apartments in the residential area is being built this year. Would you wait for a chance of destiny? Immojordan Sàrl is in charge of this. If you have questions, wishes, or would like to visit, please contact us to learn more about it. Exclusivity: Here is our new project, the VILLAGEOIS building. In this turnkey project, you have a choice of 12 apartments. In this brochure, you will find the plans and characteristics of these apartments. I am naturally at your disposal for more information. Promotion Le Villageois The apartments we offer are new and under construction. If you would like more information about the lots, do not hesitate to contact us. Bright apartments in Conthey, Valais. Located in the charming town of Conthey, just a few minutes from Sion, these modern and bright apartments offer a pleasant, quiet, and convenient living environment. Situation The advantages of these apartments: Bright and spacious: Thanks to the large windows, these apartments benefit from plenty of natural light throughout the day. Ideal location: Located in Conthey, you will enjoy the tranquility of the countryside while being close to the urban amenities of Sion (shops, schools, public transport, etc.). Pleasant living environment: Conthey offers a peaceful environment with beautiful landscapes and plenty of sunshine. Accessibility: The apartments are very well connected to the A9 motorway, making it easy to access Sion and other regions of the canton. The train station is nearby for your train journeys. These apartments are a real opportunity for those looking for a functional, well-located, and excellent condition property. Ideal for a family, a couple, or even a long-term investment in a developing sector. Lot No. 9 What you will find here: A parental bedroom with private bathroom offering a private relaxation area of 19.6 m2, with access to a small terrace. As well as a second bedroom of 11.3 m2 and a third bedroom of 11.1 m2. A private bathroom of 5.4 m2 and a shower of 5.1 m2, which will be arranged according to your choices. A washing machine will be integrated. An open kitchen on the living room, which will be designed in collaboration with you and our kitchen planner. A living room of 45.4 m2 with large windows overlooking the Alps, and which gives direct access to the terrace. An entrance hall/wardrobe of 3.3 m2, which will welcome you in this apartment. A balcony of 19 m2, which will be south-facing, allowing you to enjoy the sun and the best summer barbecues, in addition to the use of the lawn in front of your future home. An outdoor parking space and an indoor parking space are additional and obligatory, if a modification is desired, this can be discussed. Main characteristics: Living area: 112.5 m2 Bedrooms: 3 Bathrooms: 2 Kitchen: Modern open kitchen on living room of your choice Balcony: 19m2 Parking: 1 outdoor parking space (15'000.- CHF), 1 indoor parking space (35'000.- CHF) additional and obligatory, if more to discuss Year of construction: 2026 Situation: South, with view of Nendaz Selling price: 829'000.- CHF Immojordan Sàrl We are really attentive to your requests or questions. Having regular control over the construction site due to excellent collaboration with the general contractor who directs this construction, we will provide you with the plans, the construction description, and other information that will lead to the successful completion of the construction site in order to achieve the success of our collaboration. Be here now

  • Parking space
  • Balcony / Terrace
  • Garage
  • +5
Travel time
-
New building
Jordan Comby

Jordan Comby

1 / 13
Jordan Comby

Jordan Comby

  • Parking space
  • Balcony / Terrace
  • Garage
  • +5
4.5 rooms122m²CHF 799,000.–
Rue des Grands-Vergers 43, 1964 Conthey

New 4.5-room apartment with panoramic view in Conthey

NEW PROMOTION IN CONTHEY A residential building with 12 apartments in the residential area is being built this year. Are you waiting for an opportunity of destiny? Immojordan Sàrl is in charge of this. Questions, wishes, visits, please contact us to learn more about it. Exclusivity: Here is our new project, the VILLAGEOIS building. In this turnkey project, you have 12 apartments to choose from. In this brochure, you will find the plans and characteristics of these apartments. I am naturally at your disposal for more information. Promotion Le Villageois The apartments we offer are new and under construction. For more information about the lots, do not hesitate to contact us. Bright apartments in Conthey, Valais. Located in the charming municipality of Conthey, just a few minutes from Sion, these modern and bright apartments offer a pleasant, quiet and close to all amenities living environment. Situation The advantages of these apartments: Bright and spacious: Thanks to the large windows, these apartments benefit from plenty of natural light throughout the day. Ideal location: Located in Conthey, you will enjoy the tranquility of the countryside while being close to the urban amenities of Sion (shops, schools, public transport, etc.). Pleasant living environment: Conthey offers a peaceful environment with magnificent landscapes and generous sunshine. Accessibility: The apartments are very well served by the A9 motorway, making it easy to access Sion and other regions of the canton. The train station is nearby for your train journeys. These apartments are a real opportunity for those looking for a functional, well-located and excellent condition property. Ideal for a family, a couple or even a long-term investment in a developing sector. Lot No. 5 What you will find here: A parental bedroom with private bathroom offering a private relaxation area of 19.6 m2, with access to a small terrace. As well as a second bedroom of 11.3 m2 and a third bedroom of 11.1 m2. A private bathroom of 5.4 m2 and a shower of 5.1 m2 which will be designed according to your choices. A laundry column will be integrated. An open kitchen to the living room, which will be designed in collaboration with you and our kitchen designer. A living room of 45.4 m2 with large windows overlooking the Alps, and which gives direct access to the terrace. An entrance hall/dressing room of 3.3 m2 which will welcome you in this apartment. A balcony of 19 m2 which will be south-facing, allowing you to enjoy the sun and the best summer barbecues, in addition to the use of the lawn in front of your future home. An outdoor parking space and an indoor parking space are mandatory and additional, if a modification is desired, this can be discussed. Main characteristics: Living area: 112.5 m2 Rooms: 3 Bathrooms: 2 Kitchen: Modern open kitchen to the living room of your choice Balcony: 19 m2 Parking: 1 outdoor parking space (CHF 15,000.-), 1 indoor parking space (CHF 35,000.-) are mandatory and additional, if more to discuss Year of construction: 2026 Situation: South-facing, with a view of Nendaz Selling price: CHF 799,000.- Immojordan Sàrl We are really attentive to your requests or questions. Having regular control over the construction site due to excellent collaboration with the general contractor who directs this construction, we will provide you with the plans, the construction description, and other information that will lead to the success of our collaboration upon request. Be here now

  • Parking space
  • Balcony / Terrace
  • Garage
  • +5
Travel time
-
New building
Jordan Comby

Jordan Comby

1 / 13
Jordan Comby

Jordan Comby

  • Parking space
  • Balcony / Terrace
  • Garage
  • +5
4.5 rooms113m²CHF 749,000.–
Rue des Grands-Vergers 43, 1964 Conthey

New 4.5-room apartment with panoramic view in Conthey

NEW PROMOTION IN CONTHEY A residential building with 12 apartments is being built in the residential area this year. Would you like to wait for an opportunity of destiny? Immojordan Sàrl is in charge of this. Questions, wishes, visits, please contact us to learn more about it. Exclusivity: Here is our new project, the VILLAGEOIS building. In this turnkey project, you have 12 apartments to choose from. In this brochure, you will find the plans and characteristics of these apartments. I am naturally at your disposal for more information. Promotion Le Villageois The apartments we offer are new and under construction. Lot N°1 / Lot N°5 / Lot N° 9 are 4.5-room apartments at a price starting from 749,000.- CHF with 2 parking spaces (1 outdoor and 1 indoor) For more information about the lots, please do not hesitate to contact us. Bright apartments in Conthey, Valais. Located in the charming municipality of Conthey, just a few minutes from Sion, these modern and bright apartments offer a pleasant, quiet, and central living environment. Location The advantages of these apartments: Bright and spacious: Thanks to the large windows, these apartments benefit from plenty of natural light throughout the day. Ideal location: Located in Conthey, you will enjoy the tranquility of the countryside while being close to the urban amenities of Sion (shops, schools, public transport, etc.). Pleasant living environment: Conthey offers a peaceful environment with beautiful landscapes and plenty of sunshine. Accessibility: The apartments are very well connected to the A9 motorway, making it easy to access Sion and other regions of the canton. The train station is nearby for your train journeys. These apartments are a real opportunity for those looking for a functional, well-located, and excellent condition property. Ideal for a family, a couple, or even a long-term investment in a developing sector. Lot N° 1 What you will find here: A parental bedroom with a private bathroom that offers a private relaxation area of 19.6 m2, with access to a small terrace. As well as a second bedroom of 11.2 m2 and a third bedroom of 11.8 m2. A private bathroom of 5.4 m2 and a shower of 5.1 m2 that will be arranged according to your choices. A washing machine will be integrated. An open kitchen on the living room that will be designed in collaboration with you and our kitchen designer. A living room of 45.4 m2 with large windows that look out onto the Alps, and which gives direct access to the terrace. An entrance hall/dressing room of 3.3 m2 that will welcome you to this apartment. A terrace of 22.9 m2 that will be south-facing, which will allow you to enjoy the sun and the best summer barbecues, in addition to the use of the lawn in front of your future home. An outdoor parking space and an indoor parking space are obligatory and can be modified after discussion. Main characteristics: Living area: 112.5 m2 Rooms: 3 Bathrooms: 2 Kitchen: Modern open kitchen of your choice Balcony/Terrace: 22.90 m2 of terrace and lawn Parking: 1 outdoor parking space (15,000.- CHF), 1 indoor parking space (35,000.- CHF) obligatory and modifiable after discussion Year of construction: 2026 Location: South-facing, with a view of Nendaz Selling price: 749,000.- CHF Immojordan Sàrl We are really attentive to your requests or questions. Having regular control over the construction site due to excellent collaboration with the general contractor, we will provide you with the plans, construction description, and other information that will lead to the success of our collaboration. Be here now

  • Parking space
  • Balcony / Terrace
  • Garage
  • +5
Travel time
-
1 / 18
4.5 rooms97m²CHF 495,000.–
Rue des Primevères 1, 1964 Conthey

Spacious attic with 4 rooms, 1/2 of 111 m2 gross floor area in Conthey

Conthey Let me introduce myself?I am a spacious attic with 4.5 rooms, offering 111 m² of gross floor area, with beautiful volumes and pleasant natural light.Built in 1972, I am located in Conthey, in a particularly practical location, just 5 minutes' walk from the train station.My situation, my spacious rooms, and my proximity to amenities make me an ideal apartment for both a family and an investment. A practical location for the whole familyThe primary school and nursery are only 800 meters away. Your children can easily walk there, crossing only three pedestrian crossings.A real comfort in everyday life, allowing you to combine family life, mobility, and proximity to infrastructure. Discover me in video and virtual tourVideo: https://youtu.be/iDMDcFKTxWYVirtual tour: https://bit.ly/4qnu7lG My compositionAs soon as you arrive, you will discover a large entrance hall that harmoniously distributes my different spaces.My living room, spacious and bright, opens onto the kitchen and my south-facing balcony. A pleasant living space to enjoy good times with family or friends.On the night side, I have:Two north-facing rooms equipped with built-in wardrobesA third south-facing roomA bathroom with laundry room My advantagesI have several arguments to seduce you:A beautiful natural lightA particularly pleasant orientationA south-facing balconyA panoramic view of the AlpsBeautiful volumes and easily customizable spacesThe train station is accessible in just 5 minutes on footAn elevator allows easy access to the apartment I also haveA large cellarAn outdoor parking space for 10,000 Fr. extraRemote heating, which will be operational soon I am available immediately Interested? Please send us your complete postal address, email address, and mobile phone number.As soon as we receive this information, we will send you a complete sales dossier about me by email, so you can get to know me better and learn about all my services.Look forward to a visit that could be a real coup de coeur. Your future cozy nest,

Travel time
-
Cynthia Luyet

Cynthia Luyet

1 / 13
Cynthia Luyet

Cynthia Luyet

  • Parking space
  • Balcony / Terrace
  • Elevator
  • +1
4.5 rooms136m²CHF 635,000.–
1964 Conthey

Bel appartement 4.5 pièces, situé à proximité des commodités

Cet appartement lumineux, d'une surface habitable de 136 m2, est doté de deux balcons avec une vue dégagée sur les Alpes. Sa situation est idéale dans un quartier résidentiel et à proximité des commodités (écoles, zone commerciale, transports publics, gare).Sis au 3e étage d'une résidence construite en 1976, cet appartement a été transformé, rénové et très bien entretenu au fil des années. Il bénéficie d'un bel ensoleillement dû à son orientation sud-est.Sa distribution est la suivante : • Hall d'entrée • Cuisine ouverte sur le coin à manger • Spacieux séjour avec accès direct au balcon • 3 chambres • Espace de 11 m2, idéal pour aménager un bureau, coin jeux etc. selon vos envies • 1 salle de bain et douche avec WC • 1 WC séparé • 2 balcons, orienté sud-est Places de parc : • 1 place de parc extérieur inclue dans le prix • Possibilité d'acheter 1 ou 2 places de parc dans le parking souterrain (valeur 25'000 CHF par place) Rénovation : • Peinture (2026) • Parquet (2026) • Fenêtres (2024) • Salle de bains (2005) • Transformation : changement de distribution des pièces (2005) Complément d'informations : • Cave • Ascenseur • Jardin en commun • Local à vélos • Places de parc visiteurs devant l'immeuble • Chauffage à distance • Fond de rénovation conséquent • Buanderie commune • Raccordement disponible pour une machine à laver dans l'appartement Vous souhaitez obtenir des précisions, le dossier complet ? Contactez moi par téléphone ou par e-mail et je vous renseignerai très volontiers. Je me tiens également à votre disposition pour une visite sur place.Diese helle Wohnung mit einer Wohnfläche von 136 m² verfügt über zwei Balkone mit freiem Blick auf die Alpen. Sie befindet sich in idealer Lage in einem Wohnviertel und in der Nähe von Annehmlichkeiten (Schulen, Einkaufsmöglichkeiten, öffentliche Verkehrsmittel, Bahnhof).Die Wohnung befindet sich im 3. Stockwerk einer 1976 erbauten Wohnanlage und wurde im Laufe der Jahre umgebaut, renoviert und sehr gut gepflegt. Dank ihrer Südostausrichtung profitiert sie von einer schönen Sonneneinstrahlung.Die Aufteilung ist wie folgt: • Eingangsbereich • Offene Küche mit Essbereich • Geräumiges Wohnzimmer mit direktem Zugang zum Balkon • 3 Schlafzimmer • Ein 11 m² großer Bereich, ideal für die Einrichtung eines Büros, Spielecke usw., ganz nach Ihren Wünschen • 1 Badezimmer mit Dusche und WC • 1 separates WC • 2 Balkone, nach Südosten ausgerichtet Parkplätze: • 1 Außenparkplatz im Preis inbegriffen • Möglichkeit zum Kauf von 1 oder 2 Parkplätzen in der Tiefgarage (Wert 25'000 CHF pro Platz) Renovierung: • Anstrich (2026) • Parkett (2026) • Fenster (2024) • Badezimmer (2005) • Umbau: Änderung der Raumaufteilung (2005) Weitere Informationen: • Keller • Aufzug • Gemeinschaftsgarten • Fahrradabstellraum • Besucherparkplätze vor dem Gebäude • Fernwärme • Umfangreicher Renovierungsfonds • Gemeinsamer Waschraum • Anschluss für eine Waschmaschine in der Wohnung vorhanden Möchten Sie weitere Informationen oder die vollständigen Unterlagen erhalten? Kontaktieren Sie mich telefonisch oder per E-Mail, ich berate Sie gerne. Gerne stehe ich Ihnen auch für eine Besichtigung vor Ort zur Verfügung.This bright apartment, with a living area of 136 m2, features two balconies with unobstructed views of the Alps. It is ideally located in a residential neighborhood close to...

  • Parking space
  • Balcony / Terrace
  • Elevator
  • +1

Suggested properties for you based on search results

Other interesting objects