

















































Colombier VD - Properties for sale with Elevator, New building

We recommend expanding your search criteria to get similar results. The current filters didn’t return any matches.

If you don’t want to change your current search criteria, we recommend creating a search alert, so you’ll be notified when matching offers become available.

More objects in your automatically expanded search area
116 results - Radius: + 10km
New building
1 / 11
  • Parking space
  • Elevator
3.5 rooms, 84m², CHF 970,000.–
Premium
A Lavigny, 1175 Lavigny

Apartment with 3.5 rooms, terrace and garden

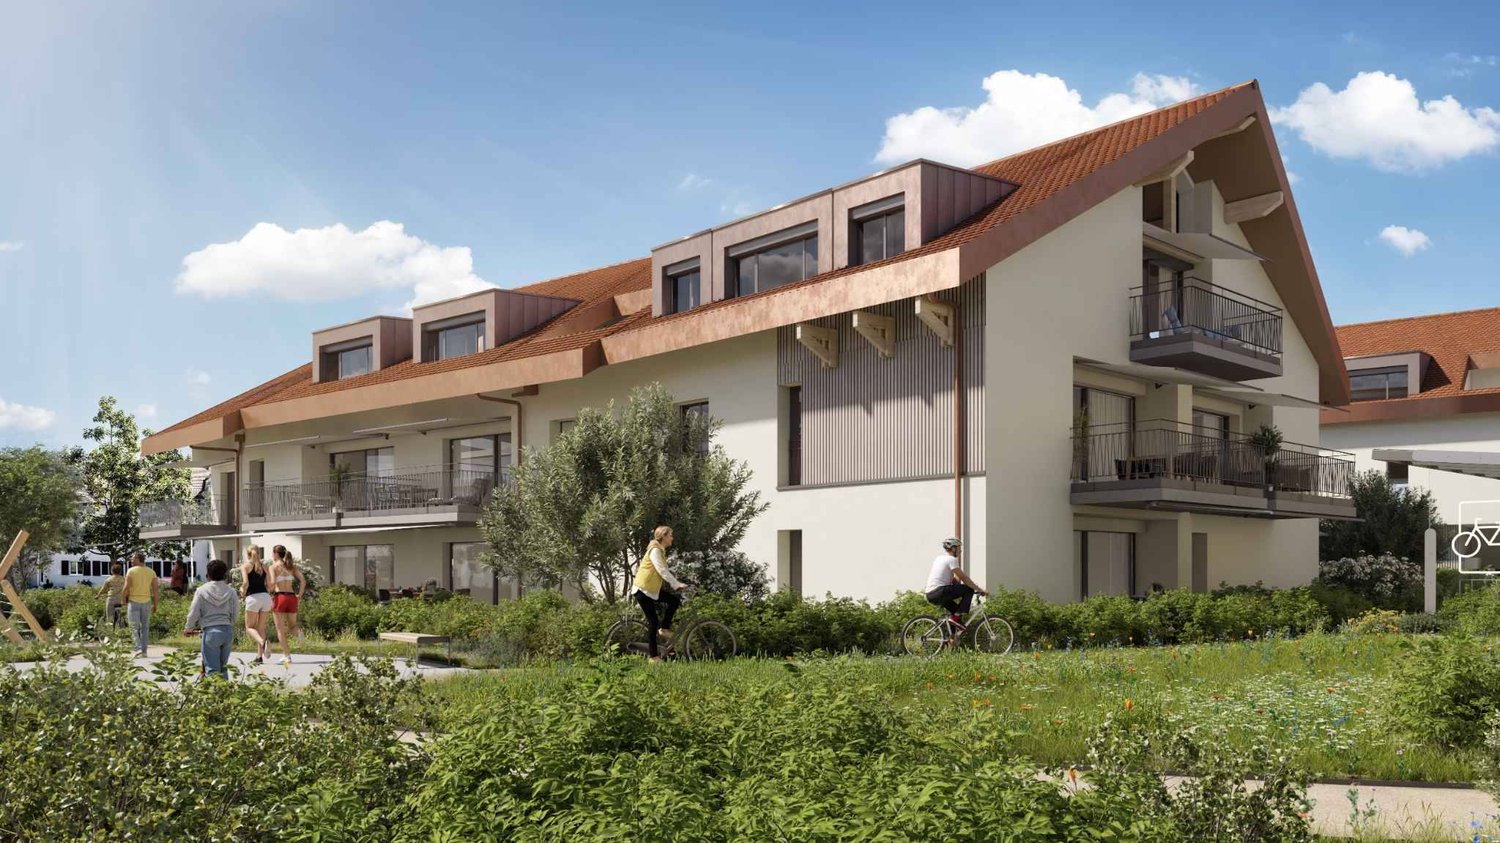
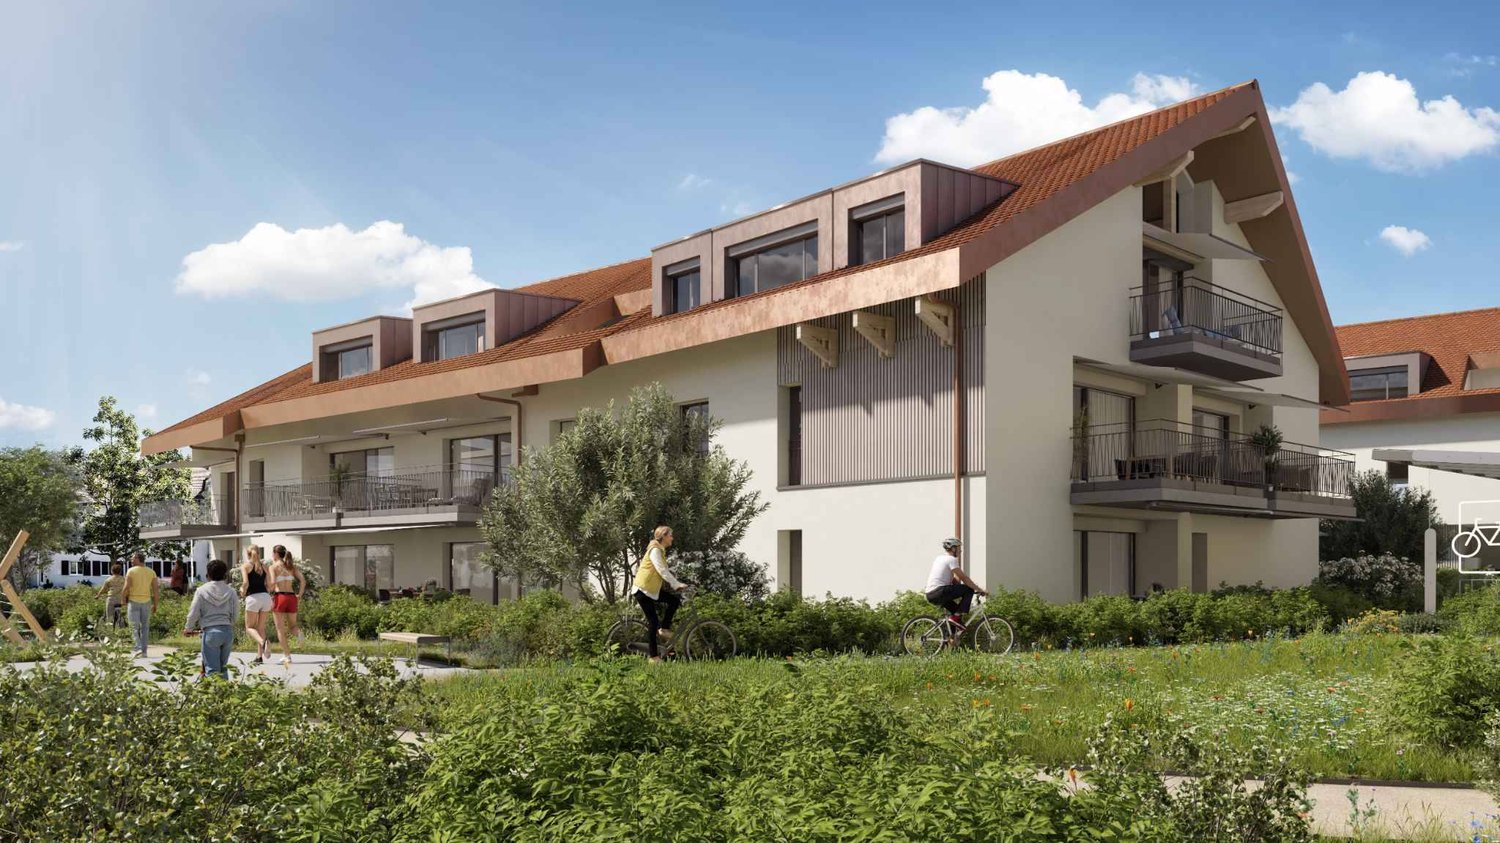
Bernard Nicod SA is pleased to present to you, exclusively, the "La Clé des Champs" project in the charming village of Lavigny.This project consists of 6 residential buildings totaling 52 apartments, as well as a commercial building.Among these, 3 buildings (A, D, and F) grouping 18 apartments from 3.5 to 5.5 rooms, offering weighted surfaces between 92 m² and 156 m² are currently being sold. Choose the ideal apartment! The finishes are chosen by the future owners who will benefit from pleasant budgets made available to them.This 3.5-room apartment is located on the ground floor of building F and consists of:An entrance hall with wall cupboard leading to the open kitchen and living room giving access to the terrace and garden oriented southwest. Two bedrooms, one with a private bathroom, as well as a shower room with sink and toilet. It is possible to install a washing column in each apartment.A cellar and an indoor parking space (CHF 40,000.- extra) complete this property. The advantages: - Enjoy reduced purchase costs thanks to a sale in co-ownership. - Minergie buildings- Air-water heat pump- Simple flow ventilation - Power supply network for electric charging stations- Photovoltaic panels - Highway axes between Geneva and LausanneLa Clé des Champs - available units: 3.5 rooms: from CHF 970,000.- 4.5 rooms: from CHF 1,110,000.- 5.5 rooms: from CHF 1,390,000.- Your accommodation will be realized by seasoned specialists who will be there to answer all your questions and advise you throughout the selection process. They will guide and concretize your wishes!The basement will house the technical rooms, cellars, laundry room, and an indoor parking lot. Ask us for a dossier: we will send you a QR code allowing you to download all the documentation as well as all the prices and plans of the apartments in this promotion.Deliveries: Building A: December 2027Building F: January 2028Building D: March 2028For more information and visits: Alexandra JEREZ & Tania LEITE 024 424 24 26

  • Parking space
  • Elevator
New building
1 / 11
  • Parking space
  • Balcony / Terrace
  • Elevator
5.5 rooms, 138m², CHF 1,390,000.–
Premium
A Lavigny, 1175 Lavigny

Apartment with 5.5 rooms and balcony

Bernard Nicod SA has the pleasure of presenting to you, in exclusivity, the La Clé des Champs project in the charming village of Lavigny.This project consists of 6 residential buildings totaling 52 apartments, as well as a commercial building. Among these, 3 buildings (A, D, and F) grouping 18 apartments from 3.5 to 5.5 rooms, offering weighted surfaces between 92 m² and 156 m², are currently being offered for sale. Choose the ideal apartment! The finishes are chosen by the future owners who will benefit from pleasant budgets made available to them.This 5.5-room apartment is located on the 1st floor of building F and consists of:An entrance hall with wall cupboard leading to the open kitchen and living room giving access to the 13m² southwest-facing balcony. Four bedrooms, including a parental suite with private bathroom. A shower room with sink and toilet. It is possible to install a washing column in each apartment.A cellar and two indoor parking spaces (CHF 80,000.- extra) complete this property. The advantages: - Enjoy reduced purchase costs thanks to a sale in co-ownership. - Minergie buildings- Air-water heat pump- Simple flow ventilation - Power supply network for charging stations- Photovoltaic panels - Highway axes between Geneva and LausanneLa Clé des Champs - available lots: 3.5 rooms: from CHF 970,000.- 4.5 rooms: from CHF 1,110,000.- 5.5 rooms: from CHF 1,390,000.- Your accommodation will be realized by experienced specialists who will be there to answer all your questions and advise you throughout the selection process. They will guide and concretize your wishes!The basement will house the technical rooms, cellars, laundry room, and an indoor parking lot. Ask us for a dossier: we will send you a QR code allowing you to download the entire documentation as well as all prices and plans of the apartments in this promotion.Deliveries: Building A: December 2027Building F: January 2028Building D: March 2028For more information and visits: Alexandra JEREZ & Tania LEITE 024 424 24 26

  • Parking space
  • Balcony / Terrace
  • Elevator
New building
1 / 11
  • Parking space
  • Elevator
3.5 rooms, 84m², CHF 980,000.–
Premium
A Lavigny, 1175 Lavigny

Apartment with 3.5 rooms, terrace and garden

Bernard Nicod SA has the pleasure of presenting to you, in exclusivity, the "La Clé des Champs" project in the charming village of Lavigny.This project consists of 6 residential buildings totaling 52 apartments, as well as a commercial building.Among these, 3 buildings (A, D, and F) grouping 18 apartments from 3.5 to 5.5 rooms, offering weighted surfaces between 92 m² and 156 m² are currently being sold. Choose the ideal apartment! The finishes are chosen by the future owners who will benefit from pleasant budgets made available to them.This 3.5-room apartment is located on the ground floor of building D and consists of:An entrance hall with a wall cupboard leading to the open kitchen and living room giving access to the southwest-facing terrace and garden. Two bedrooms, one of which is a parental suite with its own private bathroom. A shower room with sink and toilet. It is possible to install a washing column in each apartment.A cellar and an indoor parking space (CHF 40,000.- extra) complete this property. The advantages: - Enjoy reduced purchase costs thanks to a sale in co-ownership. - Minergie buildings- Air-water heat pump- Simple flow ventilation - Power supply network for electric charging stations- Photovoltaic panels - Highway axes between Geneva and LausanneLa Clé des Champs - available lots: 3.5 rooms: from CHF 970,000.- 4.5 rooms: from CHF 1,110,000.- 5.5 rooms: from CHF 1,390,000.- Your home will be realized by experienced specialists who will be there to answer all your questions and advise you throughout the selection process. They will guide and concretize your wishes!The basement will house the technical rooms, cellars, laundry room, and an indoor parking lot. Ask us for a dossier: we will send you a QR code allowing you to download all the documentation as well as all the prices and plans of the apartments in this promotion.Deliveries: Building A: December 2027Building F: January 2028Building D: March 2028For more information and visits: Alexandra JEREZ & Tania LEITE 024 424 24 26

  • Parking space
  • Elevator
New building
1 / 13
4.5 rooms, 95m², CHF 1,175,000.–
Premium
1032 Romanel-sur-Lausanne

Lot C - Family apartment with 4.5 rooms and terrace of 31.5 m²

This spacious 4.5-room apartment features three bedrooms, two bathrooms, and a large living area. The living room with open kitchen provides access to a private terrace of 31.5 m², which is a real outdoor extension of the living space.Located on the ground floor of a completely renovated building, it is particularly suitable for a family looking for beautiful rooms, the amenities of the village on foot, and a quick connection to Lausanne. The LEB train station is accessible in less than 100 meters.Distribution • Entrance hall and circulation • Through living room with open kitchen of 32.5 m² • Bedroom of 13.5 m² • Bedroom of 12 m² • Bedroom of 10.5 m² • Two bathrooms • Private terrace of 31.5 m² Information • 4.5 rooms • Net sales area: 105.5 m² • Price: CHF 1'175'000.- • Private cellar • Covered parking space extra: CHF 25'000.- Lot list • Lot A (3.5 rooms) : CHF 1'110'000.- • Lot B (2.5 rooms) : CHF 685'000.- • Lot C (4.5 rooms) : CHF 1'175'000.- • Lot D (2.5 rooms) : CHF 640'000.- • Lot E (4.5 rooms) : CHF 1'130'000.- • Lot F (3.5 rooms) : CHF 1'070'000.- • Lot G (3.5 rooms) : CHF 1'065'000.- For more information: Thomas Schmidt - 079 413 23 26 - thomas.schmidt@nideal.chThe information contained in this description is indicative and not binding.Visit our website for all our offers: www.nideal.chAre you planning to sell your property?Contact us for a free and non-binding valuation or visit our website for an online valuation: https://www.nideal.ch/property-valuation/

New building
1 / 13
2.5 rooms, 56m², CHF 685,000.–
Premium
1032 Romanel-sur-Lausanne

Lot B - 2.5 rooms ground floor apartment with large terrace

Ideal for a first purchase, a second home or an investment, this 2.5-room ground floor apartment offers a compact and functional layout. The living room with open kitchen has direct access to a generous private terrace of 23 m².The apartment is located in a fully renovated character building, in immediate proximity to shops, services and the LEB, less than 100 meters away. The interior finishes can be chosen according to the buyer's taste, depending on the progress of the work.Distribution • Entrance hall • Living room with open kitchen of 27.5 m² • Bedroom of 13.5 m² • Shower room • Storage room • Private terrace of 23 m² Information • 2.5 rooms • Net sales area: 63.5 m² • Price: CHF 670'000.- • Private cellar • Covered parking space extra: CHF 25'000.- List of lots • Lot A (3.5 rooms) : CHF 1'110'000.- • Lot B (2.5 rooms) : CHF 685'000.- • Lot C (4.5 rooms) : CHF 1'175'000.- • Lot D (2.5 rooms) : CHF 640'000.- • Lot E (4.5 rooms) : CHF 1'130'000.- • Lot F (3.5 rooms) : CHF 1'070'000.- • Lot G (3.5 rooms) : CHF 1'065'000.- For more information: Thomas Schmidt - 079 413 23 26 - thomas.schmidt@nideal.chThe information contained in this description is indicative and not contractual.Visit our website for all our offers: www.nideal.chAre you planning to sell your property?Contact us for a free and non-binding estimate or visit our website for an online estimate: https://www.nideal.ch/estimer-bien-immobilier/

New building
1 / 13
3.5 rooms, 94m², CHF 1,110,000.–
Premium
1032 Romanel-sur-Lausanne

Lot A - Through duplex with 3.5 rooms and terrace

In the heart of Romanel-sur-Lausanne, this through duplex with 3.5 rooms offers 100 m² of net sales area spread over two levels. Its living room with open kitchen naturally extends to a private terrace of 18.5 m². A bedroom and a bathroom are arranged on each level, offering an appreciable separation between spaces.Fully renovated, the building benefits from a lift, underfloor heating powered by a heat pump, photovoltaic panels, and insulation brought up to current standards. The LEB train station is less than 100 meters away.DistributionGround floor: • Entrance hall • Living room with open kitchen of 35 m² • Bedroom of 15.5 m² • Bathroom • Private terrace of 18.5 m² Upper floor: • Bedroom of 16.5 m² • Private shower room Information • 3.5 rooms in duplex • Sales area: 100 m² • Price: CHF 1'090'000.- • Private cellar • Covered parking space in addition: CHF 25'000.- Lot list • Lot A (3.5 rooms): CHF 1'110'000.- • Lot B (2.5 rooms): CHF 685'000.- • Lot C (4.5 rooms): CHF 1'175'000.- • Lot D (2.5 rooms): CHF 640'000.- • Lot E (4.5 rooms): CHF 1'130'000.- • Lot F (3.5 rooms): CHF 1'070'000.- • Lot G (3.5 rooms): CHF 1'065'000.- For more information: Thomas Schmidt - 079 413 23 26 - thomas.schmidt@nideal.chThe information presented in this description is indicative and not contractual.Visit our website for all our offers: www.nideal.chAre you planning to sell your property?Contact us for a free and non-binding estimate or visit our website for an online estimate: https://www.nideal.ch/estimer-bien-immobilier/

New building
1 / 9
  • Parking space
  • Balcony / Terrace
  • Elevator
4.5 rooms, 102m², CHF 1,110,000.–
Premium
A Morges, 1110 Morges

New 4.5-room apartment with balcony

Located in Lavigny, just 12 minutes from Morges, discover this 4.5-room apartment situated in the attic of building D and composed as follows :An entrance hall with built-in wardrobe leads to the open kitchen, which opens onto the living room and gives access to the balcony. Three bedrooms, including a parental suite with private bathroom. A shower room with sink and toilet.A cellar and two indoor parking spaces (CHF 80,000.- extra) complete this property. The advantages : - Enjoy reduced purchase costs thanks to a sale in the form of land shares. - Minergie buildings- Air-water heat pump- Simple ventilation - Power supply network for electric vehicle charging stations- Photovoltaic panels - Motorway connections between Geneva and LausanneLa Clé des Champs - available units : 3.5 rooms : from CHF 970,000.- 4.5 rooms : from CHF 1,110,000.- 5.5 rooms : from CHF 1,390,000.- Your apartment will be realized by experienced specialists who will be there to answer all your questions and advise you throughout the selection process. They will guide you and concretize your wishes !The basement will house all the technical rooms, the cellars, the laundry room, and an indoor parking lot. Deliveries : Building D in March 2028For more information and visits : Alexandra JEREZ & Tania LEITE 024 424 24 26

  • Parking space
  • Balcony / Terrace
  • Elevator
New building
1 / 10
  • Parking space
  • Balcony / Terrace
  • Elevator
4.5 rooms, 102m², CHF 1,110,000.–
Premium
A Lavigny, 1175 Lavigny

New promotion: 4.5-room apartment with balcony

Bernard Nicod SA has the pleasure of presenting to you, in exclusivity, the La Clé des Champs project in the charming village of Lavigny.This project consists of 6 residential buildings totaling 52 apartments, as well as a commercial building.Among these, 3 buildings (A, D, and F) grouping 18 apartments from 3.5 to 5.5 rooms, offering weighted surfaces between 92 m² and 156 m² are currently being sold. Choose the ideal apartment! The finishes are chosen by the future owners who will benefit from pleasant budgets made available to them.This 4.5-room apartment is located in the attic of building D and consists of:An entrance hall with a wall closet leading to the open kitchen and living room giving access to the balcony. Three bedrooms, including a parental suite with its private bathroom. A shower room with sink and toilet.A cellar and two indoor parking spaces (CHF 80'000.- extra) complete this property. The advantages: - Enjoy reduced purchase costs thanks to a sale in land share. - Minergie buildings- Air-water heat pump- Simple flow ventilation - Power supply network for electric charging stations- Photovoltaic panels - Highway axes between Geneva and LausanneLa Clé des Champs - available units: 3.5 rooms: from CHF 970'000.- 4.5 rooms: from CHF 1'110'000.- 5.5 rooms: from CHF 1'390'000.- Your accommodation will be realized by experienced specialists who will be there to answer all your questions and advise you throughout the selection process. They will guide and concretize your wishes!The basement will house the technical rooms, cellars, laundry room, and an indoor parking lot. Ask us for a dossier: we will send you a QR code with all the documentation as well as all the prices and plans of the apartments in this promotion.Deliveries: Building A: December 2027Building F: January 2028Building D: March 2028For more information and visits: Alexandra JEREZ & Tania LEITE 024 424 24 26

  • Parking space
  • Balcony / Terrace
  • Elevator
New building
1 / 10
  • Parking space
  • Balcony / Terrace
  • Elevator
3.5 rooms, 88m², CHF 970,000.–
Premium
A Lavigny, 1175 Lavigny

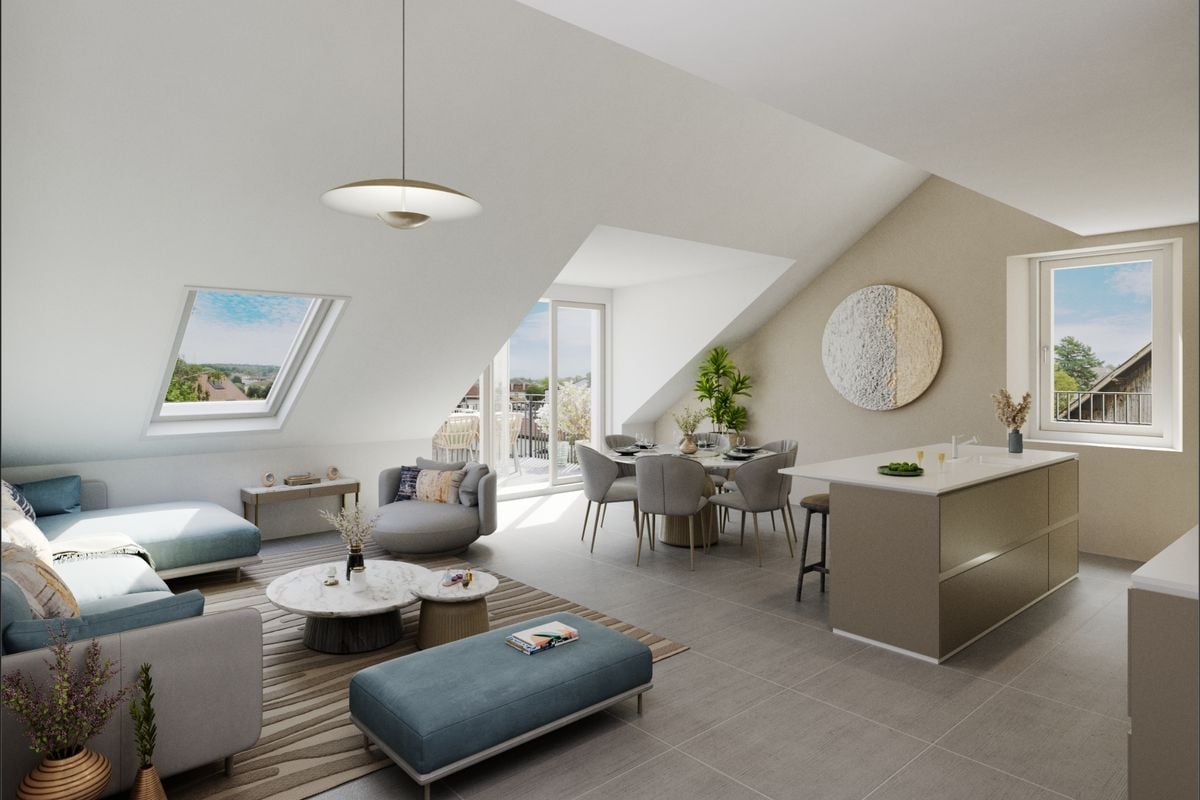
New promotion: 3.5 room attic with balcony

Bernard Nicod SA has the pleasure of presenting to you, in exclusivity, the La Clé des Champs project in the charming village of Lavigny.This project consists of 6 residential buildings totaling 52 apartments, as well as a commercial building.Among these, 3 buildings (A, D, and F) grouping 18 apartments from 3.5 to 5.5 rooms, offering weighted surfaces between 92 m² and 156 m² are currently being sold. Choose the ideal apartment! The finishes are chosen by the future owners who will benefit from pleasant budgets made available to them.This 3.5-room apartment is located in the attic of building D and consists of:An entrance hall with built-in wardrobe leading to the open kitchen and living room giving access to the balcony. Two bedrooms, including one with a private bathroom. A shower room with sink and toilet. It is possible to install a washing column in each apartment.A cellar and an indoor parking space (CHF 40'000.- extra) complete this property. The advantages: - Enjoy reduced purchase costs thanks to a sale in co-ownership. - Minergie buildings- Air-water heat pump- Simple flow ventilation - Power supply network for charging stations- Photovoltaic panels - Highway axes between Geneva and LausanneLa Clé des Champs - available lots: 3.5 rooms: from CHF 970'000.- 4.5 rooms: from CHF 1'110'000.- 5.5 rooms: from CHF 1'390'000.- Your accommodation will be realized by experienced specialists who will be there to answer all your questions and advise you throughout the selection process. They will guide and concretize your wishes!The basement will house the technical rooms, cellars, laundry room, and an indoor parking lot. Ask us for a dossier: we will send you a QR code allowing you to download all the documentation as well as all the prices and plans of the apartments in this promotion.Deliveries: Building A: December 2027Building F: January 2028Building D: March 2028For more information and visits: Alexandra JEREZ & Tania LEITE 024 424 24 26

  • Parking space
  • Balcony / Terrace
  • Elevator
New building
1 / 8
  • Parking space
  • View
  • Elevator
3.5 rooms, 84m², CHF 980,000.–
Premium
A Lavigny, 1175 Lavigny

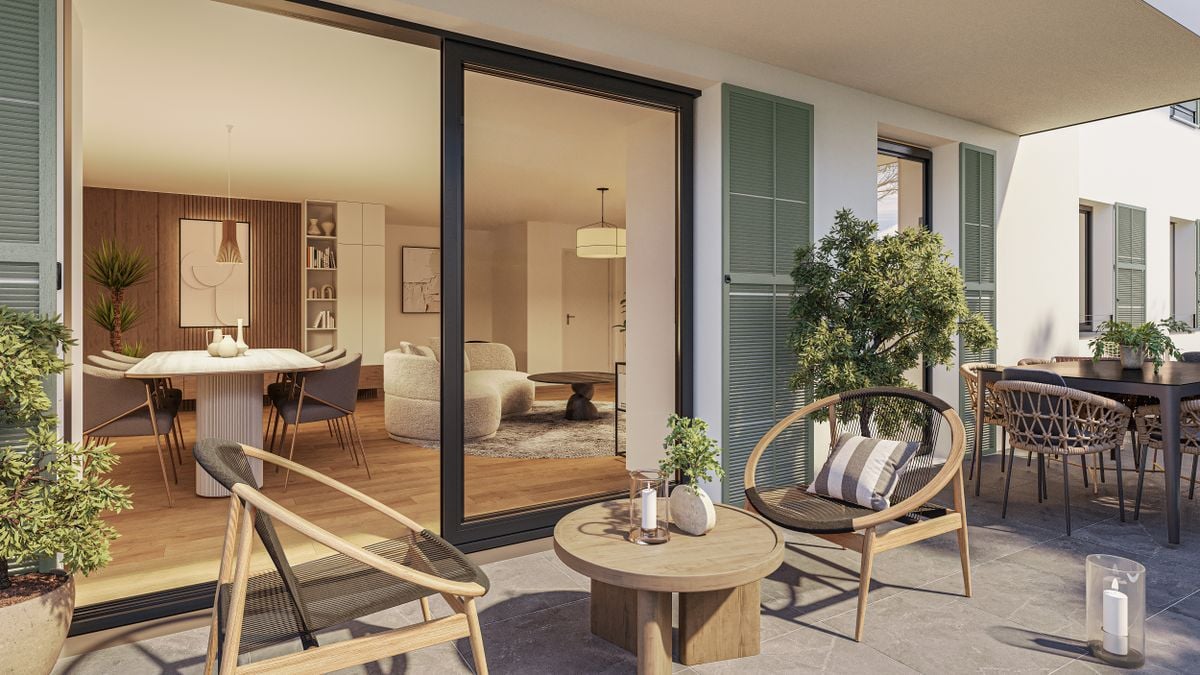
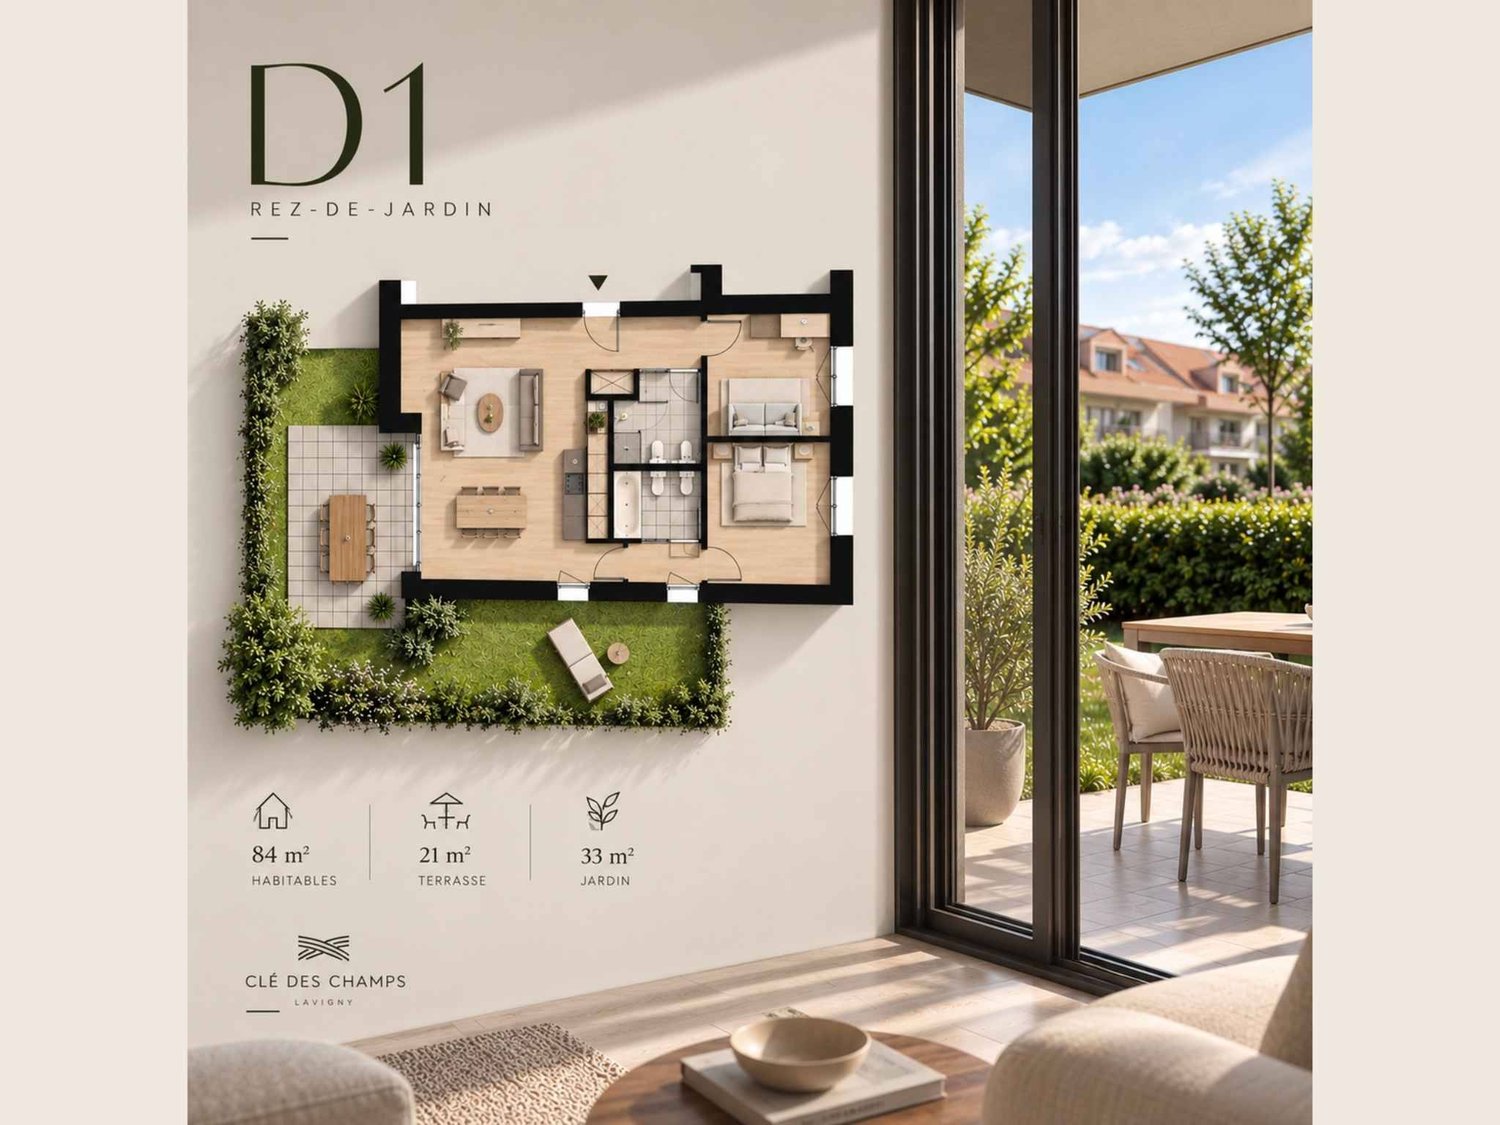
New promotion: 3.5 rooms new with private garden and 33 m² terrace

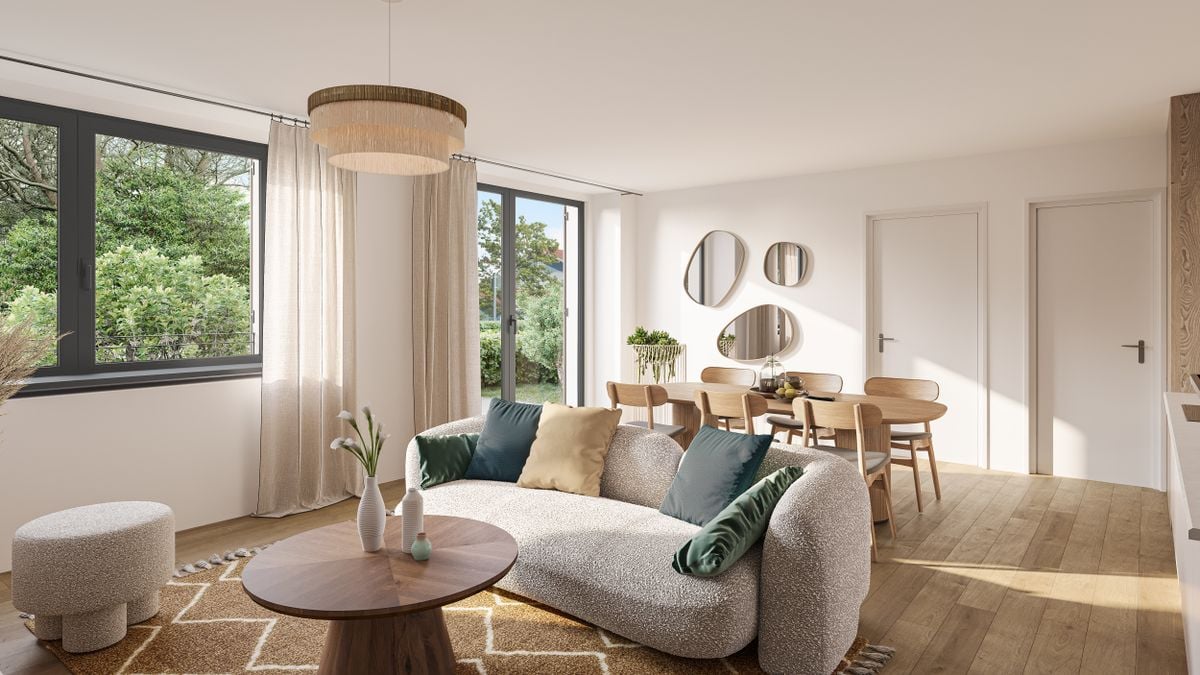
Designed to offer optimal living comfort, the residence combines tranquility, modernity, and a natural setting. Here, everything is brought together to fully enjoy every moment, whether you are a young active person, a family, or a senior seeking serenity.Clé des Champs offers a wide range of apartments, from 3.5 rooms to 5.5 rooms for families. The apartments benefit from generous volumes and beautiful brightness, promoting a quality of life in daily life.The apartment consists of a spacious living room with open kitchen, offering a beautiful, bright, and convivial living space. A kitchen budget is provided, leaving the possibility to personalize the amenities according to your tastes.It has two comfortable bedrooms as well as two bathrooms, one equipped with a shower and the other with a bathtub.Outside, this property benefits from a magnificent 33 m² private space including a garden and a terrace, ideal for enjoying the beautiful days, receiving loved ones, or simply relaxing in complete tranquility.The building meets the Minergie standard, guaranteeing excellent energy performance. All windows are triple-glazed and heating is provided by a heat pump and distributed through the floor.A cellar and an indoor parking space complete this property.Expected delivery:Building D: March 2028

  • Parking space
  • View
  • Elevator
New building
1 / 5
  • Parking space
  • Elevator
3.5 rooms, 89m², CHF 1,160,000.–
Premium
A Denges, 1026 Denges

New promotion: 3.5-room apartment on the ground floor with garden

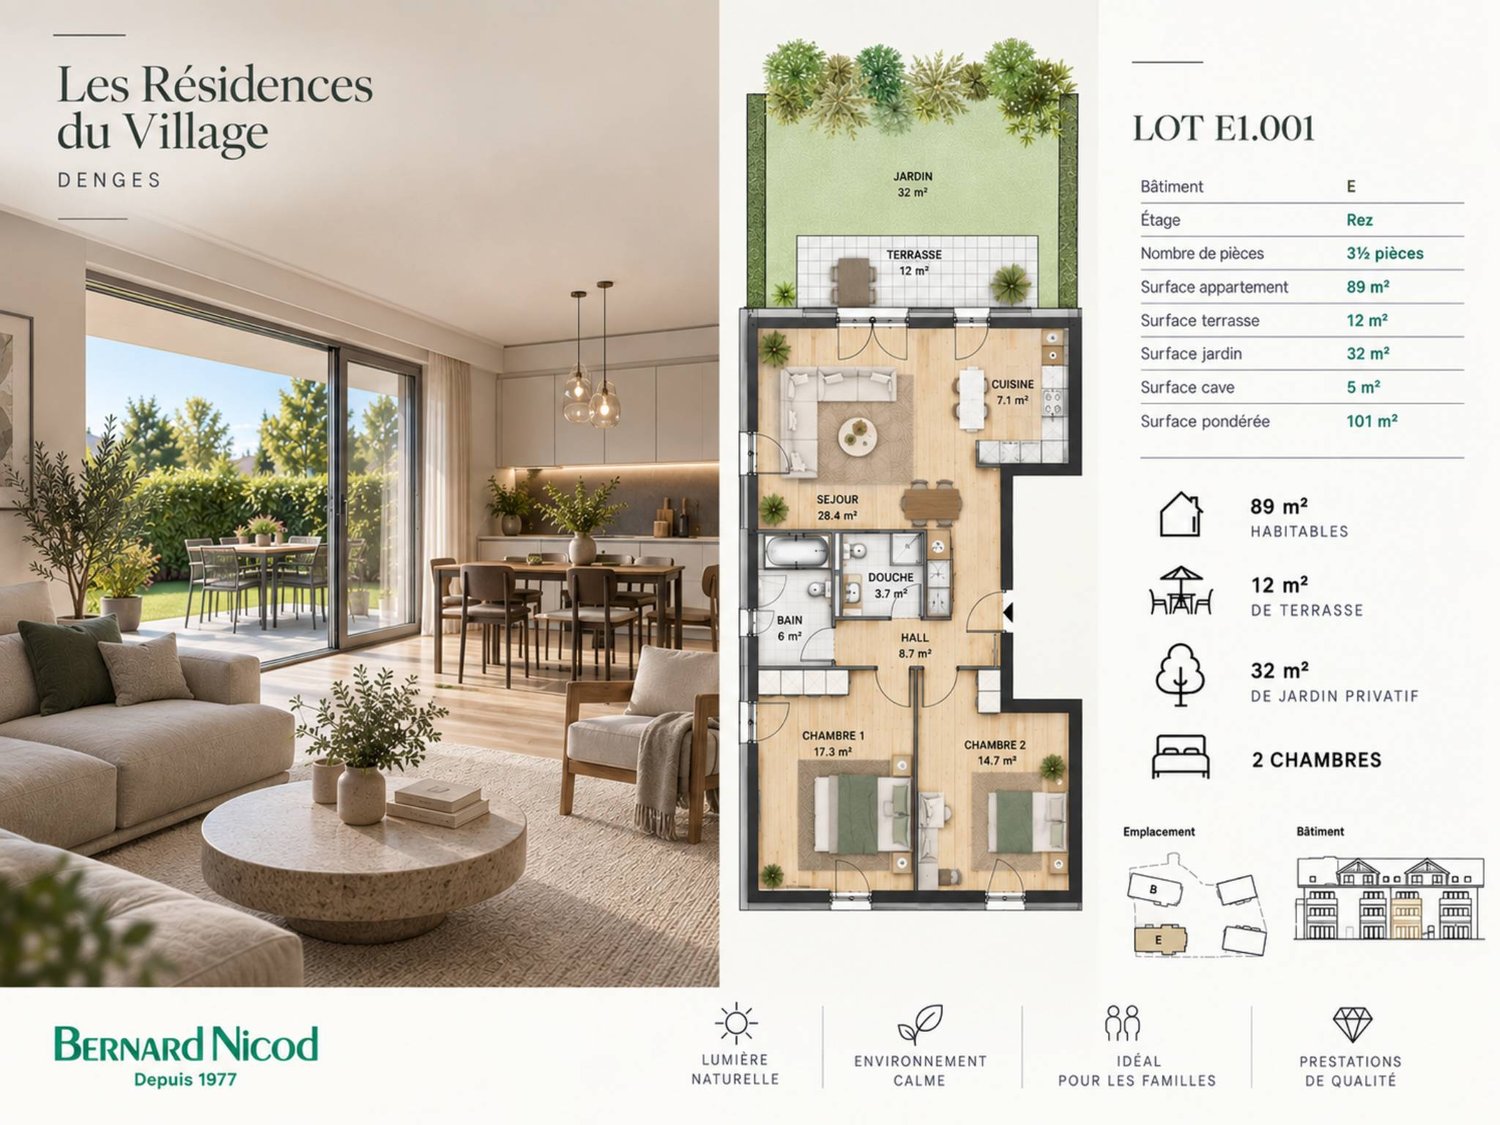
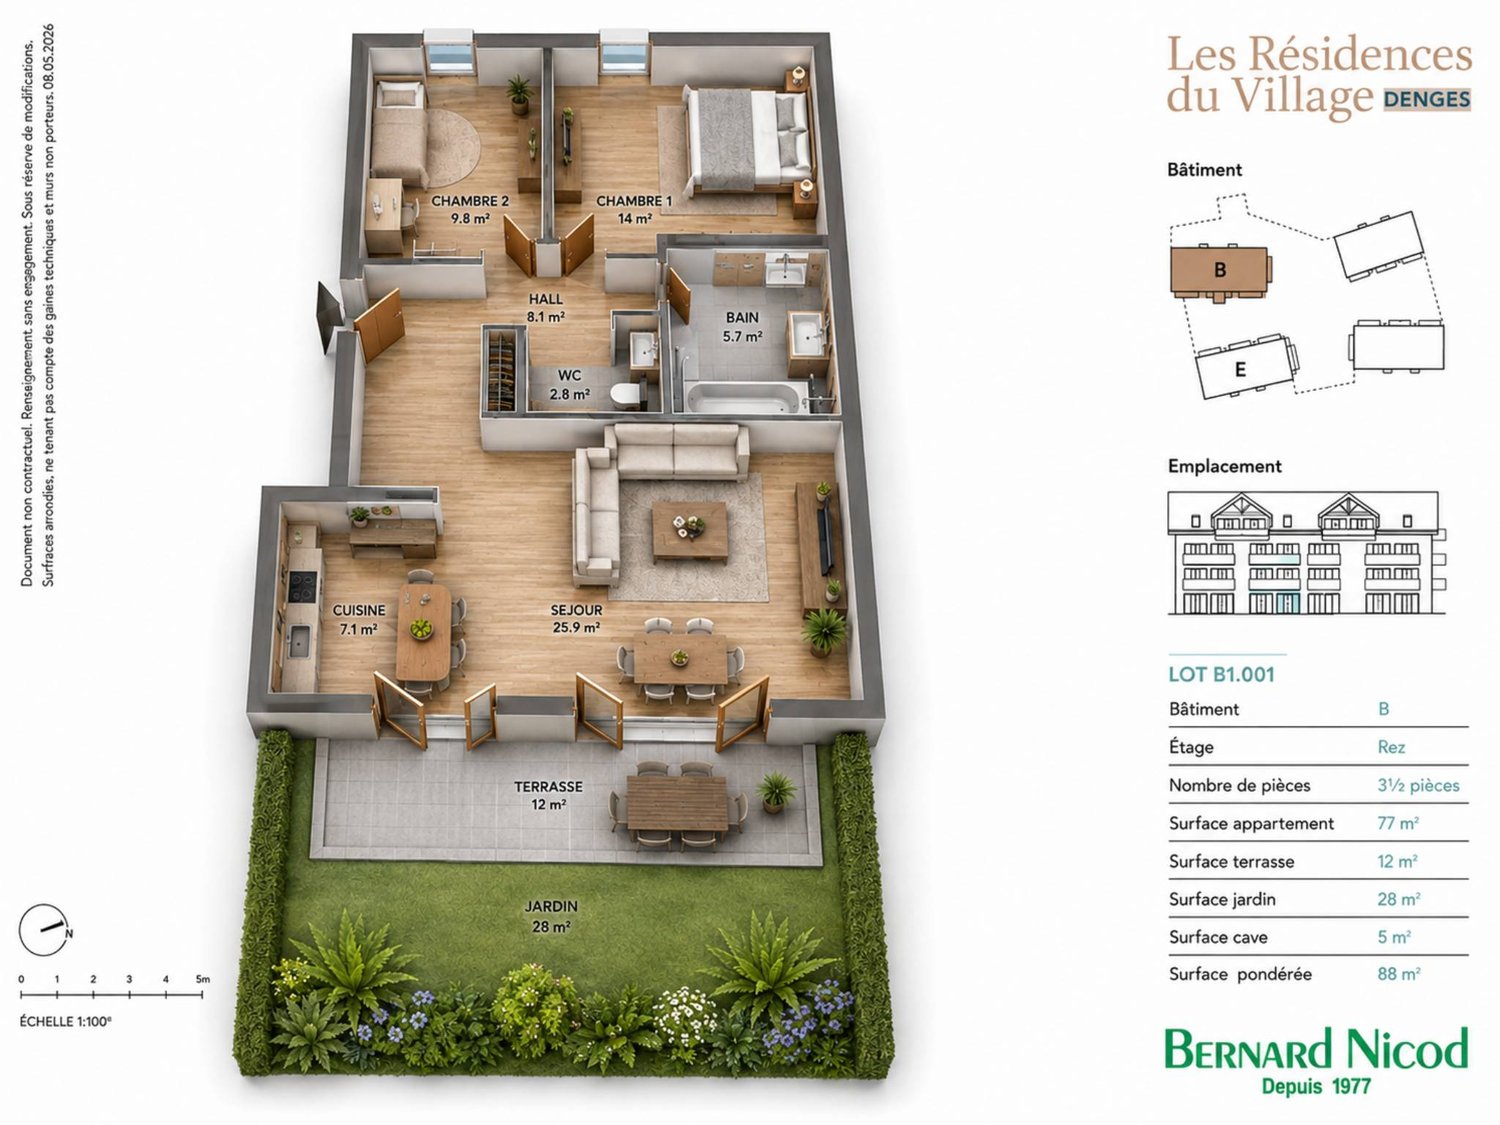
Bernard Nicod SA has the pleasure of presenting to you, in exclusivity, the second stage of the Les Résidences du Village project, located in the charming village of Denges, in the heart of the Les Ochettes neighborhood.Following a first phase already successfully completed, this new promotion is part of a high-quality architectural concept developed by Bernard Nicod SA. It consists of two buildings totaling 40 apartments, offering 2.5 and 3.5 rooms, with optimized surfaces and plenty of light.The residence is designed to offer optimal living comfort, harmoniously combining tranquility, modernity, and natural surroundings.This 3.5-room apartment of approximately 89 m² stands out for its functional layout and beautiful light. It consists of a living room with open kitchen, offering a convivial and pleasant living space. A kitchen budget is provided, allowing you to personalize the amenities according to your tastes.Composed of two comfortable and well-proportioned bedrooms, it is completed by two modern bathrooms with bath/WC and shower/WC.The major advantage of this apartment lies in its outdoor spaces: a terrace and a private garden of over 32 m², ideal for enjoying the beautiful days, creating a relaxation area, or receiving guests.A cellar and an indoor parking space (in addition) complete this property.Combining construction quality, modern comfort, and privileged location, this second stage of the Résidences du Village represents an ideal opportunity for young professionals, couples, or investors looking for a modern and well-located property.Delivery is scheduled for April 2028.For more information: DJAMILA SOUTTER 079 898 81 29

  • Parking space
  • Elevator
New building
1 / 5
  • Parking space
  • Balcony / Terrace
  • Elevator
3.5 rooms, 80m², CHF 970,000.–
Premium
A Denges, 1026 Denges

New promotion: Attic of 3.5 rooms with balcony

Bernard Nicod SA has the pleasure of presenting to you exclusively the second stage of the Les Résidences du Village project, located in the charming village of Denges, in the heart of the Les Ochettes neighborhood.Following a first phase already successfully completed, this new promotion is part of a high-quality architectural concept developed by Bernard Nicod SA. It consists of two buildings totaling 40 apartments, offering 2.5 and 3.5 room apartments, with optimized surfaces and beautiful brightness.The residence is designed to offer optimal living comfort, combining harmoniously tranquility, modernity, and natural surroundings.This 3.5 room apartment of approximately 80 m² stands out for its functional distribution and beautiful brightness. It consists of a living room with open kitchen, offering a convivial and pleasant living space. A kitchen budget is provided, allowing you to personalize the amenities according to your tastes.Composed of two comfortable and well-proportioned bedrooms, it is completed by a modern bathroom with bath/WC and a visitor toilet.A cellar as well as an indoor parking space (in addition) complete this property.Combining construction quality, modern comfort, and privileged location, this second stage of the Résidences du Village represents an ideal opportunity for young professionals, couples, or investors looking for a modern and well-located property.Delivery is scheduled for April 2028.FOR MORE INFORMATION: DJAMILA SOUTTER 079 898 81 29

  • Parking space
  • Balcony / Terrace
  • Elevator
Thomas Jaquet

Thomas Jaquet

1 / 8
Thomas Jaquet

Thomas Jaquet

  • Parking space
  • Elevator
4.5 rooms, 98m², CHF 1,415,000.–
Top
Centre-ville, 1008 Prilly

LAST LOTS TO GRAB IN THE CENTER OF PRILLY!

LOT 1 - Number PPE 01, GROUND FLOORQuietly, surrounded by greenery, just a stone's throw from the Coop Prilly Centre shopping center and all amenities: this contemporary development brings together 16 apartments designed for comfort and quality of life.Generous volumes, natural light, customizable finishes: each home is optimized to the nearest square meter. The Minergie label guarantees energy efficiency and well-being in everyday life. Balcony, terrace, or garden, depending on the lot, extend the living spaces.Bus at 5 minutes on foot, highway and Lausanne at 5 minutes, UNIL/EPFL and the lake at 10 minutes.Building permit in force - start of work planned for the last quarter of 2026.Parking space for CHF 50'000.- extra.Our opinion: • Unique living environment, between greenery and amenities • Minergie certified • Building permit in force, imminent start Let's take the time to meet. Simply.Files and appointments on request: complete contact details by email or through our contact form.Thomas Jaquetthomas@proximmo.chPROXIMMO Real Estate AgencyPlace Bel-Air 113th floor / Bel-Air TowerCH - 1003 Lausanne021 351 08 08info@proximmo.chwww.proximmo.ch-------All our offers and promotions are visible here:https://proximmo.ch/proximmo-vente-immobilier.html-------Are you planning to sell your property?Contact us without obligation for a free estimate of your property.

  • Parking space
  • Elevator
1 / 13
  • Parking space
  • Elevator
  • Child-friendly
  • +1
1 room, 26m², CHF 390,000.–
Route d'Yverdon 2, 1033 Cheseaux-sur-Lausanne

Lot n12 - New studio + mezzanine in the heart of Cheseaux-sur-Lausanne

AN EXCLUSIVITY FROIDEVAUX IMMOBILIER SA!https://residence-oria.ch/Discover this new studio + mezzanine, located on the 2nd floor of the Oria Residence at Route d'Yverdon 2 in Cheseaux-sur-Lausanne.With a living area of 26 m², this apartment benefits from a mezzanine of 17.7 m², offering an additional space particularly appreciable. It also benefits from a west orientation and a privileged location in the heart of Cheseaux-sur-Lausanne.Characteristics: • Living area: 26 m² • Sales area: 34.85 m² • Mezzanine: 17.7 m² • 1.5 rooms • 1 shower room • Location: 2nd floor • Orientation: west • New construction • Key handover planned for: summer 2028 • Geothermal heat pump • Sales price: CHF 390,000.- Studio with mezzanineDesigned to offer optimal comfort, this apartment proposes a cleverly arranged surface and a mezzanine of 17.7 m², allowing to benefit from an additional space and to fully enhance the volumes of the apartment.Its west orientation allows to pleasantly enjoy the natural light in the morning. The quality of a also allows to benefit from current standards in terms of comfort, quality, and energy performance.A high-performance energy technologyThe Oria Residence is equipped with a geothermal heat pump, exploiting the heat naturally present in the subsoil.This technology uses renewable energy and contributes to a controlled energy consumption, while limiting the dependence on fossil fuels.An ideal location in the heart of CheseauxThe Oria Residence benefits from a privileged location in the immediate vicinity of shops, services, schools, and public transport.Points of interest: • LEB station: approx. 230 m (Lausanne in 15 minutes) • Bus 54: approx. 200 m (Renens station in 20 minutes) • La Galipette kindergarten: approx. 50 m • Marais-Billet middle school: approx. 180 m • La Plantaz primary school: approx. 300 m • Chamberonne primary and secondary school: approx. 450 m • Shops (Coop, butcher, bakery, pharmacy, and bank): approx. 50 m • A9 Lausanne-Blécherette highway entrance: approx. 5 km • A1 Cossonay highway entrance: approx. 5 km The LEB, located a few minutes' walk away, allows easy access to Lausanne, while the main road axes ensure excellent accessibility to the entire region.A beautiful opportunity in new constructionWith its 34.85 m² sales area, its mezzanine of 17.7 m², its location on the 2nd floor, and its high-performance energy equipment, this new studio constitutes a beautiful opportunity, both for a single person and in the context of a real estate investment.The Oria Residence thus offers a modern and functional living environment, ideally located in the heart of Cheseaux-sur-Lausanne, with a key handover planned for summer 2028.

  • Parking space
  • Elevator
  • Child-friendly
  • +1
Travel time
-

Other interesting objects