1 result - Properties for sale with Balcony / Terrace: Colombier VD

Louis Schmidt

Louis Schmidt

1 / 13
Louis Schmidt

Louis Schmidt

  • Parking space
  • Balcony / Terrace
  • Child-friendly
4.5 rooms143m²CHF 1,250,000.–
1114 Colombier VD

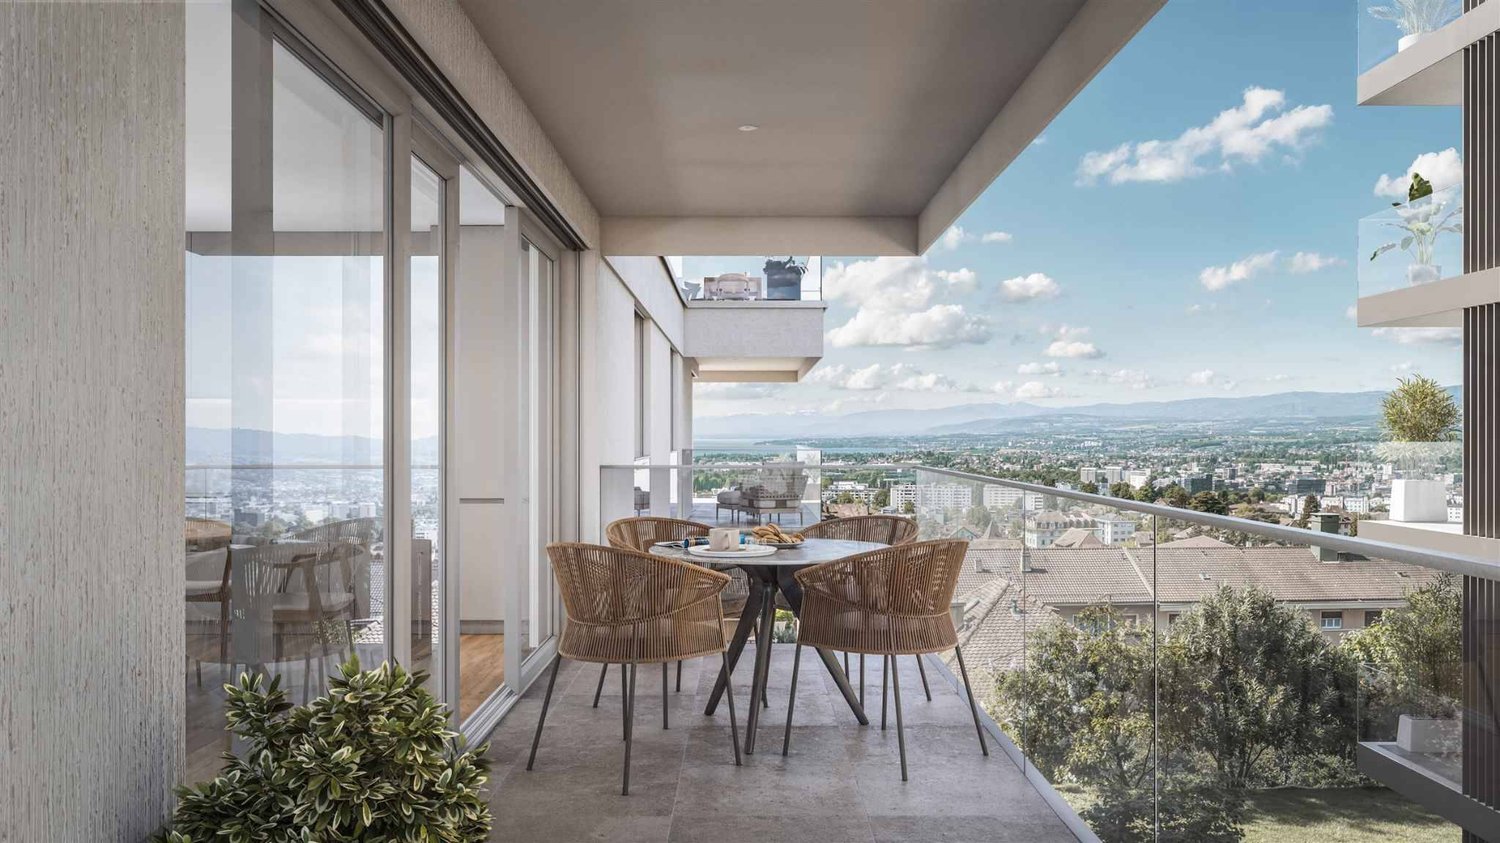
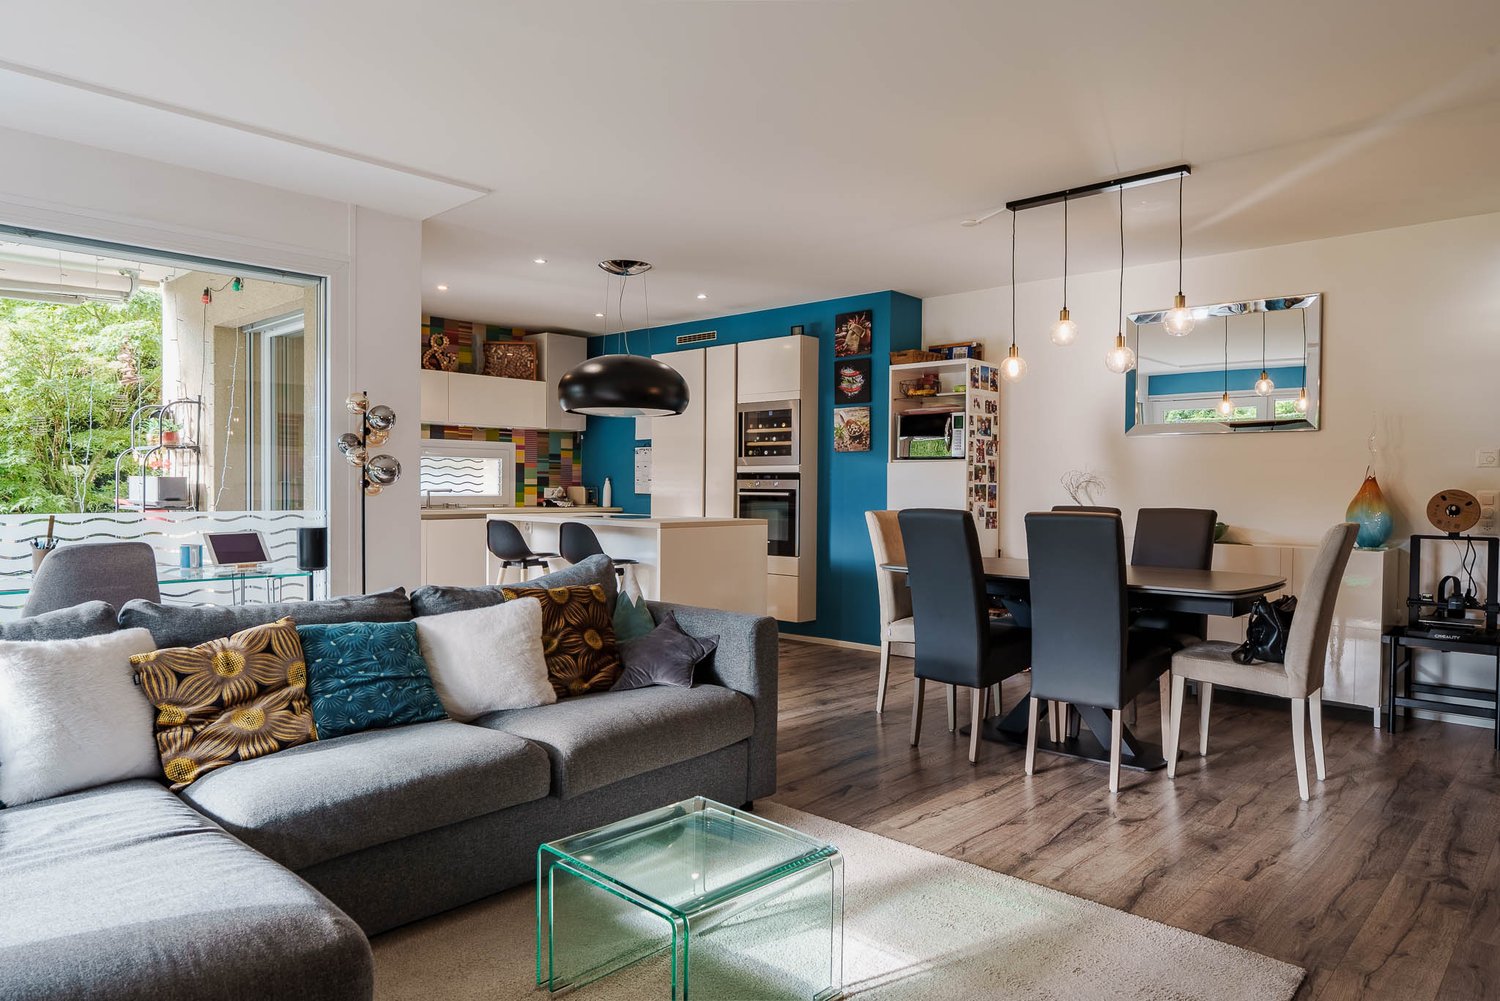
Penthouse Duplex 5.5 Rooms in Colombier sur Morges

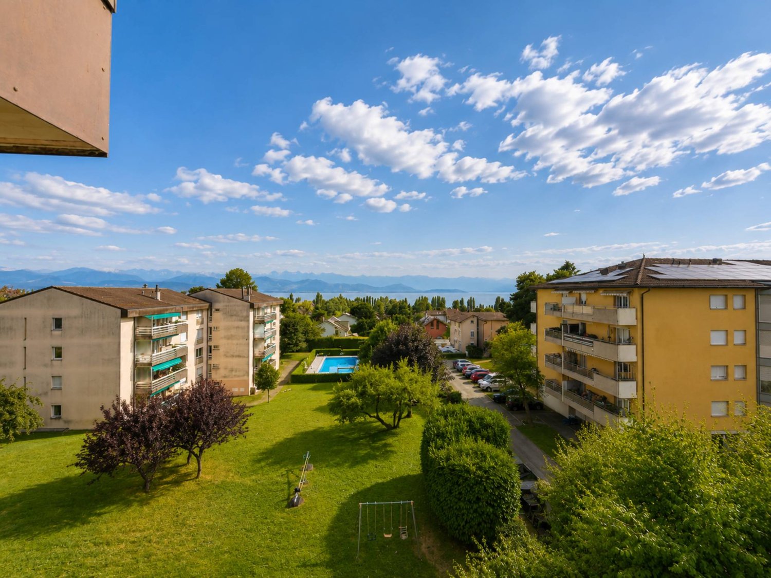
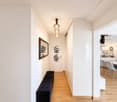
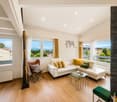
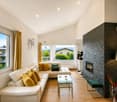
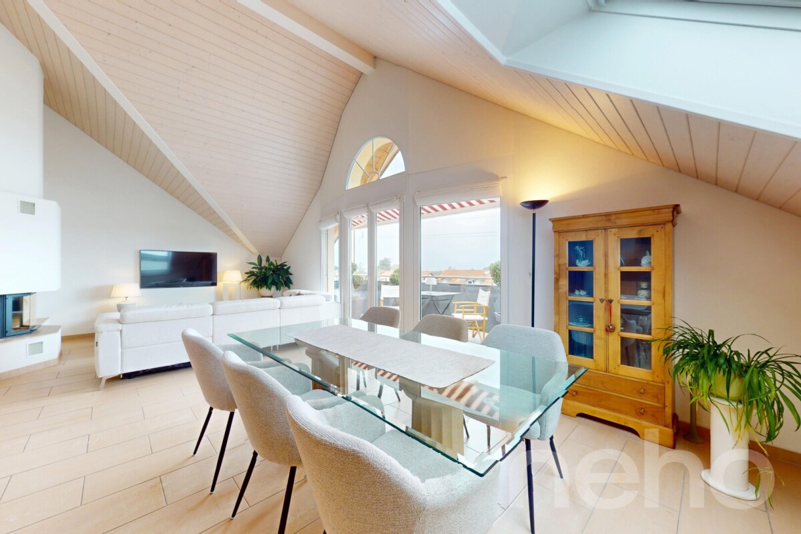
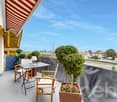
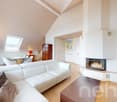
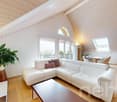
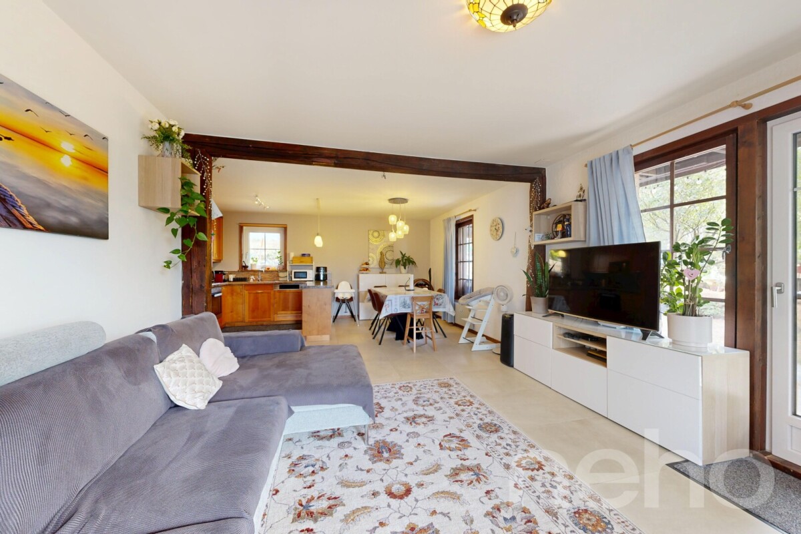
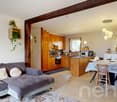
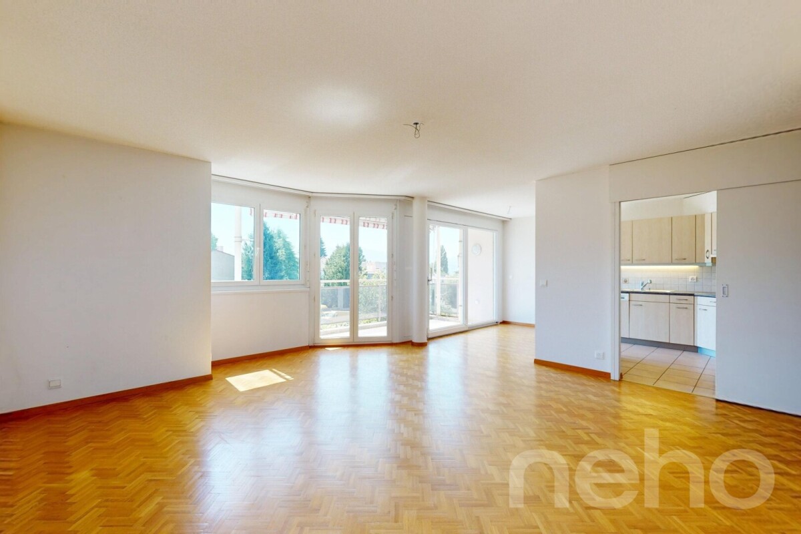
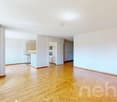
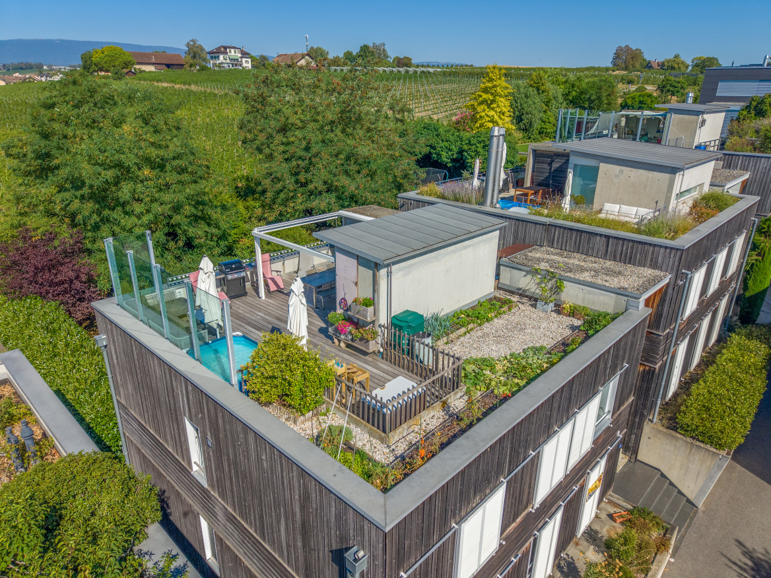
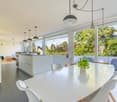
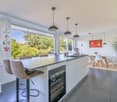
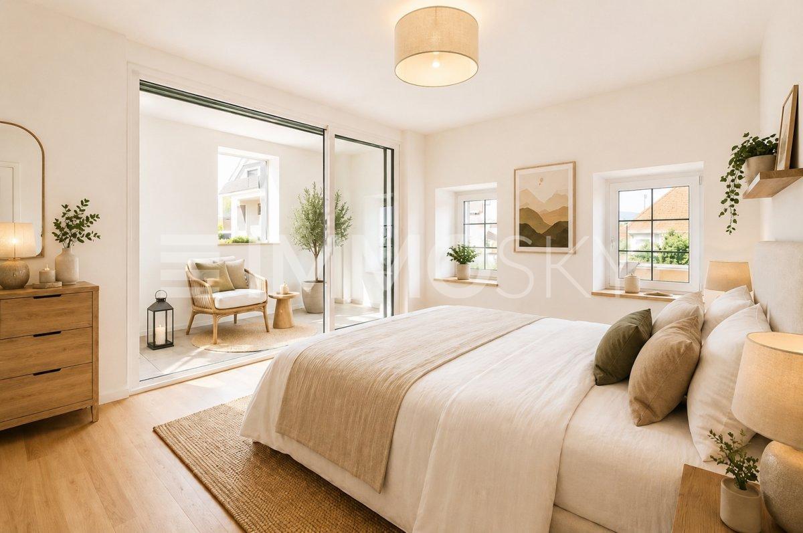
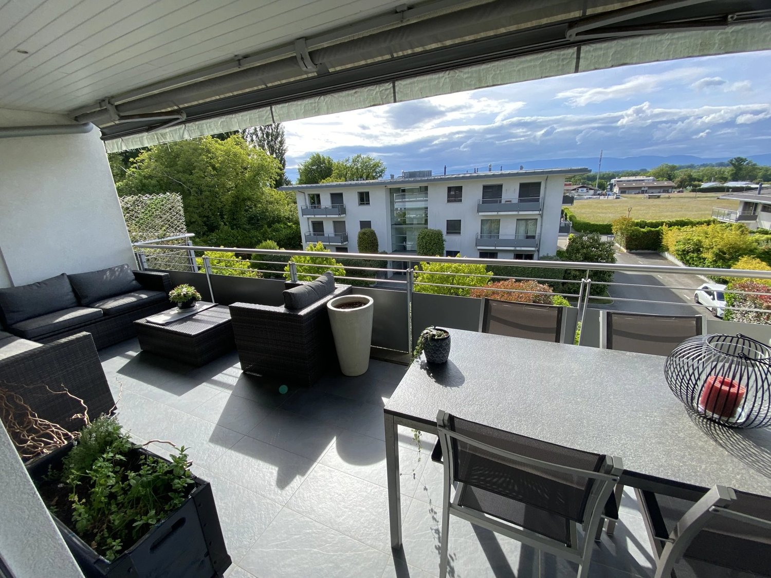
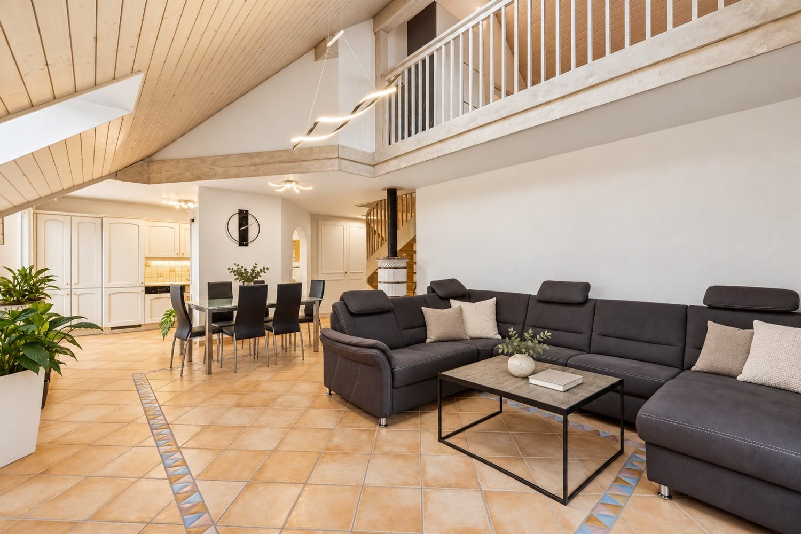
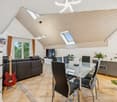
Contemporary attic duplex of 143 m² in ColombierJust 6 km from Morges and the lake, discover this superb penthouse duplex of 5.5 rooms, located in a small PPE of only 5 apartments.Built in 2017, it offers nearly 143 m² of living space, beautiful volumes and a particularly pleasant distribution, ideal for a family.Spaces designed for comfortThe entrance serves a first room with shower, perfect for guests, a teenager, a home office or a professional activity at home.Six steps higher are two additional rooms, a large bathroom with jacuzzi bath and shower, as well as an open space that can accommodate a relaxation area, office or home cinema.The last level reveals a generous living room with fully equipped open kitchen, dining room and living room with wood stove. A 12 m² west-facing balcony, accessible from the living room and kitchen, pleasantly extends the living space.The advantages • Construction 2017 • Small PPE of 5 lots, 4.5 rooms of 142.9 m² living space • 3 bedrooms • 2 bathrooms • 3 toilets • Balcony of 11.9 m² • Wood stove • CECB B/B/C • Cellar • 2 outdoor parking spaces included Colombier benefits from a sought-after residential setting, with schools, shops, public transport and sports facilities nearby.A bright, spacious and different apartment, just a few minutes from Morges.Contact us on 079 460 65 24 to discover it during a visit.

  • Parking space
  • Balcony / Terrace
  • Child-friendly
More objects in your automatically expanded search area
20 results - Radius: + 10km
New building
1 / 13
4.5 rooms198m²CHF 1,730,000.–
Premium
1306 Daillens

Apartment with 198 m2, balcony and two outdoor parking spaces

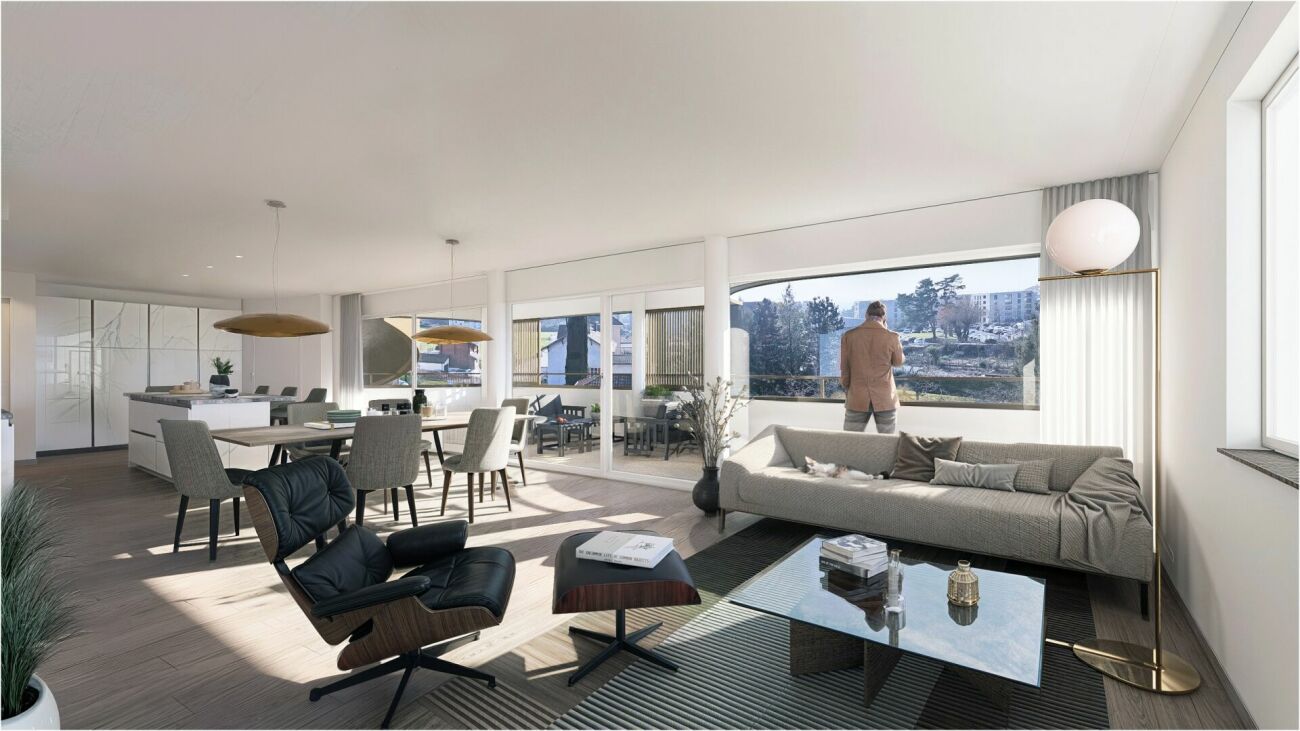
Description:This 4.5-room apartment is ideally located on the top two floors of a human-scale residential building. It benefits from a beautiful, unobstructed view of the countryside and the Alps.The living area, located on the top floor, seduces with its beautiful ceiling height, its exposed metal beam, and its open kitchen, which create an atmosphere that is both spacious and bright.The sleeping area is located on the lower floor and has two bedrooms, each with its own en-suite bathroom.Distribution:Third floor: • Hall with private access to the elevator • Cellar and laundry room with sink • Office or possibility to arrange a second living room • First bedroom en suite with Italian shower • Parental bedroom with spacious, internally designed dressing room and bathroom with Italian shower and furniture with double sink Fourth floor: • Entrance hall with wall cabinets and private access to the elevator • Open, fully equipped kitchen • Living room with dining area • Guest toilet • Storage spaces on either side of the living room • Balcony-loggia of about 10 m² • Equipment & services: • Shutters • Velux • Triple glazing • Both floors are served by an elevator • Integrated lighting and heating, controlled by domotics • Siemens kitchen: oven, steam cooker, ceramic hob, dishwasher, Miele wine cooler, Dekton countertop Apartment price: CHF 1'730'000.-Price of the 2 covered outdoor parking spaces: 2x 25'000.-Total price: CHF 1'780'000.-

New building
1 / 13
4.5 rooms127m²CHF 1,690,000.–
Premium
1110 Morges

Résidence du Cèdre Lot 3: 4.5 rooms with 2 balconies

Exclusivity. New high-end project in Morges: https://residenceducedre.ch/Comprising only 5 apartments in PPE, this human-scale residence offers a selection of high-end homes:LOT 3 - Located on the 1st floor and benefiting from the entire level, this 4.5-room apartment with 127.15 m² weighted (including 113.55 m² living space) enjoys a beautiful, bright southwest and east orientation and features 2 balconies allowing for double exposure. Notably, a large, covered corner balcony of 18.85 m² directly accessible from the living room and kitchen, as well as a 8.35 m² balcony accessible from one of the bedrooms.The layout is premium, with a budget for the kitchen of CHF 41,000.- for example. Furthermore, the arrangement offers multiple possibilities, with 3 bedrooms or 2 and an office for home office, for example. In terms of size, the living room (living room - dining room - kitchen) totals approximately 52 m² and the main bedroom with en-suite shower and WC is generously sized with 14.63 + 4 m².This unit has a cellar of 6.50 m² as well as an XL parking space (3.50 m wide) inside n1. It is an apartment particularly suited to a single person, a couple, or a buyer looking for a ground-floor apartment with a genuine, private outdoor space.Just a few breaths away from the lake and Morgian life (notably with its bi-weekly market on the Grand Rue), the Résidence du Cèdre offers this rare combination: a new Minergie project with PAC and solar panels, carefully designed architecture, generous outdoor spaces, and a confidential residential scale.For history: The project takes its name from a magnificent, over 70-year-old Lebanese cedar tree, a true vegetal landmark of the plot. It gives the residence a unique identity, almost patrimonial, like a reassuring presence around which the architecture is designed with sobriety. The Résidence du Cèdre is not just a simple new building: it is an address designed for those who seek modern comfort without giving up the charm of a tree-lined setting. Everything is accessible on foot, by bike, or by car.Technical and visual advantage of this project: A car elevator that affirms the high-end will of this building. Numerous bicycle parking spaces are also planned, particularly in the basement and in the outdoor areas according to the plans. A visitor parking space outside completes the PPE.Apartment price: CHF 1,690,000Parking price: CHF 60,000Total price: CHF 1,750,000Available!

New building
1 / 13
4.5 rooms116m²CHF 1,430,000.–
Top
Chemin des Vergers 14, 1023 Crissier

Architect-designed semi-detached house in Crissier

Discover this beautiful modern house with 4.5 rooms located at Chemin des Vergers 14 in Crissier. This new construction project, realized by the architectural firm Outsider.Archi and the promoter RealT SA, is Minergie certified and offers an exceptional living environment on three floors with 116.3 m² of living space and a plot of 270 to 820 m² of garden and forest, bordered by a river. 2 parking spaces are included in the price.Price: from 1,430,000 frsMain features: • Bright living areas: Modern living room with large windows and outdoor views • Comfortable bedrooms: Bedrooms with beautiful ceiling heights and large openings providing optimal natural light • Equipped kitchen: Minimalist-inspired kitchen area, fully equipped • 2 bathrooms & separate WC: Modern bathrooms with Italian showers. • Outdoor areas: Large terrace, tree-lined garden, and carport Privileged location:The environment is bucolic and sunny, perfect for families. Everything is ideally located, with the "Crissier" bus stop a 5-minute walk away, the Shopin supermarket a 15-minute walk, and the L'Orée primary school accessible in 13 minutes. This property offers a perfect balance between residential tranquility and urban amenities.Available immediately (construction project on partial land), this semi-detached house represents a unique opportunity to acquire a new and ecological property in a sought-after neighborhood of Crissier.Financing through Valiant bank only(construction loan)Contact person: Mrs. Chiuminati, Valiant Morges,Questions about the project: info@RealT.swissPromoter: RealT SA www.RealT.swissArchitect: Outsider.Architecture SA www.outsider.archiBank: Valiant SA https://www.valiant.ch

Travel time
-
1 / 7
4.5 roomsCHF 1,535,000.–
Top
Chemin des Planches 6, 1008 Prilly

NEW CONSTRUCTION - 3RD FLOOR - LAKE AND ALPS VIEW

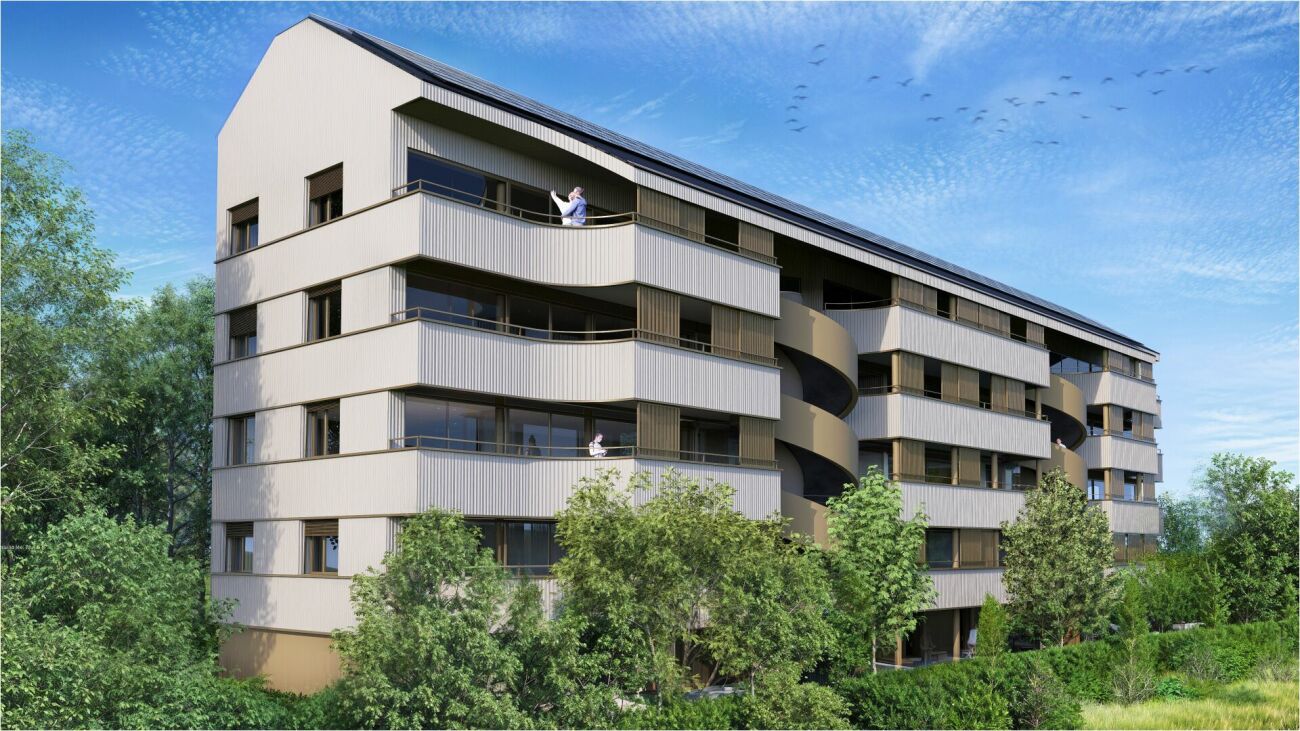
This urban construction located at Chemin des Planches 6 in Prilly, in a green setting, surrounded by century-old trees that have determined its location, offers 16 contemporary apartments combining comfort, aesthetics, and quality of life.Sheltered from nuisances, in the second line of the Cossonay road, at the height of the «Prilly - church» stop of the high-frequency bus https://bhns-ouest-lausannois.ch, the plot accommodating this project combines the advantages of city life with a peaceful environment.The elegant and airy architecture of the building, as if suspended above the ground, frees the ground floor for common areas, allowing a fluid circulation between the green spaces and the apartments. The latter are accessible either by the two elevator shafts or by means of remarkable, perfectly integrated into the facade, rounded stairs.Responding to the current highest energy standards (MINERGIE P) as well as the expectations of sustainable housing, each apartment is through; the bedrooms are located in the north, in the shade and coolness of the surrounding vegetation. The generous living areas are oriented south with large windows allowing to enjoy the panoramic view and to enjoy the large balconies, also including large covered and shaded terraces with movable louvers.Apartment No. 9, with 4.5 rooms, located on the 3rd floor, occupying the western gable facade and through from north to south, consists of a generous daytime area of 53m2, three bedrooms, two bathrooms, one of which is en suite, as well as a laundry room. A large, fully covered balcony of 23m2 is accessible from all living areas and offers a spectacular, panoramic view of the Alps and the lake. Video presentation https://youtu.be/uytKLCep7z8

Travel time
-
1 / 7
4.5 roomsCHF 1,375,000.–
Top
Chemin des Planches 6, 1008 Prilly

NEW CONSTRUCTION - PLANCHES 6 IN PRILLY - 1ST FLOOR

This urban construction located at Chemin des Planches 6 in Prilly, in a green setting, surrounded by century-old trees that have determined its location, offers 16 contemporary apartments combining comfort, aesthetics, and quality of life.Sheltered from nuisances, in the second line of the Cossonay road, at the height of the «Prilly - church» stop of the high-frequency bus https://bhns-ouest-lausannois.ch, the plot accommodating this project combines the advantages of urban life with a peaceful environment.The elegant and airy architecture of the building, as if suspended above the ground, liberates the ground floor to common areas, allowing a fluid circulation between the green spaces and the apartments. The latter are accessible either by the two elevator shafts or by means of remarkable rounded stairs perfectly integrated into the facade.Responding to the current highest energy standards (MINERGIE P) as well as the expectations of a sustainable habitat, each apartment is through; the bedrooms are located north, in the shade and coolness of the surrounding vegetation. The generous living areas are oriented south with large windows allowing you to enjoy the panoramic view and take advantage of the large balconies, including wide covered and shaded terraces with removable louvers.Apartment No. 1, with 4.5 rooms, located on the 1st floor, occupies the western gable facade and is through from north to south, composed of a generous day area of 53m2, three bedrooms, two bathrooms, one of which is en suite, as well as a laundry room. A large, fully covered balcony of 23m2 is accessible from all living areas and offers a peaceful view of the green surroundings as well as the Alps. Video presentation https://youtu.be/uytKLCep7z8

Travel time
-
Ivan Lecron

Ivan Lecron

1 / 11
Ivan Lecron

Ivan Lecron

  • Parking space
  • Balcony / Terrace
4 rooms110m²CHF 730,000.–
Top
., 1124 Gollion

Magnificent attic

Ideally located in the heart of the village of Gollion, this beautiful 3.5-room apartment with open gallery benefits from a calm and green environment, just 10 minutes from Morges.Developing a living area of approximately 110 m², it seduces with its generous volumes and beautiful natural light. Its functional layout has been carefully thought out to optimize each space and offer a pleasant living environment on a daily basis.The open gallery adds a real extra charm to the apartment and can be arranged according to the needs of its future owners: office, relaxation area, guest room or reading corner.Responding to demanding criteria in terms of quality, safety and comfort, this property brings together all the advantages sought by owners who want to enjoy a peaceful living environment, while remaining close to the main amenities and urban centers.Main characteristics • Number of rooms: 3.5 • Living area: approx. 110 m² • Balcony area: approx. 10 m² • Sales area: approx. 115 m² Sales price • Apartment: CHF 730'000.- • Two parking spaces: CHF 70'000.- • Total sales price: CHF 800'000.- The highlights • Calm and green environment • Central location in the village of Gollion • Immediate proximity to amenities • Morges accessible in 10 minutes • Lausanne accessible in 20 minutes • Schools located less than 5 minutes by car • Cossonay train station accessible in a few minutes by bus • Spacious rooms and functional layout • Beautiful natural light • Attractive property for rental investment and good value retention Visit us without waiting!We will be pleased to organize a visit to the property at your convenience.Complete dossier, additional information and visit organization on request, by sending us your complete contact details by email.Ivan Lecronivan@proximmo.ch078 664 43 28PROXIMMO SàrlReal estate agencyPlace Bel-Air 1CH - 1003 Lausanne021 351 08 080840 111 222info@proximmo.chwww.proximmo.ch--------All our offers and promotions are visible here:http://proximmo.ch/proximmo-vente-immobilier.html--------Are you planning to sell your property?Contact us without obligation for a free estimate of your property.www.proximmo.ch

  • Parking space
  • Balcony / Terrace
Laurent Pannatier

Laurent Pannatier

1 / 9
Laurent Pannatier

Laurent Pannatier

  • Parking space
  • Balcony / Terrace
  • Elevator
4.5 rooms106m²CHF 1,445,000.–
Top
Centre-ville, 1008 Prilly

LAST UNITS CLOSE TO ALL AMENITIES!

Located in the city center, this modern construction offers a harmonious balance in a carefully preserved green setting, while being in close proximity to all amenities. Surrounded by trees, the project proposes 16 contemporary apartments combining comfort, aesthetics, and quality of life.The apartments have been carefully designed to optimize each square meter and create harmonious, functional living spaces. Thanks to a thoughtful design and generous volumes, the apartments offer a comfortable and pleasant living environment in all seasons. Future owners will also have the possibility to personalize their apartment by selecting the finishes according to their tastes and desires.Responding to the most demanding energy standards (Minergie label), this project is part of a sustainable approach combining performance and well-being. Designed to meet the expectations of modern life, the apartments benefit from a bright and welcoming atmosphere. The balconies, terraces, or gardens, which are real extensions of the interior spaces, offer generous outdoor surfaces, allowing to fully enjoy the surrounding environment throughout the year.In close proximity to the Coop Prilly Centre shopping mall, the project benefits from an ideal location, close to all amenities. It is also located just a five-minute walk from the bus stop, offering a perfect compromise between city and country life in a green setting. The highway is 5 minutes away, as well as the city center of Lausanne. It takes 10 minutes to reach the university campus of UNIL and EPFL, as well as the lake shore.The building permit is in force and the construction site will start this summer.Parking space extra: 50'000.- Fr./spaceOur opinion:- Unique living environment- Minergie-certified project- In close proximity to all amenities- Building permit granted, construction starts in summer 2026Let's take the time to meet. Simply.--------Files, information, and appointments on request by sending your complete contact details by email or through the contact form.Laurent Pannatierlaurent@proximmo.ch079 922 52 01PROXIMMOReal Estate Agency SàrlPlace Bel-Air 1CH - 1003 Lausanne--------All our offers and promotions are visible here:https://www.proximmo.ch/buy/--------You are planning to sell your property?Contact us without obligation for a free estimate of your property.www.proximmo.ch

  • Parking space
  • Balcony / Terrace
  • Elevator
Tellenbach Yann

Tellenbach Yann

1 / 13
Tellenbach Yann

Tellenbach Yann

  • Parking space
  • Balcony / Terrace
  • View
  • +1
4.5 rooms109m²CHF 1,250,000.–
A Préverenges, 1028 Préverenges

Bright 4.5-room apartment just a stone's throw from Lake Geneva

In the heart of a very pleasant residential area in Préverenges, Cogestim offers a 4.5-room apartment!This beautiful apartment is located on the second floor of a small PPE of 14 apartments built in 2005. With its contemporary architecture, it meets the highest energy standards.Ideal for family life, this apartment is characterized by an intelligent distribution. The day area, living room and open kitchen totaling over 50 m², offers a beautiful brightness thanks to the glazing that equips the entire South and East facades, the night area is composed of three bedrooms, including a parental suite with private bathroom, and a shower room.When the beautiful days arrive, they come as an invitation to enjoy the large balcony-terrace of almost 20 m² and the view it offers on Lake Geneva and the Alps.Less than 10 minutes will be enough to reach the city center of Morges and the university campuses of Lausanne. All amenities - nursery, schools, shops, fitness, public transport - are accessible on foot in a few minutes.A parking space with a charging station in the underground parking, in addition for CHF 40'000.-, and a cellar in the basement complete this property.Préverenges is celebrating its 800th anniversary in 2026, the perfect time to settle here and participate in the festivities! So let's schedule a discovery of this apartment.POSSIBILITY OF TAKING OVER MORTGAGES AT VERY FAVORABLE CONDITIONS

  • Parking space
  • Balcony / Terrace
  • View
  • +1
Maricelly Rod

Maricelly Rod

1 / 10
Maricelly Rod

Maricelly Rod

  • Parking space
  • Balcony / Terrace
  • Garage
  • +6
4.5 rooms115m²CHF 1,530,000.–
Chemin de Sous-Mont 3, 1008 Prilly

AT THE GATES OF LAUSANNE — New 4.5-room apartment · Terrace and garden

At the gates of Lausanne, in the green residential area of Prilly, discover this magnificent apartment with 4.5 rooms on the ground floor of the AUREALAGO residence. With its 115 m² surface area, its 65 m² garden facing south-east, ideal for enjoying the sunset and a pleasant outdoor space every day. Its contemporary layout, optimized volumes, and beautiful brightness offer a comfortable and functional living space. AUREALAGO is a contemporary residence of 17 apartments, certified MINERGIE and developed by NORWOOD SA. Conceived according to high energy standards, it integrates a geothermal heat pump, photovoltaic solar panels, a freecooling system, and controlled ventilation, ensuring excellent thermal comfort while controlling energy consumption. Proposed on plan, this apartment allows you to personalize your future interior by choosing the finishes according to your desires: floor coverings, kitchen, sanitary and equipment. Main characteristics: • Living area of 115 m²• Weighted area of 102 m²• Garden of 65 m²• Covered terrace of 27 m²• Covered terrace of 26 m²• Panoramic view of the city, the Alps, and the lake• Certified MINERGIE• Personalization of finishes• Excellent public transportation links (LEB, TL bus, Prilly-Malley station)• Delivery expected: summer 2028• Underground parking space available as an option Selling price: CHF 1'530'000.– Contact us today to receive the complete brochure and organize a project presentation. 📩 Brochure, plans, and additional information upon request.Project website: https://residence-aurealago.ch/?utm_source=smg&utm_medium=cpa&utm_campaign=aurealago-2025 ContactNORWOOD SAsales@norwood.ch+41 79 339 44 60

  • Parking space
  • Balcony / Terrace
  • Garage
  • +6
Travel time
-
  • Balcony with glass railings, table, chairs, potted plant, awning, view of mountains and trees
  • Dining room with wooden floor, large windows, chandeliers, dining table, chairs, couch, side table, lamp
  • modern kitchen with white cabinets, granite countertops, stainless steel sink, built-in microwave, oven, dishwasher, and a faucet
  • modern living room with wooden floor, gray sofa, white coffee table, dining table with chairs, chandeliers, lamps
  • Dining room with wooden table, gray chairs, chandeliers, white walls, large windows, white curtains, TV, cabinet, couch, lamp
  • Empty hallway with wooden floor, white walls, large wardrobe, and two chandeliers
  • Bedroom with a bed, pillows, a chandelier, a desk, a mirror, a stool, a lamp, and a window with curtains.
  • A bedroom with a bed, two nightstands, lamps, and a chair. The room has a window with curtains.
  • Bathroom with bathtub, sink, mirror, and towel rack with towels
  • Bathroom with white and black tiles, shower with glass door, sink, mirror, and towel rack
  • Balcony with yellow railings, metal mesh, and a view of the city and mountains
  • A two-story house with yellow shutters, a gray roof, and a garden in front. The house is surrounded by trees and bushes, and there is a car parked on the side of the road. In the distance, there is a mountain range and a body of water.
  • Logo for real estate agency 'T Gaia Immobilier' with a tagline 'L'immobilier plaisir'.
1 / 13
Dining room with wooden floor, large windows, chandeliers, dining table, chairs, couch, side table, lamp
modern kitchen with white cabinets, granite countertops, stainless steel sink, built-in microwave, oven, dishwasher, and a faucet
modern living room with wooden floor, gray sofa, white coffee table, dining table with chairs, chandeliers, lamps
  • Balcony / Terrace
  • Garage
  • View
  • +2
4.5 rooms113m²CHF 1,280,000.–
1162 Saint-Prex

Bright attic with lake view in Saint-Prex, just a few steps from the lake and train station

Located in Saint-Prex, just a few steps from the lake, this elegant attic apartment benefits from a particularly sought-after location, with immediate proximity to the train station, schools, shops, and all daily amenities.Occupying the top floor of a recently built building from 2012, served by an elevator, this property immediately seduces with its beautiful brightness, lake view, pleasant atmosphere, and sense of space.With a living area of approximately 113 m², the apartment currently consists of 4.5 rooms, with a functional layout and generous volumes. Its pleasant balcony of approximately 16 m² ideally extends the living room and constitutes a real asset in daily life, allowing you to fully enjoy the openness as well as the lake view.Perfectly maintained, the property is ready to move in, with no work to be done. A transformation into 5.5 rooms can also be considered according to the buyer's needs.A particularly rare and interesting advantage in the current context: the possibility of taking over the existing mortgage at a rate of 1.09% until 2032, offering very advantageous financing conditions.A large cellar completes this property.Selling price: Apartment: CHF 1'280'000.-Two indoor parking spaces: CHF 35'000.- each (in addition).A rare opportunity in Saint-Prex, ideal for buyers looking for a bright attic, well-located, just a few steps from the lake, and benefiting from a beautiful view.

  • Balcony / Terrace
  • Garage
  • View
  • +2
Alexis Del Sale

Alexis Del Sale

1 / 13
Alexis Del Sale

Alexis Del Sale

  • Parking space
  • Balcony / Terrace
  • Garage
  • +1
4.5 rooms102m²CHF 1,265,000.–
Morges, 1110 Morges

Lumineux duplex à deux pas du centre de Morges

Vivez entre ville et sérénité : Lumineux duplex avec vue sur le LémanDécouvrez ce duplex d'exception situé au dernier étage d'une résidence recherchée à Morges. Niché dans un quartier paisible, à deux pas du Collège de la Gracieuse, cet appartement offre l'équilibre parfait entre la tranquillité d'un cadre résidentiel et la proximité immédiate des commodités urbaines. Un espace de vie baigné de lumière Dès l'entrée, vous serez séduit par les volumes et la clarté de la pièce de vie. Le vaste séjour, agrémenté d'une cheminée chaleureuse, s'ouvre sur une cuisine conviviale et un espace salle à manger. Le point fort ? Un balcon orienté plein sud offrant une vue dégagée et imprenable sur le lac Léman et les Alpes. Un agencement idéal pour la famille Le coin nuit, situé à l'étage supérieur, se compose de : • 3 chambres à coucher accueillantes et lumineuses. • Une salle de bain complète avec baignoire et douche. • Des WC visiteurs (au rez du duplex). Le confort du "tout à pied" Ce bien rare sur le marché morgien inclut également une grande cave et une large place de parc dans le garage souterrain. Ici, votre quotidien se simplifie : écoles, commerces, gare CFF et promenades au bord du lac sont accessibles en quelques minutes de marche.Adresse exacte disponible sur demande.VOUS SOUHAITEZ VISITER ? MERCI DE BIEN VOULOIR VOUS INSCRIRE D'ABORD : https://neho.ch/b/1110-26-2 Live between city and serenity: Bright duplex with views of Lake GenevaDiscover this exceptional duplex located on the top floor of a sought-after residence in Morges. Nestled in a peaceful neighborhood, just a stone's throw from the Collège de la Gracieuse, this apartment offers the perfect balance between the tranquility of a residential setting and immediate proximity to urban amenities. A living space bathed in light From the entrance, you will be seduced by the volumes and clarity of the living area. The vast living room, enhanced by a warm fireplace, opens onto a convivial kitchen and a dining area. The highlight? A south-facing balcony offering an unobstructed and breathtaking view of Lake Geneva and the Alps. An ideal layout for the family The sleeping area, located on the upper floor, consists of: • 3 welcoming and bright bedrooms. • A complete bathroom with bathtub and shower. • Visitor toilets ( on the ground floor of the duplex). The comfort of "everything on foot" This rare property on the Morges market also includes a large cellar and a wide parking space in the underground garage. Here, your daily life is simplified: schools, shops, SBB train station, and lakeside promenades are accessible within a few minutes' walk.Exact address available on request.INTERESTED IN VISITING THE PROPERTY? PLEASE REGISTER FIRST : http...

  • Parking space
  • Balcony / Terrace
  • Garage
  • +1
Thomas Jaquet

Thomas Jaquet

1 / 13
Thomas Jaquet

Thomas Jaquet

  • Parking space
  • Balcony / Terrace
  • Garage
4.5 rooms115m²CHF 1,490,000.–
., 1026 Denges

DREAM "AUX MOULINS" - DENGES

Exceptional 4.5-room apartment - Les Moulins neighborhood, Denges Nestled in the sought-after Les Moulins neighborhood in Denges, this 4.5-room apartment seduces with its excellent condition and successive renovations (2021, 2024, 2026), guaranteeing a comfortably contemporary lifestyle: fully renovated kitchen, high-performance triple glazing, newly renovated terrace flooring, and new pergola. The interior benefits from an integrated domotics system (FIBARO connected outlets), allowing for simple and modern control of lighting and equipment. An exceptional exterior A true asset of this property, the large rooftop terrace of approximately 51 m² offers a rare living space, complemented by a pergola and a generous garden area of approximately 60 m² - a relaxation and green space uncommon in residential areas. Parking and electric mobility The property is completed by 2 indoor parking spaces in the underground garage, already equipped for the installation of a charging station and a cellar (in addition to the price, CHF 80,000.-). A sought-after location Located in the Les Moulins neighborhood, particularly appreciated for its quality of life and tranquility, this apartment combines style, practicality, and the art of living on a daily basis. File, information, and visit on request by sending your complete contact details by email. Thomas Jaquet thomas@proximmo.ch PROXIMMO Real Estate Agency Place Bel-Air 1 13th floor / Bel-Air Tower CH - 1003 Lausanne 021 351 08 08 info@proximmo.ch www.proximmo.ch ------- All our offers and promotions are visible here: https://proximmo.ch/proximmo-vente-immobilier.html ------- Are you considering selling your property? Contact us without obligation for a free estimate of your property.

  • Parking space
  • Balcony / Terrace
  • Garage
1 / 12
  • Parking space
  • Balcony / Terrace
  • Garage
  • +1
4.5 rooms110m²CHF 1,150,000.–
Bournens, 1035 Bournens

Pleasant 4.5-room apartment with 1043 m2 of private garden

In Bournens, this accommodation has all the attributes of a house: beautiful volumes, a ground-floor terrace, and a private garden, within a small, green condominium of only three units, whose PPE has just been constituted. On the ground floor, life is organized around the living room, extended by the dining room and kitchen, with direct access to the vast terrace. A bedroom and a shower room complete this level, ideal for accommodating family or setting up an office. Upstairs, two bedrooms share a bathroom, the largest having a balcony and a generous adjacent dressing room. The exteriors are particularly noteworthy: the 1043 m² garden, fully treed, deploys large weeping willows and many fruit trees in a framework as generous as it is intimate - what to receive all summer and pick your own fruits. A garage box and an outdoor parking space complete the property. The building has also benefited from several recent works: roof insulation, triple-glazed windows equipped with mosquito nets, as well as solar panels in a shared consumption unit (RCP), to produce and store electricity on site. The village of Gros-de-Vaud, Bournens, offers a countryside setting while remaining perfectly connected: the highway entrance is just a few minutes away, which puts Lausanne and the Lemanic arc within immediate reach. Exact address available after registration on neho.ch. DO YOU WANT TO VISIT? PLEASE REGISTER FIRST: https://neho.ch/b/1035-26-1

  • Parking space
  • Balcony / Terrace
  • Garage
  • +1

Suggested properties for you based on search results

Other interesting objects