








































4 results - Properties for sale with Balcony / Terrace: Chernex

Matt Morawski

Matt Morawski

1 / 41
Matt Morawski

Matt Morawski

  • Parking space
  • Balcony / Terrace
  • Garage
  • +2
5.5 rooms, 180m², CHF 2,550,000.–
1822 Chernex

Detached house 5.5 rooms in Chernex

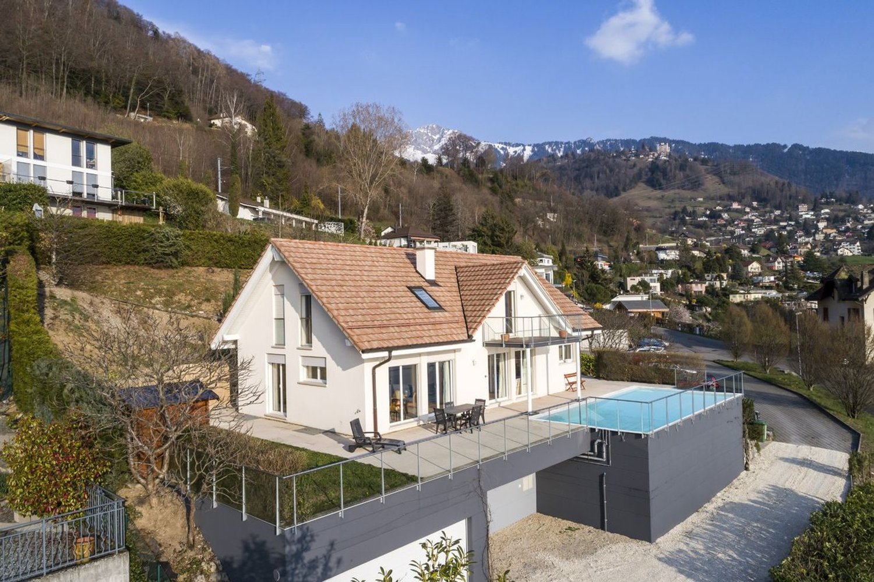
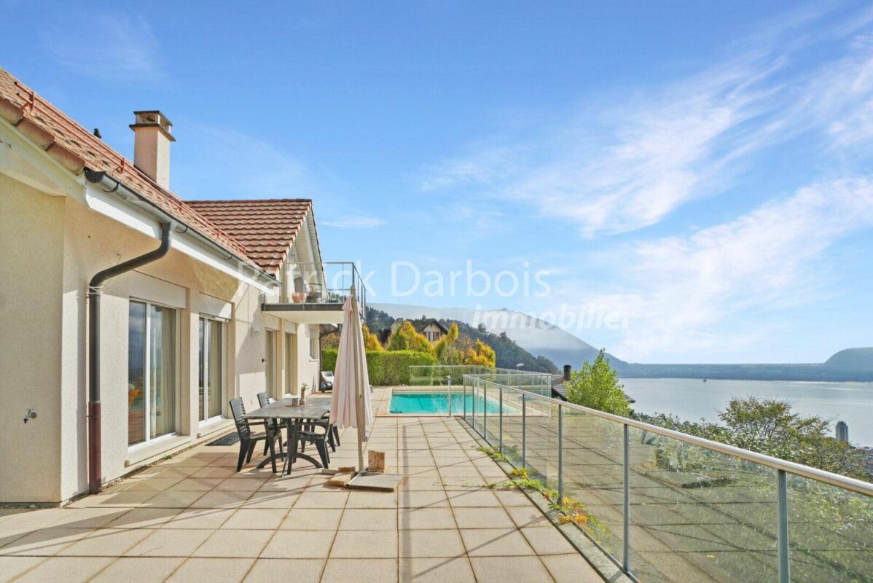
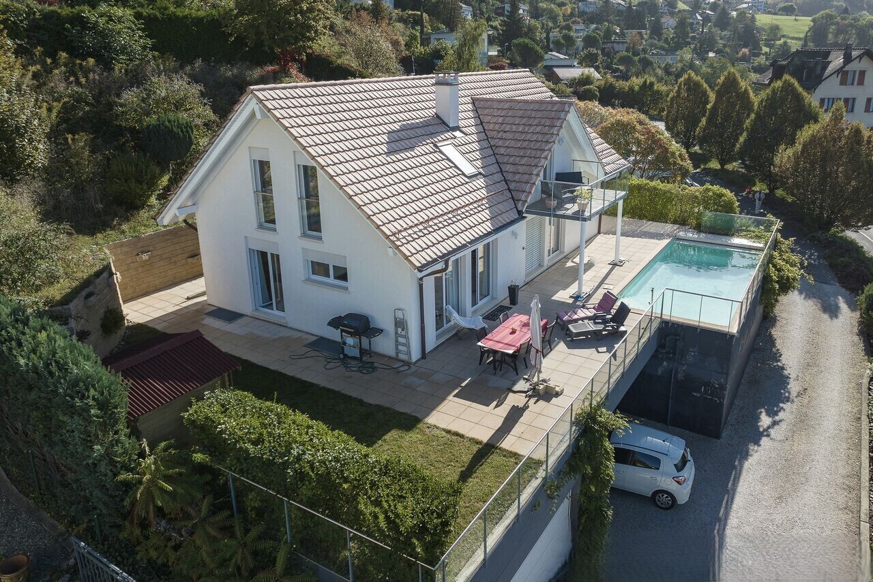
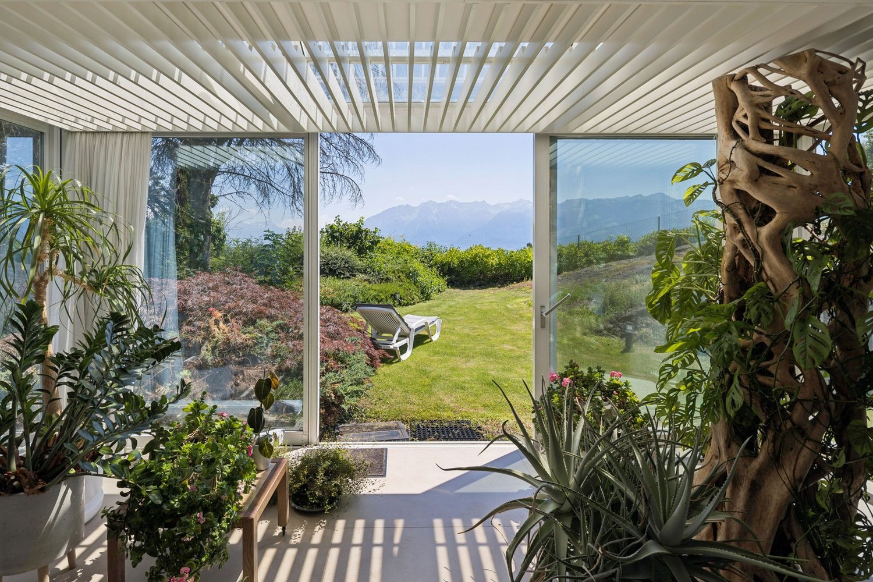
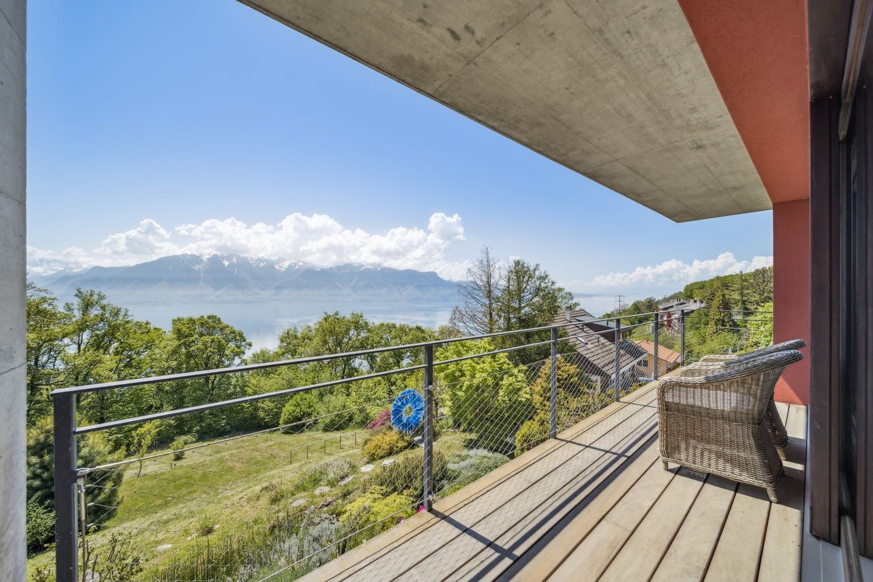
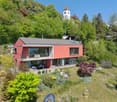
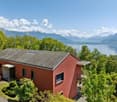
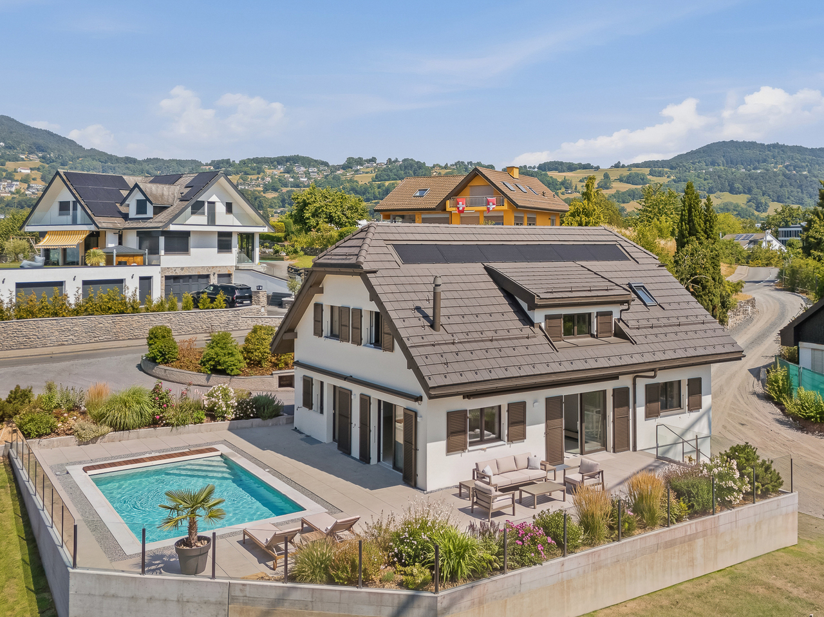
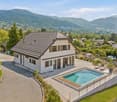
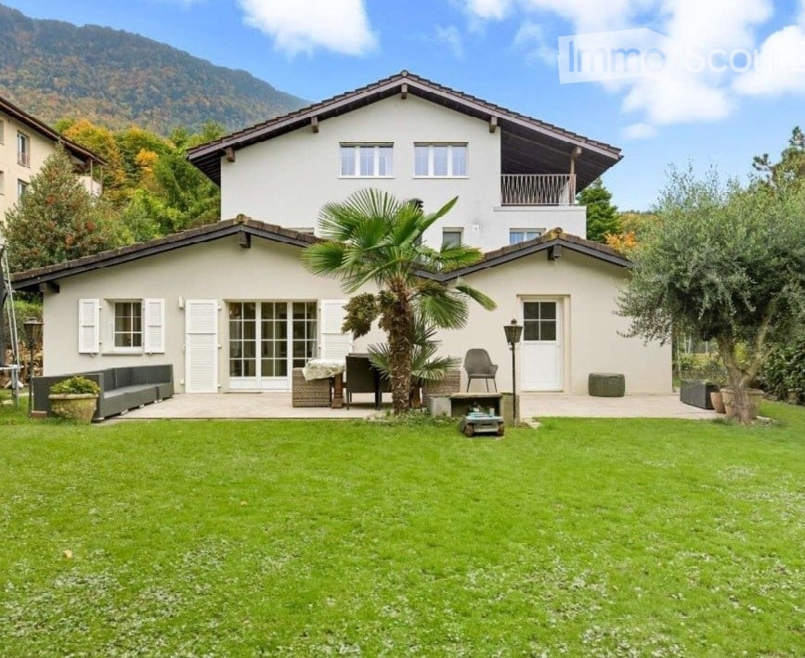
Superb exceptional detached villa, with outdoor swimming pool, offering a breathtaking panorama of the lake, the vineyards and the Alps Rare for sale !To visit without delay!Purchase of second home possible!Availability: to be agreedBeautiful and spacious villa with outdoor swimming pool and panoramic view of the lake and the Alps!Interior PHOTOS and PLANS on REQUEST This beautiful family villa was built in 2005 on a beautiful plot of 1,088 m², on the heights of Montreux, in a residential area of the charming village of Chernex; it offers 2 levels above ground supplemented by a spacious basement. This south-facing villa is very bright and offers an exceptional living environment, close to amenities and Montreux. The villa is modern and very well maintained. It has a beautiful swimming pool and beautiful outdoor spaces; the materials, equipment and finishes are of very good quality; the property will satisfy a demanding clientele looking for a unique living environment and luxury housing, close to the city, all amenities, while benefiting from a green and calm environment. Underfloor heating and domestic hot water production are provided by a gas boiler. Charges 300 CHF / month Living space: 180 m2Useful surface area: 260 m2Garden: 831 m2Terrace: 144 m2Swimming pool: 48 m2Balcony: 9 m2Land: 1,088 m2 Near :Only 500 meters from numerous shops, post office and school800 meters from Chernex station and Sonzier station5 minutes from the center of Montreux10 minutes from the Glion hotel school Detailed distribution :- Single storey- Entrance hall- Perfectly equipped and semi-open kitchen- Large living-dining room with two accesses to the terrace and the garden- Master bedroom of 15.3 m2 with west terrace access and private bathroom- Private bathroom with bath, sink, WC- Visitor WC with basin- 9 m2 office- Very large terrace of 144 m2 with swimming pool of 48 m2 facing south offering a magnificent view of Lake Geneva and the Alps Floor :- 3 bedrooms of respectively 14 m2, 14.30 m2 and 12.10 m2- Bathroom with shower, double sinks and WC- Large living room-library area of 22 m2 with balcony access- South facing balcony of 9 m2 Basement :- Games room / workshop / one available / room 27.60m2- Bathroom- Large cellar- Laundry room- Free space / gym- Distribution corridor Appendices :Outdoor swimming pool of 48 m2Double box garage of 39 m22 outdoor parking spaces Miscellaneous :Triple glazed window on the ground floor and double glazing upstairsNumerous parking spaces available for visitorsContact us by Email to receive the sales file with photos and plans of the villa but also to quickly organize a visit to the premises! Contact :Matt Morawski078 928 06 44matt@pdarboisimmobilier.chhttps://www.darboisrealestateagency.ch Do you want to put your property up for sale?Contact us without obligation and we will come and meet you to estimate your item for free!

  • Parking space
  • Balcony / Terrace
  • Garage
  • +2
Afrim Kalimashi

Afrim Kalimashi

1 / 13
Afrim Kalimashi

Afrim Kalimashi

  • Balcony / Terrace
  • Swimming pool
6.5 rooms, 180m², CHF 2,550,000.–
1822 Chernex

Modern individual villa with pool and breathtaking view!

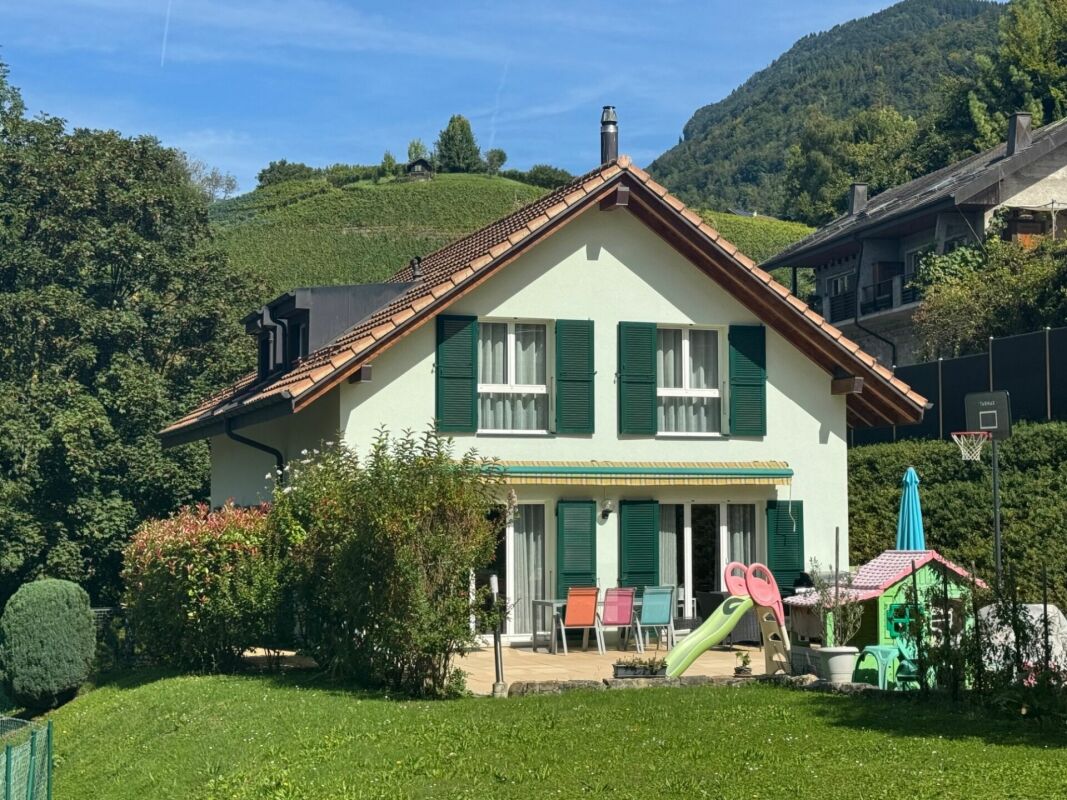
In the heights of Montreux, close to all amenities, built in 2005 in the charming village of Chernex, this spacious modern individual villa of 6.5 rooms, oriented south, is located in a quiet and privileged neighborhood.The future owners will be able to appreciate the panoramic view of the lake and the mountains from the day areas accessing a spacious terrace of 144m2 with a pool.The outdoor spaces are green and very well maintained, completed by a pond - A small corner of paradise!Over 3 levels, the house consists of the following:On the ground floor: • Entrance hall. • Office of about 10m2. • Guest toilets. • Large living room with access to the terrace and pool. • Fully equipped kitchen and semi-open kitchen. • Parental bedroom of about 15 m2 with private bathroom with toilet and outdoor exit west. On the upper floor: • 3 large bedrooms (about 14m2). • Second living area with library and outdoor exit to the balcony. • Balcony of 9 m2, oriented south. • Bathroom with toilet and double sink. On the lower floor: • Spacious room of about 28 m2 (game room, home cinema and/or workshop). • Bathroom. • Open area, free to design. • Laundry room. • Technical room. • Large cellar. • Double garage and a second cellar (with the system for the pool). 2 semi-covered outdoor parking spaces as well as numerous visitor parking spaces.Availability to be agreed upon.Do not miss this opportunity to make this gem your dream home.Contact us, we will accompany you!

  • Balcony / Terrace
  • Swimming pool
1 / 8
  • Balcony / Terrace
  • Garage
  • Elevator
5.5 rooms, 233m², CHF 1,495,000.–
1822 Chernex

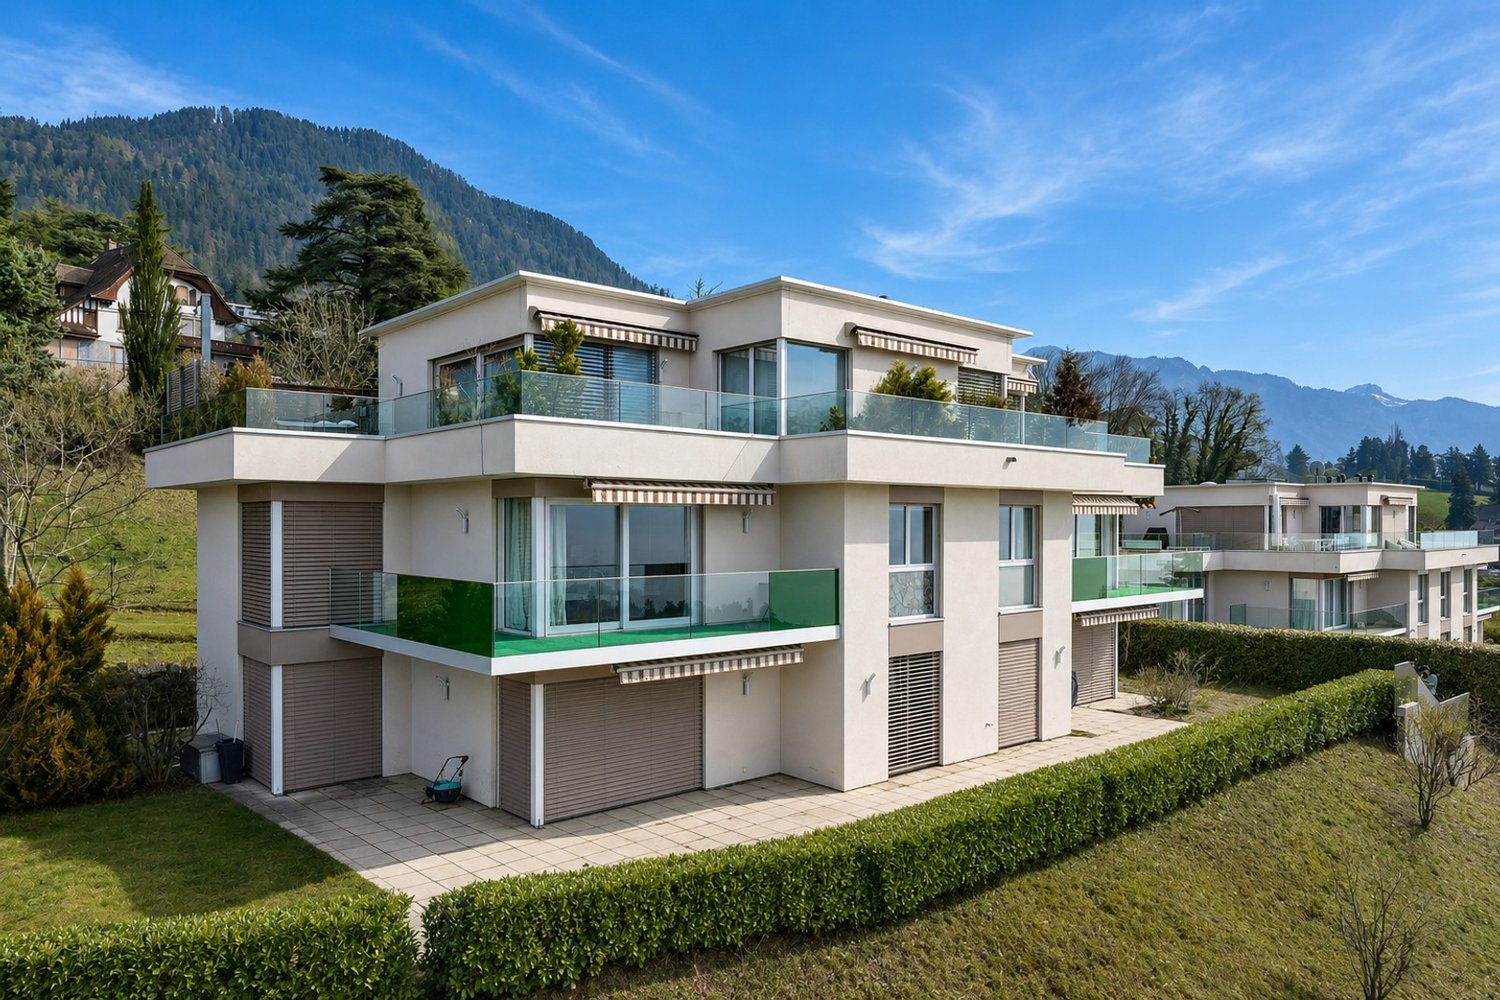
Spacieux 5.5 pièces avec vue lac

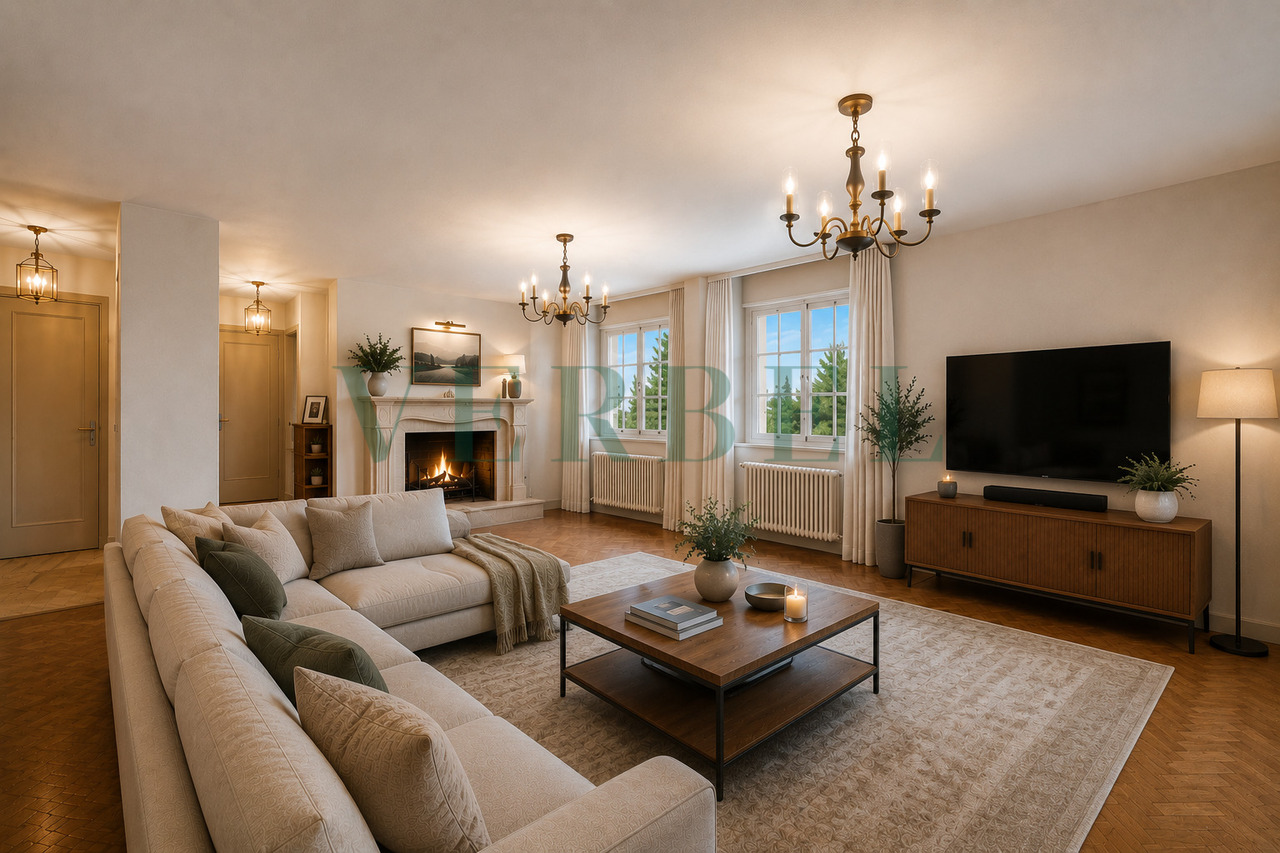
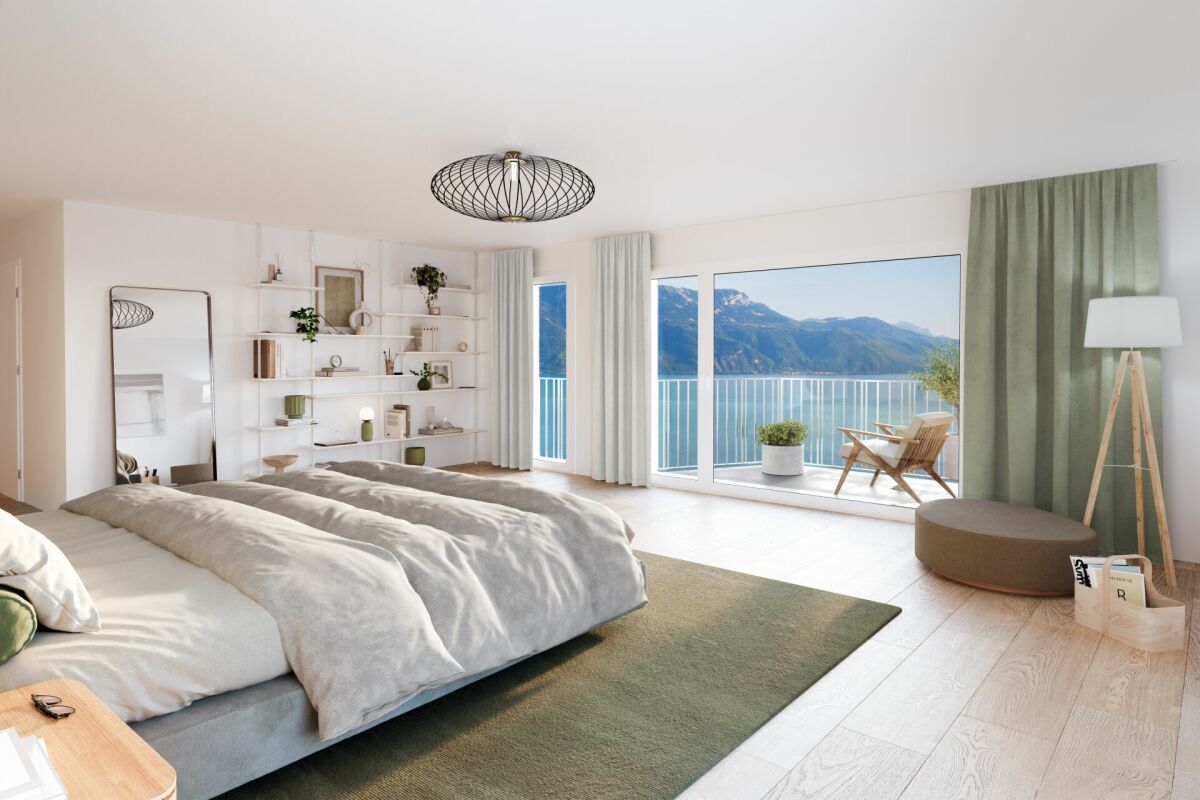
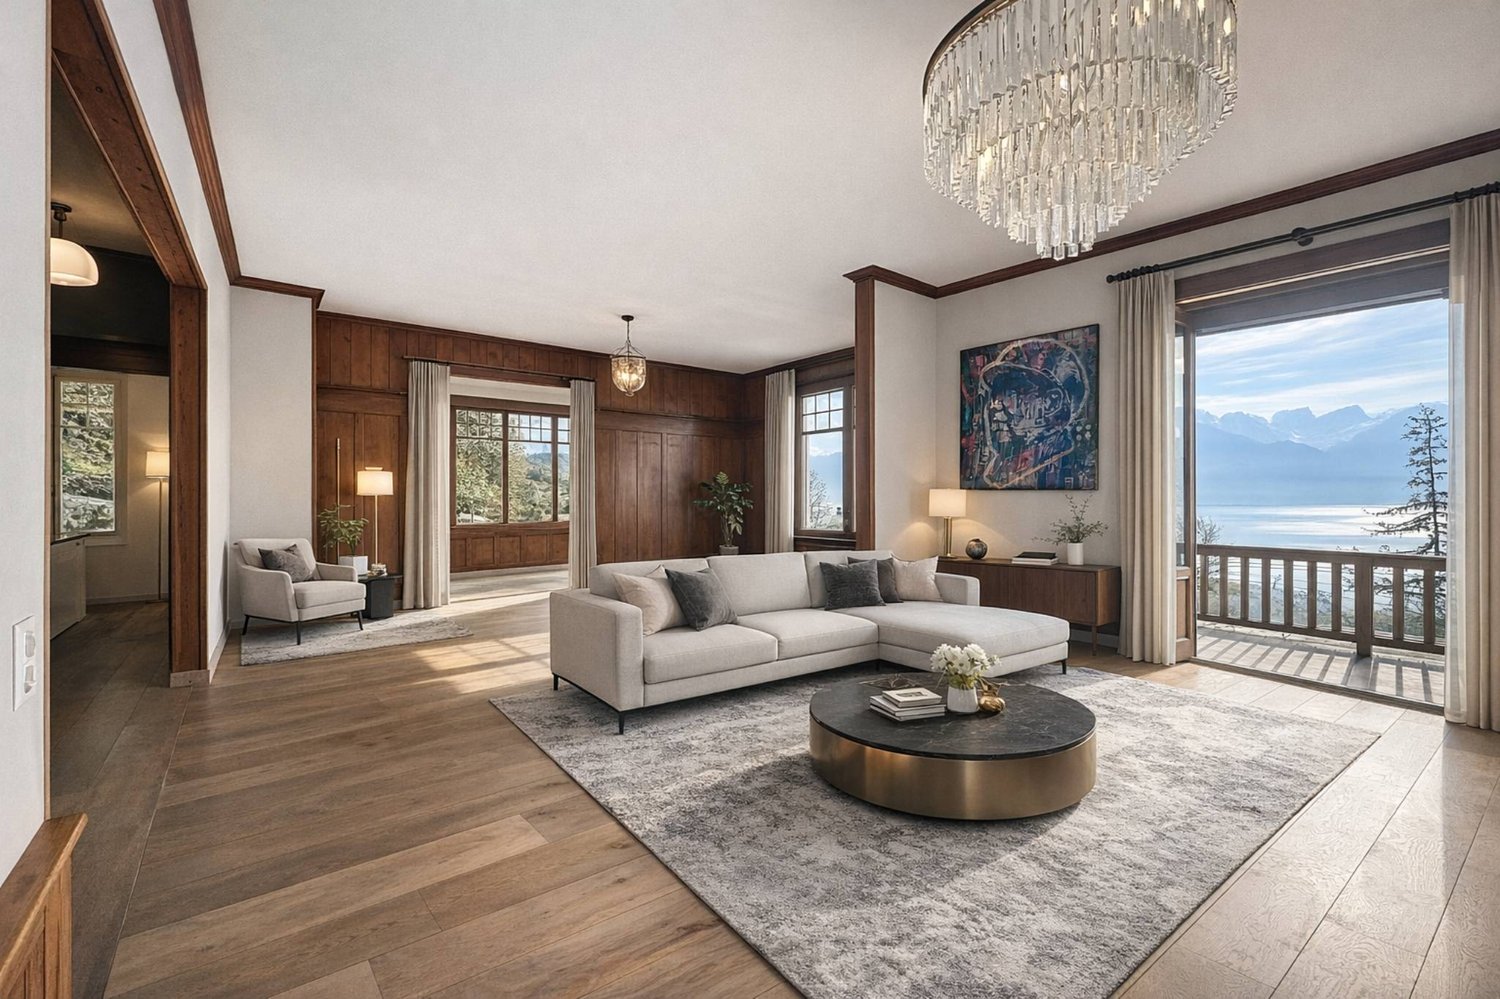
Situé dans un quartier résidentiel paisible, ce spacieux appartement de 5.5 pièces profite d'une belle vue sur le lac Léman.Avec ses 233 m² habitables et deux balcons totalisant 29 m², il offre un volume exceptionnel ainsi qu'un potentiel rare pour imaginer un intérieur moderne et totalement personnalisé.L'appartement dispose de deux entrées, une entrée principale et une entrée de service et se distribue comme suit :- Hall d'entrée- Grand séjour avec cheminée en marbre- Deuxième séjour avec accès au balcon- Salle à manger- Cuisine équipée- Réduit- Quatre chambres- Deux salles de bain avec WC- WC visiteursEn complément :- Garage box fermé en sus- Trois caves privativesLe bien bénéficie d'un emplacement privilégié, à seulement 5 minutes à pieds de la gare de Chernex et 10 minutes à pied des commerces.Vente aux étrangers et résidence secondaire autorisée.Un bien rare alliant espace, vue et potentiel, à découvrir sans tarder.Contactez-nous pour organiser une visite.Certaines images ont été aménagées virtuellement afin d'illustrer le potentiel des espaces.Diese geräumige 5,5-Zimmer-Wohnung liegt in einem ruhigen Wohnviertel und bietet einen wunderschönen Blick auf den Genfer See.Mit einer Wohnfläche von 233 m² und zwei Balkonen mit einer Gesamtfläche von 29 m² bietet sie ein außergewöhnliches Raumangebot sowie seltenes Potenzial für eine moderne und ganz individuelle Innengestaltung.Die Wohnung verfügt über zwei Eingänge - einen Haupteingang und einen Dienstboteneingang - und ist wie folgt aufgeteilt:- Eingangshalle- Großes Wohnzimmer mit Marmorkamin- Zweites Wohnzimmer mit Zugang zum Balkon- Esszimmer- Einbauküche- Abstellraum- Vier Schlafzimmer- Zwei Badezimmer mit WC- Gäste-WCZusätzlich:- Abgeschlossene Garage (separat)- Drei private KellerräumeDie Immobilie profitiert von einer privilegierten Lage, nur 5 Gehminuten vom Bahnhof Chernex und 10 Gehminuten von den Geschäften entfernt.Verkauf an Ausländer und Nutzung als Zweitwohnsitz sind zulässig.Eine seltene Immobilie, die Geräumigkeit, Aussicht und Potenzial vereint - entdecken Sie sie unverzüglich.Kontaktieren Sie uns, um einen Besichtigungstermin zu vereinbaren.Einige Bilder wurden virtuell bearbeitet, um das Potenzial der Räume zu veranschaulichenLocated in a peaceful residential neighborhood, this spacious 5.5-room apartment offers a beautiful view of Lake Geneva.With 233 m² of living space and two balconies totaling 29 m², it offers exceptional spaciousness as well as rare potential to design a modern and fully personalized interior.The apartment has two entrances--a main entrance and a service entrance--and is laid out as follows:- Entryway- Large living room with a marble fireplace- Second living room with access to the balcony- Dining room- Fully equipped kitchen- Storage room- Four bedrooms- Two bathrooms with toilets- Guest toiletAdditional features:- Locked garage space (sold separately)- Three private storage unitsThe property enjoys a prime location, just a 5-minute walk from the Chernex train station and a 10-minute walk from local shops.Sale to foreign buyers and use as a second home permitted.A rare property combining space, views, and potential--don't wait to explore it.Contact us to schedule a tour.Some images have been digitally enhanced to illustrate the potential of the spaces

  • Balcony / Terrace
  • Garage
  • Elevator
More objects in your automatically expanded search area
20 results - Radius: + 10km
Iryna Filon

Iryna Filon

1 / 13
Iryna Filon

Iryna Filon

  • Parking space
  • Balcony / Terrace
  • View
  • +1
8 rooms, 420m², Price on request
Premium
1820 Montreux

5002. Penthouse d'exception au coeur de Montreux

Penthouse d'exception au coeur de Montreux - Là où le luxe embrasse la natureTrust Immobilier vous accompagne dans vos projets en Valais, ainsi que sur les cantons de Vaud et Genève, et vous propose Ref. 5002 - TCMOPerché au sommet de Montreux, ce penthouse unique baigné de lumière naturelle est bien plus qu'un lieu de vie : c'est une expérience sensorielle, une invitation à l'évasion.Chaque espace a été pensé pour sublimer la lumière, la vue et le confort, dans une harmonie parfaite entre raffinement contemporain et douceur alpine.Vue à couper le souffle sur le lac Léman et les montagnes environnantes, comme une toile vivante qui évolue au fil des heures.Ascenseur privé, pour une arrivée en toute discrétion dans votre havre de paix.1.Partie principaleUn salon élégant ouvert sur un balcon panoramique, une cuisine design avec îlot central, offrant un espace généreux pour cuisiner et partager, une salle à manger chaleureuse, et des toilettes visiteursÀ l'étage, un escalier sculptural vous mène à une suite parentale :- Chambre principale spacieuse- Salle de bain en pierre naturelle avec baignoire et douche, pensée comme un SPA privé- Dressing de près de 20 m², véritable boudoir2. Partie invités ou enfantsUn salon raffiné avec bar intégré, une chambre d'amis avec salle de douche attenante, un espace buanderie discretÀ l'étage :- Deux grandes chambres, chacune avec salle de bain privative, offrant intimité et confort3. Un vaste hall de 76m2 relie les deux ailes du penthouse avec élégance, et intègre :- Un espace bureau propice à la concentration- Une bibliothèque pour les amateurs de lecture- Un vestiaire spacieux pour accueillir vos invités avec style4. Terrasse de 126 m², véritable jardin suspendu avec douche extérieure, coin barbecue et salons extérieurs -- un lieu magique pour des soirées étoilées ou des matinées paisibles5. Quatre places de parking couvertes6. Deux grandes caves, pour compléter ce bien d'exceptionCe penthouse est une oeuvre suspendue entre ciel et lac, pensé pour ceux qui recherchent l'extraordinaire.Pour plus d'informations ou pour organiser une visite privée, contactez Trust Immobilierwww.trustimmobilier.chExceptional penthouse in the heart of Montreux - Where luxury meets natureTrust Immobilier supports you in your real estate projects in Valais, as well as in the cantons of Vaud and Geneva, and presents Ref. 5002 - TCMOPerched atop Montreux, this unique penthouse bathed in natural light is much more than a place to live: it is a sensory experience, an invitation to escape.Each space has been designed to enhance the light, the view, and the comfort, creating a perfect harmony between contemporary sophistication and alpine charm.Breathtaking views of Lake Geneva and the surrounding mountains, like a living canvas that changes with the passing hours.A private elevator ensures a discreet arrival at your haven of peace.1. Main AreaAn elegant living room opening onto a panoramic balcony, a designer kitchen with a central island offering ample space for cooking and entertaining, a cozy dining room, and a guest restroomUpstairs, a sculptural staircase leads to a master suite:- Spacious master bedroom- Natural stone bathroom with a bathtub and shower, designed like a private spa- A walk-in closet of nearly 20 m², a true boudoir2. Guest or children's wingAn elegant living room with a built-in bar, a guest bedroom with an adjoining shower room, and a discreet laundry areaUpstairs:- Two large bedrooms, each with a private bathroom, offering privacy and comfort3. A spacious 76 m² foyer elegantly connects the two wings of the penthouse and features:- An office area...

  • Parking space
  • Balcony / Terrace
  • View
  • +1
New building
1 / 6
  • Balcony / Terrace
  • Garage
  • View
  • +1
5.5 rooms, 174m², CHF 1,175,000.–
Premium
1618 Châtel-St-Denis

Semi-detached villa with 5.5 rooms in gable, currently under construction, delivery summer 2027

Discover this semi-detached villa 5 minutes from Bossonnens and close to all amenities.This beautiful project offers 4 contiguous villas in a modern style, perfectly integrated into their environment. The terraces benefit from a beautiful orientation and offer a pleasant clearance without nuisance.Each villa is equipped with photovoltaic panels of approximately 12 m², a geothermal heat pump with floor distribution, individual meters as well as peripheral insulation of 22 cm. The future owners will have the possibility to personalize their villa thanks to a wide choice of kitchens and materials. Appointments will be organized to define your preferences.Prices of the lots: • Lot A: CHF 1'175'000.- • Land of 361 m2 • Garden 102 m2 Possibility to install a stove on request.Main characteristics: • 5.5 rooms • Net sales area: 185 m² • Garage and terrace • Private garden • Outdoor parking spaces at an extra charge of CHF 15'000.- • Masonry with thermal insulation • Double-pitched roof • Large windows with triple glazing • Windows and French doors in PVC • External blinds with slats • Allocated budgets: • Kitchen: CHF 25'000.- • Sanitary: CHF 16'000.- • Parquet: CHF 110.-/m² • Tiles and ceramics: CHF 50.-/m² • Distribution of spaces: • Basement: double garage with technical room and shower. • Ground floor: large living area of 45 m² with open kitchen and living room as well as an office. • Upper floor : three bedrooms, including a parental bedroom with private bathroom. A second bathroom, equipped with a bathtub, completes this floor.

  • Balcony / Terrace
  • Garage
  • View
  • +1
Keck Stéphane

Keck Stéphane

1 / 13
Keck Stéphane

Keck Stéphane

  • Parking space
  • Balcony / Terrace
  • Garage
  • +2
6.5 rooms, 234m², CHF 3,490,000.–
Top
A Chardonne, 1803 Chardonne

Duplex with villa charm and breathtaking view of the lake

Located in a small co-ownership in Chardonne, on the heights of Vevey, this splendid 6.5-room duplex apartment offers approximately 234 m² of living space. It also benefits from a magnificent private garden of 550 m², a 60 m² terrace and four balconies totaling 52 m², for a weighted area of approximately 290 m².The residence is situated in a quiet and residential area, with no noise pollution, just 5 minutes' walk from the La Baume funicular stop, allowing quick access to the center of Vevey and all its amenities.Its south-facing orientation provides optimal brightness throughout the day, as well as a breathtaking view of Lake Geneva and the surrounding mountains.The apartment has a private elevator serving the ground floor and the upper floor, offering a rare level of comfort and optimal accessibility.The night area consists of four bedrooms, including a spacious master suite of 56 m².In the basement, this property also offers a equipped carnotzet, a climate-controlled wine cellar and a cellar, providing additional reception and storage spaces that are particularly appreciated.Two outdoor parking spaces and three garages complete this exceptional property.Price of the apartment: CHF 3'490'000. | Price of the garages: CHF 150'000. | Price of the outdoor parking spaces: CHF 40'000. | Total sale price: CHF 3'680'000.

  • Parking space
  • Balcony / Terrace
  • Garage
  • +2
Kevin Rogato

Kevin Rogato

1 / 11
Kevin Rogato

Kevin Rogato

  • Balcony / Terrace
  • Garage
  • View
  • +2
5.5 rooms, 181m², CHF 3,200,000.–
Top
Route du Montéliza 64, 1806 St-Légier-La Chiésaz

NEW ! Sought-after neighborhood without nuisance !

This individual new villa represents a rare opportunity to acquire a contemporary property in the heart of a sought-after residential area in Saint-Légier. Designed to meet the expectations of a family, it benefits from a calm environment while offering quick access to all amenities: schools, shops, public transport, and road axes.As soon as you enter, the generous volumes and numerous openings bathe the living spaces in omnipresent natural light. Its excellent exposure allows you to enjoy optimal sunlight throughout the day, creating a warm and particularly pleasant atmosphere in all seasons.The living areas open harmoniously onto a vast terrace and the outdoors, inviting you to fully enjoy the beautiful days. From the property, you will benefit from an exceptional panoramic view of Lake Geneva, the surrounding mountains, and the Alps, offering a unique living environment.Outside, a magnificent heated pool complements the amenities of this villa, creating a true relaxation and conviviality space. Associated with its spacious terrace and carefully landscaped garden, it constitutes an ideal place to receive family and friends or simply savor the quietness of the place.Gathering contemporary architecture, quality finishes, luminous spaces, and a privileged situation, this property will seduce buyers looking for a living environment that combines comfort, elegance, and serenity.

  • Balcony / Terrace
  • Garage
  • View
  • +2
Travel time
-
Patrick Darbois

Patrick Darbois

1 / 55
Patrick Darbois

Patrick Darbois

  • Parking space
  • Balcony / Terrace
  • Pets allowed
  • +5
10.5 rooms, 260m², CHF 2,850,000.–
Top
Chemin de Palud, 1800 Vevey

Charming detached villa with two spacious apartments near Vevey town centre

A magnificent detached villa, in excellent condition, comprising two apartments near Vevey town centre CHARACTERFUL DETACHED VILLA WITH TWO APARTMENTS Elegance, comfort and rental potential in a prime locationSituated in a quiet and sought-after residential area of Vevey, close to all amenities, this superb characterful detached villa represents a rare opportunity on the market. Built in 1910 and extended in 1930, the property has been regularly maintained and underwent extensive renovations between 1991 and 2025, now combining old-world charm with modern comfort.Set on a magnificent 1,154 m² plot planted with trees and flowers, the villa comprises two independent apartments with 5 and 5.5 rooms respectively, offering an ideal solution for a family wishing to combine a main residence with rental income.The beautifully landscaped garden, featuring fruit trees, offers a lush and peaceful setting with a lawn and robotic mower, a vegetable patch, a greenhouse, a garden pavilion, a large terrace, an inner courtyard with an electric awning, as well as several heated outbuildings and workshops.Key features:Quiet and sought-after residential neighbourhoodClose to shops, schools and transport linksCharacterful villa in immaculate conditionTwo large independent dwellingsLarge garden with trees and flowersAttractive rental potentialUpper flat currently letNumerous recent renovationsHeated workshops and numerous outbuildings, covered garden pavilion and relaxation areas4 outdoor parking spacesIdeal opportunity for both living and investment GROUND FLOOR APARTMENT - 5 ROOMSFully renovated in 2023 and 2025This spacious 110 m² apartment has recently undergone a complete renovation and features fire-resistant, thermal and sound insulation installed between the two levels.Layout:Entrance hallLarge living room with fireplaceAccess to a charming west-facing verandaFully fitted separate kitchen: dining area, ceramic hob, built-in oven, dishwasher, fridge-freezer, granite worktop and storageSpotlighting3 bedrooms: one bedroom with soundproof and odour-proof door, electric blind2 south-facing bedrooms with electric blinds2 shower rooms: one with walk-in shower, toilet and washbasin; the second with bath, double washbasin, toilet and windowFeatures:Fibre optic broadbandNew double-glazed aluminium windowsElectric blinds in the main roomsWooden shuttersLarge-format tiling in the kitchen and shower rooms.Solid glued-down parquet flooring in the bedrooms and living roomOutdoor spaces:Direct access to the magnificent garden, richly planted with trees and flowers, featuring copses and fruit treesRobotic lawnmowerVegetable patch and greenhouseGarden pavilionLarge terrace with ideal exposureCourtyard with electric awningOutbuildings:2 large heated workshops with sinksLarge storage roomWood store with skylightWine cellarLarge cellar3 outdoor parking spaces UPSTAIRS DUPLEX APARTMENT - 5.5 ROOMSAccessible via a separate external staircase, this charming 150 m² duplex apartment offers spacious rooms and plenty of character thanks to its magnificent exposed beams.Main level:Entrance hallBedroom/study with wardrobeBathroom with bath, double washbasin, WC and windowFully fitted separate kitchen: Induction hob, oven, dishwasher, fridge, ample storageSpacious living/dining room with access to the south-facing balcony2 lovely bedroomsBalcony with awningMezzanine level:Large hall with exposed beams and storage roomLarge bedroom/playroomFitted storage under the roofBalcony with bath and electrical socketShower room with bath, WC, washbasinLaundry columnNew Velux windowsOutbuildings:CellarStorage roomOutdoor parking spaceBicycle shed TECHNICAL INFORMATIONRadiator heatingNew oil-fired boiler9,000-litre tankNumerous renovations between 1991 and 2025Recent soundproofing, thermal insulation and fireproofing RENTAL YIELDThe duplex apartment is currently let:CHF 2,500.- / monthCHF 400.- in service chargesCHF 50.- for the parking spaceLease running until 30 November 2027This arrangement allows you to live in the main residence whilst recouping a significant portion of the investment through rental income.SALE PRICECHF 2,850,000Available immediately Contact and information:Patrick Darbois079 688 91 42 / patrick@pdarboisimmobilier.chwww.darboisrealestate.chWould you like to put your property up for sale?Contact us with no obligation and we will come and meet you to provide a free valuation of your property!to provide a free valuation of your property!

  • Parking space
  • Balcony / Terrace
  • Pets allowed
  • +5
Travel time
-
  • Two-story white house with a balcony, surrounded by a well-maintained lawn, palm tree, and outdoor seating area.
  • 2 story house, white exterior, brown roof, balcony, driveway, car parked, trees, bushes, yellow house in background
  • Driveway with a car parked, concrete floor, hedges, trees, building with a balcony
  • Well-maintained garden with a large tree, neatly trimmed hedges, a small doghouse, and a decorative lantern post.
  • Well-maintained garden with a lawn, palm trees, a small doghouse, and a few potted plants. The area is enclosed by a hedge and features a lamp post.
  • Balcony with a view of trees and mountains, featuring a wicker chair, a glass table, a large blue flower pot with flowers, and a small elephant statue.
  • Balcony with wooden ceiling, tiled floor, metal railing, and a single modern chair. Offers a view of the surrounding area with buildings and greenery.
  • Bright hallway with white walls, tiled floor, and a staircase leading upwards. Features a red sofa visible in the adjacent room.
  • Bright hallway with white tiled flooring, white walls, and several doors leading to different rooms. Features include a large mirror, framed artwork, small decorative items, and a small statue on the floor.
  • Modern kitchen with light wooden cabinets, stainless steel appliances, a round white dining table with chairs, a vase of pink flowers, and a small shelf with decorative items.
  • Modern living room with white walls, wooden flooring, a large sectional sofa, a coffee table with a flower arrangement, a TV mounted on the wall, and a bookshelf with decorative items.
  • Well-lit bedroom with a large bed, leather armchair, wooden dresser, mirror, and wall-mounted lamp. The room features dark blue curtains and a view of the outdoors through large windows.
  • Bright hallway with wooden stairs, white walls, large windows, and a painting on the wall.
  • Bright hallway with white walls, tiled floor, large potted plants, bookshelf, and framed artwork. Features a sliding glass door leading to a balcony area.
  • Modern bathroom with two sinks, a bathtub, a large mirror, and a towel hanging on the wall. The room features large windows with a view of greenery outside.
  • A small garden area adjacent to a house, featuring a concrete pathway, a yellow flower pot, a wire basket with stones, and various greenery.
  • Modern kitchen with white cabinets, stainless steel appliances, and a wooden cutting board on the counter. The kitchen features a sink, microwave, and a view of greenery outside.
  • Bright living room with wooden ceiling, skylight, fireplace, and large windows leading to a patio. Features a red sofa, dark brown sectional sofa, dining table with chairs, and a TV mounted on the wall.
  • Open-plan living and dining area with wooden ceiling, skylights, red sofa, dining table with chairs, TV, and a fireplace.
  • Bright dining area with a round white table surrounded by black chairs, a vase with orange flowers, and a modern kitchen area with white cabinets and a sink.
  • Modern bathroom with a white sink, chrome faucet, mirror cabinet, toilet, glass-enclosed shower, and red tiled floor.
  • Cozy bedroom with a wooden slanted ceiling, a grey upholstered bed with a green throw, a small black desk with a chair, and a white lamp on a side table.
1 / 23
10 rooms, 282m², CHF 1,450,000.–
Top
Route du Remonfin, 1897 Bouveret

Family villa of 282 m² with independent apartment and garden

Sale by ownerLocated in Bouveret, near Lake Geneva, this property offers approximately 282 m² of living space divided between a large family villa with 7.5 rooms and an independent apartment with 3.5 rooms, on a plot of 1'132 m².This configuration offers many possibilities: family home, accommodation for two generations, independent apartment for relatives or additional rental income.Built in 1978, the house has undergone significant transformations and renovations. In 2015, the main building was notably raised by about 110 cm to create a complete floor. The roof was completely redone at this time.Other significant work included the exterior peripheral insulation of the entire house, a large part of the electrical installation, the floors and the paintings. The new floor also has preparation for underfloor heating, allowing for the future installation of a heat pump.The independent apartment benefits from a large living room, an open kitchen, two bedrooms, bathrooms as well as a terrace and a garden. The kitchen, a bathroom and a bedroom have been completely renovated. This apartment has also been operated for several years with success as tourist accommodation under the sign Jade BnB, demonstrating its potential for independent rental use.The property also offers a closed garage, four outdoor parking spaces, terraces and a large tree-lined garden.A particularly interesting house for those looking for large volumes and two independent living spaces, while retaining different possibilities for evolution and use.Availability is immediate, real estate agency, please abstain

Travel time
-
Patrick Darbois

Patrick Darbois

1 / 22
Patrick Darbois

Patrick Darbois

  • Parking space
  • Balcony / Terrace
  • Pets allowed
  • +5
7.5 rooms, 200m², CHF 1,690,000.–
Top
1816 Montreux

Built in 2007 with high-quality materials, this spacious and bright villa will appeal to those who appreciate comfort, space and tranquillity.

Built in 2007 with high-quality materials, this spacious and bright villa will appeal to those who appreciate comfort, space and tranquillity. A rare opportunity to acquire a villa combining space, elegance and modernity; ideal for a family seeking comfort and independence with a private studio.Main features:Living area: 200 m² (including a separate 45 m² studio)Usable area: 250 m² - generous volumes of 828 m³Plot: 1'427 m² with trees and carefully landscapedExposure: south-facing, ensuring abundant light all year roundTerrace: 126 m² with electric awning and adjoining balconyLayout:Upper ground floor:Entrance hall with built-in cupboards and custom-made wardrobeGuest WC with shower and washbasinLarge living/dining room with fireplace and direct access to the terrace and gardenFully equipped open-plan kitchen (oven, microwave, ceramic hob, dishwasher, plenty of storage) with access to the balcony First floor:4 large, bright bedroomsBathroom with corner bath, washbasin, WC and windowLower ground floor:Large cellarUtility room and equipped laundry roomSeparate studio of approximately 47 m² comprising:Living room with fully equipped open-plan kitchenBedroom, shower room with shower and washbasinStorage room and two direct access points to the outsideOutdoor areas:Private parking area of 156 m² with space for 7 to 8 vehiclesGarden with shed and vegetable patchSpacious terrace of 126 m² with electric awning Facilities and amenities:Underfloor heating via heat pump with geothermal probeFibre optic internet installedIntercom for the villa and studioTraditional construction with high-end finishes, designed with attention to every detailAvailability:Villa in mint condition, available in spring 2026Contact and information:Patrick Darbois079/ 688 91 42 / patrick@pdarboisimmobilier.chwww.darboisrealestate.chWould you like to sell your property?Contact us without obligation and we will come and meet you to give you a free valuation!

  • Parking space
  • Balcony / Terrace
  • Pets allowed
  • +5
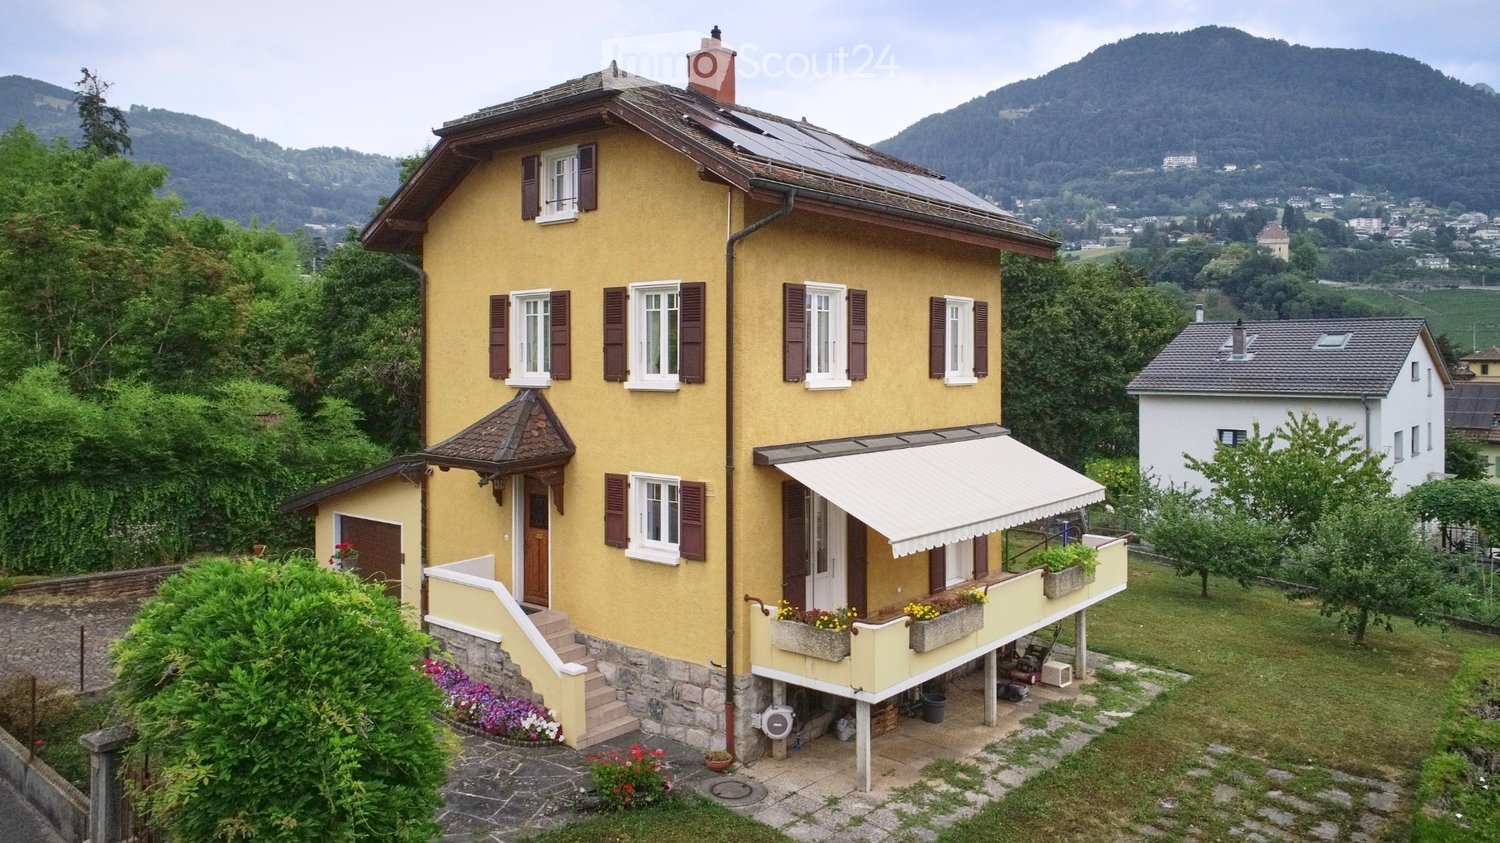
  • Two-story yellow house with white-framed windows, brown shutters, and a balcony with flower boxes. Solar panels on the roof and a scenic mountain view in the background.
  • Two-story yellow house with brown shutters, multiple windows, a balcony, and a small garden area with plants and a staircase leading up to the house.
  • Modern kitchen with white cabinets, dark grey countertops, stainless steel sink and faucet, dishwasher, and a clock on the wall. Large windows offer a view of greenery outside.
  • Modern kitchen with white cabinets, stainless steel appliances, induction stove, microwave, and a sink with a faucet.
  • Modern kitchen with white cabinets, a wooden dining table, four grey chairs, and a built-in oven and fridge.
  • Modern kitchen with white cabinets, black countertops, stainless steel sink, dishwasher, and a window above the sink.
  • Bathroom with beige tiles, a toilet, a sink, a mirror, and a shower area with a glass door. A towel hangs on the side of the sink, and a small decorative item sits on the toilet tank.
  • Cozy attic bedroom with wooden slanted ceilings, a double bed with white bedding, a wooden desk with a chair, a nightstand, and a window with white curtains.
  • A well-maintained garden area with a paved patio, various greenery, and a small wooden deck. The scene includes a bicycle, garden tools, and a small shed.
  • A two-story house with a tiled roof, surrounded by greenery and trees, with a scenic mountain view in the background.
1 / 10
5.5 rooms, CHF 1,995,000.–
Top
Ch. des Crêtes 4, 1815 Clarens

Charming individual house situated in a green setting

Located in the charming commune of Clarens-Montreux, this property benefits from a privileged living environment, between nature and accessibility. You can easily reach the shores of the lake and the main hubs in terms of amenities while enjoying a serene environment.In addition, Montreux presents a certain attractiveness at the fiscal level; its tax rate is 65%.This villa represents a rare opportunity for buyers looking for a property that combines comfort and exceptional views in a natural setting.From the first moments, the gaze is naturally drawn to its unobstructed view of the surrounding nature, offering a soothing spectacle throughout the seasons and a true sense of escape in everyday life.Bathed in light thanks to its ideal orientation and large openings, this house seduces with its warm atmosphere. Each space has been carefully designed to offer optimal living quality, combining functionality and comfort.The property is distributed as follows:InteriorsThe lower floor includes:· A laundry room – boiler room and boiler with a capacity of 180 liters.· A spacious DIY room· A naturally ventilated cellarThese first two rooms benefit from natural lighting through windows in the facade.On the upper floor:· A large garage equipped with an automatic sectional door, remote control and digicode, a window and a service door giving access to the garden • The main entrance, covered with a porch, leads to the distribution hall benefiting from wall cabinets • The kitchen, completely changed in 2019, is in perfect condition and benefits from all modern equipment and presents many storage spaces • A guest toilet with storage cabinet • The living room is very bright and harmonious. The fireplace gives it a certain character. • The balcony is accessible from the kitchen and the living room. The latter offers direct access to the garden. • On the first floor: • Access is via a solid wood staircase • 3 bedrooms, 2 of which lead to the balcony • 1 bathroom with bathtub • The attic includes: • A convertible area as a relaxation corner • Many wall cabinets in the hallway • A large bedroom with a bathroom – shower with many wall cabinets. • Exteriors • A large, carefully maintained landscaped garden with a robot lawn mower system • A richly wooded orchard • An unobstructed view without direct visibility • A peaceful environment • Advantages • A traditional architecture • An excellent natural lighting • A very beautiful view • A quiet neighborhood • Easy highway and public transport connections • Schools nearby • An ideal setting for a family, a couple looking for space, or anyone wishing to enjoy a harmonious, bright and quality-oriented home. An address where every detail invites you to project yourself and fully enjoy the art of living.A visit is a must!

Travel time
-
  • Modern house with a well-maintained garden and a patio area featuring a table, chairs, a wicker sofa, and a potted plant. The house has large glass doors and a clean, contemporary design.
  • Garden with a patio area, outdoor furniture, and a scenic view of green fields and mountains.
  • Modern kitchen with white cabinets, a central island, and wooden flooring. Features include a coffee maker, sink, oven, and a hanging wicker pendant light.
  • Bright hallway with wooden flooring, white walls, and a slanted ceiling. Features include a large mirror, a small shelf with decorative items, a potted plant, and a white bench with cushions.
  • Modern living room with light-colored furniture, a large window with sheer curtains, a television mounted on the wall, and decorative shelves.
  • Bright dining area with a white table, modern chairs, a cabinet, and a view to the garden through large glass doors.
  • Bright hallway with wooden flooring, white walls, and a small seating area with a rocking chair and stuffed animals. A mirror is mounted on the wall, and a living room is visible at the end of the hallway.
  • Bright bedroom with wooden flooring, large windows offering scenic mountain views, a neatly made bed with a plaid blanket, an exercise bike, a nightstand with a lamp, and a TV on a white cabinet.
  • Brightly lit children's bedroom with wooden flooring, large windows, a dinosaur-themed rug, a plush chair, shelves with toys and books, and a hanging mobile.
  • Modern bathroom with a double sink, large mirror, bathtub, toilet, and shower area. Features include wicker baskets, towels, and plants, with natural light from windows.
  • Modern bathroom with a glass-enclosed shower, white sink, mirror, and a small wooden shelf holding a basket. The space features beige tiles, a grey rug, and decorative plants.
  • A serene outdoor scene featuring a grassy hillside, a small house, and a stunning mountain range with snow-capped peaks in the background.
  • A serene view of a house with a metal roof, surrounded by trees, overlooking a misty valley and snow-capped mountains at sunrise.
1 / 13
5.5 rooms, 150m², CHF 1,200,000.–
Top
1614 Granges (Veveyse)

Magnificent 5.5-room attic apartment with stunning views in Granges (Veveyse)

Nestled in the charming village of Granges (Veveyse) (30 minutes from Lausanne and 23 minutes from Vevey), this property benefits from a green and peaceful setting. The Granges Village bus stop is accessible on foot in just 5 minutes, making your daily trips easier (Palézieux CFF station in 5 minutes). The region offers a preserved natural environment, ideal for nature lovers.Discover this exceptional 5.5-room attic apartment, located on the 2nd floor of a modern building constructed in 2022. This property offers an exceptional living space, combining contemporary spirit, comfort, and a stunning view of the Freiburg Pre-Alps and the Dents du Midi.In perfect condition (almost new), this property was designed to maximize space and light. As soon as you enter, you will be seduced by its spectacular ceiling height of 4 meters, which gives an unparalleled sense of space, magnified by a beautiful real wood parquet that brings a warm atmosphere.With a living area of 143.3 m², this bright living space includes: • A spacious living room with a fully equipped open kitchen • A private laundry room integrated into the apartment, offering optimal logistical comfort for daily life • 3 spacious bedrooms benefiting from airy volumes and the charm of the wooden floor • 1 office • 2 modern bathrooms with meticulous finishes • 1 pantry • 1 cellar The advantages: • Heat pump with geothermal energy • Windows with triple glazing, guaranteeing absolute calm and excellent energy efficiency • Daily comfort: custom-made mosquito nets • Stunning view • The countryside near major cities (CFF station at 5 minutes) The living space opens onto a 20 m² terrace extended by a 40 m² garden with an unobstructed view. The garden also has a small cabin, ideal for storing tools or leisure equipment.Annexes included in the price: 2 covered parking spaces.Availability: March 1st, 2027A rare property combining space, modernity, and quality of life – an opportunity not to be missed in this idyllic setting in the canton of Fribourg.If you are interested, do not hesitate to contact us for a visit and request the sales brochure.

1 / 8
5.5 rooms, 122m², CHF 879,000.–
Top
Le Gottau 20-26, 1618 Châtel-St-Denis

5.5-room family apartment with 122 m² and large south-facing balcony

22 m², four bedrooms and 18 m² south-facing balcony: space inside and out for the whole family.At a glanceo Through apartment of 122 m² PPEo 1st floor with elevatoro Large living room with open kitcheno 18 m² south-facing balconyo 4 bedrooms, including a parental suiteo Bathroom + shower with laundry facilitieso Entrance hall with integrated storageo Private laundry room and cellaro Indoor parking space available as an optiono Customizable finishes depending on the progress of the worko Expected delivery summer 2027A true family apartmentWith its 122 m² PPE and four bedrooms, this 5.5-room apartment of the Rives de la Veveyse offers the necessary space to settle down as a family for the long term.The heart of the apartment is organized around a large living area combining living room, dining area, and open kitchen. The through layout favors natural light, while the 18 m² south-facing balcony constitutes a real extension of the living room on beautiful days.On the night side, the four bedrooms allow each person to have their own space. The parental suite provides additional intimacy, while the bathroom and shower facilitate the family's daily organization.The private laundry room, cellar, and integrated storage complete a layout designed to be both practical and comfortable.What makes the differenceo 122 m² PPE and four real bedroomso Large 18 m² south-facing balconyo Through apartmento Parental suiteo Two bathroomso Private laundry room and numerous storage spaceso Customizable finishes depending on the progress of the worko New construction meeting the latest energy standardsSpace for today and for the years to comeThis 5.5-room apartment meets the needs of a family looking for a new, spacious home where they can live without having to move in the next few years.Schools, shops, train station, and transportation are accessible nearby, while enjoying the residential and green environment of the Rives de la Veveyse in Châtel-Saint-Denis.Expected delivery summer 2027.Complete brochure, detailed plans, and information on finishes available on request.Download documents here079 604 85 19contact@les-rives-veveyse.chwww.les-rives-veveyse.ch

Travel time
-
  • A family is enjoying a sunny day in a well-maintained garden area with modern white houses in the background, surrounded by greenery and mountains.
  • Bright living room with large windows offering a scenic mountain view, furnished with a white sofa, coffee table, armchairs, and decorative plants.
  • Bright, modern kitchen with light wooden cabinets, white countertops, and a large island. A woman is preparing a salad, and a young girl is carrying a plate of cake. The kitchen features a sink, a refrigerator, and various cooking items on the island.
  • Bright, modern bedroom with a large bed, nightstand, green armchair, small round table, and decorative plants. The room features large windows with a view of greenery outside.
  • Modern bathroom with a large sink, wooden vanity, bathtub, toilet, and a large mirror. Features include built-in lighting, decorative plants, and candles on the sink and bathtub.
  • Modern two-story house with white exterior, large windows, and a spacious garden area with people enjoying the outdoor space.
  • A detailed floor plan of a residential complex featuring multiple buildings, parking spaces, green spaces, and designated reserved areas.
  • Top-down floor plan of a modern residential building with multiple apartments, parking spaces, and a landscaped garden area.
  • Layout of a residential building with multiple bedrooms, bathrooms, and a spacious garden area. The plan includes several bedrooms with beds, bathrooms with toilets and bathtubs, and a well-maintained garden with greenery and pathways.
  • Aerial view of a rural village with multiple houses, surrounded by fields and trees.
1 / 10
5.5 rooms, 167m², CHF 930,000.–
Top
1897 Les Evouettes

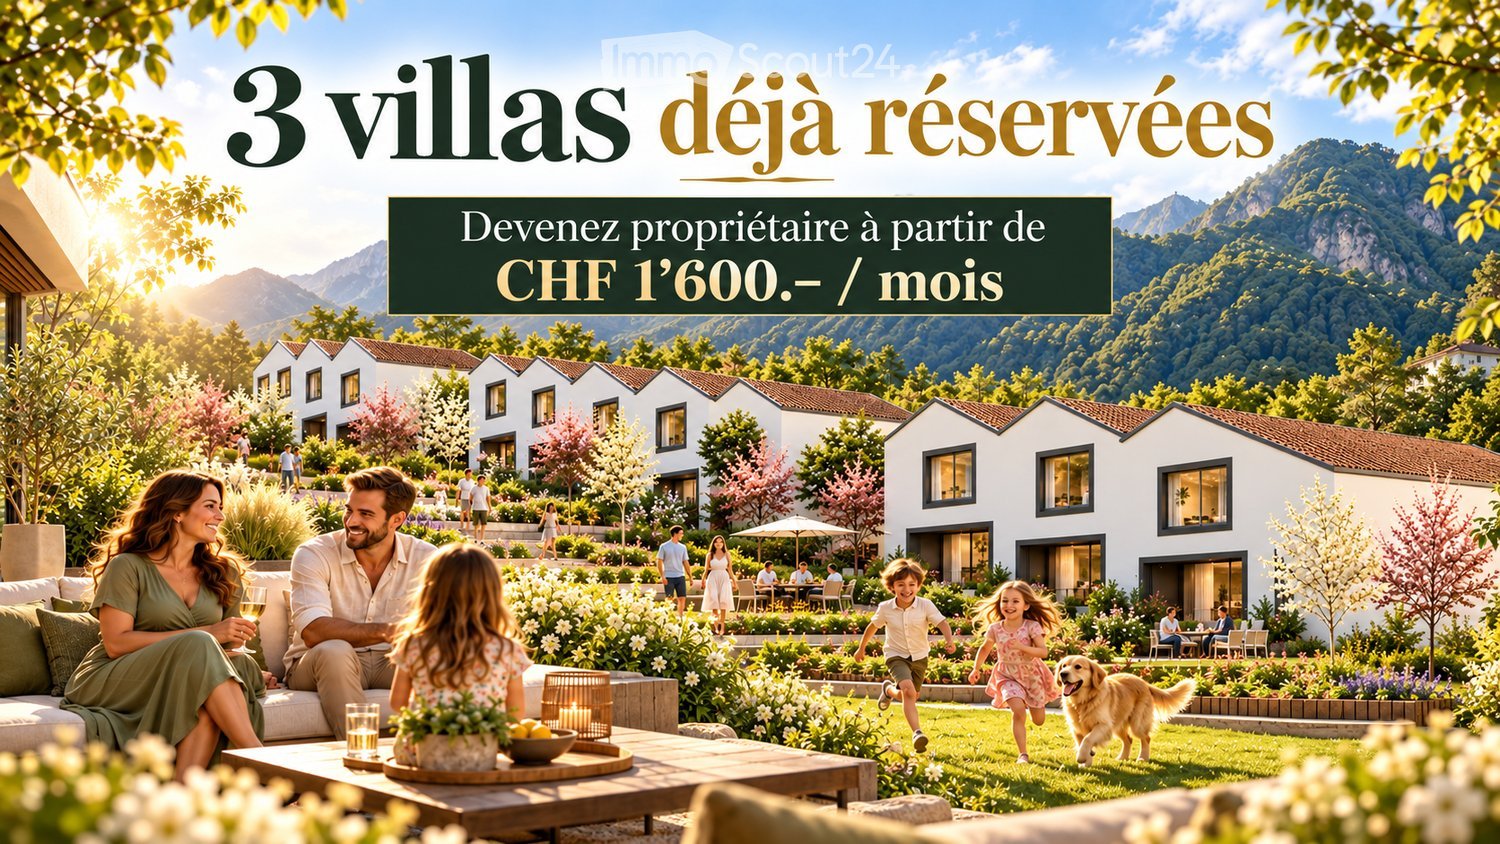
3 VILLAS ALREADY RESERVED – FAMILY-FRIENDLY VILLAS WITH 5.5 ROOMS OF 167 M²

3 villas already reserved! Discover this new promotion of family-friendly villas in Les Évouettes d’Amont, designed for those seeking space, calm, and a genuine living environment. With 167 m² of living space, 4 bedrooms, a private garden, and 2 included parking spaces, each villa offers a complete configuration for a family in a residential area near Lake Geneva. The highlights • 167 m² of living space • 5.5 rooms • 4 bedrooms • Parental suite with adjacent bathroom • Two bathrooms • Large living room with open kitchen • Direct access to the garden • Private garden • 2 included parking spaces • New construction • Shared playground and vegetable garden • Quiet and family-friendly environment Designed for family life On the ground floor, the villa is organized around a large living room with an open kitchen, dining room, and bright living area. The space extends directly to the private garden, ideal for enjoying the beautiful days, receiving guests, or letting children play. A guest toilet completes this level. 4 bedrooms upstairs The upper floor includes: • 2 children's bedrooms • 1 office or guest room • 1 bathroom • 1 parental suite with adjacent bathroom A carefully thought-out distribution to preserve genuine spaces for each person. A quiet environment near Lake Geneva The promotion is located in Les Évouettes d’Amont, in the municipality of Port-Valais and offers a residential area between mountains and lake, near amenities, Villeneuve, and the Vaud Riviera. A particularly interesting alternative for families seeking a new house, large volumes, and a garden for a budget under one million francs. From CHF 955,000.– Two parking spaces are included in the price. 10 villas in total, 3 already reserved. Detailed plans, prices, and availability on request.

Fabienne Foti

Fabienne Foti

1 / 13
Fabienne Foti

Fabienne Foti

  • Parking space
  • Balcony / Terrace
  • Garage
  • +4
7.5 rooms, 315m², CHF 2,750,000.–
Chemin du Niplay 11, 1898 St-Gingolph

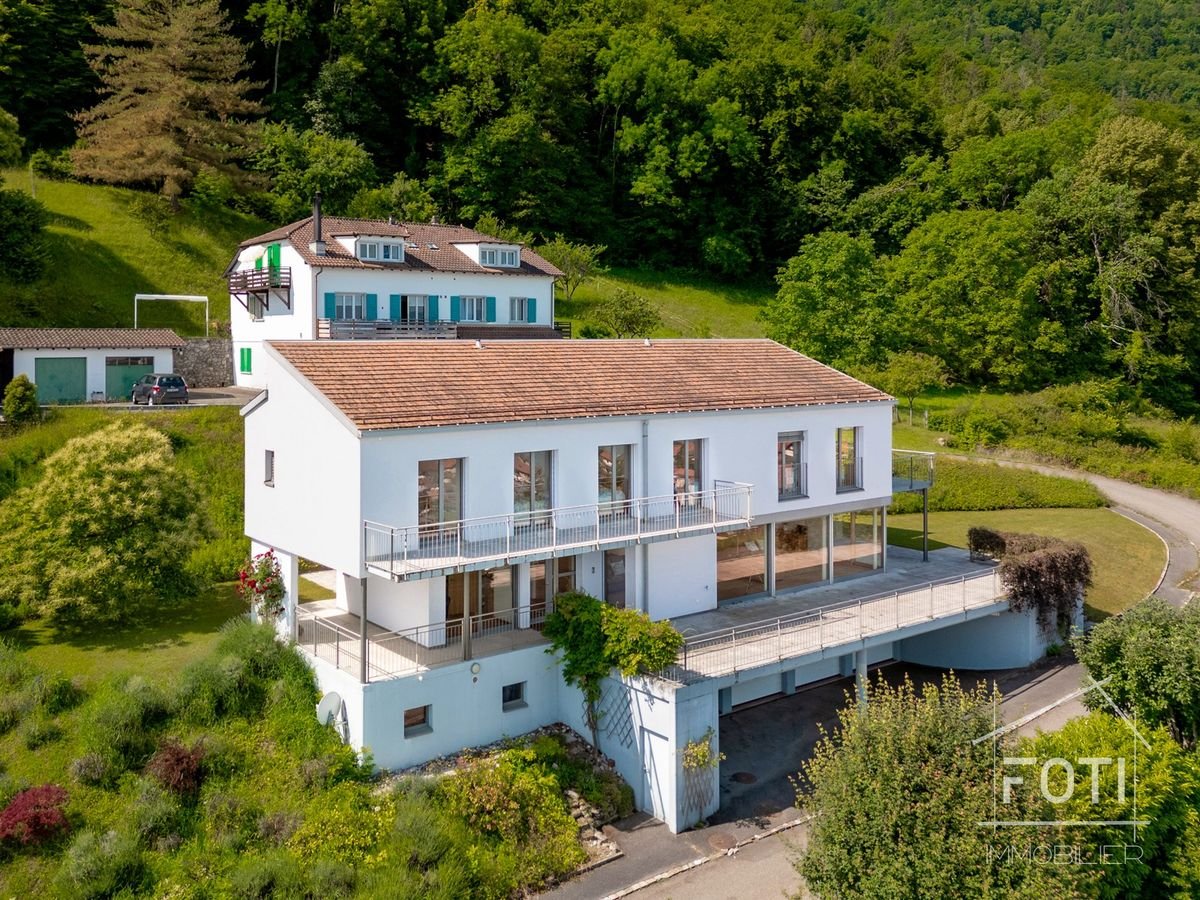
Architect's villa 7.5 rooms with view of Lake Geneva - St-Gingolph, elevator

An architect's villa facing Lake Geneva, designed for receptions.Perched on the heights of Saint-Gingolph, this architect's villa built in 2008 offers what few properties in the Chablais region combine: a panoramic and unobstructed view of Lake Geneva, generous volumes, and a configuration designed to accommodate an entire family - or several generations - without ever sacrificing the intimacy of each.With its 315 m² of living space spread over three levels served by an elevator, its 547 m² of usable space and its 1,044 m² plot, it combines the comfort of a recent construction with the quality of materials chosen to last and remain easy to maintain.What makes this property rare • Six bedrooms, six bathrooms. Each bedroom has its own bathroom - a configuration that is almost never found on the regional market. The parental suite also includes a dressing room and a bathroom with a bathtub and shower. • A view that runs through the house. East-facing, in the axis of the lake, large bay window in the living room and 80 m² terrace accessible from the same level: Lake Geneva is present from the living areas as well as from the outside. • An elevator serving all three levels, supplemented by a bathroom adapted for people with reduced mobility on the upper floor. A property that can be lived in at any age. • A level entirely dedicated to leisure activities. Game room, fitness room, and wine cellar on the lower floor - areas that add to the living spaces rather than nibbling at them. • Eight parking spaces, including 4 closed garages with automatic doors and 4 outdoor spaces. • Mastered costs. Heat pump and underfloor heating throughout the house, for a 2008 construction that meets current energy standards. The distributionLower floor - game room, fitness room, wine cellar, 4 garages with automatic doors, storage room, pantry, and technical room.Upper floor - spacious and bright entrance, large living room with bay window on the lake, large open kitchen with direct access to the outdoor area, bedroom or office, bathroom adapted for people with reduced mobility, terrace of approximately 80 m².Upper floor - parental suite with dressing room and private bathroom, four bedrooms each with their own bathroom.Saint-Gingolph, between lake and mountainA border town located on the shores of Lake Geneva, Saint-Gingolph combines the calm of a town with less than a thousand inhabitants and direct access to the Vaudois Riviera and the Chablais. Shops, schools, and public transport are less than 1.3 km away. The Bouveret and its landing stage, Évian, and the Portes du Soleil ski stations are just a few minutes' drive away, and the A9 motorway connects Lausanne, Geneva, and the central Valais.In brief • Type: individual architect's villa, 7.5 rooms • Living area: approximately 315 m² on 3 levels, elevator • Usable area: approximately 547 m² • Plot: 1,044 m², including approximately 120 m² of garden • Bedrooms/bathrooms: 6 bedrooms, 6 bathrooms + 1 separate WC • Outdoor areas: 80 m² terrace, 15 m² balcony, garden • Orientation: east, unobstructed view of the lake • Parking: 4 closed garages + 4 outdoor spaces • Energy: heat pump, underfloor heating • Year of construction: 2008 • Selling price: CHF 2,750,000.- The property is currently used as a secondary residence. The conditions of acquisition applicable to your situation will be specified on request.Our opinion: six bedrooms with private bathrooms, an elevator, and a frontal view of the lake in a 2008 construction - this combination is only very rarely found on the Valais side of Lake Geneva. A visit is necessary to measure the volumes and the quality of the panorama.A video visit is available online.Contact FOTI Immobilier to arrange a visit.

  • Parking space
  • Balcony / Terrace
  • Garage
  • +4
Travel time
-
1 / 13
5.5 rooms, 176m², CHF 2,090,000.–
Chemin du Châno 19, 1802 Corseaux

Close to Vevey, new project of 3 villas with 5.5 rooms - panoramic view

In the heart of Lavaux in the Riviera district, a region classified as a UNESCO World Heritage Site for the richness of its landscapes, the Panorama Châno residence offers three contiguous villas with 5.5 rooms. Located in a peaceful residential area in Corseaux, these properties stand out for their rare location in a municipality where properties of this standing are particularly sought after.Designed with particular attention to aesthetics and functionality, the villas are characterized by contemporary architecture.Each villa benefits from a terrace and a carefully landscaped private garden, extending the living spaces to the outside. Two indoor parking spaces complete the amenities, ensuring daily comfort and security.In terms of energy, the villas meet the most current standards thanks to a heat pump heating system (PAC) and the installation of solar panels, guaranteeing reasonable and sustainable consumption. The budget for finishes corresponds to high-end and can be personalized according to your wishes.The panoramic view of Lake Geneva and the Alps, unobstructed, gives these residences a highly appreciated living environment. In addition, there is easy access to the lake shores, which are just a few steps away, as well as proximity to Vevey and the headquarters of Nestlé, its infrastructure, shops, and schools. These three villas thus offer a balance between contemporary comfort, preserved natural surroundings, and privileged geographical location.Villa B (South): CHF 2'090'000.-2 indoor parking spaces: CHF 120'000.-Total: CHF 2'210'000.- with 2 indoor parking spaces

Travel time
-

Suggested properties for you based on search results

Other interesting objects