















Chemin - Properties for sale

We recommend expanding your search criteria to get similar results. The current filters didn’t return any matches.

If you don’t want to change your current search criteria, we recommend creating a search alert, so you’ll be notified when matching offers become available.

More objects in your automatically expanded search area
69 results - Radius: + 10km
Vincent Pannatier

Vincent Pannatier

1 / 13
Vincent Pannatier

Vincent Pannatier

  • Balcony / Terrace
  • Garage
  • Elevator
  • +2
2.5 rooms, 62m², CHF 539,000.–
Premium
Rue de l'Hôpital 12, 1920 Martigny

PPE Romande XXV - Lot 002 - Ground floor

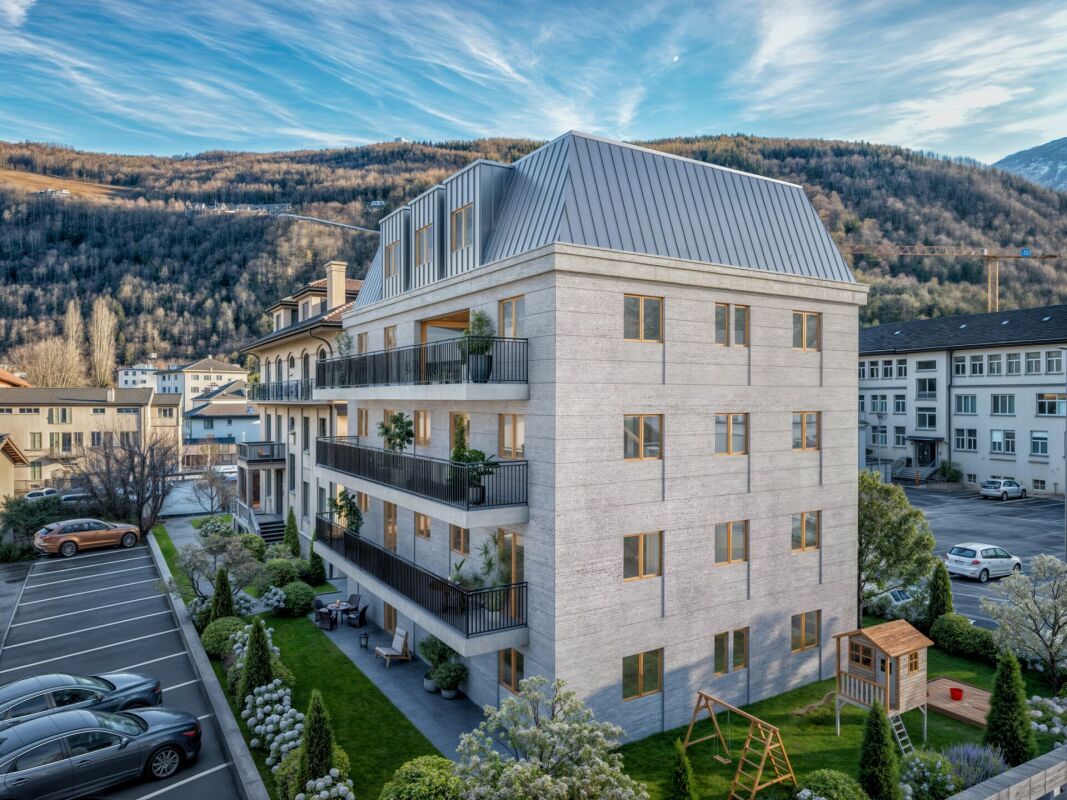
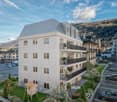
A new residential building will soon be realized in Martigny. The building permit has come into force and the start of construction is planned after the first sales.The property benefits from a privileged location, in immediate proximity to all amenities: schools, shops, restaurants, transportation, and sports and cultural facilities. Its strategic location also allows for quick access to ski resorts, Lake Geneva, and international routes.The building will enjoy a beautiful western exposure or an unobstructed view of the Bâtiaz castle.The residence will offer apartments ranging from 1.5 to 4.5 rooms, suitable for both a main residence and an investment. Several interior layout variants have been studied, offering great flexibility in organizing spaces and allowing for personalization according to individual needs and lifestyle.Designed according to contemporary standards, this achievement will integrate quality features such as triple-glazed windows, motorized shutters, photovoltaic panels, and secure access. Basements and cellars in the basement complete the project.Thermal comfort will be ensured by a floor heating and cooling system with individual metering for each apartment.A real estate project that combines construction quality, sustainability, and living comfort in Martigny...TOTAL PRICE OF THE OBJECT, INCLUDING AN INDOOR PARKING SPACE AND A CELLAR: CHF 599,000.-To obtain a complete dossier or to organize a meeting on site or in our offices, do not hesitate to contact us.MartignyA place of passage, encounters, history, and culture, Martigny is a "large" small town with human dimensions, situated at an altitude of 475 meters.Winter sports and summer sports in a perfect environmentTourist attractions among the most famous and beautiful in the world, with direct access to the Grand St. Bernard and the Mont Blanc mountain range.World-class ski resorts (Verbier, Zermatt, Chamonix, Crans-Montana) less than an hour's drive from Martigny.Water sports on Lake Geneva, less than half an hour's drive away.Many sports facilities, including five golf courses within an hour's drive.A stimulating cultural lifeThe region abounds in varied cultural opportunities. You will find all types of concerts, music festivals, and a rich calendar of plastic arts, not to mention the excellence of the local wines and cuisine.In addition to hosting major international exhibitions of artists such as Klee, Degas, Gauguin, and Modigliani, the Fondation Pierre Gianadda in Martigny is also an important participant in the Tibor Varga Festival, which welcomes world-class musicians every year.

  • Balcony / Terrace
  • Garage
  • Elevator
  • +2
Travel time
-
New building
1 / 8
  • Balcony / Terrace
  • Garage
  • View
  • +4
2.5 rooms, CHF 465,000.–
Premium
Chemin du Toulin 22, 1907 Saxon

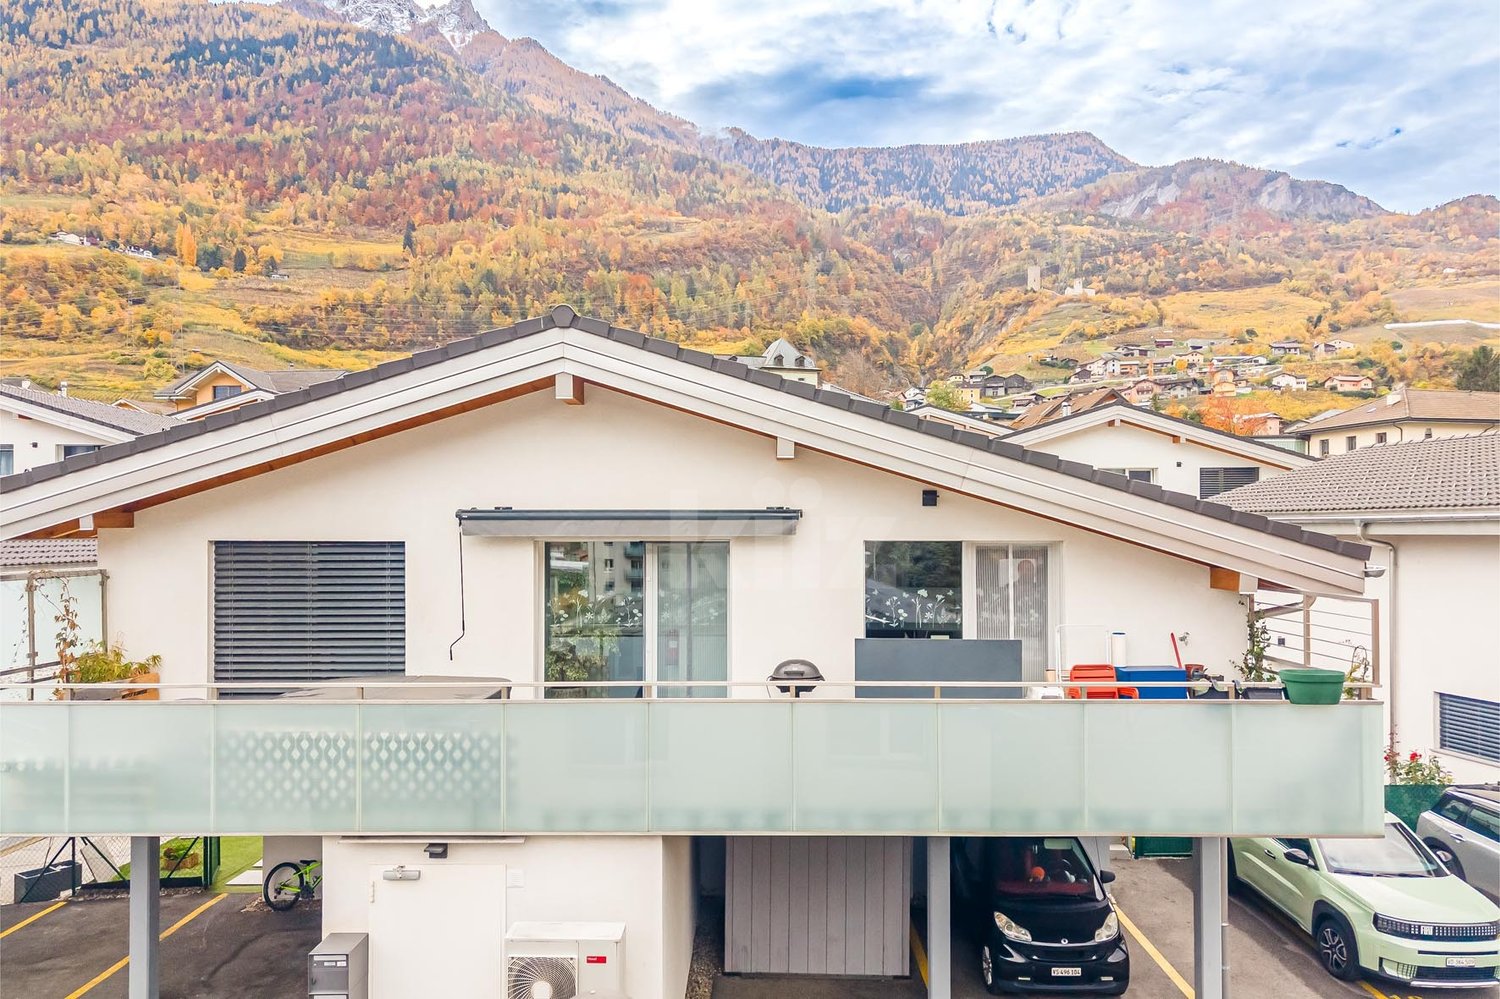
New 2.5-room apartment with balcony and rooftop terrace in Saxon

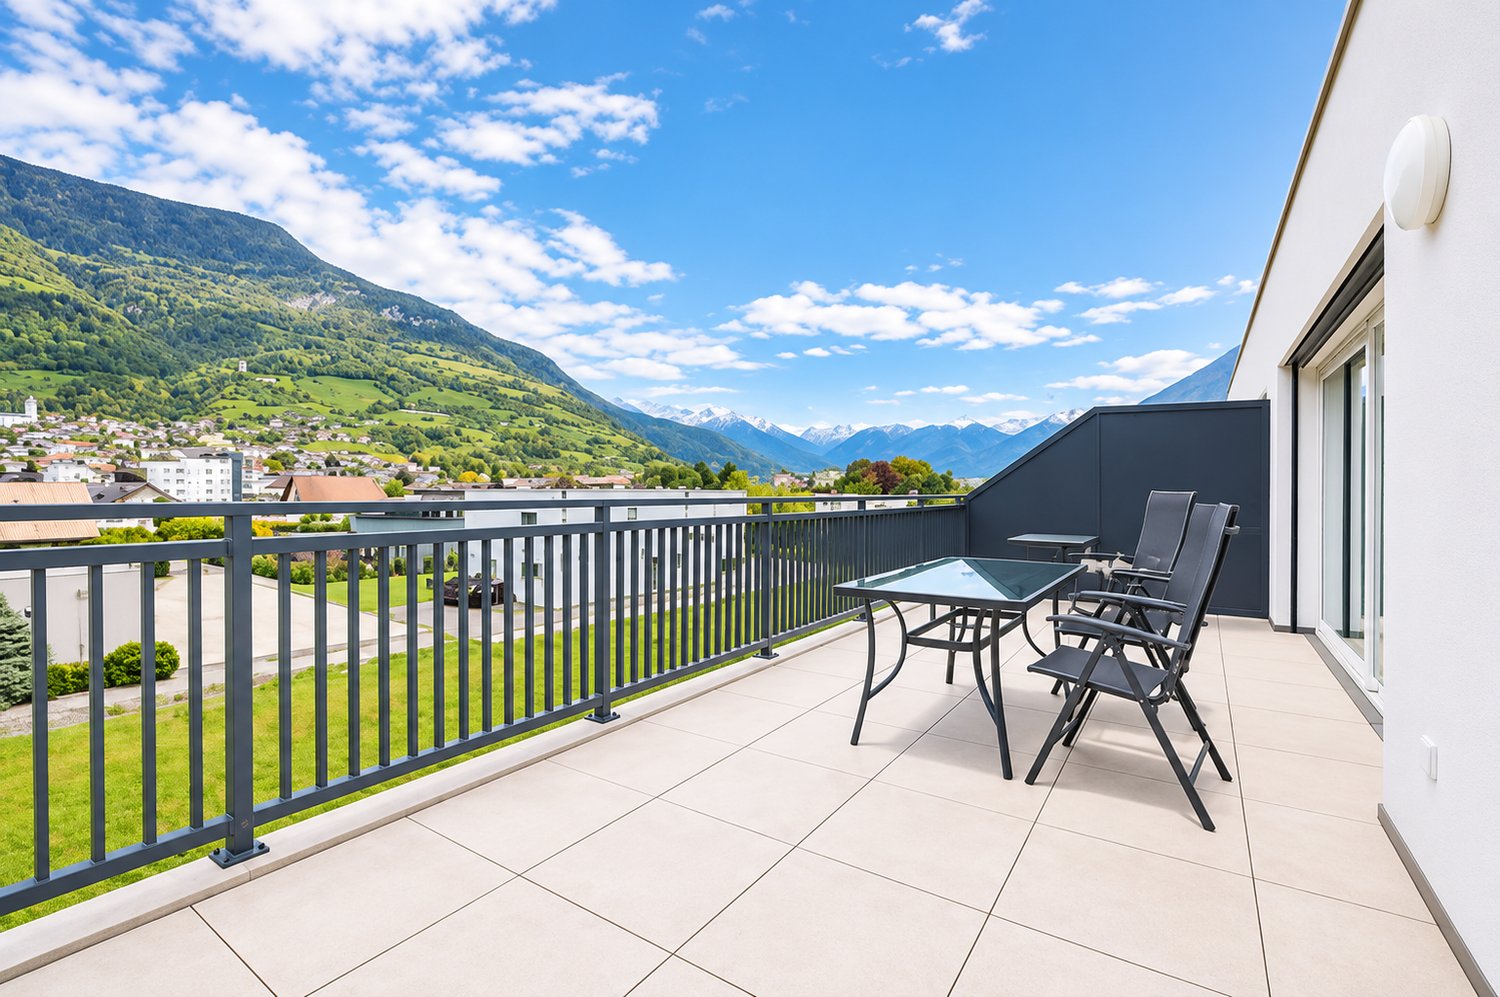
Discover this splendid new 2.5-room apartment on the 2nd floor of a modern residence completed in 2024, in the heart of Saxon.Available immediately, this exceptional property combines comfort with a privileged living environment.The advantages of this apartment: • New apartment: Built in 2024, it benefits from the latest construction standards and carefully finished interiors. • Balcony + terrace: Enjoy a private outdoor space with beautiful open views. Area of 24 m2 + private rooftop terrace of approx. 19 m2. • Living area: 57 m², intelligently laid out for optimal comfort. • Accessibility: The apartment is accessible to people with reduced mobility and has an elevator. • Family-friendly: An ideal setting for young families. • Kitchen: Generously equipped for your everyday comfort. • Shower room: Also equipped with a stacked washer and dryer. • Peace and quiet: A particularly peaceful environment, sheltered from noise. • Sunshine: The property enjoys excellent sunshine in summer, ensuring bright and pleasant days. • Carport: Fr. 25'000.-- (purchase compulsory) Location: Ideally situated in Saxon, this apartment offers easy access to everyday amenities. Saxon train station and its platform are both an 11-minute walk away. A Coop supermarket is a 12-minute walk away, a pharmacy is 10 minutes away, and a childcare centre is just 9 minutes away — a valuable advantage for young parents. The river is also nearby, offering pleasant natural surroundings for walks.Whether you are a first-time buyer, an investor or a young family, this new apartment represents a rare opportunity to acquire a quality property in a peaceful, green setting in Valais. Don’t miss this chance to settle into an exceptional living environment!

  • Balcony / Terrace
  • Garage
  • View
  • +4
Travel time
-
1 / 14
  • Balcony / Terrace
  • Garage
  • Elevator
  • +2
2.5 rooms, 55m², CHF 489,000.–
Top
Rue de l'Hôpital 12, 1920 Martigny

PPE Romande XXV - Lot 001 - 2.5 rooms Ground floor

A new residential building will soon be built in Martigny. The building permit has been approved and construction is scheduled to begin after the first sales. The property benefits from a privileged location, in close proximity to all amenities: schools, shops, restaurants, public transportation, as well as sports and cultural facilities. Its strategic location also allows for quick access to ski resorts, Lake Geneva, and international routes. The building will enjoy a beautiful western exposure or an unobstructed view of the Château de la Bâtiaz. The residence will offer apartments ranging from 1.5 to 4.5 rooms, suitable for both a primary residence and an investment. Several interior layout options have been studied, offering great flexibility in organizing spaces and allowing for customization according to individual needs and lifestyle. Designed according to contemporary standards, this development will feature high-quality amenities such as triple-glazed windows, motorized shutters, photovoltaic panels, and secure access. Underground garages and cellars complete the project. Thermal comfort will be ensured by a floor heating and cooling system with individual metering for each apartment. A real estate project that combines construction quality, sustainability, and living comfort in Martigny... TOTAL PRICE OF THE PROPERTY, INCLUDING AN INDOOR PARKING SPACE AND A CELLAR: CHF 549,000.- To obtain a complete dossier or to organize a meeting on site or in our offices, please do not hesitate to contact us. Martigny A place of passage, encounters, history, and culture, Martigny is a "large" small town with human dimensions, situated at an altitude of 475 meters. Winter sports and summer sports in a perfect environment The most famous and beautiful tourist attractions in the world, with direct access to the Grand St. Bernard and the Mont Blanc mountain range. World-class ski resorts (Verbier, Zermatt, Chamonix, Crans-Montana) less than an hour from Martigny. Water sports on Lake Geneva, less than half an hour from Martigny. Many sports facilities, including five golf courses within an hour. A stimulating cultural life The region offers a variety of cultural opportunities. You will find all types of concerts, music festivals, and a rich art scene, not to mention the excellent wines and local cuisine. In addition to hosting international exhibitions of artists such as Klee, Degas, Gauguin, and Modigliani, the Fondation Pierre Gianadda in Martigny is also a major participant in the Tibor Varga Festival, which hosts world-class musicians every year.

  • Balcony / Terrace
  • Garage
  • Elevator
  • +2
Travel time
-
Daniela Trindade

Daniela Trindade

1 / 13
Daniela Trindade

Daniela Trindade

  • Parking space
  • Balcony / Terrace
  • View
  • +3
2.5 rooms, 69m², CHF 415,000.–
Rte du Simplon 23, 1907 Saxon

A modern cocoon with a sun-drenched balcony in Saxon!

Discover the Clos du Luizet residence in Saxon, a contemporary building ideally located in a pleasant environment, close to amenities, transportation, and highways.Already built, this residence allows you to concretely discover your future living space!Located on the 1st floor, this beautiful 2.5-room apartment seduces with its functional layout, brightness, and generous balcony of 18.48 m². It offers a comfortable and modern living space.The apartment benefits from excellent thermal and acoustic insulation as well as underfloor heating with a reversible air/water heat pump, guaranteeing optimal comfort in all seasons.The apartment consists of: • An entrance hall with storage space • A beautiful open kitchen, fully equipped with a granite countertop • A bright and cozy living/dining room • A comfortable bedroom • A shower room/WC • A spacious balcony of 18.48 m² to fully enjoy the beautiful days The materials and equipment offer modern comfort: • Insulating and soundproof triple glazing • Photovoltaic solar panels • Cooling system for summer • Empty pipes for electric vehicles on request • Aluminum blinds • Electrically operated glass front in the living room • Oak parquet in the bedroom • Tiles in the living areas and bathroom • Wheelchair-accessible elevator • Central vacuum cleaner • Private cellar Parking spaces are available as an option: • Outdoor: CHF 15,000.- The Clos du Luizet residence, consisting of 16 apartments, offers a pleasant living environment between the mountains and the plain, in the heart of Valais.Whether you want to live here or make a real estate investment, this apartment represents a great opportunity.The apartment is available immediately. Don't wait any longer to discover it!Contact us to receive the complete dossier or organize a visit.Discover our other properties on mawee.chmawee - it all starts here!

  • Parking space
  • Balcony / Terrace
  • View
  • +3
Travel time
-
Daniela Trindade

Daniela Trindade

1 / 13
Daniela Trindade

Daniela Trindade

  • Balcony / Terrace
  • View
  • Elevator
  • +2
2.5 rooms, 55m², CHF 489,000.–
Rue de l'Hôpital 12a, 1920 Martigny

Construction start September 15 - Immediate proximity to amenities

In the heart of Martigny, discover a new high-end building whose construction will start very soon. The building permit is already in force, guaranteeing the realization of this unique project.Why Martigny?The dynamic and welcoming city of Martigny offers all amenities nearby: schools, shops, restaurants, sports and cultural facilities. Located at the crossroads of the Alps, it allows quick access to ski resorts, Lake Geneva, and the neighboring countries of Italy and France. Between nature, culture, and gastronomy, it offers an exceptional living environment.A unique panoramaThis building will benefit from an breathtaking view, one of the most beautiful in Martigny.We offer you this studio on the ground floor, with a balcony, ideal for relaxation moments. The interior finishes are entirely customizable, according to your tastes, desires, and needs. You have the opportunity to create your tailor-made home, a living space that resembles you and where you will feel truly at home.The building also has garages and cellars in the basement, for optimal comfort in everyday life.Apartment layout • Welcoming entrance with cloakroom area • Shower room with WC and sink • Bright living room giving access to the balcony • Modern kitchen open to the living room • 1 bedroom with beautiful views (The apartment layout can vary according to your wishes and needs - everything is customizable.)Some advantages of this modern residence, designed for your comfortThis new construction combines elegance and quality through high-end services:Some advantages of this modern residence, designed for your comfortThis new construction combines elegance and quality through high-end services:The building • Motorized shutters for optimal comfort • Oak wood windows with triple glazing • Photovoltaic panels for better energy efficiency • Secure access by electric lock, code keyboard, and videophone Parking • Access ramps with traffic lights (outside 1st basement, 2nd basement) • Electric garage door with remote control and code keyboard • Pedestrian entrance Cellars • Adjustable shelves on two walls • Electrical outlets (including a triple connection to the apartment meter) Outdoor facilities • Automatic watering of green spaces • Common, grassy, and secure playground area Heating & cooling • Heating by remote control with floor distribution and thermostat in each room • Individual heating meter for each apartment • Cooling ensured by heat pump or recovery of water from the Meunière, distributed by the floor with thermostat Hot water supply • Production by remote heating • Individual hot water meter per apartment Balconies & loggias • Loggias with oak wood ceilings • 1 outdoor faucet • 1 waterproof 230V outlet Customizable interiors • A generous budget for your interior design choices to create a space that resembles you Your dream apartment is waiting for you!Do not miss this unique opportunity to offer your family an incomparable living space, where you will create your most beautiful memories.Detailed information and appointment on request. Learn more on: Résidence La RomandeFind all our ads on mawee.ch

  • Balcony / Terrace
  • View
  • Elevator
  • +2
Travel time
-
Daniela Trindade

Daniela Trindade

1 / 13
Daniela Trindade

Daniela Trindade

  • Balcony / Terrace
  • View
  • Elevator
  • +2
2.5 rooms, 61m², CHF 539,000.–
Rue de l'Hôpital 12a, 1920 Martigny

New in the heart of Martigny

In the heart of Martigny, discover a new high-end building whose construction will start very soon. The building permit is already in force, guaranteeing the realization of this unique project.Why Martigny?Martigny is a dynamic and welcoming city that offers all the amenities nearby: schools, shops, restaurants, sports and cultural facilities. Located at the crossroads of the Alps, it allows quick access to ski resorts, Lake Geneva, and the neighboring countries of Italy and France. Between nature, culture, and gastronomy, it offers an exceptional living environment.A unique panoramaThis building will have a breathtaking view, one of the most beautiful in Martigny.We offer you this 2.5-room apartment on the ground floor with two terraces of 8.72 m2, ideal for relaxation moments. The interior finishes are entirely customizable, according to your tastes, desires, and needs. You have the opportunity to create your tailor-made living space, a space that resembles you and where you will feel truly at home.The building also has garages and cellars in the basement, for optimal comfort in everyday life.Apartment layout • Welcoming entrance with cloakroom area • Shower room with WC and sink • 1 bedroom with a beautiful view • Bright living room giving access to the kitchen • Modern kitchen open to the living room (The apartment layout can vary according to your wishes and needs - everything is customizable.)Some advantages of this modern residence, designed for your comfortThis new construction combines elegance and quality through high-end services:The building • Motorized shutters for optimal comfort • Oak wood windows with triple glazing insulation • Photovoltaic panels for better energy efficiency • Secure access by electric lock, code keypad, and videophone Parking • Access ramp equipped with traffic lights (outside 1st basement, 2nd basement) • Electric garage door with remote control and code keypad • Pedestrian entrance Cellars • Adjustable shelves on two walls • Electrical outlets (including a triple connection to the apartment meter) Outdoor facilities • Automatic watering of green spaces • Common, grassy, and secure playground area Heating & cooling • Heating by remote control with floor distribution and thermostat in each room • Individual heating meter for each apartment • Cooling ensured by heat pump or recovery of water from the Meunière, distributed by the floor with thermostat Hot water • Production by remote heating • Individual hot water meter per apartment Balconies & loggias • Loggias with oak wood cladding • 1 outdoor faucet • 1 waterproof 230V outlet Customizable interiors • A generous budget for your choice of interior finishes to create a space that resembles you Your dream apartment is waiting for you!Don't miss this unique opportunity to offer your family an incomparable living space, where you will create your most beautiful memories.Detailed information and appointments on request. Learn more on: Résidence La RomandeFind all our ads on mawee.chmawee, it all starts here!

  • Balcony / Terrace
  • View
  • Elevator
  • +2
Travel time
-
Christophe Berdot

Christophe Berdot

1 / 13
Christophe Berdot

Christophe Berdot

  • Parking space
  • Balcony / Terrace
  • Elevator
  • +1
2.5 rooms, 75m², CHF 448,000.–
Adresse sur demande 1, 1913 Saillon

Grand Clos Residence

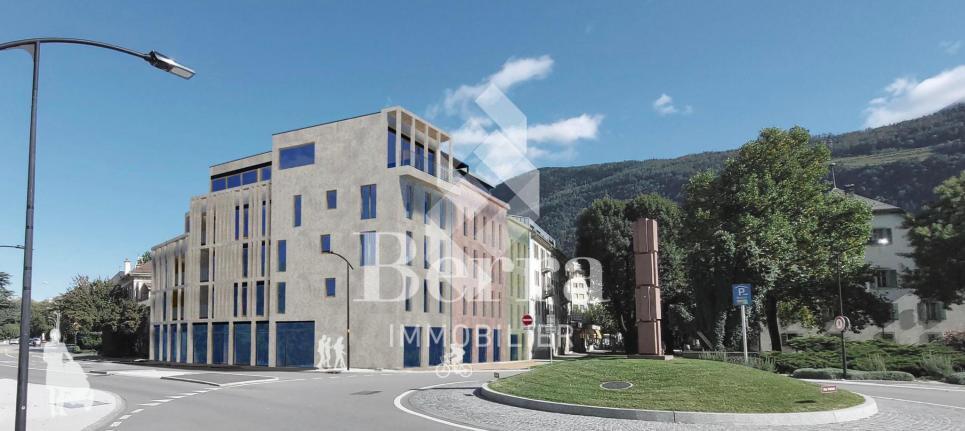
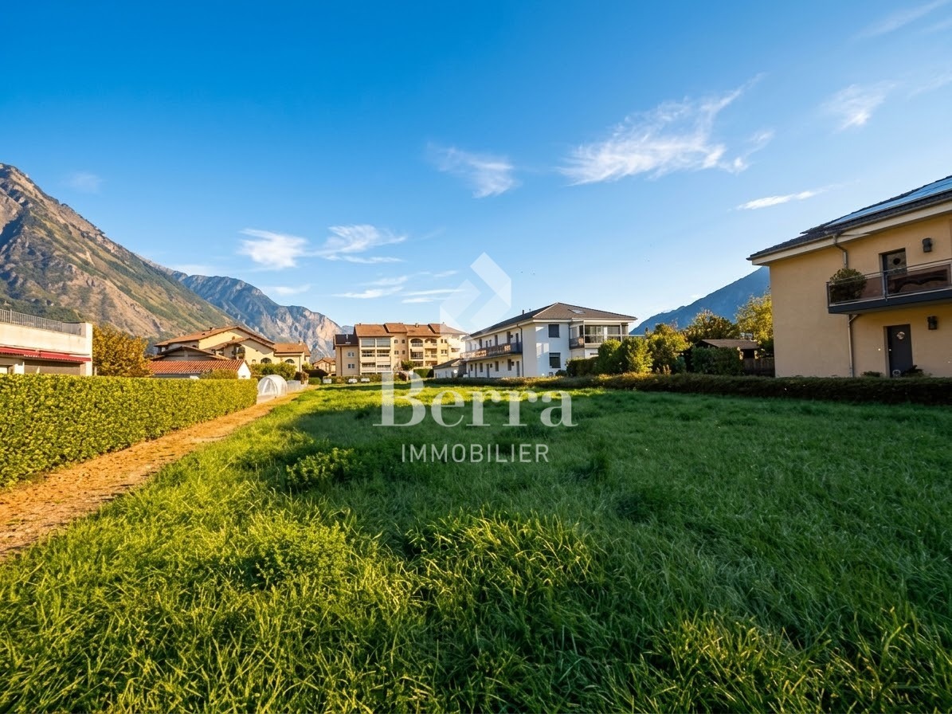
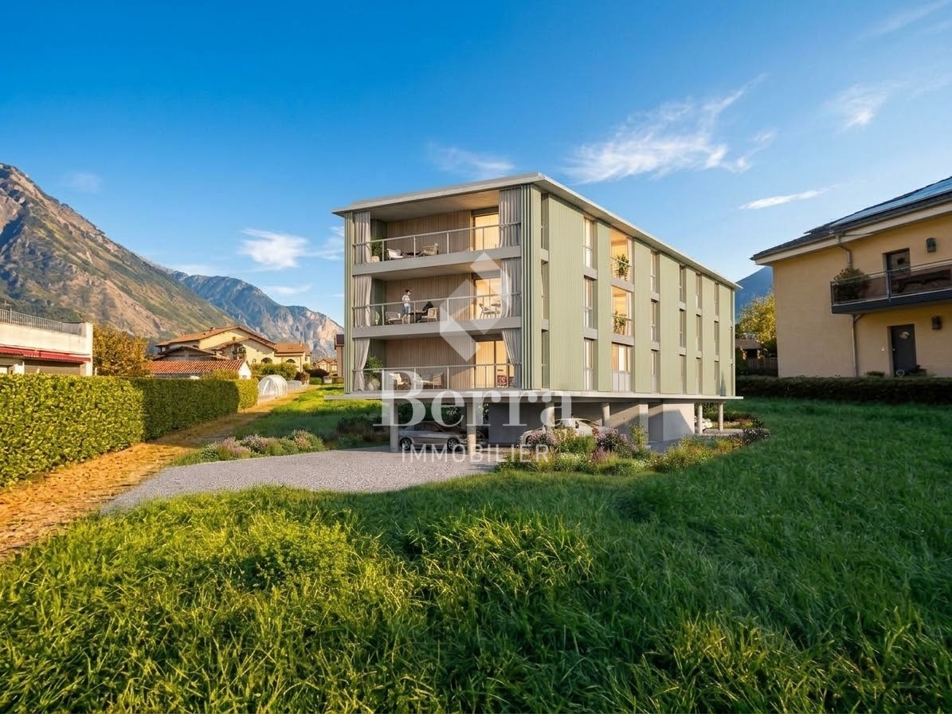
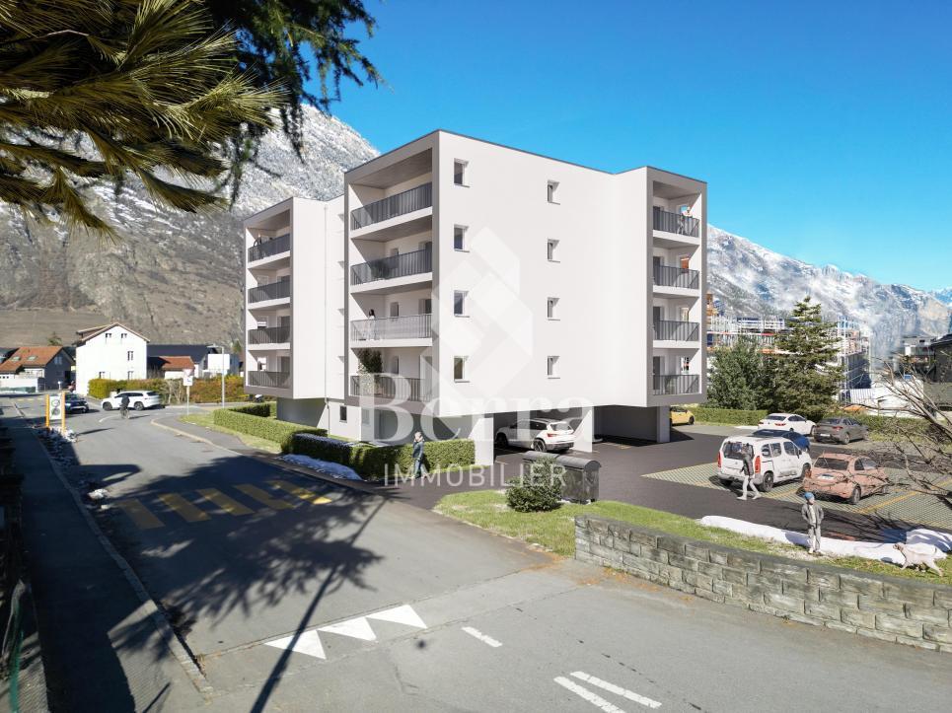
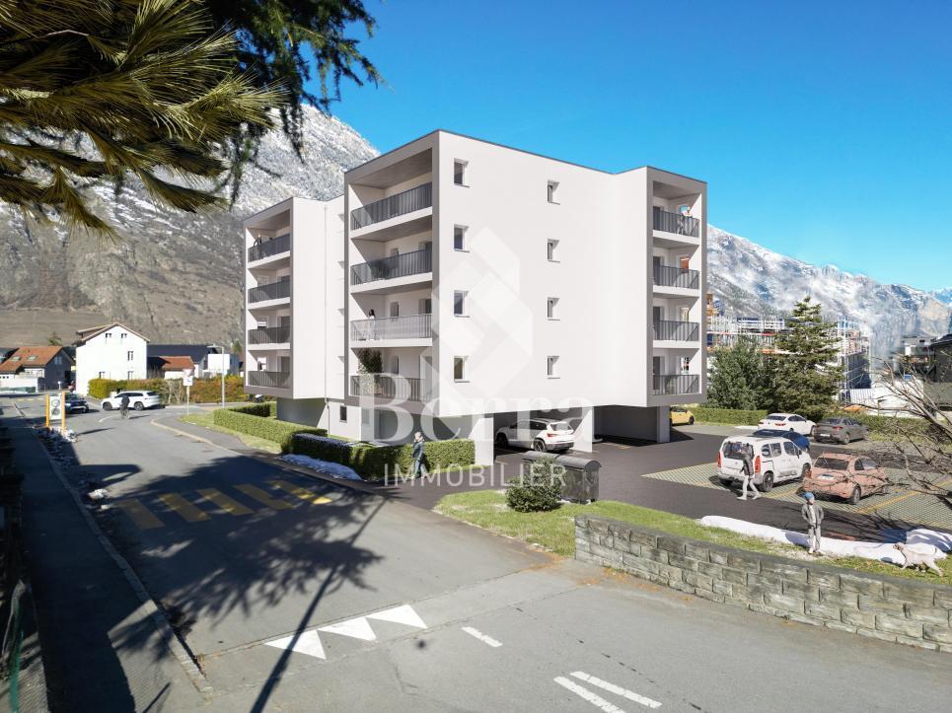
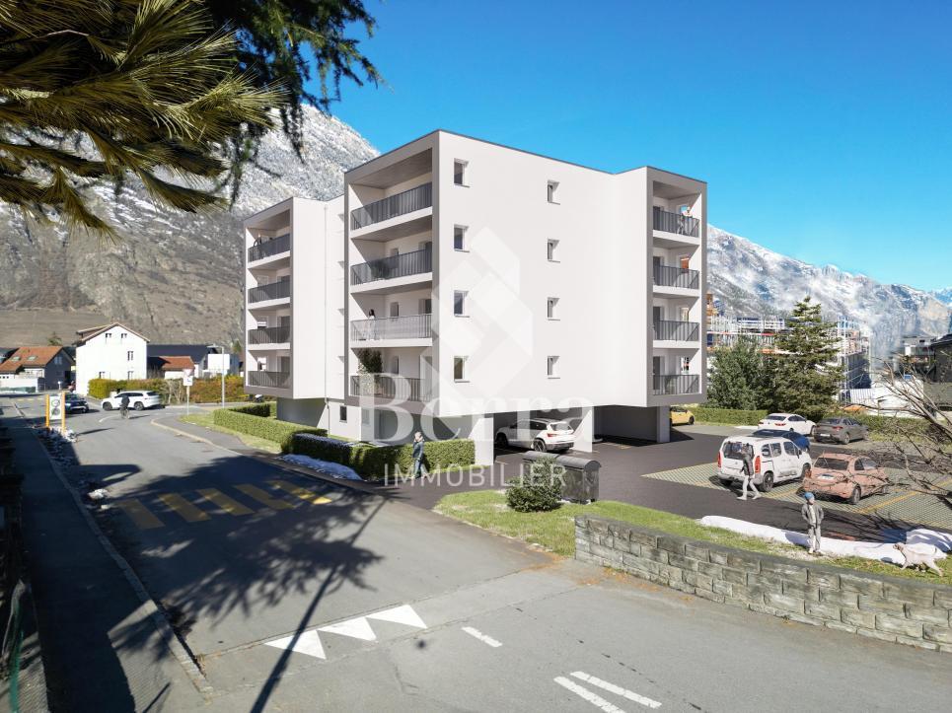
Berra Immobilier ExclusivityA contemporary architecture, signed, with exceptional materialsThe Grand Clos is a building with 9 apartments from 2.5 to 4.5 rooms, sold on plans, in a quiet residential area of Saillon. Its architecture distinguishes it: a ventilated facade in wavy eternit in jade green, railings in Jakob trellis and large loggias that extend the living areas outdoors. This building is the first step in a set of two buildings, united around a common park of 1'100 m². The project relies on sustainable materials, energy sobriety and real quality of life in everyday life.Characteristics • Sale on plans, PPE of 9 apartments • Building permit in force • Start of construction at the end of February 2027 • End of construction in autumn 2028 • Ventilated facade in wavy eternit Swisspearl in jade green, an architectural signature that lasts for decades and requires no maintenance • Railings of loggias in metal and Jakob trellis, light, transparent and high-end, with a contemporary look • Design compliant with the Rhône danger prescriptions: building on piles, housing from the 1st floor, PAC installed on the roof, entrance door of the building at ground level anti-flood • Renewable energy: reversible air-water PAC and photovoltaic panels on the roof • Low-temperature underfloor heating, thermostat in each room • Hot water produced by the heat pump • PVC-metal windows, high-performance triple glazing • Smooth, textureless white or rustic wallpaper 1.5 mm • Large sliding door with lifting device in each living room, with plenty of natural light • Electric shutters • External curtain that darkens the loggias in the gables (apartments at the end of the building) • Fully equipped kitchen: Bosch or Siemens appliances, granite countertop, LED lighting under high furniture • Large format tiles 60x60 in living areas • Oak parquet in bedrooms • Premium budgets in relation to the high quality of this building • Lift • Secure access by intercom and code keyboard • Individual heat and water meters • Private cellar for each apartment • Possible modifications on request • Choice of finishes at the buyer's discretion Distribution • 2.5 rooms (3 units, 1st to 3rd floor): entrance, living-dining room with open kitchen, bedroom, bathroom, loggia (only 2nd and 3rd floor) • 3.5 rooms (5 units, 1st to 3rd floor): entrance, living-dining room with open kitchen, 2 bedrooms, bathroom, separate toilet, loggia • 4.5 rooms (1 unit, 1st floor): entrance, living-dining room with open kitchen, 3 bedrooms, bathroom, separate toilet, loggia Parking + Outdoor areas • 14 private, covered parking spaces under the building • 1 or 2 parking spaces per apartment, depending on the unit • Additional price: 22'500.- 1 space, 33'750.- 2 spaces • 2 visitor spaces • Pipe waiting on each covered space for a possible future charging point for electric vehicles • 26 bicycle spaces, including 18 covered, to promote soft mobility • Common park of 1'100 m² between the two buildings: lawn, vegetation that creates intimate spaces, urban furniture, playground for children, bicycle shelters A question? We welcome you to answer it.*** all our properties for sale on www.berra-immobilier.ch

  • Parking space
  • Balcony / Terrace
  • Elevator
  • +1
Christophe Berdot

Christophe Berdot

1 / 13
Christophe Berdot

Christophe Berdot

  • Parking space
  • Balcony / Terrace
  • Elevator
  • +1
2.5 rooms, 67m², CHF 394,000.–
Adresse sur demande 1, 1913 Saillon

Grand Clos Residence

Exclusivity Berra ImmobilierA contemporary architecture, signed, with exceptional materialsThe Grand Clos is a building with 9 apartments from 2.5 to 4.5 rooms, sold on plans, in a quiet residential area of Saillon. Its architecture distinguishes it: a ventilated facade in wavy eternit in jade green, railings in Jakob trellis and large loggias that extend the living areas to the outside. This building is the first stage of a set of two buildings, united around a common park of 1'100 m². The project relies on sustainable materials, energy sobriety and true quality of life in everyday life.Characteristics • Sale on plans, PPE of 9 apartments • Building permit in force • Start of construction at the end of February 2027 • End of construction in autumn 2028 • Ventilated facade in wavy eternit Swisspearl in jade green, an architectural signature that lasts for decades and requires no maintenance • Railings of loggias in metal and Jakob trellis, light, transparent and high-end, with a contemporary look • Design in accordance with the prescriptions of danger of the Rhône: building on piles, housing from the 1st floor, PAC installed on the roof, entrance door of the building at ground level anti-flood • Renewable energy: reversible air-water PAC and photovoltaic panels on the roof • Underfloor heating with low temperature, thermostat in each room • Hot water produced by the heat pump • PVC-metal windows, triple glazing high performance • Smooth, textureless white or rustic wallpaper 1.5 mm • Large sliding door with lifting device in each living room, with a lot of natural light • Electric shutters • External curtain that darkens the loggias in the gables (apartments at the end of the building) • Fully equipped kitchen: Bosch or Siemens appliances, granite countertop, LED lighting under high furniture • Large format tiles 60x60 in living areas • Oak parquet in bedrooms • Premium budgets in relation to the high quality of this building • Lift • Secure access by videophone and code keyboard • Individual heat and water meters • Private cellar for each apartment • Possible modifications on request • Choice of finishes at the discretion of the buyer Distribution • 2.5 rooms (3 units, 1st to 3rd floor): entrance, living-dining room with open kitchen, bedroom, bathroom, loggia (only 2nd and 3rd floor) • 3.5 rooms (5 units, 1st to 3rd floor): entrance, living-dining room with open kitchen, 2 bedrooms, bathroom, separate WC, loggia • 4.5 rooms (1 unit, 1st floor): entrance, living-dining room with open kitchen, 3 bedrooms, bathroom, separate WC, loggia Parking + Outdoor areas • 14 private, covered parking spaces under the building • 1 or 2 parking spaces per apartment, depending on the unit • Additional price: 22'500.- for 1 parking space, 33'750.- for 2 parking spaces • 2 visitor parking spaces • Pipe for a possible future charging point for electric vehicles on each covered parking space • 26 bicycle parking spaces, including 18 covered, to promote soft mobility • Common park of 1'100 m² between the two buildings: lawn, vegetation that creates intimate spaces, urban furniture, playground for children, bicycle shelters A question? We welcome you to answer it.*** all our properties for sale on www.berra-immobilier.ch

  • Parking space
  • Balcony / Terrace
  • Elevator
  • +1
Vincent Pannatier

Vincent Pannatier

1 / 5
Vincent Pannatier

Vincent Pannatier

  • Parking space
  • Balcony / Terrace
  • Mountain view
  • +2
2.5 rooms, 71m², CHF 440,000.–
Rue Pramedzi 2, 1908 Riddes

Résidence ATHENA (Lot 002/2.5 rooms) - 3 apartments in Riddes

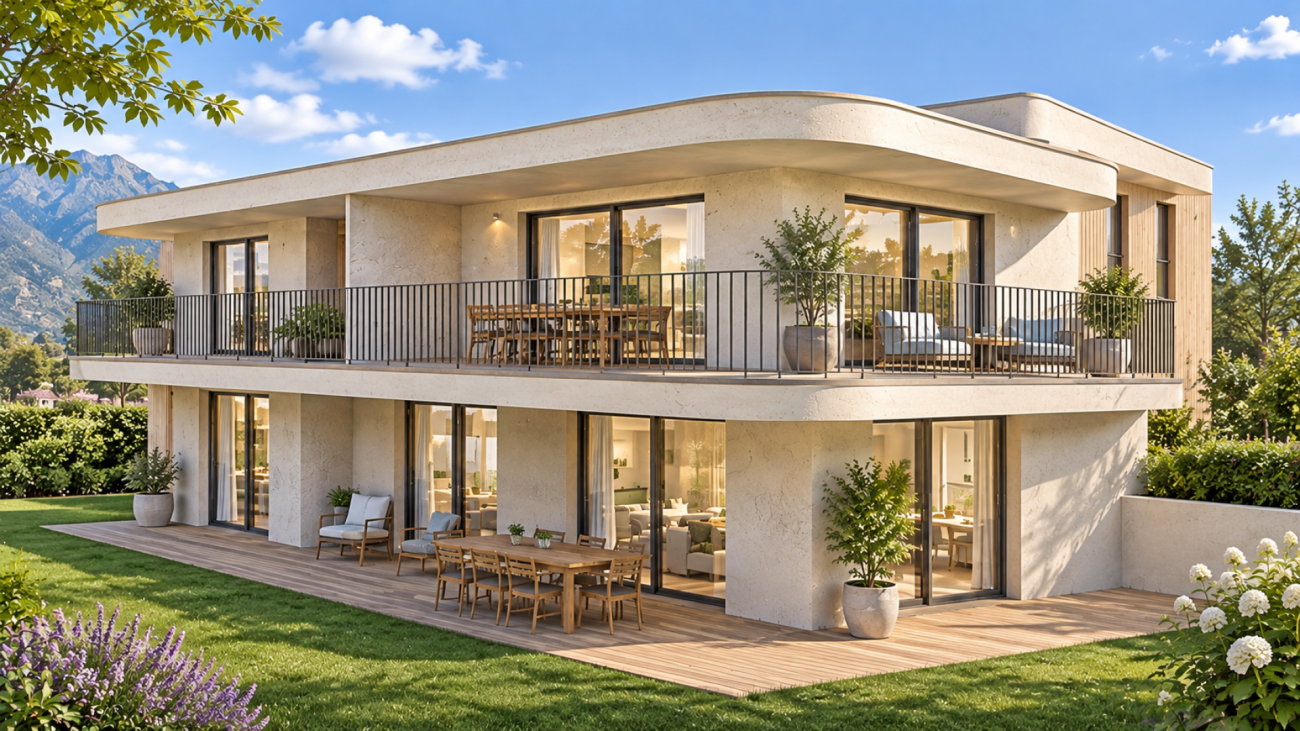
RÉSIDENCE ATHENA - Riddes | Small PPE with 3 apartmentsOn the heights of the village, an intimate address with terraces and a view of the Rhône plainAt the "Derrière le Mont" location, on the heights of Riddes, the Résidence Athena is a small PPE with only three apartments. You will find the calm of a house and the comfort of a new construction, with few neighbors.The architecture plays with rounded lines, light plaster, and wood touches. The large windows open each apartment to large, covered terraces.The apartments • 4.5 rooms on the ground floor: 111 m² of living space, covered terrace of 45 m², and private lawn of about 100 m². Ideal for a family. CHF 825'000.- • 3.5 rooms on the upper floor: 81 m² of living space and covered terrace of 28 m². CHF 590'000.- • 2.5 rooms on the upper floor: 62 m² of living space and covered terrace of 17 m². Perfect for a first purchase or an investment. CHF 440'000.- Parking spaces in addition: 4 covered spaces at CHF 20'000.-/unit and 3 outdoor spaces at CHF 15'000.-/unit.A quality construction • Floor heating with air-water heat pump, with thermostat in each room • Photovoltaic panels on the roof, for self-consumption • PVC windows with triple glazing and electric blinds • Individual metering for heating and hot water • Sanitary fittings from Grohe, Laufen, and Kaldewei, and washing machine/dryer column in each apartment • Kitchen budget of CHF 20'000.- to 25'000.- depending on the apartment type • Floor coverings of your choice (budget CHF 115.-/m²) • Earthquake-resistant construction in reinforced concrete The finishes are still customizable: it's the ideal moment to choose your materials!Each apartment benefits from a private basement.Our team remains at your disposal to accompany you in the discovery of this property and to offer you a visit according to your availability.

  • Parking space
  • Balcony / Terrace
  • Mountain view
  • +2
Travel time
-
Daniela Trindade

Daniela Trindade

1 / 13
Daniela Trindade

Daniela Trindade

  • Parking space
  • Balcony / Terrace
  • View
  • +2
2.5 rooms, 58m², CHF 415,000.–
Rue du Téléphérique, 1905 Dorénaz

Charming 2.5-room new apartment with terrace and private garden

In the heart of Dorénaz, in a calm and green environment, discover this superb 2.5-room ground-floor apartment, located in the new La Dorée residence.Designed to offer comfort and quality of life on a daily basis, this apartment seduces with its well-arranged spaces and pleasant private exterior. The bright living room with open kitchen opens directly onto a beautiful terrace and private garden, a natural extension of the apartment.Layout: • Entrance hall • Open kitchen to the living room • Bright living room with exterior access • 1 bedroom • Shower room with WC • Terrace • Private garden • Private cellar Surfaces: • Livable surface: 58.11 m² • Terrace: 21.03 m² • Private garden: 23.12 m² • Weighted surface: 76.25 m² Outdoor parking spaces are available as an option for CHF 15,000.- per unit.Ideal for a first purchase, a pied-à-terre or an investment, this property combines construction quality, modern comfort, and a peaceful environment. A rare opportunity to become the owner of a new apartment with a private garden in a calm and green environment.The advantages of the construction: • High-quality new construction • Underfloor heating with air-water heat pump • Triple glazing with excellent thermal and acoustic insulation • Elevator serving all floors • Aluminum blinds • Modern finishes and carefully selected materials • Terrace in ceramic tiles and private, grassed garden • Human-scale residence with only 8 apartments Located between Martigny and Monthey, the La Dorée PPE benefits from a privileged location offering a perfect balance between tranquility, nature, and proximity to amenities.Enjoy the comfort of a new home in an authentic setting, in the heart of Valais.Do not hesitate to contact us to receive the plans or organize a visit.Discover our other properties on mawee.chmawee - it all starts here!

  • Parking space
  • Balcony / Terrace
  • View
  • +2
Franck Chesaux

Franck Chesaux

1 / 10
Franck Chesaux

Franck Chesaux

  • Parking space
  • Balcony / Terrace
  • Elevator
  • +2
2.5 rooms, 64m², CHF 369,000.–
Rue du Stade 18, 1904 Vernayaz

PPE STADIUM II

PPE STADIUM II - NEW 2.5-ROOM APARTMENT WITH BALCONYDiscover PPE Stadium II, a new residential promotion in Vernayaz, ideally located just a few minutes from Martigny.Composed of only 9 apartments, from 1.5 to 3.5 rooms, this human-scale residence combines contemporary architecture, modern comfort, and energy efficiency.THE APARTMENTThis 2.5-room apartment of 63.70 m² offers well-designed spaces, beautiful brightness, and a pleasant balcony of 10.21 m², a true extension of the living area.It consists of: • A generous living room with open kitchen of 29.54 m² • A bedroom of 14.14 m² • A shower room with WC and laundry space of 5.48 m² • A balcony of 10.21 m² • A private cellar This same typology is also available on other floors of the residence.THE HIGHLIGHTS • New construction • Residence with only 9 apartments • Beautiful, bright living room • Balcony of 10.21 m² • Functional layout and optimized surfaces • Floor heating with air-water heat pump • Photovoltaic panels • Windows with triple glazing • Slatted blinds • Elevator • Construction conforming to accessibility standards for people with reduced mobility • Possibility of customizing certain interior finishes according to the budgets provided for in the construction description • Practical location in Vernayaz, close to Martigny and the main communication axes PARKINGMandatory covered parking: CHF 22,000.- extra.Outdoor parking: CHF 10,000.- extra, subject to availability.A great opportunity to acquire a new, modern, and comfortable apartment in an ideally located municipality in the heart of Valais.Contact us to receive the complete sales document and discover the different units available.Also find all our real estate ads on mawee.ch.Mawee - It all starts here!

  • Parking space
  • Balcony / Terrace
  • Elevator
  • +2
Travel time
-

Other interesting objects