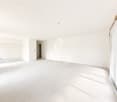
3 results - Properties for sale: 1927 (Chemin)

1 / 13
  • Parking space
  • View
4 rooms73m²CHF 620,000.–
1927 Chemin

A charming refuge in the heart of the mountains

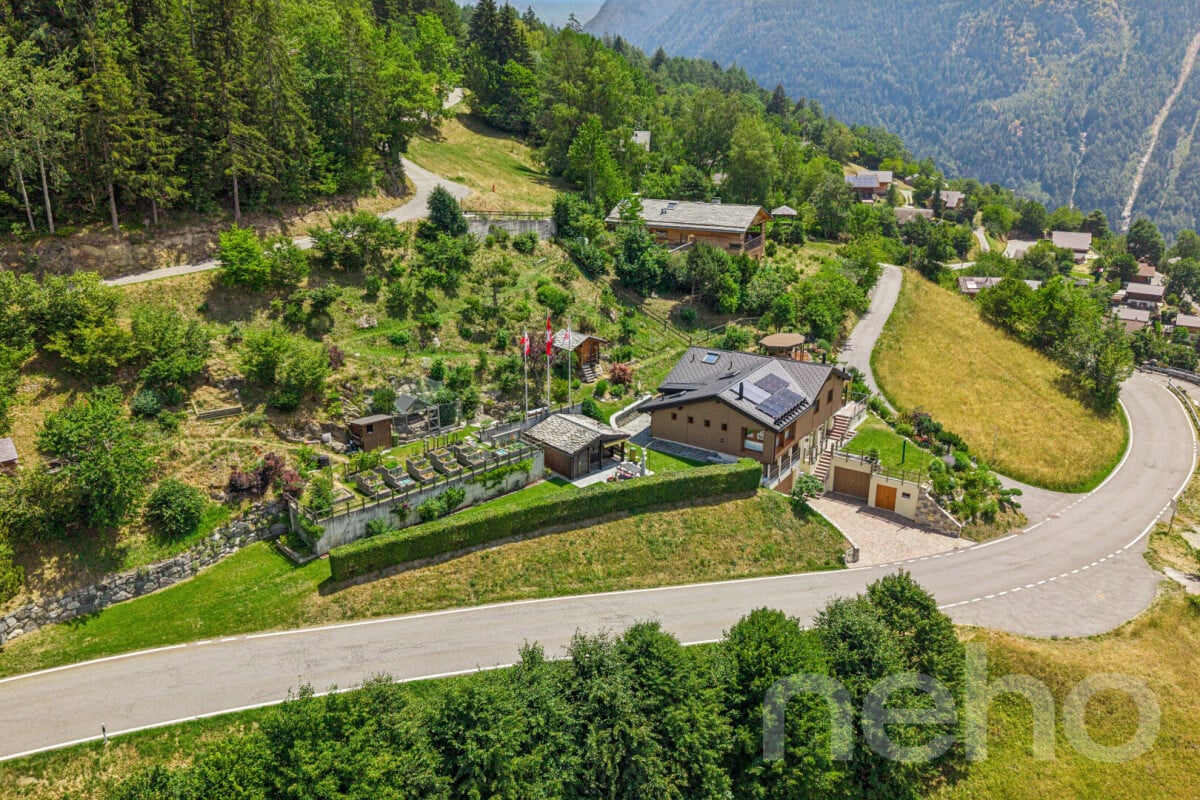
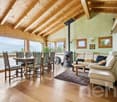
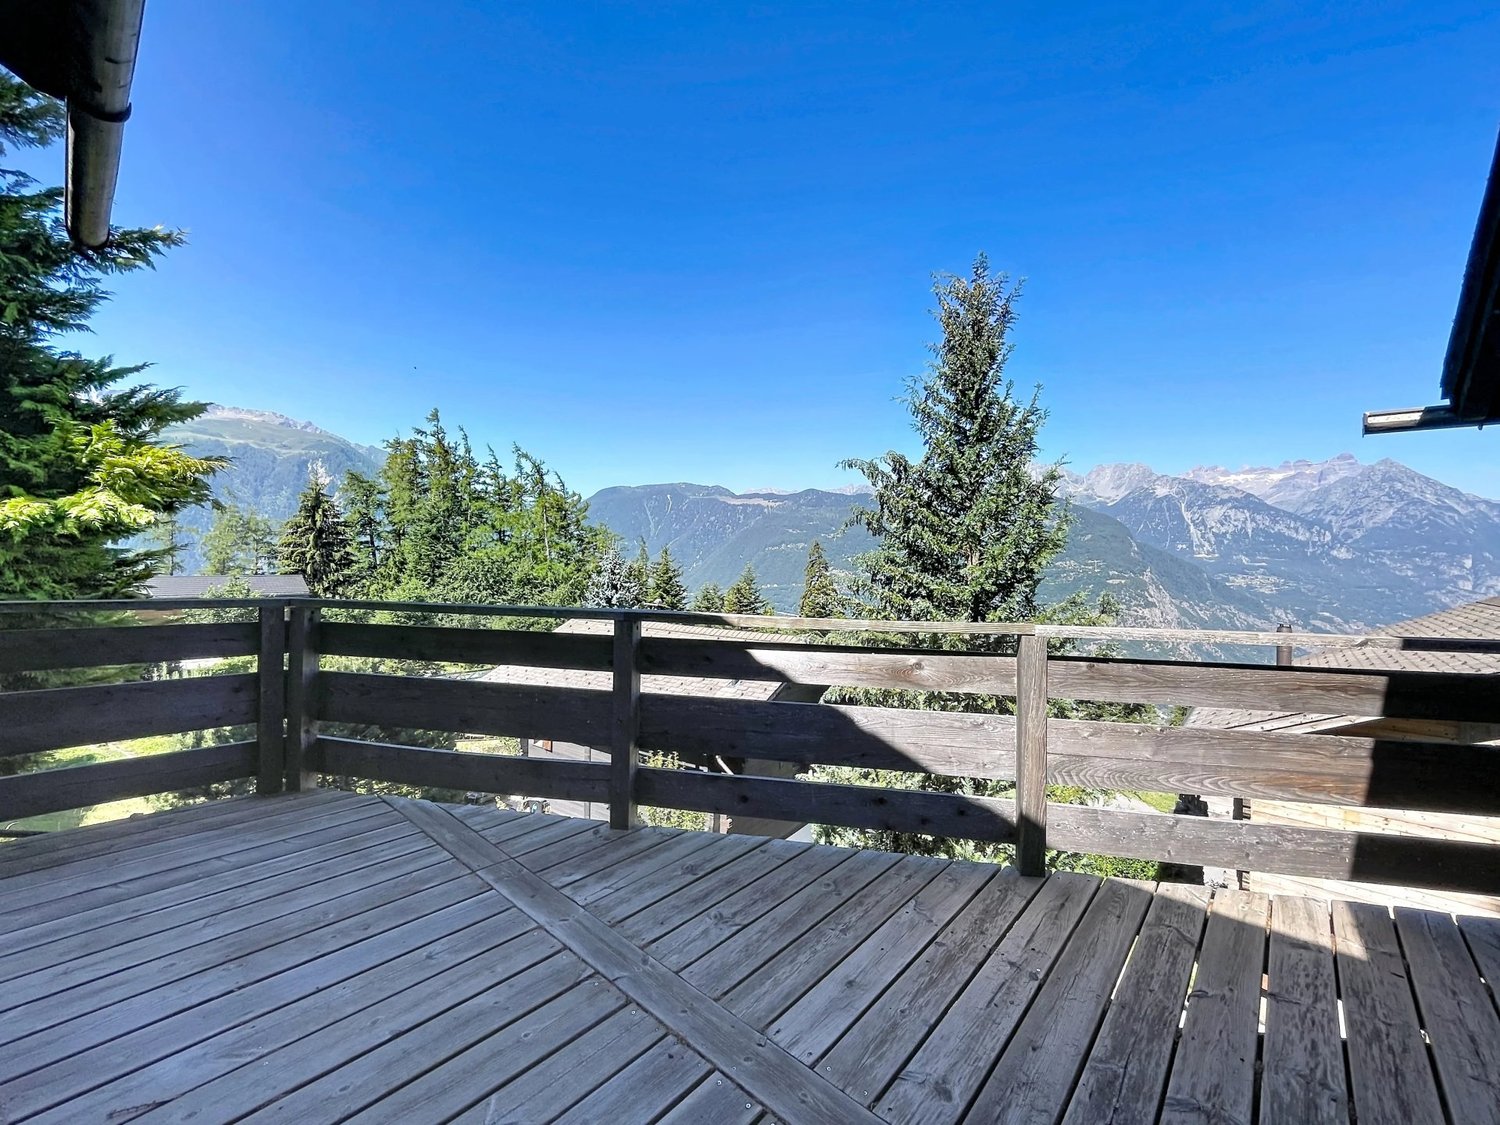
Offer yourself a true haven of peace with this charming 4-room chalet built in 1998 where comfort, authenticity, and nature meet. Implanted on stilts and carefully maintained over the years, it will seduce lovers of the mountains looking for a warm, ready-to-inhabit place. Sold fully furnished, this chalet will allow you to immediately enjoy its convivial atmosphere. Its spacious living room, adorned with a pleasant wood stove, invites you to share beautiful moments with family or friends after a day spent outdoors. The open kitchen integrates harmoniously into the living space, offering a functional and welcoming setting. The chalet has three bedrooms, a shower room, a second living room that can be arranged according to your desires, as well as two cellars/reduits offering precious storage spaces. Outside, a pleasant terrace will allow you to fully enjoy the calm of the place and the surrounding nature, whether for a coffee at sunrise or a meal in complete serenity. Over the years, some improvements have been made to preserve the quality of the chalet, including the refurbishment of the terrace, the renovation of the roof and gutters, as well as the recent replacement of the electricity meter. An outdoor parking space, located in the immediate vicinity of the chalet, completes this property, included in the price as well as the furniture. Whether you are looking for a pied-à-terre for your mountain escapes or a peaceful place to live, this chalet will seduce you with its charm, excellent maintenance condition, and warm atmosphere. A beautiful opportunity to discover without delay. Contact us today to organize a visit or obtain more information. The complete sales file is downloadable directly from our website omnia.ch.

  • Parking space
  • View
1 / 13
5 rooms170m²CHF 1,350,000.–
1927 Chemin

CONTEMPORARY ARCHITECT-DESIGNED VILLA WITH PANORAMIC VIEW

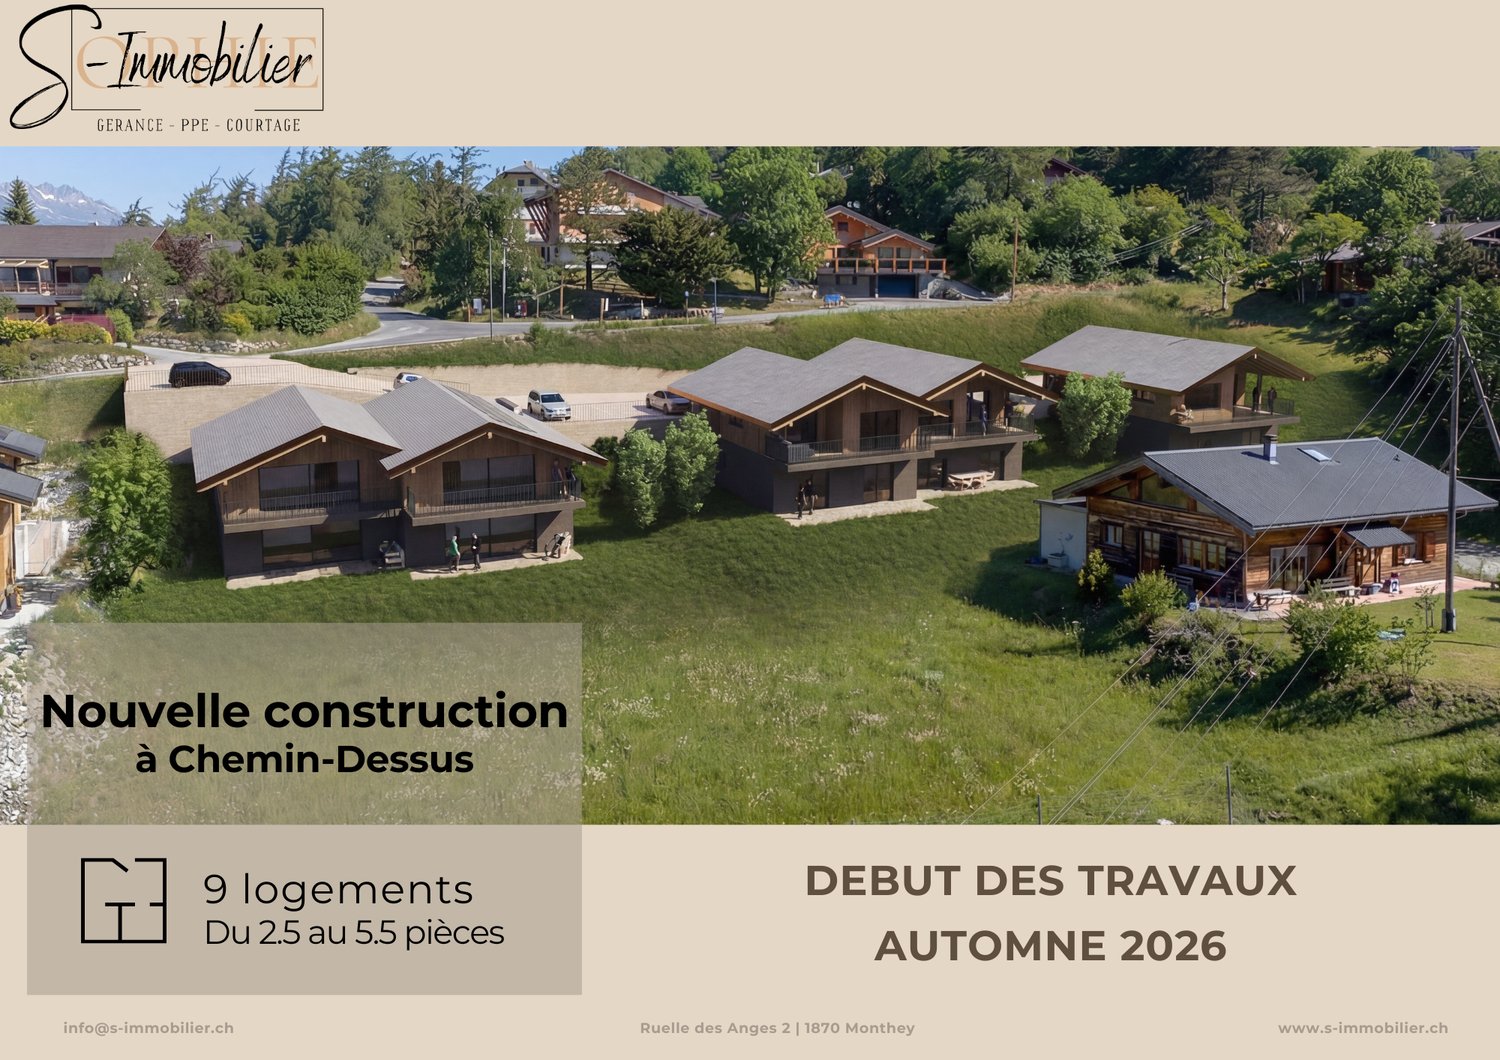
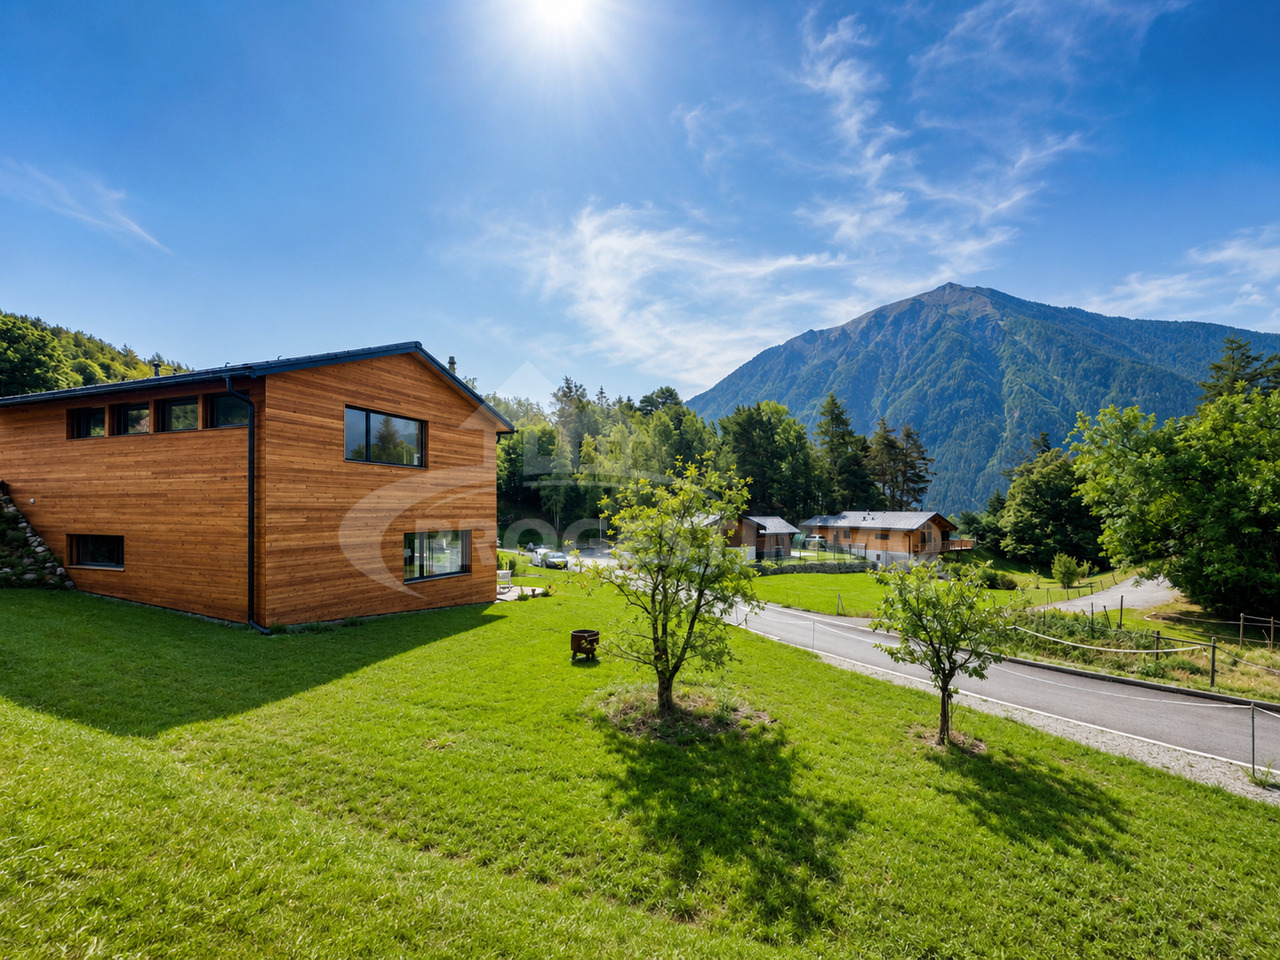
Located on a plot of 698 m², this individual villa built in 2022 benefits from a privileged location in Chemin-Dessus, in the municipality of Val de Bagnes.This property seduces with its contemporary architecture, its careful design, and its particularly calm and green environment.Thought and realized by an architect, the villa was designed around light, volumes, functionality, and the relationship with its environment.Its South/South-West orientation allows it to enjoy excellent sunlight and a magnificent opening onto the Alps and the Catogne.The situation is one of the real assets of this property. Installed in a peaceful environment, it offers a privileged living environment while remaining easily accessible. Martigny and its main amenities are about ten minutes away, while the road axes allow easy access to the Grand-Saint-Bernard, Verbier, and Italy.The municipality of Val de Bagnes also presents a particularly interesting tax framework.An architecture thought out in the smallest detailsFrom the entrance, the villa welcomes its occupants in a large, carefully arranged hall with a built-in wardrobe. An elegant wall library accompanies the distribution and gives the space a real identity.The living room is a bright and pleasant living space. The openings were designed to let in generous natural light and create a continuity between the interior spaces and the landscape.The master bedroom benefits from a real private space with its dressing room and shower room. The ensemble was designed in a contemporary, sober, and warm spirit.A convivial living spaceThe lower level is articulated around a beautiful open kitchen with a dining area. Thought of as the heart of the house, it communicates naturally with the living spaces and allows you to fully enjoy the terrace and the garden.Two additional bedrooms complete this level. A bathroom and a space planned for the laundry facilities complete the organization of this level harmoniously.The terrace of approximately 17.5 m² is a natural extension of the interior spaces and allows you to enjoy the calm, the view, and the sunlight. It provides direct access to the garden and offers a pleasant outdoor space for the beautiful days.A contemporary and ecological constructionThe villa was designed with particular attention to the quality of materials, comfort, and energy performance.Built from regional wood, the house is part of an ecological approach that prefers the circular economy and a reasonable use of local resources. This approach allows for the creation of a sustainable, warm, and perfectly integrated construction into its natural environment.The property benefits from a heat pump, triple glazing, insulation made from wood wool, and solvent-free paints. A stove completes the heating system and gives the living spaces a warm and convivial atmosphere.Particular attention has also been paid to the interior finishes: all the floors of the house, except for the bathrooms, are made of light oak parquet. This choice gives the entire space a visual continuity and reinforces the natural, elegant, and warm atmosphere of the villa.The ensemble testifies to a thorough reflection on a sustainable, comfortable, and modern construction, where natural materials, quality of life, and respect for the environment occupy a central place.Perfectly balanced surfacesThe villa develops approximately 170 m² of living space...


More objects in your automatically expanded search area
20 results - Radius: + 10km
Patricia Burgner

Patricia Burgner

1 / 17
Patricia Burgner

Patricia Burgner

5.5 rooms132m²CHF 1,095,000.–
Premium
Rue de l'Autoroute 64, 1907 Saxon

Spacious individual villa with 5.5 rooms in Saxon with lovely garden

Exclusively presented by RTB Corvaglia This charming 5.5-room family villa, consisting of 4 bedrooms, is located in a quiet and sought-after residential area in Saxon: Le Vacco. Put up for sale by its sole owner, who has carefully overseen its construction, it impresses with its excellent condition, generous spaces, and breathtaking view of the surrounding mountains.This property of about 620 m², entirely enclosed by an elegant granite wall, offers a carefully maintained outdoor area combining a pleasant tree-lined garden and a paved driveway leading directly to the integrated garage.Upon entering, a spacious entrance hall of over 14 m² creates a welcoming and bright atmosphere. As the central space of the villa, it leads to the living area, a beautiful parental suite of about 19 m² with private bathroom (shower, bidet, and window), a bright guest bathroom, and the staircase to the upper floor.The living area, about 42 m² in size, benefits from beautiful natural light thanks to its two large window fronts providing access to the terrace, the covered outdoor area, and the garden. The open kitchen, convivial and perfectly equipped, integrates harmoniously into the dining and living area. Its solid wood furniture adds a warm touch to the slightly rustic style.On the upper floor, three spacious bedrooms share a comfortable bathroom of almost 8 m² with a window, double sink, bidet, and large bathtub. Two north-facing bedrooms offer more than 14 m² each, while the third, west-facing room has an area of about 12 m².The outdoor amenities invite full relaxation with a terrace of about 27 m², part of which is covered and ideal for extending evenings in any season. The garden of about 300 m², adorned with a few trees, a wood-fired oven, and a granite sink, constitutes a true space for conviviality and serenity.The indoor garage, accessible from the north side, can accommodate two vehicles and has an electric door. This level also includes a technical room/laundry room of about 10 m² and a large cellar/storage room of more than 13 m².Mindful of comfort and energy efficiency, the property has recently been equipped with solar panels. Heating is provided by an air-water heat pump with underfloor heating and individual thermostats in each room.Finally, the house benefits from appreciable equipment such as an external camera system and automatic garden irrigation.A true haven of peace, ideal for a family seeking comfort, space, and tranquility.For agencies, please do not disturb the owners and contact me directly. Technical details • traditional masonry Termosellit 30 cm • smooth concrete tiles • PVC windows with crossbars and double glazing • aluminum shutters • copper gutters • granite window sills • varnished visible wood paneling • ceiling height between 3m10 and 4m30 • white rustic plaster • parquet in the bedrooms • 32.5 x 32.5 cm tiles in the day area • kitchen by Mobilificio Pramotton • Bauknecht appliances • dishwasher (January 2024) • traditional oven + steam/microwave, replaced • ceramic hob • 2 cm thick granite countertop • stainless steel sink • water softener (<25 degrees) • air-water heat pump • underfloor heating • thermostats in all rooms • indoor fireplace • alarm Outdoor areas • about 27 m³ terrace • partially glazed pergola with motorized slat roof • about 90 m² paved area in granite • about 100 ml (20 cm wide) granite wall from Portugal • woodshed, wood-fired oven, and granite sink • 3 security cameras • 2 outdoor faucets • automatic irrigation Notes • The entire plot is 767 m² • The wall encloses about 620 m² • A path of about 147 m² is a servitude for plot 8179 • The house is inhabited. To allow buyers to better project themselves, the photos have been modified to remove personal items. • Some rooms require a refresh of the paint due to the pause in the cable for the security cameras.

Travel time
-
New building
1 / 13
  • Parking space
  • View
  • Elevator
4.5 rooms94m²CHF 735,000.–
Premium
1920 Martigny

4.5 rooms on the ground floor with garden!

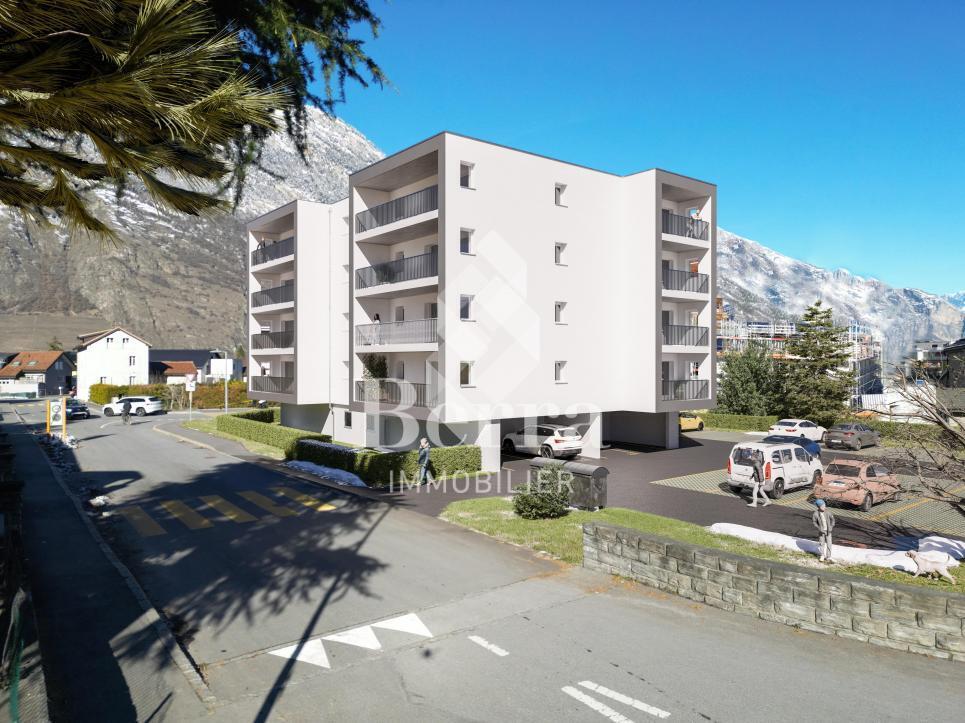
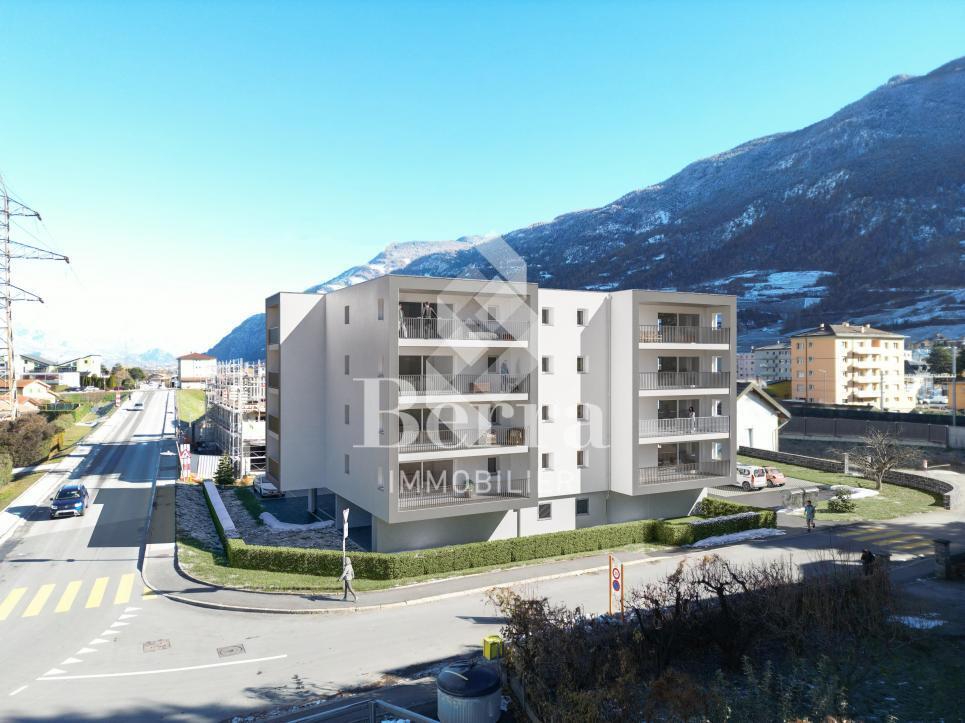
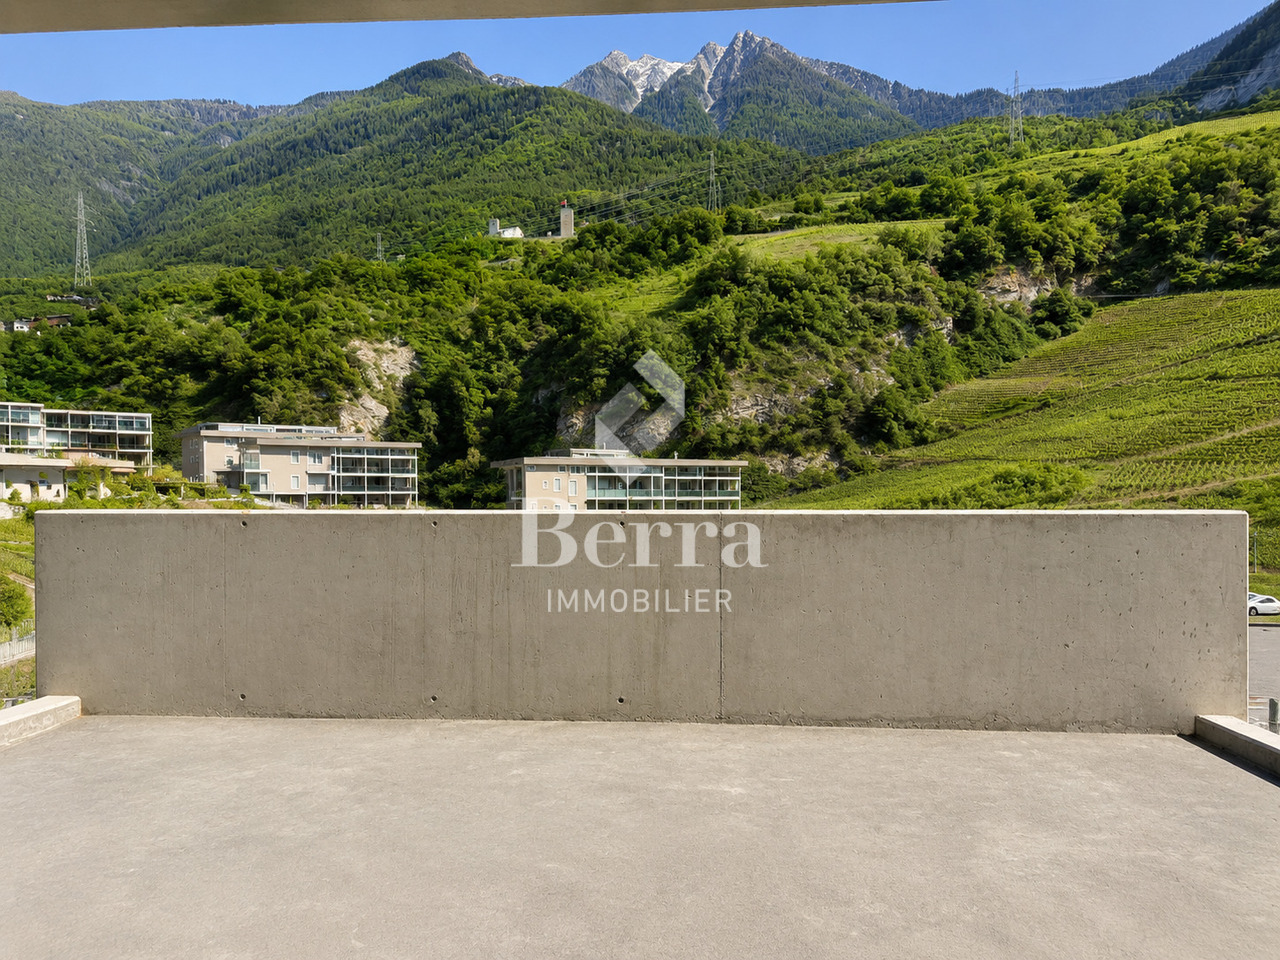
Last available apartment!Expected delivery summer 2026.Apartment type 4.5Distribution- Entrance hall- Equipped open kitchen on the living and dining room- 1 parental bedroom with shower, WC and sink- 2 bedrooms- 1 bathroom with bathtub, WC, sink and space for a washing machine- Terrace- Private gardenCHARACTERISTICS- Good location- Quiet- Residential area- Beautiful volumes- Close to the city center and amenities- Construction according to SIA standards- Space for a washing machine- Individual meter per apartment- Photovoltaic panels- Heating by PAC air/water- Underfloor heating- Temperature control per living room with thermostats- Parquet in the bedrooms- Outdoor parking spaces- Cellar with triple socket in each cellar connected to the apartment's meter- With elevator- Finishes to the tenant's liking- Additional information on requestPARKING- 2 non-covered parking spaces in a row (CHF 10,000.-/space extra and mandatory)- Possibility to acquire an additional simple parking space (CHF 12,500.- extra and not mandatory)LOCATION & AMENITIES- Close to the city center- Shops, restaurants- Axis connecting France and Italy nearby- CFF train station- Schools- Kindergarten- Highway accessDo not hesitate to consult the list of available lots.Information and appointment: Alban +41 79 464 11 48.***All our properties are available on www.berra-immobilier.ch***

  • Parking space
  • View
  • Elevator
Vanessa Moret

Vanessa Moret

1 / 13
Vanessa Moret

Vanessa Moret

  • Parking space
  • Balcony / Terrace
  • View
9 rooms374m²CHF 2,498,000.–
Premium
La Tzoumaz, 1918 La Tzoumaz

Exceptional 11-room property - La Tzoumaz

Discover an exceptional residence with authentic Alpine charm, offering a breathtaking view of the surrounding peaks. Enjoy a magical panorama of the surrounding peaks. Located in the La Tzoumaz domain, the property is directly connected to the 410 kilometers of slopes in the 4 Vallées, a true paradise for ski enthusiasts, but also a pleasant vacation spot in summer and spring. With quality materials and impeccable maintenance, this three-level house reveals remarkable potential. Extending over a living area of over 350 m², this bright, family-friendly property offers two separate and independent living units: An independent apartment of over 100 m² on the upper floor. Composed of two large bedrooms and two additional sleeping areas, its living space of over 30 m² guarantees your friends, family, or future tenants warm moments after their mountain adventures, summer and winter. The main chalet is distributed over two floors, offering 4 large bedrooms and 4 bathrooms, all articulated around a central space, a major asset of this family residence: over 80 m² to receive, exchange, and create memorable memories. Each level is designed to offer comfort and functionality. Sufficient parking spaces are available on the property. Don't miss the unique opportunity to explore this exceptional home. Contact us today to organize a visit and experience the charm of this exceptional house for yourself. Exact address available after registration on neho.ch.DO YOU WANT TO VISIT? PLEASE REGISTER FIRST: https://neho.ch/b/1918-25-5

  • Parking space
  • Balcony / Terrace
  • View
New building
Christophe Berdot

Christophe Berdot

1 / 13
Christophe Berdot

Christophe Berdot

  • Parking space
  • Balcony / Terrace
4.5 rooms123m²CHF 670,000.–
Premium
Rue du Téléphérique, 1905 Dorénaz

PPE La Dorée

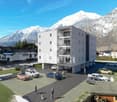
Exclusive Berra Real EstatePPE La Dorée - new promotion of 8 apartments on plansLocated in Dorénaz, the PPE La Dorée offers a new promotion of 8 apartments on plans, combining modern comfort, beautiful volumes, and a privileged living environment.Designed to offer a pleasant and bright daily life, this residential complex in human scale seduces with its contemporary architecture, its generous outdoor spaces, and its ideal location between plain, nature, and mountain.This promotion is aimed at families, couples, and buyers looking for a new, well-designed, and sustainable property in a quiet and sought-after residential area.A promotion on a human scale in a privileged living environment, the residence includes 8 apartments with 2.5, 3.5, and 4.5 rooms, with varied typologies that allow for different life projects.Each apartment has been designed to prioritize: • natural lighting • comfortable living spaces • pleasant interior circulation • beautiful, exploitable outdoor spaces • a serene residential environment in the heart of the village The situation offers an excellent compromise between tranquility, quick access to regional centers, and immediate proximity to nature.Characteristics: • sale on plans • apartments with 2.5 rooms, 3.5 rooms, and 4.5 rooms • orientation South/Southwest • private gardens for ground-floor apartments • very beautiful, covered balconies depending on the units • generous and pleasant outdoor spaces • glazed veranda available on request • parental suite depending on the units • large, bright living rooms • volume for attics under the roof • traditional construction according to the rules of the art • realization according to SIA standards • electric shutters in the day areas • recessed LED spots in the distribution hall • triple glazing • sliding elements with lifting device • provision for washing machine connection • floor heating with heat pump • photovoltaic panels • empty pipe for electric vehicle on request • private cellar • outdoor leisure/play area • possible modifications on request • choice of finishes • parking spaces outside the price Apartment layout: • entrance hall • open, equipped kitchen to living area • 1 parental bedroom with shower, WC, and sink • 2 bedrooms • bathroom, WC, and sink + provision for washing machine connection • balcony The PPE benefits from a particularly interesting situation in the municipality of Dorénaz, in a calm and pleasant environment. Its location allows for quick access to the centers of Martigny and Monthey, while enjoying a more peaceful daily life, close to natural spaces and the Valaisan reliefs.The proximity to the cable car gives the place a true identity and a rare living environment, between village, plain, and mountain.A project that is easy to imagine oneself in. Here, everything has been done to offer a harmonious, modern, and...
  • Parking space
  • Balcony / Terrace
Laurent Marion

Laurent Marion

1 / 13
Laurent Marion

Laurent Marion

  • Parking space
7.5 rooms250m²CHF 2,800,000.–
Premium
CH, 1934 Bruson

Charming 7.5-room residence, ideally located at the gates of Verbi

AN EXCLUSIVITY SWITZERLAND SOTHEBY'S INTERNATIONAL REALTYExceptional property located in Bruson, in the heart of the Val de Bagnes, this charming Alpine resort nestled in the heart of the Verbier region and the prestigious 4 Vallées ski area, one of the largest in Switzerland.Both in summer and winter, Bruson seduces its visitors with its authenticity, its preserved setting, and its numerous activities placed under the sign of relaxation, sports, and discovery.Ideally oriented south, in one of the sunniest areas of the resort, this sumptuous property benefits from a privileged location in the heart of Bruson. All amenities are within walking distance: shops, restaurants, local services, and public transport.The ski lifts are just a few minutes away, allowing quick and direct access to the 4 Vallées ski area. The resort is easily accessible all year round and benefits from modern infrastructure and excellent connections with Verbier and the valley.Enjoying an exceptional exposure, the property benefits from optimal sunshine all year round and offers a breathtaking panoramic view of the surrounding Alps and the resort. • Impeccable condition, combining luxury, elegance, and comfort • Equipped with the latest technologies • Private wellness area with jacuzzi, sauna, and shower • Magnificent outdoor terrace (2014) • Easy access all year round • Garage and 7 parking spaces. • Unobstructed view and remarkable sunshine • Rare property on the market with 7.5 rooms

  • Parking space
Mathieu Revaz

Mathieu Revaz

1 / 10
Mathieu Revaz

Mathieu Revaz

  • Parking space
  • View
  • Swimming pool
6.5 rooms231m²CHF 1,790,000.–
Premium
CH, 1926 Fully

Spacious villa dominating the village!

Exclusive to Switzerland Sotheby's International RealtyDominating the village of Fully, in a sought-after residential area, this 246 m2 property, built in 2002, stands on an exceptional plot, in an elevated position, offering a spectacular and completely unobstructed panoramic view of the Rhone valley.Just a few minutes from Martigny and a stone's throw from the primary school, the villa perfectly combines tranquility, proximity, and quality of life. Fully benefits from remarkable sunshine throughout the year, giving the property constant natural light and warmth.The vast living room, bathed in light thanks to its ideal orientation, constitutes the heart of the house. The generous volumes invite you to receive in a warm and refined atmosphere. Two terraces, oriented East and West, naturally extend the living spaces to the outside.Outside, an above-ground pool is set in a carefully maintained garden. The fully enclosed lawn, without any vis-à-vis, ensures absolute intimacy in a green and peaceful setting. • Dominant situation with breathtaking view • Exceptional sunshine all year round • Ideal distribution for a family • Mezzanine with potential for a 5th bedroom • Double terrace • 4-car garage and 3 covered parking spacesThe property has a closed garage that can accommodate four vehicles, as well as three additional covered parking spaces, a considerable and uncommon advantage.

  • Parking space
  • View
  • Swimming pool
New building
Cyril Bieckens

Cyril Bieckens

1 / 5
Cyril Bieckens

Cyril Bieckens

  • Balcony / Terrace
  • Garage
  • View
  • +3
3.5 rooms97m²CHF 500,000.–
Premium
1907 Saxon

Imminent start of work - Authorization in progress

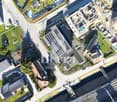
AN EXCLUSIVITY BERRA IMMOBILIER***Imminent start of work - Authorization in progress***Berra Immobilier presents you with an exclusive new residence of 25 apartments, offering 1.5, 2.5, and 3.5 room accommodations that combine comfort and modernity.20 indoor parking spaces and 13 outdoor parking spaces are available, as well as a cellar for each apartment.This project is located in a quiet and family-friendly neighborhood, offering a pleasant living environment with all amenities in the immediate vicinity.FEATURES- Sufficient parking spaces- Close to all amenities- Bright and sunny- PAC- Underfloor heating- Common play area- Space for a washing column in all apartments- Large balconies or terraces- ...WORKS - FINISHESFinishes to the liking of the tenants (tiling, parquet, kitchen, sanitary, etc...) according to budgets defined by the promoterTECHNICAL- Heat pump- Contracting Genesis SA or EKZ- Distribution through the floor- Sliding door with lifting beam- SIA standardsEach apartment has a private cellar (included in the price) and one or more parking spaces (in addition).AMENITIES- Close to all amenities- Saxon railway station 5 minutes on foot- Shops, school, banks, ... nearby- Highway entrance 3 minutes awayOUTDOOR & PARKING- Children's play area- Underground parking (indoor parking space: CHF 30,000.- extra)- Outdoor parking (outdoor parking space: CHF 15,000.- extra)- Several external visitor parking spaces (none for sale)Brochure and plans only on request !With us, curiosity is a nice fault ! Do not hesitate to contact me for more information at 079 464 11 35 (Cyril)!!! FIND ALL OUR PROPERTIES FOR SALE ON WWW.BERRA-IMMOBILIER.CH !!!
  • Balcony / Terrace
  • Garage
  • View
  • +3
New building
Cyril Bieckens

Cyril Bieckens

1 / 5
Cyril Bieckens

Cyril Bieckens

  • Balcony / Terrace
  • Garage
  • View
  • +3
3.5 rooms99m²CHF 530,000.–
Premium
1907 Saxon

Imminent start of work - Authorization in progress

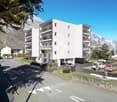
AN EXCLUSIVITY BERRA IMMOBILIER***Imminent start of work - Authorization in progress***Berra Immobilier presents you with an exclusive new residence of 25 apartments, offering 1.5, 2.5, and 3.5 room accommodations, combining comfort and modernity.20 indoor parking spaces and 13 outdoor parking spaces are available, as well as a cellar for each apartment.This project is located in a quiet and family-friendly neighborhood, offering a pleasant living environment with all amenities in the immediate vicinity.FEATURES- Sufficient parking spaces- Close to all amenities- Bright and sunny- PAC- Underfloor heating- Common play area- Space for a washing column in all apartments- Large balconies or terraces- ...WORKS - FINISHESFinishes to the tenants' liking (tiling, parquet, kitchen, sanitary, etc...) according to budgets defined by the promotionTECHNICAL- Heat pump- Contracting Genesis SA or EKZ- Distribution through the floor- Sliding door with lifting device- SIA standardsEach apartment has a private cellar (included in the price) and one or more parking spaces (in addition).AMENITIES- Close to all amenities- Saxon railway station within a 5-minute walk- Shops, school, banks, ... nearby- Highway entrance within 3 minutesOUTDOOR & PARKING- Children's play area- Underground parking (indoor parking space: CHF 30,000.- extra)- Outdoor parking (outdoor parking space: CHF 15,000.- extra)- Several outdoor visitor parking spaces (none for sale)Brochure and plans available upon request only!With us, curiosity is a nice fault! Do not hesitate to contact me for more information at 079 464 11 35 (Cyril)!!! FIND ALL OUR PROPERTIES FOR SALE ON WWW.BERRA-IMMOBILIER.CH !!!
  • Balcony / Terrace
  • Garage
  • View
  • +3
New building
Cyril Bieckens

Cyril Bieckens

1 / 5
Cyril Bieckens

Cyril Bieckens

  • Balcony / Terrace
  • Garage
  • View
  • +3
3.5 rooms97m²CHF 500,000.–
Premium
1907 Saxon

Imminent start of work - Authorization in progress

AN EXCLUSIVITY BERRA IMMOBILIER***Imminent start of work - Authorization in progress***Berra Immobilier presents you with an exclusive new residence of 25 apartments, offering 1.5, 2.5, and 3.5 room accommodations, combining comfort and modernity.20 indoor parking spaces and 13 outdoor parking spaces are available, as well as a cellar for each apartment.This project is located in a quiet and family-friendly neighborhood, offering a pleasant living environment with all amenities in the immediate vicinity.FEATURES- Sufficient parking spaces- Close to all amenities- Bright and sunny- PAC- Underfloor heating- Shared play area- Space for a washing column in all apartments- Large balconies or terraces- ...WORKS - FINISHINGSFinishes to the tenant's liking (tiling, parquet, kitchen, sanitary, etc...) according to budgets defined by the promoterTECHNICAL- Heat pump- Contracting Genesis SA or EKZ- Distribution via the floor- Sliding door with lifting device- SIA standardsEach apartment has a private cellar (included in the price) and one or more parking spaces (additional).AMENITIES- Close to all amenities- Saxon railway station 5 minutes on foot- Shops, school, banks, ... nearby- Highway entrance 3 minutes awayOUTDOOR & PARKING- Children's play area- Underground parking (indoor parking space: CHF 30,000.- extra)- Outdoor parking (outdoor parking space: CHF 15,000.- extra)- Several outdoor visitor parking spaces (none for sale)Brochure and plans only on request !With us, curiosity is a nice fault ! Do not hesitate to contact me for more information at 079 464 11 35 (Cyril)!!! FIND ALL OUR PROPERTIES FOR SALE ON WWW.BERRA-IMMOBILIER.CH !!!

  • Balcony / Terrace
  • Garage
  • View
  • +3
New building
Cyril Bieckens

Cyril Bieckens

1 / 5
Cyril Bieckens

Cyril Bieckens

  • Balcony / Terrace
  • Garage
  • View
  • +3
3.5 rooms97m²CHF 490,000.–
Premium
1907 Saxon

Imminent start of work - Authorization in progress

AN EXCLUSIVITY BERRA IMMOBILIER***Imminent start of work - Authorization in progress***Berra Immobilier presents you with an exclusive new residence of 25 apartments, offering 1.5, 2.5, and 3.5 room accommodations, combining comfort and modernity.20 indoor parking spaces and 13 outdoor parking spaces are available, as well as a cellar for each apartment.This project is located in a quiet and family-friendly neighborhood, offering a pleasant living environment with all amenities in the immediate vicinity.FEATURES- Sufficient parking spaces- Close to all amenities- Bright and sunny- PAC- Underfloor heating- Shared play area- Space for a washing column in all apartments- Large balconies or terraces- ...WORKS - FINISHESFinishes to the tenant's liking (tiling, parquet, kitchen, sanitary, etc...) according to budgets defined by the promoterTECHNICAL- Heat pump- Contracting Genesis SA or EKZ- Distribution through the floor- Sliding door with lifting device- SIA standardsEach apartment has a private cellar (included in the price) and one or more parking spaces (additional).AMENITIES- Close to all amenities- Saxon railway station within a 5-minute walk- Shops, school, banks, ... nearby- Highway entrance within 3 minutesOUTDOOR & PARKING- Children's play area- Underground parking (indoor parking space: CHF 30,000.- extra)- Outdoor parking (outdoor parking space: CHF 15,000.- extra)- Several outdoor visitor parking spaces (none for sale)Brochure and plans available upon request only!With us, curiosity is a nice fault! Do not hesitate to contact me for more information at 079 464 11 35 (Cyril)!!! FIND ALL OUR PROPERTIES FOR SALE ON WWW.BERRA-IMMOBILIER.CH !!!

  • Balcony / Terrace
  • Garage
  • View
  • +3

Suggested properties for you based on search results