2 results - Properties for sale: Chavannes-les-Forts

Julien Balmat

Julien Balmat

1 / 13
Julien Balmat

Julien Balmat

  • Parking space
  • Balcony / Terrace
  • Pets allowed
  • +5
3.5 rooms, 73m², CHF 525,000.–
Route d'Oron 172, 1676 Siviriez

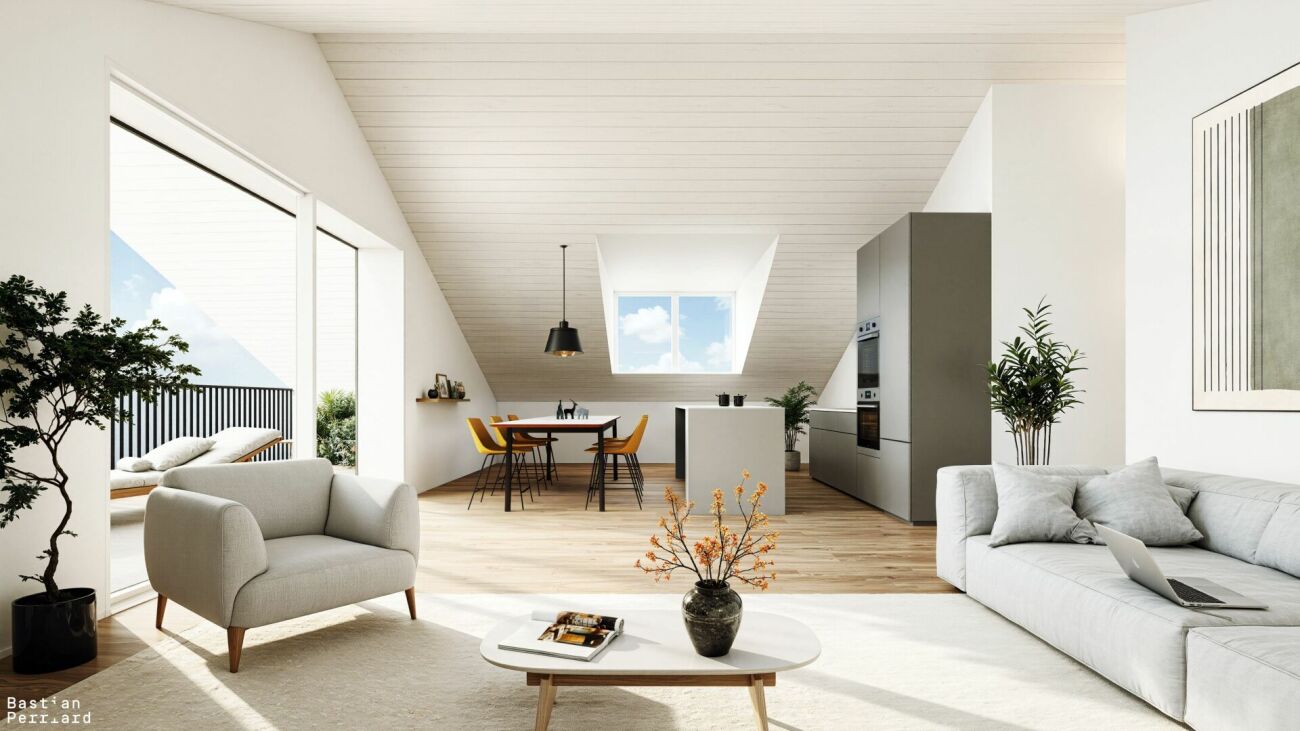
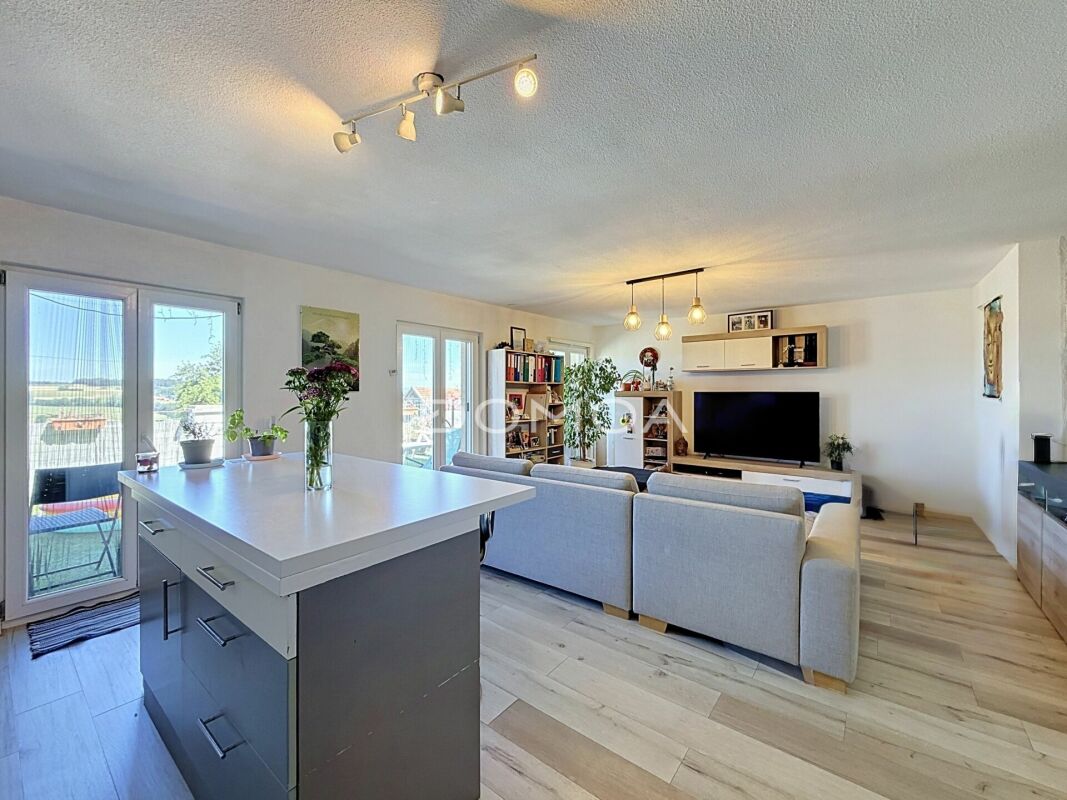
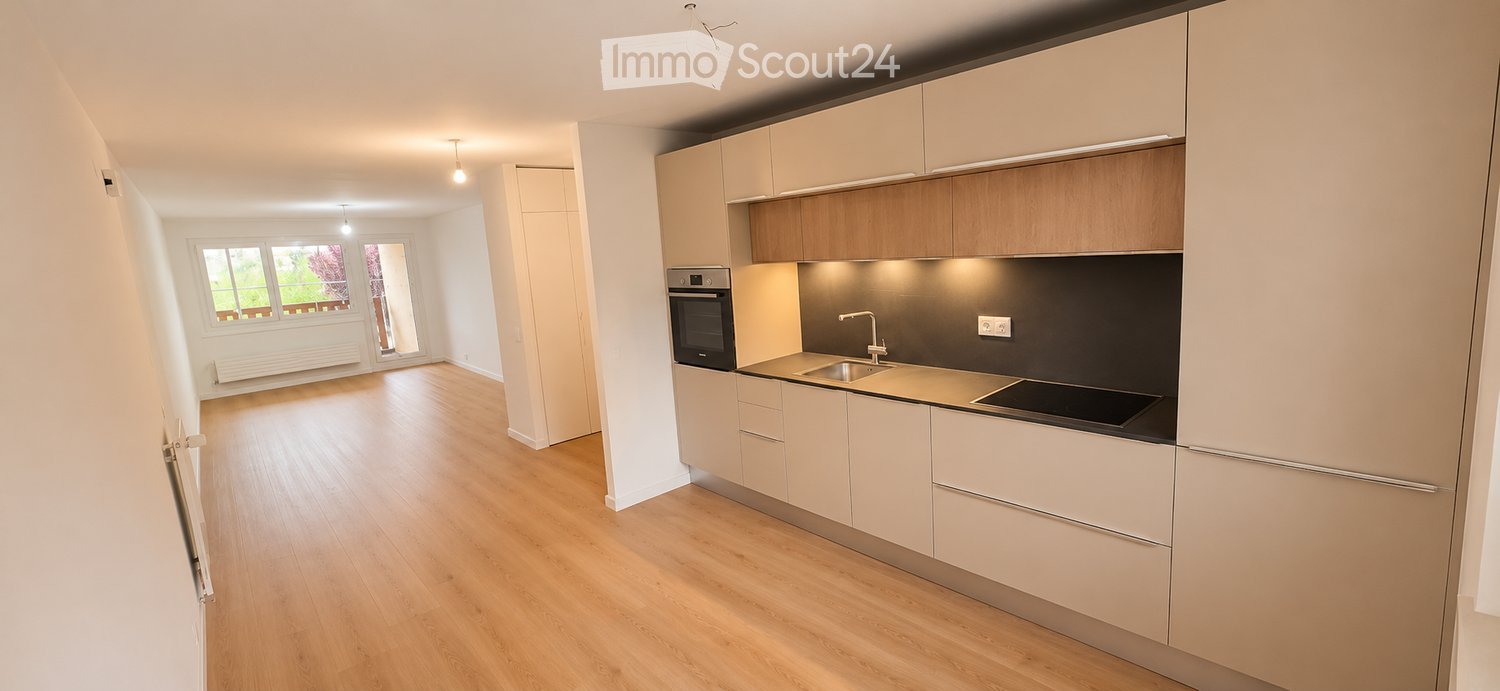
Beautiful 3.5-room attic apartment with large balcony

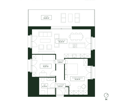
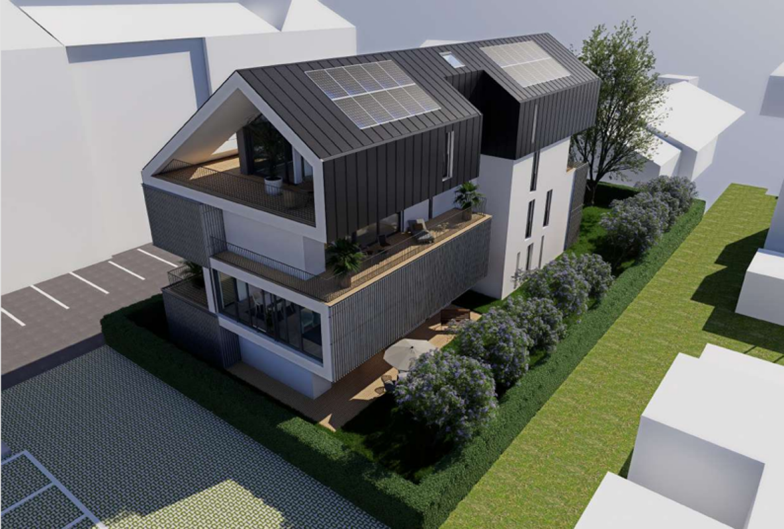
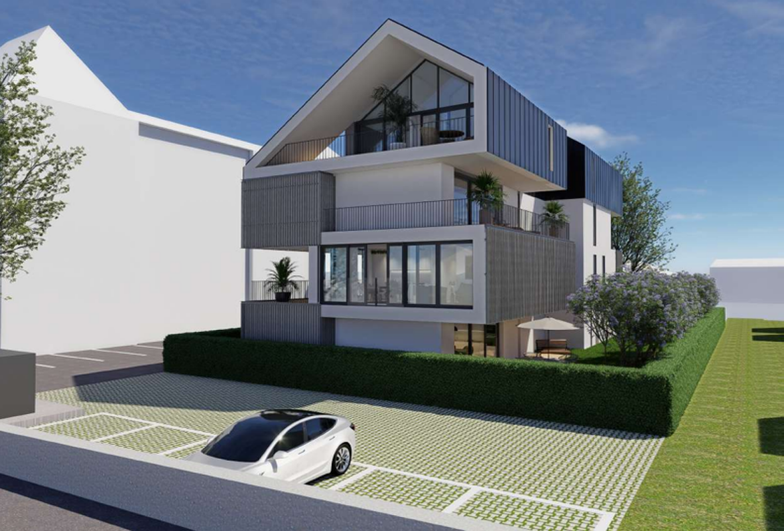
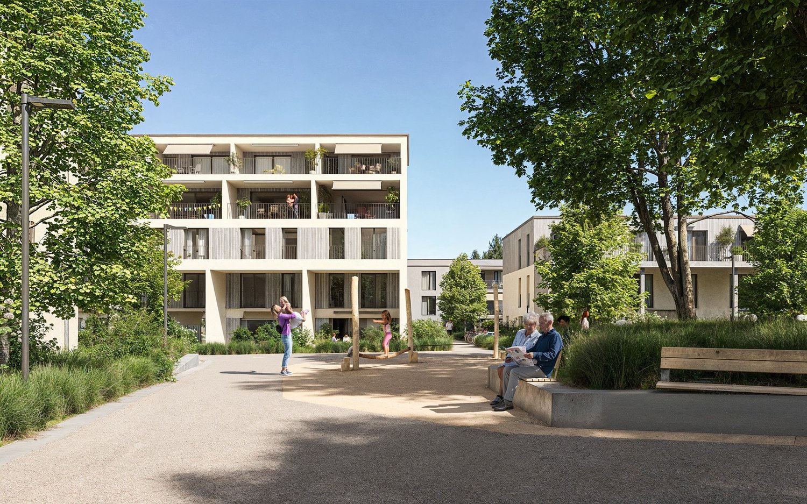
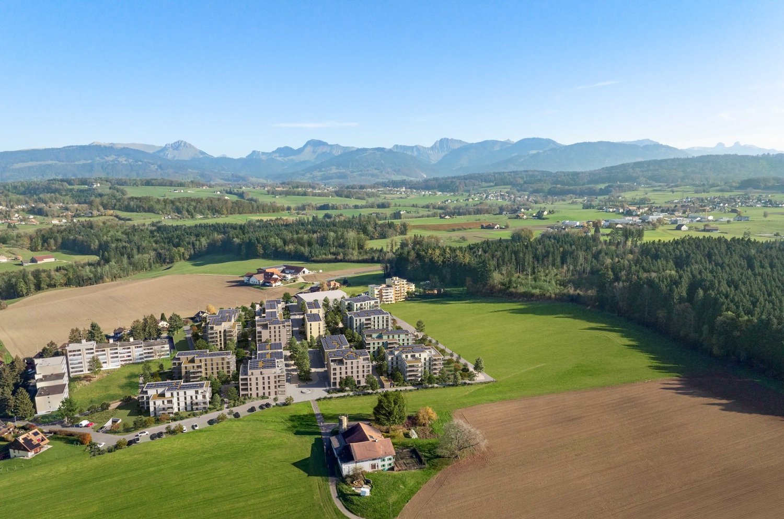
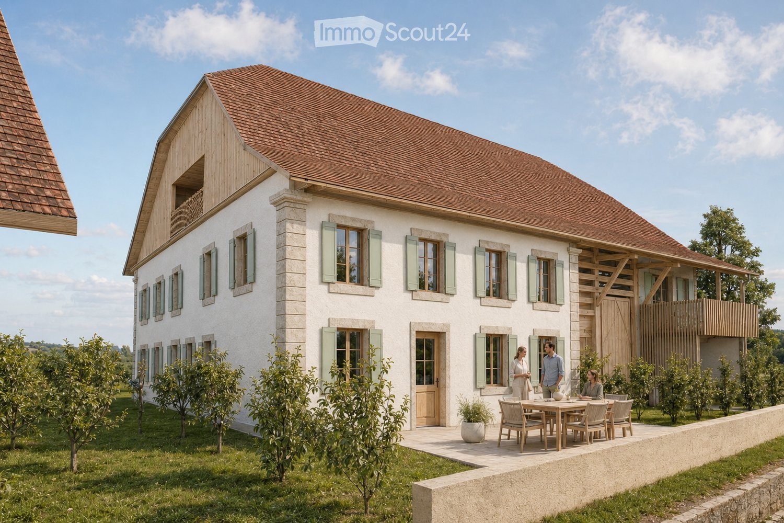
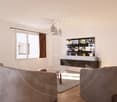
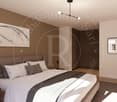
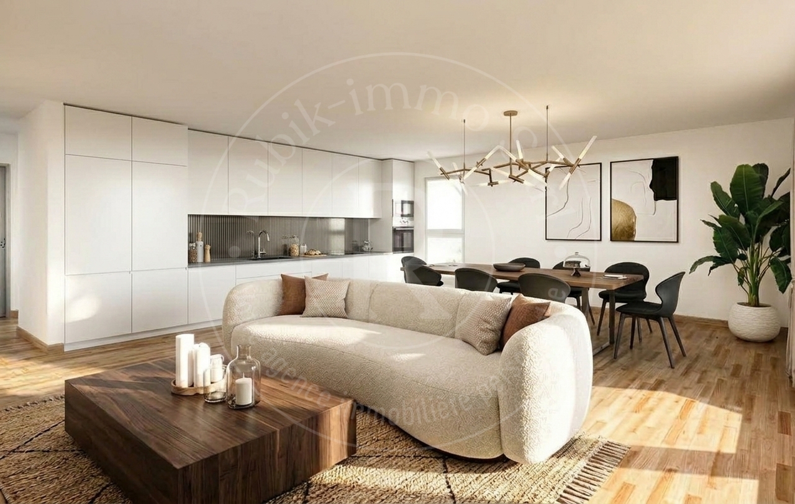
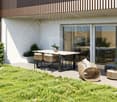
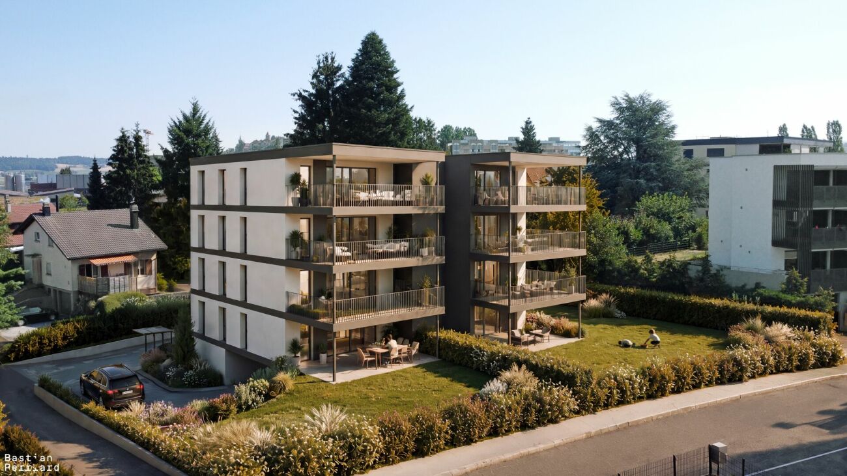
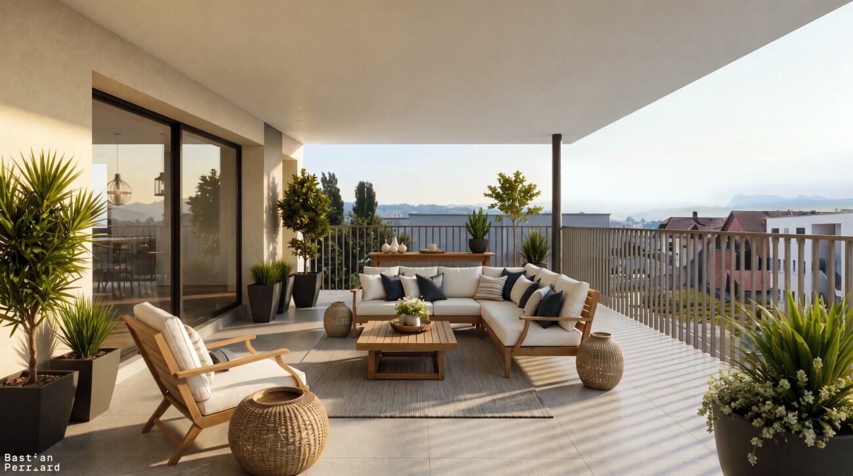
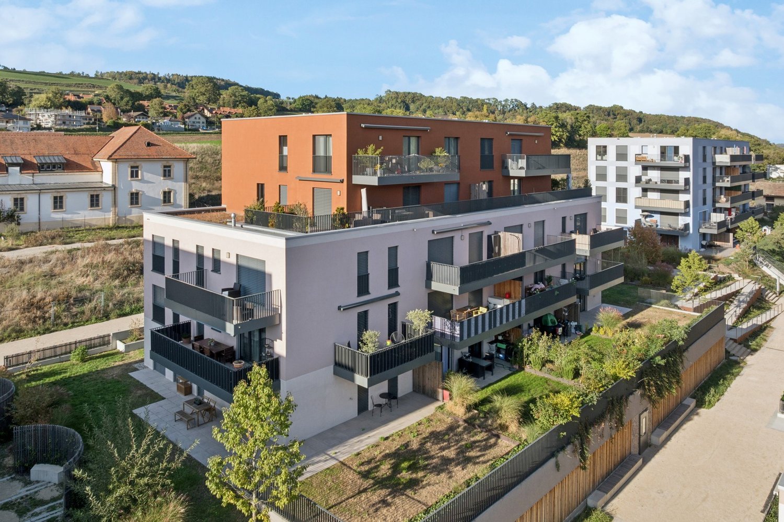
Beautiful 3.5-room attic apartment with large balcony In Chavannes-les-Forts, discover this new residential promotion "Tzavanè" of 30 apartments in PPE, designed to offer a pleasant, functional and sustainable living environment in a green setting while remaining close to urban centers.Promotion website: www.tzavane.chAn ideal situation just two steps from RomontThe promotion benefits from a direct proximity to Romont, allowing quick access: • to shops and services, • to schools and infrastructure, • to the station and regional transport axes. A strategic location for those who want to combine residential calm and active life.The advantages of the Chavannes-les-Forts commune • Peaceful and green village setting • Natural environment conducive to relaxation and outdoor activities • Human-sized, convivial and family-friendly commune • Sought-after quality of life, away from urban bustle. The project • 30 apartments in PPE • Contemporary architecture and harmonious integration into the site • Bright and well-arranged living spaces • Modern comfort and current energy standards • Surfaces adapted to families, couples or investors • Sales prices that defy all competition. Studio from 170,000 CHF / 2.5 rooms from 240,000 CHF / 3.5 rooms from 390,000 CHF / 4.5 rooms from 470,000 CHF • Interior parking space in addition to the price: 35,000 CHF / space More information on www.tzavane.ch, via the contact form or at info@balmat-immobilier.chAn opportunity not to be missed in a region in full expansion

  • Parking space
  • Balcony / Terrace
  • Pets allowed
  • +5
Travel time
-
More objects in your automatically expanded search area
19 results - Radius: + 10km
New building
1 / 11
3.5 rooms, 76m², CHF 675,000.–
Premium
Avenue de la Vignette 8, 1522 Lucens

Clos de Vignette - 3.5 rooms on the 1st floor

Clos des Vignettes This 3.5-room apartment on the 1st floor is part of a condominium with 6 apartments. The day rooms form a pleasant open space that opens onto a wide terrace. The north orientation favors soft and regular light. The night area is clearly separated to preserve tranquility.The design of the building aims for daily comfort and good energy efficiency with a heat pump, photovoltaic panels, and underfloor heating. The ensemble offers a serene, practical, and well-thought-out residential space. An adjacent playground of about 150 m² will complete this residential space.The distribution of approximately 76 m² of living space is organized as follows:Living and reception area • Entrance and hallway • Living room, dining room, and open kitchen of about 32 m², a convivial and bright room with two accesses to the outside • Terrace of about 38 m², an extension of the living room, ideal for receiving and relaxing • Bathroom with bathtub and toilet • Guest toilet with a space for a private laundry room Night area • Main bedroom of about 13 m² with direct access to the terrace • Secondary bedroom of about 10 m², suitable as a child's room or office Parking • A parking space is attached to the property for an additional CHF 18,000.- on top of the sale price. • There is the possibility of acquiring a second parking space for CHF 17,000.-.

Travel time
-
New building
1 / 10
3.5 rooms, 81m², CHF 700,000.–
Premium
Avenue de la Vignette 8, 1522 Lucens

Clos de Vignette - 3.5 rooms on the 2nd floor

Clos des Vignettes This 3.5-room apartment on the 2nd floor is part of a condominium with 6 apartments. The day areas form an open space that stretches to a large terrace. The northwest orientation brings regular light in the late day. The night area remains separate to preserve tranquility.The building's design prioritizes daily comfort and energy efficiency with a heat pump, photovoltaic panels, and underfloor heating. The overall provides a calm and practical residential area in Lucens. An outdoor playground of about 150 m² will complement this residential space.The distribution of about 81 m² of net living space is organized as follows:The living and reception area • Entrance with clearance • Living room, dining room, and open kitchen of about 37 m², convivial space with direct access to the outside • Terrace of about 29 m² in natural extension of the living room, ideal space for receiving and relaxing. • Guest toilet including a space for a private laundry room • Bathroom with bathtub and WC The night area • Main bedroom of about 14 m², calm and easily furnished • Secondary bedroom of about 12 m², adapted to an office or child's room Parking • A parking space is attached to the lot for an additional CHF 18,000.- on top of the sale price. • Possibility of acquiring a second parking space on demand for CHF 17,000.-.

Travel time
-
New building
1 / 10
3.5 rooms, 80m², CHF 775,000.–
Premium
Avenue de la Vignette 8, 1522 Lucens

Clos de Vignette - 3.5 rooms on the ground floor

Clos des Vignettes This 3.5-room apartment on the ground floor is located in an intimate residential complex. The living areas are open, offering a beautiful depth and opening widely to the outside. The northwest orientation brings a pleasant brightness at the end of the day, while the transition to the terrace and garden reinforces the feeling of space. The sleeping area is clearly separated to preserve tranquility.Within a new building of 6 apartments, the design emphasizes daily comfort and energy efficiency, with a heat pump, photovoltaic panels, and underfloor heating. The residential atmosphere and the measured size of the building guarantee a serene and practical atmosphere in everyday life. An adjacent playground of approximately 150 m² will complete this residential space.The optimized distribution of approximately 80 m² of living space is organized as follows:Ground floor. The living and reception area • Entrance followed by a hallway that structures the circulation • Living room, dining room, and open kitchen (approx. 36 m²), a convivial and bright room, in direct connection with the outside. • Terrace of approx. 40 m² in the extension of the living room, an ideal space for receptions and enjoying the beautiful days. • Private garden of approx. 168 m², offering a real green extension and a beautiful intimacy. • Guest toilet including a space for a private laundry room • Bathroom with bathtub and WC The sleeping area • Main bedroom of approx. 14 m², calm and easily furnished. • Secondary bedroom of approx. 12 m², adapted to a child's room or office. Parking • A parking space is attached to the lot for an additional CHF 18,000.- on top of the sale price. • There is a possibility to acquire a second parking space on request for CHF 17,000.-.

Travel time
-
Thibault Groux

Thibault Groux

1 / 11
Thibault Groux

Thibault Groux

  • Parking space
  • Elevator
3.5 rooms, 83m², CHF 742,000.–
Top
Vaud, 1510 Moudon

New 3.5-room apartment on the ground floor with a large garden!

Located in the Saint-Michel neighbourhood of Moudon, this beautiful new apartment combines modern comfort, plenty of natural light and generous outdoor spaces. Its contemporary architecture and functional layout create a pleasant living environment, ideal for a couple or a small family looking for peace and comfort.With spacious rooms and plenty of natural light, this apartment features a large living room with an open-plan kitchen, leading directly onto a terrace and a large private garden. The sleeping area comprises two bedrooms, including a master suite with a private bathroom, as well as a second shower room with WC. A private laundry room completes the features of this property.Ideally located close to the train station, shops and Moudon’s historic centre, the apartment enjoys a convenient location with quick access to amenities and the main transport routes.Highlights: • New build: a contemporary apartment offering modern features and optimal comfort. • Outdoor spaces: a pleasant terrace extending into a large private garden, ideal for enjoying sunny days. • Bright living area: a spacious living room with an open-plan kitchen and direct access to the terrace. • 2 bedrooms: a master suite with a private bathroom, as well as a second bedroom. • 2 bathrooms: a private bathroom and an additional shower room with WC. • Everyday comfort: a private laundry room and a functional layout. • Excellent location: in the Saint-Michel neighbourhood, in pleasant residential surroundings. • Close to amenities: the train station, shops and historic centre are all easily accessible. • Accessibility: a strategic location between Lausanne and Payerne, with convenient access to the road to Bern.Contact me today on 079 897 72 47 to arrange a viewing and discover this opportunity.

  • Parking space
  • Elevator
Laurent Pannatier

Laurent Pannatier

1 / 7
Laurent Pannatier

Laurent Pannatier

  • Parking space
  • Elevator
3.5 rooms, 92m², CHF 770,000.–
Top
., 1607 Palézieux

LA CLÉ DES CHAMPS - 2ND PHASE: 54 NEW APARTMENTS TO DISCOVER!

PROXIMMO, YOUR REAL ESTATE AGENCY, PRESENTS:"LA CLÉ DES CHAMPS", AN EMBLEMATIC PROJECT WITH UNIQUE AMENITIES IN AN EXCEPTIONAL LIVING ENVIRONMENT!2ND STAGE: 54 NEW APARTMENTS FOR SALE, CONSTRUCTION IN PROGRESS!Following the success of the first marketing phase, "La Clé des Champs" continues its development with a second sales phase.Discover this new, harmonious, vibrant, ecological and practical neighborhood that redefines the art of living. Perfectly located, just 15-20 minutes from the centers of Lausanne and Vevey, this superb real estate project offers 54 apartments for sale. These high-quality and functional apartments, in various typologies, just a few steps from the CFF train station and enjoying an exceptional environment, will meet the expectations of all buyer profiles.This new neighborhood, located just a few minutes from the urban centers, blends perfectly with its direct, bucolic and green surroundings, synonymous with balance between active and family life. It offers numerous services such as childcare, small grocery stores, Publibike, EMS, Mobility, bike parks, multifunctional rooms, bike repair workshops, coworking spaces, community gardens, etc., providing an exceptional quality of life for future residents.Double labeled (Minergie / SNBS Quartier), this project meets the most stringent criteria for quality, safety and comfort. It was designed with a comprehensive approach to the daily life of residents, considering the various challenges of sustainability. The apartments have been perfectly configured and intelligently designed to optimize living spaces, highlighted by generous natural light, particularly thanks to the beautiful outdoor openings. The interior distribution is functional and optimal, offering real, pleasant living spaces in every season. This project also gives future owners the opportunity to personalize their new home and choose the finishes.The region offers numerous advantages. The natural environment, between plains and mountains, combined with easily accessible urban amenities and direct proximity to the CFF train station, allows meeting the needs of all and offering a comprehensive range. Schools are 3 minutes away, and school transportation is organized. Oron is also 3 minutes away, where several shopping centers, restaurants, leisure facilities, doctors, banks, etc. are located. The cities of Lausanne and Vevey are accessible in less than 20 minutes, both by car and by train.This promotion therefore offers a variety of solutions, both for families and seniors, and will allow residents to see their home and daily life evolve over the years in a pleasant environment. Moreover, it constitutes a very good investment opportunity, particularly thanks to affordable prices and a design ensuring long-term value.AVAILABLE LOTS • 2.5 rooms from CHF 525,000.- • 3.5 rooms from CHF 710,000.- • 4.5 rooms from CHF 790,000.- • 5.5 rooms from CHF 940,000.- (Indoor parking spaces extra, CHF 40,000.-)... And if you were part of this beautiful adventure?Our opinion: • A unique project with high added value • 54 apartments in 4 buildings • Construction in progress • Certified, sustainable and efficient buildings for minimal costs • Soft mobility, tranquility and security thanks to fully underground parking • Heating by geothermal heat pumps with Geocooling in summer • 200 trees planted, community gardens, rest and play areas • Neighborhood with services for residents (childcare, workshops, coworking, senior areas, café, grocery store, etc.) • CFF train station accessible on foot, to reach Lausanne in 15 minutes and Vevey in 20 minutes • Attractive sales prices, short-term value increase, easy to rent, secure investment • Construction guarantees, sustainability synonymous with low costs in the medium and long term Let's take the time to meet. Simply.

  • Parking space
  • Elevator
1 / 12
  • Parking space
  • Balcony / Terrace
  • View
  • +3
3.5 rooms, 111m², CHF 685,000.–
Impasse du Pontonney 37, 1678 Siviriez

Beautiful 3.5 rooms with 37m² balcony

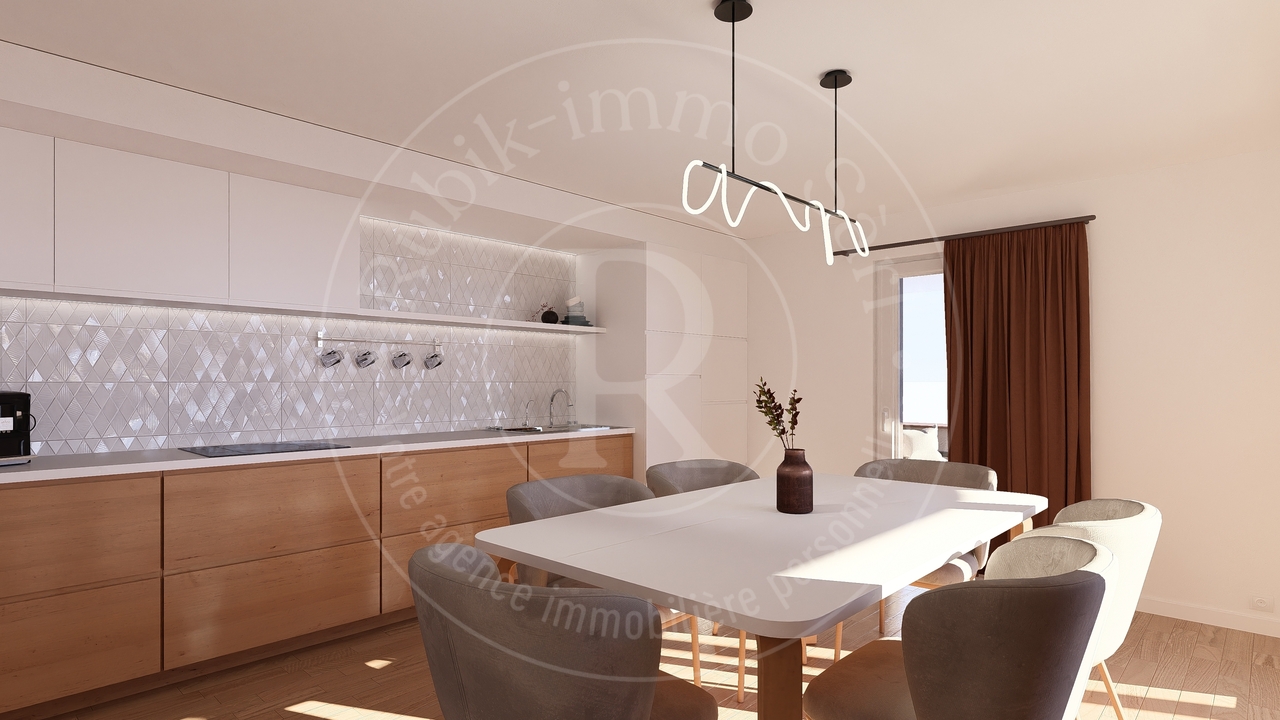
Apartment C102Coming soon: 3.5-room apartment with large balcony in a PPE in SiviriezApartment layout • 111 m² PPE area • Entrance hall with integrated wardrobes • Open, fully equipped kitchen leading to a large, bright living room of 51 m² • Large balcony of 37 m², offering a privileged outdoor space • Parental bedroom of 22 m² with private bathroom • A comfortable room of 13 m² • Family bathroom with connections for a washing machine • Cellar of 7.2m² Parking spaces • Indoor parking space for car: CHF 40'000.- • Indoor parking space for motorcycle: CHF 12'000.- The advantages of the apartment • Very large balcony area • Parental bedroom with private bathroom • Private laundry room • Available parking space • Very good location: close to Romont, Bulle, Payerne, Fribourg, Lausanne • Easy access and immediate proximity to all amenities • Choice of finishes The advantages of the building • Geothermal heat pump • Free cooling • Photovoltaic panels • Quality finishes • Bicycle room • Underground garage • Playground Other 3.5-room apartments available:Building A: • Lot A002: 3.5-room apartment on the ground floor of 106m² with a garden of approximately 138m²: CHF 705'000.- • Lot A102: 3.5-room apartment of 111m² - 1st floor with balcony of 37m²: CHF 685'000.- • Lot A202: 3.5-room apartment of 111m² - 2nd floor with balcony of 37m²: Reserved Building B: • Lot B002: 3.5-room apartment on the ground floor of 106m² with a garden of approximately 180m²: Reserved • Lot B102: 3.5-room apartment of 111m² - 1st floor with balcony of 37m²: Reserved Building C: • Lot C002: 3.5-room apartment on the ground floor of 106m² with a garden of approximately 272m²: CHF 725'000.- • Lot C102: 3.5-room apartment of 111m² - 1st floor with balcony of 37m²: CHF 685'000.- • Lot C202: 3.5-room apartment of 111m² - 2nd floor with balcony of 37m²: Reserved Interested? Contact us to organize a visit!Charlotte Lalancette026 652 81 63c.lalancette@rubik-immo.ch

  • Parking space
  • Balcony / Terrace
  • View
  • +3
1 / 13
  • Balcony / Terrace
  • Elevator
  • Child-friendly
3.5 rooms, 91m², CHF 645,000.–
Route du Briez 200, 1628 Vuadens

3.5 rooms 5 min from Bulle – Construction underway

Discover this residential development of 9 condominium apartments, ideally located in Vuadens, in a pleasant setting between nature and the immediate proximity of local amenities.The building comprises modern, functional apartments ranging from 2.5 to 3.5 rooms, designed to offer comfort, natural light and a high quality of life. Each apartment features a carefully considered layout, well-arranged spaces and quality finishes.--> Building permit granted – Construction underwayLayout of the 3.5-room apartment: unit 101 • 95 m² of condominium area • Entrance hall with built-in wardrobes • Fully fitted open-plan kitchen leading to a spacious, bright 43 m² living room • Large 19 m² balcony offering a private outdoor space with views of the Moléson • Two comfortable rooms measuring 15 m² and 13m² • Shower room with connections for a stacked washer and dryer • Basement storage unit of 7m² Building features • Geothermal heat pump • Photovoltaic panels • Quality finishes • Bicycle storage room • Underground garage 3.5-room apartments available: • 001 : Ground floor, 93m², 17m² terrace and 132m² garden : CHF 680'000.- • 003 : Ground floor, 92m², 17m² terrace and 162m² garden : CHF 695'000.- • 101 : 1st floor, 93m², 19m² balcony: CHF 645'000.- • 103 : 1st floor, 93m², 19m² balcony : CHF 655'000.- • 201 : 2nd floor, 93m², 19m² balcony : CHF 650'000.- • 203 : 2nd floor, 93m², 19m² balcony : CHF 655'000.- 2.5 rooms: • 002 : Ground floor, 59m², 25m² terrace and garden : Reserved • 102 : 1st floor, 59m², 25m² balcony : Reserved • 202 : 2nd floor, 60m², 25m² balcony : Reserved Whether you are looking for a home or an investment, this project represents a rare opportunity in a peaceful, sought-after setting close to Bulle.Interested? Contact us to arrange an appointment!Charlotte Lalancette026 652 81 63c.lalancette@rubik-immo.ch

  • Balcony / Terrace
  • Elevator
  • Child-friendly
Travel time
-
Gayané Jourbajian

Gayané Jourbajian

1 / 15
Gayané Jourbajian

Gayané Jourbajian

  • Parking space
  • Balcony / Terrace
  • Elevator
  • +4
3.5 rooms, 78m², CHF 680,000.–
Chemin des Ecureuils 5, 1680 Romont FR

Magnificent 3.5-room apartment with private terrace - to be discovered! (Lot No. 6)

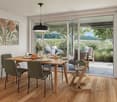
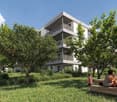
New: Magnificent 3.5-room apartment with private terrace - to be discovered! ORÉA? A new address in RomontWithin the new residential project "Oréa", discover this magnificent new 3.5-room apartment of approximately 78 m², located on the second floor and extended by a generous private terrace of 36 m², ideal for arranging a dining area, a relaxation corner or simply enjoying the beautiful days with family or friends.This bright apartment seduces with a distribution of spaces that is both functional and pleasant to live in. It has a spacious living room/kitchen of 37 m², offering a beautiful, convivial and bright living space. The sleeping area consists of two comfortable rooms, one of approximately 11 m² and a beautiful parental bedroom of 16 m², offering each one a pleasant and private environment. Two bathrooms complete this apartment and provide additional comfort in everyday life.A modern, high-performance and sustainable construction: Designed to offer a living environment that is both comfortable, modern and eco-responsible, this building in PPE benefits from excellent energy performance with a CECB B certification. It is equipped with a heat pump, complemented by a photovoltaic installation on the roof, allowing for a combination of cost control and energy efficiency. Daily comfort is enhanced by underfloor heating, triple-glazed windows, electric shutters and connection to the fiber optic network.Services designed to facilitate your daily life: The building also offers many practical advantages: elevator, cellar, underground parking with 9 spaces, visitor space, bicycle shed and playground. The indoor parking spaces are available at a price of CHF 35,000.- per space.A carefully equipped, modern real estate complex, ideal for those seeking comfort and quality of life.Romont: all amenities within a few steps: ORÉA benefits from a particularly practical location: • Primary school & Arruffens school center: 3 minutes on foot • Pop e poppa nursery: 6 minutes on foot • Romont secondary school: 11 minutes on foot • Lidl, Aldi & Landi shops: less than 4 minutes on foot • Pré-de-la-Grange shopping center: 11 minutes on foot • Bus stop: 1 minute on foot • Romont train station: 11 minutes on foot • Bulle: about 20 minutes by car • Access to Lausanne in less than 30 minutes and Fribourg in less than 15 minutes A situation that allows you to fully enjoy the tranquility of Romont while remaining perfectly connected to the main centers of the region.An ideal apartment to live or invest: With its beautiful volumes and contemporary amenities, this apartment constitutes a particularly interesting opportunity for a family, a couple looking for space or an investor wishing to acquire a new property in an attractive environment.Be among the first to discover ORÉA: The project is currently in the preparation phase, and registrations are open from now on.Registered persons will have priority access to the presentation file, which will be transmitted to them in advance as soon as it is finalized, before the official marketing opening.Do not miss the opportunity to be among the first buyers of ORÉA.To receive information in advance:Gayané Jourbajian+41 79 830 13 02gayane@balmat-immobilier.ch
  • Parking space
  • Balcony / Terrace
  • Elevator
  • +4
Travel time
-
Gayané Jourbajian

Gayané Jourbajian

1 / 15
Gayané Jourbajian

Gayané Jourbajian

  • Parking space
  • Balcony / Terrace
  • Elevator
  • +3
3.5 rooms, 78m², CHF 620,000.–
Chemin des Ecureuils 5, 1680 Romont FR

Beautiful 3.5-room apartment with large private garden - to be discovered! (Lot N°2)

New: Beautiful 3.5-room apartment with large private garden - to be discovered! ORÉA? A new address in RomontWithin the new residential project "Oréa", discover this magnificent new 3.5-room apartment of approximately 78 m², located on the ground floor and extended by a large private garden of 80m², ideal for setting up a dining area, a relaxation area or simply enjoying the beautiful days with family or friends.This bright apartment seduces with a functional and pleasant distribution of spaces. It has a large living room/kitchen of 37 m², offering a beautiful, convivial and bright living space. The sleeping area consists of two comfortable bedrooms, one of approximately 11 m² and a beautiful parental bedroom of 16 m², offering each a pleasant and private space. Two bathrooms complete this apartment and provide additional comfort in everyday life.A modern, high-performance and sustainable building:Designed to offer a comfortable, modern and eco-responsible living space, this PPE building benefits from excellent energy performance with a CECB B certification. It is equipped with a heat pump, complemented by a photovoltaic installation on the roof, allowing to control energy costs and ensure energy efficiency. Daily comfort is reinforced by underfloor heating, triple-glazed windows, electric shutters and connection to the fiber optic network.Services designed to facilitate your daily life:The building also offers many practical advantages: elevator, cellars, underground parking with 9 spaces, visitor space, bicycle sheds and playground. The indoor parking spaces are available at a price of CHF 35,000.- per space.A carefully equipped, modern residential complex, ideal for those looking for comfort and quality of life.Romont: all amenities within a few steps:ORÉA benefits from a particularly practical location: • Primary school & Arruffens school complex: 3 minutes on foot • Pop e poppa nursery: 6 minutes on foot • Romont secondary school: 11 minutes on foot • Lidl, Aldi & Landi shops: less than 4 minutes on foot • Pré-de-la-Grange shopping center: 11 minutes on foot • Bus stop: 1 minute on foot • Romont train station: 11 minutes on foot • Bulle: about 20 minutes by car • Access to Lausanne in less than 30 minutes and to Fribourg in less than 15 minutes A location that allows you to enjoy the tranquility of Romont while being perfectly connected to the main centers of the region.An apartment ideal for living or investing:With its beautiful volumes and contemporary amenities, this apartment constitutes a particularly interesting opportunity for a family, a couple looking for space or an investor wishing to acquire a new property in an attractive environment.Be among the first to discover ORÉA:The project is currently in the preparation phase, and registrations are open from now on.Registered persons will have priority access to the presentation file, which will be sent to them in advance as soon as it is finalized, before the official marketing opening.Do not miss the opportunity to be among the first buyers of ORÉA.To receive information in advance:Gayané Jourbajian+41 79 830 13 02gayane@balmat-immobilier.ch

  • Parking space
  • Balcony / Terrace
  • Elevator
  • +3
Travel time
-
Gayané Jourbajian

Gayané Jourbajian

1 / 15
Gayané Jourbajian

Gayané Jourbajian

  • Parking space
  • Balcony / Terrace
  • Elevator
  • +3
3.5 rooms, 78m², CHF 650,000.–
Chemin des Ecureuils 5, 1680 Romont FR

Beautiful 3.5-room apartment with private terrace - to be discovered! (Lot No. 4)

New: Beautiful 3.5-room apartment with private terrace - to be discovered! ORÉA? A new address in RomontWithin the new residential project "Oréa", discover this beautiful, new 3.5-room apartment of approximately 78 m², located on the first floor, and extended by a generous private terrace of 36 m², ideal for arranging a dining area, a relaxation corner or simply enjoying the beautiful days with family or friends.This bright apartment seduces with a functional and pleasant distribution of spaces. It has a spacious living room/kitchen of 37 m², offering a beautiful, convivial and bright living space.The sleeping area consists of two comfortable rooms, one of approximately 11 m² and a beautiful parental room of 16 m², offering each one a pleasant space and preserving the intimacy of all. Two bathrooms complete this apartment and provide additional comfort in everyday life.A modern, high-performance and sustainable construction:Thought to offer a living environment that is both comfortable, modern and eco-responsible, this building in PPE benefits from excellent energy performance with a CECB B certification.It is equipped with a heat pump, complemented by a photovoltaic installation on the roof, allowing to combine cost control and energy efficiency. Daily comfort is reinforced by underfloor heating, triple glazing, electric shutters and connection to the fiber optic network.Services designed to facilitate your daily life:The building also offers many practical advantages: elevator, cellars, underground parking with 9 spaces, visitor space, bicycle shed and playground. The indoor parking spaces are available at a price of CHF 35,000.- per space.A modern and carefully equipped real estate complex, ideal for those who seek comfort and quality of life.Romont: all amenities just a few steps away:ORÉA benefits from a particularly practical location: • Primary school & Arruffens school complex: 3 minutes on foot • Pop e poppa nursery: 6 minutes on foot • Romont secondary school: 11 minutes on foot • Lidl, Aldi & Landi shops: less than 4 minutes on foot • Pré-de-la-Grange shopping center: 11 minutes on foot • Bus stop: 1 minute on foot • Romont train station: 11 minutes on foot • Bulle: about 20 minutes by car • Access to Lausanne in less than 30 minutes and to Fribourg in less than 15 minutes A situation that allows you to fully enjoy the tranquility of Romont while remaining perfectly connected to the main centers of the region.An apartment ideal for living or investing:With its beautiful volumes and contemporary amenities, this apartment constitutes a particularly interesting opportunity for a family, a couple looking for space or an investor wishing to acquire a new property in an attractive environment.Be among the first to discover ORÉA:The project is currently in the preparation phase, and registrations are open from now on.Registered persons will have priority access to the presentation file, which will be sent to them in advance, before the official marketing opening.Do not miss the opportunity to be among the first buyers of ORÉA.To receive information in advance:Gayané Jourbajian+41 79 830 13 02gayane@balmat-immobilier.ch

  • Parking space
  • Balcony / Terrace
  • Elevator
  • +3
Travel time
-
Gayané Jourbajian

Gayané Jourbajian

1 / 15
Gayané Jourbajian

Gayané Jourbajian

  • Parking space
  • Balcony / Terrace
  • Elevator
  • +4
3.5 rooms, 78m², CHF 750,000.–
Chemin des Ecureuils 5, 1680 Romont FR

Beautiful 78m2 attic with private terrace - to be discovered! (Lot No. 8)

New: Beautiful attic with 3.5 rooms and private terrace - to be discovered! ORÉA? A new address in RomontWithin the new residential project "Oréa", discover this beautiful new attic of 3.5 rooms and approximately 78 m², located on the third and last floor, and extended by a generous private terrace of 36 m², ideal for setting up a dining area, a relaxation corner or simply enjoying the beautiful days with family or friends.This bright apartment seduces with a functional and pleasant distribution of spaces. It has a large living room/kitchen of 37 m², offering a beautiful, convivial and bright living space. The sleeping area consists of two comfortable rooms, one of approximately 11 m² and a beautiful parental bedroom of 16 m², offering each one a pleasant space and preserving the intimacy of all. Two bathrooms complete this apartment and provide additional comfort in everyday life.A modern, efficient and sustainable construction:Designed to offer a comfortable, modern and eco-responsible living environment, this PPE building benefits from excellent energy performance with a CECB B certification. It is equipped with a heat pump, complemented by a photovoltaic installation on the roof, allowing for a combination of cost control and energy efficiency. Daily comfort is enhanced by underfloor heating, triple glazing, electric shutters and connection to the fiber optic network.Services designed to facilitate your daily life:The building also offers many practical advantages: elevator (with direct access to this apartment), cellars, underground parking with 9 spaces, visitor space, bicycle sheds and playground. The indoor parking spaces are available at a price of CHF 35,000.- per space.A carefully equipped, modern real estate complex, ideal for those seeking comfort and quality of life.Romont: all amenities within a few steps:ORÉA benefits from a particularly practical location: • Primary school & Arruffens school complex: 3 minutes on foot • Pop e poppa nursery: 6 minutes on foot • Romont orientation school: 11 minutes on foot • Lidl, Aldi & Landi shopping: less than 4 minutes on foot • Pré-de-la-Grange shopping center: 11 minutes on foot • Bus stop: 1 minute on foot • Romont train station: 11 minutes on foot • Bulle: about 20 minutes by car • Access to Lausanne in less than 30 minutes and Fribourg in less than 15 minutes A location that allows you to fully enjoy the tranquility of Romont while remaining perfectly connected to the main centers of the region.An ideal apartment to live or invest:With its beautiful volumes and contemporary amenities, this apartment constitutes a particularly interesting opportunity for a family, a couple looking for space or an investor wishing to acquire a new property in an attractive environment.Be among the first to discover ORÉA:As the project is currently in the preparation phase, registrations are now open.Registered persons will have priority access to the presentation file, which will be transmitted to them in advance as soon as it is finalized, before the official marketing opens.Do not miss the opportunity to be among the first buyers of ORÉA.To receive information in advance:Gayané Jourbajian+41 79 830 13 02gayane@balmat-immobilier.ch

  • Parking space
  • Balcony / Terrace
  • Elevator
  • +4
Travel time
-
1 / 10
3.5 rooms, 107m², CHF 790,000.–
Route de Ponty 6 a-b, 1522 Lucens

Apartment in the urban villa "Les Terrasses"

AMMA Immo is pleased to present this magnificent 3.5-room apartment, located within a contemporary residential complex consisting of two urban villas of high standing.Designed to offer a comfortable and harmonious living space, this apartment seduces with its generous volumes and privileged outdoor space.Upon entering, a welcoming hall leads to a vast living room bathed in natural light, open to a modern and convivial kitchen. This living space opens directly onto a very large private terrace, a true extension of the home, ideal for fully enjoying the beautiful days and sharing pleasant moments of relaxation outdoors.The night area is served by a corridor distributing a bathroom equipped with a washing column, as well as an elegant parental suite benefiting from its own bathroom and dressing room. A second bedroom completes this property harmoniously.A private cellar completes the amenities of this apartment.LAYOUT- Entrance hall- Open kitchen to the living room- Spacious living room with direct access to a very large terrace- Parental suite with dressing room and private bathroom- One bedroom- Bathroom with washing column- Private cellar- Large private terraceTECHNICAL DATA : - Elevator- Underfloor heating- Air/water heat pump- Photovoltaic solar panelsEXPOSURE- North-East PARKINGTwo underground parking spaces are available as an option in addition to the sale price.A rare opportunity to acquire an apartment in a high-standing urban villa, combining comfort, modernity, energy efficiency, and quality of life in a privileged residential environment.

Travel time
-
Natacha Ansermet

Natacha Ansermet

1 / 12
Natacha Ansermet

Natacha Ansermet

  • Parking space
3.5 rooms, 83m², CHF 747,000.–
Vaud, 1510 Moudon

Exclusive at Switzerland Sotheby's International Realty

New apartment with terrace and large private garden.Located in the Saint-Michel district of Moudon, this new apartment seduces with its beautiful volumes, natural light, and generous outdoor spaces. An ideal property for those seeking the comfort of a contemporary home, the tranquility of a residential neighborhood, and proximity to amenities.Upon entering, the apartment reveals a pleasant and welcoming atmosphere. The numerous openings onto the terrace bring beautiful natural light and harmoniously extend the living areas to the outside. The spacious living room, open to a contemporary kitchen, constitutes the heart of the apartment. This convivial space lends itself to both moments of relaxation with family and evenings with friends.The sleeping area consists of two comfortable rooms, one of which has its own en-suite bathroom, while a second bathroom with WC completes the layout, offering appreciable comfort in daily life. A private laundry room also facilitates the organization of daily life.Outside, the terrace and large private garden represent a true extension of the home. You can set up a dining area, a garden lounge, or a green space to your liking and fully enjoy the beautiful days in a pleasant and preserved setting.New and ready to be arranged according to your desires, this apartment offers the advantage of benefiting from a contemporary home without having to undertake work. It will suit both a couple and a small family or anyone wishing to enjoy a comfortable lifestyle with generous outdoor spaces.The Saint-Michel district benefits from an interesting situation, close to the station, shops, and the old town. This location allows for easy reconciliation of daily life, mobility, and access to services.Located between Lausanne and Payerne, Moudon offers an appreciable balance between urban life and a more peaceful setting. The town has its own infrastructure and amenities while also allowing easy access to the region's main centers. The access to the Bern road is also an asset for car travel.With its contemporary architecture, generous spaces, terrace, and large private garden, this apartment represents a beautiful opportunity to acquire a new home in a pleasant neighborhood, within a town where it is good to live.A turnkey apartment, designed to combine comfort, light, and quality of life.

  • Parking space
1 / 13
3.5 rooms, 82m², CHF 980,000.–
Ch. de Valacrêt 1, 1510 Moudon

For sale, Single-family house, 1510 Moudon, Ref 6285939

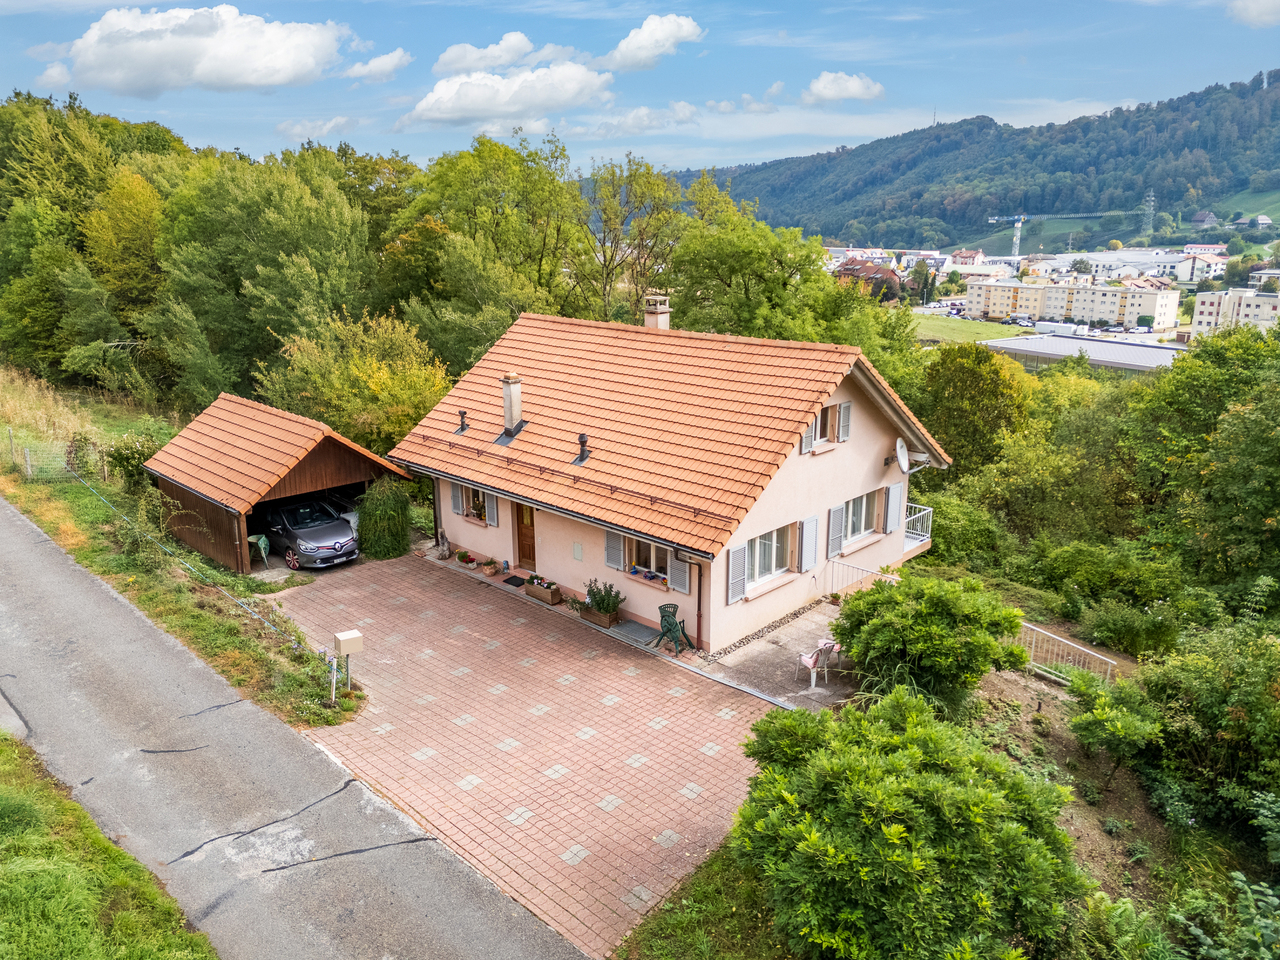
Single-family house in a green setting in MoudonThis charming single-family house seduces with its tree-lined surroundings and warm atmosphere. Surrounded by greenery, it enjoys a pleasant view of the surrounding hills and offers a welcoming setting for those who want to live in contact with nature, while remaining close to shops and public transportation.THE ADVANTAGES AT A GLANCE PLOT OF 6'951 m² INCLUDING GARDEN AND FOREST BRIGHT LIVING ROOM WITH WOOD-BURNING STOVE BALCONY WITH VIEW OF THE GREENERY AND THE HILLS LOWER FLOOR WITH MULTIPURPOSE ROOM AND ANNEXES CARPORT AND PAVED COURTYARD BUS STOP ABOUT 200 METERS ON FOOT SCHOOLS AND CHILD CARE FACILITIES IN THE MUNICIPALITY: COLLEGE DU FEY, OUT-OF-SCHOOL CARE LE CHÂTEAU AND NURSERY POMME-CANELLESITUATIONLocated in a green setting, the property benefits from a situation close to the amenities of Moudon. The surrounding vegetation creates a pleasant setting, while the shops remain easily accessible.The Moudon, Belflori stop, located about 200 meters on foot, is served by the CarPostal line 440, which connects to the Moudon train station and continues towards Échallens.The Migros Moudon shopping center is located about 1.5 km on foot from the house.CONSTRUCTIONBuilt in 1993, the house develops over two levels, completed by an attic. Its organization offers a main living space as well as several annexes on the lower floor.The equipped kitchen opens onto the dining area and the living room. The many windows bring beautiful natural light, while the wood-burning stove contributes to the warm atmosphere of the whole. The balcony extends this space outdoors.The distribution of the levels is as follows:UPPER LEVEL:Entrance hallEquipped kitchen open to the dining area and the living roomLiving room with wood-burning stove and access to the balconyOne bedroomBathroom with bathtub, shower and toiletLOWER LEVEL:Passage and interior staircaseBedroom or multipurpose roomShower room with toiletLaundry roomCellarHeating room and tank roomATTIC:Large, unconverted attic offering additional storage spaceOUTDOOR SPACESThe property extends over a plot of 6'951 m², including 4'965 m² of forest. It also includes a tree-lined garden, a meadow area and paved surfaces around the house.The terraces allow you to enjoy the beautiful days in a green setting. The balcony offers a pleasant opening onto the surrounding hills.A carport as well as a paved courtyard allowing the parking of several vehicles complete the outdoor facilities.COMMODITIES Bus stop Moudon, Belflori: about 200 meters, or 3 to 4 minutes on foot CarPostal line 440: connection to Moudon station and Échallens Migros Moudon shopping center: about 1.5 km, or 20 to 25 minutes on footTHE PLUS A tree-lined setting, with a large forest area on the property A bright atmosphere in the living areas A wood-burning stove for a warm atmosphere Practical annexes, with cellar, laundry room and attic A multipurpose room for leisure or office according to needs Public transportation accessible on footLEISUREThe garden and outdoor spaces offer a pleasant setting to relax, garden or share moments outdoors.The green surroundings and the landscapes of the region invite you to walks and...

Travel time
-
Sandra Di Giacomo

Sandra Di Giacomo

1 / 13
Sandra Di Giacomo

Sandra Di Giacomo

  • Parking space
  • Balcony / Terrace
  • Elevator
3.5 rooms, 119m², CHF 790,000.–
Clos Eugène-Burnand 2, 1510 Moudon

Magnificent 3.5-room apartment with garden in Moudon

Magnificent 3.5-room apartment with gardenBuilding B5 represents 13 apartments, from studio to 4.5 rooms. Beautiful living spaces and generous terrace and garden spaces for the 3 apartments on the ground floor.The brand new "Le Perron" neighborhood consists of 6 buildings. The complex represents 76 apartments, from studio to 4.5 rooms, as well as 3 commercial spaces on the ground floor of building B6.The 2 or 3-story buildings are integrated into a very beautiful landscape plan that gives a large place to green spaces and relaxation areas.The heart of the neighborhood is entirely pedestrian, offering residents and businesses a safe and serene space nearby. This absence of traffic is a huge advantage for the safety of children who can also have fun on the 3 playgrounds that occupy an area of over 700 m².Residents and their visitors have access to an underground parking lot with 85 spaces on the lower level, which allows direct access to the different buildings.External parking spaces are also available for customers of the neighborhood shops.In building B5, this magnificent 3.5-room apartment enjoys a vast garden of over 370 m².The distribution is as follows:An entrance hall with built-in wardrobeTwo large bedroomsA bathroom with space for washing machine/dryerA shower roomA spacious open kitchen with large living roomA beautiful terrace of 23 m²A large garden of 372 m²A 6 m² cellar completes this propertyParking:1x indoor parking space for CHF 30,000.-, in addition to the sale price.

  • Parking space
  • Balcony / Terrace
  • Elevator
Travel time
-

Suggested properties for you based on search results

Other interesting objects