Chandolin - Properties for sale with Balcony / Terrace, Elevator

We recommend expanding your search criteria to get similar results. The current filters didn’t return any matches.

If you don’t want to change your current search criteria, we recommend creating a search alert, so you’ll be notified when matching offers become available.

More objects in your automatically expanded search area
376 results - Radius: + 10km
New building
Christophe Berdot

Christophe Berdot

1 / 13
Christophe Berdot

Christophe Berdot

  • Parking space
  • Balcony / Terrace
  • Garage
  • +1
4.5 rooms, 140m², CHF 885,000.–
Premium
Adresse sur demande 1, 3978 Flanthey

House in Boè in Flanthey

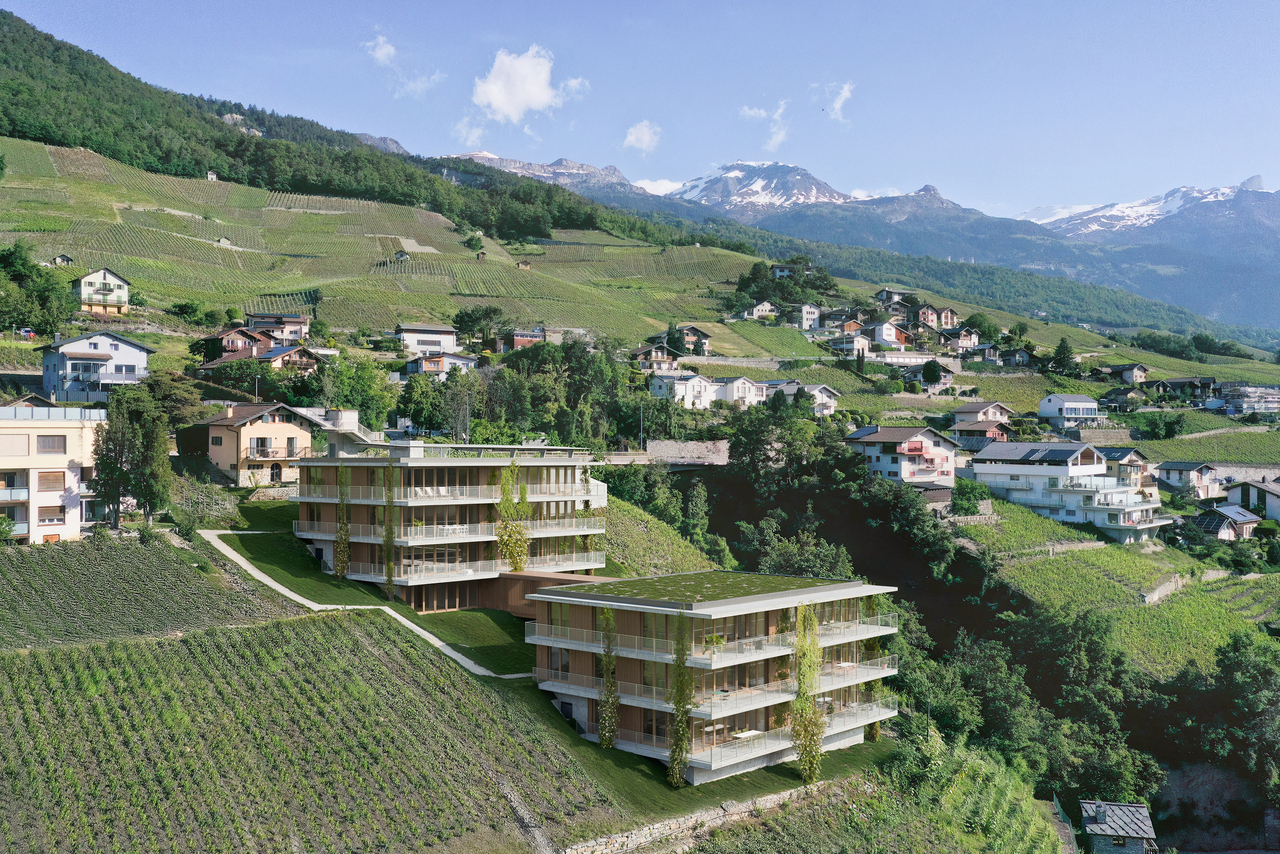
SALE ON PLANS - EXCLUSIVITY BERRA IMMOBILIER?Flanthey (Lens) - 2 small buildings with 2 apartments each, 4 apartments with 4.5 rooms?Certified CECB A+, guaranteeing exemplary energy efficiency and very low costs.FEATURES:- privileged residential area in the heart of the vineyard, unobstructed views of the mountains and the Rhone valley.- south orientation- covered private balconies- generous volumes and functional plans- attics with superb volumes under solid wood beams, offering a warm and natural charm.- solid wood ceilings for the upper floors, authentic and contemporary atmosphere- interior walls and partitions in load-bearing wood, ensuring comfort, aesthetics and durability- non-load-bearing walls with fine white plaster, providing contrast and clarity- concrete and solid wood structure (CLT), peripheral insulation- heat pump per building, floor distribution- photovoltaic panels with partial self-consumption- triple glazing- electric shutters for the day rooms- waiting for electric car charging station on the parking spaces.- waiting for battery in the technical room (pre-equipment).- open kitchen with central island- parental suite- budgets above average- customizable finishes- private cellars.- 2 covered parking spaces per apartment in addition- level access, elevator, - apartments adapted for people with reduced mobility- carefully designed green spaces and landscapingComplete file, plans and distribution on request.?*** All our properties are available on www.berra-immobilier.ch

  • Parking space
  • Balcony / Terrace
  • Garage
  • +1
New building
Christophe Berdot

Christophe Berdot

1 / 13
Christophe Berdot

Christophe Berdot

  • Parking space
  • Balcony / Terrace
  • Garage
  • +1
4.5 rooms, 140m², CHF 910,000.–
Premium
Adresse sur demande 1, 3978 Flanthey

House in Boè in Flanthey

SALE ON PLANS - EXCLUSIVITY BERRA IMMOBILIER?Flanthey (Lens) - 2 small buildings with 2 apartments each, 4 apartments with 4.5 rooms?Certified CECB A+, ensuring exemplary energy efficiency and very low costs.FEATURES:- privileged residential area in the heart of the vineyard, unobstructed views of the mountains and the Rhone valley.- south orientation- private covered balconies- generous volumes and functional plans- attics with superb volumes under solid wood beams, offering a warm and natural ambiance.- solid wood ceilings for the upper floors, authentic and contemporary atmosphere- interior walls and partitions in load-bearing wood, ensuring comfort, aesthetics and durability- non-load-bearing walls with fine white plaster, providing contrast and clarity- concrete and solid wood structure (CLT), perimeter insulation- heat pump per building, distribution through the floor- photovoltaic panels with partial self-consumption- triple glazing- electric shutters for the day rooms- provision for electric vehicle charging station on the parking spaces.- provision for battery in the technical room (pre-equipment).- open kitchen with central island- parental suite- budgets above average- customizable finishes- private cellars.- 2 covered parking spaces per apartment in addition- level access, elevator, - apartments adapted for people with reduced mobility- carefully designed green spaces and landscapingComplete dossier, plans and distribution on request.?*** All our properties available on www.berra-immobilier.ch

  • Parking space
  • Balcony / Terrace
  • Garage
  • +1
New building
1 / 6
  • Parking space
  • Balcony / Terrace
  • Garage
  • +5
3.5 rooms, 99m², CHF 565,000.–
Premium
Mattenstrasse 1, 3952 Susten

Perfect for couples and small families – modern 3.5-room apartment in Leuk

INFORMATION DAY SATURDAY, 17 OCTOBER 2026 10H00 - 12H00 Visit our sales office & showroom Mattenstrasse 1, 3952 Leuk Welcome to the new residential quarter «Les Mélèzes» in Leuk – where nature, comfort, and quality of life come together. This attractive 3.5-room apartment offers the ideal living space for couples or small families. Bright rooms, a spacious living area, and a beautiful terrace or loggia create a home to feel good in. ✅ Open living and dining area with plenty of daylight ✅ Two comfortable bedrooms – ideal for family, guests, or home office ✅ Spacious terrace or loggia for relaxation ✅ High-quality equipment in Scandinavian or modern style ✅ Family-friendly environment with park and playground ✅ Minergie standard, pellet heating, and photovoltaic system Thanks to the proximity to Leuk-Susten train station, schools, shopping opportunities, and the leisure activities of the Pfyn-Finges nature park, you can enjoy a comfortable daily life in a desirable environment. A home with a future – for all those who value quality of life, sustainability, and a natural living environment. 📩 Interested? Contact us for more information or a personal consultation. More information can be found here: https://lesmelezes-leuk.ch/

  • Parking space
  • Balcony / Terrace
  • Garage
  • +5
Travel time
-
New building
1 / 7
  • Parking space
  • Balcony / Terrace
  • Garage
  • +5
3.5 rooms, 99m², CHF 710,000.–
Premium
Mattenstrasse 1, 3952 Susten

Last chance 3.5-attic apartment

INFORMATION DAY SATURDAY, 17. OCTOBER 2026 10H00 - 12H00 Visit our sales office & showroom Mattenstrasse 1, 3952 Leuk 🌿 Living between town and mountains – 3.5-room attic apartment in the «Les Mélèzes» district in Leuk In the immediate vicinity of Leuk-Susten train station, the new residential district «Les Mélèzes» is being built in the Briggmattu – a place with high living and residential quality. Thanks to its central location and excellent public transport connections, Leuk offers ideal conditions for comfortable and flexible living. 🌄 Nature & Leisure: In the immediate surroundings are the Pfyn-Finges nature park and the 18-hole Leuk golf course – ideal for nature lovers and those seeking relaxation. 🏡 The 3.5-room attic apartment: This exclusive attic apartment convinces with its elevated location, plenty of privacy, and a special living feeling. It impresses with: – Spacious, bright living rooms with a unique atmosphere – Extensive terrace with beautiful views – ideal for relaxing – Open living and dining area with direct access to the outdoor area – Two comfortable bedrooms – Two stylish design variants: Scandinavian or modern – High-quality materials and well-thought-out floor plans 🌿 Sustainability: – Minergie standard guaranteed – Environmentally friendly and efficient pellet heating – Photovoltaic system for partial self-power generation 🌳 Surroundings: The buildings are embedded in a carefully designed park with plenty of open space and green areas. A central playground invites you to linger and exchange with the residents. 👉 Living at the highest level – ideal for all who appreciate peace, views, and quality of life. ✅ Perfect for couples or discerning owner-occupiers. 📩 Interested? Contact us – we will be happy to advise you personally. More information: https://lesmelezes-leuk.ch/es-leuk.ch/

  • Parking space
  • Balcony / Terrace
  • Garage
  • +5
Travel time
-
1 / 10
5.5 rooms, 225m², CHF 8,200,000.–
Premium
Route des Zirès, 3963 Crans-Montana

Guarda Golf - Luxury Apartment in the Heart of the Golf Course

Premium Location - 225 m² living area & 100 m² terrace/garden - Exclusive Pool, SPA & FitnessIdeally located in the most coveted enclave of the station, in the heart of the Crans-Montana Golf Course, the Guarda Golf residence embodies the pinnacle of Alpine luxury and contemporary refinement. This ground-floor apartment offers an absolutely exclusive living space, combining preserved intimacy with immediate proximity to the center's amenities.Exceptional volumes and cross-through brightnessDeveloping 225 m² of living area (for a generous overall usable area), this 5.5-room apartment of very high standing has been designed to meet the requirements of the most selective buyers: • A vast living room bathed in natural light, opening onto a modern kitchen with a dining island and an elegant dining area. • The living room opens directly onto a large terrace and a 100 m² private garden, offering a grandiose and unobstructed view of the surrounding mountains. Customized night configuration • Master Suite: A true parental suite of exception comprising a spacious bedroom, a large custom-made dressing room, a private office space, and a complete adjacent bathroom. • Suites: 3 additional bedrooms, all designed as private suites with adjacent bathrooms, guaranteeing perfect comfort and intimacy for the family and guests. Amenities, well-being, and parking • Residents benefit from privileged access to exclusive relaxation facilities including a pool, a SPA area, and a fitness center within the residence. • 4 indoor parking spaces complete this exceptional property. • Authorized as a secondary residence and open to international clients (sale to foreigners).

1 / 13
7 rooms, 559m², CHF 15,900,000.–
Premium
3963 Crans-Montana

Chalet Master - Alpine Jewel on the Golf Route

Ideally located on the prestigious Golf Route in Crans-Montana, the Chalet Master is a new, exceptional achievement combining authentic mountain heritage with the most exclusive contemporary comfort. Fully completed with very careful finishes, this haven of peace is situated just two steps from the vibrant center of the station, the world-renowned golf course, and amenities.This individual chalet of very high standard seduces with the irreproachable quality of its building and its timeless lines: • Character façades: Harmonious alliance of brushed old wood, natural stone, and rustic plaster. • Alpine roof: Grey quartzite slates conferring a robust and elegant silhouette. • Optimal accessibility: A private elevator serves all levels of the house. • Outdoor spaces: Splendid, already built and integrated into the private garden, heated outdoor pool. Distribution of spaces and generous volumes • Basement (Custom-made leisure and wellness area): • Very large, modular surface allowing you to design, according to your wishes, a complete SPA area, fitness room, sauna/hammam, wine cellar, or private cinema. • Equipped laundry room, technical room, large ski/golf room, and storage spaces. • Ground floor (Reception & Conviviality): • Double, cathedral-like living room bathed in natural light with a monumental fireplace. • Spacious dining room opening onto the terrace and pool area. • High-end equipped kitchen with noble materials. • A first, ground-level bedroom. • Upper floor (Sleeping areas): • Sumptuous Master Suite with custom-made dressing room and adjacent bathroom. • Spacious guest bedrooms, each with its own private bathroom. • Gallery/Attic: • Ambiance bedroom under a worked, open roof structure, with adjacent shower room. Parking & Amenities: • Large, secured underground garage with direct access to the private elevator. • Numerous outdoor parking spaces for guests. • Immediate proximity to shuttles, shops, and golf course. The essentials at a glance: • Location: Golf Route, Crans-Montana • Condition: Fully completed / Key-ready / Immediately habitable • Outdoor areas: Designed outdoor pool and panoramic terraces • Legal framework: Sale only as a primary residence


  • A multi-story residential building with red shutters and solar panels on the roof, surrounded by trees and parked cars, with a mountain range in the background.
  • A scenic outdoor view with a winding road surrounded by lush greenery, trees, and distant mountains under a clear blue sky.
  • Empty hallway with wooden flooring, white walls, and multiple doors leading to other rooms.
  • Empty room with wooden parquet flooring, white walls, and a large window with a radiator below it.
  • Empty room with light-colored walls and wooden parquet flooring, featuring a single door leading to another room.
  • Empty room with wooden flooring, white walls, large window with open shutters, radiator, and a ceiling light fixture.
  • Empty room with light-colored walls and wooden flooring, featuring a ceiling light fixture and an open doorway leading to another area.
  • The kitchen features a tiled backsplash, wooden countertops, a sink, stove, oven, and cabinets. There is a window with a view of greenery outside.
  • Small bathroom with a toilet, toilet paper holder, toothbrush holder, and a radiator. Light-colored tiled walls and a window above the toilet.
  • Multi-story residential building with pink balconies, large windows, and potted plants on one balcony. The building has a modern design with clean lines and a flat roof.
1 / 11
2.5 rooms, 53m², CHF 285,000.–
Top
Impasse de la Roseraie 14, 3960 Sierre

Bright 2.5-room apartment with balcony and open view in Sierre

For sale at Impasse de la Roseraie 14 in Sierre: a 2.5-room apartment on the 2nd floor with elevator in a residential building. It benefits from a quiet location, about 10 minutes' walk from the center of Sierre and less than 5 minutes from the Sierre-West highway junction.With a living area of 52.6 m², the apartment offers a functional layout and bright, easy-to-furnish rooms. The living room has a parquet floor laid in 2021, while the hall, equipped with a wall closet, ensures practical circulation between the different rooms.The equipped and functional kitchen benefits from a large wall closet. The electrical appliances were replaced in 2015. The bathroom was completely renovated in 2020. The apartment is in good general condition and has undergone various work over the years, including the laying of the living room parquet in 2021, various painting work, and the replacement of windows with double glazing in the 2010s.A 3.6 m² balcony pleasantly extends the apartment. The openings offer beautiful, unobstructed views of the mountains, the surrounding reliefs, and the Sierre landscape, contributing to the brightness and comfort of the accommodation.The building, constructed in 1963, has an elevator as well as about a dozen non-nominated, common outdoor parking spaces available to co-owners. The advance payments for charges are approximately 295 Fr. per month.Being free of tenants, this property suits both a buyer wishing to live there and an investor. Its quiet location, beautiful brightness, unobstructed view, and quick access to transportation and amenities also make it an interesting option for a first purchase.Selling price: 285,000 Fr.Availability: to be agreed.The indications of surface and charges do not constitute a contractual guarantee.

Travel time
-
Patrick Darbois

Patrick Darbois

1 / 19
Patrick Darbois

Patrick Darbois

  • Parking space
  • Balcony / Terrace
  • Pets allowed
  • +4
3.5 rooms, 90m², CHF 750,000.–
Top
Route Lens-Crans 38, 3963 Lens

Spacious 3.5-room apartment with large balconies

Spacious 3.5-room apartment with large balconies, a cellar and an outdoor parking space, situated right next to the centre of the village of Crans-Montana Located in Crans-Montana, right next to the village centre, this apartment enjoys a prime location at Route de Lens 38, offering easy access to all amenities, shops and the resort's facilities.Set in a charming chalet built in 1970, regularly maintained and renovated over the years - with the most recent improvements dating from 2000 - this property combines authenticity with comfort. The chalet comprises a total of 9 units, ensuring a quiet, residential atmosphere. Heating is provided by radiators via an oil-fired boiler.This 3.5-room apartment, sold fully furnished, impresses with its generous living area of approximately 90 m². It features two large balconies totalling over 15 m², offering a pleasant outdoor space, ideal for enjoying the sunshine and the view.The building is equipped with a lift, cellars, a fitted laundry room and has several outdoor parking spaces, one of which is allocated to the flat. The property also benefits from a cellar.Monthly service charges amount to approximately CHF 650.-.Located on the upper ground floor, the apartment is laid out as follows:A main entrance hall with built-in cupboardsA guest toilet with a windowA fully fitted separate kitchenTwo bedrooms with access to the west-facing balcony, one of which has a cupboardA spacious living-dining room with access to the large west-facing main balcony.A bathroom with bath, shower, washbasin and windowThe windows are wooden with double glazing and all the blinds are electric, providing added comfort in everyday life.This property represents an ideal opportunity, whether as a main residence, a second home or an investment in one of the most sought-after resorts in the Swiss Alps.Contact and information:Patrick Darboispatrick@pdarboisimmobilier.ch079/ 688 91 42https://www.pdarboisimmobilier.ch

  • Parking space
  • Balcony / Terrace
  • Pets allowed
  • +4
Travel time
-
New building
1 / 13
  • Parking space
  • Balcony / Terrace
  • Garage
  • +5
4.5 rooms, 135m², CHF 950,000.–
Top
Route de Chermoran, 3975 Crans-Montana

Magnificent 4.5-room apartment with 135 m2, terrace and private garden

Direct link with the developer!Discover this magnificent 4.5-room apartment in the heart of the prestigious Crans-Montana resort. Scheduled for delivery in 2027, this exceptional property combines modern comfort and alpine charm in an idyllic setting.Main features: • Livable area of 125.4 m² with a total area of 134.9 m² • 4.5 spacious and bright rooms • 2 modern bathrooms • Balcony offering a breathtaking mountain view • Open kitchen equipped with a dishwasher • Elevator for easy access • Terrace and private garden of 128.7 m² • Uncovered parking space available at an additional cost of 15,000 CHF and indoor parking at an additional cost of 35,000 CHF Additional advantages: • New construction respecting current energy standards • Solar panels on the roof for better energy efficiency • Accessible to people with reduced mobility • Quiet and sunny environment • Close to local amenities, just a 9-minute walk from the "Bluche" bus stop This high-standard apartment, located in a wooden chalet in alpine style, offers an exceptional living environment. Enjoy an open living and dining room with large windows overlooking a breathtaking mountain panorama. The elegant interior is enhanced by a modern chandelier, contemporary furniture, and carefully selected artworks.This apartment in Crans-Montana is the ideal investment. Enjoy the best of alpine life in a luxurious and comfortable setting, surrounded by the natural beauty of the Swiss Alps.Don't miss this unique opportunity to acquire an exceptional property in one of Switzerland's most popular ski resorts. Contact us today for more information or to organize a visit. Only as a main residence.

  • Parking space
  • Balcony / Terrace
  • Garage
  • +5
Travel time
-
New building
1 / 13
  • Parking space
  • Balcony / Terrace
  • Garage
  • +5
3.5 rooms, 111m², CHF 800,000.–
Top
Route de Chermoran, 3975 Crans-Montana

Magnificent 3.5-room attic apartment in Crans-Montana

Discover this superb attic apartment with 3.5 rooms located in the prestigious ski resort of Crans-Montana. Scheduled for delivery in 2027, this exceptional property offers a luxurious and modern living environment in the heart of the Swiss Alps.Main features: • Generous living space: 106 m² of living area with an impressive ceiling height of 4.7 meters • Panoramic view: Enjoy a balcony offering a breathtaking view of the surrounding mountains • Optimal layout: An open plan including a spacious living room, a modern kitchen, and a dining room • Maximum comfort: 2 bathrooms, a dishwasher, and an elevator for easy access • Parking: An uncovered parking space is available at an additional cost of 15,000 CHF and a covered parking space at an additional cost of 35,000 CHF • Additional advantages: • Accessible to people with reduced mobility • Quiet and family-friendly environment • Optimal sunlight, especially in summer • Proximity to the "Bluche" bus stop (9 minutes on foot) Located in a new residential complex, this apartment combines the charm of the mountains with modern comfort. This attic apartment in Crans-Montana is an opportunity not to be missed.Available from February 2027, it's the perfect time to secure your future home in the Swiss Alps. Don't hesitate to plan a visit to discover this gem of a property in Crans-Montana! Only available as a primary residence.

  • Parking space
  • Balcony / Terrace
  • Garage
  • +5
Travel time
-
1 / 11
  • Parking space
  • Balcony / Terrace
  • Elevator
  • +1
2.5 rooms, 35m², CHF 370,000.–
Top
3963 Crans

Charming 2.5-room apartment completely renovated, 5 minutes walk from Crans-Montana golf course

Charming 2.5-room apartment, located on the 1st floor of a building near the Crans-Montana golf course.Completely renovated in 2025 and available immediately, it offers a modern and comfortable interior in a particularly quiet and sunny environment.The apartment can be sold furnished.The apartment consists of: • New, fully equipped kitchen with oven, microwave and dishwasher. • Bright living room with access to the balcony. • Comfortable bedroom with contemporary finishes. • Completely renovated bathroom with shower, sink with mirror, and radiator. • Private balcony with 4 m2. • New radiators throughout the apartment. • Elevator serving the different floors of the building. The apartment benefits from very good sunlight, especially during the summer months, and a particularly peaceful environment, both day and night.A bus stop is located just 1 minute walk away, from which you can easily reach Crans-Montana village and Montana. The golf course is 5 minutes walk from the apartment.Its proximity to the Crans-Montana golf course, its quietness and recent renovation make it an ideal property, both as a main residence and as a mountain retreat.Annexes and equipment of the buildingThe property is completed by: • an outdoor parking space; • a private ski locker in the basement. The building also has a common ski room and a common laundry room with two washing machines and two dryers.Sale price: CHF 370’000.–Parking space: CHF 25'000.-Total price: CHF 395'000.-Monthly charges: CHF 246.-/monthRenovation fund: CHF 126'719.-

  • Parking space

  • Balcony / Terrace

  • Elevator
  • +1
New building
1 / 7
  • Parking space
  • Balcony / Terrace
  • Pets allowed
  • +5
5.5 rooms, 124m², CHF 885,000.–
Top
Chemin de Montana, 3971 Crans-Montana

Magnificent 5.5-room new apartment in Crans-Montana

Only as a main residence!Already 50% of the project sold, construction started!Discover this beautiful 5.5-room apartment on the 1st floor of a new building from 2026 on Chemin de Montana in Crans-Montana. With its 124 m² of living space and 144 m² of total space, this property offers an exceptional living environment in one of the most popular ski resorts in the Valais Alps.Main features: • Spacious rooms: 5.5 bright rooms with a ceiling height of 2.4 meters • Modern comfort: 2 bathrooms, Minergie certification for optimal energy efficiency • Accessibility: Apartment accessible to people with reduced mobility with elevator • Outdoor area: Private terrace offering a magnificent view of the surrounding mountains • Amenities: Covered parking space for 25,000 CHF and uncovered parking space for 15,000 CHF extra. Privileged location: This apartment benefits from a quiet and sunny environment and enjoys a favorable exposure with excellent sunlight in summer. The Chermignon bus stop is just a 2-minute walk away, making it easy to get around the region.This new property represents a unique opportunity to acquire a high-quality home in one of the most sought-after destinations in Switzerland, combining modern comfort, energy efficiency, and an exceptional Alpine setting. Perfect for a main residence, this apartment will seduce lovers of mountains and tranquility.

  • Parking space
  • Balcony / Terrace
  • Pets allowed
  • +5
Travel time
-

Other interesting objects