1 result - Properties for sale with Elevator: Champlan (Grimisuat)

Federico Cosma

Federico Cosma

1 / 12
Federico Cosma

Federico Cosma

  • Parking space
  • Balcony / Terrace
  • Garage
  • +2
4.5 rooms90m²CHF 450,000.–
Champlan (Grimisuat), 1971 Champlan (Grimisuat)

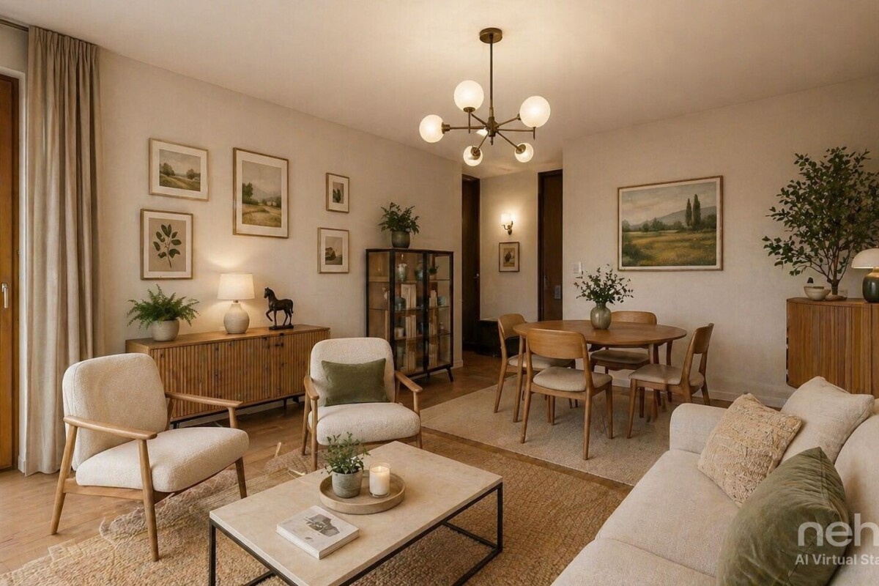
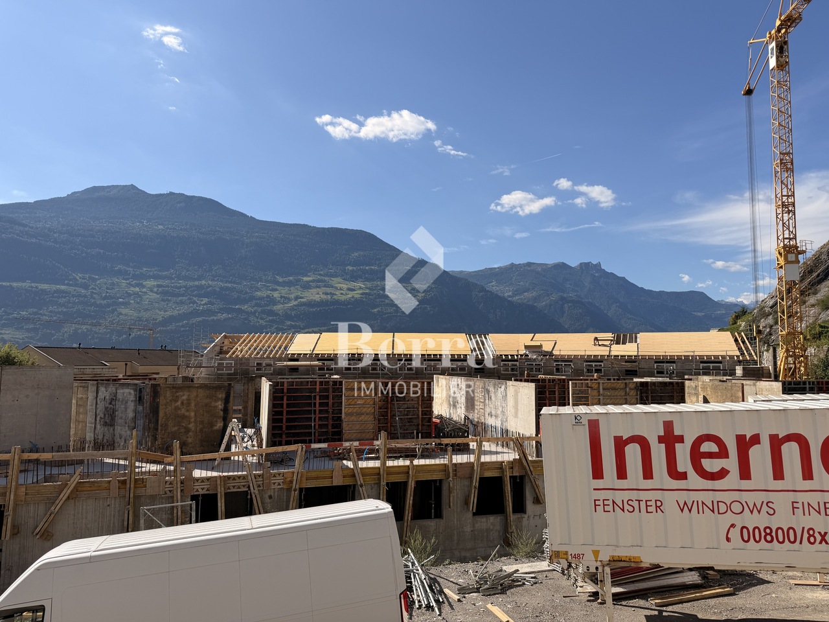
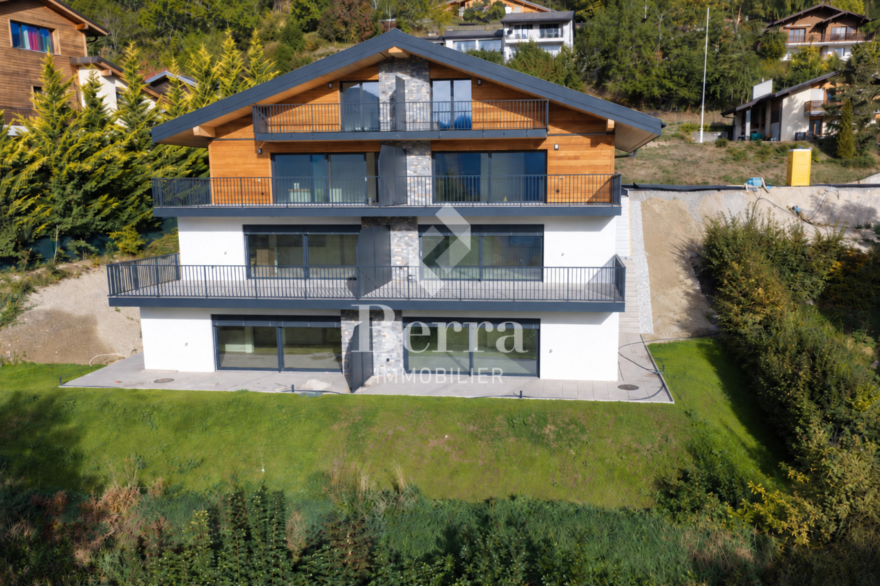
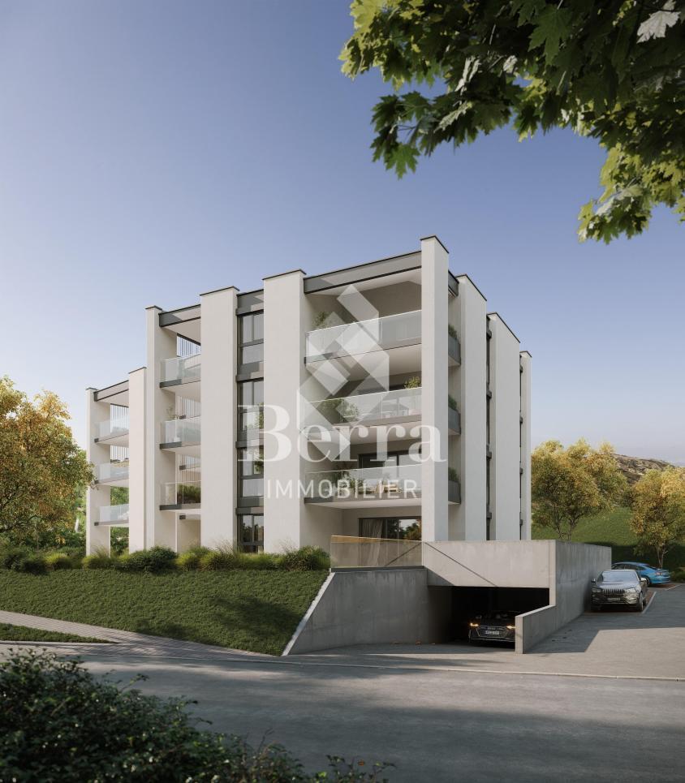
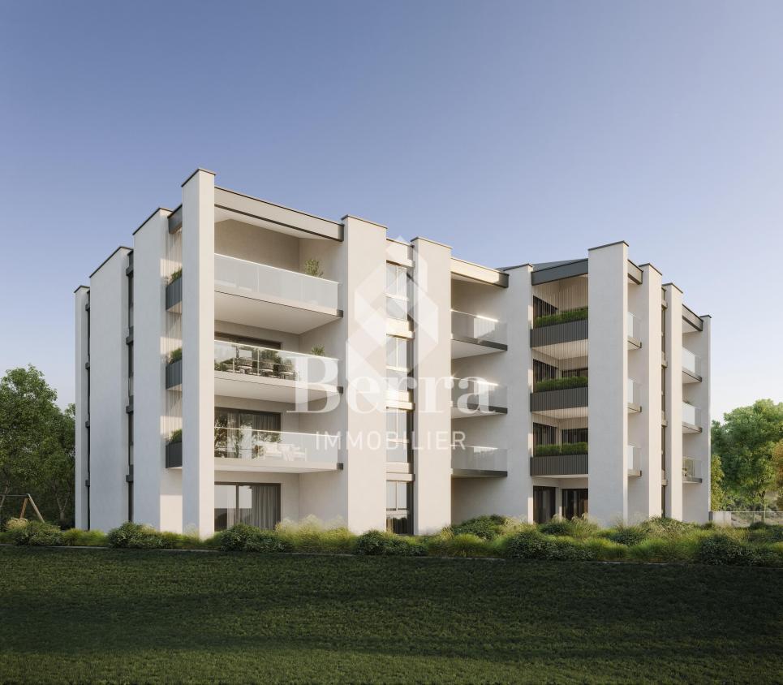
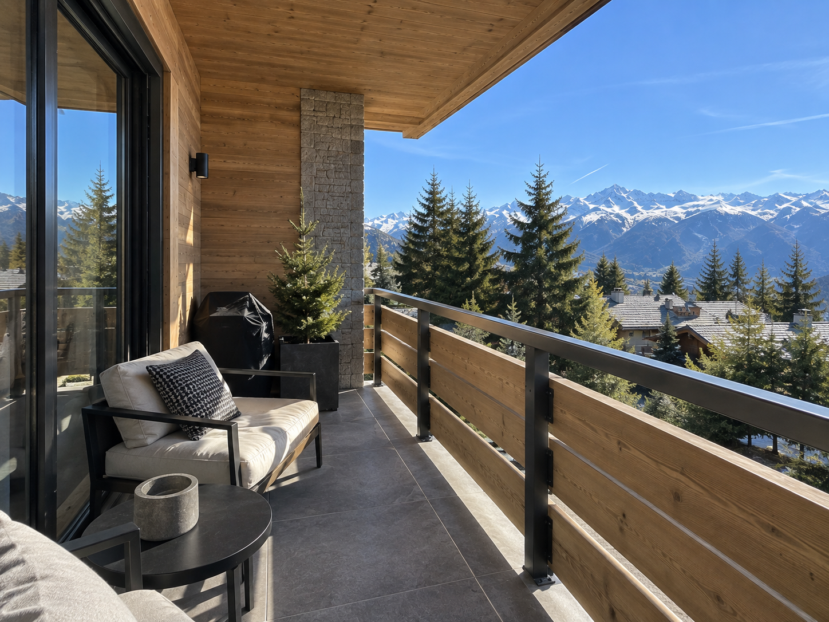
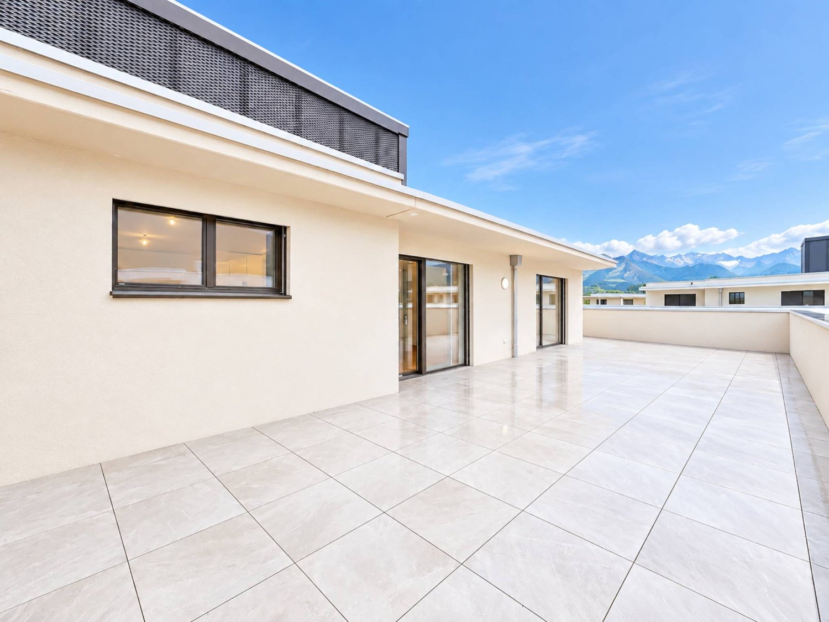
Beautiful 4.5-room apartment with panoramic south-facing view

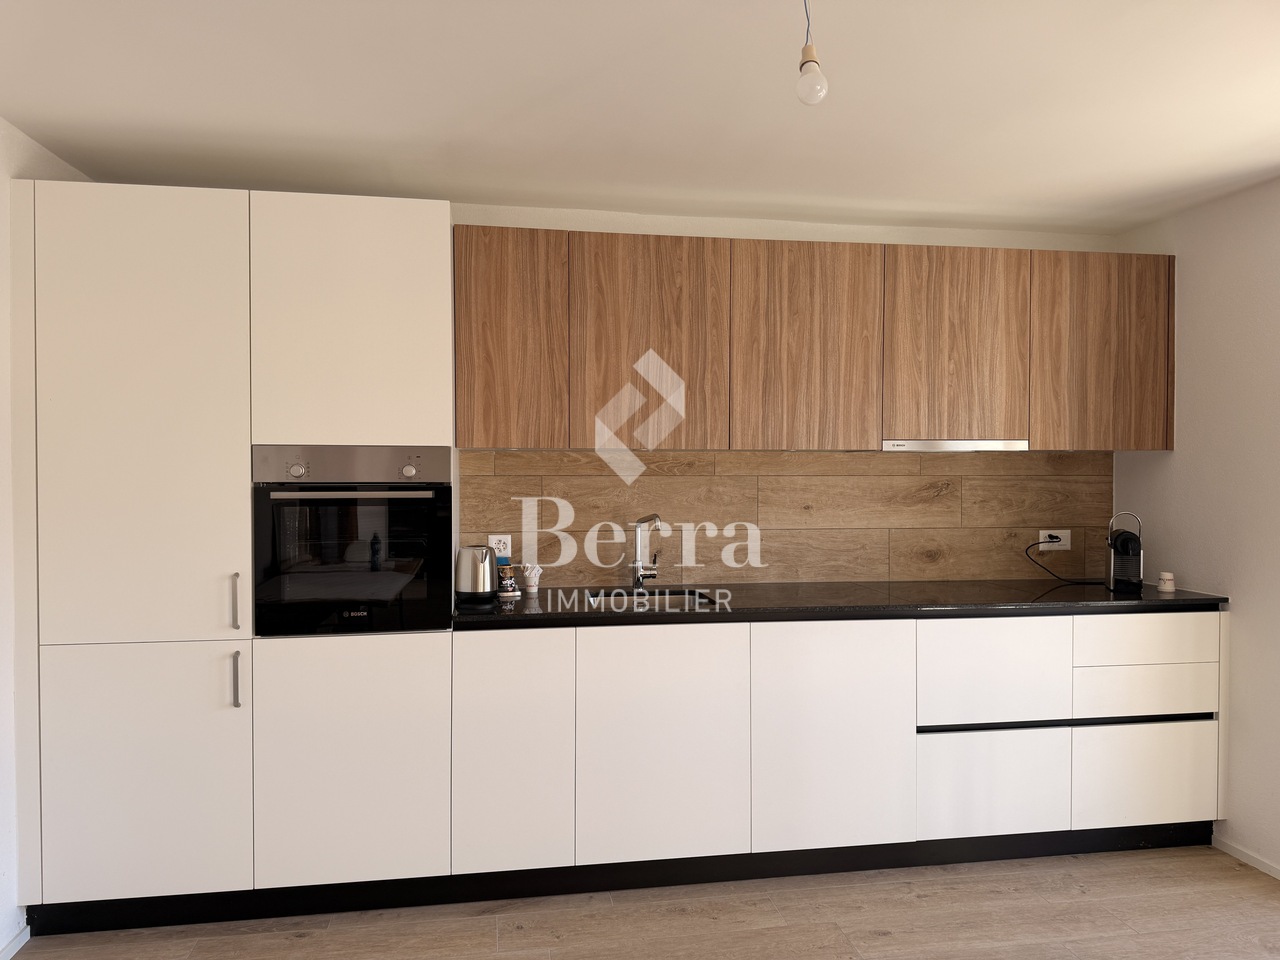
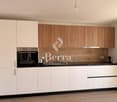
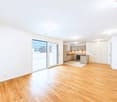
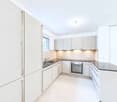
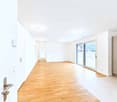
Located in the sought-after commune of Grimisuat, just a few minutes from the center of Sion, this magnificent 4.5-room apartment benefits from a privileged environment, combining tranquility, sunshine, and immediate proximity to amenities. With an area of approximately 110 m², this property seduces with its generous spaces, harmonious layout, and beautiful natural light. Thanks to its south-facing exposure, the apartment enjoys optimal sunshine throughout the day. The large living room, warm and convivial, opens onto a large balcony offering an exceptional panoramic view of the surrounding mountains and the Rhone valley. A second west-facing balcony allows you to fully enjoy the beautiful ends of the day as well as superb sunsets. The sleeping area includes three comfortable bedrooms, ideal for a family, an office, or guest rooms, as well as perfectly arranged sanitary facilities. The functional and elegant kitchen integrates harmoniously into the living space. This property is completed by a closed garage box. Many outdoor parking spaces are also available in the residence, offering additional comfort to residents and their visitors. Built on a plot of over 3,800 m², the building benefits from carefully maintained green spaces, creating a peaceful and green setting. Children can evolve there in complete safety, away from traffic. A private garden strip is also made available, ideal for setting up a vegetable garden or a relaxation area. Combining an unobstructed view, excellent sunshine, a privileged natural environment, and a sought-after location, this apartment represents a rare opportunity in the region. An ideal place to live for people looking for comfort, space, and an exceptional panorama.Exact address available after registration on neho.ch.DO YOU WANT TO VISIT? PLEASE REGISTER FIRST: https://neho.ch/b/1971-26-5


  • Parking space
  • Balcony / Terrace
  • Garage
  • +2
More objects in your automatically expanded search area
20 results - Radius: + 10km
Iryna Filon

Iryna Filon

1 / 13
Iryna Filon

Iryna Filon

  • Balcony / Terrace
  • View
  • Elevator
5.5 rooms159m²CHF 2,870,000.–
Premium
3963 Crans-Montana

5006. Appartement 5.5pcs dans un cadre privilégié à Crans

Trust Immobilier vous propose : Réf : 5006 - TCM Venez découvrir ce magnifique Appartement 5.5 pièces de standing, situé dans une Résidence de style Chalet, à Crans, dans un quartier résidentiel très prisé, au calme et entouré de verdure. Traversant et bénéficiant d'une agréable orientation Sud-Ouest, l'Appartement vous séduira immanquablement par ses beaux volumes, son atmosphère chaleureuse et sa vue panoramique sur les montagnes, à admirer depuis un exceptionnel balcon de 57 m². D'une surface habitable d'environ 160 m², l'appartement offre une décoration cosy et raffinée, où le bois est omniprésent, créant une ambiance authentique et chaleureuse, parfaitement adaptée à l'esprit de Crans. Le séjour se compose de deux espaces distincts, séparés par une élégante paroi de rangement en bois avec porte coulissante. En effet, la quatrième chambre a ici été réaménagée afin de créer un second espace séjour, complété par un espace penderie et un WC visiteurs. Une cheminée et le parquet présent dans les différentes pièces renforcent encore le caractère chaleureux de l'ensemble.La distribution de cet Appartement s'étend sur une surface d'environ 160m2 habitable. L'Appartement comprend : Vestibule d'entrée avec armoire de rangement - Cuisine fermée - Séjour avec accès au balcon et WC visiteurs - Séjour supplémentaire issu du réaménagement de la quatrième chambre - 3 chambres, chacune avec sa salle de bain privative - Magnifique balcon de 57 m² offrant une large vue sur les montagnes Annexes : 1 place de parc (CHF 80'000.- en sus du prix de vente), 1 cave, 1 casier à skis, Autres atouts de la Résidence : Résidence de standing comprenant 12 appartements répartis sur 4 étages, ascenseur, buanderie commune, environnement verdoyant et résidentiel, arrêt de bus à proximité Forme juridique: PPE Résidence secondaire - Vente autorisée aux étrangers www.trustimmobilier.chTrust Immobilier presents: Ref: 5006 - TCM Come discover this magnificent 5.5-room luxury apartment, located in a chalet-style residence in Crans, in a highly sought-after residential neighborhood that is quiet and surrounded by greenery. This dual-aspect apartment, with a pleasant southwest-facing orientation, this apartment is sure to charm you with its spacious rooms, warm atmosphere, and panoramic mountain views, which can be admired from an exceptional 57 m² balcony. With a living area of approximately 160 m², the apartment features a cozy and refined interior design, where wood is a prominent feature, creating an authentic and warm atmosphere that perfectly captures the spirit of Crans. The living area consists of two distinct spaces, separated by an elegant wooden storage unit with a sliding door. In fact, the fourth bedroom has been reconfigured here to create a second living area, complete with a walk-in closet and a guest restroom. A fireplace and the hardwood floors throughout the various rooms further enhance the warm character of the space.The apartment's floor plan covers a living area of approximately 160 m². The apartment includes: Entryway with storage closet - Separate kitchen - Living room with access to the balcony and guest restroom - Additional living area created by converting the fourth bedroom - 3 bedrooms, each with its own private bathroom - Magnificent 57 m² balcony offering sweeping views of the mountains Additional features: 1 parking space (CHF 80,000 in addition to the sale price), 1 storage unit, 1 ski locker, Other features of the residence: Luxury residence comprising 12 apartments spread over 4 floors, elevator, shared laundry room, green and residential setting, bus stop nearby ...

  • Balcony / Terrace
  • View
  • Elevator
New building
1 / 13
  • Parking space
  • Balcony / Terrace
  • Elevator
3.5 rooms103m²CHF 590,000.–
Premium
1966 Blignou (Ayent)

Etheria - 20 apartments - Blignou (Ayent)

ETHERIA, a PPE consisting of 20 apartments, offering 2.5, 3.5, and 4.5 room accommodations.Located in Blignou, in the municipality of Ayent.Construction start planned: May 2026.FEATURES- Beautiful location- Bright- Nice view- Large interior and exterior spaces for all types- Construction according to SIA standards- With elevator- Photovoltaic panels- Geothermal heat pump- Floor heating- Individual meter per apartment- Triple glazing- Ambient thermostat- Sliding doors with lift- Each apartment is sold with 1 or 2 parking spaces- Connection for washing machine- 1 cellar per apartment with triple socket- Finishes to the buyer's liking- Additional information on requestAPARTMENT LAYOUT- Entrance hall with built-in closets- Equipped open kitchen with living area- 1 parental bedroom with shower, WC, and sink- 1 bedroom- Shower, WC, and sink + space for washing machine- BalconyPARKING- 1x indoor parking space for CHF 28,000.- (in addition to the price)- 1x outdoor parking space for CHF 12,000.- (in addition to the price)LOCATION & AMENITIES- Quiet location- Schools and municipal facilities nearby- Shops and restaurants in the surrounding area- Public transportation nearby- Quick access to the plain and main roadsPlease consult the list of available units.Information and visits: +41 79 464 11 48.***All our properties are available on www.berra-immobilier.ch***

  • Parking space
  • Balcony / Terrace
  • Elevator
New building
Estelle Salomon

Estelle Salomon

1 / 13
Estelle Salomon

Estelle Salomon

  • Parking space
  • Balcony / Terrace
  • Garage
  • +4
4.5 rooms132m²CHF 699,000.–
Premium
1994 Aproz (Sion)

Magnificent attic with west orientation - Unobstructed panoramic view!

Delivery in 2026Magnificent attic with west orientation - Unobstructed panoramic view!Future promotion "Amaryllis" of 15 apartments in the village of Aproz, in the municipality of Sion, ideally located near all amenities and the city of Sion. A few steps away, the magnificent site of the islands will seduce you with its many activities.This new promotion is located at the entrance of the village of Aproz, 5 km from the city of Sion and the shopping centers of Conthey. This neighborhood is very well served by public transportation.FEATURES:- Very low charges- Beautiful spaces with large balconies- Unobstructed view- Numerous parking spaces (at least 1 space per apartment, already allocated)- Electrical outlets provided in front of each parking space- Close to all amenities (schools, shops, bus, bank, post office, village center)- Construction according to SIA standardsThis 4.5-room attic apartment (122m2 + balcony 28m2) is divided as follows:- Entrance hall with storage closets- 2 bedrooms- 1 bathroom with bathtub or shower (optional)- 1 parental bedroom with private bathroom (shower)- 1 living room with open kitchen and living area- 1 large balcony of 28 m2- 1 private cellar Parking- 1 outdoor space (CHF 9'000.- extra and mandatory)- 1 private garage box (CHF 40'000.- extra and mandatory)TECHNICAL SPECIFICATIONS- Heating by air/water heat pump- Distribution through the floor- Thermostat for each habitable room- Photovoltaic panels for hot water production- Double glazing- Windows and sliding doors- Sliding door for access to the balcony- Intercom- Elevator for 6 people- Electrical outlets provided in front of each parking space- Washing machine connection: Do not hesitate to ask us for our promotional offer!AMENITIES:- City of Sion 5 km- Conthey shopping centers 3 km- Post office, village shop, and bank 800 m- Village primary school 300 m- Basse-Nendaz secondary school 9 km- Nendaz ski station 4 valleys area 13 kmAll finishes are according to the tenant's wishes. Budgets are allocated for important items (kitchen, floors, sanitary facilities). These will be made available to you upon request.These apartments are available for rent or purchase!!! Do not hesitate to contact us for more information!Sales brochure on requestWith us, curiosity is a nice fault! Call us for a visit!**FIND ALL OUR PROPERTIES FOR SALE ON WWW.BERRA-IMMOBILIER.CH***

  • Parking space
  • Balcony / Terrace
  • Garage
  • +4
New building
Jordan Comby

Jordan Comby

1 / 13
Jordan Comby

Jordan Comby

  • Parking space
  • Balcony / Terrace
  • Garage
  • +5
4.5 rooms113m²CHF 749,000.–
Premium
Rue des Grands-Vergers 43, 1964 Conthey

New 4.5-room apartment with panoramic view in Conthey

NEW PROMOTION IN CONTHEY A residential building with 12 apartments is being built in the residential area this year. Would you like to wait for an opportunity of destiny? Immojordan Sàrl is in charge of this. Questions, wishes, visits, please contact us to learn more about it. Exclusivity: Here is our new project, the VILLAGEOIS building. In this turnkey project, you have 12 apartments to choose from. In this brochure, you will find the plans and characteristics of these apartments. I am naturally at your disposal for more information. Promotion Le Villageois The apartments we offer are new and under construction. Lot N°1 / Lot N°5 / Lot N° 9 are 4.5-room apartments at a price starting from 749,000.- CHF with 2 parking spaces (1 outdoor and 1 indoor) For more information about the lots, please do not hesitate to contact us. Bright apartments in Conthey, Valais. Located in the charming municipality of Conthey, just a few minutes from Sion, these modern and bright apartments offer a pleasant, quiet, and central living environment. Location The advantages of these apartments: Bright and spacious: Thanks to the large windows, these apartments benefit from plenty of natural light throughout the day. Ideal location: Located in Conthey, you will enjoy the tranquility of the countryside while being close to the urban amenities of Sion (shops, schools, public transport, etc.). Pleasant living environment: Conthey offers a peaceful environment with beautiful landscapes and plenty of sunshine. Accessibility: The apartments are very well connected to the A9 motorway, making it easy to access Sion and other regions of the canton. The train station is nearby for your train journeys. These apartments are a real opportunity for those looking for a functional, well-located, and excellent condition property. Ideal for a family, a couple, or even a long-term investment in a developing sector. Lot N° 1 What you will find here: A parental bedroom with a private bathroom that offers a private relaxation area of 19.6 m2, with access to a small terrace. As well as a second bedroom of 11.2 m2 and a third bedroom of 11.8 m2. A private bathroom of 5.4 m2 and a shower of 5.1 m2 that will be arranged according to your choices. A washing machine will be integrated. An open kitchen on the living room that will be designed in collaboration with you and our kitchen designer. A living room of 45.4 m2 with large windows that look out onto the Alps, and which gives direct access to the terrace. An entrance hall/dressing room of 3.3 m2 that will welcome you to this apartment. A terrace of 22.9 m2 that will be south-facing, which will allow you to enjoy the sun and the best summer barbecues, in addition to the use of the lawn in front of your future home. An outdoor parking space and an indoor parking space are obligatory and can be modified after discussion. Main characteristics: Living area: 112.5 m2 Rooms: 3 Bathrooms: 2 Kitchen: Modern open kitchen of your choice Balcony/Terrace: 22.90 m2 of terrace and lawn Parking: 1 outdoor parking space (15,000.- CHF), 1 indoor parking space (35,000.- CHF) obligatory and modifiable after discussion Year of construction: 2026 Location: South-facing, with a view of Nendaz Selling price: 749,000.- CHF Immojordan Sàrl We are really attentive to your requests or questions. Having regular control over the construction site due to excellent collaboration with the general contractor, we will provide you with the plans, construction description, and other information that will lead to the success of our collaboration. Be here now

  • Parking space
  • Balcony / Terrace
  • Garage
  • +5
Travel time
-
New building
Christophe Berdot

Christophe Berdot

1 / 13
Christophe Berdot

Christophe Berdot

  • Balcony / Terrace
  • Garage
  • View
  • +1
3.5 rooms83m²CHF 510,000.–
Premium
1963 Vétroz

VETROZ - Modernity, comfort, and environmental respect in the heart of Valais!

This residential project offers a unique living experience, combining modernity, comfort, and environmental respect.Located in the heart of the Vétroz municipality, this building stands out for its contemporary architecture and harmonious integration into the surrounding urban landscape. Close to local amenities, it offers its residents easy access to shops, schools, and transportation infrastructure.26 apartments with balconies, terraces, or ground-floor gardens to extend well-being outdoors, distributed across 3 buildings with 15, 9, and 2 units. A fluid architecture open to the surrounding nature. Each apartment, from the studio to the 4.5-room apartment, offers spacious, light-filled rooms with beautiful openings that extend onto balconies, terraces, or ground-floor gardens to reinforce the sense of space. This 3.5-room apartment on the first floor consists of:Entrance hall with custom-built storageBeautiful, bright living area with access to the terrace Open kitchen to the living area and fully equipped2 beautiful bedroomsBathroom with bathtub, WC, sink, and space for a washing machineSouth-facing terraceLiving area: 71.25 m2Terrace area: 37.1 m2Weighted area: 83.49 m2Total usable area: 108.35 m2AESTHETICS:This "Les Ailes" development benefits from the amenities of its location and takes advantage of the setting and a very favorable south orientation for real comfort. Large openings in all rooms allow natural light to flood the interiors, promoting the well-being of the occupants. These spaces all extend onto terraces or balconies. The outdoor areas include private gardens or common areas for the residents.COMFORT:- Construction to Minergie standards, simple flow- South orientation- Through apartments- Windows and glazing with triple glazing- Floor heating and hot water supply by heat pump - Photovoltaic panels for part of the electricity production- Separate meters for each apartment- Space for a washing machine in each apartment- Adjustments and finishes to choice- Elevator- Individual storage room for each apartment with separate meter.- Underground parking spaces with tubing for the installation of charging stations for electric vehicles. - Visitor spaces- Green area for childrenSAFETY:- Access control to the building by video intercom- Automatic lighting by presence detector in the common areasANNEXES AND SURROUNDINGS:- Indoor parking space: CHF 35,000.- additional and mandatory- Outdoor parking spaces: CHF 10,000.- (additional and not mandatory)- Bus stop 100 meters away- Schools and kindergartens within 2 steps- 5 minutes from the highway access - Close to Sion and all amenities- Sellable as a main or secondary residence! - Ideal as a Valaisan foothold- Delivery: 24 months from the start of work. Expected start end of January 2025VETROZ, CAPITAL OF AMIGNE... YES, BUT NOT ONLY!Vétroz has experienced impressive demographic growth, due to its proximity to Sion and the Conthey commercial area, its wide plain, but above all its quality of life. Under the pressure of a galloping demographic, significant investments have been made in recent years in high-performance infrastructure such as schools, kindergartens, nursing homes, sports halls, etc.

  • Balcony / Terrace
  • Garage
  • View
  • +1
New building
Christophe Berdot

Christophe Berdot

1 / 13
Christophe Berdot

Christophe Berdot

  • Balcony / Terrace
  • Garage
  • View
  • +1
4.5 rooms117m²CHF 660,000.–
Premium
1963 Vétroz

VETROZ - Modernity, comfort and environmental respect in the heart of Valais!

This residential project offers a unique living experience, combining modernity, comfort, and environmental respect.Located in the heart of the Vétroz municipality, this building stands out for its contemporary architecture and harmonious integration into the surrounding urban landscape. Close to local amenities, it offers its residents easy access to shops, schools, and transportation infrastructure.26 apartments with balconies, terraces, or garden levels to extend the well-being outdoors, distributed in 3 buildings with 15, 9, and 2 units. A fluid architecture that opens up to the surrounding nature. Each apartment, from the studio to the 4.5-room apartment, offers spacious, light-filled rooms with beautiful openings that extend onto balconies, terraces, or garden levels to reinforce the sense of space. This 4.5-room apartment on the 1st floor consists of:Entrance hall with custom-built storageBeautiful, bright living area with access to the terrace Open kitchen, open to the living area and fully equipped3 beautiful bedroomsBathroom with bathtub, WC, and sink Bathroom with shower, WC, and sinkStorage room with space for a washing machineSouth-facing terraceLiving area: 103.75 m2Terrace area: 39.34 m2Weighted area: 116.73 m2Total usable area: 143.09 m2AESTHETICS:This realization "Les Ailes" benefits from the advantages of its location and takes advantage of the environment and a very favorable south orientation for real comfort. Large openings in all rooms allow natural light to flood the through rooms, promoting the well-being of the occupants. These spaces all extend onto terraces or balconies. The outdoor areas include private gardens or common areas for the residents.COMFORT:- Construction according to Minergie standards, simple flow- South orientation- Through apartments- Windows and glazing with triple glazing- Floor heating and hot water supply by heat pump - Photovoltaic panels for part of the electricity production- Separate meters for each apartment- Space for a washing machine in each apartment- Modifications and finishes to choice- Elevator- Individual storage room for each apartment with separate meter.- Underground parking spaces with provision for the installation of charging stations for electric vehicles. - Visitor spaces- Green area for childrenSAFETY:- Access control to the building by video phone- Automatic lighting with presence detection in the common areasANNEXES AND PROXIMITY:- Indoor parking space: CHF 35,000.- additional and mandatory- Outdoor parking space: CHF 10,000.- (additional and not mandatory)- Bus stop 100 meters away- Schools and kindergartens 2 steps away- 5 minutes from the highway access - Close to Sion and all amenities- Sellable as a main or secondary residence! - Ideal as a Valaisan base- Completion: 24 months from the start of construction. Planned start: end of January 2025VÉTROZ, CAPITAL OF AMIGNE... YES, BUT NOT ONLY!Vétroz has experienced impressive demographic growth, due to its proximity to Sion and the Conthey commercial area, its wide plain, but above all its quality of life. Under the pressure of a galloping demography, significant investments have been made in recent years in high-performance infrastructure such as schools and reception facilities for...

  • Balcony / Terrace
  • Garage
  • View
  • +1
New building
Christophe Berdot

Christophe Berdot

1 / 13
Christophe Berdot

Christophe Berdot

  • Balcony / Terrace
  • Garage
  • View
  • +1
3.5 rooms77m²CHF 490,000.–
Premium
1963 Vétroz

VETROZ - modernity, comfort, and environmental respect in the heart of Valais!

This residential project offers a unique living experience, combining modernity, comfort, and environmental respect.Located in the heart of the Vétroz commune, this building stands out for its contemporary architecture and harmonious integration into the surrounding urban landscape. Close to local amenities, it offers its residents easy access to shops, schools, and transportation infrastructure.26 apartments with balconies, terraces, or garden levels to extend the well-being outdoors, distributed in 3 buildings with 15, 9, and 2 units. A fluid architecture open to the surrounding nature. Each apartment, from the studio to the 4.5-room apartment, offers spacious, light-filled rooms with beautiful openings that extend to balconies, terraces, or garden levels to reinforce the sense of space. This 3.5-room apartment on the 2nd floor consists of:Entrance hall with customized built-in storageBeautiful, bright living area with access to the terrace Open kitchen leading to the living area and fully equipped2 beautiful bedroomsBathroom with bathtub, WC, sink, and space for a washing machineSouth-facing terraceHabitable surface area: 71.25 m2Balcony area: 11.66 m2Weighted area: 77.08 m2Total living area: 83.11 m2AESTHETICS:This realization "Les Ailes" benefits from the amenities of its location and takes advantage of the setting and a very favorable south orientation for real comfort. Large openings in all rooms allow natural light to irradiate the through-living interiors for the well-being of the occupants. These spaces extend to terraces or balconies. The outdoor areas include private gardens or common areas for the residents.COMFORT:- Construction according to Minergie standards, simple flow- South orientation- Through-living apartments- Windows and glazing with triple glazing- Floor heating and hot water production by heat pump - Photovoltaic panels for part of the electricity production- Separate meters for each apartment- Space for a washing machine in each apartment- Modifications and finishes to choice- Elevator- Individual storage room for each apartment with separate meter.- Underground parking spaces with cable duct for the installation of charging points for electric vehicles. - Visitor spaces- Green area for childrenSECURITY:- Access control to the building by video phone- Automatic lighting by motion detector in the common areasANNEXES AND SURROUNDINGS:- Indoor parking space: CHF 35,000.- extra and mandatory- Outdoor parking space: CHF 10,000.- (extra and not mandatory)- Bus stop 100 meters away- Schools and kindergartens within 2 steps- 5 minutes from the highway entrances - Close to Sion and all amenities- Sellable as a main or secondary residence! - Ideal as a Valaisan foothold- Delivery: 24 months from the start of work. Start expected end of January 2025VÉTROZ, CAPITAL OF AMIGNE... YES, BUT NOT ONLY!Vétroz has experienced impressive demographic growth, due to its proximity to Sion and the Conthey industrial area, its wide plain, but above all its quality of life. Under the pressure of a galloping demographic, significant investments have been made in recent years in high-performance infrastructure such as school complexes, facilities for schoolchildren, kindergartens, nursing homes, halls for...

  • Balcony / Terrace
  • Garage
  • View
  • +1
New building
Christophe Berdot

Christophe Berdot

1 / 13
Christophe Berdot

Christophe Berdot

  • Balcony / Terrace
  • Garage
  • View
  • +1
3.5 rooms84m²CHF 515,000.–
Premium
1963 Vétroz

VETROZ - Modernity, comfort, and environmental respect in the heart of Valais!

This residential project offers a unique living experience, combining modernity, comfort, and environmental respect.Located in the heart of the Vétroz municipality, this building stands out for its contemporary architecture and harmonious integration into the surrounding urban landscape. Close to local amenities, it offers its residents easy access to shops, schools, and transportation infrastructure.26 apartments with balconies, terraces, or ground-floor gardens to extend the well-being outdoors, distributed across 3 buildings with 15, 9, and 2 units. A fluid architecture that opens up to the surrounding nature. Each apartment, from studio to 4.5 rooms, offers spacious, light-filled rooms with beautiful openings that extend to balconies, terraces, or ground-floor gardens to reinforce the sense of space. This 3.5-room apartment on the 1st floor consists of:Entrance hall with custom-built wardrobeBeautiful, bright living area with access to the terrace Open kitchen to the living area and fully equipped2 beautiful bedroomsBathroom with bathtub, WC, sink, and space for a washing machineSouth-facing terraceHabitable surface area: 71.25 m2Terrace area: 37.89 m2Weighted area: 83.75 m2Total area: 109.14 m2AESTHETICS:This "Les Ailes" development benefits from the amenities of its location and takes advantage of the setting and a very favorable south orientation for real comfort. Large openings in all rooms allow natural light to flood the interiors, promoting the well-being of the occupants. These spaces all extend to terraces or balconies. The outdoor areas include private gardens or shared spaces for the residences.COMFORT:- Construction to Minergie standards, simple flow- South orientation- Through apartments- Windows and glazing with triple glazing- Floor heating and hot water production by heat pump - Photovoltaic panels for part of the electricity production- Separate meters for each apartment- Space for a washing machine in each apartment- Changes and finishes to choice- Elevator- Individual storage room for each apartment with individual meter.- Underground parking spaces with tubing for the installation of charging points for electric vehicles. - Visitor spaces- Green area for childrenSECURITY:- Access control to the building by intercom- Automatic lighting with presence detector in the common areasANNEXES AND SURROUNDINGS:- Indoor parking space: CHF 35,000.- extra and mandatory- Outdoor parking space: CHF 10,000.- (extra and not mandatory)- Bus stop 100 meters away- Schools and kindergartens 2 steps away- 5 minutes from the highway entrances - Close to Sion and all amenities- Sellable as a main or secondary residence! - Ideal as a Valaisan base- Delivery: 24 months from the start of work. Start expected end of January 2025VÉTROZ, CAPITAL OF AMIGNE... YES, BUT NOT ONLY!Vétroz has experienced impressive demographic growth, due to its proximity to Sion and the Conthey commercial area, its wide plain, but above all its quality of life. Under the pressure of a galloping demographic, significant investments have been made in recent years in high-performance infrastructure such as school complexes, reception units for students, kindergartens, nursing homes, halls for...

  • Balcony / Terrace
  • Garage
  • View
  • +1
New building
Christophe Berdot

Christophe Berdot

1 / 13
Christophe Berdot

Christophe Berdot

  • Balcony / Terrace
  • Garage
  • View
  • +1
3.5 rooms83m²CHF 530,000.–
Premium
1963 Vétroz

VETROZ - Modernity, comfort, and environmental respect in the heart of Valais!

This residential project offers a unique living experience, combining modernity, comfort, and environmental respect.Located in the heart of the Vétroz municipality, this building stands out for its contemporary architecture and harmonious integration into the surrounding urban landscape. Close to local amenities, it offers its residents easy access to shops, schools, and transportation infrastructure.26 apartments with balconies, terraces, or garden levels to extend the well-being outdoors, distributed in 3 buildings with 15, 9, and 2 units. A fluid architecture that opens up to the surrounding nature. Each apartment, from studios to 4.5 rooms, offers spacious, light-filled rooms with beautiful openings that extend onto balconies, terraces, or garden levels to reinforce the sense of space. This 3.5-room apartment on the 2nd floor consists of:Entrance hall with custom-built storageBeautiful, bright living area with access to the terrace Open kitchen to the living area and fully equipped2 beautiful bedroomsBathroom with bathtub, WC, sink, and space for a washing machineSouth-facing terraceHabitable surface area: 71.25 m2Terrace area: 36.26 m2Weighted area: 83.22 m2Total usable area: 107.51 m2AESTHETICS:This "Les Ailes" realization benefits from the amenities of its location and takes advantage of the surroundings and a very favorable south orientation for real comfort. Large openings in all rooms allow natural light to flood the through apartments, promoting the well-being of the occupants. These spaces all extend onto terraces or balconies. The outdoor areas include private gardens or common areas for the residence.COMFORT:- Construction according to Minergie standards, simple flow- South orientation- Through apartments- Windows and glazing with triple glazing- Floor heating and hot water supply by heat pump - Photovoltaic panels for part of the electricity production- Separate meters for each apartment- Space for a washing machine in each apartment- Modifications and finishes to choice- Elevator- Individual storage rooms for each apartment with separate meter.- Underground parking spaces with provision for the installation of charging points for electric vehicles. - Visitor spaces- Green area for childrenSAFETY:- Access control to the building by intercom- Automatic lighting with presence detection in the common areasANNEXES AND SURROUNDINGS:- Indoor parking space: CHF 35,000.- additional and mandatory- Outdoor parking space: CHF 10,000.- (additional and not mandatory)- Bus stop 100 meters away- Schools and kindergartens 2 steps away- 5 minutes from the highway access - Close to Sion and all amenities- Sellable as a main or secondary residence! - Ideal as a Valaisan foothold- Delivery: 24 months from the start of work. Start expected end of January 2025VÉTROZ, CAPITAL OF L'AMIGNE... YES, BUT NOT ONLY!Vétroz has experienced impressive demographic growth, due to its proximity to Sion and the Conthey business district, its wide plain, but above all its quality of life. Under the pressure of a galloping demographic, significant investments have been made in recent years in high-performance infrastructure such as school complexes, reception units for students, kindergartens, nursing homes, halls for...

  • Balcony / Terrace
  • Garage
  • View
  • +1
New building
Christophe Berdot

Christophe Berdot

1 / 13
Christophe Berdot

Christophe Berdot

  • Parking space
  • Balcony / Terrace
  • Garage
  • +1
4.5 rooms140m²CHF 885,000.–
Premium
3978 Flanthey

House in Boè in Flanthey

SALE ON PLANS - EXCLUSIVITY BERRA IMMOBILIER?Flanthey (Lens) - 2 small buildings with 2 apartments each, 4 apartments with 4.5 rooms?Certified CECB A+, guaranteeing exemplary energy efficiency and very low costs.FEATURES:- privileged residential area in the heart of the vineyard, unobstructed views of the mountains and the Rhone Valley.- south orientation- covered private balconies- generous volumes and functional plans- attics with superb volumes under a wooden structure made of solid spruce, offering a warm and natural ambiance.- spruce ceilings for the upper floors, authentic and contemporary ambiance- interior walls and partitions made of load-bearing spruce, ensuring comfort, aesthetics, and durability- non-load-bearing interior walls with a fine white plaster finish, providing contrast and clarity- concrete and solid wood structure (CLT), peripheral insulation- heat pump per building, floor distribution- photovoltaic panels with partial self-consumption- triple glazing- electric shutters for the day rooms- provision for electric vehicle charging station on the parking spaces.- provision for battery in the technical room (pre-equipment).- open kitchen with central island- parental suite- above-average budgets- customizable finishes- private cellars.- 2 covered parking spaces per apartment in addition- level access, elevator, - apartments adapted for people with reduced mobility- carefully designed green spaces and landscapingComplete file, plans, and distribution on request.?*** All our properties available on www.berra-immobilier.ch

  • Parking space
  • Balcony / Terrace
  • Garage
  • +1
New building
Christophe Berdot

Christophe Berdot

1 / 13
Christophe Berdot

Christophe Berdot

  • Parking space
  • Balcony / Terrace
  • Garage
  • +1
4.5 rooms140m²CHF 910,000.–
Premium
3978 Flanthey

House in Boè in Flanthey

SALE ON PLANS - EXCLUSIVITY BERRA IMMOBILIER?Flanthey (Lens) - 2 small buildings with 2 apartments each, 4 apartments with 4.5 rooms?Certified CECB A+, guaranteeing exemplary energy efficiency and very low costs.FEATURES:- privileged residential area in the heart of the vineyard, unobstructed views of the mountains and the Rhone Valley.- south orientation- covered private balconies- generous volumes and functional plans- attics with superb volumes under wooden beam, offering a warm and natural atmosphere.- spruce wood ceilings for the upper floors, authentic and contemporary atmosphere- interior walls and partitions in spruce wood, ensuring comfort, aesthetics and durability- non-load bearing interior walls with fine white plaster, providing contrast and clarity- concrete and solid wood structure (CLT), perimeter insulation- heat pump per building, floor distribution- photovoltaic panels with partial self-consumption- triple glazing- electric shutters for the day rooms- provision for electric vehicle charging station on the parking spaces.- provision for battery in the technical room (pre-equipment).- open kitchen with central island- parental suite- above-average budgets- customizable finishes- private cellars.- 2 covered parking spaces per apartment in addition- level access, elevator, - apartments adapted for people with reduced mobility- carefully maintained green spaces and landscapingComplete dossier, plans and distribution on request.?*** All our properties available on www.berra-immobilier.ch

  • Parking space
  • Balcony / Terrace
  • Garage
  • +1
New building
Christophe Berdot

Christophe Berdot

1 / 11
Christophe Berdot

Christophe Berdot

  • Balcony / Terrace
  • Garage
  • View
  • +1
3.5 rooms77m²CHF 515,000.–
Premium
1963 Vétroz

VETROZ - Modernity, comfort, and environmental respect in the heart of Valais!

This residential project offers a unique living experience, combining modernity, comfort, and environmental respect.Located in the heart of the Vétroz municipality, this building stands out for its contemporary architecture and harmonious integration into the surrounding urban landscape. Close to local amenities, it offers its residents easy access to shops, schools, and transportation infrastructure.26 apartments with balconies, terraces, or garden levels to extend well-being outdoors, distributed across 3 buildings with 15, 9, and 2 units. A fluid architecture open to the surrounding nature. Each apartment, from studio to 4.5 rooms, offers generous, light-filled spaces with beautiful openings that extend onto balconies, terraces, or garden levels to reinforce the sense of space. This 3.5-room apartment on the ground floor consists of:Entrance hall with custom-built storageBeautiful, bright living area with access to the terrace and gardenOpen kitchen, open to the living area and fully equipped2 beautiful bedroomsBathroom with bathtub, WC, sink, and space for a washing machineSouth-facing terraceLawn area for relaxation momentsHabitable surface area: 71.25 m2Terrace surface area: 16.5 m2Garden surface area: 126.8 m2Weighted surface area: 76.7 m2Total surface area: 214.55 m2AESTHETICS:This "Les Ailes" realization benefits from the advantages of its location and takes advantage of the setting and a very favorable south orientation for real comfort. Large openings in all rooms allow natural light to flood the through-living interiors to promote the well-being of the occupants. These spaces all extend onto terraces or balconies. The outdoor areas include private gardens or common areas for the residents.COMFORT:- Construction according to Minergie standards, simple flow- South orientation- Through apartments- Windows and glazing with triple glazing- Floor heating and hot water production by heat pump - Photovoltaic panels for part of the electricity production- Separate meters for each apartment- Space for a washing machine in each apartment- Adjustments and finishes to choice- Elevator- Individual storage rooms for each apartment with separate meter.- Underground parking spaces with piping for the installation of charging points for electric vehicles. - Visitor spaces- Green area for childrenSAFETY:- Access control to the building by video intercom- Automatic lighting with presence detection in the common areasANNEXES AND PROXIMITY:- Indoor parking space: CHF 35,000.- extra and mandatory- Outdoor parking space: CHF 10,000.- (extra and not mandatory)- Bus stop 100 meters away- Schools and kindergartens within 2 steps- 5 minutes from the highway access - Close to Sion and all amenities- Sellable as a main or secondary residence! - Ideal as a Valaisan pied-à-terre- Delivery: 24 months from the start of work. Start expected end of January 2025VÉTROZ, CAPITAL OF AMIGNE... YES, BUT NOT ONLY!Vétroz has experienced impressive demographic growth, due to its proximity to Sion and the Conthey commercial area, its wide plain, but above all its quality of life. Under the pressure of a galloping demography, significant investments have been made in recent years in high-performance infrastructure such as complexes...

  • Balcony / Terrace
  • Garage
  • View
  • +1
New building
1 / 11
  • Parking space
  • Balcony / Terrace
  • View
  • +4
3.5 rooms81m²CHF 475,000.–
Premium
3966 Chalais

New 3.5-room apartment in Chalais – View and comfort guaranteed

Discover this magnificent new 3.5-room apartment on the 1st floor of a modern residence in Chalais (3966), in the peaceful and green setting of Valais. Available from December 31, 2026, this exceptional property combines contemporary comfort and quality of life.The apartment offers you: • Generous living area: 80.5 m² carefully laid out, offering a bright and functional living space. • Balcony: Enjoy a private outdoor space with a beautiful unobstructed view. • Bathroom: Modern and well-equipped for your daily comfort. • Accessibility: The apartment is accessible to people with reduced mobility, with an elevator in the building. • Parking: One parking space is included. Quiet and sunny environment: This apartment benefits from generous sunlight in summer and remarkable quietness, both day and night. Ideal for families and people seeking serenity.Location: Well served by public transport, the Chalais bus stop is just an 8-minute walk away. The pharmacy Ma Pharmacie de Chalais SA is accessible within a 12-minute walk, ensuring all daily amenities are nearby.New construction delivered in 2026, this apartment represents a rare opportunity to acquire a modern property in a privileged living environment in Valais. Ideal for a family, a couple, or anyone looking to settle into a quality home, adapted to all needs.

  • Parking space
  • Balcony / Terrace
  • View
  • +4
New building
Christophe Berdot

Christophe Berdot

1 / 12
Christophe Berdot

Christophe Berdot

  • Balcony / Terrace
  • Garage
  • View
  • +1
3.5 rooms78m²CHF 475,000.–
Premium
1963 Vétroz

VETROZ - Modernity, comfort, and environmental respect in the heart of Valais!

This residential project offers a unique living experience, combining modernity, comfort, and environmental respect.Located in the heart of the Vétroz municipality, this building stands out for its contemporary architecture and harmonious integration into the surrounding urban landscape. Close to local amenities, it offers its residents easy access to shops, schools, and transportation infrastructure.26 apartments with balconies, terraces, or ground-floor gardens to extend the well-being outdoors, distributed in 3 buildings with 15, 9, and 2 units. A fluid architecture open to the surrounding nature. Each apartment, from the studio to the 4.5-room apartment, offers spacious, light-filled rooms with beautiful openings that extend onto balconies, terraces, or ground-floor gardens to reinforce the sense of space. This 3.5-room apartment on the first floor consists of:Entrance hall with customized built-in storageBeautiful, bright living area with access to the terrace Open kitchen to the living area and fully equipped2 beautiful bedroomsBathroom with bathtub, WC, sink, and space for a washing machineSouth-facing terraceHabitable surface area: 71.25 m2Balcony surface area: 13.04 m2Weighted surface area: 77.77 m2Total living area: 84.29 m2AESTHETICS:This "Les Ailes" development benefits from the advantages of its location and takes advantage of the surroundings and a very favorable south orientation for real comfort. Large openings in all rooms allow natural light to flood the through rooms, promoting the well-being of the occupants. These spaces all extend onto terraces or balconies. The outdoor areas include private gardens or common areas for the residences.COMFORT:- Construction to Minergie standards, simple flow- South orientation- Through apartments- Windows and glazing with triple glazing- Floor heating and hot water production by heat pump - Photovoltaic panels for part of the electricity production- Separate meters for each apartment- Space for a washing machine in each apartment- Changes and finishes to choice- Elevator- Individual storage room for each apartment with individual meter.- Underground parking spaces with provision for the installation of charging points for electric vehicles. - Visitor spaces- Green area for childrenSAFETY:- Access control to the building by intercom- Automatic lighting with presence detector in the common areasANNEXES AND SURROUNDINGS:- Indoor parking space: CHF 35,000.- extra and mandatory- Outdoor parking space: CHF 10,000.- (extra and not mandatory)- Bus stop 100 meters away- Schools and kindergartens 2 steps away- 5 minutes from the highway entrances - Close to Sion and all amenities- Sellable as a main or secondary residence! - Ideal as a Valaisan pied-à-terre- Delivery: 24 months from the start of work. Planned start end of January 2025VÉTROZ, CAPITAL OF AMIGNE... YES, BUT NOT ONLY!Vétroz has experienced impressive demographic growth, due to its proximity to Sion and the commercial area of Conthey, its wide plain, but above all its quality of life. Under the pressure of a galloping demographic, significant investments have been made in recent years in high-performance infrastructure such as school complexes, reception units for students, kindergartens, nursing homes, sports halls, etc.

  • Balcony / Terrace
  • Garage
  • View
  • +1

Suggested properties for you based on search results

Other interesting objects