Quick Filters for your search

Quick-filters

We show you quick-filters based on the most used filters by location.

By using these, you can enhance your search experience by finding new and interesting properties to your likings.

22 results - Properties for sale: Chamoson

1 / 13
  • Balcony / Terrace
  • View
  • Elevator
  • +1
5.5 roomsCHF 870,000.–
1955 Chamoson

Beautiful duplex

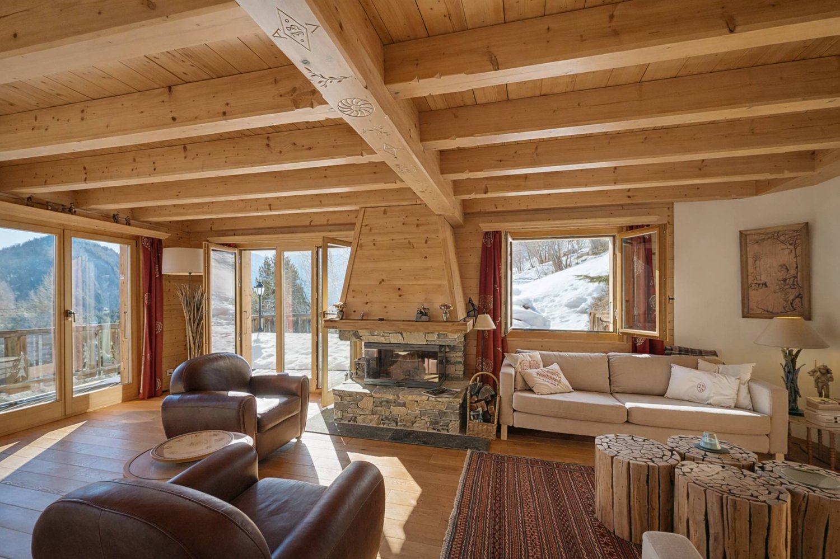
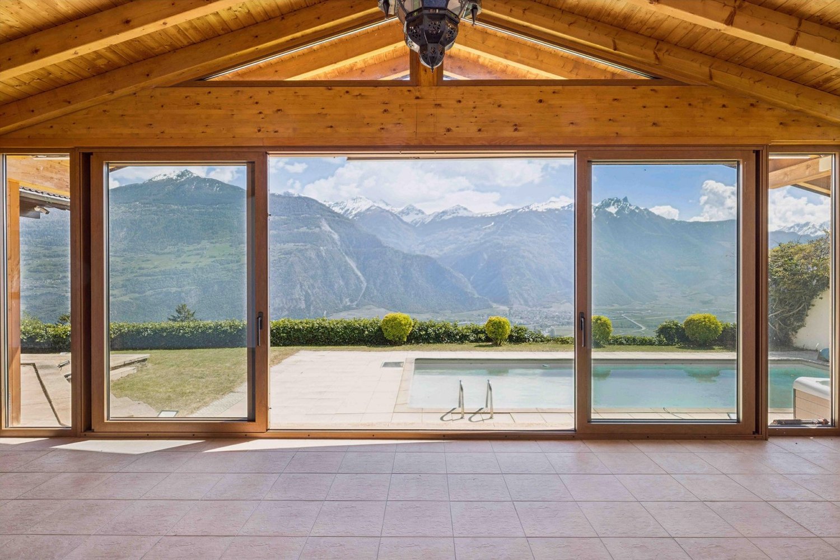
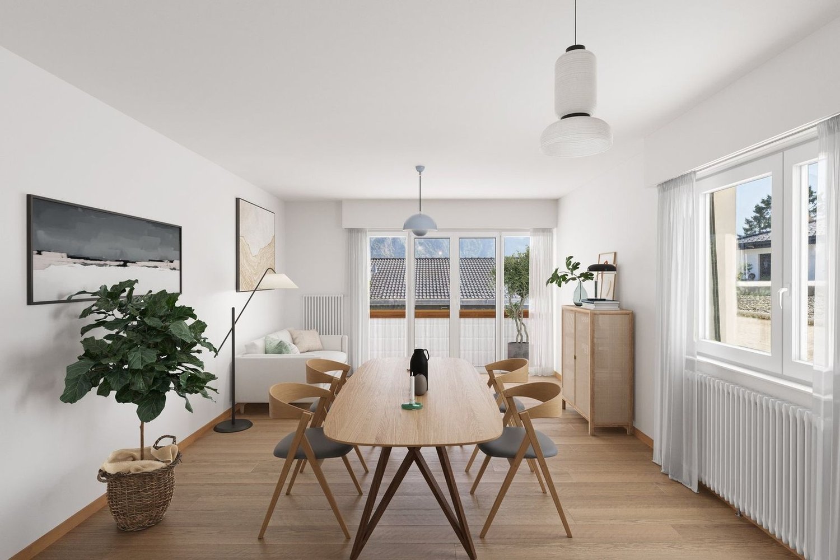
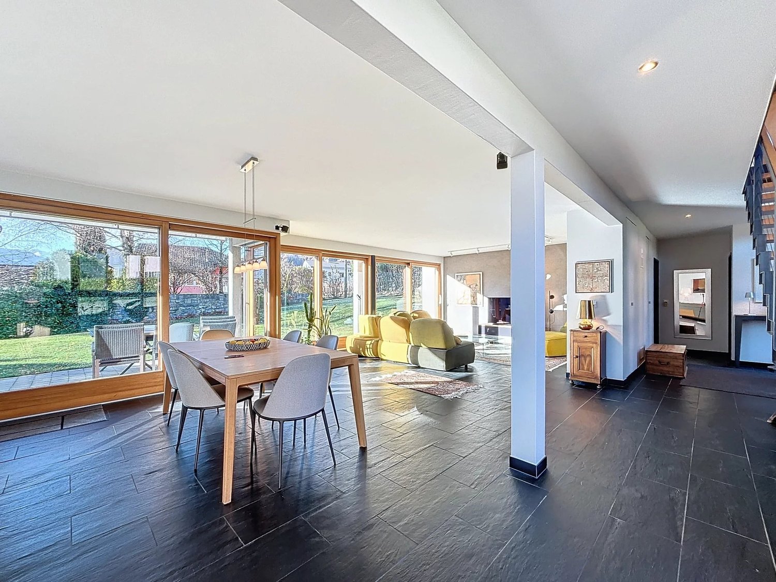
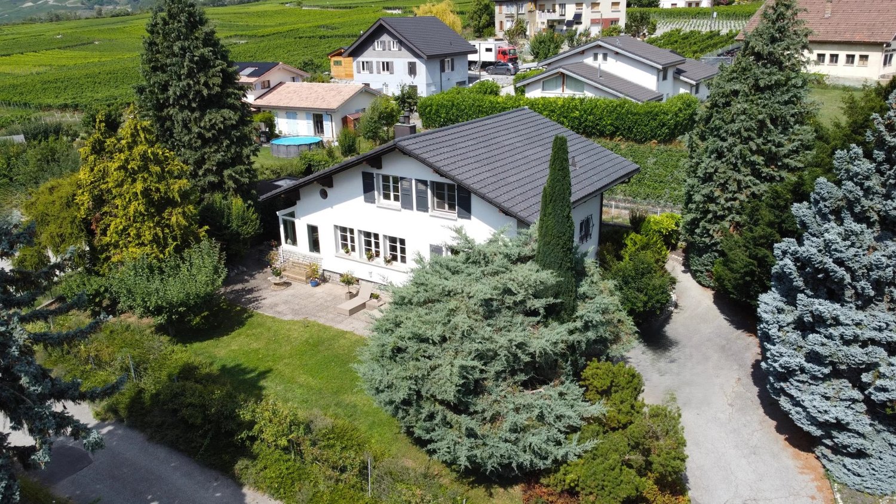
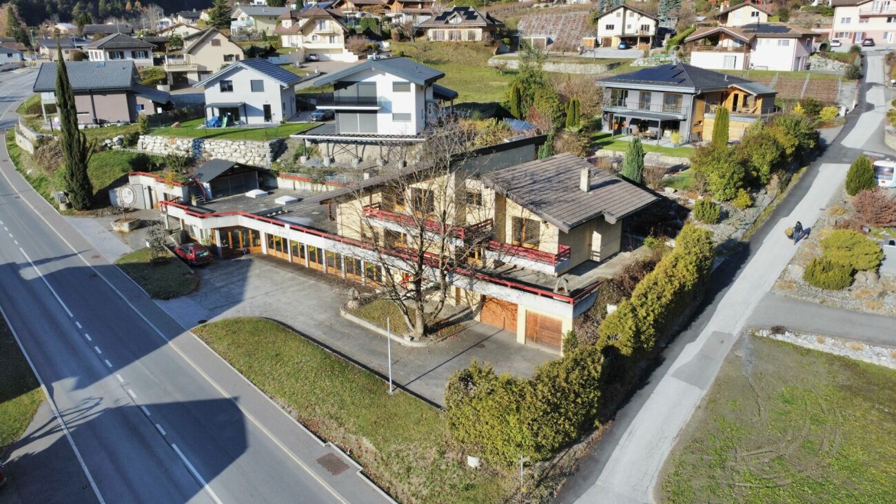
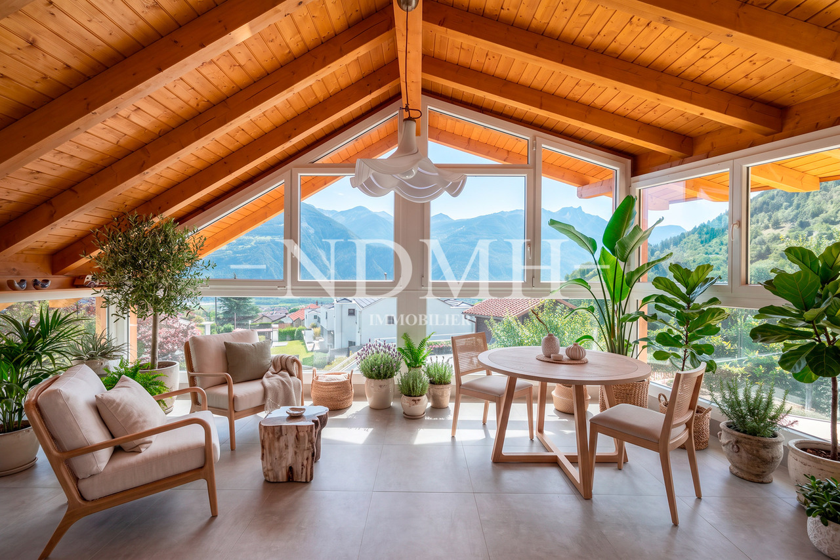
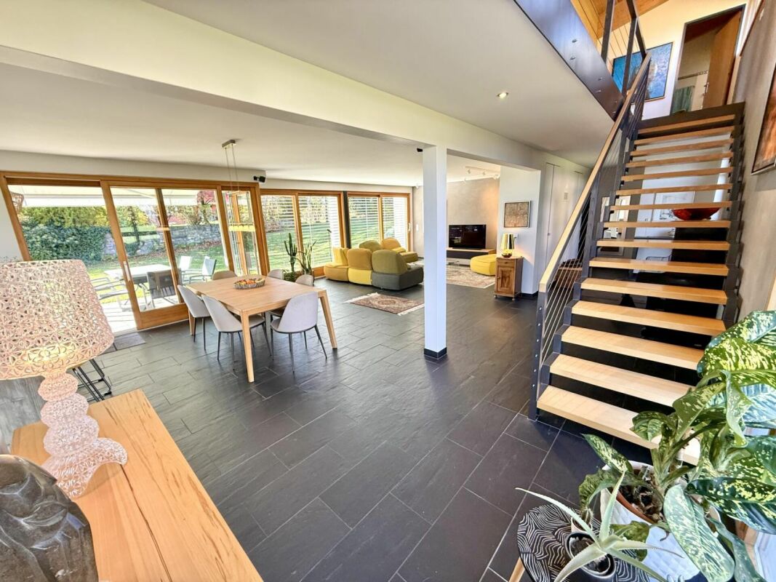
Falling in love with Chamoson!Discover this magnificent 5.5-room duplex offering generous volumes, remarkable brightness, and authentic charm. Enhanced by beautiful exposed beams in the attic, it benefits from a beautiful view and a pleasant clearance. Its large mezzanine adds a unique touch to the whole and offers additional space particularly appreciated in everyday life.Perfectly maintained, this apartment seduces with its warm atmosphere, comfortable living spaces, and functional distribution. An ideal property for families looking for a pleasant living environment that combines character, comfort, and quality of life.The advantages of this property • Beautiful view and clearance over the Rhone plain and surrounding mountains • Beautiful volumes • Very bright • A lot of character • Exposed beams in the attic • Private laundry room in the apartment • Heating by heat pump (PAC) • Cellar • Elevator • Bicycle/stroller room • Visitor spaces available • Availability to be agreed DistributionMain floor • Entrance hall • Spacious living room with dining area • Equipped open kitchen to the living room • Parental bedroom with private shower room (shower, WC, and sink) • Two bedrooms • Bathroom with WC and sink • Laundry room • Large balcony of approximately 23 m² Attic • Large, versatile mezzanine offering many possibilities for layout (office space, relaxation area, playroom, library, etc.) • Balcony • One bedroom with access to a large attic • Shower room with WC and sink ParkingTwo indoor parking spaces are available as an option to the sale price and are mandatory.Price: CHF 30,000.- per spaceInformation and visits: 079 464 11 48

  • Balcony / Terrace
  • View
  • Elevator
  • +1
1 / 14
  • Garage
  • Mountain view
5.5 rooms193m²CHF 350,000.–
Rue Pommey 20, 1955 Chamoson

Village house 5.5 rooms in Chamoson

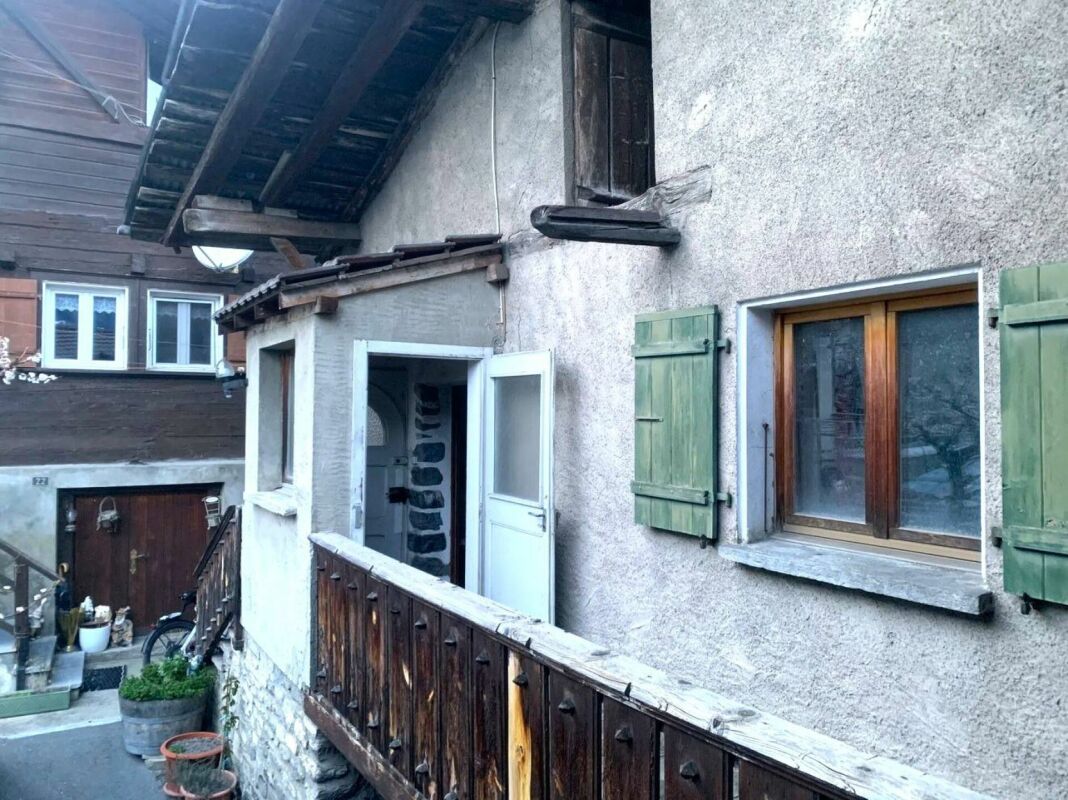
You are here on a very interesting particular property! For lovers of stones and atypical goods.We currently have 1 house of 5.5 rooms built in the 1700s on a lower ground, an upper ground and attic. This house also has a large cellar in the basement.Attached to this property by a large terrace, a barn.A building permit had been issued but never carried out (available)Architectural plans were made on these properties using all the parts and thus creating 3 lots of:Barn part: 1x 2.5 room duplex: 1 bedroom of approximately 15m, bathroom and upstairs kitchen, living room with access to a shared terraceOn the existing part of the house, the project here is 2 lots:Part of the house on the ground floor: lot 2 in 2 rooms: 1 bedroom, 1 living room, 1 kitchen, 1 shower roomPart 1 and attic: lot 3 in 6.5 room duplex: 1 bedroom, 1 office, 1 living room, kitchen with dining area on the ground floor and attic 2 bedrooms, 1 bathroom, mezzanine.There will remain a cellar part and a technical room and an undercover parking space and a garden.As you can see, this property has definite potential with the possibility of renovating the house or creating 3 apartments. at choice !All technical data is of course before renovation Amenities Close to schools, shops, banks and restaurants.10 minutes from motorways.Public parking space right in front of around 20 spaces and no chargeBus stop right in front of the property Outside A 90m2 garden Annexes barnCellar Works To renovate or partially or create 3 lots Remarks Oil heating and solar stone currently but to be reviewed.

  • Garage
  • Mountain view
Victoria Castro

Victoria Castro

Directrice - Agent immobilier

Travel time
-
1 / 13
  • Balcony / Terrace
  • Garage
  • View
  • +1
6.5 rooms213m²CHF 1,575,000.–
1955 Les Vérines (Chamoson)

Magnifique villa récente de 6.5 pièces avec garage double

Magnifique villa récente de 6.5 pièces avec garage située dans un cadre idyllique. Cette villa en bois de qualité supérieure construite en retrait dans une clairière et à l'abri des regards, bénéficie d'un cadre de vie paisible et d'une intimité garantie.Son terrain de plus de 1900 m2, son garage double, son sous-sol et ses nombreux aménagements lui confère des atouts considérables.Pour plus de détails, visitez notre site : www.valimmobilier.chElle est composée comme suit :Rez : • Hall d'entrée • WC, douche et lavabo • Cuisine entièrement équipée • Coin repas • Salon lumineux et spacieux avec poêle • Chambre • Terrasses Etage : • Dégagement • 4 chambres avec accès aux balcons / 1 avec dressing • Coin dressing • Salle d'eau avec baignoire et douche, WC et vasque • Balcons Sous-sol : • Dégagement aménageable • Grande buanderie • Cave/cave à vins • Local technique Extérieurs : • Garage double • Réduit à côté du garage • Prairie • Terrasses • Places de parc Particularités : • 9 panneaux photovoltaïques (surplus revendu au fournisseur) • 3 panneaux thermiques pour production d'eau chaude • Maison écologique en bois • Triples vitrages • Stores électrique • Maison à faible consommation • Situation au calme loin des bruits de la route • Entièrement arboré • ... Cette villa située dans un écrin de verdure au coeur de la nature offrira un cadre de vie sain et agréable à ses futurs propriétaires.N'hésitez pas à venir la découvrir lors d'une visite.Wunderschöne, moderne 6.5-Zimmer-Villa mit Garage in idyllischer Lage. Diese hochwertige Holzvilla, die in einer Lichtung und abseits vom Trubel gebaut wurde, bietet eine ruhige Umgebung und garantiert Privatsphäre.Sein Grundstück von über 1900 m2, sein Doppelgarage, sein Untergeschoss und seine zahlreichen Ausstattungsmerkmale verleihen ihm erhebliche Vorteile.Weitere Informationen finden Sie auf unserer Website: www.valimmobilier.chSie setzt sich wie folgt zusammen:Erdgeschoss: • Eingangshalle • WC, Dusche und Waschbecken • Voll ausgestattete Küche • Essecke • Helles und geräumiges Wohnzimmer mit Kaminofen • Zimmer • Terrassen Etage: • Entlastung • 4 Schlafzimmer mit Zugang zu Balkonen / 1 mit Ankleidezimmer • Dressing-Ecke • Badezimmer mit Badewanne und Dusche, WC und Waschbecken • Balkon Keller: • Bebaubare Fläche • Grosse Waschküche • Keller/Weinkeller • Technischer Raum Aussen: • Doppelgarage • Reduziert neben der Garage • Prärie • Terrassen • Parkplätze Besonderheiten: • 9 Photovoltaik-Paneele (Überschuss an den Lieferanten verkauft) • 3 Thermische Paneele für Warmwasseraufbereitung • Ökologische Holzhäuser • Dreifachverglasung • Elektrische Rollläden • Niedrigenergiehaus • Ruhige Lage abseits von Strassenlärm • Vollständig bewaldet • ... Diese Villa, die inmitten von viel Grün und mitten in der Natur liegt, wird ihren zukünftigen Besitzern ein gesundes und angenehmes Umfeld bieten.Bitte zögern Sie nicht, sie bei einem Besuch zu entdecken.Beautiful recent 6.5-room villa with garage located in an idyllic setting. This superior quality wooden villa built in a clearing and away from...

  • Balcony / Terrace
  • Garage
  • View
  • +1
Cindy Bonvin

Cindy Bonvin

Courtière agréée et responsable de l'agence de Sion

1 / 40
  • Parking space
  • Balcony / Terrace
  • Garage
  • +3
8 rooms186m²CHF 1,690,000.–
Route de Tsavez 6, 1955 Chamoson

Beautiful House in Chamoson

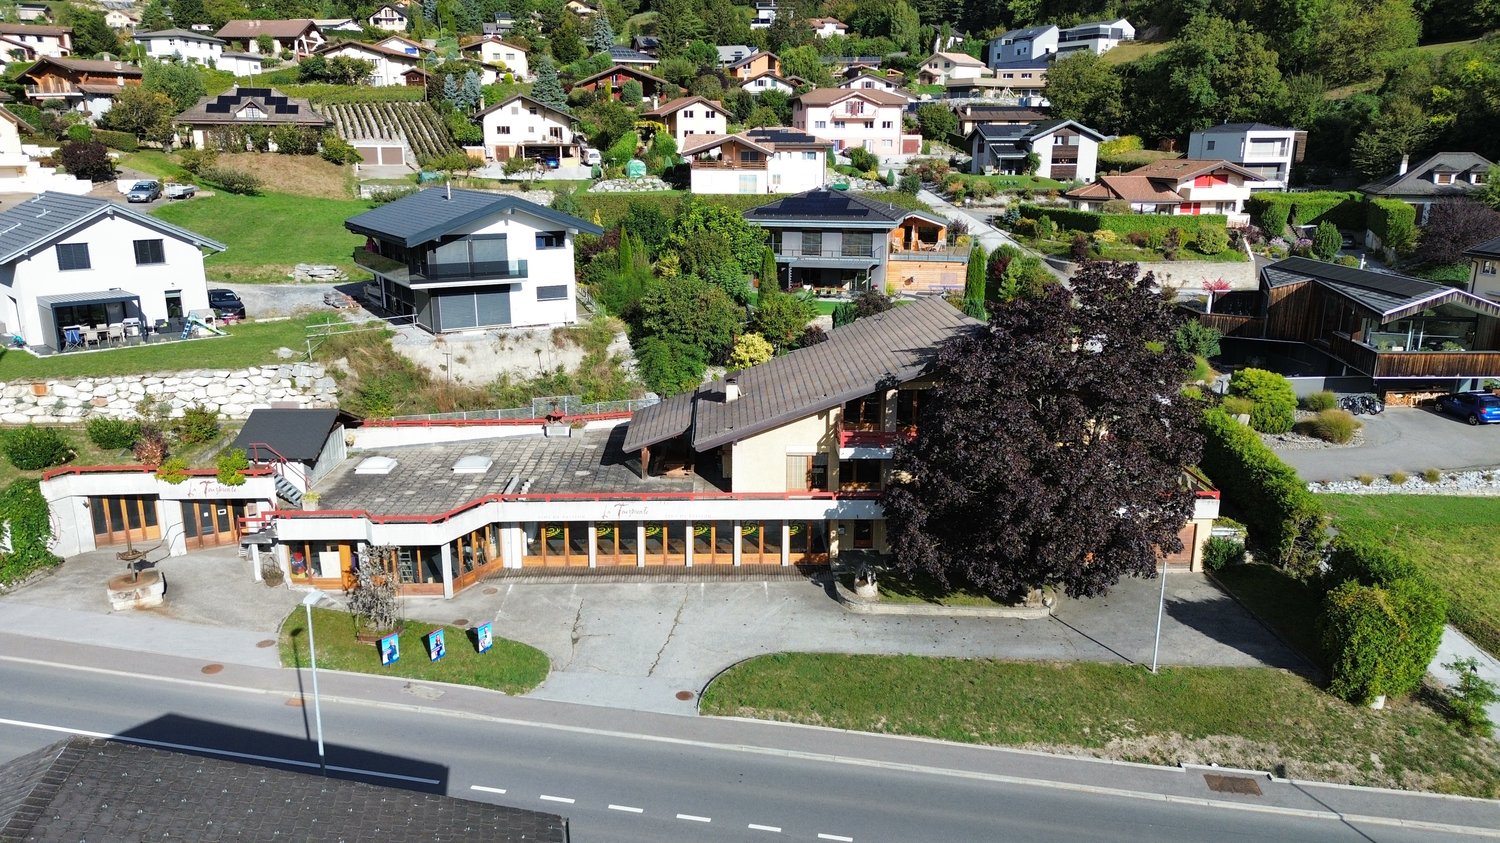
Charming house with commercial use – located in a quiet neighborhood, this house offers a pleasant living environment while preserving the charm of the era. With an area of 186 m² and a basement of over 600 m², it is ideal for a family seeking comfort and character.Main features:Spacious living room: A large, bright living room with windows offering a beautiful view of the terrace. With a fireplace that offers the charm of the flame.Open kitchen to living room: A fully equipped kitchen with typical elements in good condition. Practical storage and an integrated dining area.2 bedrooms: Each bedroom has a mezzanine and beautiful brightness thanks to the large windows.1 parental bedroom: A bedroom with bathroom and a small balcony.Bathroom: Retro tiling with a comfortable bathtub and a double sink.Terrace: A terrace with a canopy, stone paving, ideal for outdoor meals and relaxation.Garage: 2 adjacent garages with additional storage space.Additional advantages:Laundry room, storage room, guest toilet, small garden. Good distribution of spaces for a house. Possibility of modernization: With a small refresh, this house can become a true gem in contemporary style.Commercial use:Formerly a cellar, the basement is equipped with a large reception room and a semi-professional kitchen. Several storage spaces and a cellar.It is located near schools, shops, and transportation, while being a peaceful living area.Chamoson is a Swiss municipality in the canton of Valais, in the district of Conthey, between the towns of Martigny (17 km) and Sion (12 km).To the north, the Grand Muveran forms the border with the municipality of Bex in the canton of Vaud. The Haut de Cry massif forms the border with the municipality of Conthey. To the east, the Cy de Grü rock and the foot of the slope form the border with the municipality of Ardon. To the south, the Rhone forms the border with the municipalities of Nendaz and Riddes. Finally, to the west, the Losentse river forms the border with the municipality of Leytron.Near all amenities such as highway, primary school, secondary school, shops, post office, bus stop, train station, ski stations, etc.We offer you this exceptional property. For more information, do not hesitate to contact us and request the brochure.You can visit our website: Immojordan.chBe here now

  • Parking space
  • Balcony / Terrace
  • Garage
  • +3
Jordan Comby

Jordan Comby

Directeur

Travel time
-
1 / 13
  • Parking space
  • Balcony / Terrace
  • Garage
  • +2
7 rooms273m²CHF 1,390,000.–
1955 Chamoson

6005M. Chamoson. Large character villa in the heart of Chamoson

Trust Immobilier, real estate agency in Crans - Montana, Geneva and Vaud, offers Ref. 6005-M - TCMLocated in the center of Chamoson, in a quiet residential area, very sunny and served by a small road reserved mainly for residents, this magnificent villa benefits from a privileged location, in immediate proximity to schools and shops. An ideal setting for a family.Spread over three levels, the property offers generous volumes and numerous possibilities for layout. The vast basement includes a technical room, a large cellar, a fully equipped workshop, a wine cellar as well as a room that can be converted into a laundry room.The villa is currently divided into two independent apartments, offering an excellent opportunity for rental income or the possibility of being reunited into a single large family home.Outside, you will enjoy a beautifully maintained garden, adorned with fruit trees, a charming fountain, beautiful natural stone walls and several terraces inviting relaxation. A real asset: a fully equipped chalet (water, electricity and kitchen), ideal for sharing warm moments with family or friends during the beautiful days.Offering large spaces, excellent potential and an exceptional situation, this property represents a rare opportunity on the market. A visit will allow you to appreciate all its charm and potential.

  • Parking space
  • Balcony / Terrace
  • Garage
  • +2
Manuel Vieira

Manuel Vieira

Courtier Canton du Valais

1 / 13
  • Parking space
  • Garage
6.5 rooms200m²CHF 1,230,000.–
1955 Chamoson

Very beautiful renovation for this village house

"Villa currently Reserved" Omnia Immobilier exclusivity. We have the pleasure of presenting this magnificent house located in St-Pierre-de-Clages, in the municipality of Chamoson. With a total area of over 250m2, this renovated property from 2024 offers an exceptional living space. Composition of the house: GROUND FLOOR: - Entrance hall. - Living room and dining area of over 40 m2. - Kitchen with direct access to the beautiful winter garden and outside. - A bathroom with bathtub. - Dressing room. UPSTAIRS: - Three bedrooms (one of which is currently used as an office). - A bathroom with shower. - A large attic space with storage or wardrobe. BASEMENT: - Garage - Laundry room equipped with shower and toilet. - Technical room with storage space. - Wine cellar. - Heated rooms with windows that can be used as a bedroom or storage space. EXTERIOR: - Space for several vehicles. - Large terrace surrounding the house for sun exposure throughout the day. - Beautiful pergola area for lovely summer evenings. - For petanque enthusiasts, a boules court is also available. Do not miss the opportunity to visit this unique house, combining modern comfort and warm atmosphere. Sale as a secondary residence for Swiss or foreign clients with permit B or C authorized. For more information: Philippe Bruchez OMNIA Immobilier Verbier +41 79 214 33 68 philippe.bruchez@omnia.ch

  • Parking space
  • Garage
1 / 7
16 rooms450m²CHF 1,400,000.–
Rue des Plantys 37, 1955 Chamoson

Village house with 6 apartments and 10 parking spaces including barn

The plot consists of two separate buildings, an old village house and an adjacent barn of 102m2. The building has six rental apartments spread over three levels - basement, ground floor, first floor and attic - with a living area of approximately 500 m². The total area includes 16 rooms, with four south-facing balconies that take full advantage of the sunshine and views of the surrounding mountains.The 402 m² garden, with its vegetable garden, surrounds the building in a green setting where the neighboring vineyards add an authentic character. Ten outdoor parking spaces and four garage boxes complete the offer - a rare comfort feature for a building of this type. Inside, the cellars and the carnotzet offer appreciated storage and conviviality spaces for the tenants. Heating is ensured by an oil-fired boiler with radiators, as well as hot water.What particularly distinguishes this property is the plot itself: it is constructible and has an area of 1'075 m², representing a concrete development potential for an investor or promoter who wishes to densify or enhance the ensemble in the long term. The building also has a potential for rental income through its six units (two of which are currently rented), while leaving significant room for maneuver for future projects. The property requires some renovations.Characteristics of the property:Type of property: rental property - village housePlot: 1075 m2Living area: approx. 450 m²Levels: basement, ground floor, first floor and atticNumber of rooms: 16Rental apartments: 6 (two of which are currently rented)Balconies: 4, south-facingGarden: 402 m², with vegetable gardenOutdoor parking spaces: 10Garages: 4 boxesHeating: oil-fired boiler, radiatorsHot water: oilGlazing: double glazingAnnexes: cellars, carnotzet Situation: quiet, with views of the mountainsSales conditions:- Availability by agreement- Sold as seen.- Notary fees and registration fees are borne by the buyer.- The sale can be considered as a main or secondary residence or as part of a rental investment.

Travel time
-
1 / 13
6.5 rooms160m²CHF 1,280,000.–
1955 Les Vérines (Chamoson)

Les Vérines, Chamoson, single-family house 6.5 rooms

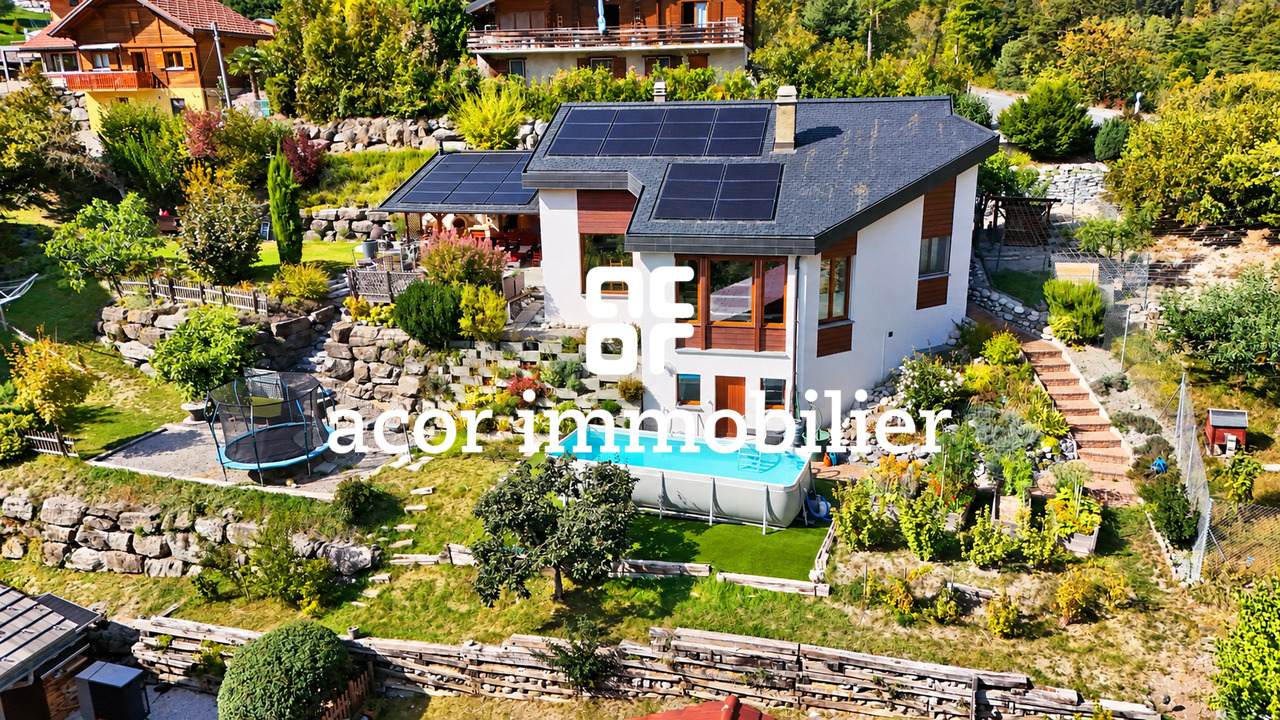
Are you looking for a villa that offers space, comfort, intimacy, and a breathtaking view in a privileged environment?ADM Immobilier offers you this beautiful individual property in Les Vérines, on the heights of Chamoson. Located on a generous plot of 1'339 m², this 6.5-room villa benefits from a calm environment, excellent sunlight, and an exceptional panorama of the surrounding mountains and the Rhone valley. Perfectly maintained and regularly renovated, this house is ready to welcome its future owners without major work to be done.Les Vérines are one of the most appreciated residential areas of the Chamoson commune. You enjoy a preserved natural setting while remaining just a few minutes from the shops, schools, restaurants, and services of the village. Access to the A9 motorway allows you to quickly reach Sion or Martigny, while public transport facilitates daily travel.The villa benefits from a particularly favorable exposure, guaranteeing excellent sunlight throughout the year. Built in 1985, it has undergone numerous technical improvements to optimize its comfort and energy performance. The heat pump installed in 2015 powers underfloor heating throughout the house, while the photovoltaic panels installed in 2020 contribute to reducing energy costs. The roof was renovated in 2006 and the windows replaced in 2015, testifying to the constant care given to the property.As soon as you enter the house, you are impressed by the generous volumes and brightness. The ground floor is arranged around a beautiful open living space that includes a contemporary kitchen replaced in 2022, a large dining room, and a cozy living room with a fireplace. The large windows allow you to fully enjoy the view and create a natural continuity between the indoor and outdoor spaces. On this level, the parental bedroom offers a particularly sought-after comfort on one level. A renovated shower room and a study-dressing room are adjacent to the bedroom. A guest toilet completes this floor.Upstairs, three beautiful bedrooms benefit from the charm of the exposed wooden ceilings and a warm atmosphere. A shower room with toilet serves this sleeping area. The open mezzanine adds charm and offers additional potential for layout according to individual needs, while access to the attic under the roof allows you to benefit from appreciable storage spaces.The basement also holds nice surprises, with a large laundry room equipped with a shower and having direct access to the outside, two spacious cellars, and a room currently arranged as an office-wine cellar, ideal for teleworking, leisure, or receiving guests.Outside, the property reveals its full potential. The large covered terrace is a real additional living space. Its beautiful wooden roof, pizza oven, and careful arrangements invite you to fully enjoy the beautiful days. The perfectly maintained garden integrates harmoniously into its environment and offers several relaxation areas, while benefiting from an exceptional view of the surrounding reliefs.The property is completed by a garage, two outdoor parking spaces, and a charging station for electric vehicles.Rare on the market, this villa will seduce buyers looking for a family property that combines modern comfort, energy efficiency, large spaces, and quality of life. The sale as a secondary residence as well as to foreigners is authorized.Contact us at 027/306.52.25 or by email at vente@admimmobilier.ch for more information or to schedule an appointment.

1 / 19
7 rooms132m²CHF 250,000.–
1955 Chamoson

House to renovate in the center of Chamoson, sold with building permit

House to renovate in the center of Chamoson, sold with building permit Exclusively, great potential in the center of ChamosonDensity village area: 363 m2 gross floor area, 984 m3Village house sold with building permitPossibility to start work immediately, project for two apartmentsA few steps from all amenities Village house located in the municipality of Chamoson, 15 minutes from the towns of Martigny and Sion and 5 minutes from the highway entrance.In the heart of the largest vineyard in Valais, Chamoson is a village with a great cultural tradition, which can particularly count on the reputation of its wines and its church. This locality is only a few minutes from the Swiss book village of St-Pierre-de ClagesThis house is located in the center of the village, a few steps from all amenities, in a house with 2 apartments and independent entrance. The potential of the house: sold with building permit, possibility to start work immediately and create two apartments. Large volume of 984 m3 for 363 m2 of floor space, without density limit. Distribution:Basement:Storage roomold stablewine cellarGround floor:EntrancekitchenWCraw roombarns First floor:WCraw roombarns Attic:unoccupied space accessible via a hatch with retractable ladder barns Parking and outdoor areas:Parking spacescar shelter in a barn Outdoor areas:Almost non-existent (-38 m'), bituminous surfaceor green area Particularities:Large volume 984m3 Floor area of 363 m2 One garage in the current state One parking space in the current stateNo density limit, village area Sold with building permitLocation in the village centerA few steps from all amenitiesSeveral wine cellarsTwo steps from all amenitiesOptimal sunlightPossibility to create two apartments Good ceiling height Great potential Do not hesitate to request the complete dossier with plan and building permit Bellis Immo SAwww.bellis-immo.ch

1 / 31
10.5 rooms654m²CHF 1,690,000.–
1955 Chamoson

Large house with a lot of potential in Chamoson

Large building of 852 m2 usable space in Chamoson House of 186m2 + 660 m2 exploitable in ChamosonBeautiful investment opportunity in ChamosonLocated between Sion and Martigny, Chamoson enjoys a mild climate, beautiful sunshine, and remarkable natural landscapes. The village offers a quiet living environment while remaining close to services and roads.The municipality attracts both families seeking stability and buyers looking to make a safe investment.This property fits perfectly into this dynamic and presents a rare investment opportunity on the local market.A vast ground floor of over 660m2, of which 468m2 is habitable, allows for the creation of several spaces and maximizes the rental potential.Everything is possible to optimize the use of this space:A workshop or commercial space, two office spaces, and two apartments.Two large workshops or commercial spaces, a shop, and three office spaces.A workshop or commercial space and three apartmentsYou can consider living in an apartment that you have renovated and renting the house.On the upper floor, a spacious semi-covered terrace opens onto an exceptional panorama.The house, 186m2 on two levels, offers a generous living room with large windows. A charming mezzanine overlooks the living area, bringing even more volume and light.It has many balconies, all offering a fantastic view.The layout of the house is as follows:Ground floor:- Equipped kitchen open to the dining room and living roomBedroomBathroom1st floor:2 bedroomsBathroomMezzanineCompleting this property:4 garages and 7 parking spacesTechnical room, cold roomCellar/wine cellarAmenities and features:Over 660m2 exploitable! House of 186m2 habitableTotal usable area: 852m2Construction: 1980Renovation: 1993Plot area: 1090m2Living area: 654m2 Good exposure4 garages and 7 parking spacesOil heatingHouse with large terrace and balconiesFlooring: tiles, parquet, linoleum, carpetAvailability: to be agreed Responsible broker for the property:Musliu Sevdaimsevdaim.m@bellis-immo.ch+4179 232 23 21Bellis Immo SAwww.bellis-immo.ch

1 / 7
6.5 rooms214m²CHF 675,000.–
1955 Chamoson


Village house with potential in the heart of Chamoson

Discover this charming village house ideally located in the heart of Chamoson, with immediate proximity to amenities. It has preserved all the authenticity and charm of the era, while offering a remarkable potential for renovation, to create a unique property on the market.This property has 2 plots in front of the house, which can be arranged as parking spaces or a private terrace, according to needs and desires.Spread over 3 levels, the layout is as follows: Ground floor: - Entrance hall- Technical room / laundry room- Spacious area with independent entrance, ideal for creating a studio, an office for an ancillary activity, a carnotzet or for any other need.1st floor:- Main bedroom- Spacious bathroom with corner bath and shower- Separate toilet- Living room with dining area benefiting from the charm of the era and a wood stove- Closed kitchen with dining areaAttic:- Open room that can serve as a living room or office- 3 bedrooms, including one equipped with a wood stove- Possibility of arranging an additional bathroom- AtticIn addition, it is possible to acquire a 40 m² barn with two levels, located less than a minute's walk away, as well as vineyard plots totaling 262 m².Do not miss this unique opportunity to acquire a house full of character, offering a rare potential and a privileged situation in the heart of the village.Contact us for more information and to organize a visit.

Romaine Christen-Studer

Romaine Christen-Studer

Courtière en Immobilier

1 / 11
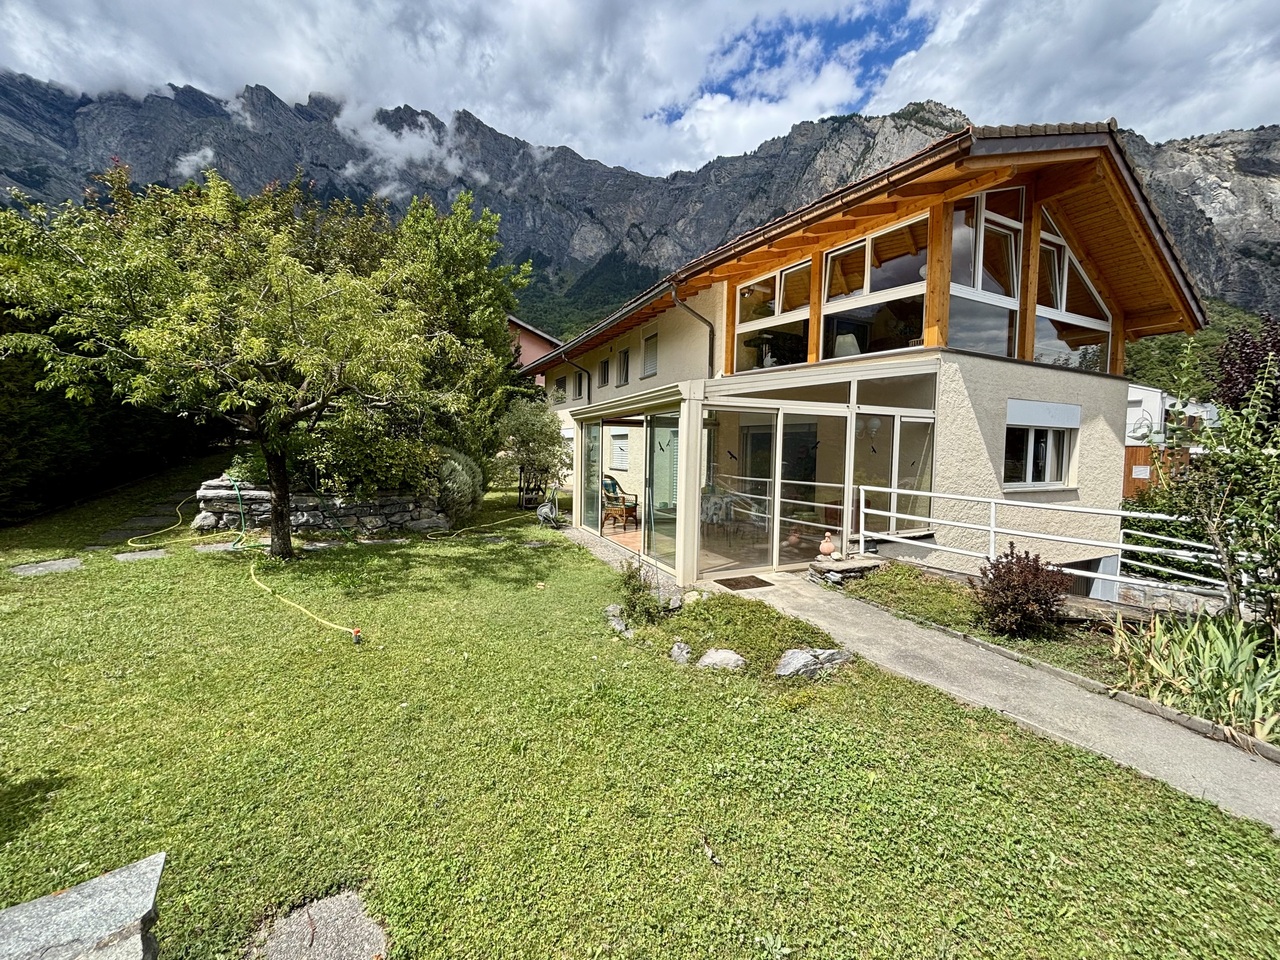
7 rooms227m²CHF 1,390,000.–
1955 Chamoson

Large villa with two independent apartments

Nestled in the heart of Chamoson, in a peaceful residential environment benefiting from excellent sunlight, this superb villa enjoys a privileged situation. Located at the end of a low-traffic road, mainly frequented by the neighborhood's residents, it offers a serene living environment while being just a few steps away from schools, shops, and amenities.Spread over three levels, this property seduces with its generous volumes and great flexibility in layout. The basement, particularly spacious, includes a technical room, a large cellar, a fully equipped workshop, a wine cellar, as well as a space that can easily be converted into a laundry room or according to your needs.The house is currently configured into two totally independent apartments, an ideal arrangement for generating rental income, accommodating several generations under the same roof, or being rearranged into a single, elegant family villa.The outdoors have been designed to offer an exceptional living environment. The perfectly maintained garden is adorned with fruit trees, an elegant fountain, natural stone walls, and several terraces allowing you to fully enjoy the beautiful days in complete tranquility. A charming, independent chalet, equipped with a kitchen, water, and electricity, completes this set and constitutes an ideal space for receiving family and friends or organizing convivial moments in any season.Thanks to its vast spaces, significant evolution potential, and particularly sought-after location, this property represents a rare opportunity. A visit is essential to discover all its character, amenities, and the many possibilities it offers.Room layout3.5-room apartment - Ground floor • Entrance hall • Bright living room • Equipped kitchen • Two bedrooms, one with an en-suite bathroom • Separate WC/shower • Winter garden • Direct access to a private garden 3.5-room apartment - First floor • Entrance hall • Spacious living room • Open kitchen • Two comfortable bedrooms • Bathroom • New veranda adjacent to the balcony, offering magnificent brightness Exterior • Arranged barbecue area • Small, independent house with kitchen, ideal for summer meals • Four closed garages • Six outdoor parking spaces • Carefully maintained plot Basement • Large workshop • Wine cellar • Technical room Additional advantages • Quiet and sought-after residential area • Overlooking and completely unobstructed view of the Rhone plain • Proximity to amenities: schools, shops, bus stop, and transport axes • Possibility of inhabiting one apartment and renting the other to optimize the return This rare property offers a peaceful living environment, optimal sunlight, and an exceptional panorama of the central Valais.For more information or to organize a visit, do not hesitate to contact us.


Suggested properties for you based on search results

Other interesting objects