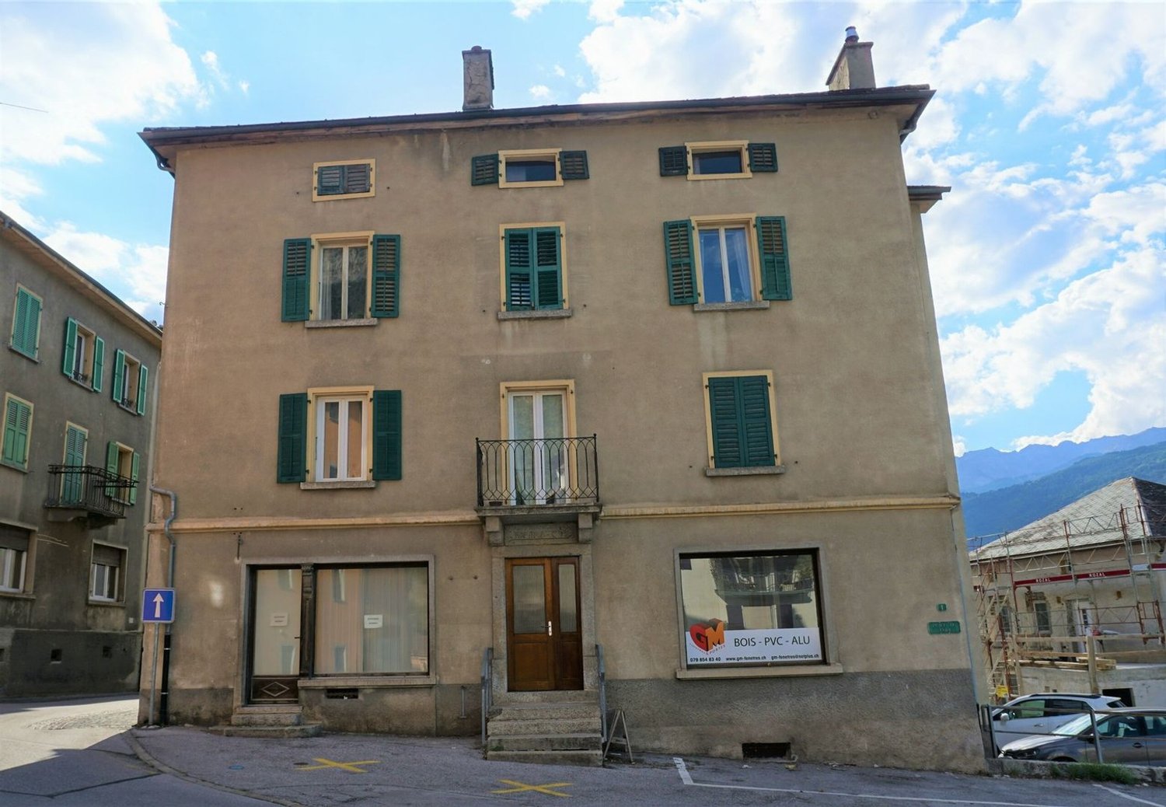
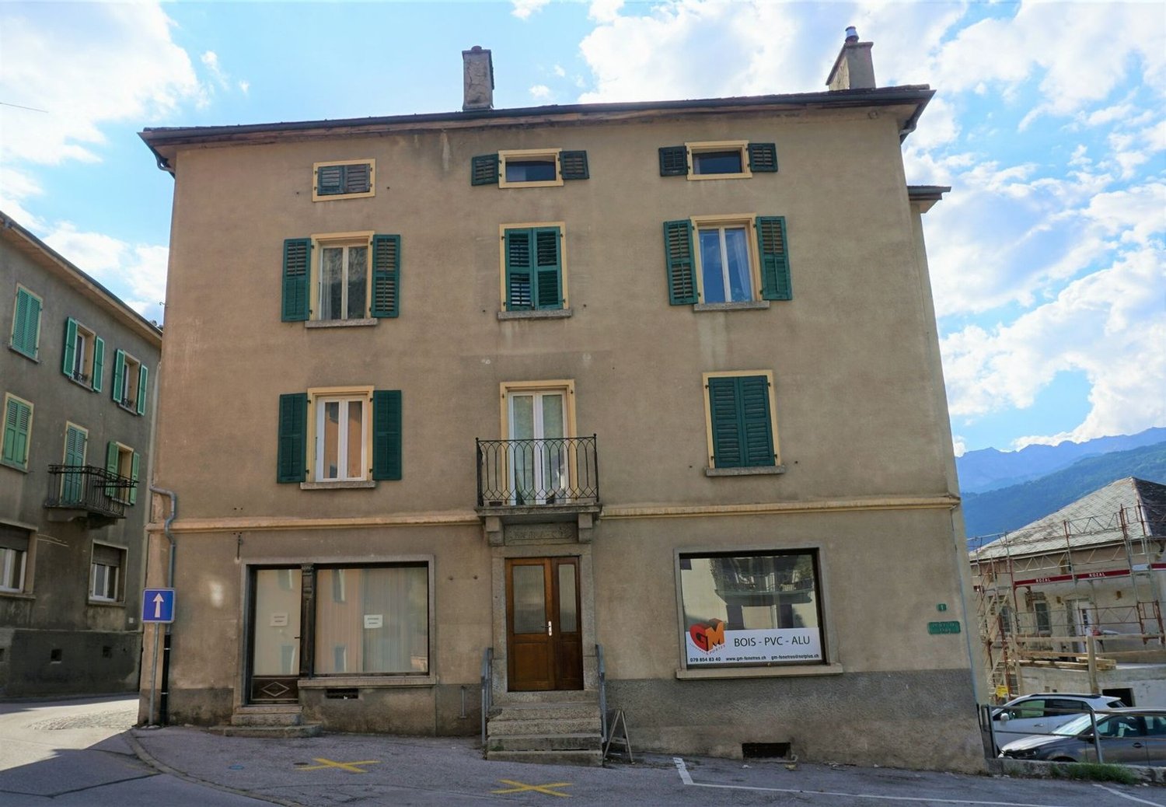
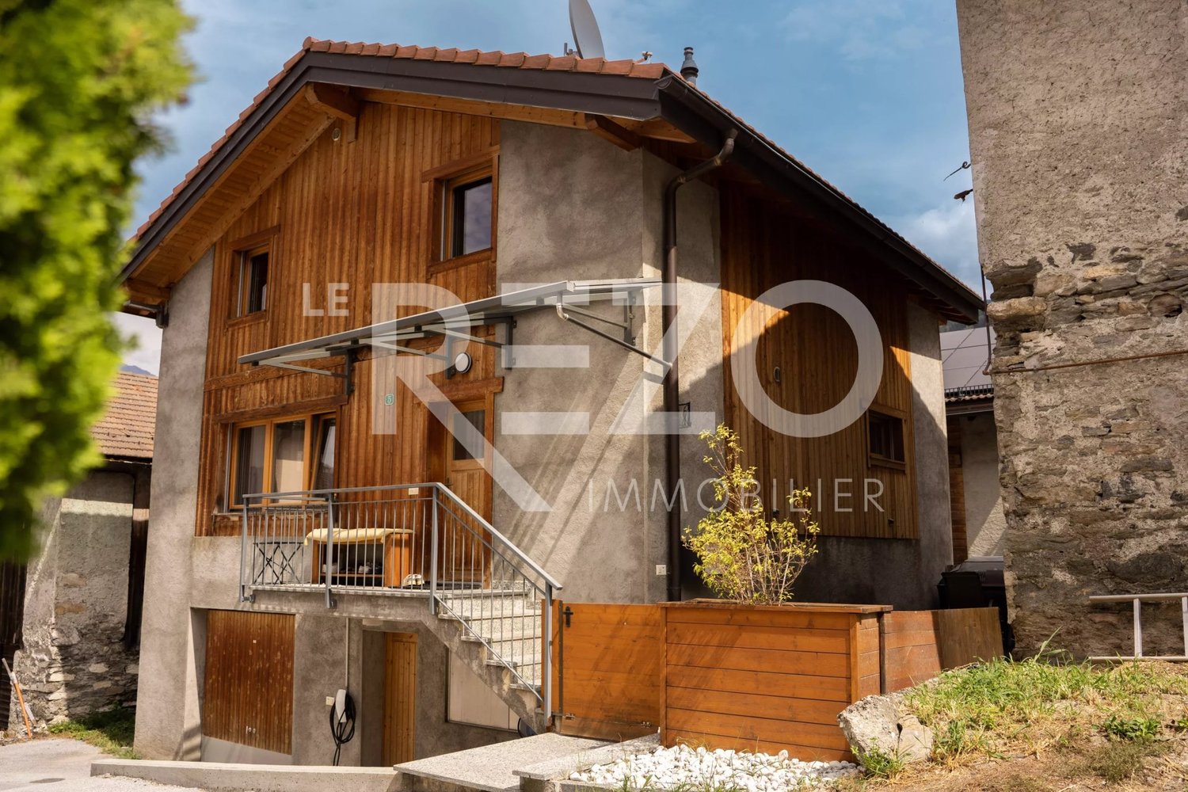
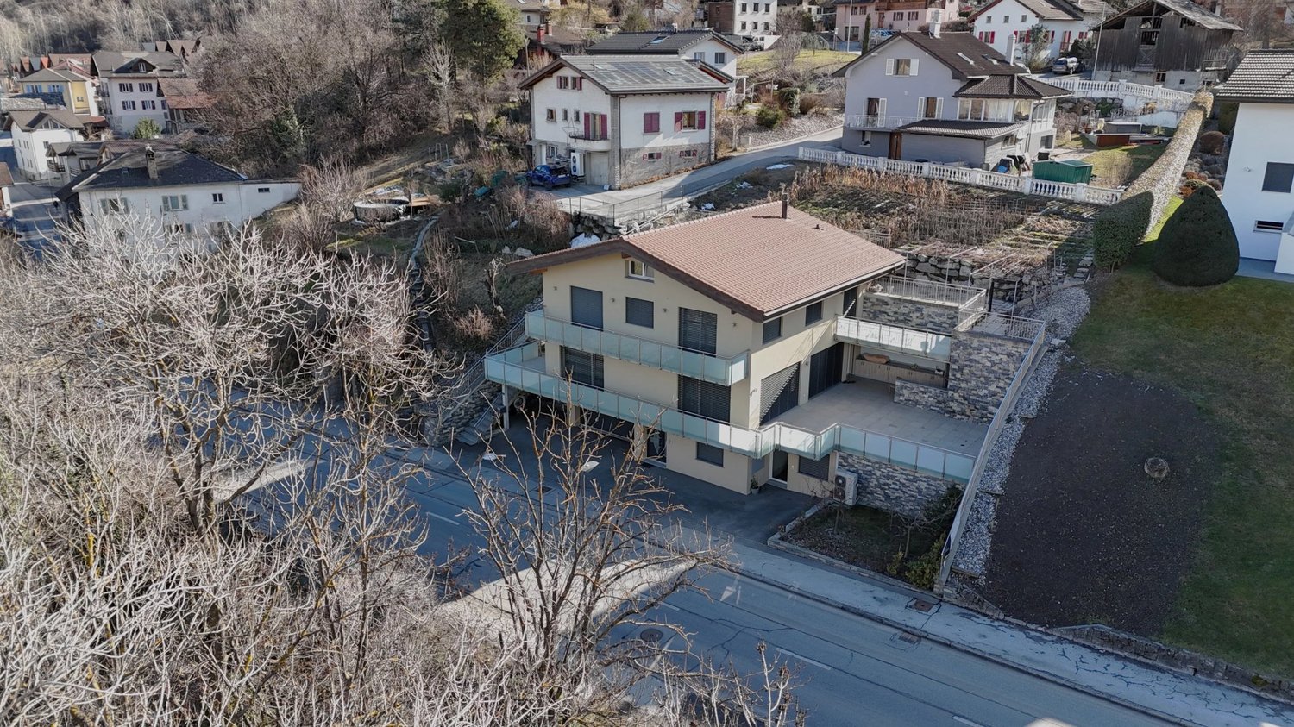
Elegant family villa in the heart of Chalais
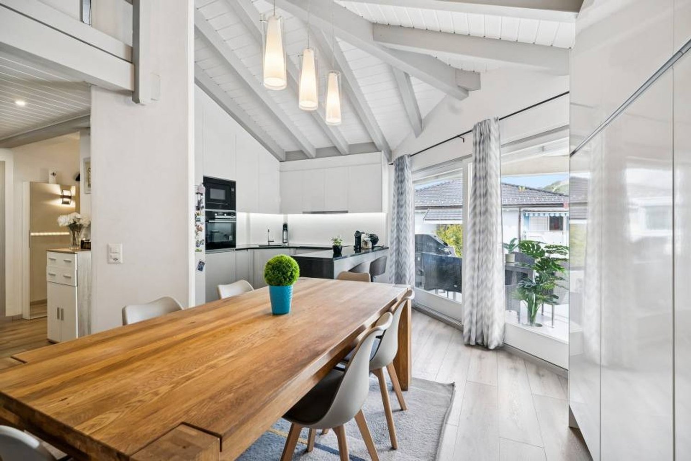
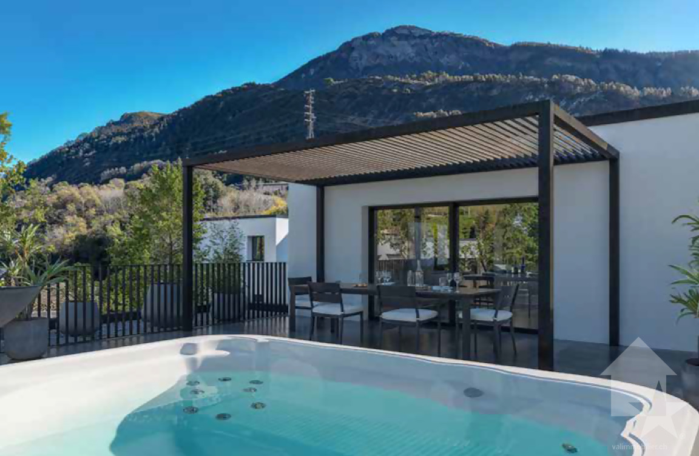
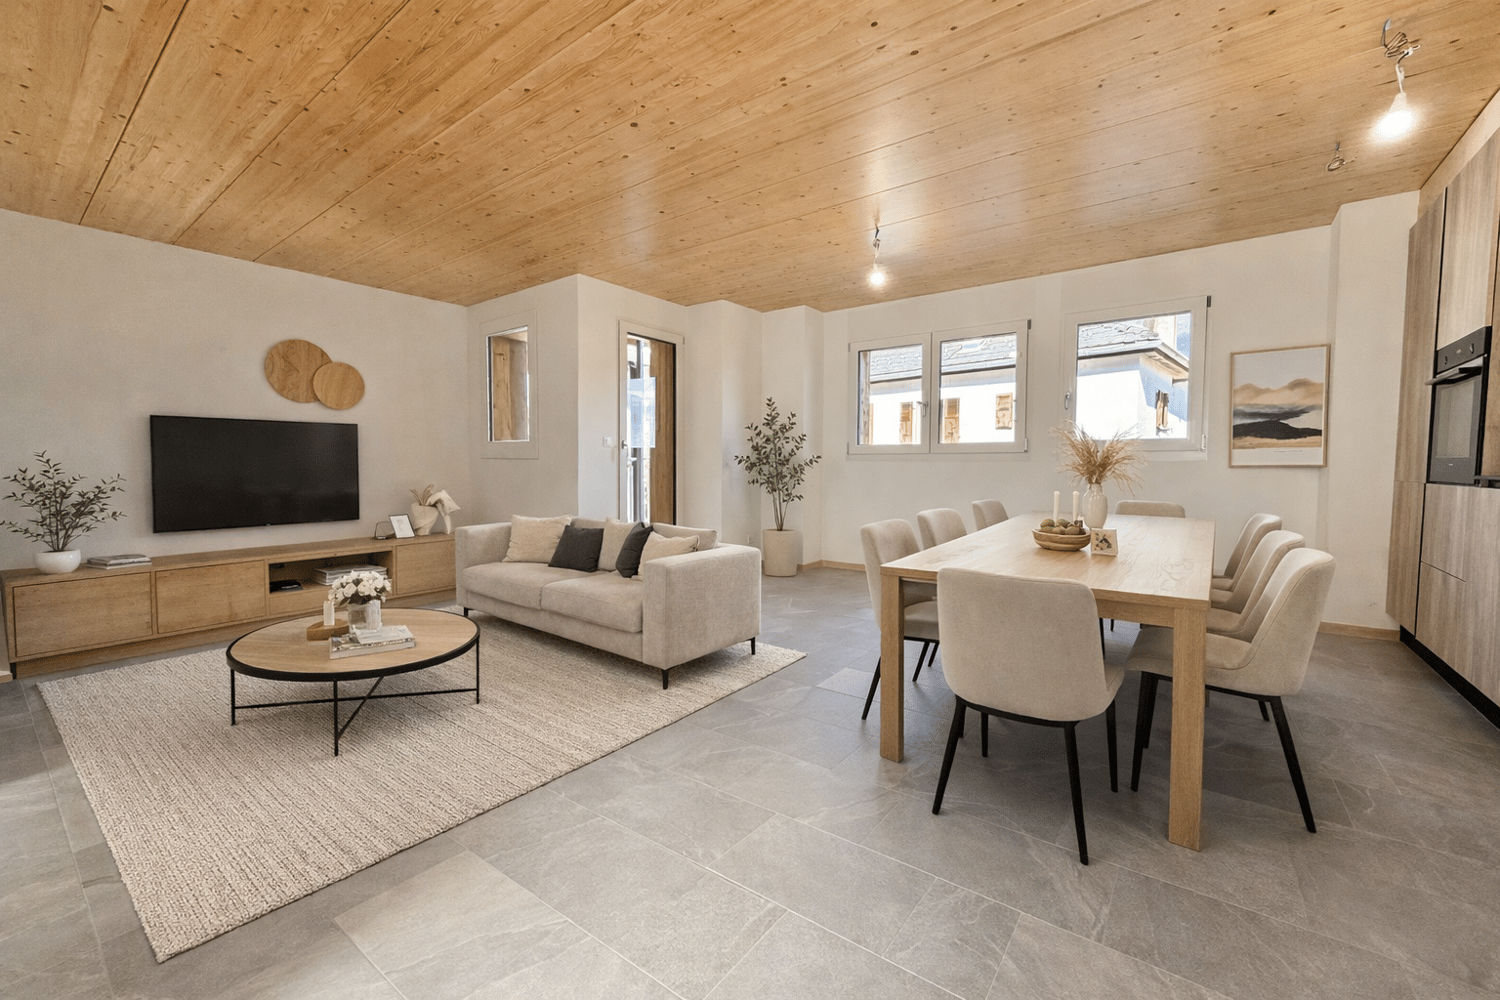
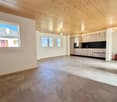
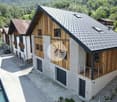
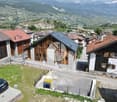
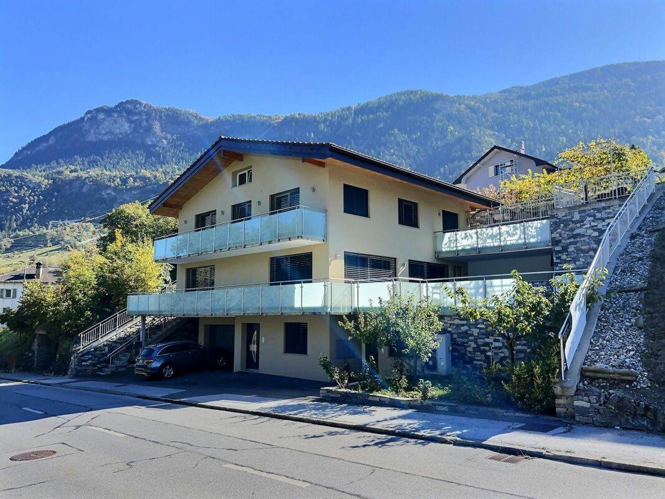
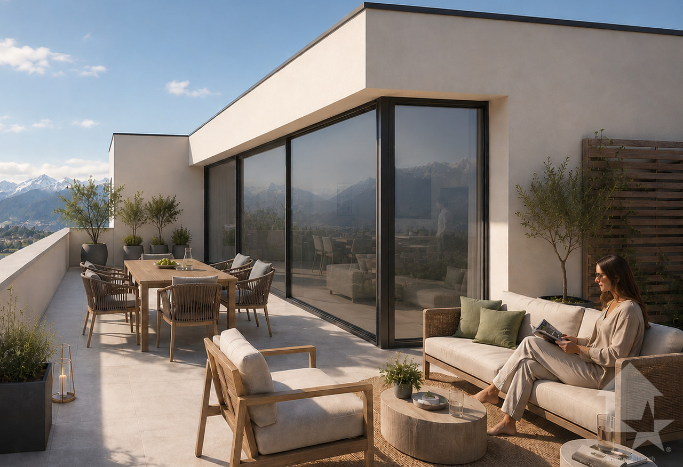
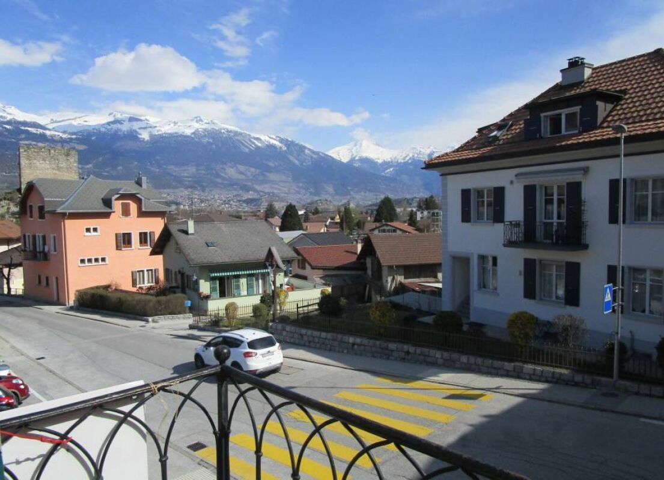
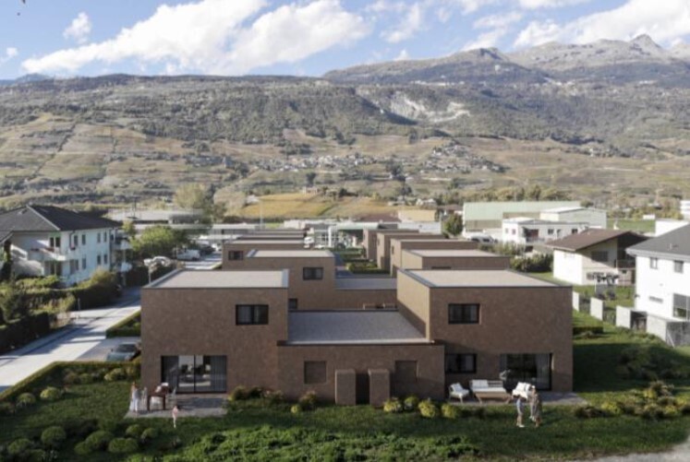
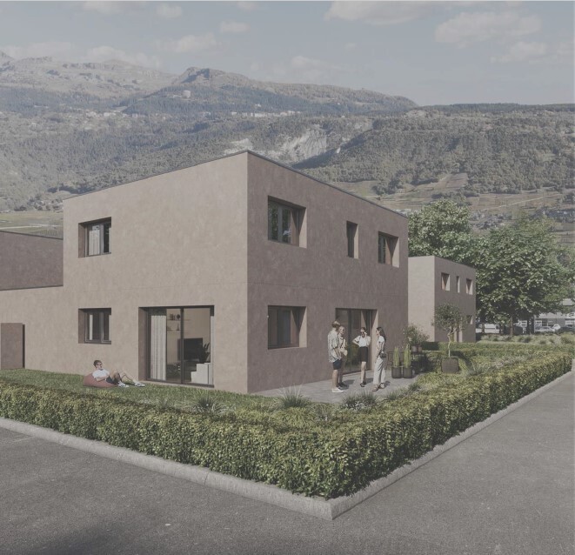
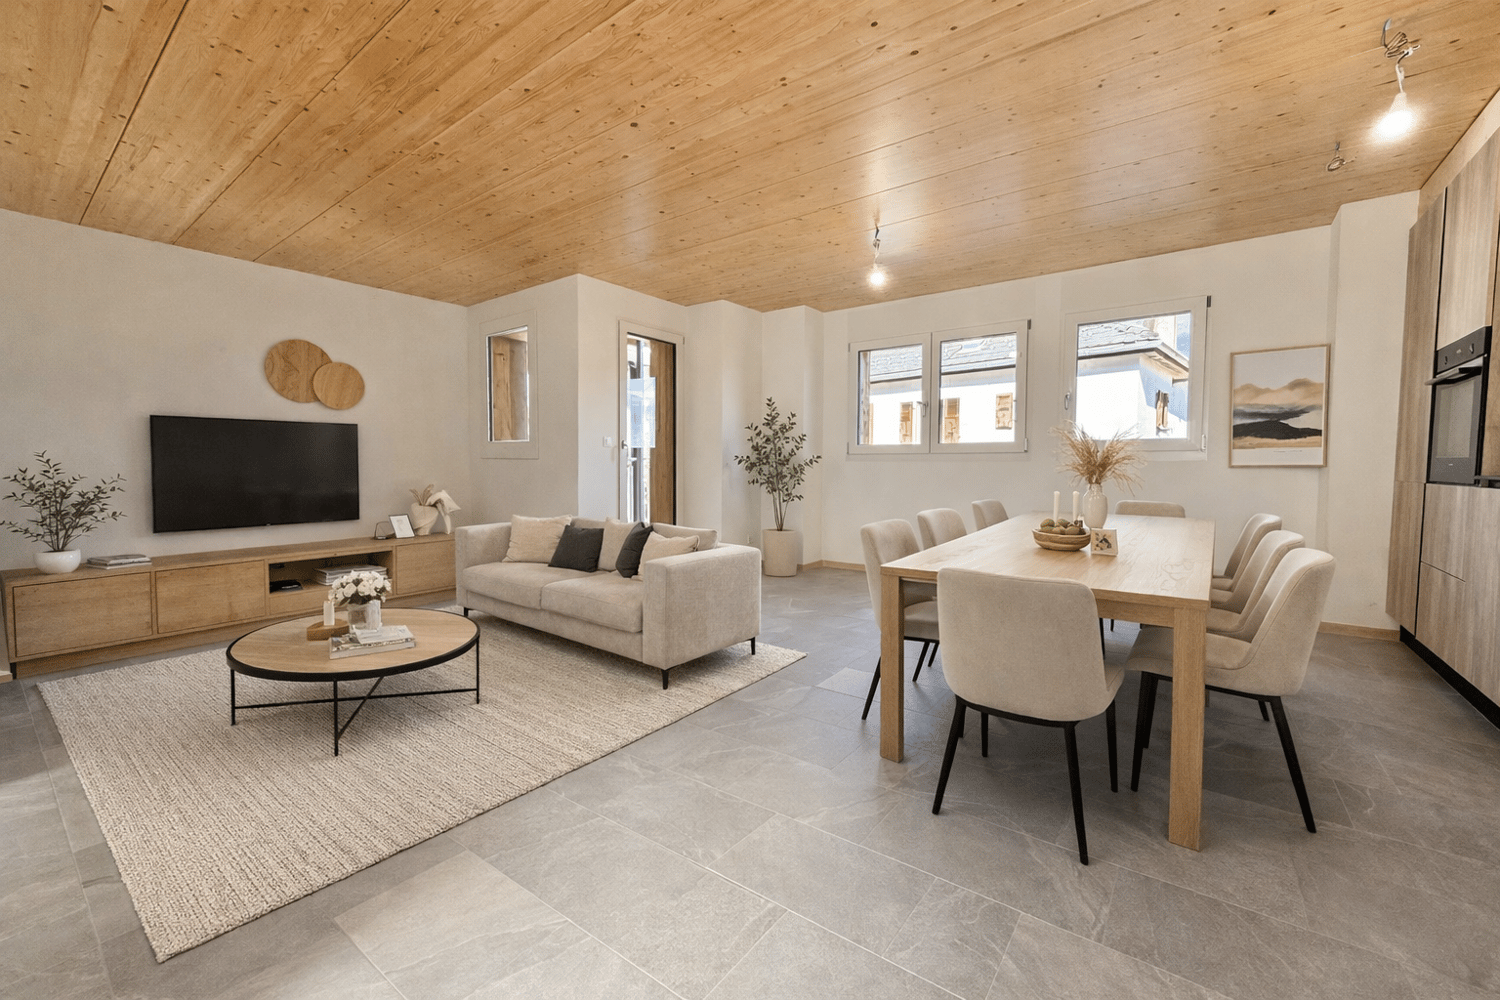
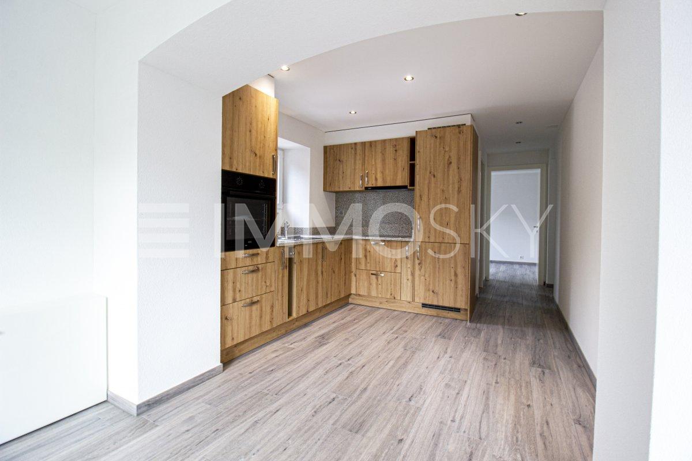
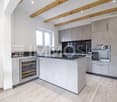
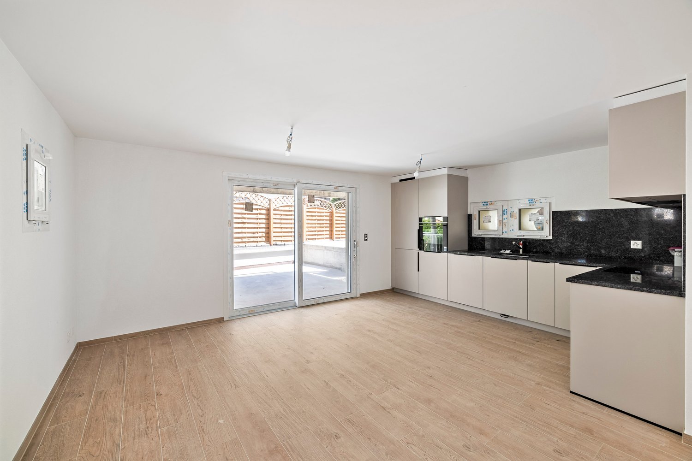
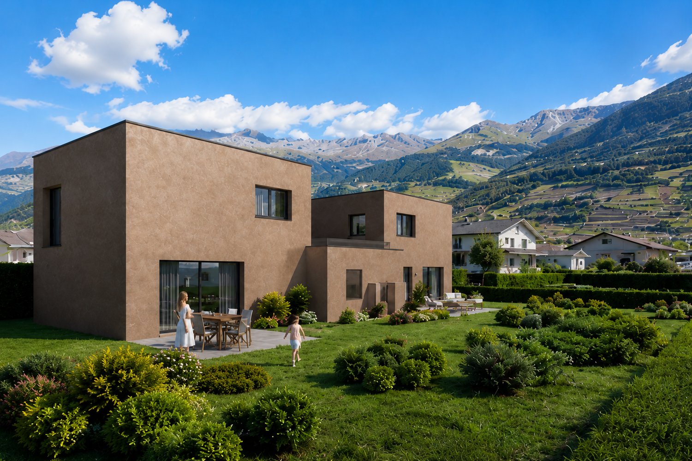
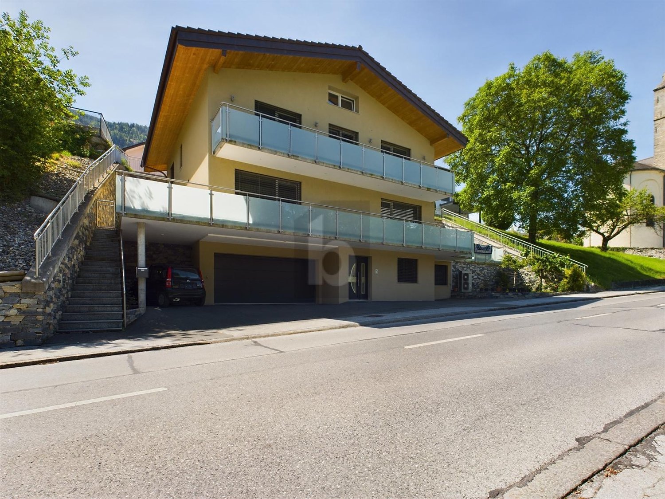
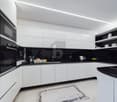
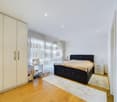
Chalais Elegant family villa in the heart of ChalaisIdeally located between Sierre and Sion, the town of Chalais seduces with its quality of life and dynamism. This village in full growth offers a peaceful living environment, while remaining close to numerous amenities and activities. Just a stone's throw from the Chalais-Vercorin cable car, this property benefits from a direct link between the plain and the mountain, ideal for nature lovers, skiers, hikers, or mountain bikers. The Espace Bozon (multisports complex) and the new Ecoparc of Daval, as well as the motorway access, are also just a few minutes away.Upon arrival, you will be impressed by the presence of this contemporary villa, built in 2017 with high-quality materials and maintained with remarkable care. Nestled in a quiet environment, this 8.5-room house offers a living area of 355 m², spread over three levels.Interior layout: • Ground floorA spacious granite entrance hall welcomes visitors. This level includes a bright office of 13 m², a shower room, a cellar, a technical room with laundry facilities, as well as a double garage of approximately 60 m², ideal for a workshop or additional storage space. • First floorThe main living area, approximately 50 m², is distinguished by its brightness and warm atmosphere, enhanced by a fireplace and a natural stone wall. From the living room, you access a large covered terrace with outdoor kitchen and fireplace, perfect for receiving and enjoying the beautiful Valaisan days.On this floor, you will also find a modern, fully equipped kitchen with granite countertops, a guest toilet, as well as a first parental bedroom with private bathroom.The floors, with polished marble effect, add an elegant touch to the whole. • Second floorThe sleeping area consists of five rooms, including a parental bedroom with dressing room and adjacent bathroom. Three rooms have direct access to the balcony, including one with a private balcony overlooking the terrace.A shared bathroom with bathtub completes this level. All rooms have integrated wardrobes and a solid oak parquet floor (14 mm). Attic and exterior:The attic, with an area of over 110 m², offers generous storage space. Behind the house, there is a vegetable garden of approximately 300 m², ideal for growing your own vegetables and herbs. Additionally, there is a large, paved terrace with outdoor kitchen on the first floor, as well as a large balcony on the second floor.Equipment and finishes:- Central vacuum cleaner- PVC windows with triple glazing- Electric shutters- Integrated LED lighting in all rooms- Numerous retaining walls clad with natural stones from St-Léonard- 2 to 3 outdoor parking spaces in addition to the double garage In summaryThis property seduces with its high-quality construction, spacious rooms, and privileged location, combining calm, proximity, and sunshine. A rare family villa on the market, not to be missed.Possibility to divide the house into two large apartments.