8 results - Properties for sale: Chailly-Montreux

1 / 22
  • Parking space
  • Balcony / Terrace
  • Pets allowed
  • +5
7.5 rooms200m²CHF 1,690,000.–
Top
1816 Montreux

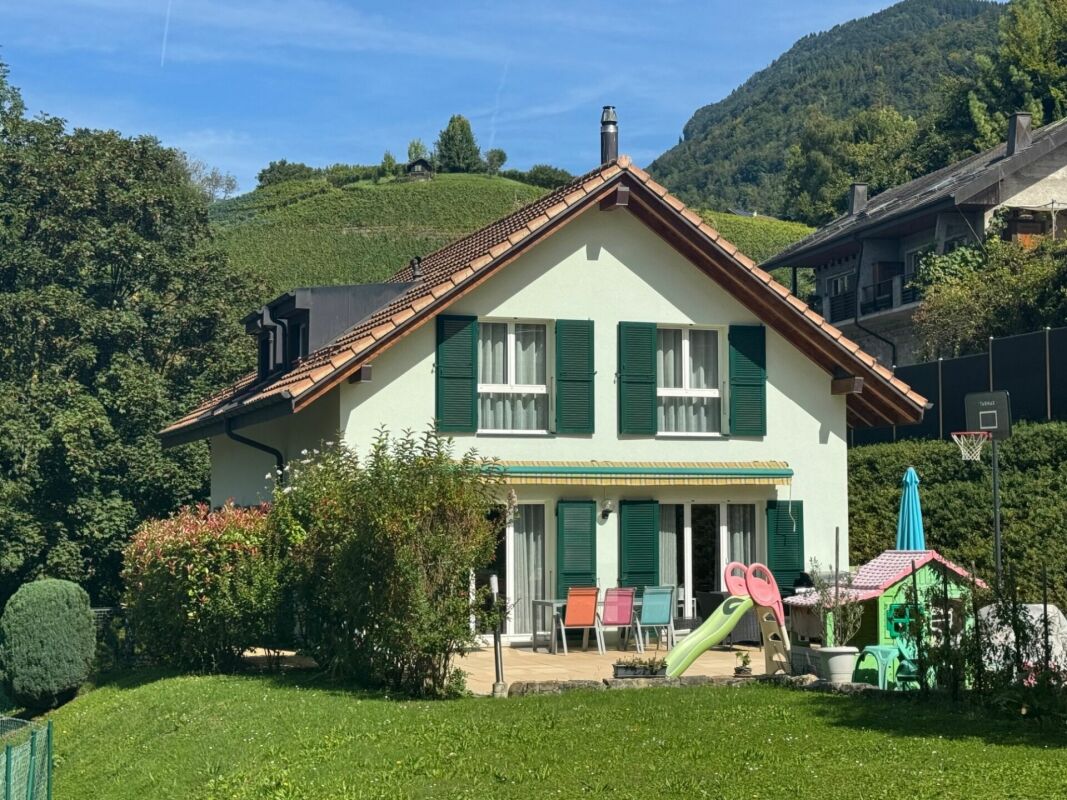
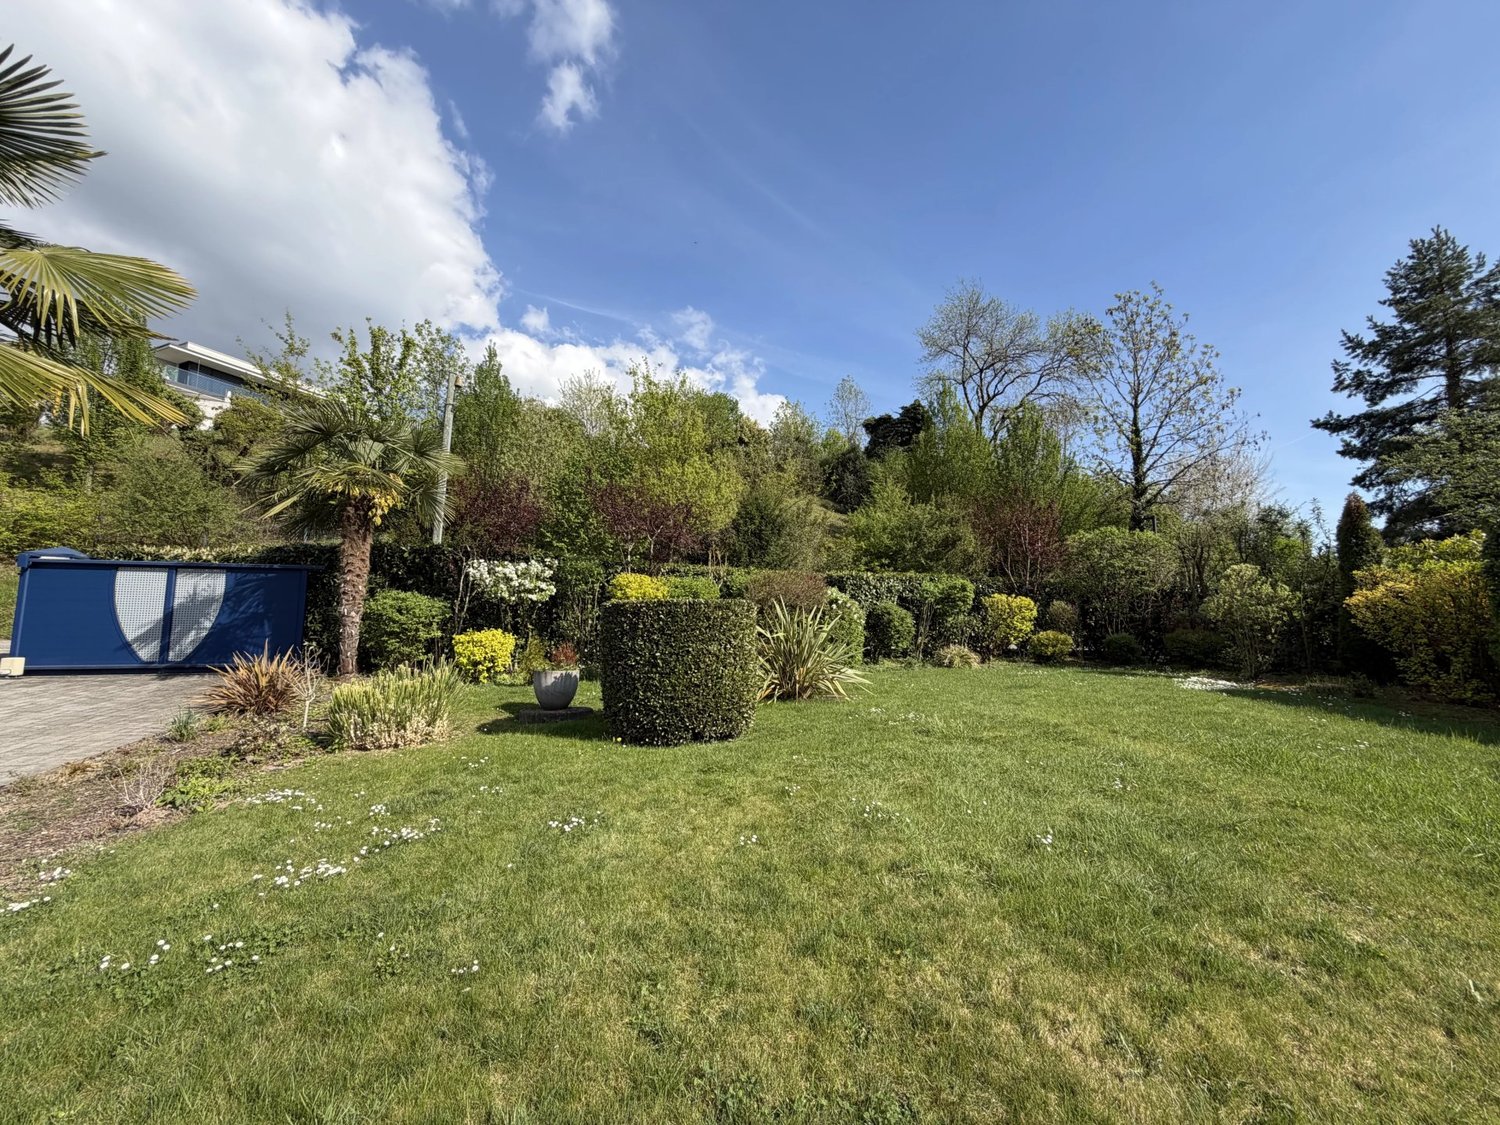
Built in 2007 with high-quality materials, this spacious and bright villa will appeal to those who appreciate comfort, space and tranquillity.

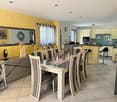
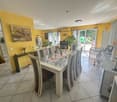
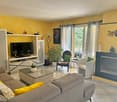
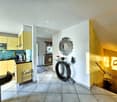
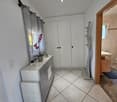
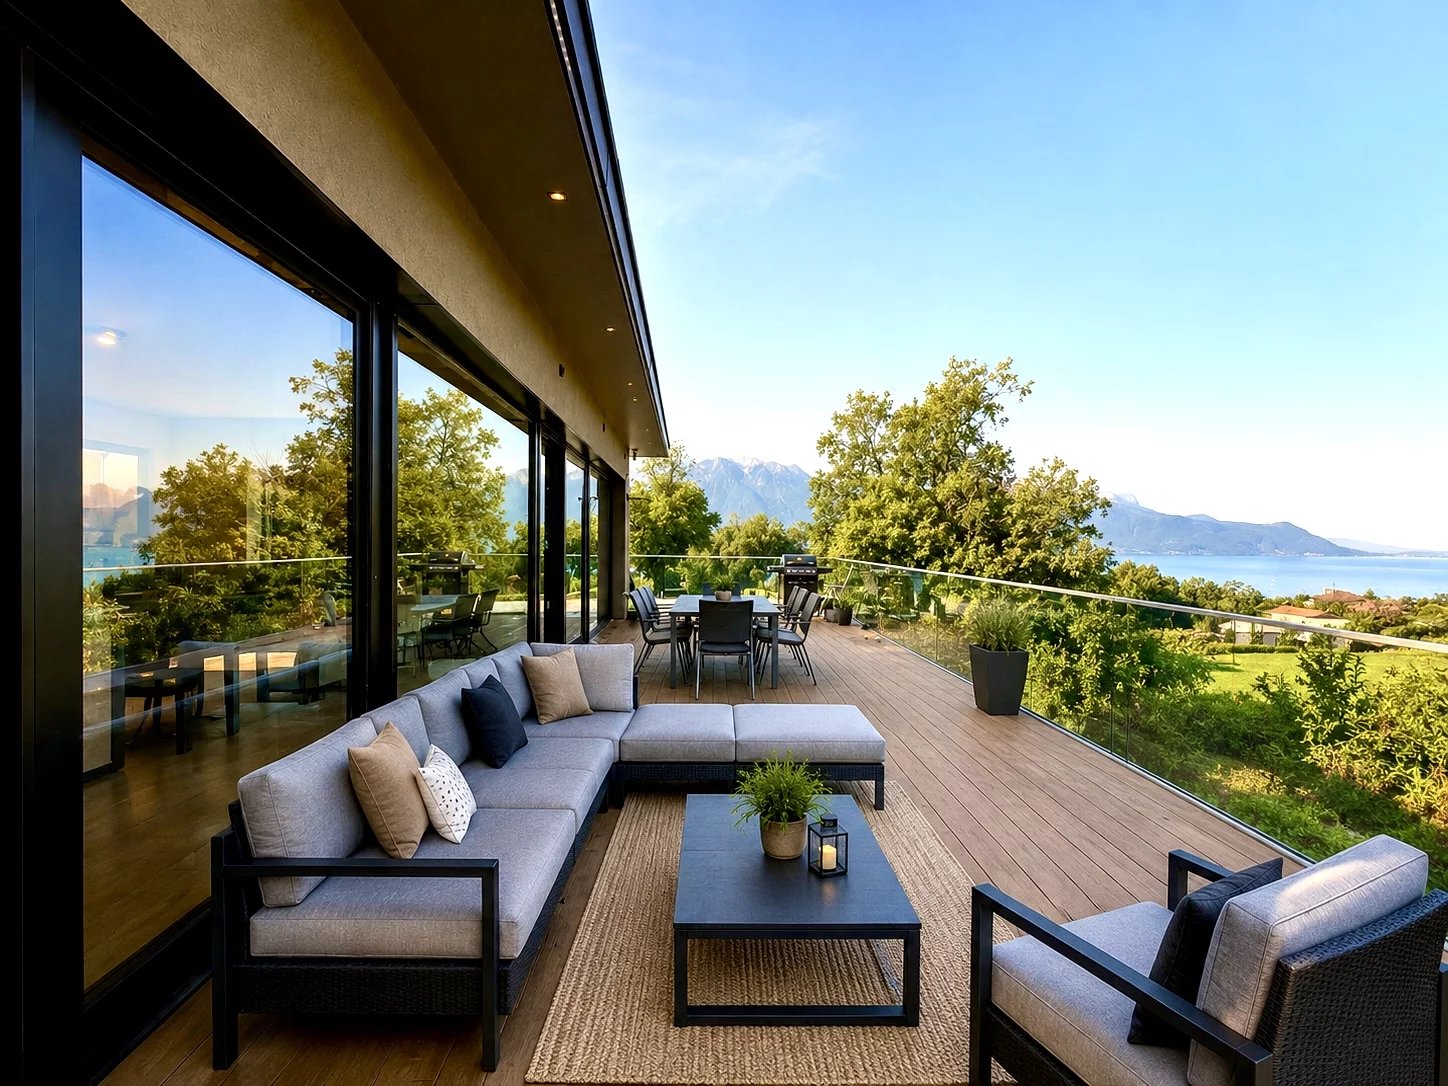
Built in 2007 with high-quality materials, this spacious and bright villa will appeal to those who appreciate comfort, space and tranquillity. A rare opportunity to acquire a villa combining space, elegance and modernity; ideal for a family seeking comfort and independence with a private studio.Main features:Living area: 200 m² (including a separate 45 m² studio)Usable area: 250 m² - generous volumes of 828 m³Plot: 1'427 m² with trees and carefully landscapedExposure: south-facing, ensuring abundant light all year roundTerrace: 126 m² with electric awning and adjoining balconyLayout:Upper ground floor:Entrance hall with built-in cupboards and custom-made wardrobeGuest WC with shower and washbasinLarge living/dining room with fireplace and direct access to the terrace and gardenFully equipped open-plan kitchen (oven, microwave, ceramic hob, dishwasher, plenty of storage) with access to the balcony First floor:4 large, bright bedroomsBathroom with corner bath, washbasin, WC and windowLower ground floor:Large cellarUtility room and equipped laundry roomSeparate studio of approximately 47 m² comprising:Living room with fully equipped open-plan kitchenBedroom, shower room with shower and washbasinStorage room and two direct access points to the outsideOutdoor areas:Private parking area of 156 m² with space for 7 to 8 vehiclesGarden with shed and vegetable patchSpacious terrace of 126 m² with electric awning Facilities and amenities:Underfloor heating via heat pump with geothermal probeFibre optic internet installedIntercom for the villa and studioTraditional construction with high-end finishes, designed with attention to every detailAvailability:Villa in mint condition, available in spring 2026Contact and information:Patrick Darbois079/ 688 91 42 / patrick@pdarboisimmobilier.chwww.darboisrealestate.chWould you like to sell your property?Contact us without obligation and we will come and meet you to give you a free valuation!

  • Parking space
  • Balcony / Terrace
  • Pets allowed
  • +5
Patrick Darbois

Patrick Darbois

CEO

1 / 27
  • Parking space
  • Balcony / Terrace
  • Garage
  • +5
6 rooms288m²CHF 1,700,000.–
Route de Plan Chailly 1, 1816 Chailly-Montreux

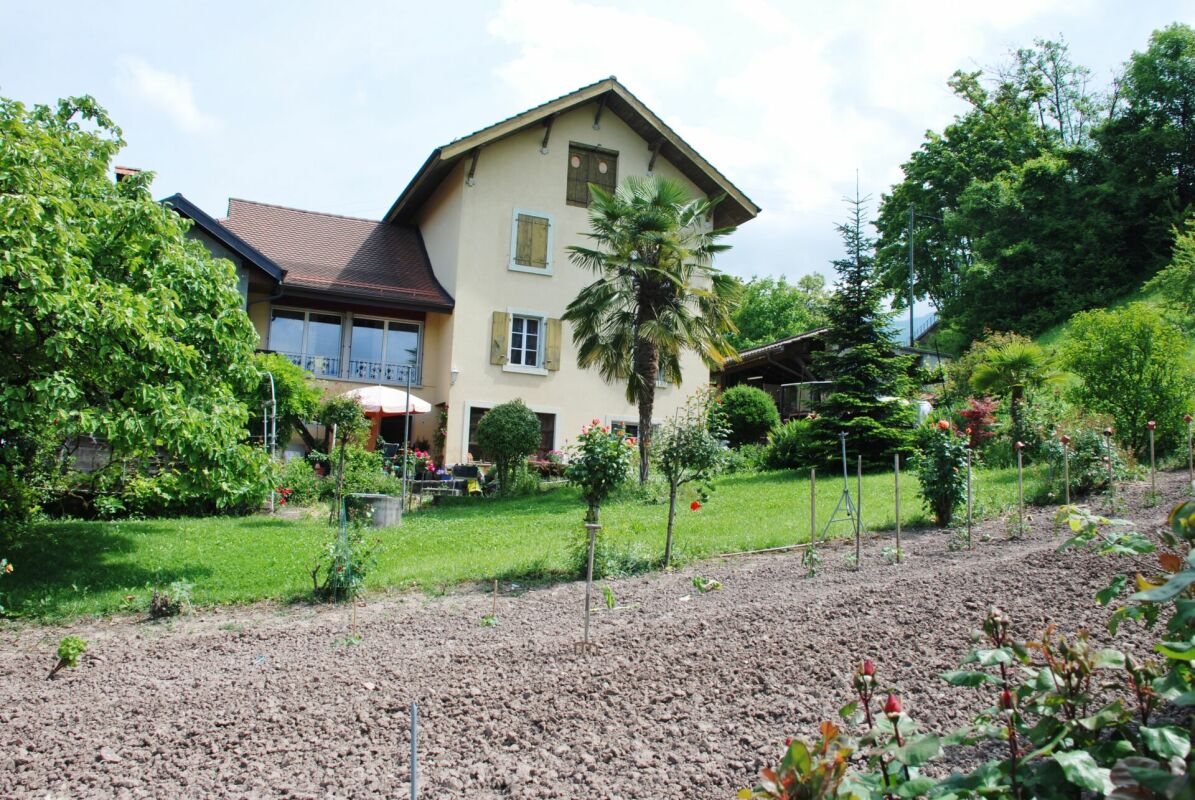
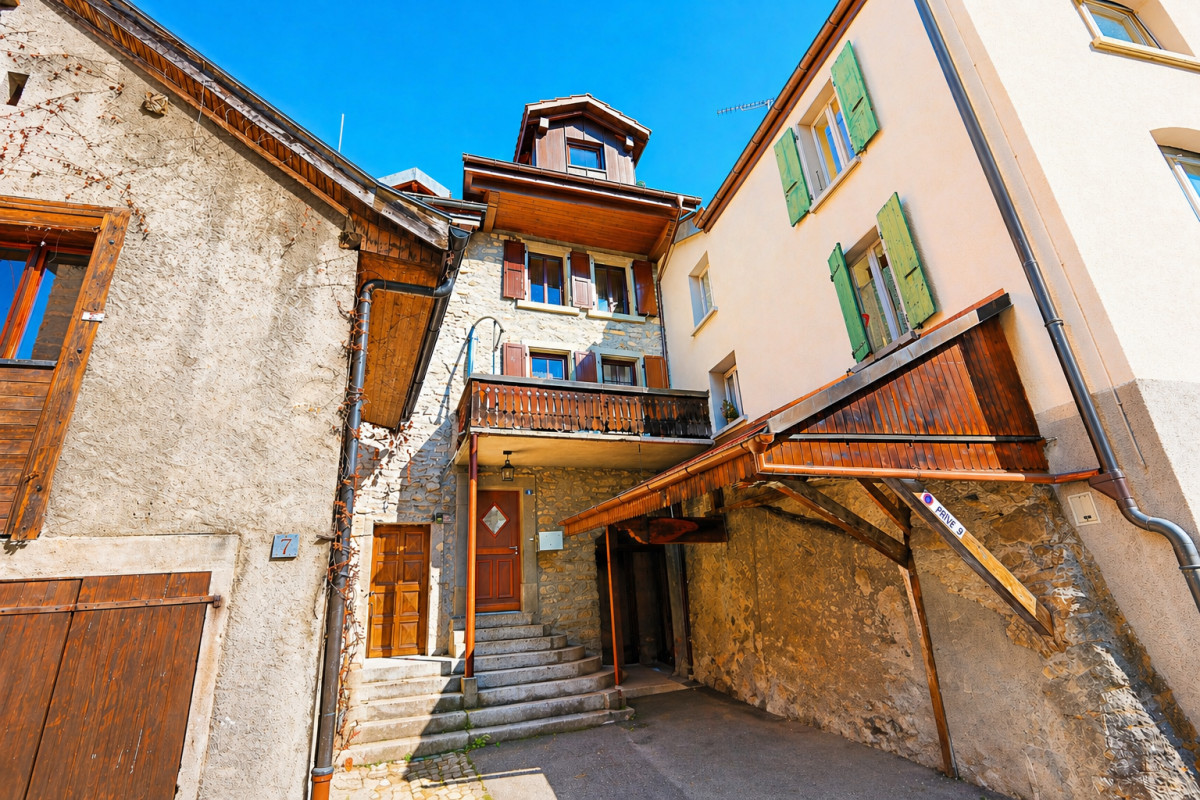
Beautiful winegrower's house

Magnificent winegrower's house Unique and full of history, this authentic winegrower's house is ideally located in the heart of the charming village of Chailly-sur-Montreux, in a typical wine-growing environment, just a few minutes from the center of Montreux and its amenities.Nestled among the hills and vineyards, this exceptional property seduces with its old-fashioned character, generous volumes, and remarkable potential for renovation. A rare opportunity for lovers of heritage and authenticity.Located on a plot of approximately 2'100 m², the property benefits from a beautiful unobstructed view of the vineyards, mountains, and lake, depending on its orientation. Its high ceilings and bright spaces reveal multiple possibilities for renovation or redevelopment according to your desires: family home, workshop, mixed project, or even a magnificent residence.This house offers a unique potential on the Vaudois Riviera, combining tranquility, authenticity, and proximity to major axes.Main characteristics:Land: approx. 2'100 m²Living area: approx. 288 m²Secondary areas: approx. 220 m²About 6 habitable roomsYear of construction: 1890Partial renovations: 2020A rare opportunity to acquire a character house in one of the most beautiful settings in the region.In addition, there is the possibility of buying vineyard plots.

  • Parking space
  • Balcony / Terrace
  • Garage
  • +5
Travel time
-
1 / 13
9.5 rooms255m²CHF 3,900,000.–
1816 Chailly-Montreux

Contemporary villa, beautiful quiet plot without opposite

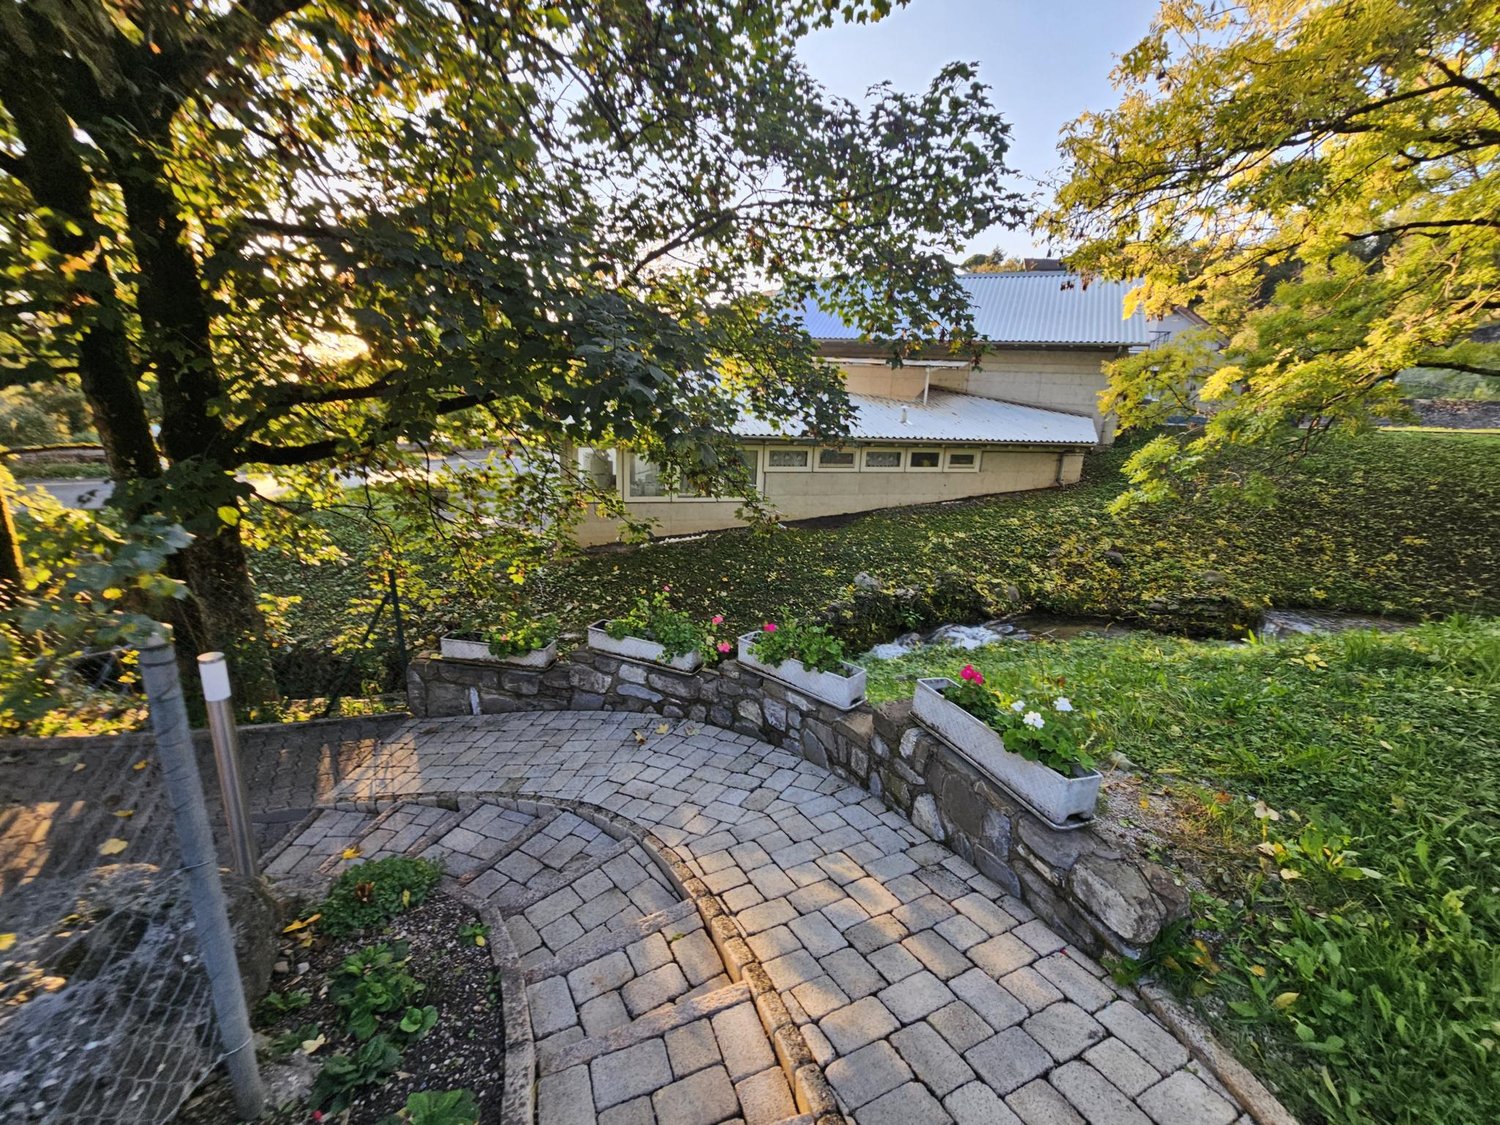
Description This contemporary-style villa is located in a quiet and residential area of Montreux, also renowned for its excellent schools, beautiful parks, and dynamic community. The area is also well served by public transport, allowing residents to easily access the many amenities and attractions of the city. This area is highly sought after for its safety, greenery, security, and quality of life, making it an ideal place for families with children. The villa The villa was built in 2000 and renovated in 2023 on a beautiful, flat, and nicely treed plot of 2'874 m². Transport (bus and train) is less than 1km away, as is the shore of Lake Geneva. The view is calm and on the garden, the surrounding nature, and the mountains. There are no nuisances and no vis-à-vis. A pool can be built to create a vacation atmosphere for the beautiful summer days. The outdoor space offers a vast and flat garden, nicely treed. With the two large terraces on each floor, this property will allow you to fully enjoy the lush greenery surrounding the property. A 2-car garage and numerous parking spaces complete this property. Distribution The villa is currently divided into two apartments but could easily regain its initial use as a single-family villa. It comprises 9.5 rooms, including 5 spacious bedrooms, 2 dressing rooms, 4 bathrooms, and a guest toilet. The large windows of the villa offer a very pleasant view of the garden and the surrounding trees, allowing natural light to circulate in the living areas, creating a welcoming and comfortable atmosphere. Both the location and the practicality and pleasant atmosphere, the surroundings as well as the brightness and size of the house make it an opportunity not to be missed.

1 / 12
5.5 rooms240m²Price on request
1816 Chailly-Montreux

Beautiful contemporary house in a sought-after neighborhood of Montreux

This very beautiful property is located at the end of a cul-de-sac in a quiet and sought-after neighborhood of Montreux and benefits from a magnificent view of the Lake and the Alps. It is a beautiful recent achievement offering the purity of lines, luminosity, and the amenities of contemporary constructions. Located on a landscaped plot of over 2'600m2, the property built in 2016 has undergone renovations in 2020. The single-story villa extends over a living area of nearly 240m2. The arrival is made by a magnificent staircase. One enters the house through a very beautiful solid wood door that opens onto an entrance hall leading to the living space, open kitchen, dining room, and living room, which are bathed in light thanks to large windows. A large master suite as well as two bedrooms with en-suite bathrooms make up the sleeping area. A large and beautiful terrace allows access to the outside from each room of this floor. The semi-excavated basement has been optimized and is designed with the same high-quality materials as the upper floor and benefits from a beautiful ceiling height of over 2.60m. It complements this property by offering a large open room opening onto a patio, several cellars, a laundry room, and a technical room. The house offers potential for developing an additional floor and allows the construction of a swimming pool. A large carport accommodating three vehicles, as well as a jacuzzi and a small pond, finalize the amenities of this very beautiful property.

1 / 1
  • Parking space
  • Balcony / Terrace
  • Garage
6.5 rooms230m²Price on request
1816 Chailly-Montreux

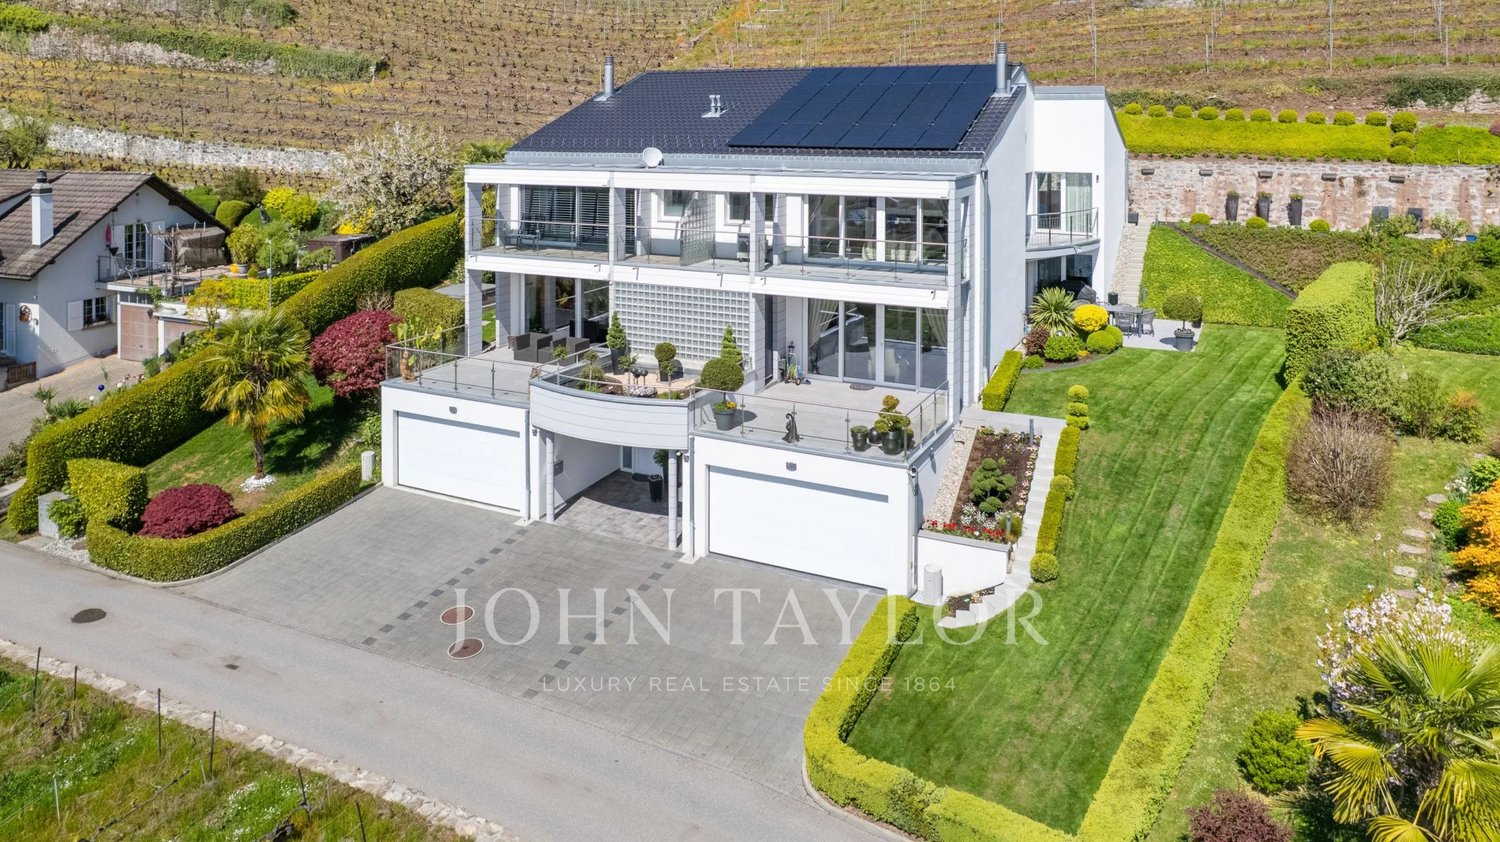
Maison contemporaine avec vue panoramique sur le Léman

Située sur les hauteurs de Chailly-Montreux, dans un environnement résidentiel recherché, cette élégante maison jumelée de 6.5 pièces bénéficie d'une position dominante au-dessus du vignoble et d'une magnifique vue sur le lac Léman et les Alpes.Construite en 2008 sur une parcelle de 475 m², elle offre environ 230 m² habitables et se distingue par ses volumes généreux, son orientation plein sud, ses larges ouvertures et la qualité de ses finitions. Certains plafonds sont dotés d'un revêtement acoustique spécifique, apportant un confort sonore appréciable tout en soulignant le caractère contemporain des espaces.Le niveau principal accueille un vaste espace de vie réunissant le séjour, la salle à manger et la cuisine dans une atmosphère lumineuse et conviviale. Deux terrasses orientées face au lac prolongent naturellement les pièces de réception, dont l'une bénéficie d'un accès direct au jardin paysager.La cuisine ouverte dispose d'un plan de travail en granit et d'un équipement complet comprenant four, micro-ondes, chauffe-plats, plaque à induction, réfrigérateur, congélateur et lave-vaisselle.La maison comprend cinq chambres et trois salles d'eau. Une chambre avec salle de douche se trouve au niveau principal, idéale pour recevoir des invités ou aménager un espace de travail indépendant.Les niveaux supérieurs accueillent deux chambres particulièrement généreuses, une chambre conçue en duplex et une suite parentale. Actuellement aménagée en bureau, la chambre en duplex se prolonge à l'étage par une salle de cinéma. Elle bénéficie, tout comme une autre chambre, d'un accès à un balcon. La suite parentale dispose de sa propre salle de bains avec vue sur le lac ainsi que d'un balcon privatif orienté vers le Léman. Les volumes sous plafond cathédrale confèrent à ces espaces une architecture remarquable.Les principaux atouts- environ 230 m² habitables ;- cinq chambres et trois salles d'eau ;- vue sur le lac Léman et les Alpes ;- deux terrasses orientées face au lac ;- deux balcons, dont un privatif pour la suite parentale ;- jardin paysager ;- salle de cinéma ;- plafonds avec revêtement acoustique ;- installation domotique complète ;- panneaux photovoltaïques de 10,5 kW ;- production d'électricité pour la maison, l'eau chaude et la recharge d'un véhicule ;- borne de recharge intégrée à l'installation photovoltaïque ;- garage double et trois places de parc extérieures.Développée entre 2021 et 2025, la domotique permet de piloter à distance les éclairages, les stores à lamelles, les stores bannes, le chauffage, l'arrosage ainsi que différents équipements techniques. Des capteurs de fuite d'eau et de gaz, un système de sécurité et un dispositif de vidéosurveillance complètent les installations.La propriété a bénéficié d'un entretien régulier et de nombreuses améliorations récentes, notamment la réfection des peintures, l'agrandissement et l'imperméabilisation des terrasses, la création de nouveaux accès au jardin ainsi que la modernisation des équipements énergétiques.À quelques minutes de Montreux, Vevey et Blonay, cette maison offre un cadre de vie idéal pour une famille recherchant de beaux volumes, une vue remarquable, des équipements modernes et un bien immédiatement habitable au coeur de la Riviera vaudoise.La propriété est autorisée à la vente comme résidence secondaire à une clientèle étrangère non-résidente.Contactez-nous pour obtenir le dossier complet ou organiser une visite.Dieses elegante 6,5-Zimmer-Doppelhaus liegt auf den Anhöhen von Chailly-Montreux in einer begehrten Wohngegend und besticht durch seine erhöhte Lage über den Weinbergen sowie einen herrlichen Blick auf den Genfer See und die Alpen.Es wurde 2008 auf einem 475 m² großen Grundstück erbaut, bietet rund 230 m² Wohnfläche und zeichnet sich durch seine großzügigen Räume, seine Südausrichtung, seine großen Fensterfronten und die hochwertige Ausstattung aus. Einige Decken sind mit einer speziellen Akustikverkleidung...

  • Parking space
  • Balcony / Terrace
  • Garage

Suggested properties for you based on search results

Other interesting objects