3 results - Properties for sale with Balcony / Terrace: Cabbio

1 / 5
4.5 rooms167m²CHF 498,000.–
Auf Anfrage 1, 6838 Cabbio

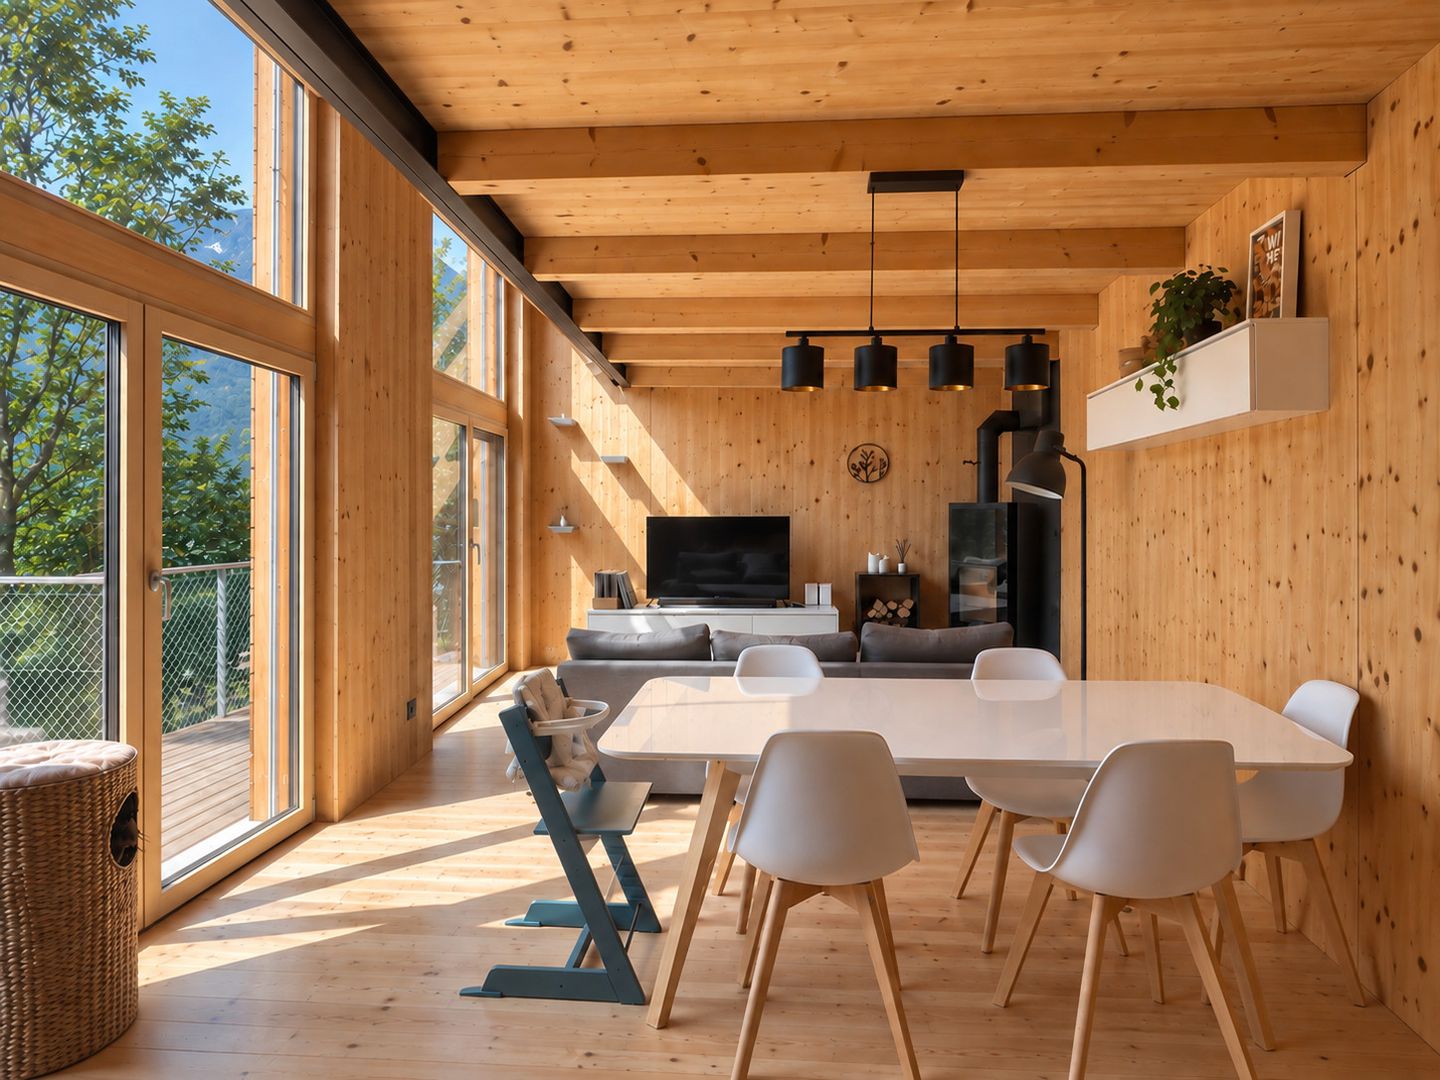
New Price! House with open, very sunny view
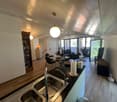
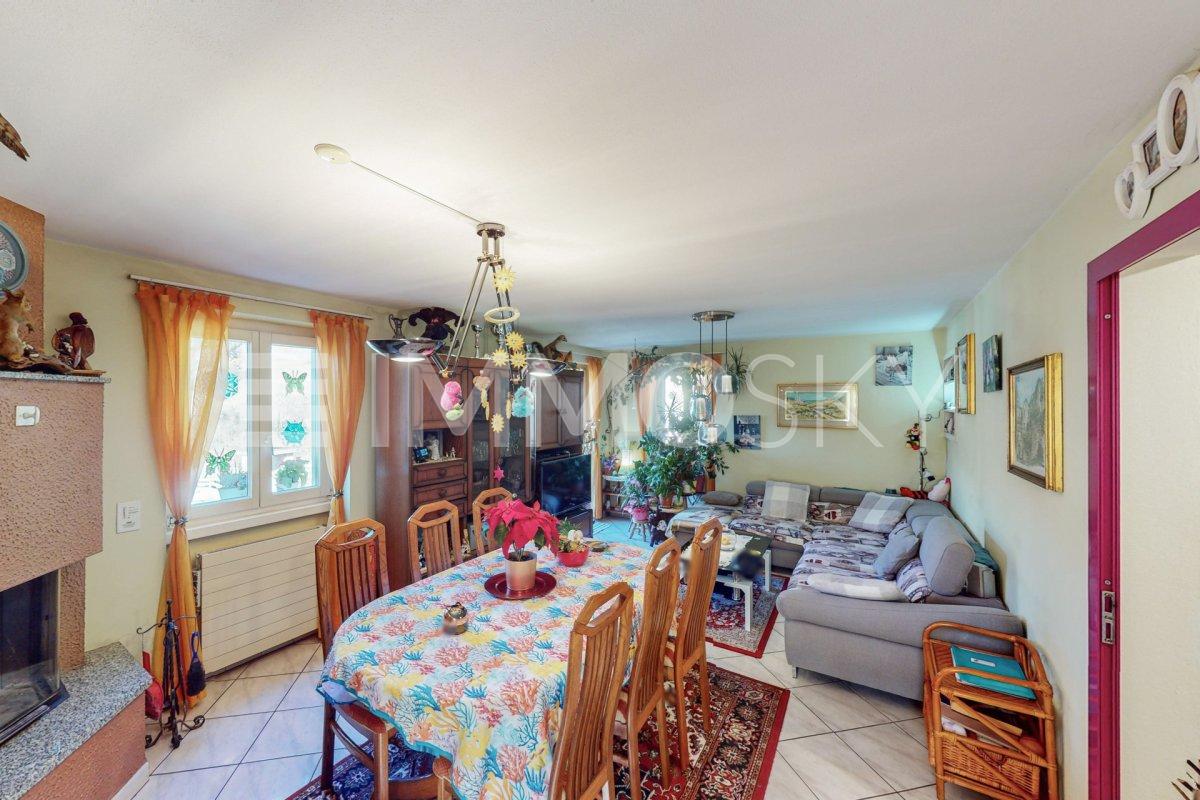
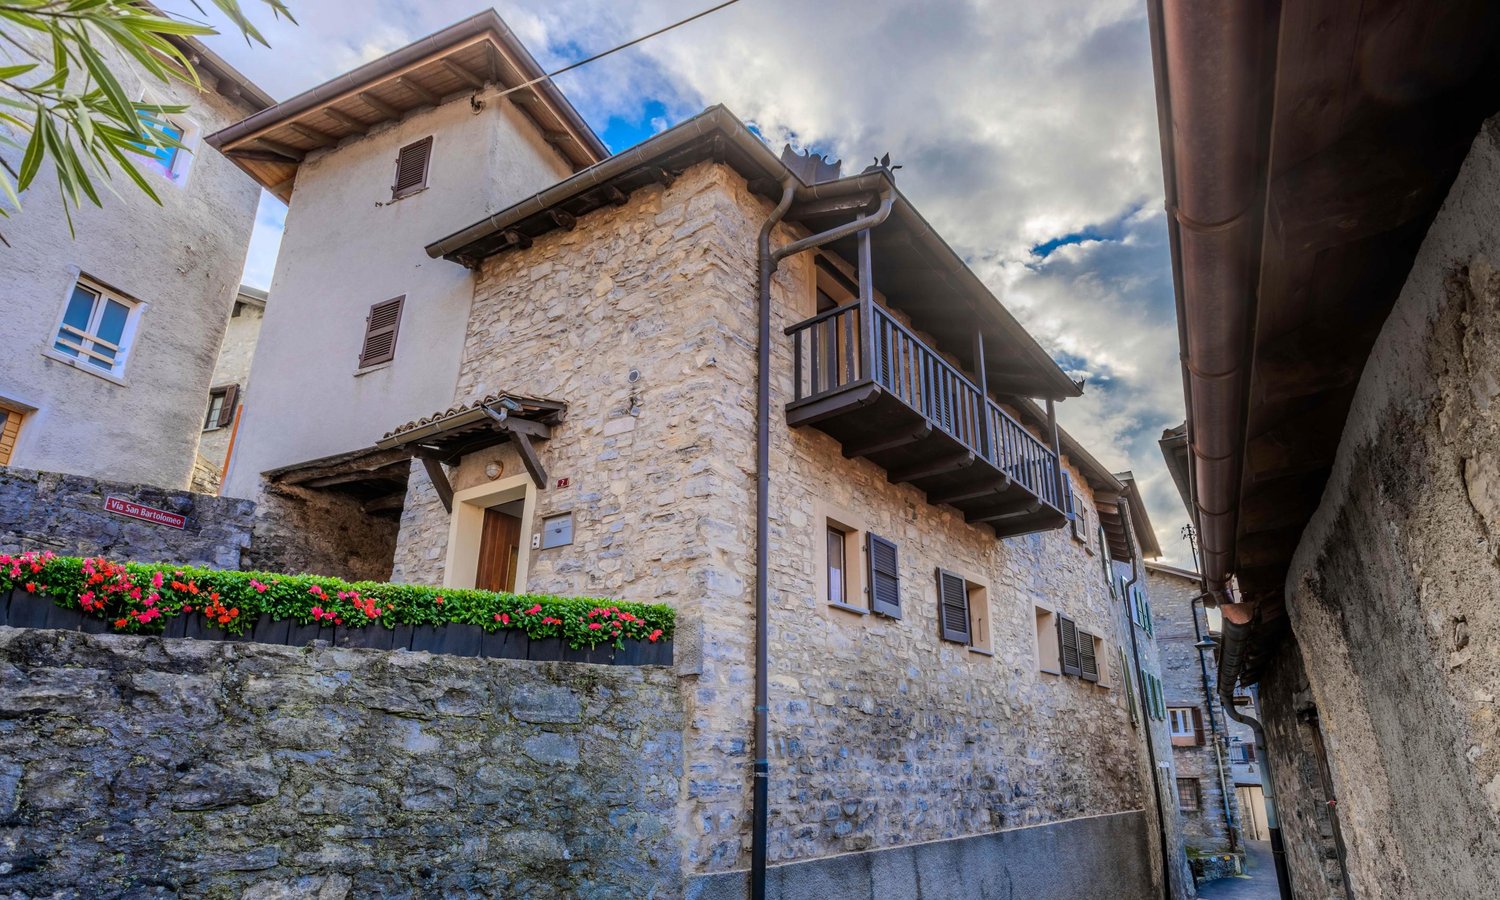
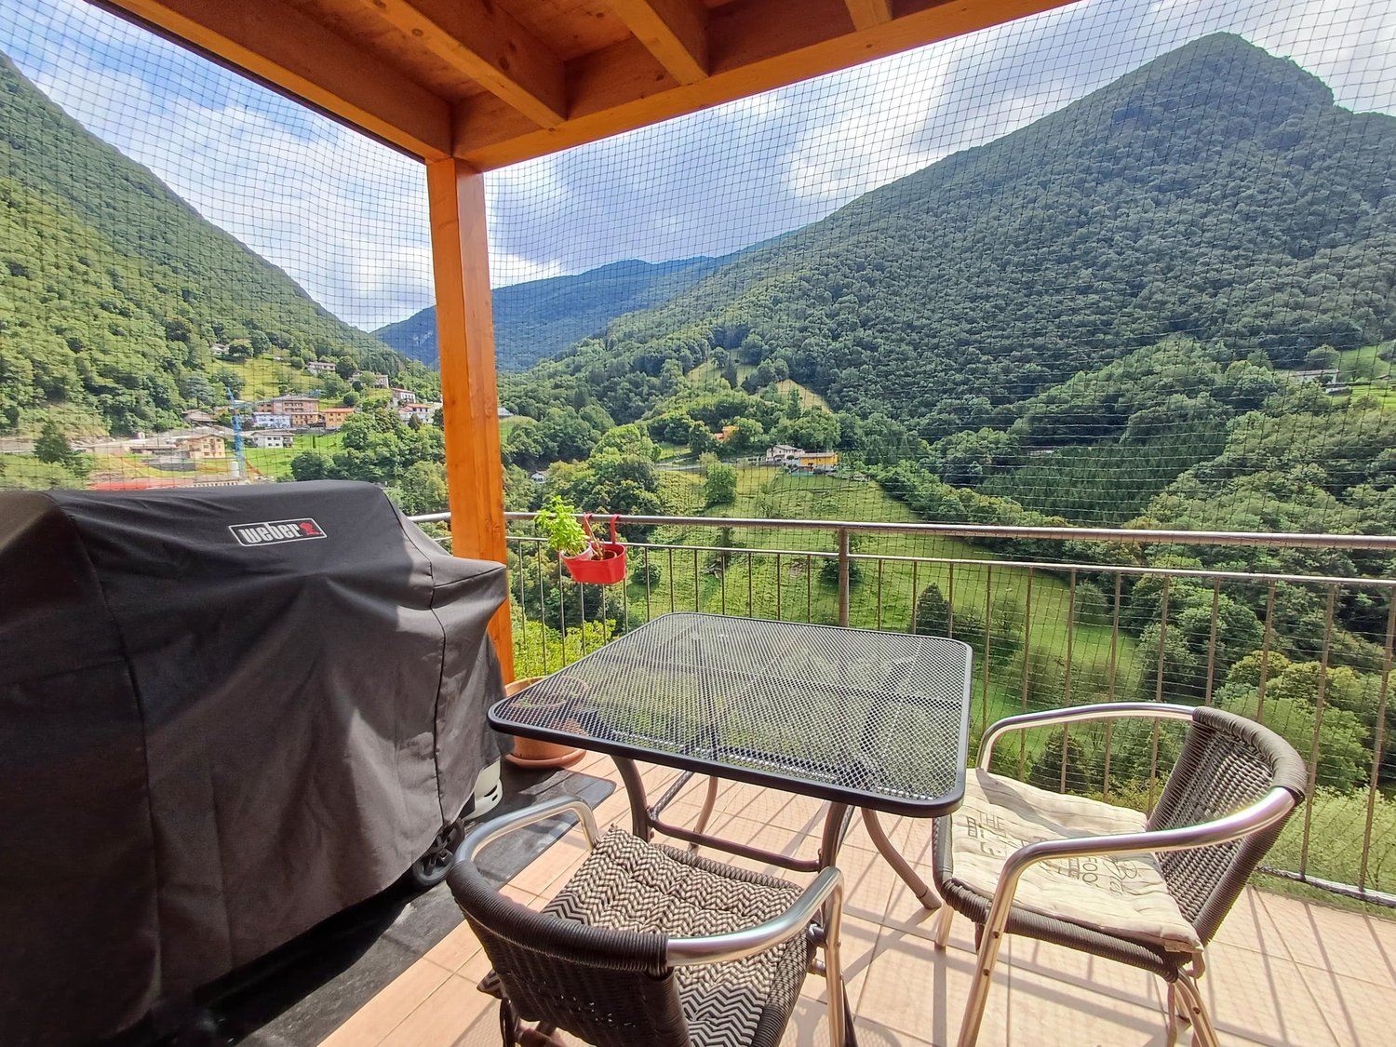
This single-family house, located in the upper part of the town center of Cabbio and open on four sides, offers a unique opportunity to live in a serene environment, surrounded by the beauty of the mountains. The house, which has a classic design and is developed on three levels, proposes well-distributed and bright spaces.The arrangement of the house is as follows: on the ground floor, a functional entrance welcomes us and leads to the various areas of the house. Here, we find a spacious hobby room, a bathroom, a large laundry room, and the heating system's technical room. Going up to the first floor, the living area includes a cozy living room with a fireplace, equipped with panoramic windows and access to a balcony with a view. The floor is completed with a separate, habitable kitchen and a convenient guest bathroom. Going up to the upper floor, the sleeping area includes a large master bedroom with windows on two sides, a guest room with access to the balcony, and a bathroom with a bathtub and shower, also with access to the balcony. Both bedrooms have high, paneled wooden ceilings.The property also includes a plot of land located a few dozen meters away, in a reserved area, with a remaining buildable area. This space can be transformed into a barbecue area or other customized solutions.This ImmoSky offer has the following advantages:+ Central and panoramic location+ Breathtaking view of the mountains and the valley+ Bright and sunny rooms+ Fireplace for a cozy atmosphere+ Garden/vegetable garden a few dozen meters from the property+ Free parking spaces available next to the house and in the large church squareOur consultants are available for further information and to organize a non-binding visit. Discover other residential and commercial properties on our portal: immosky.ch.

1 / 9
4.5 rooms120m²CHF 440,000.–
6838 Cabbio

LARGE RUSTIC CHARM HOUSE OF 4.5 ROOMS IN CABBIO

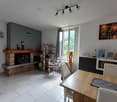
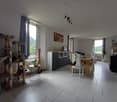
In a beautiful natural setting, in the quiet Valle di Muggio, this charming house of 4.5 rooms is presented. Renovated in 1995, the property delights with its spacious living area of 120 sqm, perfect for families or for those seeking a serene refuge in nature.The property features a bright living room characterized by a delightful fireplace, which not only heats the rooms during the winter months but also creates a cozy atmosphere for evening gatherings. The kitchen is spacious and functional, ideal for those who love cooking and sharing convivial moments, with an oven, stove, and dishwasher.Through the stairs, you reach the FIRST FLOOR with a double bedroom, a single bedroom, a bathroom with a bathtub, and a laundry room.From the bedrooms, access to the balcony with a view of Monte Generoso, and going up to the ATTIC, you reach an additional room.The rooms are distributed intelligently, ensuring privacy and comfort for all family members.Among the property's amenities, we find a practical internal laundry room and cable TV connection, which further enrich the quality of daily life. The electric heating through radiators guarantees a pleasant warmth in every season.This property is perfect for those seeking a ready-to-live-in house, in an idyllic context where tranquility and the beauty of the landscape reign supreme. Don't miss the opportunity to live in the Valle di Muggio, a paradise just a few steps from the necessary services.Public parking is available in the immediate vicinity.DON'T LET THIS OPPORTUNITY SLIP AWAY AND CONTACT US TODAY FOR MORE INFORMATION!MB/7002

More objects in your automatically expanded search area
20 results - Radius: + 10km
1 / 14
4.5 roomsCHF 695,000.–
Top
Strecia di Martinei 16, 6922 Morcote

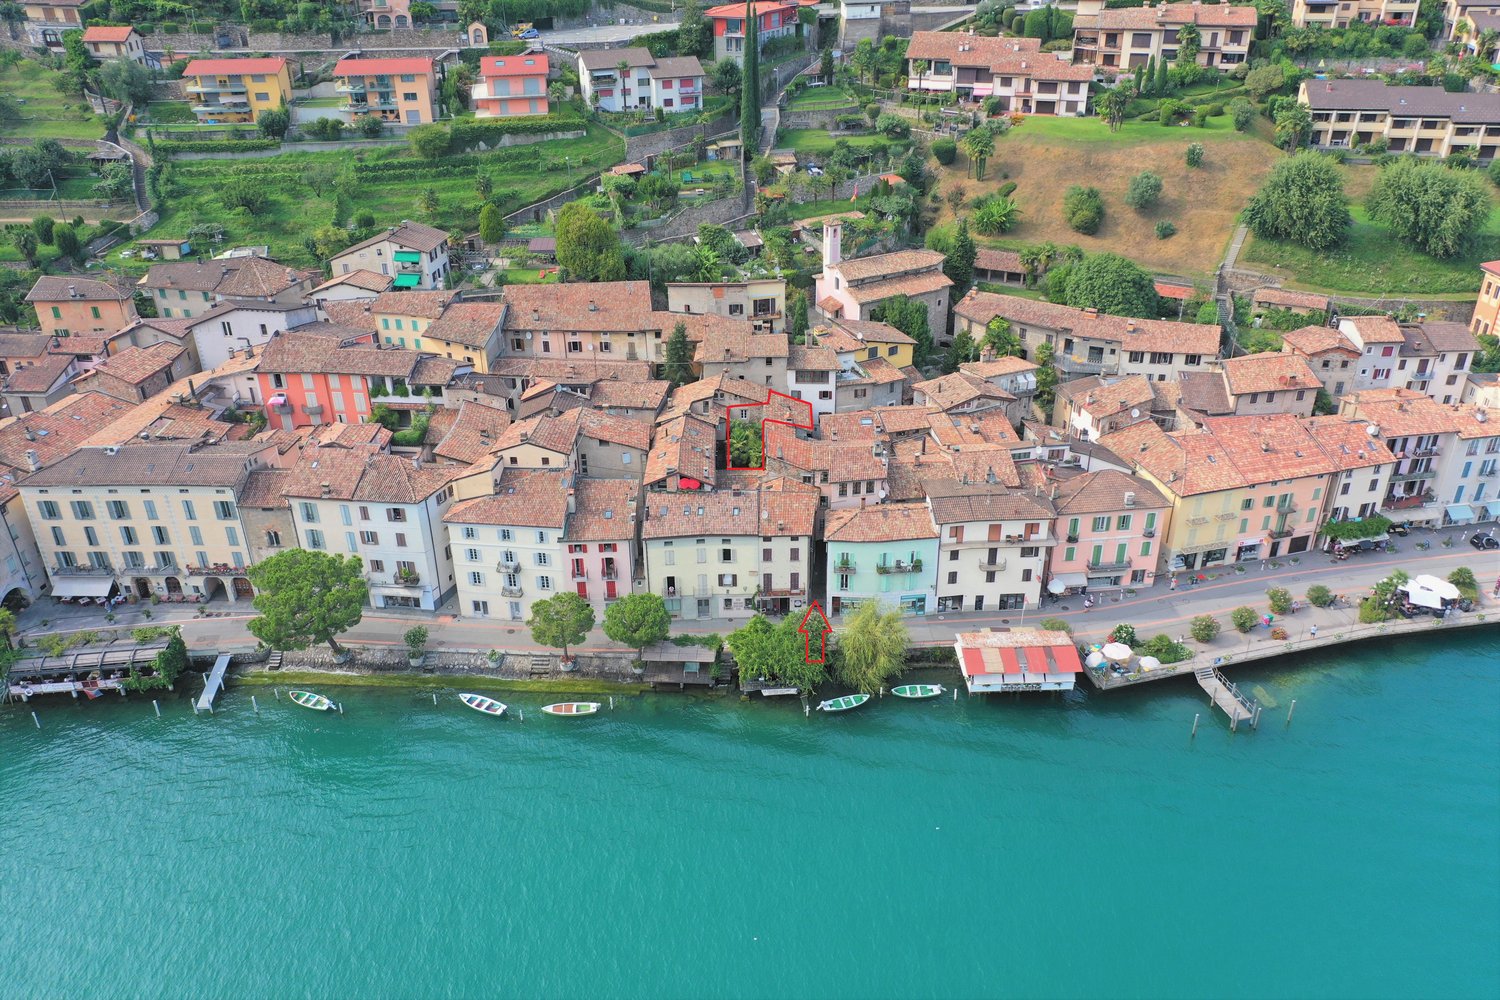
Ticino House in the Historic Village Center of Morcote

This charming Ticino house is located in the protected village center of Morcote, one of the most beautiful villages in Switzerland. The historic village center is only accessible on foot, which ensures a particularly quiet and authentic living atmosphere. The parking garage at the village entrance is only about 250 meters or approximately three minutes' walk from the house.The property was completely renovated in 2020 and presents itself today in a well-maintained condition with a stylish combination of modern comfort and rustic charm.The house has three cozy bedrooms and an inviting kitchen, which invites you to linger and enjoy. The kitchen is fully equipped and offers a dishwasher, stove, oven, and a refrigerator with a freezer.The Mediterranean-style bathroom was also renovated in 2020 and features a modern, walk-in shower.A special highlight is the idyllic inner courtyard. A green oasis with lush vegetation, inviting you to relax outdoors.The equipment also includes a washing machine and a dryer in a recess, as well as a practical vaulted cellar with enough space for bicycles. The lakeside promenade of the picturesque town of Morcote is only about 50 meters from the house and delights with a selection of excellent restaurants and cafes. The city of Lugano can be reached by bus in about 20 minutes.We appreciate your property.You can find all real estate offers on www.team-lindenberger.ch

Travel time
-
1 / 13
  • Parking space
  • Balcony / Terrace
  • Garage
  • +1
4.5 rooms142m²CHF 725,000.–
Via Luvee 9A, 6855 Stabio

Spacious 4.5-room apartment in a quiet and green area

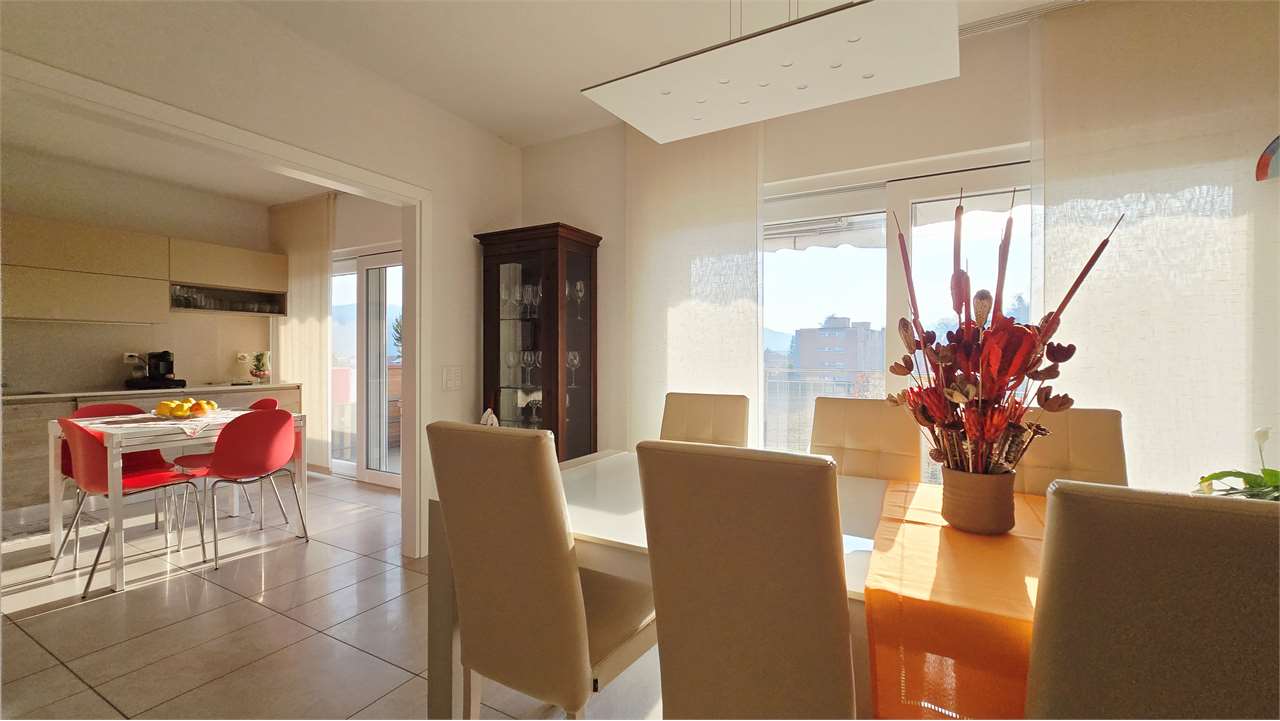
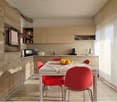
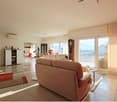
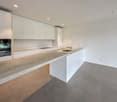
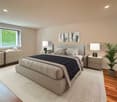
In a very quiet residential area, surrounded by greenery and ideal for those who want to live in a reserved and well-maintained context, we propose for sale a spacious 4.5-room apartment, perfectly maintained and equipped with numerous comforts.The accommodation represents an ideal solution for families or for those looking for spacious rooms, privacy, living quality, and energy efficiency.Internal distributionThe apartment stands out for its functional and well-organized distribution of spaces.The sleeping area includes three bedrooms, including a spacious master bedroom with direct access to the balcony, walk-in closet, en-suite bathroom with shower, and integrated safe.There are a total of two bathrooms, both with windows:en-suite bathroom of the master bedroom with shower;second bathroom with bathtub.Day areaThe day area is spacious, bright, and welcoming, consisting of a living room and open kitchen, organized in a practical and convivial way like a real dining room.From the living room and directly from the kitchen, you can access the large terrace, an ideal outdoor space for relaxation, meals, and socializing or simply to enjoy the tranquility of the context.The living room is equipped with air conditioning, while each bedroom has an independent temperature control system, ensuring personalized comfort in all environments.Comforts and featuresThe apartment is enriched with numerous quality features, designed to offer practicality and daily well-being:mosquito nets in the master bedroom, bathrooms, and exits to the terrace;private internal laundry room with storage room;electric shutters;sunscreen on the terrace;water tap on the terrace;video intercom;numerous additional electrical outlets;careful finishes;perfectly maintained environments.Parking and accessoriesThe property includes:1 cellar included in the price;2 parking spaces in the garage at a price of CHF 35,000.- each;possibility of extra parking spaces.Costs and energy efficiencyThe annual additional costs amount to approximately CHF 3,000.- with settlement, equivalent to approximately CHF 250.- per month.The photovoltaic panels installed on the roof contribute to keeping the condominium expenses low. Furthermore, the recent construction and high thermal insulation guarantee optimal energy efficiency of the entire building.A modern, spacious, and well-equipped living solution, ideal for those who want to live in a quiet, comfortable, and nature-friendly environment.

  • Parking space
  • Balcony / Terrace
  • Garage
  • +1
Marco Tresoldi

Marco Tresoldi

Chairman & Managing Director

Travel time
-
1 / 17
4.5 roomsCHF 730,000.–
Ai Grotti 2, 6874 Castel San Pietro

Appartamento duplex con vista panoramica a Castel San Pietro

In posizione tranquilla, riservata e immersa nel verde, in zona Grotti, proponiamo in vendita un appartamento duplex di 4.5 locali in un minicondominio di sole due unità abitative. La proprietà gode di un’eccellente esposizione a sud, di grande luminosità naturale e di una piacevole vista aperta sul paesaggio circostante. L’appartamento è stato ristrutturata e ampliata in più fasi a partire dal 2005, si sviluppa su due livelli per una superficie di circa 180 mq. Al piano d’ingresso si viene accolti da un atrio che conduce alla luminosa zona giorno open space, composta da cucina in legno, zona pranzo e ampio soggiorno con camino, caratterizzato da un’atmosfera calda e accogliente. Le grandi aperture e l’accesso diretto verso l’esterno valorizzano ulteriormente gli ambienti, creando una piacevole continuità con le ampie terrazze panoramiche. Attraverso un disimpegno attrezzato con pratici armadi a muro si accede alla zona notte e di servizio, dove troviamo un grande bagno con vasca e doccia, un bagno ospiti, uno studio utilizzabile anche come camera supplementare, una spaziosa camera matrimoniale e locali accessori funzionali alla vita quotidiana, tra cui dispensa e spazi contenitivi. Il piano sottostante, raggiungibile sia tramite scala interna sia tramite accesso indipendente dall’esterno, ospita una seconda ampia camera matrimoniale con terrazza, oltre a un locale predisposto per la realizzazione di un terzo bagno oppure di una sauna, offrendo così ulteriore flessibilità d’uso. Completano la proprietà un locale deposito, la lavanderia in comune con macchine dedicate per ciascuna unità, e posti auto esterni. Per chi desidera vivere in un contesto verde e riservato, a pochi minuti da Mendrisio, dall’autostrada e dal confine di Ponte Chiasso, senza rinunciare a spazi ampi, luce e privacy.RIF. 3078___________________________________________________________In a quiet, private location surrounded by greenery in the Grotti area, we offer for sale a 4.5-room duplex apartment in a small condominium with only two units. The property enjoys excellent southern exposure, abundant natural light, and a pleasant, open view of the surrounding landscape.The apartment was renovated and expanded in several phases starting in 2005, and is spread over two levels with a surface area of approximately 180 m2.On the entrance level, you're greeted by a foyer that leads to the bright, open-plan living area, comprising a wooden kitchen, dining area, and spacious living room with fireplace, creating a warm and welcoming atmosphere. The large windows and direct access to the outdoors further enhance the spaces, creating a pleasant continuity with the large panoramic terraces.A hallway equipped with practical built-in wardrobes leads to the sleeping and utility area, where we find a large bathroom with bathtub and shower, a guest bathroom, a study that can also be used as an additional bedroom, a spacious double bedroom, and ancillary rooms functional for everyday life, including a pantry and storage spaces.The lower floor, accessible both via an internal staircase and an independent external access, houses a second large double bedroom with a terrace, as well as a room suitable for a third bathroom or a sauna, thus offering further flexibility of use.The property includes a storage room, a shared laundry room with dedicated machines for each unit, and outdoor parking spaces.For those who want to live in a green and secluded setting, just minutes from Mendrisio, the motorway, and the Ponte Chiasso border, without sacrificing spaciousness, light, and privacy.REF. 3078

Travel time
-
1 / 19
4.5 roomsCHF 1,550,000.–
via Lungolago G. Motta 42 D, 6815 Melide

Villa Branca – Un’oasi di lusso con vista lago

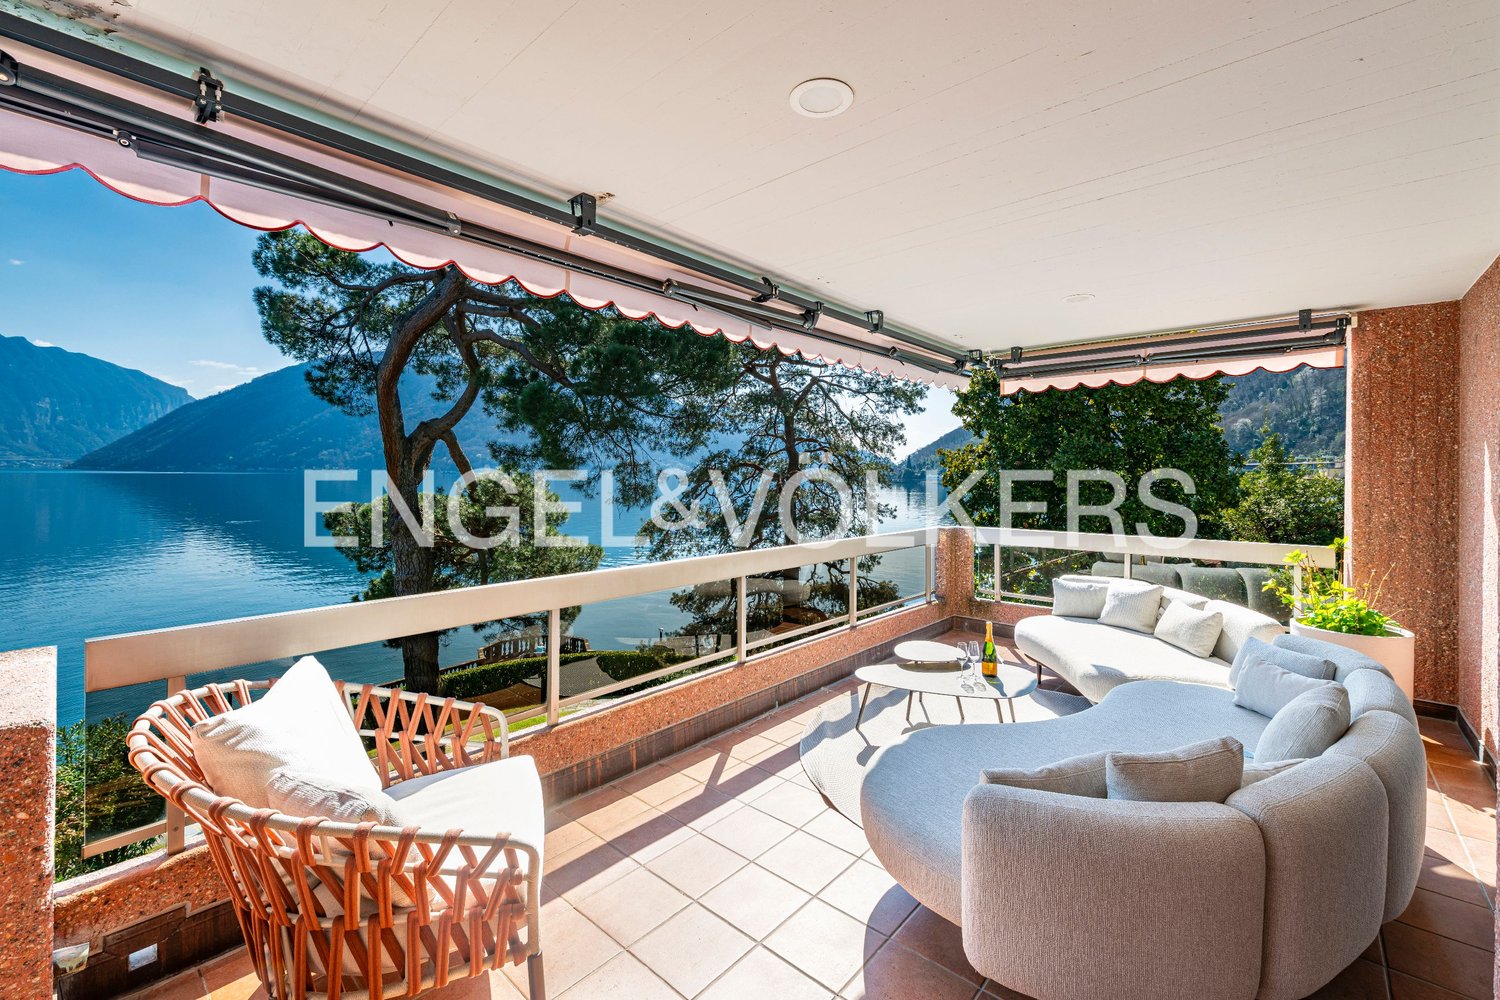
Esclusivo 4.5 locali con vista lago nella rinomata Residenza Villa Branca – MelideAll’interno della prestigiosa Residenza Villa Branca, una delle realtà abitative più ricercate di Melide, proponiamo in vendita un elegante appartamento di 4.5 locali con incantevole vista sul lago di Lugano, ideale sia come abitazione primaria sia come residenza secondaria. Villa Branca rappresenta uno standard abitativo di alto livello, dove architettura contemporanea, cura dei dettagli e posizione privilegiata si fondono in un contesto esclusivo e riservato. L’appartamento si distingue per ambienti luminosi e perfettamente distribuiti. La zona giorno ospita una raffinata cucina open space, moderna e funzionale, che si apre su un soggiorno accogliente e una zona pranzo elegante, il tutto valorizzato da ampie vetrate che incorniciano la vista lago. La proprietà è composta da:• ingresso con armadi a muro,• tre camere da letto,• tre bagni, di cui uno di servizio, uno con vasca e uno con doccia.Il terrazzo abitabile è uno degli elementi più distintivi: uno spazio esclusivo dove vivere appieno la vista sul lago.A completare l’offerta:• cantina privata,• posteggio auto con predisposizione per ricarica elettrica,• possibilità di acquistare un secondo posto auto a CHF 50’000.–.La residenza è dotata di impianti di ultima generazione che garantiscono comfort, efficienza energetica e qualità della vita durante tutto l’anno.Situata in posizione strategica, a pochi passi dal lago, dai servizi e dai collegamenti, Villa Branca consente di raggiungere Lugano in pochi minuti e il confine italiano in breve tempo.RIF: 3098______________________________________________________________________Exclusive 4.5-Room Apartment with Lake View in the Renowned Residenza Villa Branca – MelideWithin the prestigious Residenza Villa Branca, one of the most sought-after residential addresses in Melide, we are pleased to present an elegant 4.5-room apartment with breathtaking views over Lake Lugano, ideal both as a primary residence and as a second home.Villa Branca stands as a true benchmark of refined living, where contemporary architecture, high-quality finishes, and a privileged location come together in an exclusive and private setting. The apartment features bright, well-designed interiors. The living area is centered around a stylish open-plan kitchen, seamlessly connected to the dining and lounge spaces, all enhanced by large floor-to-ceiling windows that frame the lake view and flood the rooms with natural light. The layout includes:• entrance with built-in wardrobes,• three bedrooms,• three bathrooms, including a guest bathroom, one with bathtub and one with shower.A standout feature is the spacious terrace, offering an exceptional outdoor living space.Additional features include:• private cellar,• parking space with electric vehicle charging possibility,• option to purchase a second parking space for CHF 50,000.–.The residence is equipped with modern systems ensuring high energy efficiency and year-round comfort.Ideally located just a short walk from the lake, amenities, and transport connections, Villa Branca offers quick access to Lugano (only a few minutes away) and to the Italian border, making it perfectly suited for both everyday living and weekend escapes.RIF. 3098

Travel time
-
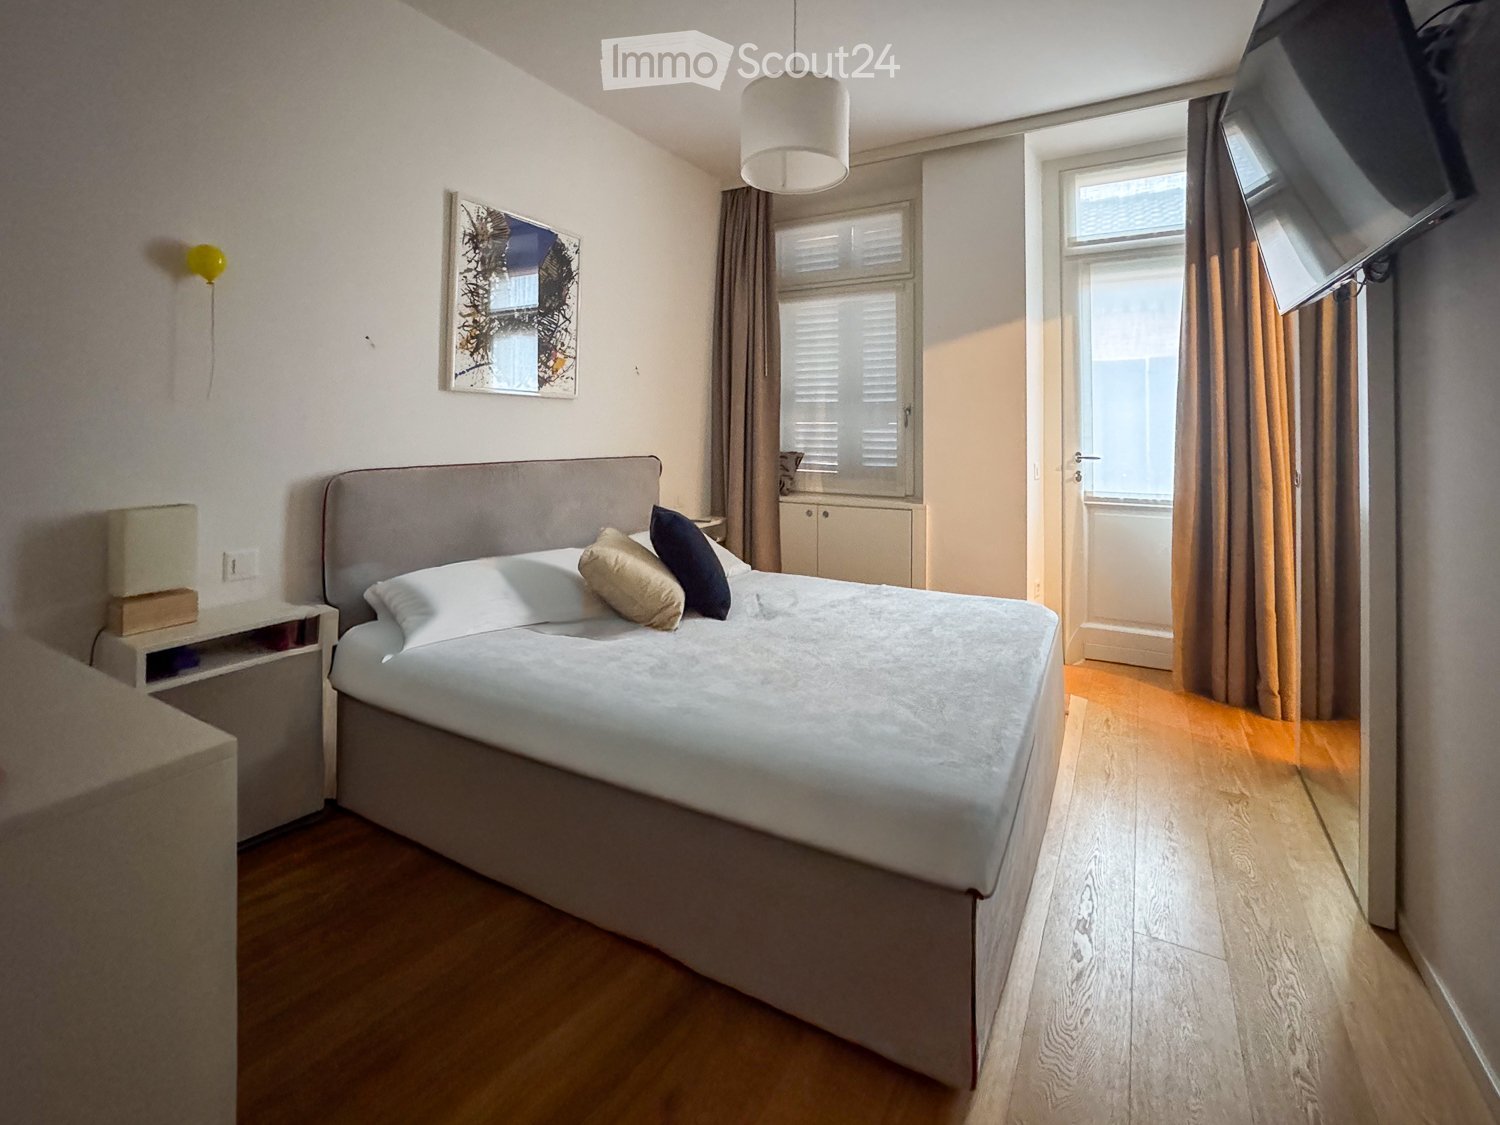
  • bedroom with wooden bed, chair, desk, TV, wardrobe, wooden floor, white walls
  • Bedroom with wooden bed, wooden floor, white walls, wooden cabinet, TV, mirror, lamp, and chair
  • wooden bed, wooden cabinet, TV, chair, mirror, wooden floor, white walls
  • modern bathroom with white toilet, white sink, black tiles, glass shower, white cabinet, mirror
  • Bedroom with wooden floor, white walls, large bed, two chairs, desk with monitor, lamp, and cabinets
  • Open plan living and kitchen area, wooden floor, large windows, dining table, couch, TV, kitchen sink, wooden cabinet, shelves, lamps
  • bedroom with wooden bed, wooden dresser, TV, wooden chair, wooden hanger, wooden floor, white walls, white ceiling, window
1 / 42
4.5 roomsCHF 765,000.–
6826 Riva San Vitale

Riva San Vitale CENTRAL AND LAKEFRONT, ATTIC in perfect condition

In case of interest, please respond exclusively through this ad, indicating: - whether you want to make a real estate investment for personal use or for income; - the areas of your interest; - the type of property you are looking for; - your investment budget; - if you have a property that you need to sell to make a new investment; - if you have already had a consultation for a mortgage. DESCRIPTION: Riva San Vitale – Prestigious attic with lake view in small, recent residence In the heart of Riva San Vitale, just a few steps from the pier with 2 public and free moorings for 24 hours, ideal for sailing enthusiasts, we propose for sale an exclusive attic in perfect condition, located on the top floor of a small and recent residence. The property enjoys a central and lakefront position, in a quiet and well-served context, perfect both as a main residence and as a secondary residence. Main features: • Generous and well-distributed surface area • Direct access with private elevator, as well as via a dedicated staircase • Ceiling with exposed beams, which gives character and warmth to the environment Internal composition: • Elegant entrance • Spacious living room with open kitchen • Two complete bathrooms • Private laundry room inside the apartment • Spacious master bedroom • Two additional bedrooms • Cellar for exclusive use Air conditioning preparation Possibility of use as a secondary residence Selling price: CHF 765,000.- An unmissable opportunity for those who want to live or vacation in one of the most suggestive locations on Lake Lugano, with the convenience of all services within reach and the charm of the lake just a few steps away. Contact us to receive the complete documentation or to book a visit.

1 / 19
4.5 roomsCHF 450,000.–
6825 Capolago

Detached Villa with Garden - Lake View - Holiday Home

Detached villa with lake view – Capolago, Mendrisio -Also available as a secondary homeIn the heart of nature, but just a few steps from all major services (bus stop, train station, etc.), we are offering for sale, exclusively, a delightful detached villa with private garden and breathtaking view of Lake Lugano.This property represents the ideal solution as a holiday home or as an investment for those seeking tranquility without giving up comfort.Main features: • Ground floor: living area with living room and open kitchen, external loggia and direct access to the garden • First floor: two large bedrooms, windowed bathroom and panoramic terrace • Modern comfort: electric underfloor heating and pellet stove for a warm and welcoming atmosphere • Parking possibility: parking space with a 10-year contract for only CHF 100/month Access to the property is guaranteed by a picturesque stone staircase that enhances the natural and authentic context of the accommodation.Selling price: CHF 450'000.-Don't miss this rare opportunity: contact us for a non-binding visit and let yourself be conquered by the charm of Capolago!In case of interest, please respond EXCLUSIVELY through this announcement, indicating:- whether you want to make a real estate investment for personal use or for income;- the areas of your interest;- the type of property you are looking for;- your investment budget;- if you have a property that you need to sell to make a new investment;- if you have already had a consultation for a mortgage;- your availability of days and time for a possible visit;

1 / 13
4.5 roomsCHF 1,185,000.–
Via San Nicolao, 6816 Bissone

Apartment with lake view and garden in Bissone

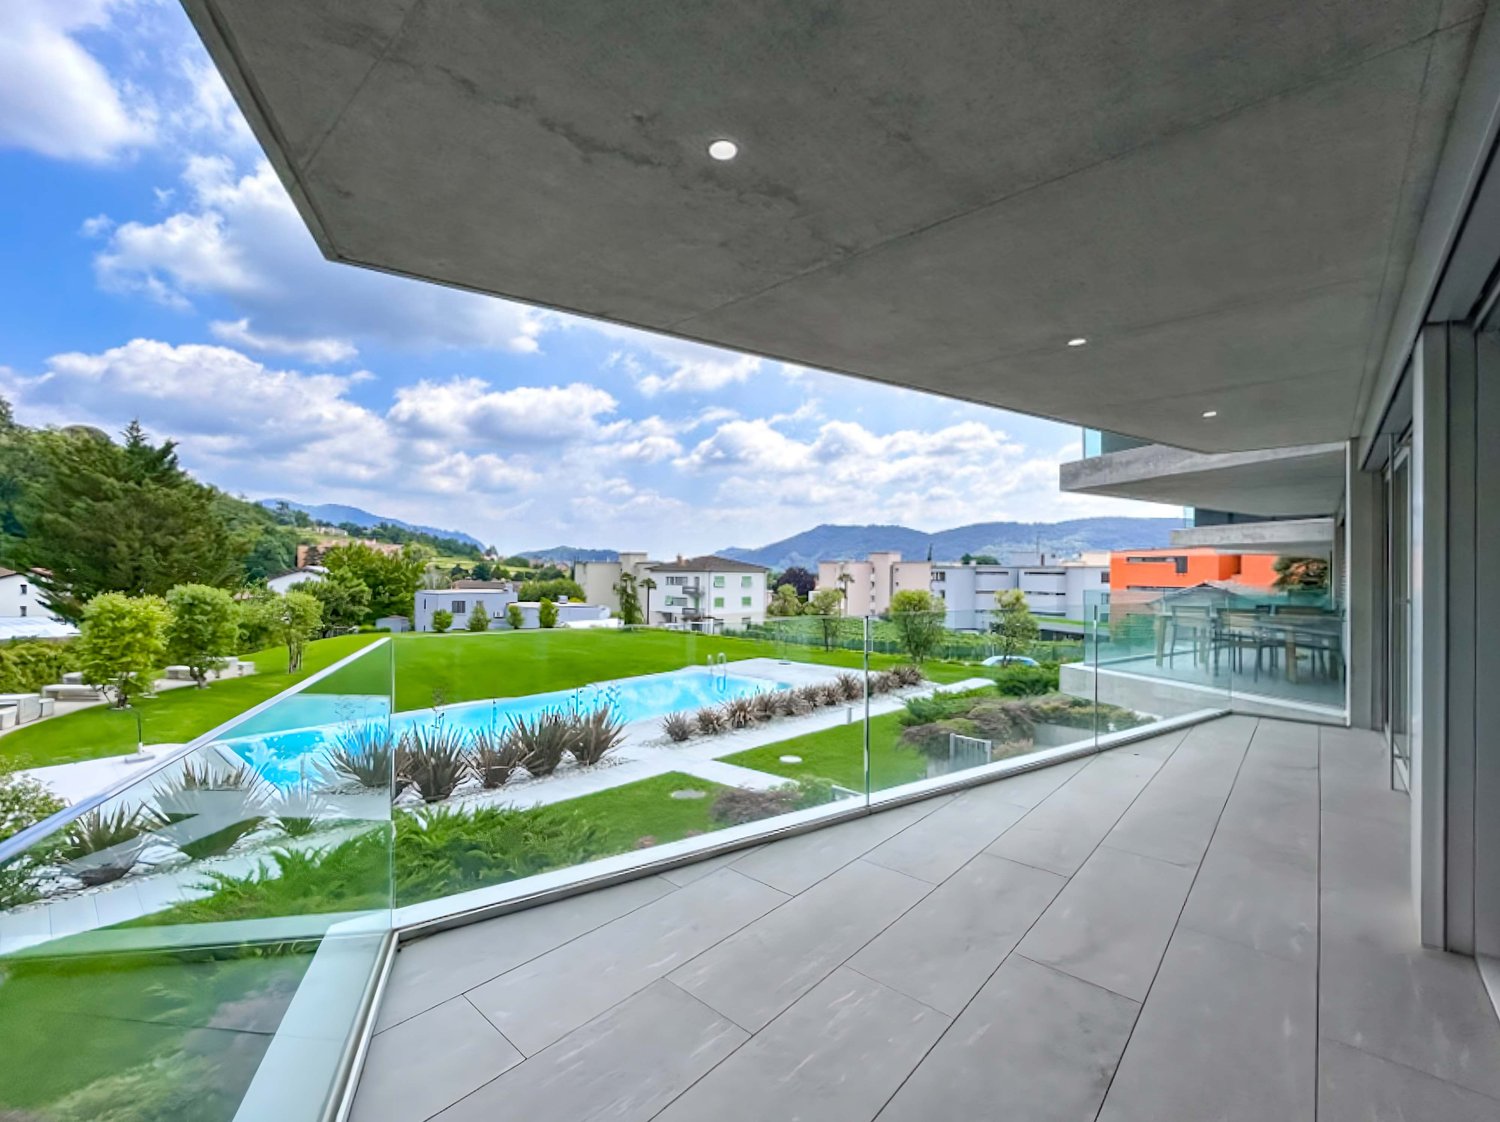
Apartment with lake view and garden in Bissone, in a residence with communal swimming pool, a short distance from the main road connections.Possibility to buy also as second home.The property develops on two levels, ground floor and first floor, inside a building that is part of a residential complex articulated on staggered levels that follow the natural slope of the land. The access is from the fifth floor of the lower building, while the apartment is located on the ground floor of the upper building, ensuring privacy and an open view.The entrance opens onto an atrium with wall cabinets and leads to the living area, consisting of a large and bright living room, a habitable kitchen, a convenient storage room, and a guest bathroom. The ground floor also features a spacious master bedroom with en-suite bathroom and walk-in closet. From the living room, you can access the suspended garden, which offers a stunning panoramic view of the lake.An internal staircase leads to the upper floor, where there are two bedrooms, one with a walk-in closet and access to the terrace, as well as a bathroom with bathtub and an additional convenient storage room.1 cellar is included in the price. It is possible to purchase 1 outdoor parking space covered and 1 outdoor parking space uncovered at a total price of 65,000 CHF.The apartment is part of a residence built in 2002 and is in good condition. The finishes include parquet floors and bathrooms with tiles, renovated in 2013. The heating is oil-fired with floor heating, the windows are PVC with double glazing and electric shutters.Residents also have access to a communal laundry room.The added value of this apartment is undoubtedly the communal swimming pool with sunbathing area directly overlooking the lake.The municipality of Bissone is located about 10 minutes by car from the center of Lugano and near the highway exits. It offers all the main services, including shops, restaurants, bars, post office, and bank.MEASURESApartment: 142.00 sqmTerrace: 7 sqmGarden: approximately 150 sqmSales area: 160 sqmRef.: V-TA-BIS-CAM-48

Travel time
-
1 / 10
  • Parking space
  • Balcony / Terrace
  • Garage
  • +5
4.5 roomsCHF 2,620,000.–
Via San Nicolao 20, 6816 Bissone

Apartment 4.5 Rooms – With Garden or Terrace and Lake View | Residenza Foresta, Bissone

The Residenza Foresta is located in one of the most sought-after areas of Lugano, in via San Nicolao, in a privileged position and surrounded by greenery, with a breathtaking lake view. An exclusive and sustainable project that combines contemporary architecture, privacy, and residential comfort.The apartments have been designed to offer spacious living areas, panoramic terraces, and high-end finishes, with particular attention to energy efficiency and integration into the surroundings. The complex offers access to a private gym and a spa area, while the eco-friendly parking spaces are equipped with electric vehicle charging stations.All apartments are primary residences (no vacation homes) and enjoy maximum privacy, thanks to the setback parapets and the absence of units on the ground floor.Spacious 4.5-room apartment in new construction, available in versions with terrace or garden, characterized by generous spaces, brightness, and panoramic views of Lake Lugano.Price: CHF 2’620’000.– (parking spaces not included) Living area: from 221.23 m²DescriptionThe apartment stands out for its harmonious space layout and large glass surfaces that connect the living area and bedrooms to the outdoor spaces. The kitchen is equipped with a pantry, while the main bedroom has a walk-in closet and a private bathroom.The property includes:● 3 bathrooms in total● Storage room and laundry room● 2 covered parking spaces + cellar● Balcony with access from all rooms● Breathtaking lake viewAn ideal apartment for families looking for a representative home in a high-quality environment with excellent finishes and guaranteed privacy.

  • Parking space
  • Balcony / Terrace
  • Garage
  • +5
Travel time
-
  • Furnished balcony with chairs, table, grill, plant, tiled floor, mesh railings, view of mountains and valley, hanging potted plant.
  • dining room, wooden table, 4 chairs, painting on wall, coffee table, sideboard, couch, window, radiator
  • white tile floor, white walls, fireplace, table with chairs, window with a view of trees, mounted painting, various decorative items
  • Dining area with wooden table, white chairs, white tiled floor, large window with curtain, white walls, framed picture, cat tower, potted plant, wooden shelves with books and picture frames, TV, white radiator, white desk with bowl, side table with plant,
  • white tiled floor, white walls, modern dining set, decorative shelf, living area with couch
  • White cabinets, black countertops, stainless steel sink, gas stove, oven, kitchen utensils, radiator, window with curtain, tiled floor, white tiles
  • modern bathroom, white and blue cabinets, glass shower, toilet, sink, washing machine
  • Palm trees, gravel pathway, outdoor dining set, fence, stone wall, distant mountain and forest
  • Garden area with gravel path, several palm trees, and outdoor seating area with a table and chairs, flowers on the table, mountain in the background.
  • Garden with gravel path, large palm trees, bench, mountain view in background.
  • Stone paved pathway, trimmed bushes, small lawn area, evergreen tree, distant house with stone wall.
  • Three-story residential building with two garages, balcony, and windows with shutters.
  • House built into hillside, pink building, concrete retaining wall with railing, driveway and parking in front, manicured lawn, decorative palm trees, distant view of town on hillside.
1 / 13
dining room, wooden table, 4 chairs, painting on wall, coffee table, sideboard, couch, window, radiator
white tile floor, white walls, fireplace, table with chairs, window with a view of trees, mounted painting, various decorative items
Dining area with wooden table, white chairs, white tiled floor, large window with curtain, white walls, framed picture, cat tower, potted plant, wooden shelves with books and picture frames, TV, white radiator, white desk with bowl, side table with plant,
  • Balcony / Terrace
  • Garage
  • View
  • +2
4.5 rooms120m²CHF 560,000.–
Via Strada Nuova 64, 6822 Arogno

AROGNO – POSSIBILE CASA DI VACANZA, APPARTAMENTO IN CASA D’EPOCA RISTRUTTURATA IT/DE

ITNel cuore di Arogno, in una casa d’epoca finemente ristrutturata, proponiamo un appartamento perfetto per chi cerca natura, tranquillità e possibilità di svago tutto l’anno.4,5 locali di 120 mq con balcone e garageSpazi generosi e ben distribuiti, con un ampio balcone ideale per colazioni al sole e un garage coperto.Accesso al giardino comune, perfetto per momenti di relax.Il contesto:Arogno è un borgo autentico e soleggiato, circondato da sentieri per passeggiate panoramiche, percorsi in bicicletta e attività all’aria aperta. In pochi minuti si raggiungono il Lago di Lugano, il Monte Generoso e il confine italiano.Mille possibilità: vivere, ospitare, mettere a reddito o godersi una vacanza in uno degli angoli più belli del Ticino.PREZZO DI VENDITA CHF 560’000.00DEIm Herzen von Arogno, in einem liebevoll renovierten historischen Haus, bieten wir eine Wohnung, die perfekt für alle ist, die Natur, Ruhe und ganzjährige Freizeitmöglichkeiten suchen.4,5 Zimmer mit 120 m² Wohnfläche, Balkon und GarageGroßzügige und gut geschnittene Räume mit einem großen Balkon, ideal für ein Frühstück in der Sonne, und einer überdachten Garage.Zugang zum Gemeinschaftsgarten, perfekt für Momente der Entspannung.Die Umgebung:Arogno ist ein authentisches und sonniges Dorf, umgeben von Wanderwegen mit Panoramablick, Radwegen und Möglichkeiten für Aktivitäten im Freien. In wenigen Minuten erreichen Sie den Luganer See, den Monte Generoso und die italienische Grenze.Tausend Möglichkeiten: Wohnen, Gäste beherbergen, Einnahmen erzielen oder einen Urlaub in einer der schönsten Ecken des Tessins genießen.VERKAUFSPREIS CHF 560’000.00

  • Balcony / Terrace
  • Garage
  • View
  • +2
Sarah Ferrari Giussani

Sarah Ferrari Giussani

Direttrice Capifid Immobiliare SA

Travel time
-
1 / 9
4.5 roomsCHF 1,230,000.–
Via dei Fiori, 6834 Morbio Inferiore

4.5 rooms with condominium pool in Morbio Inferiore

4.5 rooms with condominium pool in Morbio Inferiore, in a modern residential complex of recent construction located in a town ideal for families, thanks to the presence of schools, sports facilities, shops, and the highway exit.Located on the first floor, this apartment is internally composed of: entrance with space for a wardrobe, large living room with open-plan kitchen, complete bathroom with predisposition for washing machine/dryer, night atrium, master bedroom with private bathroom, and two other bedrooms.The living room opens onto a terrace overlooking the condominium garden and the outdoor pool.The internal finishes, modern and of quality, include porcelain stoneware floors in the living area and parquet in the bedrooms, stoneware coatings in the bathrooms, furnished and well-equipped kitchen. The heating is provided by floor serpentine connected to a centralized system powered by a heat pump with geothermal probe.1 cellar included in the price. 2 parking spaces in the garage at a price of 35,000 CHF each.The Ginetta Residence has a large common green area with an equipped leisure area with barbecue, a changing room area, and a magnificent condominium pool.Morbio Inferiore is a town in the Mendrisiotto that combines the serenity of residential life with the practicality of services at hand. It is particularly appreciated by families for the school offer, livability, and strategic connections with the entire region.MEASURESApartment: 130 sqmTerrace: 16 sqmCommercial surface: 138 sqmRef: V-DN-MOR-FIO-2-4A 3.5-room apartment is also available in the same building.

Travel time
-
1 / 9
4.5 rooms112m²CHF 640,000.–
6855 Stabio

🌿 New Noble Residence – A new way of living is born in Stabio!

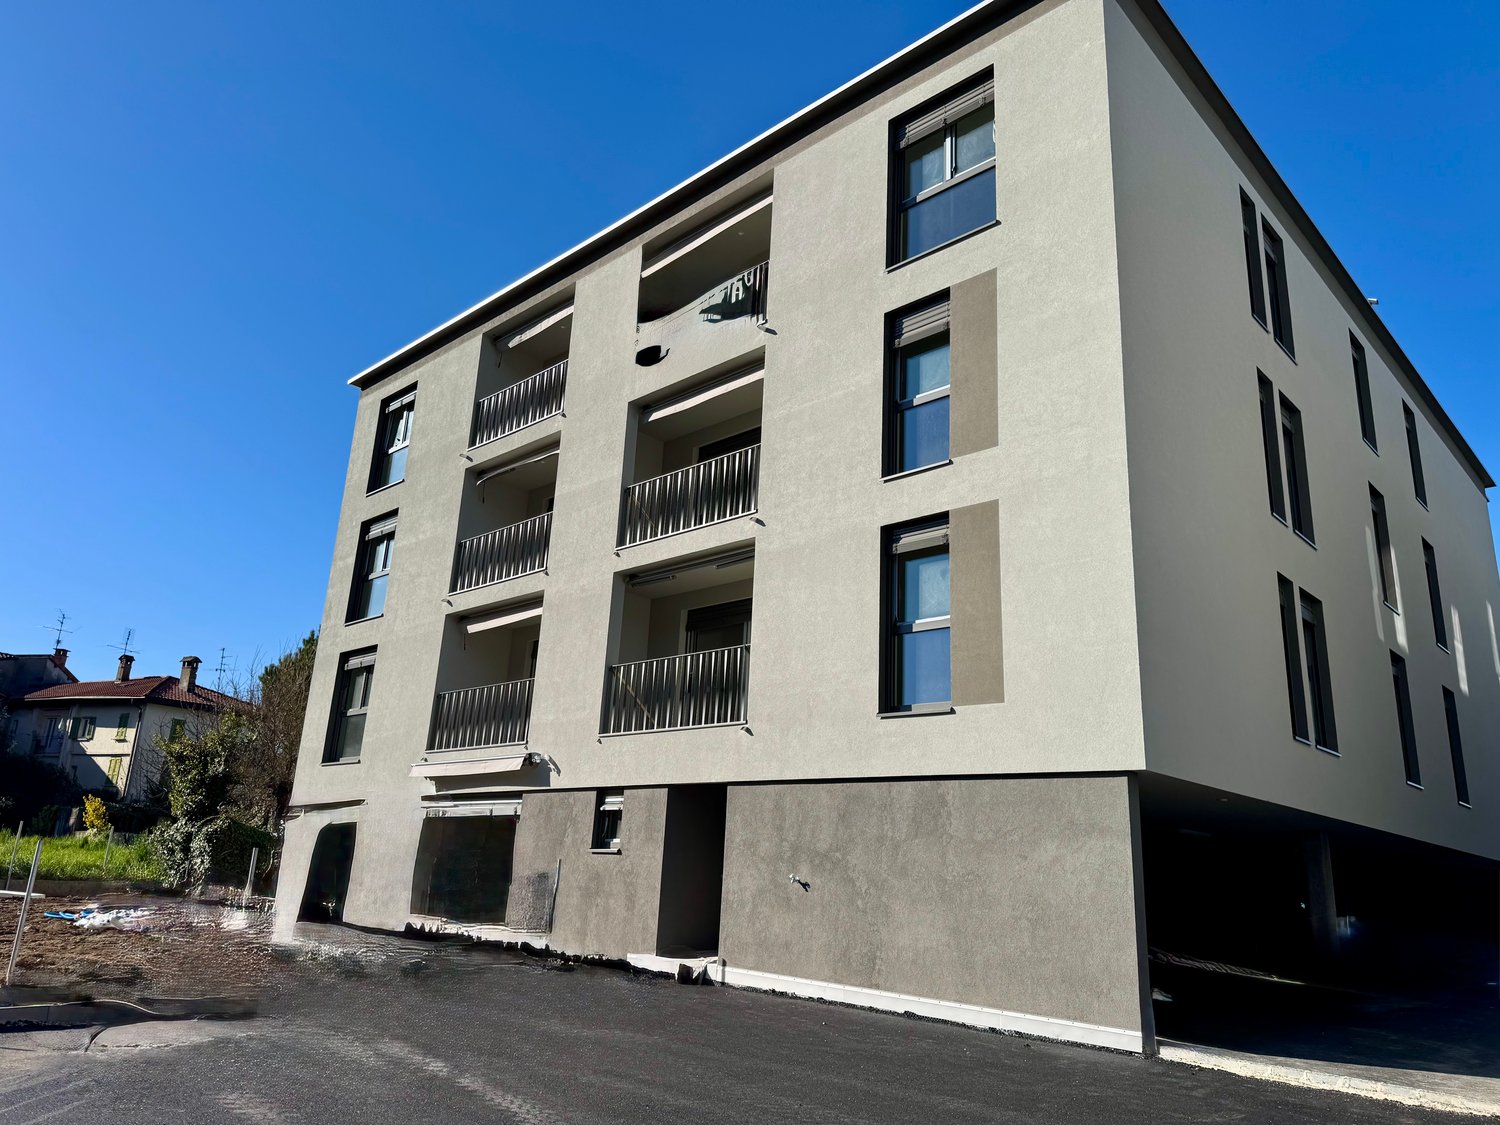
4.5-ROOM APARTMENT NEW CONSTRUCTION IN NOBLE RESIDENCE - 1ST FLOORDelivery: Spring/Summer 2026In a central, comfortable, and quiet location in the heart of Stabio, a New Noble Residence is born, a modern residential complex consisting of three elegant buildings immersed in greenery, perfect for those seeking quality of life, nearby services, and a secure investment.👨👩👧👦 Ideal for both own use and rental, thanks to a good quality/price ratio, high demand for rentals in the area, and maximum reliability guaranteed by local operators (builder and promoter).🏡 APARTMENT 4.5 ROOMS - UNIT 11 - CHF 640'000.- • Covered parking CHF 35’000.– / outdoor CHF 20’000.– All apartments are customizable according to your needs, with gas and photovoltaic system on the roof, floor radiant panels, and large common green areas perfect for families and relaxation moments.📍 Stabio: livability and connectionsA municipality perfectly served WITH ONE OF THE LOWEST MULTIPLIERS: • Schools, pharmacies, shops, medical offices • Efficient road and public transport connections • Sports areas, nature, museums, and culture a few steps away 💼 Why buy now?✅ Prices among the most competitive in the Ticino market✅ Good opportunity to rent out the property✅ Total reliability: all actors involved (builder, promoter, and sellers) are local professionals✅ No surprises, direct and transparent communication✅ Modern specifications, well-designed spaces, maximum livability 📞 Don't miss this opportunity: contact us to receive plans, specifications, and updated availability.Your future, at home.

1 / 9
4.5 roomsCHF 1,080,000.–
Via Montalbano, 6855 Stabio

Newly built villa in Stabio

Villa of new construction in Stabio, in a residential context and in the green, composed of 5 modern houses independent.The layout of the interiors has been designed to guarantee functional, efficient and easily furnished spaces. The villa develops on 2 floors above ground plus a basement level for a total of over 200 sqm.On the ground floor there is the living area, consisting of entrance, living room with dining area and living room, open kitchen and guest bathroom. Thanks to the excellent exposure and large windows, the rooms are particularly bright. The first floor accommodates the sleeping area with master bedroom with en-suite bathroom, two other bedrooms and a bathroom.The semi-basement floor hosts a hobby room, laundry room, cellar and technical room.The spaces expand further thanks to the private garden.Completing the equipment, 2 outdoor parking spaces.The finishes, of excellent quality and still customizable, respect the most contemporary stylistic canons: floors in grès and parquet, furnished kitchen, aluminum windows with triple glazing and orientable slats with electric control. The construction provides for the use of state-of-the-art materials that allow to contain consumption and reduce the environmental impact, ensuring high thermal and acoustic insulation.The heating system with heat pump and heat distribution through serpentine also serves as a cooling system, with integrated dehumidifier to guarantee ideal climate comfort. A photovoltaic system installed on the roof contributes to the production of renewable energy and the optimization of consumption.Delivery is scheduled from September 2026.This property is ideal for families thanks to the tranquility of the area, the flat terrain, and the proximity to all services. The new Residenza Sunset, in fact, is located just a few minutes' walk from the historic center of Stabio, schools, and supermarket.MEASURESApartment: 144 sqmBasement: 63.80 sqmGarden: 65 sqmCommercial area: 163 sqmRef.: V-RS-STA-MON-A

Travel time
-
1 / 10
4.5 roomsCHF 1,550,000.–
Via ai Ronchi, 6816 Bissone

Semi-detached villa with stunning lake view in Bissone

Semi-detached villa with stunning lake view in Bissone, in a privileged and panoramic position, located in a quiet dead-end street that guarantees privacy and quiet.Thanks to the elevated position above the town center, the south-west orientation and the large windows, the property receives natural light all day. The panoramic view of Lake Lugano and the surrounding mountains is the element that most distinguishes this house.Outside, the villa is surrounded by a terraced garden, well-planted with palms, ornamental shrubs and colorful flowers.The 4.5-room house is spread over three levels.The ground floor hosts the living area, with entrance hall with wall cabinets, large living room that opens onto a panoramic terrace with lake view, open-plan kitchen with dining area and guest bathroom.On the first floor, there is the sleeping area with entrance hall with wall cabinets, spacious master bedroom with walk-in closet, en-suite bathroom with whirlpool tub and access to a first balcony. A second bedroom with balcony and private bathroom completes the floor.The semi-basement has an independent entrance and hosts a multifunctional environment ideal as a study or mini-apartment for guests, in addition to a bathroom, laundry room and technical room. From this level, you can also enjoy the lake view and access the garden directly.The villa has 2/3 outdoor parking spaces.The location is ideal for families looking for tranquility without giving up proximity to the city of Lugano. The study or mini-apartment on the lower floor is a valid solution for those who need a reserved space to work without interfering with domestic life.Bissone is a highly appreciated municipality for its tranquility, proximity to Lugano and immediate access to the highway. The area also offers a high quality of life, with restaurants, shops and lakeside walks within a short distance.MEASURESHouse: approximately 150 sqmTerraces and balconies: approximately 56 sqmLand: 483 sqmRef.: V-AR-BIS-RON-21

Travel time
-
1 / 9
4.5 roomsCHF 930,000.–
Via delle Scuole, 6818 Melano

Large and bright semi-detached house in Melano

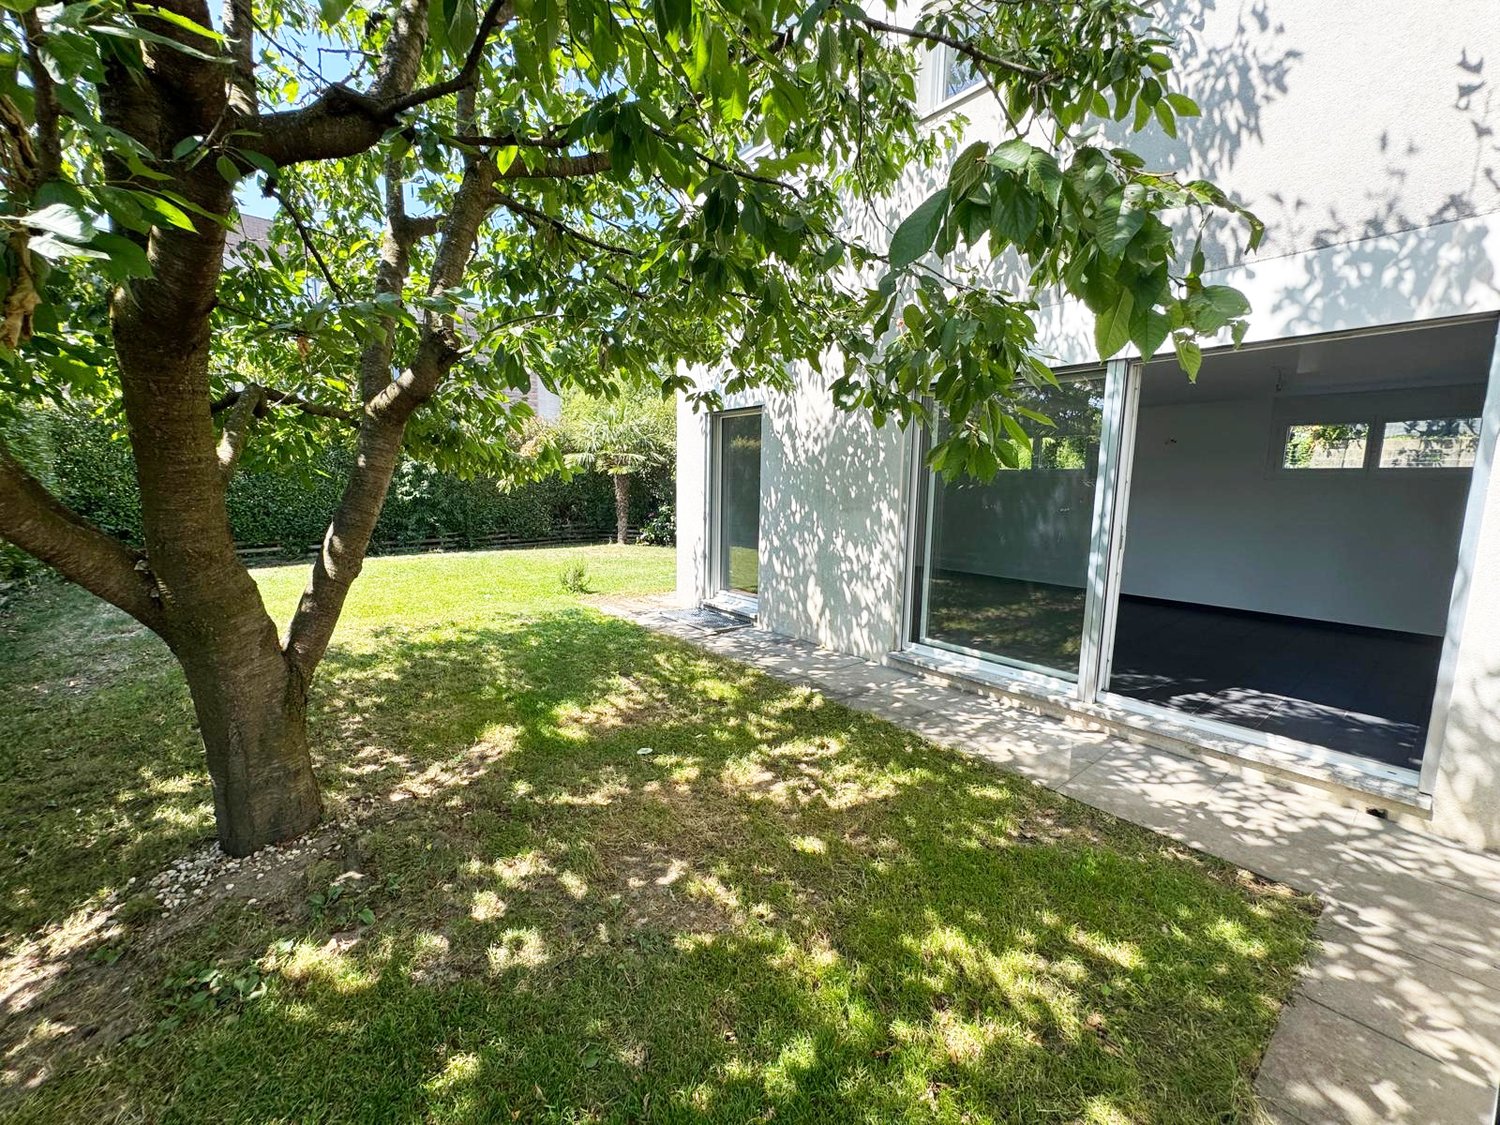
Large and bright semi-detached house in Melano, a short distance from the lake and the Lido Comunale.This accommodation, with 4.5 rooms, is spread over three levels and has a roof terrace and a garden where a mini pool jacuzzi has been installed.The ground floor hosts the living area consisting of: entrance hall, large living room with living area with fireplace, separate kitchen and guest bathroom. The space extends further thanks to two terraces and the garden, where the jacuzzi and a tool shed are located.A staircase leads to the upper floor which accommodates the sleeping area: spacious master bedroom with private bathroom, hallway with wall closet, two additional bedrooms and bathroom.The basement has a large cellar, currently used as a hobby room, the laundry room with drying area and the technical room. These last two spaces are shared with the adjacent house.The house also has a portion of roof terrace, from which you can also see the lake.2 external parking spaces are available.Built in 2012, the house is in excellent condition and can be occupied immediately. The windows are PVC with double glazing, the Scavolini brand kitchen is equipped with quality appliances, the floors are parquet. The heating is by floor heating with a heat pump.The house is located in a residential area a short distance from the lake. The area is well served by all major services. The public transport stop is just a few meters away.MEASURESAccommodation: 130.40 sqmSemi-basement: approximately 40 sqmTerraces: 54 sqmGarden: 100 sqmCommon areas: approximately 40 sqmRef. V-BJ-MEL-FIL-25

Travel time
-

Suggested properties for you based on search results

Other interesting objects