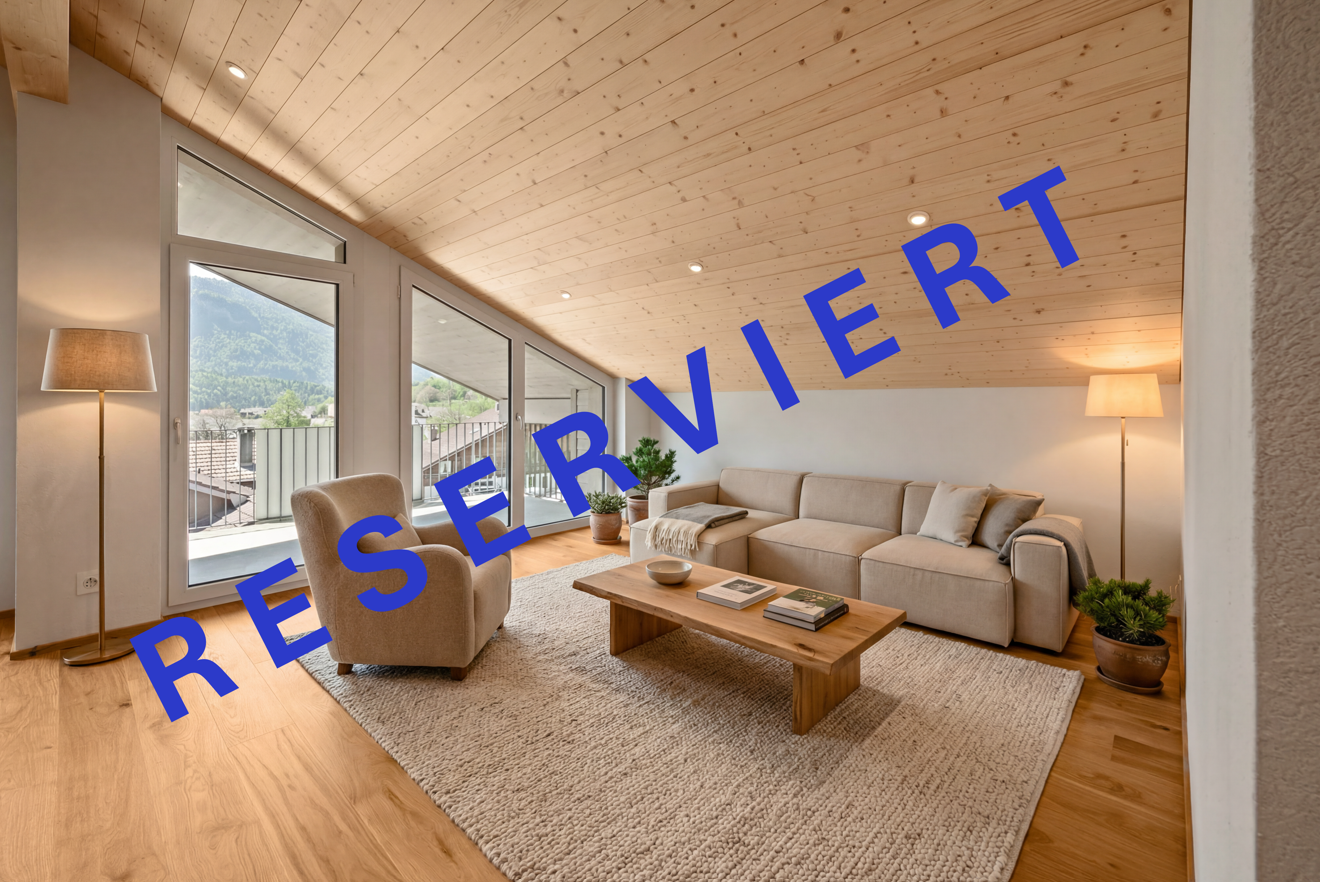
Bürglen OW - Properties for sale with Balcony / Terrace

We recommend expanding your search criteria to get similar results. The current filters didn’t return any matches.

If you don’t want to change your current search criteria, we recommend creating a search alert, so you’ll be notified when matching offers become available.

More objects in your automatically expanded search area
39 results - Radius: + 10km
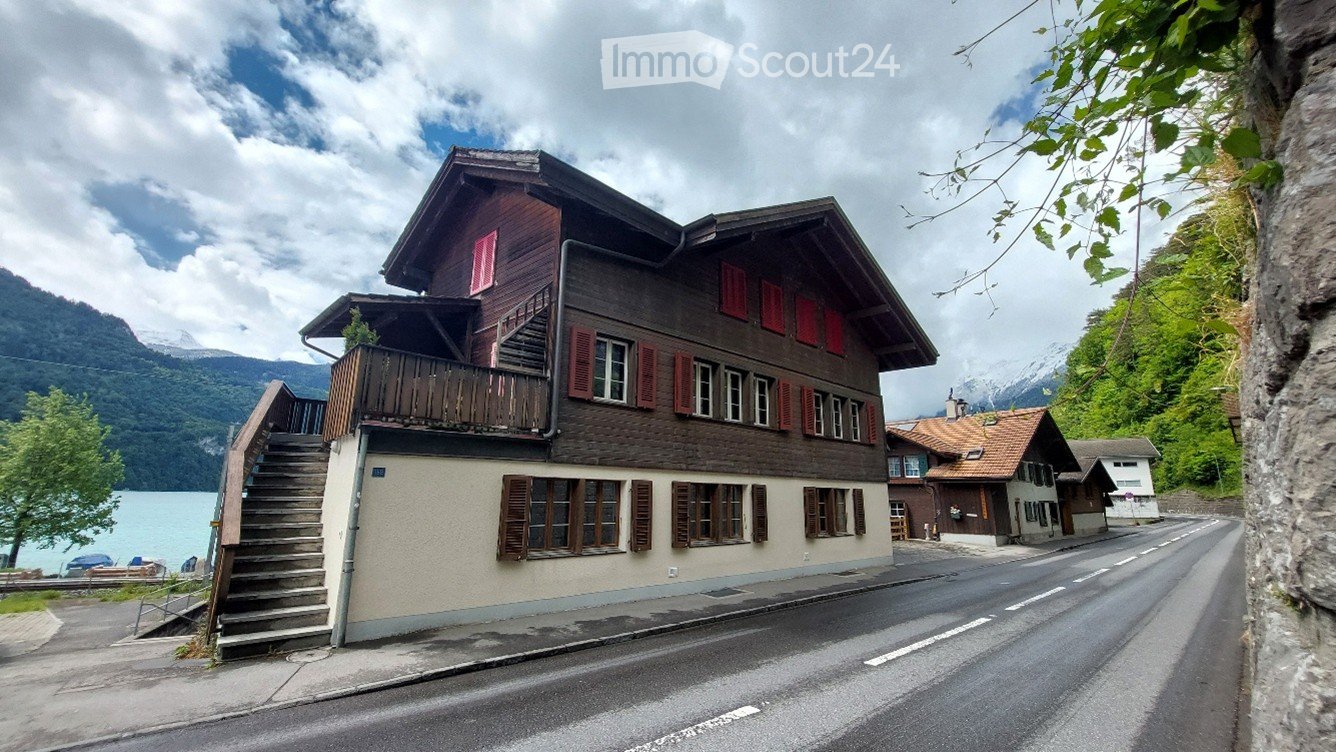
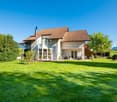
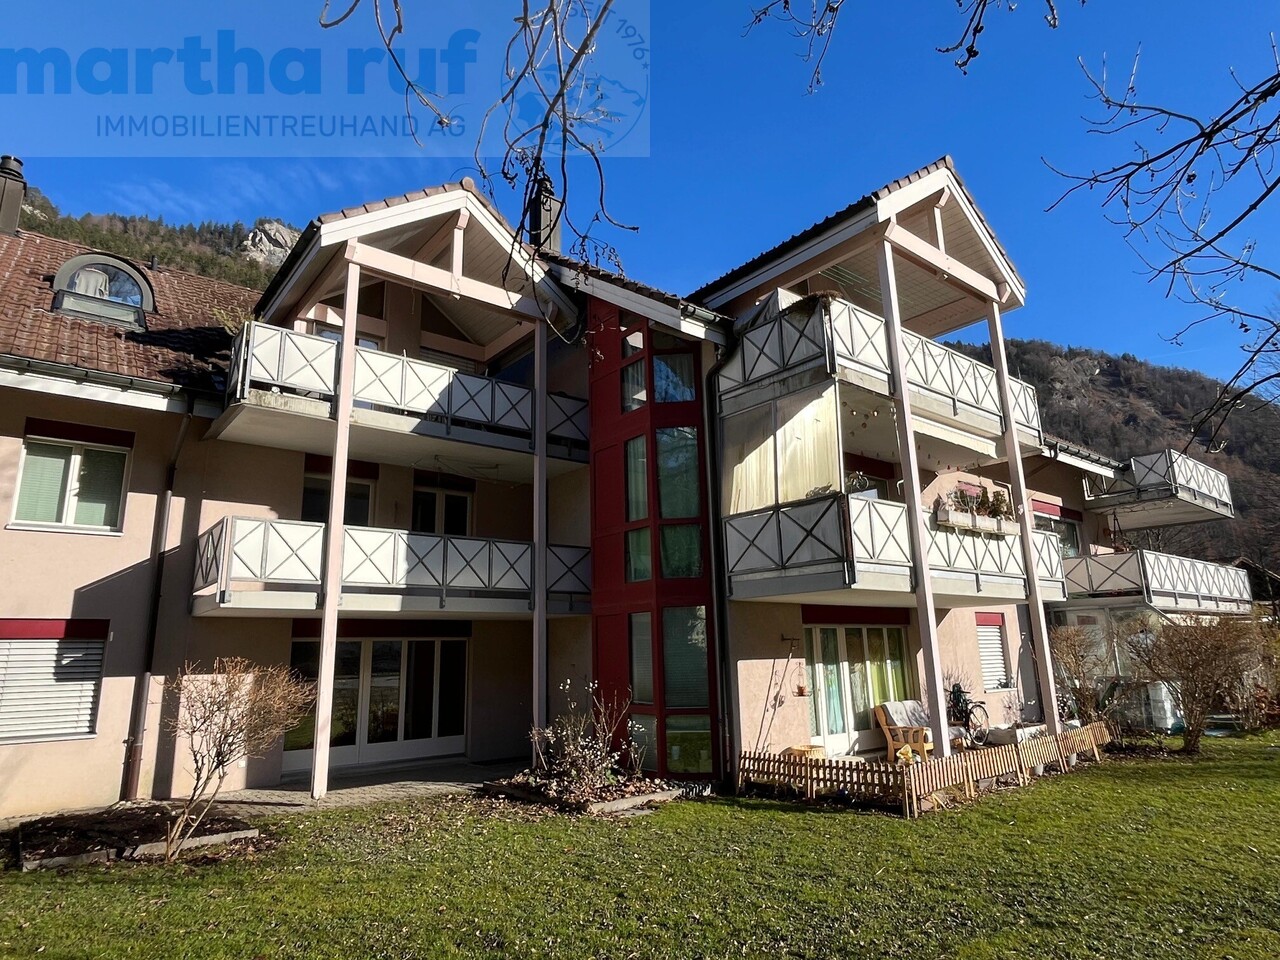
  • Building. Modern two-story house with white exterior, large windows, and surrounding greenery including trees and shrubs.
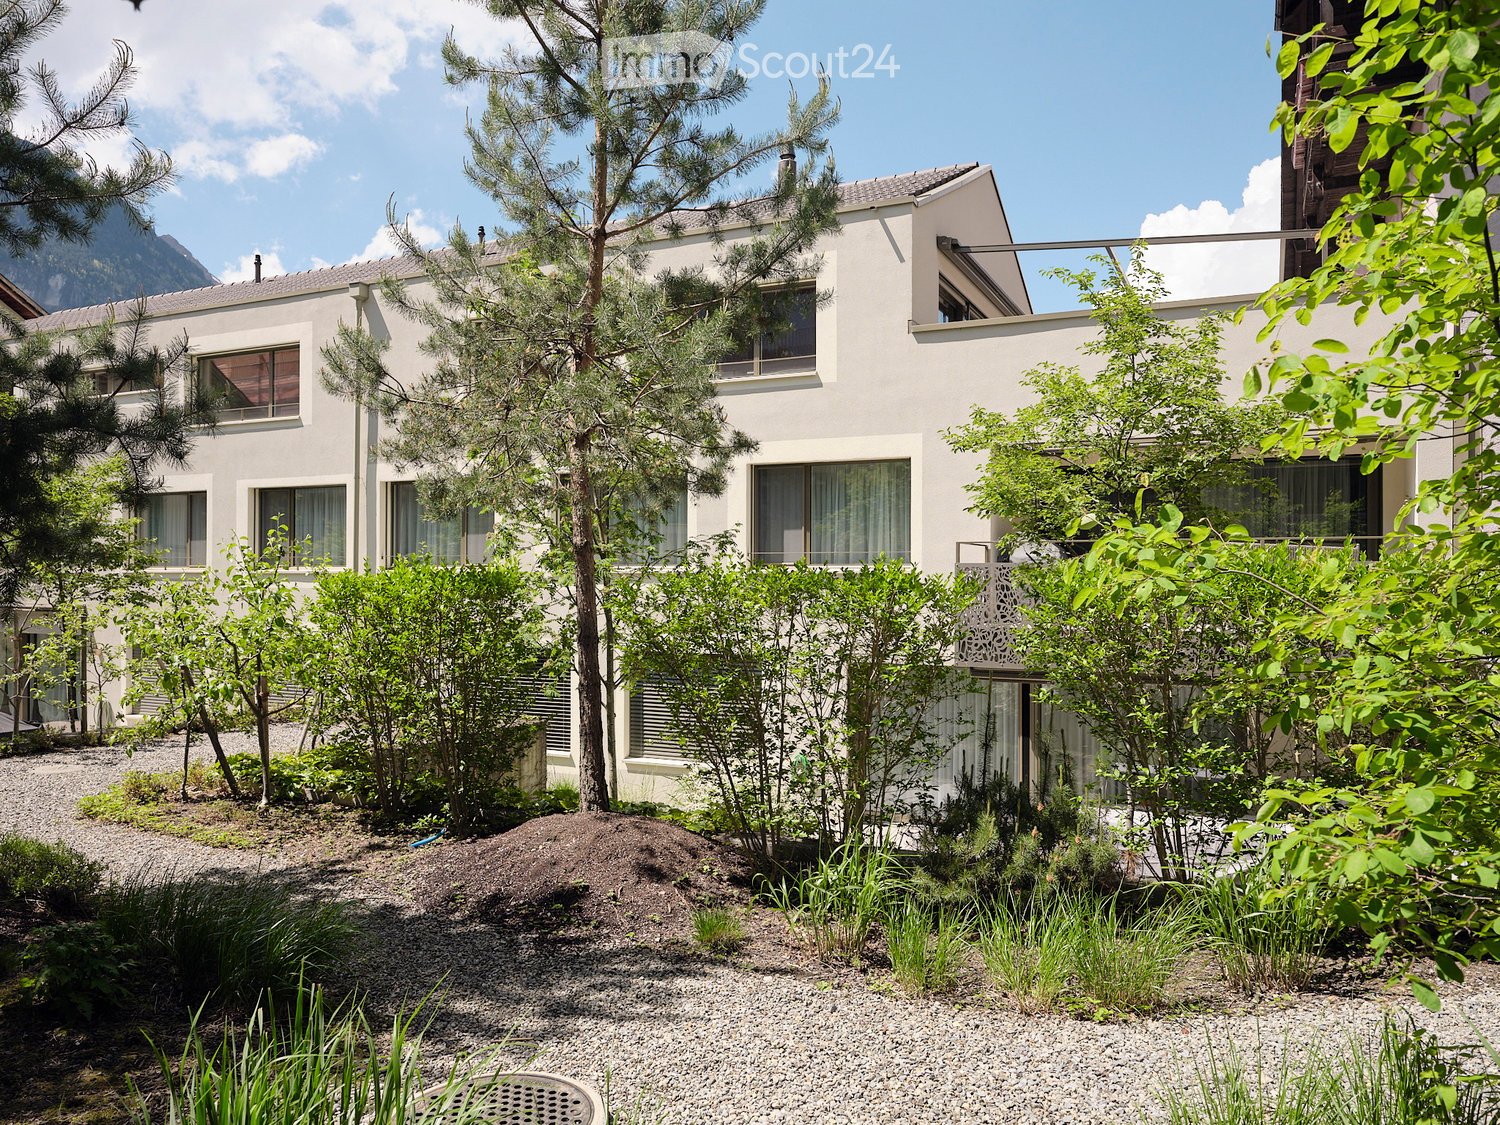
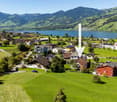
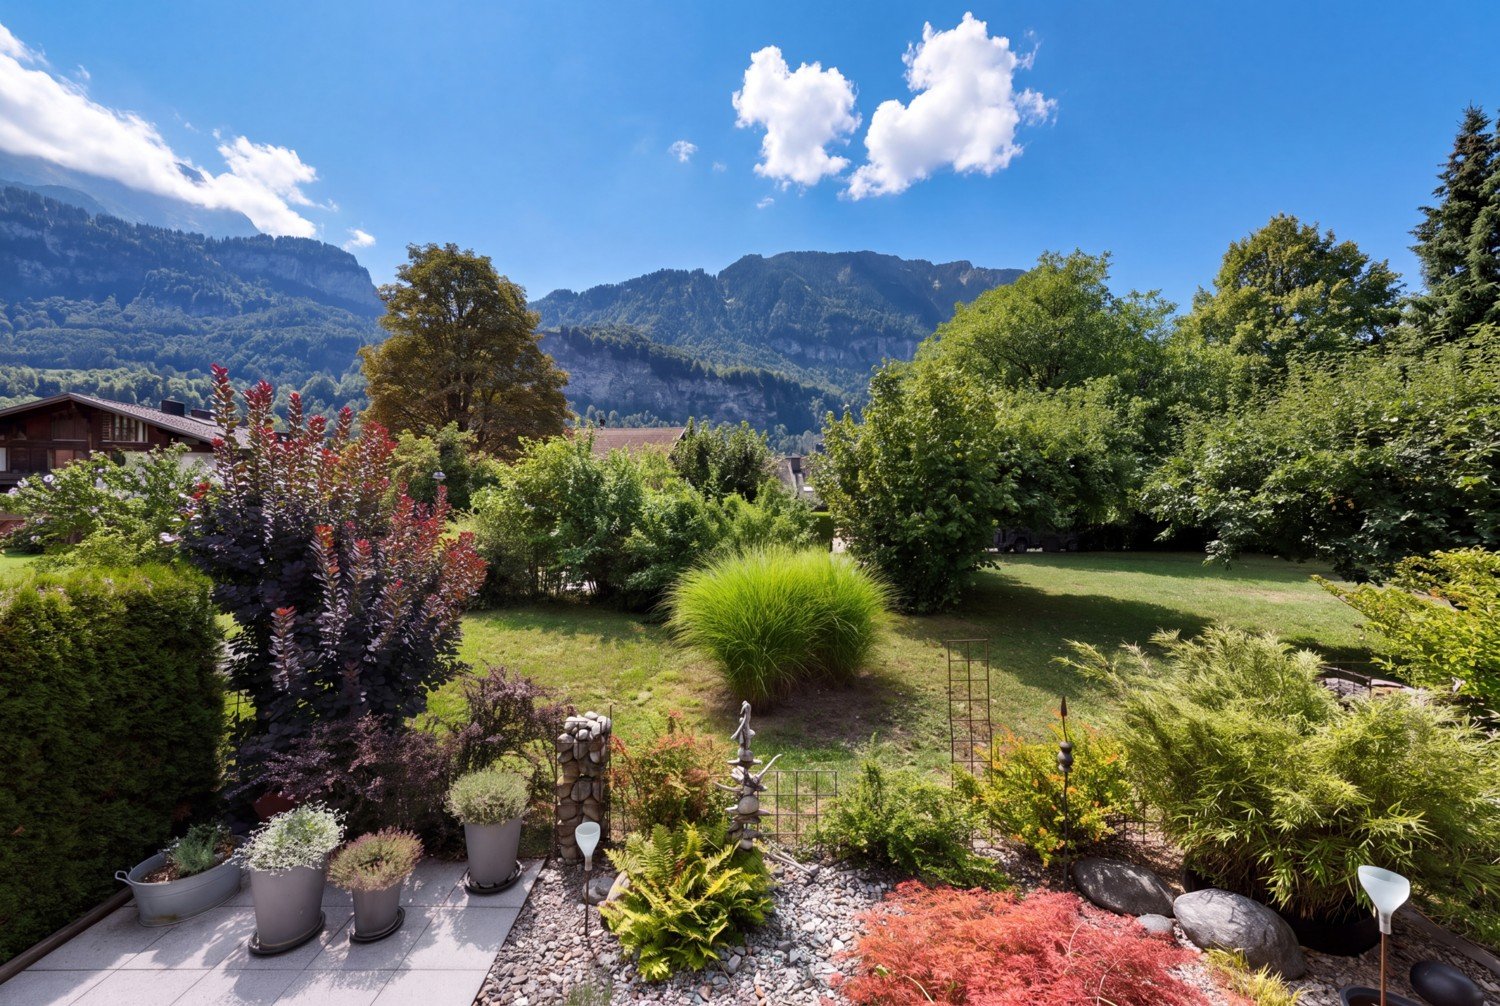
  • Garden / Outdoor Area. Courtyard with modern buildings, trees, shrubs, and a scenic mountain view in the background.
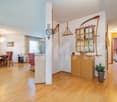
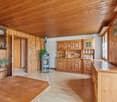
  • Corridor / Hallway. A narrow hallway with wooden flooring, white walls, and built-in shelving on one side. The ceiling has a wooden slanted design, and there are several doors along the corridor.
  • Unfurnished Room. Empty room with wooden flooring and white walls, featuring a wooden ceiling and a partially open door leading to another room.
  • Kitchen. Modern kitchen with white cabinets, a central island, and wooden flooring. Features large windows and a sleek design.
  • Bathroom. Modern bathroom with a white sink, a large mirror, and a glass-enclosed shower with a modern showerhead.
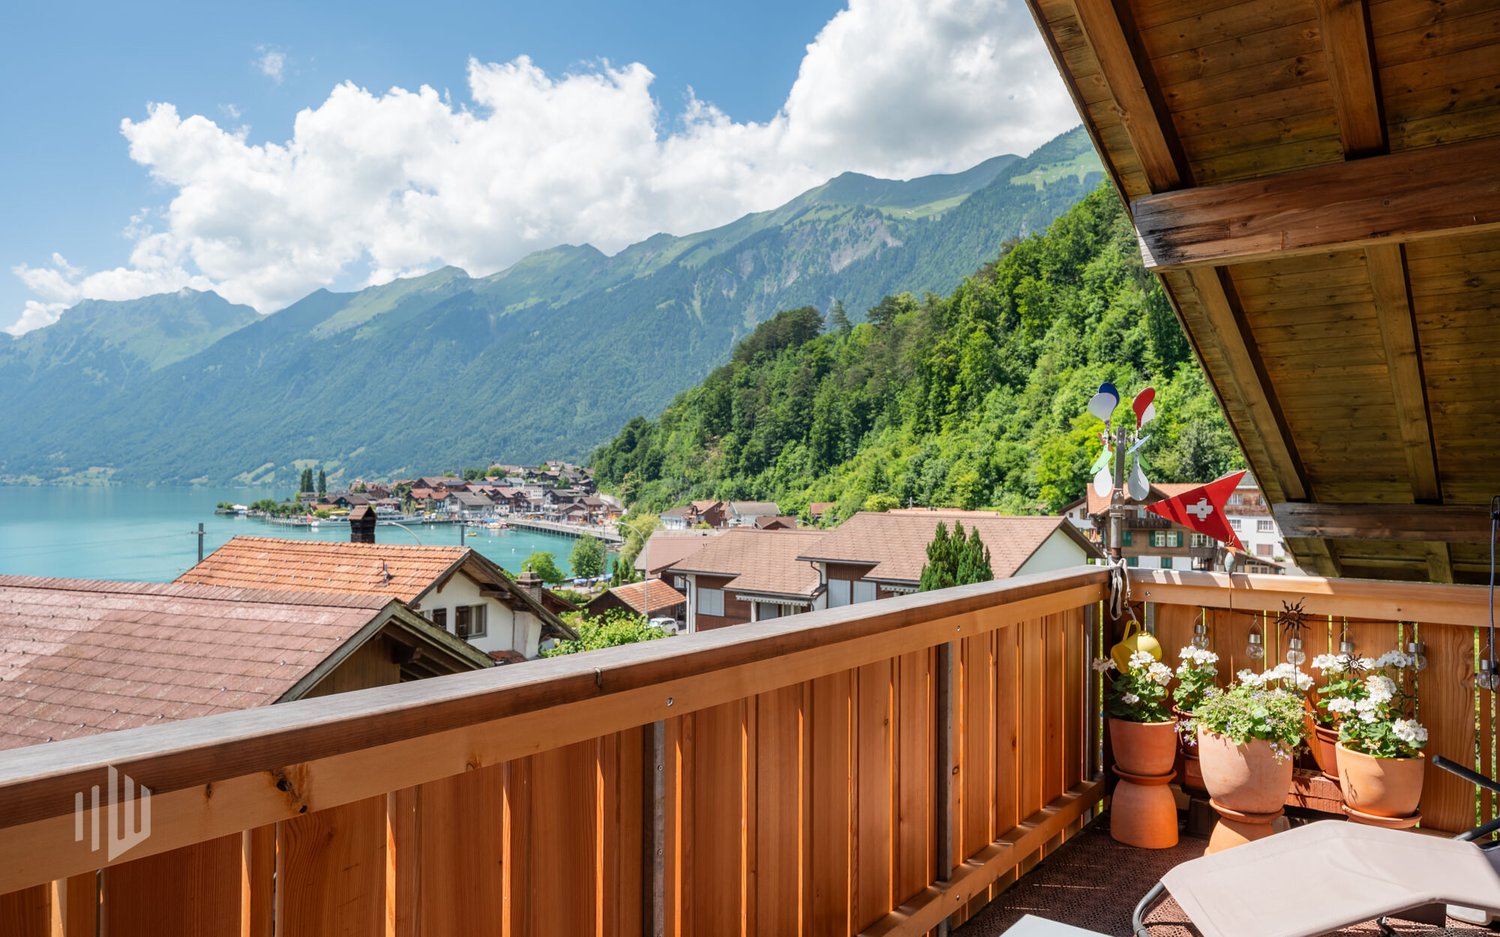
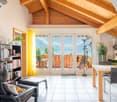
  • Balcony / Terrace. Balcony with a view of mountains and a small garden area, leading into a modern interior space with wooden flooring and built-in cabinets.
1 / 7
4.5 rooms184m²CHF 1,280,000.–
Top
Landhausgasse 4a, 3860 Meiringen

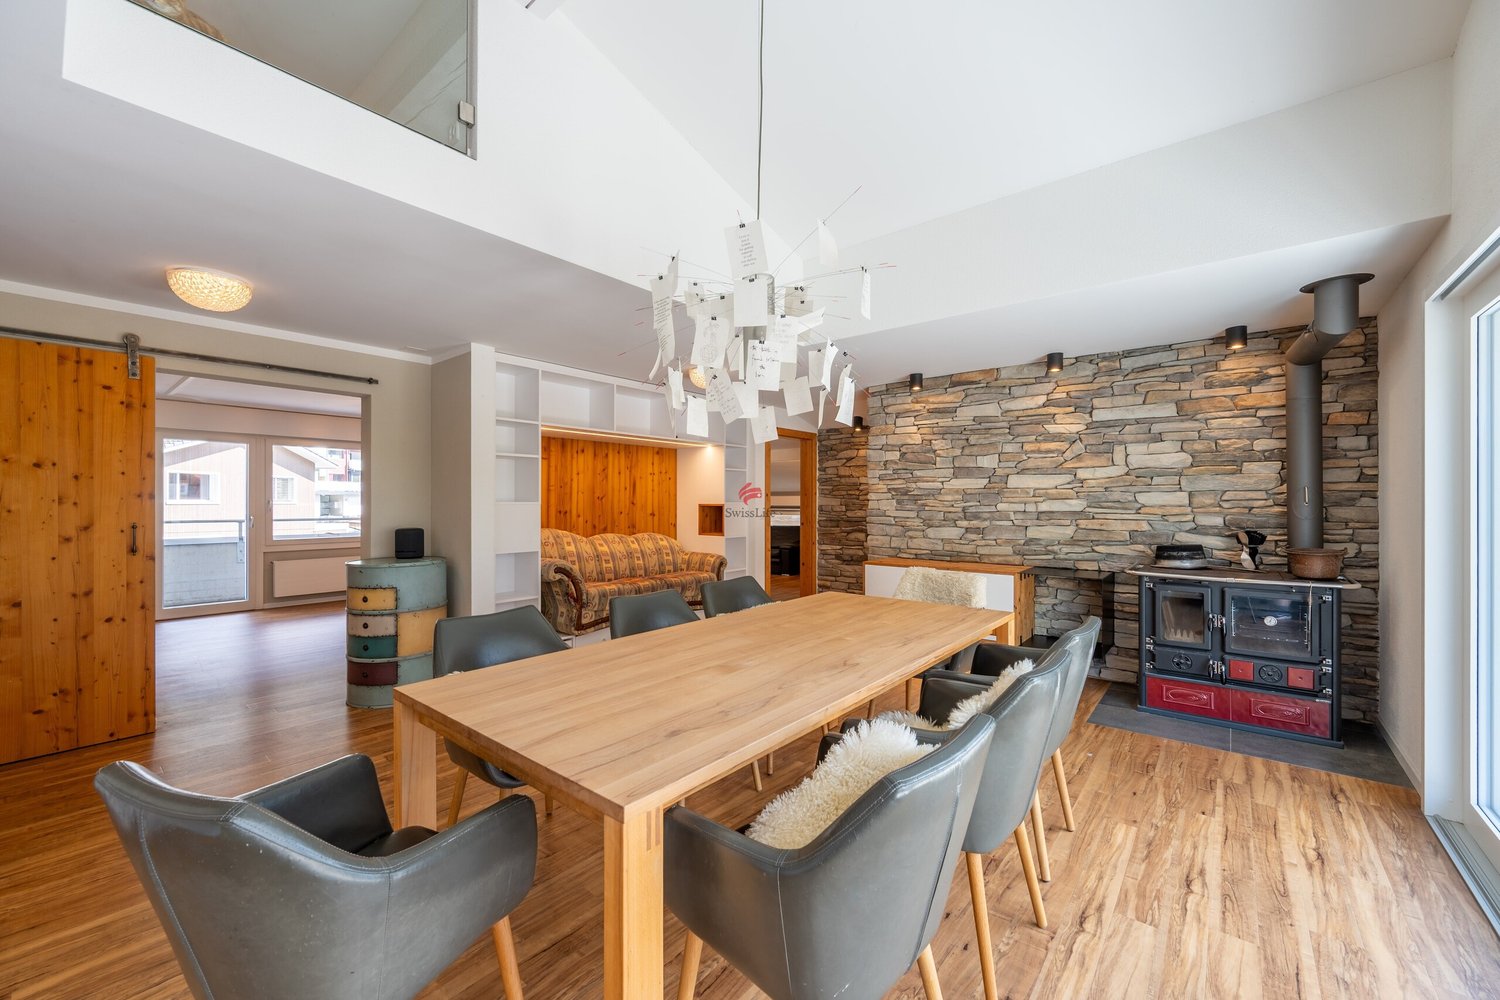
NACHTFRISCH - Exclusive penthouse apartment with large roof terrace and mountain views in the center of Meiringen

This exceptional penthouse apartment in Meiringen, in the Bernese Oberland, combines spacious living, privacy, and the highest level of comfort. With an impressive living area of 184 m2 and a 50 m2 large roof terrace, this property offers plenty of space for personal development.The wheelchair-accessible elevator and staircase lead directly into the apartment – exclusive, comfortable, and private. The exceptional room heights of 2.55 to 4.45 meters create a bright and open ambiance with a loft-like character.Currently, the apartment has 3 spacious bedrooms, with the possibility of expansion to up to 5 bedrooms. Additionally, the rooms can be ideally supplemented with dressing rooms. The three bathrooms – two of which are en-suite – offer the highest level of comfort and privacy.The spacious kitchen, dining, and living area impresses with elegant openness and prepared connections for the installation of a fireplace. A separate utility room with washing machine and tumble dryer connection optimally complements the well-thought-out room concept.The sunny roof terrace offers a breathtaking view of the surrounding mountain world and invites you to create a personal rooftop garden oasis for relaxation, recreation, and unforgettable hours outdoors. The large, green, and park-like inner courtyard gives the property additional quality of life, a harmonious living environment, and a natural living atmosphere.The apartment also includes: • Parking space with 2 parking spaces at a purchase price of CHF 35,000.- per space • 12 m2 large masonry cellar compartment • General bicycle and storage room Highlights at a glance: • 184 m2 living space • 50 m2 roof terrace with mountain panorama • Elevator and staircase directly into the apartment • Room heights of 2.55 to 4.45 meters • 3 spacious bedrooms, expandable to 5 bedrooms • 3 bathrooms, 2 of which are en-suite • Potential for expansion for dressing rooms and built-in closets • Connections for fireplace available • Utility room with washing machine and tumble dryer connection • Large park-like inner courtyard • 2 parking spaces • 12 m2 cellar compartment • General bicycle and storage room The apartment can be used as a primary or secondary residence.A rare opportunity for people who want to combine spacious and exclusive living with plenty of space, peace, nature, and high quality of life.

Travel time
-
  • Aerial view of a residential area with multiple traditional houses featuring pitched roofs, surrounded by green fields and trees.
  • Bright, modern kitchen with wooden cabinets, stainless steel sink, and a small refrigerator tucked into a corner. The space features exposed wooden beams on the ceiling and a mix of wooden and tiled flooring.
  • Bright wooden dining room with a long wooden dining table, chairs, a shelf with books and plants, and a large window offering a view of the garden.
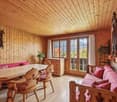
  • Modern living room with exposed wooden beams, light grey sectional sofa, wooden coffee table, and a cozy armchair with a fur throw. The room features wooden walls, a large window with white curtains, and a wooden shelf with decorative items.
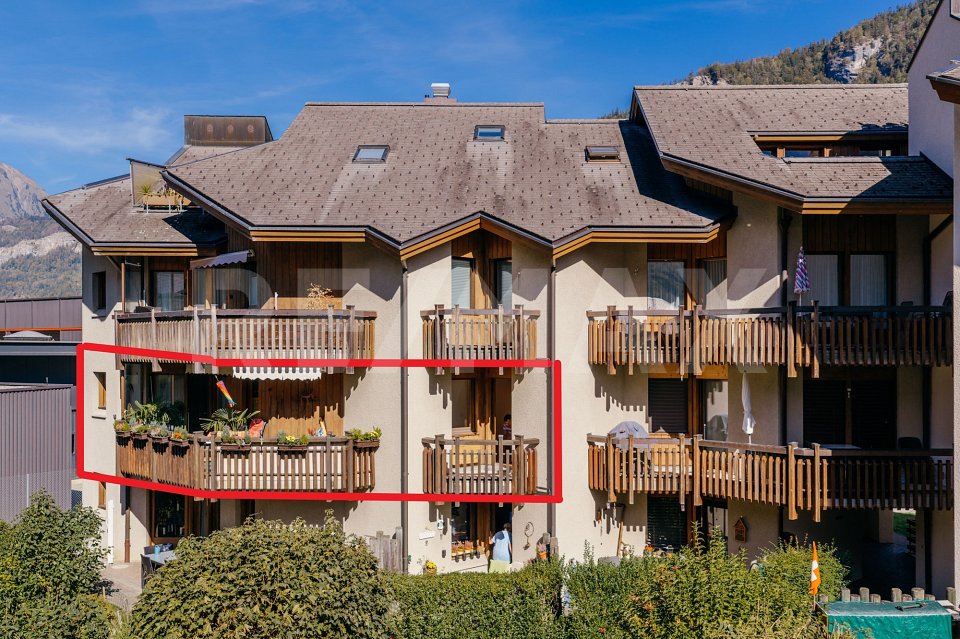
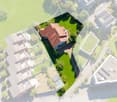
  • Aerial view of a residential building with a tiled roof, surrounded by a garden area and a driveway. The property is outlined in red, showing its boundaries.
1 / 5
4.5 rooms90m²CHF 695,000.–
Top
Waschhausgasse, 6078 Lungern

Charming 4.5-room semi-detached house in Lungern – freshly renovated with a wonderful view

Comprehensively modernized - high-quality renovation - idyllic tranquilityAre you looking for a home that perfectly combines modern living comfort with cozy charm? This high-quality renovated semi-detached house presents itself in a like-new, ready-to-move-in condition and convinces with a stylish architecture, where a lot of warm wood and high-quality materials are in the foreground. Thanks to the comprehensive modernization, you benefit from a like-new aesthetic and future-proof house technology in a quiet, natural environment with a wonderful view of the Alps.Property type: Semi-detached houseLiving area: 90 m² (plus approx. 16 m² expansion potential in the attic)Plot area: 463 m²Condition: Comprehensively renovated / Like newAvailability: By arrangementHigh-quality interior design: Warm wood elements meet modern design. The entire interior is in an absolutely like-new condition.Custom-made kitchen: The exclusive kitchen was custom-made and offers modern appliances as well as plenty of workspace for culinary creations.Expansion potential: The attic offers additional expansion potential of approx. 16 m², ideal as a home office, studio, or additional bedroom.Dreamlike location: Enjoy absolute tranquility and an unobstructed view of the Alpine panorama.If you are interested in this beautiful property and would like to receive the detailed sales documents, please fill out the contact form completely.Broker inquiries are explicitly not desired!

Travel time
-
1 / 35
3.5 rooms80m²CHF 640,000.–
Vordergasse 6, 3858 Hofstetten bei Brienz

Newly built terrace apartment with mountain view

Discover this modern and spacious 3.5-room terrace apartment on the ground floor (elevated ground floor) in the idyllic municipality of Hofstetten near Brienz.The new building project convinces with high-quality equipment, contemporary design, and a quiet location in the midst of the impressive Bernese mountain world.The apartment offers: • First-time occupancy (self-use or long-term rental) • Modern entrance area & hallway: Bright corridor with bright wooden floor, white walls, integrated built-in wardrobes, and built-in lighting. • High-quality equipment: Wooden floors made of solid oak, Minergie construction, and wheelchair-accessible access with elevator • Bright living room: Spacious living area with bright wooden floor, large windows that lead directly to the terrace and the well-kept garden with picturesque mountain views. • Modern living kitchen: Open kitchen with dark gray built-in cabinets, spacious kitchen island, dishwasher, and high-quality built-in lighting – functional and stylish at the same time. • Bedroom: Bright, quiet bedroom with wooden floor and large windows. • Two modern bathrooms: One bathroom with glazed shower, sink, toilet, laundry tower, and towel radiator; another with bathtub. • Terrace and special use area: Spacious outdoor area with breathtaking panoramic views of the surrounding mountains – ideal for relaxation and enjoyment. • Parking garage: A garage space in the building's underground garage costs an additional CHF 40,000 • Attractive operating and energy costs: District heating Trauffer wooden toys, Minergie construction, ZEV / photovoltaic system (on the roof, solar tariff) • Flat-band solution for parking garage with charging stations available (charging station subject to additional costs) • Professional management including ZEV by Beyeler Immo Location advantages • Village shop in the Trauffer Hotel, open daily • Bakery and post office in the Trauffer Hotel • Directly on the hiking and skiing area • Very quiet location • Distant view into the mountains • Sunny all day • Child-friendly, school bus on site • Public transport, bus stop "Holzkuhplatz" • Meiringen and Interlaken can be reached in about 20 minutes by car Location & surroundings: The apartment is located in the quiet municipality of Hofstetten near Brienz in the canton of Bern. The surroundings are very quiet – neither road nor rail noise disturbs the idyll. In summer, the location benefits from plenty of sunshine. The bus stop Holzkuhplatz can be reached in just 3 minutes on foot.

Travel time
-
1 / 31
3.5 rooms80m²CHF 680,000.–
Vordergasse 6, 3858 Hofstetten bei Brienz

3.5-room attic apartment with mountain panorama

Welcome to this exclusive, new 3.5-room attic apartment on the 2nd floor of a modern multi-family house in the idyllic community of Hofstetten near Brienz.The apartment is available immediately and impresses with its high-quality equipment, impressive room height of 4.6 meters, and breathtaking views of the surrounding mountain landscape.The modern building with a well-kept garden, stone paths, and seating areas in the outdoor area invites you to linger. From the balcony, you can enjoy a picturesque view of the village, lush meadows, and snow-capped mountain peaks.The apartment convinces with the following highlights: • First-time occupancy (self-use or long-term rental) • Modern entrance area: Bright hallway with bright wooden floor, white walls, and built-in wardrobe. • Attic: Attic accessible via ladder above the wardrobe • Bright living room: Modern and inviting, with wooden ceiling, large windows, and a magnificent mountain panorama. • Modern kitchen: Openly designed with dark built-in cabinets, spacious kitchen island, natural stone cover, elevated dishwasher, large refrigerator with separate freezer compartment (three drawers), anti-slip mats, pull-out tables, etc. • Cozy bedrooms: With wooden floors, bright walls, and large windows that offer a picturesque view. • Two modern bathrooms: One with a glazed shower, laundry tower, and towel radiator; the second with a bathtub and large windows. • High-quality equipment: Wooden floors made of solid oak, Minergie construction, wheelchair-accessible access with elevator • Exclusive lighting concept in the area of the kitchen, dining, and living room • Spacious balcony: ideal for relaxing with a view of the mountain village and nature. • Basement/storage room: Additional storage space in the basement • Flat-band solution for auto-entry hall with charging stations available (charging station at extra cost) • Attractive operating and energy costs: District heating Trauffer Holzspielwaren, Minergie construction, ZEV / photovoltaic system (in roof, solar tariff) • Professional management including ZEV by Beyeler Immo • Parking space in the underground garage for an additional CHF 40,000: Own parking space in the underground garage Location advantages • Village shop in the Trauffer Hotel, open daily • Bakery and post office in the Trauffer Hotel • Directly at the hiking and skiing area • Very quiet location • Unobstructed distant view into the mountains • Sunny all day • Child-friendly, school bus on site • Public transport, bus stop "Holzkuhplatz" • Meiringen and Interlaken can be reached in about 20 minutes by car Location and surroundings: The apartment is located in a quiet area in Hofstetten near Brienz. In summer, the location benefits from plenty of sunshine. The bus stop

Travel time
-
1 / 13
5 rooms120m²CHF 470,000.–
Hofstettenstrasse 3, 3856 Brienzwiler

Traditionelles, angebautes Einfamilien-Ferienhaus mit alpinem Charm

Dieses charmante 5-Zimmer Wohnhaus bietet viel Platz und interessantes Potenzial für Käuferinnen und Käufer, die ihr zukünftiges Zuhause nach den eigenen Vorstellungen fertigstellen möchten. Die Liegenschaft erstreckt sich über mehrere Etagen und verfügt über eine grosszügige Raumaufteilung mit insgesamt vielseitig nutzbaren Wohn- und Nebenräumen. Im Untergeschoss befinden sich zwei Keller- beziehungsweise Naturkellerräume, die verschiedene Nutzungsmöglichkeiten bieten. Im 1. Stock liegt der Eingangsbereich mit Treppenaufgang in die oberen Etagen. Auf dieser Wohnebene befinden sich eine neue, grosszügige und modern gestaltete Küche, ein gemütlicher Wohnbereich sowie ein Badezimmer mit Badewanne. Waschmaschine und Tumbler sind ebenfalls im Badezimmer untergebracht. Der 2. Stock verfügt über drei Zimmer, die sich flexibel als Schlaf-, Kinder-, Arbeits- oder Gästezimmer nutzen lassen. Eines der Zimmer verfügt über einen direkten Treppenaufgang in den Dachstock. Ergänzt wird diese Etage durch ein Badezimmer mit Dusche und WC. Im Dachstock befindet sich ein grosses, offenes Zimmer. In den vergangenen Jahren wurden bereits verschiedene Renovationsarbeiten ausgeführt. Dazu gehören die Erneuerung der elektrischen Installationen, die Isolation von Dach und Wänden sowie der Einbau einer neuen Küche. Auch die Zimmer wurden teilweise mit neuen Böden ausgestattet und die Wände überarbeitet. Das Haus befindet sich aber aktuell noch in einem unfertigen Renovationszustand. Insbesondere verschiedene Decken- und Wandflächen müssen noch fertiggestellt werden. Dadurch bietet die Liegenschaft eine interessante Gelegenheit für handwerklich begabte Käuferinnen und Käufer, die verbleibenden Arbeiten in Eigenleistung auszuführen und dem Haus ihre persönliche Note zu verleihen. Die Beheizung des Hauses erfolgt derzeit über einen Holzofen; eine Zentralheizung ist nicht vorhanden. Diese Liegenschaft eignet sich besonders für Handwerker, Individualisten und junge Familien, die den Traum vom eigenen Zuhause verwirklichen möchten und bereit sind, die noch ausstehenden Arbeiten selbst zu übernehmen. Das bereits vorhandene Ausbaupotenzial bietet die Möglichkeit, ein individuelles und persönliches Eigenheim zu schaffen.Cette charmante maison offre beaucoup d'espace et un potentiel intéressant pour les acheteurs qui souhaitent aménager leur futur logement selon leurs propres envies. La propriété s'étend sur plusieurs étages et dispose d'un agencement spacieux, avec au total des pièces de vie et des pièces annexes pouvant être utilisées de multiples façons. Au sous-sol se trouvent deux caves, dont l'une est une cave naturelle, qui offrent diverses possibilités d'utilisation. Au 1er étage se trouve l'entrée avec l'escalier menant aux étages supérieurs. À ce niveau, on trouve une cuisine neuve, spacieuse et moderne, un coin salon confortable ainsi qu'une salle de bains avec baignoire. Le lave-linge et le sèche-linge sont également installés dans la salle de bains. Le 2e étage comprend trois pièces pouvant être aménagées de manière flexible en chambres, chambres d'enfants, bureaux ou chambres d'amis. L'une des chambres dispose d'un accès direct par un escalier menant aux combles. Cet étage est complété par une salle de bains avec douche et WC. Les combles abritent une grande pièce ouverte. Divers travaux de rénovation ont déjà été réalisés ces dernières années. Parmi ceux-ci figurent le renouvellement des installations électriques, l'isolation du toit et des murs, ainsi que l'installation d'une nouvelle cuisine. Les pièces ont également été en partie dotées de nouveaux sols et les murs ont été rénovés. La maison se trouve toutefois encore actuellement dans un état de rénovation inachevé. Plus particulièrement, divers plafonds et murs doivent encore être achevés. Le bien immobilier offre ainsi une opportunité intéressante aux acheteurs doués de leurs mains, qui pourront réaliser eux-mêmes les travaux restants et apporter leur touche personnelle à la maison. Le...

Travel time
-
1 / 12
4.5 rooms120m²CHF 655,000.–
Zwischenbächen 19, 3855 Brienz BE

Spacious 4.5-room ground-floor apartment

The multi-family house with a lift was built in 1990 in a solid construction style and has been continuously maintained since then. The property is located in a quiet and sunny residential area in the Kienholz district of Brienz and benefits from a beautiful view. Schools and a bus stop are within a short walking distance. However, the district is located somewhat outside the village center, so shopping opportunities and the train station can only be reached by a short drive or bus ride. In front of the multi-family house, there is a plot of land that is in the joint ownership of the condominium owners' association. Any potential development is only possible with the consent of all condominium owners. Currently, the area is used as meadowland and partially as a visitor parking lot.The apartment itself has only been minimally maintained in recent years and requires renovation and maintenance. In particular, the kitchen no longer meets today's requirements and is partially no longer functional. The glass ceramic cooktop is damaged, the refrigerator is defective and has been replaced by a device of the tenant. Additionally, the oven only works to a limited extent. The wet cells date back to the year of construction. However, the wall and ceiling surfaces as well as the floor coverings are also strongly outdated and should be renewed or repainted in the course of a comprehensive renovation. The apartment, located on the ground floor, impresses with a spacious corner terrace and a special right of use to the adjacent garden or lawn area. Thanks to its unobstructed location, it enjoys a magnificent view of the surrounding mountains and a beautiful partial view of Lake Brienz. The apartment includes a parking space in the garage, which costs an additional CHF 30,000.- on top of the purchase price.Due to the applicable first-home regulations, the apartment cannot be used as a vacation home. Therefore, acquisition is only possible by a self-user with a first home or by an owner who rents the apartment to persons with a first home in Brienz. The apartment is currently rented.

Travel time
-
1 / 12
3.5 rooms76m²CHF 595,000.–
Max Buri-Weg 1, 3855 Brienz BE

ImmoWyss - Living above Lake Brienz with unobstructed lake view

We consciously only publish a selection of our offers on real estate portals. You can find all current properties at any time on our website www.immowyss.ch Detailed information about this property with additional pictures, floor plans, and complete sales documentation can be found at http://www.immowyss.ch/immobilien/?objekt-id=JN686 This stylish 3.5-room attic apartment in a well-maintained three-party house delights with its special charm, the dreamy panoramic view of Lake Brienz, and the majestic mountain scenery, as well as a well-thought-out room concept that offers living quality at the highest level. Upon entering, a warm, inviting atmosphere unfolds. The bright living area with direct access to the sunny balcony offers a breathtaking view - a place that invites you to breathe and enjoy. The separate kitchen convinces with functionality and cozy flair - ideal for culinary moments. Two comfortable rooms offer a lot of design freedom and are perfect as bedrooms, home offices, or guest rooms. The well-maintained bathroom with bathtub and toilet ensures relaxed wellness moments in everyday life. Why should you take a closer look at this offer: - Attic apartment with lake and panoramic view - Separate, bright kitchen - 2 additional rooms and 1 attic - Spacious room size Have we piqued your interest? Arrange a viewing appointment today and take a look at the interesting Immo Wyss offer on site. *** SALES DOCUMENTATION *** Download the sales documentation including address, floor plans, and many pictures at www.immowyss.ch. Simply fill out the contact form and you will receive the documents immediately and around the clock by email. Brienz is a picturesque village in Switzerland, located on the north shore of Lake Brienz in the canton of Bern. It is known for its overwhelming natural beauty, traditional woodcarving, and quiet atmosphere. Here are some key features and highlights of the village of Brienz: Landscape and nature Lake Brienz: The lake is known for its deep blue, clear water and offers numerous leisure activities such as swimming, boating, and fishing. The surrounding mountains and forests contribute to the idyllic landscape. Giessbach Falls: A spectacular waterfall that flows into Lake Brienz over several cascades. A historic funicular takes visitors from the promenade to the waterfalls. Village architecture *** FREE MARKET VALUE APPRAISAL & FIRST CONSULTATION *** Real estate instant valuation at www.immowyss.ch/online-immobilienbewertung/ Our consultation is non-binding and free for owners, Tel. 033 221 77 33 *** REAL ESTATE WANTED - SALE WITH GUARANTEE *** For our registered customers, we are constantly looking for houses, apartments, rental properties, and building plots. We sell your property with a guarantee. Call us for a non-binding conversation today or fill out the form. www.immowyss.ch/kontakt/ ALL REAL ESTATE OFFERS www.immowyss.ch/immobilien-thun/

Nadia Balmer

Nadia Balmer

Travel time
-
1 / 13
4.5 rooms142m²Price on request
Unterer Rüttiweg 5, 3858 Hofstetten b. Brienz

Exclusive single-family house with pool in Hofstetten

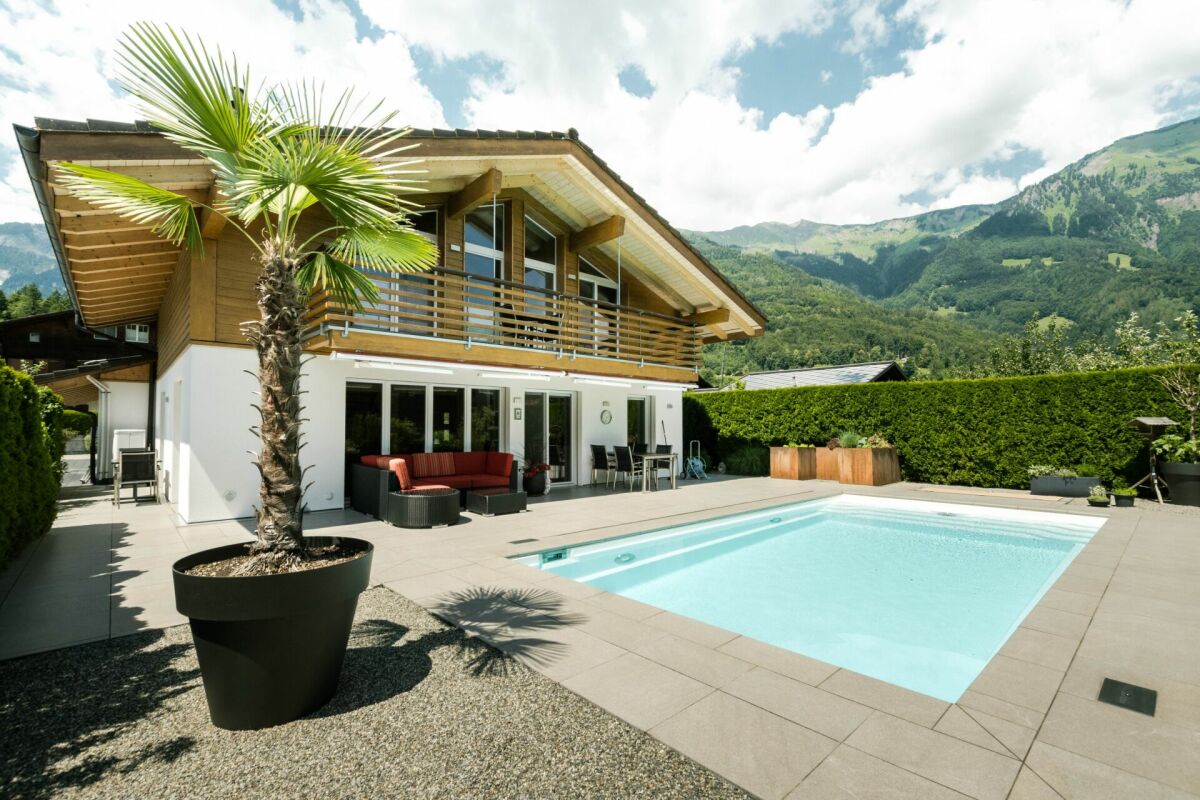
The municipality of Hofstetten 3858 Hofstetten b. Brienz is located in the Interlaken-Oberhasli district, in the canton of Bern, and is only a few minutes away from Lake Brienz, offering a quiet and natural living environment. The place is manageable and family-friendly, and is particularly suitable for people who want to escape the hustle and bustle of larger cities. At the same time, the surrounding towns are easily accessible: Brienz with shopping facilities, restaurants, and train station is only a few minutes' drive away, and Interlaken can also be reached in a short time.Hofstetten is known for its beautiful surroundings and numerous leisure activities. The proximity to Lake Brienz invites you to swim, walk, or simply enjoy the summer. There are numerous hiking and cycling trails in the surrounding area, and excursion destinations such as the Ballenberg Open-Air Museum are right on your doorstep. In winter, the nearby mountains offer opportunities for skiing or snowshoe hiking. For those who like to be in nature, there are ideal conditions all year round. The property The detached single-family house, built in 2013, was originally planned and realized as a weekend house. The large terrace and the solar-heated pool with counter-current system are the big plus of the property.Due to the floor plan with two bedrooms and a gallery room, the offer is aimed at couples or people in retirement who are looking for peace, privacy, and quality of life. With your own pool and outdoor area, you can enjoy everyday life in a relaxed way - whether sunbathing, reading, or socializing. On cool winter days, the custom-made Swedish stove in the living room provides a feeling of warmth. The planning of the house was well thought out from the start; whether with the direct access from the pool and terrace to the shower in the guest bathroom, or with the high-quality kitchen designed for professional chefs.Virtual Tour: https://tour.feelestate.com/view/fullscreen/id/VZD1K Further information The house will be sold after consultation, including furniture. They are included in the sales price.The house may only be used as a primary residence.

Travel time
-
1 / 12
10.5 rooms305m²Price on request
Gersmattstrasse 23, 6072 Sachseln

Exclusive single-family home in a dream location that leaves no wishes unfulfilled!

Sachseln Sachseln on Lake Sarnen in Obwalden - A luxurious and spacious single-family home in a dreamy residential location is looking for its new owners.Sachseln - The municipality at the geographical center of Switzerland - just 5 minutes by car from Sarnen - offers a lot of peace, closeness to nature, and recreational areas with its beautiful location on the lake and surrounded by a picturesque mountain landscape. The village with an area of 6,183 ha has 5,157 inhabitants and is located at 470 meters above sea level.The spacious plot of 1,480m2 at an elevated location offers a top residential location with ideal sunlight, a dreamy lake view, and plenty of privacy. The refined floor plan on 4 floors offers luxurious living and allows for a combination for working in a home office. The ideal living environment for people with high demands.Come and visit us and let yourself be enchanted - We would be happy to show you the property personally on site - We look forward to your call! The highlights in brief: General:- 10.5-room single-family home on 305m2 living space- Additional areas on 107m2- Spacious plot on 1,480m2- Heat pump heating with geothermal probe- Rural and very quiet location- Optimal sunlight throughout the day- Unobstructed mountain and lake view- Plenty of privacy- House is elevated on a side street with its own access road- High-quality, modern, and new interior design- Very well-maintained- Electric shutters almost throughout the house- Various rooms are connected to the Bang & Olufsen sound system- Some furniture can be taken over after agreementEntrance floor:- Entrance hall- Guest room or office with own bathroom (DU/WC)- Dressing room with built-in wardrobes- Sauna- Spacious housekeeping room with washing machine and dryer- Technical room- Double garageGarden floor:- Bright living room with chimney- Modern kitchen on over 31m2- Two spacious rooms (Both with access to the garden)- All rooms with high-quality parquet floors- Guest toilet with window- Access to 2 covered seating areas (lake and mountain view)- Access to a dreamy garden with irrigation system and separate garden houseKitchen:- High-quality chrome steel and glass worktops- Gaggenau and Miele kitchen appliances- Induction cooktop- Refrigerator- Separate freezer- 2 x oven- Dishwasher- High-quality parquet floor- Access to covered seating areaUpper floor:- Parent's bedroom with walk-in wardrobe and own balcony- Parent's bathroom on 15m2 with corner bathtub- 3 large children's rooms (all over 15m2)- Laundry chute available- All rooms with high-quality parquet floors- Additional bathroom with shower and toiletAttic:- Home cinema and lounge with direct access to bedroom- Additional guest room- Attractive sloping roof windowsOutdoor areas:- Covered terrace at living room- Open sun terrace at kitchen- Covered seating area on garden floor- Level lawn area of approx. 700m2- Garden house for garden tools

Travel time
-
1 / 12
8.5 rooms240m²Price on request
Bahnhofstrasse 11, 6078 Lungern

Renovated Maisonette Home with Lake View!

Lungern in the canton of Obwalden is located in a slight slope above Lake Lungern and offers a lot of variety and a high quality of life due to its geographical location. In addition to many cultural offerings, sports and leisure activities, and a variety of jobs in the immediate vicinity, you can enjoy a lot of peace and relaxation in the village. The main town of Sarnen is only a few kilometers away. Stans and Lucerne can be reached in just 30 minutes.The renovated 8.5-room maisonette apartment for sale convinces with its refined floor plan with 240 m², the large panoramic terrace, modern materials, and a very spacious, modern kitchen with dining area, fireplace, and gallery.Generously and impressively presented, your new home offers a view over Lake Lungern.On the 2nd floor, there is the entrance, the kitchen-dining area, the living area, four spacious bedrooms, the bathroom/WC, many built-in closets, and the laundry room. On the top floor, the new home impresses with two more bedrooms and the modern bathroom.In the basement level, the secondary rooms are located, as well as the double garage, which belongs to the apartment and is included in the price.The unique maisonette apartment can be used as a residential or holiday home. The apartment has a secondary residence status.The impressive view from the large balcony or from the large terrace makes this modern home perfect!Lungern on the lake ... your new home!
Travel time
-
Janja Katic

Janja Katic

1 / 10
Janja Katic

Janja Katic

  • Balcony / Terrace
2.5 rooms53m²CHF 435,000.–
3860 Meiringen

Light, Space and View - with Potential

This charming property impresses with its quiet location and light-filled rooms, creating a pleasant living atmosphere. Large windows open up a dreamy view of the surrounding mountain world and let in plenty of daylight. A lovingly designed garden invites you to linger outdoors and offers space for individual design ideas.Inside, the house convinces with a well-thought-out floor plan and high-quality materials that harmoniously combine coziness and functionality. The proximity to shopping facilities and public transportation guarantees an excellent connection. Here you can expect a home that perfectly combines comfort and natural living. So, no wishes are left unfulfilled. Take advantage and convince yourself! This PREMIUM HOMES offer includes: • Light-filled • Open living concept • Attic with development potential • Enchanting mountain view • Spacious window areas • Quiet living location • Attractive sunlight • Shopping facilities nearby • Very good public transport connection • Hobby room/basement 18 m² • Private basement compartment • Parking space excl. CHF 35,000.- • Flexible usage possibilities • Good privacy on the top floor • Well-maintained property Interested? We would be happy to take you on a non-binding tour! Do you want to sell your house or apartment worry-free? We will tell you the current market value of your property, discreetly and non-bindingly! Are you interested in a first non-binding exchange of ideas? Don't hesitate and contact us. We look forward to you.

  • Balcony / Terrace
Roger Burch

Roger Burch

1 / 6
Roger Burch

Roger Burch

  • Parking space
  • Balcony / Terrace
  • Elevator
  • +1
4.5 rooms118m²Price on request
Brünigstrasse 70, 6072 Sachseln

Newly built 4.5-room apartment with a dreamy lake and mountain view

In a privileged location in Sachseln, this high-quality newly built 4.5-room apartment awaits you, with approximately 118 m² of living space and a spacious 37.5 m² balcony. Enjoy an unobstructed view of Lake Sarnen and the impressive mountain world, combined with modern construction quality and the highest living comfort.The bright living rooms, the open-design kitchen with a cooking island, noble materials, and the spacious living and dining room create a stylish home to feel good in. Two wet cells, a practical reduction, cellar compartment, and a carport round off the attractive space offer.The sustainable wooden building convinces with a heat pump, photovoltaic system (ZEV), fiber optic connection, and an intelligent Loxone Smart Home system for lighting, shading, heating, and security. The apartment is fully wheelchair accessible and can be easily reached by lift.The quiet and yet central location offers short distances to the train station, shopping facilities, schools, and Lake Sarnen. You can reach Lucerne in about 20 minutes and Zurich in less than an hour.Highlights: 4.5-room new apartment with approximately 118 m² of living space 37.5 m² balcony with an unobstructed lake and mountain view High-quality interior design with open-design kitchen Loxone Smart Home, photovoltaics (ZEV), and heat pump Lift, cellar compartment, and carport Available from October 2026This apartment combines modern living, sustainable construction, and one of the most beautiful residential locations on Lake Sarnen, ideal for all those who value quality, peace, and an exceptional view. Arrange a viewing appointment today or request the detailed sales documentation.

  • Parking space
  • Balcony / Terrace
  • Elevator
  • +1
Travel time
-
1 / 6
6.5 rooms194m²CHF 1,184,000.–
Brünigstrasse, 3860 Meiringen

Living and Experiencing: Your New Dream Home with Hobby Room in Meiringen!

Finally at home - Warmly welcome to Meiringen BE!This unique project offers you many advantages: • Two detached single-family homes including land and connection costs • New building in solid construction with fixed price guarantee • Full basement with developed hobby room • Enjoy the sun all day thanks to optimal orientation on the garden seat and terrace • House idea Vista • Carport and parking space • We design the interior according to your wishes and needs. • Spots in the entrance and kitchen area • electric shutters throughout the house • Kitchen and laundry room are equipped with high-quality V-Zug and Schulthess appliances. • Floor heating and modern air-water heat pump • Meiringen is not only a well-known summer and winter tourist destination, but also an ideal place to live and a center of life in the midst of a beautiful and relaxing mountain landscape. • Only a few meters separate you from the Aare waterfront path and a stream flows adjacent to the property of House A. • An open, friendly population, diverse leisure activities in nature, a varied retail trade, high security and good traffic connections to important cities create a remarkable quality of life. • No longer a village and not yet a small town: An ideal place, with everything you need to live and live. • Meiringen offers all classes from kindergarten to 3rd secondary level for school children. • We support you from planning to key handover - you have a personal contact person. • Benefit from over 30 years of construction experience and around 3000 completed single-family homes. House A: Plot area 526 m², 4 floors, floor area 227 m² (of which heated 201 m²), 7.5 rooms, CHF 1'408'000.- (Option without attic floor possible)House B: Plot area 396 m², 3 floors, floor area 194 m² (of which heated 168 m²), 6.5 rooms, CHF 1'184'000.- (Option with attic floor possible)Our competent sales team will be happy to advise you and can be reached at 041 545 80 00. We look forward to your contact!

1 / 6
  • Balcony / Terrace
  • Elevator
  • Wheelchair access
4.5 rooms111m²CHF 750,000.–
6174 Sörenberg

PREISHIT! WITH SUNNY TERRACE AND PRIVATE GARDEN

This upscale 4.5-room ground-floor apartment in Sörenberg (111 m²) combines comfort with nature. The open living and dining area invites you to shared moments. Outside, you'll find a covered seating area and a private garden share - perfect for families, couples, or those seeking peace and quiet who love to live in the green. Practical: laundry room, bike room, drying room, and ski room for shared use. Lift (8 people) available. Optional underground parking space for CHF 32,000.-. Only as a main residence.This BETTERHOMES offer is characterized by the following advantages:- upscale construction standard- open living and dining area- covered seating area and private garden share- bike room, drying room, and ski room for shared use- laundry room- optional underground parking space for CHF 32,000.- each- 8-person lift- bike room, drying room, and ski room for shared use- only for main residence- and, and, and ...Interested? Contact us for a non-binding viewing!Not found anything suitable? Over 2,000 more offers at: www.betterhomes.ch - the real estate fair mediatorWant to market your own property?Benefit from our know-how: https://www.betterhomes.ch/de/profitierenYou want to have a property valued?Find out its value now through our free valuation, immediately and non-binding!https://www.betterhomes.ch/de/knowledge/estimationMore detailsLocation: centralCondition: newBathrooms / wet cells: 2 (1 x bathtub / sink / toilet, 1 x shower / sink / toilet)Heating system: underfloor heatingPublic transport: post bus, 200 mSchools: primary school / secondary school, 200 mShops: bakery, 200 m

  • Balcony / Terrace
  • Elevator
  • Wheelchair access

Other interesting objects