1 result - Properties for sale with Elevator: Büren SO

More objects in your automatically expanded search area
20 results - Radius: + 10km
  • Modern multi-story residential building with large windows, balconies, and a parking area with several cars and bicycles.
  • Modern bathroom with a large sink, mirror, and a glass-enclosed shower. Features include a towel rack, toothbrush holder, and a sleek design with grey tiles.
  • Modern bathroom with a white sink, chrome faucet, large mirror, toilet, glass-enclosed shower, and towels hanging on the wall.
  • Modern bathroom with a white toilet, a light blue sink, a chrome faucet, and neatly arranged towels on shelves.
  • A well-lit hallway with a glass-fronted cabinet, a small table with a decorative item, and an open closet with neatly arranged clothing and shoes.
  • A bright hallway with white walls, a decorative mirror, a small table with decorative items, and an open doorway leading to a room with teal walls and wooden flooring.
  • Modern multi-story building with large glass windows, balconies, and outdoor seating areas. Includes a parking area with several cars.
  • Modern kitchen with white cabinets, stainless steel appliances, and a central island with a sink and faucet.
  • Aerial view of a modern house with a well-maintained garden, featuring a neatly trimmed hedge, small shrubs, and a gravel pathway leading to the building.
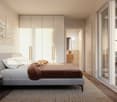
  • Modern bedroom with large glass sliding doors opening to a balcony, featuring a bed, nightstand, chair, and picture frame on the wall.
  • A modern, covered balcony with large glass sliding doors leading to an indoor space. The balcony features a dining table with chairs, a grill, and decorative elements like vases and a wooden sculpture.
  • Modern hallway with white walls, grey tiled floor, a decorative round mirror, a hanging light fixture, and an open door leading to a bathroom with white cabinets and a sink.
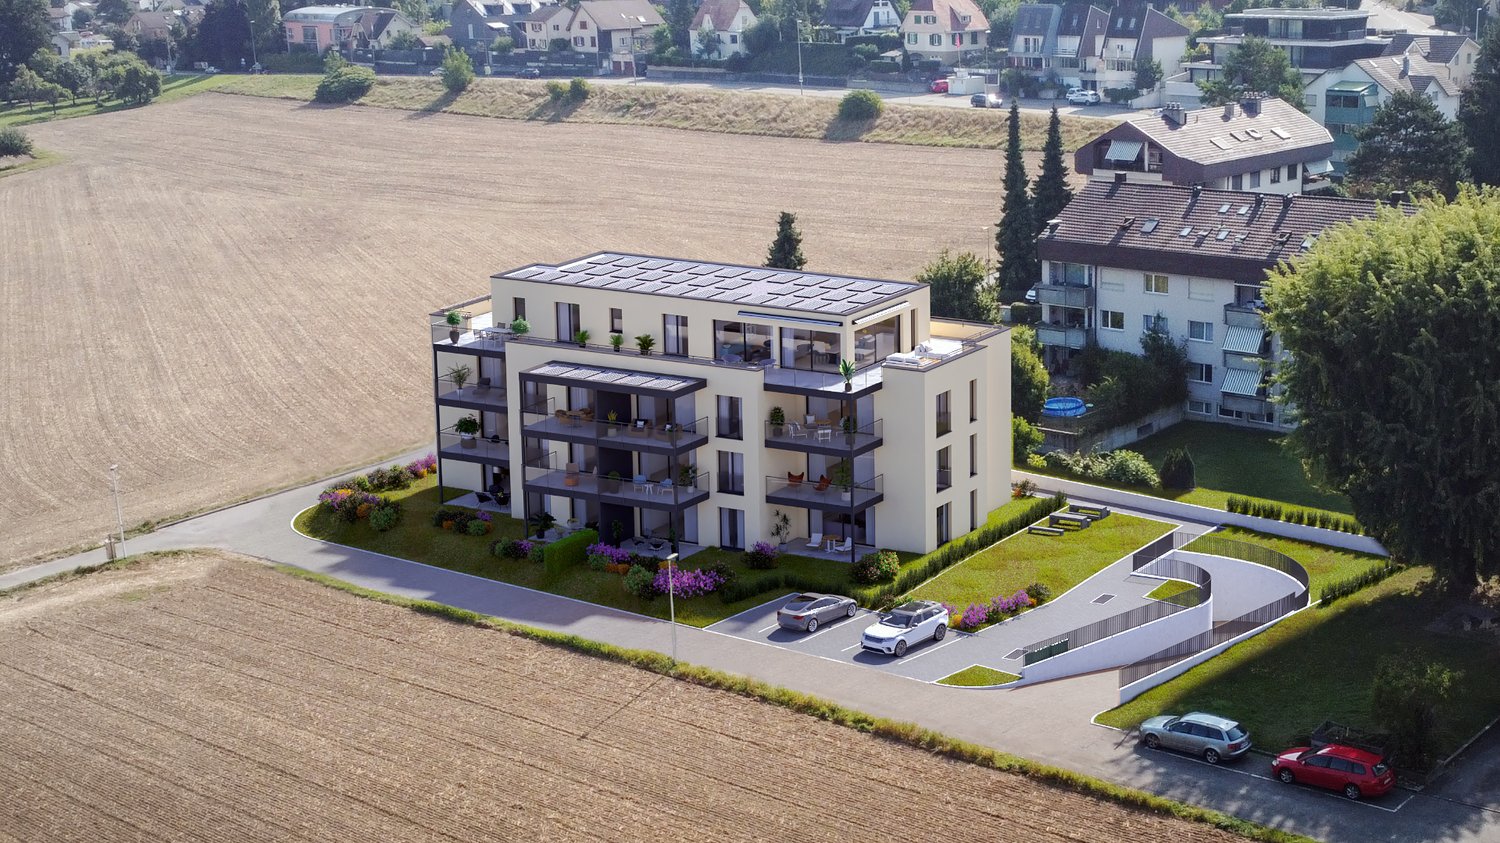
  • Modern two-story building with a rooftop terrace, outdoor seating, and a covered patio area. The building features large windows and a sleek design. There is a parking area with several cars visible.
  • Functional bathroom with a washing machine, dryer, sink, and shelves for storage. Includes a towel hanging on the wall and a small rug on the floor.
  • Spacious balcony with large glass sliding doors, outdoor dining set, grill, and scenic mountain view.
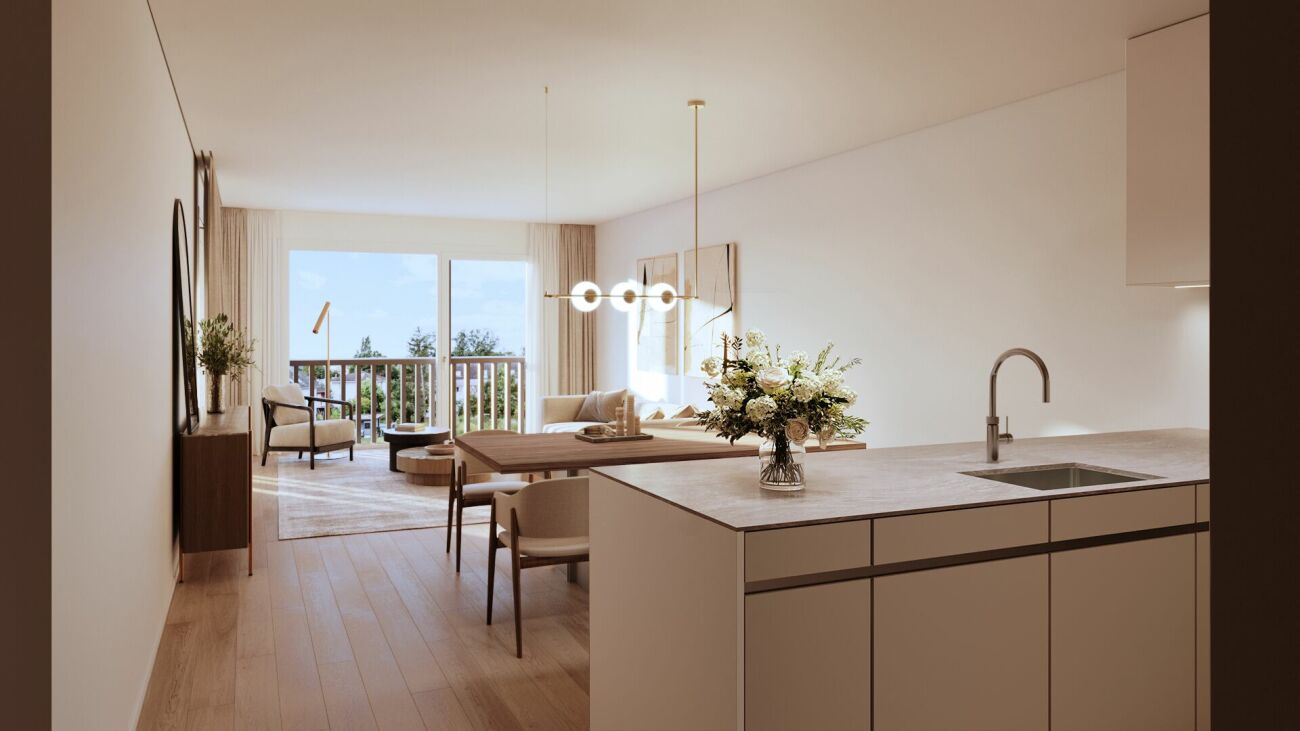
  • Open-plan living and dining area with large glass doors leading to a balcony, a sofa, dining table with chairs, television, chandelier, floor lamp, and a modern kitchen area with a faucet.
  • Open-plan living and dining area with a grey sectional sofa, coffee table, armchair, dining table with chairs, and a modern kitchen island with a sink and faucet. Large windows offer a view of the garden.
  • A cozy, well-furnished room with a striped sofa, decorative pillows, a large mirror, a modern wardrobe with shelves and drawers, and framed artwork on the walls.
  • A well-lit living room with a wooden floor, a beige sofa with stuffed animals, a wooden table, a large mirror, and a shelf with decorative items.
  • A well-organized walk-in closet with multiple wardrobe sections, shelves filled with folded clothes, and rows of shoes neatly arranged on the floor.
  • Cozy bedroom with a large bed, nightstand, armchair, floor lamp, and decorative rug.
  • Bathroom with wooden floor, bathtub, small stool with cup, wooden cabinet with framed picture and teddy bears, wicker basket with towels.
  • Office space with a wooden floor, green accent wall, white desk, laptop, chair, cabinet, shelf, globe, and artwork.
  • Bright living room with large windows and a view, red sofa with stuffed animals, glass coffee table, guitar, sheepskin, and a hanging lamp.
1 / 24
Modern bathroom with a large sink, mirror, and a glass-enclosed shower. Features include a towel rack, toothbrush holder, and a sleek design with grey tiles.
Modern bathroom with a white sink, chrome faucet, large mirror, toilet, glass-enclosed shower, and towels hanging on the wall.
Modern bathroom with a white toilet, a light blue sink, a chrome faucet, and neatly arranged towels on shelves.
5.5 rooms147m²CHF 1,395,000.–
Premium
Brunnmattweg 10, 4450 Sissach

Top 5.5-room maisonette garden apartment in Sissach – available immediately!

Welcome to this spacious and modern 5.5-room maisonette apartment at Brunnmattweg 10 in Sissach. The apartment, built in 2015, impresses with a living area of 146.8 m², high-quality finishes, and a well-thought-out room concept – ideal for families or discerning buyers.The apartment offers: • Bright living and dining room: Open floor plan with large glass fronts leading to the terrace. • Modern kitchen: With vanilla-colored cabinets, stainless steel appliances, and a central kitchen island with sink – functional and stylish at the same time. • Cozy bedrooms: Several bedrooms, including one with a door to the terrace and another with a cozy atmosphere and decorative carpet. • Spacious terrace: with dining table and chairs – perfect for social evenings outdoors. • Modern bathrooms: Several bathrooms with high-quality equipment, including glazed showers, chrome fittings, and a room with a bathtub. • Practical laundry room: With washing machine, dryer, and storage space directly in the apartment. • Walk-in closet: Well-organized with several wardrobe sections, shelves, and shoe storage. • Home office/study: With wooden floor, green accent wall, and plenty of natural light – ideal for working from home. • Well-maintained outdoor area: The building has a beautifully landscaped garden. Room program:Ground floor:Room 1 with dressing room 19m2 plus light well 5.2m2Room 2 with bathtub 17.9m2 plus light well 6.7m2Shower toilet 3.6m2Corridor 4.1m2Laundry room basement 11.8m2First floor:Reduit 2.6m2Room 3 bedroom 15.2m2Room 4 bedroom 12.8m2Separate toilet 1.6m2Shower toilet 5.1m2Winter garden 12.5m2Garden seating area 90 m2

Travel time
-
  • Garden with lawn, pathway, plants, bushes, stone step, railings
  • Green grass, bushes, small tree, paved path, and white house
  • modern kitchen with white cabinets, black countertops, tiled backsplash, wooden flooring, and open layout
  • Modern minimalist kitchen with island, black granite countertop, white cabinets, stainless steel oven, integrated sink, natural wooden flooring, two windows, balcony with railings
  • modern bathroom with white bathtub, white toilet, double vanity with sinks, overhead shower
  • An empty room with a kitchen island and shelves, tiled floor, wooden door, white walls, and white ceiling.
  • modern design, kitchen island, black countertop, white cabinets, built-in sink, large appliances
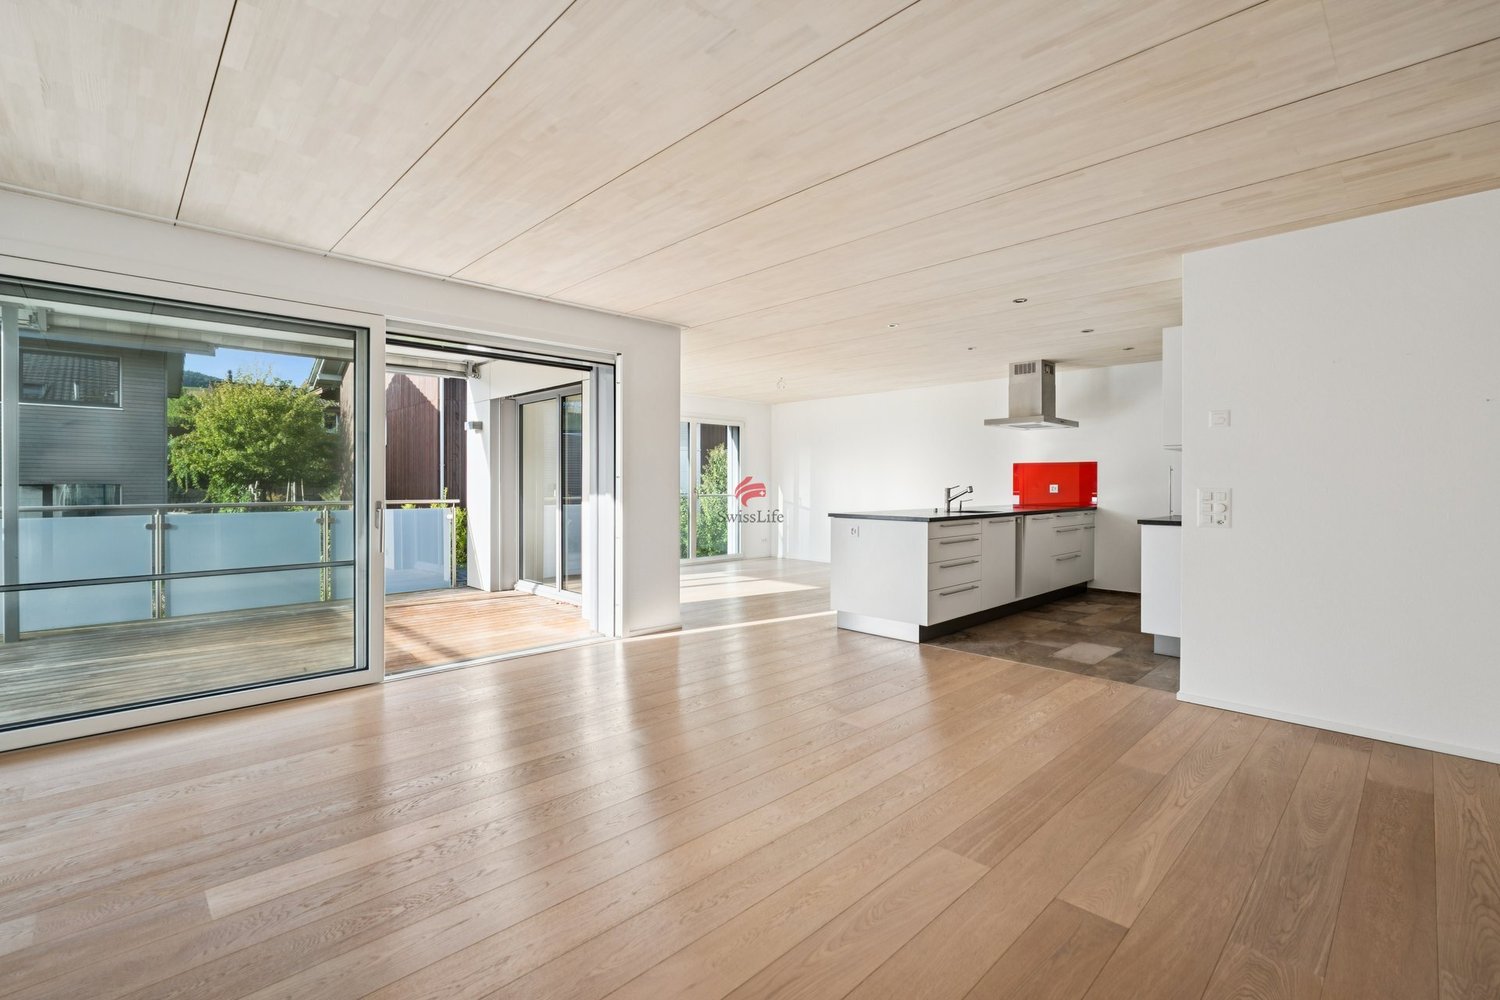
  • empty room, hardwood floor, sliding glass doors, balcony, white walls
  • empty room, wooden floor, white walls, kitchen area
  • a well-maintained grassy garden, a pathway, a tree, plants, and shrubs
  • empty room, wooden floor, white walls, balcony, sliding glass doors, white shelves
  • empty room, white walls, wooden floors, windows, light fixture
  • Empty room, white walls, wooden floor, white windows, glass door
  • Wooden floor, empty room, single light fixture, window
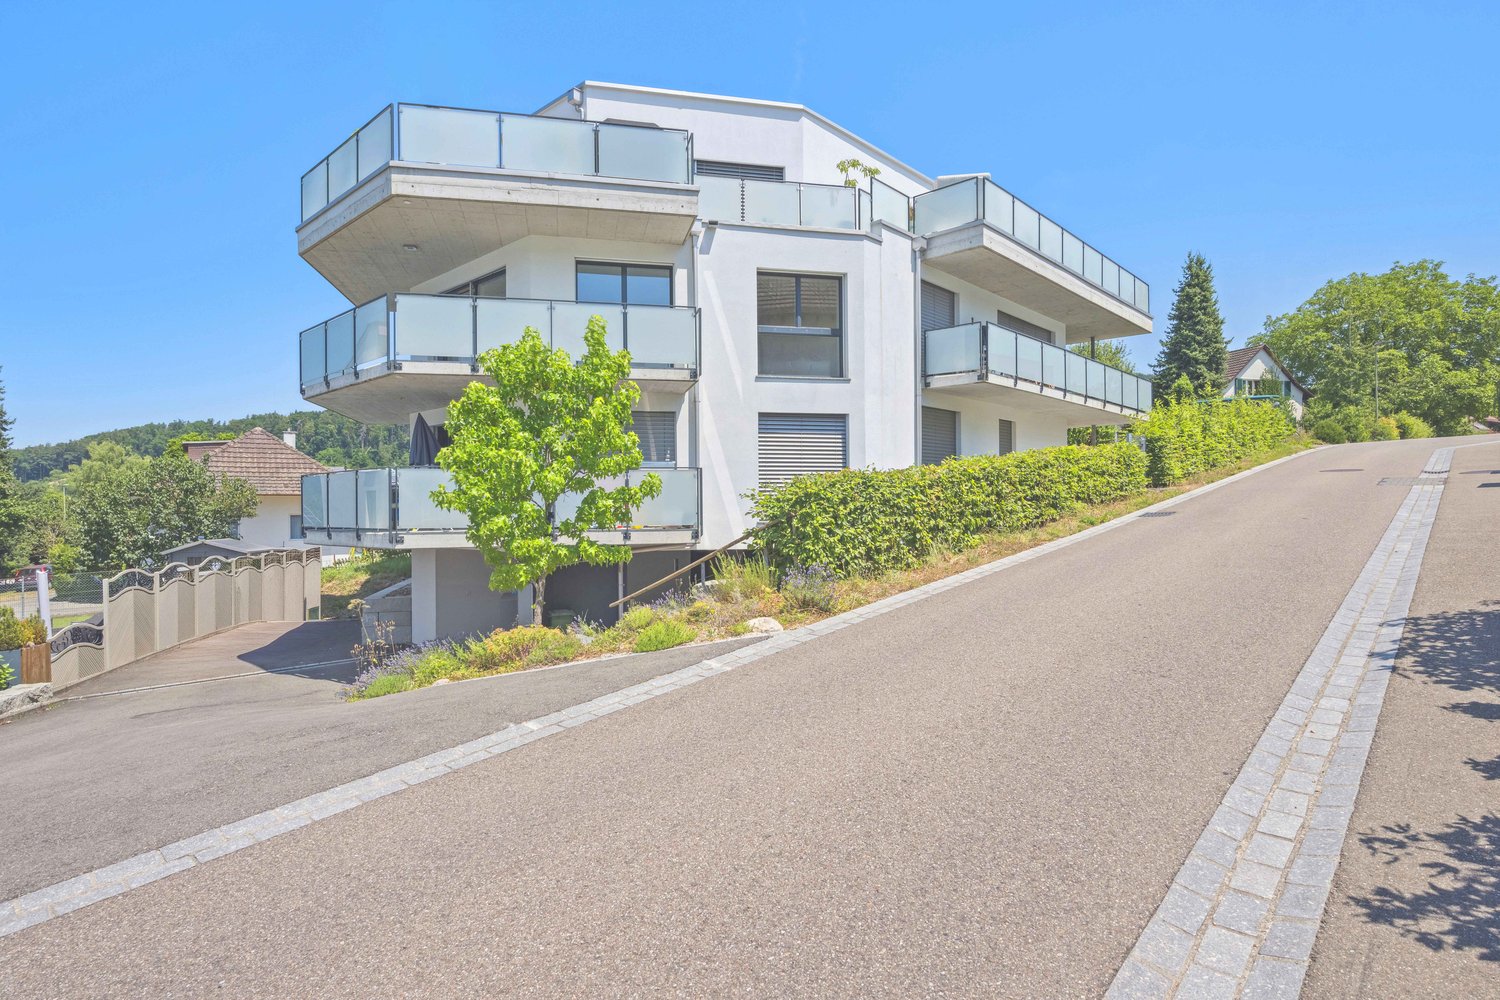
  • White painted building, multiple windows, a balcony with railings, green hedges in the foreground
  • 1st floor: living room, balcony, kitchen, bathroom, 2 bedrooms, lift
  • white building, multiple garages, multiple windows, large parking lot
1 / 17
Green grass, bushes, small tree, paved path, and white house
modern kitchen with white cabinets, black countertops, tiled backsplash, wooden flooring, and open layout
Modern minimalist kitchen with island, black granite countertop, white cabinets, stainless steel oven, integrated sink, natural wooden flooring, two windows, balcony with railings
3.5 rooms81m²CHF 640,000.–
Premium
Mühleweg 42, 4133 Pratteln

Apartment with private garden in quiet location

Features and equipment: • Private garden for sole use • Underfloor heating • Renovated in 2021 • Modern kitchen with induction hob • Bright living room with direct access to the garden • Large bedroom and another room for flexible use (children's room, office or guest room) • Bathroom with bathtub • Quiet and child-friendly location • Basement for additional storage space • Heating system converted to district heating in 2025 • Carport with prepared connection for electric vehicle charging station • Load management system for electric mobility available in the building Description: This well-maintained and renovated 3.5-room apartment with private garden offers a rare combination of quiet location and private outdoor space. The highlight of the apartment is the spacious garden for sole use, which offers plenty of space for relaxation, gardening or cozy barbecues. The apartment was renovated in 2021 and features a modern kitchen with kitchen island and induction hob. The bright living room provides direct access to the garden and creates a pleasant and open living atmosphere. In addition to a spacious bedroom, another room is available, which can be flexibly used as a children's room, office or guest room. The apartment is located in a quiet and child-friendly environment and has a basement and a parking space directly in front of the apartment. The apartment is currently rented. Parking space The parking space is not included in the purchase price. Optionally, a covered parking space (carport) can be purchased for CHF 25,000. The carport already has prepared electrical connections, so a charging station for an electric vehicle can be easily installed. A load management system for electric mobility has also been installed in the building. Further information Further information and more photos can be found at: www.immo-garten.ch/verkauf.php Viewing requests can also be made directly via this website.

Travel time
-
  • Spacious room with white walls, tiled floor, fireplace, and sliding glass doors.
  • A modern terrace with a tiled floor, white walls, and large glass doors. Potted plants are placed around the terrace, and there is a drain in the floor.
  • Modern kitchen with white cabinets, a central island, and a sleek sink. The room features a skylight and a glass door leading to an outdoor area.
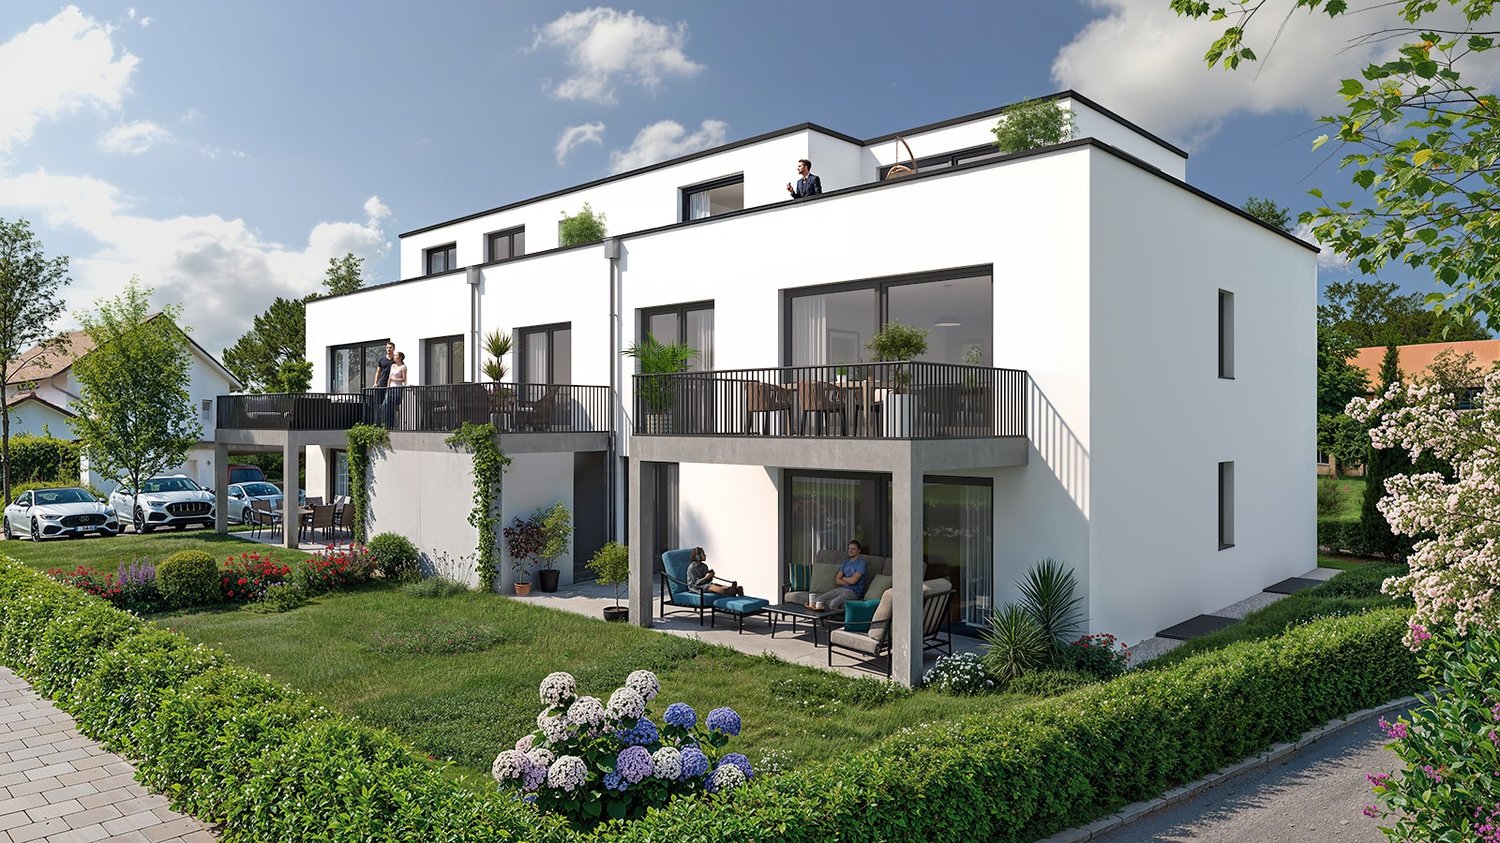
  • Modern house with white exterior, large glass windows, and balconies.
  • Outdoor area with wooden flooring and several large planters with plants.
  • Empty corridor with white walls, wooden floor, and a fireplace with stacked wood.
  • Modern kitchen with white cabinets, a kitchen island, and a built-in oven. Large glass doors and windows provide ample natural light.
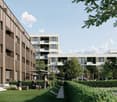
  • Modern architectural building with large glass windows and balconies, set in a landscaped garden.
1 / 8
A modern terrace with a tiled floor, white walls, and large glass doors. Potted plants are placed around the terrace, and there is a drain in the floor.
Modern kitchen with white cabinets, a central island, and a sleek sink. The room features a skylight and a glass door leading to an outdoor area.
Modern house with white exterior, large glass windows, and balconies.
7.5 rooms240m²Price on request
Premium
Im Erlisacker 5, 4103 Bottmingen

Exclusive attic apartment with 240 m² living space and large terrace in Bottmingen / Bruderholz

Object description Exclusive attic apartment with spacious terrace in a quiet location in Bottmingen This high-quality 7.5-room attic apartment impresses with its generosity, clear architecture, and thoughtful room layout. On approximately 240 m² of living space, an open living concept unfolds with flowing transitions between entrance, living, dining, and kitchen. The spacious, floor-to-ceiling windows provide plenty of daylight and create a bright, inviting living atmosphere. The extensive living and dining area forms the heart of the apartment and offers direct access to the impressive terrace with approximately 228 m² of space. This expands the living space outdoors and offers a variety of uses – from cozy living areas to representative reception situations. The private rooms are clearly separated from the living area and offer retreat and privacy. The room offer is complemented by an additional studio in the basement, which can be used flexibly thanks to natural light and its own bathroom (e.g., as a work, guest, or hobby room). The standard of construction meets high demands: • Minergie standard for high living comfort and energy efficiency • Lift with direct access to the apartment • Comfort ventilation with heat recovery • Geothermal heating with passive cooling • High-quality kitchen with modern equipment • 3 parking spaces (prepared for e-mobility) The entire building is designed to be barrier-free and offers a high level of living quality and safety. Location description Quiet living in the sought-after Bruderholz area The property is located in a privileged location in the popular residential area of Bottmingen, directly on Bruderholz. The quarter street is traffic-free and offers a quiet, family-friendly environment with plenty of green spaces and high living quality. The surroundings are characterized by single-family homes with spacious gardens and individual high-quality multi-family homes. Despite the quiet location, you benefit from an excellent connection to the city of Basel: the center can be reached in just a few minutes – both by car and by public transport. The bus stop is within walking distance and offers regular connections to Aeschenplatz, Basel, and Muttenz. Shopping facilities, schools, kindergarten, and the Kantonsspital Bruderholz are located in the immediate vicinity. For relaxation and leisure, numerous local recreation areas are available directly in front of the door. Walking and green areas towards Binningen, Margarethenhügel, and Aesch invite you to outdoor activities. We would be happy to provide you with the sales documentation upon request.

Travel time
-
New building
1 / 6
3.5 roomsPrice on request
Premium
Neumattstrasse, 4144 Arlesheim

Elegant condominiums near the village center of Arlesheim

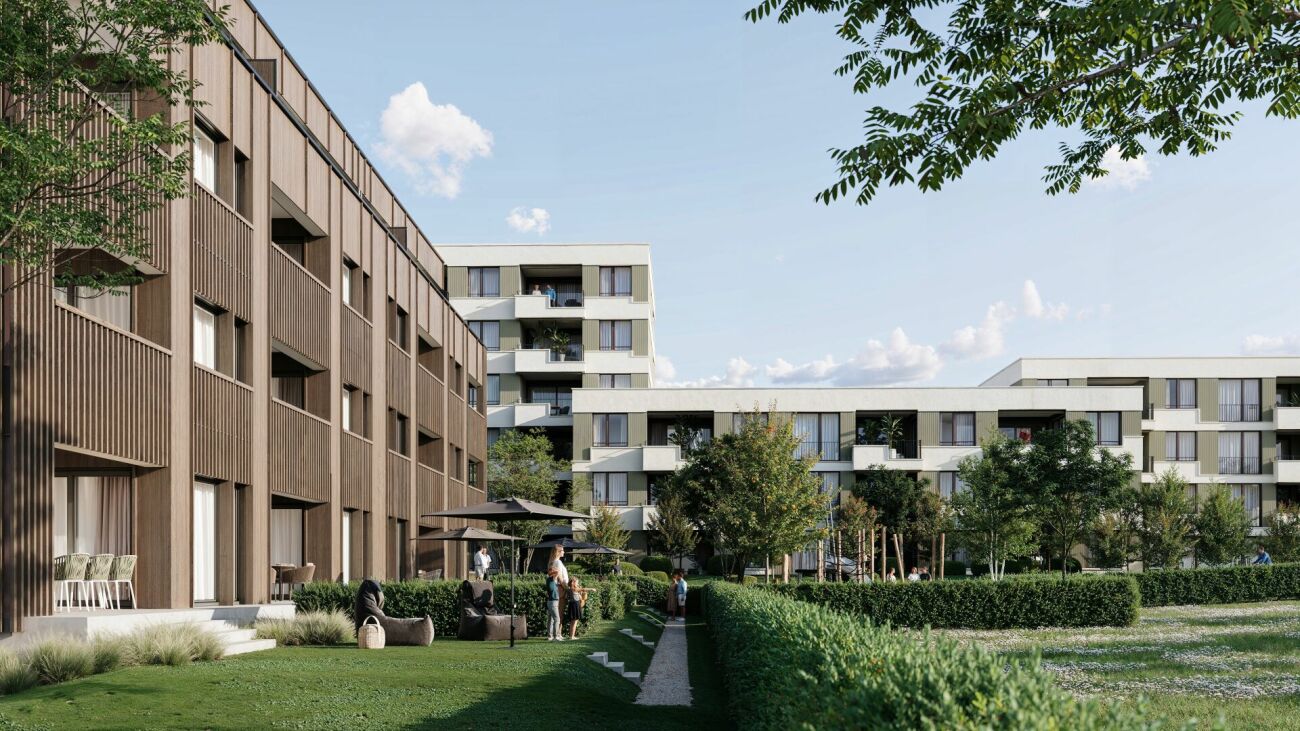
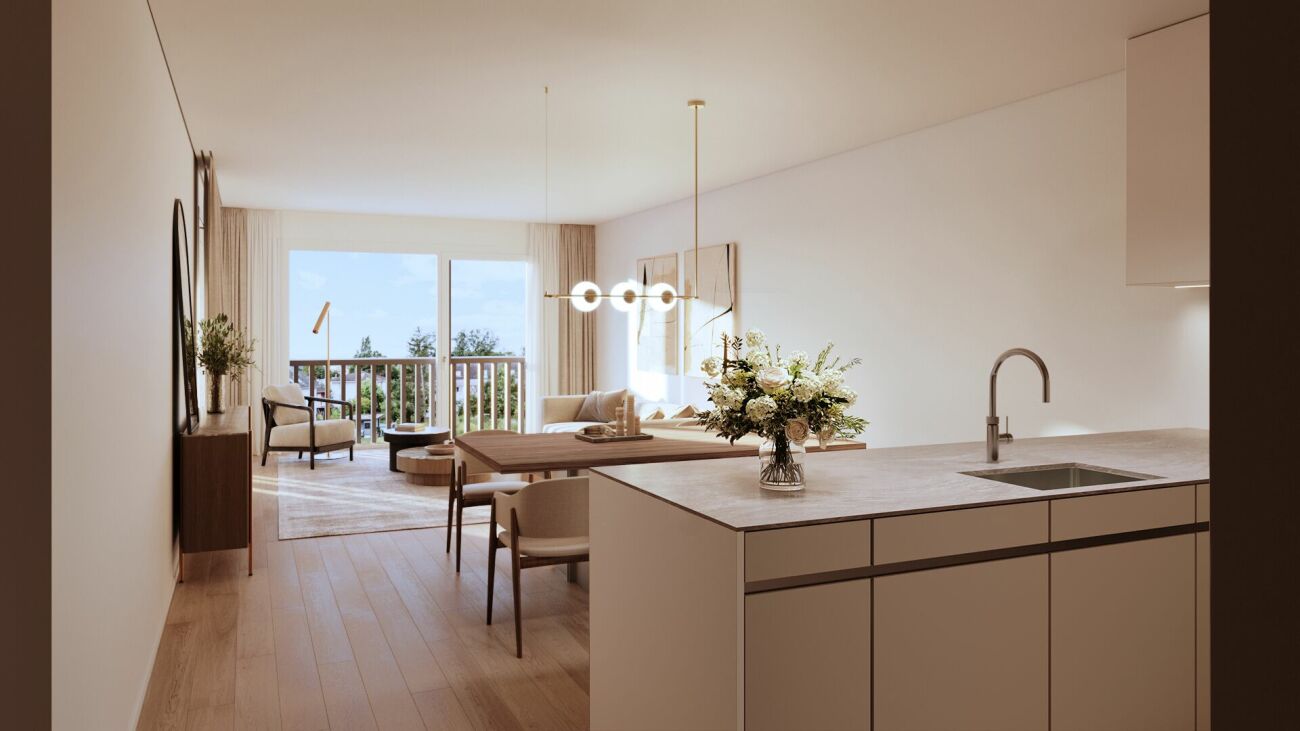
Neumattbünte - Living quality in Arlesheim In a central location in Arlesheim, embedded in a quiet residential area, the attractive new construction project "Neumattbünte" is being built on Neumattstrasse.The ensemble includes three multi-family houses with a total of 19 condominiums from 2.5 to 5.5 rooms. The careful arrangement of the buildings, the elegant wooden facade, and the well-thought-out design concept of the spacious outdoor areas create a pleasant environment - with enough space for privacy.The tram stop "Im Lee" is conveniently accessible in a few steps. The tram takes residents comfortably to the village center or directly to the Basel city center in around 20 minutes.The thoughtfully designed 2.5 and 3.5 room apartments convince with spacious, open living, dining, and kitchen areas, creating a modern living feel. The 2.5 room apartments offer particularly large spaces with living areas from 90 m².A laundry room with its own washing tower provides additional comfort in most apartments, while individual floor plans are equipped with a practical built-in closet in the entrance area instead. The larger 3.5 room apartments also have two bathrooms. Spacious outdoor areas extend the living space and invite you to linger outside.The building application has been submitted, and the planned construction start is in the 4th quarter of 2026.Register now and you will receive access to the detailed project information before the official marketing start:Registration: neumattbuente-arlesheim.ch

Travel time
-
  • Wooden balcony with grey sofa, dining table, chairs, umbrella, and potted plants.
  • A narrow hallway with wooden flooring, light-colored walls, and built-in storage units. A small table with a vase of flowers is visible on the left side, and a partially open door leads to another room on the right.
  • Modern living room with wooden flooring, large windows, red sofas, a glass coffee table, a leather armchair, and a television.
  • Modern living and dining area with wooden flooring, a red sofa, a glass dining table with chairs, and a bookshelf with decorative items.
  • Modern kitchen with stainless steel appliances, marble countertop, and built-in cabinets. Features a small potted plant and a bowl on the counter.
  • Cozy attic bedroom with a blue sofa, wooden chair, dresser, and table lamp. The room features wooden flooring and large windows with a view of greenery.
  • Modern bathroom with a bathtub, sink, toilet, and glass-enclosed shower. Features large windows with a scenic view, sleek fixtures, and a neutral color palette.
  • An attic storage space with wooden flooring, slanted ceilings, and built-in shelving units containing plastic bins and baskets.
  • Office space with wooden flooring, white walls, and multiple monitors on a desk. Includes a blue chair, laptop, keyboard, mouse, and printer.
  • Bright living room with wooden floors, a beige sofa, a small table with a red tablecloth, and a side table with a lamp.
  • Modern bathroom with a white sink, mirror, shower hose, and a red towel hanging on the side.
  • Laundry area with shelves filled with cleaning supplies, a washing machine, a sink, and a small chair in the background.
  • Floor plan of a 7th-floor apartment with multiple rooms including living room, kitchen, bedrooms, bathrooms, and hallway.
  • Floor plan of a basement level showing a hallway, staircase, two rooms labeled "PP 7" and "Kälter 7", and a storage area.
1 / 14
5.5 rooms156m²CHF 950,000.–
Top
Hofmattstrasse 14, 4431 Bennwil

Spacious 5½-room attic apartment with a far-reaching view and Smart Home

In a quiet location in Bennwil, this high-quality 5½-room attic apartment awaits you with plenty of space, modern amenities, and a beautiful, unobstructed view. The apartment, built in 2017, offers approximately 156 m² of living space. The heart of the apartment is the bright, open living and dining area with a generous window front and direct access to the covered balcony. On around 21 m², you can enjoy relaxed hours with a far-reaching view. The modern kitchen features a large cooking island, a high-quality natural stone countertop with "Leather Finish", and Miele SilverLine appliances, including an oven and Combi-Steamer. Four versatile rooms provide ample space for family, guests, and a home office. The master bedroom, together with the walk-in closet and private bathroom, forms a private suite. A second bathroom with a shower provides additional comfort. A private laundry room, numerous built-in closets, a large walk-in attic, and a basement compartment with a window offer exceptionally ample storage space. The further equipment includes: • Smart Home system Zeptrion • Underfloor heating and dimmable lighting • Hand-planed and smoked oak parquet flooring • Threshold-free access to all rooms • Elevator • Fly screens and existing chimney connection • Pets allowed • Communal garden with barbecue area The purchase price includes a parking space with its own charging station and an outdoor parking space. A guest parking space and a bicycle room are also available. Bennwil combines natural, quiet living with good accessibility. Kindergarten and primary school, shopping facilities, and bus connections are located in the village. The next motorway access is about four minutes away; the train station is located in the neighboring Hölstein. The apartment is available from June 2027 or by agreement. The sale is carried out directly by the ownership. Purchase price: CHF 950,000 Convince yourself with a personal viewing or a virtual tour of this special home.

Travel time
-

Suggested properties for you based on search results

Other interesting objects