3 results - Properties for sale: Bülach

New building
1 / 10
  • Parking space
  • Balcony / Terrace
  • Garage
  • +5
6.5 rooms, 150m², CHF 2,036,000.–
Friedhofstrasse 21, 8180 Bülach

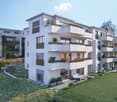
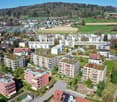
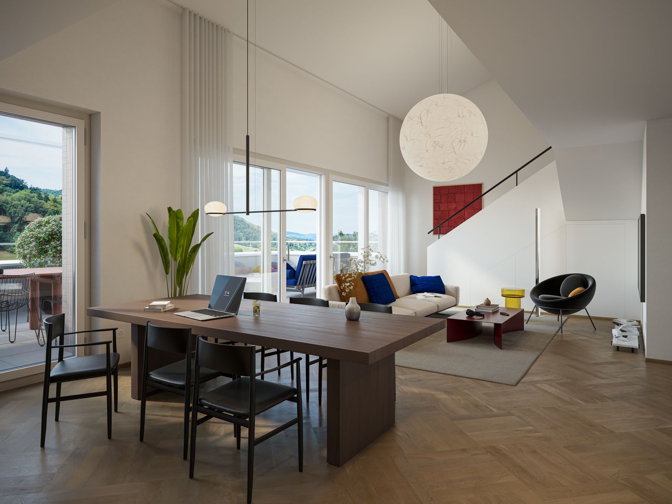
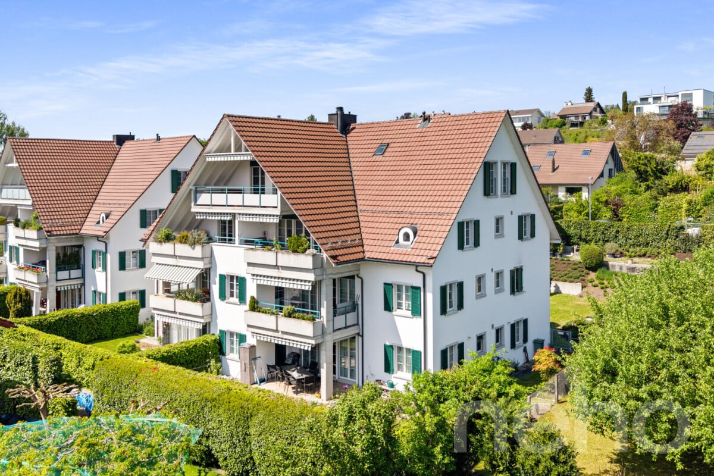
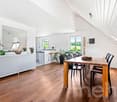
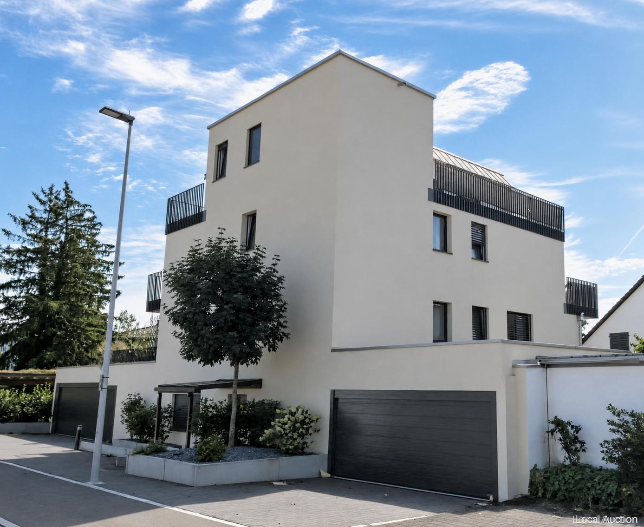
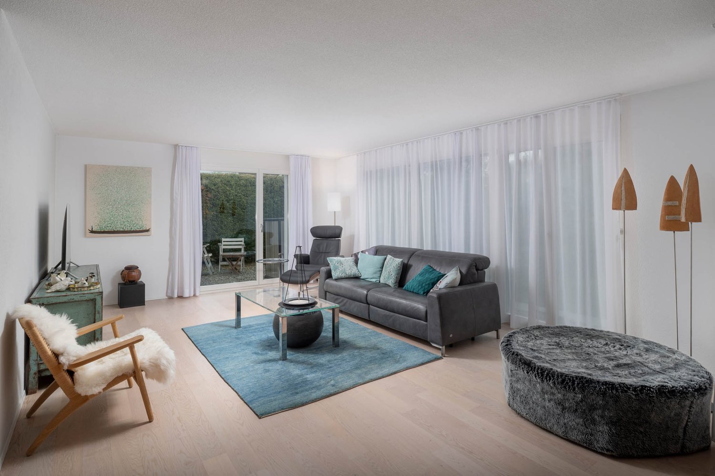
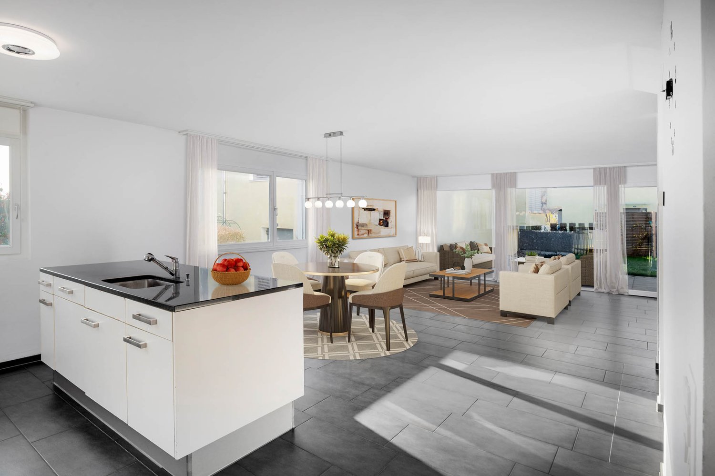
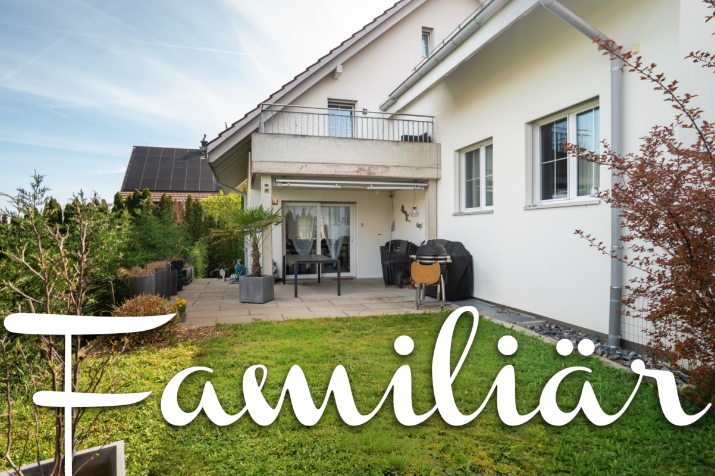
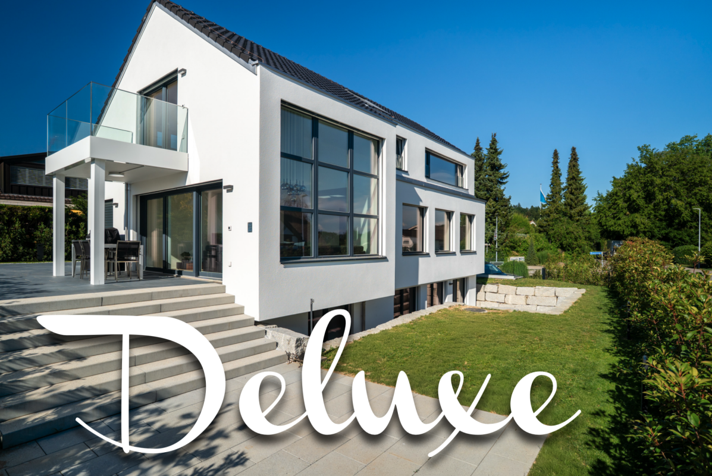
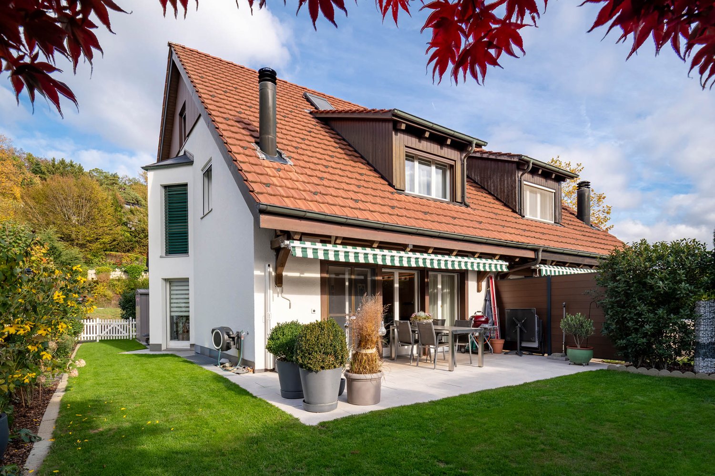
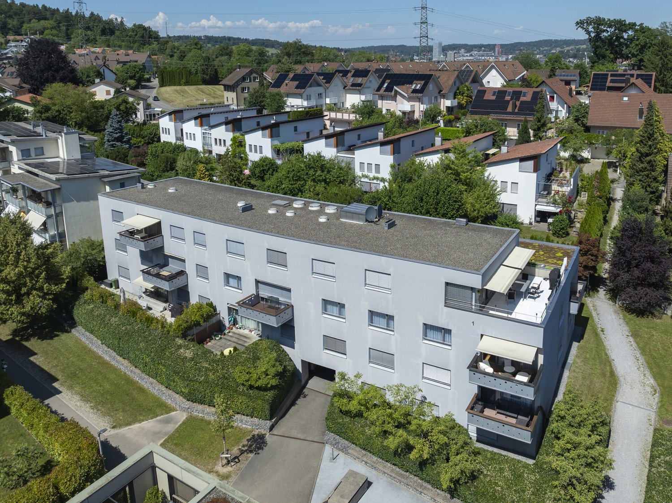
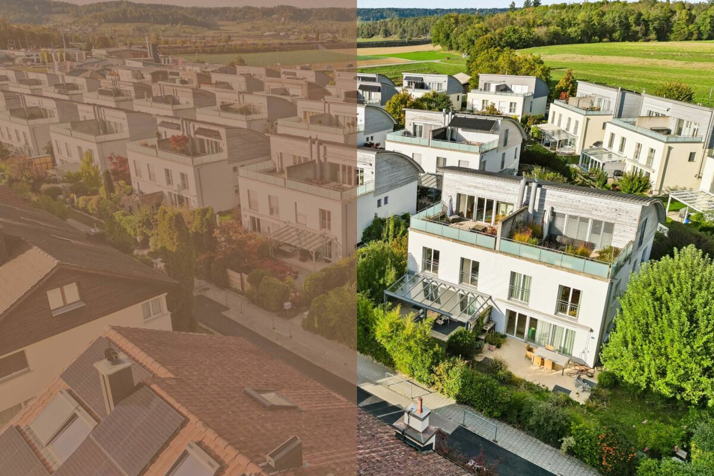
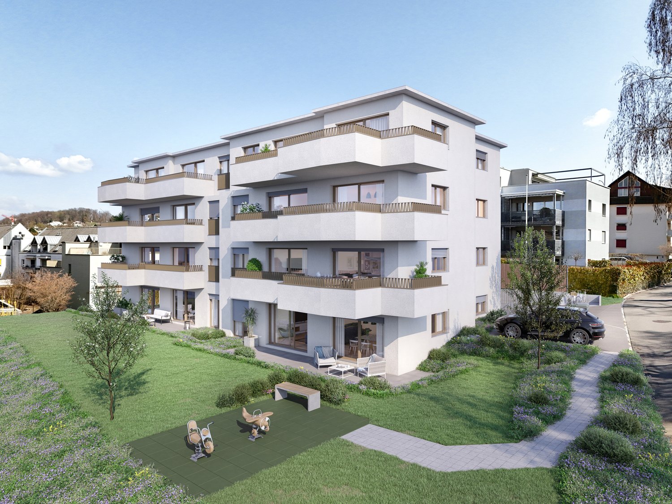
Modern 6.5-room attic new building apartment in Bülach

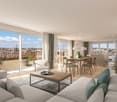
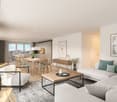
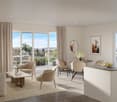
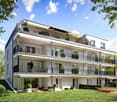
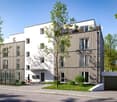
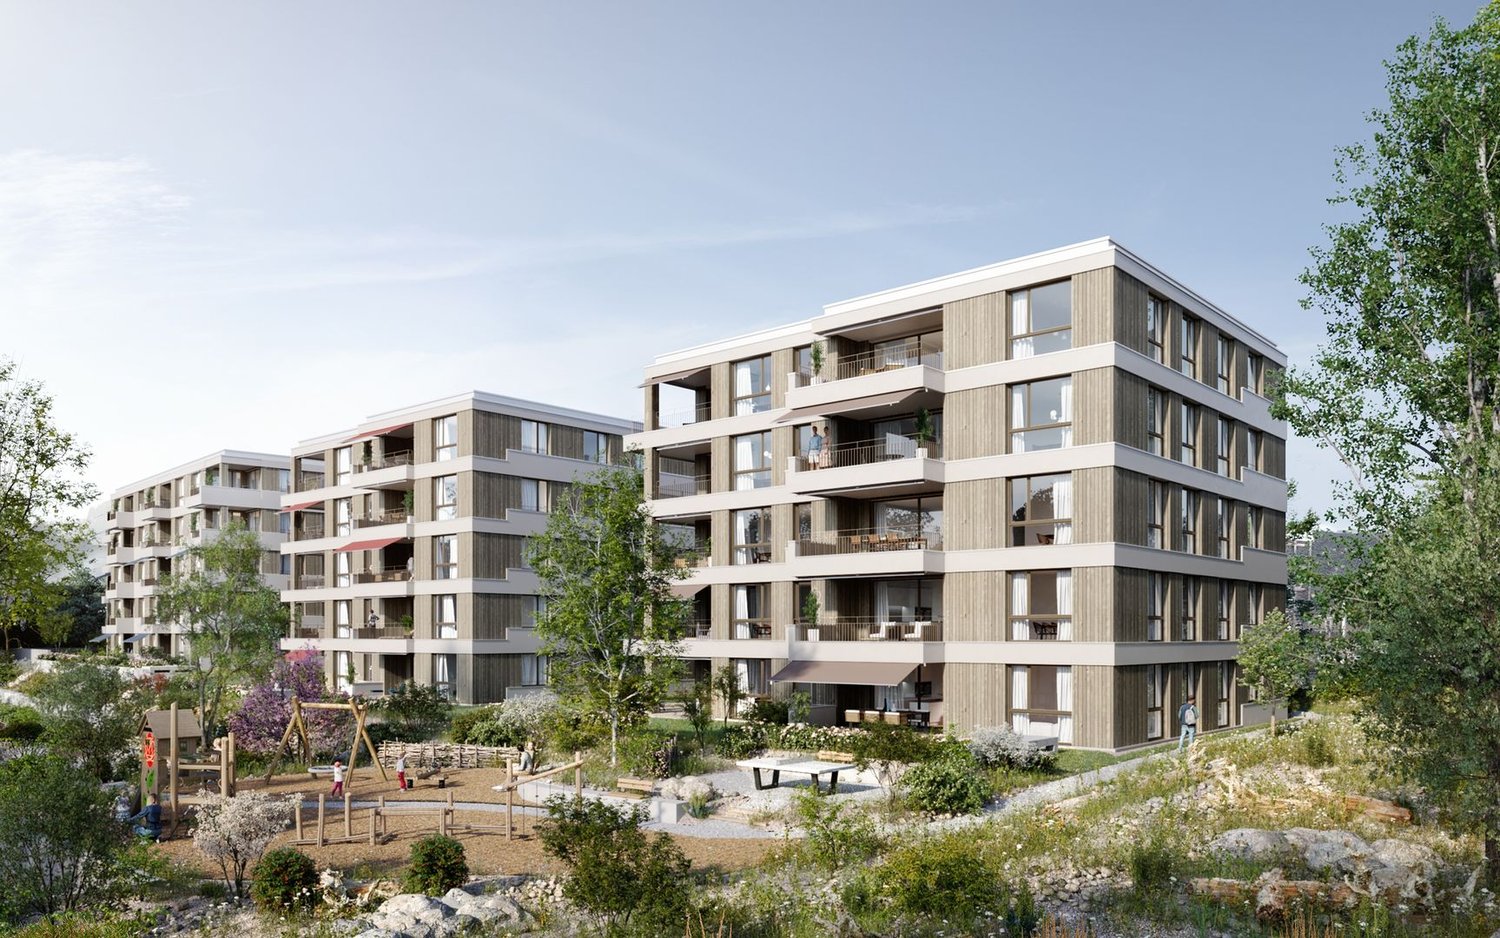
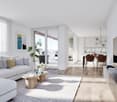
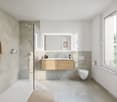
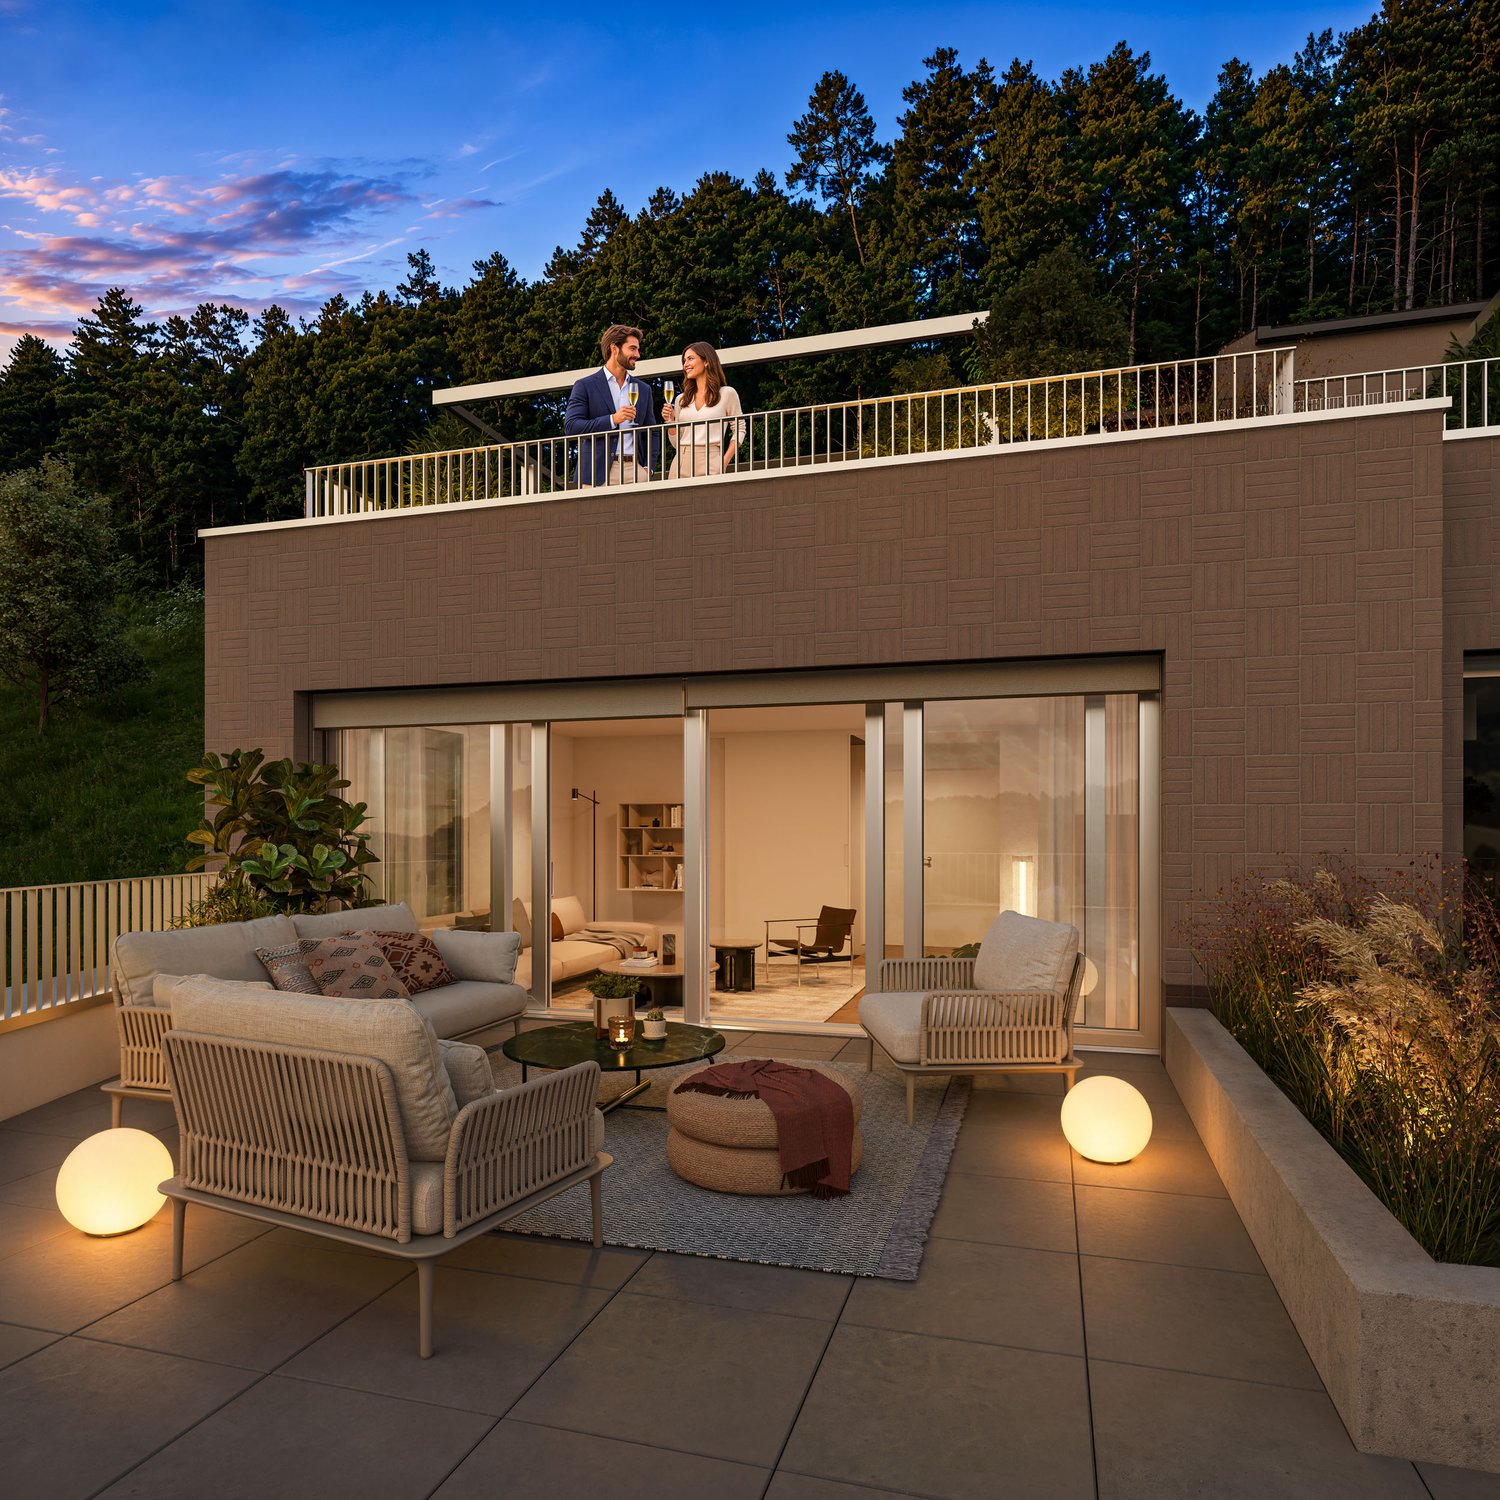
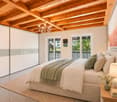
Welcome to your new dream home on Friedhofstrasse 21 in Bülach! This spacious 6.5-room apartment on the attic floor of a modern new building with a living area of 150 m² and a total area of 178 m² offers plenty of space for the whole family.The apartment impresses with: • spacious living/dining with large window fronts. • exclusive kitchen with kitchen island, professional combi-steamer, oven, Bora PURU cooktop and dishwasher. • bright rooms • bathroom and WC/SHOWER, shower with rain shower Hansgrohe, tiled floor and real glass partition wall. • large terrace with Feinsteinzeug plates. • electric sun and slat blinds • Minergie certified: High energy efficiency and sustainable living with modern standards. • individual comfort ventilation • 3-fold insulated wood/metal windows • increased thermal insulation • photovoltaic system for own power generation. • ground probes take over the heating together with the heat pump. • e-mobility connection is possible at every parking space. • Lift: Barrier-free and wheelchair accessible – comfortable access to the apartment. • Public transport: The Untertor bus stop is only 200 m and the Bülach train station is 1,000 m away. • Shopping: The Sonnenhof shopping center is 870 m away. • Schools: The cantonal school is 140 m, the vocational school is 220 m, the primary school Schwerzgrueb with kindergarten is 240 m, and the secondary school Mettmenriet is 720 m away – an ideal place to live for families with children. This exclusive new building apartment is available from September 30, 2027. Secure your new home in Bülach now and benefit from modern living comfort, sustainable construction, and excellent infrastructure.Interested?Contact us and come visit us for a non-binding conversation.

  • Parking space
  • Balcony / Terrace
  • Garage
  • +5
Travel time
-
More objects in your automatically expanded search area
19 results - Radius: + 10km
New building
1 / 5
5.5 rooms, 136m², CHF 1,570,000.–
Premium
Krähstelstrasse, 8107 Buchs

Space for shared moments – Your spacious 5.5-room new apartment in the "Rosengarten"

Welcome to the new construction project "Rosengarten" - where modern living meets natural quality of life.On Krähstelstrasse in Buchs ZH, a high-quality building with four stylishly designed houses is being built. While houses A to C will be realized as rental apartments at a later date, house D comprises ten attractive owner-occupied apartments with 3.5 and 5.5 rooms. Timeless architecture, well-thought-out floor plans, and sustainable construction create a home that meets the highest standards.The building complex not only convinces with its modern design but also with its attractive location. Shopping facilities, schools, kindergartens, and the train station are in the immediate vicinity. The Lägern, the Furttal, and numerous walking, cycling, and hiking trails offer a variety of opportunities for relaxation right outside the front door. Thanks to the excellent transport connections, Zurich, Regensdorf, and Zurich Airport can be reached in a short time.This 5.5-room apartment on the 1st floor convinces with a spacious living and dining area with an open kitchen and direct access to the covered balcony. Four versatile rooms offer enough space for the whole family and can be flexibly designed as bedrooms, children's rooms, guest rooms, or home offices. The spacious master bedroom with its own en-suite bathroom forms the private retreat of the apartment. A separate shower with WC and a practical Reduit with an integrated washing tower complement the well-thought-out room concept and offer additional living comfort.Would you like to get to know the residential offer in the "Rosengarten" better? You can find more information on our project website: www.rosengarten-buchs.chFor further information or a personal consultation, we are at your disposal. We look forward to your contact.

New building
1 / 13
6 rooms, 155m², CHF 1,825,000.–
Premium
Spöristrasse, 8422 Pfungen

6 rooms with a 60 m² terrace to enjoy

Your new home at TrioVistaTrioVista is a modern new-build development in Pfungen, comprising three separate buildings with 4 residential units each, together forming a carefully designed residential community. The development includes buildings A, B and C, as well as a shared underground garage. The overall project is scheduled for completion by 2028/2029.We are pleased to present this 6-room terraced house with terrace, B1.With around 155 m² of living area, B1 offers ample space for family life, living and working. Arranged over several levels, the apartment combines open-plan living areas with practical spaces for privacy and relaxation. Flexible layouts offer additional scope to suit different lifestyles and needs.Highlights of B1: • 6 rooms across around 155 m² of living area • Spacious living areas across several levels • A total of around 60 m² of optimally oriented sun terraces • Plenty of space for family life, living and working • Flexible layouts to suit individual living needs • Direct access from the underground garage to the apartment • Landscaped green areas between the buildings for greater distance and privacy • High-quality, modern finishes High-quality features: • Parquet flooring and large-format porcelain stoneware tiles • Walk-in showers • High-quality fitted kitchen with V-Zug appliances • Combination induction cooktop • Quooker system • V-Zug stacked washer and dryer Modern energy concept: • Ground-source system with a brine-to-water heat pump • Underfloor heating with free cooling • Photovoltaic system with a self-consumption model • Basic infrastructure for individual charging stations in the underground garage Get an overall impression of TrioVista. Perhaps B1 is just the home you are looking for. The other apartments and houses in the development also offer a variety of sizes, layouts and outdoor spaces to suit different living needs.Note on the visualisations: The visualisations convey an impression of TrioVista’s architecture, materials and living atmosphere. Some images show other buildings in the project as examples and therefore do not correspond in every detail to building B1.

Travel time
-
New building
1 / 13
5.5 rooms, 134m², CHF 1,775,000.–
Premium
Spöristrasse, 8422 Pfungen

5.5 rooms – modern architecture & plenty of outdoor space

Your new home at TrioVistaA modern new-build development is taking shape in Pfungen: TrioVista comprises three separate buildings, each with 4 residential units, which together form a carefully designed residential ensemble. The development includes buildings A, B and C, as well as a shared underground garage. The entire project is scheduled for completion by 2028/2029.5.5-room apartment C4With around 134 m² of living area, C4 offers plenty of space for different lifestyles. The 5.5 rooms are spread across several levels, creating a pleasant separation between shared living spaces and private retreats. A distinctive architectural feature is the spacious double-height space with gallery, giving the living area an open and special atmosphere. The terrace of around 37 m² extends the living space outdoors.C4 highlights at a glance: • 5.5 rooms across several levels • around 134 m² of living area • spacious living area with double-height space and gallery • terrace of around 37 m² • well-designed separation between living spaces and private retreats • spacious basement storage room • a high degree of privacy within building C High-quality finishes: • parquet flooring and large-format porcelain stoneware tiles • level-access showers • high-quality fitted kitchen with V-Zug appliances • combination induction cooktop • Quooker system • own V-Zug stacked washer and dryer Modern energy and mobility concept: • ground-source system with brine-to-water heat pump • underfloor heating with free cooling • photovoltaic system with a self-consumption model • underground garage with basic infrastructure for individual charging stations TrioVista offers a range of possibilities.Perhaps C4 is just the home you are looking for. And if your preferences are a little different, it is also worth taking a look at the other apartments and houses in the development. A range of apartment sizes, layouts and outdoor spaces cater to different housing needs.We look forward to hearing from you.Note on the visualisations: The visualisations convey an impression of TrioVista’s architecture, materials and living atmosphere. Some images show other buildings in the project as examples and therefore do not correspond in every detail to building C4.

Travel time
-
Thomas Hux

Thomas Hux

1 / 15
Thomas Hux

Thomas Hux

  • Parking space
  • Garage
  • Child-friendly
  • +1
5.5 rooms, 150m², CHF 1,100,000.–
Top
Dorfstrasse 58, 8454 Buchberg

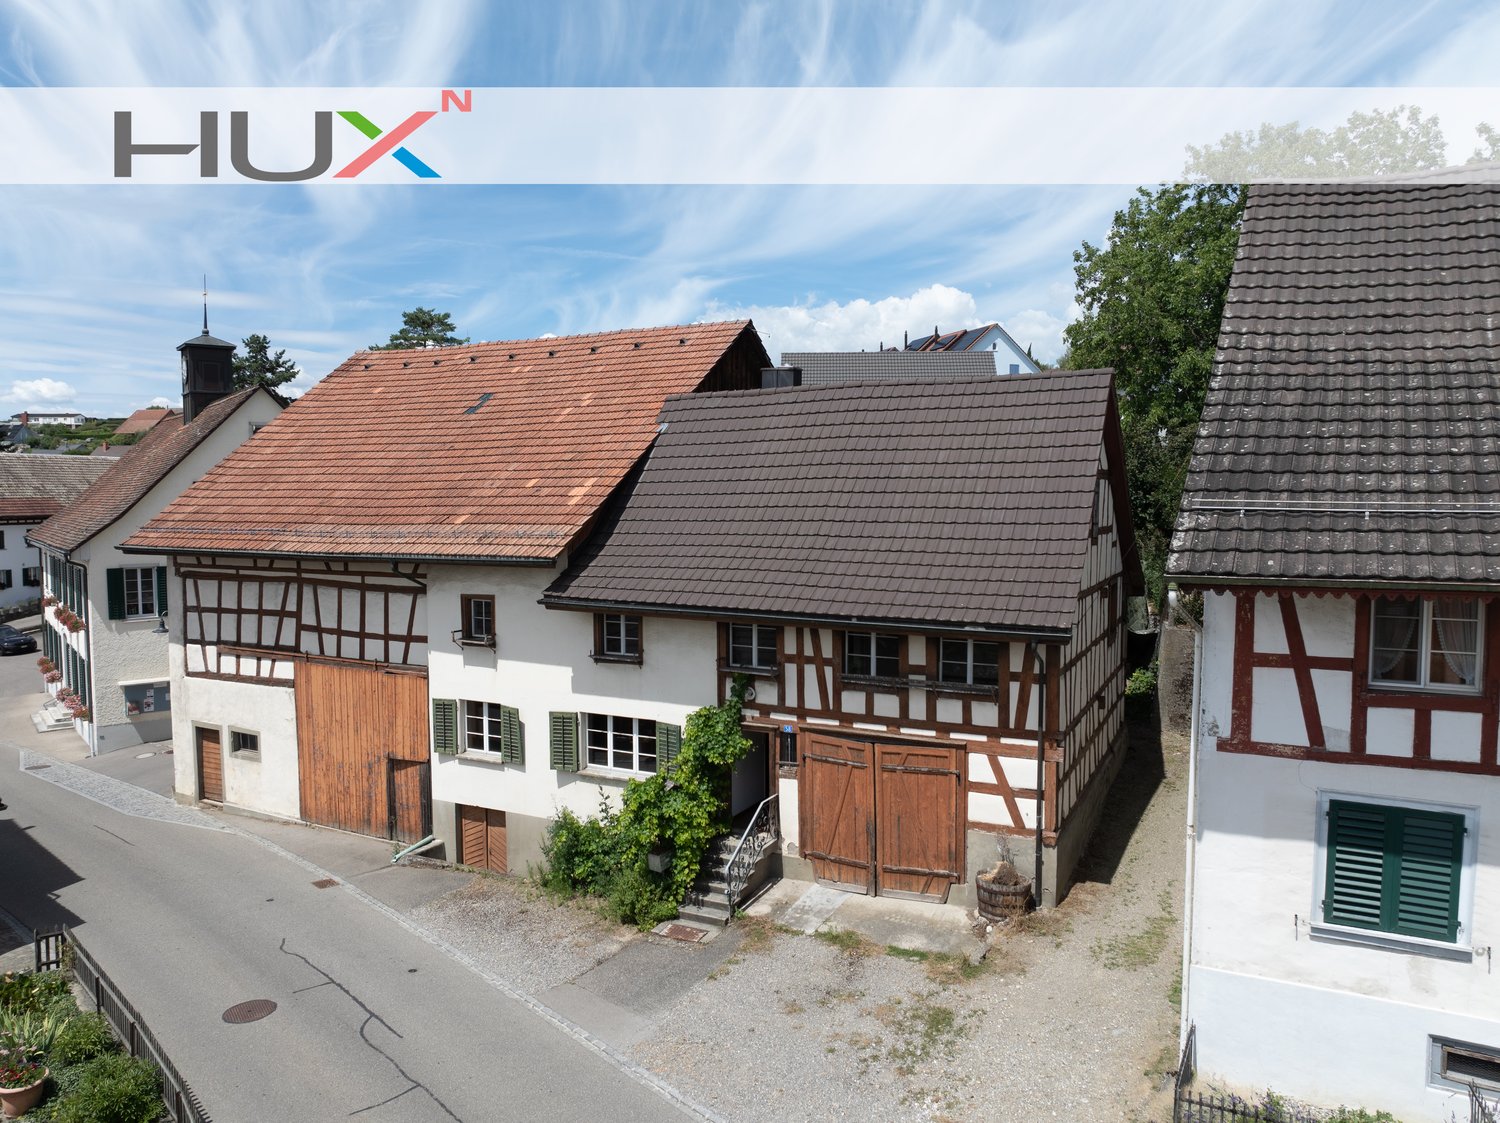
Interesting farm estate in Buchberg SH with building land reserve

In the idyllic village center of Buchberg, an exceptional property with diverse usage possibilities awaits you. The historic farmhouse with a spacious economy section, separate outbuilding, and a detachable building plot offers ideal conditions for lovers of historic building fabric, investors, or builders with visions. The total plot includes 1,312 m² and opens up additional development opportunities thanks to the northern building land reserve. At the same time, the existing building with its large economy section offers significant expansion potential. The most important key figures • detached farmhouse in the historic village center • plot area 1,312 m² • living area approx. 150 m² • spacious economy section with expansion reserves • spacious shed/garage • separate outbuilding with historic vaulted cellar • northern building land reserve of around 412 m² • core zone I • year of construction before 1900 • target price: CHF 1,100,000.– Plenty of room for your ideas The living area includes kitchen, living room, side room, bathroom, and four rooms on the upper floor. The voluminous barn, stable, and economy section offer a variety of possibilities for expansion or new use – naturally, taking into account the applicable building regulations. Particularly attractive is the elevated building plot in the rear part of the property, which offers additional perspectives for the future. The property is generally in a strongly renovation-requiring condition. On the other hand, this creates the opportunity to revitalize a characterful farmhouse according to your own ideas or – if the legal requirements are met – to develop a replacement project. Living in the most tax-friendly village in the canton of Schaffhausen Buchberg is one of the most popular residential communities in the region. The charming landscape above the Rhine, numerous hiking and cycling trails, and the proximity to Zurich, Winterthur, and Schaffhausen ensure a high quality of life. Particularly attractive are: • the very quiet village location without through traffic • good sunlight • distance to the bus stop and to the Volg with post office in a few minutes' walk • kindergarten, primary school, and upper school in the immediate vicinity • travel time to Zurich only around 30 minutes • to Zurich Airport approx. 20–25 minutes • lowest communal tax rate in the canton of Schaffhausen A rare opportunity Historic farmhouses with such a spacious plot and additional building land reserve are only rarely available on the market. This property offers enormous potential for buyers who want to combine the charm of a traditional farmhouse with long-term development opportunities.

  • Parking space
  • Garage
  • Child-friendly
  • +1
Travel time
-
Sina Murphy

Sina Murphy

1 / 13
Sina Murphy

Sina Murphy

  • Parking space
  • Garage
  • Pets allowed
  • +1
5.5 rooms, 155m², CHF 1,675,000.–
Top
Winkel, 8185 Winkel

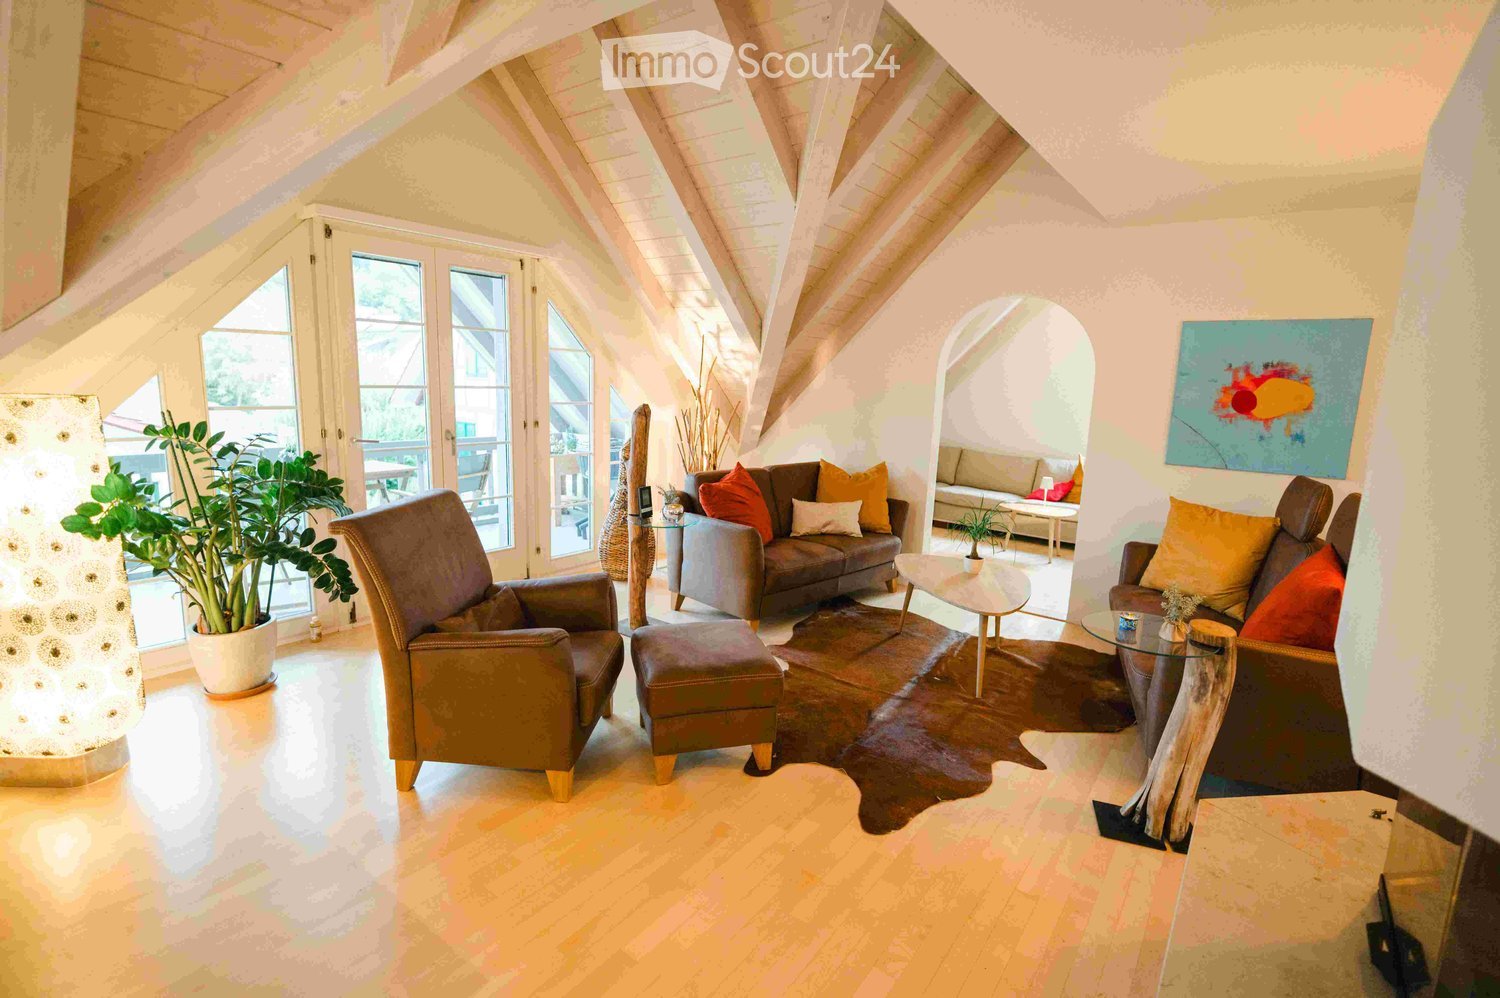
Helle 5.5-Zimmer-Dach-Maisonette-Wohnung mit Ausblick

Der Wohn- und Essbereich mit Cheminée, halboffener Küche und direktem Zugang zum Balkon bildet das zentrale Herzstück der Wohnung. Ergänzt wird diese Ebene durch ein grosses Zimmer und Badezimmer mit Dusche. Ein heller Gang verbindet drei Schlafzimmer im Obergeschoss. Die Räume sind lichtdurchflutet, ruhig und vielseitig nutzbar - perfekt als Kinderzimmer, Büro oder Gästezimmer. Ein südlich ausgerichteter Giebelbalkon mit Sicht auf die Berge, der vom Hauptschlafzimmer direkt zugänglich ist, bietet einen zusätzlichen Rückzugsort mit erhöhter Privatsphäre ? ideal zum Entspannen und Geniessen ruhiger Momente. Im Untergeschoss befinden sich ein gemeinsamer Trocknungsraum, ein Kellerabteil, Veloraum sowie zwei Tiefgaragenplätze. Diese zusätzlichen Räumlichkeiten bieten hohen Komfort und sorgen für einen angenehmen und praktischen Alltag. Ideal für Paare oder Familien, die Ruhe und Lebensqualität schätzen. Profitieren Sie von einer attraktiven Steuerbelastung von 76% in 8185 Winkel. Bezugsbereit ab Januar 2027 oder nach Vereinbarung. Es handelt sich um einen Verkaufsrichtpreis. Kontaktieren Sie uns noch heute, um einen Besichtigungstermin zu vereinbaren und die besonderen Qualitäten dieser Wohnung selbst zu erleben!Genaue Adresse verfügbar nach Registrierung auf neho.ch.AN EINER BESICHTIGUNG INTERESSIERT? BITTE ANMELDEN: https://neho.ch/b/8185-26-2 Adresse exacte disponible après inscription sur neho.ch.VOUS SOUHAITEZ VISITER ? MERCI DE BIEN VOULOIR VOUS INSCRIRE D'ABORD : https://neho.ch/b/8185-26-2

  • Parking space
  • Garage
  • Pets allowed
  • +1
1 / 15
6.5 rooms, 176m², CHF 2,800,000.–
Top
Obere Lättenstrasse 8, 8185 Winkel

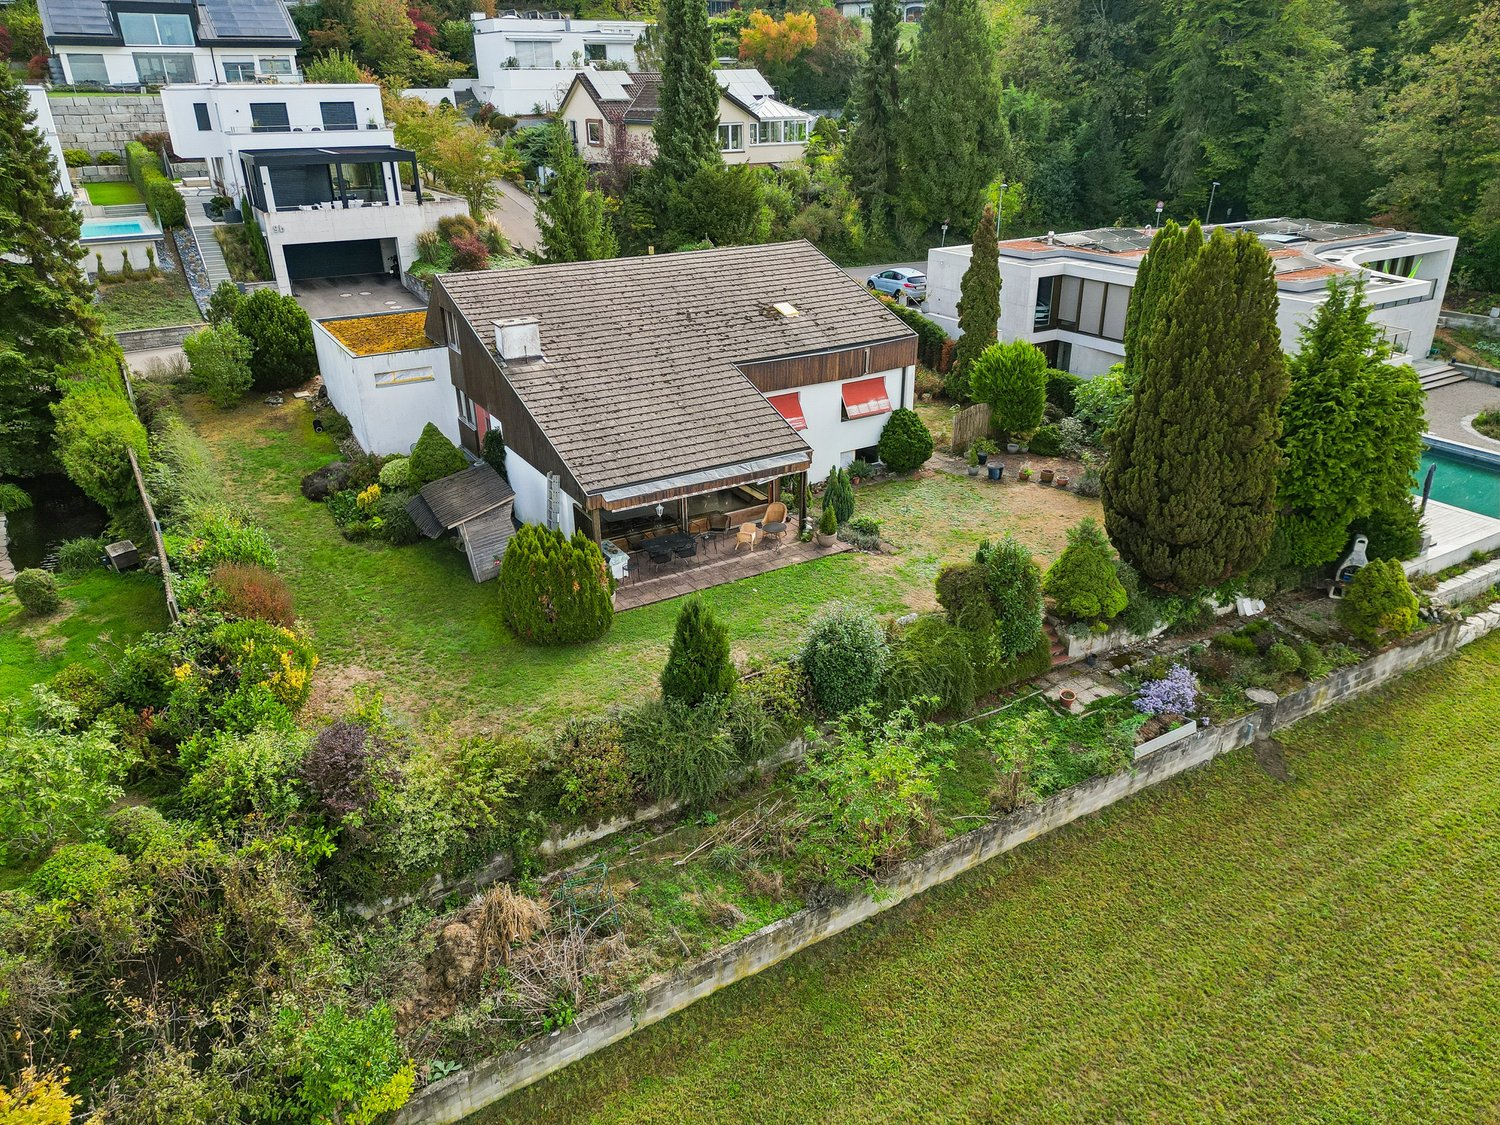
6.5-room single-family house with a far-reaching view, sun, and unique potential

In a privileged location with a view in a quiet and sought-after residential area in the tax-friendly municipality of Winkel, you have an extraordinary opportunity: This detached 6.5-room single-family house impresses with a breathtaking view over the Zurich Unterland, a spacious plot of 1,031 m², and diverse potential for realizing individual living ideas. The single-family house, built in 1971, has a classic, family-friendly room layout. On the main level, there are three bedrooms, a bathroom, a guest toilet, a separate kitchen, and the bright living and dining area with direct access to the sunny terrace and large garden. The upper floor expands the room offer with another bedroom, an additional room, a spacious entrance area, and an attic with ample storage space. In the basement, there is a cellar, a natural cellar, the laundry room, and the technical rooms. An attached double garage and additional outdoor parking spaces provide comfortable parking options. The property presents itself today in an age-related condition and shows a comprehensive need for renovation. Essential components and technical installations largely date back to the year of construction. The existing oil heating system was taken out of operation in the summer of 2026 and needs to be replaced. It is precisely this that lies in the special potential of this property: Whether you want to preserve the character of the existing house and create modern living comfort with a comprehensive renovation or use the attractive plot as a basis for a new building - the possibilities are diverse. The exceptional location, the spacious plot, and the currently unobstructed view create ideal conditions for realizing a very personal dream home. Have we sparked your interest? We would be happy to invite you to a viewing! You can easily take a 360-degree tour online via the link in the ad. Please fill out the contact form completely. You will receive the sales documentation and information about the viewing appointment by email afterwards. Please contact us via the completed online form! Your Dietrich Liegenschaften GmbH

Travel time
-
1 / 9
5.5 rooms, 210m², CHF 2,350,000.–
Top
Auf Anfrage 1, 8424 Embrach

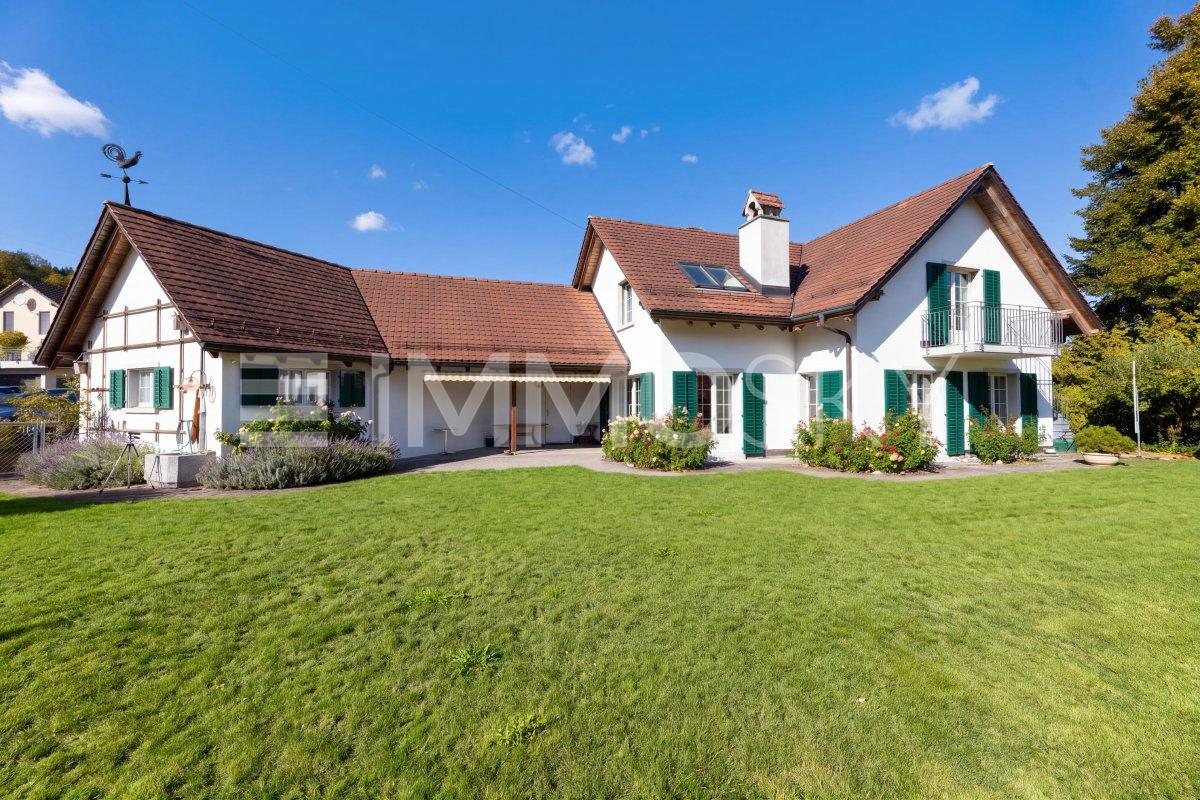
A spacious paradise with a far-reaching view for you and your family

This detached country house delights with its charming character and generous space offer. The characteristic roof with its special bibber tail tiles underlines the traditional charm of the property and gives it an unmistakable appearance. The property combines a cozy living atmosphere with versatile design possibilities and offers ideal conditions for realizing individual living dreams.The well-thought-out room layout creates a pleasant balance between communal living and personal retreat possibilities. Generous space conditions and an inviting atmosphere ensure a living feeling that harmoniously combines comfort and coziness.Whether for families, couples with increased space requirements or people with individual living ideas, this country house offers the right framework for different life designs.This ImmoSky offer includes the following *additional performance*:+ Spacious kitchen with dining area+ Bright living area with chimney+ Cozy parent's room with balcony+ Extensive garden with covered seating area+ Heated hobby room and separate wine cellar in the basement+ Double garage and three outdoor parking spacesHave we sparked your interest? Marco C. Grava will show you the property personally and answer your questions at +41 79 667 07 67.(The sales dossier will be sent to you within a maximum of 24 hours, please also check your SPAM folder.)

1 / 8
5.5 rooms, 156m², Price on request
Top
8174 Stadel bei Niederglatt

Arrive together: Your new home with garden in Stadel

Move in, feel good and enjoy your own garden. This 5.5-room house in Stadel offers plenty of space for everyday life and personal wishes on around 156 m² of living space. The house is ready for occupancy and offers the best conditions to feel comfortable from the very first day.The spacious rooms provide various possibilities. Whether a separate study, a guest room or space for your own hobbies: The additional rooms can be used according to your needs.Visible wooden elements give the living rooms a warm and individual character. It's comfortable to live here, sit with friends or relax after a long day.A garden as a personal retreatThe protected garden invites you to enjoy the time outdoors. Whether with a morning coffee, a cozy meal on warm days or simply a quiet timeout in the green.An air-water heat pump with underfloor heating provides pleasant warmth. Around 50 m² of additional usable space and a garage complement the space offer.Living in the Zürcher UnterlandStadel is a manageable community with a rural character. The surrounding fields and forests offer numerous opportunities for walks and bike tours. Shopping facilities and post bus connections are available directly in the village.The purchase price is available upon request. The move-in date will be determined by mutual agreement.Have we sparked your interest? We would be happy to send you the sales documentation or show you the house during a personal viewing.

Rolf Pfändler

Rolf Pfändler

1 / 13
Rolf Pfändler

Rolf Pfändler

  • Parking space
  • Balcony / Terrace
  • Garage
  • +3
5.5 rooms, 140m², CHF 650,000.–
Dorfstrasse 16, 8455 Rüdlingen

A house with history, character & a lot of heart!

Some houses are more than just four walls and a roof. They tell stories, exude their own unique charm, and let you feel, as soon as you enter, that they are something special. This house, built around 1900, is just such a property. Rustic, full of loving details, and with a very special atmosphere, it awaits you with a home that has preserved its original character and is waiting to continue its story with new inhabitants.The most important things at a glance: • Charming, around 1900-built house with a lot of history and original character • Own garage as well as additional parking space directly in front of the house • Cozy living and dining area with beautiful stone wall and chimney • Several rooms on different floors, including a spacious bedroom with its own bathroom in the attic • Small balcony with direct access to the private garden and secured sole usage rights • Modern heating solution: Connection to an air-water heat pump since 2023 instead of the previous oil heating A tour of your new homeAlready when entering, it becomes clear why we speak of a house with so much history. Here, you will encounter rustic charm, loving details, and an atmosphere that is rarely found today. Not everything is perfectly smooth and new, but that's exactly what makes the special charm of this property.Here, a spacious entrance hall welcomes you, from which you can access the kitchen and the cozy living and dining area. The beautiful stone wall particularly catches the eye, giving the room its unmistakable character. On cooler days, the chimney provides warm and cozy hours. A place where you like to come together, laugh, and enjoy life.One floor higher are the other living rooms. The bathroom is equipped with a shower and bathtub. The washing machine and dryer also find their place here. The characteristic tiles remind one of bygone times and are almost back in trend today. Everything is functional and ready for everyday life.The first room is not overly large but offers itself wonderfully as an office, guest room, or cozy children's room. The second room presents itself somewhat more openly and is directly connected to the room behind it. With simple structural means, a separation can be created here if needed. Alternatively, the area offers itself excellently as a dressing room or additional retreat.A special highlight is the small balcony with access to the private garden. The sole usage rights to this garden area were regulated a few years ago by a servitude contract. So, you can enjoy your very personal outdoor area, a place to relax, garden, or simply breathe.Finally, the largest bedroom in the house awaits you in the attic. With its own bathroom, it offers a wonderful private retreat and rounds off the room offer in a charming way.The basement should not be left unmentioned. Here, you have further practical usable areas at your disposal, which we would be happy to show you in a personal viewing.Maybe it's exactly this house where you want to continue writing your own story?We look forward to showing you this special gem personally!

  • Parking space
  • Balcony / Terrace
  • Garage
  • +3
Travel time
-
Rolf Pfändler

Rolf Pfändler

1 / 13
Rolf Pfändler

Rolf Pfändler

  • Parking space
  • Balcony / Terrace
  • Garage
  • +3
5.5 rooms, 168m², CHF 1,750,000.–
Stapflenstrasse 5, 8113 Boppelsen

A home to arrive and enjoy!

A home to arrive and enjoy!Welcome to Boppelsen, where living comfort, generosity, and a harmonious living feeling come together. This detached 5.5-room single-family house offers you a cozy home with plenty of space for the whole family.Move in, feel good, and enjoy life. Here you will find a place where you can feel at home from the very first moment!The highlights at a glance: • Detached single-family house in Boppelsen • Year of construction 2006 • 5.5 rooms with approximately 168 m² of living space • Plot with 467 m² of land and a low-maintenance designed garden • Two comfortable bathrooms, one with shower and toilet, the other with bathtub, shower, toilet, and double sink • Practical garage with direct access to the house • Large basement rooms with plenty of storage space and versatile usage possibilities A place to feel goodThis charming single-family house combines generosity and coziness in a wonderful way. The well-thought-out room layout creates a pleasant living atmosphere and offers enough space for family life, cozy hours, and individual living ideas. Whether cooking together, relaxing evenings in the living room, or valuable time with your loved ones. Here you will find the right framework for the small and big moments of life.With a living area of approximately 168 m², the house offers a variety of possibilities to realize your personal living dreams. The 5.5 rooms can be flexibly designed and offer space for bedrooms, a home office, a guest room, or a personal retreat.The property also convinces with practical details in everyday life. The garage with direct access to the house is particularly pleasant. This way, you can easily and weather-protected enter your home, whether after shopping, on rainy days, or with full hands.The two bathrooms provide additional comfort and relaxed procedures in family everyday life. In the entrance area, there is a bathroom with shower and toilet. The second bathroom on the upper floor, located directly near the bedrooms, pamper with a bathtub, a separate shower, a toilet, and a double sink. This provides enough space for the needs of the whole family. One of the rooms on the upper floor is currently used as a stylish dressing room and complements the living comfort in a practical way. If needed, this room can be easily redesigned as a full-fledged bedroom or a versatile room. The room offer is complemented by the spacious basement rooms in the basement. Whether for supplies, hobbies, sports equipment, or seasonal items. Here you have valuable additional storage space available.The garden presents itself as low-maintenance and harmoniously designed. It invites you to spend sunny hours outdoors, to let the day come to a relaxed end, or to enjoy cozy moments with family and friends. Whether a breakfast in the fresh air, a good book in the sun, or a sociable afternoon in the green. Here you will find space to breathe and leave everyday life behind.Let yourself be impressed by this property during a visit and discover your new home in Boppelsen. Move in, arrive, and enjoy!

  • Parking space
  • Balcony / Terrace
  • Garage
  • +3
Travel time
-
1 / 20
5.5 rooms, 214m², CHF 1,390,000.–
Kählwiesstrasse 3, 8414 Buch am Irchel

Modern 5.5-room DEFH in a quiet location

Floor plans, more pictures, a video, and additional information can be found at www.stoehr-immobilien.ch In an attractive location in Buch am Irchel, this stylish 5.5-room semi-detached house from 2017 presents itself as an ideal home for people with a demand for comfort, quality, and living atmosphere. On a net living area of around 214 m² and a land share of 299 m², the property offers spacious room proportions and a harmonious living concept. Bright rooms, a Swedish stove in the living room, and cozy wooden ceilings in the bedrooms give the house a warm and inviting appearance. Two tasteful wet cells - including one with a comfortable corner bathtub and shower and one with a shower - as well as a separate guest toilet provide additional comfort. A highlight is the two balconies: one with a wonderful distant view (northwest orientation) and the other with east orientation, where you can enjoy the morning sun. The garden area with covered and uncovered seating areas as well as a well-maintained lawn offers space for relaxation and social hours outdoors. For vehicles, there is a carport and two parking spaces in front of the carport. Highlights: • Modern, well-maintained 5.5-room DEFH • Year of construction: 2017 • Cubature: 928 m³ • Net living area: approx. 214 m² • Land share: 299 m² • Swedish stove in the living room • Heating system: heat pump with underfloor heating • 2 wet cells • 1 guest toilet • Expansion possibility for a second toilet on the upper floor • Balcony with fantastic distant view • Garden with covered and open seating area • Fully developed basement • 1 carport and 2 outdoor parking spaces in front of the carport Location: The property is located in a quiet residential area in Buch am Irchel, a popular municipality with rural charm and high quality of life. The natural surroundings and numerous nearby recreational areas make this location particularly attractive. In Buch am Irchel, there is a Volg within walking distance (approx. 2 minutes). For everything else, Buch is oriented towards Neftenbach: there are various shopping facilities such as Coop, Denner, Volg, Landi, and a butcher's shop. Additionally, Pfungen offers a Migros. The bakery in Flaach is also highly valued in the region. The traffic connection is also a plus: the Wülflingen motorway access is reachable in around 9 minutes by car. Families benefit from a very good school offer: kindergarten and primary schools are located directly in Buch, while the upper school is attended in Flaach. The schools in the region enjoy an excellent reputation and are an important plus point of this residential area. We are happy to answer your questions or arrange a viewing. All information is subject to error and omission. Stöhr Immobilien GmbHwww.stoehr-immobilien.ch

Travel time
-
New building
1 / 37
7.5 rooms, 284m², CHF 3,490,000.–
Brunnenweg 1a, 8309 Nürensdorf

Stylish new building with a well-thought-out room concept and versatile usage possibilities

Floor plans, more pictures, a video, and additional information can be found on www.stoehr-immobilien.chThis detached 7.5-room single-family house from 2025 combines modern architecture, high-quality materials, and a generous space offer on approximately 285 m² of living space. It convinces with an elegant formal language, light-flooded rooms, and a living concept that meets the highest standards.The openly designed living and dining area forms the heart of the house. Generous window surfaces create a bright, airy ambiance with a view of the Alps and connect the interior with the exterior. The modern kitchen blends harmoniously into the living room and underlines the timeless character of the property.Warm parquet floors that run through the house and charming sloping ceilings give the house a special living atmosphere. The five stylish bathrooms present themselves in neutral color tones with elegant glass showers, while one also invites relaxation with a freestanding bathtub.An area of the house is equipped with a separate entrance, kitchen, and wet cell, offering a variety of possibilities - whether as a home office, practice, or studio.The space offer is complemented by flexibly usable rooms in the basement, for example, as a fitness, hobby, or workroom.In the outdoor area, several covered and uncovered seating areas as well as a sunny balcony invite you to linger and create the ideal framework for relaxed hours outdoors.The most important things in brief: • Detached 7.5-room single-family house • Year of construction: 2025 • Cubature: 1,350 m3 • Living space: 285 m² • Usable space: 340 m² • Plot: 566 m² • Open living and dining area with generous window fronts • Modern kitchen • High-quality materials and noble parquet floors • Five stylish bathrooms, one with a freestanding bathtub • Separate area with its own entrance - ideal for a home office, practice, or studio • Flexibly usable rooms in the basement • Practical built-in cabinets throughout the house • Sunny balcony and several covered and open seating areas • Double garage, outdoor parking, and visitor parking • Heating system: Air-water heat pump via underfloor heating • Preparation for a solar system available Location:The property is located in a quiet and natural residential area with a high quality of life. Shopping facilities, schools, and public transport are easily accessible, while numerous walking and leisure opportunities are right on the doorstep. An ideal combination of relaxation in nature and good connections to the surrounding centers.Detailed distances to schools and shopping can be found in the documentation on our website.We are happy to answer any questions or arrange a viewing.All information is subject to error and omission.Stöhr Immobilien GmbHwww.stoehr-immobilien.ch

Travel time
-
Rolf Pfändler

Rolf Pfändler

1 / 13
Rolf Pfändler

Rolf Pfändler

  • Garage
  • View
  • Child-friendly
  • +1
5.5 rooms, 166m², CHF 1,498,000.–
Regensbergstrasse 24, 8113 Boppelsen

Well-maintained single-family house with charm!

In the popular municipality of Boppelsen, a home awaits you that will delight you from the very first moment. This charming 5.5-room semi-detached house combines spacious living, a well-thought-out room layout, and a cozy atmosphere.Here, it's all about: moving in, arriving, and enjoying! Because the property presents itself in a very well-maintained condition and offers everything you need for a relaxed family life.The highlights at a glance: • Popular residential area: Charming semi-detached house in the attractive municipality of Boppelsen. • Spacious room offer: 5.5 rooms with versatile usage possibilities for the whole family. • Modern living feel: New kitchen and an inviting living and dining area as the heart of the house. • Well-thought-out room layout: Three rooms and a bathroom on the upper floor, as well as a spacious room in the attic. • Cozy garden: Lovingly and easily maintained, ideal for cozy hours and warm summer evenings. • Plenty of space and comfort: Spacious basement, hobby room, separate laundry room, and direct access to the double garage. A home with a lot of charm and space to liveAlready when entering the house, you can feel the pleasant living atmosphere. The heart of the house is the beautiful living and dining area, which invites you to cook, enjoy, and linger together. The new kitchen blends harmoniously into the overall picture and leaves no wishes unfulfilled. Here, the most beautiful moments of everyday life are created, whether during a cozy breakfast or a convivial dinner with family and friends. A separate guest toilet on the ground floor provides additional comfort. Particularly practical: The connections for a shower are already available, so another bathroom can be realized with manageable effort.On the first upper floor, three well-cut rooms await you, which can be designed according to your needs as children's rooms, guest rooms, or personal retreats. Also located on this floor is the bathroom.A real highlight awaits you in the attic. The spacious room offers numerous possibilities and can be wonderfully used as a parental bedroom, play paradise for the children, or as a quiet home office. Thanks to the existing door, you can enjoy your privacy here and unfold undisturbed.The outdoor area also convinces. The beautifully designed and low-maintenance garden offers you a wonderful place to enjoy the warm days to the fullest. Whether a cozy barbecue evening, relaxed hours in the sun, or playing children in the green: Here, the next summer can already be dreamed of.In the basement, you also have more than enough storage space available. A spacious basement, a separate hobby room (with underfloor heating), and a separate laundry room offer plenty of space for everything that belongs to everyday life. The direct access to the underground garage with two parking spaces is particularly comfortable and rounds off the offer ideally. The garages can be purchased additionally for CHF 52,000.In short: A house that is ready for its next occupants. Well-maintained, well-thought-out, and with plenty of space for individual living dreams. Here, you don't need to renovate or rebuild first, but can move in directly and enjoy your new home.We look forward to showing you this beautiful property in person. Arrange a viewing appointment today and let yourself be convinced on site!
  • Garage
  • View
  • Child-friendly
  • +1
Travel time
-
Tobias Benz

Tobias Benz

1 / 13
Tobias Benz

Tobias Benz

  • Elevator
5.5 rooms, 135m², CHF 1,130,000.–
In Wannen 18, 8406 Winterthur

Modern 5.5 room apartment

Already when entering the apartment, the spacious entrance area conveys a pleasant living feeling. The intelligent room layout ensures short distances and at the same time offers a lot of privacy between the individual living areas. The openly designed living and dining area forms the heart of the apartment. Generous window surfaces let in a lot of daylight and, together with the direct access to the balcony, create a bright and friendly living atmosphere. The balcony invites you to linger and expands the living space ideally outdoors. With a total of four bedrooms, the apartment offers versatile usage possibilities and is suitable for both families and couples with increased space requirements or people who wish for a separate home office. All rooms convince with their pleasant proportions and versatile furnishing possibilities. A special highlight of this apartment is the comprehensive general renovation, which was realized in 2023 and 2024 with a lot of love for detail and investments of around CHF 126,000. During this time, practically all living areas were modernized and brought up to a contemporary standard. In addition to two fully renovated bathrooms with high-quality equipment and modern Geberit AquaClean shower toilets, all floor coverings were replaced with elegant Feinsteinzeug plates in wood optic. Furthermore, all walls, ceilings, doors, and windows were repainted, and the entire electrical installation, including a Smart Home system with Philips Hue and a CAT7 network cable in all rooms, was modernized. The apartment presents itself in an excellent and almost ready-to-move-in condition. The functional kitchen blends harmoniously into the living area and was supplemented with a new refrigerator and a new dishwasher. It is in a well-maintained condition and offers potential for later individual modernization at the same time. The residential building also convinces with its high-quality construction and a pleasant environment. An elevator comfortably connects all floors with the underground parking garage and the ancillary rooms. Two underground parking spaces and a private cellar compartment round off this attractive residential offer ideally. Thanks to the quiet and family-friendly location, you benefit from short distances to shopping facilities, schools, kindergartens, and public transportation. At the same time, you can reach the Winterthur city center and the highway access in just a few minutes. The surrounding recreational areas invite you to take walks, engage in sports activities, and enjoy relaxing hours in nature. This exceptional apartment convinces with its generosity, high-quality interior design, and excellent condition, offering an ideal home for all those who appreciate modern living in an attractive residential location in Winterthur. We would be happy to convince you of the numerous advantages of this attractive property during a personal viewing.

  • Elevator
Travel time
-
Gioele Ferretti

Gioele Ferretti

1 / 18
Gioele Ferretti

Gioele Ferretti

  • Parking space
  • Balcony / Terrace
  • Child-friendly
  • +1
7.5 rooms, 167m², CHF 1,590,000.–
Eigenackerstrasse 72, 8193 Eglisau

Versatile 7.5-room semi-detached house in a family-friendly location

In this 7.5-room semi-detached house from 2004, you can enjoy spacious living areas on four floors with your own garden and a beautiful view. The well-maintained solid construction convinces with room heights of at least 2.40 m and offers you plenty of space for family, home office, and hobbies. The owners have continuously maintained the house, so it presents itself in good condition today. Two parking spaces in the garage belong to the property, allowing you to park your vehicles safely. From the garage, you can enter the house directly. The main entrance is located on the ground floor. Upon entering the house on the ground floor, you are greeted by an entrance hall that leads to a foyer and the living areas. Directly at the entrance, you will find a separate toilet. The spacious living area opens up to the seating area in the garden and provides sufficient space for family and friends. The living room can be separated by a wooden sliding door. The kitchen with dining area impresses with a granite countertop, a glass ceramic cooktop, a ceiling hood, an oven, a combi-steamer, a dishwasher, and a refrigerator. Parquet floors and underfloor heating provide a warm and cozy living feeling in the living areas. On the upper floor, you have four rooms at your disposal, which can be used as bedrooms, children's rooms, or offices according to your needs. The bathroom with a bathtub and shower complements this floor. At the very top, in the attic, you will find the most exceptional room in the house. The studio stretches as a large, open room over almost the entire floor and appears unusually wide and bright. A wide window front opens the room directly to the terrace and brings the view inside, so you have a constantly new picture in front of your eyes, depending on the time of day and mood. The adjacent wet cell with a shower makes the studio a retreat that can be used in various ways, whether as a creative workspace, home office with a view, guest area, or personal refuge for rest and relaxation. The basement completes the room offer with a hobby room, a cellar, and a laundry room, where the heat pump also works, which, together with the underfloor heating, ensures that the house is energetically stable and modern. The outdoor area complements the living areas with two favorite places on different levels. At garden level, the seating area, which is directly connected to the living area, invites you to have breakfast outdoors, to eat together, or to relax after work, while the adjacent garden surrounds the house with greenery and leaves room for your own ideas. High above the garden lies the terrace in the attic, which the owners have high-quality renovated in 2010. It opens up the view to nature and connects the studio with the sky above Eglisau. With its versatile rooms and continuously maintained condition, this house offers you a home to arrive and feel good. Not found the right one yet? The team from IMMOSEEKER is happy to assist you.

  • Parking space
  • Balcony / Terrace
  • Child-friendly
  • +1
Travel time
-
1 / 13
10 rooms, 320m², CHF 1,590,000.–
Haselgass 23, 8455 Rüdlingen

Living, Renting, and Financing Sustainably

Description:A home with history, character, and exceptional potential.This charming 17th-century Riegel farmhouse was converted into a spacious two-family house in 1988 and combines historical charm with modern living comfort today.The property includes two separate house parts: a spacious 5.5-room main house and a separate 4.5-room house. This opens up a particularly attractive possibility: living in one part and renting out the other, thus partially covering the running costs or financing of the entire house through rental income.Alternatively, the property is also ideal for multi-generational living, living and working under one roof, or a combination of personal use and investment object.And for those looking for even more space for their personal living ideas, the house offers additional development reserves and design possibilities.The 5.5-room main house - spacious, individual, and with great attention to detailThe real gem of the property is the 5.5-room main house, which was extensively renovated in 1992, 2015, and 2023 with great attention to detail.Already when entering, you can feel the special character of this house. Historical elements have been preserved and harmoniously connected with modern materials and comfort.The spacious living and dining area forms the heart of the house. A wonderful antique tile stove creates a special atmosphere and makes the room a cozy meeting point for family and friends. The modern kitchen with integrated bar offers plenty of space and comfort for everyday life and social evenings.A particular highlight is located on the 2nd floor: The spacious master bedroom extends over the entire floor. Via a staircase, it is directly connected to the developed attic, which can be used today as a gallery, office, or hobby room.The outdoor area also leaves little to be desired. The lovingly designed garden paradise offers a lot of privacy and various places to linger. A newly created sauna with a wellness area expands the living comfort and makes the home a private retreat.Another highlight is the large vaulted cellar, which is still waiting for its individual use and offers a variety of possibilities for expansion and design.A house that not only invites you to live but also creates possibilities.Cubature: 1,390 m according to GVSEquipment:Room offer main houseGround floor.Entrance with wardrobe.Spacious living and dining room with antique tile stove.Modern kitchen with bar.Room / office.Shower / WC / sink.Washing machine and dryer.Machine shed / cellar.Technical room / heating.Covered garden seat.Tessin garden pavilion.Large, lovingly designed surroundings.Single garage1st floor.Entrance hall.Bathroom with WC and double sink.Two rooms.Sauna and wellness area2nd floor.Spacious master bedroom over the entire floor.Direct connection to the atticAttic.Gallery.Office / hobby roomBasement.Large vaulted cellar with various usage possibilities.Technical room.Oil tankRoom offer 4.5-room house partGround floor.Entrance.Utility room with washing machine and dryer.Machine shed1st floor.Entrance hall.Kitchen with coffee corner.Living and dining room.Bathroom with WC and double sink.Room2nd floor.Entrance hall.Gallery.Shower / WC / sink.Room.Spacious bedroom with space for a dressing room.Two outdoor parking spacesContact:Sales process: - Personal property presentation- Reservation contract with a deposit of CHF 35,000.-- Purchase deed and transfer of ownership after agreementInterested parties are cordially invited to contact us.Call our Mr. Csaba von Zala...

Travel time
-

Suggested properties for you based on search results

Other interesting objects