













1 result - Properties for sale: Buch SH

1 / 12
  • Parking space
  • Garage
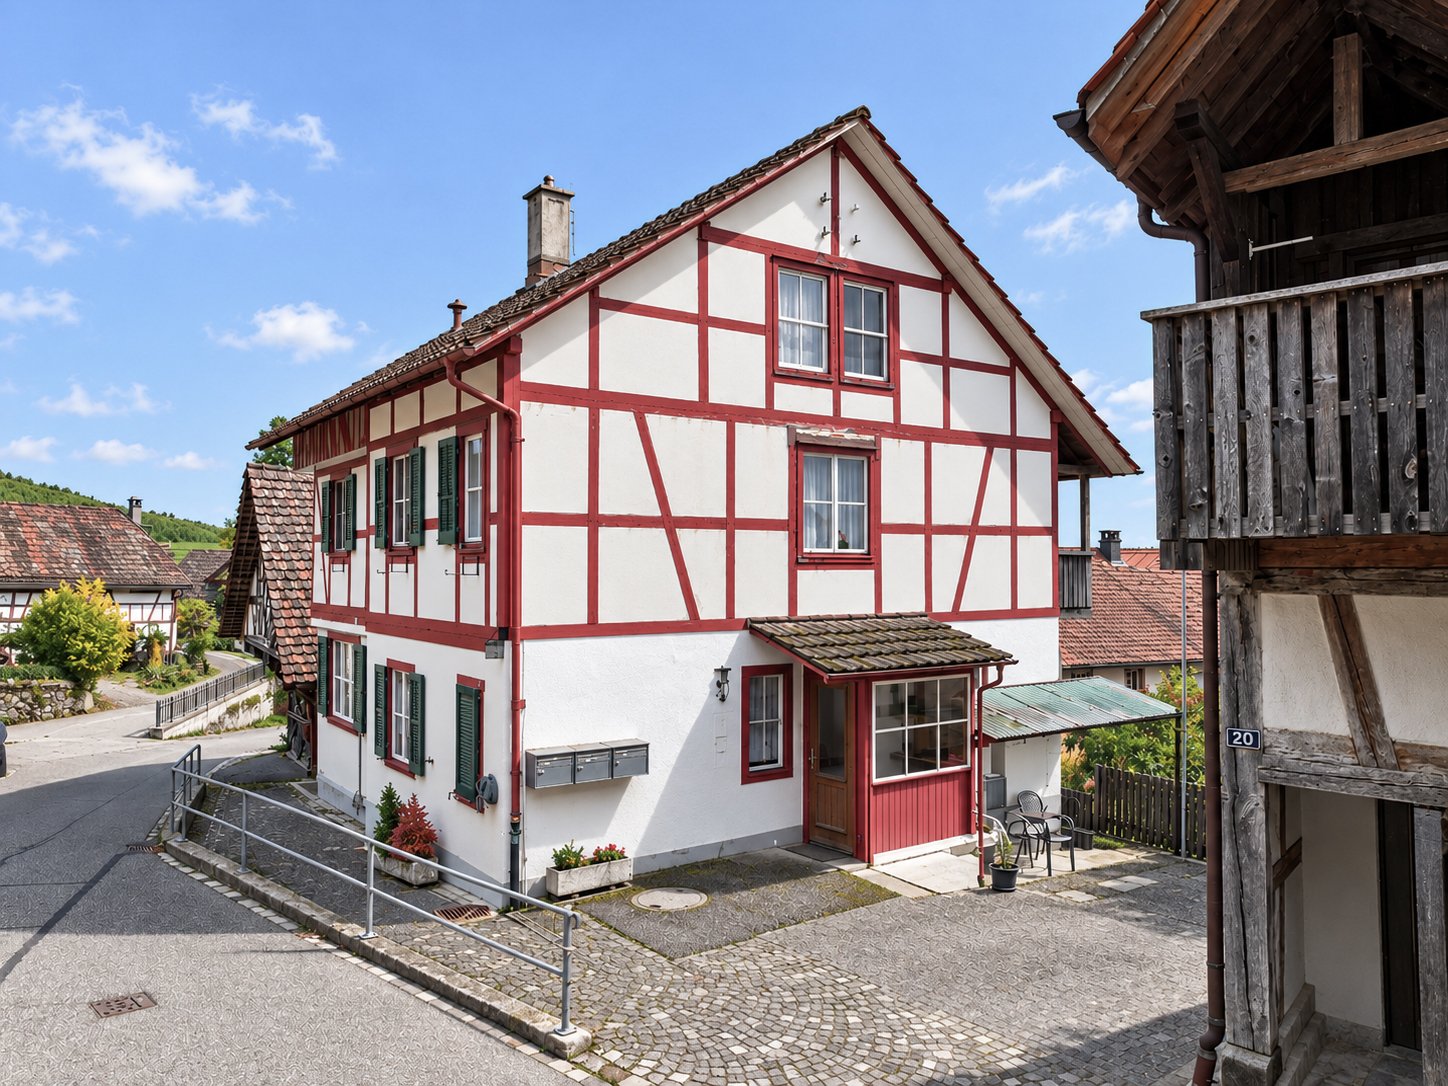
9 rooms, 246m², Price on request
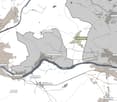
8263 Buch SH (Buch (SH))

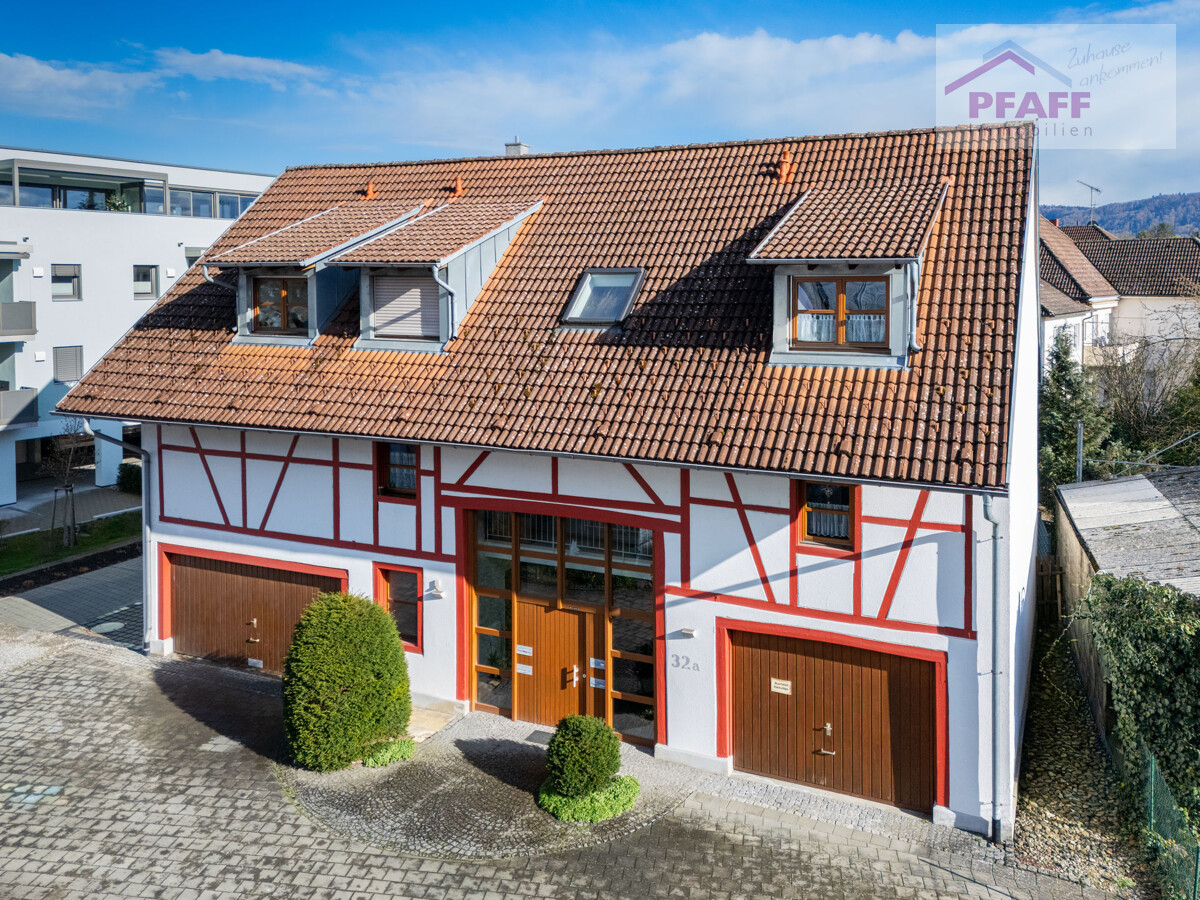
Double Potential: One House Ready to Move in, One for Redesign

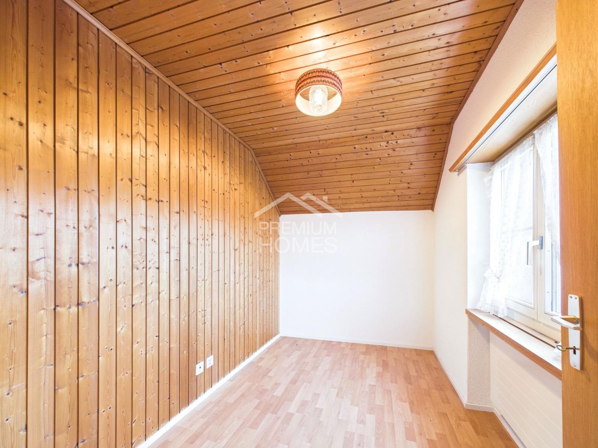
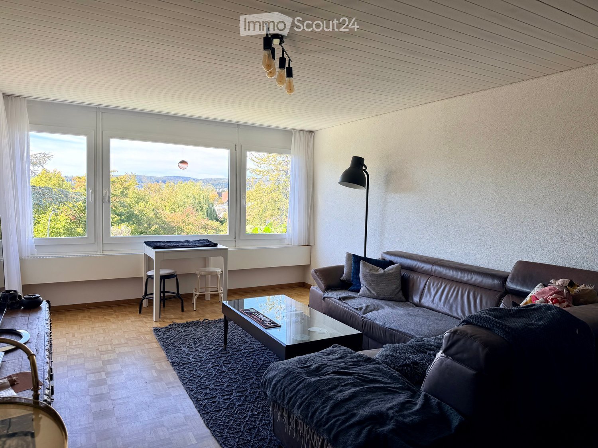
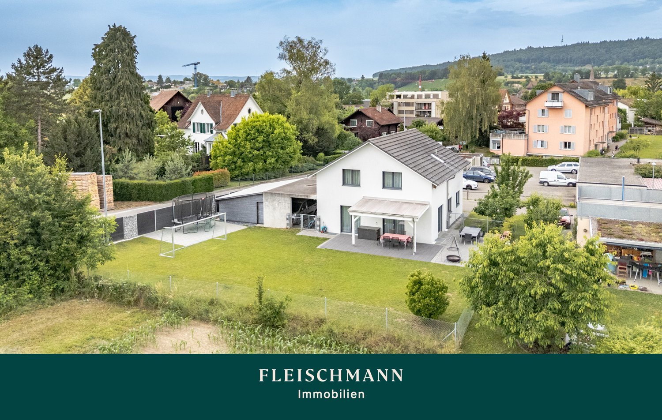
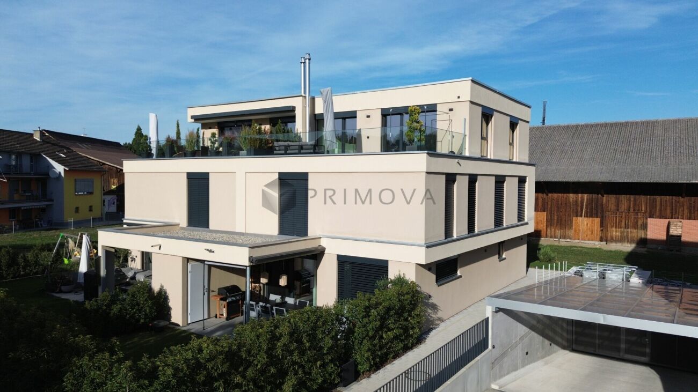
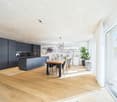
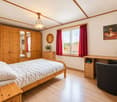
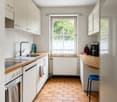
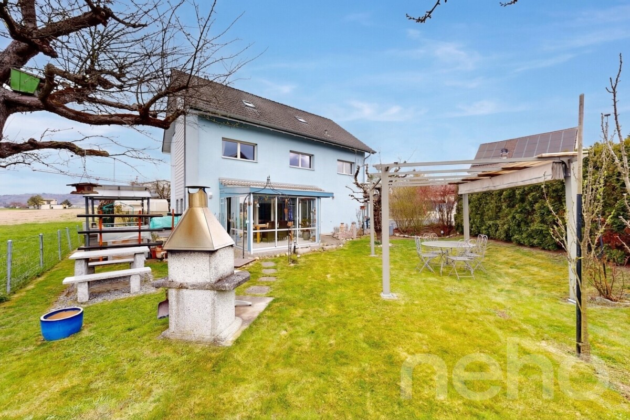
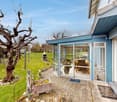
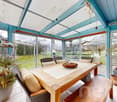
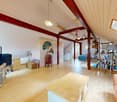
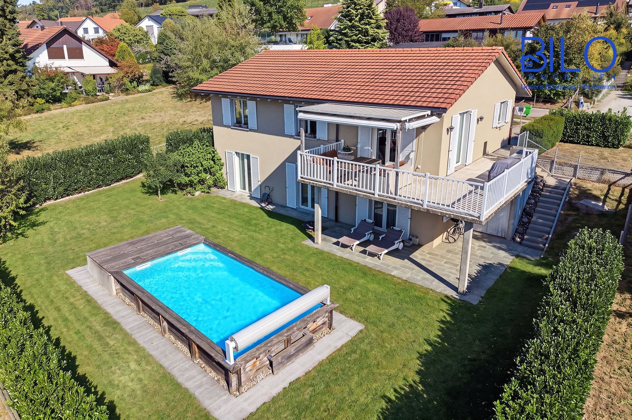
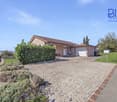
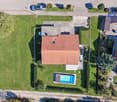
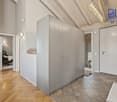
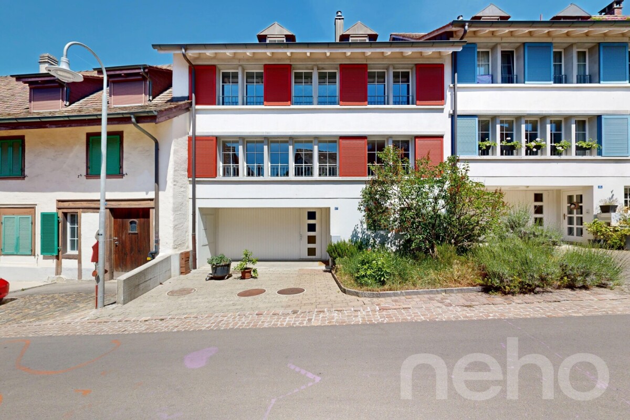
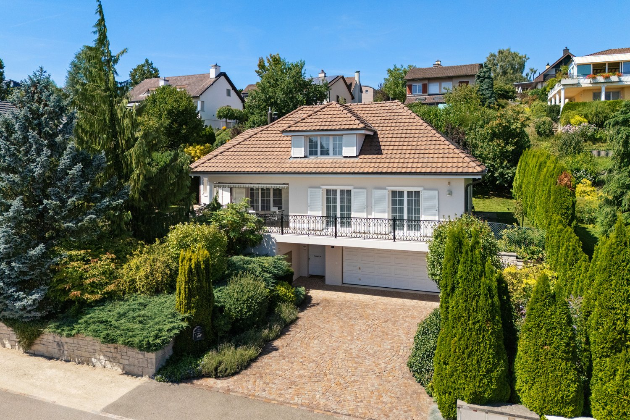
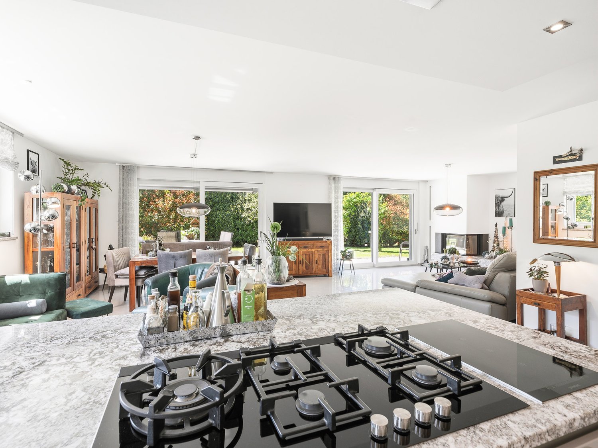
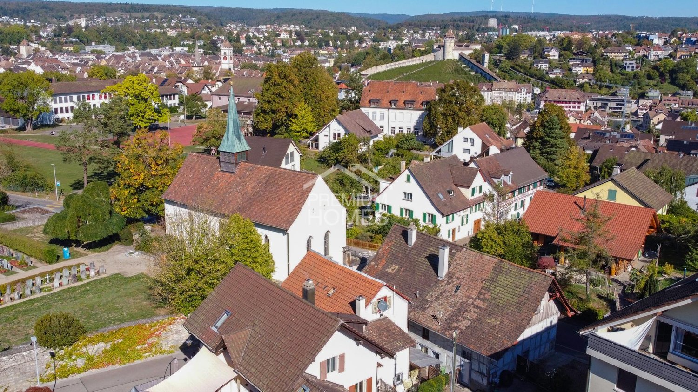
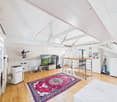
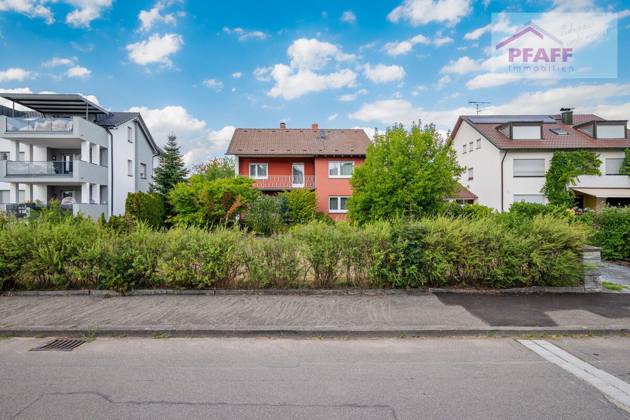
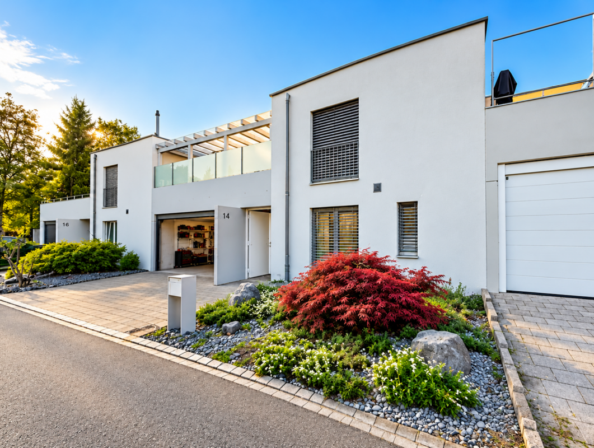
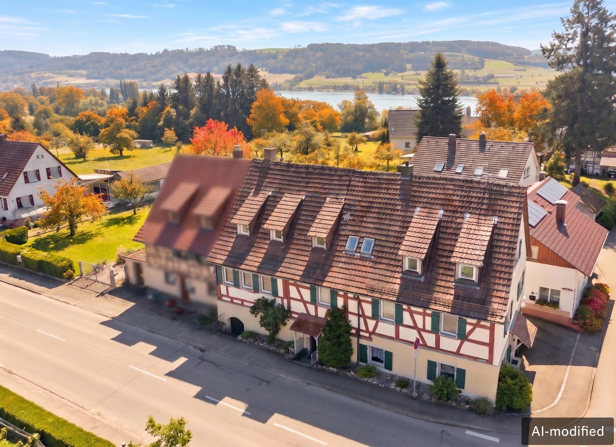
This unique property combines two residential units under one roof, ideal for multiple generations, families, or as a combination of a home and rental property. With separate entrances, own kitchens, and bathrooms, it offers maximum privacy. The well-maintained tile stove gives the house character.The spacious plot with 7 outdoor parking spaces, 3 garages, and a separate workshop offers plenty of room for projects and creativity. The expandable attic and the roof ridge offer additional potential.Take advantage of this rare opportunity to realize your dreams. We look forward to your visit.So, no wishes are left unfulfilled. Benefit from this and convince yourself! This PREMIUM HOMES offer includes: • Quiet, family-friendly location in nature • Two independent residential units • Traditional tile stove • Bright kitchen with built-in cabinets • Modern bathroom and shower room • Front yard with additional usable space • Idyllic garden • Potential for expansion/conversion • 7 outdoor parking spaces • 3 garage spaces • Gross living area approx. 283 m² • Net living area approx. 246 m² Interested? We would be happy to take you on a non-binding tour! Do you want to sell your house or apartment worry-free? We will tell you the current market value of your property, discreetly and non-bindingly! Are you interested in a first non-binding exchange of ideas? Don't hesitate and contact us. We look forward to you.

  • Parking space
  • Garage
More objects in your automatically expanded search area
20 results - Radius: + 10km
New building
1 / 7
5.5 rooms, 130m², CHF 1,165,000.–
Premium
Im Pantli, 8200 Schaffhausen

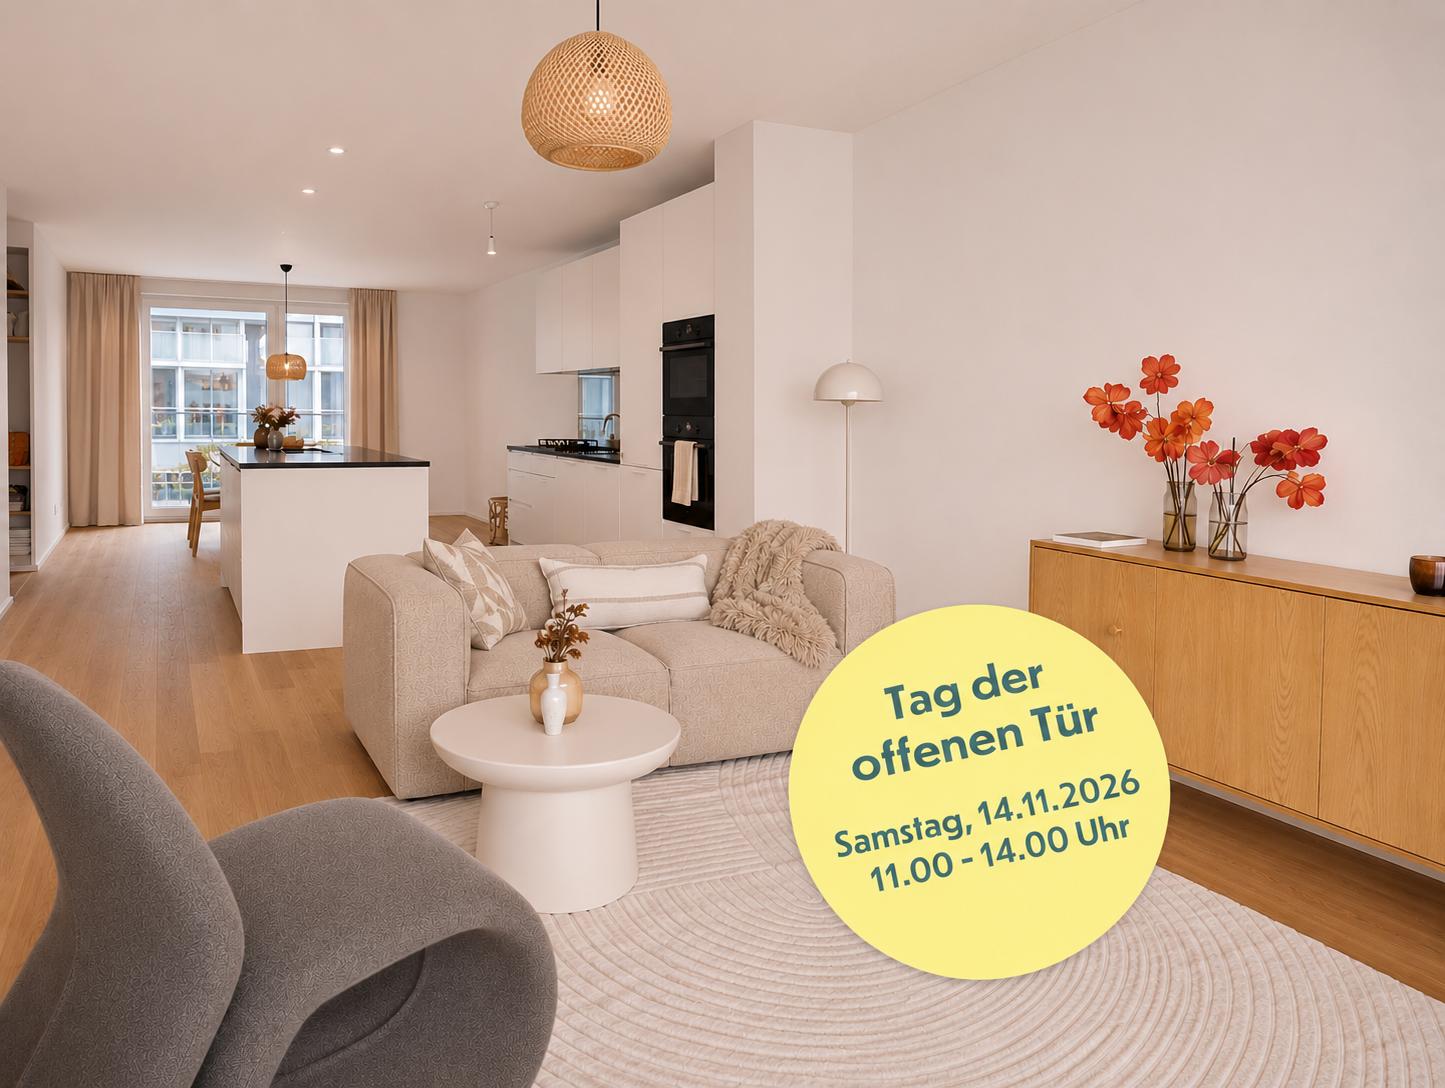
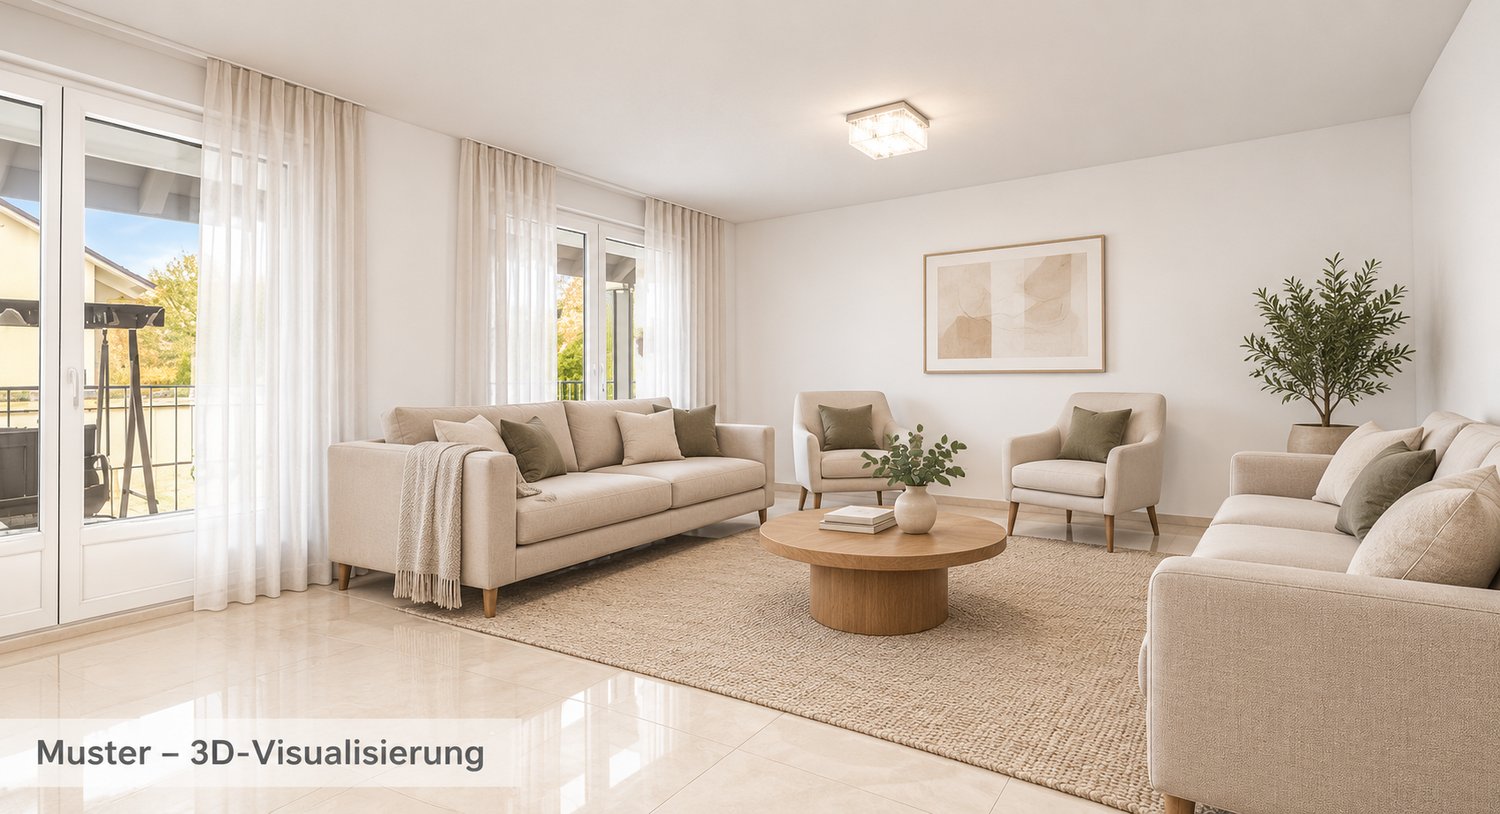
Experience the Waldstadt in Pantli now

Visit us on our open house day on Saturday, November 14, 2026, from 11:00 a.m. to 2:00 p.m. You can find all the details on www.waldstadt.ch. We look forward to seeing you!131 m² attic: Two balconies. Four rooms. Your style.This 5.5-room owner-occupied apartment on the attic floor offers approximately 131 m² of living space and two balconies with approximately 14 m² each. The living, dining, and kitchen area measures approximately 48 m² and is the ideal meeting point for the whole family.PEACE IN THE MIDDLE OF NATURE. The new Waldstadt construction project in Pantli is located on a forest clearing in the north of Schaffhausen. You can reach the old town in 8 minutes, the motorway access is just a stone's throw away, and the bus stop is directly in the building.INDIVIDUAL DESIGN. Design your dream home now! Let yourself be inspired by five harmoniously coordinated design variants to design your apartment in the Waldstadt in Pantli. Configure your expansion now on https://www.waldstadt.ch or schedule a personal consultation.Your advantages at a glance: • SNBS-certified new construction project with earth probe heat pump and photovoltaics • Triple-glazed windows • Overground car-free, underground parking available • Childcare in the building • Community rooms and neighborhood square Secure your consultation now. Schedule your personal consultation online or call us: +41 52 675 50 91. You can find all the information on www.waldstadt.ch.

  • Modern living room with large windows offering a scenic view, featuring a dark leather sofa, glass coffee table, small table with stools, and a floor lamp.
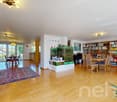
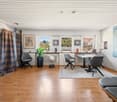
  • Modern living room with a brick fireplace, wooden floor, and a small seating area with a table and chairs.
  • Modern living room with a fireplace, wooden floor, round dining table with chairs, a cabinet with a laptop, and a decorative mirror on the wall.
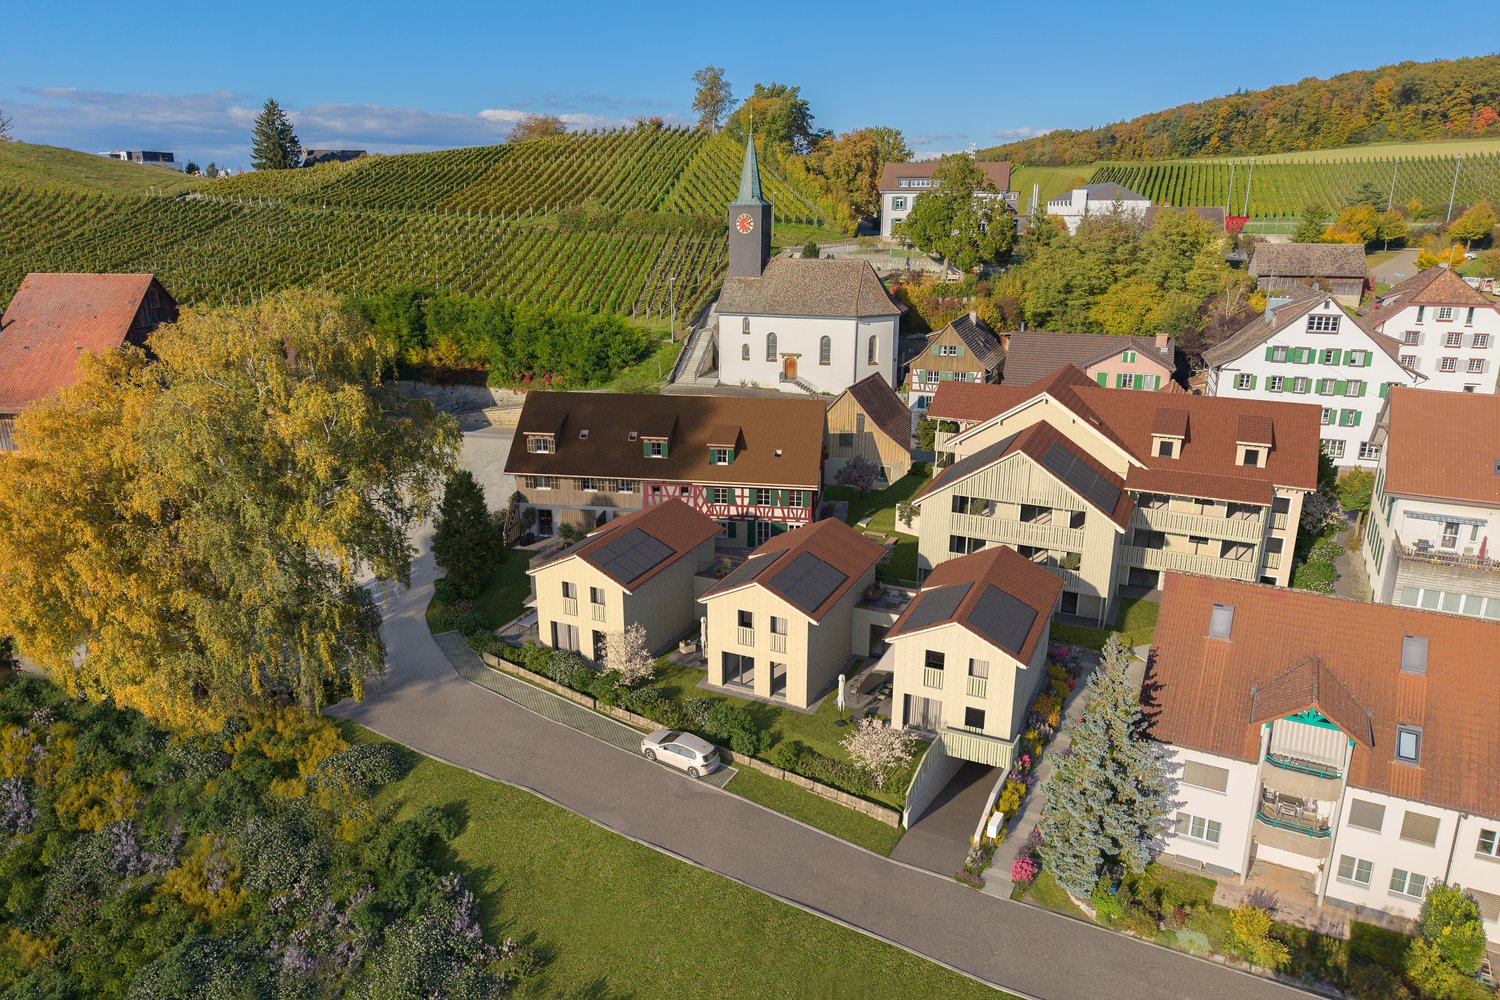
  • Aerial view of a suburban neighborhood with houses, trees, and a grassy area, featuring a clear blue sky and distant hills.
  • A narrow hallway with wooden flooring, a large window with sheer curtains, a modern pendant light, a small table, a chair, and a large mirrored cabinet.
  • Modern kitchen with white cabinets, dark brown countertops, stainless steel sink, dishwasher, and various kitchen items including wine bottles and cleaning supplies.
  • Bathroom with pink walls, red and black patterned tiles, a white sink, toilet, bathtub, and various toiletries.
  • Shower area with green tiled walls, a handheld showerhead, a shelf holding various toiletries, and a red-tiled floor.
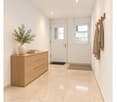
  • A narrow hallway with wooden flooring, white walls, and several framed artworks. A small wooden table and cabinet are placed on the left side.
  • A small hallway or entryway with a coat rack, a green cabinet, a small stool, a mirror, and a telephone.
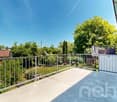
  • View from a balcony showing a well-maintained garden with grass, bushes, and trees, with neighboring houses and a church visible in the background under a clear blue sky.
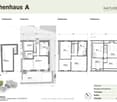
  • Floor plan of a residential unit showing multiple rooms including living room, kitchen, bedrooms, bathrooms, and a balcony.
1 / 12
5.5 rooms, 115m², CHF 850,000.–
Top
Büsingerstrasse 3, 8203 Buchthalen

Living with a view – spacious 5.5-room apartment with two sunny balconies in Buchthalen

A home with plenty of space, light, and quality of life – in one of the most sought-after residential areas of Schaffhausen. In one of the most sought-after residential areas of Schaffhausen, this well-maintained 5.5-room owner-occupied apartment with approximately 115 m² of living space awaits you. The apartment is located on the top floor of a quiet building with a total of 18 apartments and impresses with its spaciousness, plenty of daylight, and an impressive view over the city to Neuhausen. The bright living and dining area forms the heart of the apartment. Large window surfaces create a pleasant living feeling and offer a beautiful connection to the green surroundings. The chimney also creates a cozy atmosphere and makes the living room a place where you feel immediately at home. A special highlight is the two balconies with different orientations. While you can already enjoy the morning sun on one, you benefit from the midday and evening sun on the other. Both balconies offer an attractive view and invite you to linger and relax. The separate kitchen was equipped with new appliances from V-ZUG and Siemens and offers plenty of storage space. The bathroom combines modern equipment with the characteristic original tiles from the construction period, which give the apartment a special retro charm. A new washing machine from V-ZUG complements the living comfort. The well-maintained building is surrounded by spacious green areas and offers a pleasant, family-friendly environment. Shopping facilities, schools, kindergartens, playgrounds, and public transport are easily accessible. Highlights • 5.5-room owner-occupied apartment • Approx. 115 m² living space • Popular residential area in Buchthalen • Top floor with beautiful views • Two sunny balconies with different orientations • Bright living area with chimney • Separate kitchen with new appliances • Modernized bathroom with charming original elements • Own new washing machine • Lift available • Basement compartment • Spacious green areas around the property • Single garage and additional parking space directly in front • Visitor parking spaces available Building and Technology • Year of construction 1976 • Gas heating (renewed around 2019) • Roof renovation around 2022 • Renovation of the riser pipes 2023 • Heat distribution via radiators Sales Price CHF 850,000.– The purchase price includes the single garage and the additional parking space directly in front of the garage. The apartment and parking are sold together. Availability The seller wishes to have a temporary continued use of approximately three months after the transfer of ownership. The corresponding arrangement will be agreed upon individually and recorded in a contract. An attractive owner-occupied apartment for families, couples, or people with space requirements who appreciate spacious living, a quiet location, and a beautiful view in one of the most popular districts of Schaffhausen.

Travel time
-
Alexander Münger

Alexander Münger

1 / 16
Alexander Münger

Alexander Münger

  • Balcony / Terrace
  • Garage
  • Pets allowed
  • +4
6.5 rooms, 232m², CHF 1,430,000.–
Steigblickstrasse 738, 8262 Ramsen

Light, Space & Panoramic View

Stylish, bright, and forward-thinking: Exclusive living comfort for the whole family This modern, newly built 6.5-room semi-detached house from 2023 combines modern living, high-quality equipment, and a quiet, rural location in the idyllic Ramsen. With a spacious living area of 232m², spread over 4 floors, and a 400m² large plot of land, this property offers plenty of space for family life and individual living dreams.Already when entering the property, the well-thought-out floor plan and the noble ambiance convince. A high-quality oak parquet floor extends through the living and sleeping areas and creates a warm, inviting atmosphere. The heart of the living area is a noble kitchen with a cooking island and high-quality brand appliances from Miele. On cooler days, a cozy Swedish stove in the living area provides cozy warmth.The house has a total of three bright daylight bathrooms, which are equipped with modern showers or bathtubs - including two high-quality Laufen shower toilets and a whirlpool bathtub for relaxation. The parent's area is designed as a comfortable retreat and offers its own bathroom and a walk-in closet. A special highlight for the future: In the attic floor, the corresponding sanitary connections are already available, so that optionally three more rooms and an additional wet cell can be realized.Technically, the property also meets the highest standards: The building is equipped with a smart home system. An environmentally friendly heat pump with underfloor heating and a photovoltaic system ensure efficient energy supply. All 3-fold insulated windows have electric roller shutters and high-quality insect screens. Furthermore, an integrated water softening system ensures the best water quality throughout the house.A real highlight of the outdoor area is the spacious roof terrace, which offers a magnificent view of the surrounding landscape and is ideal for relaxed hours outdoors. Directly from the dining room, you can access the idyllic garden with its covered terrace, which is equipped with a motorized awning and invites you to linger in any weather. In the basement, there is a large cellar room and a separate laundry room with Miele washing machine and dryer. Direct access to the underground garage perfectly complements the comfort offer. The purchase price includes two underground parking spaces and a motorcycle parking space.The following highlights are offered by this property: • New condition: Built in 2023 with 232 m² living space • Panoramic roof terrace: Spacious with a magnificent view • Garden dream: Covered terrace directly accessible from the dining room • Gourmet kitchen: Cooking island and high-quality Miele appliances • Parent's area: En-suite bathroom and walk-in closet • Wellness bathrooms: 3 daylight bathrooms with whirlpool bathtub and Laufen shower toilets • Smart & sustainable: Smart Home, photovoltaics, and heat pump • Expansion potential: Attic floor prepared for 3 more rooms plus additional wet cell • Living ambiance: Oak parquet and cozy Swedish stove • Comfort parking: Direct access to the underground garage • 2 car and 1 motorcycle spaces included in the price We would be happy to show you this unique property personally on site. We look forward to your contact.

  • Balcony / Terrace
  • Garage
  • Pets allowed
  • +4
Travel time
-
1 / 10
  • Parking space
  • Balcony / Terrace
  • Garage
  • +5
5.5 rooms, 145m², CHF 1,290,000.–
Chrüzerwis 19, 8260 Stein am Rhein

Family idyll with winter garden & dreamy garden paradise

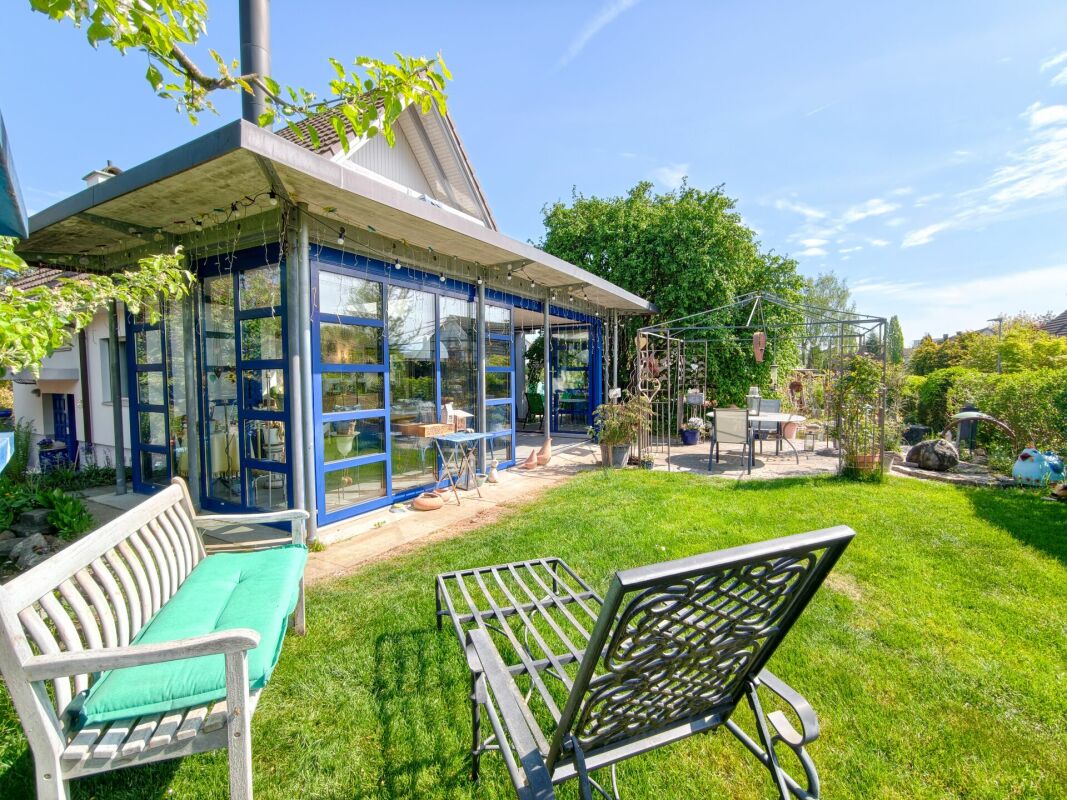
This charming 5.5-room single-family house in Stein am Rhein delights with a unique living feeling and an outdoor area that is second to none. On the spacious property, you will find lovingly designed green spaces, an idyllic pond, numerous seating areas, and a spacious winter garden with a stylish chimney - a home for all those who appreciate privacy, nature, and coziness, but also want to benefit from the proximity to the train station.The park-like garden invites you to linger at any time of day - whether it's breakfast in the morning sun, relaxed hours by the water, or cozy evenings with family and friends. Thanks to the various outdoor areas, you'll always find a suitable favorite spot in the green.Inside, the property convinces with a bright living and dining area, a modernized kitchen with high-quality V-Zug appliances, and three versatile rooms on the upper floor. The large winter garden connects the indoor and outdoor areas in a harmonious way and creates a special living atmosphere at any time of the year.Highlights at a glance: • Spacious winter garden with chimneyDreamy garden with pond and garden house • Several sunny seating areas around the houseA lot of privacy and park-like ambiance • Bright living and dining area with direct garden access • Modernized kitchen with high-quality V-Zug appliances • 5.5 rooms including versatile rooms • Approx. 145 m² living space on 751 m² property • Single garage with direct house access • Spacious laundry room with hobby room potential • Quiet, family-friendly residential area • Stein am Rhein train station within walking distance A home with special charm - ideal for all those who want to live close to nature and yet benefit from excellent infrastructure.We would be happy to show you the house in person. We look forward to your call or inquiry.

  • Parking space
  • Balcony / Terrace
  • Garage
  • +5
Travel time
-
1 / 14
7.5 rooms, 233m², CHF 1,250,000.–
Dorfstrasse 36, 8239 Dörflingen

Modern 7.5-room row house in a quiet village center of Dörflingen

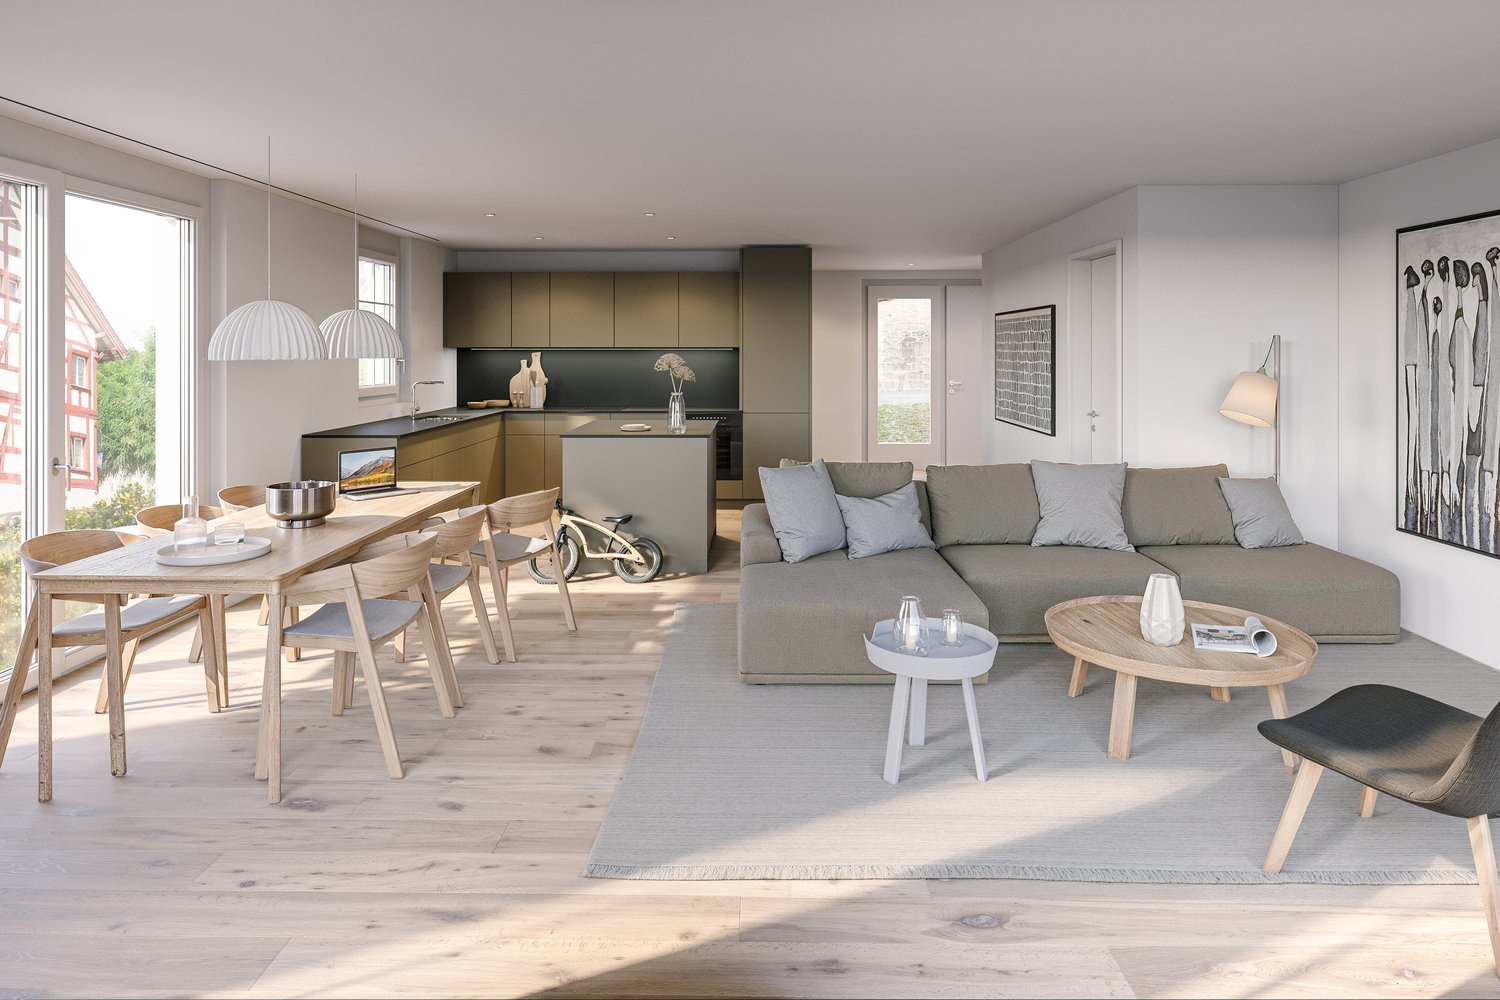
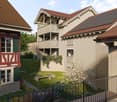
CONSTRUCTION HAS STARTED!Row house with charm and modern equipmentThis stylish row house combines historic half-timbering with modern living comfort. Three units stretch over three floors and have spacious basement areas. Two houses offer an open kitchen with a cooking island, the third a separate kitchen. The terrace invites you to relax outside and extends the living space. Carefully renovated and protected as a historic landmark, the row house unites history with contemporary living – thoughtful, inviting, and full of character.Discover this exclusive 7.5-room row house in the idyllic village center of Dörflingen. The new building, completed in 2027, impresses with modern equipment and thoughtful room layout on four floors.The house offers: • Spacious living area: Bright living room with dining area and modern kitchen and large windows • 7.5 rooms: Optimally divided rooms for a variety of uses • 3 bathrooms: Comfortably distributed on each floor • 233 m² living space: On a 126 m² large plot of land • Terrace with a beautiful view: Perfect for relaxing and enjoying • Underground parking: Convenient parking options • Modern equipment: State-of-the-art equipment Special highlights: The building with the red roof and green window shutters, which give the house a charming character. The well-kept garden with lawn and flowers invites you to linger.Location and surroundings: Living in natureDörflingen is idyllically situated in the green – surrounded by gentle vineyards and plenty of nature. The community offers a high quality of life and space to breathe. The Rhine is only five minutes away by bike and invites you to stroll and relax. The quiet surroundings with a wide view make Dörflingen an ideal retreat – in one of the most tax-friendly communities in the canton of Schaffhausen. The quiet location in the village center offers a relaxed living atmosphere. The bus stop "Unterberg" is only 3 minutes' walk away, the "Alte Schulhaus" can be reached in 10 minutes on foot. The area is sunny and particularly child-friendly - ideal for families.This high-quality row house combines modern living comfort with the peace of village life and offers you a perfect home for the whole family.

Andreas Weber

Andreas Weber

Travel time
-
Markus Spiegel

Markus Spiegel

1 / 12
Markus Spiegel

Markus Spiegel

  • Parking space
  • Balcony / Terrace
  • Garage
  • +1
6.5 rooms, 183m², CHF 1,175,000.–
Basadingen, 8254 Basadingen

Detached single-family house with sunny garden and winter garden

This charming 6.5-room single-family house offers a warm, inviting atmosphere in a family-friendly environment. The spacious garden is the perfect playground for children and provides ample space for relaxation and social gatherings. The house was built in 2000 and impresses with its well-maintained condition. On the ground floor, there is an open kitchen, a living and dining room with a Swedish stove, as well as an 11 m² large winter garden. A guest toilet and a storage room complete the living area on this level. The upper floor has four bedrooms, a bathroom with a bathtub and shower, as well as a large anteroom that can be ideally used as an office. The expanded attic with an area of 45 m² offers additional space for creative uses.With a total of 183 m² of living space on a 550 m² large plot of land, this house offers plenty of space for your individual living needs. In the basement, there is the technical room, the laundry room, and the cellar. The heat generation is done by means of a heat pump and the heat distribution through underfloor heating. A garden shed, a garage, and an outdoor parking space complete the offer.Exact address available after registration on neho.ch.INTERESTED IN A VIEWING? PLEASE REGISTER: https://neho.ch/b/8254-26-3

  • Parking space
  • Balcony / Terrace
  • Garage
  • +1
1 / 13
  • Parking space
  • Garage
  • Pets allowed
  • +1
5.5 rooms, Price on request
Obere Breitlen 9, 8476 Unterstammheim

Exclusive 5.5-room oasis: quiet location with far-reaching views and pool

Exclusive 5.5-room oasis: quiet location with far-reaching views and pool This nearly new single-family home in Unterstammheim impresses with a generous room layout, a high-quality finish, and a well-maintained living atmosphere. The house, built in 2008, offers a net living area of 168.3 m² and a usable area of approximately 213 m² on two floors, situated on a plot of 704 m². With a total of 5.5 rooms, including 4 bedrooms, the property is ideal for families or couples with increased space requirements. The well-thought-out floor plan creates bright, usable rooms and combines living comfort with functional areas. Two bathrooms provide additional comfort in everyday life. On the upper floor, there is a modern toilet with shower, sink, and a bright skylight. On the lower floor, there is a bathroom with shower, toilet, double sink, and a window. Another room can be created without problems by building a wall. The living and dining area is openly designed and complemented by a high-quality built-in kitchen. The open kitchen blends harmoniously into the living area and offers a pleasant atmosphere for joint cooking, eating, and living. The floor coverings made of herringbone laminate and tiles underline the well-maintained character of the house. A special feature of this property is the outdoor area with a west-facing terrace. Here, you can enjoy sunny hours in the afternoon and evening. The existing swimming pool with automatic pool cover complements the offer and gives the property a special recreational value. The property presents itself in nearly new condition and is equipped with a high-quality finish. It is available for viewing by arrangement and offers an attractive opportunity to purchase a modern single-family home in Unterstammheim. The house has the following room layout: Ground floor: Living and dining area 41.7m² Kitchen 9.0 m² Reduit 3.7 m² Entrance 4.7 m² Room 2 17.8 m² Room 3 12.0 m² Shower/Toilet 3.7 m² Lower floor: Room 1 18.3 m² Bathroom/Shower/Toilet en suite 13.0 m² Dressing room 7.2 m² Room 2 17.7 m² Foyer/Hobby/(Room) 19.5 m² Technology/Laundry/Cellar 11.8 m² Wine/Cellar 4.8 m² We invite you to view the virtual tour at the link https://my.matterport.com/show/?m=Uvd1EkAkchV&play=1&brand=0&ss=44&sr=-.15,1.33 Have we piqued your interest? We would be happy to present this attractive property to you during a personal viewing. We look forward to your contact. --------------- Contact: Contact us today to arrange a viewing and secure your new home in Unterstammheim. You can reach us via: E-Mail: **info@bilo-gmbh.ch Telephone: +41 76 567 11 45 Web: **www.bilo-gmbh.ch Your contact person, Rolando Lombardi, looks forward to meeting you in person. --------------- All texts and photos by BILO GmbH, Stockenerstrasse 13A, 9220 Bischofszell. --------------- Valuation of your property Do you want to sell your house or apartment worry-free, but don't know at what price you can sell it? Free valuation of your property in just 3 minutes at: https://bilo-gmbh.ch/wertermittlung/ We will give you the current market value of your property, discreetly and without obligation, in a first, free informational conversation.

  • Parking space
  • Garage
  • Pets allowed
  • +1
Travel time
-
Markus Spiegel

Markus Spiegel

1 / 12
Markus Spiegel

Markus Spiegel

  • Parking space
  • Garage
6.5 rooms, 250m², CHF 1,590,000.–
Schaffhausen, 8203 Schaffhausen

Bright semi-detached house with 250 m2 living space and garden in Buchthalen

Experience the bright, modern, and yet charming property, which is ideal for families and couples. Located in the popular, historic village center of the Schaffhausen Buchthalen district, you can reach all the amenities of daily life in just a few steps. The location near the border combines urban comfort and high quality of life.The new home convinces with its extremely sought-after, quiet, and family-friendly living location. Public transport, shopping facilities, as well as kindergarten and all school levels are easily accessible on foot. The forest with a Vitaparcours and the Warthau grill area, as well as the Rhine riverbank and the picturesque Schaffhausen old town, are also in the immediate vicinity.This semi-detached house spans four floors and offers a spacious, pure living area of 250 m² and a cozy garden. Enjoy the sunny and spacious living room with a tile stove, as well as the large, open kitchen with a dining area, which leads directly to a covered terrace.The house has well-thought-out floor plans with five bedrooms, one of which is equipped with a balcony and an en-suite bathroom. In total, it offers two wet cells, a separate guest toilet, and a third shower in the laundry room. The attic on the top floor offers many possibilities for use and storage space, while the ground floor is equipped with a large entrance area with built-in cabinets and provides access to the double garage, the vaulted cellar, the laundry room, and the hobby room. The hobby room and attic have underfloor heating and daylight. Two outdoor parking spaces are also available.Exact address available after registration on neho.ch.INTERESTED IN A VIEWING? PLEASE REGISTER: https://neho.ch/b/8203-26-1

  • Parking space
  • Garage
1 / 17
5 rooms, 133m², CHF 1,000,000.–
Unterdorf 110, 8262 Ramsen

Former farmhouse with economic part (development potential)

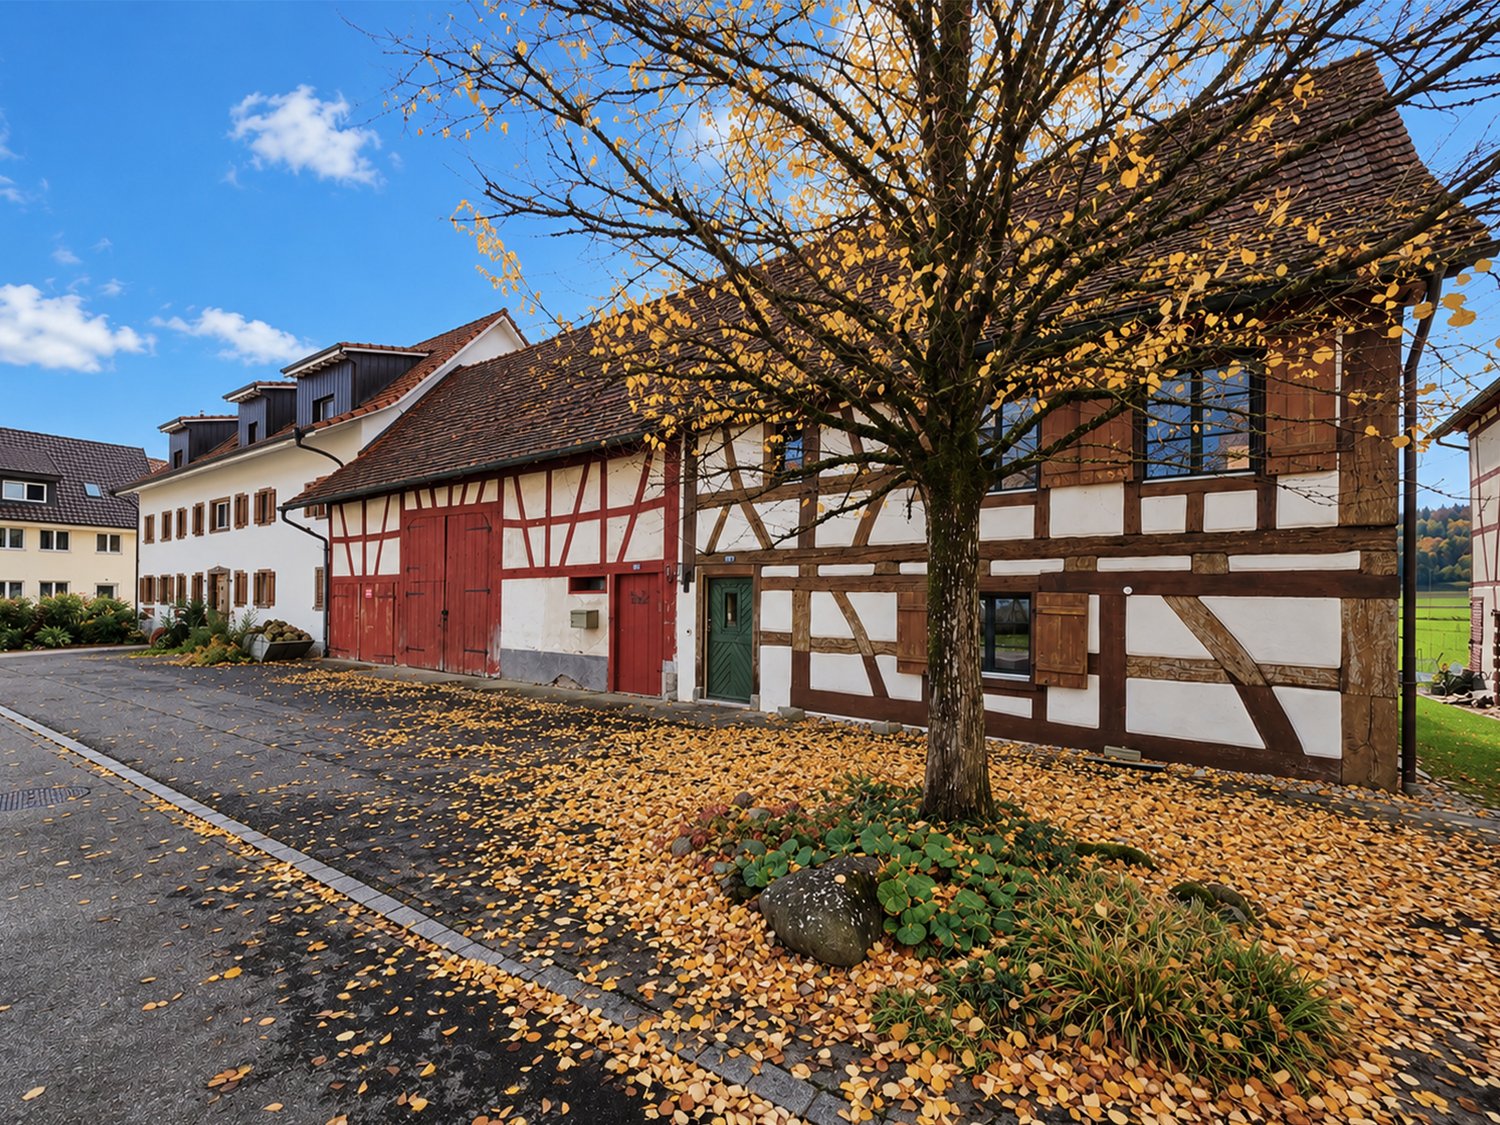
This single-sided, former farmhouse with an economic part from 1708 is located in the historic village center of Ramsen, in the so-called Unterdorf, which is the oldest part of Ramsen.The former farmhouse, together with the adjacent younger barn, forms a very characteristic rural ensemble for this old village part.The ensemble includes a 5-room house and an east-side attached economic part with a barn, former stables, and a spacious hayloft on the upper floor. An integrated garage complements the space offer.Object details at a glance: • Single-family house / economic building • Year of construction 1708 • Beautiful location in the historic village center of Ramsen • 5 rooms, current living area approx. 133 m² / total plot area 849 m² • Last major renovation in the 90s • Flexibly usable economic part with development potential / village zone D / overlapping local protection zone • Characterful architecture with an authentic facade, partially with visible, traditional beams • Charming tile stove in the living room • Oil heating • Garage integrated in the economic part • Garden, well-sunned south terrace, and covered wooden veranda • Entry as cantonal protected object (see protection contract and monument preservation goals) • Takeover date by arrangement Sales price:The sales price is CHF 1,000,000.00 and is based on a neutral market value assessment. Please submit your purchase offer to us in writing (by email or post).Sales documentation / viewingWe would be happy to provide you with the detailed sales documentation upon request and invite you to a viewing on site. Please contact us by email or phone for a viewing appointment or with questions.We look forward to your contact.

Travel time
-
1 / 31
  • Parking space
  • Balcony / Terrace
  • Garage
  • +3
11 rooms, 395m², EUR 1,680,000.–
78337 Öhningen

Minimal consumption, maximum comfort: Luxurious living – worry-free renting

In the best, quiet location on the outskirts of Öhningen on the Höri peninsula, this semi-detached house built in 2015 combines high-quality living comfort with a profitable rental concept. Directly adjacent to a nature reserve and just a few minutes from the Swiss border, the approximately 1,168 m² large plot of land offers an unobstructable view of the greenery and excellent conditions for nature lovers and border crossers. With a total living area of around 395 m², spread over eleven rooms and six bathrooms, the property is divided into two autonomous households for demanding living and working under one roof. The southwest half serves as a spacious, private refuge. The center is formed by the sunny living and dining area on the ground floor with direct access to the protected southwest terrace and into the well-kept garden. An open fireplace creates cozy comfort, while the exclusive built-in kitchen with a gas stove offers culinary freedom. A separate bedroom and a shower room complete this level. On the top floor, the master bedroom fascinates with ceiling heights of around 3.70 meters, its own dressing room, and access to the west balcony. The directly adjacent master bathroom en suite presents itself as a private wellness area with a whirlpool bathtub, rain shower, and integrated sauna. An open gallery offers additional development possibilities for a studio or a home office. In the basement, there are, in addition to workshop, cellar, and technical rooms, another study and direct access to the house's own underground garage. The fully separated southeast half is accessed via its own staircase and houses three modern, allergy-friendly units that are ideal for lucrative holiday rentals or as practice and office rooms. In addition to an approximately 61 m² large ground-floor apartment with its own terrace, this tract includes an approximately 63 m² large apartment on the top floor with a balcony and a approximately 46 m² large basement apartment. In terms of building technology and energy, the property sets future-proof standards. The building, constructed according to KfW-75, achieves the outstanding energy efficiency class A. The heating is provided by a comfortable underfloor heating system based on a gas central heating system with solar support, which is already technically prepared for the retrofitting of a heat pump. Triple-glazed wood-aluminum windows with electric Somfy blinds, noble granite surfaces, a 5,500-liter cistern for garden irrigation, and six parking spaces, including two spaces in the underground garage and four outdoor parking spaces, round off this representative property.LOCATION:Öhningen on the popular Höri peninsula combines natural living on the western Lake Constance with an excellent proximity to Switzerland and the Zurich economic area. Surrounded by nature and landscape conservation areas, orchards, and the lake shore, the community offers a high quality of life with a mild climate and excellent water sports opportunities. The local infrastructure is excellent: kindergarten, primary school, and facilities for daily needs are located directly in the village, while secondary schools and an extended shopping and cultural offer are conveniently accessible in the nearby cities of Radolfzell and Singen. A decisive location advantage is the location directly on the Swiss border, which makes Öhningen particularly attractive for commuters. The historic town of Stein am Rhein is literally on the doorstep and delights with its medieval old town and the towering Burg Hohenklingen. Also, well-known excursion destinations beyond the borders, such as the Rhine Falls near Schaffhausen, are in direct proximity. At the same time, the excellent traffic connection to Switzerland is convincing. The economic metropolis of Zurich and Zurich International Airport are comfortably accessible by car in just around 45 to 50 minutes. Öhningen thus offers the rare combination of a quiet, family-friendly retreat by the water and seamless connection to the most important cultural, natural, and economic centers in Germany and Switzerland.

  • Parking space
  • Balcony / Terrace
  • Garage
  • +3
1 / 13
  • Balcony / Terrace
9.5 rooms, 198m², EUR 435,000.–
78239 Rielasingen

Arrive home in Rielasingen on Hauptstr.! Well-rented three-family house

Arrive home in Rielasingen on Hauptstrasse! This centrally located three-family house with two 3.5-room and one 2.5-room apartments is well-rented and offers you a secure capital investment. The rents have not been increased in recent years and still have good adjustment potential. This well-maintained property was built in 1906 and converted for residential purposes in 1994. The annual net cold rent is 22,900. This house includes 3 garages. All apartments are currently rented. The apartments can be visited if there is concrete purchase interest and the purchase is realistic. This serves to protect and treat the tenants with respect. Due to the current interest rate situation, we therefore request a capital or financing proof before viewing. A well-founded valuation report from 2020 is available for the property.The property is located in the central area of Rielasingen-Worblingen, directly on the main street, one of the most important traffic axes of the place. This location combines excellent accessibility with a well-developed infrastructure and short distances for daily needs. Rielasingen-Worblingen is located in the district of Konstanz, embedded in the attractive Hegau landscape with its distinctive volcanic mountains. The nearby city of Singen (Hohentwiel) is only a few minutes' drive away and offers a wide range of shopping opportunities, medical care, and secondary schools. In the immediate vicinity of the property, there are various retail shops, bakeries, restaurants, and service providers. Kindergartens and a primary school are also easily accessible, making the location particularly attractive for families. The connection to public transport is guaranteed by bus connections; the train station in Singen also enables a quick connection to the regional and supra-regional rail network. For commuters, the proximity to Switzerland offers an additional location advantage. The border can be reached in a few minutes, allowing for attractive job opportunities in the neighboring country. The surroundings invite you to leisure activities in the green with numerous bike and hiking trails. The nearby Hohentwiel and Lake Constance offer additional recreational opportunities and underline the high quality of life in this region.

  • Balcony / Terrace
Timur Mazlar

Timur Mazlar

1 / 13
Timur Mazlar

Timur Mazlar

  • Balcony / Terrace
5.5 rooms, 172m², CHF 995,000.–
8245 Feuerthalen

2 in 1 - Rental Property in the Heart of Feuerthalen

This exceptional two-family property combines attractive investment potential with a versatile multi-generation concept and offers interesting perspectives for both capital investors and families. Whether as a return-oriented capital investment with additional rental income, for partial self-use, or as a spacious generation house, it convinces with its flexible usability and a well-thought-out room offer over three floors.The spacious and individually designable floor plan concept offers versatile usage possibilities and creates ideal conditions for different living and investment concepts. Particularly attractive is the separate annex apartment, which is excellent for renting or as a separate living area for family members. The bright and airy rooms and the pleasant living atmosphere combine high living comfort with long-term usage potential and offer an interesting basis for a sustainable real estate investment.This attractive overall package is rounded off by a spacious basement with a versatile hobby room and additional ancillary rooms, which provide valuable storage space and further individual design possibilities. A rare opportunity for investors and multiple generations who value flexible usage possibilities, additional revenue perspectives, and long-term real estate ownership, whether as a capital investment, generation house, or a combination of self-use and rental. Here, no wishes are left unfulfilled. Take advantage and convince yourself! This PREMIUM HOMES offer includes: • Central and quiet living location • Best infrastructure in the heart of Feuerthalen • Separate annex apartment with rental potential • Ideal for large families, multiple generations, or couples • Flexible floor plan concept with many possibilities • Bright and spacious living rooms • Living, renting, or working under one roof • Spacious basement with hobby room • Plenty of storage space thanks to numerous ancillary rooms • Attractive investment with additional income source • Investment object with 4% return • Gross living area approx. 172 m² • Net living area approx. 150 m² Interested? We would be happy to take you through a non-binding viewing! Do you want to sell your house or apartment worry-free? We will tell you the current market value of your property, discreetly and non-bindingly! Are you interested in a first non-binding exchange of ideas? Don't hesitate and contact us. We look forward to you.

  • Balcony / Terrace
1 / 13
  • Balcony / Terrace
7 rooms, 165m², EUR 469,000.–
78244 Gottmadingen

Arrive home in Gottmadingen on Ramsener Str.! Single-family house

Arrive home in Gottmadingen on Ramsener Str.! This inviting single-family house is located in a grown residential area and is the perfect retreat for the whole family. Here you will experience spacious living rooms that create a harmonious atmosphere and enable comfortable living. In addition, the extensive outdoor area offers numerous design possibilities to realize your individual dream garden. The building substance of the residential building presents itself in a solid and well-maintained condition, although some areas should be modernized. A few years ago, significant renovation measures were carried out, including the renewal of the windows and a comprehensive renovation of the bathroom on the upper floor. Additionally, the property offers a garage with an extension and a covered seating area between the residential building and the garage, which is ideal for relaxed hours outdoors. In the basement, you will find a developed hobby/office room. If you look at one of the neighboring houses, you can also see that an extension and expansion would be possible, which makes the property attractive for investors as well. For the property, there is an expert opinion from a sworn expert, which indicates a higher value than the sales price listed here. Please feel free to call us today and we will introduce you to this beautiful property! Can we support you with financing? Our partner Andreas Steuer from Steuer Finanz-Service GmbH is available to advise you. The property is located in Ramsener Straße in Gottmadingen, a quiet, predominantly residential street with a 30 km/h zone. The pleasant neighborhood and the traffic-calmed environment create a family-friendly and relaxed living atmosphere. The town center of Gottmadingen can be reached in a few minutes and offers an excellent infrastructure with shopping opportunities, bakeries, doctors, pharmacies, banks, gastronomy, as well as kindergartens and schools. The train station Gottmadingen with regular train connections to Singen, Konstanz, and Schaffhausen, as well as bus stops, are also within comfortable walking distance. Gottmadingen is one of the most popular residential areas in the western Hegau. The immediate proximity to the Swiss border, the good connection to the A81, and the short distances to Singen, Schaffhausen, and Lake Constance make the location particularly attractive for commuters and families. At the same time, the charming Hegau landscape with its volcanic mountains, numerous bike and hiking trails, and diverse leisure activities invites you to a high quality of life. In summary: A quiet living situation with short distances to daily supplies, very good traffic connections, and a high recreational value - ideal for all those who want to live close to nature and yet do not want to miss an excellent infrastructure.Fully basement Terrace, garden, balcony, covered outdoor seating area Garage Bathroom with window and shower, guest toilet Built-in kitchen Floor coverings: tile floor, laminate, parquet, stone floor, carpet Plastic windows

  • Balcony / Terrace
1 / 18
  • Parking space
  • Balcony / Terrace
  • Garage
13 rooms, 313m², EUR 495,000.–
78337 Öhningen

Switzerland within reach: half-timbered house with three residential units

Living and renting, three residential units, ready for occupancy and profitable.Just a few steps from the shores of Lake Constance, this characterful half-timbered house from the 19th century combines historic charm with versatile usage possibilities. Thanks to its proximity to the Swiss town of Stein am Rhein, you also benefit from an excellent connection to Switzerland. On a approximately 654 m² large communal plot with a current ownership share of around 503 m², the property offers a total living area of about 313 m², divided into three separate residential units with their own entrances. The building presents itself in a well-maintained condition and convinces with its special historic charm. The heating is provided by modern gas heating systems from 2017 and 2025, supplemented by a stylish tile stove. The main apartment is a spacious maisonette spanning the upper and attic floors and includes six rooms. Already the central hallway conveys a welcoming living feeling and leads into the cozy living room with the traditional tile stove. Additional living comfort is provided by the soundproof windows installed on the north side. The adjacent kitchen flows seamlessly into the bright winter garden, which expands the living area and offers direct access to the sunny roof terrace with a south orientation – a harmonious connection between indoors and outdoors. On this level, there are also additional flexibly usable rooms, two bathrooms, and practical storage spaces. On the attic floor, the spacious room concept continues and is supplemented by further rooms, an additional daylight bathroom, and access to the spacious attic. The two other fully-fledged residential units on the ground and attic floors each have living and sleeping rooms, kitchen, and bathroom. Since these units are currently not rented out, the future owner has a high degree of flexibility – whether for own use, multi-generational living, or renting. A spacious natural cellar offers additional storage possibilities, while a garage, a carport, and further parking spaces comfortably round off the offer. Overall, this property presents itself as a stylish estate with historic character, spacious areas, and diverse potential for returns in immediate proximity to Lake Constance.Location & Surroundings:Öhningen, on the popular Höri peninsula, combines natural living on the Untersee with an unbeatable proximity to Switzerland. In this half-timbered house, residents benefit from an excellent residential location. The historic border crossing to the Swiss neighboring town of Stein am Rhein is literally just outside the front door and can be reached in just a few moments. The traditional community offers an excellent infrastructure with short distances to local supplies, schools, and kindergartens, as well as a high quality of life directly on the water. The greatest location advantage is the seamless connection to Switzerland. The Zurich metropolitan region and Zurich International Airport can be reached in just about 45 to 50 minutes by car. Schaffhausen, Winterthur, Singen, and Radolfzell are also within direct commuting distance. This address thus offers the ideal center of life for cross-border commuters who want to combine the relaxed Lake Constance flair with the immediate proximity to Switzerland and Zurich.

  • Parking space
  • Balcony / Terrace
  • Garage
1 / 13
5.5 rooms, 181m², CHF 1,080,000.–
Dorfstrasse 40, 8239 Dörflingen

Modern 5.5-room row house in a quiet village center of Dörflingen

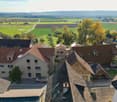
CONSTRUCTION HAS STARTED!Row house with charm and modern equipmentThis stylish row house combines historic half-timbering with modern living comfort. Three units stretch over three floors and have spacious basement areas. Two houses offer an open kitchen with a cooking island, the third a separate kitchen. The terrace invites you to relax outdoors and extends the living space outside. Carefully renovated and protected as a historic monument, the row house unites history with contemporary living – thoughtful, inviting, and full of character.Discover this attractive new row house in the idyllic village center of Dörflingen. The modern 5.5-room house stretches over 4 floors and offers spacious space for the whole family on 181 m² of living space.The row house impresses with: • 4 bedrooms: Perfect for families with children or usable as office and guest rooms • 3 modern bathrooms: Comfortably distributed over all floors • Private garage: Secure parking space for your vehicle in the underground garage • Terrace with beautiful views: Relaxation outdoors with a view of the greenery • Modern equipment: Modern interior design • 100 m² plot: Own outdoor area for garden and relaxation Location and surroundings: Living in natureDörflingen is idyllically situated in the greenery – surrounded by gentle vineyards and plenty of nature. The community offers high quality of life and space to breathe. The Rhine is only five minutes away by bike and invites you to stroll and relax. The quiet surroundings with far-reaching views make Dörflingen an ideal retreat – in one of the most tax-friendly communities in the canton of Schaffhausen. The house is located in a quiet, child-friendly environment with plenty of greenery and wide fields all around. The aerial view shows the harmonious integration of the residential buildings into the rural landscape. Despite the quiet location, the connection is optimal: the bus stop "Unterberg" can be reached in just 3 minutes on foot, the "Alte Schulhaus" in 10 minutes. The location is sunny in both summer and winter and offers a quiet atmosphere away from traffic noise.This modern row house combines rural tranquility with contemporary living comfort and is ideal for families who appreciate life in the countryside without having to forego modern amenities.

Andreas Weber

Andreas Weber

Travel time
-
1 / 8
  • Parking space
  • Balcony / Terrace
  • Garage
  • +3
6.5 rooms, 161m², Price on request
Lebernstrasse, 8207 Schaffhausen

6.5 Room Single-Family Detached Houses

Modern 5.5-room row house with garden and plenty of space 8200 Schaffhausen – Herblingen This nearly new row house from 2021 convinces with bright rooms, a well-thought-out room layout over several staggered living levels, and an inviting garden. Approximately 161 m² of living space offer versatile possibilities for families, couples with space requirements, or the combination of living and home office. A home with character and comfort Already when entering, you are greeted by a spacious entrance hall. Bright, large-format stone slabs and elegant glass railings underline the open living feeling and allow the daylight to take effect in the house. On the entrance level, there is a separate guest toilet as well as, accessible via a few stairs, a spacious bedroom with direct access to the balcony. The integrated garage complements the practical room offer. The central living area includes a well-equipped kitchen with a dining area and a separate, spacious living room. High-quality appliances from V-ZUG, including an oven and steamer, offer comfort when cooking daily. A separate pantry creates additional storage space. The upper living levels offer two more bedrooms and a bathroom with a bathtub. The particularly spacious room with approximately 22.5 m² opens up the possibility of subdivision if needed. A extensive attic provides valuable additional storage space. Garden and versatile usable basement Thanks to the slope location, the room in the basement has direct garden access. Whether as a study, guest room, or personal retreat – this room can be used in a variety of ways. A modern bathroom with a shower, a separate cellar, and a laundry room complement this level. The garden offers space to eat, relax, and enjoy. A covered garden seating area invites you to cozy hours outdoors. A practical outdoor storage room offers space for garden tools and cushions. The highlights at a glance • Nearly new 5.5-room row house, built in 2021 • Approximately 161 m² of living space and approximately 237 m² of usable space • 250 m² of plot area • Bright rooms and exciting, staggered living levels • High-quality kitchen with V-ZUG oven and steamer • Separate pantry • Two bathrooms: one with a shower, one with a bathtub • Additional guest toilet • Bedroom with direct balcony access • Garden with a covered seating area and outdoor storage room • Integrated garage • Separate cellar, laundry room, and spacious attic • Heat pump and underfloor heating Living in Schaffhausen-Herblingen Herblingen combines a pleasant living environment with good infrastructure. Shopping facilities, schools, and leisure and sports activities make the district attractive for different life phases. The proximity to green and recreational areas complements the advantages of the location. Bus connections and motorway links enable good connections within the city and to the surrounding region. Sales price: CHF 1,650,000.– Availability: by arrangement Discover your new home with a personal viewing. We will gladly send you the detailed sales documentation and arrange a suitable appointment. Swiss Immo Investment GmbH

  • Parking space
  • Balcony / Terrace
  • Garage
  • +3
Travel time
-

Suggested properties for you based on search results

Other interesting objects