4 results - Properties for sale: Hemishofen

New building
1 / 3
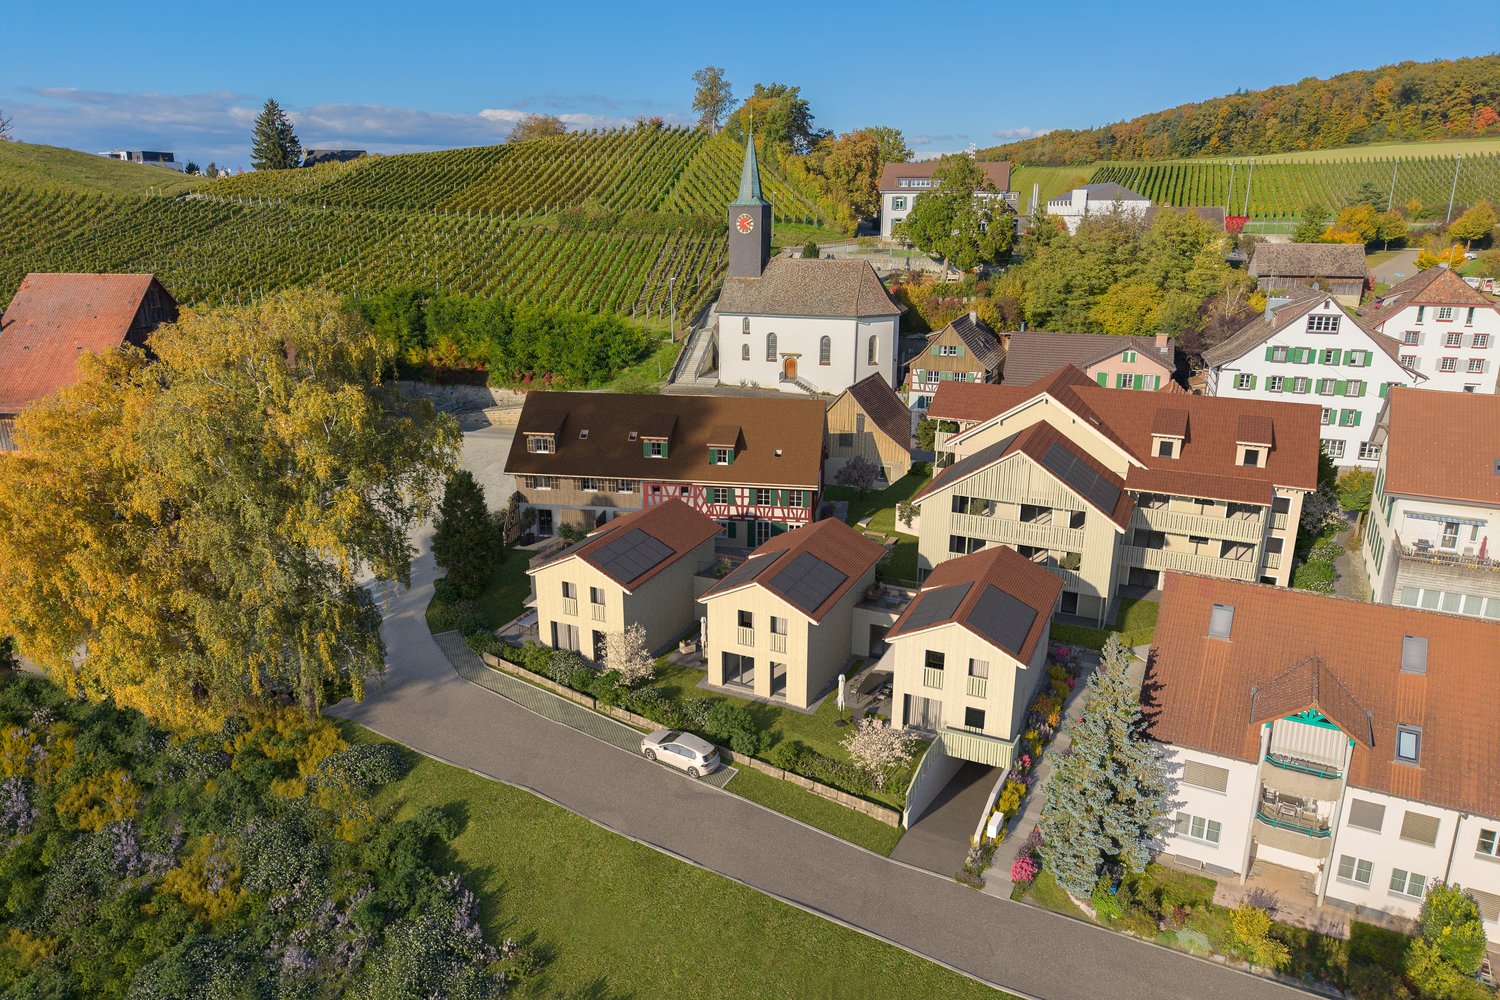
6.5 rooms, 151m², CHF 975,000.–
Dorfstrasse 33, 8261 Hemishofen

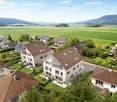
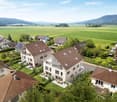
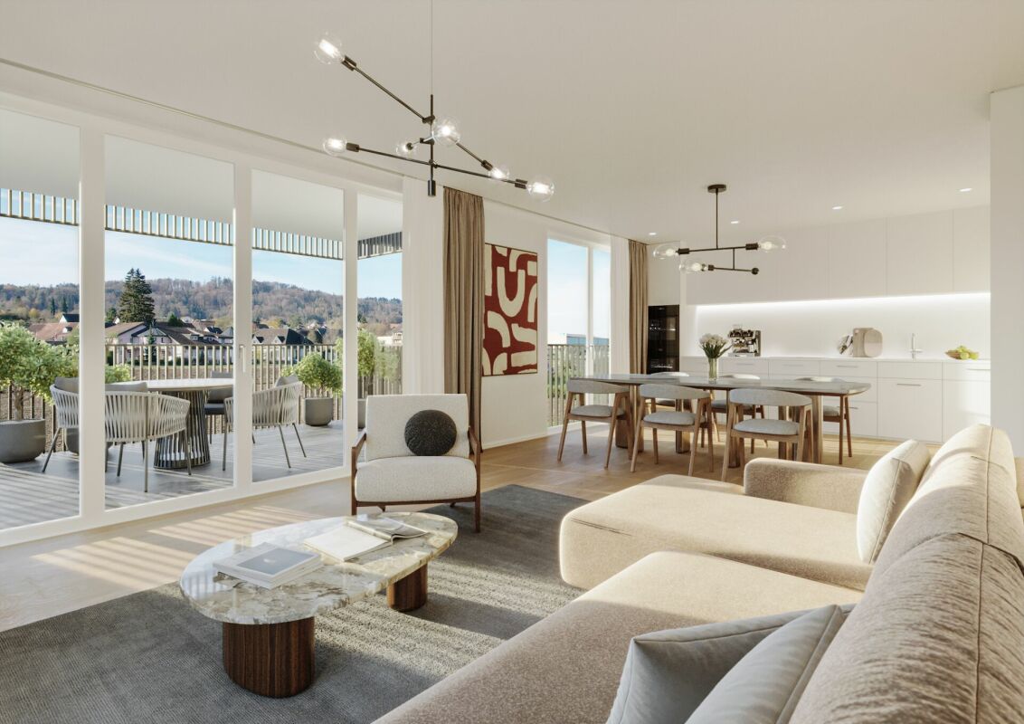
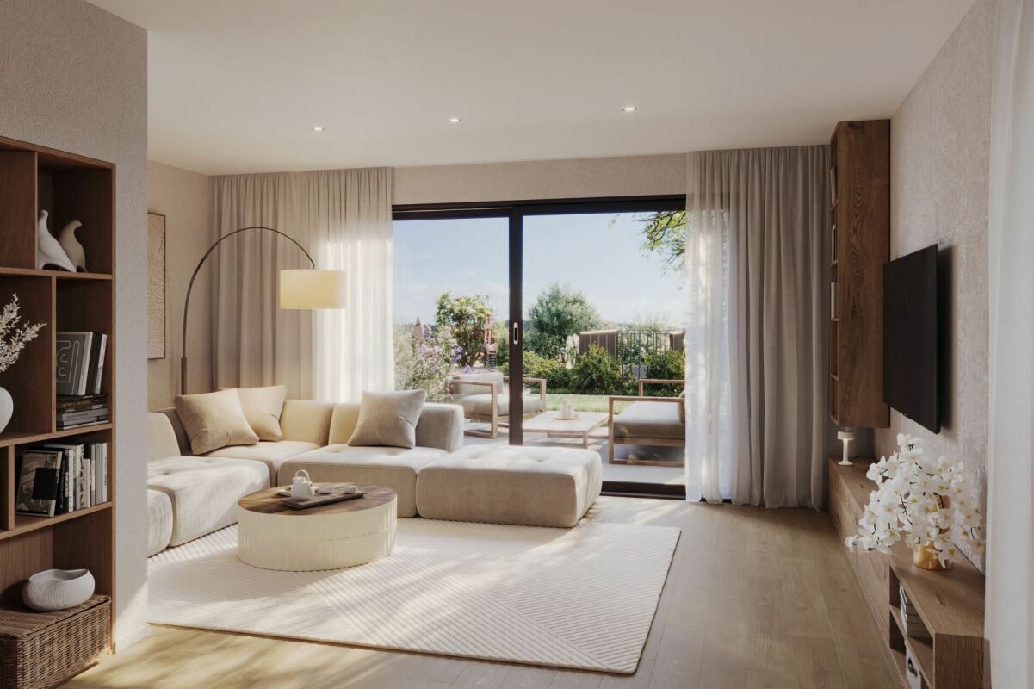
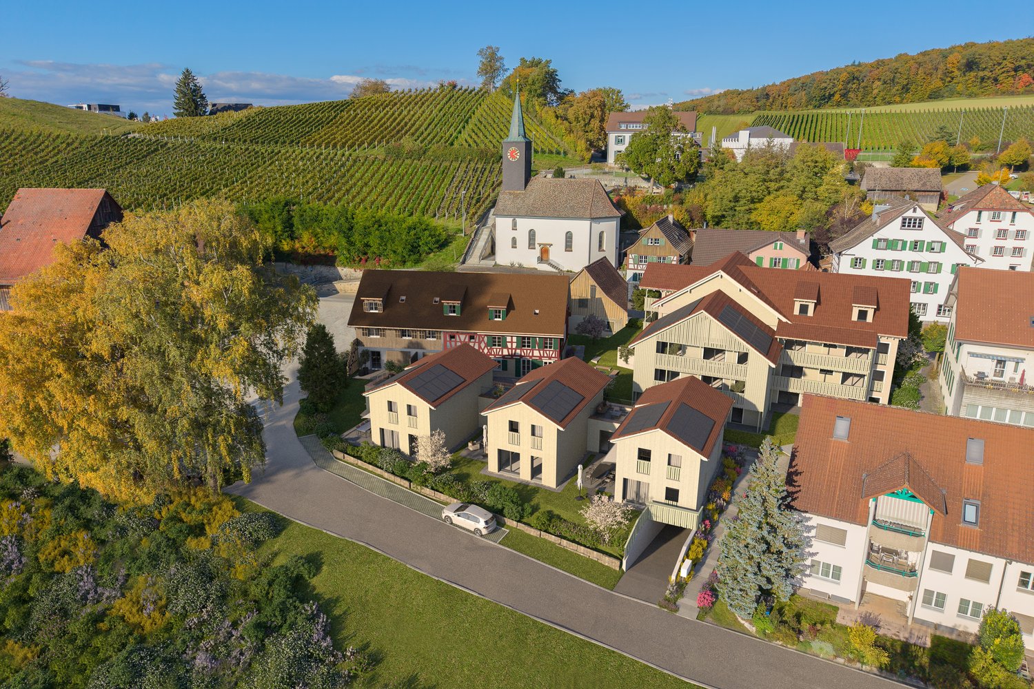
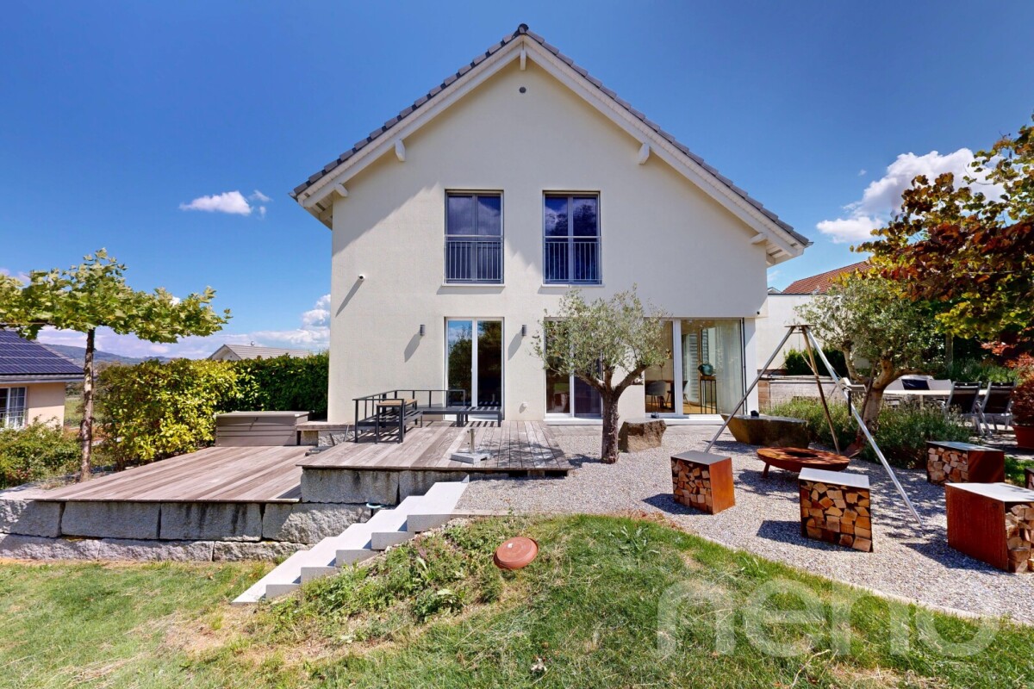
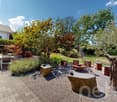
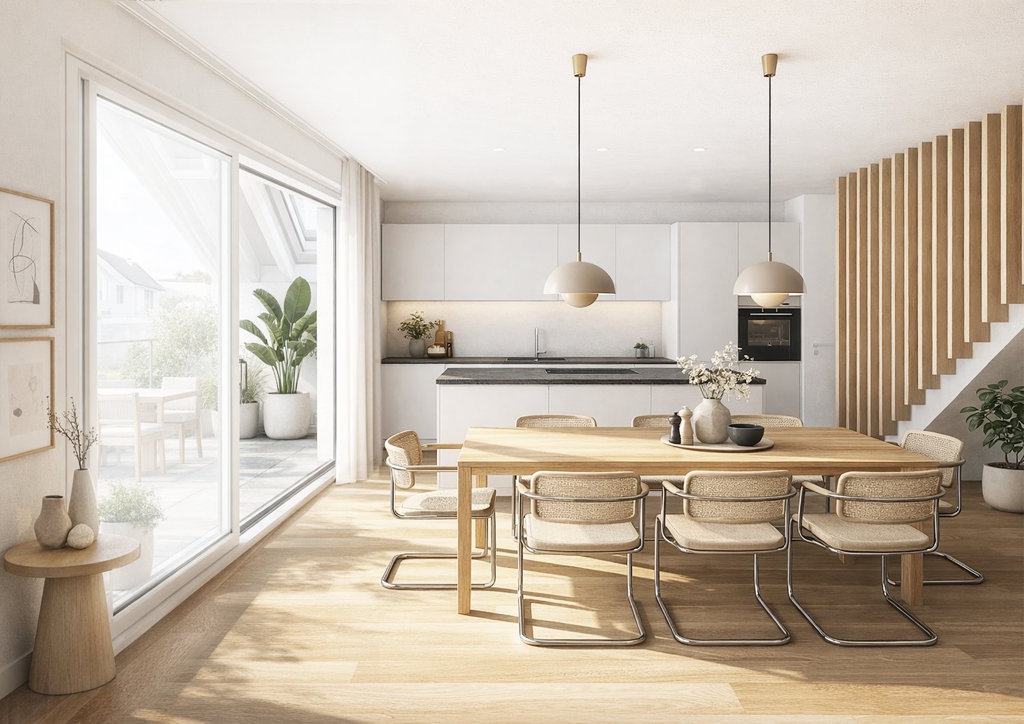
Stroll along the Rhine into your new home: garden apartment with private outdoor area (House B)

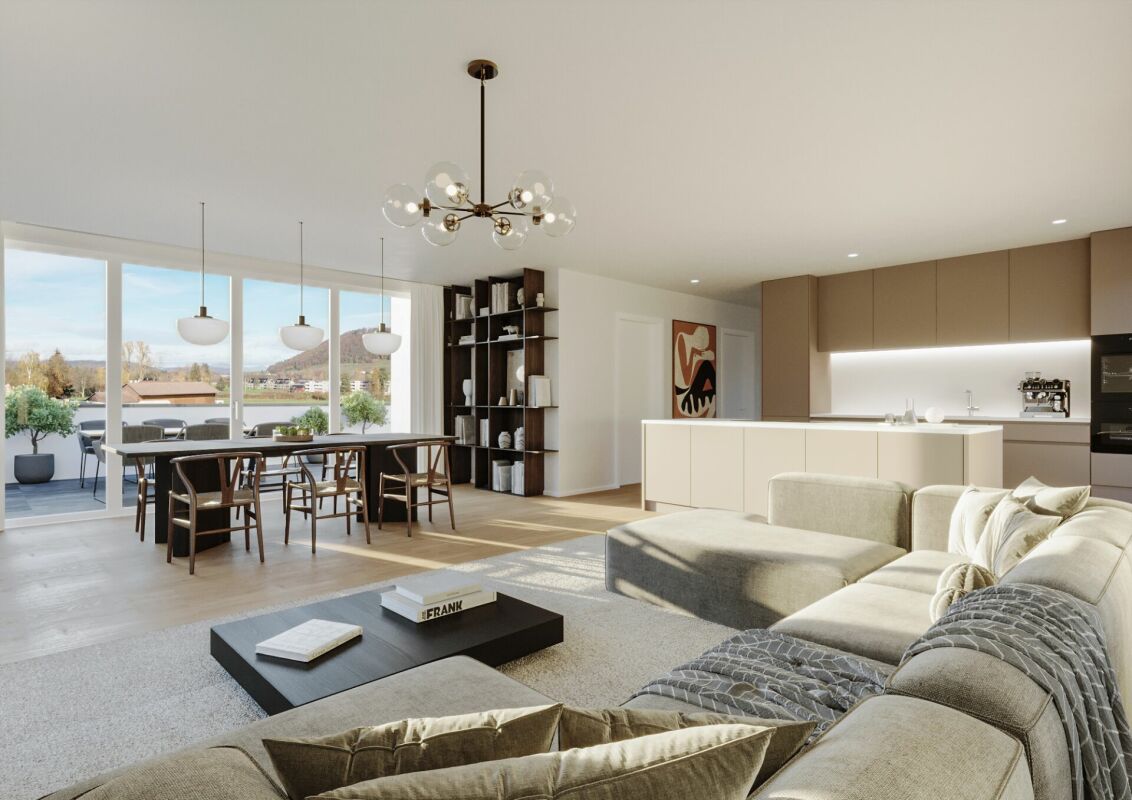
Living with a gardenYour garden maisonette in House B combines approximately 151 m² of bright living spaces, a well-thought-out floor plan, and your completely private garden area. It offers families and everyone who values spacious living with plenty of space and privacy exactly the space they desire.The bright living and dining area forms the heart of the apartment and opens directly onto the garden. Whether it's sunny afternoons, relaxed evenings, or social hours with family and friends: life takes place both outside and inside, and everyday stress stays outside the garden door.What makes this home special • 151 m² of living space with private garden area, seating area, and screening from the neighbor • Bright, openly designed living spaces • High-quality kitchen and sanitary installations according to modern new building standards • Exclusive: only 6 residential units in the entire development • Quiet, family-friendly environment • Proximity to the Rhine: hiking trails, swimming areas, and recreation right outside the front door • Comfortable parking options in the parking garage, basic installation for electric charging station already available • Own cellar and laundry room in the apartment in the basement • Available for occupancy in December 2026 Arrange your personal viewing appointment now and experience your future home for yourself.We look forward to seeing you! Visit our project website and get more information:

Travel time
-
New building
1 / 4
5.5 rooms, 177m², CHF 1,250,000.–
Dorfstrasse 33, 8261 Hemishofen

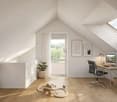
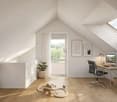
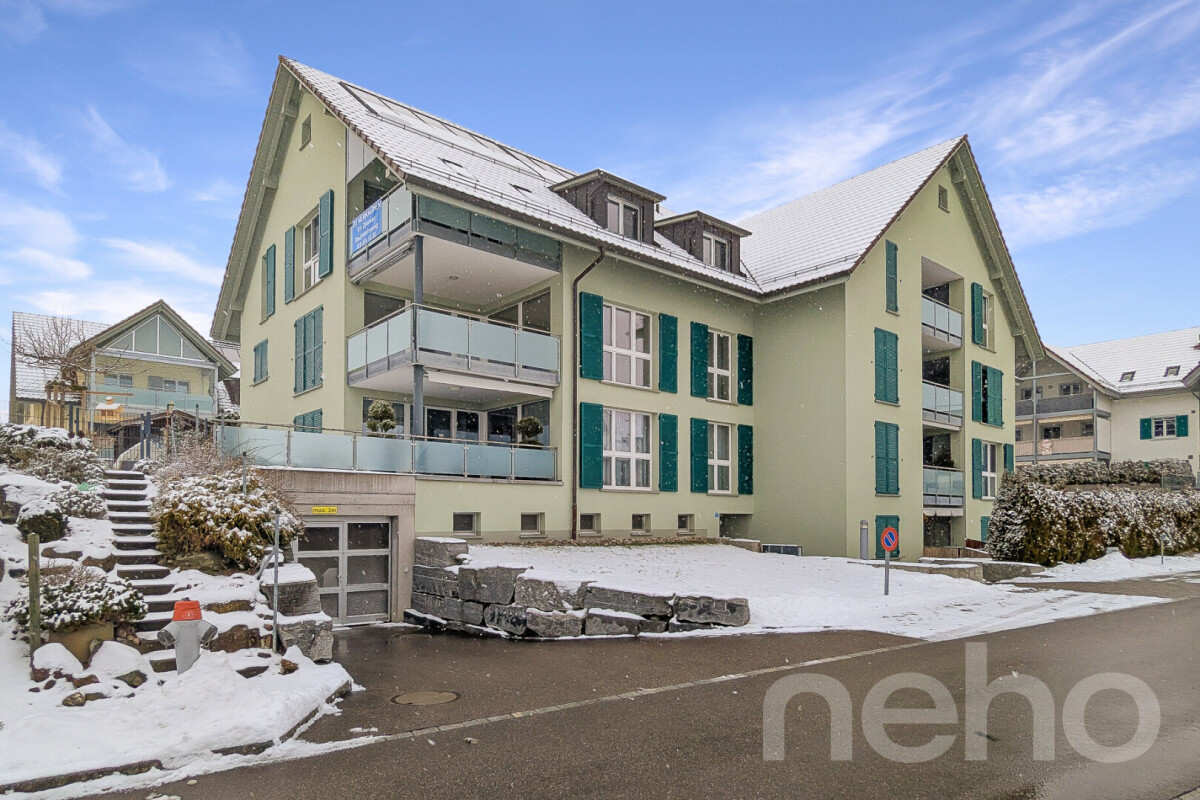
Take a stroll along the Rhine into your new home: attic maisonette in House A with a far-reaching view

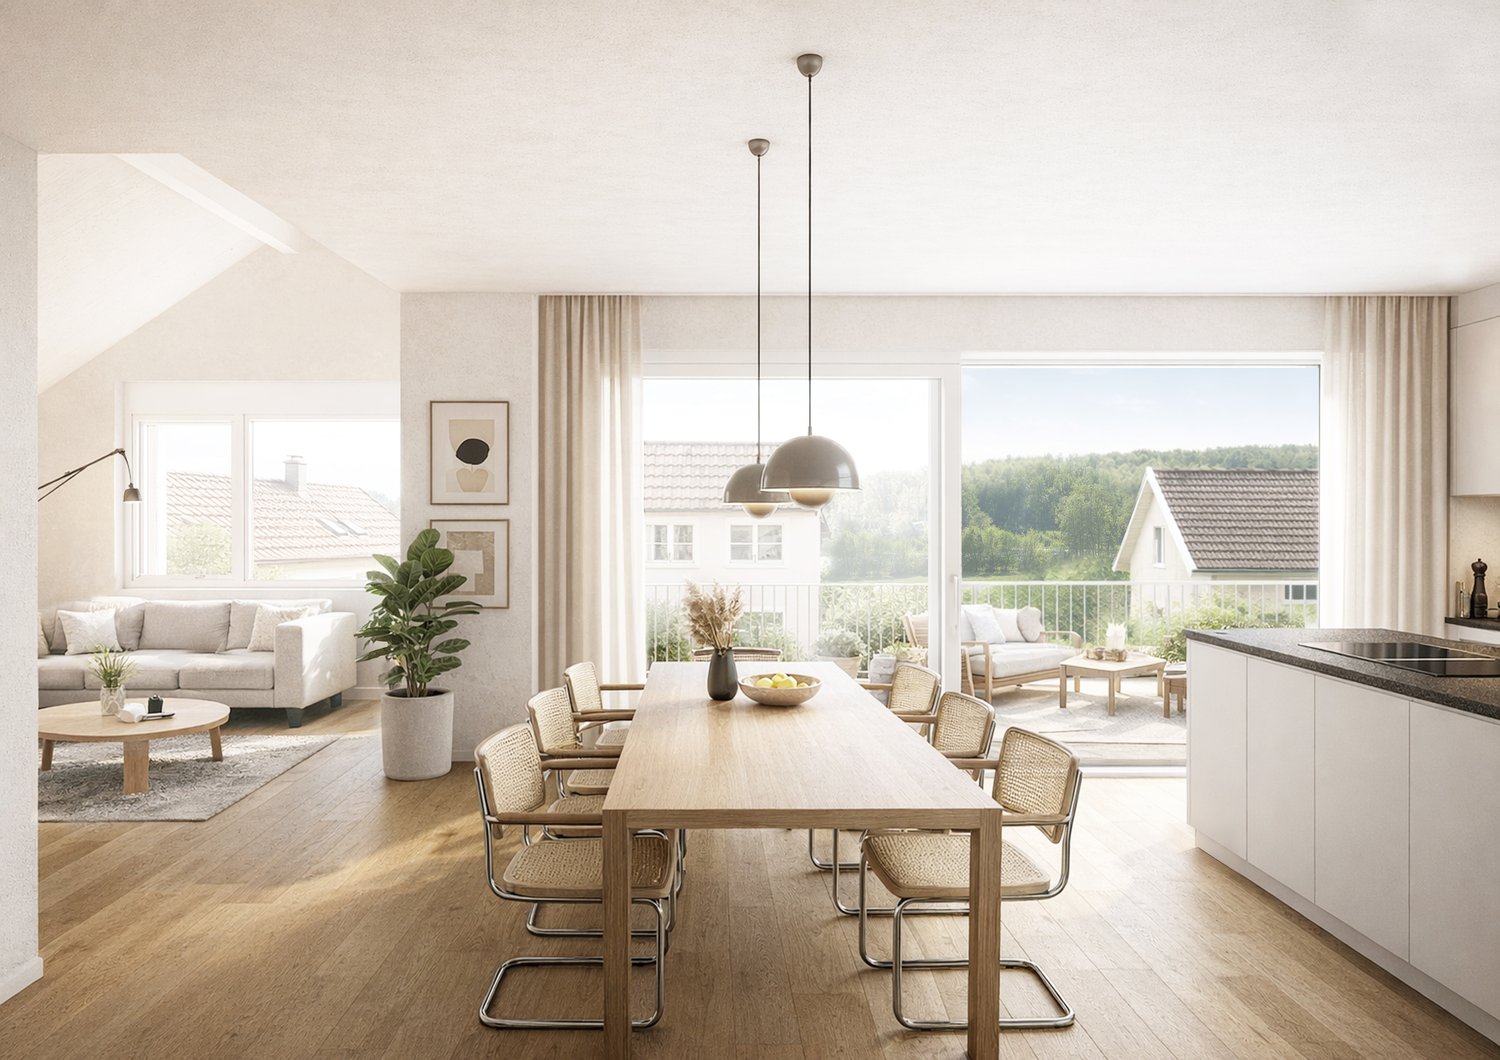
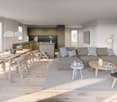
Living with a far-reaching viewYour attic maisonette in House A combines 177 m² of light, space, and privacy. Over two levels, a home unfolds that makes both togetherness and retreat equally possible.The open living and dining area welcomes you with plenty of daylight. The floor-to-ceiling windows let nature flow into the room. Whether at breakfast, cooking with friends, or enjoying an after-work glass on your loggia: the free view into the green accompanies you throughout the day and lets everyday stress fade away on its own.Two levels, countless possibilitiesThe maisonette architecture gives the apartment its special character. Between the upper and lower levels, exciting views are created that make living lively and varied. Under the roof, you can expect a flair that you would search for in vain in a ordinary apartment.Making the special home • Quiet location and unobstructable far-reaching view into the green • Spacious living area of 177 m² • Exclusive: only 6 residential units in the entire building • Private elevator access directly from the underground garage to the apartment • Own cellar and laundry room available • Comfortable parking options in the parking garage, basic installation for electric charging station already available • High-quality and modern kitchen and sanitary installations according to new building standards • Within walking distance to the Rhine – hiking trails, swimming areas, and recreation in the immediate vicinity • Available from December 2026 Arrange your personal viewing appointment now and experience your future home for yourself.We look forward to seeing you!Visit our project website and get more information:

Travel time
-
New building
1 / 4
5.5 rooms, 178m², CHF 1,250,000.–
Dorfstrasse 33, 8261 Hemishofen

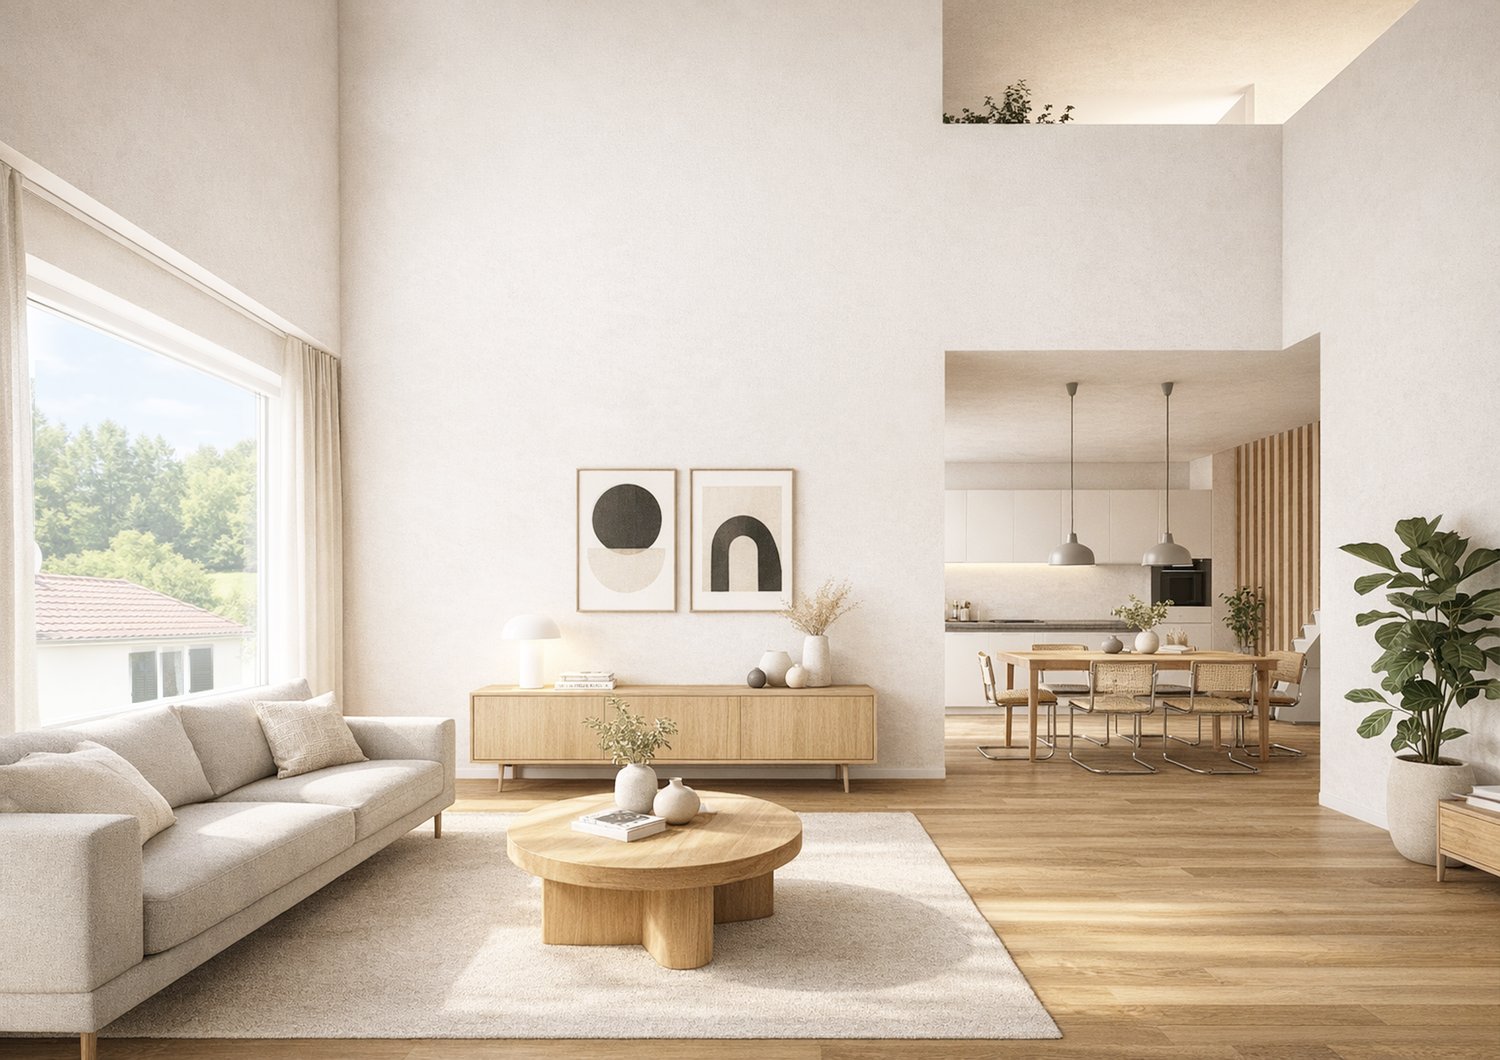
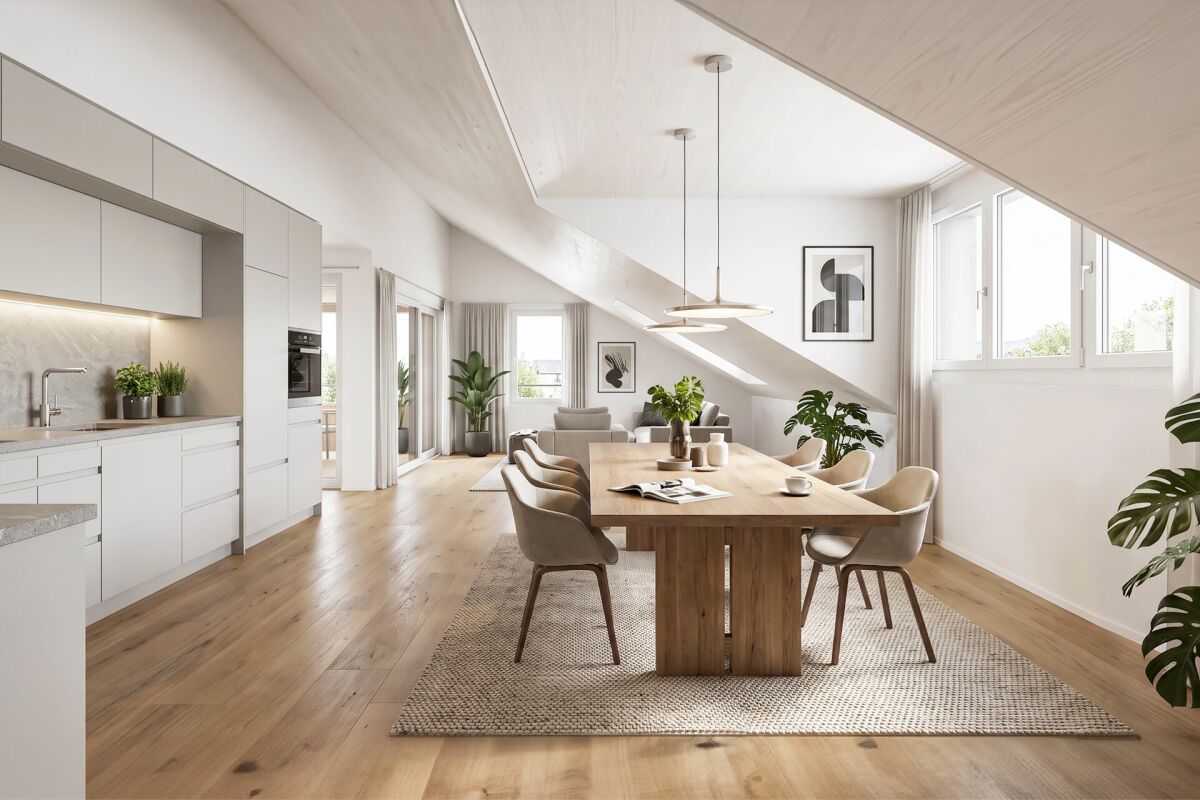
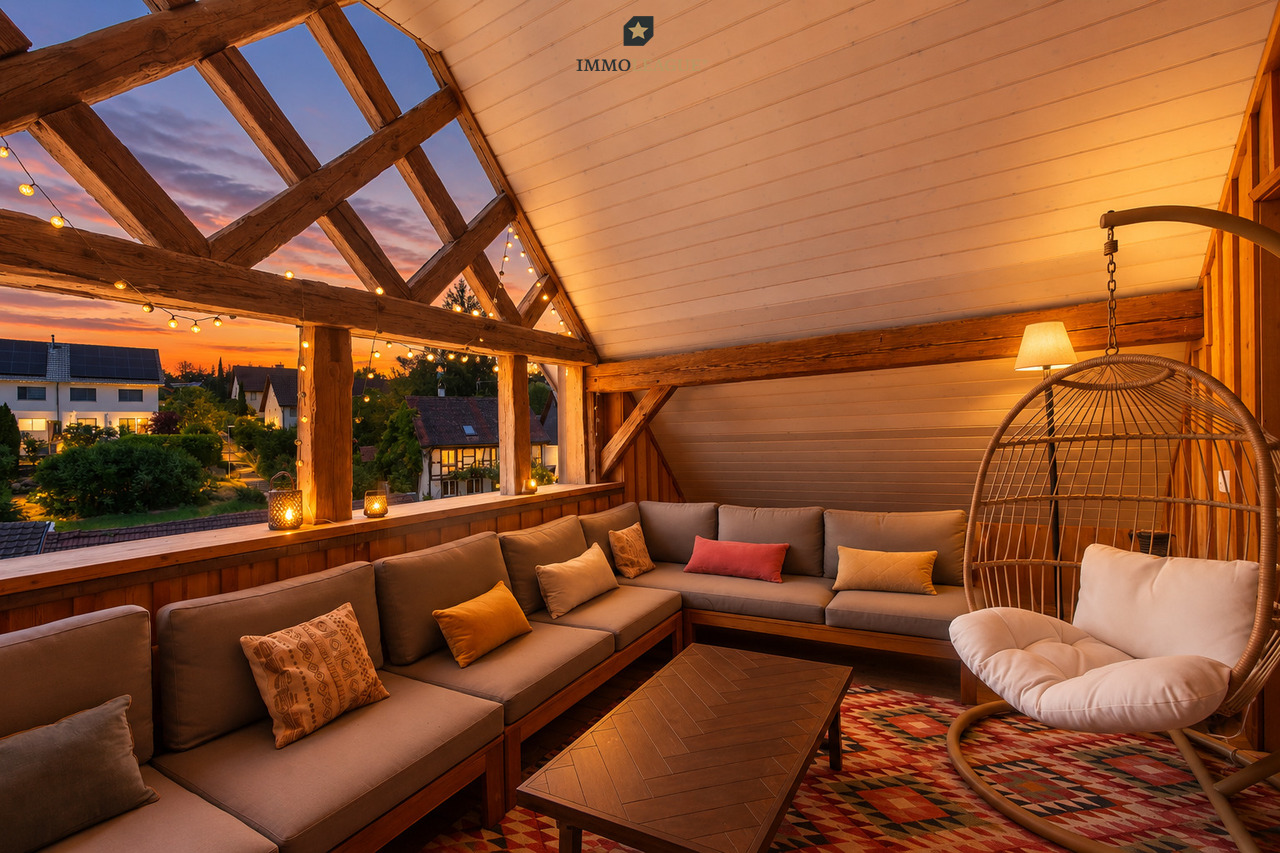
Discover your new home: attic maisonette with a great view (B1.3)

Living with a great view Your attic maisonette in house B combines 178 m² of light, space, and privacy. Over two levels, a home unfolds that makes both togetherness and retreat equally possible. The open living and dining area welcomes you with plenty of daylight. The floor-to-ceiling windows let nature flow into the room. Whether at breakfast, cooking with friends, or enjoying an after-work glass on your loggia: the free view of the green surroundings accompanies you throughout the day and lets everyday stress fade away on its own. Two levels, countless possibilities The maisonette architecture gives the apartment its special character. Between the upper and lower levels, exciting views are created that make living lively and varied. Under the roof, you'll find a flair that you'd search for in vain in a ordinary apartment. Making your home special • Quiet location and unobstructed long-distance view of the green surroundings • Spacious living area of 178 m² • Exclusive: only 6 residential units in the entire building • Private elevator access directly from the underground garage to the apartment • Private basement and laundry room available • Comfortable parking options in the parking garage, basic installation for electric charging station already available • High-quality and modern kitchen and sanitary installations according to new building standards • Within walking distance to the Rhine – hiking trails, swimming areas, and recreation in the immediate vicinity • Available from December 2026 Arrange your personal viewing appointment now and experience your future home for yourself. We look forward to seeing you! Visit our project website and get more information:

Travel time
-
More objects in your automatically expanded search area
20 results - Radius: + 10km
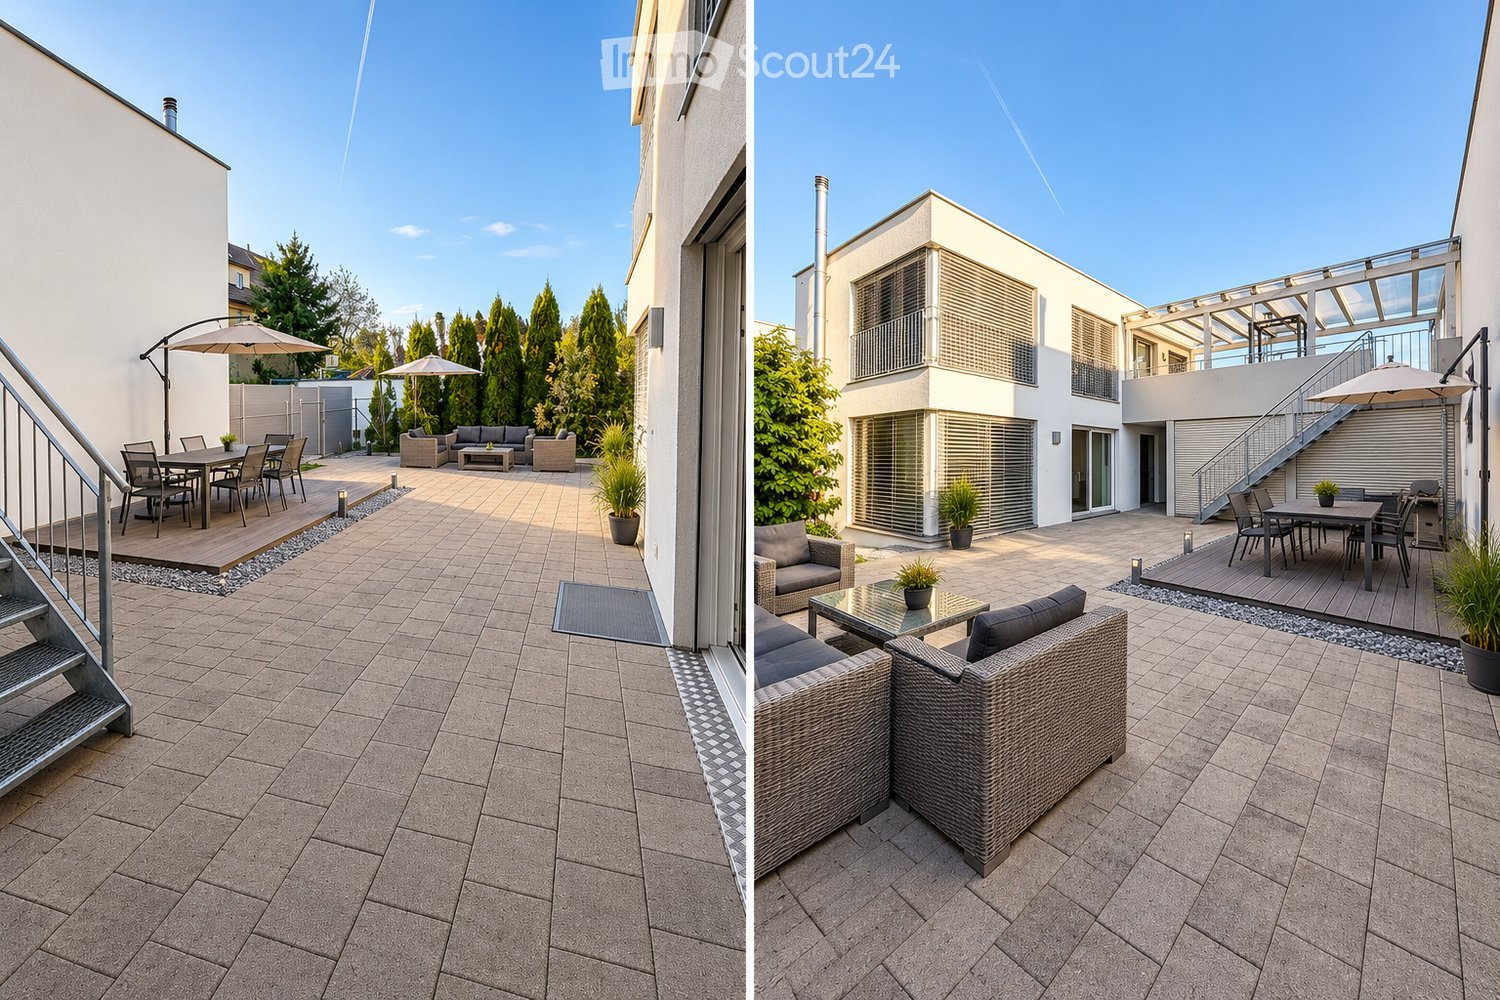
  • Two images of a modern outdoor patio area with tiled flooring, outdoor furniture including sofas, tables, and chairs, and umbrellas. The area is adjacent to a contemporary house with large windows and a staircase leading to an upper level.
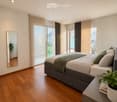
  • Modern bedroom with wooden flooring, large windows with blinds, a grey upholstered bed with pillows and a green throw, a nightstand with a potted plant, and a mirror on the wall.
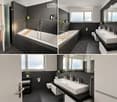
  • Modern bathroom with dark grey tiles, a large bathtub, double sink, mirror, and a toilet. Features include a glass shower enclosure, wooden bath tray, and small potted plants on shelves.
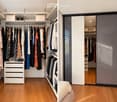
  • A well-organized walk-in closet with wooden flooring, white walls, and multiple clothing racks, shelves, and drawers. A large mirrored sliding door provides access to the closet.
  • A cozy children's bedroom with a white wooden bed, colorful alphabet play mat, small table with a lamp, and a plush toy. The room features a large window with playful animal-themed curtains and a built-in wardrobe with animal decals.
  • Two unfurnished rooms: one with concrete walls, tiled floor, metal shelving unit, and a small window; the other with light-colored walls, tiled floor, a sink, and a large metal cabinet.
  • Two images of a modern hallway with white walls, dark tiled flooring, and recessed lighting. The left image shows a small storage unit with a sign indicating a laundry area. The right image shows a drying rack placed against the wall.
  • Modern bedroom with wooden flooring, large window with blinds, bed with white bedding, nightstand, mirror wardrobe, TV on a table with a small plant.
  • Modern bathroom with dark grey tiles, a glass-enclosed shower area, wooden sauna bench, built-in shelves, and a potted plant. The space features sleek fixtures and ambient lighting.
  • The image shows a multi-section outdoor area including a fitness area with gym equipment, a staircase leading to a lower level, and a patio with seating and a grill. The fitness area features a barbell, weight plates, and various exercise machines. The pa
  • Modern two-story house with white exterior, large garage, and balcony on the upper level. The driveway is paved with bricks, and the surrounding area includes small garden beds with shrubs and a tree.
  • Modern bathroom with dark tiles, white sink, toilet, and mirrored cabinet. Features a window with blinds and a small plant on the windowsill.
  • Modern living and dining area with a fireplace, sofa, coffee table, TV, shelves, bar stools, dining table, dining chairs, and decorative plants.
  • Modern kitchen with white and black cabinets, stainless steel appliances, island with bar stools, and a dining area with a table and chairs.
1 / 14
Modern bedroom with wooden flooring, large windows with blinds, a grey upholstered bed with pillows and a green throw, a nightstand with a potted plant, and a mirror on the wall.
Modern bathroom with dark grey tiles, a large bathtub, double sink, mirror, and a toilet. Features include a glass shower enclosure, wooden bath tray, and small potted plants on shelves.
A well-organized walk-in closet with wooden flooring, white walls, and multiple clothing racks, shelves, and drawers. A large mirrored sliding door provides access to the closet.
5.5 rooms, 220m², CHF 1,890,000.–
Premium
Zelgstrasse, 8253 Diessenhofen

Bright and airy family house with high construction standard in the heart of Diessenhofen

This very bright and airy, well-maintained house offers plenty of space for the whole family on three floors. The house will be freshly painted and refurbished before sale, so you can feel at home from the start.Spacious window areas provide bright rooms and a friendly living atmosphere. Four spacious bedrooms can be used as children's, parents', guest rooms or home offices. Two walk-in closets offer additional storage space.The open living and dining area is the center of family life. A fireplace in the living room provides cozy warmth and cozy hours. The modern kitchen with cooking island is equipped with new, high-quality kitchen appliances, including a steamer and oven from Miele and an integrated wine cooler from Liebherr.Noble natural stone floors and walnut parquet in the upper floor underline the very high construction standard. Ceiling spots and electric roller shutters throughout the house provide pleasant lighting, comfortable shading, and privacy. Bathrooms on the ground and upper floors provide comfort in everyday life.The expanded basement has an additional room with daylight, a high-quality Kung sauna, a laundry area, and a cellar. A practical laundry chute over all floors down to the laundry area makes family life easier.The protected, shielded inner courtyard offers a lot of privacy and a quiet retreat at any time of day. Together with the garden and the large covered terrace, it creates space for playing, shared meals, and relaxed hours outdoors.A double garage with two garage spaces and two additional outdoor parking spaces complement the offer. The low-maintenance gas heating is supplemented by a solar system for hot water preparation. The house and technical systems are very well maintained and regularly serviced. The favorable water flat rate in Diessenhofen is another advantage in the ongoing household costs.The location is particularly attractive for families: kindergarten and playground are located directly in front of the house door. School and shopping facilities are nearby, and Diessenhofen train station is within a few minutes' reach.The Rhine is only about two minutes away and invites you to take walks and relax by the water. Nature, local recreation areas, and numerous regional attractions are within a few minutes' reach and offer a variety of opportunities for family outings, bike tours, and outdoor activities.Germany is just a stone's throw away. You can reach Schaffhausen in about twelve minutes, and the motorway access in about fifteen minutes.Available from February 1, 2027, or by agreement.

Travel time
-
1 / 13
9.5 rooms, 314m², CHF 1,960,000.–
Top
Sommeraustrasse 7, 8255 Basadingen-Schlattingen

Exklusives 9.5 Zimmer Einfamilienhaus in Schlattingen, TG

*** mehr Bilder auf www.remax.ch/119271038-6 *** Dieses moderne Einfamilienhaus liegt neu am Markt und befindet sich an der Sommeraustrasse in Basadingen-Schlattingen, Diessenhofen, Thurgau. Gebaut im Juni 2012, bietet Ihnen dieses Schmuckstück von Erstbesitzern eine exklusive Nettowohnfläche von 314 m² auf einem grosszügigen Grundstück von 1347 m². Mit insgesamt 9.5 Zimmern, darunter 7 Schlafzimmer, grosse Ankleide und 4 Badezimmer, bietet es reichlich Platz für die ganze Familie und Ihre Gäste.Das mehrstöckige Haus beeindruckt mit grosszügigen Aussenbereichen wie einer Terrasse, einem Balkon und einem liebevoll gepflegten Garten. Die Ausstattung lässt keine Wünsche offen: Lüftungssystem mit Wärmerückgewinnung, Parkett- und Plattenböden im EG, eine voll ausgestattete Küche mit Induktionskochfeld und einem Teppanyaki sowie hochwertige Stein-Arbeitsplatten, effizientes Cheminée für die Übergangszeit sind nur einige der Highlights.Für optimale Heizkosten sorgt eine effiziente Luft-Wärmepumpe. Die Beheizung der Räume erfolgt über eine komfortable Fussbodenheizung. Zum Parkieren stehen insgesamt 6 Plätze zur Verfügung, darunter 2 in der Garage und 4 Aussenparkplätze.Dieses Haus bietet nicht nur ein luxuriöses Wohnambiente, sondern auch eine ideale Lage in der Nähe von Schulen und öffentlichen Verkehrsmitteln. Der ländliche Charme und die ruhige Umgebung von Basadingen-Schlattingen machen es zum perfekten Rückzugsort.Ein zusätzlicher enormer Pluspunkt ist die WG2/3 Wohn-Gewerbezone, in welcher sich das Grundstück befindet. Somit eignet es sich nicht nur für Familien, sondern genauso für Selbständig erwerbende Personen, welche z. B. eine Behandlungspraxis betreiben möchten. Weiter könnte das Grundstück parzelliert werden. Die grosse freiliegende Fläche ist bereits elektrisch und wassertechnisch erschlossen.Vereinbaren Sie noch heute eine Besichtigung und lassen Sie sich von der Eleganz, der Funktionalität und der Grosszügigkeit dieses einzigartigen Hauses begeistern. Ich freue mich auf Ihre Kontaktaufnahme.-*** More photos at www.remax.ch/119271038-6 ***This modern single-family home has just come on the market and is located on Sommeraustrasse in Basadingen-Schlattingen, Diessenhofen, Thurgau. Built in June 2012, this gemowned by its original ownersoffers an exclusive net living area of 314 m² on a spacious lot of 1,347 m². With a total of 9.5 rooms, including 7 bedrooms, a large walk-in closet, and 4 bathrooms, it offers plenty of space for the whole family and your guests.The multi-story home impresses with spacious outdoor areas such as a terrace, a balcony, and a lovingly maintained garden. The amenities leave nothing to be desired: a ventilation system with heat recovery, hardwood and tile floors on the ground floor, a fully equipped kitchen with an induction cooktop and a teppanyaki grill, as well as high-quality stone countertops, and an efficient fireplace for the transitional season are just a few of the highlights.An efficient air-source heat pump ensures optimal heating costs. The rooms are heated via comfortable underfloor heating. A total of 6 parking spaces are available, including 2 in the garage and 4 outdoor parking spaces.This home not only offers a luxurious living environment but also an ideal location near schools and public transportation. The rural charm and peaceful surroundings of Basadingen-Schlattingen make it the perfect retreat.An additional major advantage is the WG2/3 residential-commercial zone in which the property is located. This makes it suitable not only for families but also for self-employed individuals who, for example, would like to operate a medical practice. Furthermore, the property could be subdivided. The large open area already has electrical and water connections.Schedule a tour today and let yourself be inspired by the elegance, functionality, and spaciousness of this unique home. I look forward to hearing from you.
Travel time
-
1 / 6
4.5 rooms, 112m², CHF 1,010,000.–
Top
Wagenhauserstrasse 34, 8260 Stein am Rhein

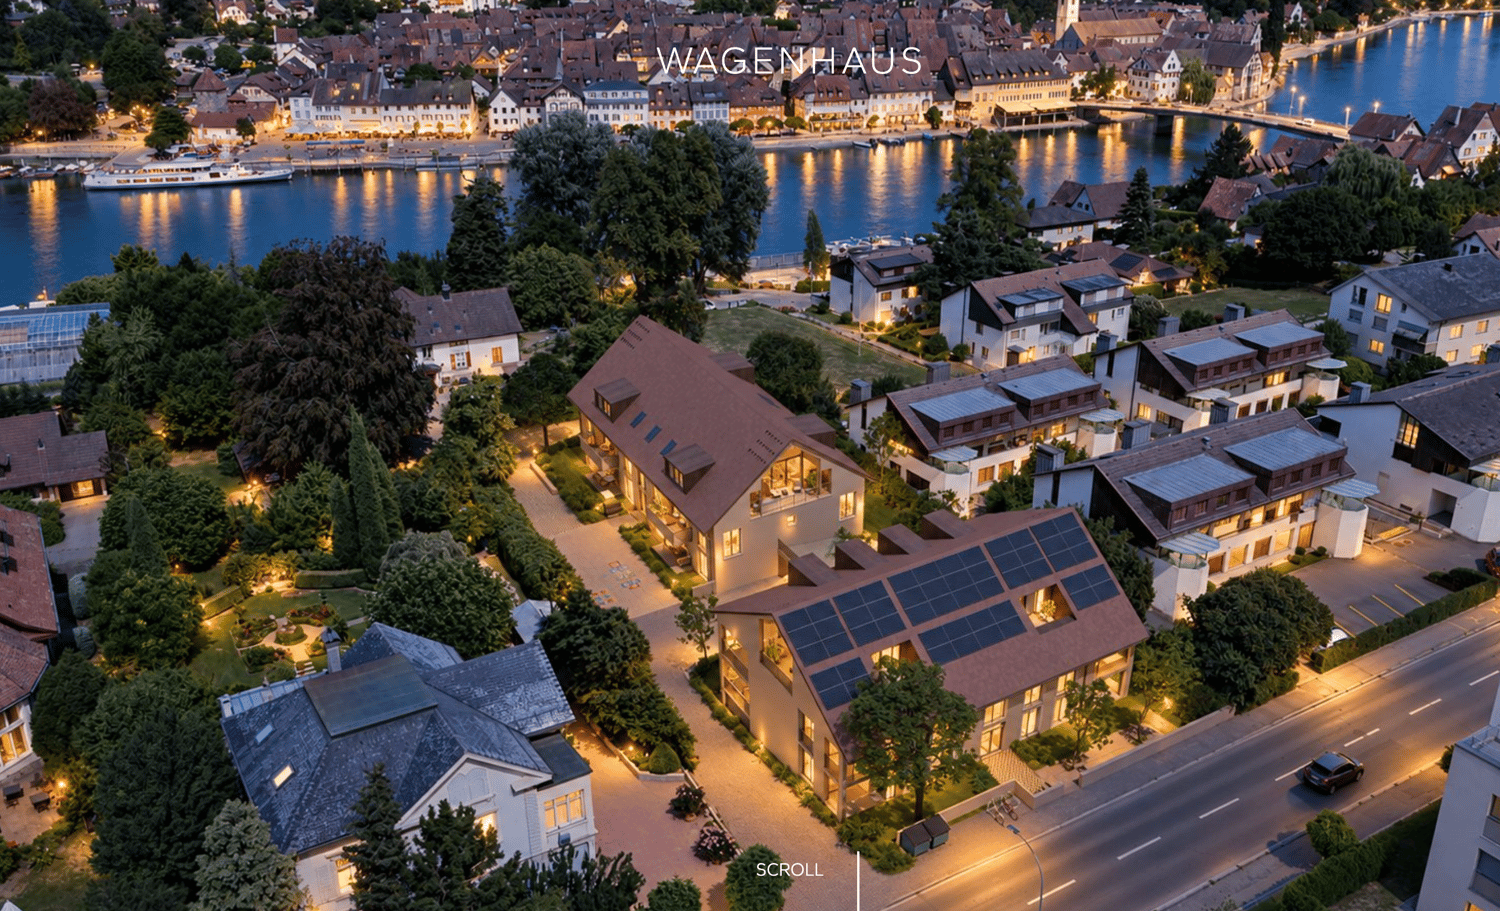
New construction project Wagenhaus - 12 high-quality owner-occupied apartments on the Rhine!

Wagenhaus combines modern living with the charm of Stein am Rhein. In a sunny and quiet location, a home is being created that combines high-quality living, privacy, and an attractive view of the Rhine. At Wagenhauserstrasse 34 and 34a, two modern multi-family houses with six owner-occupied apartments each are being built. Well-thought-out floor plans, spacious rooms, and high-quality interior design characterize the living experience. Materials and equipment can be individually designed within the framework of the planned budgets. Loggias, balconies, and private garden areas extend the living space outdoors. An elevator, spacious basement rooms, and a shared underground garage complement the comfort. The Rhine and the nearby Lake Constance landscape invite you to enjoy your free time right in front of your doorstep. Walks along the water, bike tours into the countryside, or a visit to the picturesque old town enrich life on site. Thus, Wagenhaus offers space for a daily life that naturally combines tranquility, nature, and the advantages of a lively small town. Create your dream home with the available construction budget according to your individual wishes and needs, and individualize your new home with your desired devices, color concept, fittings, floor and wall coverings. Our specialists are at your disposal.HOUSE A:2 x 4.5 - 6.5 maisonette apartments: ground floor - intermediate floor4 x 3.5 room apartmentsHOUSE B:4 x 4.5 room apartmentsHIGHLIGHTS: • Generous construction budgets • Elevator from basement to top floor • Spacious garden areas • Rhine in front of the door • Top infrastructure • Public transport connections within walking distance • Minergie • Photovoltaic system • Empty pipes for e-mobility • Ground probe heating / freecooling • Bank-approved • and much more The exclusive apartments are designed in harmony with the unique location: bright rooms, pleasant balconies, open kitchens, and modern bathrooms. The linearly constructed floor plans allow for a modern and varied design scope.LOCATION:Nestled in a charming landscape at the western end of Lake Constance, where the Rhine leaves the lake, Stein am Rhein combines a high quality of living and life with historic charm. Stein am Rhein is known far beyond the region for its exceptionally well-preserved old town with artistically painted facades. The picturesque townscape, the immediate proximity to the Rhine, and the attractive surroundings give the place a special living atmosphere. The town offers a good infrastructure with varied shopping opportunities, restaurants, schools, and services. At the same time, the natural surroundings invite you to numerous leisure activities. Walking and cycling paths along the Rhine and Lake Constance, as well as various opportunities for water sports and recreation, underline the high quality of life. Thanks to the good regional transport connections, the surrounding centers and the Lake Constance region are easily accessible. Stein am Rhein combines quiet and natural living with a high quality of stay and an attractive historic environment - a place to live with a special character and lasting appeal.We are happy to provide you with further information.

Travel time
-
1 / 14
7.5 rooms, 233m², CHF 1,250,000.–
Dorfstrasse 36, 8239 Dörflingen

Modern 7.5-room row house in a quiet village center of Dörflingen

CONSTRUCTION HAS STARTED!Row house with charm and modern equipmentThis stylish row house combines historic half-timbering with modern living comfort. Three units stretch over three floors and have spacious basement areas. Two houses offer an open kitchen with a cooking island, the third a separate kitchen. The terrace invites you to relax outside and extends the living space. Carefully renovated and protected as a historic landmark, the row house unites history with contemporary living – thoughtful, inviting, and full of character.Discover this exclusive 7.5-room row house in the idyllic village center of Dörflingen. The new building, completed in 2027, impresses with modern equipment and thoughtful room layout on four floors.The house offers: • Spacious living area: Bright living room with dining area and modern kitchen and large windows • 7.5 rooms: Optimally divided rooms for a variety of uses • 3 bathrooms: Comfortably distributed on each floor • 233 m² living space: On a 126 m² large plot of land • Terrace with a beautiful view: Perfect for relaxing and enjoying • Underground parking: Convenient parking options • Modern equipment: State-of-the-art equipment Special highlights: The building with the red roof and green window shutters, which give the house a charming character. The well-kept garden with lawn and flowers invites you to linger.Location and surroundings: Living in natureDörflingen is idyllically situated in the green – surrounded by gentle vineyards and plenty of nature. The community offers a high quality of life and space to breathe. The Rhine is only five minutes away by bike and invites you to stroll and relax. The quiet surroundings with a wide view make Dörflingen an ideal retreat – in one of the most tax-friendly communities in the canton of Schaffhausen. The quiet location in the village center offers a relaxed living atmosphere. The bus stop "Unterberg" is only 3 minutes' walk away, the "Alte Schulhaus" can be reached in 10 minutes on foot. The area is sunny and particularly child-friendly - ideal for families.This high-quality row house combines modern living comfort with the peace of village life and offers you a perfect home for the whole family.

Andreas Weber

Andreas Weber

Travel time
-
1 / 17
4.5 rooms, 125m², CHF 1,070,000.–
Dorfstrasse 40, 8239 Dörflingen

Modern 4.5-room single-family house in a quiet village center of Dörflingen

CONSTRUCTION HAS STARTED!Single-family house with terrace, balcony, and gardenThis modern single-family house impresses with its well-thought-out room concept and plenty of space to live. A spacious private terrace and a balcony invite you to linger and enjoy. The open kitchen with a cooking island forms the heart of the house – ideal for shared moments with family and friends. Two bathrooms, one of which is a separate guest bathroom, offer comfort and functionality. A private washing machine, a private cellar room, and the spacious lawn area perfectly round off the residential offer.Discover this exclusive new single-family house in the idyllic village center of Dörflingen. The semi-detached house, which will be completed in 2027, offers the highest living comfort for families on 125 m² of living space and a 180 m² plot of land.The house impresses with its well-thought-out room layout over three floors: • Basement: Basement in the house and underground garage • Ground floor: Spacious living room, dining room, modern kitchen with dishwasher, bathroom, study, and terrace. • Upper floor: Two further bedrooms, bathroom, and large terrace. Living in natureDörflingen is idyllically situated in the greenery – surrounded by gentle vineyards and plenty of nature. The municipality offers a high quality of life and space to breathe. The Rhine is only five minutes away by bike and invites you to stroll and relax. The quiet surroundings with a wide view make Dörflingen an ideal retreat – in one of the most tax-friendly municipalities in the canton of Schaffhausen. The quiet location guarantees relaxed living, while the beautiful view and sunny orientation create a pleasant atmosphere. The child-friendly environment makes the house ideal for families. The bus stop "Unterberg" can be reached in just 3 minutes on foot, and the "Alte Schulhaus" is 10 minutes away on foot.With a garage, parking space, cable connection, and a ceiling height of 2.4 meters, this new single-family house offers all the amenities for modern living in the picturesque municipality of Dörflingen.

Andreas Weber

Andreas Weber

Travel time
-
Sven Neeser

Sven Neeser

1 / 12
Sven Neeser

Sven Neeser

  • Parking space
  • Balcony / Terrace
  • Garage
  • +2
5.5 rooms, 118m², CHF 1,070,000.–
Ossingen, 8475 Ossingen

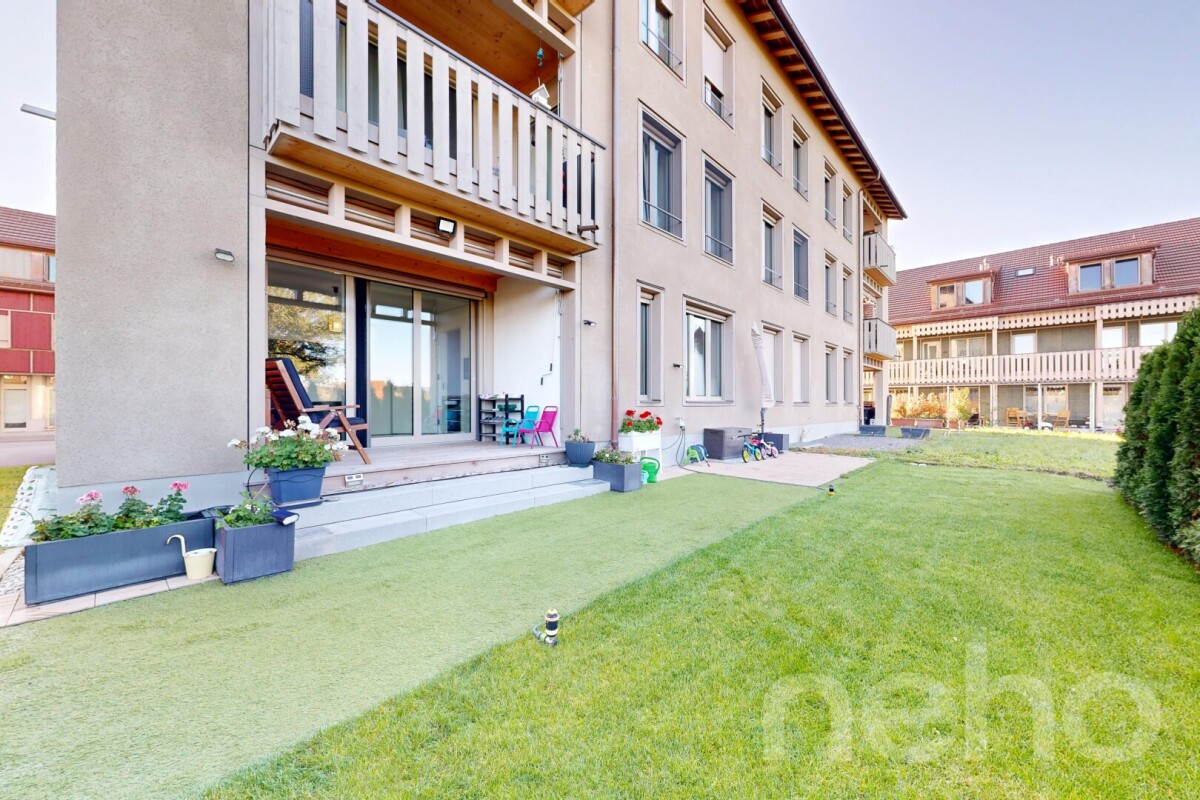
Modern 5.5-room garden apartment in a family-friendly location

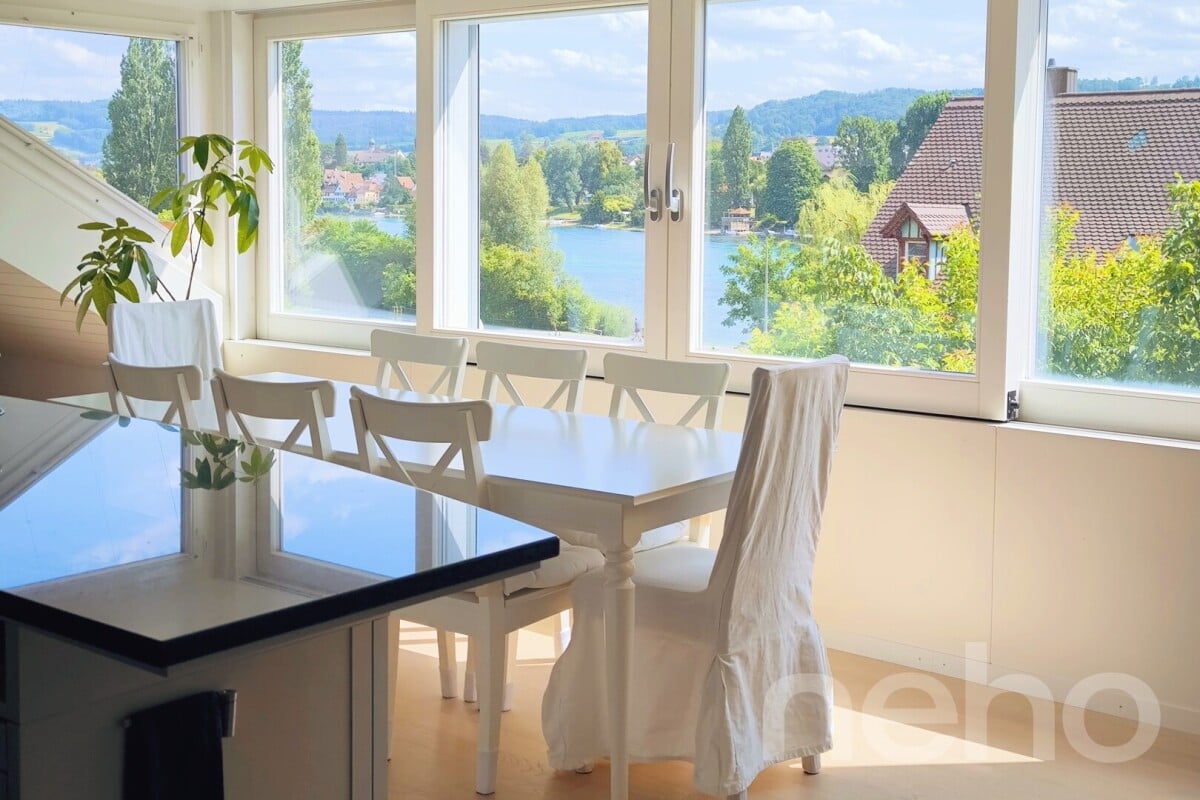
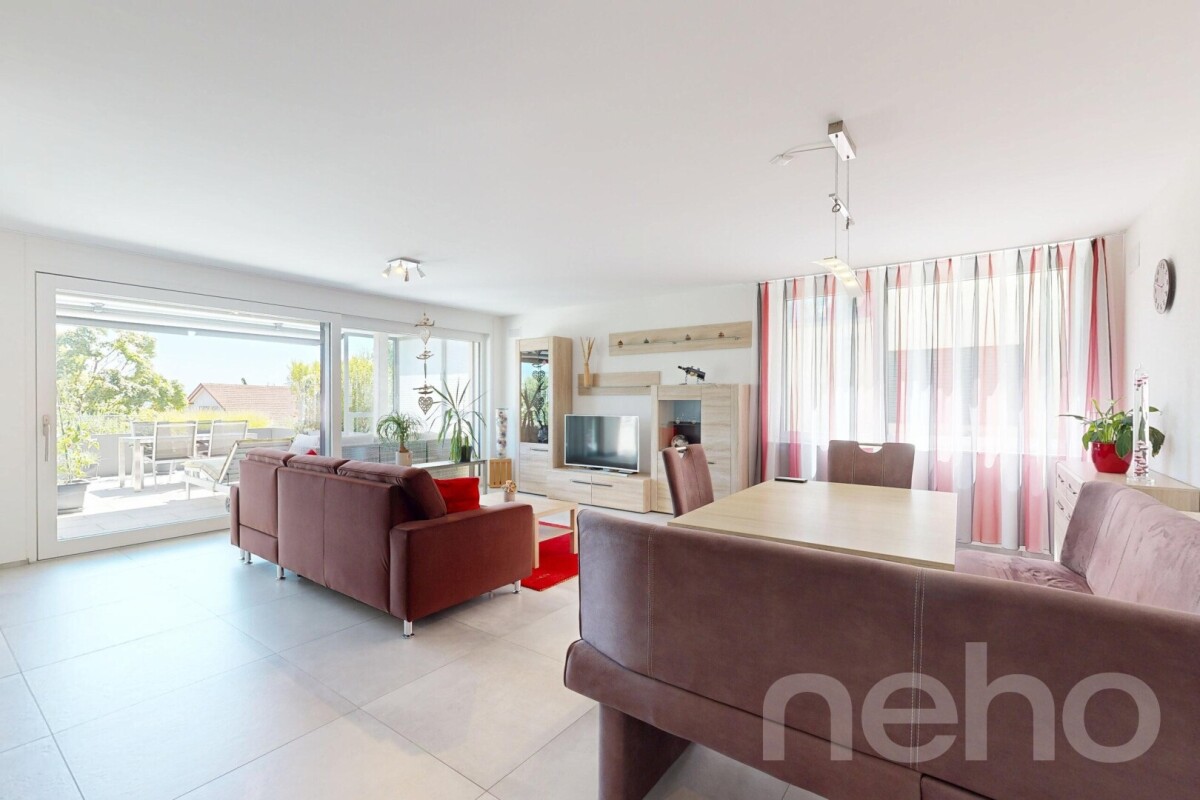
This modern 5.5-room garden apartment impresses with its high-quality finish, a well-thought-out room layout, and a pleasant living atmosphere. The apartment, completed in 2024, offers a living area of 118 m² and features a spacious living and dining area with direct access to the outdoor area. Particular attractions are the east-facing, covered terrace and the west-facing garden seating area with an additional small covered seating area. Here, you can especially enjoy the afternoon and evening hours outdoors. Two bathrooms with showers, electric shutters, triple-glazed windows, and underfloor heating with district heating connection provide modern living comfort. Particularly noteworthy is the family-friendly living location in an environment where many families with children live. The apartment offers ideal conditions for families looking for a modern home with their own garden share. Additional storage space is provided by the basement with a cellar compartment. A separate laundry room with space for a washing machine and dryer provides further comfort in everyday life. This attractive offer is rounded off by two tandem garage parking spaces. Highlight • Modern 5.5-room garden apartment, completed in 2024 • 118 m² living area with well-thought-out room layout • West-facing, covered terrace • Own garden share with additional, partially covered garden seating area in west orientation • Family-friendly living location with many families and children in the neighborhood • Two bathrooms, both with showers • Underfloor heating with district heating connection • Triple-glazed windows • Electric shutters • Own cellar compartment and additional storage room • Separate laundry room with space for washing machine and dryer • Two tandem garage parking spaces Exact address available after registration on neho.ch.INTERESTED IN A VIEWING? PLEASE REGISTER: https://neho.ch/b/8475-26-1

  • Parking space
  • Balcony / Terrace
  • Garage
  • +2
Markus Spiegel

Markus Spiegel

1 / 12
Markus Spiegel

Markus Spiegel

  • Parking space
  • Balcony / Terrace
  • Garage
  • +1
4.5 rooms, 150m², CHF 1,125,000.–
Stein am Rhein, 8260 Stein am Rhein

150 m² modern living with Rhine view, two balconies, and two underground parking spaces

At Hemishoferstrasse 50 in 8260 Stein am Rhein, this modern, bright 4.5-room attic apartment awaits you in an attractive location with two spacious outdoor areas and a beautiful view of the Rhine. With approximately 150 m² of living space, it combines the advantages of a condominium with an exceptionally generous space offer that is rarely found. Space for different living situations Whether living as a couple, family life, guest room, or separate home office, the generous space offer can be flexibly adapted to your needs. The high, open rooms and the characteristic roof slopes give the apartment on the 2nd floor a special, cozy flair. Two balconies for relaxed hours outdoors With a total of approximately 28 m² area, the two south-facing balconies offer enough space for breakfast in the fresh air, sociable evenings with friends, or a quiet moment to relax. Thanks to the direct water connection, they also invite hobby gardeners to grow flowers, herbs, or vegetables. The Rhine always in view The roof dormer with large skylight offers a beautiful view of the Rhine and brings a lot of daylight into the apartment. The elevated location underlines the feeling of width and freedom. Comprehensively renovated and continuously maintained In 2011, a comprehensive renovation of the apartment was carried out. The most important renewals include: Installation of the roof dormer with large window fronts that can be opened Complete renovation of the two wet cells, including new shower, new tiles, and all other sanitary facilities (shower toilets, washbasin, lavabos, mirror cabinets, and the installation of a washing tower with tumble dryer and washing machine) Laying of new floors throughout the apartment Installation of a generous screed Installation of cabinets for even more storage space Installation of fly screens on all windows Since then, the apartment has been carefully maintained and serviced, so it presents itself today as modern and high-quality. Practical storage space in the screed and cellar Suitcases, seasonal items, sports equipment, or Christmas decorations find space in the spacious screed and can be stored without claiming living space. In addition to the screed, a generous cellar with its own boiler and a water softening system belongs to the apartment. Weather-protected parking The apartment includes two underground parking spaces directly at the property, practical also for a household with two vehicles.

  • Parking space
  • Balcony / Terrace
  • Garage
  • +1
Markus Spiegel

Markus Spiegel

1 / 12
Markus Spiegel

Markus Spiegel

  • Garage
  • View
5.5 rooms, 166m², CHF 1,730,000.–
Kaltenbach, 8259 Kaltenbach

Exclusive 5.5-room single-family house with a dreamy garden and wellness oasis

Living with plenty of space, privacy, and quality of life In a quiet and family-friendly location in Kaltenbach, this well-maintained 5.5-room single-family house with a living area of approx. 166 m² awaits you. The house also offers the attractive possibility of being optionally expanded to 6.5 rooms - ideal for growing families, home office work, or individual living needs. The absolute highlight is the spacious 1,433 m² large plot of land, which offers you countless possibilities. Whether a playground for children, a vegetable garden, fruit trees, a hobby area, or simply a green oasis for relaxation - hardly any wishes remain unfulfilled. The sunny terrace invites you to linger and is complemented by a whirlpool, from which you can enjoy relaxed summer evenings and beautiful sunsets. For relaxing wellness moments on cooler days, a private sauna is available in the basement. The property also convinces in terms of energy: a modern solar system was installed in 2025, which optimizes self-consumption and offers a long-term attractive added value. The highlights at a glance • 5.5-room single-family house with expansion potential to 6.5 rooms • Approx. 166 m² living space • Spacious 1,433 m² plot of land • Quiet and attractive residential location in Kaltenbach TG • Sunny terrace with whirlpool • Private sauna in the basement • Modern solar system (installed in 2025) • Plenty of space for garden lovers, families, and leisure activities • Ideal combination of relaxation, comfort, and development opportunities This property offers a rare opportunity for all those who want to combine spacious living with an exceptional outdoor area. Whether as a family paradise, a retreat in the green, or a home with expansion potential - this house combines living comfort, quality of life, and future prospects in an ideal way. Let yourself be convinced by this special property during a personal viewing. We look forward to your contact.Exact address available after registration on neho.ch.INTERESTED IN A VIEWING? PLEASE REGISTER: https://neho.ch/b/8259-26-1
  • Garage
  • View
Rocco Vecchia

Rocco Vecchia

1 / 12
Rocco Vecchia

Rocco Vecchia

  • Parking space
  • Balcony / Terrace
  • Garage
  • +2
4.5 rooms, 114m², CHF 895,000.–
Weiningen TG, 8532 Weiningen TG

Bright 4.5-room attic apartment in Weiningen

In an attractive location in 8532 Weiningen, this bright and spacious 4.5-room attic apartment with approximately 107 m2 of living space awaits you - ideal for couples, families, or individuals with increased space requirements. The apartment convinces with a well-thought-out floor plan and a pleasant living atmosphere. The open living and dining area creates an inviting atmosphere and offers direct access to the spacious balcony with approximately 13 m2, which invites you to relax and enjoy. The attic location provides plenty of light and a particularly cozy feeling. The rooms are well-proportioned and versatile - whether as a bedroom, office, or guest room. A special plus is the separate, private laundry room, which offers additional comfort and organization. The apartment also has two bathrooms with daylight - one with a shower, the other with a bathtub - ideal for everyday life and families. Two underground parking spaces are included in the purchase price. Please note: Pets are not allowed. The property is located in a well-maintained multi-family house in a quiet location. Shopping facilities, public transport connections, and recreational areas are easily accessible. Highlights at a glance: • 4.5-room attic apartment with 107 m2 of living space • Bright living and dining area with direct balcony access • Two bathrooms with windows, shower, and bathtub • Separate, private laundry room • Practical and spacious floor plan • Two underground parking spaces included • Quiet and well-maintained residential area in Weiningen • No pets allowed This attic apartment combines spaciousness, comfort, and an attractive location - ideal for all those who value modern living with plenty of space and privacy. Exact address available after registration on neho.ch.INTERESTED IN A VIEWING? PLEASE REGISTER: https://neho.ch/b/8532-26-3

  • Parking space
  • Balcony / Terrace
  • Garage
  • +2
Markus Spiegel

Markus Spiegel

1 / 12
Markus Spiegel

Markus Spiegel

  • Balcony / Terrace
  • Garage
  • View
  • +1
4.5 rooms, 113m², CHF 1,050,000.–
Herdern, 8535 Herdern

Exclusive 4.5-room terrace apartment with spacious outdoor area

Living with plenty of space - inside and out! In a quiet and attractive location in 8535 Herdern, this bright and spacious 4.5-room terrace apartment with a living area of 113 m² awaits you. The heart of the apartment is the impressive 50 m² large terrace, which offers plenty of space to relax, enjoy and for social hours with family and friends. The well-thought-out room layout creates a pleasant living feeling and offers enough space for individual living needs for both couples and families. The large window areas provide light-filled rooms and create a friendly, inviting atmosphere. The extensive terrace extends the living space outdoors and invites you to linger - whether at breakfast in the morning sun, at a barbecue evening or simply to unwind after a long day. Highlights at a glance • 4.5-room apartment • Approx. 113 m² living space • Spacious 50 m² terrace • Bright and open living and dining area • Attractive and family-friendly residential area • Quiet residential area with good sunlight • Ideal combination of comfort, space and quality of life • Installation of a water softening system in 2023 • Two bathrooms are available, one of which is equipped with a shower toilet • Minergie-P The municipality of Herdern convinces with its natural surroundings, high recreational value and good accessibility of the surrounding centers. Shopping facilities, schools (kindergarten and primary in Herdern and secondary in Hüttwilen) as well as public transport are located at a comfortable distance and make this apartment an ideal home for all those who want to combine quiet living with good infrastructure. An apartment with a rarity value - spacious, light-filled and with an exceptional terrace that leaves no wishes unfulfilled. Arrange a viewing appointment today and convince yourself of this attractive living offer.Exact address available after registration on neho.ch.INTERESTED IN A VIEWING? PLEASE REGISTER: https://neho.ch/b/8535-26-2
  • Balcony / Terrace
  • Garage
  • View
  • +1
1 / 17
  • Parking space
  • Balcony / Terrace
  • Garage
  • +2
5.5 rooms, 144m², EUR 495,000.–
78343 Gaienhofen

Charming 5.5-room attic apartment with panoramic views in Gaienhofen

This exceptional attic apartment combines spacious living, cozy wood architecture, and a magnificent lake view to create a special home with a lot of character. On approximately 144 m² of living space and 5.5 rooms, the apartment offers an impressive sense of space, which is further emphasized by visible wooden beams, high ceilings, and the open design. The extensive living area forms the heart of the property. Thecharming roof construction, bright tile floors, and large window surfacescreate a warm, friendly atmosphere. Particularly appealing is the combination of spacious living space, gallery, and the view towards the lake, which gives the home a special lightness. The spacious east balcony extends the living area outdoors and offers a beautifulspot for starting the day and for relaxed hours with a view to Lake Constance. Also, on the second attic level, the special living feeling continues: wood paneling, roof windows, and bright rooms create a cozy and at the same time open living atmosphere. On the first attic level, underfloor heating provides comfortable warmth, while on the second attic level, radiators ensure efficient heating of the rooms. The apartment offers two bathrooms: one with a bathtub and one with a shower and toilet, as well as an additional separate guest toilet on the first attic level. A study or children's room complements the flexible room offer and makes the property interesting for both couples with space requirements and families or people with a home office desire.The apartment is in a well-maintained condition and at the same time offers beautiful potential for a contemporary refresh. With a sense for materials, colors, and equipment, a particularly stylish home can be created here, which wonderfully brings the existing strengths to bear.In addition, 20,000 € are to be paid for the automated single garage with an inspection pit and an outdoor parking space.The well-maintained 4-family house also convinces with a small owners' community with only three other co-owners. An advantage for all those who appreciate a manageable and personal living environment.

  • Parking space
  • Balcony / Terrace
  • Garage
  • +2
Markus Spiegel

Markus Spiegel

1 / 9
Markus Spiegel

Markus Spiegel

  • View
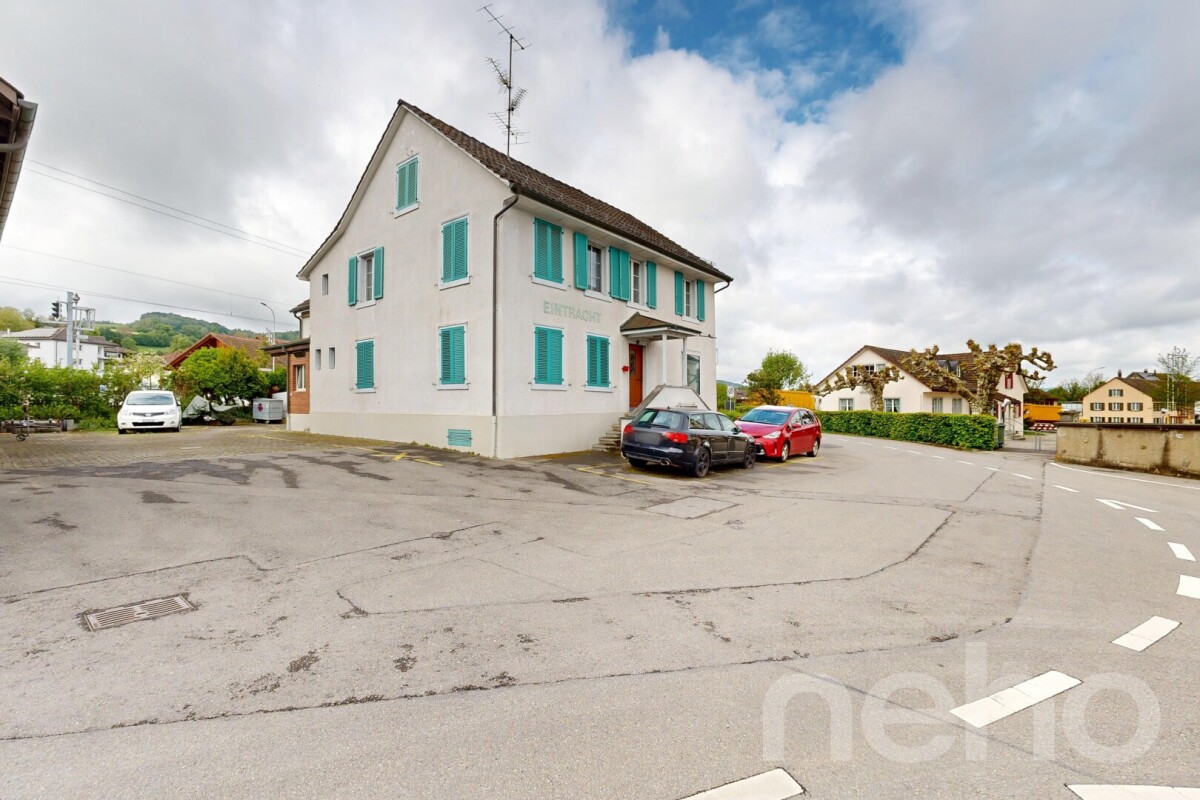
CHF 1,900,000.–
Eschenz, 8264 Eschenz

Renditeliegenschaft mit Entwicklungspotenzial in Eschenz (TG)

An attraktiver Lage in Eschenz präsentiert sich diese vielseitige Renditeliegenschaft als interessante Investitionsmöglichkeit für Anleger, Projektentwickler und Unternehmer. Die Liegenschaft wird aktuell erfolgreich als Apartmentvermietung betrieben und generiert laufende Mieteinnahmen. Zusätzlich ist die angrenzende Autogarage vermietet, was weitere stabile Erträge sichert.Die bestehende Nutzung bietet eine solide Grundlage für Investoren, welche eine laufende Rendite mit Entwicklungsmöglichkeiten kombinieren möchten. Gleichzeitig eröffnet das Objekt verschiedene Perspektiven für die zukünftige Nutzung und Wertsteigerung. Highlights der Liegenschaft • Bestehende Apartmentvermietung mit laufenden Einnahmen • Zusätzliche Mieterträge durch vermietete Autogarage • Attraktive Lage im Herzen von Eschenz • Vielseitiges Nutzungskonzept mit Entwicklungspotenzial • Interessant für Investoren, Bauträger und Unternehmer • Möglichkeiten für Umbau, Modernisierung oder Neubau EntwicklungsmöglichkeitenDie Liegenschaft bietet unterschiedliche Optionen für die zukünftige Ausrichtung: • Weiterführung des bestehenden Apartmentkonzepts • Modernisierung und Aufwertung der bestehenden Einheiten • Umnutzung oder Erweiterung der Wohnflächen • Neubauprojekt mit attraktivem Entwicklungspotenzial • Kombination aus Wohnen, Gewerbe oder Serviced Apartments Dank der flexiblen Struktur eignet sich das Objekt sowohl für langfristig orientierte Investoren als auch für Entwickler, die das Potenzial der Lage gezielt ausschöpfen möchten. Attraktive Investition mit PerspektiveDie Kombination aus bestehendem Cashflow, vermieteter Gewerbefläche und zukünftigem Entwicklungspotenzial macht diese Liegenschaft zu einer seltenen Gelegenheit im Kanton Thurgau. Ob als nachhaltige Renditeanlage, strategisches Entwicklungsprojekt oder Kombination aus beidem ? die Möglichkeiten sind vielfältig.Genaue Adresse verfügbar nach Registrierung auf neho.ch.AN EINER BESICHTIGUNG INTERESSIERT? BITTE ANMELDEN: https://neho.ch/b/8264-26-2 Adresse exacte disponible après inscription sur neho.ch.VOUS SOUHAITEZ VISITER ? MERCI DE BIEN VOULOIR VOUS INSCRIRE D'ABORD : https://neho.ch/b/8264-26-2

  • View
Francesco Arena

Francesco Arena

1 / 7
Francesco Arena

Francesco Arena

  • Parking space
  • Balcony / Terrace
  • View
4.5 rooms, 127m², Price on request
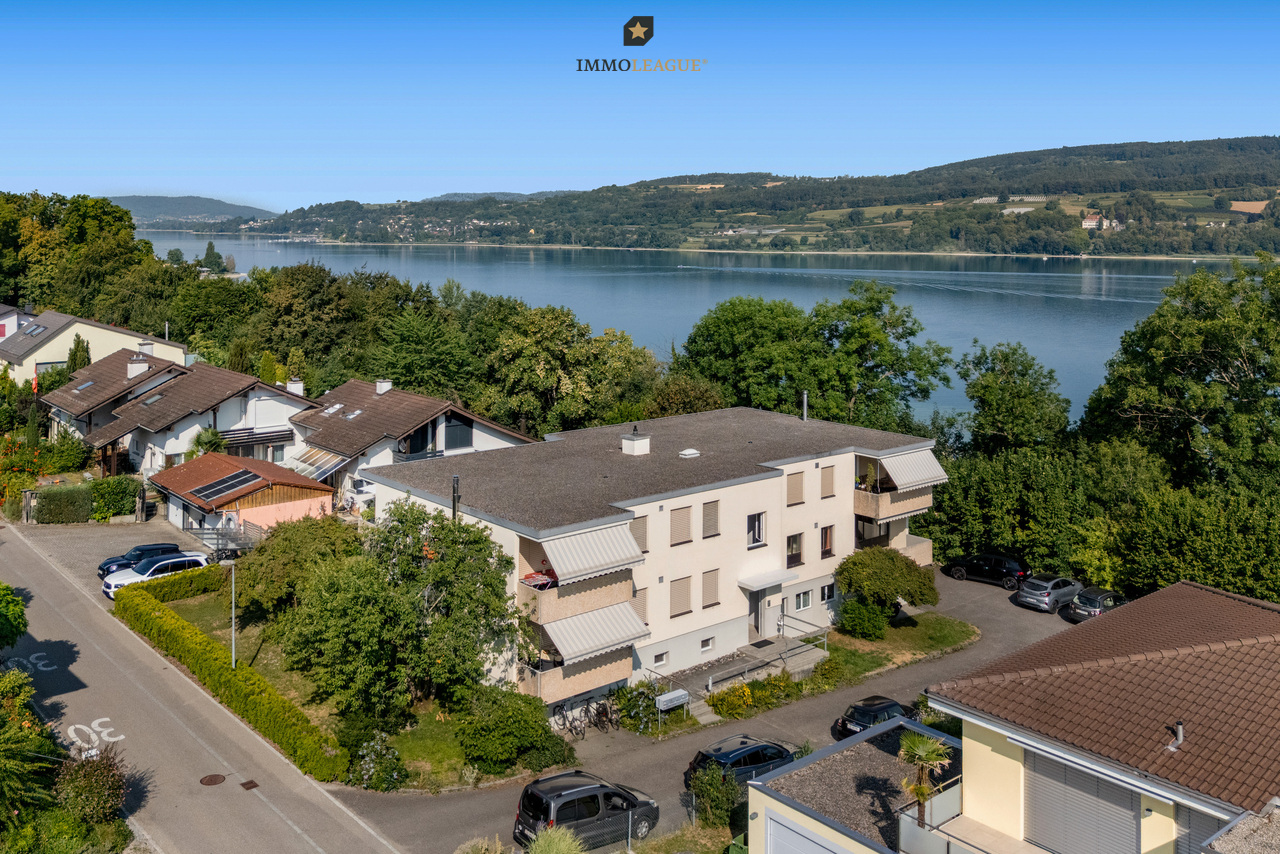
Riethaldenstrasse 10, 8266 Steckborn

Potenzial mit Seesicht & Seenähe, viel Raumangebot in ruhiger Lage.
Diese grosszügige 4.5-Zimmerwohnung überzeugt mit ihrer begehrten Lage in Seenähe, einem angenehmen Wohnambiente und viel individuellem Gestaltungspotenzial. Die Wohnung befindet sich in einem bewohnbaren Zustand und kann per sofort bezogen werden. Ideal für alle, die ihre eigenen Wohnideen verwirklichen möchten.Die grosszügig geschnittenen Räume bieten viel Freiraum und lassen sich flexibel und vielseitig nutzen. Ob gemütliches Familienzimmer, Homeoffice, Gästezimmer oder persönlicher Rückzugsort, hier stehen Ihnen zahlreiche Möglichkeiten offen.Ein besonderes Plus ist die ruhige Wohnlage: Der Bodensee und das charmante Steckborn sind in wenigen Minuten erreichbar. Gleichzeitig geniessen Sie zu Hause eine angenehme Ruhe und Privatsphäre.Die Wohnung eignet sich sowohl als Eigenheim für Familien oder Paare als auch als interessante Anlageimmobilie mit langfristigem Potenzial.Besuchen Sie die eigene Webseite dieser Immobilie, https://www.immoleague.ch/3d/6165629und erhalten Sie Zugang zu: virtuelle Besichtigung, ausführliche Dokumentation mit weiteren Bildern, Grundriss, weitere Zahlen, Daten und Fakten etc.Einige Besonderheiten+ Erstklassige Wohnlage mit herrlicher+ SeesichtRuhige Lage direkt am See+ Grosszügige Wohnung mit viel Potenzial+ Lichtdurchflutete Räume+ Vielfältige Gestaltungsmöglichkeiten+ Balkon mit traumhaftem Seeblick+ Zusätzlicher Balkon im Westen+ Einbaugarderobe und praktische Einbauschränke im Entrée+ Tageslichtbad sowie separates Gäste-WC+ Praktische Lamellen-Raffstoren+ Einzelgarage und 1 Aussenparkplatz direkt vor der Garage+ Kurze Wege zum See und in die umliegende NaturDie Einzelgarage und der davor liegende Aussenparkplatz sind nicht im Kaufpreis inbegriffen und muss für insgesamt CHF 45'000 dazu erworben werden.Nutzen Sie diese einmalige Gelegenheit in Steckborn.Steckborn, ein malerisches Städtchen am Bodensee, verzaubert mit seinem historischen Charme und der idyllischen Seepromenade. Umgeben von sanften Hügeln und klarem Wasser, lädt es zum Verweilen, Spazieren und Geniessen ein. Besonders reizvoll sind die Fachwerkhäuser, das Schloss Glarisegg und die atemberaubenden Sonnenuntergänge über dem See. Ein perfekter Ort für Erholung und Inspiration.Sie sind an dieser einmaligen Gelegenheit interessiert und wünschen weitere Informationen für Ihre Entscheidungsgrundlage? Dann melden Sie sich gerne bei uns. Wir sind für Sie da. Ihr ImmoLeague TeamSie kennen jemanden, der sich für diese Immobilie interessieren könnte oder benötigen selbst Unterstützung beim Verkauf Ihrer Immobilie?Als zertifizierte und mehrfach ausgezeichnete ImmobilienExperten stehen wir Ihnen mit unserem leistungsstarken Angebot für Ihre Fragen und Anliegen gerne zur Seite. This spacious 4.5-room apartment stands out for its highly sought-after location near the lake, a pleasant living atmosphere, and plenty of potential for personal customization. The apartment is move-in ready and available immediately. Ideal for anyone who wants to bring their own design ideas to life.The generously sized rooms offer plenty of space and can be used flexibly and in a variety of ways. Whether as a cozy family room, home office, guest room, or personal retreat, numerous possibilities are open to you here.A particular plus is the quiet residential setting: Lake Constance and the charming town of Steckborn are just a few minutes away. At the same time, you'll enjoy pleasant tranquility and privacy at home.The apartment is suitable both as a primary residence for families or couples and as an attractive investment property with long-term potential.Visit this property's dedicated website, https://www.immoleague.ch/3d/6165629,and gain access to: a virtual tour, detailed documentation with additional photos, floor plan, further figures, data, and facts, etc.Some Highlights Prime residential location with a magnificent lake view; quiet location directly on the lake Spacious apartment with plenty of...

  • Parking space
  • Balcony / Terrace
  • View
Travel time
-
Basil Schwarz

Basil Schwarz

1 / 9
Basil Schwarz

Basil Schwarz

  • Parking space
  • Child-friendly
8 rooms, 410m², CHF 1,980,000.–
8532 Weiningen TG

Historic house with two high-quality maisonette apartments

Live where character meets exclusivity. This comprehensively renovated property combines the best of two worlds: the unique flair of historic building substance, such as rustic visible beams and authentic masonry, with contemporary, high-quality living comfort.The centerpiece is an open room design that provides an inviting sense of space and showcases your furnishings harmoniously. The clever division into two maisonette apartments offers you maximum freedom: whether as a spacious family home, multi-generational house, or a well-thought-out combination of personal use and rental, your individual life plans can be easily realized here.Special details such as the cozy retreats under the roof or the sunny loggia make this house a true retreat. Embedded in an attractive location, you benefit from a high quality of life that combines tranquility with an excellent infrastructure.Discover a living experience with soul that leaves no wishes unfulfilled. We look forward to presenting this special property to you in person.+ Completely renovated and modernized+ Multi-generational and investment concept+ Luxury elements in the equipment+ Spacious living area+ Flexible usage options+ Solid construction with long-term value retention+ Fiscally very attractive and quiet location+ Quick access to the highway+ And much moreTake advantage of this unique opportunity in the tax paradise of Weiningen TG.If you need further information for your decision-making basis, we are happy to help.Your ImmoLeague TeamDo you know someone who wants to buy this property or do you need help selling your property?ImmoLeague offers you a professional and tailored service.

  • Parking space
  • Child-friendly
1 / 10
  • Parking space
  • Balcony / Terrace
  • Garage
  • +5
5.5 rooms, 145m², CHF 1,290,000.–
Chrüzerwis 19, 8260 Stein am Rhein

Family idyll with winter garden & dreamy garden paradise

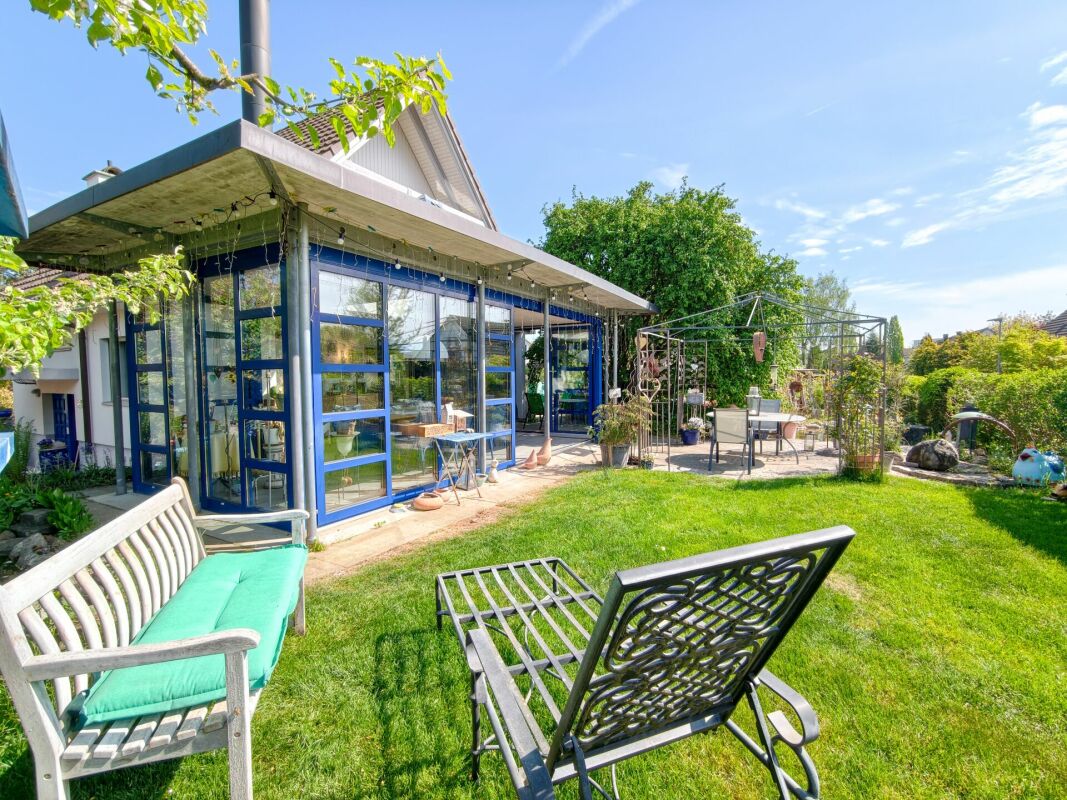
This charming 5.5-room single-family house in Stein am Rhein delights with a unique living feeling and an outdoor area that is second to none. On the spacious property, you will find lovingly designed green spaces, an idyllic pond, numerous seating areas, and a spacious winter garden with a stylish chimney - a home for all those who appreciate privacy, nature, and coziness, but also want to benefit from the proximity to the train station.The park-like garden invites you to linger at any time of day - whether it's breakfast in the morning sun, relaxed hours by the water, or cozy evenings with family and friends. Thanks to the various outdoor areas, you'll always find a suitable favorite spot in the green.Inside, the property convinces with a bright living and dining area, a modernized kitchen with high-quality V-Zug appliances, and three versatile rooms on the upper floor. The large winter garden connects the indoor and outdoor areas in a harmonious way and creates a special living atmosphere at any time of the year.Highlights at a glance: • Spacious winter garden with chimneyDreamy garden with pond and garden house • Several sunny seating areas around the houseA lot of privacy and park-like ambiance • Bright living and dining area with direct garden access • Modernized kitchen with high-quality V-Zug appliances • 5.5 rooms including versatile rooms • Approx. 145 m² living space on 751 m² property • Single garage with direct house access • Spacious laundry room with hobby room potential • Quiet, family-friendly residential area • Stein am Rhein train station within walking distance A home with special charm - ideal for all those who want to live close to nature and yet benefit from excellent infrastructure.We would be happy to show you the house in person. We look forward to your call or inquiry.

  • Parking space
  • Balcony / Terrace
  • Garage
  • +5
Travel time
-

Suggested properties for you based on search results

Other interesting objects