3 results - Properties for sale: Buch am Irchel

More objects in your automatically expanded search area
20 results - Radius: + 10km
New building
Jan Skubincan

Jan Skubincan

1 / 7
Jan Skubincan

Jan Skubincan

  • Parking space
  • Balcony / Terrace
  • Garage
  • +4
3.5 rooms, 104m², CHF 1,275,000.–
Premium
Mülistrasse 16, 8426 Lufingen

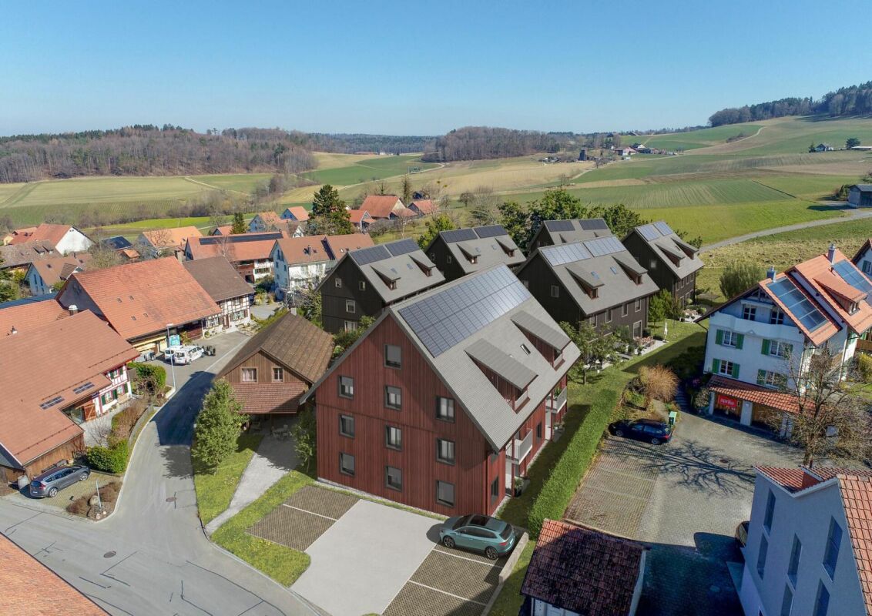
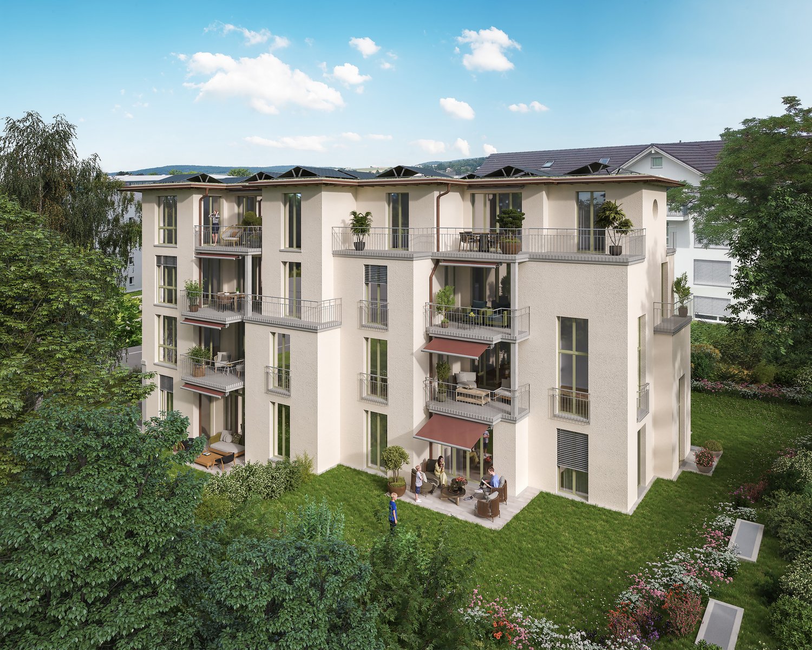
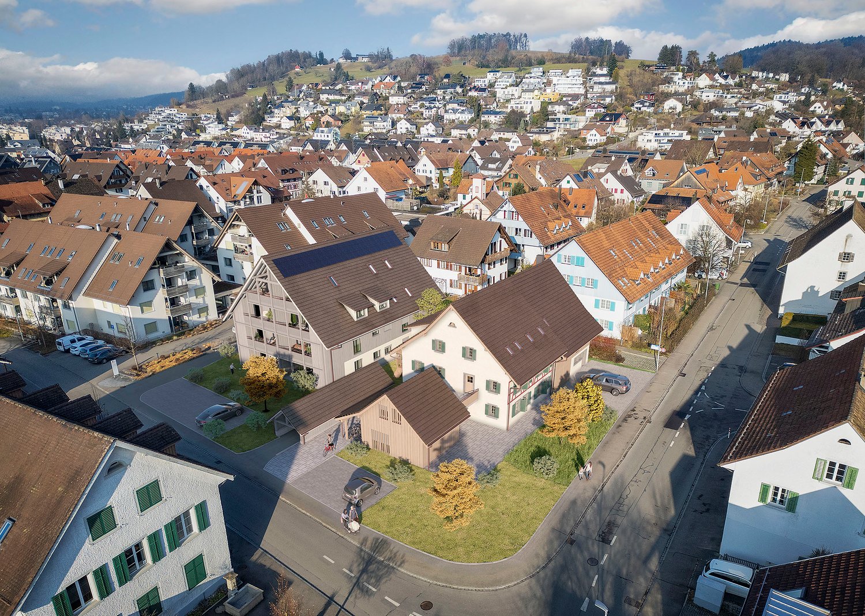
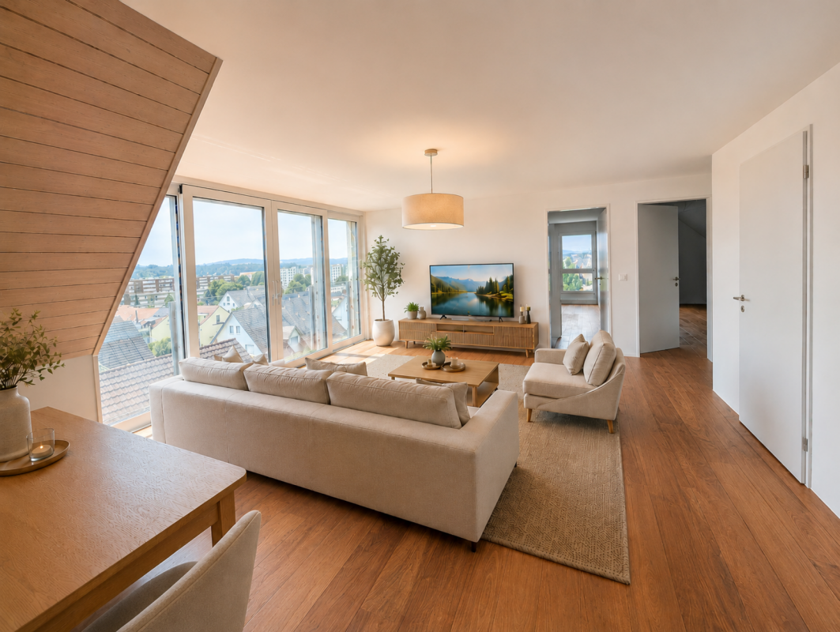
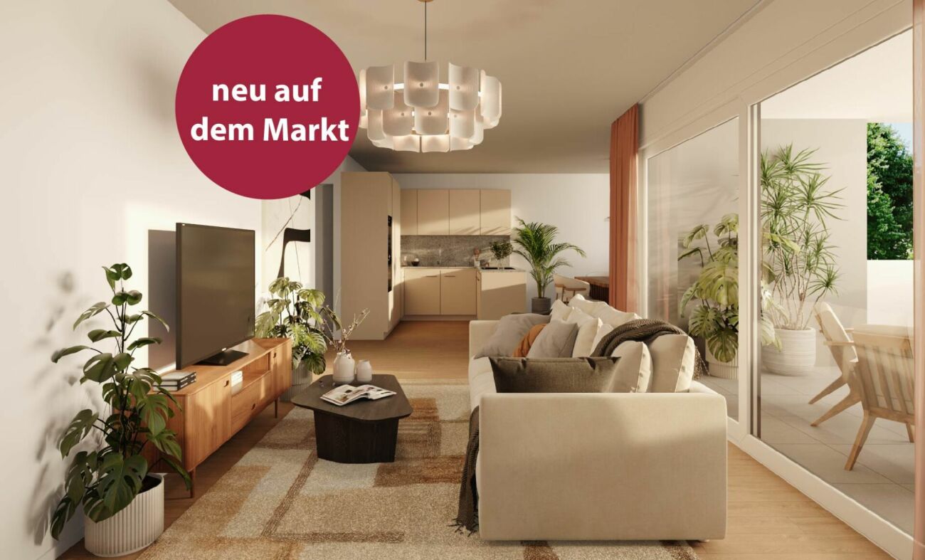
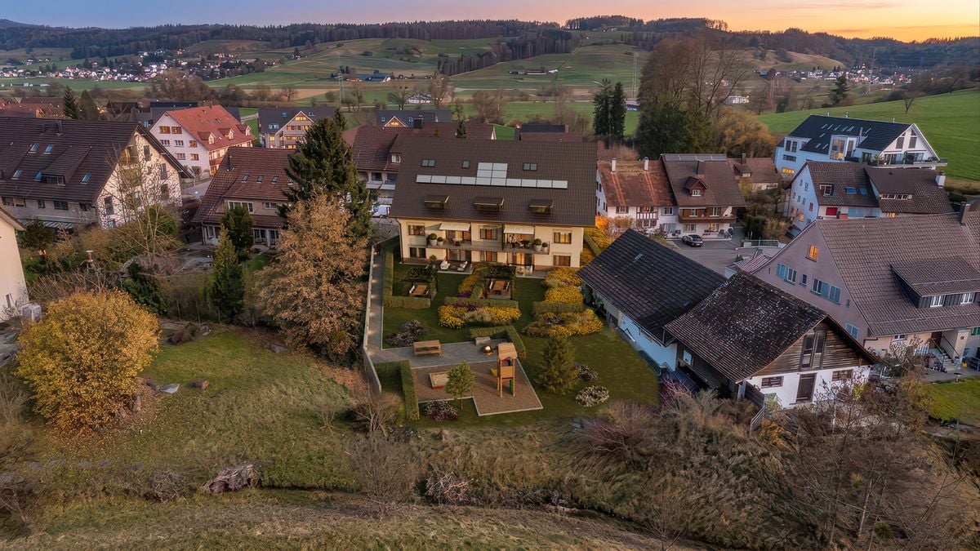
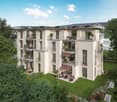
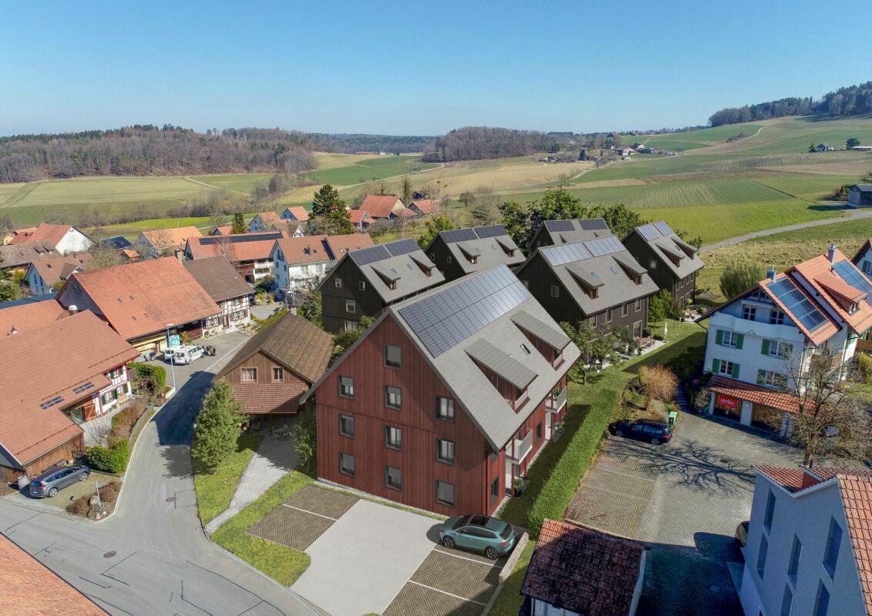
Spacious & modern 3½ room apartment with loggia

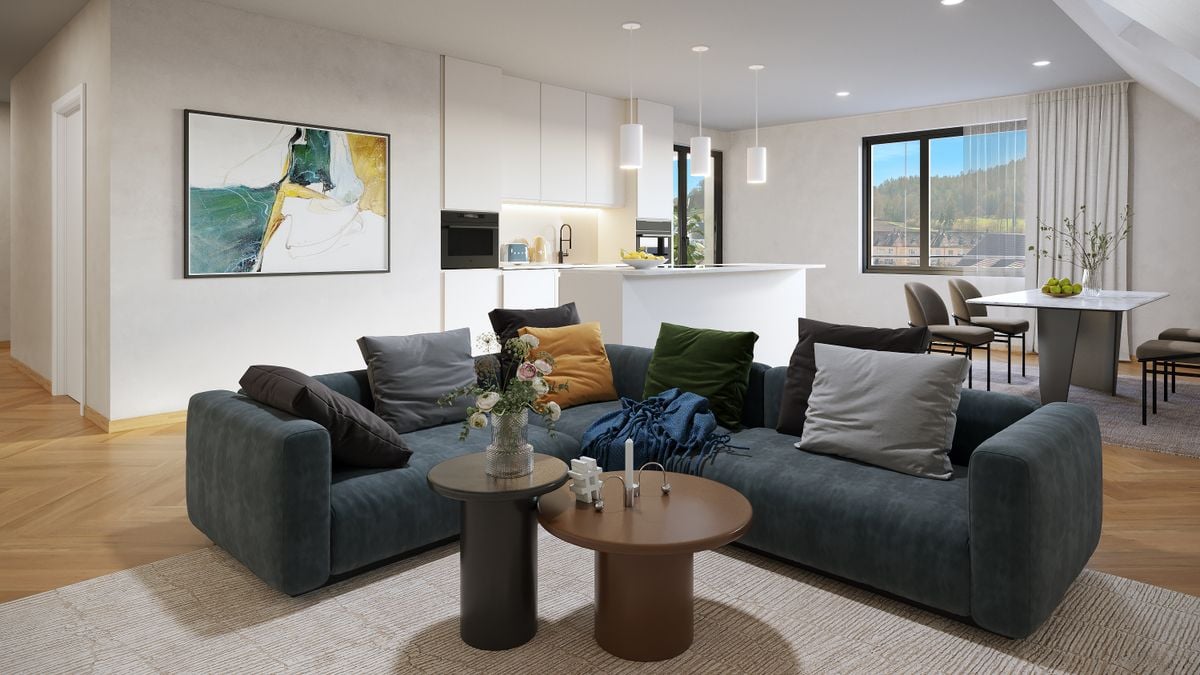
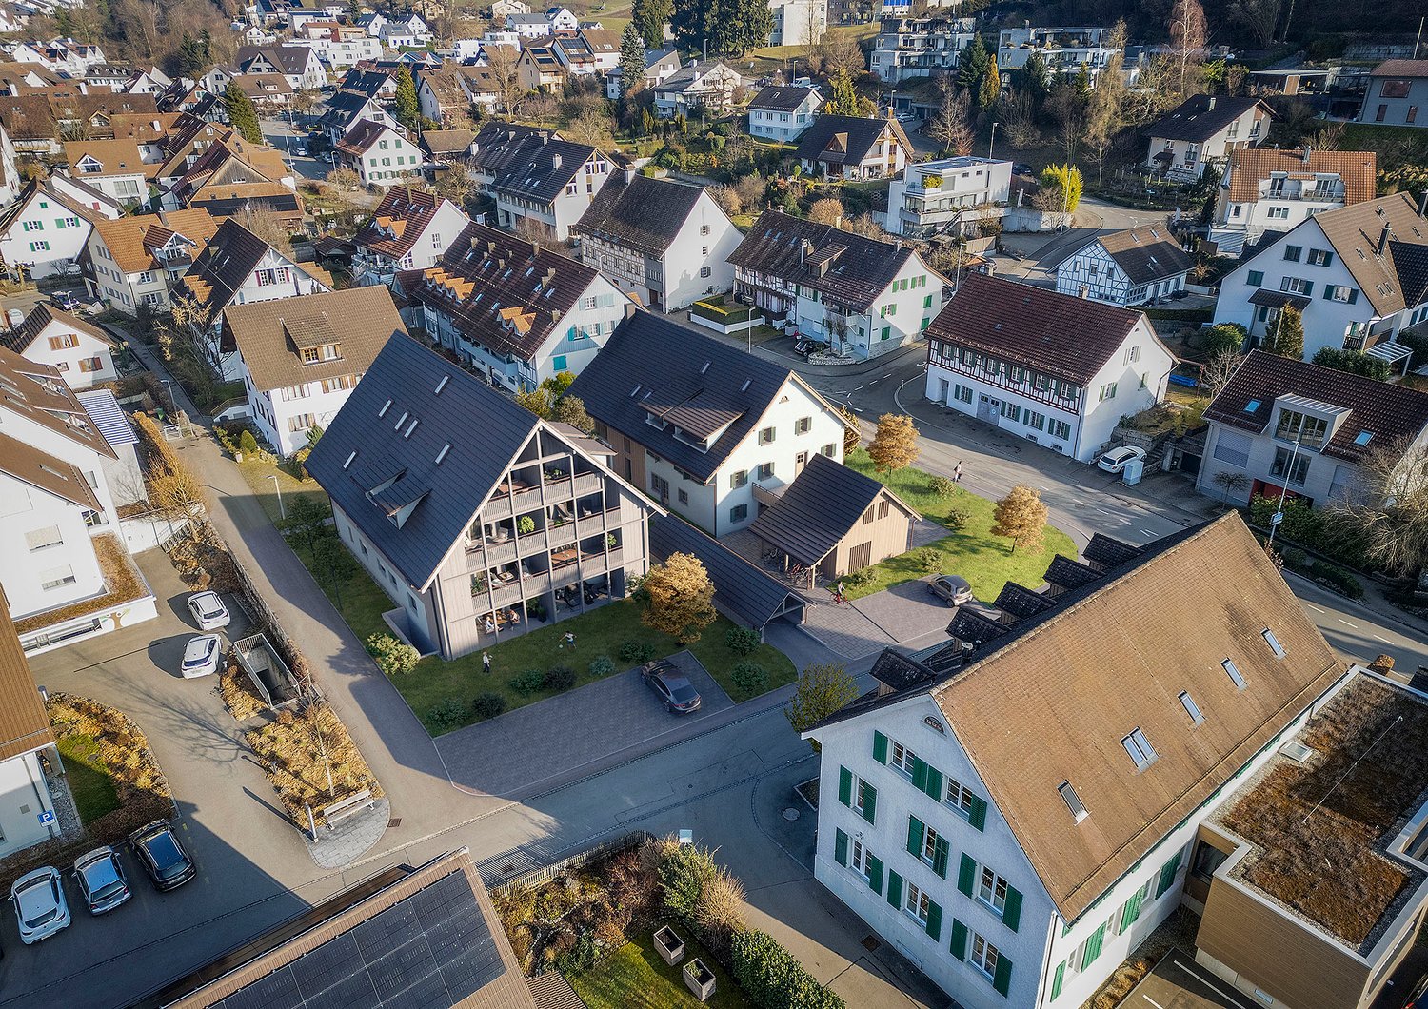
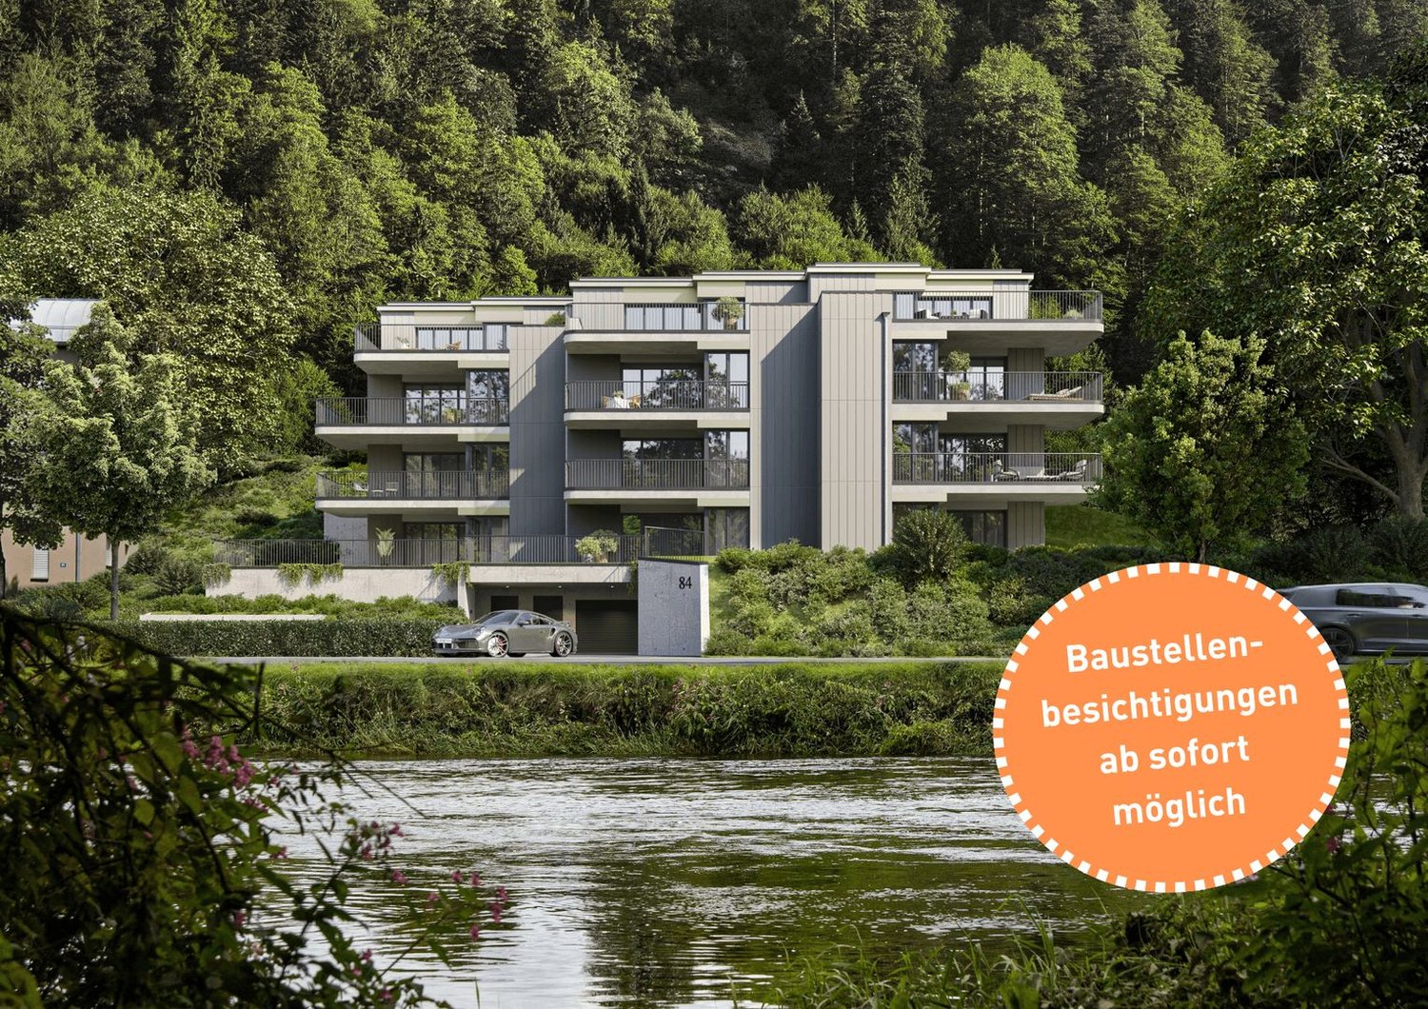
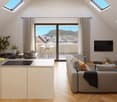
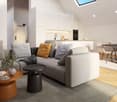
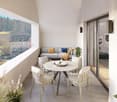
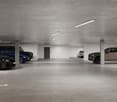
This attractive 3½-room apartment on the 1st floor of the new construction project MS16 Am Aspach in Lufingen combines spacious room proportions, modern architecture, and high living comfort.With approximately 103.7 m² of living space, the apartment offers an exceptionally large area for 3½ rooms.The heart of the apartment is the open living, dining, and kitchen area with large window surfaces and a modern design kitchen. Plenty of daylight and the open room layout create a pleasant living atmosphere. The approximately 10.1 m² large, covered loggia extends the living area outdoors and provides a protected retreat with plenty of privacy.For the interior construction, three different construction standards are available: PURE, PLUS, and PRO. High-quality materials and individual design options allow you to shape your new home according to your personal ideas. A ground-source heat pump and photovoltaic system ensure modern and energy-efficient living comfort. The heat distribution is via a floor heating system with free cooling.An elevator connects the underground garage directly to the residential floors.Highlights: • 3½-room apartment on the 1st floor • Approx. 103.7 m² of living space • Approx. 10.1 m² covered loggia • Open, bright living, dining, and kitchen area • Large window surfaces • Modern design kitchen with high-quality appliances • Individually designable interior construction • Three construction standards: PURE / PLUS / PRO • Floor heating system with free cooling • Energy-efficient ground-source heat pump • Photovoltaic system • Direct elevator connection from the underground garage to the residential floors • 1-2 underground parking spaces can be purchased additionally TimelineConstruction start: End of September 2026Ready for occupancy: November 2027Nature-oriented living and well-connectedLufingen combines a quiet, natural living environment with short distances to Zurich and the airport. Shopping facilities, school, and kindergarten are within walking distance. Zurich can be reached in about 15 minutes, and Zurich Airport in about 7 minutes. At the same time, you can enjoy a quiet living environment without disturbing aircraft noise.Here, spacious living, peace, and nature come together with a good connection to the Zurich region.Interested?We would be happy to send you the detailed sales documentation and further information or arrange a personal consultation. Further information and inspirations about the project can be found at: amaspach.ch

  • Parking space
  • Balcony / Terrace
  • Garage
  • +4
Travel time
-
New building
Corinna Hufschmid

Corinna Hufschmid

1 / 5
Corinna Hufschmid

Corinna Hufschmid

  • Parking space
  • Balcony / Terrace
  • Garage
  • +3
3.5 rooms, 90m², CHF 1,100,000.–
Premium
Kaiserstuhlstrasse 60, 8154 Oberglatt

Haus Isolde – special 3.5-room apartment with private garden

Welcome to Haus Isolde on Kaiserstuhlstrasse 60 in Oberglatt. This exceptional 3.5-room apartment on the 1st floor combines modern living with special features that you wouldn't expect on this floor: a private garden, an impressive ceiling height in the kitchen area, and direct elevator access.Discover the entire project on haus-isolde.ch. There, you can request our sales brochure with all 9 apartments and further information about Haus Isolde.The apartment offers 90.3 m² of living space and a usable area of 109 m². A special architectural highlight is the kitchen area with a ceiling height of approximately 5.45 m. The exceptional height creates an impressive sense of space and gives the apartment its own unique character.A real special feature: although the apartment is located on the 1st floor, it comes with a private garden of 37.9 m². The outdoor area is complemented by an 11.4 m² large balcony.Highlights • 3.5 rooms with 90.3 m² of living space • 109 m² of usable area • Private garden with 37.9 m² despite being on the 1st floor • Balcony with 11.4 m² • Ceiling height of approximately 5.45 m in the kitchen area • Direct elevator access • Open living, dining, and kitchen area • Modern new building • Private basement compartment with 7.3 m² • Parking space available in the underground garage Haus Isolde is located in a pleasant area in Oberglatt with good public transportation connections and shopping opportunities nearby.Expected move-in date: autumn/winter 2028Do you have questions or would you like to get to know the project better? Feel free to contact us directly – we look forward to a personal exchange. We also regularly organize sales events where you can get to know us in person and learn more about Haus Isolde and the available apartments.More information and the sales brochure can be found on haus-isolde.ch.

  • Parking space
  • Balcony / Terrace
  • Garage
  • +3
Travel time
-
New building
1 / 10
3 rooms, 98m², CHF 1,160,000.–
Premium
Dorfstrasse 21, 8184 Bachenbülach

Your home. Your future. In the best location in Bachenbülach.

We present:Exclusive condominiums in the heart of Bachenbülach,Dorfstrasse 21 & Schulhausstrasse 2 | 8184 BachenbülachA new residential project by Widmer Partner Immobilien AGIn a central and yet quiet location, two high-quality multi-family houses with a total of 10 exclusive condominiums are being built in Bachenbülach. The project combines timeless architecture, modern living quality, and sustainable construction to create a home that meets the highest standards.The apartments convince with spacious floor plans, bright rooms, high-quality materials, and the possibility of designing the interior individually according to your wishes. From the kitchen to the flooring to the bathrooms – you determine the style of your new home.Apartment offerGround floor apartments • 3.0 rooms | 81 m² + land share • 4.0 rooms | 98 m² + land share • 4.5 rooms | 180 m² + studio 30m² + land share • Prices from CHF 995,000 to CHF 2,250,000 Upper floor apartments • 4.0 rooms | 98 m² • 3.5 rooms | 98 m² (variant) • 5.5 rooms | 180 m² + studio 30m² • Prices from CHF 1,195,000 to CHF 2,195,000 Attic apartments • 3.0 room apartments • Living areas from 98 m² to 105 m² • Prices: CHF 1,160,000 Penthouse apartment • 4.5 rooms • 158 m² living area + 84m² usable area • CHF 1,990,000 Special feature:Some 4-room apartments have the possibility of being converted into an attractive and spacious 3.5-room apartment.Highlights at a glance✓ Minergie standard (without certification)✓ Ground probe heat pump with underfloor heating✓ Comfort ventilation in all apartments✓ Photovoltaic system on the roofs✓ Underground parking with preparation for e-mobility✓ High-quality budget prices for kitchen, sanitary and flooring✓ Individual design of the interior✓ Spacious terraces, balconies or seating areas✓ Quiet and family-friendly living location✓ Timeless architecture with sustainable construction✓ Elevator✓ Private cellar compartmentsLiving according to your ideasThis project offers you the opportunity to design your apartment from the beginning according to your personal wishes. Thanks to attractive construction budgets and professional sampling, a home is created that perfectly suits your lifestyle.Living in BachenbülachBachenbülach is one of the most popular residential communities in the Zurich Unterland. The municipality combines rural quality of life with an excellent infrastructure. • Kindergarten and schools in the immediate vicinity • Shopping facilities for daily needs • Varied local recreation areas, forests and walking trails • Quick connection to Zurich and Winterthur • Zurich Airport can be reached in a few minutes by car • Attractive tax rate of 106% Here you live quietly, close to nature and yet excellently connected.For more information about the project, the available apartments and the floor plans, please visit our website at www.widmer-treuhand.ch.Sales & ConsultingWidmer Partner Treuhand & Immobilien AGKasernenstrasse 24 8180 Bülach📞 044 862 05 15 ✉️ info@widmer-treuhand.chWe would be happy to provide you with the detailed sales documentation and advise you personally on the selection of your dream apartment.

Travel time
-
New building
1 / 10
3 rooms, 81m², CHF 995,000.–
Premium
Dorfstrasse 21, 8184 Bachenbülach

Your new home in the best location Bachenbülach

We present:Exclusive condominiums in the heart of Bachenbülach,Dorfstrasse 21 & Schulhausstrasse 2 | 8184 BachenbülachA new residential project by Widmer Partner Immobilien AGIn a central and yet quiet location, two high-quality multi-family houses with a total of 10 exclusive condominiums are being built in Bachenbülach. The project combines timeless architecture, modern living quality, and sustainable construction to create a home that meets the highest standards.The apartments convince with generous floor plans, bright rooms, high-quality materials, and the possibility of designing the interior individually according to your wishes. From the kitchen to the flooring to the bathrooms – you determine the style of your new home.Apartment offerGround floor apartments • 3.0 rooms | 81 m² + land share • 4.0 rooms | 98 m² + land share • 4.5 rooms | 180 m² + studio 30m² + land share • Prices from CHF 995,000.– to CHF 2,250,000.– Upper floor apartments • 4.0 rooms | 98 m² • 3.5 rooms | 98 m² (variant) • 5.5 rooms | 180 m² + studio 30m² • Prices from CHF 1,195,000.– to CHF 2,195,000.– Attic apartments • 3.0 room apartments • Living areas from 98 m² to 105 m² • Prices: CHF 1,160,000.– Penthouse apartment • 4.5 rooms • 158 m² living area + 84m² usable • CHF 1,990,000.– Special feature:Some 4-room apartments have the possibility of being converted into an attractive and spacious 3.5-room apartment.Highlights at a glance✓ Minergie standard (without certification)✓ Ground probe heat pump with underfloor heating✓ Comfort ventilation in all apartments✓ Photovoltaic system on the roofs✓ Underground parking with preparation for e-mobility✓ High-quality budget prices for kitchen, sanitary and flooring✓ Individual design of the interior✓ Spacious terraces, balconies or seats✓ Quiet and family-friendly living location✓ Timeless architecture with sustainable construction✓ Elevator✓ Own cellar compartmentsLiving according to your ideasThis project offers you the opportunity to design your apartment from the beginning according to your personal wishes. Thanks to attractive construction budgets and professional sampling, a home is created that perfectly suits your lifestyle.Living in BachenbülachBachenbülach is one of the most popular residential communities in the Zurich Unterland. The municipality combines rural living quality with an excellent infrastructure. • Kindergarten and schools in the immediate vicinity • Shopping facilities for daily needs • Varied local recreation areas, forests and walking trails • Quick connection to Zurich and Winterthur • Zurich airport can be reached in a few minutes by car • Attractive tax rate of 106% Here you live quietly, close to nature and yet excellently connected.For more information about the project, the available apartments and the floor plans, please visit our website at www.widmer-treuhand.ch.Sales & ConsultingWidmer Partner Treuhand & Immobilien AGKasernenstrasse 24 8180 Bülach📞 044 862 05 15 ✉️ info@widmer-treuhand.chWe would be happy to provide you with the detailed sales documentation and advise you personally in selecting your dream apartment.

Travel time
-
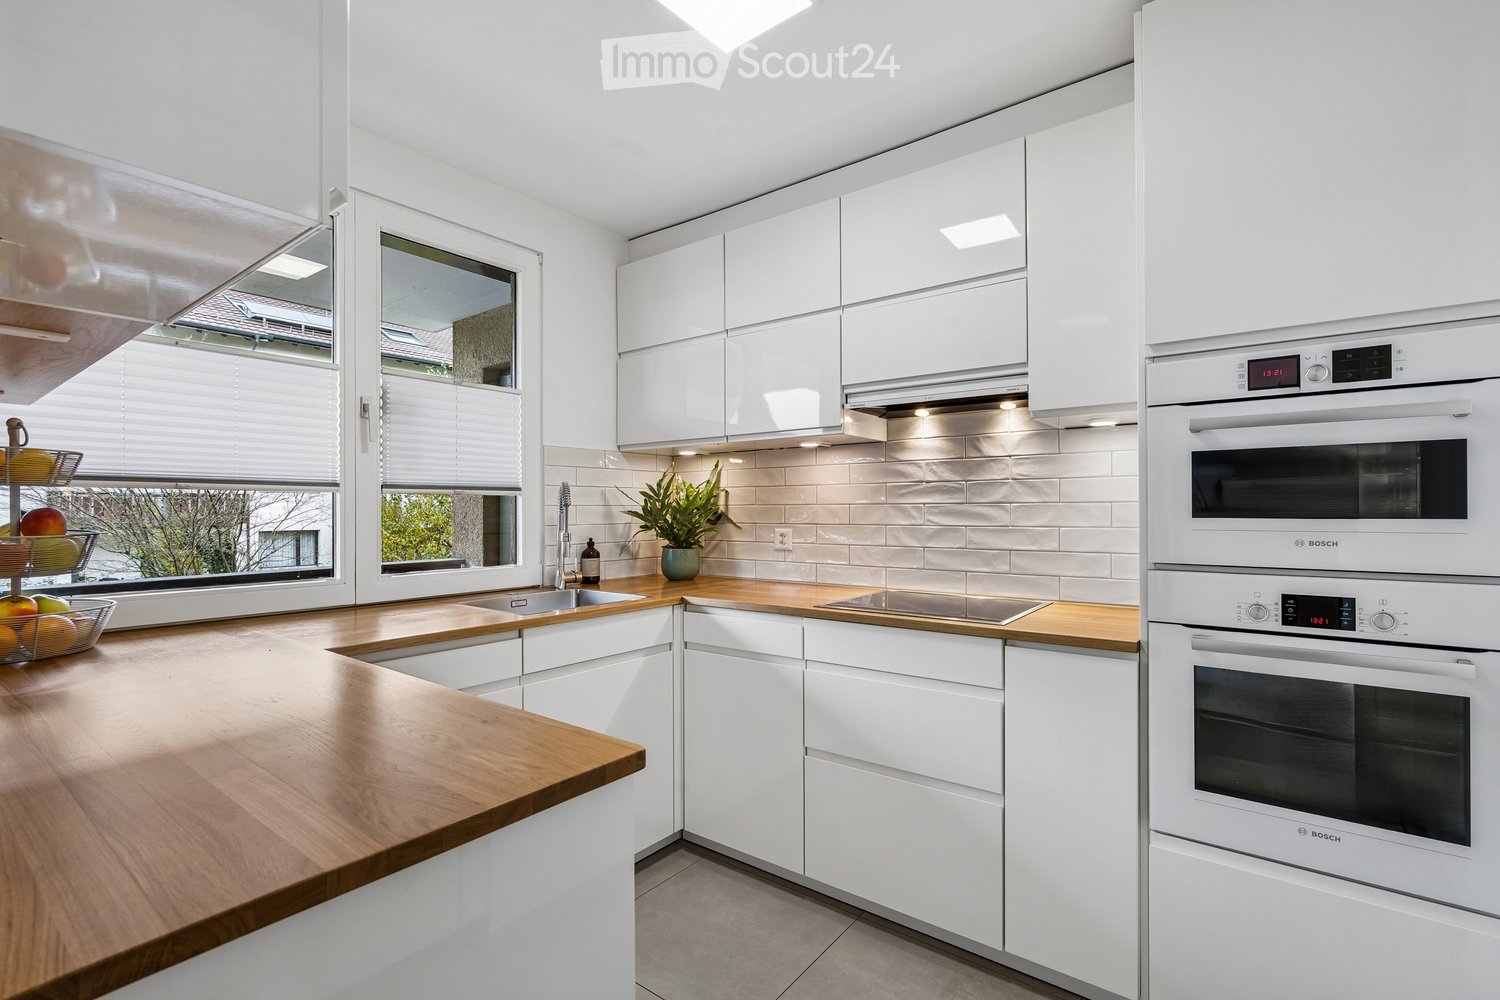
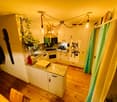
  • Kitchen with white glossy cabinets, wood countertops, built-in Bosch oven and microwave, and a window overlooking trees and rooftops.
  • Kitchen with white cabinets, wooden countertops, a stainless steel sink, a hob, and a window with blinds overlooking a garden.
  • Entrance hall with a wooden bench with cushions, white built-in wardrobe, a white front door, and a view into a kitchen.
  • Bright entrance hall with a white wardrobe, a built-in wooden bench with cushions, a white front door, and a window showing a neighboring house.
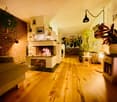
  • Empty living room with glossy tile floors, a glass door opening onto a balcony with a dark railing and autumn trees, and a corner fireplace with a tiled hearth.
  • Unfurnished room with bare white walls, a wooden floor, and a glass door opening onto a balcony with a black railing and plant pots, overlooking autumn trees.
  • Empty room with a wooden laminate floor, white walls, a ceiling light, and grey curtains framing windows that show trees outside.
  • Empty room with bare white walls, a light wooden floor, and a ceiling lamp, with an open door to an adjoining bathroom.
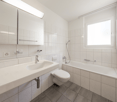
  • Bathroom with a walk-in glass shower, a wall-mounted white vanity with sink, a mirrored cabinet, a toilet, and a framed lighthouse print.
  • Small white bathroom with a round illuminated mirror, a wall-mounted sink with a vanity unit, a toilet, and a framed beach dune photo above it.
  • Balcony with a wooden slatted railing and planters, overlooking green trees and a grassy area.
  • Garden / outdoor area of a multi-storey residential building with a sloped lawn, wooden balcony railings, and an exterior staircase to the raised ground floor.
  • Empty garage with white walls, a concrete floor, and an open sectional garage door with a ceiling motor, looking out onto a driveway with a parked car.
1 / 13
3.5 rooms, 84m², CHF 655,000.–
Top
Rietbachstrasse 5, 8309 Nürensdorf

3.5-Zimmer-Wohnung in Nürensdorf – ruhig, hell und mit Blick ins Grüne

Diese attraktive 3.5-Zimmer-Wohnung vereint zentrale Lage, Ruhe und modernen Wohnkomfort. In der steuergünstigen Gemeinde Nürensdorf gelegen, geniessen Sie hier einen Blick ins Grüne und auf den Bach.Der sonnige Balkon bietet viel Privatsphäre und lädt zum Entspannen ein. Grosse Fensterflächen sorgen für ein lichtdurchflutetes Wohnambiente. Der offene Wohn- und Essbereich bildet das Herzstück der Wohnung.Die Wohnung wurde 2021 umfassend im Eigentumsstandard saniert und präsentiert sich in einem gepflegten, bezugsbereiten Zustand. Eine moderne Küche, zeitgemässe Bäder, ein eigener Waschturm sowie ein separates Gäste-WC sorgen für zusätzlichen Komfort.Das Mehrfamilienhaus mit neun Parteien wurde stetig unterhalten und präsentiert sich in einem gepflegten Zustand. Die Ölheizung wurde im Jahr 2023 erneuert, das Dach im Jahr 2024 und das Treppenhaus im Jahr 2026.Die Bushaltestelle befindet sich direkt vor der Tür mit guter Anbindung Richtung Zürich, Winterthur und Flughafen.Weitere Vorzüge: • Bodenheizung • Unverbauter Blick auf die Naturzone • Estrich- und Kellerabteil • Eigene Garagenbox im Verkaufspreis inbegriffen Ein Zuhause zum Wohlfühlen – modern, ruhig und mitten im Grünen!Gerne können Sie die Verkaufsdokumentation über das Kontaktformular anfordern. Wir lassen Ihnen die Unterlagen innerhalb von 24 Stunden zukommen. Im Anschluss daran können Sie telefonisch einen Besichtigungstermin mit uns vereinbaren.Zum jetzigen Zeitpunkt sind keine Anfragen von Maklern gewünscht.________________________________________________________________________English VersionAttractive 3.5-Room Apartment with Sunny Balcony and Green ViewThis attractive 3.5-room apartment combines a central location with peaceful surroundings and modern living comfort. Situated in the tax-friendly municipality of Nürensdorf, the property enjoys views of the surrounding greenery and a picturesque stream.The sunny south-facing balcony offers plenty of privacy and is the perfect place to relax and enjoy the outdoors. Large windows create a bright and welcoming living environment, while the open-plan living and dining area forms the heart of the apartment, providing an inviting space for everyday living and entertaining.The apartment underwent extensive renovations in 2021 to a owner-occupied standard. Today, it presents itself in excellent, well-maintained and move-in-ready condition. A modern kitchen, contemporary bathrooms, a private washer and dryer, as well as a separate guest WC provide additional everyday comfort.The apartment building, comprising just nine residential units, has been consistently maintained and is in good condition. Several major upgrades have already been completed: the oil heating system was replaced in 2023, the roof was renewed in 2024, and the staircase was renovated in 2026.Another key advantage is the excellent public transport connectivity. The bus stop is located directly outside the building, offering convenient connections towards Zurich, Winterthur and the airport.Additional Features at a Glance: • Underfloor heating • Unobstructed views of the adjacent protected natural area • Additional attic storage and private cellar compartment • Private garage box included in the purchase price A home to feel good in – stylish, peaceful and surrounded by nature. Discover this attractive property for yourself!Sales Documentation and ViewingsYou can conveniently request the detailed sales documentation via our contact form. We will send you the documents within 24 hours. You can then arrange a personal viewing appointment by telephone.Please note: Enquiries from estate agents are currently not welcome.

Travel time
-
Ramona Schiesser

Ramona Schiesser

1 / 13
Ramona Schiesser

Ramona Schiesser

  • Parking space
  • Balcony / Terrace
  • Pets allowed
  • +6
3.5 rooms, 98m², CHF 1,145,000.–
Lachenstrasse 15, 8184 Bachenbülach

Spacious living with a far-reaching view over Bachenbülach

Modern 3.5-room apartment with a view Welcome to your new home: This exceptional 3.5-room attic apartment combines modern design, high-quality materials, and a privileged location to create a unique living experience. Embedded in a well-maintained 3-family house, the apartment impresses with approximately 98 m² of living space and a beautiful view into the distance.As soon as you enter, you experience comfort at the highest level: The elevator takes you directly to the apartment - an exclusive detail that perfectly combines privacy and convenience. In the entrance area, custom-made built-in cabinets provide stylish storage and organization.The bright and airy living and dining area delights with a spacious panorama window that lets your gaze wander far over Bachenbülach. Thanks to the ideal south-west slope location, you can enjoy sunshine and an unparalleled living ambiance all day long. The adjacent south-east balcony invites you to fully enjoy the view and quiet slope location.Highlights at a glance: • 3.5-room attic apartment with approximately 98 m² of living space • Southern orientation with south-east balcony and far-reaching view • High-quality interior design with elegant parquet flooring • Panorama window with impressive views • Elevator with direct apartment access • Built-in cabinets in the entrance area and both bedrooms • 2 wet cells (bathroom/WC and shower/WC) • Available for occupancy immediately or by arrangement • Year of construction 2017 • including basement compartment in the basement • A garage space can be purchased for an additional CHF 45,000. The 3-family house is located slightly elevated in Bachenbülach and convinces with its sunny, quiet location and plenty of privacy - ideal for people who are looking for a retreat from everyday life without having to sacrifice good accessibility.Here you live relaxed and yet perfectly connected: Shopping facilities for daily needs are in the immediate vicinity - for example, you can reach the Volg with Post in just about 6 walking minutes. The Parkallée shopping center (Aldi, Lidl, Jumbo, or Coop) with various specialty stores is also conveniently accessible in about 4 minutes by car.We look forward to your inquiry.

  • Parking space
  • Balcony / Terrace
  • Pets allowed
  • +6
Travel time
-
Stefan Guderian

Stefan Guderian

1 / 13
Stefan Guderian

Stefan Guderian

  • Parking space
  • Child-friendly
3 rooms, 150m², CHF 550,000.–
Aarütistrasse 4, 8192 Glattfelden

Partially renovated attic apartment with additional development potential

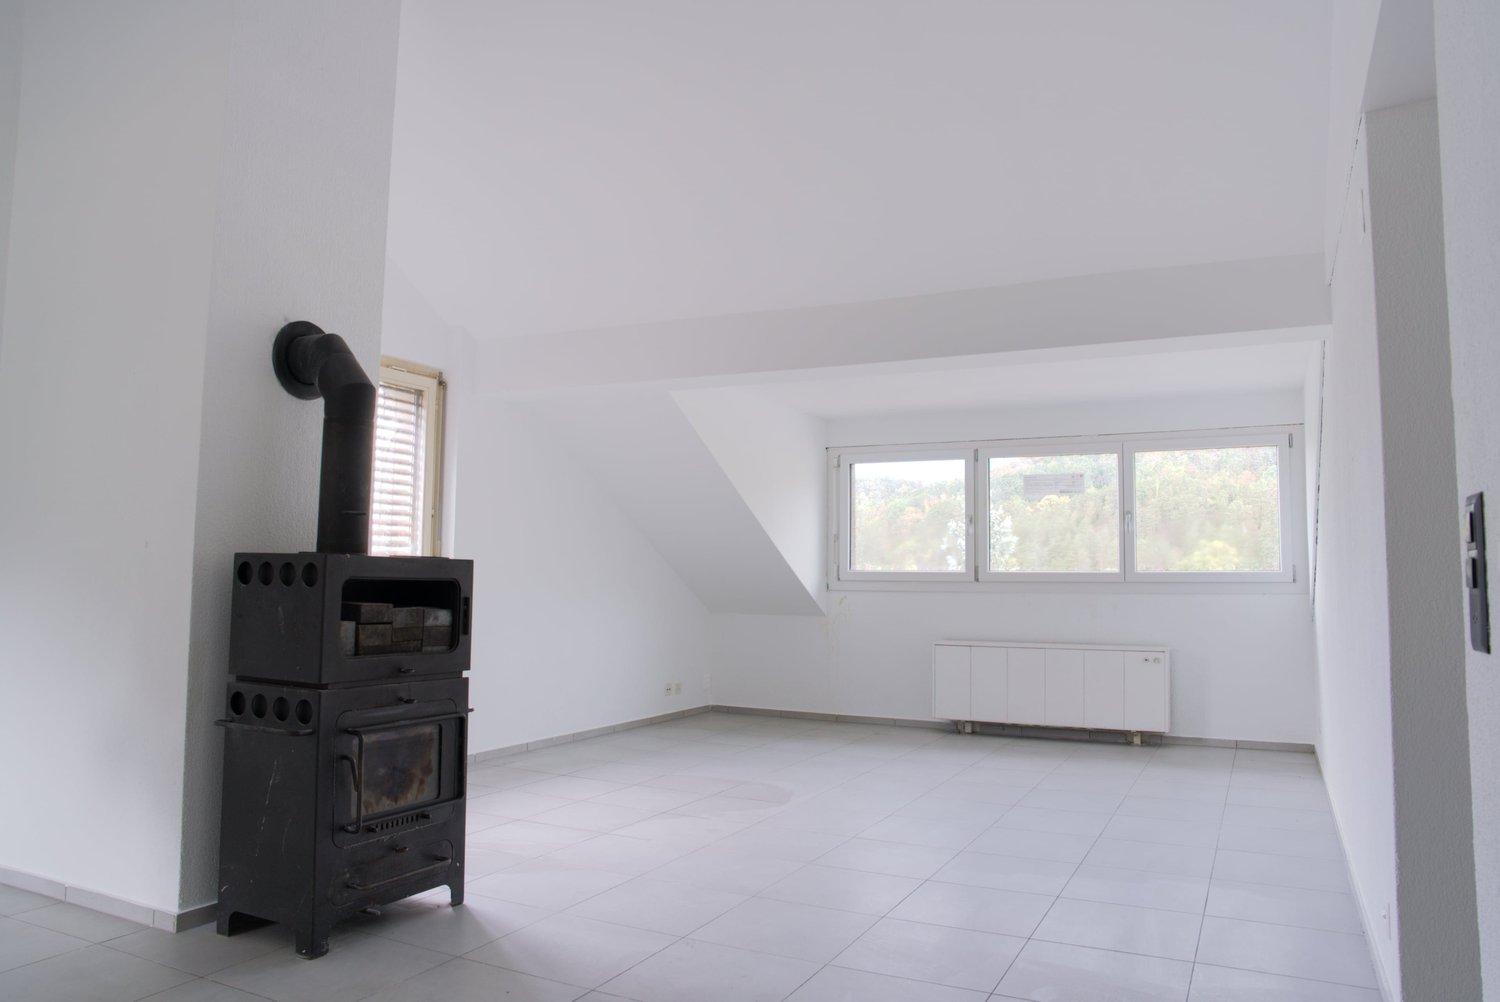
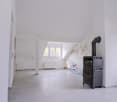
Spacious attic apartment and exceptionally high development potential Plenty of space, a new roof, and the freedom to realize your own living ideas: This special attic apartment on Aarütistrasse in Glattfelden offers a rare combination of spacious room layout, characterful living, and individual design freedom. The apartment is located on the 2nd floor and conveys a special attic feeling with its location under the roof. On a net living area of around 150 m² (including E-stripe unausgebaut), you can expect a spacious living area with a planned open kitchen, two rooms, a bathroom with a bathtub and shower, as well as a separate toilet. A private washing area provides additional comfort in everyday life. The cozy wood stove forms a charming centerpiece of the living area and creates a pleasant atmosphere on cooler days. The property is also heated by an oil heating system with heat distribution through radiators. The apartment is partially in a raw state or in need of renovation. This is exactly where its special strength lies: Instead of making compromises on an existing equipment, you can design the kitchen, bathroom, surfaces, and other details entirely according to your personal taste. The property was built in 1951. In 2024, the roof was completely renewed, so an important part of the building envelope has already been modernized. The apartment is available immediately, allowing for a timely start to the desired expansion and renovation work. A parking space is included in the offer. The location is also convincing: Glattfelden combines a quiet, natural living environment with good accessibility. The Zweidlen train station is approximately 2.2 km away, and the Glattfelden motorway access is about 1.4 km. Zurich Airport can be reached after approximately 11.9 km. Shopping facilities, schools, and diverse local recreation options are also located in the surrounding area. Your opportunity at a glance: * Approximately 150 m² of net living space including E-stripe unausgebaut* Spacious floor plan with attic character* Spacious living area with planned open kitchen* Two rooms (expandable to 4-5 rooms)* Bathroom with bathtub and shower* Separate toilet and private washing area* Cozy wood stove* Roof renewed in 2024* Extensive individual design options* One parking space included and included in the purchase price* Available immediately This attic apartment is ideal for people who are not just looking for a finished property, but want to create an exceptional home with plenty of space and their own personal touch. Have we sparked your interest? We would be happy to send you the complete sales documents or arrange a personal viewing appointment.

  • Parking space
  • Child-friendly
Travel time
-
Volkan Gercin

Volkan Gercin

1 / 11
Volkan Gercin

Volkan Gercin

  • Parking space
  • Balcony / Terrace
  • Garage
  • +4
3.5 rooms, 105m², CHF 1,400,000.–
Schaffhauserstrasse 45, 8180 Bülach

Modern 3.5-room apartment in Bülach - comfortable and stylish living

Modern 3.5-room ownership apartment in Bülach – spacious, comfortable and stylish livingLocated at Schaffhauserstrasse 45 in 8180 Bülach, this attractive 3.5-room ownership apartment awaits you, combining contemporary living comfort, a well-thought-out room layout, and generous space in harmony.The apartment, built in 2013, is located on the 4th floor and can be easily reached by lift. On approximately 105 m² of living space, a pleasant living atmosphere opens up with bright rooms, modern living room ventilation, an inviting living and dining area, and a modern, functional kitchen.Spacious living with a feel-good characterThe spacious living and dining area forms the heart of the apartment. Generous window surfaces provide plenty of daylight and underline the friendly, open room feeling. Here, both cozy hours in everyday life and sociable evenings with family and friends find their place.The kitchen impresses with its modern design and offers practical workspaces and sufficient storage space. The clear room layout creates a harmonious interplay between cooking, eating, and living.Two bathrooms for additional comfortA special plus is the two bathrooms, which noticeably increase living comfort in everyday life. While one bathroom is equipped with a shower, the second invites you to relaxed moments with a bathtub.Your private outdoor spaceThe approximately 12.5 m² large balcony extends the living area outdoors and offers space for a cozy seating area or a small personal wellness oasis. Enjoy your break from everyday life here and design the outdoor area according to your ideas.Thanks to the barrier-free design and the existing lift, the apartment is also comfortably accessible.An underground parking space complements this attractive property offer and provides additional comfort in everyday life.The most important key facts • Address: Schaffhauserstrasse 45, 8180 Bülach • Object type: Ownership apartment • Year of construction: 2013 • Rooms: 3.5 • Living area: approx. 105 m² • Balcony: approx. 12.5 m² • Floor: 4th floor • Bathrooms: 2 • Accessibility: Barrier-free, lift available • Parking: Underground parking space included • Additional costs: approx. CHF 600.– per month • Renovation fund: CHF 300.– per month, already included in the mentioned additional costs An attractive opportunity in BülachThis ownership apartment is ideal for couples, small families, or discerning buyers who appreciate spacious living, practical equipment, and comfortable accessibility.The combination of a contemporary year of construction, two bathrooms, a spacious balcony, and an underground parking space makes this property an interesting offer for all those looking for a comfortable home in Bülach.Arrange a personal viewing appointment today and discover the advantages of this ownership apartment.VLG Immobilien AG – Your partner for properties with perspective.

  • Parking space
  • Balcony / Terrace
  • Garage
  • +4
Travel time
-
1 / 18
3.5 rooms, 88m², CHF 655,000.–
Unterdorfstrasse 5, 8442 Hettlingen

Charming 3.5-room attic apartment with spacious garden area

Your new home In the tax-friendly Hettlingen, in the heart of the village and yet only a few minutes from the city of Winterthur, this bright and spacious 3.5-room attic apartment with a pleasant living atmosphere and attractive room layout awaits you. On approximately 88.2 m² of living space, two spacious bedrooms, a separate kitchen, a bathroom with a bathtub, and a spacious living and dining area with a beautiful view of the greenery offer plenty of room for individual living.The bright wooden ceilings, the parquet flooring, and the characteristic sloping ceilings give the apartment a warm and cozy atmosphere. Practical storage space is provided by the built-in closets in the entrance, the insulated attic, and the private basement unit.The apartment is located on the top floor of a well-maintained multi-family house with only eight units and is accessible via the staircase. The residents have an exceptionally spacious communal garden area with a seating area, garden house, and plenty of greenery at their disposal.Sales price: CHF 655,000.- plus 1 underground parking space for CHF 35,000.- or to the highest bidder, total CHF 690,000.-Highlights, amenities, and features • Bright and spacious 3.5-room attic apartment • Approx. 88.2 m² living space • Spacious living/dining area with approx. 29.4 m² • Two spacious bedrooms with approx. 17.5 m² and 18.2 m² • Separate kitchen with window • Bathroom with bathtub • Private washing machine connection in the bathroom • Parquet floors in the living and sleeping areas • Bright wooden ceilings and charming sloping ceilings • Practical built-in closets and wardrobe in the entrance • Additional insulated attic with direct access (ladder) for storage, approx. 12.4 m² • Intercom system with electric door opener • Private basement unit, approx. 4 m² • Communal: laundry room, drying room, and bike room • 1 underground parking space (electric gate) • Spacious communal garden area with seating, barbecue area, and small festival hut with beautiful views • Central, sunny, and very green location in the village center of Hettlingen • Shopping facilities, schools, and public transport within short distance • New air-water heat pump (2024), heat distribution via radiators • Double-glazed wooden windows from the year of construction with mullions and aluminum window shutters, solid construction with exterior insulation and partial wooden facade With a few targeted renovations, the apartment can be designed and transformed into a personal home according to your own ideas. We would be happy to show you the apartment in person on site and look forward to your contact.
Travel time
-
Ramona Schiesser

Ramona Schiesser

1 / 11
Ramona Schiesser

Ramona Schiesser

  • Balcony / Terrace
  • Garage
  • Elevator
  • +4
3.5 rooms, 84m², CHF 1,100,000.–
Johannes-Beugger-Strasse 106, 8408 Winterthur

Your home in a central location

Modern, high-quality, and in the heart of Winterthur-Wülflingen: The "Zorra" project creates 13 attractive 2.5- and 3.5-room owner-occupied apartments for those who want to combine urban living with comfort, quality, and a personal touch.More information can be found at www.zorra-winterthur.chWhether as your own home or as a long-term investment in residential property - the well-planned apartment sizes, good accessibility, and location in the city of Winterthur make Zorra interesting for different needs.The apartments convince with cleverly planned floor plans, open living, dining, and kitchen areas, as well as spacious private outdoor spaces. Whether a garden apartment, an apartment with a balcony and/or open loggia, or the exclusive attic apartment with a approximately 148 m² large roof terrace - here, every living style finds the right space.A special focus is on the high-quality and individually selectable interior design. Generous selection budgets allow materials, colors, and surfaces to be designed according to your own ideas. High-quality kitchens with V-ZUG appliances, modern wet cells, as well as wardrobes and integrated dressing rooms already provide a convincing level of quality in the basic equipment.Highlights at a glance: • Interesting for owner-occupiers as well as for private small investors • Clever, well-utilizable floor plans with open living areas • Private garden areas, balconies, and/or open loggias • Attic apartment with approximately 148 m² large roof terrace and pergola • High-quality, individually selectable interior design - the planned budgets are generous • Built-in kitchens with V-ZUG appliances and high-quality Neolith coverings • Own washing machine and dryer in each apartment • Spacious built-in wardrobes and dressing room in the bedroom (included in the purchase price) • Smart home networking for lighting and blinds • Underground parking with preparation for electric mobility • Barrier-free elevator • Bus stop practically in front of the house door - approximately 15 minutes to Winterthur main station • Expected construction start in spring 2027, move-in from autumn 2028 Zorra is located in the popular Winterthur district of Wülflingen. Shopping opportunities like Coop and Migros, schools, kindergartens, as well as sports and leisure facilities are nearby. At the same time, the nearby motorway connection and direct bus connection provide short distances to the Winterthur city center and beyond.Thus, Zorra is suitable for people who are looking for their new home in Winterthur, as well as for buyers who want to invest specifically in a modern owner-occupied apartment in an urban location.We look forward to your inquiry and will be happy to provide you with further information.

  • Balcony / Terrace
  • Garage
  • Elevator
  • +4
Travel time
-
1 / 13
3.5 rooms, 92m², CHF 790,000.–
Hägelerstrasse 4, 8427 Freienstein-Teufen

Bright 3.5-room apartment with spacious balcony in Freienstein (ZH)

In a quiet and sought-after residential area in Freienstein (ZH), this well-maintained 3.5-room apartment awaits you, convincing with its generosity, thoughtful floor plan, and exceptionally bright living atmosphere.The apartment has 92 m² of net living space and a 15.5 m² large, sunny balcony, inviting you to relax and enjoy. Thanks to the spacious window fronts, all living rooms are flooded with plenty of daylight, conveying an open, friendly living feeling.The property was built in 2006 and is in a very well-maintained condition. The apartment has never been comprehensively renovated but has always been carefully maintained and presents itself today in an excellent, ready-to-move-in condition.Highlights at a glance:• 3.5-room apartment• 92 m² of net living space• 15.5 m² large, sunny balcony• Built in 2006• Very well-maintained original condition• Spacious window areas with plenty of daylight• Bright living and dining area• Functional floor plan with pleasant room feeling• Quiet and family-friendly residential area• Parking space in the underground garage included• Share of the renovation fund includedFreienstein convinces with its natural surroundings and at the same time excellent accessibility. Shopping facilities, schools, public transport, and various recreational areas are within short distance. The centers of Zurich, Winterthur, and Zurich Airport are easily accessible, making the location particularly attractive.Sales price: CHF 830,000.–The purchase price includes the parking space in the underground garage of CHF 40,000.– and the share of the renovation fund of approximately CHF 23,000.–.Have we sparked your interest? We are happy to answer any further questions you may have and look forward to presenting this attractive apartment to you in person during a viewing.info@halteroffice.ch

Travel time
-
Concetta Critelli

Concetta Critelli

1 / 7
Concetta Critelli

Concetta Critelli

  • Parking space
  • Balcony / Terrace
  • Garage
  • +3
3.5 rooms, 89m², CHF 635,000.–
Wellenbergstrasse 1, 8422 Pfungen

Generous living with fireplace and well-thought-out floor plan

Plenty of space to live, a practical room layout, and an attractive price-performance ratio. This 3½ room apartment offers a home for couples, singles, or small families.The centerpiece is the over 42 m² large living and dining area. Here, a spacious dining table and a cozy sofa landscape find their place. The fireplace sets a special accent and provides a pleasant living atmosphere on cooler days. The kitchen is directly adjacent to the dining area. Two well-furnished rooms with approximately 17 m² & 13 m² can be used flexibly. A bathroom with a bathtub, a separate guest toilet, and a small storage room with a washing machine and tumble dryer make the apartment comfortable in everyday life.A private basement compartment and an attic compartment offer additional storage space. The offer includes a parking space in the underground garage (CHF 35,000 extra) and the shared use of an outdoor parking space (free of charge). The apartment is accessible via the staircase, and there is no elevator.The kitchen and wet cells are older, but they are in a very well-maintained condition. Depending on personal requirements and taste, modernization is possible. In 2023, a high-quality parquet floor was laid. The apartment is currently rented. Interested? We would be happy to show you the apartment in person. We look forward to your contact.
  • Parking space
  • Balcony / Terrace
  • Garage
  • +3
Travel time
-
New building
Jan Skubincan

Jan Skubincan

1 / 8
Jan Skubincan

Jan Skubincan

  • Parking space
  • Balcony / Terrace
  • Garage
  • +4
3.5 rooms, 114m², CHF 1,450,000.–
Mülistrasse 16, 8426 Lufingen

3.5-room attic apartment with over 4 meters ceiling height and direct elevator access

This exceptional 3.5-room attic apartment on the top floor of the new construction project MS16 Am Aspach in Lufingen offers spacious living, plenty of privacy, and a special sense of space.On approximately 114.4 m² of living space, you can expect a well-thought-out floor plan with a spacious, open living, dining, and kitchen area. The ceiling height of over 4 meters, large window areas, and the modern kitchen with a cooking island give the living area an open and representative character.A special comfort feature is the direct elevator access to the apartment.The approximately 19.8 m² large, covered loggia offers plenty of privacy and a protected outdoor area with a beautiful view. Additionally, you have approximately 38.6 m² of storage space under the roof at your disposal.When it comes to the interior design, you can choose between the three construction standards PURE, PLUS, and PRO and individually design your new home.For modern and energy-efficient living comfort, an earth probe heat pump and photovoltaic system are used. The heat distribution is via a floor heating system with Free Cooling.Highlights: • 3.5-room attic apartment on the top floor • 114.4 m² of living space • 19.8 m² covered loggia • 38.6 m² of additional storage space under the roof • Direct elevator access to the apartment • Over 4 meters of ceiling height in the living area • Spacious, bright living, dining, and kitchen area • Modern design kitchen with a cooking island • Three construction standards: PURE / PLUS / PRO • Individually designable interior • Floor heating system with Free Cooling • Earth probe heat pump • Photovoltaic system • 1-2 underground parking spaces can be purchased additionally .... and much more!Schedule:Construction start: End of September 2026Ready for occupancy: November 2027Nature-oriented living and excellent connectionsLufingen combines a quiet, natural living environment with short distances to Zurich and the airport. Shopping opportunities, school, and kindergarten are within walking distance.Zurich can be reached in about 15 minutes, and Zurich Airport in about 7 minutes. At the same time, you can enjoy a quiet living environment without disturbing aircraft noise at Am Aspach.The location on the top floor, the exceptional ceiling height, the direct elevator access, and the spacious loggia create a special sense of living with plenty of privacy.Interested?We would be happy to send you the detailed sales documentation and further information or arrange a personal consultation.You can find more information and inspiration about the project at: amaspach.ch


  • Parking space
  • Balcony / Terrace
  • Garage
  • +4
Travel time
-
New building
Corinna Hufschmid

Corinna Hufschmid

1 / 5
Corinna Hufschmid

Corinna Hufschmid

  • Parking space
  • Balcony / Terrace
  • Garage
  • +3
3.5 rooms, 85m², CHF 1,020,000.–
Kaiserstuhlstrasse 60, 8154 Oberglatt

Haus Isolde – modern 3.5 room apartment with high living comfort

Three balconies, direct lift access, and a well-thought-out living concept – discover this special 3.5-room new apartment in Haus Isolde in Oberglatt.In the 2nd upper floor of the new building project Haus Isolde on Kaiserstuhlstrasse 60, a modern owner-occupied apartment awaits you, combining living comfort and contemporary architecture.The apartment offers an open living, dining, and kitchen area as well as two other rooms. The well-thought-out floor plan creates versatile usage possibilities – ideal for couples, small families, or individuals who desire a separate work or guest room.A special highlight is the direct lift access to the apartment, which provides additional comfort in everyday life.The three balconies with a total of 17.9 m² are oriented towards north, east, and south. They extend the living space outdoors and create different retreats to enjoy the various times of day.With a room height of approximately 2.55 m, the apartment offers pleasant room proportions.The highlights at a glance • Direct lift access to the apartment • Three balconies with a total of 17.9 m² outdoor area • Orientation towards north, east, and south • Open living, dining, and kitchen area • Two other rooms with versatile usage possibilities • Room height of approximately 2.55 m • Well-thought-out floor plan • Modern new building with high-quality construction standard • Parking space in the underground garage available upon request Would you like to learn more about this apartment, the floor plan, or the equipment options?We would be happy to present the apartment and the entire new building project to you in a personal, non-binding consultation.In addition, we regularly organize sales events for Haus Isolde, where you can get to know the project better and discuss your questions directly with us.Contact us for the sales documents or to arrange a personal appointment.Further information about the entire project and the sales brochure can be found on haus-isolde.ch.

  • Parking space
  • Balcony / Terrace
  • Garage
  • +3
Travel time
-
Yasin Cekic

Yasin Cekic

1 / 9
Yasin Cekic

Yasin Cekic

  • Parking space
  • Balcony / Terrace
3.5 rooms, 72m², CHF 645,000.–
8303 Bassersdorf

Quiet residential area with excellent connections

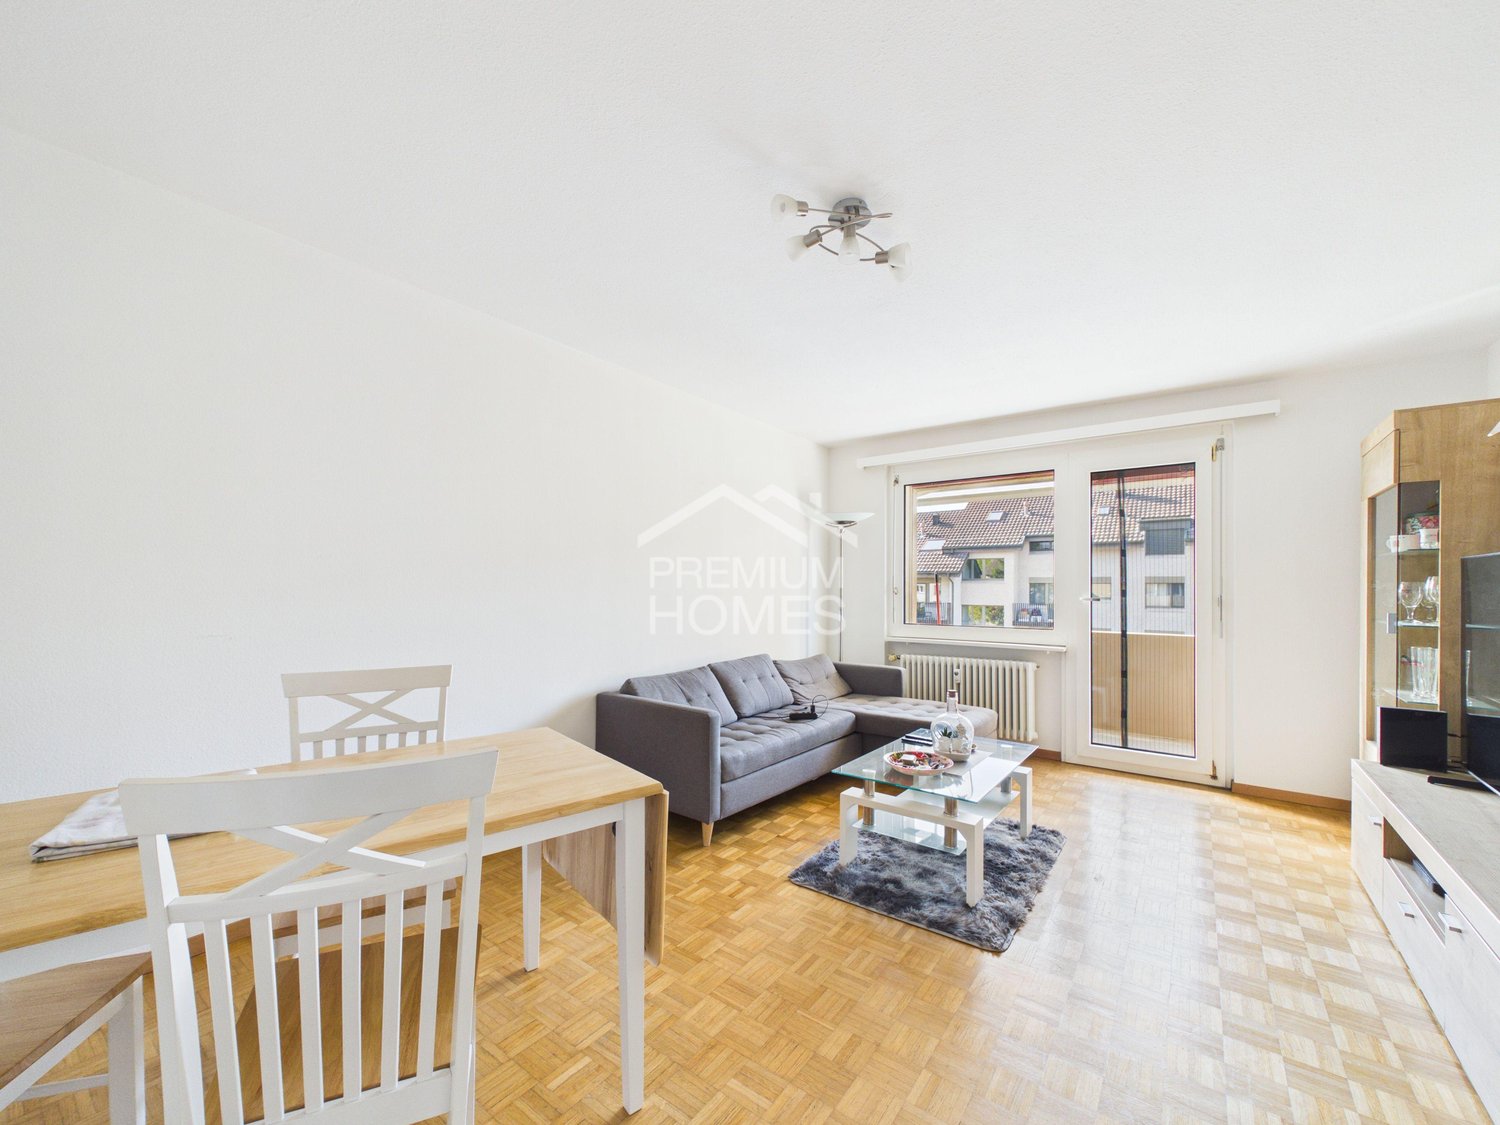
This bright and modern designed property impresses with a friendly atmosphere and a well-thought-out room layout. Large triple-glazed windows provide plenty of daylight and create a pleasant living feeling. The high-quality equipment combines comfort with contemporary design and invites you to feel good.The apartment is located in a pleasant residential area in Bassersdorf and convinces with its everyday-friendly location. Schools and shopping facilities are reachable in just about 2-3 walking minutes. This allows you to benefit from short distances in everyday life and a practical infrastructure right nearby. The proximity to Zurich Airport also makes the location particularly interesting for working people and those who travel a lot.The 3.5-room apartment offers flexible possibilities: it can be purchased for self-occupation or taken over as a capital investment with an existing rental agreement. This makes it suitable for both buyers looking for their own home in Bassersdorf and investors who want to acquire a property with an existing tenant and ongoing rental income. Here, no wishes are left unfulfilled. Take advantage and convince yourself! This PREMIUM HOMES offer includes: • Attractive quiet and central location • Family-friendly environment • Schools within 2-3 walking minutes • Ideal for couples, families or single people • Attractive investment opportunity • Purchase or take over existing rental agreement • Well-thought-out floor plan • Spacious bathroom with bathtub • Roomy cellar and attic • 1 external parking space excl. at CHF 15'000.- • Gross living area approx. 72 m² • Net living area approx. 61 m² Interested? We would be happy to take you through a non-binding viewing! Do you want to sell your house or apartment worry-free? We will tell you the current market value of your property, discreetly and non-bindingly! Are you interested in a first non-binding exchange of ideas? Don't hesitate and contact us. We look forward to hearing from you.
  • Parking space
  • Balcony / Terrace
1 / 12
3.5 rooms, 98m², Price on request
Wisentalstrasse 7F, 8185 Winkel

High-quality 3.5-room garden apartment with Smart Home and private fitness room

High-quality 3.5-room garden apartment with Smart Home and private fitness room This nearly new 3.5-room garden apartment offers approximately 98 m² of living space, a high standard of construction, and attractive private outdoor and ancillary areas.The bright living, dining, and kitchen area leads directly to the approximately 38 m² large terrace and into the approximately 61 m² large garden. The high-quality kitchen features a kitchen island, natural stone worktops, and appliances from Electrolux Professional.Around CHF 74,000 in additional investments in the new building for the kitchen, electronics, and equipment underline the high standard of construction.Technically, too, investments were made beyond the usual standard: The entire apartment has CAT-7 network cabling, LAN connections, and switchable sockets in all rooms, as well as practical floor sockets in the living and dining area. The private basement is also directly connected to the apartment. The Smart Home system complements the modern infrastructure.Two wet cells and a laundry room with its own washing tower provide additional comfort.In the basement, a private fitness room with approximately 14 m² and a 16 m² large basement belong to the apartment. Both rooms have a room height of around 4 meters. The fitness equipment can be taken over if desired.Two underground parking spaces with an electric charging station are located directly at the house entrance. School, kindergarten, nursery, and bus connections to Bülach and Zurich Airport are easily accessible on foot. Winkel also impresses with a tax foot of 76%.Highlights:* approximately 98 m² of living space* high standard of construction* around CHF 74,000 in additional investments* natural stone kitchen with Electrolux Professional appliances* 2 wet cells* laundry room with washing tower* Smart Home* CAT-7 cabling throughout the apartment* LAN and switchable sockets in all rooms* floor sockets in the living and dining area* basement directly connected to the apartment* 38 m² terrace* 61 m² garden* automatic garden irrigation* 14 m² private fitness room* 16 m² private basement* around 4 m room height in the basement* 2 underground parking spaces with electric charging station* school, nursery, and public transport within walking distance* tax foot 76%Have we sparked your interest? We would be happy to provide you with further information and a personal viewing.

Travel time
-
1 / 10
3.5 rooms, 72m², CHF 690,000.–
Vorbruggenstrasse 16a, 8422 Pfungen

Totally renovated 3.5-room apartment with garage box in a quiet cul-de-sac

Your new home This 3.5-room apartment on the 1st floor, completely renovated in 2021, impresses with a very modern and high-quality interior design as well as a well-thought-out room layout. The apartment includes a private laundry room, a basement compartment, and a closed garage box. The location in a traffic-calmed cul-de-sac offers peace and privacy.Two outdoor areas extend the living experience: while the glazed folding sliding front in the living room allows for flexible use as a winter garden, a second balcony directly at the kitchen provides additional free space for the morning coffee.Modern design with clarityThe renovation was carried out with great attention to detail. In the kitchen, a continuous plate at ceiling height makes a strong statement. The kitchen backsplash also consists of a single large-format plate, ensuring a calm, elegant appearance. The fittings are led directly out of the wall and not integrated into the sink, which underlines the minimalist character.The wet cell presents itself very modern with an elegant shower channel, a spacious ceiling-mounted rain shower, a glass partition, and a Corian washbasin with under-counter furniture. The high-quality plank floor in wood look gives the entire apartment a warm and timeless atmosphere.Further features and amenities • Net living area 74 m2 • Recessed spots in the entrance, corridor, and kitchen • Built-in wardrobe in the entrance • Bright kitchen with modern handle-less cabinets and drawers as well as all necessary kitchen appliancesReduit in the corridor • Private laundry room with washing machine and dryer • Basement compartment • Closed garage box • Very well-maintained and newly designed surroundings with shrubs and stone walls • No elevator available Sales price: CHF 690,000.- plus a garage box CHF 35,000.-

Travel time
-

Suggested properties for you based on search results

Other interesting objects