4 results - Single house buy: Buch am Irchel

1 / 27
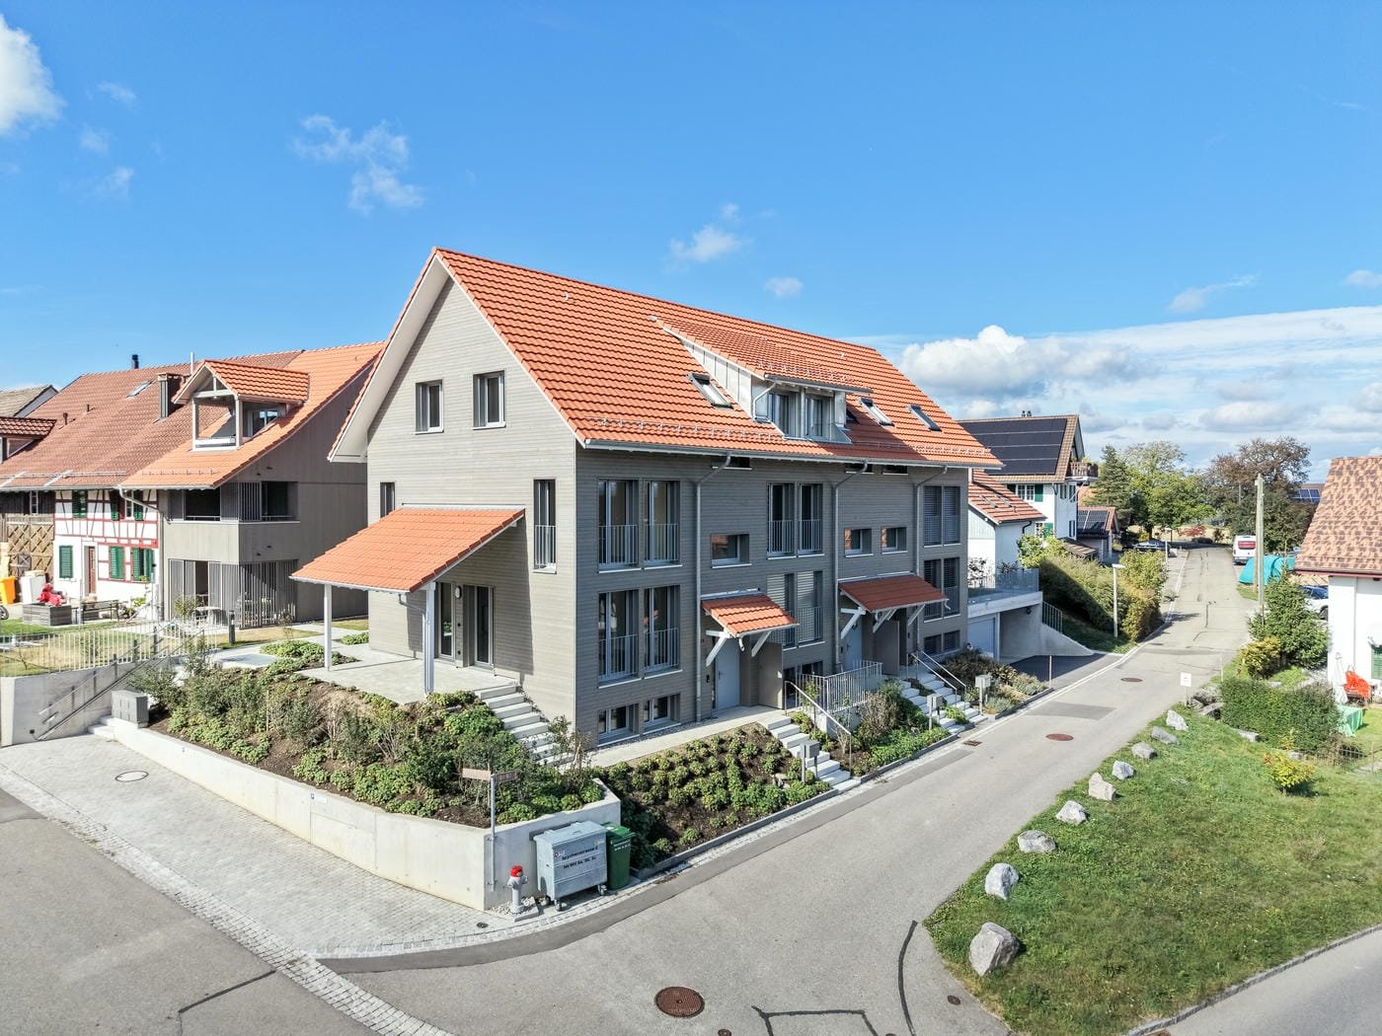
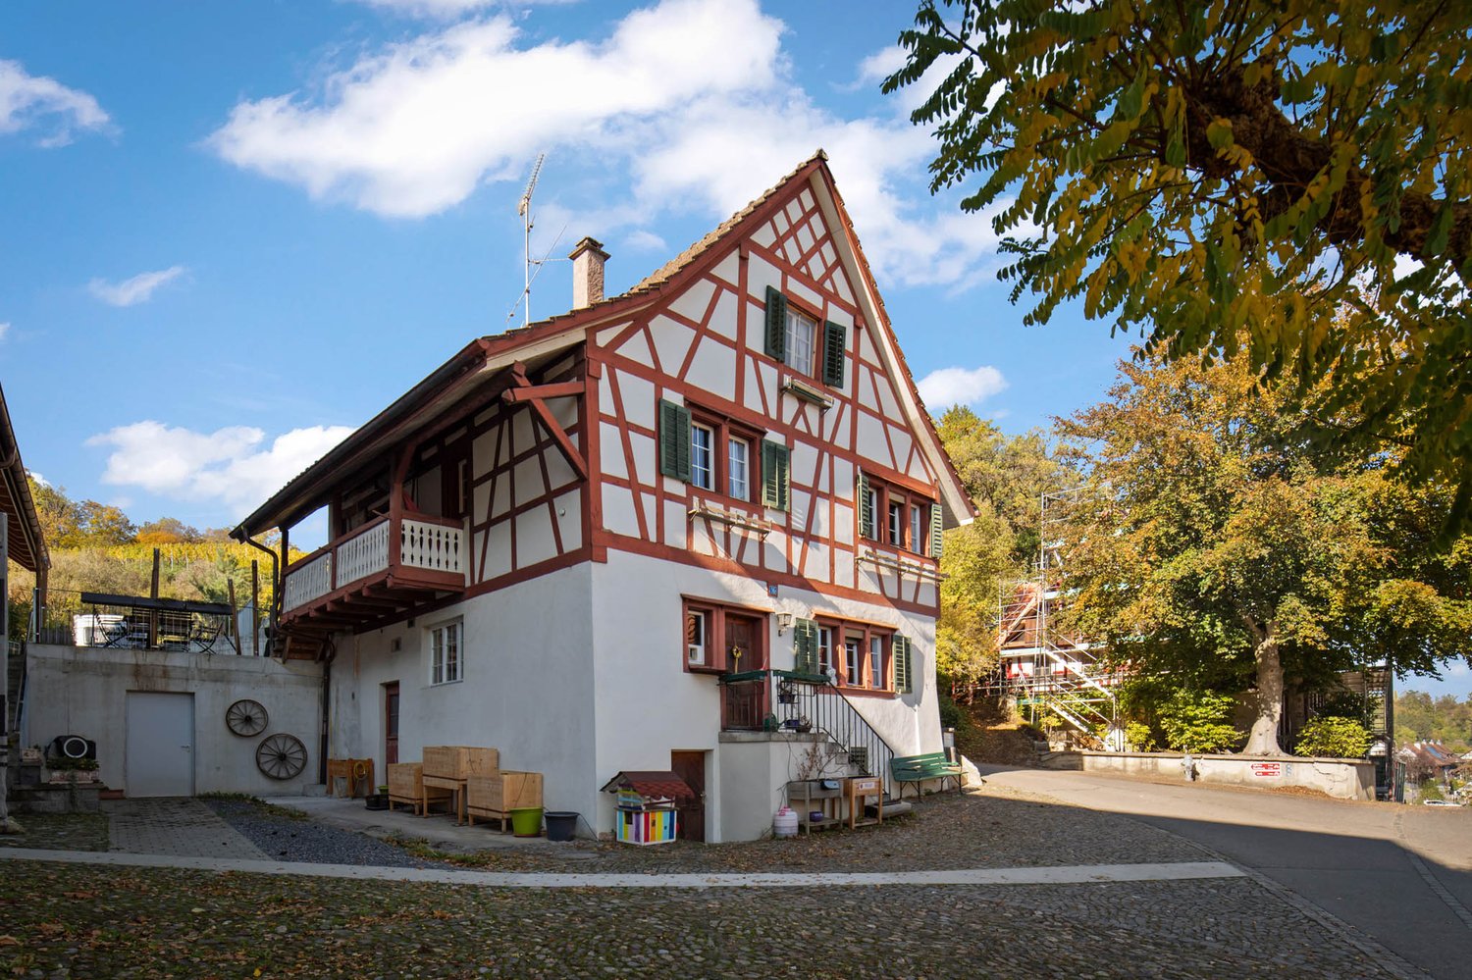
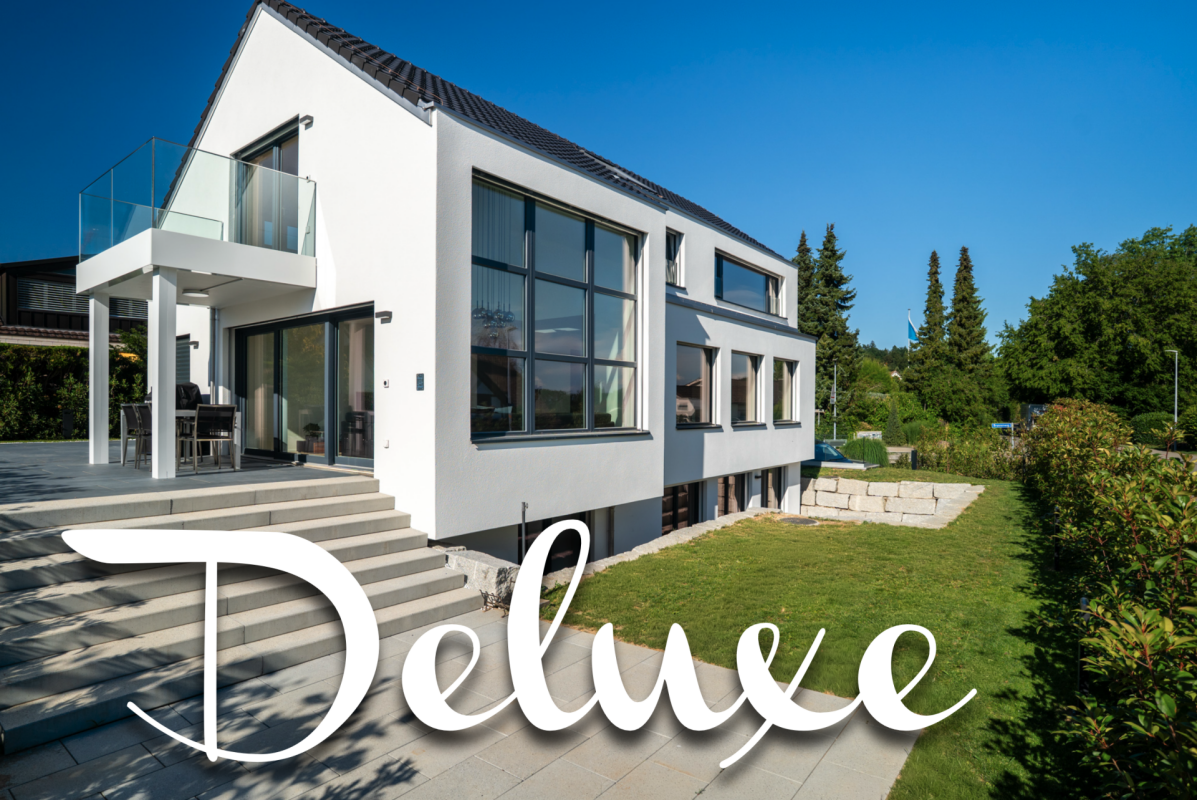
4.5 rooms, 191m², CHF 1,390,000.–
Wiler 11B, 8414 Buch am Irchel

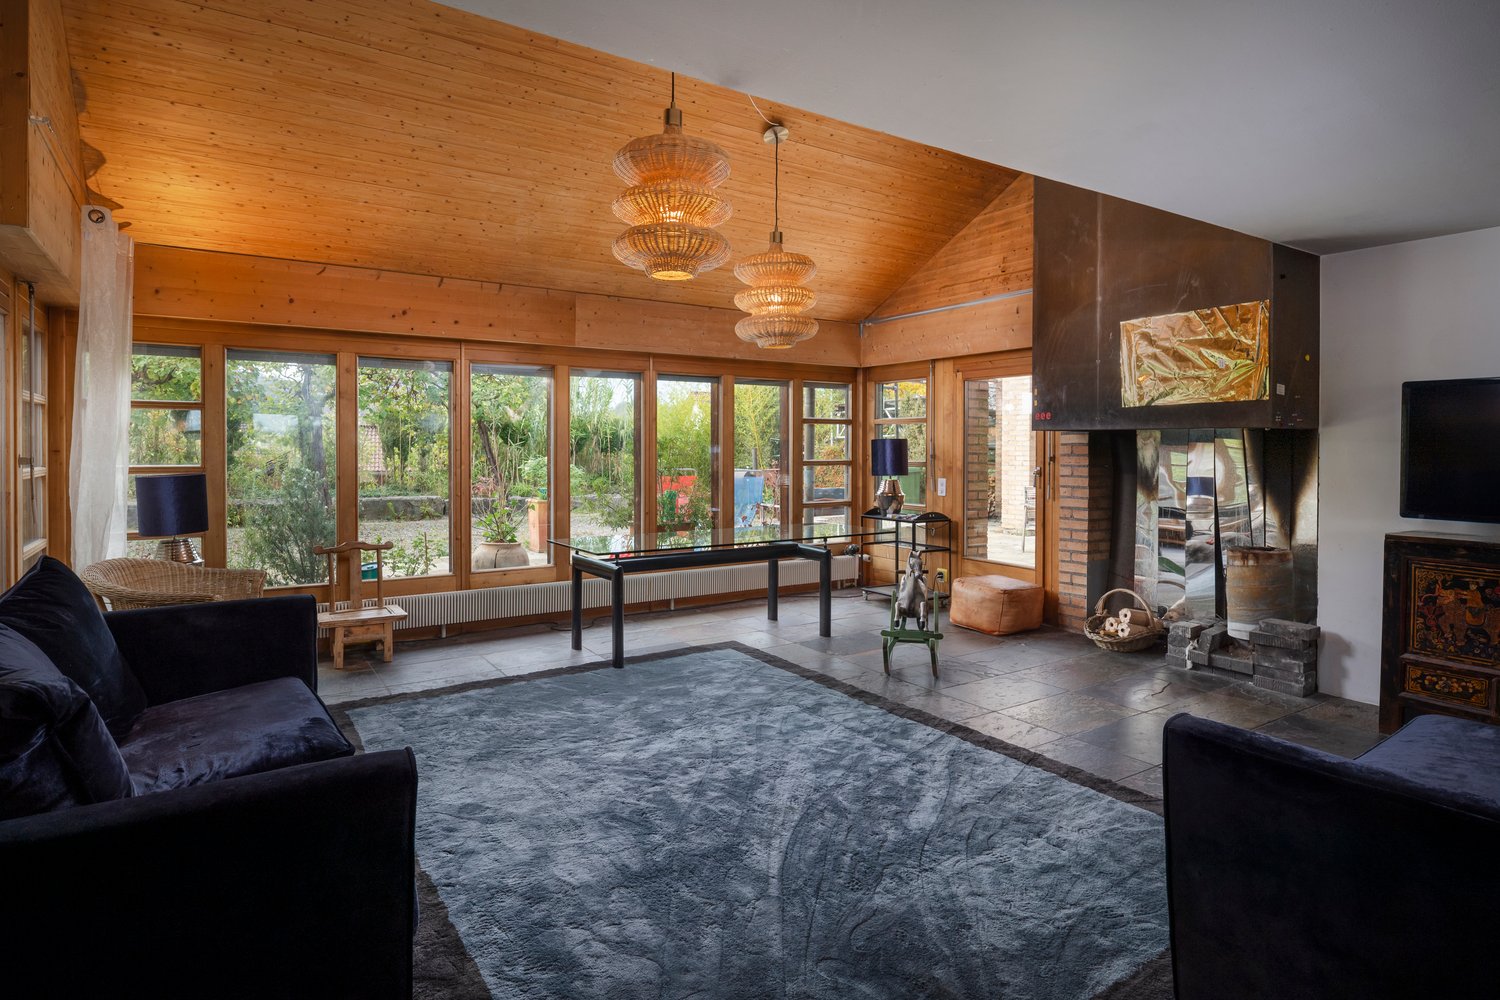
Stylish living in a quiet location

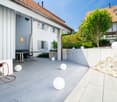
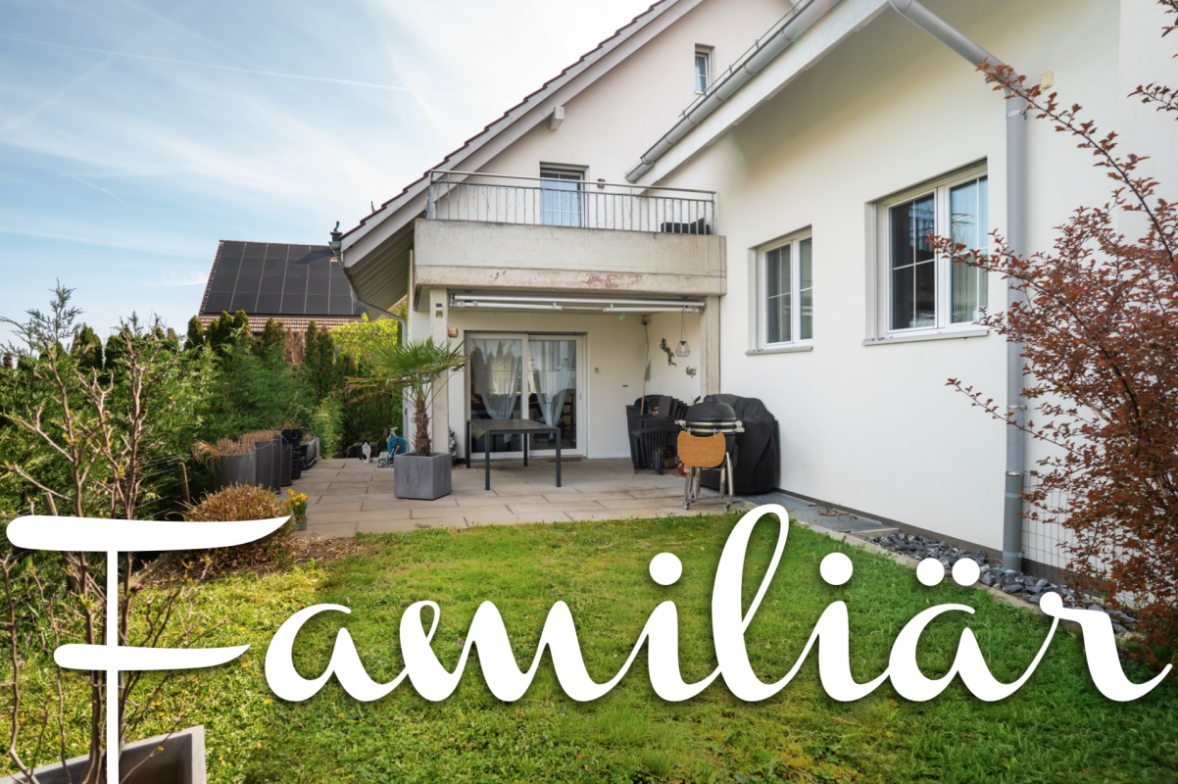
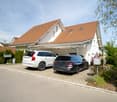
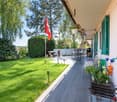
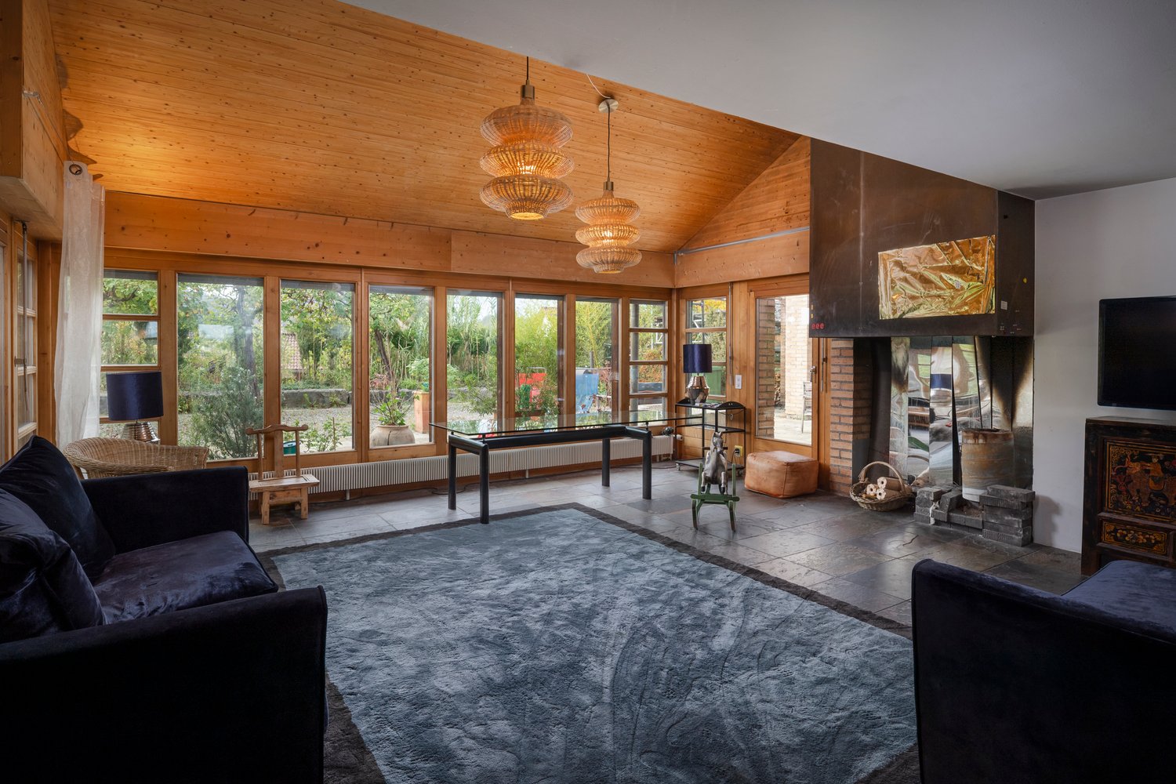
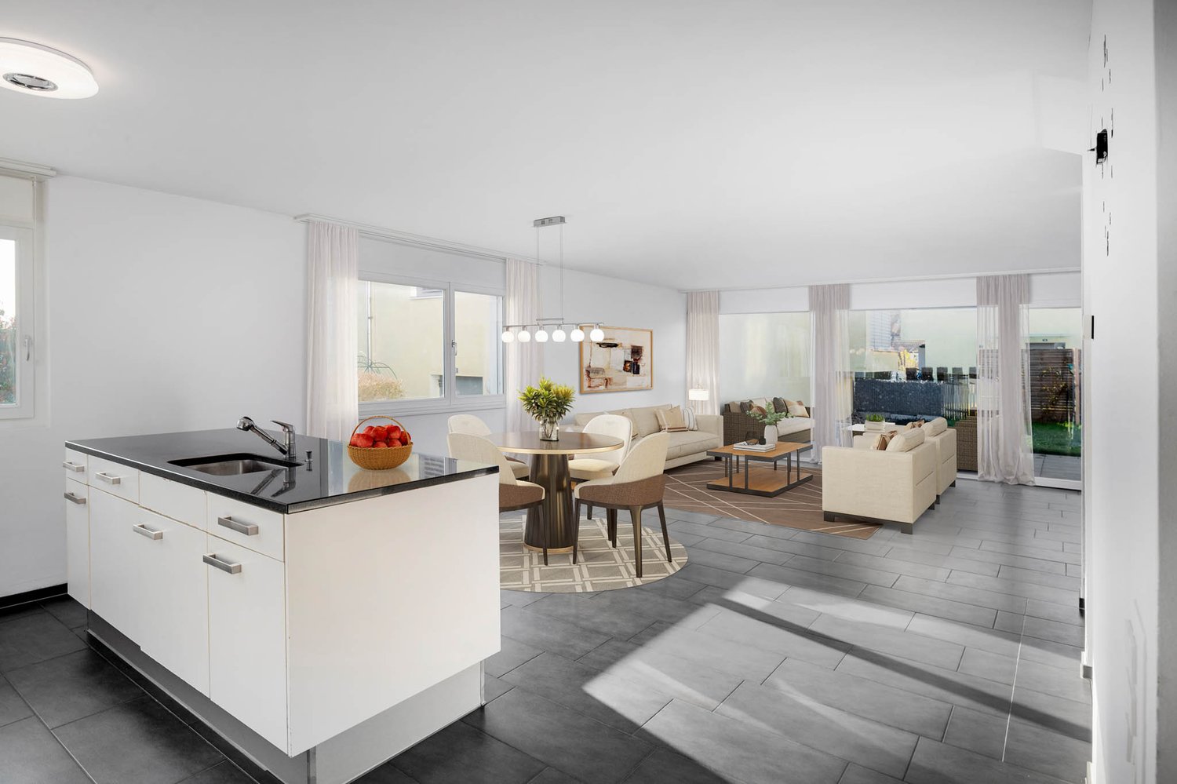
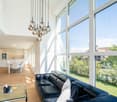
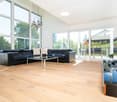
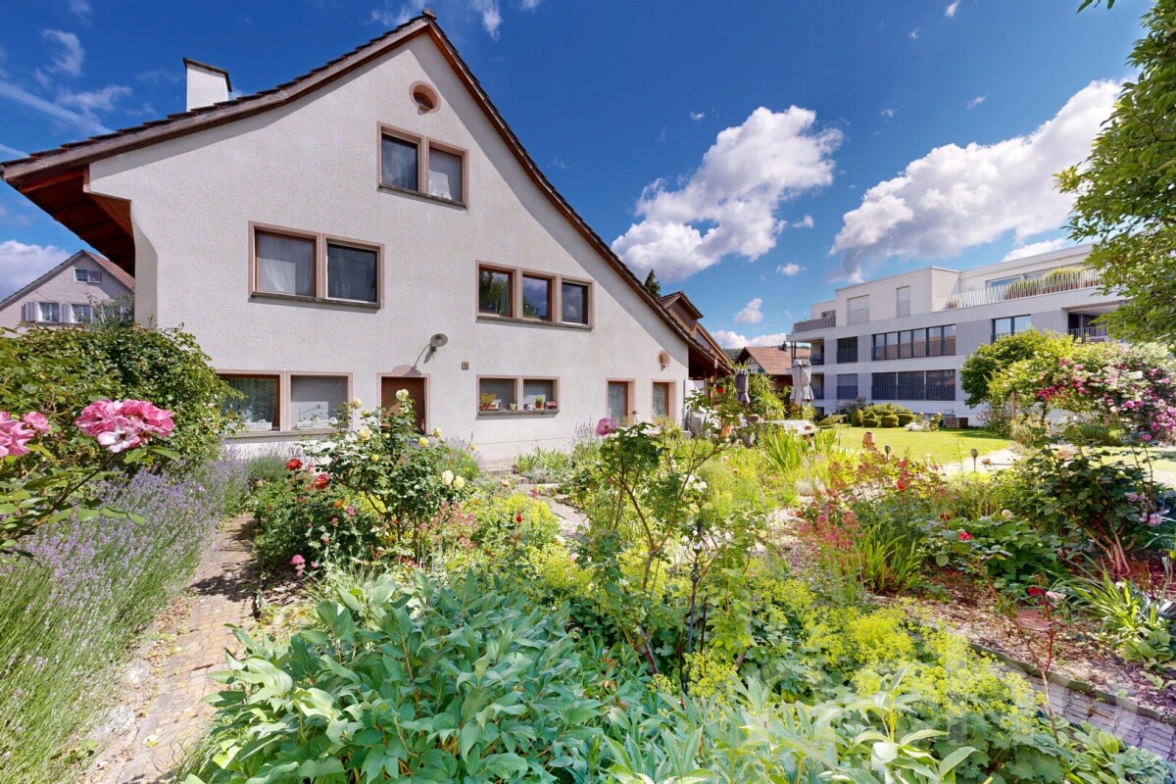
Floor plans, more pictures, a video and additional information can be found on www.stoehr-immobilien.chThis nearly new 4.5-room DEFH is located in a well-maintained district and impresses with modern architecture and an attractive room concept. The house, built in 2019, is in excellent condition and offers a stylish home for a family on a net living area of approximately 191 m². Due to the generous room layout, it is also very suitable for couples with a home office or a space-intensive hobby.The bright living rooms create a pleasant living atmosphere. Notable is the beautiful light concept in the bathroom on the top floor, the practical laundry chute that extends over all floors, the many built-in closets, and the charming outdoor area around the house with a south-facing seating area on the entrance side and a partially covered northwest-facing seating area.Heating is provided by a central geothermal system for the entire building with heat distribution via underfloor heating.The property also includes a 1/56 share of the communal well on cadastre number 255.Two underground parking spaces for CHF 35,000 each are acquired with the house. A third underground parking space can be optionally acquired for CHF 35,000. An outdoor parking space directly in front of the house is included.Highlights: • Year of construction: 2019 • Net living area: approximately 191 m² • Land share: 245 m² • Volume: 924 m³ • Room height: 2.40 m • Stylish, open kitchen with bar • Practical built-in closets in the basement, ground floor, and top floor • Laundry chute over all floors • Wet cells: 2 bathrooms and 1 guest toilet • Large hobby room • Heating system: Central geothermal system via underfloor heating • Well-maintained laundry room with washing machine and tumble dryer • Condition: Nearly new, no renovations required • Share of the well (1/56) on cadastre number 255 • Part of a well-maintained building with a total of 8 residential units Location:The property is located in a rural residential area in Buch am Irchel. The surroundings are characterized by a natural living environment and a good quality of life.We are happy to answer any questions or arrange a viewing. All information is subject to error and omission.Stöhr Immobilien GmbHwww.stoehr-immobilien.chAbout Stöhr Immobilien:As an established family business with a branch in the heart of Winterthur, we combine long-standing experience, in-depth expertise, and a broad network of relationships with a genuine passion for real estate. Our goal is to sell every property promptly, professionally, and with an optimal result.We offer an all-inclusive service with a pure success fee. From the initial consultation to marketing and through to the transfer of ownership, we take care of all tasks related to the sale. We take care of every detail with foresight, commitment, and a sense of proportion.Our clients appreciate not only our technical competence but also our personal and human support. Thanks to our database with over 7,500 verified interested parties, we find the right buyer even with a discreet sales wish.We are particularly proud of the numerous 5-star reviews on Google, which reflect our seriousness, quality, and great commitment. Every property has its own special story, and we help with heart to write its next chapter.

Travel time
-
1 / 20
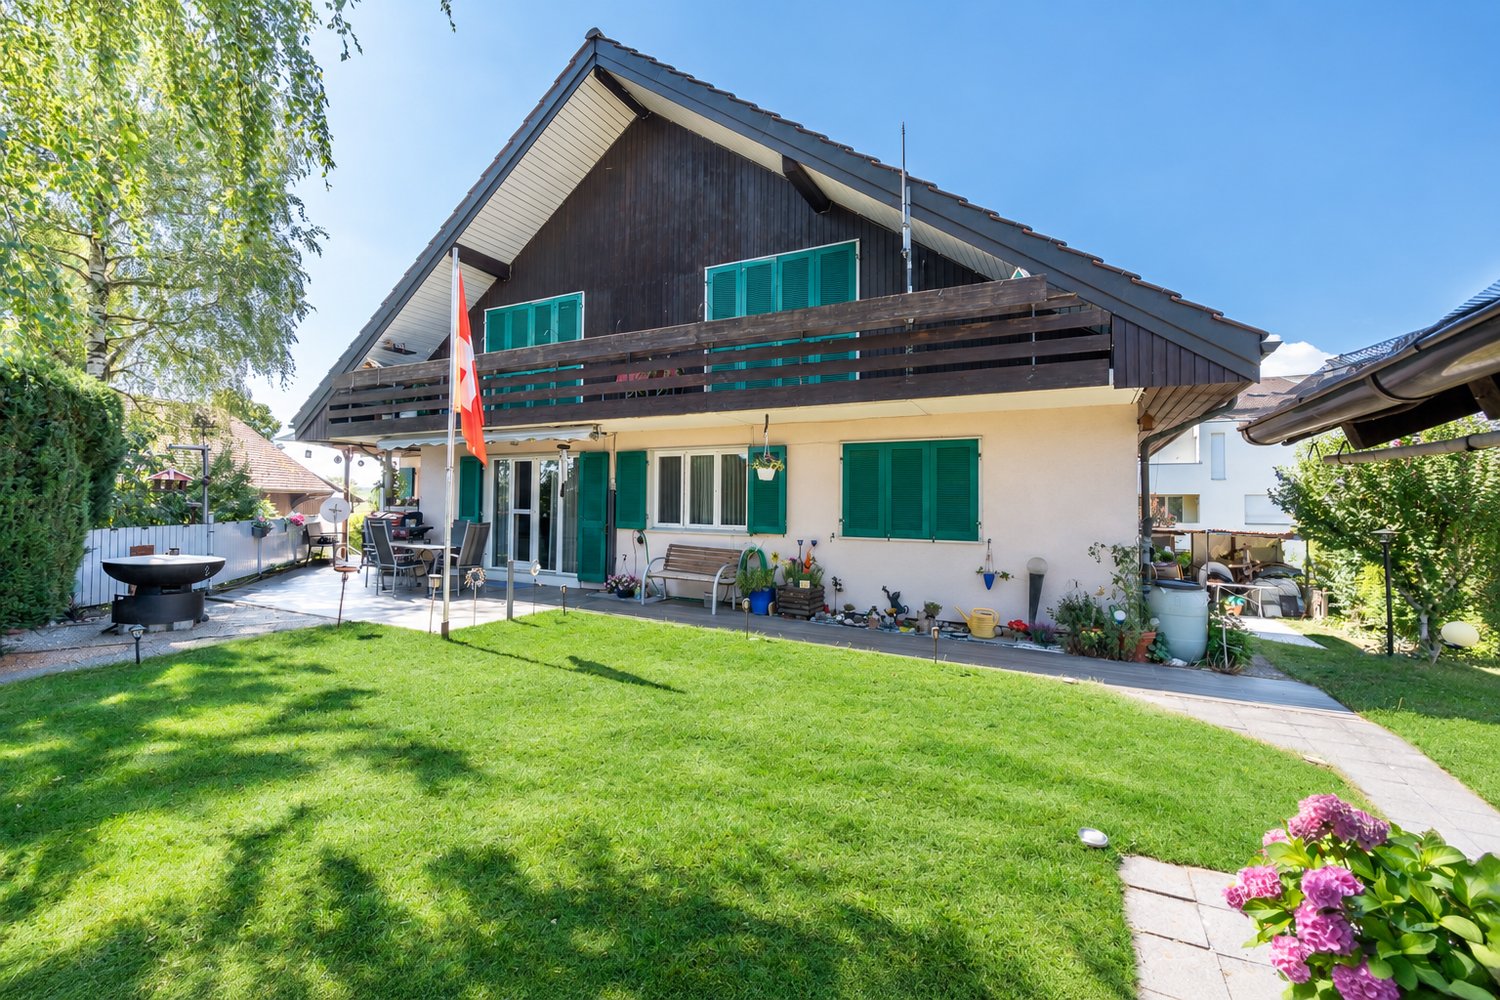
5.5 rooms, 214m², CHF 1,390,000.–
Kählwiesstrasse 3, 8414 Buch am Irchel

Modern 5.5-room DEFH in a quiet location

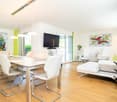
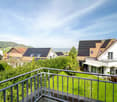
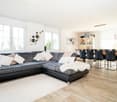
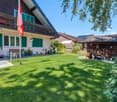
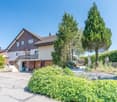
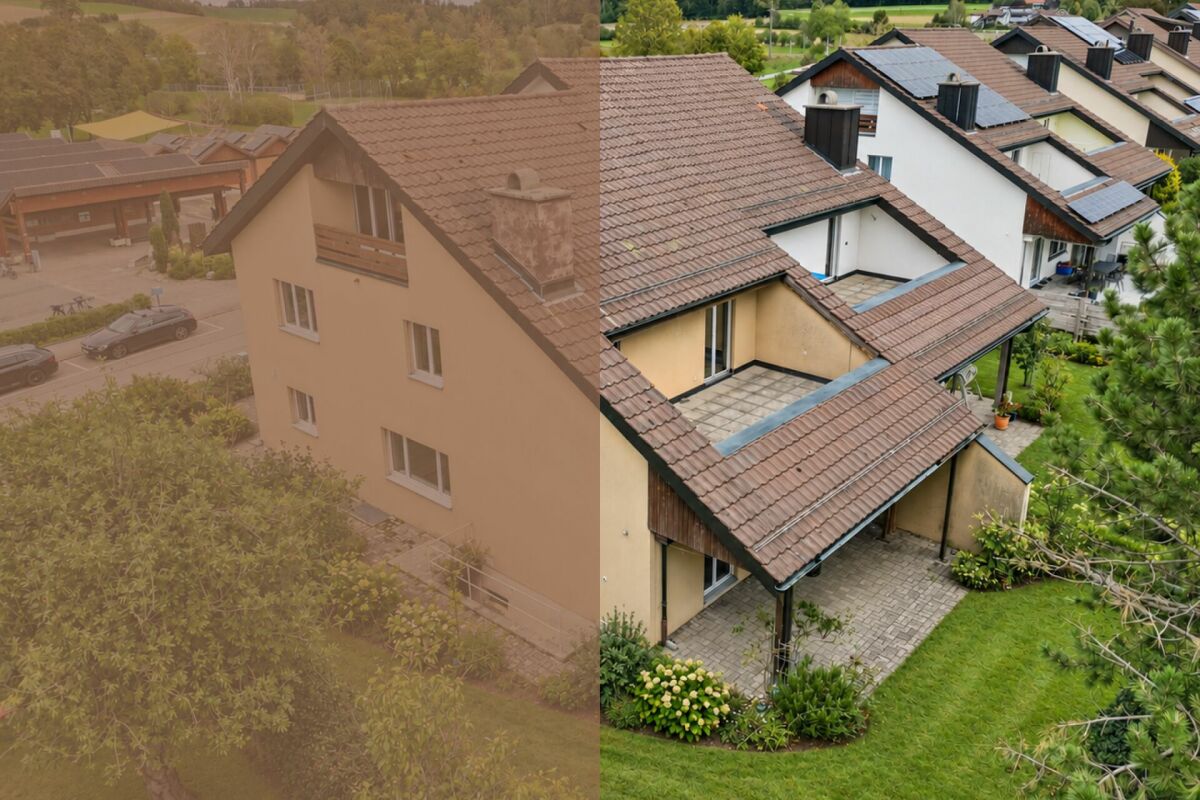
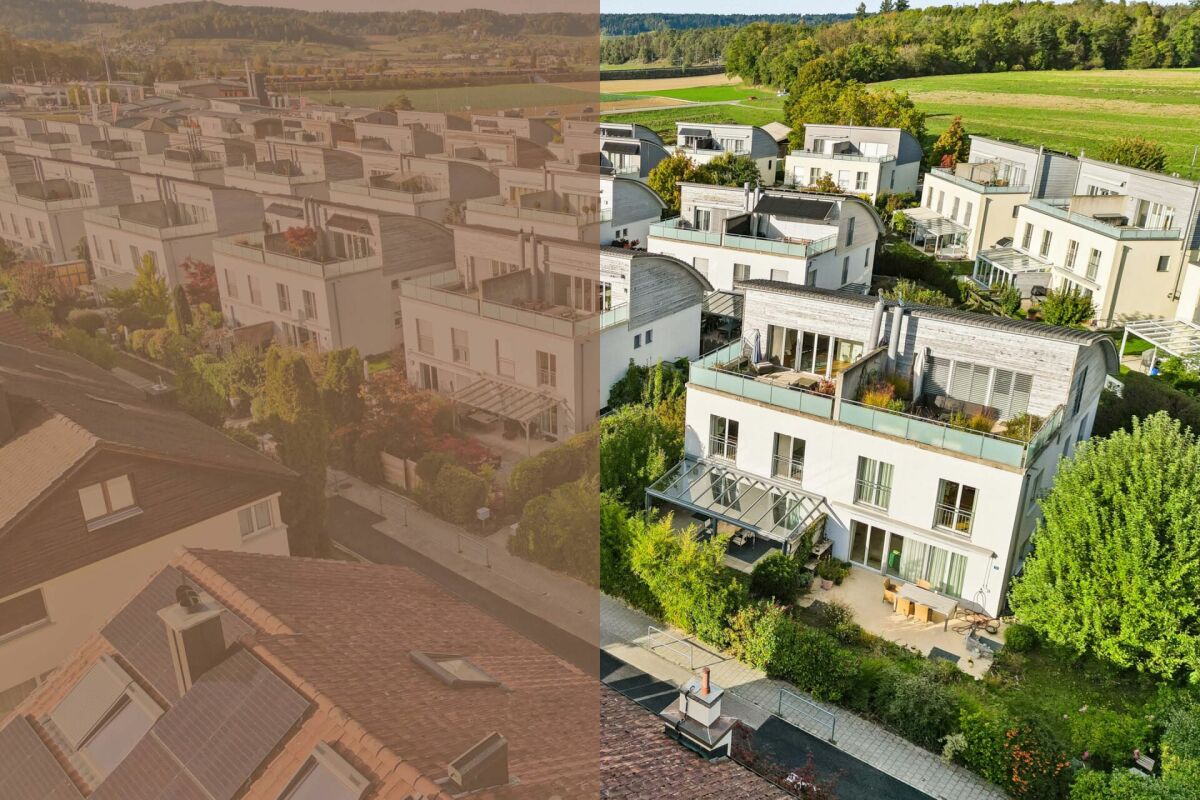
Floor plans, more pictures, a video, and additional information can be found at www.stoehr-immobilien.ch In an attractive location in Buch am Irchel, this stylish 5.5-room semi-detached house from 2017 presents itself as an ideal home for people with a demand for comfort, quality, and living atmosphere. On a net living area of around 214 m² and a land share of 299 m², the property offers spacious room proportions and a harmonious living concept. Bright rooms, a Swedish stove in the living room, and cozy wooden ceilings in the bedrooms give the house a warm and inviting appearance. Two tasteful wet cells - including one with a comfortable corner bathtub and shower and one with a shower - as well as a separate guest toilet provide additional comfort. A highlight is the two balconies: one with a wonderful distant view (northwest orientation) and the other with east orientation, where you can enjoy the morning sun. The garden area with covered and uncovered seating areas as well as a well-maintained lawn offers space for relaxation and social hours outdoors. For vehicles, there is a carport and two parking spaces in front of the carport. Highlights: • Modern, well-maintained 5.5-room DEFH • Year of construction: 2017 • Cubature: 928 m³ • Net living area: approx. 214 m² • Land share: 299 m² • Swedish stove in the living room • Heating system: heat pump with underfloor heating • 2 wet cells • 1 guest toilet • Expansion possibility for a second toilet on the upper floor • Balcony with fantastic distant view • Garden with covered and open seating area • Fully developed basement • 1 carport and 2 outdoor parking spaces in front of the carport Location: The property is located in a quiet residential area in Buch am Irchel, a popular municipality with rural charm and high quality of life. The natural surroundings and numerous nearby recreational areas make this location particularly attractive. In Buch am Irchel, there is a Volg within walking distance (approx. 2 minutes). For everything else, Buch is oriented towards Neftenbach: there are various shopping facilities such as Coop, Denner, Volg, Landi, and a butcher's shop. Additionally, Pfungen offers a Migros. The bakery in Flaach is also highly valued in the region. The traffic connection is also a plus: the Wülflingen motorway access is reachable in around 9 minutes by car. Families benefit from a very good school offer: kindergarten and primary schools are located directly in Buch, while the upper school is attended in Flaach. The schools in the region enjoy an excellent reputation and are an important plus point of this residential area. We are happy to answer your questions or arrange a viewing. All information is subject to error and omission. Stöhr Immobilien GmbHwww.stoehr-immobilien.ch

Travel time
-
More objects in your automatically expanded search area
18 results - Radius: + 10km
New building
1 / 15
6.5 rooms, 191m², CHF 1,450,000.–
Premium
Im Wil 3, 8400 Winterthur

Experience nature and live stylishly in your new home

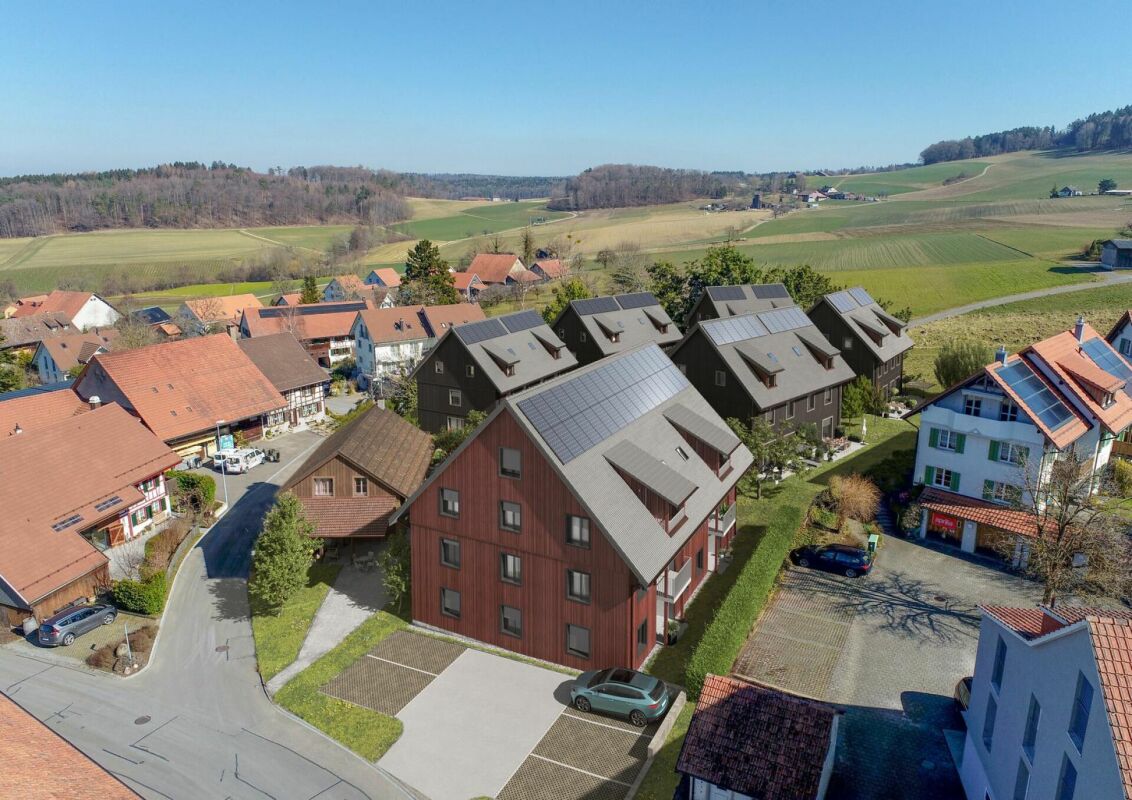
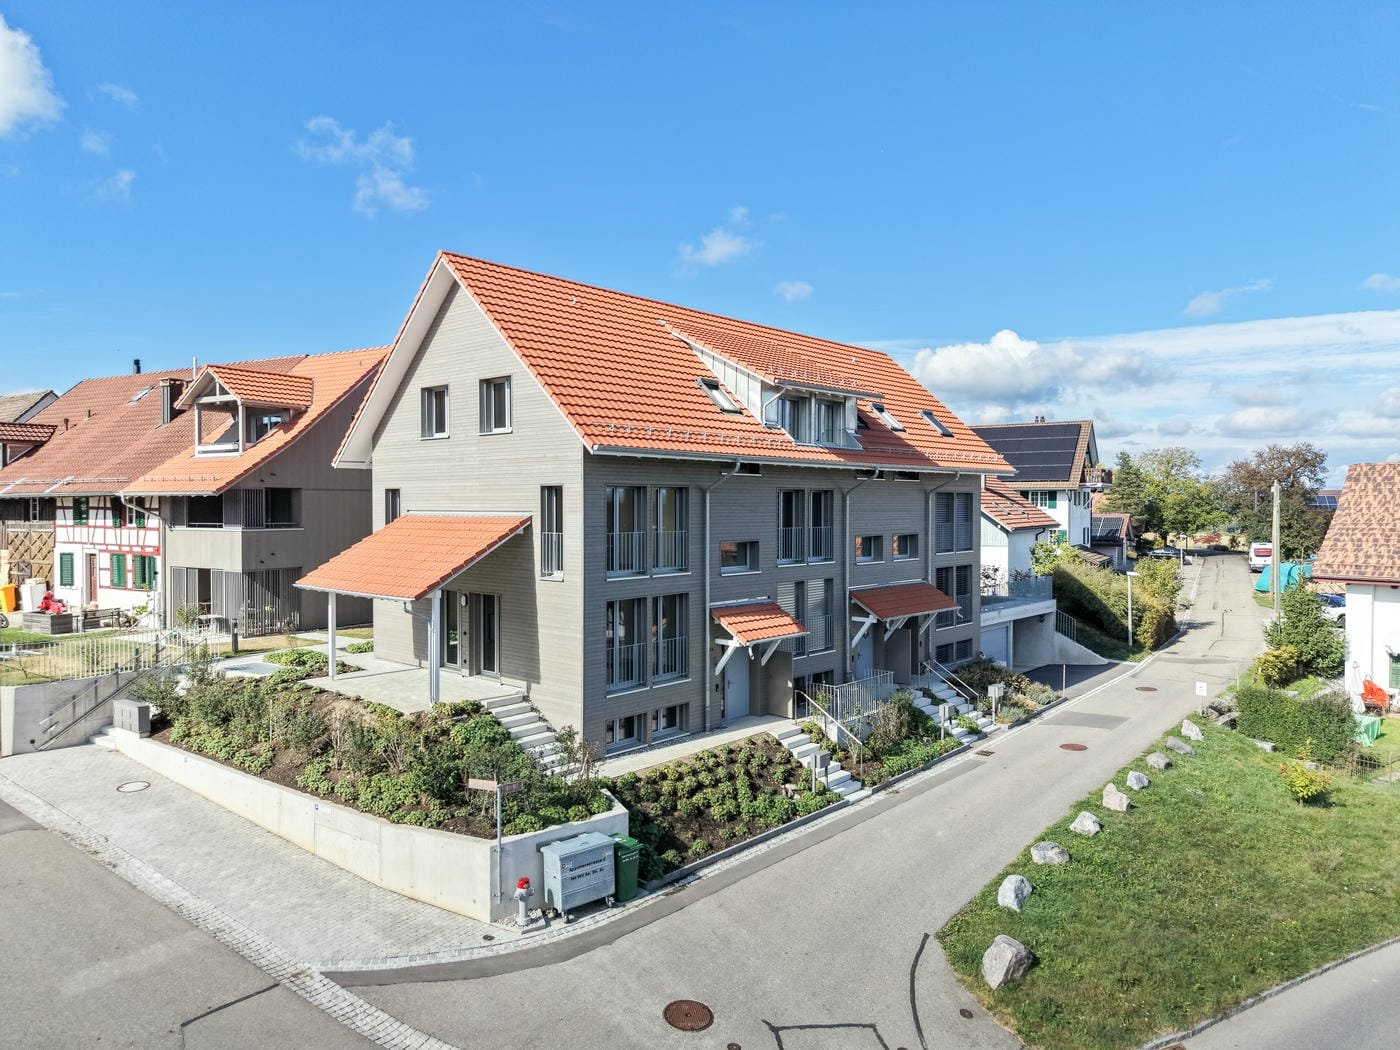
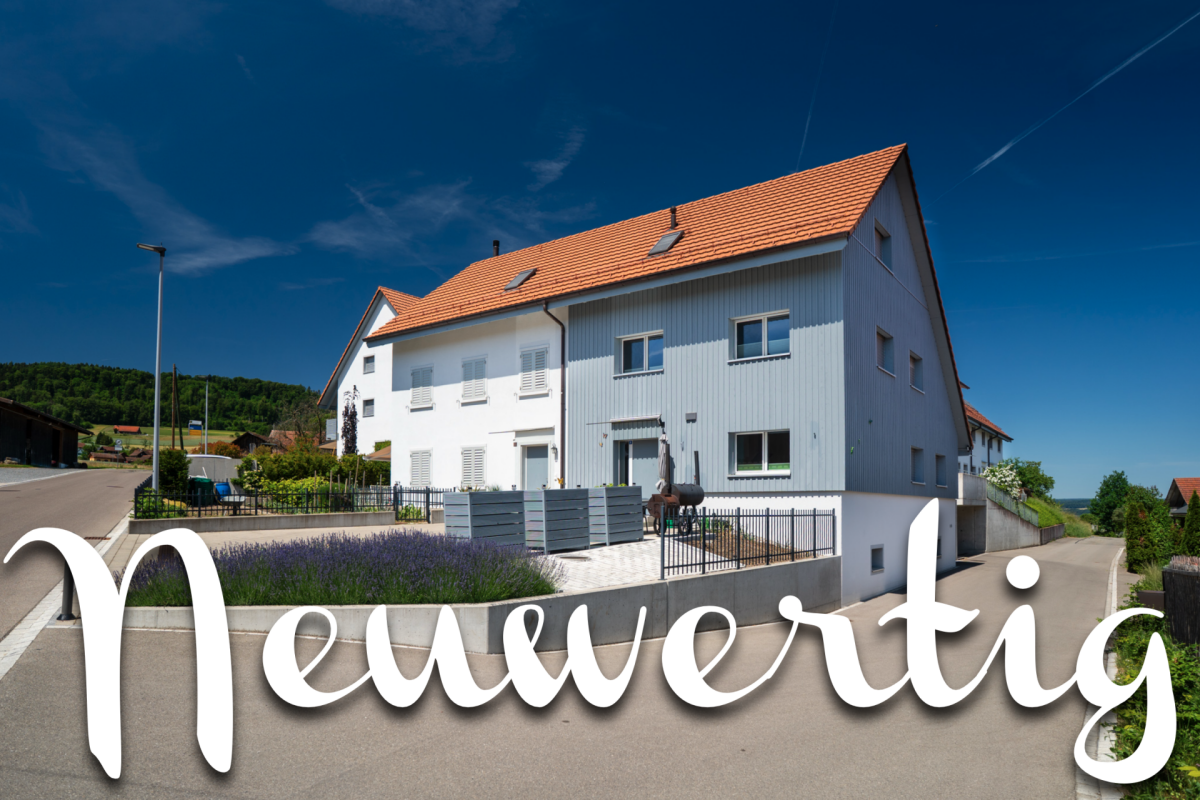
Available single-family homes 6.5 rooms- 3a South, 191 m², 1'450'000.00- 3b Middle, 182 m², reserved- 3c North, 172 m², soldModern and bright row housesIn the heart of Oberwil, three row houses with 6.5 rooms are being built on a slightly elevated plot. These have direct access and are also accessible via a shared underground garage. High-quality and sustainable materials, a high-quality finish, and plenty of wood ensure that you will feel at home. Covered outdoor areas and covered loggias offer cozy, private outdoor spaces. In these modern and bright row houses, located in the idyllic village of Oberwil in the municipality of Dägerlen, you will definitely feel at home!Location and surroundings of this propertyOberwil belongs to the municipality of Dägerlen, together with the villages of Berg, Dägerlen, Rutschwil, and Bänk.You can expect an attractive spot with a lot of nature, open fields, forests, and idyllic waters, away from traffic, with an engaged village community. Additionally, Oberwil is not far from the cities of Winterthur, Zurich, and Schaffhausen. Schools, shopping facilities, clubs, restaurants, sports, and leisure facilities are easily accessible.The post bus takes you to Winterthur or Henggart at half-hourly or hourly intervals. Towards Zurich or Schaffhausen. By car, you can reach the A4 or A1 in just a few minutes.Highlights • Modern construction • High-quality finish • Covered outdoor areas • Underground parking spaces • Idyllic, rural surroundings Have we sparked your interest?Convince yourself of the advantages of this unique offer and arrange a personal viewing appointment. We look forward to your contact.
Travel time
-
New building
1 / 15
6.5 rooms, 191m², CHF 1,450,000.–
Premium
Im Wil 3, 8471 Oberwil (Dägerlen)

Experience nature and live stylishly in your new home

Available single-family homes 6.5 rooms - 3a South, 191 m², CHF 1'450'000 - 3b Middle, 182 m², reserved - 3c North, 172 m², sold Modern and bright row houses In the heart of Oberwil, three row houses with 6.5 rooms are being built on a slightly elevated plot. These have direct access and can also be reached via a shared underground garage. High-quality and sustainable materials, a high-quality finish, and plenty of wood ensure that you will feel at home. Covered outdoor areas and covered loggias offer cozy, private outdoor spaces. In these modern and bright row houses, located in the idyllic village of Oberwil in the municipality of Dägerlen, you will definitely feel at home! Location and surroundings of this property Oberwil belongs to the municipality of Dägerlen, together with the villages of Berg, Dägerlen, Rutschwil, and Bänk. You can expect an attractive spot with a lot of nature, open fields, forests, and idyllic waters, away from traffic, with an engaged village community. Additionally, Oberwil is not far from the cities of Winterthur, Zurich, and Schaffhausen. Schools, shopping opportunities, clubs, restaurants, sports, and leisure facilities are well and easily accessible. The post bus takes you to Winterthur or Henggart at half-hourly or hourly intervals. Towards Zurich or Schaffhausen. By car, you can reach the A4 or A1 in just a few minutes. Highlights • Modern construction • High-quality finish • Covered outdoor areas • Underground garage parking spaces • Idyllic, rural surroundings Have we piqued your interest? Convince yourself of the advantages of this unique offer and arrange a personal viewing appointment. We look forward to your contact.
Travel time
-
1 / 15
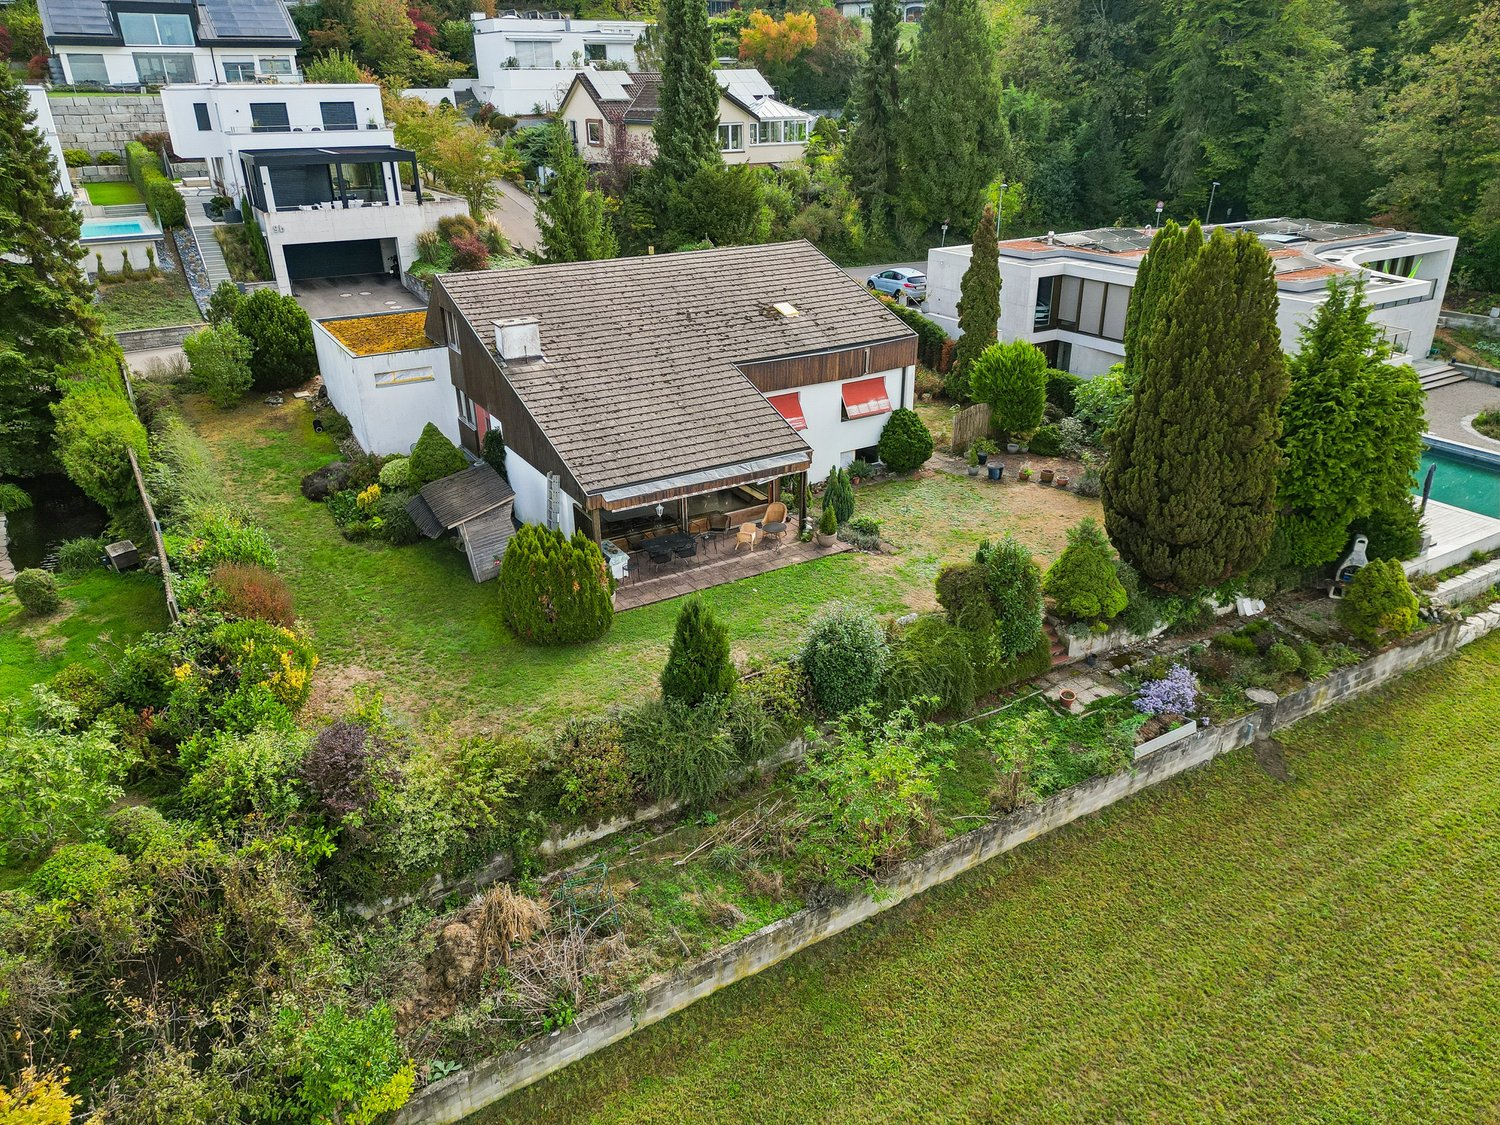
6.5 rooms, 176m², CHF 2,800,000.–
Top
Obere Lättenstrasse 8, 8185 Winkel

6.5-room single-family house with a far-reaching view, sun, and unique potential

In a privileged location with a view in a quiet and sought-after residential area in the tax-friendly municipality of Winkel, you have an extraordinary opportunity: This detached 6.5-room single-family house impresses with a breathtaking view over the Zurich Unterland, a spacious plot of 1,031 m², and diverse potential for realizing individual living ideas. The single-family house, built in 1971, has a classic, family-friendly room layout. On the main level, there are three bedrooms, a bathroom, a guest toilet, a separate kitchen, and the bright living and dining area with direct access to the sunny terrace and large garden. The upper floor expands the room offer with another bedroom, an additional room, a spacious entrance area, and an attic with ample storage space. In the basement, there is a cellar, a natural cellar, the laundry room, and the technical rooms. An attached double garage and additional outdoor parking spaces provide comfortable parking options. The property presents itself today in an age-related condition and shows a comprehensive need for renovation. Essential components and technical installations largely date back to the year of construction. The existing oil heating system was taken out of operation in the summer of 2026 and needs to be replaced. It is precisely this that lies in the special potential of this property: Whether you want to preserve the character of the existing house and create modern living comfort with a comprehensive renovation or use the attractive plot as a basis for a new building - the possibilities are diverse. The exceptional location, the spacious plot, and the currently unobstructed view create ideal conditions for realizing a very personal dream home. Have we sparked your interest? We would be happy to invite you to a viewing! You can easily take a 360-degree tour online via the link in the ad. Please fill out the contact form completely. You will receive the sales documentation and information about the viewing appointment by email afterwards. Please contact us via the completed online form! Your Dietrich Liegenschaften GmbH

Travel time
-
Felicia Wipfli

Felicia Wipfli

1 / 21
Felicia Wipfli

Felicia Wipfli

  • Parking space
  • Balcony / Terrace
  • Garage
  • +3
8 rooms, 165m², CHF 1,300,000.–
Madwiesweg 5, 8461 Oerlingen

Two-family house with a beautifully landscaped garden & plenty of potential

This well-maintained two-family house from 1976 impresses with generous space, two separate living units, and diverse usage possibilities. Whether as a multi-generational house, for two families, or for combining personal use and rental – the property offers an attractive basis for individual living ideas.On the ground floor, there is a spacious 4½-room apartment with a fireplace and a living area of approximately 105 m². The 3½-room apartment on the upper floor has almost 60 m² of living space and is ideal as a separate unit for family members, for rental, or as an additional living and working area.In total, the house offers a living area of approximately 165 m². The space offer is complemented by a large, heated hobby room with daylight in the basement. With an area of approximately 22 m², this additional room offers numerous possibilities. The approximately 19 m² large attic provides further development potential and creates additional perspectives for the future use of the property. Two large garages with direct access to the house provide additional comfort.A special highlight is the beautifully landscaped garden on the 705 m² large property. Lots of greenery and three different seating areas invite you to relax, enjoy, and linger outdoors.The property has been continuously maintained and offers new owners the opportunity to use the house according to their own ideas and to exploit its existing potential in a targeted manner. Currently, the property is heated using electric storage heaters.Nature-loving living in the Zürcher Weinland: The property at Madwiesweg 5 benefits from its attractive residential location at the end of a cul-de-sac without through traffic and is located in Oerlingen, a manageable district of the municipality of Kleinandelfingen. The rural residential area convinces with its village character and the immediate proximity to fields, forests, and attractive walking and recreational areas.The surroundings offer ideal conditions for families, couples, and nature-loving people who appreciate a relaxed living environment with high quality of life.Oerlingen is well connected to public transport. Bus connections lead to the Marthalen and Ossingen train stations. Thanks to the nearby A4 motorway, Winterthur and Schaffhausen are also easily accessible.Shopping facilities for daily needs are located in the nearby Kleinandelfingen, including Coop and Volg. The kindergarten and primary school offers in the region are organized at the school locations Kleinandelfingen and Andelfingen.A versatile two-family house with plenty of space, an attractive property, and excellent conditions to realize individual living dreams – in an attractive residential location that combines nature-loving and family-friendly living with good regional accessibility.Highlights:- Two-family house with diverse usage possibilities- Spacious garden with three seating areas & lots of greenery- Additional, heated hobby room with daylight- Two large garages with direct access to the house.The price is understood as a guide price and serves as an orientation. Incoming offers will be forwarded confidentially to the seller.

  • Parking space
  • Balcony / Terrace
  • Garage
  • +3
Travel time
-
Rolf Pfändler

Rolf Pfändler

1 / 13
Rolf Pfändler

Rolf Pfändler

  • Parking space
  • Balcony / Terrace
  • Garage
  • +3
5.5 rooms, 140m², CHF 650,000.–
Dorfstrasse 16, 8455 Rüdlingen

A house with history, character & a lot of heart!

Some houses are more than just four walls and a roof. They tell stories, exude their own unique charm, and let you feel, as soon as you enter, that they are something special. This house, built around 1900, is just such a property. Rustic, full of loving details, and with a very special atmosphere, it awaits you with a home that has preserved its original character and is waiting to continue its story with new inhabitants.The most important things at a glance: • Charming, around 1900-built house with a lot of history and original character • Own garage as well as additional parking space directly in front of the house • Cozy living and dining area with beautiful stone wall and chimney • Several rooms on different floors, including a spacious bedroom with its own bathroom in the attic • Small balcony with direct access to the private garden and secured sole usage rights • Modern heating solution: Connection to an air-water heat pump since 2023 instead of the previous oil heating A tour of your new homeAlready when entering, it becomes clear why we speak of a house with so much history. Here, you will encounter rustic charm, loving details, and an atmosphere that is rarely found today. Not everything is perfectly smooth and new, but that's exactly what makes the special charm of this property.Here, a spacious entrance hall welcomes you, from which you can access the kitchen and the cozy living and dining area. The beautiful stone wall particularly catches the eye, giving the room its unmistakable character. On cooler days, the chimney provides warm and cozy hours. A place where you like to come together, laugh, and enjoy life.One floor higher are the other living rooms. The bathroom is equipped with a shower and bathtub. The washing machine and dryer also find their place here. The characteristic tiles remind one of bygone times and are almost back in trend today. Everything is functional and ready for everyday life.The first room is not overly large but offers itself wonderfully as an office, guest room, or cozy children's room. The second room presents itself somewhat more openly and is directly connected to the room behind it. With simple structural means, a separation can be created here if needed. Alternatively, the area offers itself excellently as a dressing room or additional retreat.A special highlight is the small balcony with access to the private garden. The sole usage rights to this garden area were regulated a few years ago by a servitude contract. So, you can enjoy your very personal outdoor area, a place to relax, garden, or simply breathe.Finally, the largest bedroom in the house awaits you in the attic. With its own bathroom, it offers a wonderful private retreat and rounds off the room offer in a charming way.The basement should not be left unmentioned. Here, you have further practical usable areas at your disposal, which we would be happy to show you in a personal viewing.Maybe it's exactly this house where you want to continue writing your own story?We look forward to showing you this special gem personally!
  • Parking space
  • Balcony / Terrace
  • Garage
  • +3
Travel time
-
Rolf Pfändler

Rolf Pfändler

1 / 13
Rolf Pfändler

Rolf Pfändler

  • Parking space
  • Balcony / Terrace
  • Garage
  • +3
7 rooms, 220m², CHF 1,898,000.–
Büelstrasse 82, 8474 Dinhard

A Home Full of Possibilities!

Welcome to a place where generosity, peace, and diverse living possibilities come together.This impressive single-family home with a separate studio apartment delights with spacious rooms, thoughtful details, and a beautiful view of the adjacent agricultural area. Nestled in the idyllic and quiet surroundings of Dinhard, this property offers a home with a lot of charm, privacy, and space for individual living dreams.The highlights at a glance • Spacious space offer: Plenty of space for the whole family, with spacious living rooms and diverse usage possibilities. • Flexible living concept: Single-family home with a separate 2.5-room studio apartment, which can be reintegrated into the main house if needed thanks to the connecting door. • Quiet, natural location in Dinhard with a view of the adjacent agricultural area. • Special living quality: Large living room with a fireplace, spacious kitchen, and rooms with their own bathrooms and balconies. • Modernized heating technology: The heating system was converted to a pellet heating system in 2025. • Plenty of space for vehicles and storage: Double garage, spacious basement rooms, storage room, and around 6 to 8 outdoor parking spaces. A home that creates space for your wishesAlready at first glance, it becomes clear: this property is something special. The spacious architecture, the thoughtful room layout, and the diverse usage possibilities create a living feeling that delights both families and people with the desire for additional space. Whether as a home for a large family, for several generations under one roof, or with a separately used studio apartment: numerous possibilities are open to you here.On the ground floor of the main house, a spacious living room awaits you, which creates a cozy atmosphere with its fireplace and invites you to linger. Whether cozy evenings with the family, social hours with friends, or relaxed moments after a long day, life finds its place here.The spacious kitchen offers plenty of space to realize culinary ideas and enjoy them together. This floor is complemented by a bedroom and a bathroom, resulting in a comfortable living experience on one level.On the upper floor, the spacious space conditions continue. Two rooms, each with its own bathroom and balcony/terrace, offer privacy and comfort. The outdoor areas invite you to enjoy the fresh air, let your gaze wander over the surroundings, and start or end the day in peace.A studio apartment with many possibilitiesA special plus of this property is the separate 2.5-room studio apartment. It has its own entrance and can be used independently of the main house. Two bathrooms, a separate laundry room, and a balcony complement the attractive space offer.The connecting door to the main house opens up additional flexibility: if more space is needed for the family, the apartment can be reintegrated into the entire single-family home. This makes the property ideal for large families, multi-generational living, or for all those who want to keep different living concepts open.Even in the basement, the house convinces with its spacious space offer. In addition to spacious basement rooms, you have a additional storage room and a double garage at your disposal. Whether for hobbies, supplies, sports equipment, or seasonal items, everything finds its proper place here.The offer is rounded off by around 6 to 8 outdoor parking spaces. This ensures sufficient parking space even with several vehicles or regular visits.In 2025, the heating system was converted to a pellet heating system. This means that the property has a renewed heating solution.As can be seen from the pictures, this building has also been affected by the hail event. The repair of the roof and the replacement of the solar panels have already been ordered. This aspect of the property is also being taken into account.Whether as a spacious single-family home for the whole family, as a multi-generational house, or as a combination of living and separate studio apartment: this property offers space for different lifestyles and leaves room for your personal ideas.Discover the many advantages of this special house in Dinhard and let yourself be delighted by its space offer, quiet location, and diverse possibilities. We look forward to presenting this property to you in person.

  • Parking space
  • Balcony / Terrace
  • Garage
  • +3
Travel time
-
Rolf Pfändler

Rolf Pfändler

1 / 13
Rolf Pfändler

Rolf Pfändler

  • Parking space
  • Balcony / Terrace
  • Garage
  • +3
7 rooms, 220m², CHF 1,898,000.–
Büelstrasse 82, 8474 Dinhard

A Home Full of Possibilities!

Welcome to a place where generosity, tranquility, and diverse living possibilities come together.This impressive single-family home with a separate studio apartment delights with spacious rooms, thoughtful details, and a beautiful view of the adjacent agricultural area. Nestled in the idyllic and quiet surroundings of Dinhard, this property offers a home with a lot of charm, privacy, and space for individual living dreams.The highlights at a glance • Spacious space offer: Plenty of space for the whole family, with spacious living rooms and diverse usage possibilities. • Flexible living concept: Single-family home with a separate 2.5-room studio apartment, which can be reintegrated into the main house if needed thanks to the connecting door. • Living with a view: Quiet, natural location in Dinhard with a view of the adjacent agricultural area. • Special living quality: Large living room with a fireplace, spacious kitchen, and rooms with their own bathrooms and balconies. • Modernized heating technology: The heating system was converted to a pellet heating system in 2025. • Plenty of space for vehicles and storage: Double garage, spacious basement rooms, storage room, and around 6 to 8 outdoor parking spaces. A home that creates space for your wishesAlready at the first impression, it becomes clear: This property is something special. The spacious architecture, the thoughtful room layout, and the diverse usage possibilities create a living feeling that delights both families and people with the desire for additional space. Whether as a home for a large family, for several generations under one roof, or with a separately used studio apartment: numerous possibilities are open to you here.On the ground floor of the main house, a spacious living room awaits you, which creates a cozy atmosphere with its fireplace and invites you to linger. Whether cozy evenings with the family, social hours with friends, or relaxed moments after a long day, life finds its place here.The spacious kitchen offers a lot of space to realize culinary ideas and enjoy them together. This floor is complemented by a bedroom and a bathroom, resulting in a comfortable living experience on one level.On the upper floor, the spacious space conditions continue. Two rooms, each with its own bathroom and balcony/terrace, offer privacy and comfort. The outdoor areas invite you to enjoy the fresh air, let your gaze wander over the surroundings, and start or end the day in peace.A studio apartment with many possibilitiesA special plus of this property is the separate 2.5-room studio apartment. It has its own entrance and can be used independently of the main house. Two bathrooms, a separate laundry room, and a balcony complement the attractive space offer.The connecting door to the main house opens up additional flexibility: if more space is needed for the family, the apartment can be reintegrated into the entire single-family home. This makes the property ideal for large families, multi-generational living, or for those who want to keep different living concepts open.Even in the basement, the house convinces with its spacious space offer. In addition to spacious basement rooms, you have a additional storage room and a double garage at your disposal. Whether for hobbies, supplies, sports equipment, or seasonal items, everything finds its proper place here.The offer is rounded off by around 6 to 8 outdoor parking spaces. This ensures sufficient parking space even with several vehicles or regular visits.In 2025, the heating system was converted to a pellet heating system. This means that the property has a renewed heating solution.As can be seen in the pictures, this building has also been affected by the hail event. The repair of the roof and the replacement of the solar panels have already been ordered. This also takes into account this aspect of the property.Whether as a spacious single-family home for the whole family, as a multi-generational house, or as a combination of living and separate studio apartment: this property offers space for different living models and leaves room for your personal ideas.Discover the many advantages of this special house in Dinhard and let yourself be impressed by its space offer, its quiet location, and its diverse possibilities. We look forward to presenting this property to you in person.

  • Parking space
  • Balcony / Terrace
  • Garage
  • +3
Travel time
-
Michael Kämpf

Michael Kämpf

1 / 15
Michael Kämpf

Michael Kämpf

  • Parking space
  • Balcony / Terrace
  • Garage
  • +3
6.5 rooms, 179m², CHF 1,390,000.–
Landstrasse 31, 8472 Seuzach

One-sided 6.5-room single-family house with renovation potential

This charming semi-detached house from 1980 offers a solid foundation for all those who want to realize their dream home according to their own ideas. The property, built in solid construction, convinces with a well-thought-out room layout, spacious living areas, and a lot of potential for individual renovation and redesign.The covered entrance area leads to the basement, where you will be greeted by a spacious entrance hall with plenty of space. There is also a separate guest toilet available here.Upstairs, the living and dining room form the center of family life. The adjacent kitchen and a separate room complement this level. The existing room layout offers a lot of leeway for a contemporary redesign and the implementation of individual living ideas.On the upper floor, there is a bathroom with a bathtub and three more rooms that can be flexibly used as bedrooms, children's rooms, workrooms, or hobby rooms. A spacious terrace extends the living space outdoors and offers itself as a private retreat.The attic with a balcony creates additional space for individual needs, whether as a guest room, workspace, studio, or personal retreat.An integrated garage and two outdoor parking spaces provide comfortable parking options. The space offer is complemented by a laundry room, two cellar rooms that offer additional storage space, and the heating room with an oil tank.The outdoor area also leaves a lot of room for personal design ideas. The lawn and garden seating area can be designed according to your own ideas, whether as a family garden, play area, or cozy retreat in the green.This semi-detached house is aimed at families and individualists who enjoy actively helping to shape their future home. The solid solid construction, pleasant room heights, and functional basic structure form a good basis for a comprehensive renovation and the realization of an individual living concept.Request our detailed sales documentation for more interesting information.Not found the right one yet? The IMMOSEEKER team is happy to help.

  • Parking space
  • Balcony / Terrace
  • Garage
  • +3
Travel time
-
1 / 23
4.5 rooms, 86m², CHF 895,000.–
Mooswiesenweg 34, 8404 Winterthur

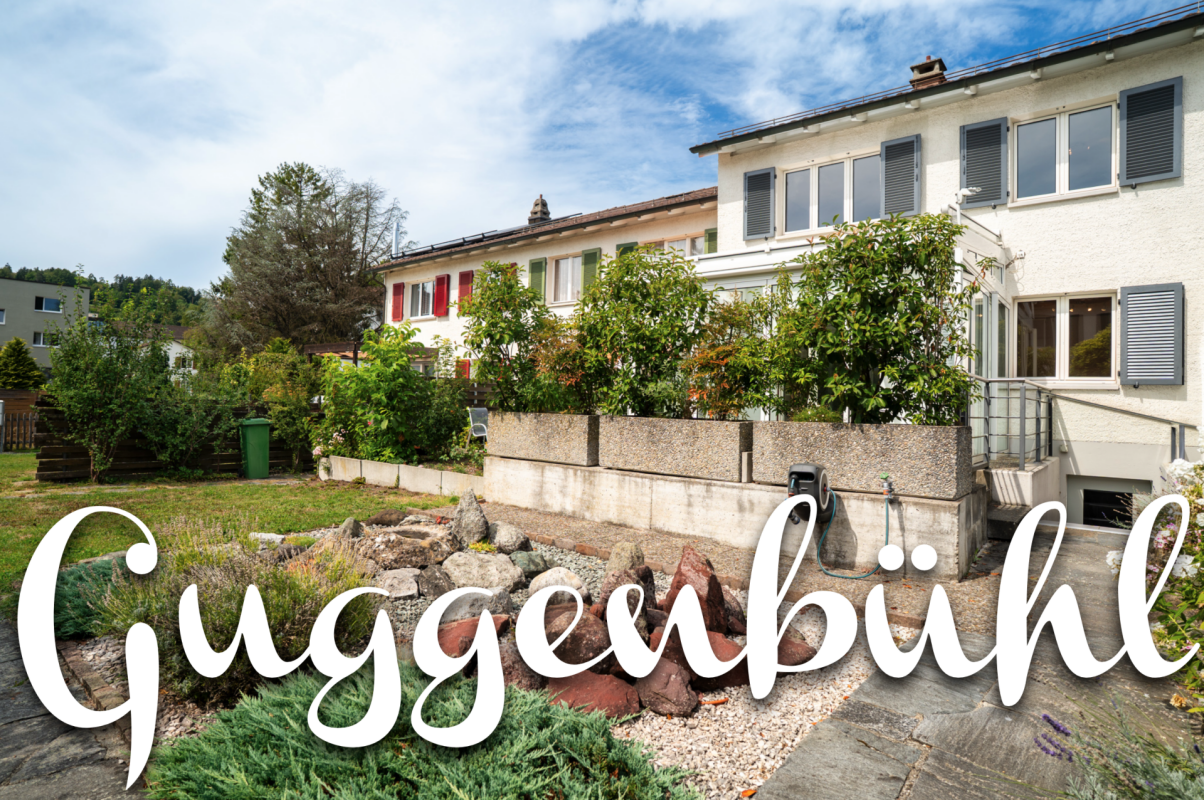
Cozy 4.5 room row house in Guggenbühl

Floor plans, more pictures, a video and additional information can be found at www.stoehr-immobilien.chThis charming 4.5-room middle house from 1958 offers the ideal opportunity for all those who wish for their own home with a manageable size and simultaneous design potential. It is part of a well-maintained row of four single-family row houses and convinces with a practical floor plan and its own land share of 123 m².The house is in a well-maintained condition and would be ready for immediate occupancy. The last comprehensive renovations were carried out in the 1990s. However, if you want to give your new home a personal touch, you will find attractive potential for a contemporary refresh here.A special plus: The kitchen was renewed in 2024 for around CHF 40,000 and presents itself as modern and contemporary.Particularly attractive is the south-facing garden, which offers a lot of sunshine and can be used ideally as a green oasis outdoors. The spacious winter garden expands the living area and creates a bright, versatile room with a beautiful reference to the garden.A garage box perfectly rounds off this attractive offer.The most important things in brief: • Object type: 4.5-room middle house • Year of construction: 1958 • Construction: Solid construction • Room height: 2.30 m • Garden and winter garden • Net living area: 77 m² • Land share: 123 m² • Cubature: 374 m³ • One bathroom with bathtub • One guest toilet • Heating system: Gas heating via radiators • One garage box • Kitchen: renewed in 2024 for approx. CHF 40,000 • Well-maintained condition with modernization potential Location:This single-family home is located in the family-friendly residential area of Guggenbühl in Oberwinterthur. The environment is characterized by single-family and row houses as well as a lot of greenery and conveys a quiet, residential atmosphere. At the same time, you benefit from the good infrastructure of the city: shopping facilities, schools, kindergartens, and various services are located in the immediate vicinity. The city center of Winterthur can be easily reached by public transport. The Oberwinterthur train station is only about 7 minutes' walk away; from there, there are regular connections to the center of Winterthur and directly to Zurich HB. For relaxation and walks, numerous green and recreational areas are also available in the surrounding area.Detailed distances to schools and shopping can be found in the documentation on our website.We are happy to answer any questions or arrange a viewing. All information is subject to error and omission.Stöhr Immobilien GmbHwww.stoehr-immobilien.ch

Travel time
-
New building
1 / 37
7.5 rooms, 284m², CHF 3,490,000.–
Brunnenweg 1a, 8309 Nürensdorf

Stylish new building with a well-thought-out room concept and versatile usage possibilities

Floor plans, more pictures, a video, and additional information can be found on www.stoehr-immobilien.chThis detached 7.5-room single-family house from 2025 combines modern architecture, high-quality materials, and a generous space offer on approximately 285 m² of living space. It convinces with an elegant formal language, light-flooded rooms, and a living concept that meets the highest standards.The openly designed living and dining area forms the heart of the house. Generous window surfaces create a bright, airy ambiance with a view of the Alps and connect the interior with the exterior. The modern kitchen blends harmoniously into the living room and underlines the timeless character of the property.Warm parquet floors that run through the house and charming sloping ceilings give the house a special living atmosphere. The five stylish bathrooms present themselves in neutral color tones with elegant glass showers, while one also invites relaxation with a freestanding bathtub.An area of the house is equipped with a separate entrance, kitchen, and wet cell, offering a variety of possibilities - whether as a home office, practice, or studio.The space offer is complemented by flexibly usable rooms in the basement, for example, as a fitness, hobby, or workroom.In the outdoor area, several covered and uncovered seating areas as well as a sunny balcony invite you to linger and create the ideal framework for relaxed hours outdoors.The most important things in brief: • Detached 7.5-room single-family house • Year of construction: 2025 • Cubature: 1,350 m3 • Living space: 285 m² • Usable space: 340 m² • Plot: 566 m² • Open living and dining area with generous window fronts • Modern kitchen • High-quality materials and noble parquet floors • Five stylish bathrooms, one with a freestanding bathtub • Separate area with its own entrance - ideal for a home office, practice, or studio • Flexibly usable rooms in the basement • Practical built-in cabinets throughout the house • Sunny balcony and several covered and open seating areas • Double garage, outdoor parking, and visitor parking • Heating system: Air-water heat pump via underfloor heating • Preparation for a solar system available Location:The property is located in a quiet and natural residential area with a high quality of life. Shopping facilities, schools, and public transport are easily accessible, while numerous walking and leisure opportunities are right on the doorstep. An ideal combination of relaxation in nature and good connections to the surrounding centers.Detailed distances to schools and shopping can be found in the documentation on our website.We are happy to answer any questions or arrange a viewing.All information is subject to error and omission.Stöhr Immobilien GmbHwww.stoehr-immobilien.ch

Travel time
-
Gioele Ferretti

Gioele Ferretti

1 / 18
Gioele Ferretti

Gioele Ferretti

  • Parking space
  • Balcony / Terrace
  • Child-friendly
  • +1
7.5 rooms, 167m², CHF 1,590,000.–
Eigenackerstrasse 72, 8193 Eglisau

Versatile 7.5-room semi-detached house in a family-friendly location

In this 7.5-room semi-detached house from 2004, you can enjoy spacious living areas on four floors with your own garden and a beautiful view. The well-maintained solid construction convinces with room heights of at least 2.40 m and offers you plenty of space for family, home office, and hobbies. The owners have continuously maintained the house, so it presents itself in good condition today. Two parking spaces in the garage belong to the property, allowing you to park your vehicles safely. From the garage, you can enter the house directly. The main entrance is located on the ground floor. Upon entering the house on the ground floor, you are greeted by an entrance hall that leads to a foyer and the living areas. Directly at the entrance, you will find a separate toilet. The spacious living area opens up to the seating area in the garden and provides sufficient space for family and friends. The living room can be separated by a wooden sliding door. The kitchen with dining area impresses with a granite countertop, a glass ceramic cooktop, a ceiling hood, an oven, a combi-steamer, a dishwasher, and a refrigerator. Parquet floors and underfloor heating provide a warm and cozy living feeling in the living areas. On the upper floor, you have four rooms at your disposal, which can be used as bedrooms, children's rooms, or offices according to your needs. The bathroom with a bathtub and shower complements this floor. At the very top, in the attic, you will find the most exceptional room in the house. The studio stretches as a large, open room over almost the entire floor and appears unusually wide and bright. A wide window front opens the room directly to the terrace and brings the view inside, so you have a constantly new picture in front of your eyes, depending on the time of day and mood. The adjacent wet cell with a shower makes the studio a retreat that can be used in various ways, whether as a creative workspace, home office with a view, guest area, or personal refuge for rest and relaxation. The basement completes the room offer with a hobby room, a cellar, and a laundry room, where the heat pump also works, which, together with the underfloor heating, ensures that the house is energetically stable and modern. The outdoor area complements the living areas with two favorite places on different levels. At garden level, the seating area, which is directly connected to the living area, invites you to have breakfast outdoors, to eat together, or to relax after work, while the adjacent garden surrounds the house with greenery and leaves room for your own ideas. High above the garden lies the terrace in the attic, which the owners have high-quality renovated in 2010. It opens up the view to nature and connects the studio with the sky above Eglisau. With its versatile rooms and continuously maintained condition, this house offers you a home to arrive and feel good. Not found the right one yet? The team from IMMOSEEKER is happy to assist you.

  • Parking space
  • Balcony / Terrace
  • Child-friendly
  • +1
Travel time
-
Thomas Hux

Thomas Hux

1 / 31
Thomas Hux

Thomas Hux

  • Parking space
  • Balcony / Terrace
  • Garage
  • +1
5.5 rooms, 154m², CHF 1,250,000.–
Weierstrasse 8, 8471 Berg (Dägerlen)

Much more than a residential house - a paradise for craftsmen, collectors, and visionaries

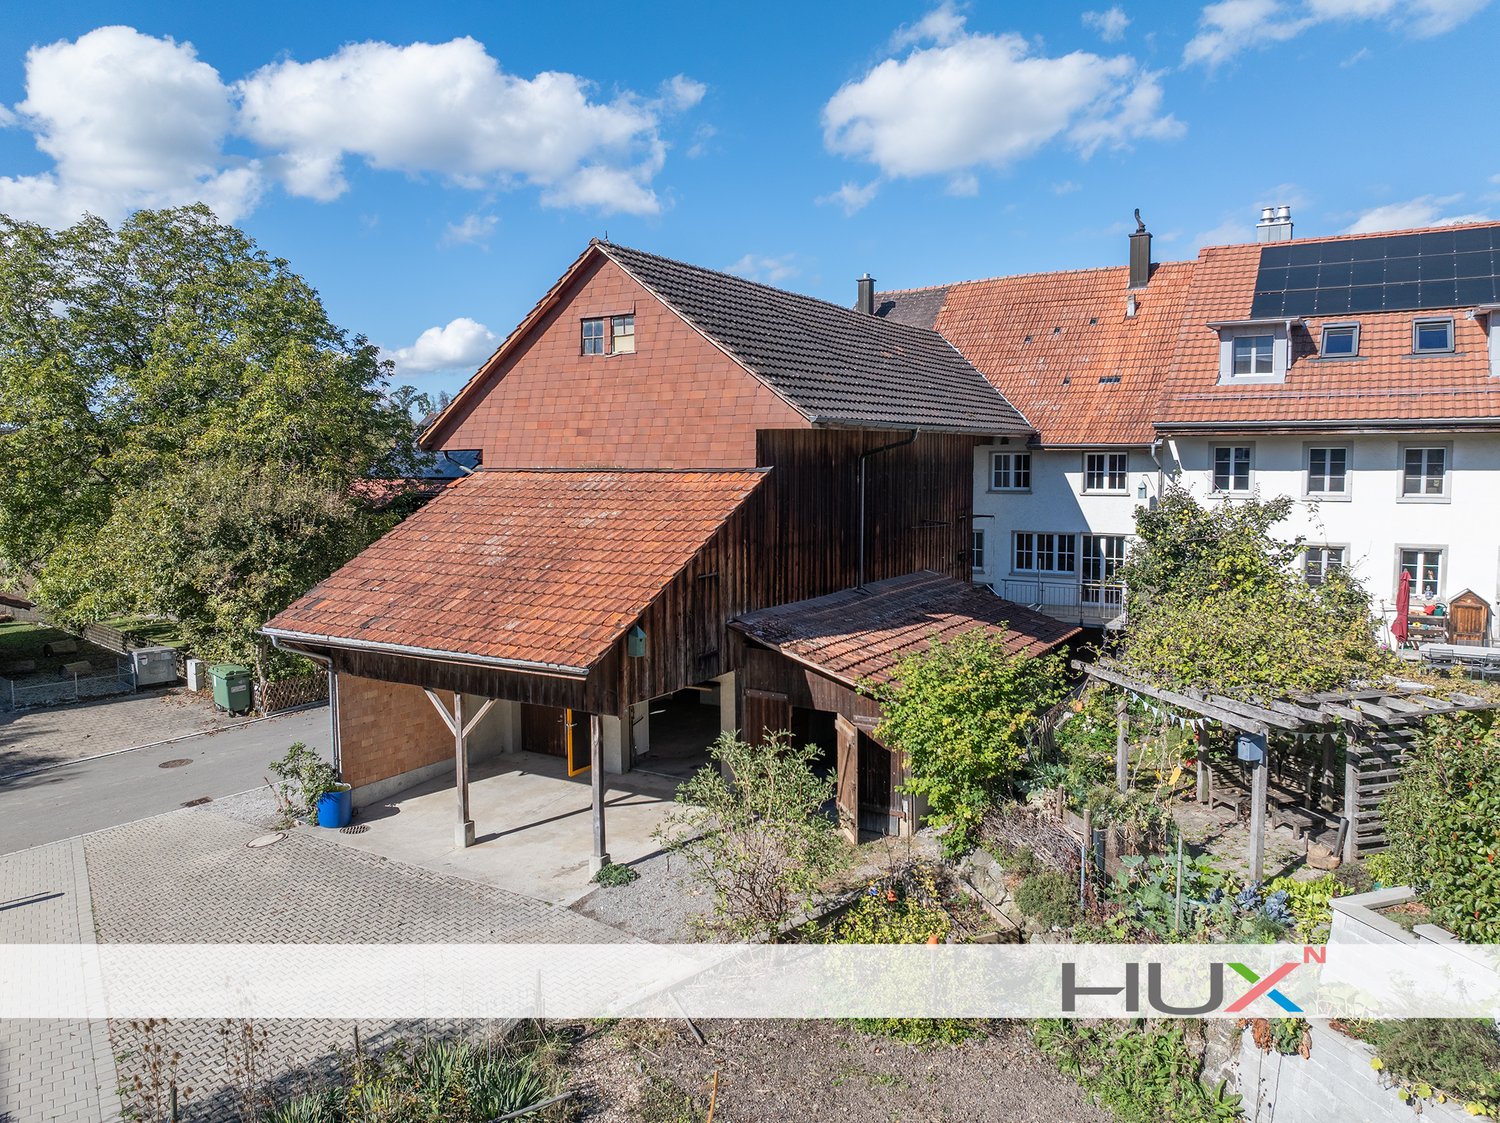
Weierstrasse 8, 8471 Berg-Dägerlen. A house, a thousand possibilities – those who seek a lot of space, appreciate the charm of historic building substance, and want to realize their own ideas will find a rare opportunity here.In the midst of the rural village of Berg, just a few kilometers from the vibrant center of Winterthur, stands a characterful residential house from 1850 with a spacious barn, versatile extensions, and a beautiful garden area.The single-sided attached residential house offers approximately 154 m² of living space with a spacious kitchen, a cozy living room with a wooden cassette ceiling, four more rooms, and a bathroom. Traditional wooden elements give the rooms a cozy atmosphere.The actual highlight is the exceptional space: Approximately 371 m² of secondary space, including two garages, a barn, storage, cellar, and utility rooms, offer numerous possibilities for hobbies, crafts, vehicles, collections, or additional storage space.The property also offers interesting perspectives for the future: In the attic and in the extensions, there are significant development reserves, whose feasibility is to be clarified under building law and taking into account the protection provisions.The most important things at a glance: • 628 m² of land area with garden and forecourts • approx. 154 m² of living space with historic charm • approx. 371 m² of versatile secondary space • two garages and additional parking possibilities • spacious kitchen with approximately 27 m² • new air-water heat pump from 2024 • interesting expansion and design possibilities • ready for occupancy, move-in possible immediately or by arrangement • rural living near Winterthur

  • Parking space
  • Balcony / Terrace
  • Garage
  • +1
Travel time
-
Markus Spiegel

Markus Spiegel

1 / 13
Markus Spiegel

Markus Spiegel

  • Parking space
  • Balcony / Terrace
  • View
7.5 rooms, 228m², CHF 1,880,000.–
Rafz, 8197 Rafz

Light-filled room wonder with 7.5 rooms and sustainable construction

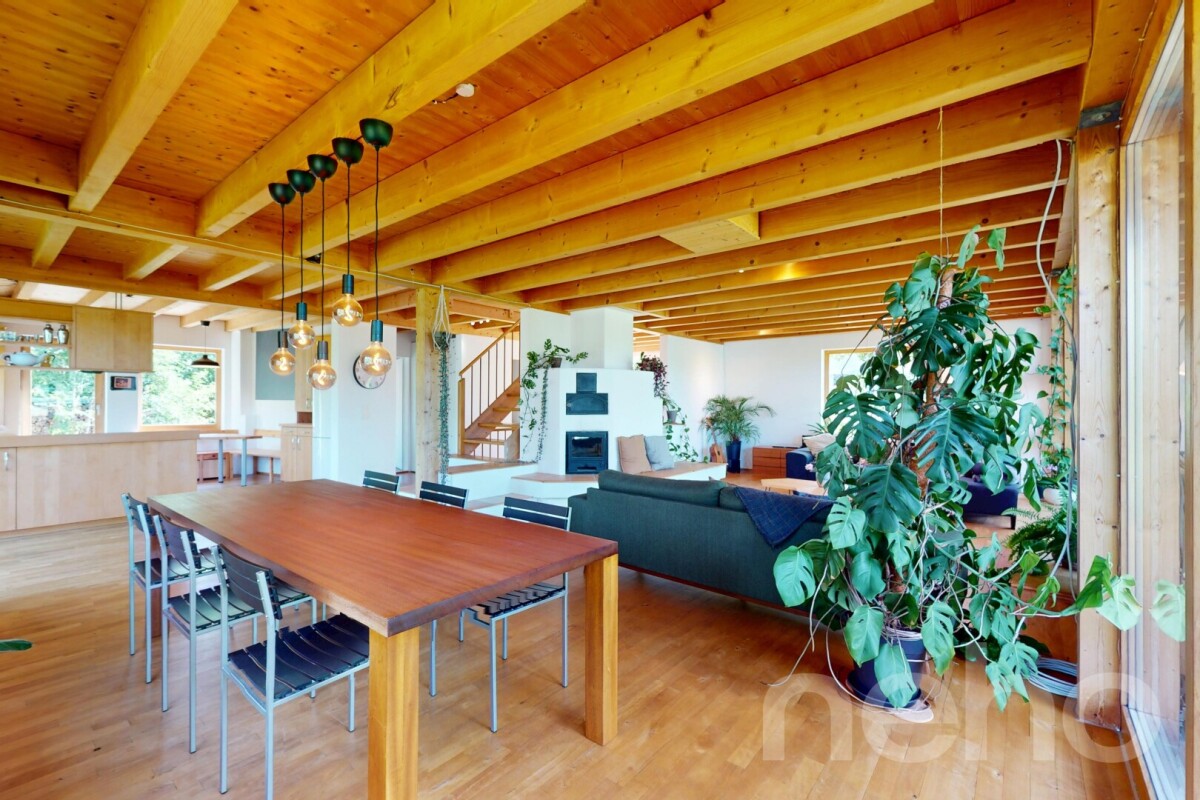
A true room wonder awaits you in this light-filled and very well-maintained house, ideal for families who value quality and space. With a generous net living area of 228 m² divided into 7.5 rooms with a converted attic, this property offers plenty of space and possibilities. The house spans four levels and features 6 bedrooms and two bathrooms. The south-facing orientation guarantees optimal lighting of the living areas. One of the highlights is the balcony and terrace area of approximately 86 m², as well as the open kitchen and the spacious living and dining room with a fireplace. Surrounded by a generous garden with direct access to the pond and adjacent to the agricultural zone, this property offers plenty of peace and relaxation. Nevertheless, the property is located near the village center. The sustainable and ecological construction underlines the high standard of this property and gives this house a very good living climate. A large, bright hobby room is available in the basement for creativity. Additionally, a room for a workshop. This property combines comfort, space, ecology, and functionality in a unique way.Exact address available after registration on neho.ch.INTERESTED IN A VIEWING? PLEASE REGISTER: https://neho.ch/b/8197-26-3

  • Parking space
  • Balcony / Terrace
  • View
Lukas Speck

Lukas Speck

1 / 11
Lukas Speck

Lukas Speck

  • Parking space
  • Garage
5.5 rooms, 225m², CHF 1,850,000.–
Eglisau, 8193 Eglisau

Architectural Unique Property with Private Garden Idyll

In a quiet, sun-kissed neighborhood on a traffic-calmed 30 km/h zone, this one-sided, 5.5-room single-family house combines historic charm with a contemporary standard of living. The property was created in 1985 through the skilled expansion of a historic building and bears the signature of architect Froehlich from Eglisau; it was comprehensively renovated in 2021. On approximately 225 m² of living space over three floors, you can expect a coherent room program full of architectural finesse. Already the inviting entrance hall with a windbreak and guest toilet conveys a pleasant arrival. The center of the house is the spacious living and dining area, where a vaulted, approximately four-meter-high ceiling, together with exposed beams and antique wooden ceilings, creates an impressive spatial effect. For cozy hours on cooler days, the integrated warm air fireplace is responsible. Directly adjacent to this area is the high, bright winter garden, which opens up the view far into the garden. The newly renovated open kitchen impresses with noble granite countertops, an inviting bar counter, and first-class appliance technology from V-ZUG. A functional utility room with a washing tower and sink, as well as direct access to the garage, completes this level, which is equipped with low-maintenance plate floors throughout. The first upper floor serves as a private relaxation level. The spacious master bedroom impresses with visible wooden beams, a custom-made wardrobe, soft carpeting, and its own balcony. Directly connected is the bathroom, equipped with a bathtub, separate shower, and double sink. Preceding the sleeping area is a approximately three-meter-wide gallery with a window, which was converted into a full-fledged room during the renovation and offers itself ideally as a home office, library, or studio. Under the striking roof slope of the second upper floor is another exceptionally large room. Together with the practical anteroom with built-in closets and its own shower bathroom, this attic floor offers complete independence for growing children, guests, or undisturbed work. The 721 m² property is a dream for garden enthusiasts and families. The lovingly arranged surroundings tempt with beautifully shaped boxwood, blooming rose arches, and a cozy pavilion for lingering. From the dining area, you step directly onto the spacious, partially covered stone terrace. A separately designed gravel area with seating invites you to sociable summer evenings, while the generous gravel entrance serves as access to the spacious garage (24 m²) and additionally offers two approved parking spaces for your vehicles. The property also meets modern demands in terms of house technology. A geothermal heat pump with three deep boreholes from 2021 guarantees environmentally friendly heat at permanently low operating costs, supplemented by modern internet and TV connections. The location perfectly rounds off the overall picture, as schools, the train station, and shopping facilities for daily needs are within walking distance. Convince yourself of this architectural unique property and feel the special atmosphere during a tour on site. I look forward to your contact to arrange a personal viewing appointment.Exact address available after registration on neho.ch.INTERESTED IN A VIEWING? PLEASE REGISTER: https://neho.ch/b/8193-26-2

  • Parking space
  • Garage
Ramona Schiesser

Ramona Schiesser

1 / 9
Ramona Schiesser

Ramona Schiesser

  • Balcony / Terrace
  • Garage
  • Pets allowed
  • +4
4.5 rooms, 138m², CHF 1,220,000.–
Riedhofstrasse 98b, 8408 Winterthur

Your own four walls in a green residential area

Welcome to the Lantig project - eight modern 4.5-room row houses in a quiet, natural location in the idyllic hamlet of Lantig near Winterthur-Wülflingen.More information at www.lantig-winterthur.chThe houses convince with a well-thought-out room layout over three living floors plus basement. On the ground floor, you can expect an open living, dining, and kitchen area with direct access to the private garden. Two rooms and a comfortable bathroom on the upper floor offer space for family, guests, or a home office. The attic floor forms your personal retreat with a master area, dressing room, and two terraces with a view of the greenery.A high-quality construction standard with individual design options leaves room for your personal living ideas. Sustainable house technology with a geothermal heat pump, photovoltaics, and preparation for e-mobility rounds out the offer.Highlights at a glance: • 8 modern 4.5-room row houses • Well-thought-out room layout on 3 floors plus ancillary rooms and laundry room in the basement • Open living, dining, and kitchen area with direct garden access • Balcony on the upper floor and two terraces in the attic floor • Master area in the attic with dressing room and private bathroom • Direct access to the underground garage • High-quality construction standard with individual design options • Modern kitchens and bathrooms as well as smart home networking • Sustainable energy concept with geothermal heat pump & photovoltaics • Preparation for electric mobility • Planned construction start in winter 2026/2027, ready for occupancy from summer 2028 Lantig combines rural tranquility with urban proximity - ideal for all those who want to live close to nature and yet close to the city.We look forward to your inquiry!

  • Balcony / Terrace
  • Garage
  • Pets allowed
  • +4
Travel time
-
Ramona Schiesser

Ramona Schiesser

1 / 9
Ramona Schiesser

Ramona Schiesser

  • Balcony / Terrace
  • Garage
  • Pets allowed
  • +4
4.5 rooms, 141m², CHF 1,400,000.–
Riedhofstrasse 98a, 8408 Winterthur

Lantig: Row End House with Large Garden Area

Welcome to the Lantig project - eight modern 4.5-room row houses in a quiet, natural location in the idyllic hamlet of Lantig near Winterthur-Wülflingen.More information at www.lantig-winterthur.chThe houses convince with a well-thought-out room layout over three living floors plus basement. On the ground floor, you can expect an open living, dining, and kitchen area with direct access to the private garden. Two rooms and a comfortable bathroom on the upper floor offer space for family, guests, or a home office. The attic floor forms your personal retreat with a master area, dressing room, and two terraces with a view of the greenery.A high-quality construction standard with individual design options leaves room for your personal living ideas. Sustainable house technology with geothermal heat pumps, photovoltaics, and preparation for e-mobility rounds out the offer.Highlights at a glance: • 8 modern 4.5-room row houses • Well-thought-out room layout on 3 floors plus additional rooms and laundry room in the basement • Open living, dining, and kitchen area with direct garden access • Balcony on the upper floor and two terraces in the attic floor • Master area in the attic with dressing room and private bathroom • Direct access to the underground garage • High-quality construction standard with individual design options • Modern kitchens and bathrooms as well as smart home networking • Sustainable energy concept with geothermal heat pumps and photovoltaics • Preparation for electric mobility • Planned construction start in winter 2026/2027, move-in from summer 2028 Lantig combines rural tranquility with urban proximity - ideal for all those who want to live close to nature and yet close to the city.We look forward to your inquiry!

  • Balcony / Terrace
  • Garage
  • Pets allowed
  • +4
Travel time
-

Suggested properties for you based on search results

Other interesting objects