2 results - Single house buy: Flurlingen

1 / 13
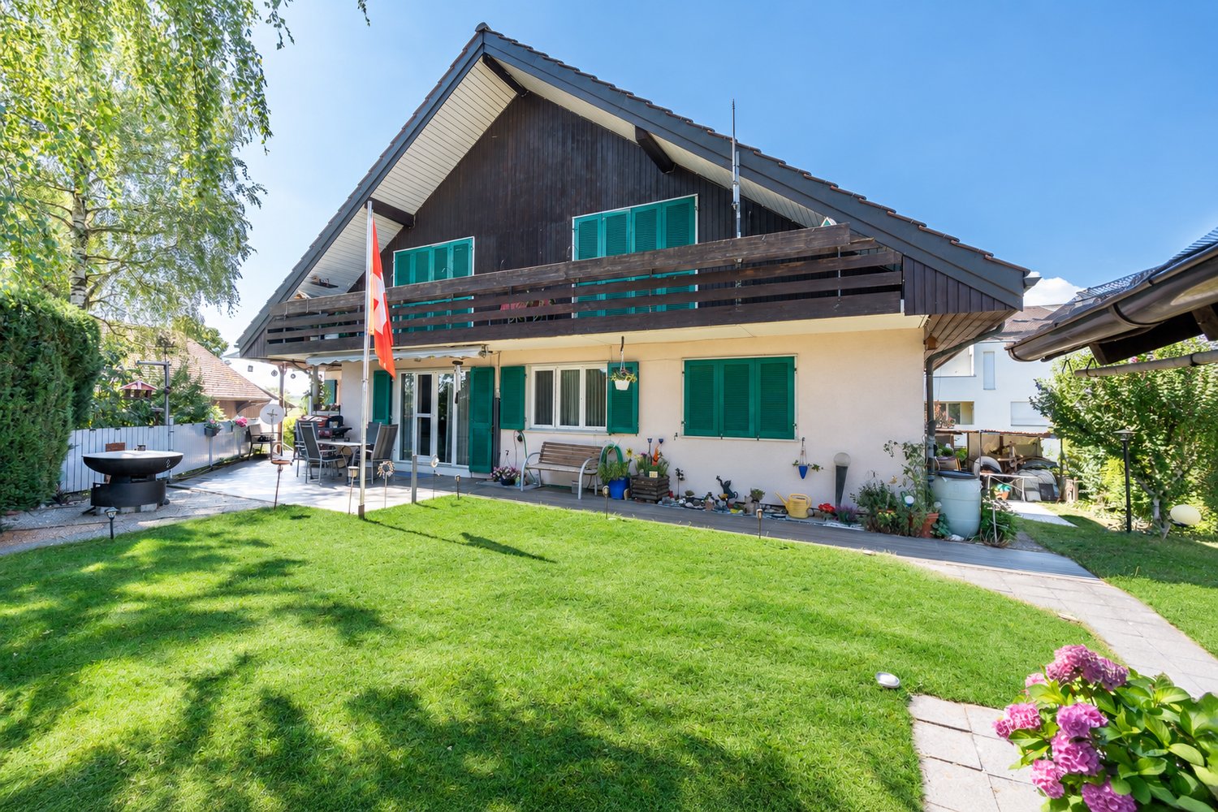
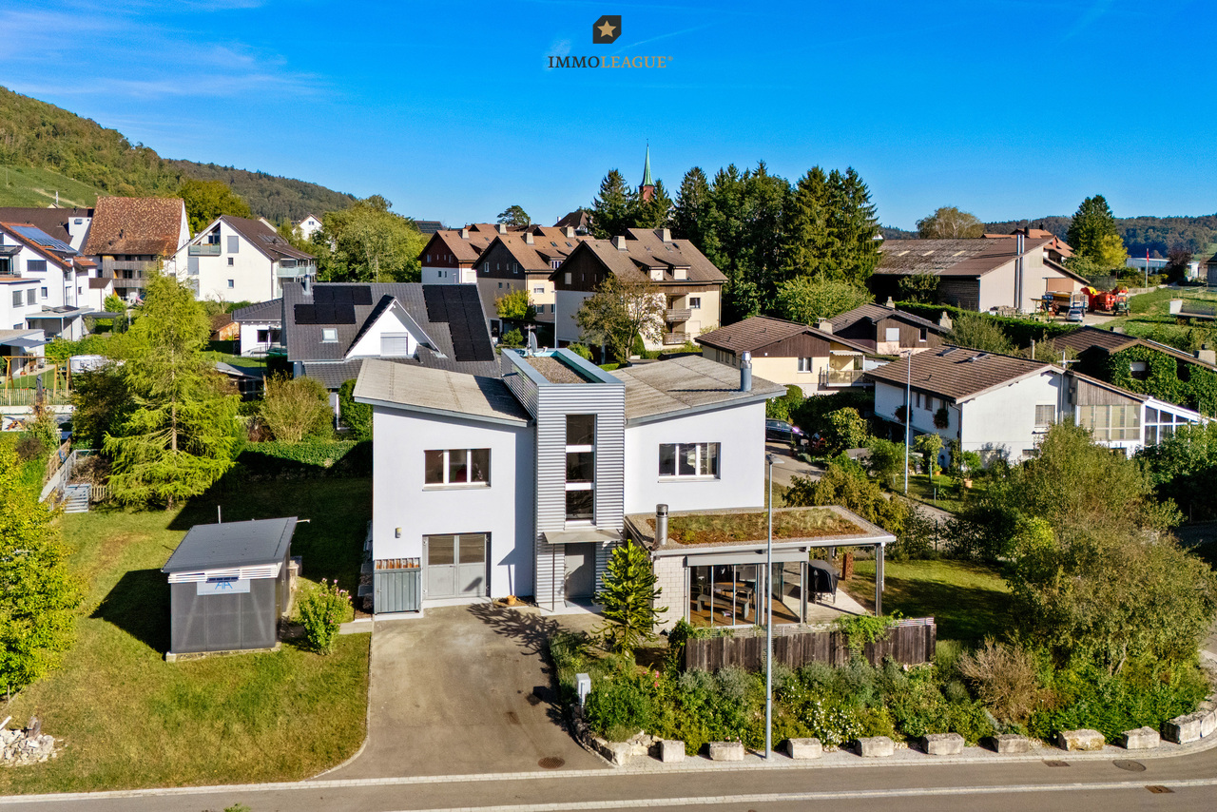
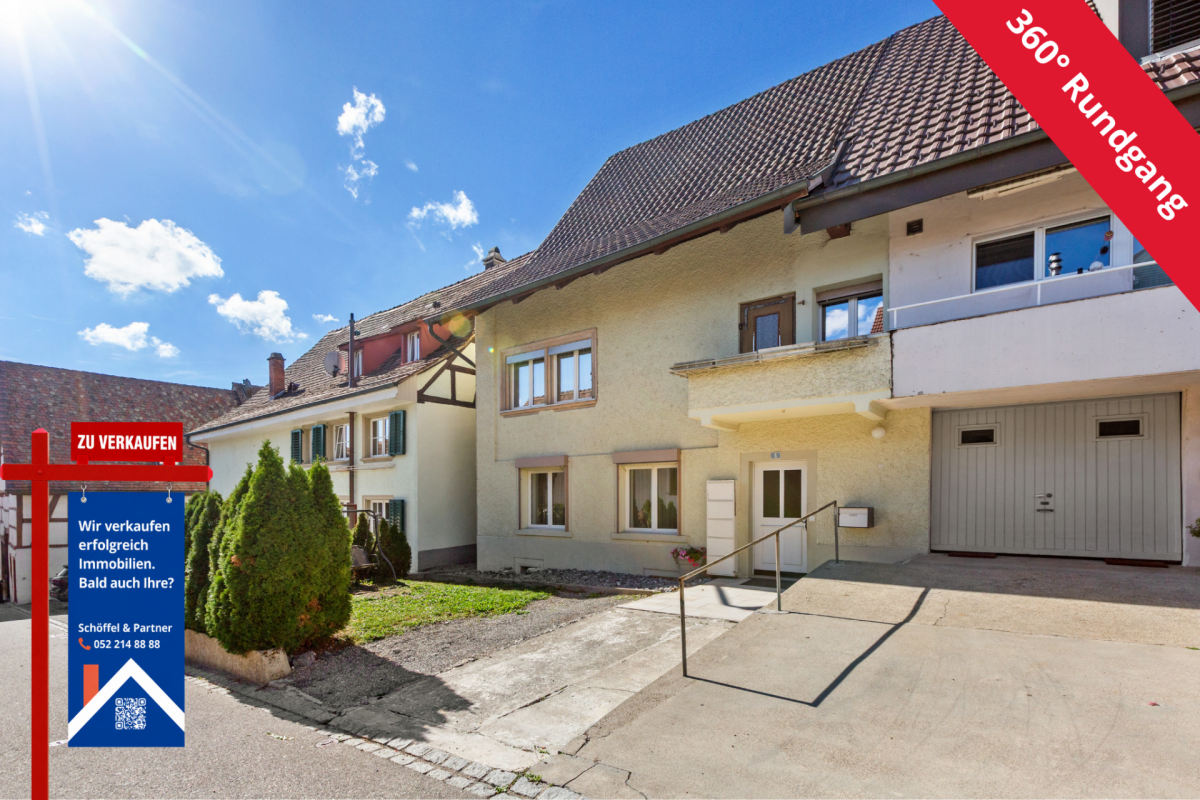
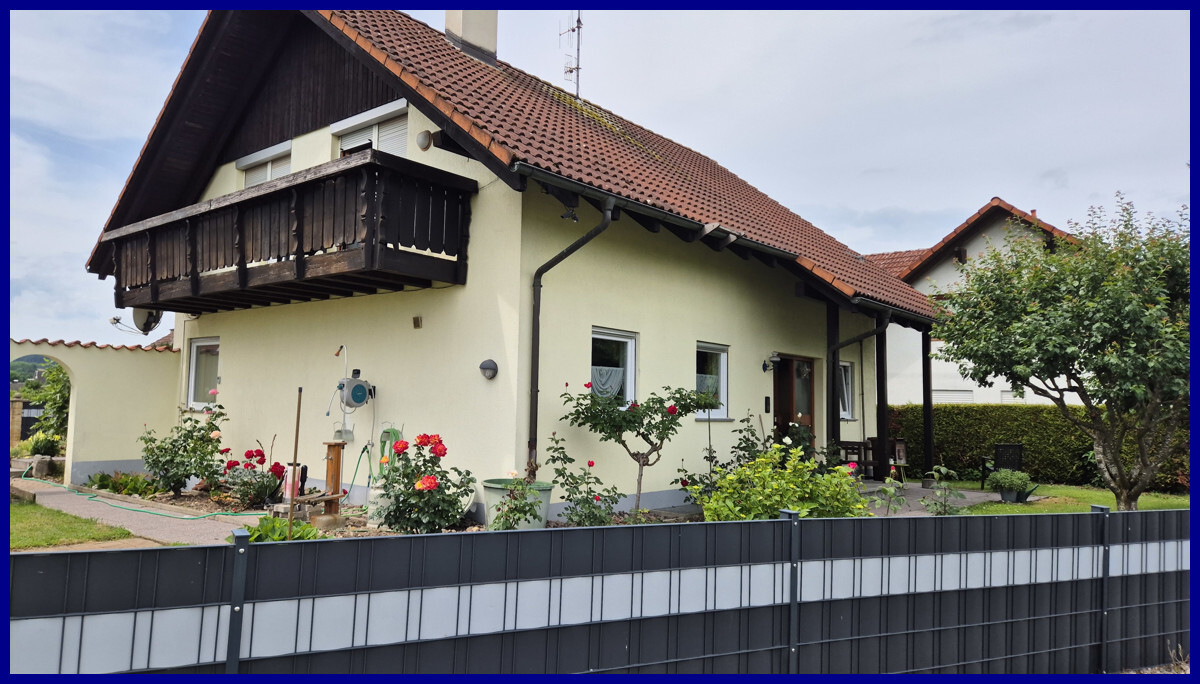
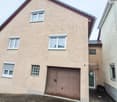
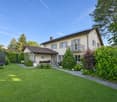
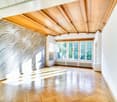
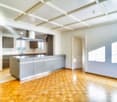
7 rooms, 210m², CHF 995,000.–
Steinhölzlistrasse 8, 8247 Flurlingen

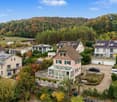
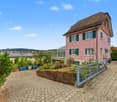
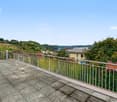
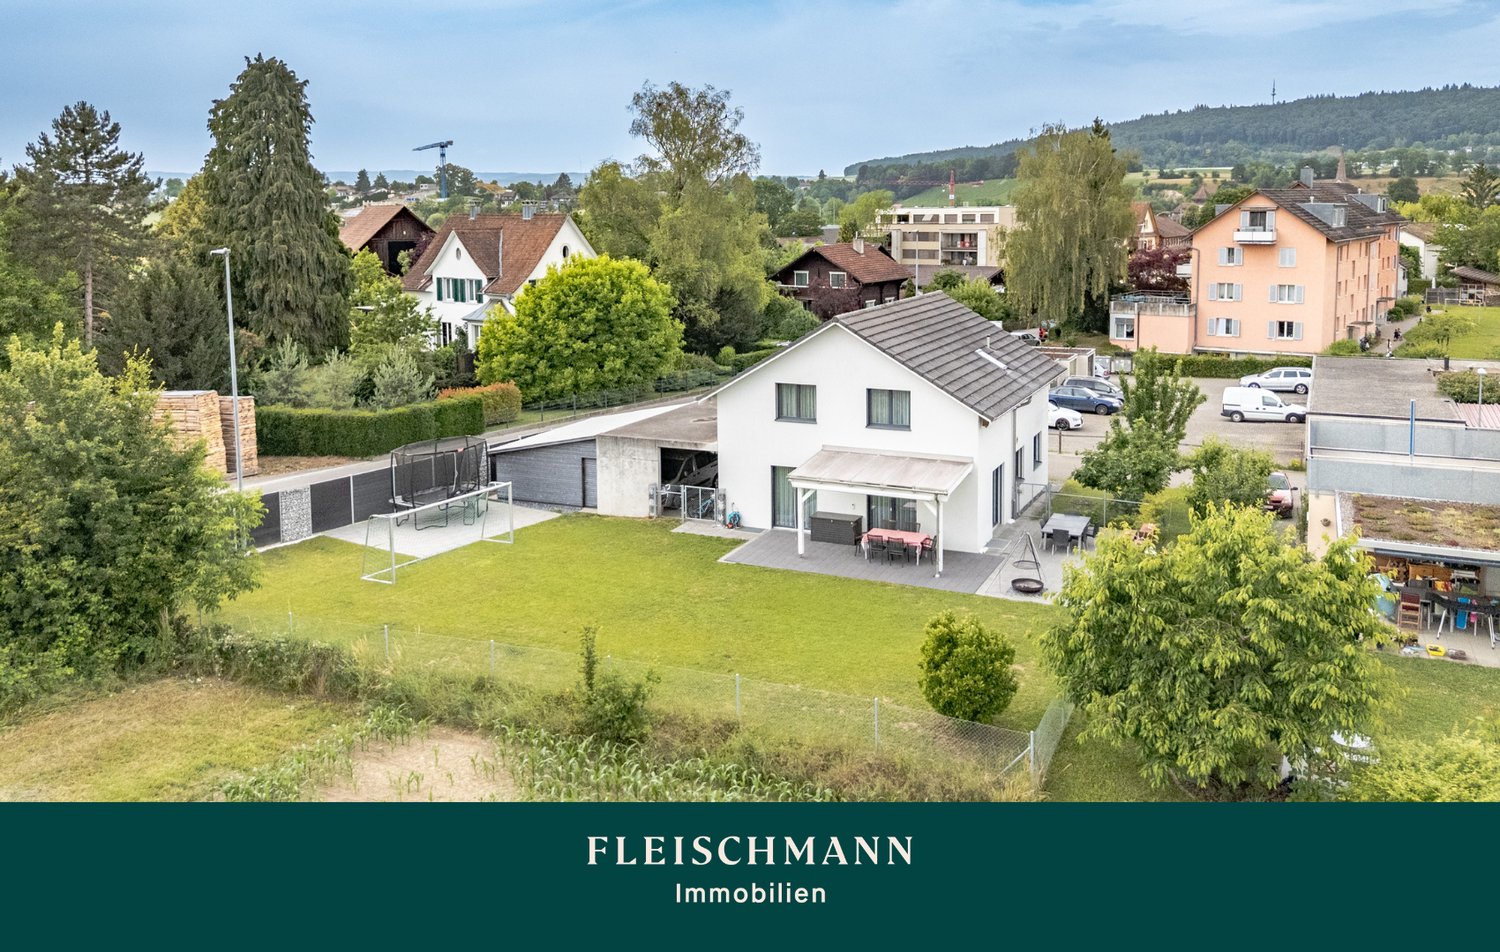
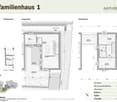
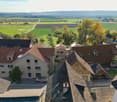
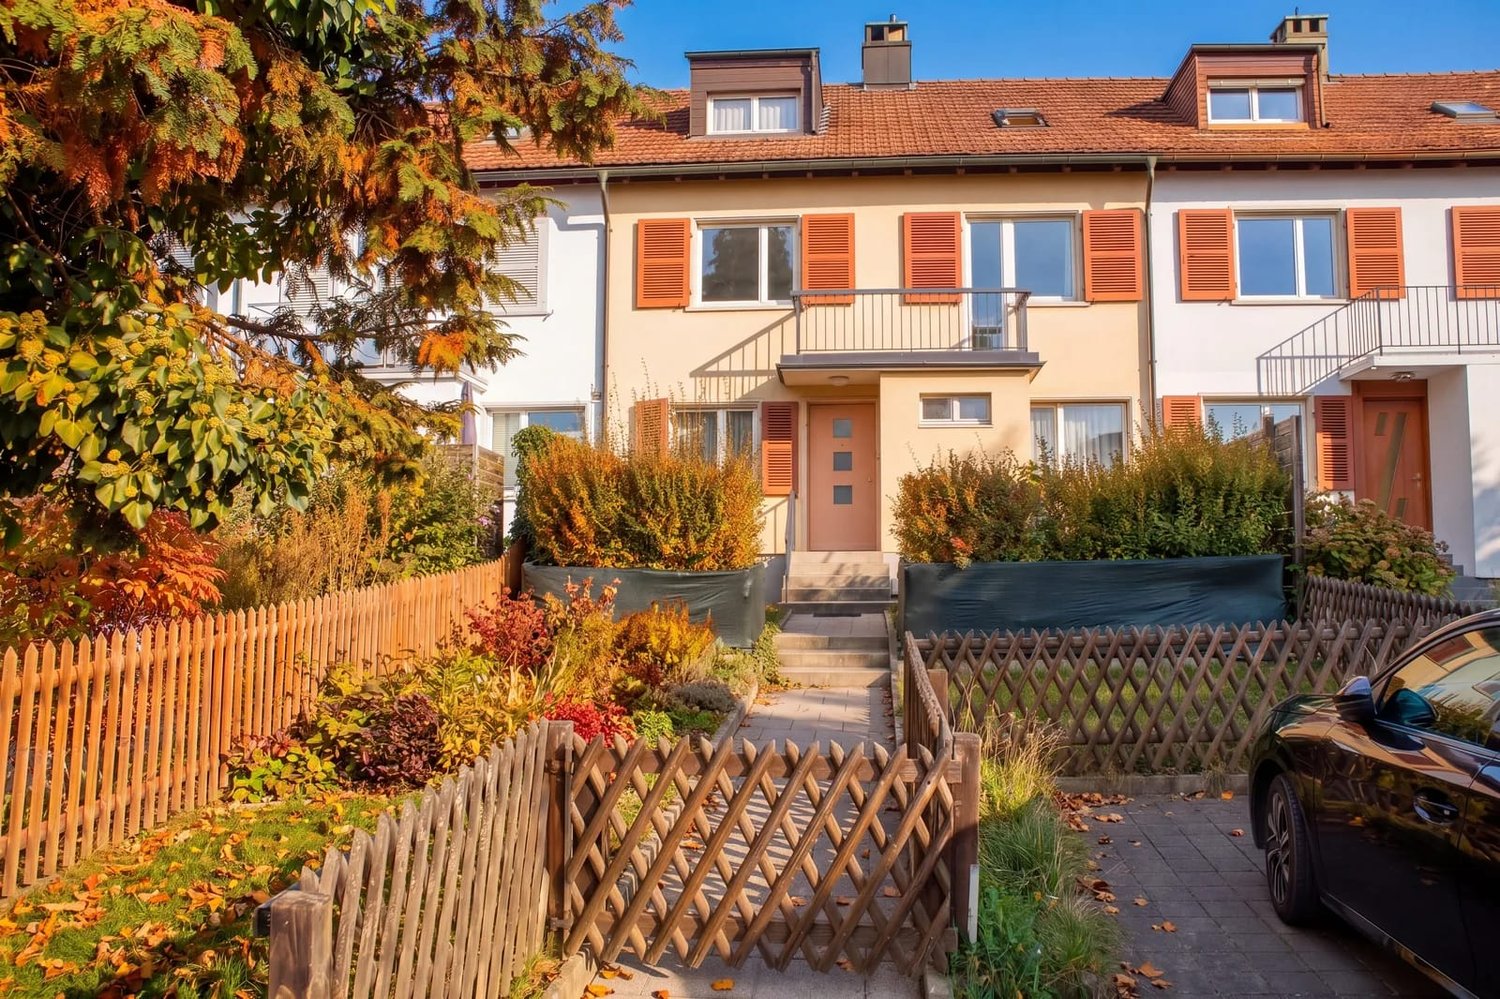
Charming middle house with a dreamy view and potential

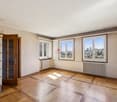
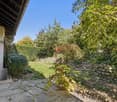
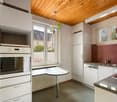
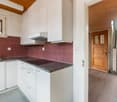
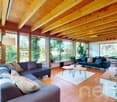
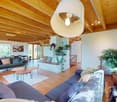
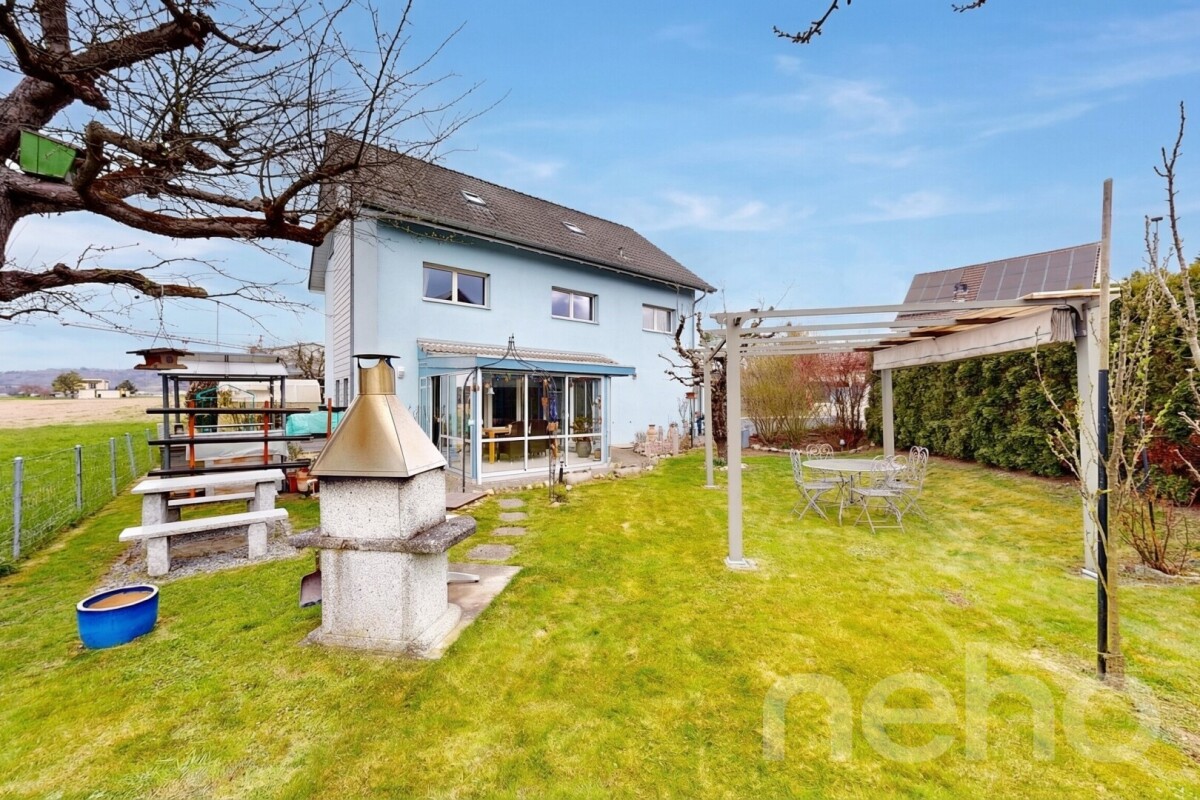
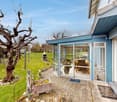
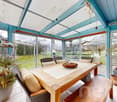
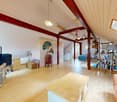
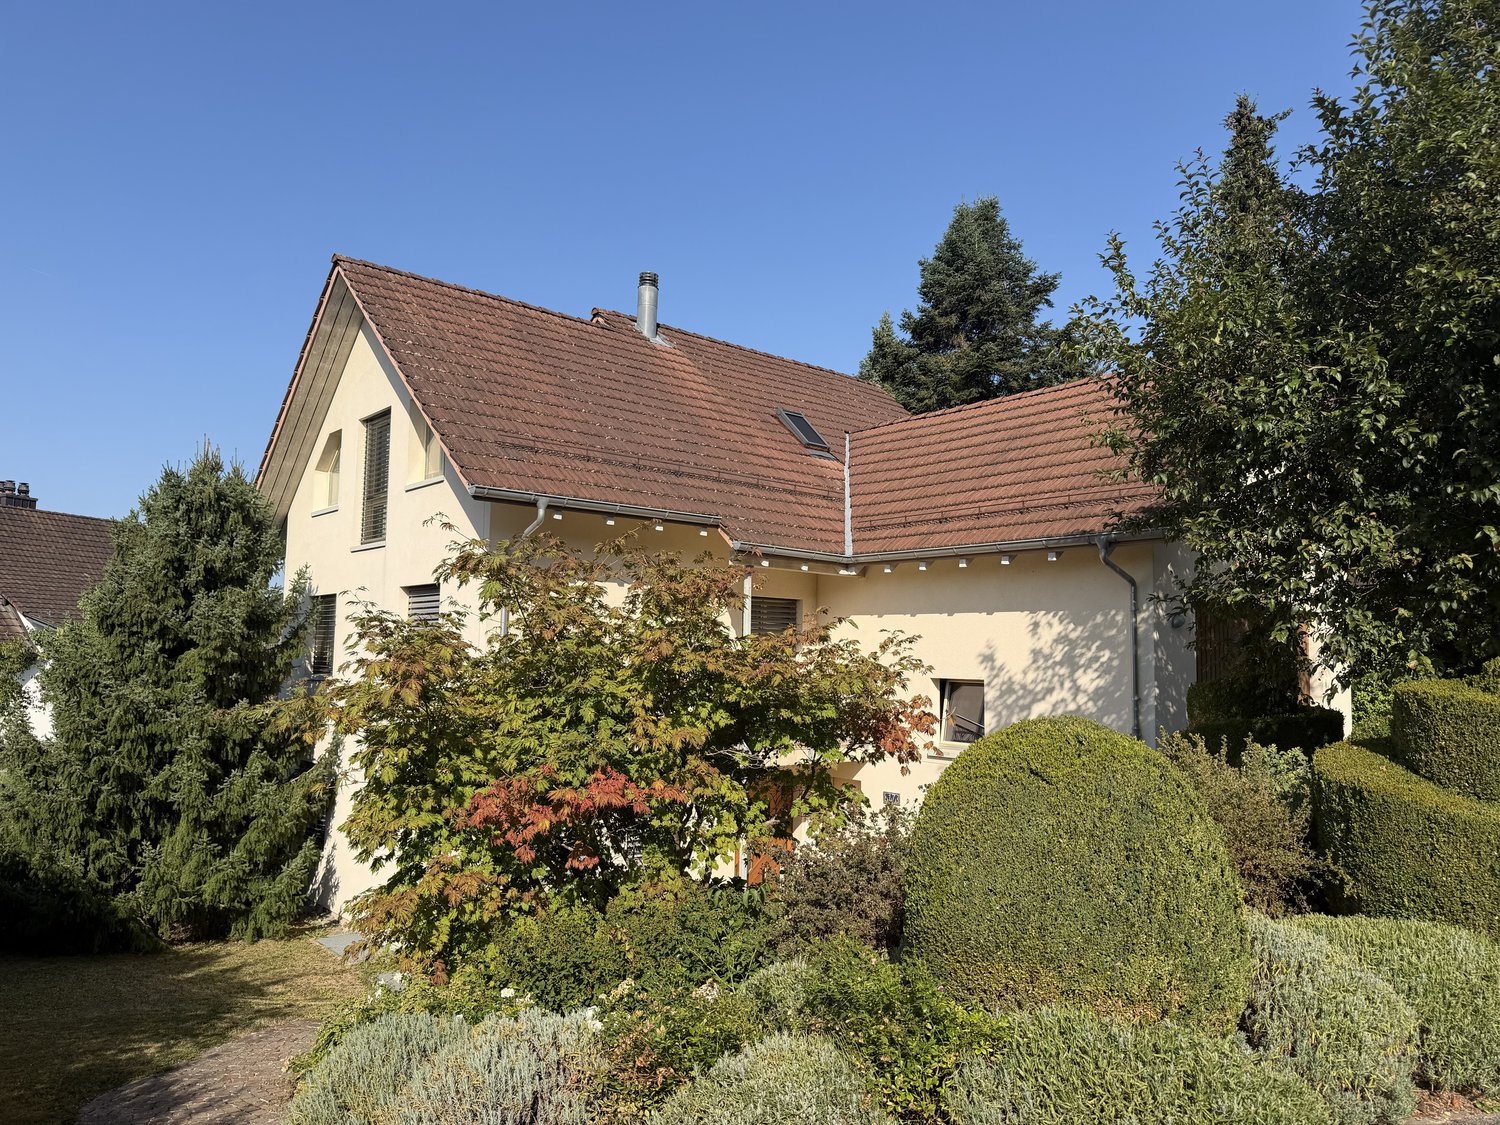
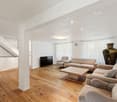
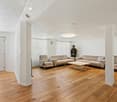
The quiet, green surroundings and the proximity to the Rhine make this location particularly attractive. Numerous walking and cycling paths as well as diverse recreational opportunities invite you to enjoy nature directly in front of your doorstep. At the same time, shopping facilities, schools, public transport, and the city of Schaffhausen are within short distance. Thanks to the good transport connections, Zurich and Zurich Airport are also easily accessible. An attractive residential area for all those who appreciate peace, nature, and good accessibility.The house is in need of renovation and offers a lot of potential for realizing individual living ideas. Furthermore, there is the possibility to expand the attic to up to two additional rooms. A gas heating system, which is only a few years old, provides a reliable heating solution. A wet cell with a shower was recently renovated, and a second wet cell is also available.A special highlight is the spacious, green garden with various fruit trees, which offers a lot of privacy and an idyllic atmosphere. Several basement compartments and a laundry room provide additional storage space and comfort.The rustic equipment gives the house an unmistakable character and creates a warm, cozy living atmosphere.A garage box in the neighboring house complements the offer and can be purchased separately.This home is ideal for people who appreciate character, space, and potential and want to fulfill their dream of their own, individual home.

Travel time
-
1 / 10
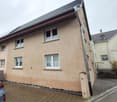
5 rooms, 100m², Price on request
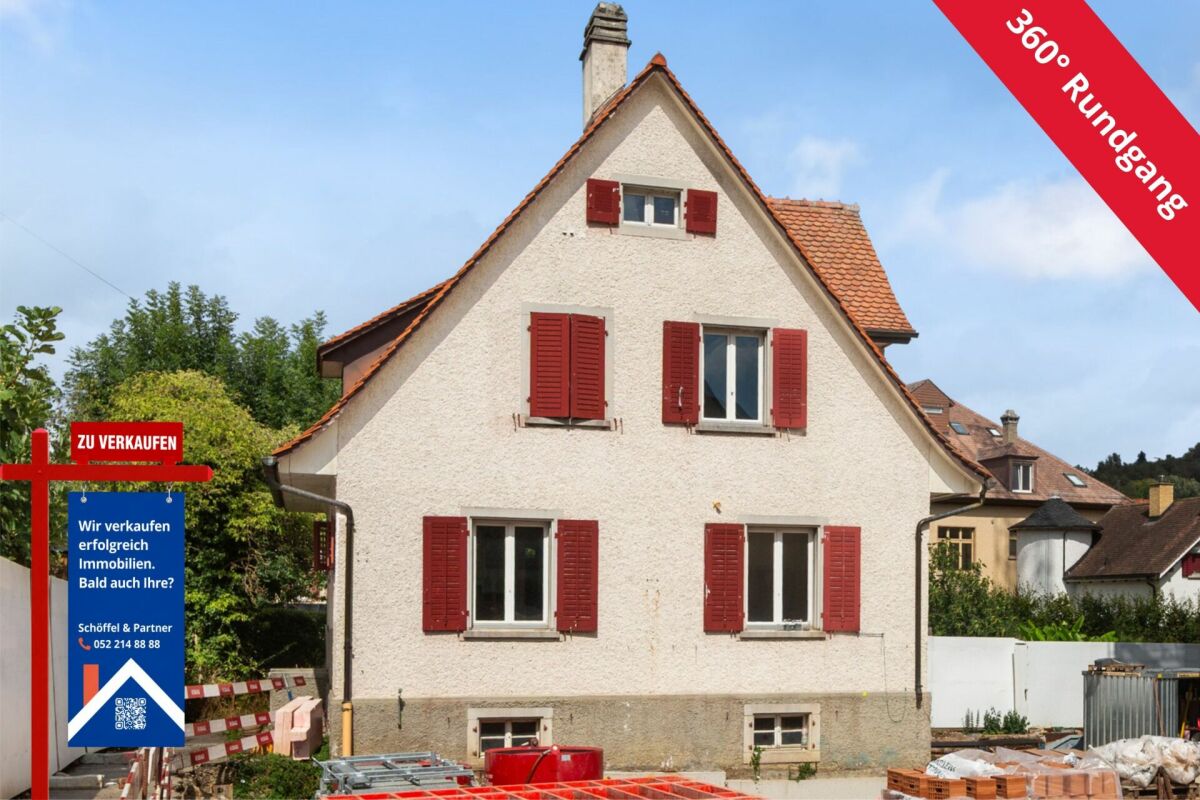
Neubergstrasse 6, 8247 Flurlingen

Unique opportunity on the Rhine - Public auction

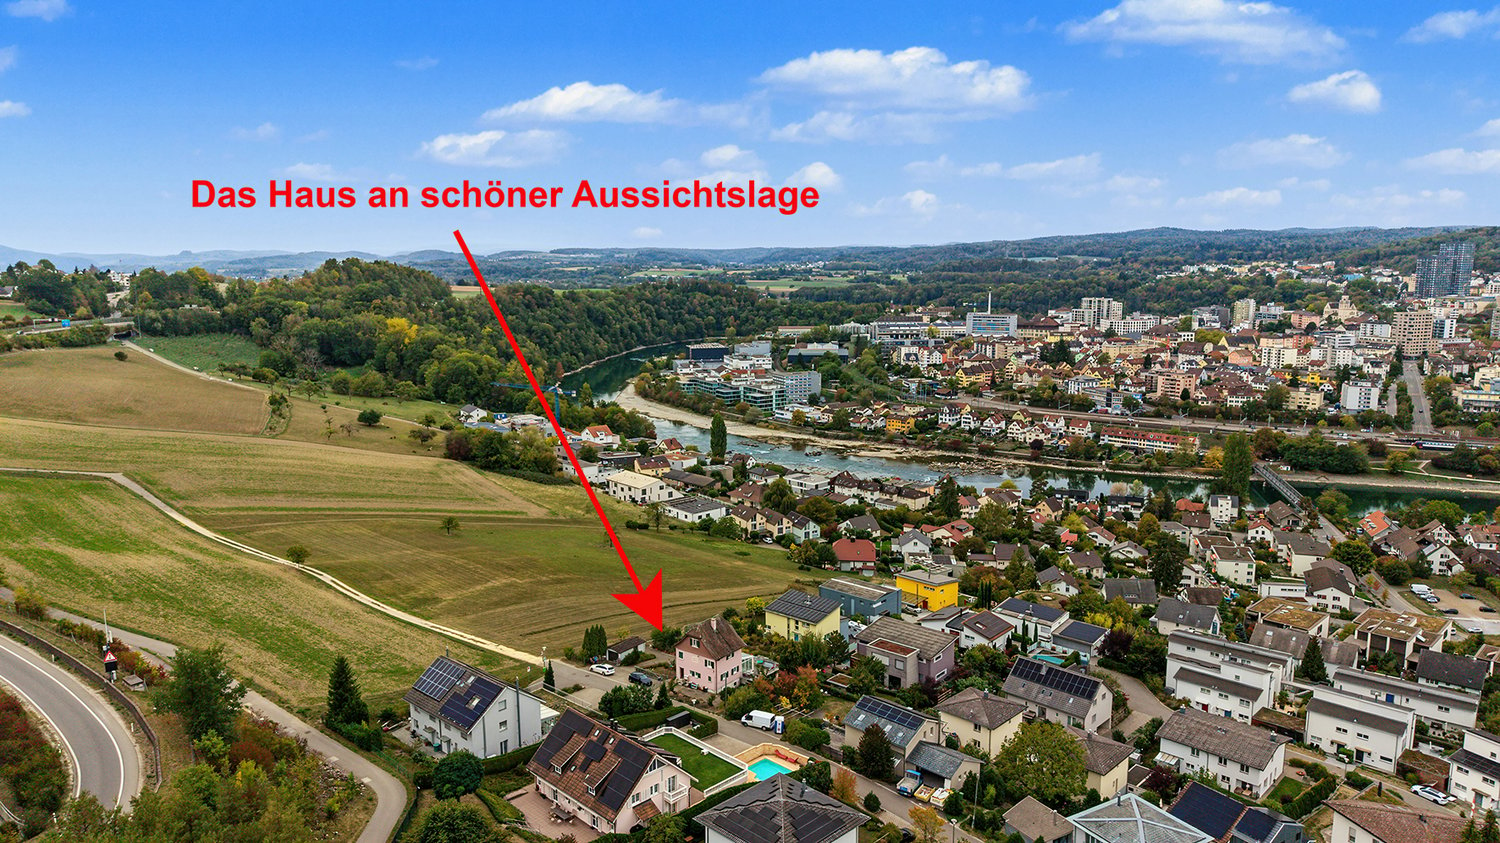
The house, or the offer at Neubergstrasse 6 in Flurlingen, is unique for several reasons.- The house is currently located at the end of the building zone- The house offers a unique view over the Rhine and Neuhausen and the forests- The 1,201 m2 of land offer opportunities for expansion of living space or a new design- The house is being auctioned by the municipal office and enforcement office of Andelfingen, making it possible to purchase the house at a value below its worth The house is located in the W1.6 residential zone, and the plot of land is not yet fully utilized. However, the house itself is protected - it is inventoried. We will gladly provide serious interested parties with the excerpt.Extensions or additional buildings are possible - with 1,201 m2 of land, many possibilities are still open. • Brief description • Detached single-family house in solid construction • Year of construction 1928 • Extension of the 4-car garage and the winter garden around 2004 (see plans) • 675 m3 of building volume GVZ • 1,201 m2 of land in the residential zone 1.6 • The house needs to be thoroughly renovated, even if everything is currently functioning. Since it is inventoried, it cannot be demolished. It is possible to apply for release from the inventory, but the chances are open. • The house is heated with electric radiators or electric storage heaters, which must be replaced with a different heating system by the end of 2030. • The adjacent land is designated as building land in the cantonal development plan (see attachment below), but it must first be approved by the municipal assembly. • Public viewings are planned as follows: • Friday, November 20, 2026, 1:00 - 3:00 pm • Saturday, December 19, 2026, 10:00 am - 12:00 pm • Saturday, January 9, 2027, 10:00 am - 12:00 pm • Auction: Wednesday, January 20, 2027 at 1:30 pm, meeting room, municipal office and enforcement office Andelfingen, Schlossgasse 14, 8450 Andelfingen • The house will be publicly auctioned. The starting price is CHF 745,000.

Travel time
-
More objects in your automatically expanded search area
19 results - Radius: + 10km
1 / 28
6 rooms, 245m², CHF 2,459,400.–
Top
Höhenackerweg 1, 8222 Beringen

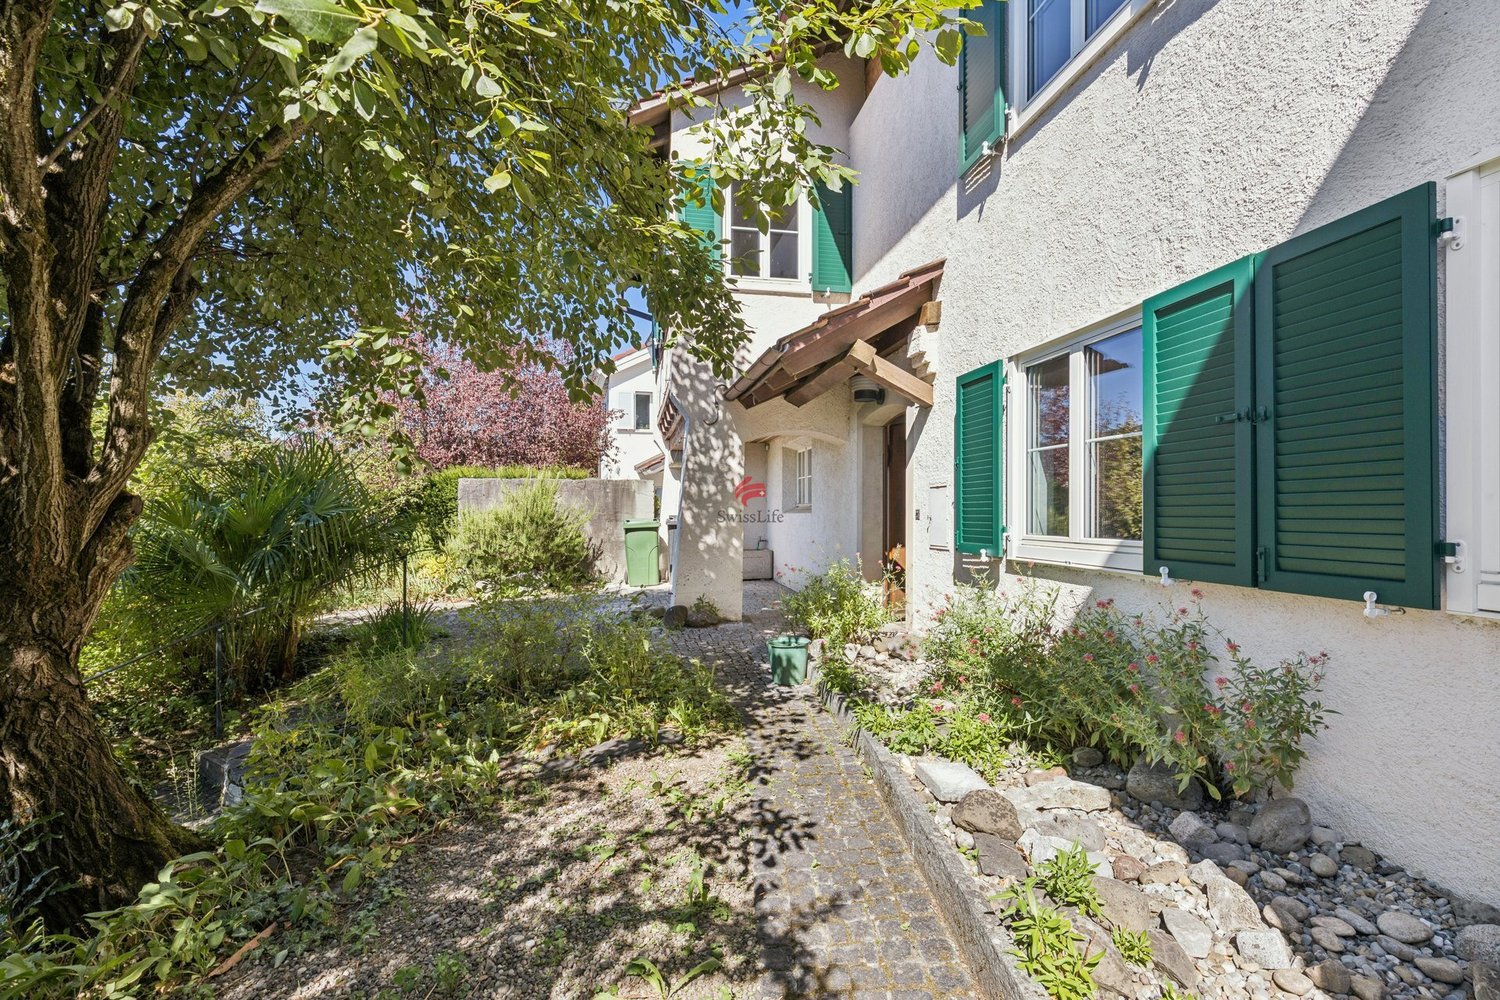
Modern Minergie single-family house with pool, sauna, and breathtaking views in Beringen

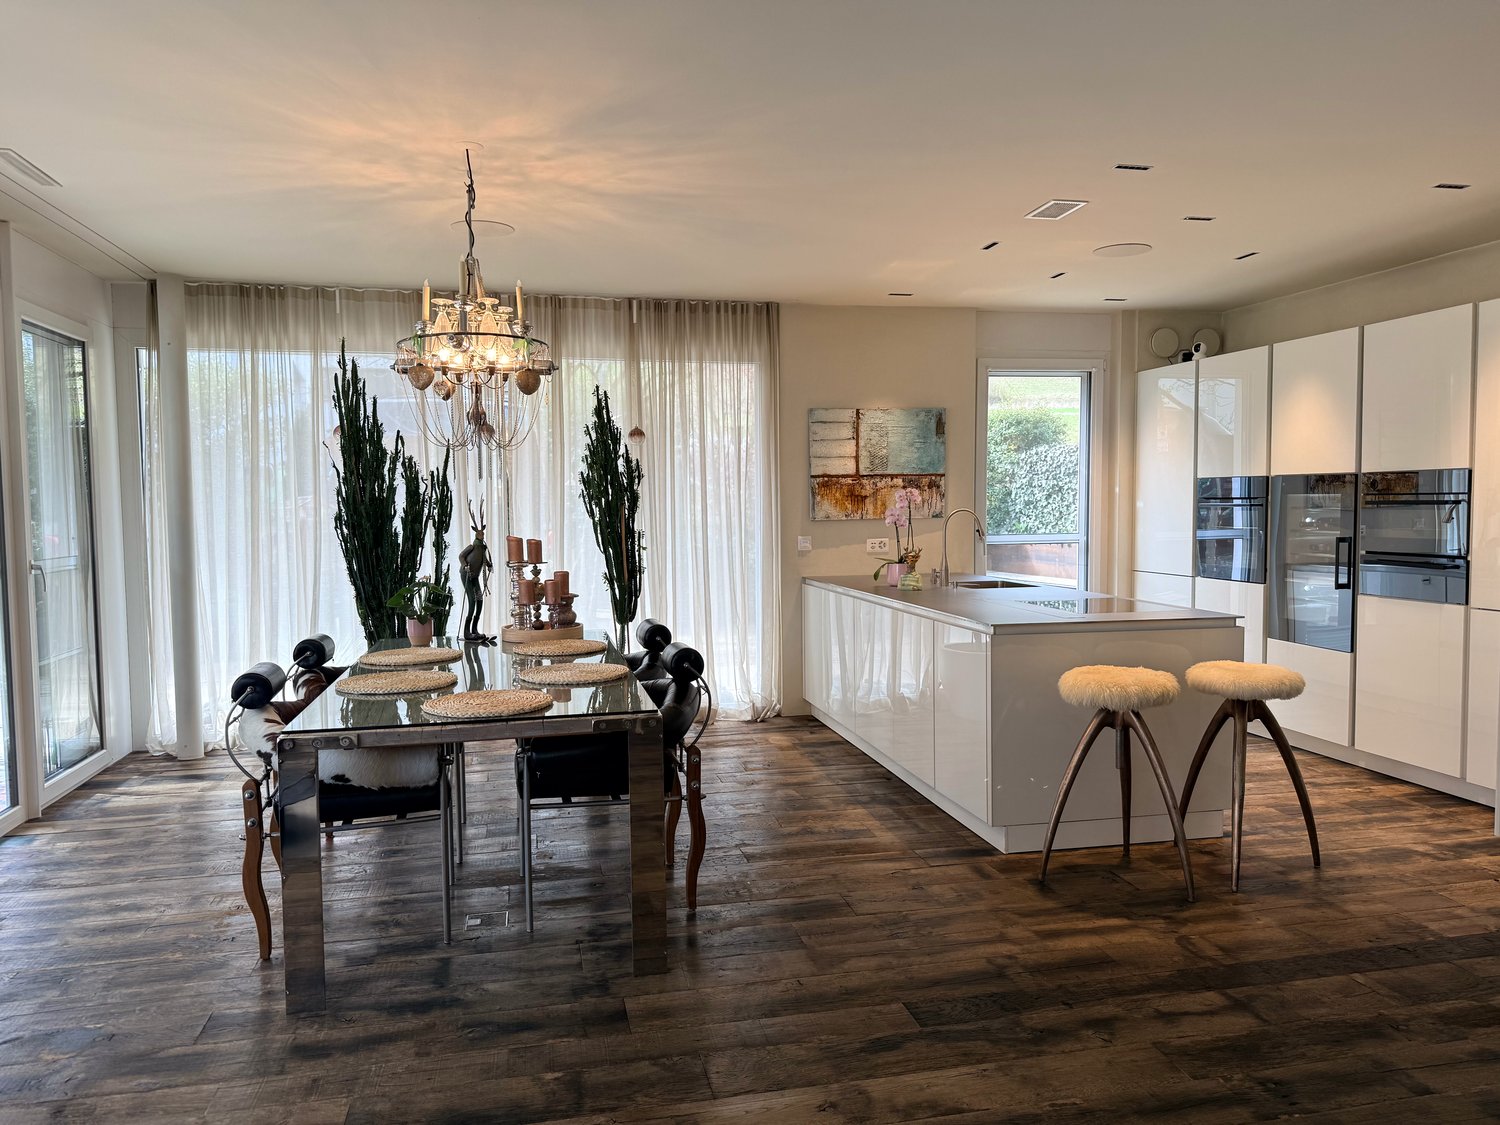
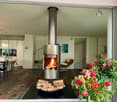
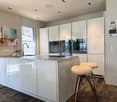
A unique property in Beringen: Exclusive architect's house with private wellness oasis and panoramic rooftop terrace Architecture. Luxury. Privacy. Future technology. This exceptional Minergie architect's house combines all these aspects under one roof, offering a living experience that is rarely found. In a preferred and quiet residential area in Beringen, you will find a high-quality single-family house that is consistently focused on sophisticated living. On approximately 245 m² of living space, spread over 6 rooms, including a separate 1.5-room annex, you will experience spacious rooms, high-quality materials, modern home technology, and a private wellness oasis of the highest standard. The house is being sold furnished – with the option of purchasing exclusive designer furniture The house is sold furnished, allowing for an uncomplicated move-in. The stylish interior is harmoniously coordinated with the architecture and materials of the house, underlining the exclusive character of the property. High-quality designer furniture can be taken over at an additional cost as an option. This provides the opportunity to not only purchase the house but also the carefully compiled interior design concept. Move in, arrive, and feel at home immediately. A house for people who are looking for something special Spacious. High-quality. Well thought out. From the moment you enter, the architecture convinces with its clear language of form and carefully selected materials. The heart of the house is the impressive living and dining area. Noble old oak wooden floor, a rotatable designer fireplace, and a high-quality designer kitchen create a room with a special character. The kitchen is not only a visual highlight but also technically equipped to the highest standard – with modern appliances, steamer, wine cooler, and high-quality Suter-IceDesign worktop. Here, you don't just cook and eat. Here, you live, enjoy, and experience being a host. Your personal wellness world Why go to a spa when your own home already offers everything? On the upper floor, there is a private wellness oasis that meets the highest standards. The high-quality Küng sauna, the luxurious master bathroom with a free-standing natural stone bathtub and oversized rain shower, as well as the spacious dressing room, create a private retreat with a hotel character. The two bedrooms are impressive due to a special detail: a starry sky that creates a unique atmosphere. Privacy and relaxation – every day. The highlight: Panoramic rooftop terrace with whirlpool and panoramic views A special experience awaits you on the rooftop terrace. The private whirlpool, combined with the spectacular view over the surrounding landscape, makes this spot a truly special highlight of the property. Imagine: A glass of wine, warm water, sunset, and panoramic views – directly above the roofs of Beringen. The spacious rooftop terrace, additional seating areas, and the lovingly designed garden create additional retreats for relaxed hours outdoors. Smart home meets sustainable living This house not only convinces emotionally but also technically. The high-quality building equipment combines comfort, energy efficiency, and future-oriented technology: • KNX smart home system with app control • 8-kWp photovoltaic system • 11-kWh battery storage with emergency power function • Air/water heat pump with solar thermal energy • Floor heating • Integrated cooling ceiling (TABS) • Comfort ventilation with cooling and air humidification function • Multi-room audio system with integrated speakers • E-mobility wall box • Automatic garden irrigation • Lawnmower robot • Winter garden • Central vacuum cleaner system • Water softening system • and much more Intelligent technology that you not only see but also feel every day. Annex – maximum flexibility The separate 1.5-room annex with its own entrance, kitchen, and bathroom expands the usage concept of this special property. Whether as a home office, office, guest area, studio, for adult children, or as an additional private area – here, possibilities arise that a classic single-family house cannot offer. Quiet location. Short distances. High quality of life. The location combines the best of two worlds: peace and privacy with excellent accessibility. The family-friendly residential area without through traffic offers a pleasant environment. Schools, shopping facilities, and public transport are quickly accessible. The city of Schaffhausen is also just a few minutes' drive away. The highlights of this exceptional property ✓ Exclusive Minergie architect's house ✓ Approx. 245 m² living space ✓ 495 m² plot ✓ 6 rooms incl. 1.5-room annex ✓ Furnished for sale ✓ High-quality designer furniture can be taken over at an additional cost ✓ Private wellness oasis with Küng sauna ✓ Master bathroom with natural stone bathtub & rain shower ✓ Panoramic rooftop terrace with whirlpool & spectacular views ✓ KNX smart home ✓ Photovoltaic system with battery storage & emergency power function ✓ Winter garden ✓ Double garage & outdoor parking spaces ✓ Quiet, family-friendly residential area A home that you don't find every day This property is for people who appreciate architecture, expect comfort, enjoy privacy, and value sustainable and future-oriented technology. A house that is representative and at the same time cozy. A retreat with its own wellness oasis. A rooftop terrace that can become your favorite spot. And a technical equipment that raises modern living comfort to a special level. Move in, enjoy, and experience life at home in a new way. The opportunity to take over the house furnished and to purchase selected high-quality designer furniture at an additional cost makes this offer particularly attractive for buyers who are looking for a stylish and fully thought-out living solution. Let yourself be convinced by this exceptional living concept during a personal viewing. We look forward to showing you this special property in person.
Andreas Weber

Andreas Weber

Travel time
-
Felicia Wipfli

Felicia Wipfli

1 / 21
Felicia Wipfli

Felicia Wipfli

  • Parking space
  • Balcony / Terrace
  • Garage
  • +3
8 rooms, 165m², CHF 1,300,000.–
Madwiesweg 5, 8461 Oerlingen

Two-family house with a beautifully landscaped garden & plenty of potential

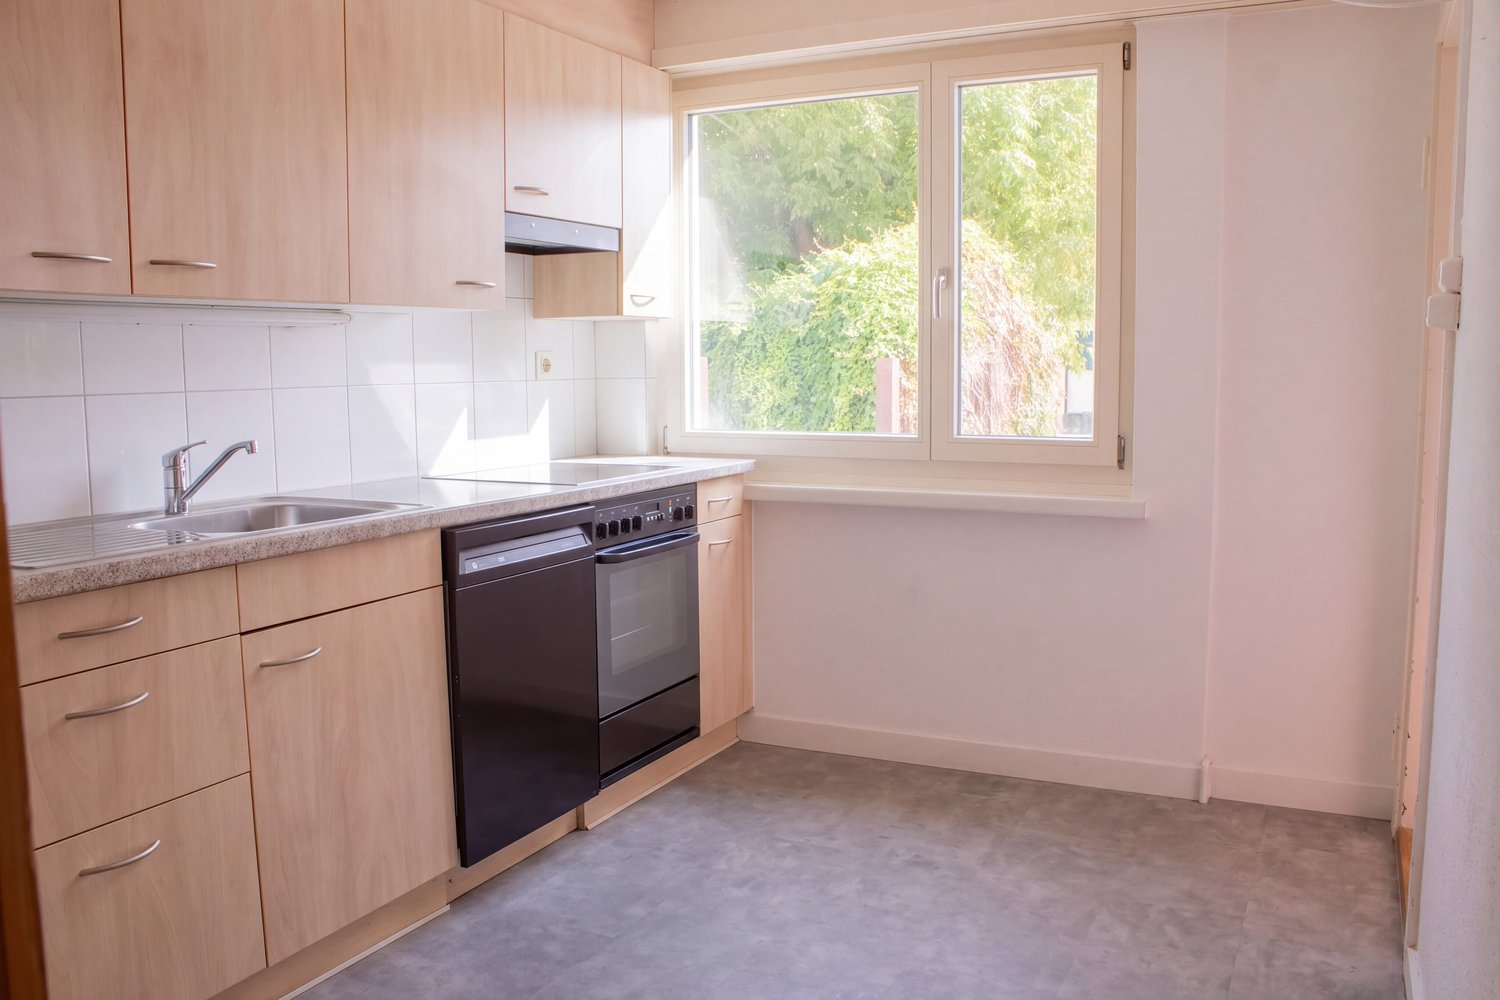
This well-maintained two-family house from 1976 impresses with generous space, two separate living units, and diverse usage possibilities. Whether as a multi-generational house, for two families, or for combining personal use and rental – the property offers an attractive basis for individual living ideas.On the ground floor, there is a spacious 4½-room apartment with a fireplace and a living area of approximately 105 m². The 3½-room apartment on the upper floor has almost 60 m² of living space and is ideal as a separate unit for family members, for rental, or as an additional living and working area.In total, the house offers a living area of approximately 165 m². The space offer is complemented by a large, heated hobby room with daylight in the basement. With an area of approximately 22 m², this additional room offers numerous possibilities. The approximately 19 m² large attic provides further development potential and creates additional perspectives for the future use of the property. Two large garages with direct access to the house provide additional comfort.A special highlight is the beautifully landscaped garden on the 705 m² large property. Lots of greenery and three different seating areas invite you to relax, enjoy, and linger outdoors.The property has been continuously maintained and offers new owners the opportunity to use the house according to their own ideas and to exploit its existing potential in a targeted manner. Currently, the property is heated using electric storage heaters.Nature-loving living in the Zürcher Weinland: The property at Madwiesweg 5 benefits from its attractive residential location at the end of a cul-de-sac without through traffic and is located in Oerlingen, a manageable district of the municipality of Kleinandelfingen. The rural residential area convinces with its village character and the immediate proximity to fields, forests, and attractive walking and recreational areas.The surroundings offer ideal conditions for families, couples, and nature-loving people who appreciate a relaxed living environment with high quality of life.Oerlingen is well connected to public transport. Bus connections lead to the Marthalen and Ossingen train stations. Thanks to the nearby A4 motorway, Winterthur and Schaffhausen are also easily accessible.Shopping facilities for daily needs are located in the nearby Kleinandelfingen, including Coop and Volg. The kindergarten and primary school offers in the region are organized at the school locations Kleinandelfingen and Andelfingen.A versatile two-family house with plenty of space, an attractive property, and excellent conditions to realize individual living dreams – in an attractive residential location that combines nature-loving and family-friendly living with good regional accessibility.Highlights:- Two-family house with diverse usage possibilities- Spacious garden with three seating areas & lots of greenery- Additional, heated hobby room with daylight- Two large garages with direct access to the house.The price is understood as a guide price and serves as an orientation. Incoming offers will be forwarded confidentially to the seller.
  • Parking space
  • Balcony / Terrace
  • Garage
  • +3
Travel time
-
Francesco Arena

Francesco Arena

1 / 9
Francesco Arena

Francesco Arena

  • Parking space
  • Balcony / Terrace
  • Garage
  • +2
5.5 rooms, 207m², CHF 1,590,000.–
Fabrikstrasse 15, 8224 Löhningen

Wohnen, Gewerbe, Hobby: alle Möglichkeiten unter einem Dach.

Grosszügiges 5.5-Zimmer-Einfamilienhaus mit viel Platz, vielseitigen Nutzungsmöglichkeiten und grossem Umschwung.Dieses besondere 5.5-Zimmer-Einfamilienhaus vereint ruhiges Wohnen, grosszügige Platzverhältnisse und vielseitige Nutzungsmöglichkeiten. Die einmalige Lage mit Blick ins Grüne, die eigene Werkstatt sowie die grosszügige Garage für bis zu vier Fahrzeuge machen diese Liegenschaft zu einem Zuhause mit aussergewöhnlichem Potenzial.Besuchen Sie die eigene Webseite dieser Immobilie, https://www.immoleague.ch/3d/6233461und erhalten Sie Zugang zu: virtuelle Besichtigung, ausführliche Dokumentation mit weiteren Bildern, Grundriss, weitere Zahlen, Daten und Fakten etc.Einige Besonderheiten:Lage: Ruhige, attraktive Lage angrenzend an die Landwirtschafts- und Gewerbezone mit schönem Blick ins Grüne und guter Anbindung an die Zentren der Region.Wohnkomfort: Lichtdurchfluteter Wohnbereich mit gemütlichem Cheminée und pflegeleichtem Ausbaustandard.Architektur & Raumgefühl: Hochwertige Massivbauweise mit Aussenwärmedämmung und markantem Schmetterlingsdach, das der Liegenschaft ihren besonderen Charakter verleiht.Innenausbau & Design: Pflegeleichte Materialien, sichtbares Backsteinmauerwerk als industrieller Akzent und eine offene Grundrissgestaltung schaffen ein modernes und individuelles Wohnambiente.Energie & Technik: Luft/Wasser-Wärmepumpe, Bodenheizung, Glasfaseranschluss und moderne Multimediaverteilung sorgen für zeitgemässen Wohnkomfort. Ergänzt wird die Ausstattung durch eine Wasserenthärtungsanlage auf Salzbasis.Aussenbereich: Der grosszügige Umschwung bietet viel Freiraum zur individuellen Gestaltung und lädt mit Wintergarten, gemütlicher Feuerstelle und überdachtem Sitzplatz zum Verweilen ein. Ein praktischer Velo- und Geräteraum ergänzt das Angebot.Vielseitige Nutzungsmöglichkeiten: Ob Wohnen, Arbeiten oder die Verwirklichung persönlicher Hobbys - diese Liegenschaft bietet zahlreiche Möglichkeiten und viel Raum für Ihre Ideen.Parkierung & Nebenräume: Eine grosszügige Garage mit Platz für bis zu vier Fahrzeuge, sechs bis acht Aussenparkplätze sowie eine eigene Werkstatt runden dieses attraktive Angebot ab.Ein Zuhause mit Charakter, viel Platz und aussergewöhnlichem Freiraum - ideal für alle, die Ruhe, Komfort und vielseitige Möglichkeiten schätzen.Nutzen Sie diese einmalige Gelegenheit.Löhningen liegt im Klettgau am Südfuss des Randens und rund 8 km von Schaffhausen entfernt. Die Gemeinde verbindet eine naturnahe, ruhige Wohnlage mit guter Verkehrsanbindung. Die Umgebung ist geprägt von Wald, Landwirtschaft und Rebbergen.Sie sind an dieser einmaligen Gelegenheit interessiert und wünschen weitere Informationen für Ihre Entscheidungsgrundlage? Dann melden Sie sich gerne bei uns. Wir sind für Sie da. Ihr ImmoLeague TeamSie kennen jemanden, der sich für diese Immobilie interessieren könnte oder benötigen selbst Unterstützung beim Verkauf Ihrer Immobilie?Als zertifizierte und mehrfach ausgezeichnete ImmobilienExperten stehen wir Ihnen mit unserem leistungsstarken Angebot für Ihre Fragen und Anliegen gerne zur Seite. Spacious 5.5-room single-family home with plenty of space, versatile uses, and a large yard.This exceptional 5.5-room single-family home combines peaceful living, generous space, and versatile uses. The unique location with views of the countryside, the private workshop, and the spacious garage for up to four vehicles make this property a home with exceptional potential.Visit this property's dedicated website, https://www.immoleague.ch/3d/6233461,and gain access to: a virtual tour, detailed documentation with additional photos, floor plan, further figures, data, and facts, etc.Some highlights:Location: Quiet, attractive location adjacent to the agricultural and commercial zone, with beautiful views of the countryside and good access to the region's centers.Living Comfort: A light-filled living area with a cozy fireplace and low-maintenance...

  • Parking space
  • Balcony / Terrace
  • Garage
  • +2
Travel time
-
1 / 27
6.5 rooms, 179m², CHF 760,000.–
Postberg 9, 8222 Beringen

6½-room single-family house with spacious attic

Spacious living in Beringen - the gateway to Klettgau This charming 6½-room single-family house at Postberg 9 in Beringen combines historic character with modern living comfort. The originally built house around 1900 and renovated in 2020 offers a lot of space for different living needs on approximately 179 m² of living space.The heart of the house is the spacious living area on the ground floor, which creates a pleasant living atmosphere with its open room design. The adjacent kitchen and other rooms offer versatile possibilities for family life.On the upper floor, there are several rooms and a bathroom. A special highlight is the approximately 55 m² large, open attic, which can be flexibly used as an additional living, working, or retreat area.The room offer is complemented by practical secondary rooms, a balcony, and a garage box.The property is located in Beringen, a popular residential community in Klettgau. Shopping facilities, schools, and public transport are easily accessible. Thanks to the good transport connection, Neuhausen am Rheinfall and the city of Schaffhausen are also just a few minutes' drive away.A versatile home for all who appreciate spacious living with individual character. Attractive room layout • Basement: cellar, technical room • Ground floor: entrance area with staircase, spacious living room incl. secondary room, eat-in kitchen, guest toilet • 1st floor: corridor, storage room, parental bedroom, 2 further rooms, hallway, bathroom • Attic: spacious, open room (approx. 55 m²)

Travel time
-
1 / 17
4.5 rooms, 125m², CHF 1,070,000.–
Dorfstrasse 40, 8239 Dörflingen

Modern 4.5-room single-family house in a quiet village center of Dörflingen

CONSTRUCTION HAS STARTED!Single-family house with terrace, balcony, and gardenThis modern single-family house impresses with its well-thought-out room concept and plenty of space to live. A spacious private terrace and a balcony invite you to linger and enjoy. The open kitchen with a cooking island forms the heart of the house – ideal for shared moments with family and friends. Two bathrooms, one of which is a separate guest bathroom, offer comfort and functionality. A private washing machine, a private cellar room, and the spacious lawn area perfectly round off the residential offer.Discover this exclusive new single-family house in the idyllic village center of Dörflingen. The semi-detached house, which will be completed in 2027, offers the highest living comfort for families on 125 m² of living space and a 180 m² plot of land.The house impresses with its well-thought-out room layout over three floors: • Basement: Basement in the house and underground garage • Ground floor: Spacious living room, dining room, modern kitchen with dishwasher, bathroom, study, and terrace. • Upper floor: Two further bedrooms, bathroom, and large terrace. Living in natureDörflingen is idyllically situated in the greenery – surrounded by gentle vineyards and plenty of nature. The municipality offers a high quality of life and space to breathe. The Rhine is only five minutes away by bike and invites you to stroll and relax. The quiet surroundings with a wide view make Dörflingen an ideal retreat – in one of the most tax-friendly municipalities in the canton of Schaffhausen. The quiet location guarantees relaxed living, while the beautiful view and sunny orientation create a pleasant atmosphere. The child-friendly environment makes the house ideal for families. The bus stop "Unterberg" can be reached in just 3 minutes on foot, and the "Alte Schulhaus" is 10 minutes away on foot.With a garage, parking space, cable connection, and a ceiling height of 2.4 meters, this new single-family house offers all the amenities for modern living in the picturesque municipality of Dörflingen.

Andreas Weber

Andreas Weber

Travel time
-
Markus Spiegel

Markus Spiegel

1 / 13
Markus Spiegel

Markus Spiegel

  • Parking space
  • Balcony / Terrace
  • View
7.5 rooms, 228m², CHF 1,880,000.–
Rafz, 8197 Rafz

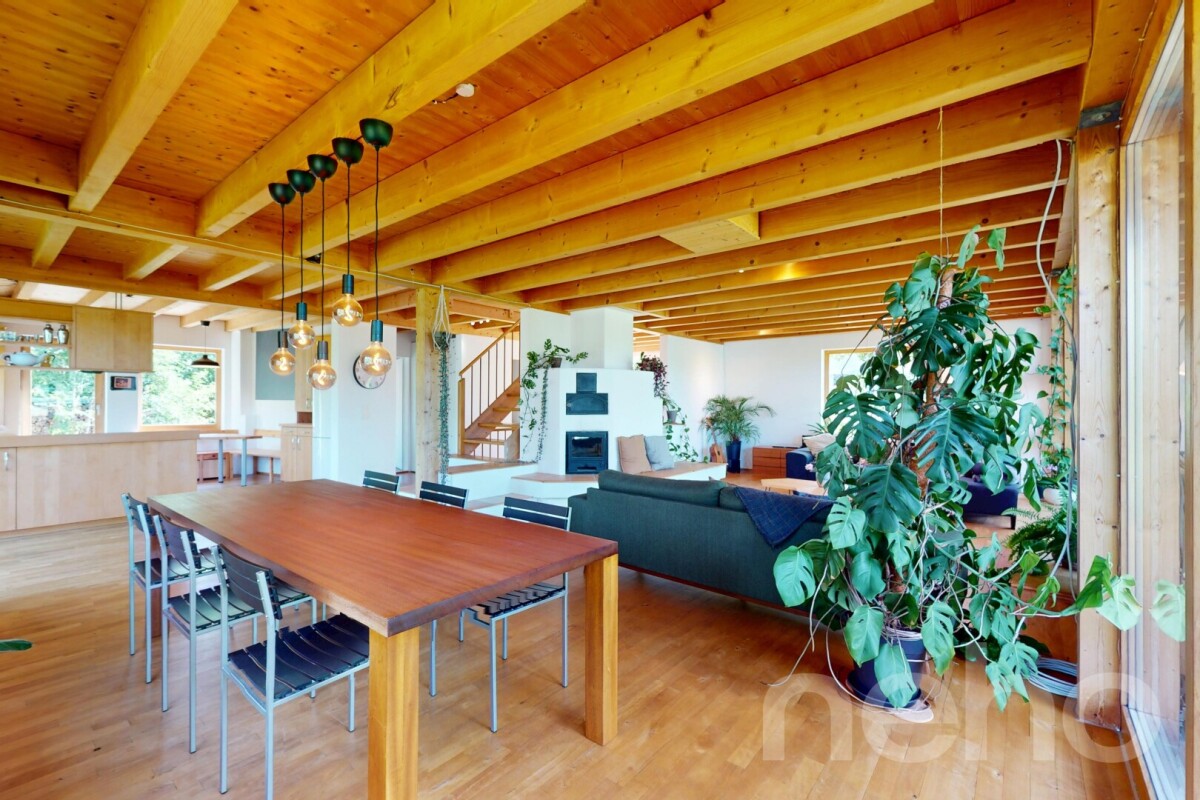
Light-filled room wonder with 7.5 rooms and sustainable construction

A true room wonder awaits you in this light-filled and very well-maintained house, ideal for families who value quality and space. With a generous net living area of 228 m² divided into 7.5 rooms with a converted attic, this property offers plenty of space and possibilities. The house spans four levels and features 6 bedrooms and two bathrooms. The south-facing orientation guarantees optimal lighting of the living areas. One of the highlights is the balcony and terrace area of approximately 86 m², as well as the open kitchen and the spacious living and dining room with a fireplace. Surrounded by a generous garden with direct access to the pond and adjacent to the agricultural zone, this property offers plenty of peace and relaxation. Nevertheless, the property is located near the village center. The sustainable and ecological construction underlines the high standard of this property and gives this house a very good living climate. A large, bright hobby room is available in the basement for creativity. Additionally, a room for a workshop. This property combines comfort, space, ecology, and functionality in a unique way.Exact address available after registration on neho.ch.INTERESTED IN A VIEWING? PLEASE REGISTER: https://neho.ch/b/8197-26-3
  • Parking space
  • Balcony / Terrace
  • View
Markus Spiegel

Markus Spiegel

1 / 12
Markus Spiegel

Markus Spiegel

  • Parking space
  • Balcony / Terrace
  • Garage
  • +1
6.5 rooms, 183m², CHF 1,175,000.–
Basadingen, 8254 Basadingen

Detached single-family house with sunny garden and winter garden

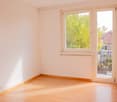
This charming 6.5-room single-family house offers a warm, inviting atmosphere in a family-friendly environment. The spacious garden is the perfect playground for children and provides ample space for relaxation and social gatherings. The house was built in 2000 and impresses with its well-maintained condition. On the ground floor, there is an open kitchen, a living and dining room with a Swedish stove, as well as an 11 m² large winter garden. A guest toilet and a storage room complete the living area on this level. The upper floor has four bedrooms, a bathroom with a bathtub and shower, as well as a large anteroom that can be ideally used as an office. The expanded attic with an area of 45 m² offers additional space for creative uses.With a total of 183 m² of living space on a 550 m² large plot of land, this house offers plenty of space for your individual living needs. In the basement, there is the technical room, the laundry room, and the cellar. The heat generation is done by means of a heat pump and the heat distribution through underfloor heating. A garden shed, a garage, and an outdoor parking space complete the offer.Exact address available after registration on neho.ch.INTERESTED IN A VIEWING? PLEASE REGISTER: https://neho.ch/b/8254-26-3
  • Parking space
  • Balcony / Terrace
  • Garage
  • +1
1 / 21
7.5 rooms, 220m², CHF 1,860,000.–
Rietgass 17, 8197 Rafz

Attractive, well-maintained 7.5-room single-family house, freestanding, in a quiet, beautiful location in Rafz

Welcome to this well-maintained and spacious single-family house at Rietgass 17 in Rafz. The house, completed in 2000, impresses with its spaciousness and high-quality finishes. Very beautiful, naturally maintained outdoor area with balcony, covered garden seat, large lawn for various uses, and well-maintained plant area – ideal for family activities and social evenings with family and friends.The house offers the following highlights: • Spacious living area: 220 m² of living space on 4 floors with a total usable area of 300 m² offer plenty of room for the whole family. • 7.5 rooms with 2 bathrooms and a total of 3 WCs: Well-maintained, spacious living property distributed over 3 living levels with a large hobby room in the basement and various secondary rooms. • Balcony & Garden: An inviting, partially covered outdoor area on a plot of 807 m² suitable for many activities. • Fireplace: Cozy atmosphere thanks to a fireplace for relaxed evenings. • Large garage & 3 outdoor parking spaces: Comfortable parking for vehicles directly at the house. • Modern, comfortable equipment: Dishwasher, cable TV, and other amenities included. • Very good building quality: Massive double-shell masonry and air/warmth insulation with underfloor heating, central vacuum cleaner, etc. • Child-friendly: The house and surroundings are ideal for families with children. Hiking trails are located right in front of the house Location & Environment:The house is located in a quiet residential area in Rafz and is well sunny. The surroundings offer everything that makes daily life pleasant: • Schulhaus Schalmenacker: ideal for families with school-age children. • Bus stop Rafz Post: can be reached in just 8 minutes on foot, for a convenient connection to public transport. • Transport links: The SBB station is located just outside the village. The connections to Zurich are very good. The Kloten airport can also be reached in a short drive. • Volg: also within 8 minutes on foot – daily shopping is possible without any problems. Other shopping centers like Migros, Coop, and Jumbo are 6 minutes away by car. This charming single-family house combines living comfort, peace, and a family-friendly location in an ideal way. It will be available from June 1, 2027, and is waiting to become your new home for you and your family. Don't miss this unique opportunity!

Travel time
-
Timur Mazlar

Timur Mazlar

1 / 13
Timur Mazlar

Timur Mazlar

172m², CHF 995,000.–
8245 Feuerthalen

Central residential gem with income source

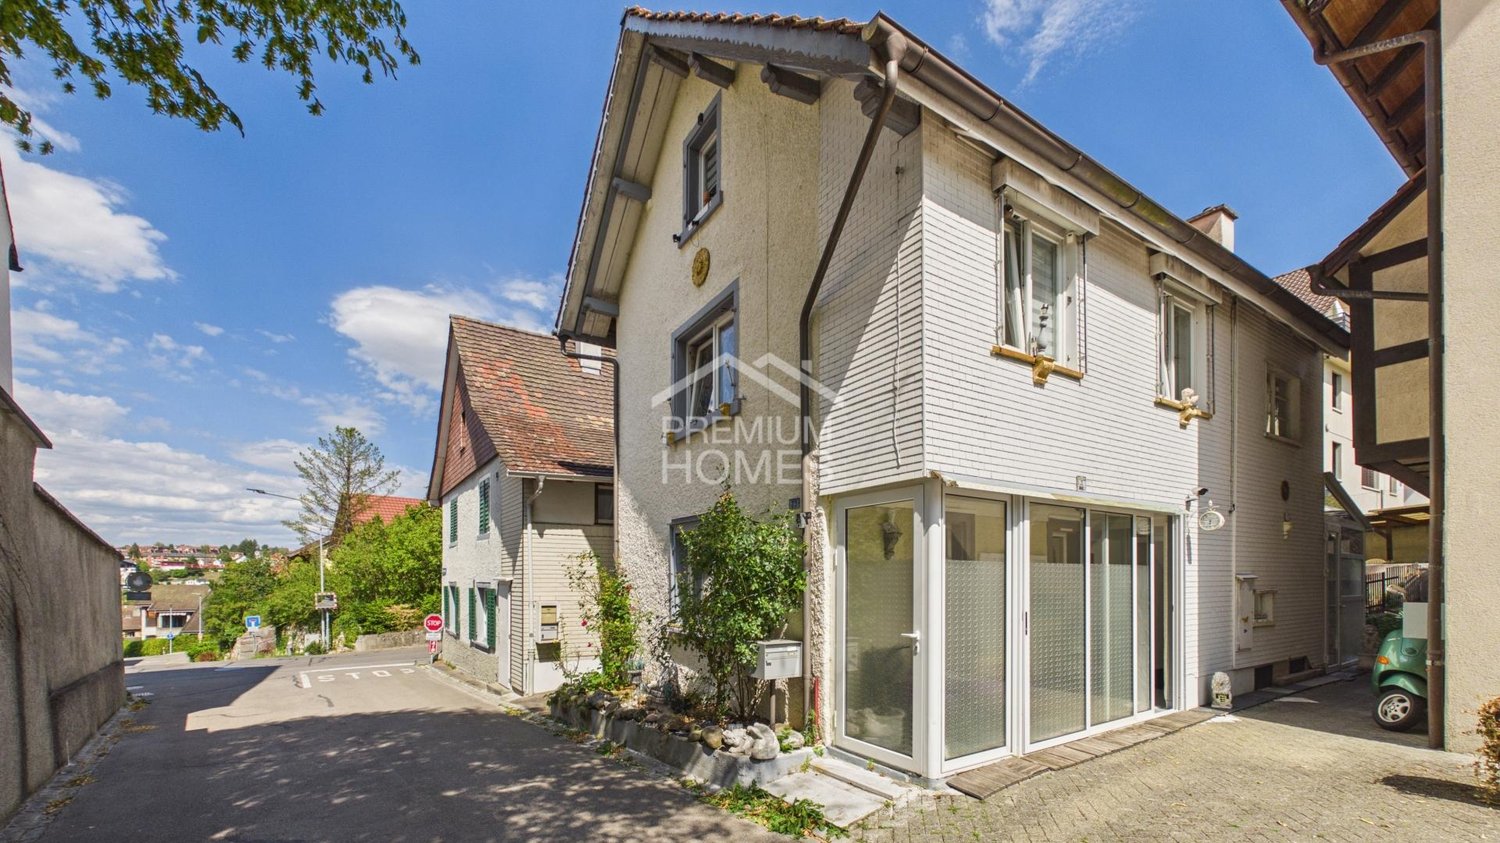
This exceptional residential oasis combines spacious living with an attractive investment opportunity and offers a living concept that can be flexibly adapted to different life situations. Whether for large families, multiple generations, or couples who want to benefit from additional rental income, this property offers a variety of possibilities and convinces with a well-thought-out room layout over three floors.The individually designable floor plan concept creates numerous usage possibilities and offers enough space to realize personal living dreams. The separate annex apartment is ideal for renting, as a guest area, or as a separate living space for family members and combines financial added value with maximum flexibility. Bright living rooms and a harmonious living atmosphere ensure a home where everyone feels comfortable.This attractive offer is rounded off by a spacious basement with a versatile hobby room and additional ancillary rooms, which offer valuable storage space and further development possibilities. A rare opportunity for all those who want to combine spacious living, flexible usage possibilities, and a sustainable investment in a property. Here, no wishes are left unfulfilled. Take advantage and convince yourself! This PREMIUM HOMES offer includes: • Central and quiet living location • Best infrastructure in the heart of Feuerthalen • Spacious living over three floors • Separate annex apartment with rental potential • Ideal for large families, multiple generations, or couples • Flexible floor plan concept with many possibilities • Bright and spacious living rooms • Living, renting, or working under one roof • Spacious basement with hobby room • Plenty of storage space thanks to numerous ancillary rooms • Attractive investment with additional income source • Rare combination of comfort and flexibility • Gross living area approx. 172 m² • Net living area approx. 150 m² Interested? We would be happy to take you on a non-binding tour! Do you want to sell your house or apartment worry-free? We will tell you the current market value of your property, discreetly and non-bindingly! Are you interested in a first non-binding exchange of ideas? Don't hesitate and contact us. We look forward to hearing from you.

Daniel Arigoni

Daniel Arigoni

1 / 13
Daniel Arigoni

Daniel Arigoni

  • Parking space
  • Balcony / Terrace
8.5 rooms, 220m², CHF 940,000.–
8212 Neuhausen

Two houses, countless possibilities. Space for your living dreams

An exceptional offer in Neuhausen am Rheinfall: For sale are two semi-detached single-family homes, each with approximately 113 m² of living space and 148 m² of land. Together, they offer a rare opportunity to create spacious living space and realize your personal ideas of living.Whether for a family with increased space requirements, several generations under one roof, or the combination of living and working, this double offer provides you with diverse possibilities.Two houses mean double flexibility. Both properties have their own living areas and the corresponding infrastructure. Kitchens, bathrooms, and other rooms are already available in both houses. This opens up interesting perspectives. You can continue to use the houses separately, create independent living areas for family members, or explore the possibility of merging both units into a spacious home. Especially for those who need more space and want to implement individual living concepts, this is an exciting starting point.The existing room layout already allows for different uses today. Living and sleeping areas are distributed over several floors. Balconies or outdoor areas create additional free space, while basement and auxiliary rooms provide practical storage options. The properties are therefore suitable not only for people looking for more living space but also for interested parties who value flexible usage options.Take advantage of this opportunity to acquire two directly connected properties as a package and develop your individual living solution from it. We are happy to provide further information or arrange a viewing at any time. We look forward to your contact - Your Viventa Real Estate Team.Do you want to know the value of your property? Now estimate for free at: http://www.viventa.ch/Immobilienbewertung/(The sales dossier will be sent to you within a maximum of 24 hours, please also check your spam folder.)

  • Parking space
  • Balcony / Terrace
Tanja Scholzen

Tanja Scholzen

1 / 13
Tanja Scholzen

Tanja Scholzen

  • Balcony / Terrace
  • Garage
  • Pets allowed
5.5 rooms, 156m², EUR 480,000.–
79798 Jestetten

Jestetten - Charming Single-Family Home!

Welcome to your new home in Jestetten! This impressive single-family home impresses with its charm. Built in 1991, the property presents itself in a well-maintained condition and offers a variety of amenities that will make your heart beat faster. On a spacious plot of land of approximately 575 m², you can expect a living area of around 156 m², spread over 5.5 rooms. Here you will find ample space for the whole family. Three spacious bedrooms offer plenty of retreats, while the three bathrooms and a sauna perfectly round off daily comfort. The house impresses with an excellent room layout on 2 levels and a basement. Enjoy sunny hours on your own terrace or withdraw to the balcony for a moment of relaxation. Another highlight is the integrated sauna, which invites you to relaxing breaks. The fully developed basement area of the house offers additional usable space of around 80 m², ideal for hobby rooms or storage. This well-maintained single-family home is available by arrangement and is waiting to become your new center of life. Experience a home that is made for well-being and let yourself be captivated by the unique location in Jestetten!The charming single-family home is located in the idyllic municipality of Jestetten, nestled in the picturesque district of Waldshut in Baden-Württemberg, Germany. Jestetten is known for its quiet, family-friendly atmosphere and offers a perfect balance between rural idyll and proximity to urban amenities. Surrounded by a breathtaking natural landscape, the environment invites you to relaxing walks and outdoor activities in the fresh air. The proximity to the Swiss border also makes Jestetten an ideal starting point for commuters and offers excellent shopping opportunities in the neighboring country. The region is also home to numerous schools and kindergartens, which guarantee an optimal educational infrastructure for families. Thanks to the good transport connections, larger cities like Schaffhausen and Zurich are also easily accessible, making Jestetten an attractive place to live for commuters and families alike.- Terrace - Balcony - Sauna - Double garage - Basement - Partially 3-fold glazed plastic windows (kitchen, living room, hallway, bathroom, toilet) - New garage roof (2018) - New fence (2020) - Swedish stove (pellet) - Pond - Woodshed

  • Balcony / Terrace
  • Garage
  • Pets allowed
Tanja Scholzen

Tanja Scholzen

1 / 13
Tanja Scholzen

Tanja Scholzen

6 rooms, 103m², EUR 275,000.–
79798 Jestetten

Jestetten - Semi-detached house for sale!

Welcome to your future home in Jestetten! This charming semi-detached house was built up to a basic wall in 1997. On a plot size of approximately 152 m² and a living area of approximately 103 m² of living space and a total of 6 rooms, you have enough space for the whole family or for versatile design possibilities. The last modernization took place in 2024, which is why there is now room for new ideas and individual adjustments. The interior rooms need a new coat of paint and minor renovation work. A small terrace invites you to enjoy the outdoor area and spend cozy evenings outside. We look forward to welcoming you to a viewing appointment!The single-family house is located in Jestetten, a charming community in southern Baden-Württemberg, near the Swiss border. This idyllic location offers a perfect mix of rural tranquility and good connections to urban amenities. The surroundings are characterized by picturesque landscapes, traversed by gentle hills and extensive meadows, which invite you to relaxing walks and bike tours. In the immediate vicinity, you will find all the necessary facilities for daily needs, including shopping opportunities, schools, and doctors. Jestetten is known for its friendly community and offers numerous leisure activities, such as local sports clubs and cultural events. Thanks to the proximity to the Swiss border, international excursions are also easily possible. The transport connection is excellent: by car, you can quickly and easily reach both the A81 and the larger cities in the region. The Swiss border is in the immediate vicinity. This location is ideal for families who are looking for a quiet, natural environment without having to forego the advantages of a good infrastructure.Floors: Tiles, Laminate Windows: 3-fold glazing Heating: Oil 2 outdoor parking spaces 1 garage with electric drive and charging station2024 roof renovation including roof windows 2023 plastic windows 3-fold glazing Parking space newly paved 1997 various conversion measures rooms, floors, bathroom 1997 electricity, heating, bathroom

1 / 9
5.5 rooms, CHF 1,180,000.–
Wilchingerstrasse 6, 8213 Neunkirch

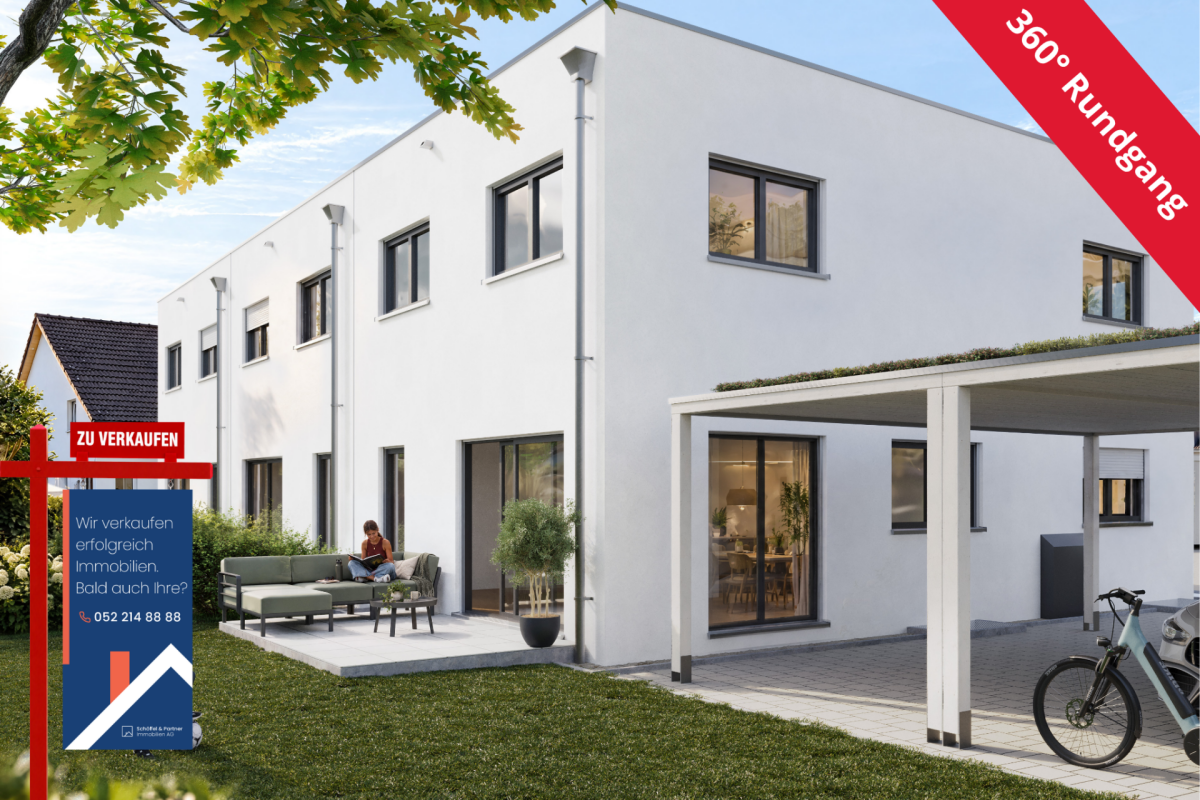
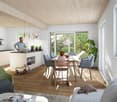
5.5-room row house with large plot of land

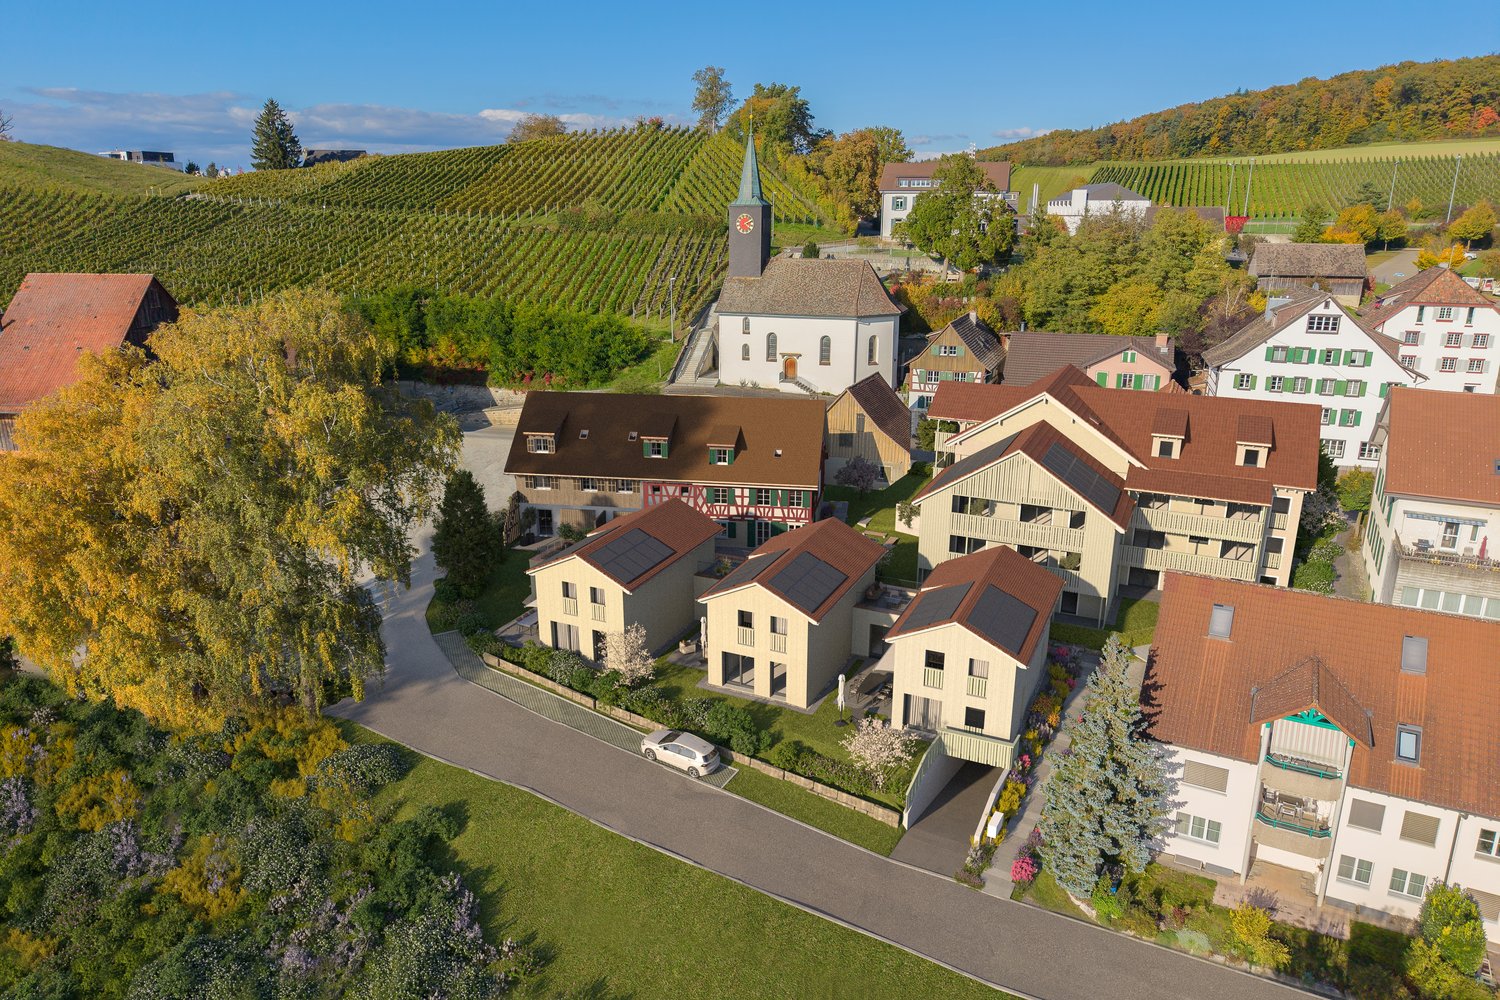
Natural living. Modern lifestyle. On Wilchingerstrasse in Neunkirch, a modern 5.5-room row house is being built, combining ecological wood construction with contemporary architecture and thoughtful living comfort. This 5.5-room row house in Neunkirch combines modern living with a plot of approximately 410 m². The private seating area and garden complement the openly designed living, dining, and kitchen area.Over three floors, a total of approximately 136.4 m² of gross floor area is available. The basement contains additional cellar, laundry, and technical/auxiliary rooms. The private seating area and garden provide space for outdoor activities.The houses are built using ecological wood construction with cellulose and wood fiber insulation. Visible wood surfaces, oak parquet, underfloor heating, air heat pump, and photovoltaic system are part of the planned construction concept. There are design options for selected materials; further additions are available at an extra cost.The sales price is CHF 1,180,000.-. The expected move-in date is March 2028. We would be happy to discuss the possibilities of this house with you.The most important advantages at a glance: • 5.5-room row house in a new construction project • Approximately 136.4 m² of gross floor area • Approximately 410 m² of plot area, including a share of common traffic areas • Open living, dining, and kitchen area with approximately 35 m² • Three bedrooms and separate study • Bathroom and additional guest toilet • Spacious cellar and separate laundry and technical area • Private seating area and garden • Ecological wood construction with natural materials • Air heat pump, photovoltaic system, and underfloor heating • Individual material selection within the planned budgets Practical and family-friendly room layout • Basement: Hallway, laundry room, cellar, technical/storage room • Ground floor: Entrance, living/dining/kitchen, guest toilet, study • Upper floor: Hallway, bathroom, master bedroom, 2 children's rooms • Outdoor area: Private seating area, garden/surroundings

Travel time
-
1 / 9
5.5 rooms, CHF 1,050,000.–
Wilchingerstrasse 6, 8213 Neunkirch

5.5-Room New Semi-Detached House with Private Garden

Natural living. Modern life.This 5½-room semi-detached house offers an attractive entry into the new building development on Wilchingerstrasse in Neunkirch. An open living, dining, and kitchen area, a separate office, and three bedrooms provide space for everyday life.Spread over three floors, approximately 136.4 m² of gross floor area are available. The basement contains additional cellar, laundry, and utility/auxiliary rooms. The private seating area and garden provide space for outdoor activities.The houses are built in ecological wood construction with cellulose and wood fiber insulation. Visible wood surfaces, oak parquet, underfloor heating, air heat pump, and photovoltaic system are part of the planned construction concept. There are design options for selected materials; further additions are optional and available at an extra cost.The sales price is CHF 1,050,000.-. The expected move-in date is March 2028. We would be happy to discuss the possibilities of this house with you.The most important advantages at a glance: • 5½-room semi-detached house in a new building project • Approximately 136.4 m² of gross floor area • Approximately 260 m² of land area, including a share of common traffic areas • Open living, dining, and kitchen area with approximately 35 m² • Three bedrooms and separate office • Bathroom and additional guest toilet • Spacious cellar and separate laundry and utility area • Private seating area and garden • Ecological wood construction with natural materials • Air heat pump, photovoltaic system, and underfloor heating • Individual material selection within the planned budgets Practical and family-friendly room layout • Basement: Hallway, laundry room, cellar, utility/storage room • Ground floor: Entrance, living/dining/kitchen, guest toilet, office • Upper floor: Hallway, bathroom, master bedroom, 2 children's bedrooms • Outdoor area: Private seating area, garden/surroundings

Travel time
-
1 / 9
5.5 rooms, CHF 1,150,000.–
Wilchingerstrasse 6, 8213 Neunkirch

5.5-Room New Semi-Detached House with Private Garden

Natural living. Modern life. On Wilchingerstrasse in Neunkirch, a modern 5½-room semi-detached house is being built, combining ecological wood construction with contemporary architecture and thoughtful living comfort.This 5½-room semi-detached house combines a well-thought-out space offer with its own outdoor area. The plot of approximately 400 m² and the modern wood construction make it an interesting option for all those looking for a new home in the Klettgau region.Over three floors, a total of approximately 136.4 m² of gross floor area is available. The private seating area and garden offer space for outdoor activities.The houses are built in ecological wood construction with cellulose and wood fiber insulation. Visible wood surfaces, oak parquet, underfloor heating, air heat pump, and photovoltaic system are part of the planned construction concept. There are design possibilities for selected materials; further additions are optional at an extra cost.The sales price is CHF 1,150,000.-. The expected move-in date is March 2028. We would be happy to discuss the possibilities of this house with you.The most important advantages at a glance: • 5½-room semi-detached house in a new construction project • Approximately 136.4 m² of gross floor area • Approximately 400 m² of land area, including a share of common traffic areas • Open living, dining, and kitchen area with approximately 35 m² • Three bedrooms and separate study • Bathroom and additional guest toilet • Spacious basement room and separate laundry and technical area • Private seating area and garden • Ecological wood construction with natural materials • Air heat pump, photovoltaic system, and underfloor heating • Individual material selection within the planned budgets Practical and family-friendly room layout • Basement: Hallway, laundry room, cellar, technical/storage room • Ground floor: Entrance, living/dining/kitchen, guest toilet, study • Upper floor: Hallway, bathroom, master bedroom, 2 children's rooms • Outdoor area: Private seating area, garden/surroundings

Travel time
-
Daniel Arigoni

Daniel Arigoni

1 / 9
Daniel Arigoni

Daniel Arigoni

  • Parking space
  • Balcony / Terrace
4 rooms, 113m², CHF 490,000.–
8212 Neuhausen am Rheinfall

Give this rough diamond a new shine

Charming single-family house with design possibilities in Neuhausen am RheinfallThis single-family house from 1927 offers around 113 m² of living space on four floors and is ideal for couples, families, or handy buyers. The development state gives you the opportunity to further develop the rooms according to your personal ideas and create an individual home.The ground floor includes the entrance area, a separate kitchen, a living or bedroom, and a practical WC with a separate shower. On the first upper floor, there is the cozy living area with a chimney stove and direct access to the balcony. The upper floors offer further sleeping and retreat areas. In the basement, there is a laundry and cellar area as well as additional storage rooms. The cellar includes 15 m² of usable space and has a separate exit to the outside.The outdoor area impresses with a low-maintenance garden that offers space for a lounge, raised beds, or a play area. The plot area is 148 m². Two parking spaces complement the offer and enable comfortable arrival.The house was equipped with an air/water heat pump in 2026. The heat distribution is via radiators.We are happy to provide further information or a viewing at any time. We look forward to your contact - Your Viventa Real Estate Team.Do you want to know the value of your property? Now estimate for free at: http://www.viventa.ch/Immobilienbewertung/ (The sales dossier will be sent to you within a maximum of 24 hours, please also check your SPAM folder.)

  • Parking space
  • Balcony / Terrace

Suggested properties for you based on search results

Other interesting objects