Rooms
3.5
Living space
83 m2
Selling price
CHF 920,000.–
Notify on price drop
"Renovated apartment with practical floor plan"
Address
Graswinkelstrasse 3, 8302 KlotenTravel time
- 15 min.Station: Kloten
Surrounding information
Pharmacy
16 min.Drogerie Apotheke am StadtplatzSchool
13 min.Schulhaus DorfSupermarket
14 min.DennerPublic Transport
< 1 min.Graswinkel
Times refer to the route on foot.
Price
- Purchase price:
- CHF 920,000.–
- Notify on price drop
Main information
- Availability:
- By agreement
- Type:
- Apartment
- No. of rooms:
- 3.5
- Surface living:
- 83 m2
- Year built:
- 1986
Documents (1)
Description
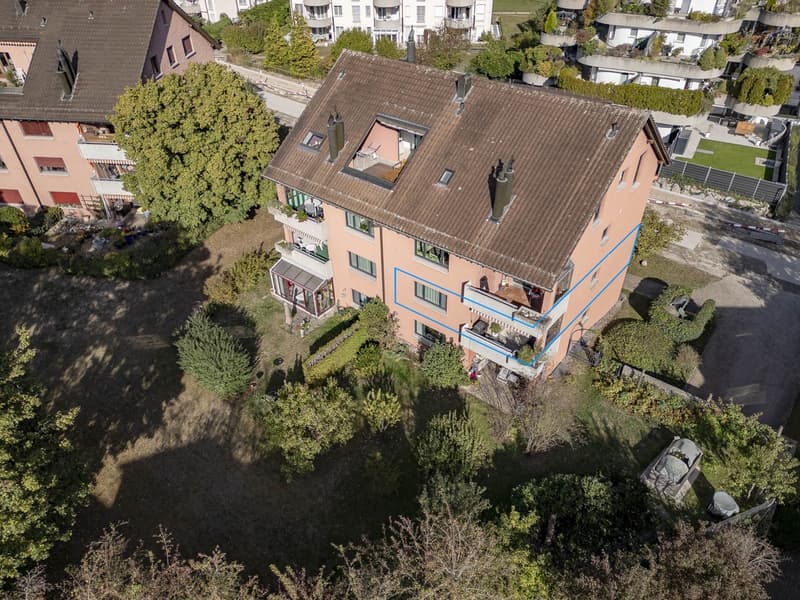
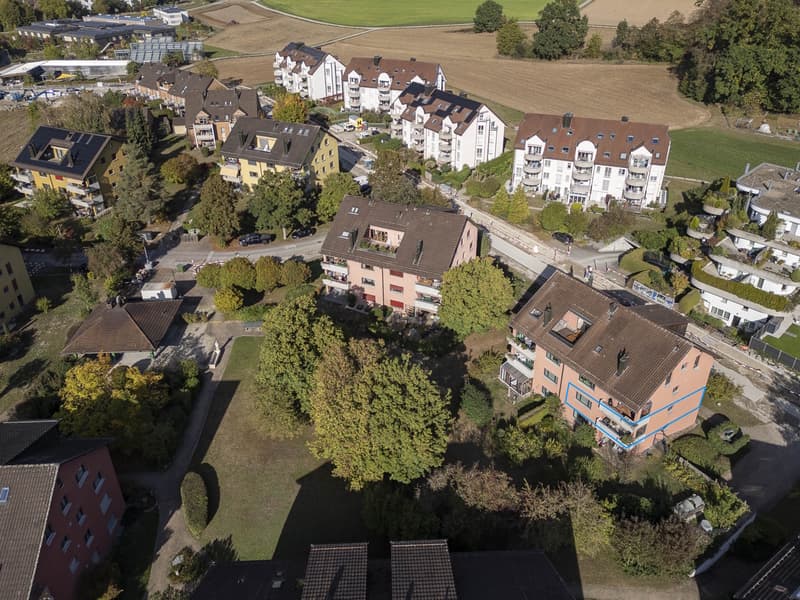
The Graswinkelstrasse 3 in 8302 Kloten is located in a well-connected residential and commercial area, close to the town center. The bus stop "Kloten, Graswinkel" is just a few steps away. The bus line 733 conveniently connects the location to Kloten train station and Zurich Airport train station, from where there are quick connections to Zurich. The airport and motorway access are also within easy reach by car. With over 100 clubs, Kloten also offers numerous opportunities to engage in sports, culture, or social activities.
ROOM PROGRAM AND EXPANSION
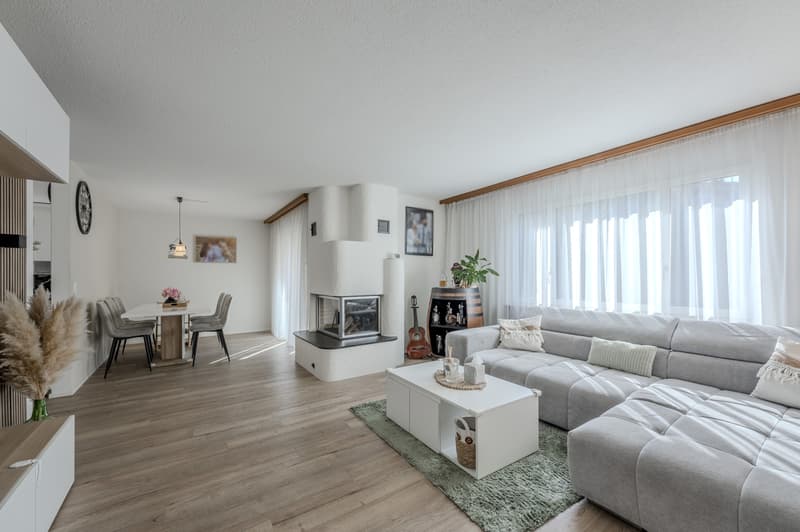
3.5-room apartment, new living area approx. 83.0 m²
1. UPPER FLOOR
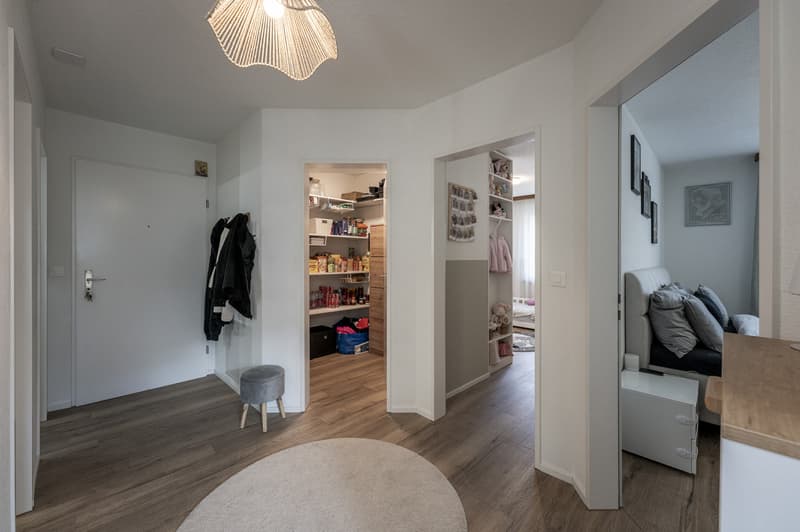
Entrance area approx. 9.0 m²
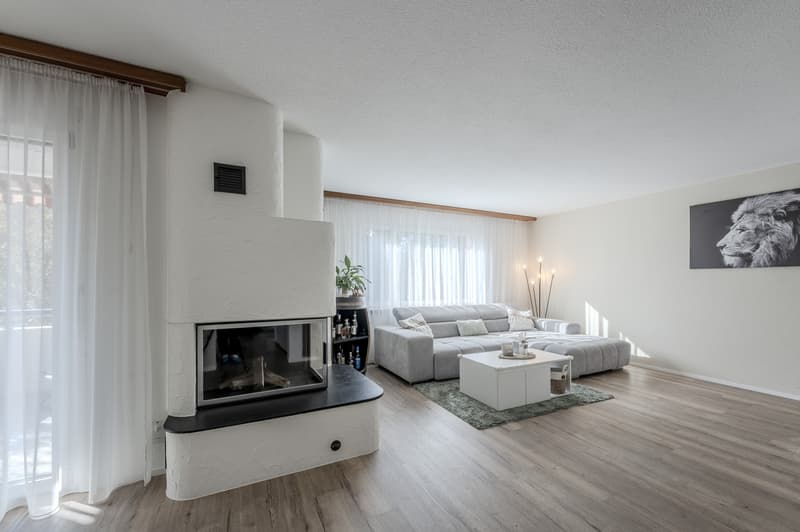
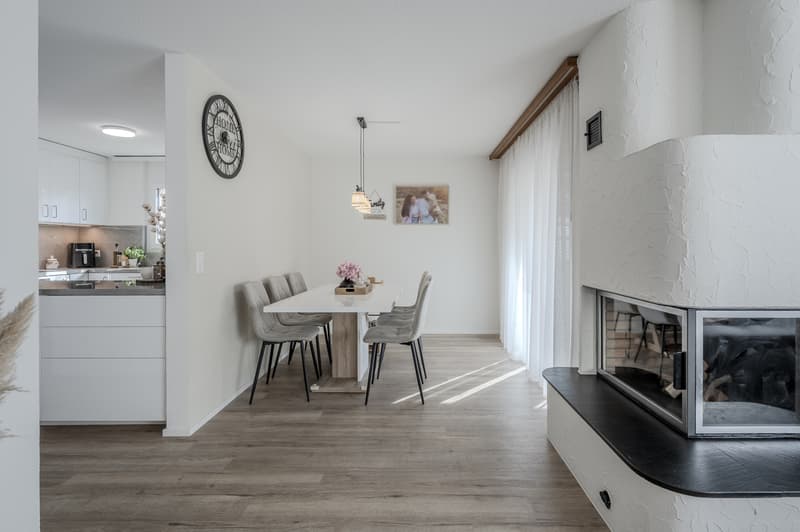
Living/dining room approx. 31.0 m²
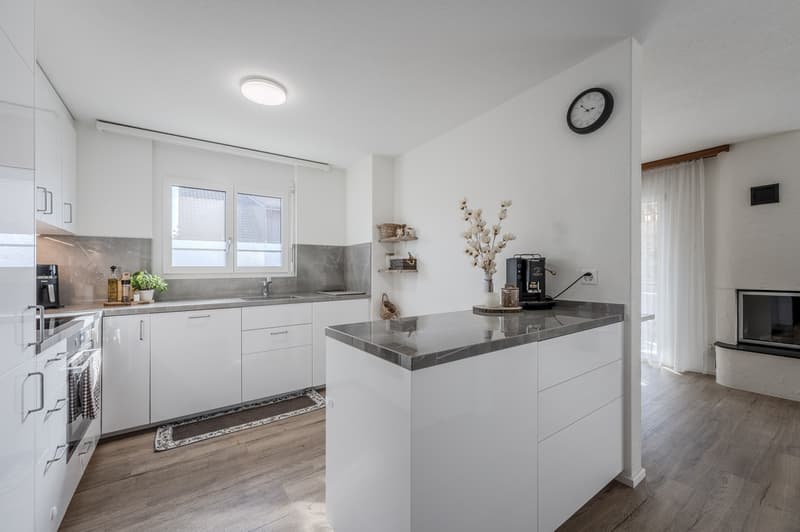
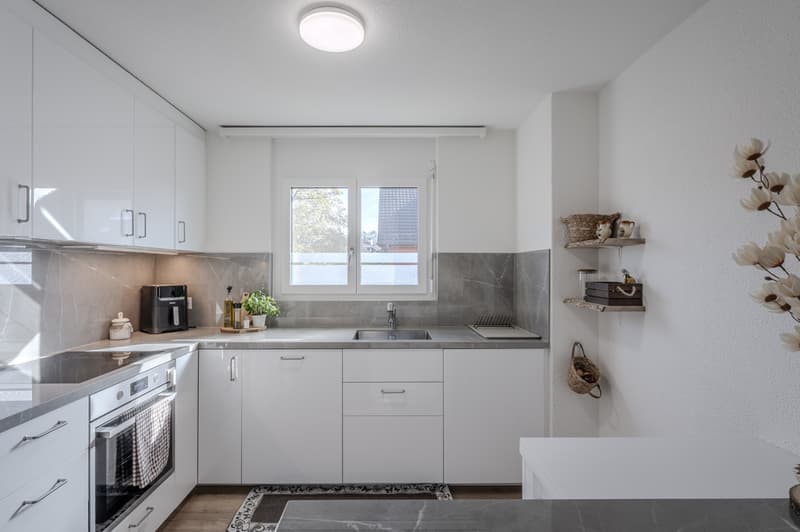
Kitchen approx. 8.0 m²
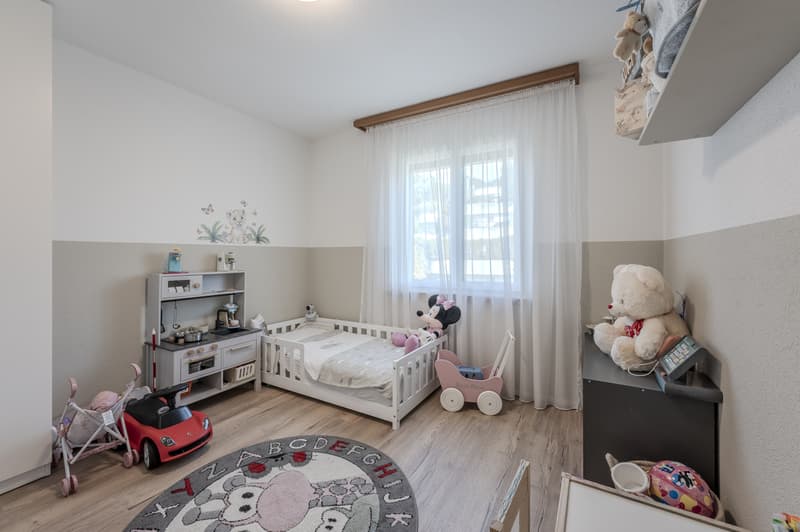
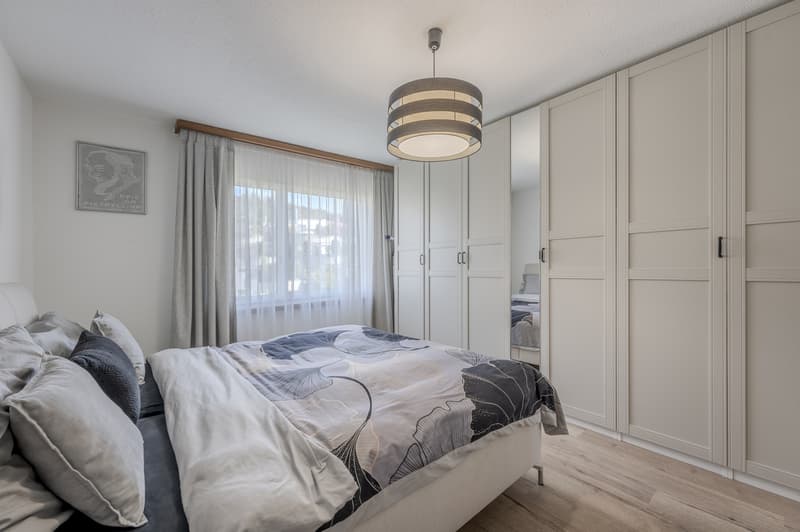
Room 1 approx. 11.5 m²
Room 2 approx. 15.0 m²
Reduit approx. 3.0 m²
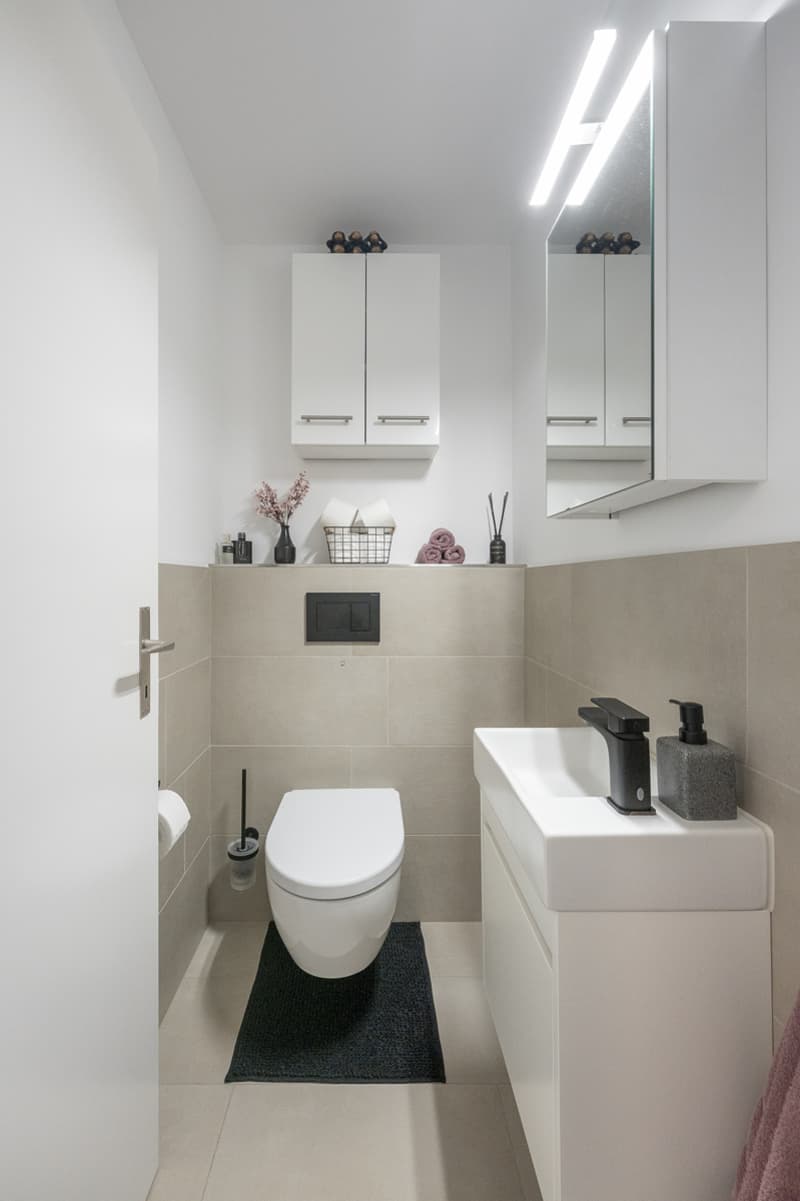
sep. WC approx. 1.5 m²
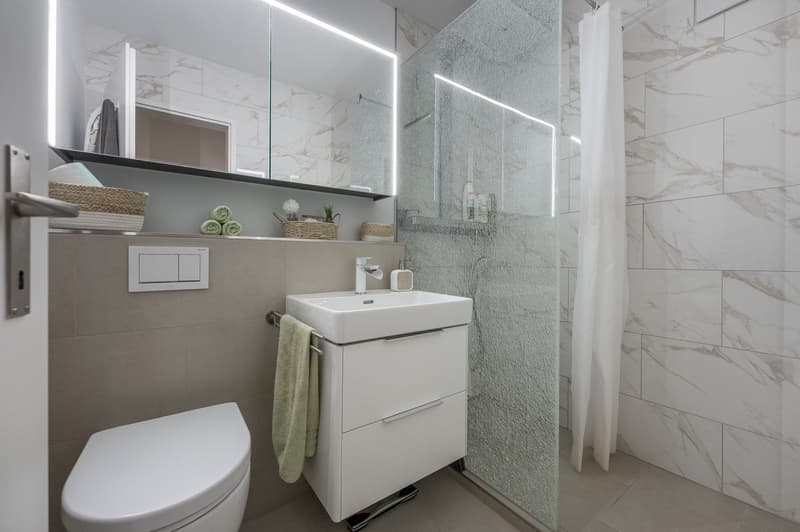
Shower/WC approx. 4.0 m²
BASEMENT
Large hobby room approx. 16.0 m²
Cellar No. 1.1
The 3.5-room apartment is in a modern and well-maintained expansion standard. Ongoing maintenance work has been carried out. In 2023, the wet cells, kitchen, wall and floor coverings were modernized and renewed.
For further information, please fill out the contact form. We will be happy to send you the detailed sales documentation. Internal viewings take place by separate agreement.
Mortgage Calculator
From dream house to home ownership: the mortgage calculator can help you estimate the affordability of this property.

Free
Create an account for more options
Create your account to manage your favorites across all devices, keep track of your search alerts, and never miss an update. Everything you need for your home search, all in one place!
Viewing
Contact for viewing
Reto Bindschädler und Julia Stucki
Advertiser


Hauseigentümerverband Zürich
Postfach/Verkauf
Albisstrasse 28
8038Zürich
Contact
Reto Bindschädler und Julia Stucki
- Listing ID
- 4003570036
- Object ref.
- 3768