









2 results - Properties for sale: Bruzella

More objects in your automatically expanded search area
20 results - Radius: + 10km
1 / 13
  • Parking space
  • Balcony / Terrace
  • View
  • +4
3.5 rooms, 90m², CHF 530,000.–
Top
6853 Ligornetto

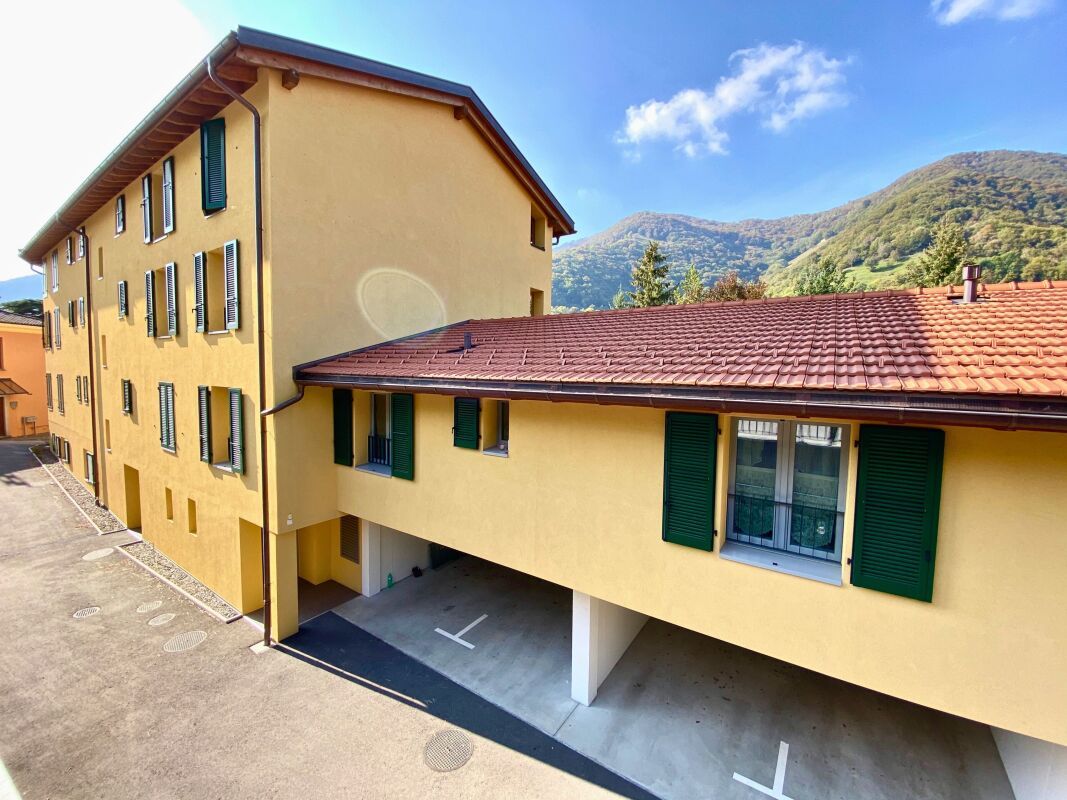
Beautiful and modern 3.5-room apartment in Ligornetto, newly built

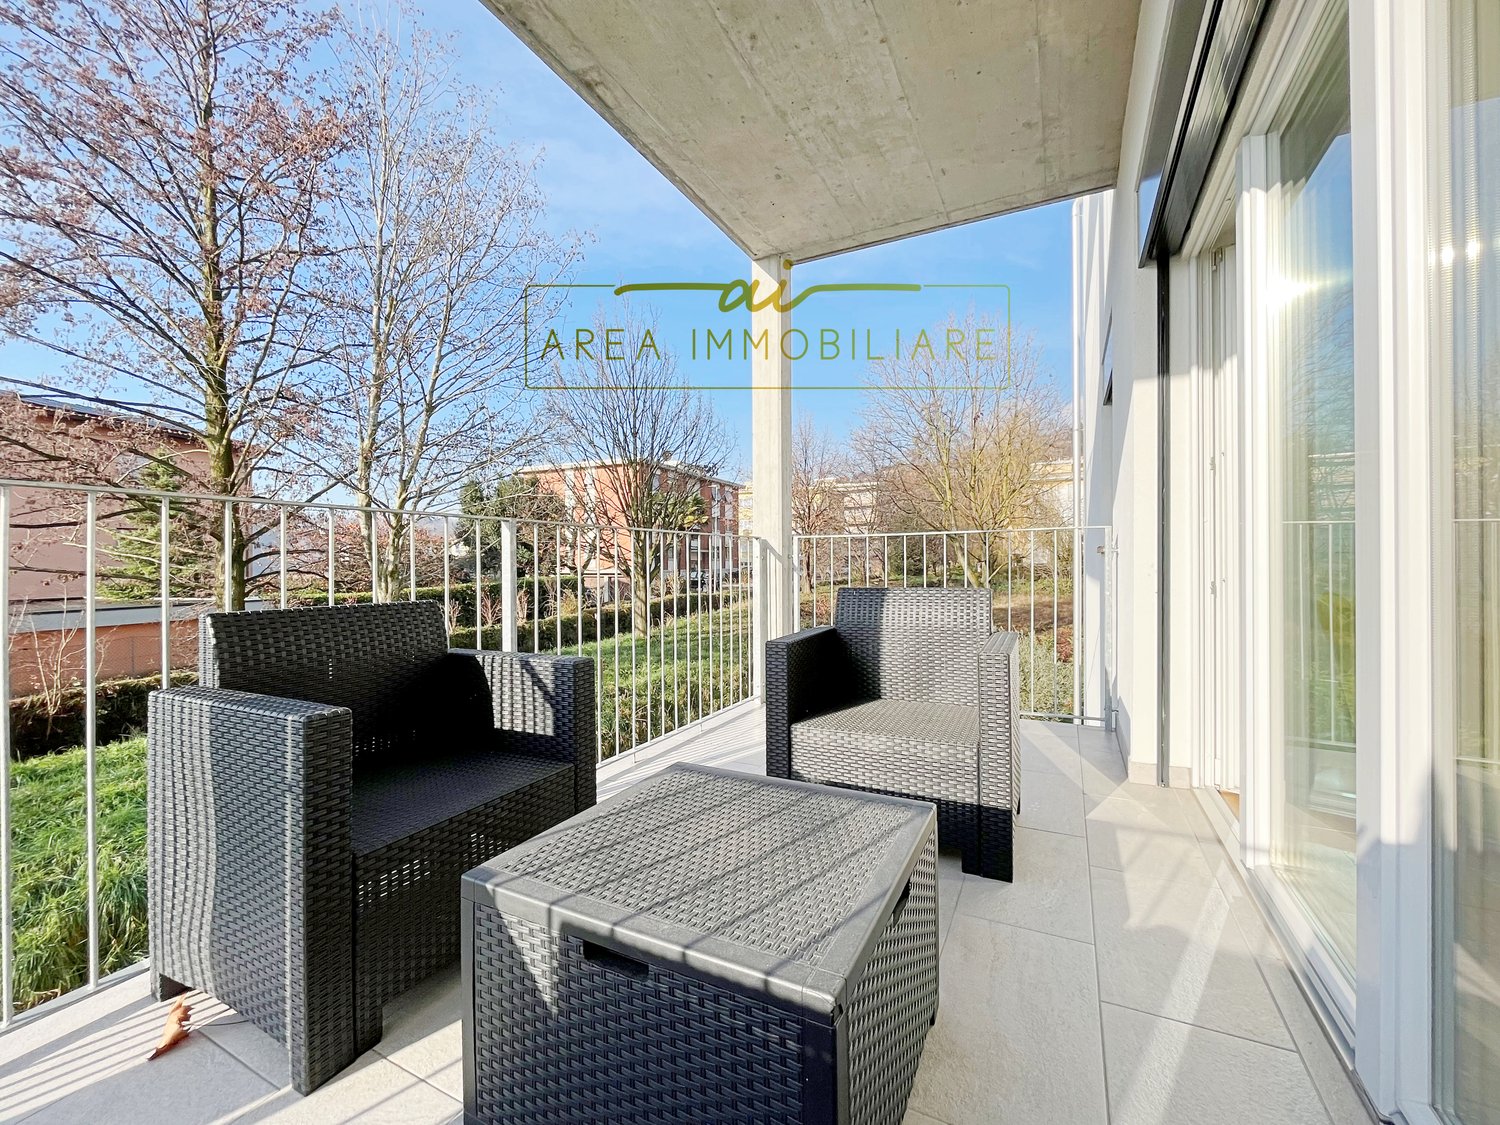
We are offering for sale in Ligornetto, in a quiet area surrounded by greenery, this beautiful 3.5-room apartment.The property is located on the first floor of a recently built building (2021) with a lift.The living area is 80 sqm, with two terraces of about 10 sqm each, accessible from the living room and the master bedroom.The layout of the apartment is as follows: upon entering, to the right of the corridor, which is equipped with a custom-made wardrobe, there is a large living room with an open-plan kitchen of the latest generation and of high standing. The presence of a large window door and other windows in the kitchen makes this space very bright. From the living room, you can access the bedroom, which is also illuminated by a large window.From the corridor, you can access a beautiful bathroom with a large shower. On the left, there is the spacious master bedroom with a custom-made wardrobe. The property is completed by another large bathroom with a bathtub and bidet.The laundry room is communal, but it is possible to connect the washing machine and dryer inside a custom-made wardrobe. The apartment has a wonderful natural oak floor throughout, treated with anti-stain and anti-scratch. The heating is autonomous, with a heat pump and heating coils, electric shutters, and air conditioning.The apartment is completed by a spacious cellar, an outdoor parking space at a price of CHF 15,000.-, and a parking space in the garage at a price of CHF 35,000.-.This apartment is truly carefully maintained in every detail, unique in its kind.

  • Parking space
  • Balcony / Terrace
  • View
  • +4
1 / 12
  • Parking space
  • Balcony / Terrace
  • Garage
  • +5
3.5 rooms, 96m², CHF 950,000.–
Top
6825 Capolago

EXCLUSIVE 3.5 ROOMS WITH LAKE VIEW, GARDEN AND HIGH-QUALITY FINISHES IN CAPOLAGO

We are offering for sale a new apartment with a lake view and garden in Capolago, located on the ground floor of the Residenza Lago del Ceresio, an exclusive building under construction consisting of only 4 apartments.The building will be certified according to the Swiss Minergie energy standard, synonymous with efficiency, air quality, and living comfort. The Residenza Lago del Ceresio will be completed by early 2027 and is situated in a dominant position with a lake view, just a few minutes from the train station, main road connections, and all services: shops, schools, restaurants, pharmacy.The 3.5-room apartment consists of: entrance hall, living area with living room and open kitchen and direct access to the covered terrace and private garden, corridor with space for built-in wardrobes and preparation for washing machine/dryer, master bedroom with large walk-in wardrobe and en-suite bathroom with shower, single room and bathroom with shower. The large windows guarantee perfect natural lighting and allow you to enjoy the lake view from every room.The interior spaces are studied in every detail and finished with high-quality materials: designer kitchen with quartz countertops, parquet floors in the bedrooms, porcelain stoneware in the living areas, doors with magnetic locks. The heating is guaranteed by an autonomous heat pump with underfloor heating, while the aluminum windows with triple glazing ensure a high level of thermal and acoustic insulation.The Minergie certification also includes a mechanical ventilation system with continuous air exchange and dehumidification function, which ensures healthy and well-climatized environments all year round.The property is completed by a cellar and two outdoor parking spaces included in the price.Perfect solution both as a primary residence and as a holiday home.

  • Parking space
  • Balcony / Terrace
  • Garage
  • +5
1 / 10
  • Parking space
  • Balcony / Terrace
  • Garage
  • +4
3.5 rooms, CHF 455,000.–
Top
6855 Stabio

BRIGHT 3.5 ROOM APARTMENT WITH LARGE BALCONY IN STABIO

We are offering for sale a bright 3.5-room apartment with a large balcony, located in the Residenza 4 Stagioni in the municipality of Stabio.The position is particularly strategic for those who need to travel frequently between Switzerland and Italy, thanks to its proximity to the customs office.At the same time, the property is located in an internal area, away from the main road, ensuring tranquility and silence, while remaining convenient to all major services.The apartment is located on the first floor and has a surface area of 113.5 m².It opens onto a welcoming entrance with an atrium equipped with large fitted wardrobes, leading to the spacious living area with open-plan kitchen.The environment, bright and well-distributed, offers direct access to a large 11 m² balcony, ideal for relaxing moments outdoors.The sleeping area includes a spacious double bedroom and a single bedroom, perfect also as a study or guest room. Two bathrooms, a windowed bathroom with a bathtub and a second bathroom with a shower, not windowed, with space for a washing column, complete the apartment.The property also includes a private cellar, an external parking space that can be purchased separately for CHF 20,000, and a single garage that can be purchased for CHF 35,000.The condominium, built in 2016, features high-quality finishes and is equipped with underfloor heating with a heat pump, as well as an air conditioning system for high living comfort.

  • Parking space
  • Balcony / Terrace
  • Garage
  • +4
1 / 10
  • Elevator
  • Quiet neighborhood
  • Wheelchair access
3.5 rooms, CHF 430,000.–
Top
6830 Chiasso

Duplex Apartment with 3.5 Rooms in the Heart of Chiasso

We are offering for sale in Chiasso a spacious duplex apartment with 3.5 rooms, with a surface area of 112 m², located in a particularly convenient and strategic position, just a few steps from the city center and all major services.The property is situated within a small condominium with a predominantly commercial and directional destination, in a quiet and well-connected context.The location is one of the main strengths of the property: in the immediate vicinity are shops, supermarkets, schools, public transport and all major services, making this solution ideal for those who want to live in a central area without giving up tranquility.The apartment, completely renovated in 2012, develops on two levels and is distinguished by generous measurements, functional distribution of the environments and pleasant separation between day and night areas.On the first level, we find a comfortable entrance atrium that leads to the spacious and bright day area, composed of a cozy living room with open kitchen, perfectly integrated into the environment.On the same floor, there is also a practical guest bathroom.Through an internal staircase, you reach the upper floor, entirely dedicated to the night area, where we find two spacious double bedrooms, a large space used as a wardrobe and a windowed bathroom complete with bathtub and bidet.The apartment also has a private washing machine and dryer, offering greater practicality and autonomy in daily management.The property is completed by a cellar and an indoor parking space, the latter available at a price of CHF 30,000.-, to be added to the sale price.The apartment can also be purchased as a secondary residence, representing an interesting opportunity both for those looking for a main residence and for those who want a comfortable base in Ticino.

  • Elevator
  • Quiet neighborhood
  • Wheelchair access
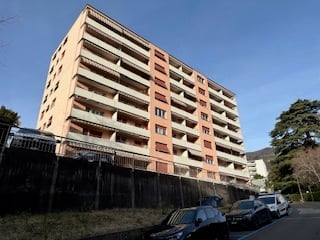
  • High-rise apartment building, with multiple balconies, several floors, parked cars in front.
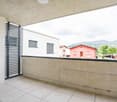
  • Open window, view of green field, metal railing, radiator
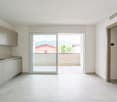
  • empty room, wooden floor, white walls, windows with radiator, natural light
  • Empty room with wooden floors, sliding door leading to balcony, white walls, and large windows with a view.
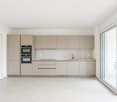
  • Empty kitchen, tiled floor, wooden cabinets, sink, countertop, oven, radiator, window
  • Empty room, wooden floor, white walls, open door leading to another room
1 / 7
3.5 rooms, 100m², CHF 330,000.–
Top
Via Bellinzona 11, 6833 Vacallo

Bright 3.5-room apartment with panoramic view in Vacallo / Very quiet area

Discover this beautiful 3.5-room apartment on the 3rd floor of a modern condominium in Vacallo. With its 100 m² of living space, this property offers spacious rooms and modern comforts, perfect for families or for those seeking a high-quality living solution.The apartment features: • Spacious living areas: 100 m² well distributed with 3.5 bright and functional rooms • Panoramic balcony: Private outdoor space with a view of the surrounding green fields • Full accessibility: Disabled-accessible apartment with elevator in the condominium • Quiet environment: Silent location, ideal for relaxation • Excellent brightness: Sunny exposure that guarantees always bright rooms Within the perimeter of the building, there is a wide availability of parking spaces in the blue zone.Strategic location: The property enjoys a privileged position with the "Vacallo" bus stop just 1 minute walk away. For daily needs, you will find the Santa Chiara pharmacy 4 minutes and the Migros 11 minutes away. Families will appreciate the proximity to the new kindergarten, reachable in just 7 minutes on foot.The modern condominium features numerous balconies and several floors, with cars parked comfortably in front. The interior is characterized by elegant corridors with tiled floors and textured wall designs, while the elevator ensures easy access to all floors.Available immediately, this apartment represents a unique opportunity to live in a modern, silent, and well-connected environment in the heart of Ticino.

Travel time
-
1 / 6
3.5 rooms, 104m², CHF 830,000.–
Top
Via Barico 1A, 6855 Stabio

ABITARE CLIMATIZZATO A STABIO | VOLLKLIMATISIERT WOHNEN IN STABIO

Questo moderno appartamento di 3.5 locali nella Residenza Barico a Stabio, nel Mendrisiotto, convince per gli ambienti luminosi, la distribuzione funzionale degli spazi e le finiture di qualità. L'ampia zona giorno e pranzo con cucina aperta rappresenta il cuore dell'abitazione. Due camere, due moderni bagni con doccia e una terrazza privata offrono grande flessibilità, anche per chi lavora da casa. Un punto di forza particolare è il comfort climatico durante tutto l'anno: la Residenza Barico è certificata CECE e dispone di moderne tecnologie con sonde geotermiche e pompa di calore. Riscaldamento a pavimento, raffrescamento tramite Freecooling e climatizzazione Split aggiuntiva garantiscono temperature piacevoli anche durante le calde giornate estive ticinesi. Materiali di qualità e la tranquilla posizione residenziale nel Mendrisiotto completano l'offerta. Una cantina è inclusa nel prezzo di vendita. I posti auto in autorimessa possono essere acquistati separatamente. Ulteriori unità disponibili su www.residenza-barico.ch. Diese moderne 3.5-Zimmer-Wohnung in der Residenza Barico in Stabio im Mendrisiotto überzeugt mit einem hellen Wohnkonzept, klarer Raumaufteilung und hochwertigem Ausbau. Der grosszügige Wohn- und Essbereich mit offener Küche bildet den Mittelpunkt des Zuhauses. Zwei Schlafzimmer, zwei moderne Nasszellen und eine private Terrasse bieten viel Flexibilität auch für Homeoffice. Besonderes Highlight ist der ganzjährige Klimakomfort: Die Residenza Barico ist CECE-zertifiziert und verfügt über moderne Gebäudetechnik mit Erdsonden und Wärmepumpe. Bodenheizung und Bodenkühlung mittels Freecooling sowie eine zusätzliche Split-Klimatisierung sorgen auch während warmer Tessiner Sommertage für angenehme Raumtemperaturen. Hochwertige Materialien und die ruhige Wohnlage im Mendrisiotto runden das Angebot ab. Ein Kellerraum ist im Kaufpreis enthalten. Tiefgaragenplätze können separat erworben werden. Weitere verfügbare Einheiten finden Sie unter www.residenza-barico.ch.

1 / 15
  • Parking space
  • Balcony / Terrace
  • Garage
  • +5
3.5 rooms, 139m², CHF 1,950,000.–
Via San Nicolao, 6816 Bissone

3.5 Room Apartment with Garden and Terrace – Residenza Foresta, Lugano

The Residenza Foresta is located in one of the most sought-after areas of Lugano, in via San Nicolao, in a privileged position and surrounded by greenery, with a breathtaking lake view. An exclusive and sustainable project that combines contemporary architecture, privacy, and residential comfort.The apartments have been designed to offer spacious living areas, panoramic terraces, and high-end finishes, with particular attention to energy efficiency and integration into the surrounding environment. The complex offers access to a private gym and a spa area, while the eco-friendly parking spaces are equipped with electric charging stations.All apartments are primary residences (no vacation homes) and enjoy maximum privacy, thanks to the setback parapets and the absence of units on the ground floor.Unique in its kind, this 3.5-room apartment combines private garden, panoramic terrace, and breathtaking lake view, offering the highest level of residential comfort.Price: CHF 1’950’000.– (parking spaces not included) Living area: 164.32 m² Outdoor spaces: garden 20 m² + terrace 44 m²DescriptionThe entrance welcomes with an elegant storage room and leads to the large living area with direct access to the outdoor spaces. The master bedroom has a walk-in closet and a private bathroom, while the second bedroom enjoys plenty of light and privacy. The two bathrooms, carefully designed, complete the layout.Features:● Lake view from every room● 2 covered parking spaces with electric charging● Basement● Walk-in closet and large storageAn apartment that combines design, efficiency, and relaxation, ideal for those who want to enjoy the tranquility of nature without giving up modernity.

  • Parking space
  • Balcony / Terrace
  • Garage
  • +5
Travel time
-
1 / 26
  • Parking space
  • Balcony / Terrace
  • Garage
  • +6
3.5 rooms, 88m², CHF 604,780.–
Via Prati 21, 6855 Stabio

Apartment 3.5 Rooms | Stabio Garden Living

Spacious 3.5-room apartments in the new Stabio Garden Living district. Minergie construction, comfort, exclusive services, and green areas in a strategic location between Switzerland and Italy. Within the new Stabio Garden Living district, we offer elegant 3.5-room apartments in the primary residence, with areas starting from 89 m² and prices from CHF 604’780.-. Covered parking is available for CHF 60’000.-. There is the possibility of a personalized furniture package. The 3.5-room apartments are available on the ground floor with a private garden or on the upper floors with a balcony. The larger areas allow for solutions with two or three bathrooms and service areas. The units are located in the heart of the district or in the adjacent building next to the historic core of Stabio, all with a view of the internal gardens and large pedestrian areas. The 10 new buildings will be constructed according to the Minergie energy standards, with maximum attention to internal comfort and energy efficiency. The layout of the apartments is designed to enhance natural light, exposure, and space distribution, ensuring bright environments and a high level of residential well-being. The residents of Stabio Garden Living will be able to enjoy exclusive services such as delivery lockers, bicycle parking, gym, wellness area, coworking and multifunctional spaces, internal and external areas for children, areas for pets, and a food court. The district will be completely pedestrianized and safe, with surveillance systems and large equipped green areas. Strategic location between Switzerland and Italy, just a few minutes from the train station and well-connected to Lugano, Como, Milan, and Malpensa. A secure investment, ideal also as a rental apartment. Additionally, apartments are available in the secondary residence and commercial areas, which are fully furnished and can also be purchased by non-residents and rented out on a short-term basis.

  • Parking space
  • Balcony / Terrace
  • Garage
  • +6
Travel time
-
1 / 20
  • Parking space
  • Balcony / Terrace
  • View
  • +2
3.5 rooms, CHF 449,000.–
Via Giulia, 6855 Stabio

Large 3.5-room apartment in the center of Stabio

We offer for sale a large and refined 3.5-room apartment of approximately 110 m², located in a beautifully renovated inner courtyard context, characterized by great charm, attention to detail, and high-quality materials. The property has been recently renovated, with particular attention to the quality of the work and the appreciation of the architectural elements, using materials such as wood and stone, which are well integrated into the stairs, balconies, and common areas. The result is an elegant, inviting, and unique living solution. One of the elements of great convenience is the elevator with direct access to the apartment, which gives the apartment additional comfort and prestige. The apartment is characterized by its spacious size, the spacious rooms, and the optimal distribution of space. The living area consists of a bright double living room with a large open kitchen, modern and perfectly equipped, ideal for those who like to live at home and receive guests. The sleeping area includes two double bedrooms, two large bathrooms, a practical hallway, and a spacious portico, perfect for relaxation moments. The apartment also offers a beautiful view of the surrounding hills, which gives the rooms light and comfort. The property is completed by a large private cellar, an outdoor parking space, and a large communal laundry room. Sales price: CHF 449,000, including cellar Outdoor parking: CHF 30,000 Available immediately For information and viewings: Marco – 078 746 19 96

  • Parking space
  • Balcony / Terrace
  • View
  • +2
Travel time
-
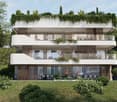
  • 3-story modern apartment building with white exterior, wooden accents, and balconies. The building is surrounded by lush greenery and trees.
  • 3-story modern apartment building with white walls, wooden balcony railings, and lush greenery surrounding it. The building has multiple balconies on each floor.
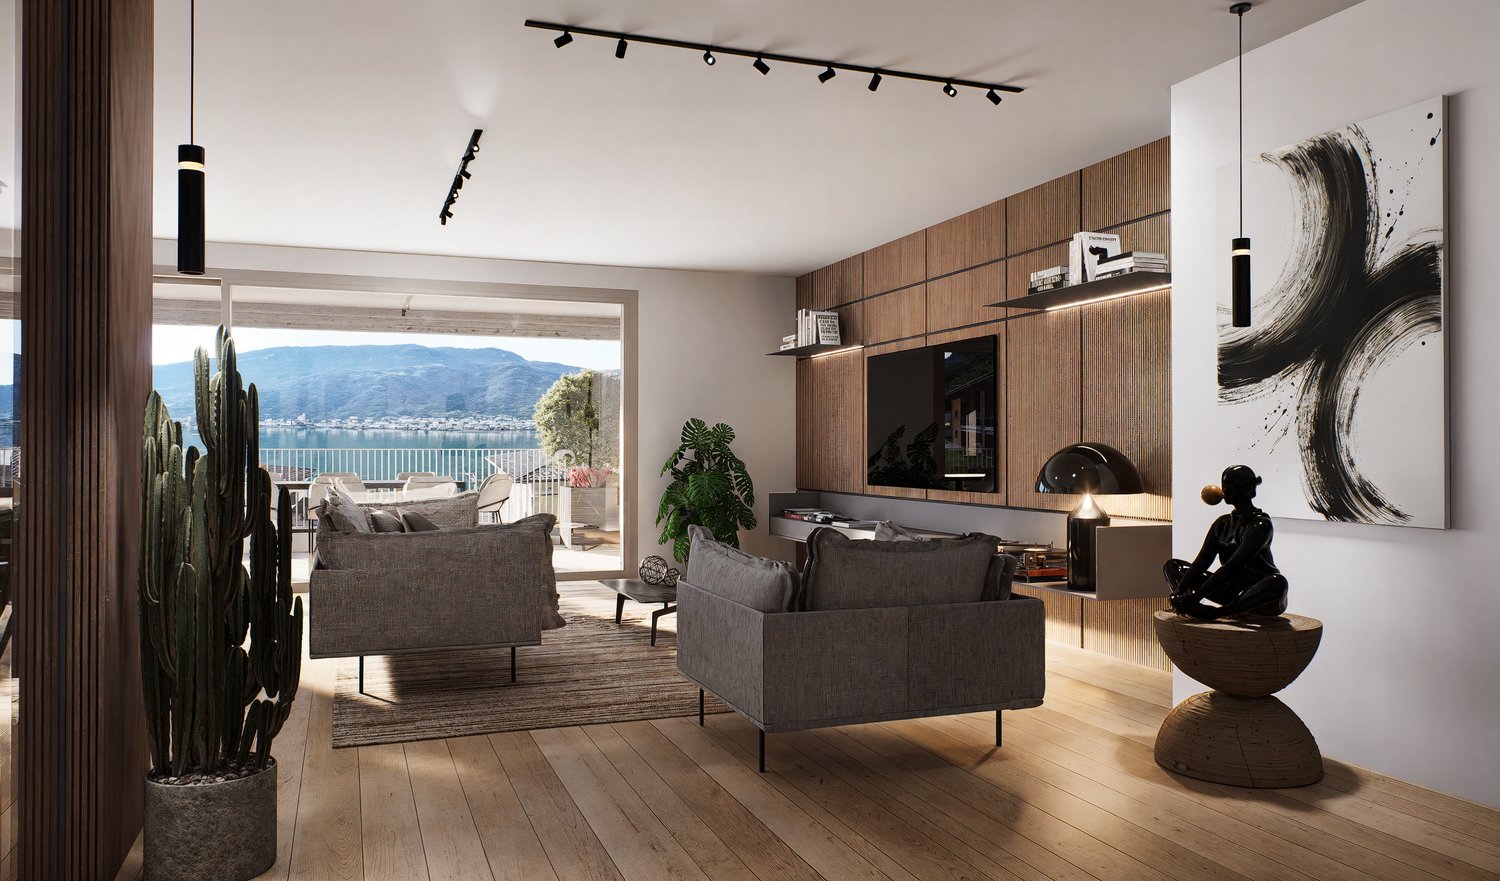
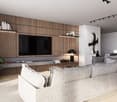
  • Large living room with wooden paneled walls, built-in TV entertainment unit, plush grey sectional sofa, potted plant, and track lighting.
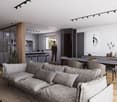
  • The image shows a modern, open-plan living space with a large, comfortable gray sofa, a dining area with a dark wooden table and chairs, and a kitchen area with sleek gray cabinets and countertops. The space is well-lit with track lighting and features la
  • The image shows an open-plan living area with a modern kitchen, dining table, and living room. The kitchen features sleek gray cabinets, a marble backsplash, and built-in appliances including a dishwasher. The dining table is surrounded by comfortable cha
  • Modern kitchen with gray cabinets, marble backsplash, wooden countertop, and bar stools. Large window providing natural light.
  • Spacious bedroom with a large bed, dark bedding, and wooden furniture. The room has a cozy and modern feel with wall paneling and lighting fixtures.
  • The image shows a modern bathroom with a freestanding bathtub, a wall-mounted toilet, and a sink. The walls have a textured, speckled finish, and the floor appears to be made of wood-like tiles. The overall design has a minimalist and contemporary style.
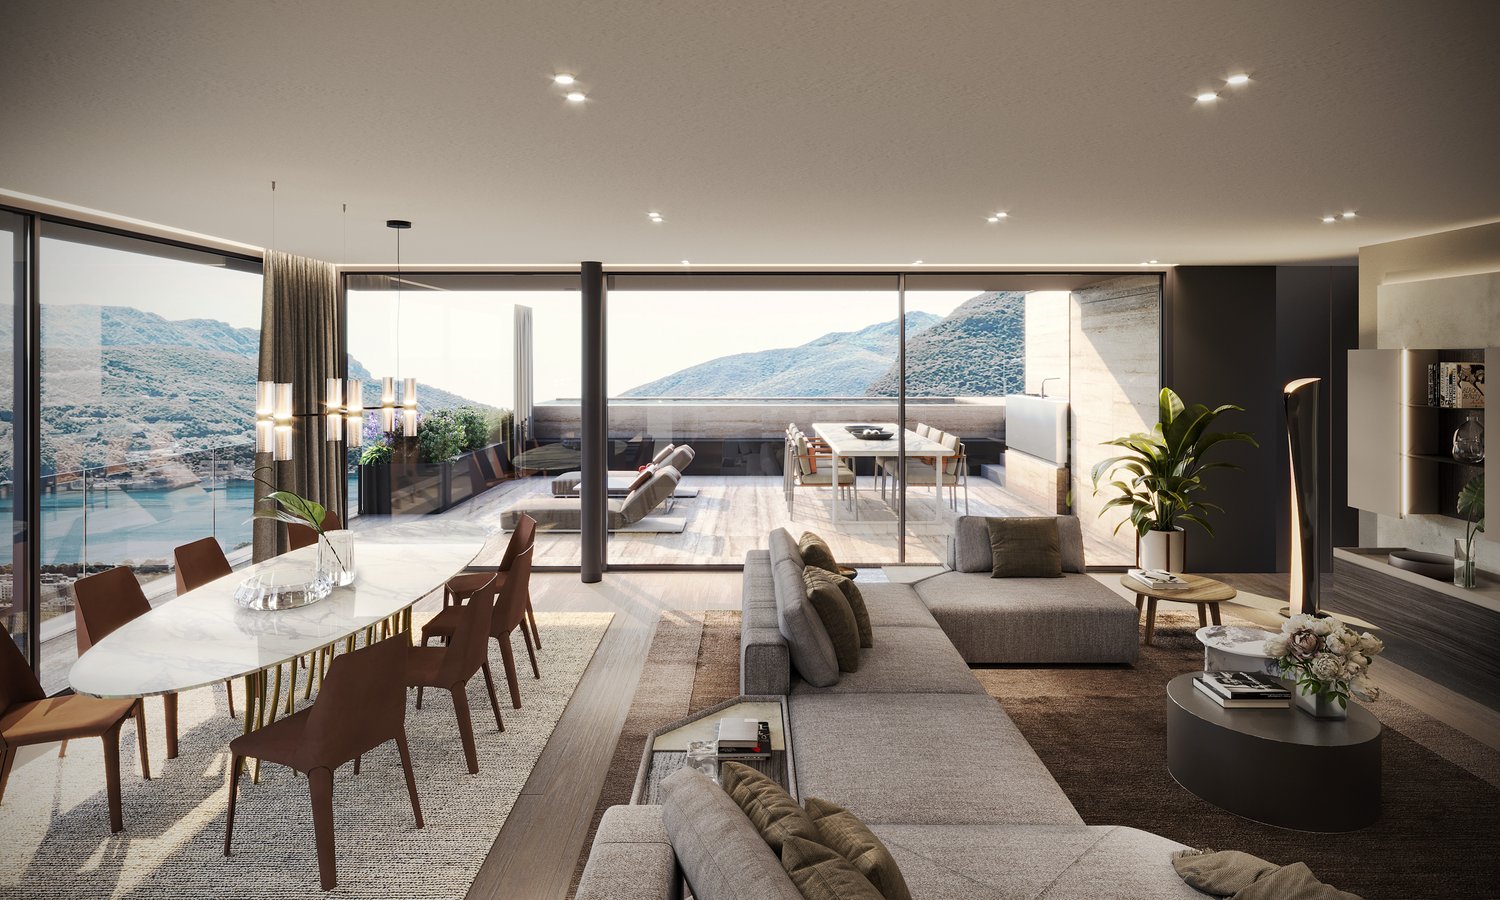
  • modern living room with wooden floor, glass wall, modern furniture, black statue, modern art painting, modern kitchen
  • Modern apartment building, white exterior, green rooftop, balconies, wooden doors, surrounded by greenery
  • Modern apartment building, white exterior, green rooftop, multiple balconies, large windows, surrounded by greenery
  • Living room, kitchen, bedroom, bathroom
1 / 12
3-story modern apartment building with white walls, wooden balcony railings, and lush greenery surrounding it. The building has multiple balconies on each floor.
Large living room with wooden paneled walls, built-in TV entertainment unit, plush grey sectional sofa, potted plant, and track lighting.
The image shows a modern, open-plan living space with a large, comfortable gray sofa, a dining area with a dark wooden table and chairs, and a kitchen area with sleek gray cabinets and countertops. The space is well-lit with track lighting and features la
  • Parking space
  • Balcony / Terrace
  • View
  • +2
3.5 rooms, 125m², CHF 950,000.–
Via Carlo Maderno 54, 6825 Capolago

CAPOLAGO – 3.5 LOC, DESIGN MODERNO E VISTA LAGO (APP. 1)

ITDoveAffacciato sul suggestivo Lago di Lugano, Capolago è un angolo di pace nel cuore del Ticino, a pochi minuti da Lugano – Mendrisio. Un luogo ideale per chi desidera vivere immerso nella natura, senza rinunciare ai comfort e ai collegamenti urbani.CosaModerno 3.5 locali, 124.59 mq, al piano terra, con ampio soggiorno open-space, cucina a vista, 2 camere e bagno di design. Terrazza/ giardino privato con splendida vista sul Lago di Lugano.Ideale come abitazione primaria e secondaria.Cantina e due posti auto rooftop compresi nel prezzo di vendita.Ti piacerà perché • Grandi vetrate con luce naturale • Terrazza/giardino con vista lago • Minergie • Finiture personalizzabili • Consegna: 01.04.2027 • Residenza Lago del Ceresio composta da sole 4 unità, disponibili ultimi 2.5 loc e 3.5 loc. PREZZO DI VENDITA CHF 950'000.00WoMit Blick auf den malerischen Luganersee ist Capolago eine Oase der Ruhe im Herzen des Tessins, nur wenige Minuten von Lugano und Mendrisio entfernt. Ein idealer Ort für alle, die naturnah wohnen möchten, ohne auf Komfort und städtische Anbindungen zu verzichten.WasModerne 3.5-Zimmer-Wohnung mit 124.59 m² im Erdgeschoss, mit großzügigem, offen gestaltetem Wohnbereich, offener Küche, zwei Schlafzimmern und stilvollem Badezimmer. Private Terrasse/Garten mit herrlichem Blick auf den Luganersee.Ideal als Erst- oder Zweitwohnsitz.Kellerabteil und zwei Rooftop-Parkplätze im Verkaufspreis inbegriffen.Das wird Ihnen gefallen, weil: • Große Fensterflächen mit viel Tageslicht • Terrasse/Garten mit Seeblick • Minergie-Standard • Individuell wählbare Ausstattungen • Übergabe: 01.04.2027 • Residenza Lago del Ceresio besteht aus nur 4 Einheiten Letzte verfügbare 2,5- und 3,5-Zimmer-Wohnungen VERKAUFSPREIS CHF 950’000.00

  • Parking space
  • Balcony / Terrace
  • View
  • +2
Travel time
-
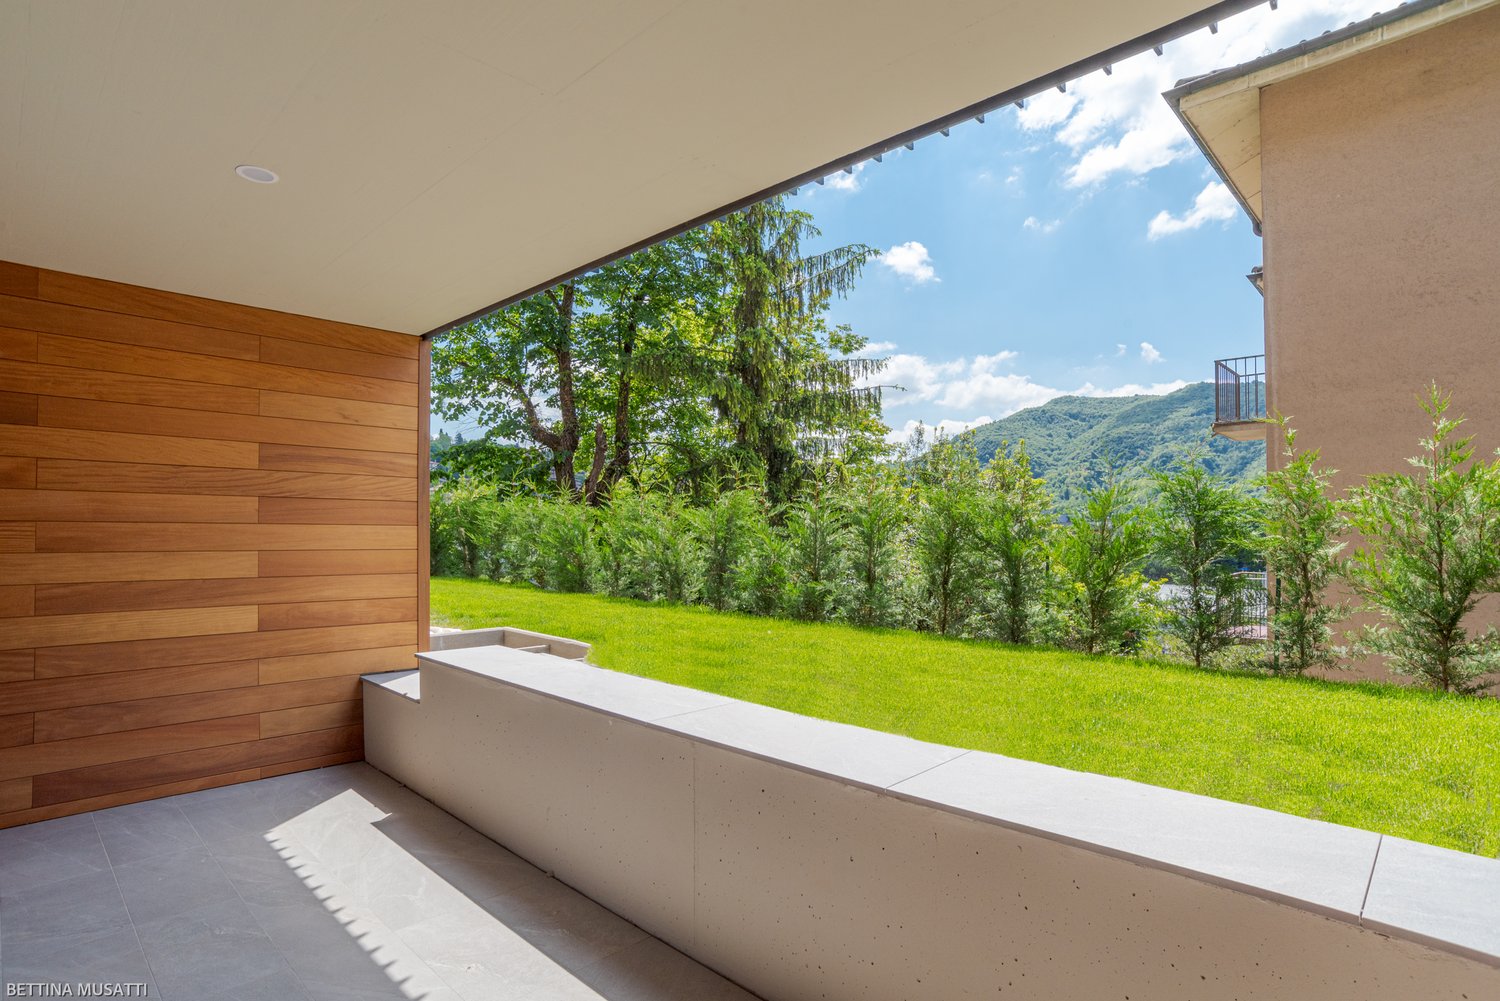
  • Wooden panels, concrete floor, grassy garden, plants, railing, shadow on floor, distant mountains
  • wooden wall, gray floor, gray balcony railing, metal door
  • Building exterior with metal railing, wooden wall, small garden
  • modern residential building, multi-story, metal and wooden balconies, entrance with large windows, grass garden
  • Decorated wall, tiled floor, elevator, staircase, windows
  • Close up of decorative wall texture
  • Marble stairs with tiled corners
  • Multi-story residential building with balconies
  • External entrance to residential building with mailboxes and a paved courtyard area
  • living area, kitchen, bedroom, bathroom, terrace
  • 2 bedrooms, living room, kitchen, bathroom, terrace, private garden
  • Floor plan: Living room, 3 bedrooms, 2 bathrooms, balcony
  • living room, kitchen, 1 bedroom, 1 bathroom, terrace
  • kitchen, living room, 2 bedrooms, 2 bathrooms, balcony
1 / 14
wooden wall, gray floor, gray balcony railing, metal door
Building exterior with metal railing, wooden wall, small garden
modern residential building, multi-story, metal and wooden balconies, entrance with large windows, grass garden
  • Parking space
  • Balcony / Terrace
  • View
  • +4
3.5 rooms, 70m², CHF 517,528.–
Vacallo, Svizzera, 6833 Vacallo

VACALLO – 3.5-ROOM APARTMENTS FOR SALE AS INCOME

WHERE? In Vacallo, in a quiet residential area, strategically located between Italy and Switzerland. Close to the main services. WHAT? In the new Il Castagno residence, we offer the following apartments for sale as income, which are currently fully rented and have existing contracts.– APARTMENT 1 – 3.5 rooms, approx. 92 m² SUL – P-2, 1 parking space, cellar, approx. 55 m² garden for exclusive use, approx. 13 m² loggia, approx. 15 m² private area CHF 679’762.00– APARTMENT 2 – 3.5 rooms, approx. 92 m² SUL – P-2, 1 parking space, cellar, approx. 70 m² garden for exclusive use, approx. 13 m² loggia CHF 679’762.00– APARTMENT 3 – 3.5 rooms, approx. 92 m² SUL – P-1, 1 parking space, cellar, approx. 13.2 m² loggia CHF 619’048.00– APARTMENT 11 – 3.5 rooms, approx. 92 m² SUL – P1, 1 parking space, cellar, approx. 13.9 m² loggia CHF 658’050.00– APARTMENT 13 – 3.5 rooms, approx. 70 m² SUL – P1, 1 parking space, cellar, approx. 3.2 m² loggia CHF 517’528.00The various layout solutions are well organized to meet different living needs. YOU WILL LOVE IT BECAUSE:- Minimal design language- Clean style- Quality of materials- Residential complex with 15 apartments- Surrounded by greenery- Close to main services- Strategic location- Year of construction 2020 The complete brochure can be found in our office.

  • Parking space
  • Balcony / Terrace
  • View
  • +4
Travel time
-
Michele Fascendini

Michele Fascendini

1 / 13
Michele Fascendini

Michele Fascendini

3.5 rooms, 75m², CHF 310,000.–
6826 Riva San Vitale

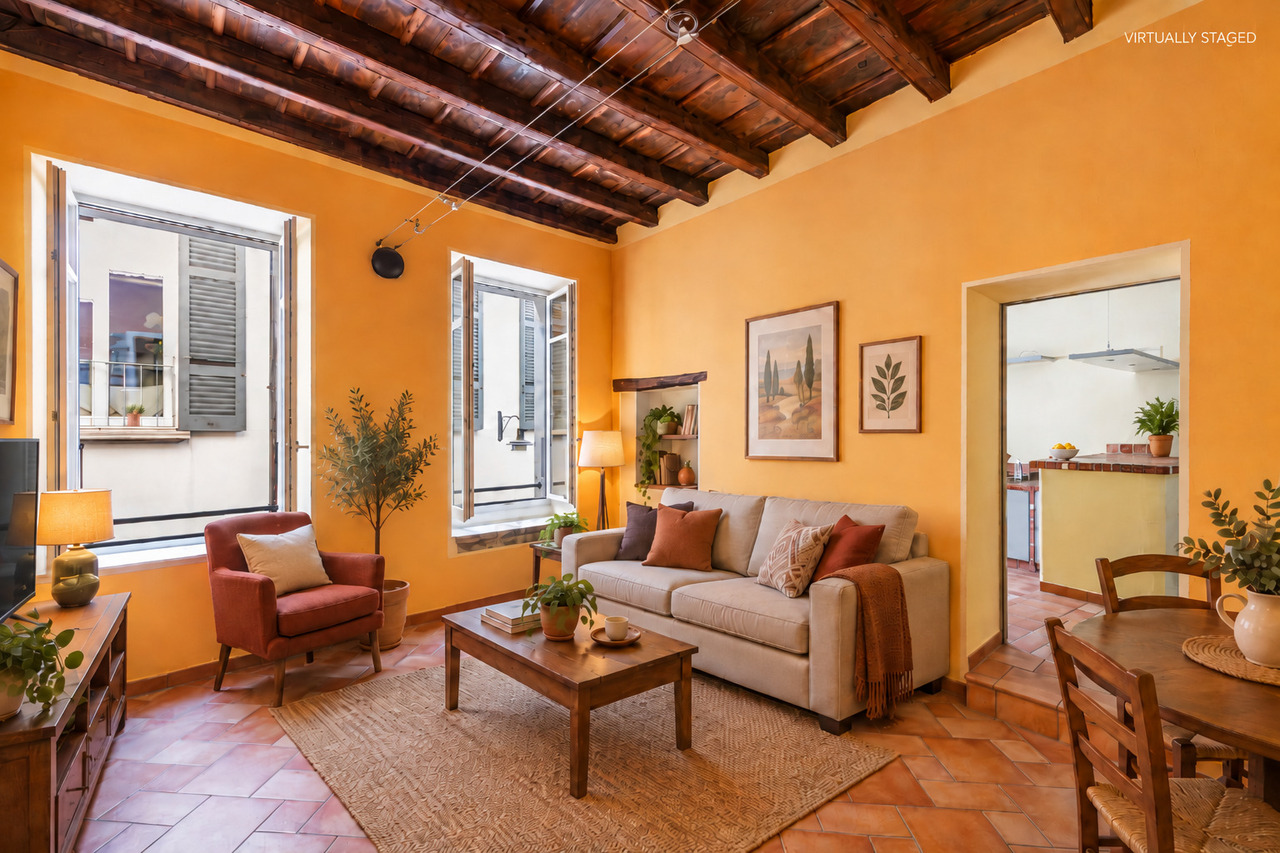
Beautiful 3.5-room cottage, completely renovated

NEW UNMISSABLE PRICE!!!ONLY SALE AS PRIMARY RESIDENCE In Riva San Vitale, in the characteristic nucleus, surrounded by the most important services and very close to the lake and its promenade, we sell a beautiful 3.5-room cottage that develops on several floors, completely renovated between 2023 - 2024.The building consists of an entrance on the ground floor with a new kitchen that will be laid shortly, on the first floor we find a cozy room used as a living room and a small laundry room, on the second floor we have an elegant and modern bathroom with a shower and a first bedroom, and finally on the last floor, with original wooden beams in sight, is the wonderful master bedroom.The stairs that lead to the various floors have been renewed, keeping the original stones, with various characteristic niches. The area is about 75 sqm.The offer is completed by an external cellar and a small external courtyard, usable in common with a second dwelling. The complete renovation, carefully carried out in every detail, with good materials and finishes, has brought this beautiful house back to life!! Ideal also as an investment that can be easily rented out!! Reduced price: CHF 310’000.–DO NOT MISS THE OPPORTUNITY TO LIVE IN THIS WONDERFUL AND ROMANTIC COTTAGE!*** Some images with furniture are for illustrative purposes only and represent digital renderings made with artificial intelligence tools, useful for providing an idea of the possible enhancement of the spaces.

1 / 13
  • Swimming pool
3 rooms, 85m², EUR 490,000.–
Via Pizzo Gordona 46, 22010 Argegno

Property with covered terrace and lake view

In the heart of Argegno, in a dominant hillside location that guarantees privacy and an enviable solar exposure, Zenit Real Estate proposes for sale an elegant two-room apartment inserted in the renowned context of the "Eden" Residence, in Via Pizzo Gordona. A property that combines the timeless charm of the Lombardy landscape with a modern layout, ideal as a refined second home or elite investment. The accommodation stands out for a fluid, rational distribution of spaces in constant dialogue with natural light. The living area hosts a welcoming open-space with a fully equipped kitchen, designed to extend naturally outdoors: a covered portico with a garden for exclusive use by the ground-floor units, or a deep covered panoramic terrace for those on the first floor. A corridor leads to the sleeping area, which accommodates a silent double bedroom and a windowed bathroom complete with a laundry area. The solutions on the first floor also benefit from a unique architectural plus: a large and refined attic space accessible via an internal staircase, perfect for being personalized as a smart-working area, relaxation space, or auxiliary bedroom for guests. Life within the Eden Residence revolves around the stunning communal pool with a solarium. This shared space offers a view of the lake that embraces the Comacina Island and the mountain profiles of Lario in a single glance. To complete the property, there is the possibility of a garage of various sizes located in the basement of the complex.

  • Swimming pool
1 / 13
  • Swimming pool
3 rooms, 85m², EUR 420,000.–
Via Pizzo Gordona 46, 22010 Argegno

Property with covered terrace and lake view

In the heart of vibrant Argegno, in a dominant hillside position that guarantees privacy and an enviable solar exposure, Zenit Real Estate proposes for sale an elegant two-room apartment inserted in the renowned context of the "Eden" Residence, in Via Pizzo Gordona. A property that combines the timeless charm of the Larian landscape with a modern layout, ideal as a refined second home or elite investment. The accommodation stands out for a fluid, rational and constantly dialogue with natural light space distribution. The living area hosts a welcoming open-space with a fully equipped kitchen, conceived to extend naturally towards the outside: a covered portico with a garden for exclusive use by the ground floor units, or a deep covered panoramic terrace for those on the first floor. A corridor leads to the sleeping area, which accommodates a silent double bedroom and a windowed bathroom complete with a laundry area. The solutions on the first floor also benefit from a unique architectural plus: a large and refined attic accessible via an internal staircase, perfect to be personalized as a smart working area, relaxation space or additional guest room. Life within the Eden Residence revolves around the stunning communal infinity pool with equipped solarium. This shared space offers a view of the lake that embraces the Comacina Island and the mountain profiles of Lario in a single glance. To complete the property, there is the possibility of a garage of various sizes located in the basement of the complex.

  • Swimming pool
1 / 13
  • Swimming pool
3 rooms, 85m², EUR 400,000.–
Via Pizzo Gordona 46, 22010 Argegno

Property with covered terrace and lake view

In the heart of Argegno, in a dominant hill position that guarantees privacy and an enviable solar exposure, Zenit Real Estate proposes for sale an elegant two-room apartment inserted in the renowned context of the Residence "Eden", in Via Pizzo Gordona. A property that combines the timeless charm of the Lombardy landscape with a modern layout, ideal as a refined second home or elite investment. The accommodation stands out for a fluid, rational and constantly dialogue with natural light space distribution. The living area hosts a cozy open-space with a fully equipped kitchen, conceived to extend naturally outdoors: a covered portico with garden for exclusive use of the ground floor units, or a deep covered panoramic terrace for those on the first floor. A hallway leads to the sleeping area, which accommodates a silent double bedroom and a windowed bathroom complete with laundry area. The solutions on the first floor also benefit from a unique architectural plus: a large and refined attic accessible via internal staircase, perfect to be personalized as a smart-working area, relaxation space or auxiliary bedroom for guests. Life within the Residence Eden develops around the stunning communal pool with equipped solarium. This shared space offers a view of the lake that embraces in a single glance the Comacina Island and the mountain profiles of Lario. To complete the property, possibility of parking of various sizes located in the basement of the complex.

  • Swimming pool
1 / 13
3.5 rooms, 90m², CHF 495,000.–
Via San Damiano 9, 6850 Mendrisio

Comodo appartamento nel nucleo storico

A Mendrisio, in posizione centrale nel nucleo storico, proponiamo in vendita un comodo appartamento di circa 90 mq, caratterizzato da un'illuminazione naturale abbondante e da un design funzionale. L'immobile è posizionato in un contesto tranquillo, tipico di una zona pedonale, e beneficia della vicinanza a una ricca selezione di servizi e comodità.L'appartamento, ubicato al piano terra, si apre su un ingresso accogliente che introduce a una cucina spaziosa e attrezzata.Adiacente alla cucina, si accede ad un soggiorno luminoso, un ambiente versatile che offre numerose possibilità di personalizzazione.La zona notte è composta da due camere da letto e un bagno con vasca. Inoltre, l'immobile dispone di una lavanderia condominiale e di una cantina privataL'accesso all'immobile avviene attraverso una corte ben curata. La posizione centrale permette di raggiungere i principali servizi a piedi.L'appartamento è disponibile immediatamente e rappresenta un'ottima soluzione per chi cerca un'abitazione pratica in un contesto storico e riservato.In Mendrisio, zentral in der Altstadt gelegen, bieten wir eine komfortable Wohnung von ca. 90 m² zum Verkauf an, die sich durch viel Tageslicht und eine funktionale Gestaltung auszeichnet. Die Wohnung befindet sich in einer ruhigen Lage, typisch für eine Fussgängerzone, und profitiert von der Nähe zu einer reichen Auswahl an Dienstleistungen und Annehmlichkeiten.Die Wohnung, die sich im Erdgeschoss befindet, öffnet sich zu einer gemütlichen Eingangshalle, die zu einer geräumigen und gut ausgestatteten Küche führt.Angrenzend an die Küche befindet sich ein helles Wohnzimmer, ein vielseitiger Raum, der zahlreiche Möglichkeiten zur individuellen Gestaltung bietet.Der Schlafbereich besteht aus zwei Schlafzimmern und einem Badezimmer mit Badewanne. Darüber hinaus verfügt die Immobilie über eine Gemeinschaftswaschküche und einen privaten Keller.Die Immobilie ist über einen gepflegten Innenhof zugänglich. Die zentrale Lage ermöglicht es, die wichtigsten Dienstleistungen zu Fuss zu erreichen.Die Wohnung ist sofort verfügbar und ist eine ausgezeichnete Lösung für diejenigen, die eine praktische Wohnung in einem historischen und zurückhaltenden Kontext suchen.In Mendrisio, centrally located in the historic core, we offer for sale a comfortable apartment of about 90 sqm, characterized by abundant natural light and functional design. The property is located in a quiet setting, typical of a pedestrian area, and benefits from the proximity to a rich selection of services and amenities.The apartment, located on the ground floor, opens onto a welcoming entrance hall that leads to a spacious and equipped kitchen.Adjacent to the kitchen, there is a bright living room, a versatile room that offers numerous possibilities for customization.The sleeping area consists of two bedrooms and a bathroom with bathtub. In addition, the property has a communal laundry room and a private basement.The property is accessed through a well-maintained courtyard. The central location allows you to reach the main services on foot.The apartment is available immediately and is an excellent solution for those looking for a practical home in a historic and private context.

Travel time
-

Suggested properties for you based on search results

Other interesting objects