Brünisried - Properties for sale with Elevator

We recommend expanding your search criteria to get similar results. The current filters didn’t return any matches.

If you don’t want to change your current search criteria, we recommend creating a search alert, so you’ll be notified when matching offers become available.

More objects in your automatically expanded search area
25 results - Radius: + 10km
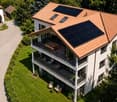
  • Multi-story residential building with a red roof and white windows, surrounded by greenery and parked cars in a parking lot.
  • Bright, open room with wooden staircase leading to an upper level, white tiled floor, white walls, and wooden ceiling beams. The space is empty with no furniture.
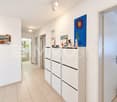
  • Bright hallway with wooden staircase, white tiled floor, and built-in wooden cabinet. Exposed wooden beams on the ceiling and a window providing natural light.
  • Empty room with white tiled floor, white walls, wooden staircase leading to an upper level, and a view of a kitchen area with modern cabinets and a window.
  • Bright, open attic space with wooden staircase, wooden beams, skylights, and tiled floor.
  • Modern kitchen with light blue cabinets, granite countertops, stainless steel appliances, and large windows offering a view of the roof.
  • Modern kitchen with granite countertops, white cabinets, stainless steel appliances, and a wooden ceiling with exposed beams.
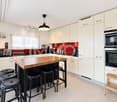
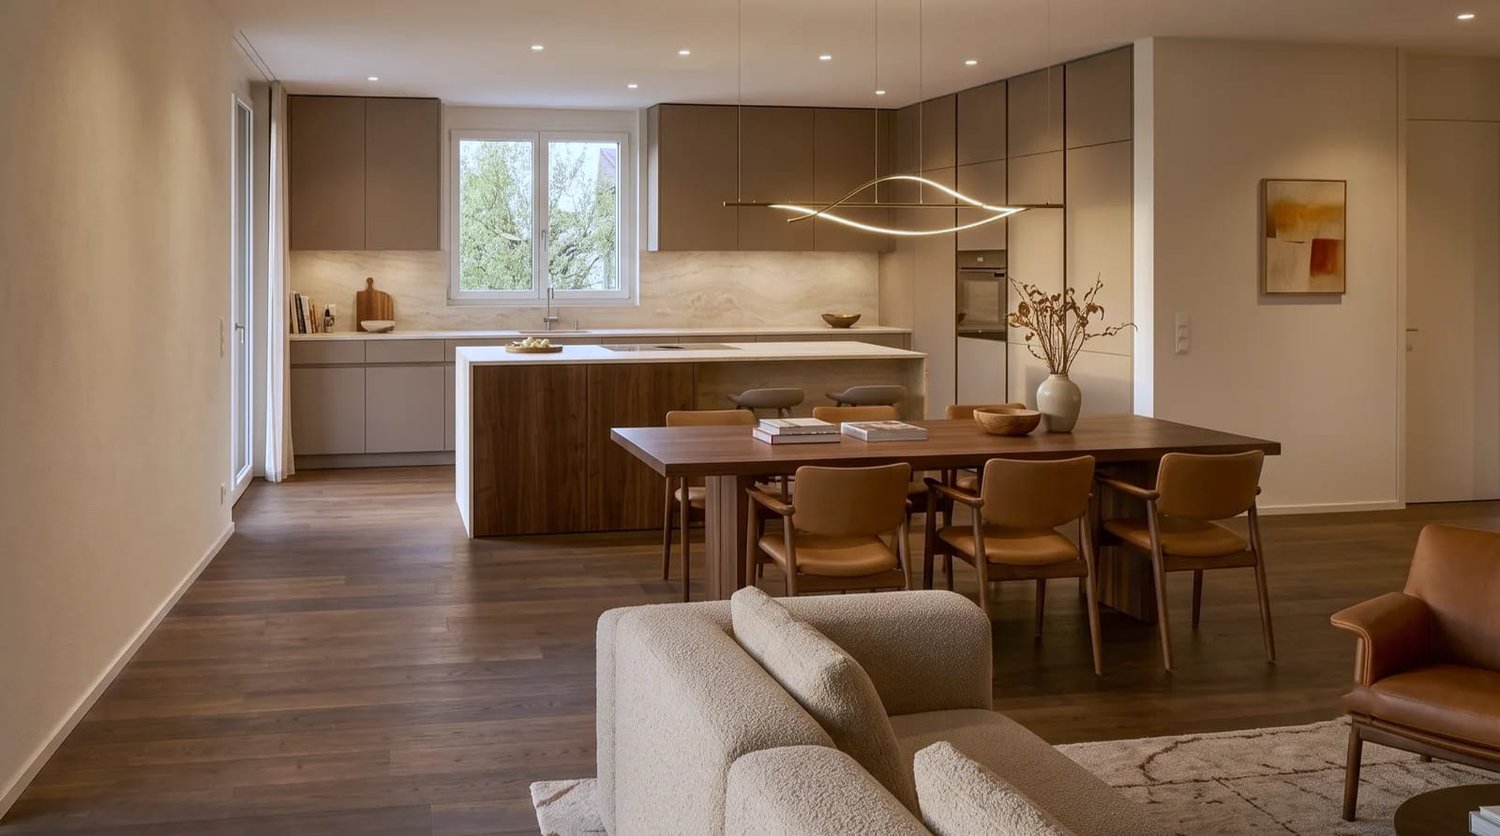
  • Open-plan kitchen and living area with white tiled flooring, light wooden beams, and modern appliances including a refrigerator, oven, and sink.
  • Modern bathroom with white tiles, double sink, toilet, bathtub, radiator, and washing machine. Features a wooden slanted ceiling and a large mirror above the sink.
  • Balcony with wooden ceiling, tiled floor, metal railing, and a view of the neighborhood.
  • Bright, empty room with white walls, wooden ceiling, and large windows offering a view of greenery. The floor is covered with light-colored tiles.
  • Bright, empty attic room with wooden slatted ceiling, white walls, light wooden floor, and large windows offering natural light and views of the outdoors.
  • Empty room with wooden slanted ceiling, white walls, and a large skylight window. The floor is light-colored wood, and there is a white door on the left side.
  • Empty room with wooden ceiling, white walls, and a skylight window. The floor is light-colored and the space is minimalistic with no furniture.
  • Empty room with white walls, light wooden ceiling, and light-colored floor. Features a small wooden cabinet and a white door.
  • An empty attic space with wooden floors and exposed wooden beams, featuring a wooden railing and two windows with frosted glass panels.
  • A narrow hallway with a wooden slatted partition on one side, white tiled wall on the other, and a window at the end.
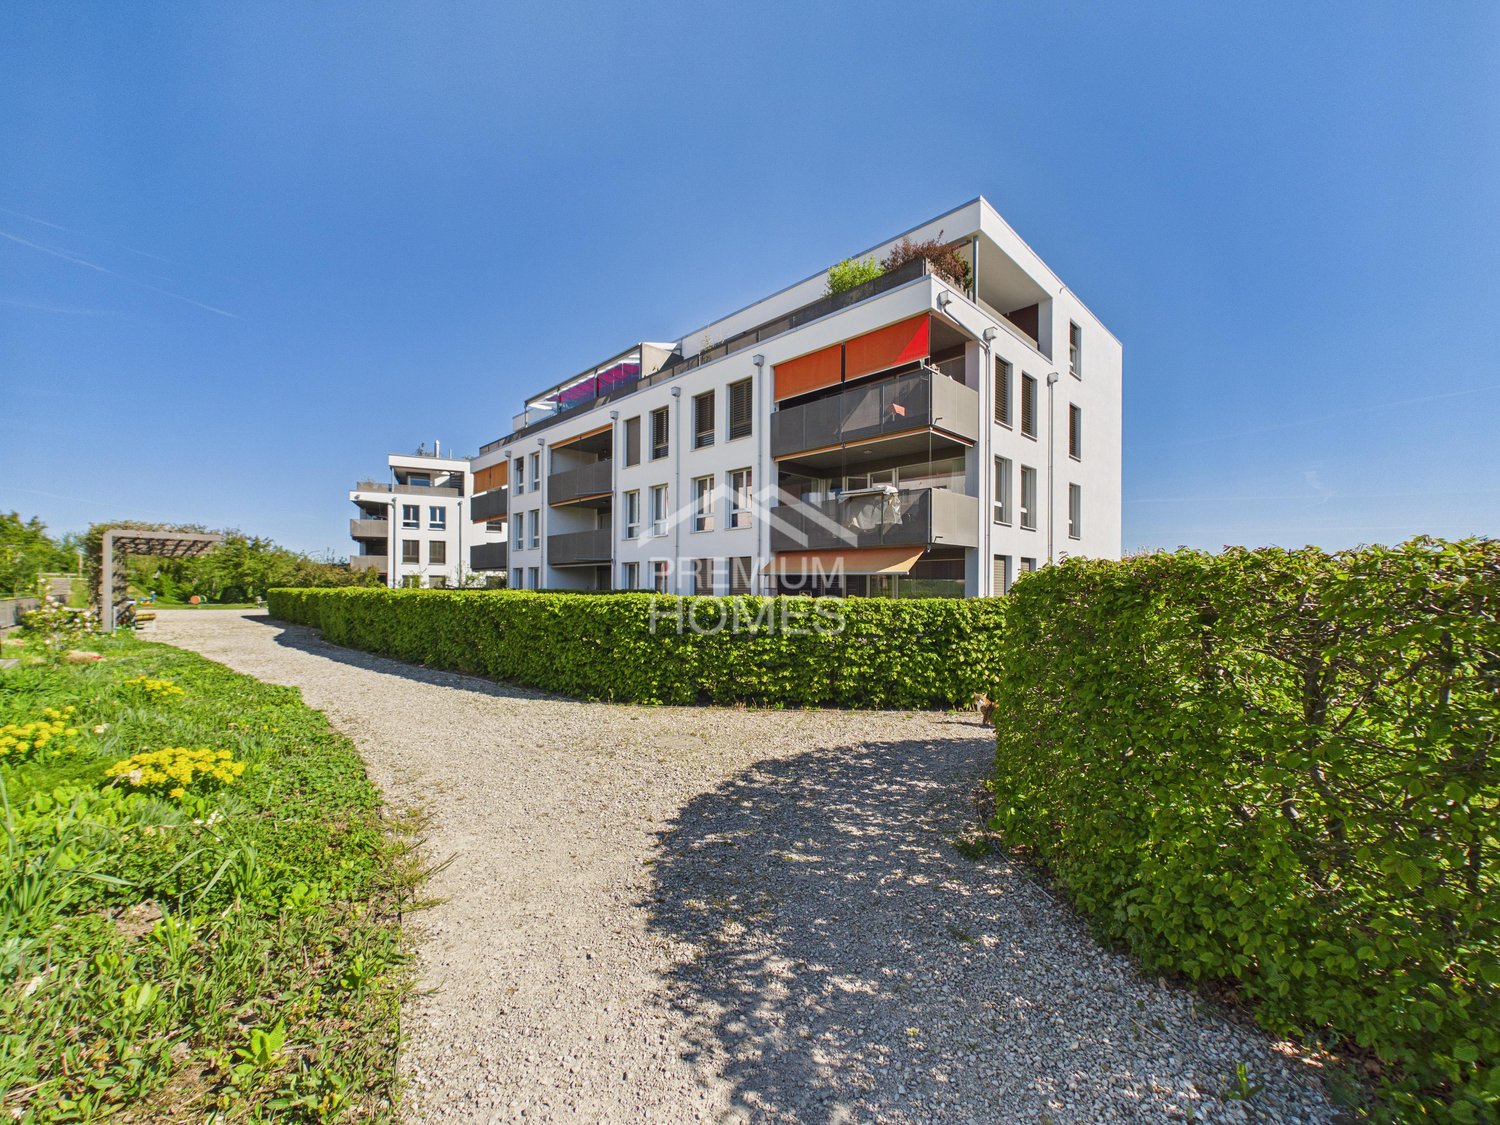
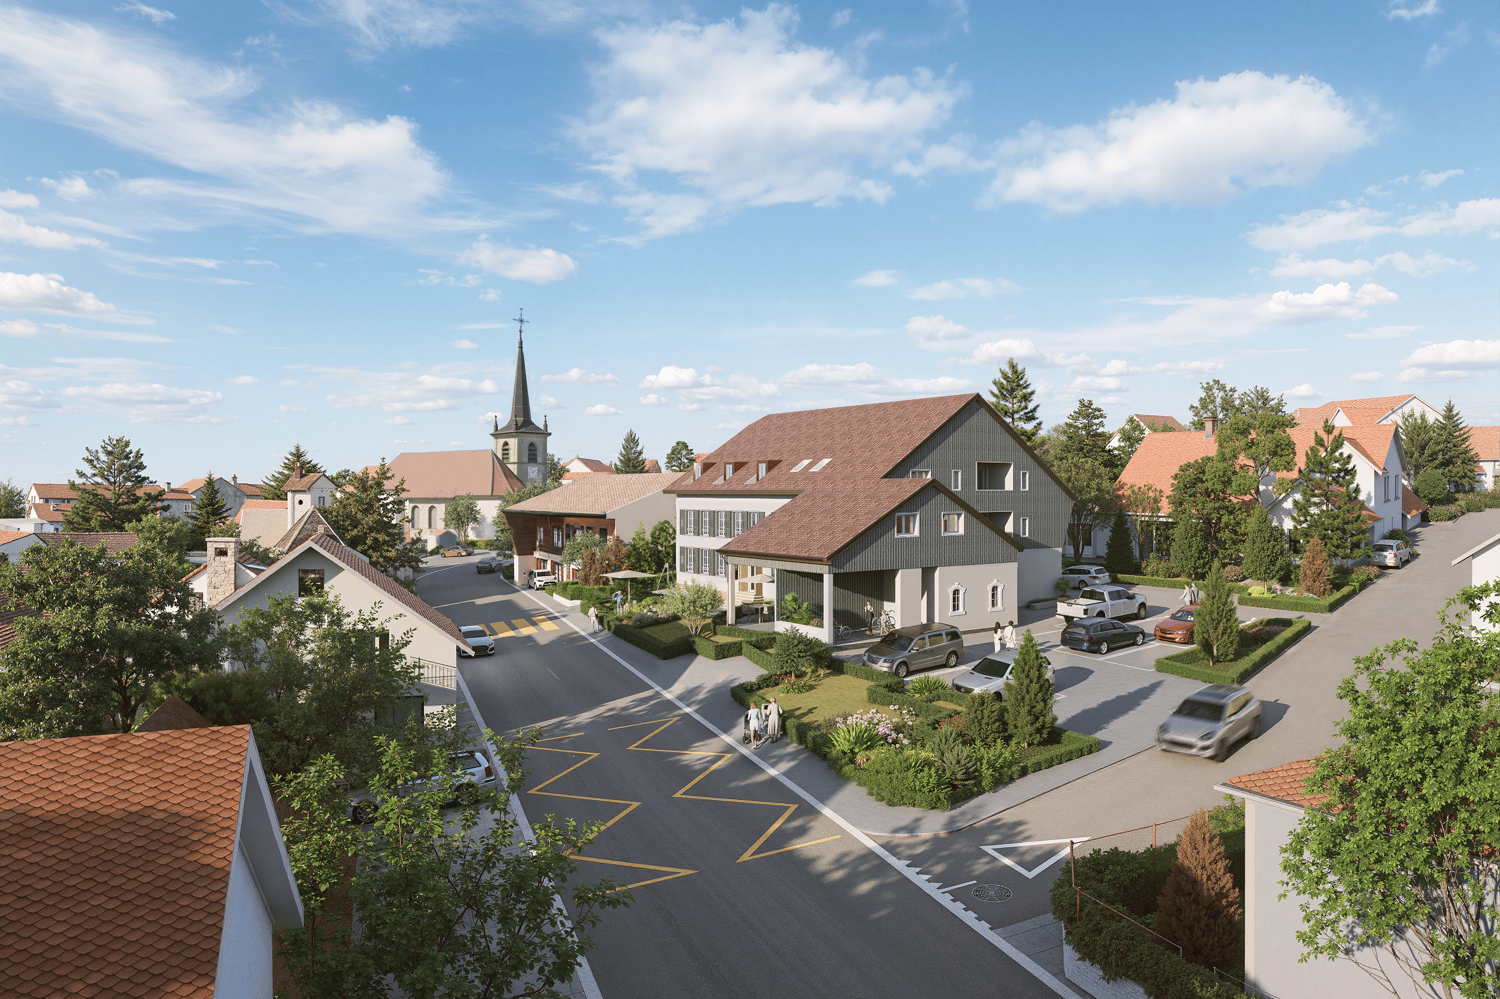
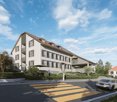
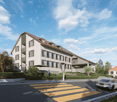
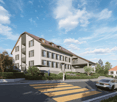
  • Modern multi-story residential building with light-colored facade, multiple windows, and a well-maintained garden area in front.
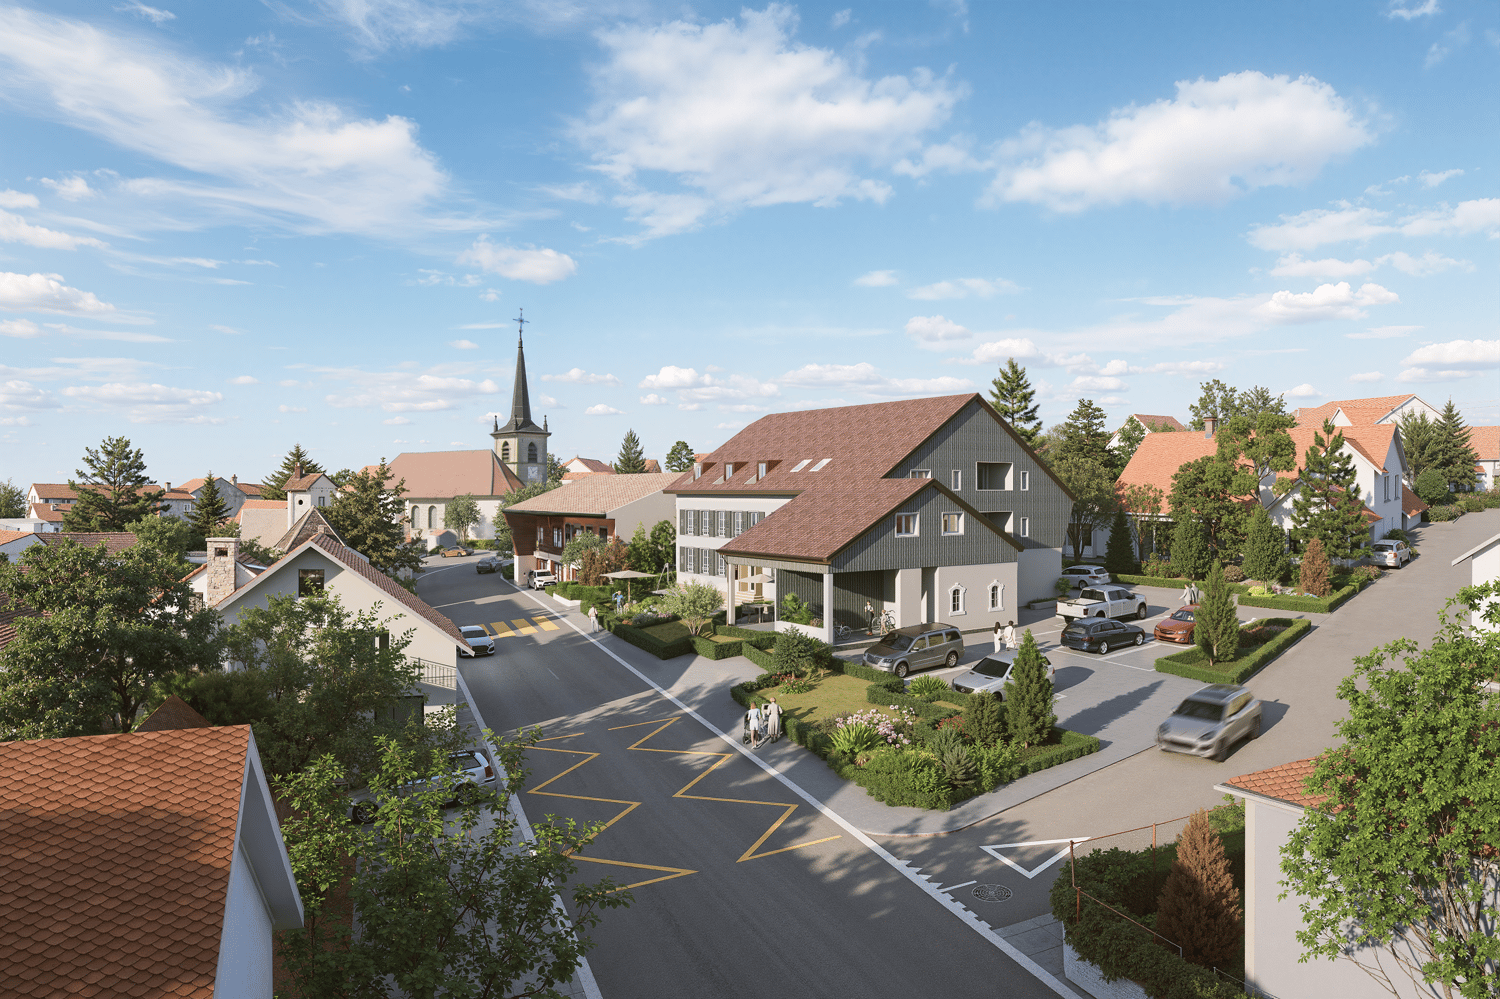
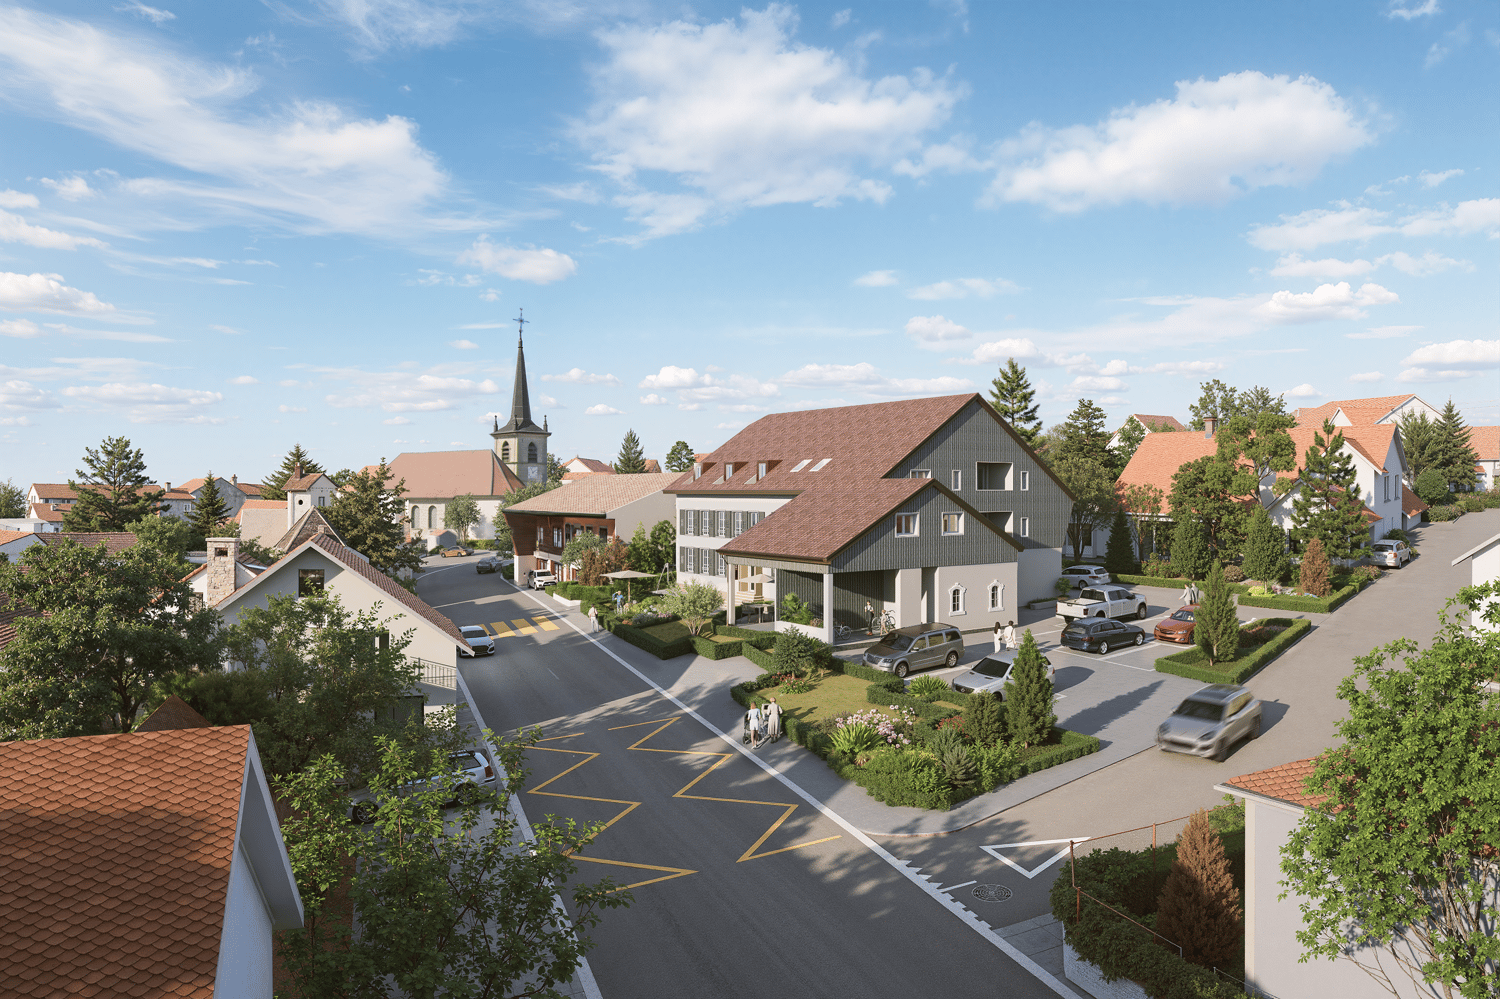
  • Multi-story residential building with balconies, surrounded by a well-maintained lawn and playground equipment.
1 / 19
4.5 rooms96m²CHF 525,000.–
Top
Schwirrenstrasse 44, 3150 Schwarzenburg

Attractive 4.5-room attic apartment with balcony and gallery in Schwarzenburg

🏡 Object descriptionThe charming attic apartment is located in the heart of Schwarzenburg, in a quiet residential area on a low-traffic street without through traffic. Thanks to its central location, you benefit from short distances in everyday life: shopping facilities, schools, and public transport are easily accessible on foot.The apartment, built in 2002, is located on the third floor and can be easily reached by lift or via the staircase.On approximately 95.5 m² of living space, the attic apartment offers three bedrooms, a bathroom with double sink, double mirror cabinet, and its own washing machine, as well as a bright living and dining area with open kitchen and a magnificent view of the Gantrisch. From the living area, you can access the spacious balcony, while the gallery is accessible via a stylish wooden staircase.This attic apartment is more than just a home - it's a feel-good oasis with plenty of space for families, couples, or anyone who appreciates living comfort and individuality.✅ The advantages of the apartment at a glance • Spacious gallery as an architectural highlight with versatile usage possibilities. • Quiet living atmosphere under the roof with plenty of privacy. • Bright living rooms thanks to large window areas and skylights with plenty of daylight. • Visible wooden construction and warm wooden ceilings give the apartment a unique charm. • Generous storage possibilities thanks to optimally usable roof slopes, practical storage space under the stairs, and own cellar compartment. • The covered balcony invites you to linger. In the evening, you can enjoy the pleasant evening sun here. • The skylights not only let in plenty of daylight but also offer fascinating views of the night sky. • Low-maintenance plank floor in the entrance, living room, kitchen, and wet cells. • A lift takes you comfortably to the apartment on the third floor. 🔎 Details • The property can be taken over flexibly, by agreement. • We ask that no inquiries be made by brokers. 📄 Sales documentation/ViewingWe would be happy to provide you with the sales documentation and are available for a non-binding viewing appointment.We look forward to your contact!

Travel time
-
Carole Javet

Carole Javet

1 / 13
Carole Javet

Carole Javet

  • Balcony / Terrace
  • Pets allowed
  • Elevator
  • +3
4.5 rooms102m²CHF 640,000.–
Route d'Essert 31, 1733 Treyvaux

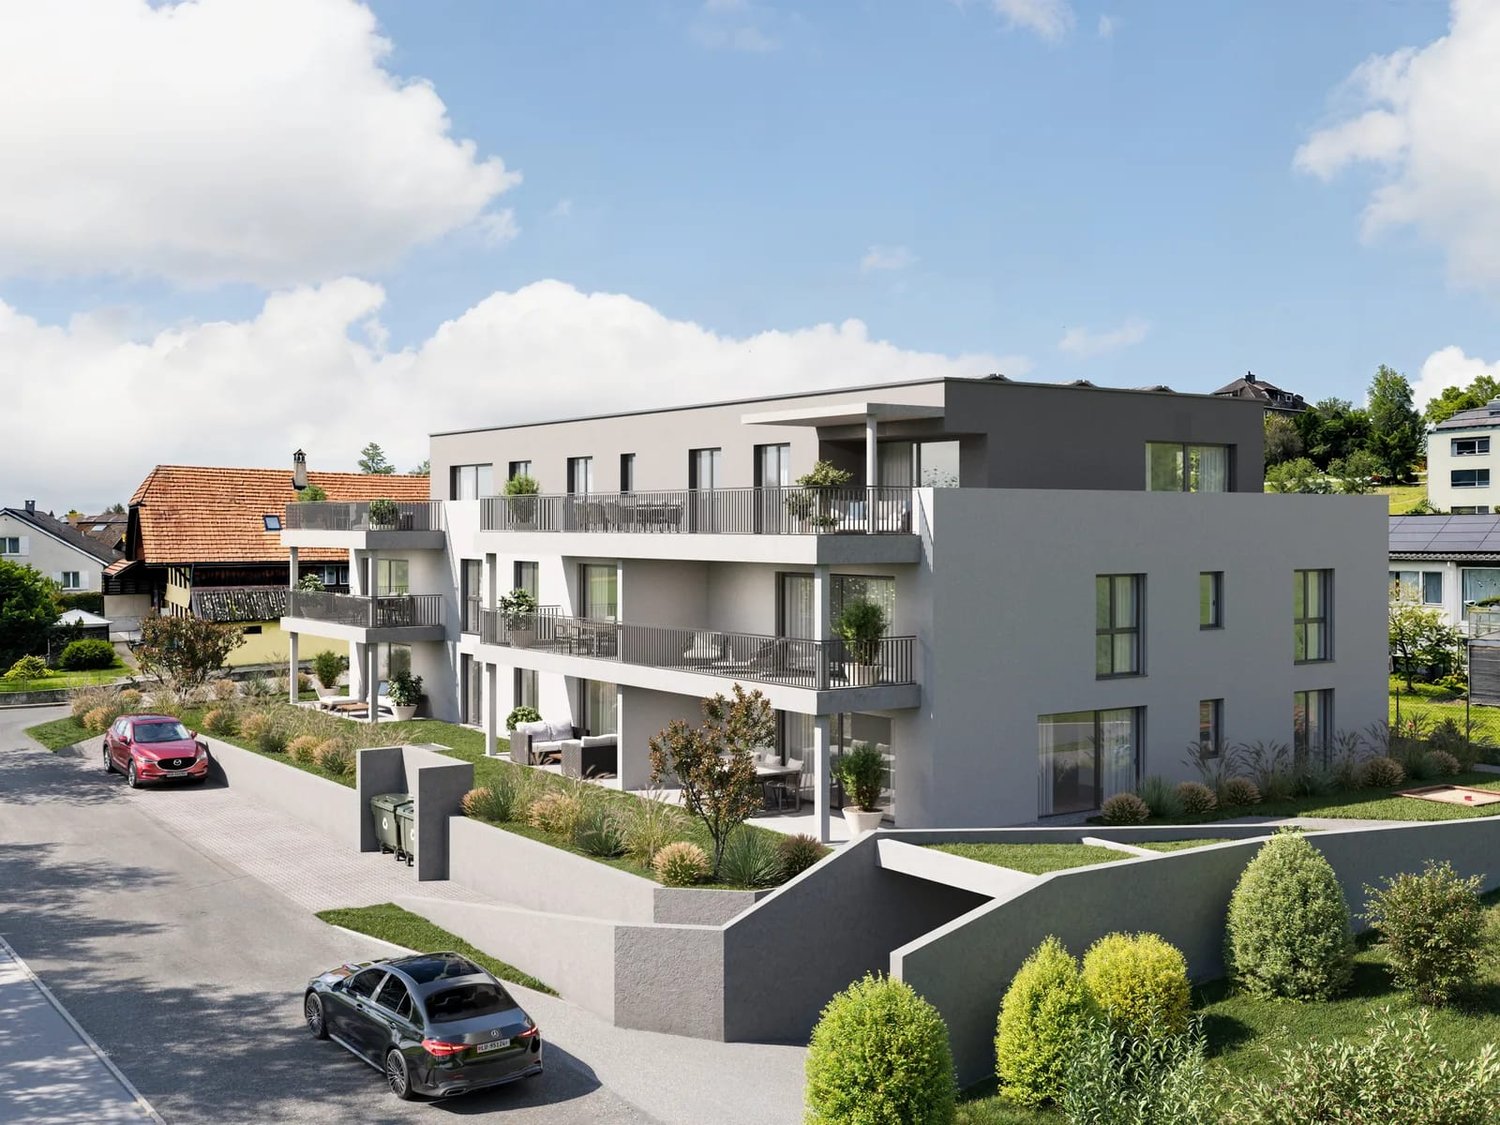
*RESERVE* - New 4.5-room apartment with generous loggia

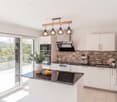
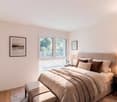
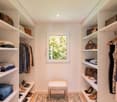
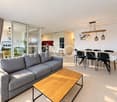
***RESERVE***Discover this magnificent new 4.5-room apartment, offering a living area of 102 m² and a superb loggia of over 15 m².Located on the 2nd floor of a new building, in the heart of the charming village of Treyvaux, this property seduces with its generous volumes, harmonious layout, and the quality of its finishes.The interior space has been designed to offer comfort and functionality in everyday life: • A parental suite with private shower room • Two additional bedrooms, perfect for children, an office, or a guest room • A large bathroom with bathtub and space for a washing machine • A modern, fully equipped kitchen, open to a pleasant and bright living area • A spacious loggia of over 15 m², a true extension of the living space • The finishes and care given to the various amenities give this apartment a modern and elegant atmosphere. An equipped cellar with an electrical outlet, as well as a private parking space pre-equipped for the installation of a charging station, complete this property.Its location also allows easy access to the main axes: Rossens in 7 minutes, and Fribourg and Bulle in just 15 minutes.A new, spacious, and perfectly located apartment, ideal for those seeking comfort, modernity, and quality of life. Contact me without delay to organize a visit.Carole Javet - 078 264 78 45 - carole@maillard-immo.ch
  • Balcony / Terrace
  • Pets allowed
  • Elevator
  • +3
Travel time
-
1 / 7
4.5 rooms89m²CHF 815,000.–
Route de Marly 29, 1700 Fribourg

Balcons des Sous-Bois: close to the city, turned towards nature

Located on the second floor of the residence, this 4.5-room apartment benefits from a privileged position and a pleasant south-west orientation.With a living area of 88.9 m², it offers a bright living room of approximately 35 m², combining an open kitchen and living room. The three bedrooms offer comfortable surfaces, including a main bedroom of over 14 m².The 7.2 m² balcony is a real outdoor extension to enjoy the beautiful evenings and the calm of the neighborhood.Two bathrooms complete the layout, offering appreciable comfort in daily life. Certified Minergie, the building also guarantees excellent energy performance and a sustainable living environment.Why choose Les Balcons des Sous-Bois? • Fribourg city center within 5 minutes • Nature, forest, and trails accessible in the immediate vicinity • Bus stop less than 2 minutes' walk • Minergie-certified promotion • Delivery scheduled for winter 2027 • Underground parking spaces available depending on the lots • Apartment suitable for living or rental investment • Unobstructed views depending on the floor and orientation Whether to live or invest, Les Balcons des Sous-Bois offer a rare balance between urban proximity and natural environment.As construction progresses week by week with a view to delivery in winter 2027, it is already possible to consult the plans, the views from each apartment, and the entire sales file on our website.Our team is also at your disposal to answer your questions and welcome you for a visit to the construction site or a presentation of the project around the model in our agency, by appointment by phone or directly online.

Travel time
-
1 / 6
4.5 rooms89m²CHF 805,000.–
Route de Marly 29, 1700 Fribourg

Balcons des Sous-Bois: the balance between city and nature

On the first floor of the residence, this 4.5-room apartment seduces with its generous volumes and particularly functional organization.The heart of the apartment is centered around a vast living area of nearly 35 m², integrating an open kitchen, dining room, and living room. Three bedrooms make up the sleeping area, including a parental bedroom of over 14 m² and two comfortable bedrooms of over 10 m² each.Its southwest-facing balcony invites you to enjoy the sun's rays, in a green environment in close proximity to Fribourg.With two bathrooms, a private cellar, and an excellent location, this apartment perfectly meets the needs of a family or couple wishing to have an additional space for teleworking or leisure.Why choose Les Balcons des Sous-Bois? • Fribourg city center in 5 minutes • Nature, forest, and trails accessible in close proximity • Bus stop in less than 2 minutes on foot • Certified Minergie promotion • Delivery expected in winter 2027 • Underground parking spaces available depending on the lots • Apartment suitable for living or rental investment • Unobstructed views depending on the floor and orientation Whether to live or invest, Les Balcons des Sous-Bois offer a rare balance between urban proximity and natural environment.As construction progresses from week to week with a view to delivery in winter 2027, it is already possible to consult the plans, the views from each apartment, and the entire sales file on our website.Our team is also at your disposal to answer your questions and welcome you for a visit to the construction site or a presentation of the project with the model in our agency, by appointment by phone or directly online.

Travel time
-
New building
1 / 17
4.5 rooms142m²CHF 910,000.–
Bagerstrasse 4, 3185 Schmitten

The last 4.5-room apartment with 2 balconies in the heart of Schmitten

Discover this last exclusive 4.5-room apartment in a modern new building in Schmitten. With a spacious living area of 144 m², these apartments offer a luxurious living experience. Top-of-the-line kitchen. Two bathrooms. Charging station available in the outdoor area.Possible move-in date: end of September 2026.SALES OVERVIEW THE WAVEAPARTMENTSGROUND FLOORWO 0.1 3½ apartment including land share 190m² SOLDWO 0.2 4½ apartment including land share 62m² SOLDWO 0.3 2½ apartment including land share 60m² SOLD1ST FLOORWO 1.1 2½ apartment SOLDWO 1.2 4½ apartment SOLDWO 1.3 4½ apartment CHF 910'000.-2ND FLOORWO 2.1 2½ apartment SOLDWO 2.2 3½ apartment SOLDWO 2.3 2½ apartment SOLDATTIC FLOORWO 3.1 4½ duplex attic apartment SOLDWO 3.2 3½ attic apartment SOLDOFFICESGROUND FLOORBÜ 0.4 office including land share 62m² SOLDBASMENTBÜ -1.1 office RESERVEDBÜ -1.2 office RESERVEDSTORAGE storage room SOLDPARKING parking hall CHF 38'000.-The building impresses with its modern architecture featuring a curved facade and beige exterior shell. The numerous windows and balconies provide bright and airy rooms and a magnificent view.This apartment combines urban comfort with the tranquility of a small town and is ideal for those who value quality of life and good connections. Whether you want to start a family or simply need more space - you'll find your new home in Schmitten.

Travel time
-
1 / 13
4.5 rooms200m²CHF 1,450,000.–
Grand-Rue, 1700 Fribourg

For sale in the heart of Freiburg's Old Town, a magnificent attic apartment

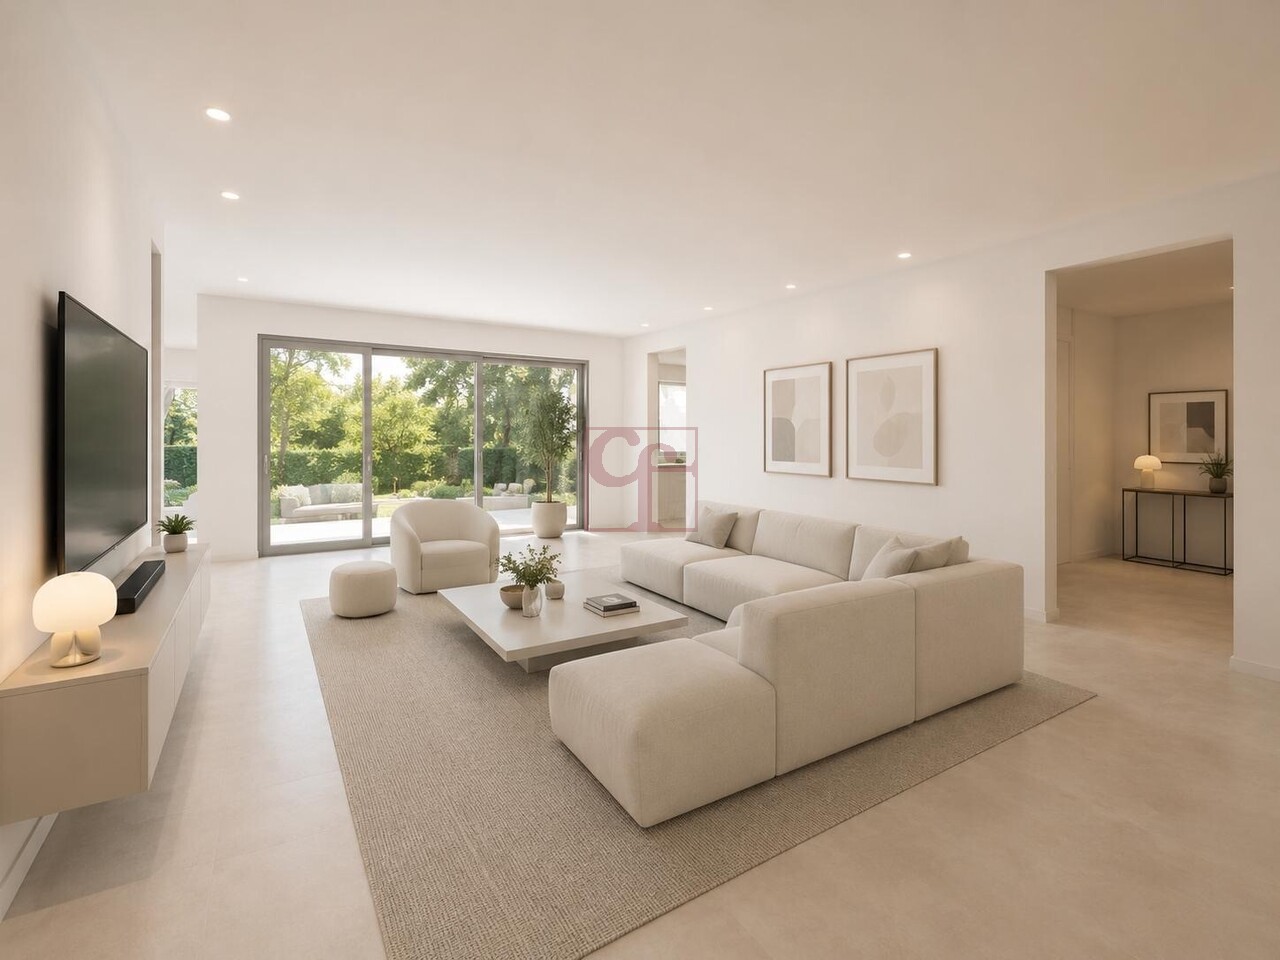
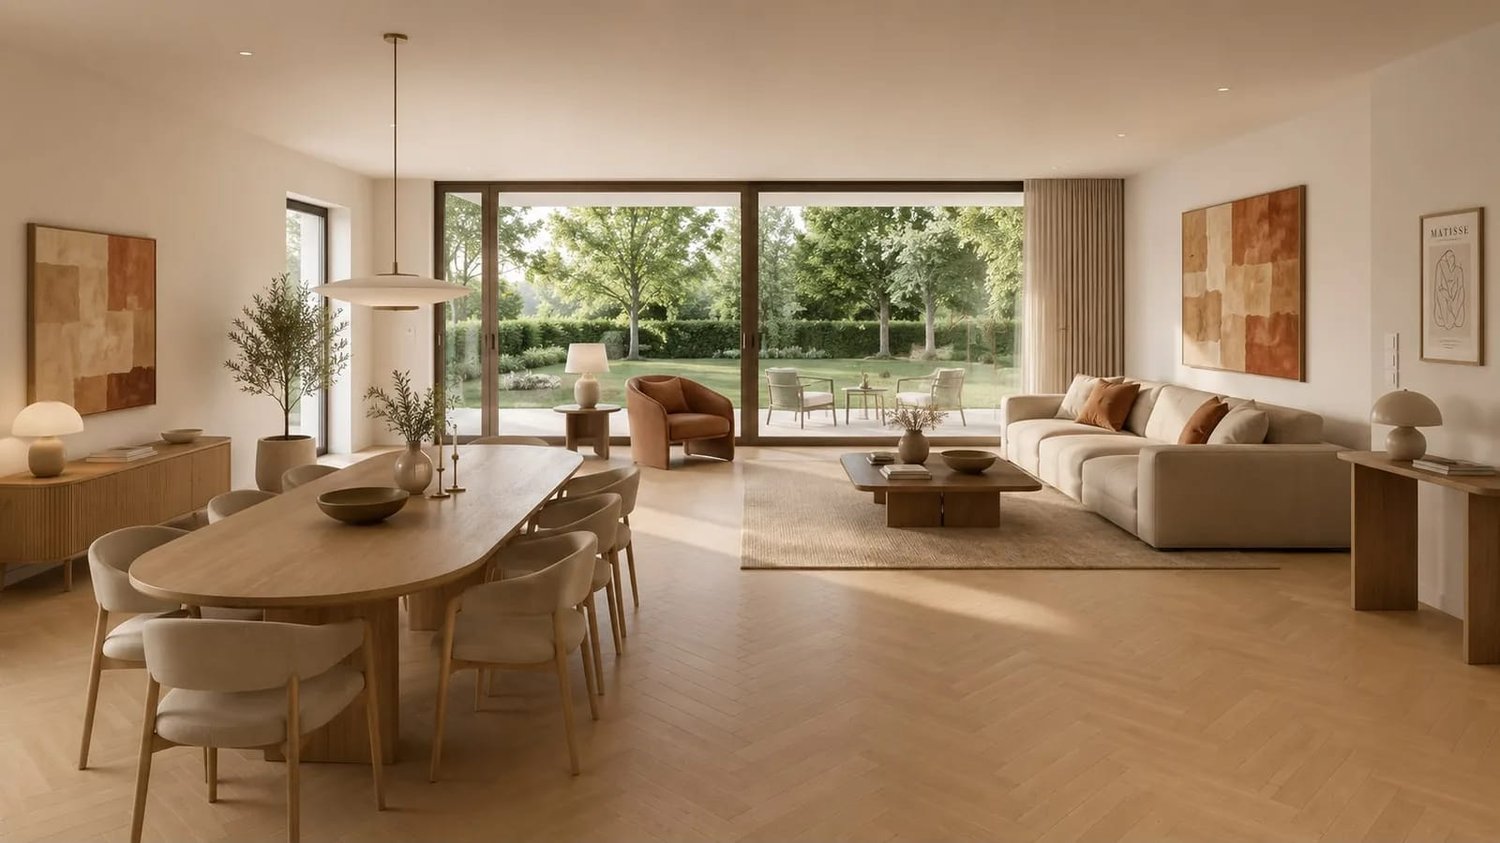
For lovers of exceptional objects, this 4.5-room apartment with authentic charm, nestled in the attic of a 15th-century baroque character building in the historic Bourg district of Freiburg's Old Town, offers a unique opportunity.The unique location in the quiet Bourg area, overlooking the Sarine, offers an breathtaking view of the medieval city and the Pre-Alps to the south. On the street side, you enjoy a magnificent view of the nearby St. Nicholas Cathedral. The location in the historic and quiet Grand-Rue, near the modern city center, offers a comfortable living environment, including the traditional Saturday market with its welcoming traders.Features:- Duplex apartment with approximately 200 m² of living space- Direct elevator access to the apartment- Fully equipped kitchen with access to the large living room with a fireplace conforming to current standards- Living room, dining room, and kitchen area: approximately 68 m²- Main bedroom (30 m²) with private bathroom (shower, whirlpool bathtub)- Bedroom with entrance area (19 m²)- Separate shower room- Living room, reading corner, office, and two storage rooms on the upper floor in the duplex- Possibility of creating two additional bedrooms on the upper floor, bringing the total to four bedrooms- Possibility of creating a balcony on the river side of the Sarine- Two cellars, one of which is large and vaulted (accessible by elevator)- Laundry room with modern machines- The building is occupied by only four ownersLocation:- Central, between Bern and Lausanne- Highway access A12 about 2 km away- Train station about 1 km away, about 15 minutes on foot- Bus stop Tilleul/Cathedral less than 100 m away (urban network TPF and CarPostal, regular schedules)- Municipality of Freiburg (bilingual French/German):- Kindergartens and playgrounds- Primary, secondary, and vocational schools- University- Restaurants, cafes, bars, cinemas, theater (opera, plays), as well as a dynamic musical and festive life- Food shops, boutiques, shopping centers- Museums- Medieval churches, chapels, and monasteries- Historic funicular from the 19th century connecting the upper and lower towns- Public swimming pool in the lower town- Many recreational areas in and around the city (lake, forests, meadows, hiking trails)Price: CHF 1'450'000.00Additional information: The presented furnished photos were generated for illustrative purposes to help you project yourself into the spaces. The apartment is sold unfurnished.Also visit our properties on: www.martin-immobilier.ch

Raphael Tawfik

Raphael Tawfik

1 / 13
Raphael Tawfik

Raphael Tawfik

  • Parking space
  • Balcony / Terrace
  • Garage
  • +2
4.5 rooms134m²CHF 730,000.–
3185 Schmitten FR

Charming Living with Charm

This attractive apartment convinces with a harmonious interplay of well-thought-out room layout and pleasant living atmosphere. The bright, friendly rooms create an inviting atmosphere and offer both couples and families an ideal home.The spacious living and dining area flows smoothly into the open kitchen and forms the heart of the apartment - a place where everyday life and sociability perfectly combine. Two bathrooms provide additional comfort, with one of them directly adjacent to a bedroom.Modern amenities such as underfloor heating, triple-glazed windows, and a private laundry tower in the apartment underline the high living comfort and practicality.Embedded in a quiet and family-friendly neighborhood, a playground is located directly in front of the house door - ideal for children and a lively, yet relaxed living environment. A parking space with a basic installation for e-cars rounds off this attractive offer perfectly. Here, no wishes are left unfulfilled. Take advantage and convince yourself! This PREMIUM HOMES offer includes: • Family-friendly location • Quiet neighborhood • Idyllic view • Well-thought-out floor plan • Bright rooms • Two bathrooms • Open kitchen • Laundry tower in the apartment • Comfortable underfloor heating • Triple-glazed windows • Proximity to the train station (walking distance) • Fiscally attractive community • Net living area 112 m² • Gross living area 134 m² • One parking space in the garage excl. at CHF 35,000.- • One outdoor parking space excl. at CHF 15,000.- Interested? We would be happy to take you on a non-binding tour! Do you want to sell your house or apartment worry-free? We will tell you the current market value of your property, discreetly and non-bindingly! Are you interested in a first non-binding exchange of ideas? Don't hesitate and contact us. We look forward to hearing from you.

  • Parking space
  • Balcony / Terrace
  • Garage
  • +2
1 / 12
4 rooms200m²CHF 1,450,000.–
Grand-Rue 20, 1700 Fribourg

Spacious 4-room apartment on the top floor of a historic building

Apartment of 200 m2 in the Bourg district In the heart of the Bourg district, in one of the most emblematic areas of the Old Town of Fribourg, discover this magnificent duplex apartment of approximately 200 m², occupying the attic and top floor of a character building dating from the 15th century.The weekly market, shops, restaurants, cultural institutions, and public transport are accessible within a few minutes.The Fribourg train station is about 10 minutes' walk away, and access to the A12 motorway is quick, making it easy to travel to Bern, Lausanne, or the Fribourg Riviera.A true exceptional property, this apartment seduces with its authenticity, its generous volumes, its exposed beams, its attic spaces, and its warm atmosphere. Directly accessible by a private elevator, it offers a rare living space where the charm of the old is fully expressed through an architecture imbued with history and unique living spaces.In order to meet current expectations in terms of comfort and aesthetics, renovation work is planned. This will give future owners the opportunity to personalize the spaces while preserving the exceptional character of this apartment.From the living areas, you can enjoy an exceptional view of the medieval lower town, the Sarine, and the Pre-Alps. On the Grand-Rue side, the view of the Saint-Nicolas Cathedral reminds us of the unique historical character of this privileged environment.Thanks to its configuration, this property will perfectly suit a couple looking to benefit from generous volumes or a family with a child seeking a unique place to live in the heart of Fribourg.DistributionAttic:Duplex apartment of approximately 200 m²Elevator with direct access to the apartmentLarge living area of approximately 68 m², including living room with fireplace, dining room, and kitchenParental bedroom of approximately 30 m² with private bathroom (bathtub and shower)Second bedroom of approximately 19 m²Shower room with WC and sinkTop floor:Spacious multipurpose room that can accommodate a living room, library, office, or relaxation area. Possibility of arranging 2 closed bedrooms in this spaceBasement:Two cellars, one of which is accessible by elevatorCommon laundry room equipped with modern machines

Travel time
-
1 / 10
4.5 rooms116m²CHF 1,150,000.–
Route des Arsenaux 27, 1700 Fribourg

Appartement de 4.5 pièces au coeur de Fribourg

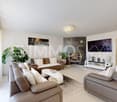
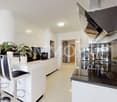
Situé en plein centre-ville de Fribourg, ce bien profite de la proximité immédiate des commerces, écoles, transports publics et axes principaux ; il est parfaitement adapté à une vie urbaine dynamique, tout en conservant confort, calme et sérénité. Au 5ème et avant-dernier étage d'un immeuble en PPE de 13 lots, ce magnifique appartement de 4.5 pièces séduit par ses volumes généreux et son excellent état d'entretien. D'une surface habitable de 116,7 m2, il bénéficie d'un balcon de 7,2 m2, ce qui totalise une surface de vente de 120,3 m2.Voici sa distribution : • Hall d'entrée avec armoire murale • Cuisine habitable avec grand ilot central • Coin repas • Séjour avec son poêle suédois, sortie sur balcon • Balcon fermé par vitrage COVER , entièrement ouvrable • Deux chambres à coucher • Salle de bains, WC, lavabo et colonne de lavage • Chambre parentale avec grand dressing/bureau et salle de douche, WC Voici les points forts : • Emplacement central recherché, à proximité immédiate de toutes les commodités • Étage élevé (5e) offrant calme et belle luminosité • Surface généreuse de 116,7 m² • Cuisine récente, moderne et fonctionnelle • Vue dégagée sur le parc du Domino • Très bon état d'entretien général • Typologie attractive (espaces bien distribués) • Accessibilité optimale en mobilité douce (transports, commerces, écoles) • Cave • Place de parc intérieure en sus du prix Prix :Appartement : CHF 1'150'000.-Place de parc intérieure : CHF 40'000.-Grâce à son orientation et sa situation, l'appartement bénéficie d'une belle luminosité tout au long de la journée ainsi que d'un environnement dégagé, ce qui est rare au centre-ville. Idéal pour une famille ou un couple recherchant un bien spacieux en ville, sans compromis sur la qualité de vie, parfaitement adapté à une vie urbaine dynamique.Pour plus d'informations, obtenir le dossier de vente ou organiser une visite sans engagement, n'hésitez pas à nous contacter.Im Stadtzentrum von Freiburg gelegen, profitiert diese Immobilie von der unmittelbaren Nähe zu Geschäften, Schulen, öffentlichen Verkehrsmitteln und Hauptachsen. Sie ist perfekt an ein dynamisches Stadtleben angepasst, wobei sie Komfort, Ruhe und Gelassenheit bewahrt. Auf der 5. und vorletzten Etage eines Eigentumswohnungsgebäudes mit 13 Partien, besticht diese wunderschöne 4,5-Zimmer-Wohnung durch ihre grosszügigen Volumen und ihren ausgezeichneten Erhaltungszustand. Mit einer Wohnfläche von 116,7 m2 profitiert sie von einem Balkon von 7,2 m2, was insgesamt eine Verkaufsfläche von 120,3 m2 ergibt.Ihre Aufteilung ist wie folgt: • Eingangsbereich mit Wandschrank • Wohnküche mit grosser Mittelinsel • Essecke • Wohnzimmer mit Schwedenofen und Ausgang zum Balkon • Balkon mit " COVER " Verglasung geschlossen, komplett zu öffnen • Zwei Schlafzimmer • Badezimmer mit WC, Waschbecken und Waschmaschine und Trockner • Elternschlafzimmer mit grossem Ankleidezimmer/Arbeitszimmer und Duschbad, WC Hier sind die Highlights: • an bevorzugter zentraler Lage, in unmittelbarer Nähe zu allen Annehmlichkeiten • 5. und vorletzte Etage, bietet Ruhe und schöne Helligkeit • grosszügige Wohnfläche von 116,7 m² • neue, moderne und funktionelle Küche • freier Blick auf den Domino-Park • sehr guter allgemeiner Pflegezustand • attraktive Typologie (gut verteilte Räume) • optimale Erreichbarkeit mit sanfter Mobilität (Transport, Geschäfte, Schulen) • Keller • Indoor-Parkplatz zusätzlich zum Preis Preis:Wohnung: CHF 1'150'000.-Indoor-Parkplatz: CHF 40'000.-Dank ihrer Ausrichtung und Lage profitiert die Wohnung den ganzen Tag von einer schönen Helligkeit sowie von einer teils freien Umgebung und Aussicht, was im Stadtzentrum selten...
Travel time
-

Other interesting objects