1 result - Properties for sale: Brügglen

More objects in your automatically expanded search area
20 results - Radius: + 10km
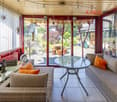
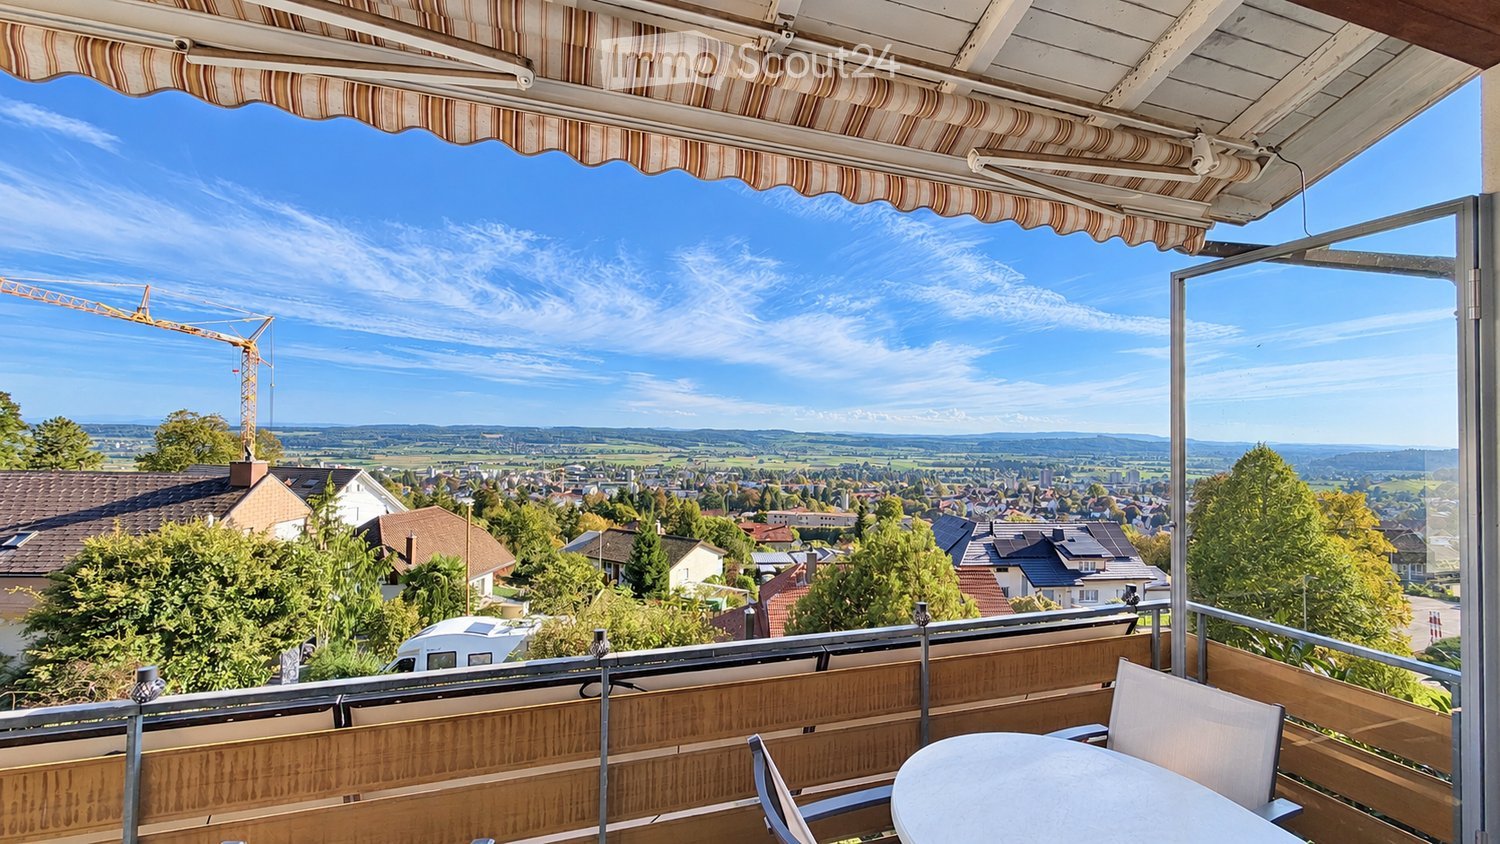
  • Balcony with a view of a town and countryside, featuring a table and chairs under a striped awning.
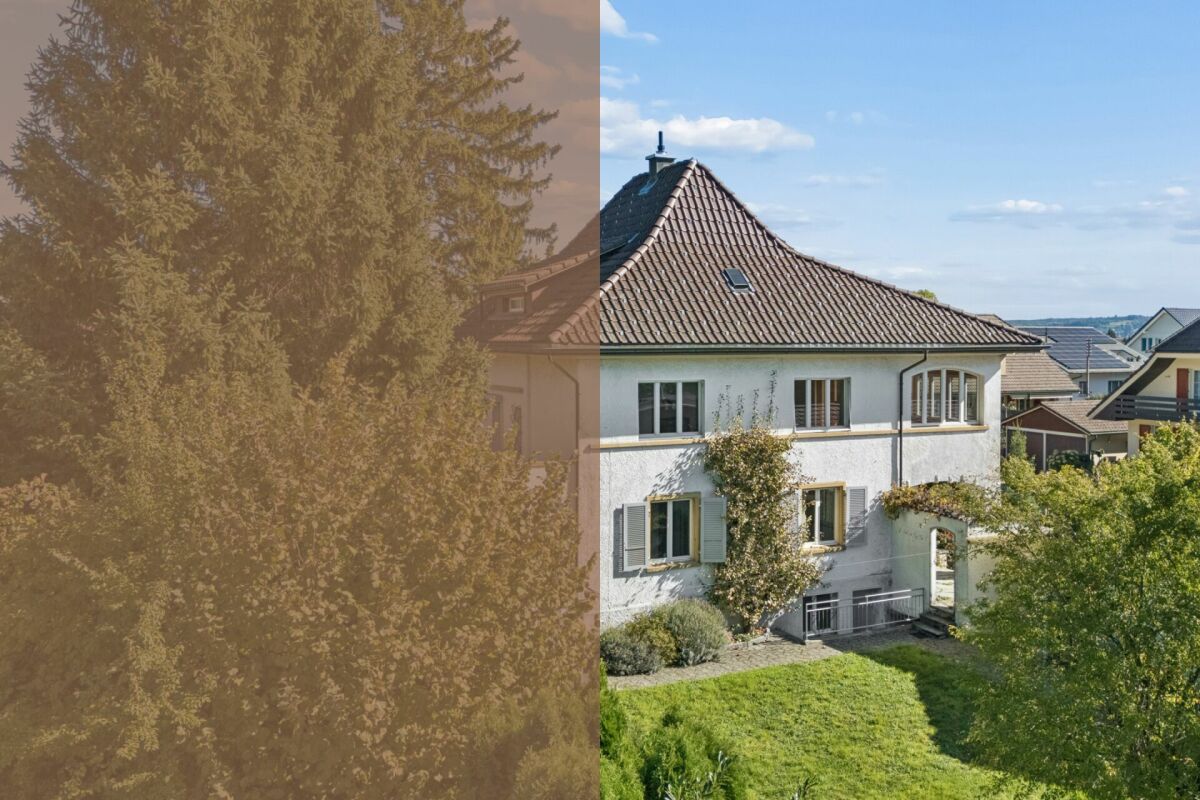
  • A two-story house with white walls, multiple windows, and a garage entrance, surrounded by lush greenery and trees on a hillside.
  • Two-story house with a modern design, featuring a balcony, a patio area with outdoor furniture, and a well-maintained garden.
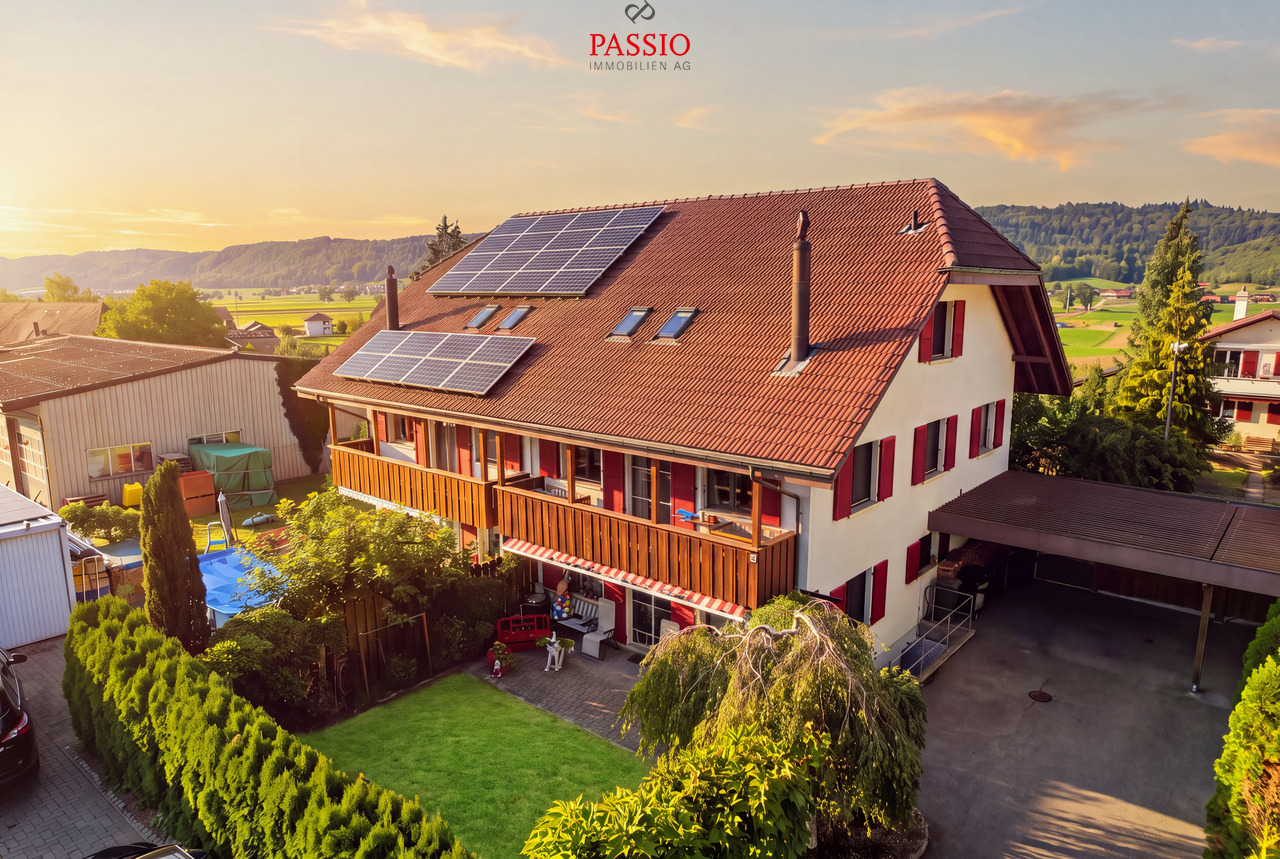
  • Two-story house with solar panels on the roof, large windows, a balcony, and a well-maintained garden with outdoor seating.
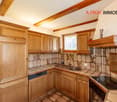
  • Modern kitchen with wooden cabinets, granite countertop, sink, oven, coffee maker, and a small round table with two stools.
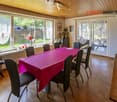
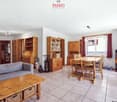
  • Cozy living and dining area with exposed wooden beams, a fireplace, large windows offering a scenic view, a sofa, a coffee table, a dining table with chairs, and decorative items.
1 / 6
A two-story house with white walls, multiple windows, and a garage entrance, surrounded by lush greenery and trees on a hillside.
Two-story house with a modern design, featuring a balcony, a patio area with outdoor furniture, and a well-maintained garden.
Two-story house with solar panels on the roof, large windows, a balcony, and a well-maintained garden with outdoor seating.
9 rooms, 248m², CHF 1,350,000.–
Premium
Altweg 5, 2540 Grenchen

Living with a wide view: single-family house with annex apartment on the southern slope of Grenchen

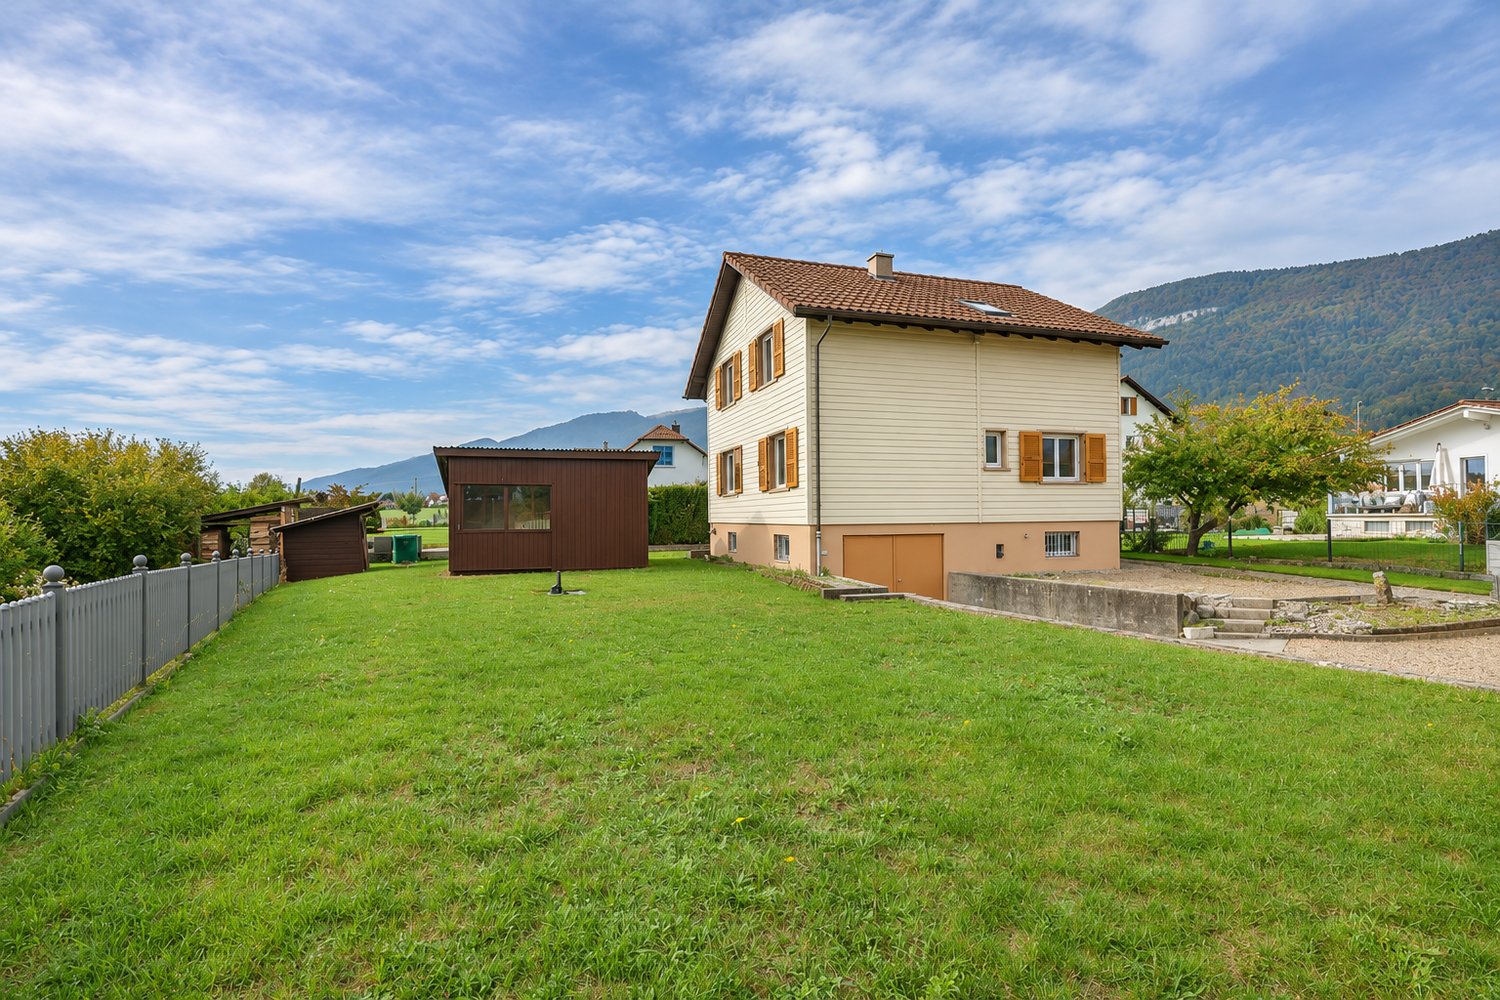
Above the roofs of Grenchen, the view opens up to the vast Mittelland region, on clear days as far as the Alps. Thanks to the elevated slope location, this view remains unobstructed, and the single-family house with an annex apartment offers plenty of sunshine and space, a rare find.A house that grows with you • 7 rooms in the main house and a separate 2-room annex apartment with its own entrance • 248 m² of net living space on a spacious plot of 1,334 m² • Both floors are sunny and south-facing, with their own access • Balcony and winter garden with a panoramic view • New kitchen (2018) and gas heating (2020) • 2 garages and 4 outdoor parking spaces Space for your ideas: Whether it's a family with space to play, a multi-generational house, or living and working under one roof: the separate entrances make many things possible. The annex apartment is ideal for parents, adult children, or for additional rental income. Those who want to modernize will find a solid basis here to shape the house step by step according to their own taste.Even more leeway: If desired, the adjacent building plot of 485 m² can be purchased. It is suitable as a generous garden extension, as a reserve for the next generation, or as a building plot for your own project.Quiet and yet close: Quiet residential area directly on the edge of the forest, with bus, shopping, and school within walking distance. Biel and Solothurn can be reached in about 20 minutes, Weissenstein and Aare are right outside the door.Such properties rarely come onto the market. We would be happy to send you the detailed documentation and show you the house in person. We look forward to your inquiry via the contact form or by email to immobilien@kuenzler.net.The property is being sold on behalf of the ownership. Please, no inquiries from brokers.

Travel time
-
New building
1 / 8
5.5 rooms, 193m², CHF 1,280,000.–
Premium
Krähenbergstrasse 11, 2543 Lengnau

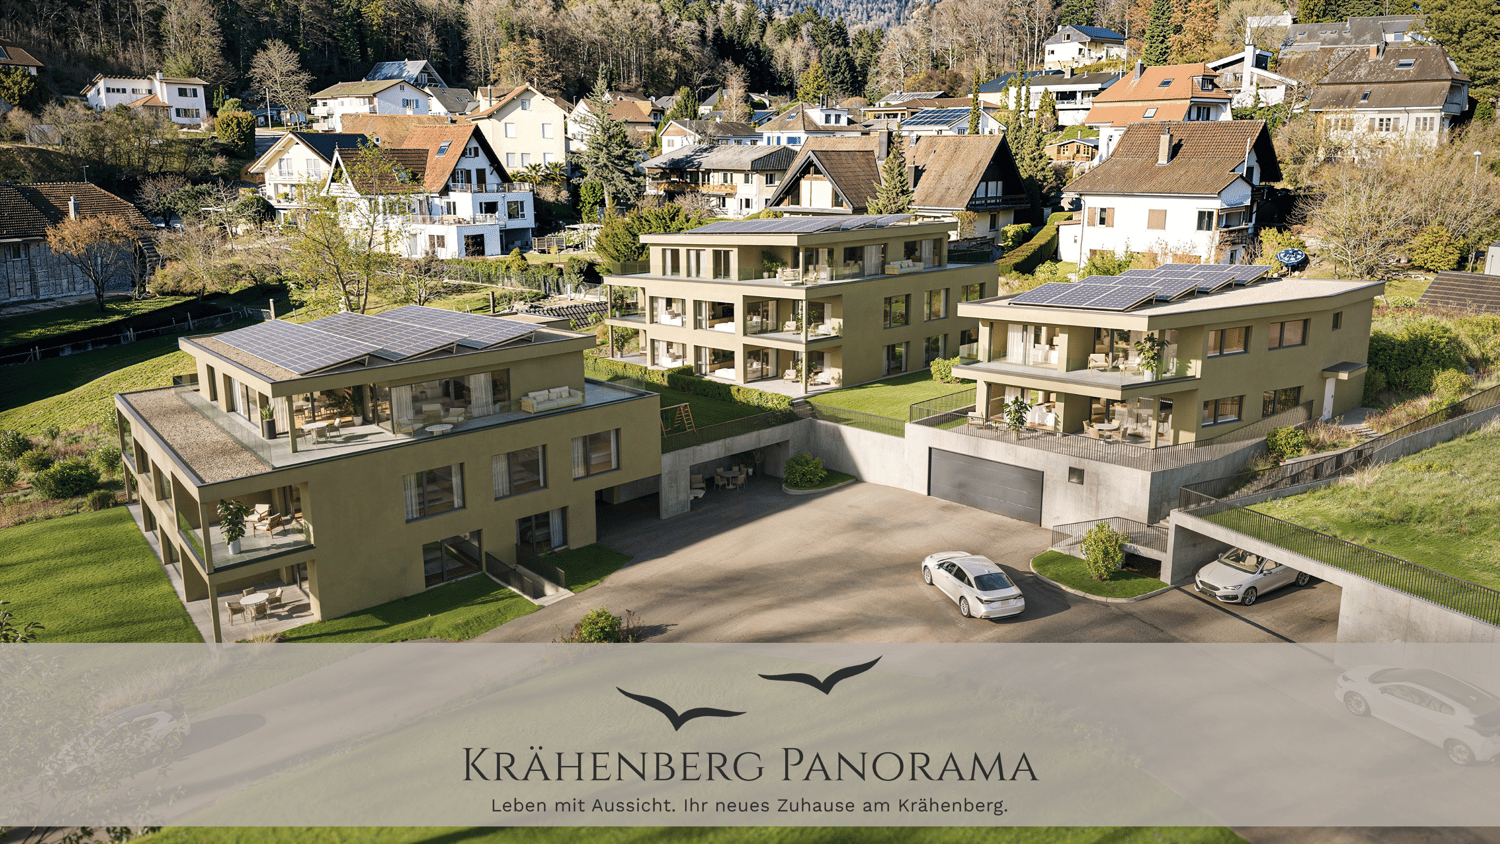
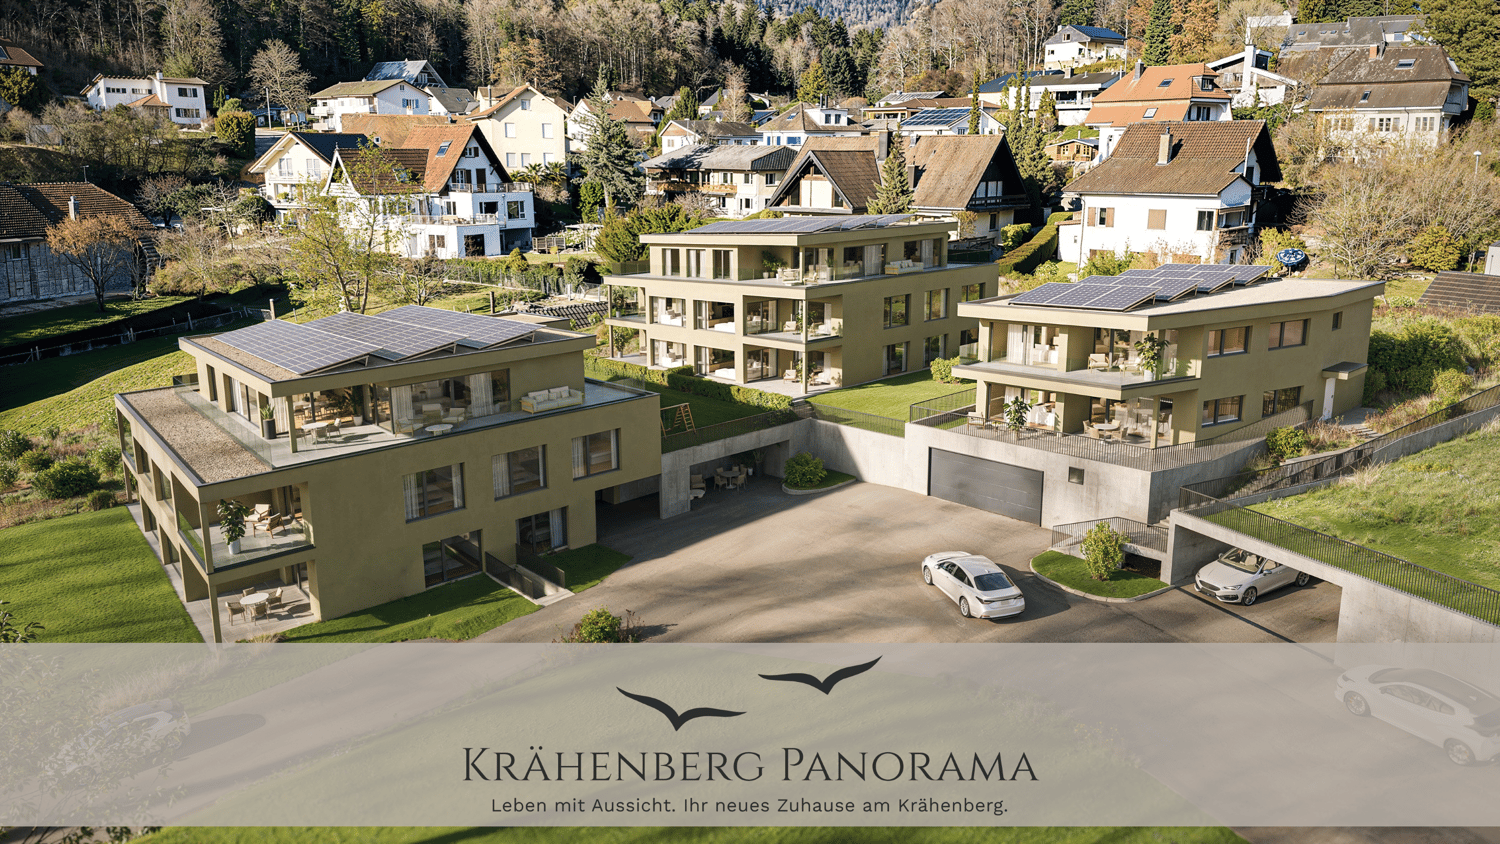
Welcome to Krähenberg Panorama – Living with a View. Home at Krähenberg

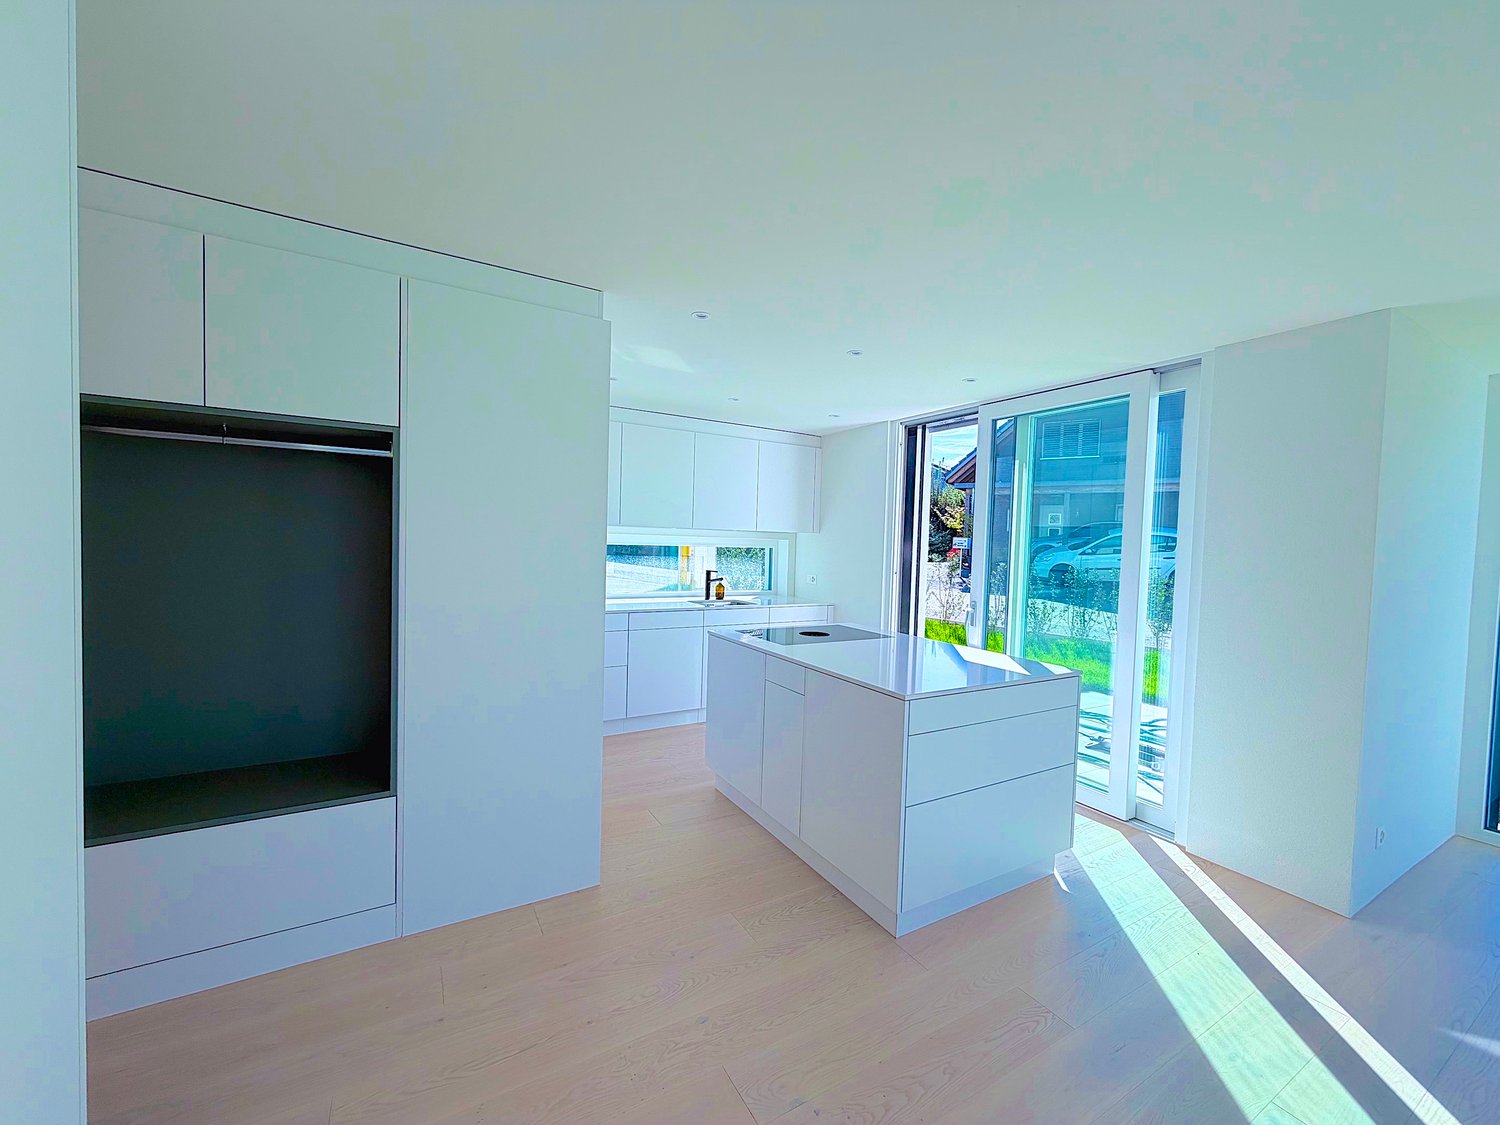
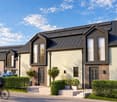
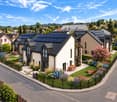
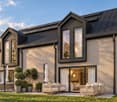
An attractive residential project with a total of twelve condominiums, hobby rooms, and parking spaces in the building right is being built at Krähenbergstrasse 9, 9a, and 11 in Lengnau with the Krähenberg Panorama. The elevated location offers a beautiful view over Lengnau to the Seeland and combines natural living with good connections to shopping, schools, and public transport.The offered 5.5-room attic apartment is located in a multi-family house with five residential units and thus offers a pleasant amount of privacy. On approximately 193 m² of living space, you can expect a well-thought-out room concept with bright living rooms and high-quality finishes. The openly designed living, dining, and kitchen area forms the heart of the apartment and opens onto the approximately 95 m² large, south-facing terrace. Via the main bedroom and the en-suite bathroom, you can access a separate terrace of approximately 14 m².The modern kitchen with a kitchen island is equipped with a steam oven, dishwasher, refrigerator with freezer, and plenty of storage space. In the entrance area, there is a wardrobe and a separate built-in closet, which provides sufficient storage space.The main bedroom has a walk-in closet with a built-in closet, its own en-suite bathroom with a bathtub and shower, as well as access to the second terrace. Three more rooms, a bathroom with a shower, a guest toilet, and a practical household room with a sink and washing tower complete the attractive room offer. A basement compartment in the basement belongs to the apartment.The sustainable energy concept with air-water heat pump, photovoltaic system, floor heating with free cooling function, and preparation for e-charging stations stands for forward-looking living. Electric shutters, an electric sun awning with a wind sensor, a lift, a bike room, and visitor parking spaces increase the living comfort additionally.The interior design can be tailored to your personal wishes.Two parking spaces in the garage must be purchased obligatory with the apartment; additionally, hobby rooms in the basement can be purchased.Completion is planned for November 2027.Highlight at a glance: • Attractive hillside location with panoramic views over Lengnau and the Seeland • Quiet hillside location in a cul-de-sac without through traffic • 5.5-room attic apartment with approximately 193 m² of living space • Approximately 108 m² large terrace (partially covered) • Three bathrooms, one of which is an en-suite bathroom in the main bedroom, one with a shower, and a guest toilet • Floor heating with free cooling function for pleasant temperatures in summer • Basement compartment included • Individual design options for the interior design • Sustainable energy concept with heat pump and photovoltaic system • Preparation for e-charging station in the garage • Lift, visitor parking spaces, and bike room available • Optional hobby rooms in the basement can be purchased (from 23 m², from CHF 17,000.00, annual ground rent from CHF 340.00) • Two parking spaces in the garage must be purchased with the apartment (from CHF 25,000.00, annual ground rent from CHF 600.00) • The annual ground rent for the apartment is CHF 18,000.00 • Planned completion in November 2027 The visualizations show a similar apartment and are intended to give an impression of the planned standard equipment. The actual execution of the offered apartment may differ in individual details.Secure your desired apartment at Krähenberg early. Contact us for the complete sales documentation and arrange a personal consultation. We will be happy to inform you about the project, the available apartments, and your individual options for the interior design.

Travel time
-
New building
1 / 8
5.5 rooms, 171m², CHF 890,000.–
Premium
Krähenbergstrasse 11, 2543 Lengnau

Welcome to Krähenberg Panorama – Living with a View. At home on Krähenberg

Located in a privileged hillside position on Krähenbergstrasse 9, 9a, and 11 in Lengnau, the Krähenberg Panorama is an attractive residential project with a total of twelve condominiums, hobby rooms, and parking spaces in the building rights. The elevated location offers a beautiful view over Lengnau to the Seeland region and combines natural living with good access to shopping, schools, and public transportation.The offered 5.5-room apartment on the 1st floor is located in a multi-family house with five residential units and thus offers a pleasant amount of privacy. On approximately 171 m² of living space, you can expect a well-thought-out room concept with bright living rooms and high-quality finishes. The openly designed living, dining, and kitchen area forms the heart of the apartment and opens up to the 19 m² large, south-facing balcony.The modern kitchen is equipped with a steam oven, dishwasher, refrigerator with freezer, and plenty of storage space. In the entrance area, there is a cloakroom with storage space for the whole family.The main bedroom has an en-suite bathroom with a bathtub and shower, as well as a dressing room with a built-in closet. Three more rooms, a bathroom with a shower, a separate guest toilet, and a practical housekeeping room with a sink and washing tower complete the attractive room offer. A cellar compartment in the basement belongs to the apartment.The sustainable energy concept with air-water heat pump, photovoltaic system, floor heating with free cooling function, and preparation for e-charging stations stands for forward-looking living. Electric shutters, an electric sun awning with a wind sensor, elevator, bike room, and visitor parking spaces increase the living comfort.The interior design can be customized according to your personal wishes.Two parking spaces in the garage must be purchased obligatory with the apartment; additionally, hobby rooms in the basement can be purchased.Completion is planned for November 2027.Highlights at a glance: • Attractive hillside location with panoramic views over Lengnau and the Seeland region • Quiet hillside location in a cul-de-sac without through traffic • 5.5-room ground-floor apartment with approximately 171 m² of living space • 19 m² large, south-facing balcony • Three bathrooms, including an en-suite bathroom in the main bedroom, a second with a shower, and a guest toilet • Floor heating with free cooling function for pleasant temperatures in summer • Individual design options for the interior • Cellar compartment included • Sustainable energy concept with heat pump and photovoltaic system • Preparation for e-charging station in the garage • Elevator, visitor parking spaces, and bike room available • Optional hobby rooms in the basement (from 23m², from CHF 17,000.00, annual building rights rent from CHF 340.00) • Two parking spaces in the garage must be purchased with the apartment (from CHF 25,000.00, annual building rights rent from CHF 600.00) • The annual building rights rent for this apartment is CHF 14,400.00 • Planned completion in November 2027 The visualizations show a similar apartment and are intended to give an impression of the planned standard equipment. The actual execution of the offered apartment may differ in individual details.Secure your desired apartment at Krähenberg early. Contact us for the complete sales documentation and arrange a personal consultation. We will be happy to inform you about the project, the available apartments, and your individual options for the interior design.

Travel time
-
New building
Giovanni D'Aversa

Giovanni D'Aversa

1 / 12
Giovanni D'Aversa

Giovanni D'Aversa

  • Parking space
  • Balcony / Terrace
  • Garage
  • +3
5.5 rooms, 150m², CHF 1,170,000.–
Top
Alte Bahnhofstrasse / Birkenweg, 3294 Büren an der Aare

«Quintus-Park» – a home for life

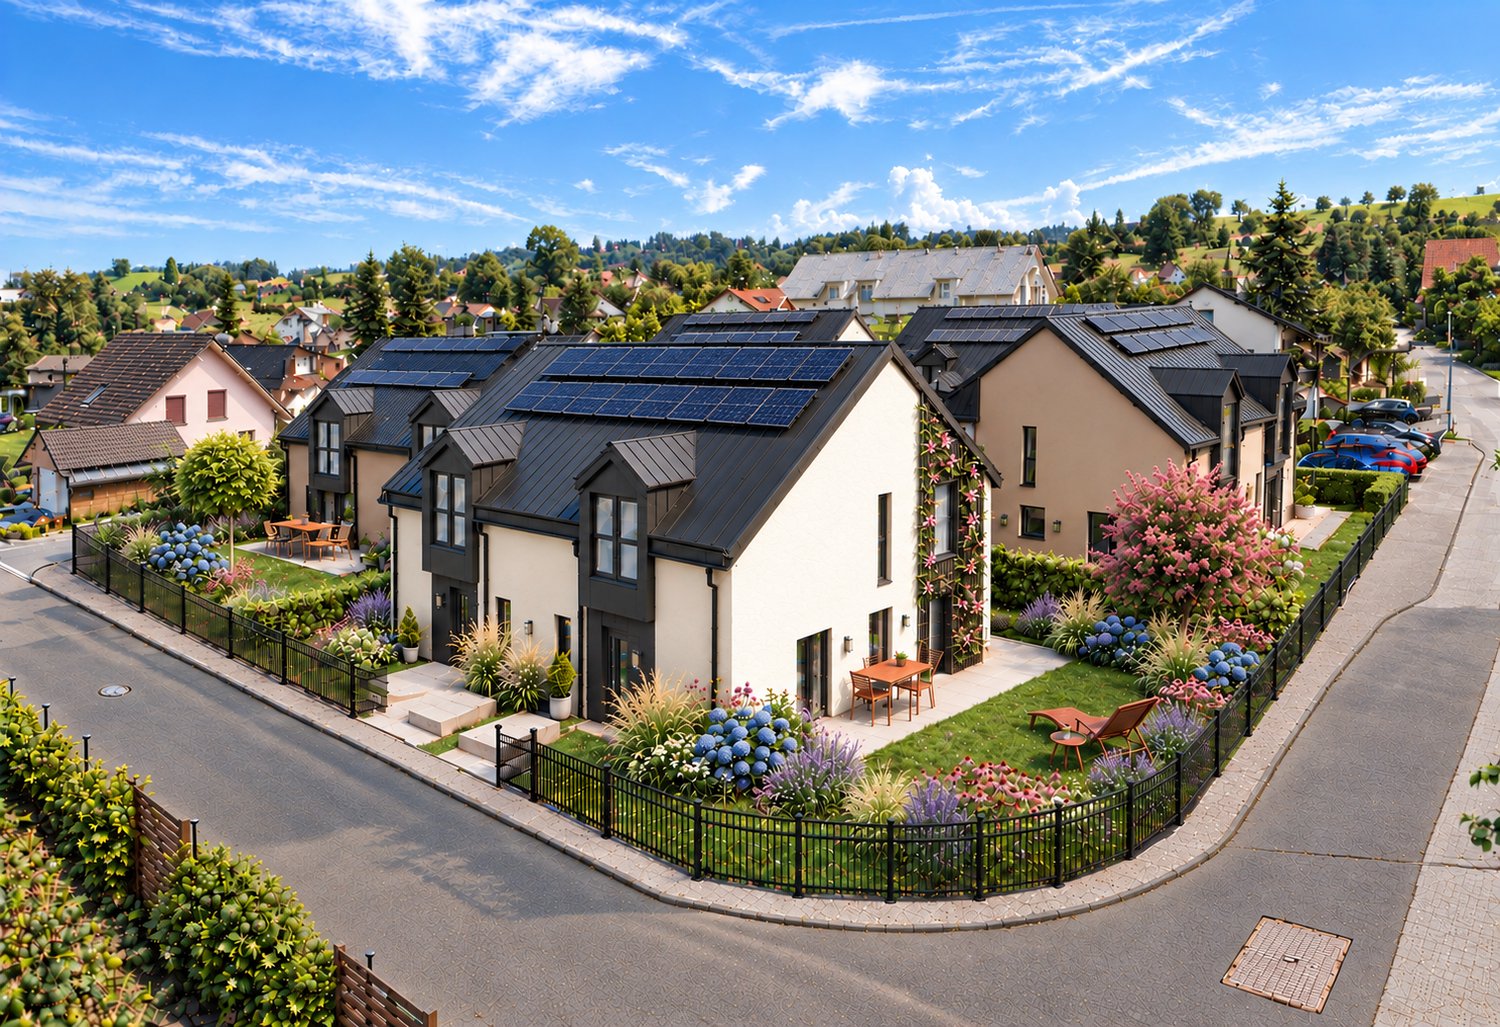
In the «Quintus-Park» in LEUZIGEN, five semi-detached houses with ten residential units are being built, combining timeless architecture with thoughtful living comfort. A private garden, space for the family, and a place where neighborhood can grow. Clear forms, carefully coordinated materials, and sustainable construction characterize the ensemble. With a focus on building quality according to Minergie standards and a home that will still bring joy tomorrow.The special character of the «Quintus-Park» includes a shared playground with a meeting area. Here, children can play, neighbors can talk, and new friendships can arise. The private gardens offer space for relaxation and personal retreat at the same time – a nice connection between privacy and togetherness.From the car parking garage, you can access your own house directly via your own basement. Two parking spaces are available per residential unit; one parking space is already included in the specified sales price. The sales prices vary per residential unit depending on the land share.Your new home begins with a conversationDiscover «Quintus-Park» in person. We will show you the project, explain our concept for sustainability and building quality, and take time for your questions and housing wishes. Visit us in the sales office on site during our consultation hours with an individually agreed-upon appointment or spontaneously. From November 7th to December 19th, 2026, we are available every Saturday from 11:00 AM to 3:00 PM. We will gladly arrange appointments on other days personally with you.Sales office Alte Bahnhofstrasse / Ecke Birkenweg, 3297 LeuzigenContact +41 (0)41 666 54 03 / info@schmidlinpartner.chGet a first glimpse now: Discover pictures, floor plans, and more details about your new home on www.quintus-park.ch.

  • Parking space
  • Balcony / Terrace
  • Garage
  • +3
Travel time
-
New building
Giovanni D'Aversa

Giovanni D'Aversa

1 / 12
Giovanni D'Aversa

Giovanni D'Aversa

  • Parking space
  • Balcony / Terrace
  • Garage
  • +3
5.5 rooms, 150m², CHF 1,170,000.–
Top
Alte Bahnhofstrasse / Birkenweg, 3297 Leuzigen

«Quintus-Park» – a home for life

In the «Quintus-Park» in LEUZIGEN, five semi-detached houses with ten residential units are being built, combining timeless architecture with thoughtful living comfort. A private garden, space for the family, and a place where neighborhood can grow. Clear forms, carefully coordinated materials, and sustainable construction characterize the ensemble. With a focus on building quality according to Minergie standards and a home that will still bring joy tomorrow.The special character of the «Quintus-Park» includes a shared playground with a meeting area. Here, children can play, neighbors can talk, and new friendships can arise. The private gardens offer space for relaxation and personal retreat at the same time – a nice connection between privacy and togetherness.From the car garage, you can access your own house directly via your own basement. Two parking spaces are available per residential unit; one parking space is already included in the specified sales price. The sales prices differ per residential unit depending on the land share.Your new home begins with a conversationDiscover «Quintus-Park» in person. We will show you the project, explain our concept for sustainability and building quality, and take time for your questions and housing wishes. Visit us in the sales office on site during our consultation hours with an individually agreed-upon appointment or spontaneously. From November 7 to December 19, 2026, we are available every Saturday from 11:00 a.m. to 3:00 p.m. for you. We will gladly arrange appointments on other days personally with you.Sales office Alte Bahnhofstrasse / Ecke Birkenweg, 3297 LeuzigenContact +41 (0)41 666 54 03 / info@schmidlinpartner.chGet a first glimpse now: Discover pictures, floor plans, and more details about your new home on www.quintus-park.ch.

  • Parking space
  • Balcony / Terrace
  • Garage
  • +3
Travel time
-
  • Exterior of a two-storey house with a wrought-iron balcony on the upper floor, a dormer with pink shutters, and surrounding garden greenery.
  • Outdoor patio with a glass-top table and chairs beside a garden with shrubs and flowers.
  • Entrance hall with a red-framed door and wooden steps leading up to another door, with coats, umbrellas, and framed pictures on the walls.
  • Living room with a black leather sofa and armchair, floor-to-ceiling bookshelves, a wooden coffee table, and a fireplace with a green marble surround.
  • Living room with a dark leather sofa, a leather armchair, a wooden coffee table, and a dining area visible through an archway.
  • Kitchen with dark wood cabinets and a wood-paneled sloped ceiling, with chairs visible in the foreground and a built-in oven unit in the background.
  • Small bathroom with a toilet, a wall-mounted sink, and a sheer curtain over a window.
  • Entrance hall with a carpeted staircase, a wooden banister, a wooden chair, and a red door with a glass panel.
  • Hallway with orange carpet, a small rug, and several open doorways with green frames leading to rooms, including one with a bed visible.
  • Bedroom with a bed, wooden wardrobe, bookshelf unit with TV, and a rug on a carpeted floor.
  • Bathroom with a tiled bathtub and shower, a radiator under a window, and two sinks on a tiled floor.
  • Carpeted wooden staircase with turned balusters, a framed picture on the wall, and a landing with a lamp visible below.
  • Corridor with a wooden staircase on the left, a green door with glass panel, and a tall wooden bookshelf filled with books on the right.
  • Room with a wooden sauna cabin with an open door, timber-clad walls and ceiling, and blue tiled floor.
  • Office room with a large wooden desk, a printer, a bookshelf, framed photos, and a window with a green frame.
  • Narrow wooden staircase with worn treads between stone walls, leading upward.
  • Attic space with exposed wooden rafters, a wooden railing, and plastic storage bins.
1 / 17
7 rooms, 200m², CHF 1,300,000.–
Top
Kapuzinerstrasse 8, 4500 Solothurn

Row house in Solothurn

For whom is this property? For all who appreciate the charm of early 20th-century architecture and are looking for a versatile space offer. The house offers 7 rooms, distributed over the ground floor, 1st upper floor, and 2nd upper floor with shower, as well as attic and basement rooms. High windows, a dining area with old parquet flooring, and a kitchen with wooden fronts characterize the living areas; the bathroom has a bathtub and two sinks. A landscaped outdoor area invites you to linger. The different floor coverings and the colored doors offer starting points for a design according to your own living ideas.The property at Kapuzinerstrasse 8 is located in a centrally located residential area with good access to urban infrastructure. Shopping facilities, schools, and public transport are within comfortable distance. The nearby Aare shapes the cityscape and offers attractive recreational opportunities such as walks and bike tours along the riverbank. • KitaLorenzen: 140 m • Primary school: Hermesbühl, 200 m (1st-6th primary class) • Upper school: Schützenmatt, approx. 1 km • Cantonal school: Herrenweg, approx. 800 m • Shopping: from approx. 300 m, diverse range of shops and supermarkets • Public transport: from approx. 200 m, city and regional buses as well as connections to train traffic • Solothurn train station: approx. 1 km, with direct train connections to Zurich, Olten, Bern, Biel, Lausanne • Highway: approx. 1.5 km to A5 junction (25 minutes to Biel, 40 minutes to Bern) • Aare: approx. 500 m to the riverbank

Travel time
-
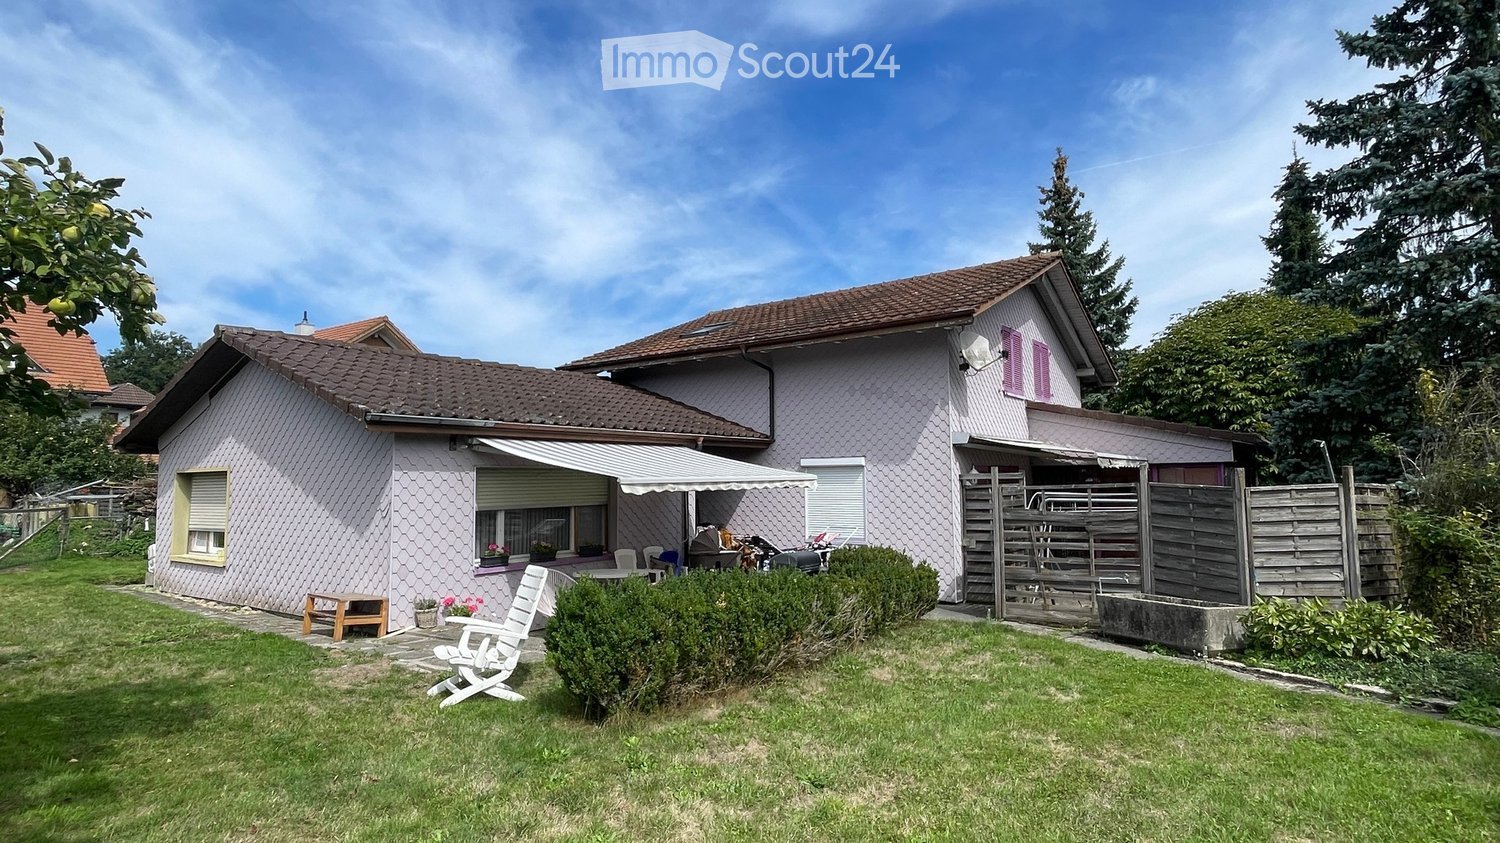
  • Single-story house with a brown tiled roof, light pink exterior, and a covered patio area. The front yard features a lawn, a wooden bench, white folding chairs, and a small table with potted plants.
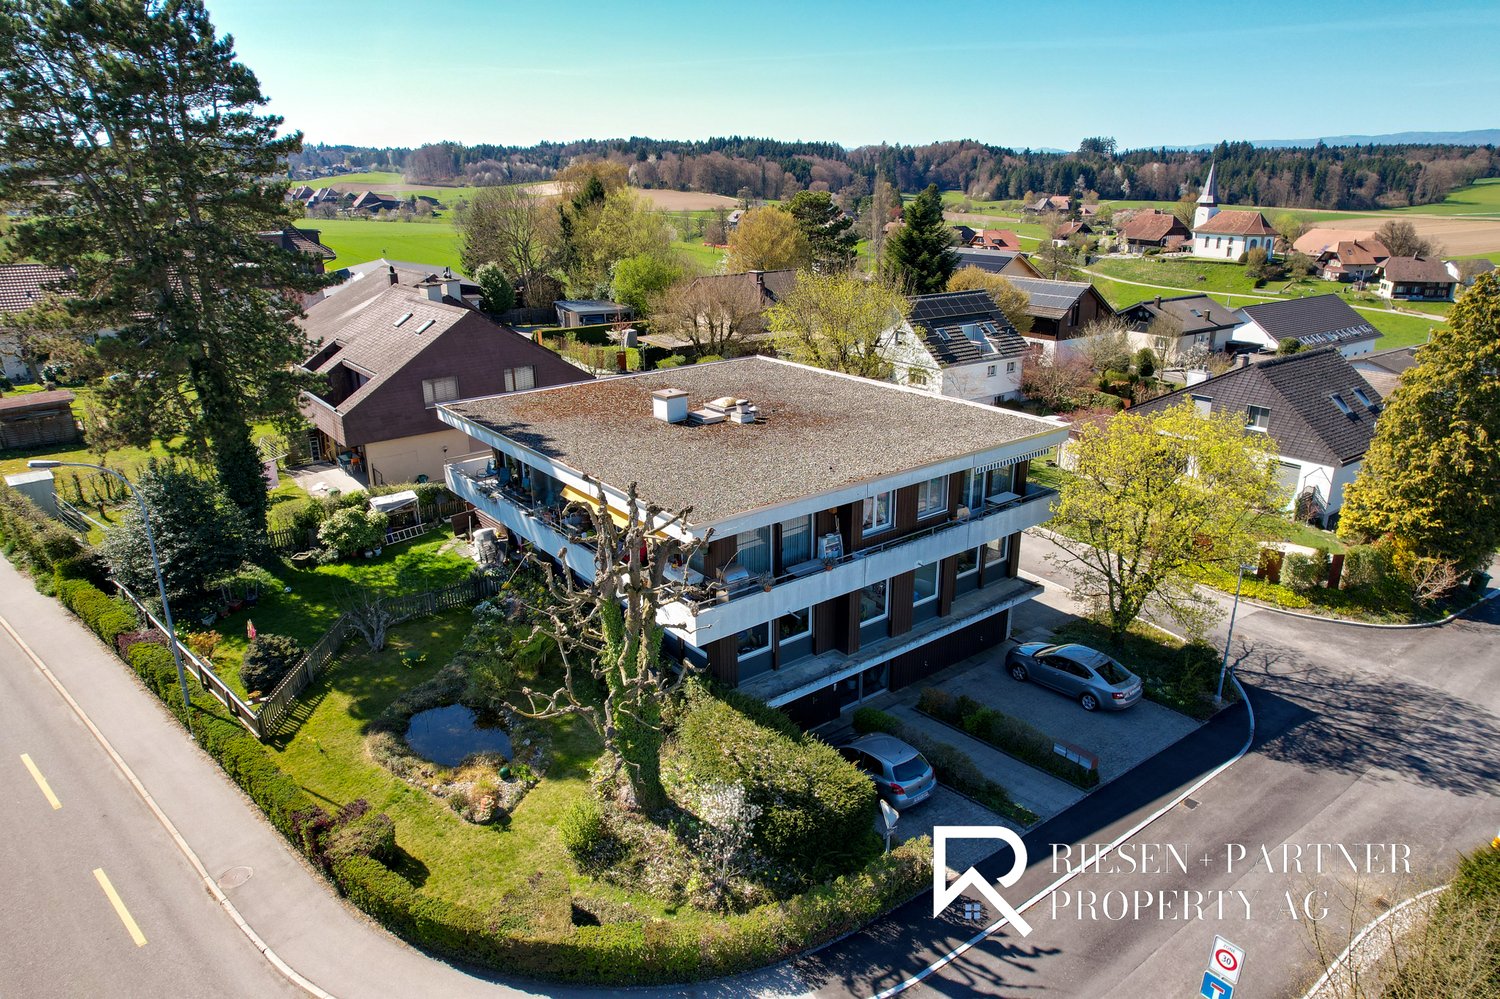
  • Aerial view of a two-story house with a red-tiled roof, surrounded by a well-maintained garden and several parked cars. The house is situated in a rural area with neighboring houses and open fields in the background.
  • Aerial view of a large, rectangular plot of land surrounded by neighboring properties. The plot is mostly grassy with a small paved area and a small structure in the center. The surrounding area includes houses, roads, and other plots.
  • A peaceful garden area with a wooden fence, a bench, and various plants and trees surrounding a house with a tiled roof and purple accents.
  • Entrance hallway with tiled flooring, wooden ceiling beams, and a decorative wreath on the wall. A small lantern and potted plant are visible.
  • A narrow hallway with tiled flooring, wooden ceiling, and a single wooden door at the end. There is a curtain on the left side and a glass-paneled door on the right.
  • Empty room with tiled floor, white walls, wooden ceiling, and a sliding glass door leading outside.
  • Empty room with tiled floor, light-colored walls, large window with sheer curtains, and wooden ceiling with track lighting.
  • Bright, unfurnished room with wooden ceiling, large windows with blinds, and a ceiling fan. The floor is tiled, and the space is empty with no furniture.
  • Modern kitchen with white cabinets, granite countertops, a sink, and a dishwasher. The space features a window with a view and a tiled backsplash.
  • Modern kitchen with white cabinets, granite countertops, stainless steel sink, microwave, and oven. Wooden ceiling and tiled floor.
  • Small bathroom with white tiled walls and floor, a sink, and a toilet. The ceiling is wooden with a slanted design.
  • Empty room with light-colored walls, carpeted floor, wooden ceiling, window with white curtains, and a radiator below the window.
  • Empty room with wooden walls, carpeted floor, and a window with white curtains. The room features a white radiator below the window and a wooden ceiling.
  • Bathroom with a pink bathtub, toilet, tiled walls, and a skylight window in the ceiling.
  • Single-story house with light pink exterior, hexagonal siding, a covered entrance area, and a window with white curtains.
  • Empty room with white walls, carpeted floor, wooden baseboards, radiator, and large window with sheer curtains.
  • Empty kitchen with wooden cabinets, white oven, sink, and refrigerator. Light-colored walls and tiled backsplash.
  • Bathroom with green tiled walls, white fixtures including a sink, toilet, and bathtub, and a window with a shower curtain.
  • Utility room with a green boiler, pressure vessel, multiple pipes, valves, and a control panel mounted on a concrete wall.
  • Empty underground room with stone walls and ceiling, wooden crates, and a long wooden bench.
  • A wooden shed with a covered entrance, a bicycle parked nearby, and a green tarp covering part of the shed.
  • An empty attic space with exposed wooden beams and a concrete floor, featuring a single door and a ladder leading to an upper level.
  • A rustic wooden outbuilding with a tiled roof, surrounded by a grassy yard with a tree, a wheelbarrow, and some tools.
1 / 24
6.5 rooms, 165m², CHF 930,000.–
Top
Archstrasse 35, 4578 Bibern SO

Versatile property with great development potential

Versatile property with great development potential in Bibern SOSpacious plot of 1'838 m², existing residential house, separate studio apartment, and diverse usage possibilities.The interesting property is located at Archstrasse 35 on the eastern edge of the village of Bibern. The plot, which is completely situated in the W2 residential zone, borders the agricultural zone to the west and south, offering a quiet, well-sunned living situation with spacious green areas.Shopping facilities can be found in the surrounding villages of Lüterkofen, Lohn-Ammannsegg, Biberist, Arch, and Grenchen. Schools, recreational areas, and woodland are located in the nearby surroundings. The transport links to Solothurn and Grenchen are good.### Residential house with separate studio apartmentThe main building offers an entrance area with cloakroom and guest toilet, a spacious living and dining room with access to the winter garden and outdoor seating area, as well as a spacious kitchen with pantry. On the upper floor, there are two south-facing rooms, an office, and a large bathroom with shower.The basement includes a spacious vaulted cellar, heating room, laundry room, and additional storage spaces.In the single-story western annex, there is a separately accessible 1½-room studio apartment with kitchen, living/bedroom, bathroom, own washing area, and sunny seating area.The room offer is complemented by a large barn, a simple stable building, and additional storage spaces. Towards the street, there are parking spaces for four to five vehicles. The extensive garden offers plenty of space for individual uses.### Condition and investment requirementsThe property is fundamentally functional but shows a need for renovation, particularly in the interior design, building services, and energy efficiency of the building envelope. The existing oil heating can be replaced by a district heating connection in the future. The corresponding connection line has already been laid into the building.### Diverse development potentialThe plot, which is completely situated in the two-story W2 residential zone, offers interesting perspectives for owner-occupiers, investors, and project developers.Particularly conceivable are:- Expansions or replacement new buildings in the area of the existing barn and stable building- Merging the residential units into a spacious single-family house- Further development into a multi-family house- Subdivision and separate sale of a plot part- Demolition and new construction of the entire plotAll construction and property law development possibilities are subject to the corresponding clarifications and approvals.A property with plenty of space, versatile existing building substance, and interesting perspectives for individual use or construction development.Available from 01.03.27 or by arrangement.Why not arrange a non-binding viewing?

Travel time
-
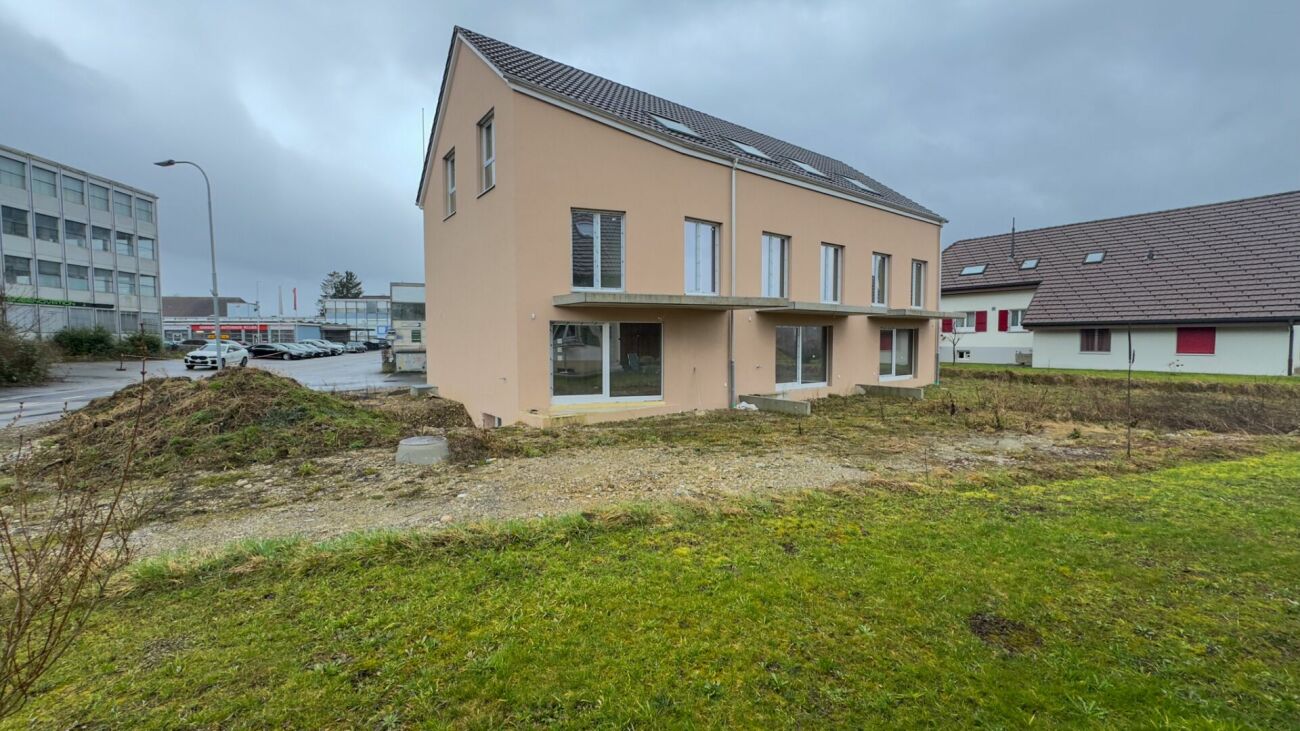
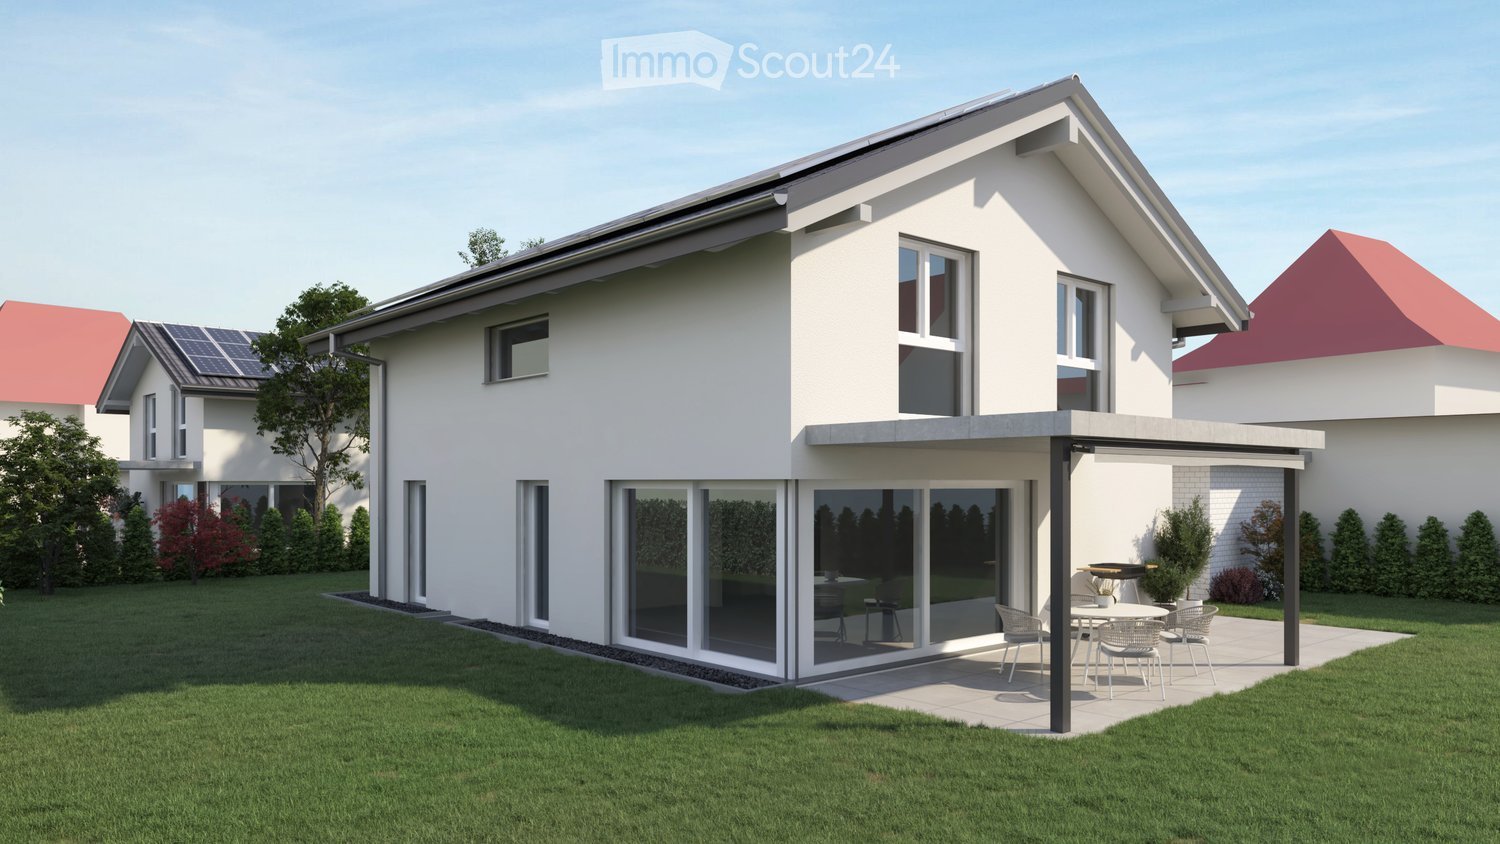
  • Two-story house, white walls, large glass windows, solar panels, outdoor terrace, and patio
  • Modern single-family house with garage, two-story, white exterior, multiple windows, attached houses on either side
  • white house with brick ground floor, covered terrace with table and chairs, entrance with bicycle
  • Detached house, 2 floors, white walls, tiled roof, large terrace, garage, driveway, lawn, plants
  • Modern bathroom with shower and bathtub, sleek design, white tile flooring, and large windows.
  • Modern kitchen with a dining area, grey cabinetry, white countertop, table and chairs, integrated oven and microwave, potted plant, sliding glass doors leading to a grassy yard.
  • Bedroom with bed, rug, nightstands, lamp, picture frame, plant, glass window, mirror
1 / 7
5.5 rooms, 142m², CHF 1,249,000.–
Top
Werkstrasse, 3428 Wiler b. Utzenstorf

Modern New Build Single-Family Home – Exclusive Living in Wiler bei Utzenstorf

Contemporary architecture, spacious living areas, and a well-thought-out living concept – discover your new home.In the attractive and family-friendly community of Wiler bei Utzenstorf, a modern, detached single-family home awaits you, convincing with its clear architectural language, high-quality construction, and a well-thought-out room concept.The new building project includes two single-family homes, one of which has already been sold. Take the opportunity to secure the last available single-family home.Spacious window areas let in plenty of daylight and create a harmonious connection between the interior and exterior. The modern floor plan design offers a pleasant living feeling and combines functionality with timeless elegance.The plot with 493 m² offers ample space for a private garden and invites you to relax and linger outdoors.The highlights at a glance • Modern, detached new single-family home • Timeless architecture with clear form language • Spacious and bright living areas • Well-thought-out room concept with high functionality • Plot with approximately 500 m² of land • Private garden with attractive outdoor areas • High-quality and contemporary construction standard • Quiet and family-friendly living location • Last available single-family home in the new building project Attractive living location with high quality of lifeWiler bei Utzenstorf offers an ideal combination of rural tranquility and good accessibility. The natural surroundings, the pleasant living atmosphere, and the good connection to the surrounding communities and regional centers make the location particularly attractive.Whether for families or couples looking for more living quality – here you will find the ideal place to arrive and feel at home.Your new home is waiting for youSecure the last available single-family home in this attractive new building project and make your dream of a modern home a reality.We would be happy to provide you with detailed sales documents and present the project to you in a personal conversation.We look forward to your contact!*Broker inquiries are not desired

Travel time
-
Nicolas Riesen

Nicolas Riesen

1 / 24
Nicolas Riesen

Nicolas Riesen

  • Parking space
  • Balcony / Terrace
  • Garage
  • +3
6.5 rooms, 165m², CHF 850,000.–
Höhe 8, 3312 Fraubrunnen

Ground floor apartment with a house feel in Fraubrunnen

This special 6.5-room domicile in Fraubrunnen is far more than a classic condominium. It is a home with space, light, and a sense of living that one usually knows from a single-family house.On approximately 165 m² of net living space, an impressive generosity unfolds: bright living rooms, an open floor plan, large window areas, and a pleasant lightness that can be felt when entering. Here, space is created for family, everyday life, retreat, and beautiful shared moments.The apartment is located on the ground floor of a small property with only three units and, with a value quota of 50%, takes an exceptionally strong position in the house. This means you don't just feel like part of a ordinary condominium community, but like the owner of a substantial part of the entire property.Particularly beautiful is the private garden with a terrace: a piece of green just for yourself, ideal for sunny afternoons, outdoor dining, playing children, or quiet hours with a view of the greenery.Inside, the apartment also convinces with a well-maintained, harmonious construction. The total renovation in 2013, the ceramic floor tiles, the solid construction, and the generous secondary spaces give the object a very valuable and practical appearance.A garage, an additional workshop, office, or storage room, as well as four outdoor parking spaces, round off this rare offer.In Fraubrunnen, this property combines rural tranquility, good accessibility, and a sense of living that is rarely found in this form.Further highlights of the property • Spacious 6.5-room ground floor apartment with approximately 165 m² of net living space • Sense of living like in a house, combined with the advantages of an apartment • Private garden with a terrace as a personal retreat in the green • Bright, open living rooms with large window areas and plenty of natural light • Small property with only three apartments • Exceptionally strong ownership position with 50% value quota • Completely renovated in 2013 • Well-maintained interior construction with ceramic floor tiles • Solid massive construction with concrete and brick masonry • Garage with approximately 27 m² and additional workshop, office, or storage room • Four outdoor parking spaces directly at the property • Attractive location in Fraubrunnen with tranquility, sun, and good connections • Shopping, schools, public transport, and recreation are easily accessible • A home for people who are looking for space, privacy, and character Request our detailed sales documentation for more interesting information.With kind regardsRiesen + Partner Property AG

  • Parking space
  • Balcony / Terrace
  • Garage
  • +3
Travel time
-
Stefan Burkhard

Stefan Burkhard

1 / 13
Stefan Burkhard

Stefan Burkhard

  • Parking space
  • Balcony / Terrace
  • Child-friendly
7 rooms, 150m², CHF 525,000.–
Graben 14, 3294 Büren an der Aare

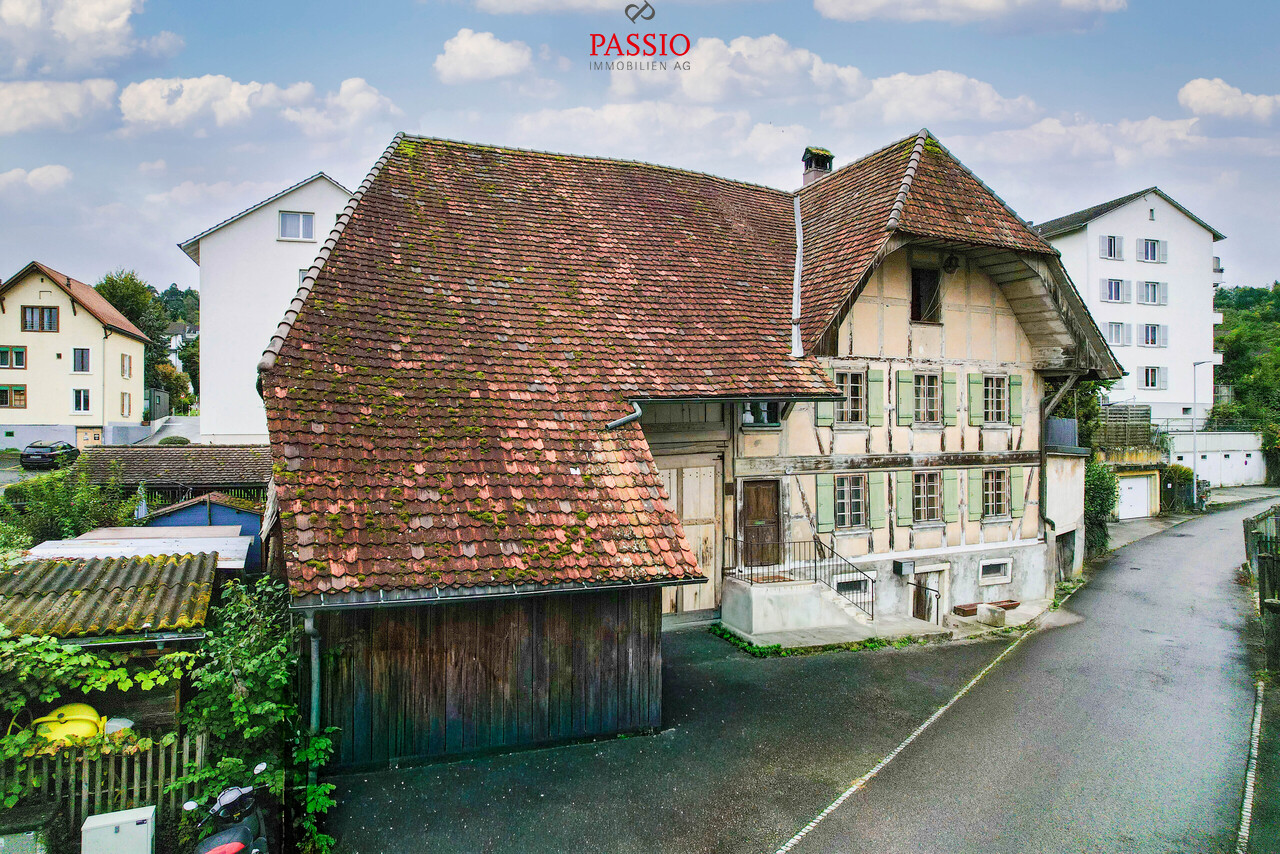
Historic property with development potential for at least 4 apartments!

In the heart of Büren an der Aare:This unique opportunity offers a protected and renovation-requiring property from the year of construction 1850, which is characterized by its enormous development potential. Conservative feasibility studies confirm the possibility of realizing at least four apartments - in total, a development volume with almost 600 m² of living space could be created.Further information and feasibility studies can be found online at www.graben14.ch.The property is located according to the building code of the municipality of Büren a.A. in the 2-story mixed zone M2. Additionally, it is a worthy of protection K-object of the building group A of the cantonal building inventory.The house convinces with its top location: centrally located and yet quiet, with all infrastructure such as shopping facilities, schools, and public transport within walking distance.Important information / highlights • Historic half-timbered house with a lot of charm and history • Heating: oil heating (40 years old) and various oil-fired stoves in the rooms • Potential for 4-5 outdoor parking spaces on its own property; further parking spaces adjacent in the blue zone available • Various facade glazings possible (attic & roof space) • Skylights can be realized, must be clarified with concrete plans • Beams / facade should remain optically the same, material replacement however possible • Front facade: balcony and glazing in the attic possible • Outdoor area with a lot of privacy • Small tile stove on the upper floor should be preserved / reintegrated • Huge development volume and almost 600 m² of living space possible ConclusionA unique opportunity to acquire a historic property in the best location in Büren a. A. and give it new life. Whether as a project for several apartments or for individual use - numerous exciting possibilities open up here.Convince yourself and arrange your viewing appointment today.We look forward to your contact!

  • Parking space
  • Balcony / Terrace
  • Child-friendly
Travel time
-
Yannis Simon

Yannis Simon

1 / 13
Yannis Simon

Yannis Simon

  • Balcony / Terrace
  • Child-friendly
6.5 rooms, 205m², CHF 795,000.–
Chäsereiacher 8, 3317 Limpach

6.5-room semi-detached house with plenty of space for the family

Welcome to Chäsereiacher 8 in LimpachRural living, enjoying peace and quiet, and offering plenty of space for the family - Limpach combines relaxed village life with a natural environment and good regional accessibility. Hiking and cycling trails invite you to outdoor activities, while the quiet and sunny living location is particularly attractive for families. The surrounding transport links also provide good access to Bern, Solothurn, and Burgdorf.Let me introduce myself: a spacious and well-maintained 6.5-room semi-detached house, built in 1996. With approximately 205 m² of living space, around 280 m² of usable space, and a 345 m² large plot of land, I offer plenty of space for families and individual living ideas. My special architectural style, the quiet location, and my versatile attic give me a unique character.My basement already offers remarkably much space. A approximately 41.63 m² large storage and hobby room with direct access to the outside is ideal for hobbies, workshops, sports, or additional storage space. This level is complemented by a spacious protection room/basement with approximately 28.86 m².On the ground floor, my entrance area welcomes you and leads to my open kitchen, whose appliances were renewed in 2021. My spacious living and dining area with a Swedish stove forms the cozy heart of the house. From here, you can directly access the covered terrace and the garden - a beautiful place for shared hours with family and friends. An additional bright room, a practical réduit, and a guest toilet complete this level.On the upper floor, my main bedroom with a private covered balcony awaits you. The wooden construction in the chalet or farmhouse style underlines my special character. Three more bright rooms offer sufficient space for children, guests, or a home office. The bathroom is equipped with a shower and bathtub.A special highlight awaits you in my attic: an impressive 66.72 m² large room offers versatile possibilities as a hobby, play, work, or retreat area. An individual conversion is also conceivable; connections for an additional bathroom are possible according to the information. Another loft in the gallery style with a view into the attic creates additional storage space and gives this level a special atmosphere.I have also been technically and optically well-maintained: in 2021, the air heat pump, windows, and kitchen appliances were renewed, and in 2025, complete painting work was done. The heat is distributed comfortably via the underfloor heating.My outdoor area complements the spacious room offer perfectly. The covered terrace with an adjacent garden invites you to enjoy the sunny and quiet location. The private wooden balcony on the upper floor offers an additional protected outdoor area.For your vehicles, two covered parking spaces and two outdoor parking spaces are available.My highlights at a glance • Well-maintained 6.5-room semi-detached house • Approximately 205 m² of living space and 280 m² of usable space • Plot of land of approximately 345 m² • Very quiet, sunny, and child-friendly location • Spacious living/dining area with a Swedish stove • Main bedroom with a private wooden balcony • Three additional rooms on the upper floor • Bathroom with a shower and bathtub • 66.72 m² large attic with versatile potential • Gallery-style loft • 41.63 m² large storage/hobby room with...

  • Balcony / Terrace
  • Child-friendly
Travel time
-
Flavio Frutig

Flavio Frutig

1 / 15
Flavio Frutig

Flavio Frutig

  • Parking space
  • Balcony / Terrace
  • Pets allowed
  • +2
8 rooms, 174m², CHF 850,000.–
Denkmalweg 7, 2543 Lengnau BE

Detached single-family house with potential to become a dream home

In a pleasant residential area of Lengnau, this detached, characterful single-family house from 1928 presents itself as a charming bijou with typical architecture and considerable development potential. The house exudes the special charm of its era and impresses with its solid massive construction, its independent character, and the distribution over four floors. It offers an attractive basis for individual living concepts and combines the charm of a house with history with diverse possibilities for the future. Whether as a modern single-family house or as a multi-generational house with two residential units, numerous possibilities open up here.Access is convenient via the Denkmalweg. On the 778 m² large property, there are numerous outdoor parking spaces and an additional garage for at least two vehicles.The ground floor has been used commercially so far and has not yet been developed as a living area. Here, there is the possibility of creating additional living space or realizing a separate residential unit for grandparents or adult children. This allows the house to be flexibly adapted to different living needs. The rental of a residential unit can also be considered as an option.On the first upper floor, there is the existing apartment with a practical room layout and pleasant living character. With a renovation tailored to your needs, this area can be modernized and designed according to your own ideas. This offers the opportunity to take up the typical character of the house and combine it with contemporary living comfort.The attic above is currently used as a loft and extended living space. Here, you will find two separate loft areas and another closed room.The basement offers spacious secondary and cellar rooms that can be used as storage space, hobby area, or workshop. The existing oil heating with heat distribution via radiators provides heating for the property.The outdoor area invites you to linger. The garden offers a protected retreat in the green, while the terrace provides space for cozy hours with family and friends. Here, the home can also be enjoyed outdoors, in a pleasant environment that offers space for relaxation and personal design.This property convinces with its solid construction, its unmistakable character, and its versatile development potential. As a stylish residential house from the 1920s, it offers a special starting point for people who are not just looking for a house, but a property with history, charm, and design scope. With targeted renovations, an individual home is created here that preserves the character of the house and can be optimally adapted to one's own ideas and needs.Request our detailed sales documentation for further interesting information.Not found the right thing yet? The IMMOSEEKER team is happy to assist you.

  • Parking space
  • Balcony / Terrace
  • Pets allowed
  • +2
Travel time
-
Samuel Schmitz

Samuel Schmitz

1 / 14
Samuel Schmitz

Samuel Schmitz

  • Balcony / Terrace
  • Garage
  • View
  • +3
8 rooms, 280m², CHF 1,650,000.–
Hofweg 27, 2540 Grenchen

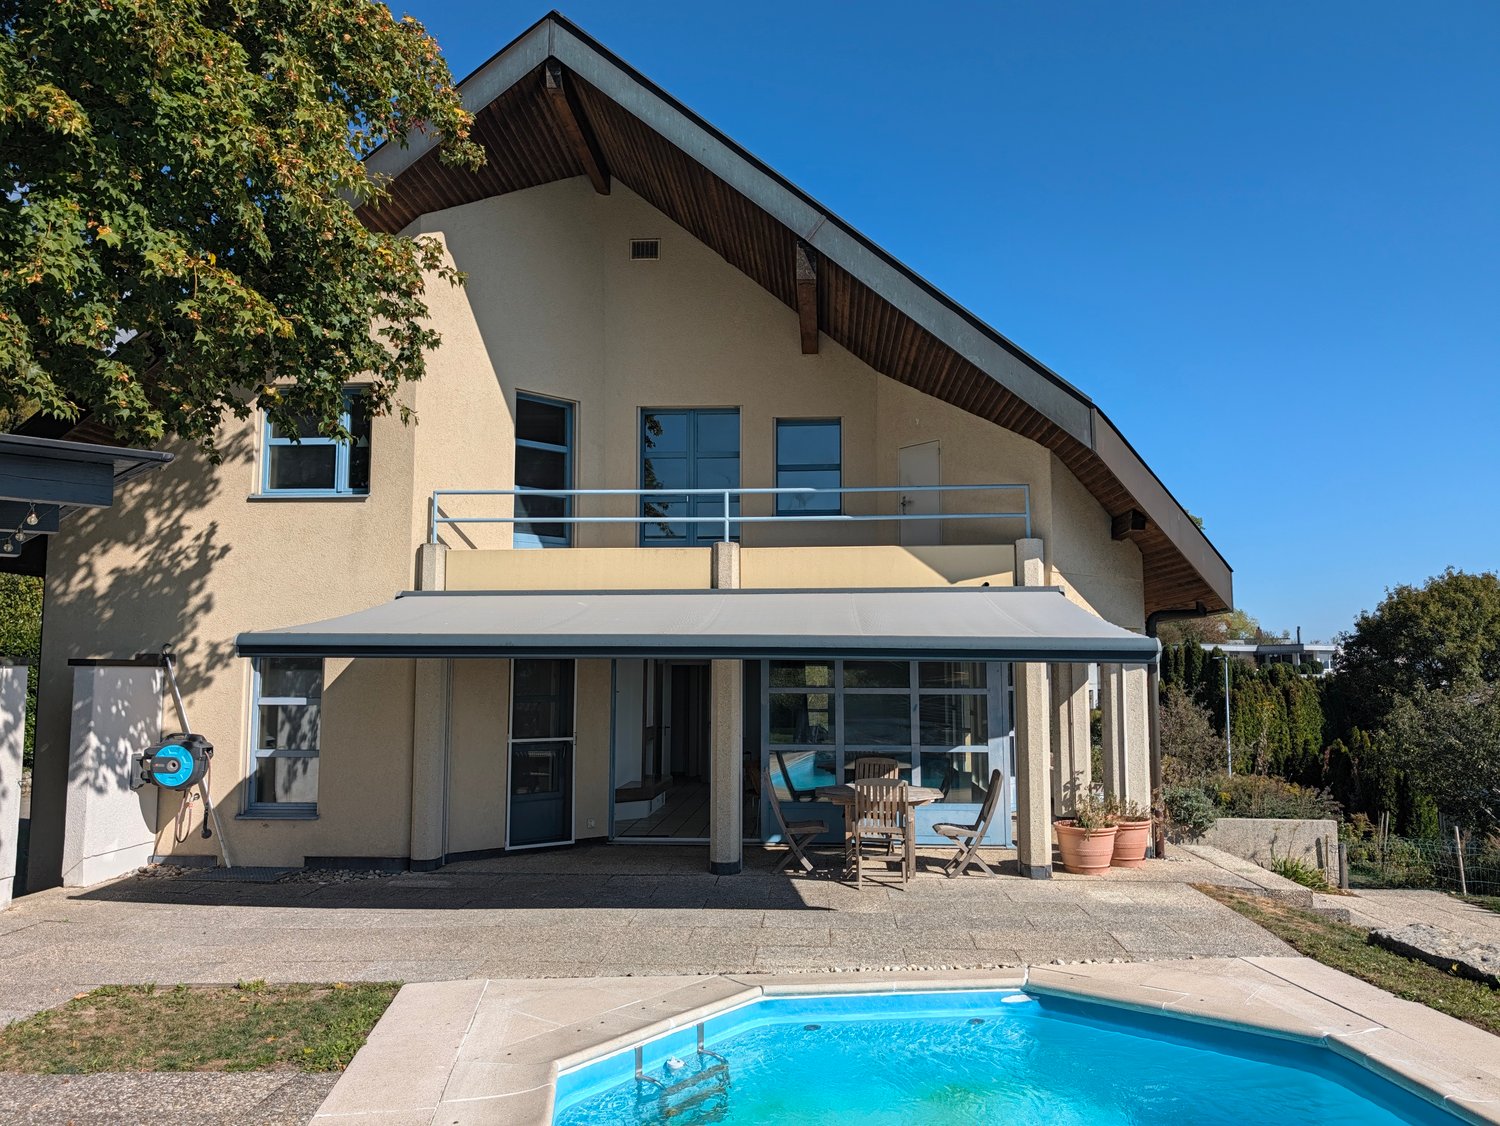
Wonderful single-family house with pool and double garage

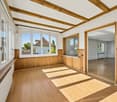
In a preferred, elevated residential area in Grenchen, a spacious single-family house awaits you, combining privacy, living comfort, and versatile usage possibilities.With an extensive plot of 1,326 m², a covered swimming pool, and a newly renovated separate apartment, this property offers plenty of space for individual life plans.PROPERTY DESCRIPTIONThe 1984-built, detached single-family house impresses with around 240 m² of living space, distributed over eight rooms and four bathrooms. Spacious living areas, a versatile range of rooms, and the fireplace create a pleasant living atmosphere. The sunny orientation and the view of the Alpine chain and the Jura give the home a special quality.The outdoor area invites you to enjoy the warm months in a private setting. The covered swimming pool, the terrace, and the extensive green spaces create attractive opportunities for relaxation, social hours, and family life.A special added value is the approximately 40 m² large studio in the basement, which was newly renovated in 2025. With 1.5 rooms and its own bathroom, it is ideal for cross-generational living or as a separate retreat.SPECIAL HIGHLIGHTS • 240 m² of living space with seven rooms and three bathrooms • Separate, 2025/26 renovated studio with approximately 40 m² • Sunny plot with 1,326 m² and usage reserve • Covered swimming pool • Alpine and Jura view • Double garage Discover the versatile possibilities of this property during a personal viewing. We look forward to presenting the house to you.

  • Balcony / Terrace
  • Garage
  • View
  • +3
Travel time
-
Lisa Kälin

Lisa Kälin

1 / 13
Lisa Kälin

Lisa Kälin

  • Balcony / Terrace
  • Child-friendly
  • Quiet neighborhood
5.5 rooms, 135m², CHF 1,100,000.–
Eschenrain 62, 2540 Grenchen

Newly valued semi-detached house with plenty of light and spacious outdoor areas

This modern semi-detached house in Grenchen convinces with a well-thought-out room layout, versatile usage possibilities, and spacious outdoor areas. The property, built in 2017, presents itself in a well-maintained condition and offers a living concept that harmoniously combines functionality and comfort. Bright rooms, an open design, and additional spaces in the attic create a pleasant living atmosphere for families, couples, or individuals with space requirements.Particularly attractive are the various levels, which offer flexible usage possibilities and space for individual living ideas. The offer is complemented by practical ancillary rooms, air conditioning in the attic, and two covered carport parking spaces directly at the house. A home that combines modern living with a pleasant living location and high everyday practicality.Further highlights of the property • Spacious terrace with direct access to the well-maintained garden • Additional balcony with a view of the quarter and pleasant privacy • Expanded attic with versatile usage possibilities • Two wet cells (1x with bathtub / 1x with shower) and a separate toilet • Direct access from the outside to the ground floor via an additional house entrance • Family-friendly living environment in a well-maintained quarter • Two covered carport parking spaces directly in front of the property (must be purchased for CHF 50,000) • Attractive combination of indoor and outdoor areas for every season • Sustainable PV system with battery • Charging station for e-cars Request our detailed sales documentation for more interesting information.Haven't found the right thing yet? The IMMOSEEKER team is happy to help.

  • Balcony / Terrace
  • Child-friendly
  • Quiet neighborhood
Travel time
-

Suggested properties for you based on search results

Other interesting objects