Single-family house with open living concept
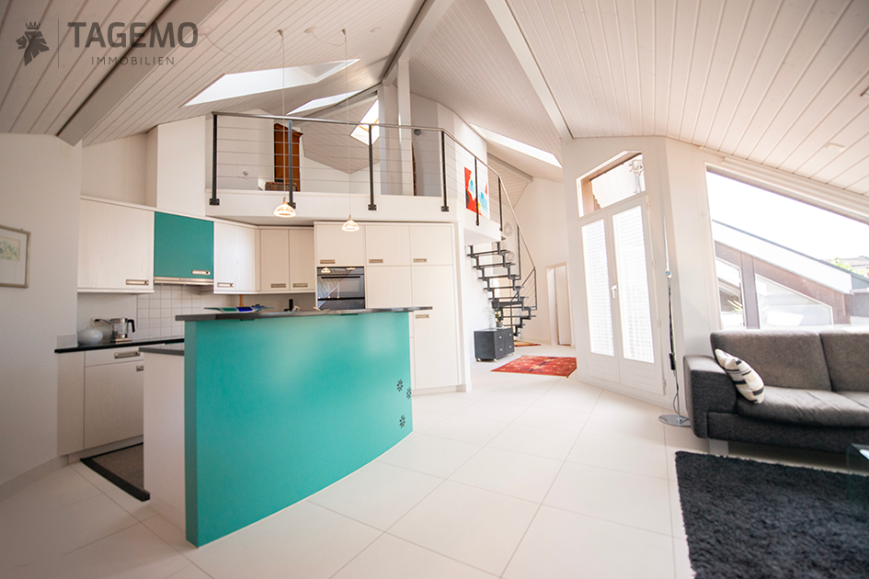
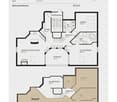
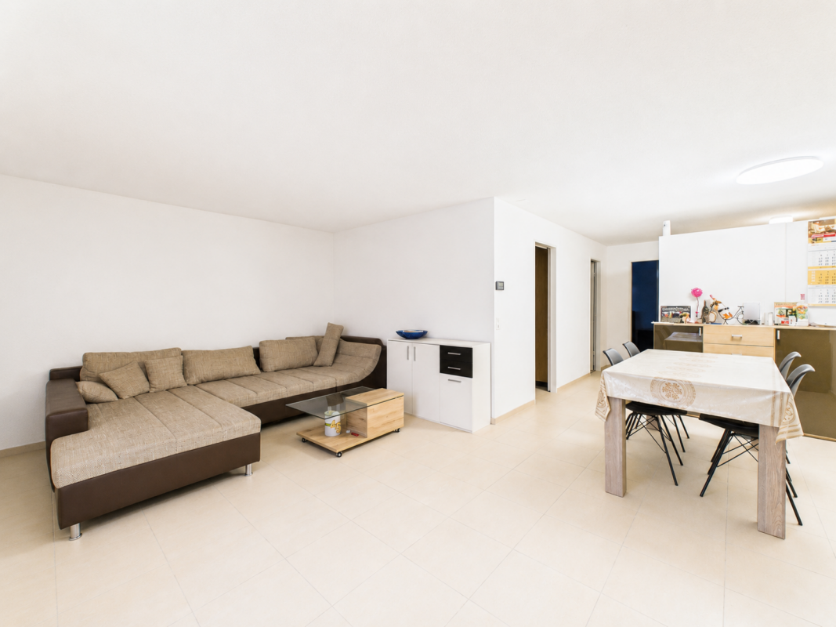
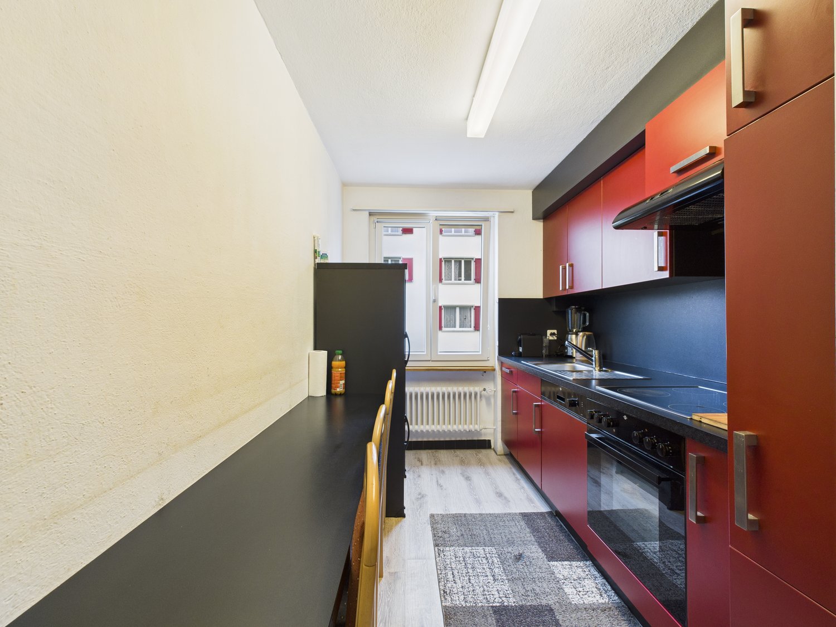
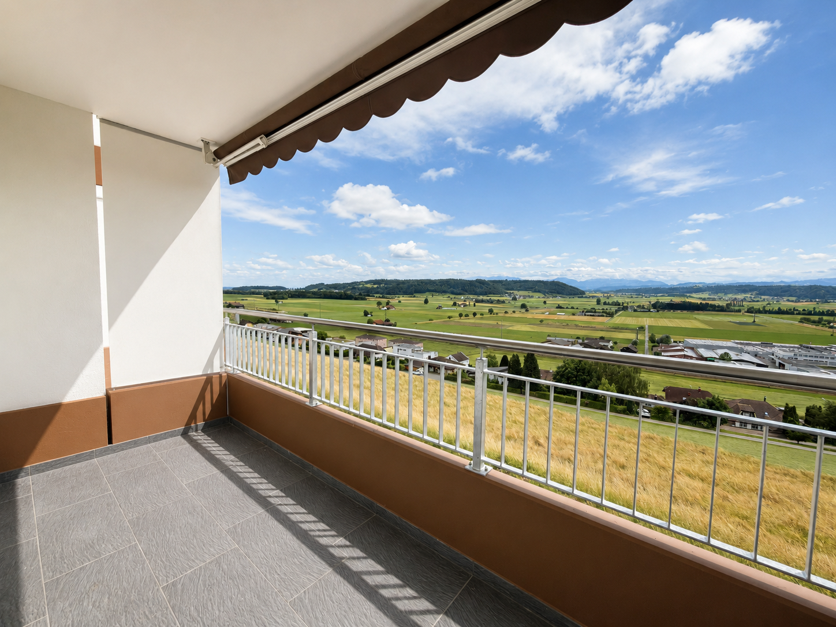
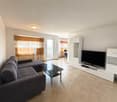
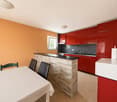
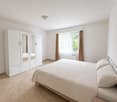
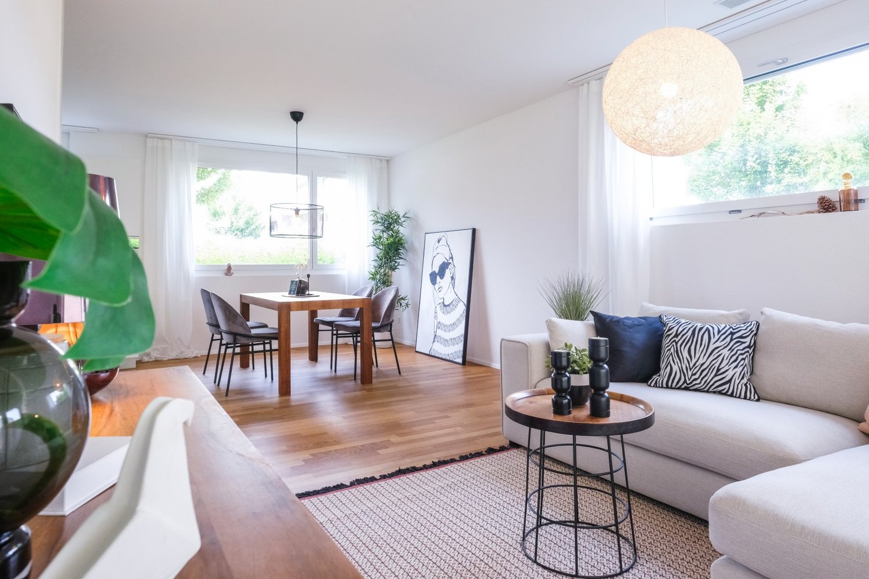
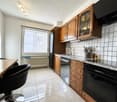
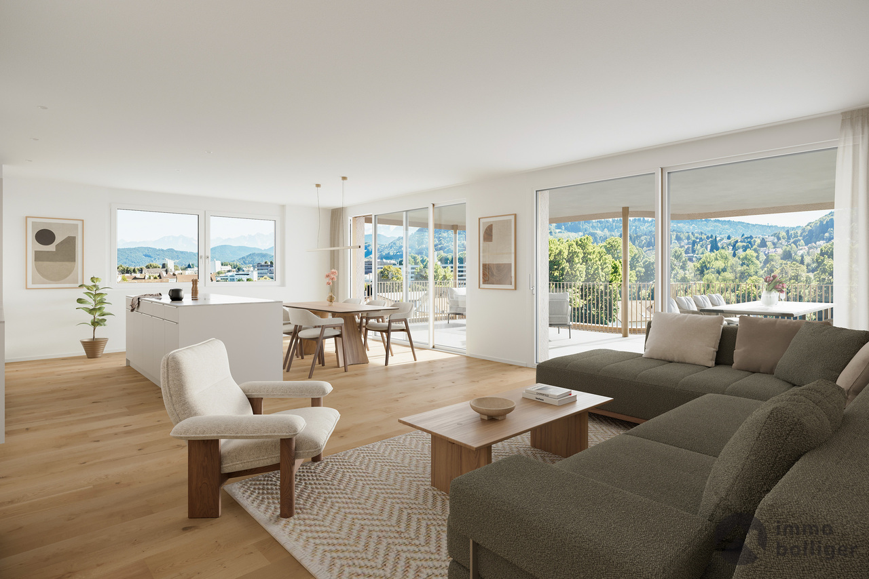
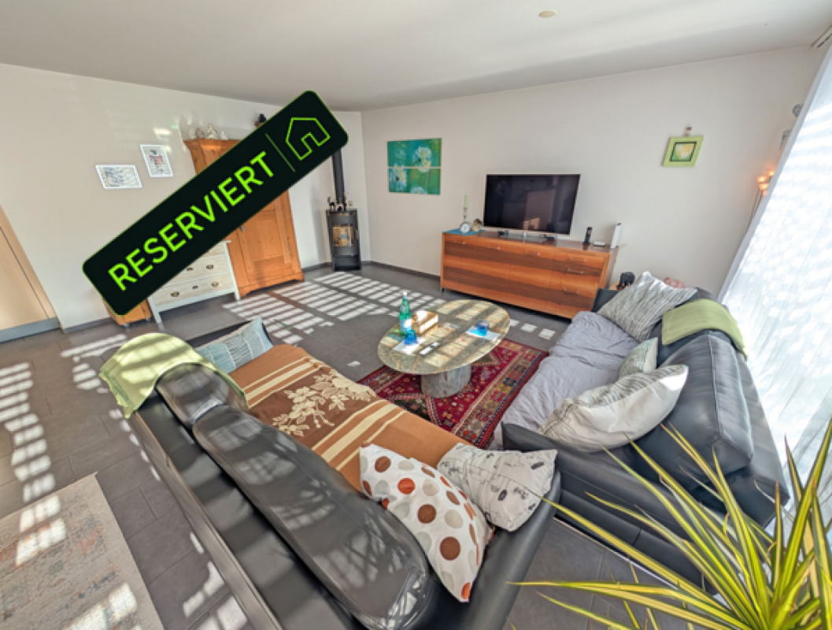
The small but spacious single-family house offers an open, flowing room concept and upstairs with high rooms with a view into the attic. Except for the built-in kitchen and bathroom, the rooms are flexible in use. The building was constructed in 1991 by the owners as an office, converted into a single-family house in 2008, and has been inhabited by them to this day. The owners are leaving their jewel due to age and moving into an apartment.The ground floor is an entrance, kitchen, and dining room in one, zoned by a partition wall and the kitchen. From the dining area, the wood stove with a bench is well visible. The room program is supplemented with a winter garden facing the garden.The upper floor is divided into a living and sleeping area by the furniture. Adjacent to the living area is the large balcony with afternoon and evening sun. The spacious bathroom has a washbasin with furniture, a shower-toilet, a shower, and a large whirlpool bathtub.In the basement, there is a well-lit room that can be used, for example, as a hobby room. The rear part of the basement is equipped with a large storage room. The intermediate building is for technology, storage/washroom, and also houses a toilet, shower, and washbasin. The connecting door to the adjacent property (Bettenhölzliweg 9) can be securely locked on both sides.The surroundings with seating areas, green areas, biotope, and gravel garden is a place of rest and relaxation. The forecourt offers uncovered parking space for at least one car and storage space for bicycles or mopeds. In front of the building, there is a seating area with morning sun. The outdoor area is separated by a wooden fence as a visual and windscreen. The garden is designed as a natural garden with gravel and three large boulders. Planted green areas separate the solid gravel path and the seating areas from the street (Bettenhölzliweg) and cover the lowered areas for the illumination of the basement. Another seating area, equipped with a beautiful Art Nouveau pavilion, is located north of the building. In the garden behind the house, adjacent to the winter garden, there is a biotope with a water cycle or feeding from a built-in rainwater tank. The rainwater tank is shared with the neighboring building (Bettenhölzliweg 9).