Quick Filters for your search

Quick-filters

We show you quick-filters based on the most used filters by location.

By using these, you can enhance your search experience by finding new and interesting properties to your likings.

Braggio - Properties for sale

We recommend expanding your search criteria to get similar results. The current filters didn’t return any matches.

If you don’t want to change your current search criteria, we recommend creating a search alert, so you’ll be notified when matching offers become available.

More objects in your automatically expanded search area
107 results - Radius: + 10km
1 / 19
  • Parking space
  • Balcony / Terrace
  • Garage
  • +3
6.5 rooms160m²CHF 850,000.–
Top
6705 Cresciano

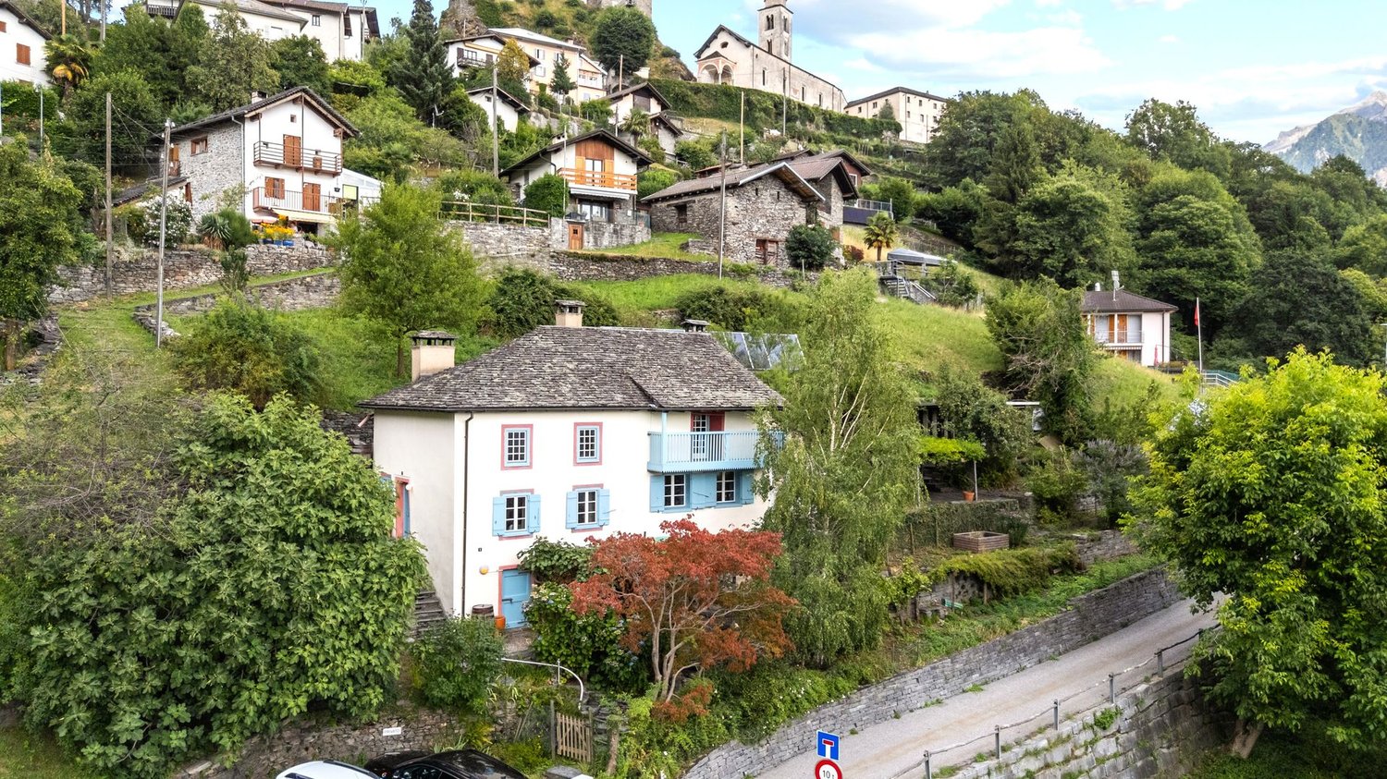
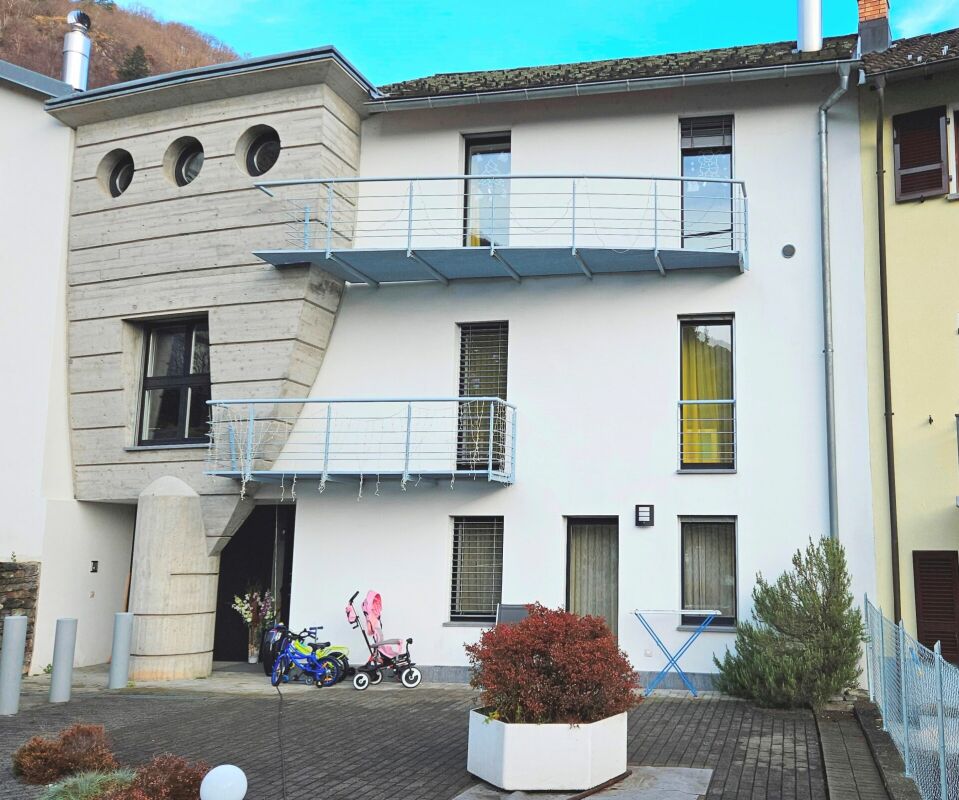
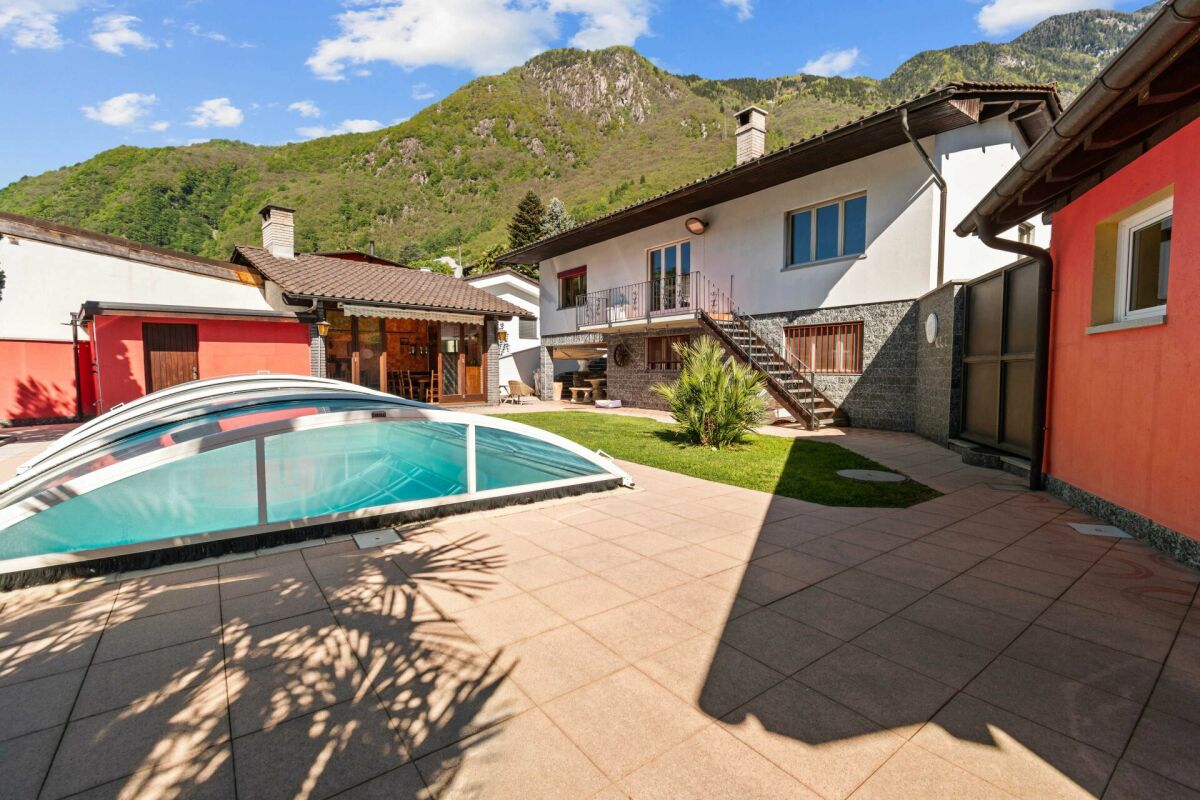
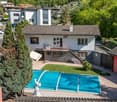
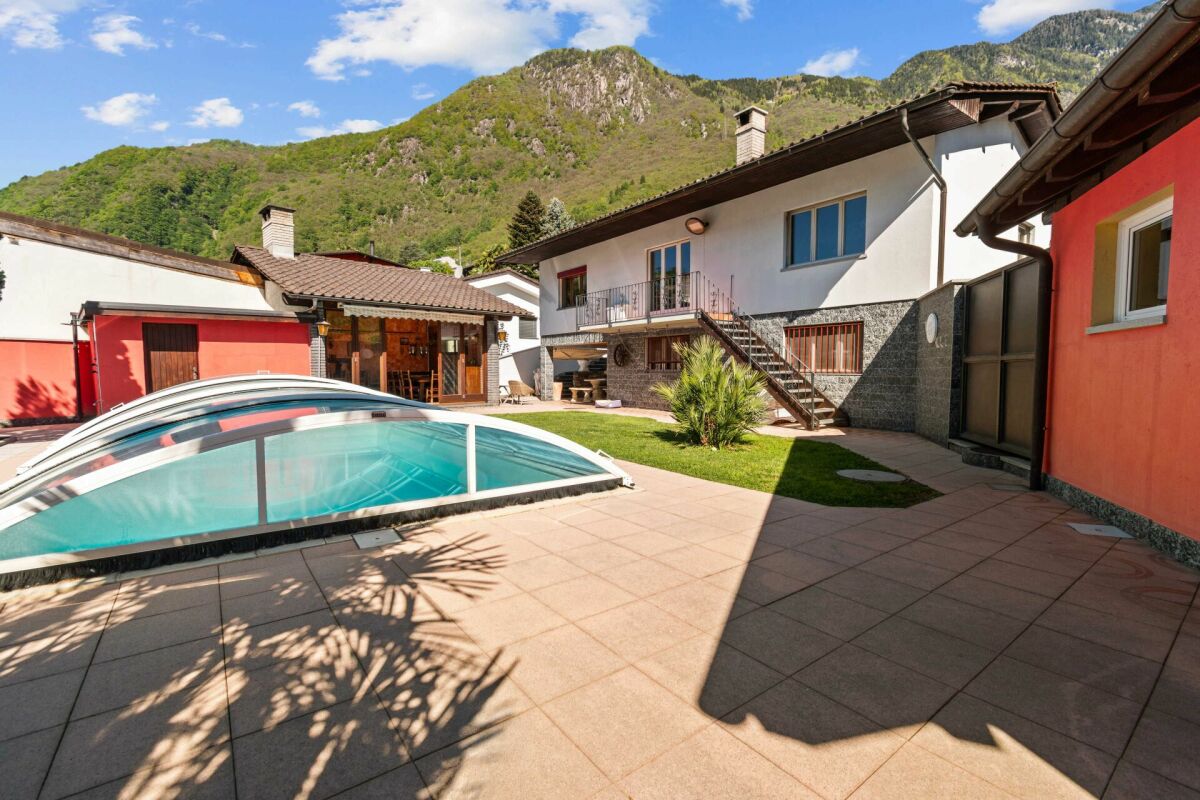
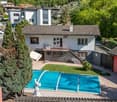
Single-family house with garden and pool in Cresciano

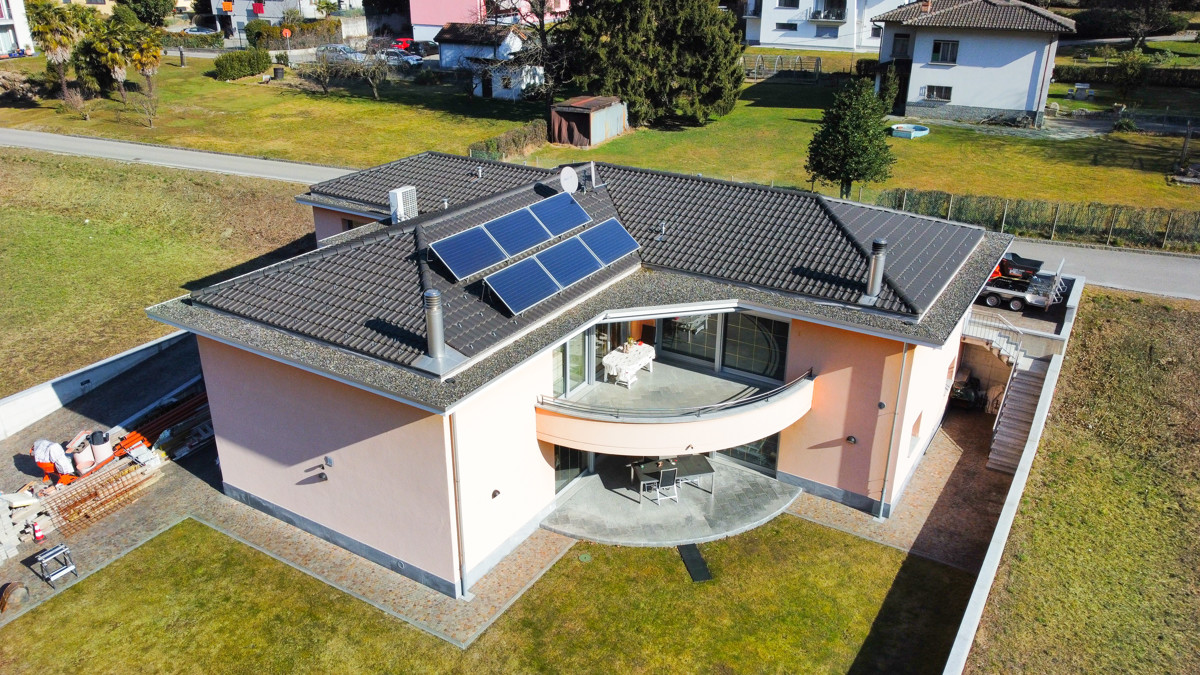
We are offering for sale a beautiful single-family house with a garden and an in-ground pool, located in the municipality of Cresciano. The house is immersed in the green of a residential area, ideal for those seeking privacy and serenity.The house, developed on three levels, consists of 6.5 rooms and offers a living area of 160 square meters. The property is characterized by spacious and comfortable spaces, designed to guarantee maximum comfort and functionality.On the ground floor, a large entrance hall leads to a bright living room embellished with a thermal fireplace connected to the heating system for water and radiators. The spacious kitchen is fully equipped with all appliances and opens onto the dining area, which overlooks the veranda/winter garden, currently used as a gym. On the same floor, there is a double bedroom, a bathroom with a shower and a whirlpool tub, and a small room or study.The first floor hosts 3 bedrooms with exposed wooden beams, a bathroom with a shower, and an attic room used as a storage room.The semi-basement includes a spacious laundry room with a boiler room.Externally, the property offers an in-ground pool of 26 square meters, perfect for relaxing moments during the summer season, a large garden with a relaxation area and a stone table. The automatic irrigation system simplifies the care of the green spaces.The house also has a spacious garage that can accommodate a car and three outdoor parking spaces.The house is also equipped with solar panels for hot water production.Don't miss the opportunity to live in a house immersed in a quiet area, with all services within reach and perfectly accessible.

  • Parking space
  • Balcony / Terrace
  • Garage
  • +3
1 / 10
  • Balcony / Terrace
  • Child-friendly
8 roomsCHF 480,000.–
Top
6703 Osogna

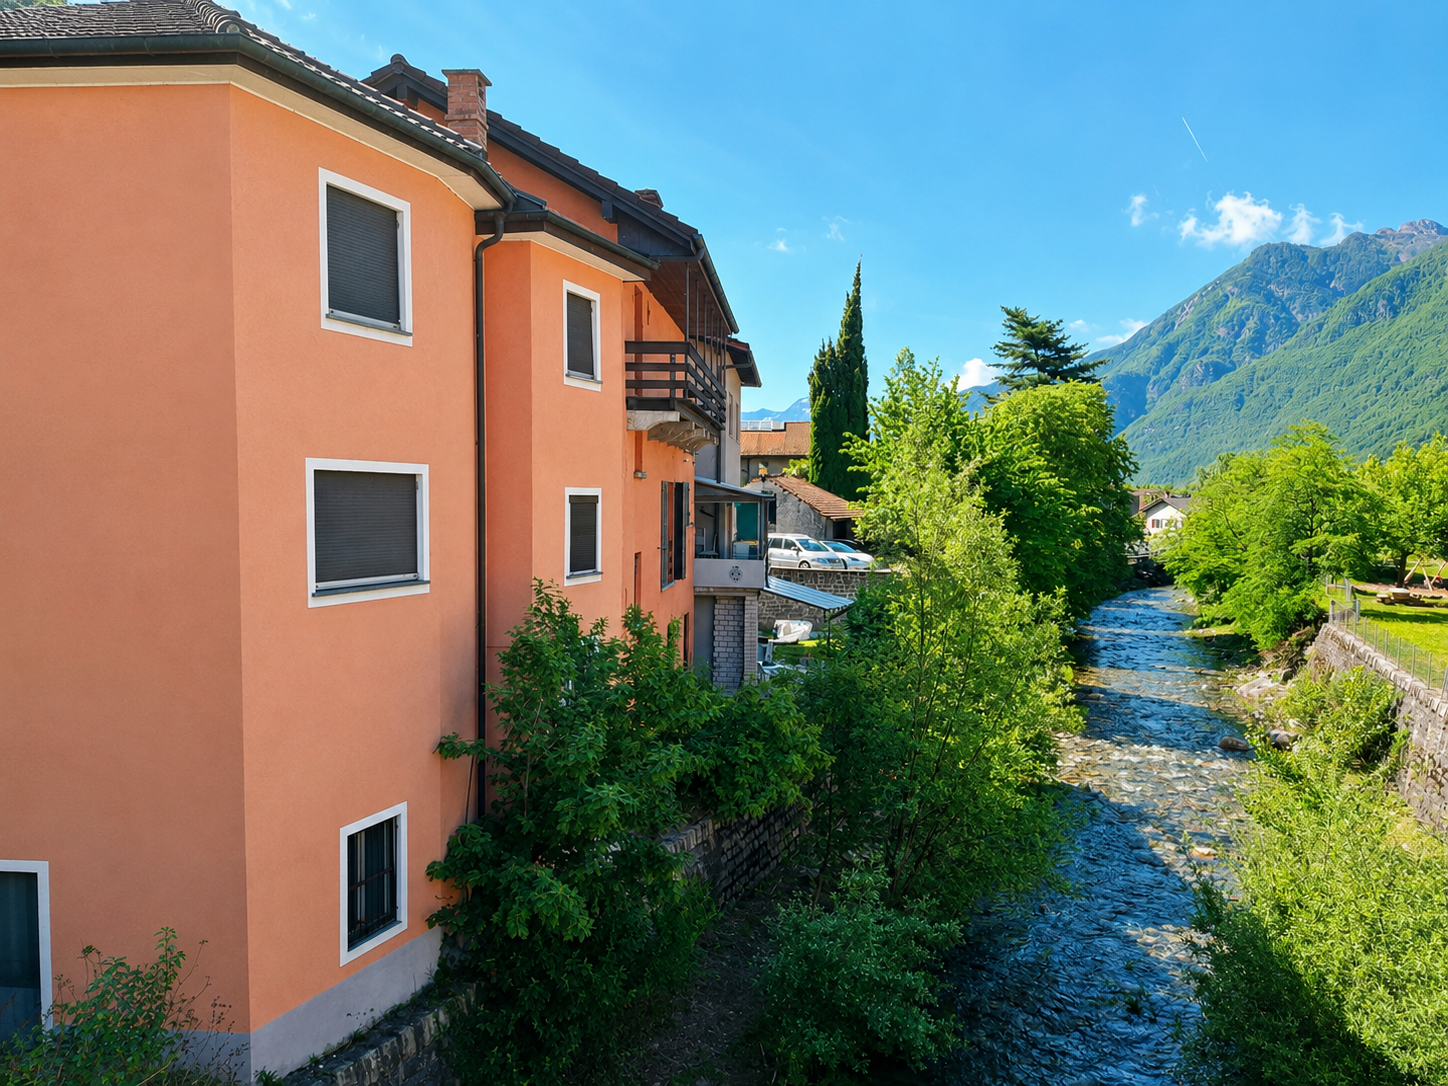
Detached house in a wonderful location in Osogna

In the heart of Osogna, a charming location on the Ticino Riviera, we propose a property of 8 rooms for sale, rich in potential.The house offers spacious and bright environments that lend themselves to multiple solutions. The internal distribution indeed allows, with the appropriate interventions, to create two independent apartments, making the property particularly interesting also for those who want to obtain a rental income or create a housing solution for two family nuclei.An additional value is represented by the independent commercial space located on the ground floor, complete with a service bathroom. This space is perfectly suited to accommodate a professional studio, an office, a workshop, a shop or a craft activity, offering the possibility of combining housing and work in the same building, a solution increasingly appreciated by professionals and entrepreneurs.The property also enjoys a splendid view of the Nala river, which gives an atmosphere of peace and tranquility in every season. The natural context surrounding the house is enriched by suggestive natural water sources, ideal for refreshing and spending pleasant moments during the summer months. A place where nature and well-being meet, without giving up the convenience of having all the main services easily accessible.Osogna is a characteristic village immersed in the green, known for its historical and landscape heritage. The town is the ideal starting point for numerous excursions between woods and mountains, with paths that lead to the spectacular Osogna waterfalls, the typical Alpine huts and the panoramas of the Osogna valley. Nature lovers can also enjoy the banks of the Nola river, perfect for walks, relaxation and outdoor activities. The position is particularly strategic: in a few minutes you can reach Bellinzona and Biasca, while the motorway connections allow rapid connections to the rest of the canton and northern Italy. The combination of tranquility, nature and convenience makes this property an ideal solution both for living all year round and as a holiday home. This is a rare opportunity for those looking for a house with great potential, capable of adapting to housing, professional or investment needs, in one of the most fascinating natural settings in Ticino.

  • Balcony / Terrace
  • Child-friendly
1 / 10
  • Parking space
  • View
  • Elevator
  • +1
19.5 rooms391m²CHF 1,950,000.–
Top
A Torascia 21, 6702 Claro

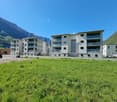
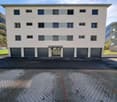
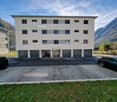
Condominium with 5 apartments and beautiful view in Claro

Immersed in the picturesque landscape of Claro, this elegant condominium combines modern comfort with the charm of classic architecture. Originally built in 1928 and completely renovated in 2002, the building houses five spacious apartments distributed over five floors. An elevator conveniently leads to the fourth floor.The property has three 4.5-room apartments, one 2.5-room attic apartment, and one 3.5-room attic apartment. The total is therefore 19.5 rooms and 8 bathrooms. All apartments are in good condition and convince with their well-planned layout, which offers sufficient space. Additionally, the three 4.5-room apartments have a cozy fireplace. Among the most recent renovation work are the refurbishment of the bathrooms in the apartments. In general, acoustic insulation of the terrace in front of the house has been carried out, and a new boiler with the possibility of solar connection has been installed in the laundry room, which further increases comfort and energy efficiency.The property is heated by an oil-fired system installed in 2002 in combination with pleasant underfloor heating, providing comfortable warmth all year round. Each apartment also has a separate cellar.A strong point of this property is the lovingly maintained outdoor area: the cozy and sheltered garden is the perfect place to spend hours outdoors, whether it's for eating together, having a glass of wine in the evening, or for a weekend brunch with family and friends.Four covered parking spaces, five outdoor parking spaces, and a parking lot for guests are available, ideal for residents and guests.This property is the perfect choice for those looking for generous living spaces, a well-maintained environment, and a welcoming neighborhood surrounded by nature in Ticino.

  • Parking space
  • View
  • Elevator
  • +1
Travel time
-
1 / 13
8 rooms283m²Price on request
6533 Lumino

Exclusive single-family house in a quiet location near Bellinzona

OBJECT:This comfortable 8-room single-family house in Lumino near Bellinzona, built in 1980 and renovated in 2014, offers a spacious interior design, a beautiful garden with a Jacuzzi, and a quiet location with a panoramic view of the castles of Bellinzona and the surrounding mountains and forests. This property can be used as a primary or secondary residence. The living area is approximately 283 m², and the entire plot has an area of 756 m². The attractive house was completely renovated in 2014, with a ground-source heat pump installed, all rooms equipped with underfloor heating, a thermal solar system for hot water production added to the roof, the facade newly insulated, a sauna/Turkish bath with a diving pool, a fitness room, a wine cellar with a natural floor, and a hobby room set up in the basement. ROOM DISTRIBUTION: GROUND FLOOR: Bright entrance hall. Open living room with a high ceiling (pitched roof) and large windows, direct access to the seating area and the garden. Bright dining area with a Swedish stove. High-quality, spacious Koller kitchen with an induction hob and a special wok cooking field. Additional room and guest toilet. UPPER FLOOR: Room with a balcony. Large bedroom with a balcony and en-suite bathroom with a double sink, whirlpool bathtub, and shower, as well as a separate dressing room with custom-made closets. BASEMENT FLOOR: Two additional bedrooms, one with an en-suite bathroom with a shower and sink. Wellness area with a sauna/Turkish bath, diving pool, massage bed, and fitness area. Practical hobby room with garden access. Excellent wine cellar with a natural floor. Separate toilet with a bidet. Other rooms such as a technical room, laundry room, and storage room. GARDEN: A covered, weather-protected seating area for cozy barbecues. A Jacuzzi for pure relaxation all year round. A shade-providing chestnut tree and a beautiful lawn area complete the garden. PARKING SPACES: Two covered car parking spaces in the carport and three outdoor parking spaces at the house provide ample space for your vehicles.LOCATION:This idyllic and green residential area in Lumino, near Bellinzona, can be reached via the nearby motorway connection Bellinzona Nord at a comfortable distance from German-speaking Switzerland. This traffic-calmed residential quarter, surrounded by single-family houses with spacious gardens, offers you access to scenic hiking and biking trails in the immediate vicinity. Lush forest areas and vineyards characterize the natural environment - ideal conditions for nature and tranquility seekers. Smaller shops, the school, and the kindergarten are within walking distance in the village, and a larger shopping center is easily accessible by car in the nearby area. The Bellinzona Nord motorway connection is approximately 2 km away. There is also a good public transport network available within walking distance, and the nearest train station is approximately 3 km away.GENERAL DATA:- Municipality: 6533 Lumino, Canton of Ticino- Location: At the entrance to the Misox Valley and near the San Bernardino Pass, 267 m above sea level - Population: approximately 1,700 inhabitants- Neighboring municipalities: Arbedo-Castione TI, San Vittore GR, Roverdo GRYou can get more impressions with the photo shots, the video, and the virtual tour. We would be happy to send you the detailed documentation as an e-book by mail and are also available for a viewing.

1 / 13
7 roomsCHF 1,550,000.–
Via Porta Piazzetta 25, 6537 Grono

Detached house with large garden in quiet location in Grono

In a sunny and quiet residential area in Grono, we offer for sale a spacious detached house built on a generous plot of about 1'100 m², ideal for those who want to live surrounded by greenery without giving up the convenience of services.The house has a usable living area of about 241 m² and is characterized by its spacious and bright rooms, the careful design of the outdoor spaces, and the high level of comfort.Main features • Detached house • Plot of about 1'100 m² • Usable living area of about 241 m² • Spacious living room with direct access to the garden • Modern and well-equipped kitchen • Several bedrooms and multi-purpose rooms • Main bathroom with whirlpool • Wellness area with sauna, steam room, and shower • Separate laundry room • Wine cellar • Several storage rooms and closets • Garage and outdoor parking spaces • Level, spacious garden with plenty of space for leisure activities ExteriorThe large private garden offers excellent privacy and is the ideal place to spend time outdoors with family and friends. The property enjoys good solar exposure and a pleasant view of the surrounding landscape.LocationThe property is located in Grono, in a residential area appreciated for its tranquility and quality of life. The main services, schools, and road connections are easily accessible.An ideal solution for families looking for spacious rooms, comfort, and contact with nature.Selling price: CHF 1'550'000

Travel time
-
1 / 13
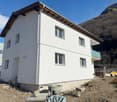
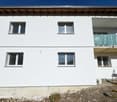
7.5 rooms308m²CHF 1,190,000.–
Via In Bola, 6705 Cresciano

LIVE AND INVEST: SEMI-DETACHED HOUSE WITH TWO INDEPENDENT UNITS

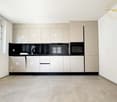
In the quiet and sought-after town of Cresciano, at the foot of the mountains and surrounded by nature, we propose this elegant semi-detached house of new construction, a modern and versatile residential solution, ideal for two family units or for those who want to combine main residence and real estate investment. The property is located in a pleasant residential context composed of new and well-kept houses, in a reserved and sunny position, far from traffic but just a few minutes from all services and the city of Bellinzona.The building develops on two levels and hosts two completely independent apartments, realized according to modern construction standards and characterized by bright environments, well-distributed spaces, and contemporary finishes.On the ground floor, there is a cozy 3.5-room apartment, consisting of a spacious living area with open kitchen, ideal for sharing pleasant moments with the family. The sleeping area offers two bedrooms and two modern bathrooms, refined with warm and elegant materials. The large openings guarantee excellent natural light and a pleasant connection with the private outdoor spaces.On the first floor, with independent entrance, is the bright 4.5-room apartment, designed to satisfy the needs of a family looking for comfort and functionality. The day area is distinguished by large spaces and a modern open kitchen on the living room, from which you can directly access the terrace, perfect for moments of relaxation in the open air. The sleeping area includes three bedrooms and two windowed bathrooms, one with a shower and the other equipped for maximum daily comfort.The interiors are characterized by clean lines, neutral tones, and great brightness, which enhances every environment, creating a modern and welcoming atmosphere. The finishes have been carefully selected to ensure quality, practicality, and durability over time.This property represents a rare opportunity for those who want to live in a serene and green environment without giving up the convenience of connections and services. An ideal solution for two families, for parents and children who want to maintain their independence, or for those looking for a home with the possibility of generating an interesting rental income.A new, modern home, ready to welcome a new life project in the heart of Cresciano.Our experts are ready to assist you with professionalism and dedication, offering personalized advice; contact us to organize a non-binding visit and discover this extraordinary opportunity in person. For more residential and commercial solutions, visit our portal: immoglobalswiss.ch

1 / 13
7 rooms170m²CHF 980,000.–
moleno, 6524 Moleno

Tranquility, character and modern comfort

Renovated single-family house in Moleno - tranquility, character and modern comfortThe property is located on the picturesque piazza of the Church of Moleno and is surrounded by greenery and quiet, which this unique context can offer. Moleno, since 2017 a district of the New Bellinzona, is only 10-15 minutes by car from the city center and has frequent public transport connections.The building was born from the recovery of a historic stone stable, of which part of the original structures have been preserved. The volume has been expanded in plan and raised by one floor, creating a solid, traditional, massive construction that combines the charm of the past with the performances of modern architecture.**Main structural interventions*** new intermediate floors and foundation slab in reinforced concrete* new walls in brick and reinforced concrete* new warm roof with two pitches in wooden carpentry with copper sheeting* internal visible beams with elegant white cladding**Main data*** land area: approx. 370 sqm* net internal area: approx. 170 sqm* year of construction: 2021* rooms: 5½* levels: 3 (including 1 semi-basement and 2 above ground)**Internal distribution*** **Semi-basement:** cellar, bathroom with shower, laundry room, technical room, hobby room* **Raised ground floor:** entrance hall, bright living room, kitchen with dining area, guest toilet* **First floor:** master bedroom, two single bedrooms, bathroom with bathtub**Technical equipment and comfort*** windows in two-color PVC with triple glazing (white inside, anthracite outside)* aluminum shutters in anthracite and sliding screens on all windows* heating and cooling system through air-water heat pump with external unit and splitter on all levels* fiber optic already connected and active (from mid-2024)**Finishes*** external thermal insulation* internal walls with fine plaster finish* gypsum ceilings* microcement in bathrooms and kitchen* external skirting in granite* internal floors in various sizes of porcelain stoneware* external areas paved with granite slabs and gravel**External areas and appurtenances*** large open parking area for at least 5 cars* manicured lawn garden with pergola and grill, ideal for convivial moments* external area with tool shed and external unit of the heat pumpA house that combines character, building quality and modern comfort, perfect for those who want to live in a quiet environment without giving up the proximity to urban services.

1 / 16
5.5 rooms126m²CHF 780,000.–
Scimavera 5, 6537 Grono

Elegance and tranquility: 5.5 rooms in Grono with a view of the countryside!

Elegant apartment with 5.5 rooms, large terrace and double garage – Grono GRIn the quiet and sunny municipality of Grono, surrounded by the green landscape of Mesolcina and characterized by a serene and well-connected residential environment, we offer for sale an elegant apartment located in Via Scimavera 5.The property enjoys a pleasant open view of the countryside and is just a few steps away from the pedestrian and cycle path, ideal for walking, sports or simply enjoying nature.The apartment is located on the 2nd floor of a well-maintained two-family house built in 2011, consisting of only two apartments distributed over three above-ground levels. The building is distinguished by well-organized spaces that make it an elegant and ready-to-live solution. Space distributionAccess to the apartment is through an external entrance ideal for a shoe rack, which leads to the internal entrance hall with a practical wardrobe.The initial sleeping area includes one bedroom and a bathroom with shower. Proceeding, the large and bright living room with fully equipped kitchen opens up, a perfect space for daily life and receiving guests. From here, you can access the generous 17 m² terrace facing southeast, perfect for enjoying the sun and outdoor moments.A corridor leads to the second sleeping area, where you will find three additional bedrooms, including a master bedroom with private bathroom with shower and a second bathroom with bathtub.Additional spacesOn the ground floor are the ancillary rooms belonging to the apartment: • Private double garage with space for tools and hobbies • Private laundry room with sink and WC • Private cellar • Shared nuclear bunker Technical featuresThe building offers modern and efficient solutions in terms of energy: • Heating with heat pump and floor heating • Solar thermal system on the roof for hot water production Surfaces • Apartment: 126 m² • Terrace: 17 m² • Laundry room: 7 m² • Cellar: 9 m² • Garage: 39 m² • Total apartment area + cellar + laundry room: 142 m² 💰 Selling price: CHF 780,000.– (including parking spaces)An ideal solution for families or for those seeking space, comfort, and tranquility in a green but well-connected area.

Travel time
-
  • Modern architectural design, raised ground floor, terrace, multiple windows, walkway, bicycles, garden, mountains
  • modern white kitchen, island, open to the dining area, balcony, large windows, view
  • modern kitchen with kitchen island, black oven, stainless steel sink, countertop, natural light
  • Modern interior, white furniture, large windows, kitchen island, black and white carpet, dining table with chairs, ceiling light
  • Living room: white sectional sofa, black and white rug, modern decor, window with view, ceiling light
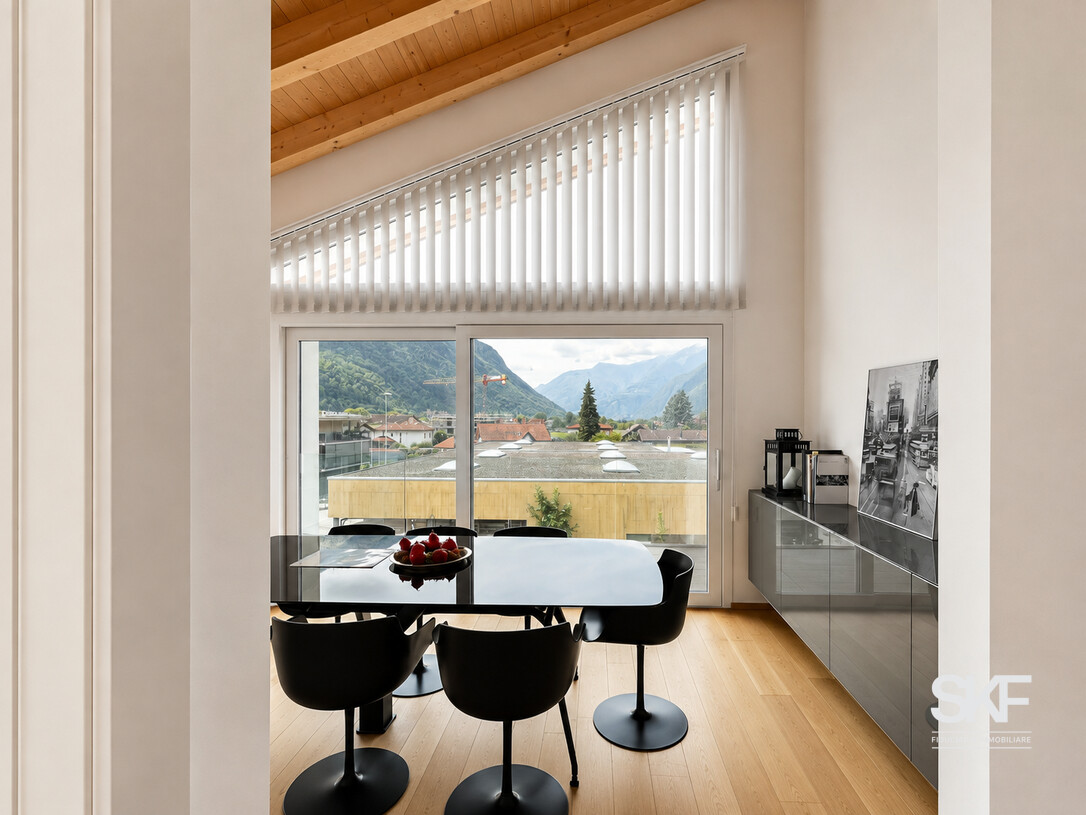
  • dining room with table, chairs, wooden floor, sliding glass door, and lamp
  • narrow hallway with wooden floors, white walls, decorative table, mirror on the wall, ceiling lamp
  • Bathroom: white walls, white sink, mirror, toilet, small potted plant, small rug, dark countertop
  • Office room: desk, chair, books, floor lamp, wall light, carpet
  • modern bathroom, with white tile, white vanity, mirror, toilet, grey tile flooring, white ceiling, wall outlet, roll of toilet paper
  • empty bathroom, white walls, gray tiles, black glass door, recessed lighting, white toilet
  • Bedroom: bed, wooden floor, large window, pendant light, small lamp
  • A large bed with two nightstands, a lamp, large window, and a carpet
  • White vanity, modern mirror, glass wall, small rug, window, simple decor
  • wooden floor, white walls, arched ceiling, modern open stairs, bathroom visible through door
  • Empty room with white walls, wooden floor, ceiling lamp, wardrobe, and window
  • Hallway with a curved wall, white tile flooring, large glass window with view, glass door leading to bathroom, modern sink, mirror, black shelf
  • spiral staircase, modern design, white tiles, wooden floor, large window, white couch, minimalist decor
1 / 18
5 rooms147m²CHF 945,000.–
Via Cornaa 38, 6535 Roveredo

Amarillys Residences - Modern and cozy 5-room houses with garden in Roveredo (GR)

Roveredo is the capital of the lower Mesolcina, located in the extreme south of the canton of Grigioni. It has about 2,500 inhabitants and offers all the essential services for daily life, with the advantage of a quiet context but equipped with urban amenities. The municipality is distinguished by a moderate tax burden and the provision of public services at low costs. The school system follows the Grigioni model, with German as the first foreign language. The territory, hilly and mountainous, is rich in paths and natural landscapes; among the most famous destinations, the Monte Laura, easily accessible via the Gesero road. Accessibility and connections Roveredo is easily accessible thanks to the nearby A13 motorway, with dedicated exits to San Vittore (Roveredo South) and Roveredo North. Since 2016, motorway traffic has been diverted into an underground tunnel, significantly reducing noise pollution and restoring livability and value to the town center. The connections with public transport are excellent: the AutoPostale guarantees direct routes to Bellinzona and Coira, as well as regular journeys every 15-30 minutes to the surrounding municipalities and the TILO station in Castione. Finally, the new bicycle network is almost completed, a route for slow mobility that follows the former route of the Rhaetian Railway Bellinzona-Mesocco, ideal for daily trips and outdoor activities. Amarillys Residence – 8 independent houses in the green In a hilly, sunny, and quiet area north of the center of Roveredo, the elegant Amarillys Residence complex will arise, consisting of 8 independent houses designed to offer comfort, privacy, and quality of life. The project was born on a carefully selected land to enhance the natural landscape and create shared green spaces that are harmonious and usable. Every detail of the exterior – from the design of the lawns to the pedestrian paths, from the ramp of the underground garage to the retaining walls, fences, and buildings – was thought out within a coordinated and coherent green space concept, with a high value both ornamental and environmental. The houses are distinguished by a modern, functional, and traditional architecture. The large windows flood the interiors with natural light, creating welcoming, intimate, and refined environments. The entire complex is free of surface vehicle traffic, ensuring maximum safety and tranquility: vehicle access is exclusively through the underground garage. Internal distribution – 5-room houses with private garden All the houses develop on three above-ground floors, plus the basement, and offer the following configuration: • Ground floor: entrance hall, guest bathroom, large open-space living area with kitchen, dining area, and living room with direct access to the portico and the large, fenced private gardens. • First floor: two bedrooms, a study/relaxation room, and a bathroom with a window. • Second floor: master bedroom with windowed en-suite bathroom and large, partially covered terrace, perfect for relaxation. • Basement: direct access from the garage, open wardrobe, cellar, laundry room, and two private parking spaces. The connection between the levels is guaranteed by a refined spiral staircase, with a helical handrail, designed to combine aesthetics, comfort, and functionality.

Travel time
-
1 / 17
  • Parking space
  • Balcony / Terrace
  • View
  • +3
8 roomsCHF 1,200,000.–
6705 Cresciano

VILLA WITH TWO INDEPENDENT APARTMENTS IN CRESCIANO, NEW CONSTRUCTION

We are offering for sale in Cresciano a stunning villa with two independent apartments, built according to high construction standards and designed to provide maximum living comfort, high energy efficiency, and high-quality spaces.The property is the result of a careful renovation and new construction project, characterized by the use of high-quality materials, modern technical solutions, and carefully thought-out details.The building is located in a quiet and secluded residential area, completely surrounded by greenery, ideal for those who want to live in a peaceful environment without giving up the convenience of the main services.The villa spans two levels and hosts two separate residential units, both designed to guarantee privacy, brightness, and functionality.- On the ground floor, there is a 3.5-room apartment with a surface area of approximately 75 square meters, consisting of a large open living area with living room and modern kitchen, two bedrooms, and a windowed bathroom with shower and washing machine connection. The unit also has a pleasant private outdoor area, ideal for relaxation moments. The rooms are designed to offer comfort and practicality in daily life, while a basement, a technical room, a garage, and common areas complete the ground floor.- On the first floor, there is a 4.5-room apartment with approximately 94 square meters, accessible via an independent external staircase or an internal staircase. The apartment features a bright open living area with a well-equipped kitchen and direct access to the terrace with an open view, three well-sized bedrooms, two windowed bathrooms with shower, corridor, and entrance hall. The rational distribution of spaces and large glass surfaces emphasize natural light, making the environment particularly welcoming, harmonious, and functional.Outside the building, the property has a green area, a forecourt, parking spaces, a garage, and designed areas, all intended to offer functionality, practicality, and pleasant moments outdoors in total privacy.Both units are finished with high-quality gres floors, modern systems, and construction solutions oriented towards energy saving.The building is equipped with advanced thermal and acoustic insulation, underfloor heating with serpentine, waterproofing according to SIA regulations, and stratified constructions designed to guarantee comfort, durability, and high efficiency over time.This villa with two apartments represents an ideal solution for two family nuclei, for parents and children, or for those who want to live in one unit and rent out the other, benefiting from a recent, modern, and highly performing construction.An exclusive proposal for those looking for an elegant, independent, and ready-to-live-in residence in one of the quietest and most appreciated areas of Ticino.

  • Parking space
  • Balcony / Terrace
  • View
  • +3
1 / 13
7.5 rooms434m²CHF 1,980,000.–
A scerese 22, 6702 Claro

Your private paradise: Luxurious villa with indoor pool and dream garden

Welcome to your personal paradise! This luxurious villa offers you everything you're looking for. Here, you'll find an exceptional property that exceeds all your dreams. Step inside and let yourself be enchanted by the spacious, light-filled rooms. The perfect place to enjoy your life to the fullest. One of the highlights of this villa is the heated indoor pool, which allows you to enjoy relaxing swims at any time of the year. Dive into the crystal-clear water and leave your daily worries behind. This is pure luxury! Do you need space for your vehicles? No problem! This villa has a spacious garage for 2 cars and 8 outdoor parking spaces, so your vehicles are safe and protected. The property is equipped with the latest amenities, including a central vacuum cleaner for effortless cleaning and a solar system for the boiler, to save you energy costs and protect the environment at the same time. The extensive garden invites you to relax and linger. With a huge surrounding area, you have enough space to design your personal oasis according to your ideas. An automated sprinkler system ensures that your garden always looks fresh and well-maintained, without you having to lift a finger. For cozy evenings, the villa offers two fireplaces, which create a warm and inviting atmosphere. Lean back, enjoy the crackling of the fire, and let the comfort take effect. This luxurious villa is a true dream that only waits to be inhabited by you. Don't miss the opportunity to live in your own piece of paradise. Contact us today and let yourself be enchanted by this exquisite property. Warm welcome to your new home!

Korhan Ak

Korhan Ak

Inhaber

Travel time
-
1 / 17
6.5 rooms127m²CHF 1,390,000.–
Int I Bairí 25, 6702 Claro

Single-family house with spectacular large garden.

This splendid 6.5-room property in Claro is arranged over three levels and offers spacious living areas, comfort and a magnificent garden, perfect for those seeking tranquillity and versatility in a prestigious residential setting.At the entrance level, the hallway welcomes you with an elegant exposed internal staircase, adding character and style to the space. There is a first multifunctional room, ideal as an office, study or hobby area, as well as direct access to the large garage box, which is both convenient and functional.Going down to the second level, the living area opens up with an eat-in kitchen, a spacious open-plan dining room and a large living room with fireplace, perfect for moments of relaxation and conviviality. On the same floor there is a bedroom, a complete bathroom with adjoining separate toilet. From here, there is direct access to the magnificent terrace, next to a charming outdoor tavern with fireplace, ideal for summer dinners, and to the spectacular large and well-maintained garden.On the third level there are three very bright and generously sized bedrooms, all with direct access to the garden. The floor is completed by a bathroom with toilet and shower, a laundry room, a cellar, a hobby room, a technical room and a shelter.Furthermore, the garden provides access to a spacious hobby/tool storage room, perfect for manual activities or simply for keeping tools neatly stored. In addition, there are also two external woodsheds, ensuring convenient and orderly storage of firewood, ideal for the fireplaces in the house and in the outdoor tavern.This house is the ideal solution for families or lovers of outdoor living, thanks to its combination of spacious interiors, functionality, welcoming atmosphere and direct contact with nature.Primary or secondary residence.Sale price: CHF 1,390,000.–.Discover more about this unmissable opportunity. Contact us for further information.

Travel time
-
1 / 13
12 rooms364m²CHF 2,300,000.–
Via alla stazione 7, 6702 Claro

Proprietà con 3 Appartamenti e Potenziale Edificatorio

Immersa nel pittoresco paesaggio di Claro, in una tranquilla e soleggiata zona residenziale, questa interessante proprietà rappresenta un'opportunità ideale sia per investitori sia per famiglie alla ricerca di una soluzione abitativa multifamiliare. Situata su un ampio terreno di 1'424 m², la casa gode di una posizione privilegiata, circondata dal verde e con splendida vista sulle montagne che caratterizzano la regione.L'edificio è composto da 3 appartamenti indipendenti, distribuiti su 3 livelli, con una Superficie Utile Lorda (SUL) complessiva di circa 364 m². Le unità abitative offrono spazi generosi e ben distribuiti:Appartamento al piano terra: 91.95 m²Appartamento al primo piano: 139.85 m²Appartamento al secondo piano: 136.85 m²La proprietà dispone inoltre di 7 posti auto (di cui 2 box con porte automatiche, 2 posti coperti e 3 esterni), garantendo comodità e praticità per residenti e ospiti.All'esterno, il grande giardino curato e gli ampi spazi verdi creano un ambiente riservato e rilassante, ideale per momenti di svago all'aperto. La posizione offre il perfetto equilibrio tra tranquillità e vicinanza ai principali servizi, alle scuole, ai collegamenti stradali e alle infrastrutture della regione.Uno degli aspetti più interessanti dell'immobile è il suo importante potenziale edificatorio residuo. Sul fondo è disponibile una Superficie Utile Lorda (SUL) residua, che offre interessanti opportunità di ampliamento o sviluppo di nuove unità abitative, soggette alle verifiche e alle autorizzazioni delle autorità competenti.Una proprietà inserita in uno dei contesti residenziali più apprezzati di Claro, dove comfort abitativo, privacy e qualità della vita si fondono armoniosamente.Eingebettet in die malerische Landschaft von Claro, in einer ruhigen und sonnigen Wohngegend, stellt diese attraktive Immobilie eine ideale Gelegenheit sowohl für Investoren als auch für Familien dar, die eine Lösung für das Leben mit mehreren Familien suchen. Auf einem großen Grundstück von 1'424 m² gelegen, genießt das Haus eine privilegierte Lage, umgeben von Grün und mit einem herrlichen Blick auf die Berge, die die Region charakterisieren.Das Gebäude besteht aus 3 unabhängigen Wohnungen auf 3 Ebenen, mit einer Gesamtwohnfläche von ca. 364 m². Die Einheiten bieten großzügige und gut verteilte Flächen:Wohnung im Erdgeschoss: 91,95 m²Wohnung im ersten Stock: 139,85 m²Wohnung im zweiten Stock: 136,85 m²Die Immobilie verfügt außerdem über 7 Parkplätze (2 Garagen mit automatischen Toren, 2 überdachte Stellplätze und 3 Außenstellplätze), die den Bewohnern und Gästen Komfort und Zweckmäßigkeit garantieren.Der große, gepflegte Garten und die weitläufigen Grünflächen schaffen eine private und entspannende Umgebung, ideal für Momente der Erholung im Freien. Die Lage bietet das perfekte Gleichgewicht zwischen Ruhe und Nähe zu den wichtigsten Dienstleistungen, Schulen, Straßenverbindungen und Infrastrukturen der Region.Einer der interessantesten Aspekte des Grundstücks ist sein erhebliches Restbaupotenzial. Auf dem Grundstück ist eine Rest-Bruttonutzfläche (SUL) vorhanden, die interessante Möglichkeiten für eine Erweiterung oder den Bau neuer Wohneinheiten bietet, vorbehaltlich der Prüfung und Genehmigung durch die zuständigen Behörden.Eine Immobilie in einer der beliebtesten Wohngegenden von Claro, in der sich Wohnkomfort, Privatsphäre und Lebensqualität harmonisch verbinden.Nestled in the picturesque landscape of Claro, in a quiet and sunny residential area, this attractive property represents an ideal opportunity for both investors and families looking for a multifamily living solution. Situated on a large plot of 1'424 m², the house enjoys a privileged location, surrounded by greenery and with splendid views of the mountains that characterize the region.The building consists of 3 independent apartments, spread over 3 levels, with a total Gross Floor Area (GFA) of approximately 364 m². The units offer generous and...

Travel time
-
1 / 26
9 rooms132m²CHF 1,245,000.–
Via Tamporiva 7, 6533 Lumino

Prestigious semi-detached villa with pool, grotto, dependence, and garage with workshop

PRESTIGIOUS SEMI-DETACHED VILLA WITH POOL, DEPENDENCE, AND WORKSHOP. We propose for sale a splendid semi-detached villa with a pool, located in a quiet and sunny residential area in Lumino. This exclusive property offers ample spaces, privacy, and comfort, with the possibility of hosting multiple families or dedicating part of the property to investment use. The villa consists of two independent residential units: Ground-floor apartment (3.5 rooms) • Spacious and bright living area, functional kitchen, two bedrooms, and bathroom with shower. First-floor apartment (4.5 rooms) • Well-distributed spaces, cozy living room, modern kitchen, three bedrooms, and bathroom with shower and bathtub. To complete this unique property: Dependence of 38 m2, independent with living room and bedroom, perfect for guests or personal use.Grotto of 17 m2, with a fireplace corner, ideal for convivial moments in a warm and welcoming atmosphere.Wonderful garden with pool, an oasis of relaxation immersed in greenery, with a cherry tree and two beautiful olive trees.Garage of 48 m2, with workshop and two covered parking spaces, perfect for DIY enthusiasts or professional activities.Laundry room of 20 m2Cistern room of 9 m2 Storage room of 7 m2Woodshed of 12 m2Carport for four covered parking spaces, ensuring ample space for parking. Additional features:Quality finishes and bright environmentsStrategic location, close to services but immersed in tranquility An unmissable opportunity for those who desire an exclusive, spacious, and versatile residence in the heart of Ticino.

Travel time
-

Other interesting objects